Region Vercelli - Properties for sale with Balcony / Terrace, New building

We recommend expanding your search criteria to get similar results. The current filters didn’t return any matches.

If you don’t want to change your current search criteria, we recommend creating a search alert, so you’ll be notified when matching offers become available.

More objects in your automatically expanded search area
18 results - Radius: + 20km

  • Excavations site, sloped land, grassy areas, trees, distant mountain views, lake in the distance, pathway, utility pole
  • panoramic view of a lake with mountains in the background, green grass, and a blue sky with some clouds
  • Plot of land overlooking a lake, green vegetation
  • modern house, elevated, concrete foundation, wood framing, excavators and machinery present
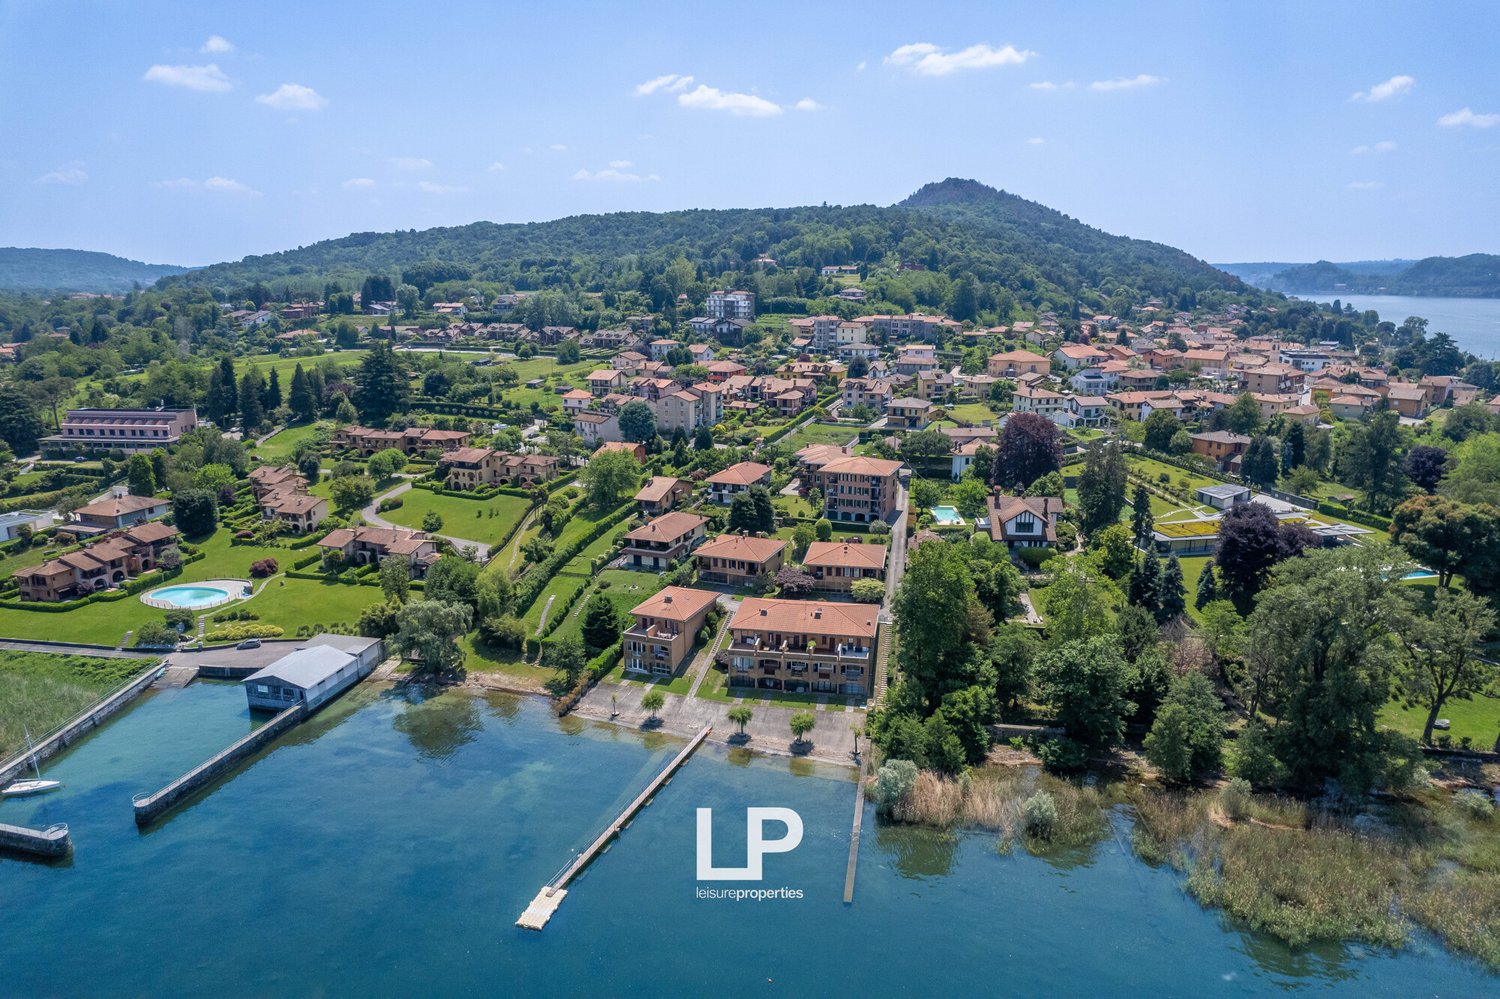
  • Countryside with multiple residential buildings, greenery, roads, and construction
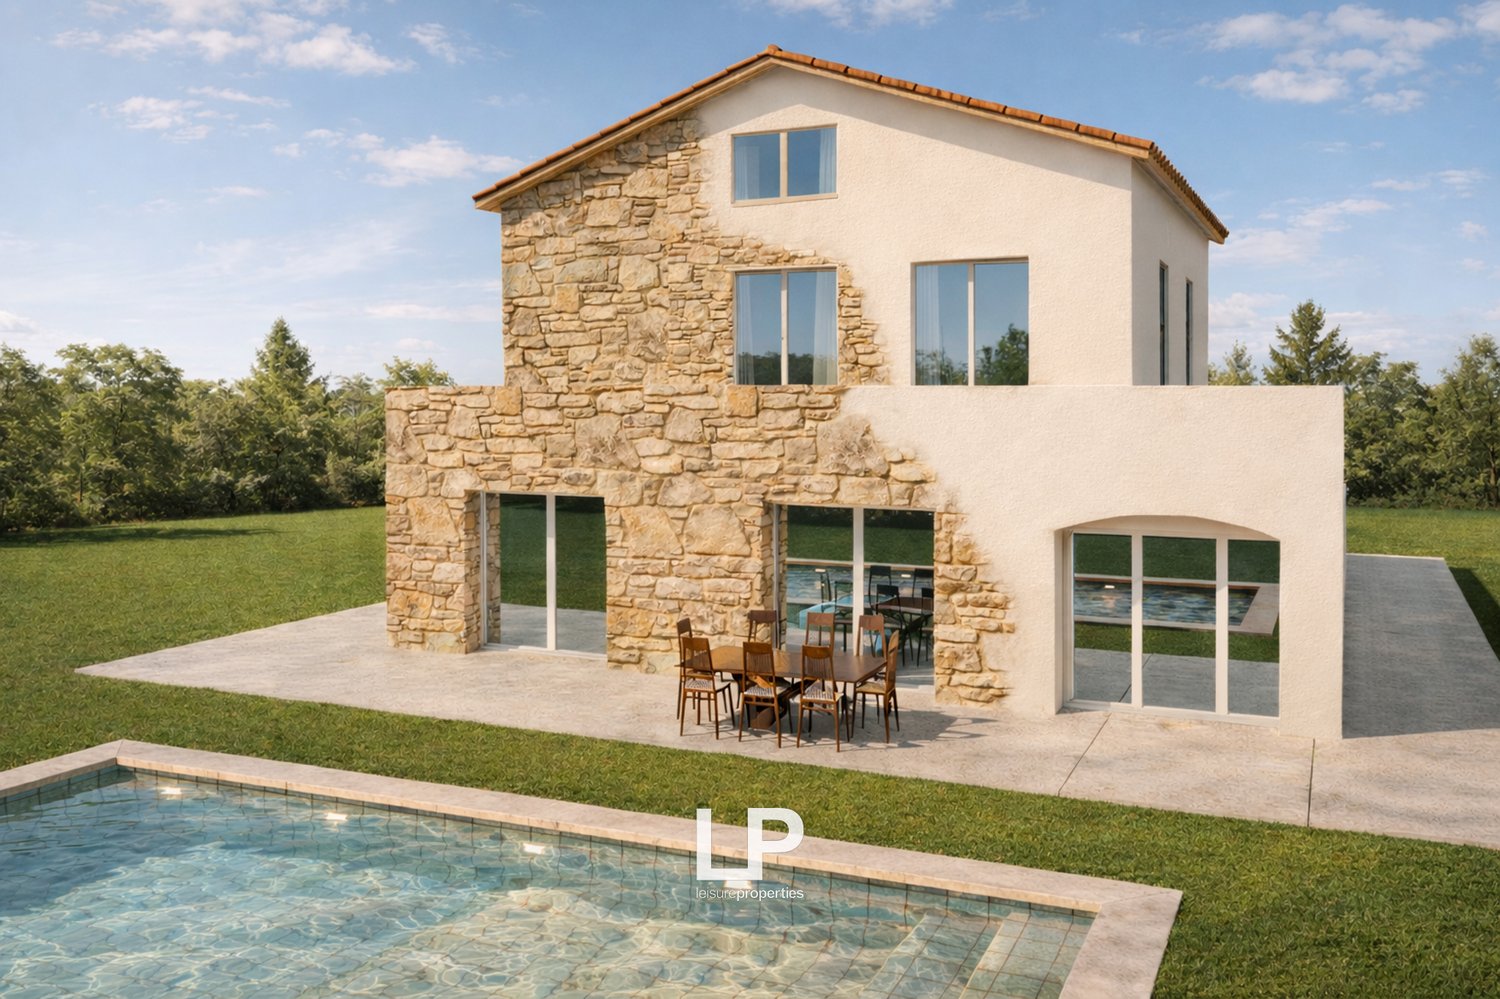
  • Luxury villa with outdoor pool, surrounded by lush green lawn and landscaping, with a scenic view of the mountains and lake in the distance. The property features patio furniture and umbrellas, providing a comfortable outdoor living space.
  • Two-story modern house with large windows, balcony, garage, and swimming pool surrounded by lush greenery and trees
  • Two-story modern house with a flat roof, large windows, and balconies. The exterior is painted in a light neutral color. There is a garage door visible on the ground floor. The house is surrounded by lush greenery and purple flowers in the foreground.
  • 2-story modern house with large windows, situated on a raised ground with a paved walkway leading up to it, surrounded by trees and greenery
  • The image shows an outdoor living area with a covered patio, a swimming pool, and a scenic view of the surrounding landscape. The patio has a modern, minimalist design with white metal frames and seating. The pool is located in front of the patio, and the
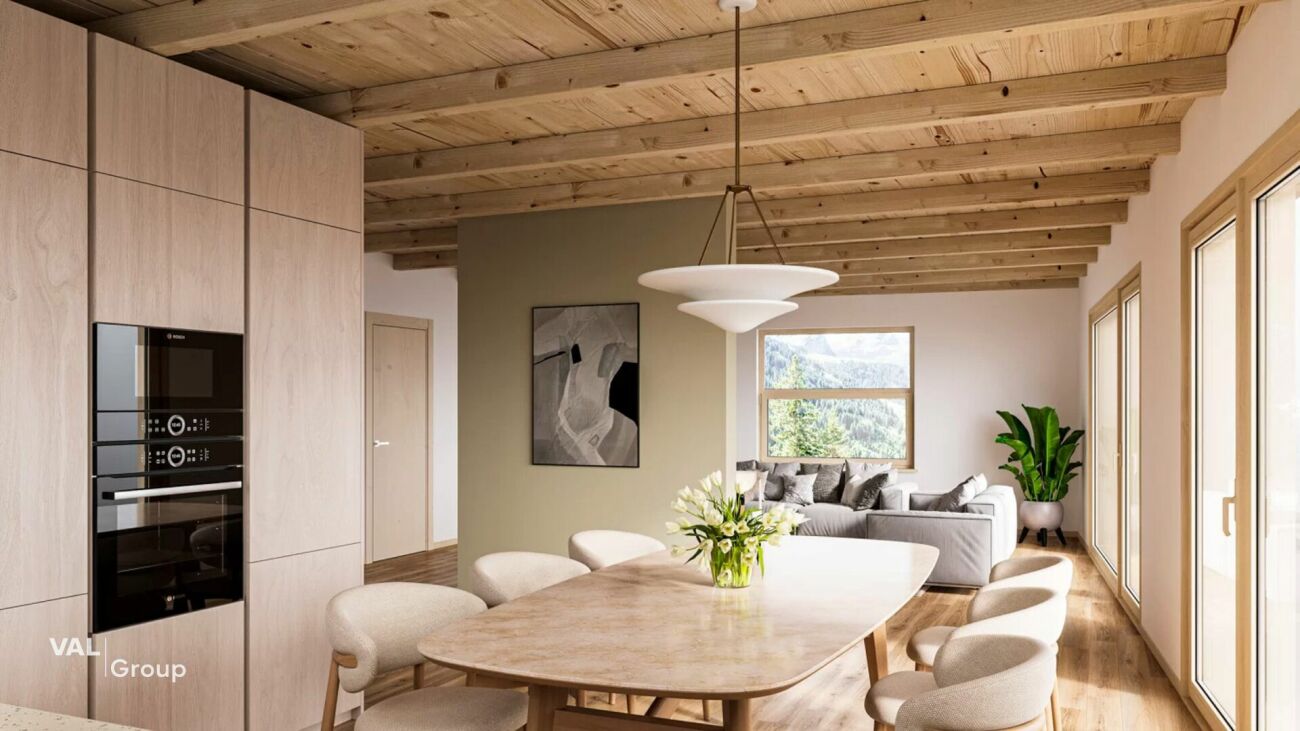
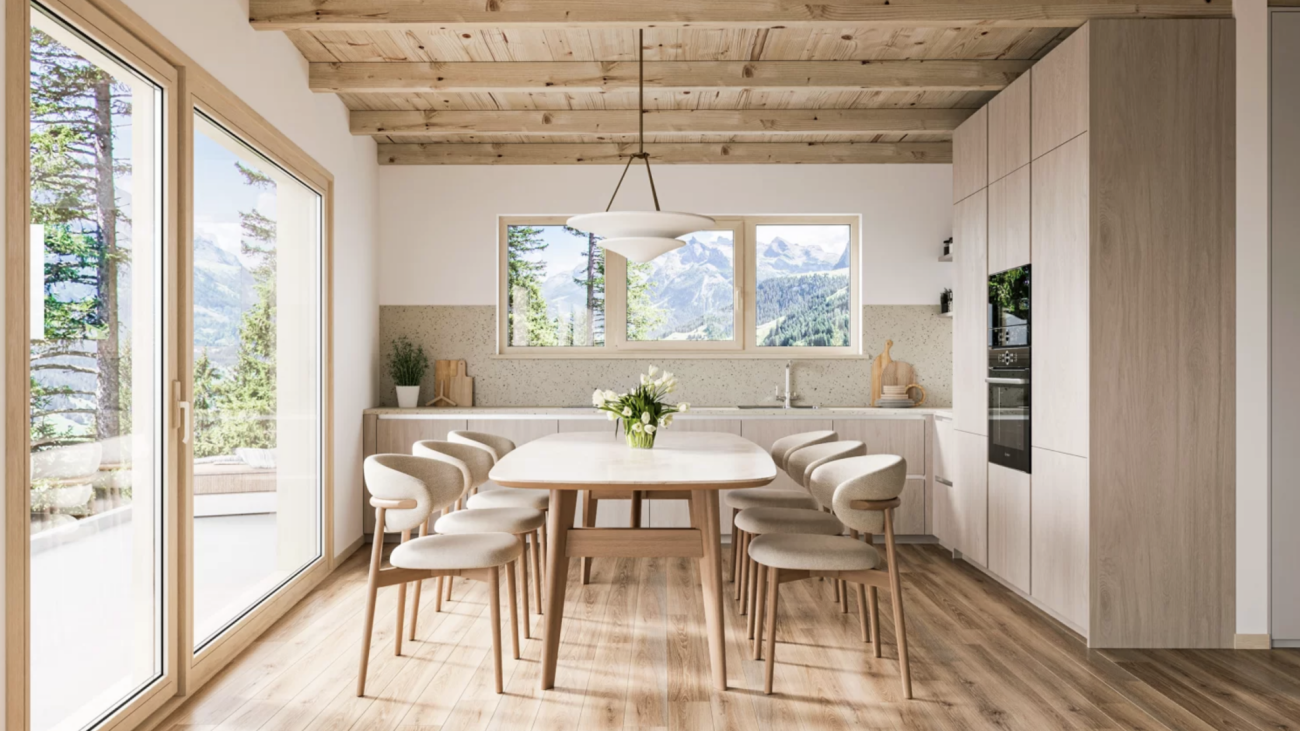
  • Spacious dining area with a round marble-top dining table and beige upholstered chairs. Large windows provide a scenic view of the outdoor landscape. A modern pendant light fixture hangs above the dining table.
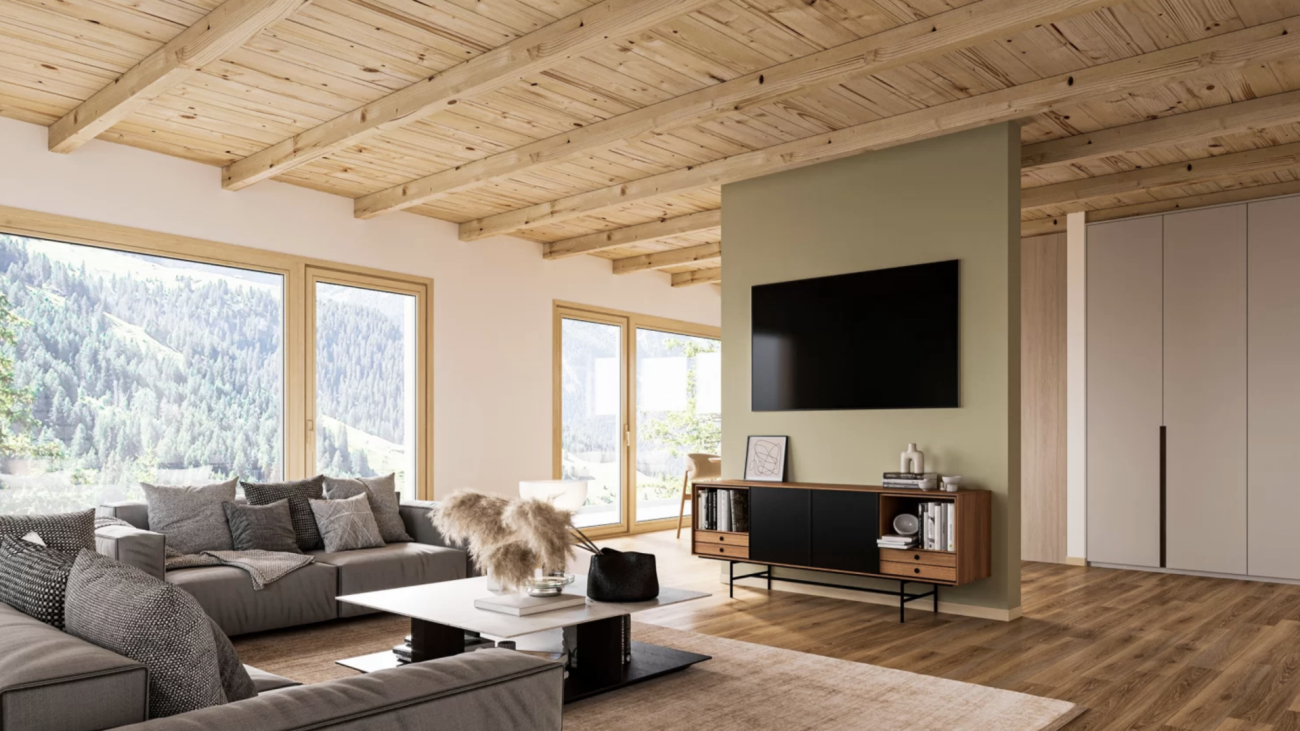
  • Spacious living room with large windows offering a scenic view of the surrounding landscape. The room features modern furniture, including a coffee table and armchairs, as well as a piece of artwork on the wall. The overall design has a minimalist and con
  • Spacious bedroom with a large abstract painting on the wall, a king-size bed with a patterned blanket, and a built-in wardrobe with glass panels. The room has a modern and cozy feel with the tile flooring and warm lighting.
  • Luxury garage with a Porsche sports car, treadmill, and other fitness equipment. The garage has a modern, minimalist design with sleek lighting and a glass wall overlooking the outdoors.
  • Two-story modern house with a flat roof, large windows, and a stone facade. The house has a balcony or terrace on the upper level.
  • 2 story modern house with stone exterior, large windows, balcony, surrounded by lush greenery and trees
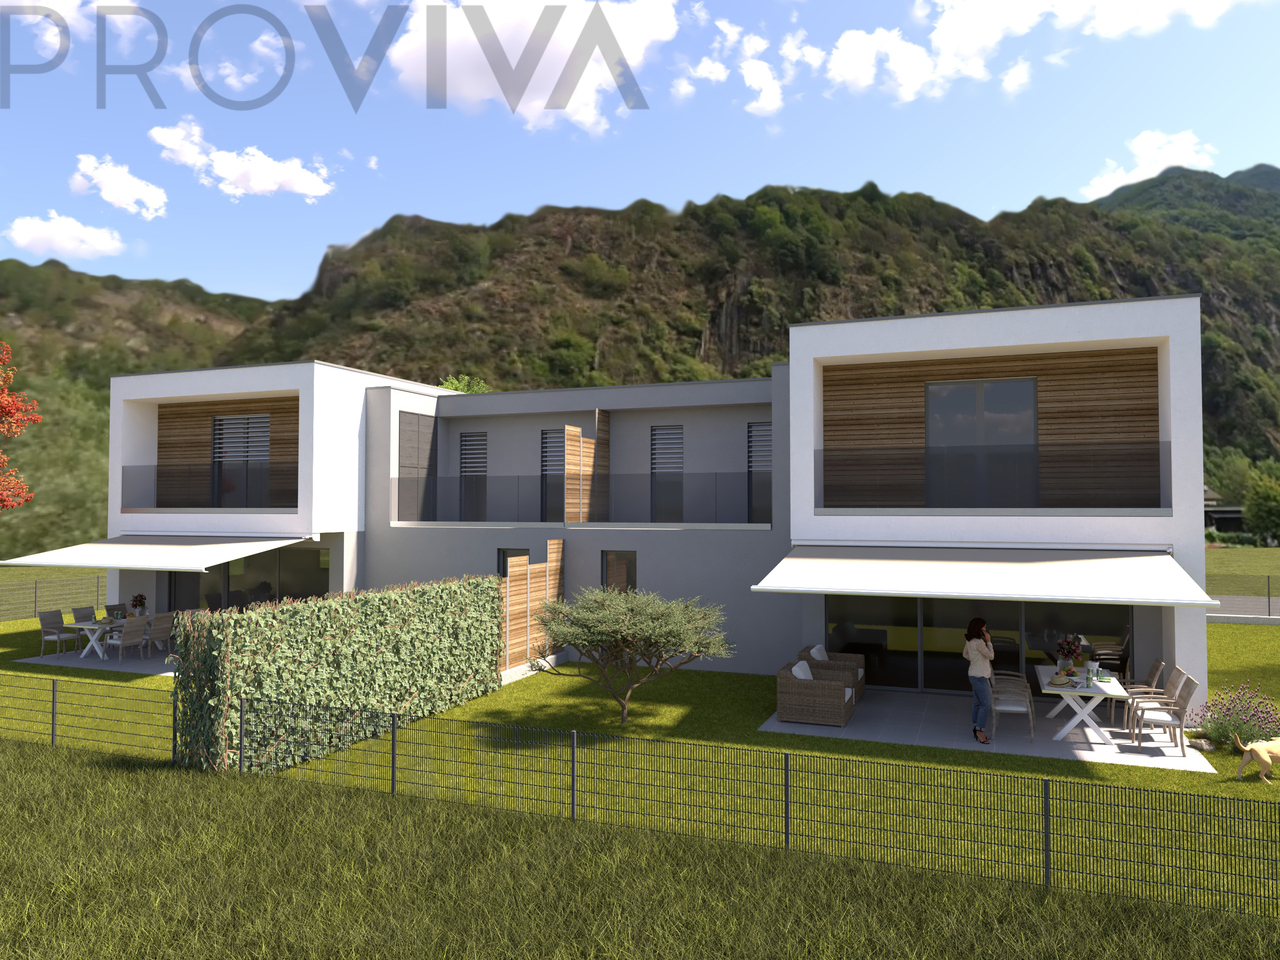
  • Two-story modern white house with large windows, balconies, and stone accents. The house has a minimalist, geometric design with clean lines and a flat roof.
  • Two-story modern house with a stone facade, large windows, and a garage. The house has a minimalist, contemporary design with clean lines and a flat roof. There is a parking space in front of the house.
  • A wide dirt road under construction with a few piles of dirt and gravel. Trees are seen on both sides, with a small building at a distance.
  • Under construction house on the side of a hill, with a sloped terrain in the foreground, surrounded by trees and greenery, with machinery and vehicles on site.
  • 2 story house, red brick, raised ground floor, in construction, surrounded by nature
  • Under construction modern house, concrete roof, surrounded by greenery, partial view of a lake
  • Construction site, excavator, pile of dirt, stone wall, mountain, forest
1 / 23
7.5 rooms370m²EUR 1,550,000.–
Via Campagna 20, 28041 Dagnente

Villa Arona

We offer for sale in Arona, in the Dagnente district, a modern, newly built and fully equipped villa with every comfort, located in the charming hillside location of the town on the Piedmontese shore of Lake Maggiore.The linear design and large windows give the project a unique and refined elegance, which it offers with natural light and a panoramic view of the lake, the Borromean fortress of Angera and the surrounding mountains.The villa extends over two above-ground levels and offers ample space inside and an area of approximately 3000 square meters. The project includes on the ground floor two car garages with an adjacent fitness room, a living area, a bedroom with double bed and a bathroom with shower, as well as a laundry room, a bathroom and a storage room. A convenient internal staircase leads to the first floor, which consists of a bright living room with open kitchen, from which you have access to the garden with a beautiful swimming pool and a cozy living area where you can enjoy magical summer evenings.On the same floor is the sleeping area with a master bedroom, en-suite bathroom and walk-in closet, two bedrooms and a bathroom with shower.An exclusive solution for all those who want to experience the beauty of Lake Maggiore in a reserved but central environment, in contact with nature and the beauty of the lake village.The realization time of the project is about twelve months, with the possibility of customizing the surfaces, considering the construction of the swimming pool at a price of 90,000 € and changing the internal layout of the rooms, thus creating a truly unique and tailored house.

1 / 13
4 roomsEUR 595,000.–
SS 33del Sempione 9, 28046 Meina

Villa Ambra in Meina with panoramic view of Lake Maggiore

We offer for sale in Meina Villa Ambra, an exclusive contemporary property with an extraordinary view of Lake Maggiore and the Rocca di Angera. The villa stands on a plot of about 1,150 sqm, less than five minutes from the lakefront promenade of Arona. Strategic location: Milano Malpensa 35 minutes, Milano less than an hour, Stresa 15 minutes, Verbania 30 minutes. The main house, about 165 sqm, has been the subject of a thorough renovation and is about 90% complete. The renovation of the foundations, the insulation of the roof, and the creation of the thermal coat (total thickness about 55 cm) have been carried out. The underground water and electrical systems are already prepared and can be completed according to the buyer's choices. The property is fully electric, without gas, with high energy standards. The project enhances the lake view with modern lines, large windows, and two panoramic steel verandas, serving the living and dining area. On the ground floor, an open-plan living area with living room, kitchen, and guest bathroom is planned. On the first floor, two double bedrooms and a bathroom, both with a lake view. The materials for the interior finishes have already been purchased: Gres porcelain tiles Ceppo di Gré 120×120 for the living area and bathrooms, and wooden parquet for bedrooms and corridor. The property includes a dependence of about 35 sqm, to be completed and used as a wellness area, gym, or studio. Planned completion works: construction of the access ramp, creation of 3-4 parking spaces, completion of the dependence, installation of panoramic windows, landscaping, and, on request, a swimming pool 8×4 m with a relaxation area. Completion of systems and finishes according to the buyer's personalization. Villa Ambra represents a unique opportunity to purchase a property in an advanced stage of realization, customizable in every detail. Located in a high-value residential area, near Villa Faraggiana, Villa Mondadori, and Villa La Favorita, in an area of strong international real estate and tourist interest. Ideal solution as an exclusive residence or high-level investment, thanks to the location, construction quality, and rarity of new developments on Lake Maggiore.Meina is an Italian municipality of 2,328 inhabitants in the province of Novara in Piedmont. It is situated on the Piedmontese side of Lake Maggiore at the mouth of the Tiasca stream.

1 / 9
4.5 rooms119m²CHF 2,450,000.–
3920 Zermatt

Between Heaven and Mountain - Living on Two Floors in Zermatt

Between Heaven and Mountain - Living on Two Floors in Zermatt In the heart of Zermatt, the MFH "Roots" is being built, a new construction that combines alpine charm with the most modern living comfort in a unique way. This spacious 4.5-room duplex apartment stretches over the basement and ground floor, creating a natural separation of living and retreat areas, reminiscent of a single-family home. The entrance on the ground floor level allows for direct, uncomplicated access - ideal for everyday life in one of the most sought-after mountain villages in the world.The building will be constructed in high-quality mixed construction: the ground floor in solid massive construction, the upper floors in modern element and system construction. For optimal sound insulation between the floors, all ceiling elements will be filled with lime splint filling, generating ceiling masses of over 600 kg/m², thus not inferior to massive concrete ceilings. This well-thought-out construction guarantees the highest living comfort and long-term quality.All finish details - wall and floor coverings, sanitary appliances, electrical installation, kitchen, and staircase - will be realized individually according to your wishes. The room layout can also be adapted optionally for each apartment, so that the apartment bears your personal signature from the beginning. The MFH "Roots" is located just 5 minutes' walk from the vibrant village center of Zermatt and 5 minutes' walk from the Zermatt-Furri train - the best starting point for unforgettable mountain adventures. The apartment is available exclusively as a primary residence and is aimed at all those who do not just want to visit Zermatt, but really want to live there.

1 / 9
4.5 rooms119m²CHF 2,900,000.–
3920 Zermatt

Above the roofs - where the Matterhorn becomes your neighbor

Above the roofs - where the Matterhorn becomes your neighbor There are living situations that leave you speechless - this is one of them. The duplex attic apartment 1 in the MFH "Roots" offers a direct, unobstructed view of the Matterhorn from two terraces - one of the most iconic mountain masses in the world. A sight that delights anew every morning at breakfast, every evening at sunset, and in every season, making this apartment one of the most exceptional real estate offers in the entire Upper Valais.The 4.5-room duplex spans two light-flooded floors and combines spacious living areas with a well-thought-out room layout, designed for both couples and families with high standards. The high-quality construction of the MFH "Roots" - solid construction on the ground floor, element and system construction on the upper floors, limestone chipping in the ceiling elements for maximum sound insulation - guarantees a living experience at the highest level. Wall and floor coverings, kitchen, sanitary appliances, electrical installation, and staircase are executed individually according to your wishes, and the room layout can be adapted on request.The MFH "Roots" is centrally located in Zermatt, just 5 minutes' walk from the village center and the Zermatt-Furri train - easily accessible from all sides and yet quietly situated. This attic apartment is available exclusively as a primary residence and is aimed at discerning buyers for whom Zermatt is not a holiday destination, but a center of life.

1 / 8
4.5 rooms127m²CHF 2,450,000.–
3920 Zermatt

Experience Zermatt from the ground up - a duplex that will never let you go

Experience Zermatt from the ground up - a duplex that will never let you go In the heart of Zermatt, the MFH "Roots" is being built, a new construction that combines alpine charm with the latest living comfort in a unique way. This spacious 4.5-room duplex apartment extends over the basement and ground floor, creating a natural separation of living and retreat areas, reminiscent of a single-family home. The entrance on the ground floor allows for direct, uncomplicated access - ideal for everyday life in one of the most sought-after mountain villages in the world.The building will be constructed in high-quality mixed construction: the ground floor in solid massive construction, the upper floors in modern element and system construction. For optimal sound insulation between the floors, all ceiling elements will be filled with lime splint filling, generating ceiling masses of over 600 kg/m², thus not inferior to massive concrete ceilings. This well-thought-out construction guarantees the highest living comfort and long-term quality.All finishing details - wall and floor coverings, sanitary appliances, electrical installation, kitchen, and staircase - will be realized individually according to your wishes. The room layout can also be adapted optionally for each apartment, so that the apartment bears your personal touch from the beginning. The MFH "Roots" is located just 5 minutes' walk from the vibrant village center of Zermatt and 5 minutes' walk from the Zermatt-Furri train - an ideal starting point for unforgettable mountain adventures. The apartment is available exclusively as a primary residence and is aimed at all those who want to really live in Zermatt, not just visit it.

1 / 8
5.5 rooms130m²CHF 2,700,000.–
3920 Zermatt

The Roof above Zermatt - spacious, exclusive and with a view of the best that the Alps have to offer

The Roof above Zermatt - spacious, exclusive and with a view of the best that the Alps have to offer The largest, most spacious and versatile unit in the MFH "Roots" - this impressive 5.5-room duplex penthouse apartment with four balconies sets a new standard for alpine living in Zermatt. Spacious rooms, an impressive living and dining area, several bedrooms and four outdoor areas create a living atmosphere that reminds one of an exclusive mountain chalet - with the full comfort and security of a modern new building.The four balconies offer different perspectives on the breathtaking Valais mountain world and invite you to enjoy the unique high-altitude air at any time of day - whether it's morning coffee with a mountain panorama, midday sun on the balcony or starry evenings in the silence of the Valais mountain village. The apartment is built in high-quality mixed construction, with lime splint filling in the ceiling elements for optimal sound insulation. All finishing details - kitchen, flooring, sanitary appliances, electrical installation and staircase - are realized according to your personal ideas, the room layout can be individually adapted.The MFH "Roots" is located optimally in the heart of Zermatt, just 5 minutes' walk from the village center and the mountain railway, easily accessible from all sides and with a beautiful panorama of the Valais mountain world. Only available as a primary residence - the perfect choice for families or discerning buyers who want to put down roots in Zermatt permanently and enjoy life in nature at the highest level.

1 / 18
CHF 1,435,000.–
3920 Zermatt

Top new construction project with Matterhorn view - Primary residence - 6 units

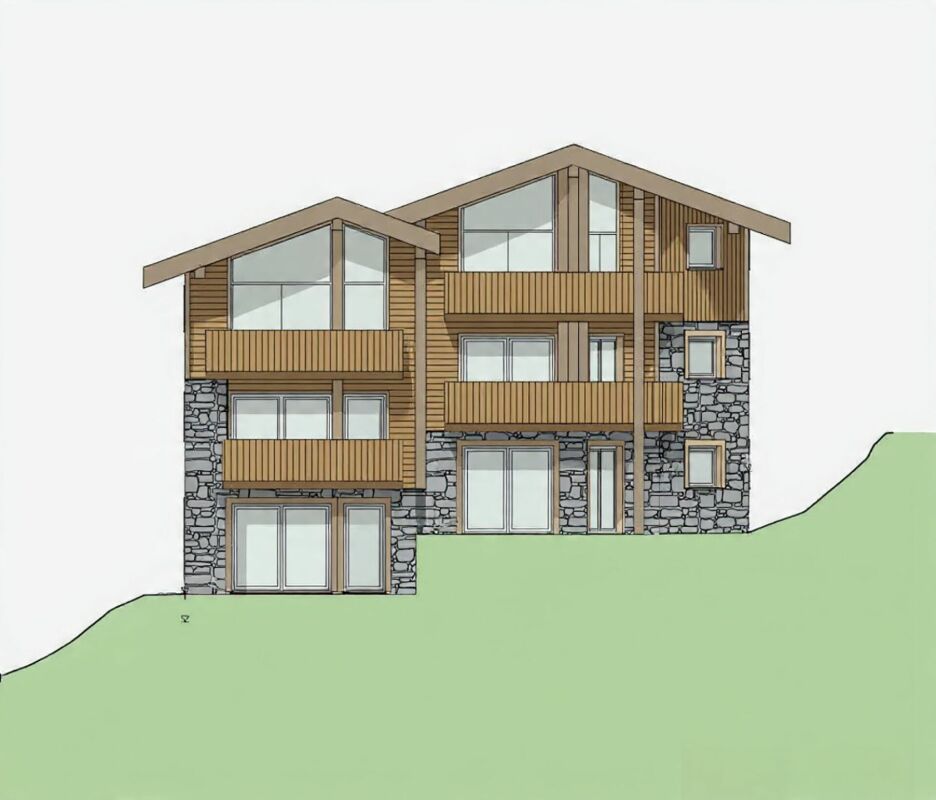
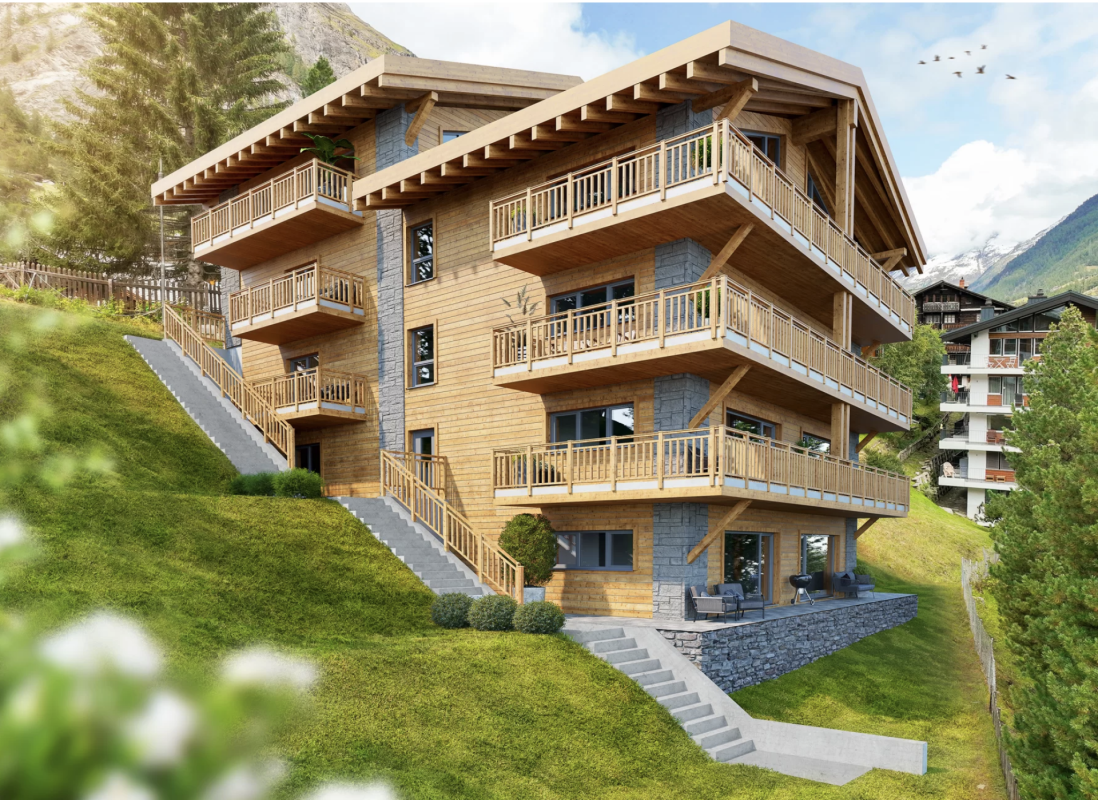
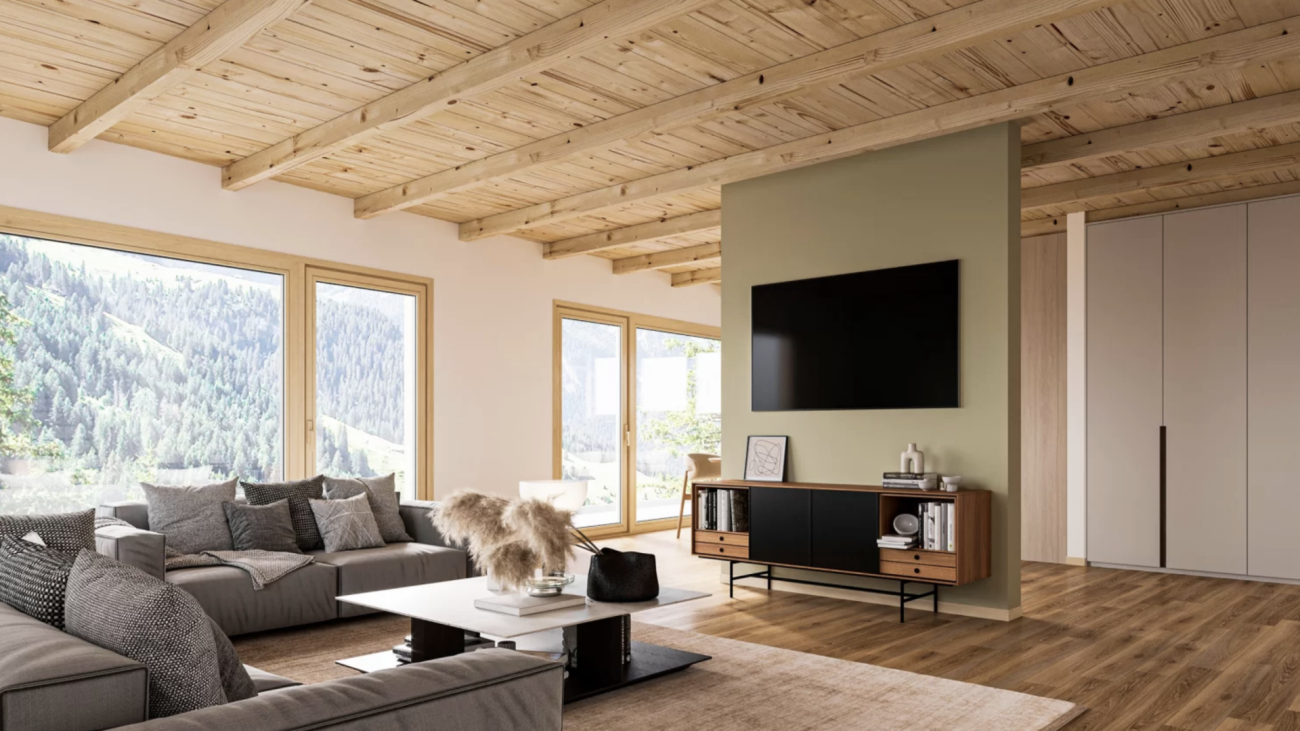
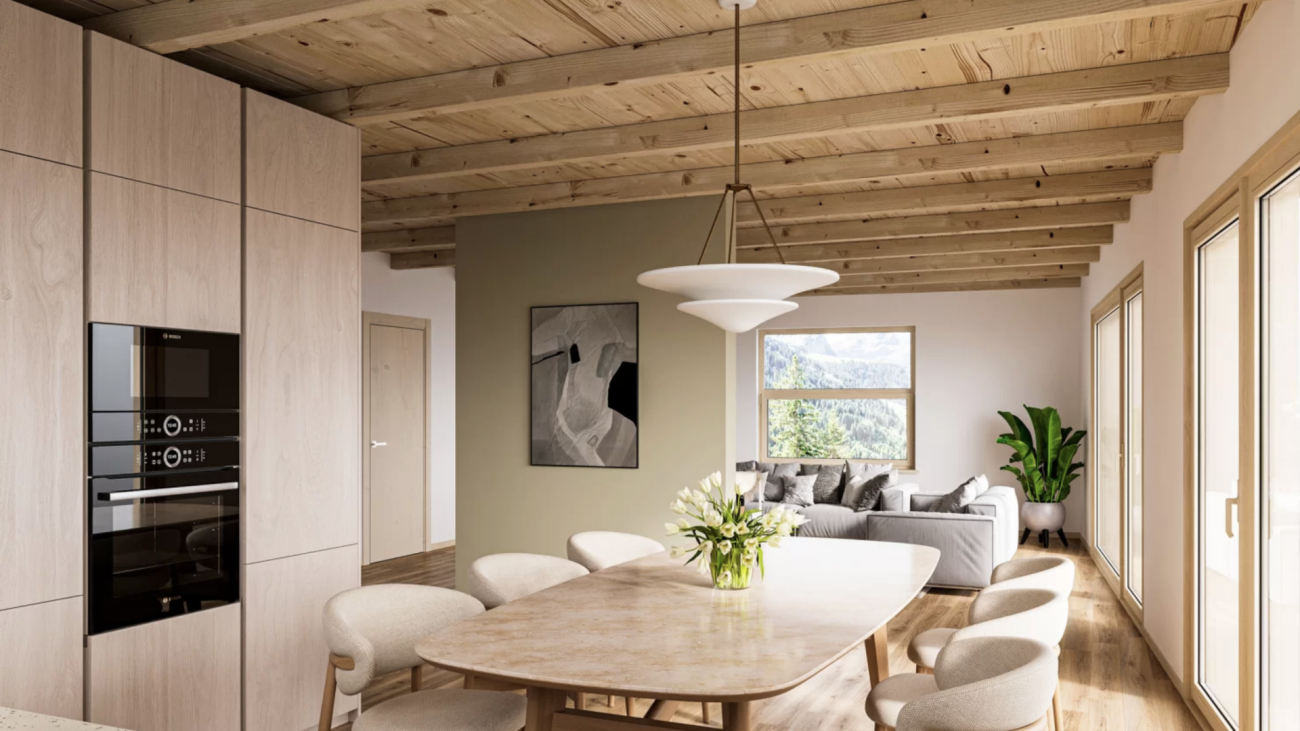
Unique and sustainable In the breathtaking scenery of Zermatt, where majestic mountains kiss the sky, a fascinating multi-family house is being built, which not only impresses with modern architecture, but also with the exquisite use of stone and sustainably sourced wood. Here, contemporary design and timeless alpine building art come together to form a harmonious overall work of art that touches both eyes and hearts. Architecture and design: The planned building will bloom on three floors and will accommodate a total of 6 exclusive residential units. Two dreamy attic apartments with 3.5 rooms will enchant with a ceiling made of the finest larch wood and a breathtaking view of the mighty Matterhorn. Price: 3.5 room apartment with approx. 90 m2 - 1'800'000.00 CHF Price: 3.5 room apartment with approx. 103 m2 - 2'057'000.00 CHF Two bright 3.5 room apartments on the upper floor, which invite you to linger with spacious balconies and unforgettable Matterhorn views. Price: 3.5 room apartment with approx. 90 m2 - 1'435'000.00 CHF Price: 3.5 room apartment with approx. 103 m2 - 1'646'000.00 CHF Two ground floor apartments, where large terraces and an inviting forecourt provide the perfect retreat. Price: 3.5 room apartment with approx. 95 m2 - 1'470'000.00 CHF Price: 3.5 room apartment with approx. 103 m2 - 1'600'000.00 CHF The facade of the multi-family house is clad with local wood and stone, whose natural beauty not only enriches the aesthetics, but also offers excellent insulation values. Large window fronts open up the view to the majestic mountain landscape of the surroundings and bring the light of the Alps into every apartment. Apartment layout: Attic apartment: 2 x attic 3.5 room apartment with living space approx. 90/103 m2 apartment with Matterhorn viewOpen living and dining area with modern kitchen, which invites to cook and celebrate together. Bright, inviting bedrooms, which offer harmoniously integrated storage solutions.Elegant bathrooms, flooded with daylight and equipped with high-quality fixtures - a personal retreat for relaxing moments. Upper floor: 2 x upper floor 3.5 room apartment with living space approx. 90/103 m2 with partial Matterhorn viewSpacious living and dining areas with panoramic windows, which open up the view to the impressive mountains. Luxurious master suites with their own bathrooms and dressing rooms, where every day can be celebrated like a special occasion. Further bedrooms, which can be used flexibly, as well as access to extensive balconies, ideal for warm evenings, where you can admire the alpine landscape. Ground floor: 2 x ground floor 3.5 room apartment with living space approx. 95/103 m2 with partial Matterhorn viewBright living and dining areas with panoramic windows and enchanting mountain views. Own energetic retreats in the form of luxurious master suites and variably usable bedrooms. Spacious terraces and an inviting forecourt perfect the harmony of inside and outside and offer an ideal framework for social evenings under the starry sky. Technical equipment: This multi-family house will be equipped with the latest technology to ensure the highest level of comfort and sustainable living at the same time. Heating system: An energy-efficient ground probe with underfloor heating provides a comfortable room climate, while energy consumption is significantly reduced. Each room is equipped with this pleasant underfloor heating. Elevator: A spacious elevator offers barrier-free access to all floors - a well-thought-out detail that benefits families and older people. Materials and quality: Particular emphasis is placed on the selection of materials. The use of sustainably sourced wood, noble natural stones, and first-class fixtures not only ensures a stylish ambiance but also guarantees the longevity and durability of the building. The interiors are to feature the luxury of high-quality floor coverings, elegant wood paneling, and modern lighting elements - an expression of quality and timeless style that enchants the senses and conveys a sense of home. Conclusion: The new construction of the multi-family house in Zermatt represents an outstanding residential project that meets the highest standards. By combining first-class quality, sustainable construction methods, and fascinating design, a living space is created that not only respects the beauty of nature but also reinterprets modern living in an alpine environment. Best regardsYour Horu Team

1 / 19
Price on request
Oberdorfstrasse, 3920 Zermatt

First-class new construction project in Zermatt, hotel or 4 duplex apartments - primary residence

As a complete chalet, hotel, or individual apartments The new multi-family house, a true gem, is located in the picturesque Valais mountain village of Zermatt, where the mountains tell stories and the air is full of inspiration. This exquisite location is difficult to put into words. Only a five-minute walk separates you from the vibrant heart of the village and just as close, you can reach the Zermatt-Furri train, which takes you on unforgettable adventures.But the real highlight is the breathtaking views that are offered to you. From two spacious terraces, you can admire the majestic sight of the Matterhorn from a penthouse apartment, which proudly towers over the Alpine landscape. Here, surrounded by the fascinating Valais mountain world, you will find a place of rest and wonder - a home that not only provides living space but also a sense of life.Experience the connection with a lot of charm and modern lifestyle in this unique multi-family house in the middle of the Zermatt mountain paradise. Don't miss out on this unique offer and schedule an appointment with us today!With best regardsYour Horu Team Modern and sustainable In the picturesque setting of Zermatt, a high-quality multi-family house is being built, which impresses with its modern architecture and the use of first-class wood elements. The goal is to create a harmonious interplay between contemporary design and traditional Alpine construction. Architecture and design:The planned building will be constructed in 4 floors and includes a total of four residential units:- Three duplex apartments with 4.5 rooms each, one with a view of the Matterhorn- A spacious 5.5-room apartmentThe facade of the multi-family house is clad with local wood, which is not only aesthetically pleasing but also offers excellent insulation values. Large window fronts enable a great view of the surrounding mountain landscape - especially from one of the 4.5-room duplex apartments, which also has direct access to a spacious balcony, where you can see the Matterhorn Apartment layout: • 4.5-room duplex apartments (3 units, one with a view of the Matterhorn) - Open living and dining areas with modern kitchens - Bright bedrooms with integrated storage solutions - Elegant bathrooms with high-quality fixtures and plenty of daylight- 5.5-room duplex apartment - Spacious living and dining area with panoramic windows and a beautiful view of the mountains - Luxurious master suite with private bathroom and dressing area - Additional bedrooms that can be used flexibly - Access to a spacious terrace, ideal for relaxed evenings with a view of the Alpine landscape Technical equipment:The multi-family house will be equipped with state-of-the-art technology to ensure the highest standard of comfort and sustainability: Heating system:An energy-efficient air heat pump provides a pleasant room climate and significantly reduces energy consumption. All rooms are equipped with underfloor heating. Elevator:A spacious elevator enables barrier-free access to all floors, ideal for families and older people. Materials and quality:Particular emphasis is placed on the selection of materials. The use of sustainably sourced wood, valuable natural stones, and high-quality fixtures guarantees not only a stylish ambiance but also a high level of durability and stability of the building. The interiors will be equipped with high-quality floor coverings, elegant wood paneling, and modern lighting elements. Conclusion:The new construction of the multi-family house in Zermatt represents an innovative residential project that meets the highest standards. With a focus on quality, sustainable construction methods, and breathtaking design, a living space is created that not only respects nature but also redefines modern living in the Alpine region.With best regardsYour Horu Team

Travel time
-
1 / 12
5.5 rooms130m²CHF 2,700,000.–
3920 Zermatt

5.5 Duplex Apartment Top Floor - First-Class New Construction Project in Zermatt - Primary Residence

Modern and Sustainable In the picturesque setting of Zermatt, a high-quality multi-family house is being built, which impresses with its modern architecture and the use of first-class wood elements. The goal is to create a harmonious interplay between contemporary design and traditional alpine construction. Architecture and Design: The planned building will be constructed in 4 floors and includes a total of four residential units: - Three duplex apartments with 4.5 rooms each, one with a view of the Matterhorn - A spacious 5.5-room apartment The facade of the multi-family house is clad with local wood, which is not only aesthetically pleasing but also offers excellent insulation values. Large window fronts enable a great view of the surrounding mountain landscape - especially from one of the 4.5-room duplex apartments, which also has direct access to a spacious balcony, offering a view of the Matterhorn. Apartment Layout: 5.5-room duplex apartment top floor - Open living and dining areas with modern kitchen - Bright bedrooms with integrated storage solutions - Elegant bathrooms with high-quality fixtures and plenty of natural light - Access to a spacious terrace and balcony, ideal for relaxed evenings with a view of the alpine landscape Technical Equipment: The multi-family house will be equipped with state-of-the-art technology to ensure the highest standard of comfort and sustainability: Heating System: An energy-efficient air heat pump provides a pleasant room climate and significantly reduces energy consumption. All rooms are equipped with underfloor heating. Elevator: A spacious elevator enables barrier-free access to all floors, ideal for families and older people. Materials and Quality: Particular emphasis is placed on the selection of materials. The use of sustainably sourced wood, valuable natural stones, and high-quality fixtures guarantees not only a stylish ambiance but also a high level of durability and stability of the building. The interiors will be equipped with high-quality floor coverings, elegant wood paneling, and modern lighting elements. Conclusion: The new construction of the multi-family house in Zermatt represents an innovative residential project that meets the highest standards. With a focus on quality, sustainable construction methods, and breathtaking design, a living space is being created that not only respects nature but also redefines modern living in the alpine region. Best regards Your Horu Team

1 / 12
4.5 rooms127m²CHF 2,450,000.–
3920 Zermatt

4.5 Duplex Apartment BG-UG First-Class New Building Project in Zermatt - Primary Residence

Modern and Sustainable In the picturesque setting of Zermatt, a high-quality multi-family house is being built, which impresses with its modern architecture and the use of high-quality wood elements. The goal is to create a harmonious interplay between contemporary design and traditional alpine construction. Architecture and Design: The planned building will be constructed in 4 floors and comprises a total of four residential units: - Three duplex apartments with 4.5 rooms each, one of which has a view of the Matterhorn - A spacious 5.5-room apartment The facade of the multi-family house is clad with local wood, which is not only aesthetically pleasing but also offers excellent insulation values. Large window fronts enable a great view of the surrounding mountain landscape - especially from one of the 4.5-room duplex apartments, which also has direct access to a spacious balcony. Apartment Layout: 4.5-room duplex apartment - Open living and dining areas with modern kitchen - Bright bedrooms with integrated storage solutions - Elegant bathrooms with high-quality fittings and plenty of natural light - Access to a spacious terrace and balcony, ideal for relaxed evenings with a view of the alpine landscape Technical Equipment: The multi-family house will be equipped with state-of-the-art technology to ensure the highest standard of comfort and sustainability: Heating System: An energy-efficient air heat pump provides a pleasant room climate and significantly reduces energy consumption. All rooms are equipped with underfloor heating. Elevator: A spacious elevator enables barrier-free access to all floors, ideal for families and older people. Materials and Quality: Particular emphasis is placed on the selection of materials. The use of sustainably sourced wood, valuable natural stones, and high-quality fittings guarantees not only a stylish ambiance but also a high level of durability and stability of the building. The interiors will be equipped with high-quality floor coverings, elegant wood paneling, and modern lighting elements. Conclusion: The new construction of the multi-family house in Zermatt represents an innovative residential project that meets the highest standards. With a focus on quality, sustainable construction methods, and breathtaking design, a living space is being created that not only respects nature but also redefines modern living in the alpine region. Best regards Your Horu Team

1 / 12
4.5 rooms120m²CHF 2,900,000.–
3920 Zermatt

4.5 Duplex Apartment Top Floor with Matterhorn View - First-Class New Construction Project in Zermatt - Primary Residence

Modern and Sustainable In the picturesque setting of Zermatt, a high-quality multi-family house is being built, which impresses with its modern architecture and the use of first-class wood elements. The goal is to create a harmonious interplay between contemporary design and traditional alpine construction. Architecture and Design: The planned building will be constructed in 4 floors and comprises a total of four residential units: - Three duplex apartments with 4.5 rooms each, one of which has a Matterhorn view - A spacious 5.5-room apartment The facade of the multi-family house is clad with local wood, which is not only aesthetically pleasing but also offers excellent insulation values. Large window fronts enable a great view of the surrounding mountain landscape - especially from one of the 4.5-room duplex apartments, which also has direct access to a spacious balcony, offering a view of the Matterhorn. Apartment Layout: 4.5-room duplex apartment on the top floor with Matterhorn view - Open living and dining areas with modern kitchen - Bright bedrooms with integrated storage solutions - Elegant bathrooms with high-quality fixtures and plenty of natural light - Access to a spacious terrace and balcony, ideal for relaxed evenings with a view of the alpine landscape Technical Equipment: The multi-family house will be equipped with state-of-the-art technology to ensure the highest standard of comfort and sustainability: Heating System: An energy-efficient air heat pump provides a comfortable room climate and significantly reduces energy consumption. All rooms are equipped with underfloor heating. Elevator: A spacious elevator enables barrier-free access to all floors, ideal for families and older people. Materials and Quality: Particular emphasis is placed on the selection of materials. The use of sustainably sourced wood, valuable natural stones, and high-quality fixtures guarantees not only a stylish ambiance but also a high level of durability and resistance of the building. The interior spaces will be equipped with high-quality floor coverings, elegant wood paneling, and modern lighting elements. Conclusion: The new construction of the multi-family house in Zermatt represents an innovative residential project that meets the highest standards. With a focus on quality, sustainable construction methods, and breathtaking design, a living space is created that respects nature while redefining modern living in the alpine region. Best regards Your Horu Team

1 / 12
4.5 rooms128m²CHF 2,450,000.–
3920 Zermatt

4.5 Duplex Apartment Ground-1st Floor First-Class New Building Project in Zermatt - Primary Residence

Modern and Sustainable In the picturesque setting of Zermatt, a high-quality multi-family house is being built, which impresses with its modern architecture and the use of first-class wood elements. The goal is to create a harmonious interplay between contemporary design and traditional alpine construction. Architecture and Design: The planned building will be constructed in 4 floors and comprises a total of four residential units: - Three duplex apartments with 4.5 rooms each, one of which has a view of the Matterhorn - A spacious 5.5-room apartment The facade of the multi-family house is clad with local wood, which is not only aesthetically pleasing but also offers excellent insulation values. Large window fronts provide a great view of the surrounding mountain landscape - especially from one of the 4.5-room duplex apartments, which also has direct access to a spacious balcony. Apartment Layout: 4.5-room duplex apartment - Open living and dining areas with modern kitchen - Bright bedrooms with integrated storage solutions - Elegant bathrooms with high-quality fixtures and plenty of natural light - Access to a spacious terrace and balcony, ideal for relaxed evenings with a view of the alpine landscape Technical Equipment: The multi-family house will be equipped with the latest technology to ensure the highest standard of comfort and sustainability: Heating System: An energy-efficient air heat pump provides a pleasant room climate and significantly reduces energy consumption. All rooms are equipped with underfloor heating. Elevator: A spacious elevator enables barrier-free access to all floors, ideal for families and older people. Materials and Quality: Particular emphasis is placed on the selection of materials. The use of sustainably sourced wood, valuable natural stones, and high-quality fixtures guarantees not only a stylish ambiance but also a high level of durability and stability of the building. The interiors will be equipped with high-quality floor coverings, elegant wood paneling, and modern lighting elements. Conclusion: The new construction of the multi-family house in Zermatt represents an innovative residential project that meets the highest standards. With a focus on quality, sustainable construction methods, and breathtaking design, a living space is created that respects nature while redefining modern living in the alpine region. Best regards Your Horu Team

1 / 9
4.5 rooms140m²EUR 540,000.–
26851 Domodossola

Energy-efficient - High-quality - Unique.

Dreamy 4.5 room new villa in Italy - Energy class A for economical and ecological livingWelcome to your new home, where modern luxury and sustainability blend perfectly. This exclusive new villa of energy class A stands for future-proof, ecological living and guarantees you excellent economic efficiency with minimal ancillary costs through modern insulation and technology.The project combines high-quality architecture and bright rooms with a first-class material selection. Whether as a permanent main residence or as a representative holiday home - this property leaves no wishes unfulfilled and offers plenty of space for individuality and relaxation.Modern living comfort meets Italian lifestyle • Unique concept: 2 separate villas, cleverly separated by the garages • Individual sale: also perfect for friends and families who want to live next to each other • Generous space offer: 4.5 rooms on 2 floors with approx. 140 m2 of living space, impressive 192 m2 of usable space. • Outdoor area: A private, 360 m2 or 450 m2 large property with lawn, perfect for relaxing, playing and enjoying delicious BBQ moments with family and friends. An option for automatic irrigation is available on request. • Parking situation: A garage box with electric drive as well as practical storage spaces directly in front of the garage, access road asphalted High-quality equipment, technology and security • Energy-independent and cost-saving: Modern heat pump coupled with a solar system including battery storage • Best insulation: high-quality 3-fold glazing for optimal sound and heat protection • Well-being: Automatic ventilation and air conditioning guarantee fresh air and a pleasant room climate all year round • Living and cooking: Open, modern kitchen - to choose from • Rooms and bathrooms: 3 flexibly usable rooms and 2 modern bathrooms • Sun and enjoyment: A great terrace and a balcony invite you to relax - thanks to the ideal southwest orientation, you benefit from maximum sunlight and plenty of natural daylight • Security: Reinforced and armored entrance door, built-in safe and fenced property The perfect choice for sustainability • Sustainable and future-proof: Thanks to the excellent energy value A and modern house technology, you are independent and save costs in the long term. • Longevity and aesthetics: Only high-quality materials are used, which convince optically and qualitatively. • Quality of life: The perfect mix of protected privacy and central location - nature and city life perfectly combined. • Versatile: Ideal for families, couples or as a value-stable investment for capital investors. Important tax and purchase notes for interested partiesSince it is a first-time purchase directly from the builder, the purchase in Italy is subject to value-added tax (the Italian IVA is not included in the advertisement price by law): • If used as a second home (holiday home), an additional 10% IVA is added to the purchase price. • If you move your permanent main residence here, you benefit from a reduced rate of only 4% IVA. Sales priceVilla A - with 360 m2 property: EURO 540'000.--Villa B -

Other interesting objects