1 result - Properties for sale with Balcony / Terrace, New building: Region Verbania IT

1 / 9
4.5 rooms, 140m², EUR 540,000.–
26851 Domodossola

Energy-efficient - High-quality - Unique.

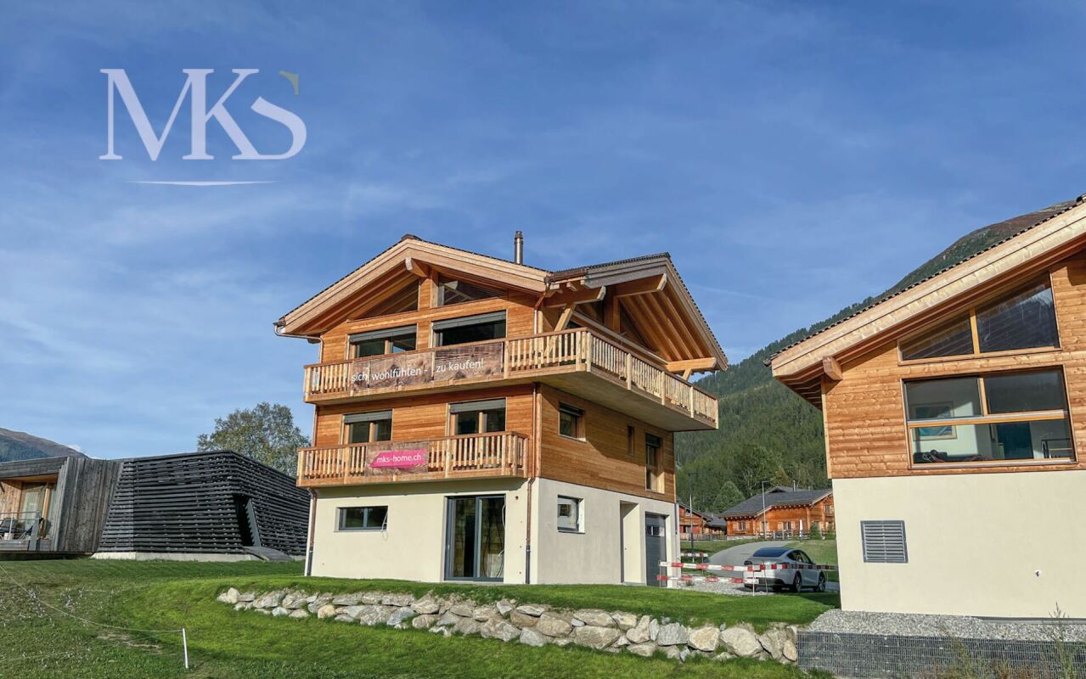
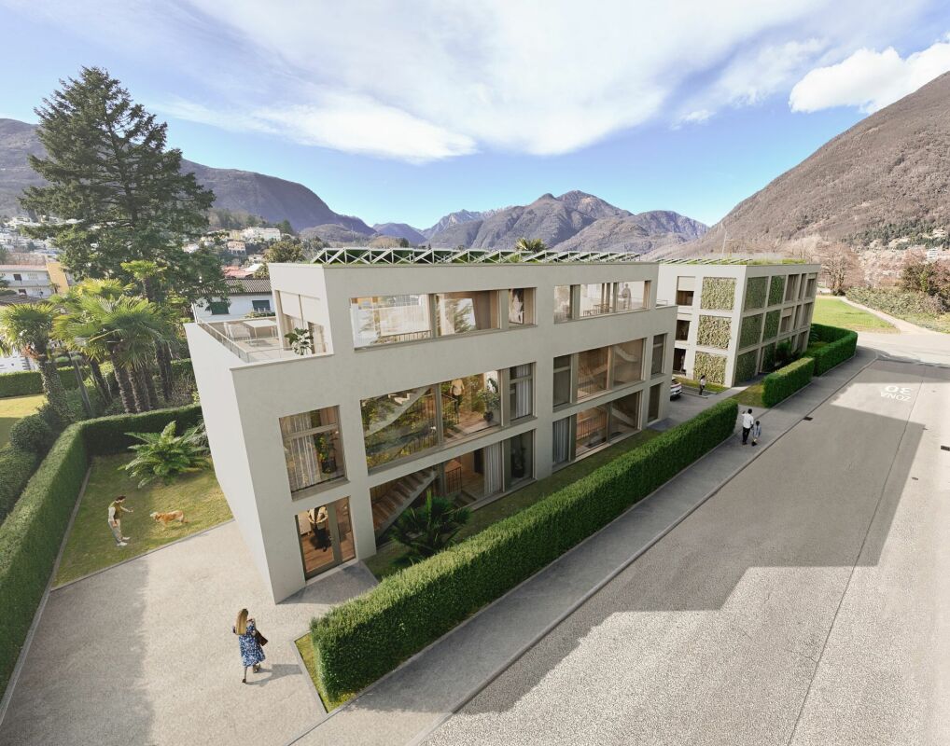
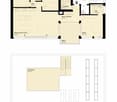
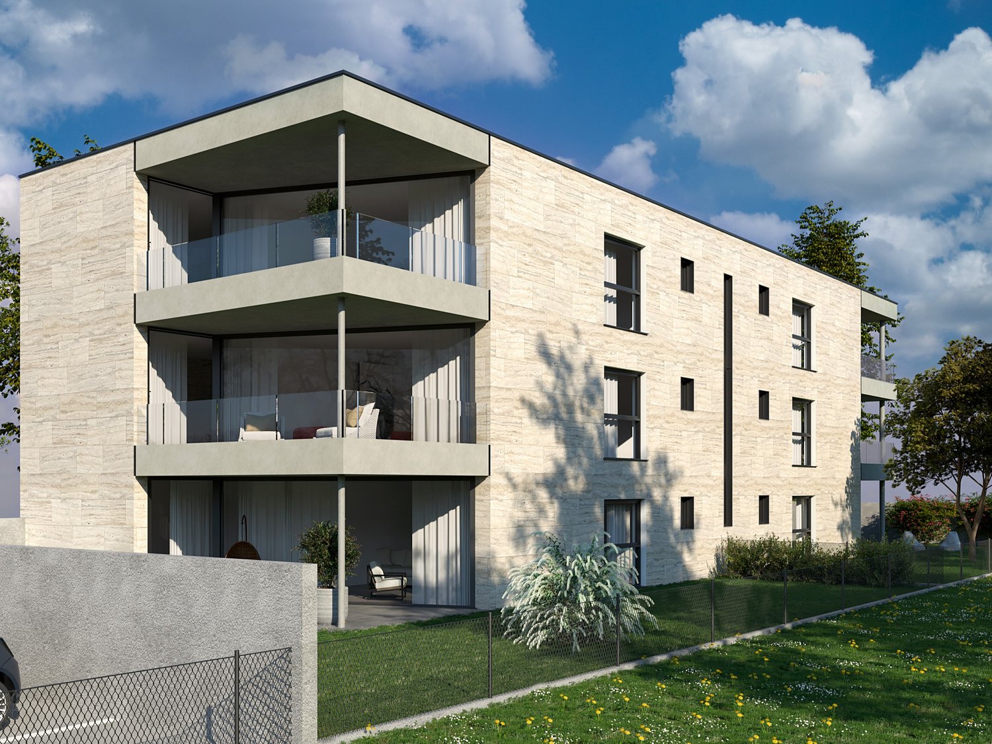
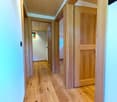
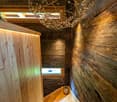
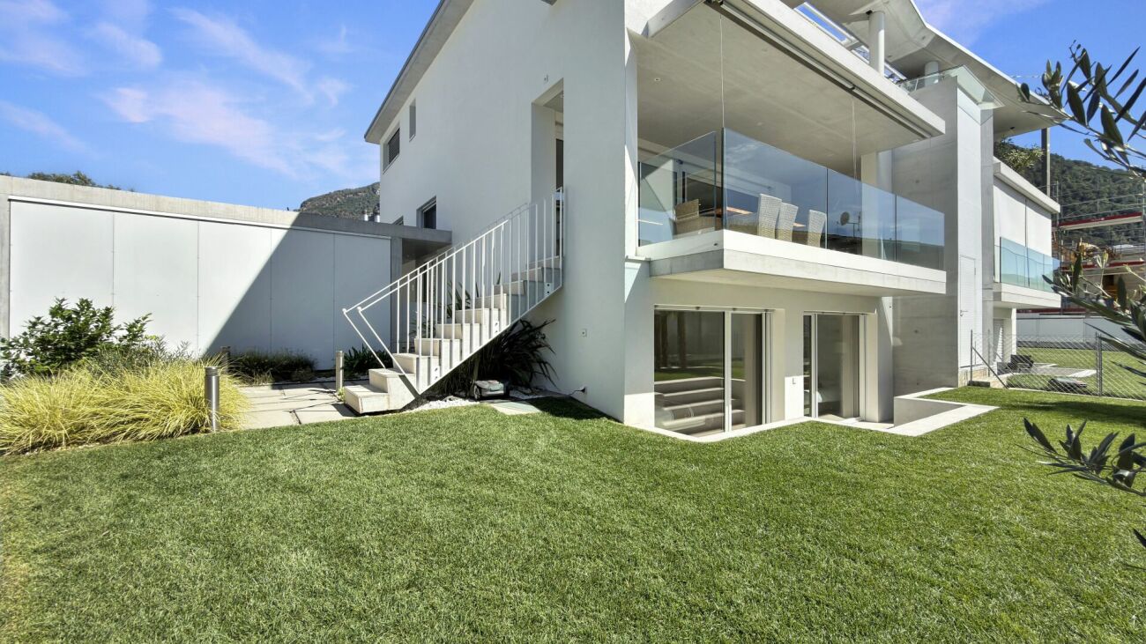
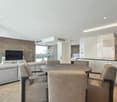
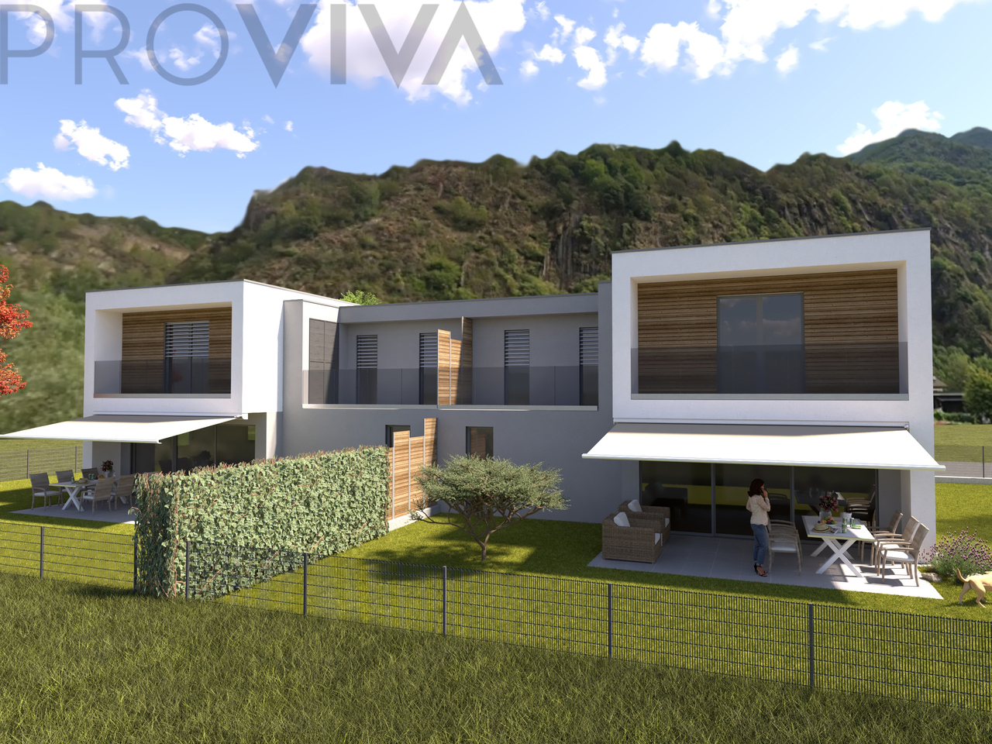
Dreamy 4.5 room new villa in Italy - Energy class A for economical and ecological livingWelcome to your new home, where modern luxury and sustainability blend perfectly. This exclusive new villa of energy class A stands for future-proof, ecological living and guarantees you excellent economic efficiency with minimal ancillary costs through modern insulation and technology.The project combines high-quality architecture and bright rooms with a first-class material selection. Whether as a permanent main residence or as a representative holiday home - this property leaves no wishes unfulfilled and offers plenty of space for individuality and relaxation.Modern living comfort meets Italian lifestyle • Unique concept: 2 separate villas, cleverly separated by the garages • Individual sale: also perfect for friends and families who want to live next to each other • Generous space offer: 4.5 rooms on 2 floors with approx. 140 m2 of living space, impressive 192 m2 of usable space. • Outdoor area: A private, 360 m2 or 450 m2 large property with lawn, perfect for relaxing, playing and enjoying delicious BBQ moments with family and friends. An option for automatic irrigation is available on request. • Parking situation: A garage box with electric drive as well as practical storage spaces directly in front of the garage, access road asphalted High-quality equipment, technology and security • Energy-independent and cost-saving: Modern heat pump coupled with a solar system including battery storage • Best insulation: high-quality 3-fold glazing for optimal sound and heat protection • Well-being: Automatic ventilation and air conditioning guarantee fresh air and a pleasant room climate all year round • Living and cooking: Open, modern kitchen - to choose from • Rooms and bathrooms: 3 flexibly usable rooms and 2 modern bathrooms • Sun and enjoyment: A great terrace and a balcony invite you to relax - thanks to the ideal southwest orientation, you benefit from maximum sunlight and plenty of natural daylight • Security: Reinforced and armored entrance door, built-in safe and fenced property The perfect choice for sustainability • Sustainable and future-proof: Thanks to the excellent energy value A and modern house technology, you are independent and save costs in the long term. • Longevity and aesthetics: Only high-quality materials are used, which convince optically and qualitatively. • Quality of life: The perfect mix of protected privacy and central location - nature and city life perfectly combined. • Versatile: Ideal for families, couples or as a value-stable investment for capital investors. Important tax and purchase notes for interested partiesSince it is a first-time purchase directly from the builder, the purchase in Italy is subject to value-added tax (the Italian IVA is not included in the advertisement price by law): • If used as a second home (holiday home), an additional 10% IVA is added to the purchase price. • If you move your permanent main residence here, you benefit from a reduced rate of only 4% IVA. Sales priceVilla A - with 360 m2 property: EURO 540'000.--Villa B -

More objects in your automatically expanded search area
20 results - Radius: + 10km
New building
1 / 29
5 rooms, 257m², Price on request
Premium
Milimattestrasse 25, 3998 Reckingen VS

Super single-family house in Reckingen - Living where Goms is most beautiful.

Exclusive single-family house in Reckingen - Living where Goms is most beautiful In Reckingen, a unique single-family house is being built, combining modern living comfort, alpine elegance, and the highest quality of life. The spacious new building comprises three floors, including a garage, and offers you the rare opportunity to design the interior according to your personal wishes.Located directly on the Goms trail, you can enjoy a perfect combination of peace, nature, and leisure - a paradise for cross-country skiers, nature lovers, and anyone who values relaxation and privacy. The sunny, absolutely quiet location offers a magnificent view of the surrounding mountains and creates a living atmosphere that makes every day feel like a vacation.Inside, you can expect modern home technology, a high standard of finish, and spacious room concepts that leave no wishes unfulfilled. This exclusive project combines contemporary architecture with the highest building quality - a home that convinces both functionally and aesthetically.Highlights: • New building - completion according to customer wishes - building shell created 2026 • Very spacious living areas on 3 floors • Double garage directly in the house plus 2-3 outdoor parking spaces • Dreamy, sunny location with unobstructed views • Direct access to the Goms trail • Modern home technology, high-quality interior design • Quiet, family-friendly environment • First-time residence Fulfill your dream of an exclusive home in the heart of Goms - contact us for more information and secure your personal Alpine refuge in Reckingen. High-quality finish The finish of the building is tailored to your wishes and ideas.On the ground floor, you can create your own private wellness landscape, a spacious office, or an inspiring studio. Next to it is the large double garage and the technical room with laundry room.On the 1st floor, you will find three large bedrooms (with 15/16 m2 area). In addition, there is an attractive bathroom with shower/WC. A highlight is certainly the master bedroom with 22 m2, which has direct access to the large terrace on the south side and its own bathroom.On the 2nd floor, you will find your living area on 71 m2. The floor-to-ceiling windows surround the large room on two sides. The beam promises Alpine charm. The knee wall with a height of almost 2.60 m and the room height with 4 meters up to the ridge ensure a luxurious room feel.The house can be accessed with a lift.

Travel time
-
New building
1 / 8
5.5 rooms, 258m², CHF 2,550,000.–
Premium
Via Vorame 63, 6612 Ascona

Exclusive 5.5-Detached Double-Family House

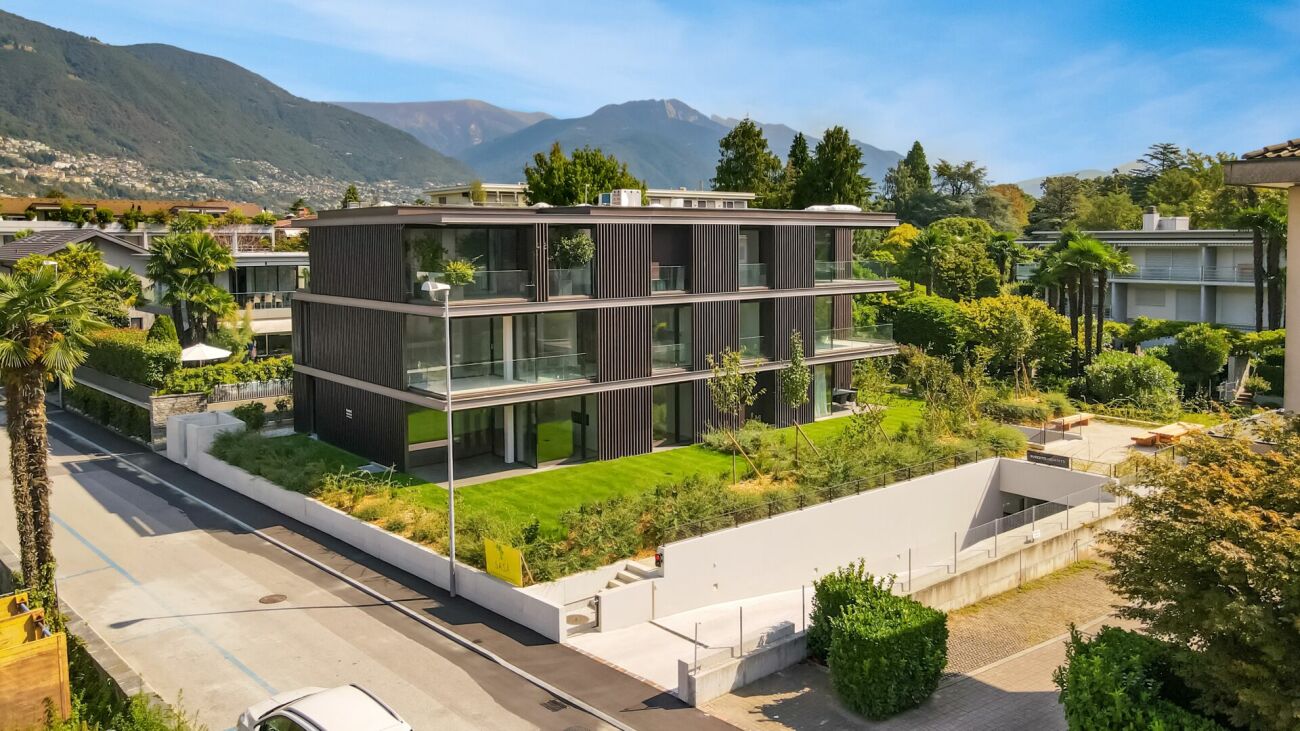
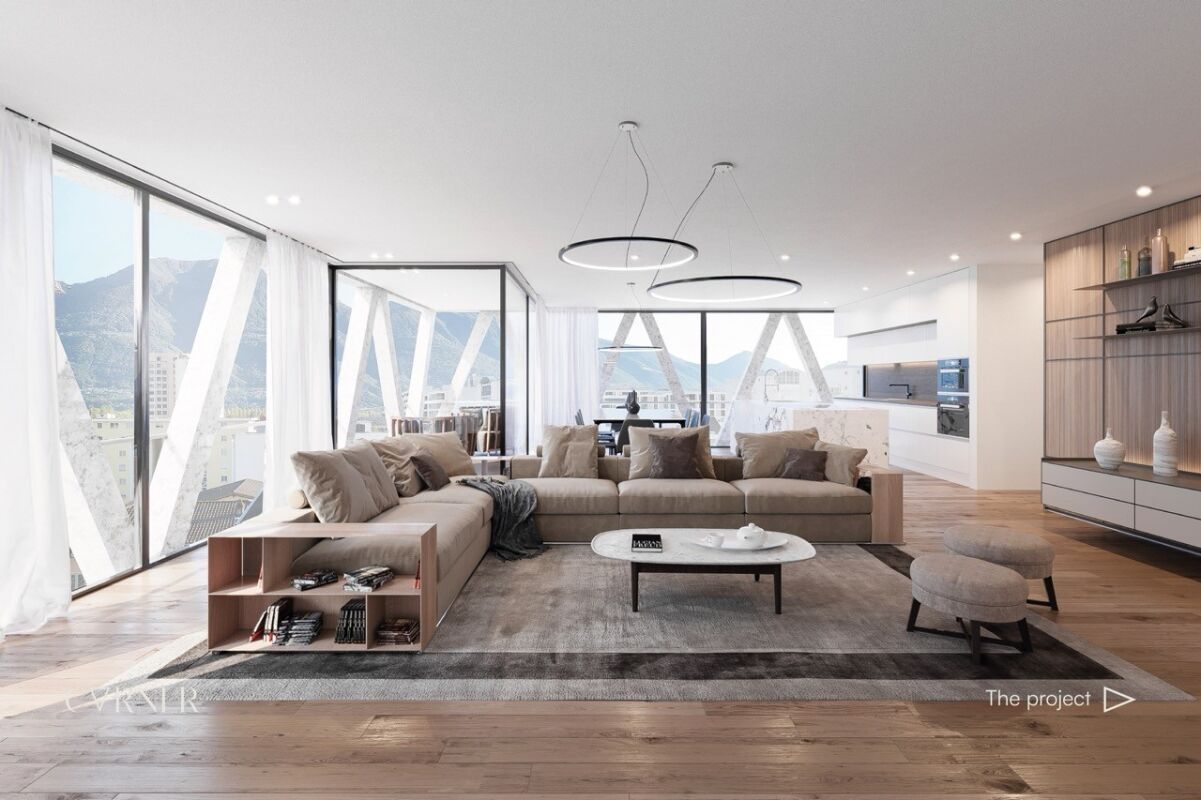
Residence "Zenith", Exclusive Living in Modern Architecture The modern complex consists of two independent buildings and combines architectural clarity with contemporary construction. A multi-family house with three spacious 4 1/2-room apartments (second homes/holiday apartments) and a double-family house (primary residences) with two house parts offer diverse living forms for different needs.The double-family houses impress with a spacious open living and dining area with a modern, comfortable kitchen. Large window fronts create a bright, friendly atmosphere. The individual floors can also be reached comfortably via a lift system.The outdoor areas are advantageously oriented and offer an impressive view. In the warm summer months, in addition to the integrated system for passive cooling (Free Cooling), additional air conditioning systems provide pleasant room temperatures.Another highlight of this double-family house is, in addition to the spacious garden area, the rooftop terrace where you can spend relaxed hours outdoors or perfectly serve as a spot for lunch, dinner, or simply quiet moments.In the basement, there are additional ancillary rooms such as cellar, laundry room, or disposal room. In the comfortable underground garage, parking spaces are available for CHF 75,000.00 per space.(The gross living area includes 50% of the terrace or balcony area)The expected move-in date is late autumn 2028. Further information can be found on the project homepage www.zenith-ascona.ch.We are happy to answer any further questions or arrange a personal meeting to discuss the project.We look forward to your contact.

Travel time
-
New building
1 / 4
4.5 rooms, 165m², CHF 2,390,000.–
Premium
Via Vorame 63, 6612 Ascona

Exclusive 4.5-room attic apartment with roof terrace

Residence "Zenith", exclusive living in modern architecture The modern building complex consists of two independent buildings and combines architectural clarity with contemporary construction. A multi-family house with three spacious 4 1/2-room apartments (second homes/holiday apartments) and a semi-detached house with two residential units offer a variety of living forms for different needs.The apartments impress with a spacious open living and dining area with a modern, comfortable kitchen. Large window fronts create a bright, friendly atmosphere. The outdoor areas are advantageously oriented and offer an impressive view in all apartments. In the warm summer months, in addition to the integrated system for passive cooling (Free Cooling), additional air conditioning systems provide pleasant room temperatures.Another highlight of this apartment is the spacious roof terrace where you can spend relaxed hours outdoors or perfectly for lunch, dinner or simply quiet moments.Each apartment is complemented by a spacious basement in the basement. In the comfortable underground garage, parking spaces are available for CHF 75,000.00 per space.In the multi-family house, the following apartments are available:On the ground floor:- 4 1/2-room garden apartment with approx. 147 m2 and private garden area of approx. 375 m2- Purchase price CHF 2,190,000.00On the 1st floor:- 4 1/2-room apartment with approx. 147 m2- Purchase price CHF 1,960,000.00On the 2nd floor:- 4 1/2-room attic apartment with approx. 165 m2 and a roof terrace of approx. 36 m2- Purchase price CHF 2,390,000.00(The gross living area includes 50% of the terrace or balcony area)The expected move-in date is autumn 2028. More information can be found on the project homepage www.zenith-ascona.ch.We are happy to answer any further questions or arrange a personal meeting to discuss the project.We look forward to your contact.

Travel time
-
Christoph Wyder

Christoph Wyder

1 / 3
Christoph Wyder

Christoph Wyder

  • Balcony / Terrace
  • Garage
  • Elevator
  • +2
4.5 rooms, 117m², CHF 898,000.–
Top
3911 Ried-Brig

Luxury 4.5-room apartments in the midst of nature

This residence combines life close to nature, cutting-edge technology, and sustainability. Surrounded by greenery, it offers a peaceful setting ideal for families and those seeking tranquility.Apartment layout: • Entrance • Master bedroom • Shower / WC • Bathroom / WC • Children's rooms 1 + 2 • Balcony Particularities: • Bright apartments with an open layout, large balconies, and an unobstructed view. High-quality natural materials create an elegant and warm atmosphere. • Certified with Minergie, equipped with solar panels and geothermal probes, the residence ensures ecological living with low costs. Charging stations for electric vehicles and modern equipment are included. • A spacious underground parking garage with recreational areas, bike storage, and each apartment has a connection for a washing machine. A shared laundry room is also available. Location:Located at an elevated level, Ried-Brig charms with its exceptional sunlight, breathtaking view of the Valais Alps, and proximity to nature. This charming village, just a few steps from Brig, offers calm, quality of life, and a beautiful balance between countryside and city. Ideal for families, nature lovers, and anyone seeking a unique place to live.Would you like more information or the complete documents? Contact me at c.wyder@valimmobilier.ch and I will be happy to help. I am also at your disposal for a visit on site.

  • Balcony / Terrace
  • Garage
  • Elevator
  • +2
1 / 20
5 rooms, 50m², Price on request
Holzerhiischere 11, 3996 Binn

High-quality converted barn in the Binntal valley

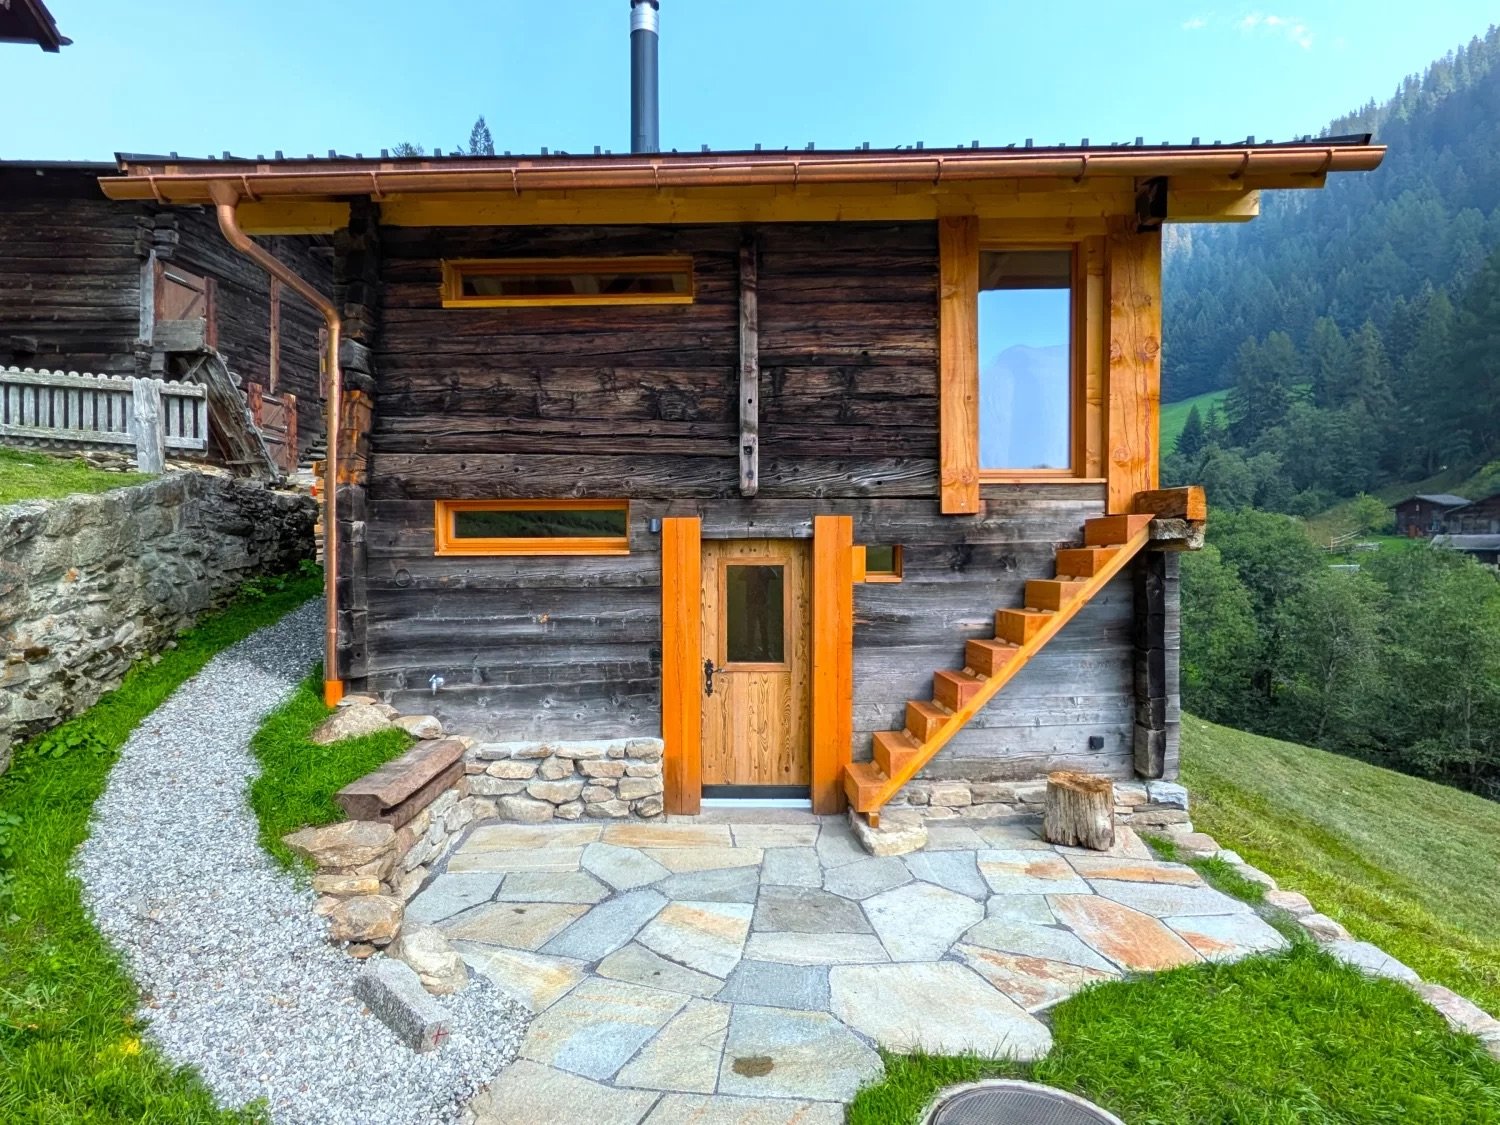
Binn – where nature sets the pace and every breath is relaxation. Discover the magic of the Binntal landscape park. • Sale as first home or holiday residence (second home) possible • Sale to foreigners (non-Swiss with residence abroad) possible Highlights of the bijou in the Binntal landscape park • No comparable object in the region • Unique, sunny location in the Binntal landscape park • Finest materials • Durable and weather-resistant Prefa roof • BORA induction glass ceramic cooktop • Dimmable lighting • Massive larch plank floor in the upper floor • Wood stove (remotely controllable) • Ultra-fast fiber optic network • Cozy forecourt • Access by car • Various parking options nearby • Public transport within walking distance (approx. 150 m) • Perfect as a holiday home and personal retreat • Many leisure activities right outside the door Location and accessibilityThe building with weathered and sun-burned wall wood is located at an altitude of approx. 1,470 meters above sea level in the village called "Holzerhiischere". The access and approach are convenient via a municipal road to the property. The car can be parked about 150 meters away. The post bus stop "Giesse" is also located here. The building borders on the agricultural zone and below the property flows the mountain stream "Binna", which invites you to cool off, fish or relax by the water.The Binntal, often referred to as the "valley of hidden treasures", delights with its original beauty, rich flora and fauna, and fascinating geological diversity. Here, hikers, nature lovers, and those seeking relaxation find a retreat far from the hectic everyday life – a genuine piece of authentic Valais.Binn is easily accessible all year round: a well-developed mountain road leads from Fiesch into the valley, and the post bus connects the village regularly to the regional transport network. So you can easily and safely reach this little paradise, which enchants with its originality and charm in summer and winter.Whether for hiking, biking, mineral hunting, or simply enjoying – Binn is a place where nature, peace, and hospitality blend into an unforgettable experience. Description of the chaletIn the midst of the largely untouched and sun-kissed natural landscape of the picturesque Binntal valley, this lovingly converted barn rises. With great sensitivity, the building substance was renovated from the ground up and shaped into a first-class living dream. The exterior proudly preserves the authentic character of the traditional wooden block construction, while inside, a harmony of alpine charm, noble natural materials, and modern living technology awaits. A property of this quality and uniqueness is not currently for sale in the entire region.The impressive wall wood made of deep, dark, and weathered old wood was professionally preserved. As a pleasing visual highlight, new, custom-fit window frames made of fresh, light larch wood set architecturally elegant contrasts.The object is crowned by a durable, weather-resistant Prefa roof, which ensures highest safety and timeless elegance even with extreme snow loads and weather conditions in Binntal. Upper floor – living, cooking, and enjoyingThe upper floor forms the impressive heart of the house. Under the imposing roof slope, a bright and airy living and dining area welcomes you with warm comfort.Materialization and ambiance: A continuous, massive larch plank floor of highest haptic quality characterizes the room feeling, paired with warming wall claddings made of noble larch old wood.Culinary delights and design: The open-design kitchen convinces as a visual centerpiece. It features a freestanding kitchen island with a noble granite countertop, a BORA induction glass ceramic cooktop including an integrated cooktop extractor, and high-class Siemens built-in appliances (oven and dishwasher).Lighting: A well-thought-out, dimmable lighting concept with indirect LED light strips in the ridge sets the visible wood structure of the interior roof in a atmospheric scene.Smart warmth: For a cozy atmosphere on cold winter days, an efficient RIKA wood stove provides warmth. The special highlight: it can be ignited and controlled remotely – so you can expect a wonderfully preheated home when you arrive at the weekend. Additionally, provision has already been made for wood storage on the north-facing exterior wall of the house. Ground floor – sleeping and sanitary areaThe lower floor serves for quiet and restful nights as well as for practical everyday needs. Soft, genuine oak parquet flooring provides a warm foot feeling in the rooms.Two bedrooms – ideal for use as a master bedroom, guest room, or inspiring retreat/home office.Modern bathroom • Floor-level, tiled shower area with a drain • Underfloor heating • Bathroom ventilator for optimal dehumidification • Matte black fittings • Space for washing machine • Washbasin with mirror cabinet Reduit/storage room/walk-in closetA completely separate single room that provides unobtrusive space for supplies, household appliances, etc. Spacious outdoor area with natural stone pavingThe seating area is enclosed by a rustic, traditional dry stone wall made of regional rubble stone. This area is embedded in a lush green space and is the perfect spot for a morning coffee, a glass of white wine, or a fine Valais raclette, always with an unobstructed view of the surrounding Valais mountain landscape. Purchase price: On requestAvailability: Immediately or by arrangement Binn – the gateway to the Binntal landscape parkHidden in the southern side valley of the Rhone valley, in the picturesque district of Goms, lies the Binntal valley – a place of rare beauty and originality. Known as a mineral and hiking paradise, this valley has been under nature protection since 1964 and delights visitors with a unique blend of alpine nature, cultural heritage, and warm Valais hospitality.Binn is far beyond the country's borders known for its rich mineral deposits. Collectors, geologists, and nature lovers alike get their money's worth here. In the village, you can find two mineral shops and a traditional grinding shop that keeps the ancient craft of stone processing alive. Next door, a woodcarving shop, a carpentry shop, and a food store invite you to discover regional products and handicrafts.Agriculture also plays an important role in Binn to this day: four full-time farmers operate dairy farming, and in the summer, the surrounding alps are grazed by cows and sheep – a picture that perfectly reflects the rural charm of Binntal.
Travel time
-
1 / 13
  • Balcony / Terrace
  • Garage
  • View
  • +3
3.5 rooms, 83m², CHF 930,000.–
Via Francesco Ballerini 5A, 6600 Locarno

Attico con terrazza panoramica / Attika-Wohnung mit Panoramaterrasse

RESIDENZA PRIMARIA - Appartamento di 3.5 locali al 7° piano, in una posizione privilegiata vicino al lungolago e al Lido di Locarno. L’atrio con pratici armadi a muro conduce all’ampio soggiorno / sala da pranzo. Grandi vetrate si aprono sulla terrazza coperta che, restringendosi un po’, si estende su tutto il perimetro dell’appartamento. Un corridoio, anch’esso fornito di armadi a muro (di cui uno con colonna lava-asciuga), conduce alle camere da letto, entrambe con uscita sulla terrazza. La camera padronale comprende bagno en-suite, cabina armadio e larghe portefinestre. A disposizione vi è anche un secondo bagno con doccia. L’appartamento dispone inoltre di una magnifica terrazza privata al piano tetto, che offre un locale ripostiglio, un bagno e una cucina. Completano l’offerta una cantina e un posteggio in autorimessa. Vi è inoltre la possibilità di acquistare un ulteriore posteggio in autorimessa a CHF 50'000. ERSTWOHNSITZ - Die 3.5-Zimmerwohnung befindet sich im 7. Stock in privilegierter Lage nahe der Seepromenade und dem Lido von Locarno. Vom Atrio aus gelangt man in das geräumige Wohn-/Esszimmer mit praktischen Einbauschränken. Grosse Fensterfronten öffnen sich zur überdachten Terrasse, die sich über den gesamten Umfang der Wohnung erstreckt. Ein Flur mit Einbauschränken – einer davon mit Wasch-Trockner-Kombination – führt zu den beiden Schlafzimmern, die jeweils Zugang zur Terrasse haben. Das Hauptschlafzimmer verfügt über ein eigenes Bad, einen begehbaren Kleiderschrank und grosse Fenstertüren. Ein zweites Badezimmer mit Dusche ist ebenfalls vorhanden. Die Wohnung verfügt ausserdem über eine herrliche private Dachterrasse mit Abstellraum, Bad und Küche. Ein Keller und ein Parkplatz in der Tiefgarage runden das Angebot ab. Ein zusätzlicher Parkplatz in der Tiefgarage kann für CHF 50'000 dazu erworben werden.

  • Balcony / Terrace
  • Garage
  • View
  • +3
Travel time
-
1 / 18
  • Balcony / Terrace
  • Quiet neighborhood
4.5 rooms, 129m², CHF 1,495,000.–
Via Casa del Frate 25, 6616 Losone

Losone - Exklusive Wohnung mit privatem Garten

Questo elegante appartamento duplex di 4.5 locali, caratterizzato da finiture di alto livello, si trova nella Residenza Irene a Losone, in una zona residenziale particolarmente tranquilla, alla fine di una strada privata senza traffico di passaggio. Il Golf Gerre Losone e la zona ricreativa del Meriggio sono entrambi raggiungibili in pochi minuti a piedi.La residenza comprende solamente tre unità abitative, offrendo così un ambiente tranquillo, riservato ed esclusivo. L'appartamento dispone di un ingresso indipendente che conduce a un'accogliente zona d'entrata, dalla quale una scala interna collega i due livelli abitativi.Al piano superiore si apre un ampio e luminoso spazio open space che riunisce soggiorno, zona pranzo e cucina. Le grandi vetrate garantiscono un'ottima luminosità naturale e creano una piacevole continuità con la terrazza coperta. La cucina, realizzata su misura, si distingue per la qualità dei materiali e per una dotazione particolarmente completa. Dispone di un piano di lavoro in granito, un piano cottura Bora con aspirazione centrale integrata e filtro al plasma, nonché di un Quooker. Gli elettrodomestici Gaggenau comprendono un forno a vapore con allacciamento fisso all'acqua e scarico, un forno combinato, uno scaldavivande e un cassetto per sottovuoto. Un frigorifero con congelatore e una lavastoviglie della linea Siemens StudioLine completano la dotazione. Un locale dispensa separato offre inoltre ulteriore e pratico spazio per provviste e oggetti di uso quotidiano.Sullo stesso livello si trova la camera padronale, dotata di armadi a muro realizzati su misura e di un bagno en suite con doccia walk-in. Entrambi i bagni sono equipaggiati con rubinetteria di alta qualità Gessi, inclusi elementi a incasso e comandi elegantemente integrati nella parete, in armonia con il design essenziale e curato degli interni.Al piano inferiore si trovano altre due camere da letto, un secondo bagno con doccia walk-in e una lavanderia separata. Entrambe le camere hanno accesso diretto al giardino privato, creando una piacevole continuità tra gli spazi interni ed esterni.Gli interni sono stati progettati individualmente, con particolare attenzione alla qualità dei materiali e alla cura dei dettagli. Un elegante parquet a spina di pesce caratterizza l'intero appartamento, mentre alcune pareti combinano finiture decorative in intonaco con particolari piastrelle in pelle di bufalo. Illuminazione integrata a soffitto, schermature solari esterne e zanzariere completano il raffinato concetto degli interni.Uno dei punti di forza della proprietà è l'ampio giardino privato. La sistemazione esterna, curata ma al tempo stesso di facile manutenzione, è arricchita da palme e ulivi che conferiscono all'ambiente una piacevole atmosfera mediterranea. Un impianto di irrigazione automatico e un robot tagliaerba garantiscono ulteriore praticità. Insieme alla generosa terrazza coperta, il giardino crea uno spazio esterno privato e riparato, ideale per pranzare all'aperto e trascorrere piacevoli momenti di relax.Per garantire un elevato comfort abitativo durante tutto l'anno, l'appartamento dispone di aria condizionata in tutti gli ambienti, riscaldamento e raffrescamento a pavimento con regolazione individuale della temperatura in ogni locale. La residenza è inoltre dotata di una pompa di calore comune e di pannelli solari.Completano la proprietà un ampio locale deposito separato e due posti auto coperti, dotati di una stazione di ricarica privata per veicoli elettrici.La combinazione tra elevata privacy, finiture di qualità particolarmente elevata, generosi spazi interni ed esterni e comfort abitativo durante tutto l'anno rende questa proprietà una soluzione esclusiva in una delle zone residenziali più tranquille di Losone.L'appartamento può essere utilizzato sia come residenza primaria sia come residenza secondaria.Restiamo a vostra completa disposizione per ulteriori informazioni o per organizzare una visita. Grazie alla nostra ventennale esperienza nel mercato immobiliare, siamo in grado di offrirvi una consulenza professionale e personalizzata.Offriamo inoltre la possibilità di effettuare una visita tramite videochiamata.____________________________________Diese hochwertig ausgebaute 4.5-Zimmer-Duplexwohnung befindet sich in der Golf Residenz Irene in Losone, in einer äusserst ruhigen Wohnlage am Ende einer privaten Zufahrtsstrasse ohne Durchgangsverkehr. Sowohl der Golf Gerre Losone als auch das Naherholungsgebiet Meriggio sind in wenigen Gehminuten erreichbar.Die Residenz umfasst lediglich drei Wohneinheiten und bietet dadurch ein ruhiges, privates und exklusives Wohnambiente. Die Wohnung verfügt über einen eigenen Eingang, der in einen einladenden Eingangsbereich mit interner Treppe zu den beiden Wohnebenen führt.Im Obergeschoss erwartet Sie ein grosszügiger, offen gestalteter Wohn-, Ess- und Küchenbereich. Grosse Fensterfronten sorgen für viel natürliches Licht und öffnen den Wohnraum zur gedeckten Terrasse. Die individuell angefertigte Küche überzeugt durch eine besonders hochwertige und umfassende Ausstattung. Sie verfügt über eine Granitarbeitsplatte, ein Bora-Kochfeld mit zentral integriertem Dunstabzug und Plasmafilter sowie einen Quooker. Zur Ausstattung von Gaggenau gehören ein Dampfbackofen mit Festwasseranschluss und Ablauf, ein Kombibackofen, eine Wärmeschublade und eine Vakuumierschublade. Ein Kühlschrank mit Gefrierfach sowie ein Geschirrspüler aus der Siemens StudioLine ergänzen die Küchenausstattung. Ein separater Vorrats- und Abstellraum bietet zusätzlichen praktischen Stauraum.Auf derselben Wohnebene befindet sich das Hauptschlafzimmer mit massgefertigten Einbauschränken und einem angrenzenden Bad en suite mit Walk-in-Dusche. Beide Badezimmer sind mit hochwertigen Armaturen von Gessi ausgestattet, darunter Unterputzarmaturen und elegant in die Wand integrierte Bedienelemente, die das klare und sorgfältig durchdachte Gestaltungskonzept unterstreichen.Im Untergeschoss befinden sich zwei weitere Schlafzimmer, ein zweites Badezimmer mit Walk-in-Dusche sowie eine separate Waschküche. Beide Schlafzimmer verfügen über einen direkten Zugang zum privaten Garten und schaffen dadurch eine angenehme Verbindung zwischen Innen- und Aussenbereich.Die Innenräume wurden individuell gestaltet, wobei besonderer Wert auf hochwertige Materialien und sorgfältig ausgeführte Details gelegt wurde. Ein eleganter Fischgrätparkett zieht sich durch die gesamte Wohnung. Ausgewählte Wände kombinieren dekorative Putzoberflächen mit aussergewöhnlichen Fliesen aus Büffelleder. Integrierte Deckenbeleuchtung, aussenliegender Sonnenschutz und Insektenschutzgitter runden das durchdachte Innenraumkonzept ab.Ein besonderes Highlight ist der grosszügige private Garten. Die sorgfältig angelegte und zugleich pflegeleichte Bepflanzung mit Palmen und Olivenbäumen schafft eine attraktive, mediterrane Atmosphäre. Eine automatische Bewässerungsanlage sowie ein Rasenmähroboter sorgen für zusätzlichen Komfort. Zusammen mit der grosszügigen gedeckten Terrasse entsteht ein geschützter und privater Aussenbereich, der sich ideal für Mahlzeiten im Freien und entspannte Stunden eignet.Für höchsten Wohnkomfort zu jeder Jahreszeit sorgen eine Klimaanlage in sämtlichen Räumen sowie eine Fussbodenheizung und Fussbodenkühlung mit individueller Temperaturregelung in jedem Raum. Die Residenz verfügt zudem über eine gemeinschaftliche Wärmepumpe und Solarpanels.Zur Wohnung gehören ausserdem ein grosszügiger separater Abstellraum sowie zwei gedeckte Autoabstellplätze mit einer privaten Ladestation für Elektrofahrzeuge.Die Kombination aus hoher Privatsphäre, aussergewöhnlich hochwertigem Ausbaustandard, grosszügigen Innen- und Aussenbereichen sowie ganzjährigem Wohnkomfort macht diese Wohnung zu einem besonderen Zuhause in einer der ruhigsten Wohnlagen von Losone.Die Wohnung kann sowohl als Erst- als auch als Zweitwohnsitz genutzt werden.Für weitere Informationen oder zur Vereinbarung eines Besichtigungstermins stehen wir Ihnen jederzeit gerne zur Verfügung. Dank unserer über 20-jährigen Erfahrung im Immobilienmarkt bieten wir Ihnen eine kompetente und individuelle Beratung.Gerne bieten wir Ihnen auch Besichtigungen per Videoanruf an.

  • Balcony / Terrace
  • Quiet neighborhood
Travel time
-
1 / 14
  • Parking space
  • Balcony / Terrace
  • Garage
  • +3
4.5 rooms, 131m², CHF 2,280,000.–
Via Giovanni Serodine 57, 6612 Ascona

Ascona - Residenza Serolido Gartenwohnung

Presentiamo questo lussuoso appartamento di 4.5 locali con giardino in un elegante immobile di nuova costruzione situato in posizione tranquilla e soleggiata ad Ascona.Immerso nel verde e a pochi passi dal Lago Maggiore (ca. 250 m), nonché nelle immediate vicinanze del Golf Club e del Lido (ca. 350 m), l'immobile gode di una posizione privilegiata e di elevata qualità di vita.La residenza comprende solamente cinque unità abitative ed è realizzata secondo i più moderni standard costruttivi, garantendo massimo comfort abitativo ed elevata efficienza energetica.L'appartamento si distingue per l'ampia e luminosa zona giorno con cucina aperta e isola, una camera padronale con bagno en suite, due ulteriori spaziose camere, un secondo bagno con doccia, un WC ospiti e una lavanderia privata. La terrazza esposta a sud e il grande giardino privato (237 m²) creano una perfetta continuità tra interno ed esterno, ideale per momenti di relax.Completano la proprietà una cantina, posti auto in autorimessa (a Fr. 70'000.- l'uno) e spazi dedicati alle biciclette.L'appartamento può essere acquistato esclusivamente come residenza primaria.___________________________________Wir präsentieren Ihnen diese luxuriöse 4.5-Zimmer-Gartenwohnung in einem eleganten Neubau an ruhiger und sonniger Lage in Ascona.Eingebettet in eine grüne Umgebung und nur wenige Schritte vom Lago Maggiore entfernt (ca. 250 m) sowie in unmittelbarer Nähe zum Golfclub und Lido (ca. 350 m), vereint diese Immobilie eine privilegierte Lage mit hoher Lebensqualität.Die exklusive Neubau-Residenz umfasst lediglich fünf Wohneinheiten und wird nach modernsten Baustandards realisiert, die höchsten Wohnkomfort mit ausgezeichneter Energieeffizienz verbinden.Die Wohnung überzeugt durch einen grosszügigen, lichtdurchfluteten Wohnbereich mit offener Küche und Kochinsel, ein stilvolles Elternschlafzimmer mit Bad en Suite, zwei weitere geräumige Schlafzimmer, ein zweites Badezimmer mit Dusche, ein Gäste-WC sowie eine private Waschküche. Eine sonnige, nach Süden ausgerichtete Terrasse und der grosszügige private Garten (237 m²) laden zum Entspannen im Freien ein und schaffen eine perfekte Verbindung zwischen Innen- und Aussenbereich.Zur Wohnung gehören zudem ein Kellerraum, Autoeinstellplätze in der Tiefgarage (zu je CHF 70'000.-) sowie Fahrradabstellplätze.Die Wohnung kann ausschliesslich als Erstwohnsitz erworben werden.

  • Parking space
  • Balcony / Terrace
  • Garage
  • +3
Travel time
-
1 / 13
3.5 rooms, 122m², CHF 1,015,000.–
Via Serafino Balestra 5, 6600 Locarno

New 3.5-room apartments with 122 m² and a loggia in the heart of Locarno

Residenza Corner 6600 – Generous living spaces and contemporary design in the heart of Locarno Residenza Corner 6600 – Generous living spaces and contemporary design in the heart of LocarnoJust a short walk from the historic centre, Piazza Grande, the lakeside promenade and all essential amenities, Residenza Corner 6600 is taking shape: a contemporary residential development distinguished by its striking architecture, light-filled interiors and modern construction solutions designed to provide comfort, energy efficiency and outstanding living quality.The development offers new 3.5-room apartments with a gross living area of approximately 122 m², available on different floors of the residence. Each apartment features a carefully planned layout, expansive windows and a private covered loggia conceived as a natural extension of the living area.The entrance opens into a spacious and bright living zone, where the lounge, dining area and kitchen are harmoniously connected. The result is an inviting environment, equally suited to everyday living and entertaining. The open-plan kitchen is equipped with high-quality Siemens appliances and, depending on the progress of construction, may be personalised to reflect the future owners’ individual preferences.The sleeping area comprises a generous double bedroom and a second room, ideally suited as a child’s bedroom, guest room or home office. Two modern bathrooms with showers provide additional comfort and practicality, while a private laundry room completes a layout designed around the needs of everyday life.The covered loggia provides a private and sheltered outdoor space that can be enjoyed throughout much of the year. Expansive glazing allows abundant natural light into the interiors and, from the higher floors, offers pleasant open views across the city and towards the surrounding mountains.Schüco aluminium windows with triple glazing ensure excellent thermal and acoustic insulation. Underfloor heating, an air-to-water heat pump and a summer cooling system provide a comfortable indoor climate in every season. Motorised vertical blinds on the loggia complete a modern specification consistently focused on comfort and convenience.The residence also features a modern lift serving the various floors, an underground garage with a car lift, private parking spaces and ancillary rooms. Depending on the progress of construction, selected interior finishes may still be personalised to suit the future owners’ individual requirements.The location is one of the development’s principal strengths: schools, shops, public transport, sports facilities and the lakeside promenade are all within easy reach. Residenza Corner 6600 therefore combines the convenience of a lively and well-connected urban setting with the tranquillity and quality of a contemporary new-build residence.An ideal opportunity for couples, small families and professionals looking for a spacious, modern and energy-efficient home in the heart of Locarno.Key features • New 3.5-room apartments • Approximately 122 m² of gross living area • Choice of different floors • Spacious open-plan living, dining and kitchen area • Kitchen with Siemens appliances • Generous double bedroom • Second room, also suitable as a home office • Two modern bathrooms with showers • Private laundry room • Private covered loggia • Expansive windows and bright interiors • Schüco aluminium windows with triple glazing • Underfloor heating • Air-to-water heat pump • Summer cooling system • Motorised vertical blinds on the loggia • Lift and underground garage with car lift • Opportunity to personalise selected interior finishes • Primary residence • Prices starting from CHF 1,015,000 • Underground parking space: CHF 60,000 Discover the apartment that best suits your needs.Contact us to receive the latest price list, floor

Travel time
-
1 / 13
2.5 rooms, 64m², CHF 600,000.–
Via Serafino Balestra 5, 6600 Locarno

New 2.5-room apartments with loggia in the heart of Locarno - Residence Corner

Residenza Corner 6600 – Contemporary design and outstanding living quality in the heart of Locarno Residenza Corner 6600 – Contemporary design and outstanding living quality in the heart of LocarnoJust a short walk from the historic centre, Piazza Grande, the lakeside promenade and all essential amenities, Residenza Corner 6600 is taking shape: a contemporary residential development distinguished by its striking architecture, light-filled interiors and modern construction solutions designed to provide comfort, energy efficiency and excellent living quality.The development offers new 2.5-room apartments in a choice of layouts, located from the first floor through to the upper levels. With gross living areas ranging from approximately 64 to 74 m², each apartment has been carefully designed to make functional and harmonious use of every space. Expansive windows and private loggias create a natural connection between the interiors and the outdoors, filling the living areas with natural light and, from the higher floors, offering attractive open views across the city and towards the surrounding mountains.Each apartment comprises an entrance hall, a bright open-plan living area combining the lounge, dining space and kitchen, a double bedroom, a modern bathroom with shower and a covered loggia that can be enjoyed throughout much of the year.The kitchens are equipped with high-quality Siemens appliances, while Schüco aluminium windows with triple glazing contribute to excellent thermal and acoustic insulation. Underfloor heating, an air-to-water heat pump and a summer cooling system ensure a pleasant indoor climate in every season. Motorised vertical blinds on the loggias complete a carefully considered specification designed to provide comfort and convenience in everyday life.The residence also features a modern lift serving the various floors, an underground garage with a car lift, private parking spaces and ancillary rooms. Depending on the progress of construction, selected interior finishes may still be personalised to suit the future owners’ individual preferences.The location is one of the development’s principal strengths: schools, shops, public transport, sports facilities and the lakeside promenade are all within easy reach. Residenza Corner 6600 therefore offers the convenience of a lively, well-connected urban setting together with the tranquillity and quality of a contemporary new-build residence.An ideal opportunity for singles, couples and professionals looking for a modern, energy-efficient and centrally located home in Locarno.Key features • New 2.5-room apartments • Gross living areas of approximately 64 to 74 m² • Choice of layouts and floors • Open-plan living, dining and kitchen area • Private covered loggia • Expansive windows and bright interiors • Kitchen with Siemens appliances • Schüco aluminium windows with triple glazing • Underfloor heating • Air-to-water heat pump • Summer cooling system • Motorised vertical blinds on the loggias • Lift and underground garage with car lift • Opportunity to personalise selected interior finishes • Primary residence • Prices starting from CHF 600,000 • Underground parking space: CHF 60,000 Discover the apartment that best suits your needs.Contact us to receive the latest price list, floor plans and complete documentation for Residenza Corner 6600.

Travel time
-
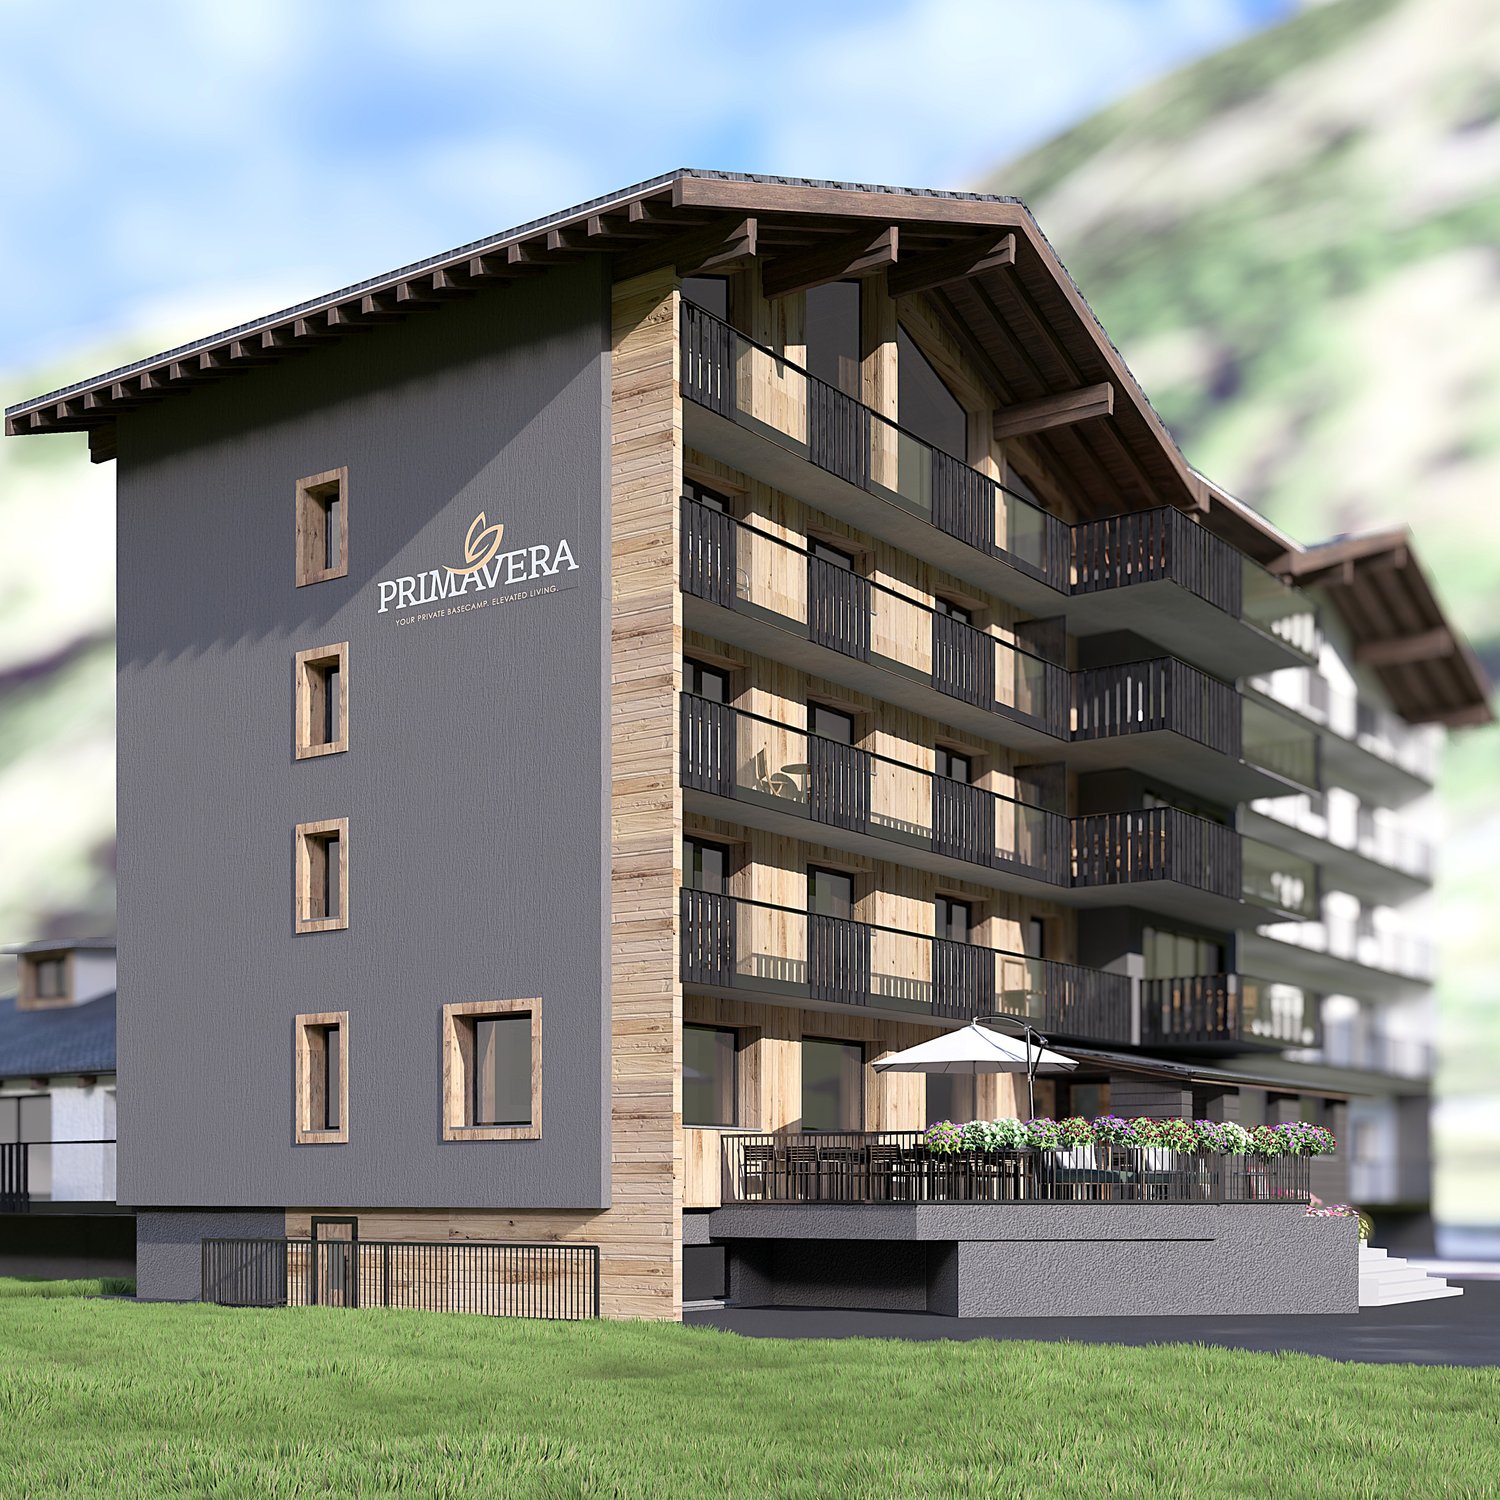
1 / 29
6.5 rooms, 170m², CHF 1,850,000.–
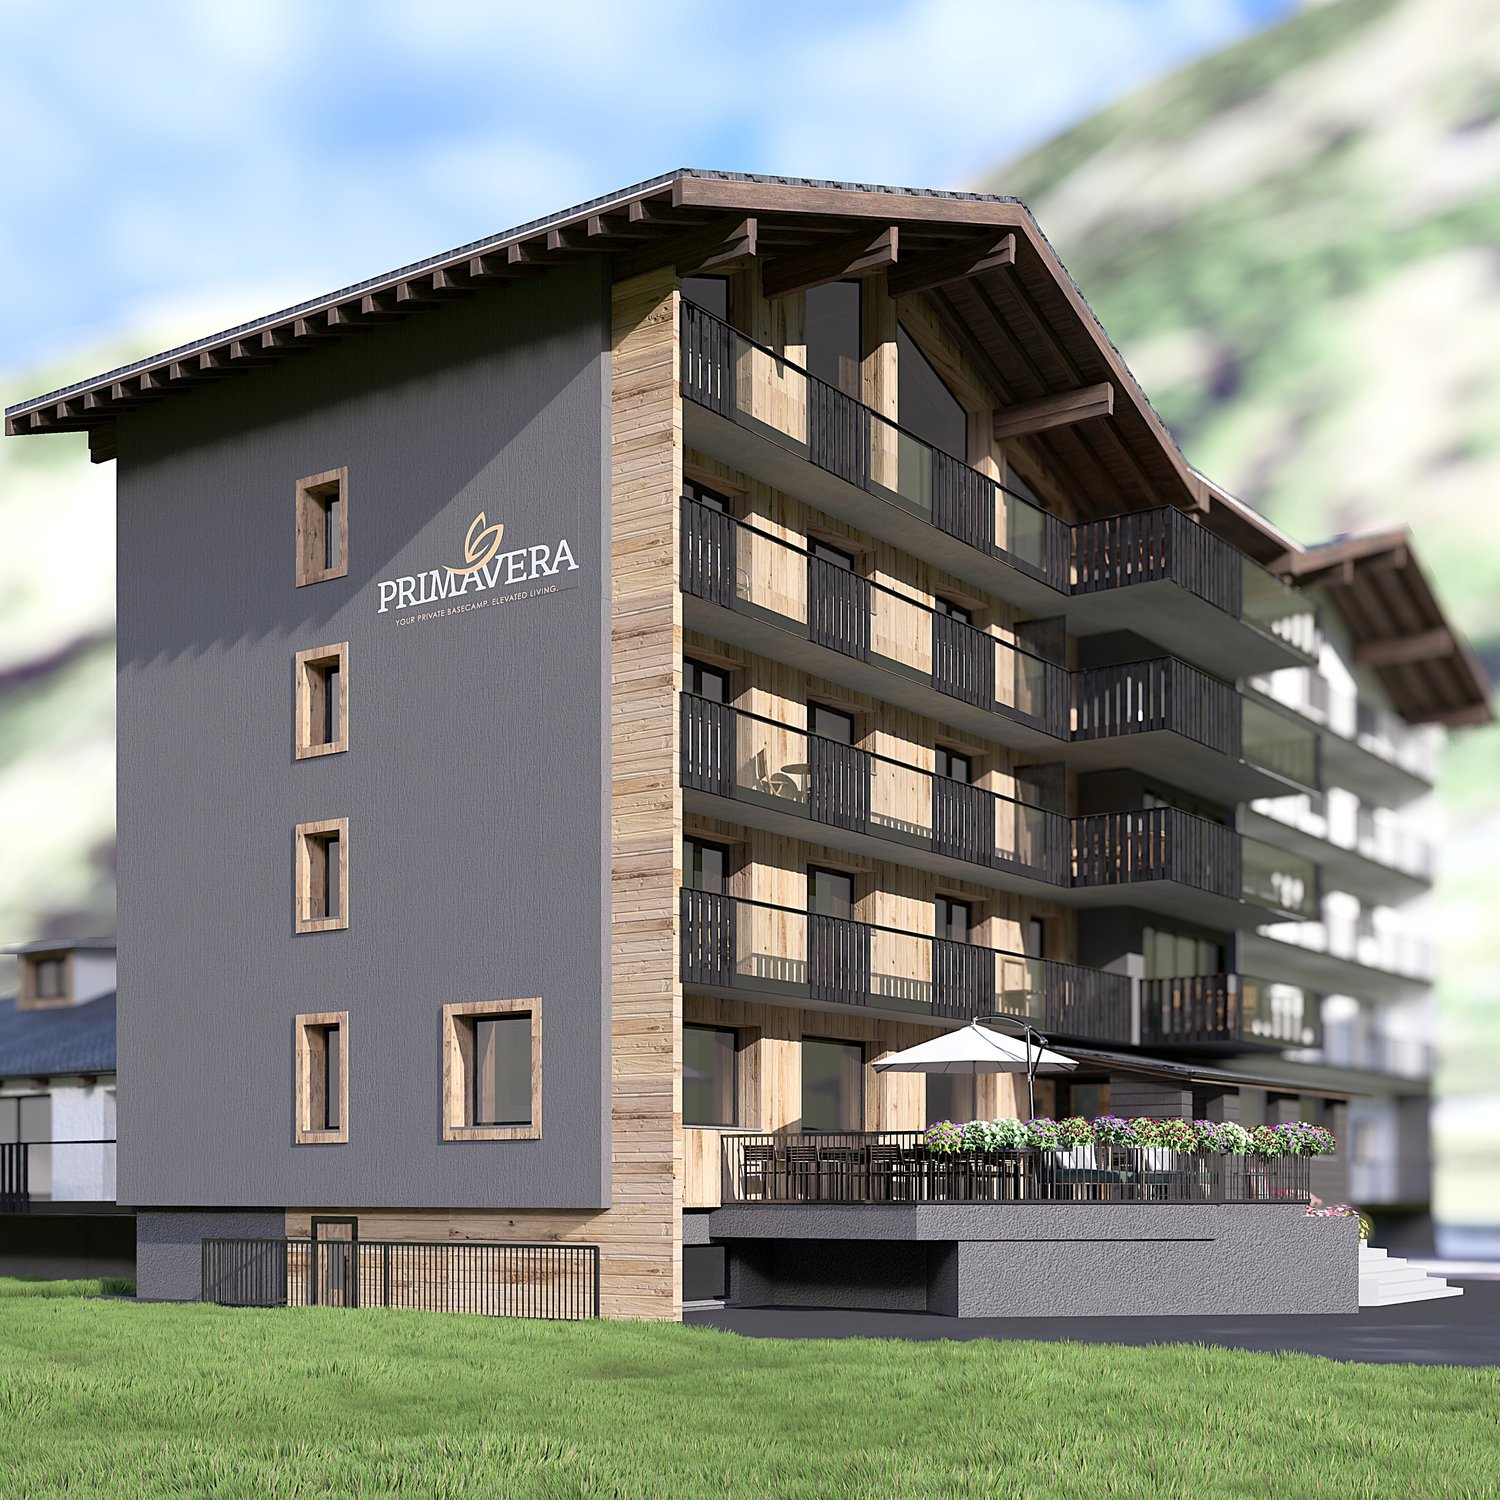
Seilbahnstrasse 19, 3910 Saas-Grund

Exclusive 6.5-room attic apartment in Saas-Grund

Exclusive 6.5-room attic apartment with 170 m² living space and 26 m² balcony – your retreat in the heart of the Saas ValleyFulfill your dream of living in the mountains. In the new construction project Primavera in Saas-Grund, an exclusive 6.5-room attic apartment with generous 170 m² living space and a 26 m² large balcony awaits you. Thanks to the elevated location, you can enjoy an impressive view of the surrounding mountain world and numerous hours of sunshine. The apartment can be used as a second home.The open living and dining area forms the heart of the apartment and offers plenty of space for family and guests. High-quality materials, generous window surfaces, and modern architecture create a bright and stylish living atmosphere. The kitchen and all sanitary facilities can be selected according to your personal ideas and are already included in the planned expansion budget.The building is being constructed as part of a comprehensive renovation and meets the highest standards of quality, comfort, and sustainability. A pellet heating system with underfloor heating, a wheelchair-accessible elevator, private basement compartments, and a lockable ski storage room per apartment are also part of the offer, as is a communal wellness area in the basement. Each apartment also has its own washing machine and dryer.The location could hardly be better: located directly at the Hohsaas valley station, you can easily reach mountain railways, shopping facilities, restaurants, pharmacies, and public transport on foot. In the summer, you can expect hiking trails, bike trails, and tennis courts, and in the winter, a diverse ski area and cross-country skiing and snowshoeing opportunities – all practically on your doorstep.

Travel time
-
1 / 26
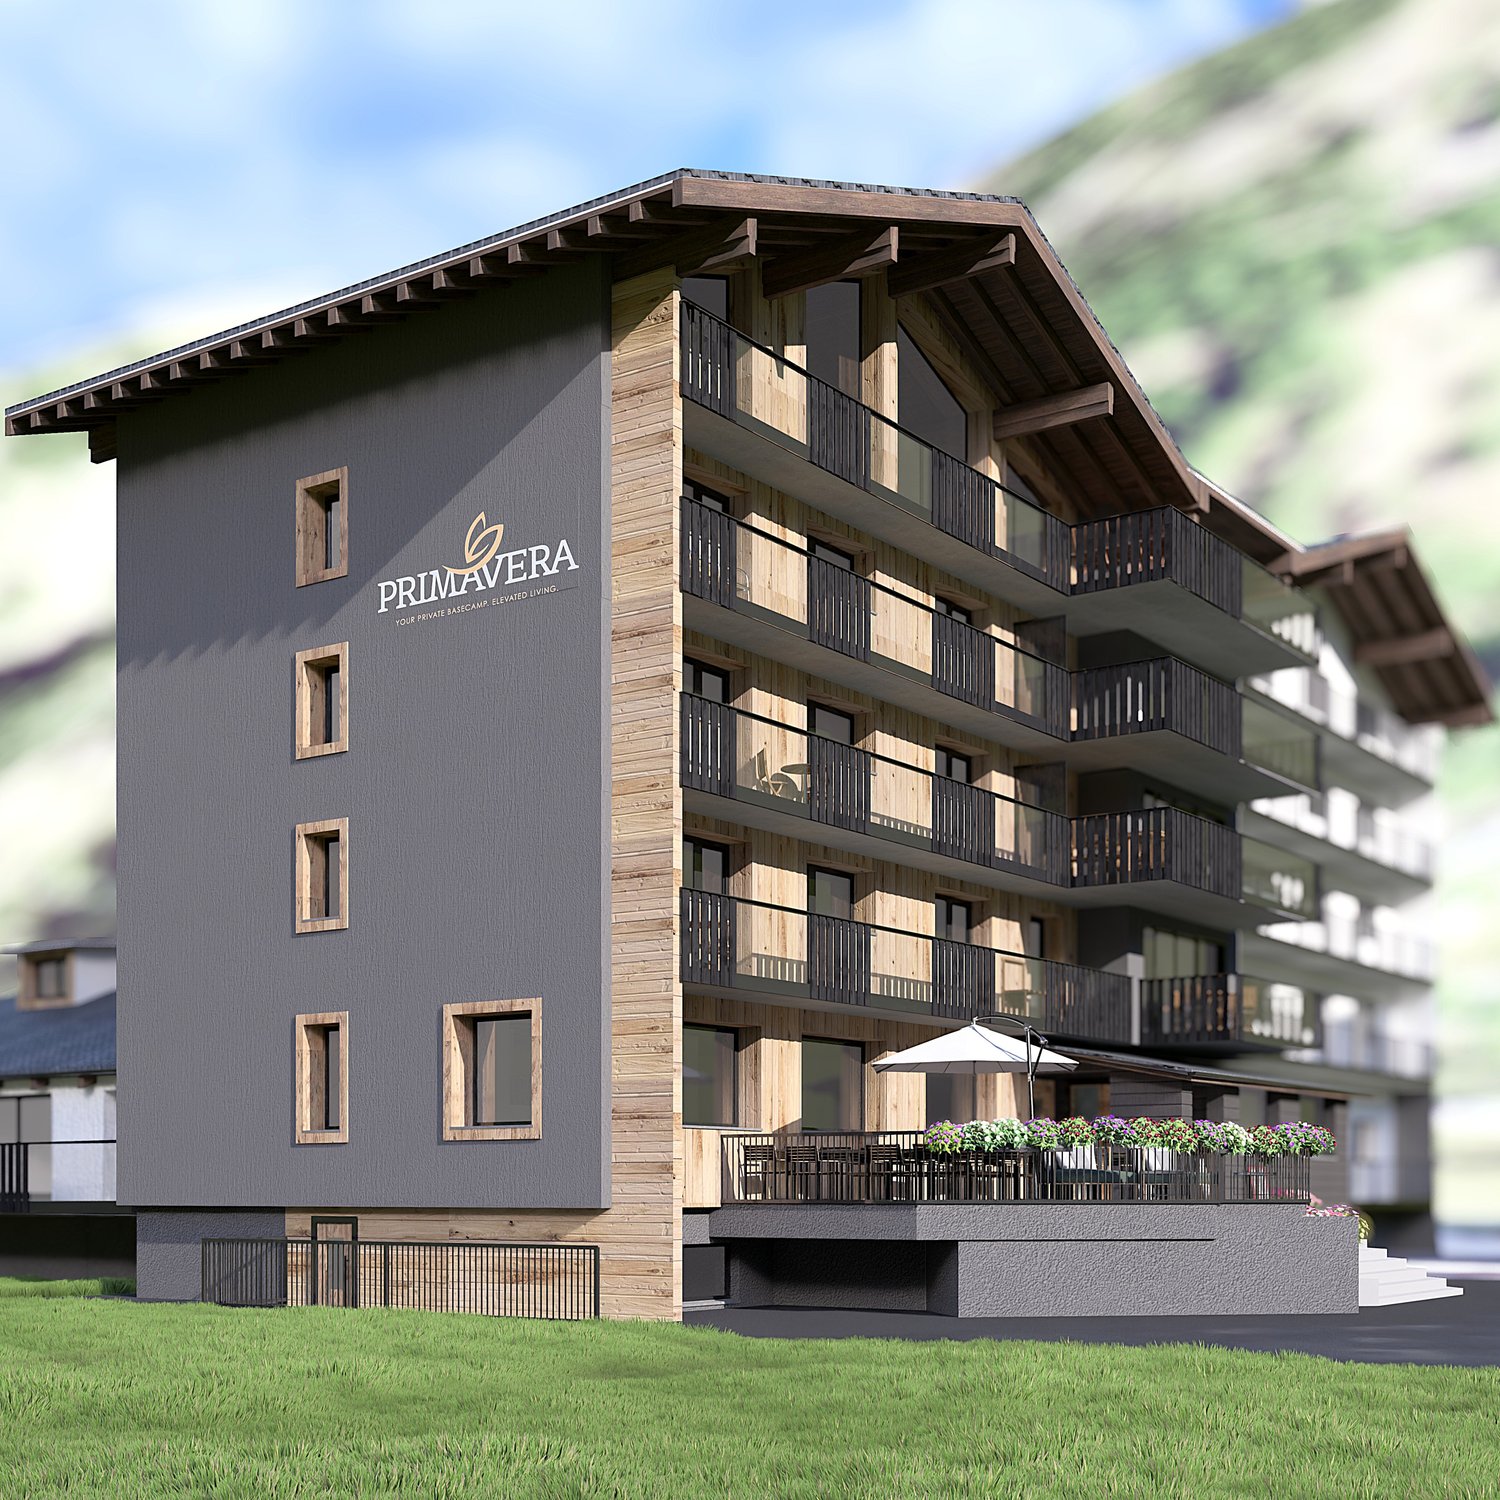
4.5 rooms, 104m², CHF 980,000.–
Seilbahnstrasse 19, 3910 Saas-Grund

4.5 bedroom apartment in Saas-Grund – New building 2026 - WHG P9

Stylish living above the rooftops of Saas-GrundThe attractive 4½-room apartment (P9) on the 3rd floor of the Primavera residential project impresses with a spacious living area of 104 m² and a sunny balcony. Here, modern living comfort, high-quality materials, and the unique mountain scenery of the Saas Valley combine to create a special kind of living experience.The openly designed living and dining areas create a bright and inviting atmosphere, while the large window areas offer a view of the surrounding Alpine world. The high-quality interior design can be tailored to your individual ideas and offers maximum design freedom for your personal home in the mountains.Thanks to the central location in Saas-Grund, you can reach mountain railways, shopping facilities, restaurants, and numerous leisure and sports activities within a few minutes' walk. Whether in summer while hiking and biking or in winter on the snow-sure slopes – the Alps are at your feet all year round.Whether as a holiday residence, a retreat for relaxing breaks, or as a value-stable investment – apartment P9 combines Alpine quality of life with modern living comfort.Highlights• 4½-room apartment on the 3rd floor• 104 m² gross floor area• Balcony with a dreamy mountain panorama• High-quality interior design according to your choice• Bright living rooms with large window areas• Ski room and wellness area in the house• Central location near mountain railways and infrastructure• Attractive location in the heart of the Saas ValleyYour retreat in the Alps. For today, tomorrow, and the future.

Travel time
-
1 / 28
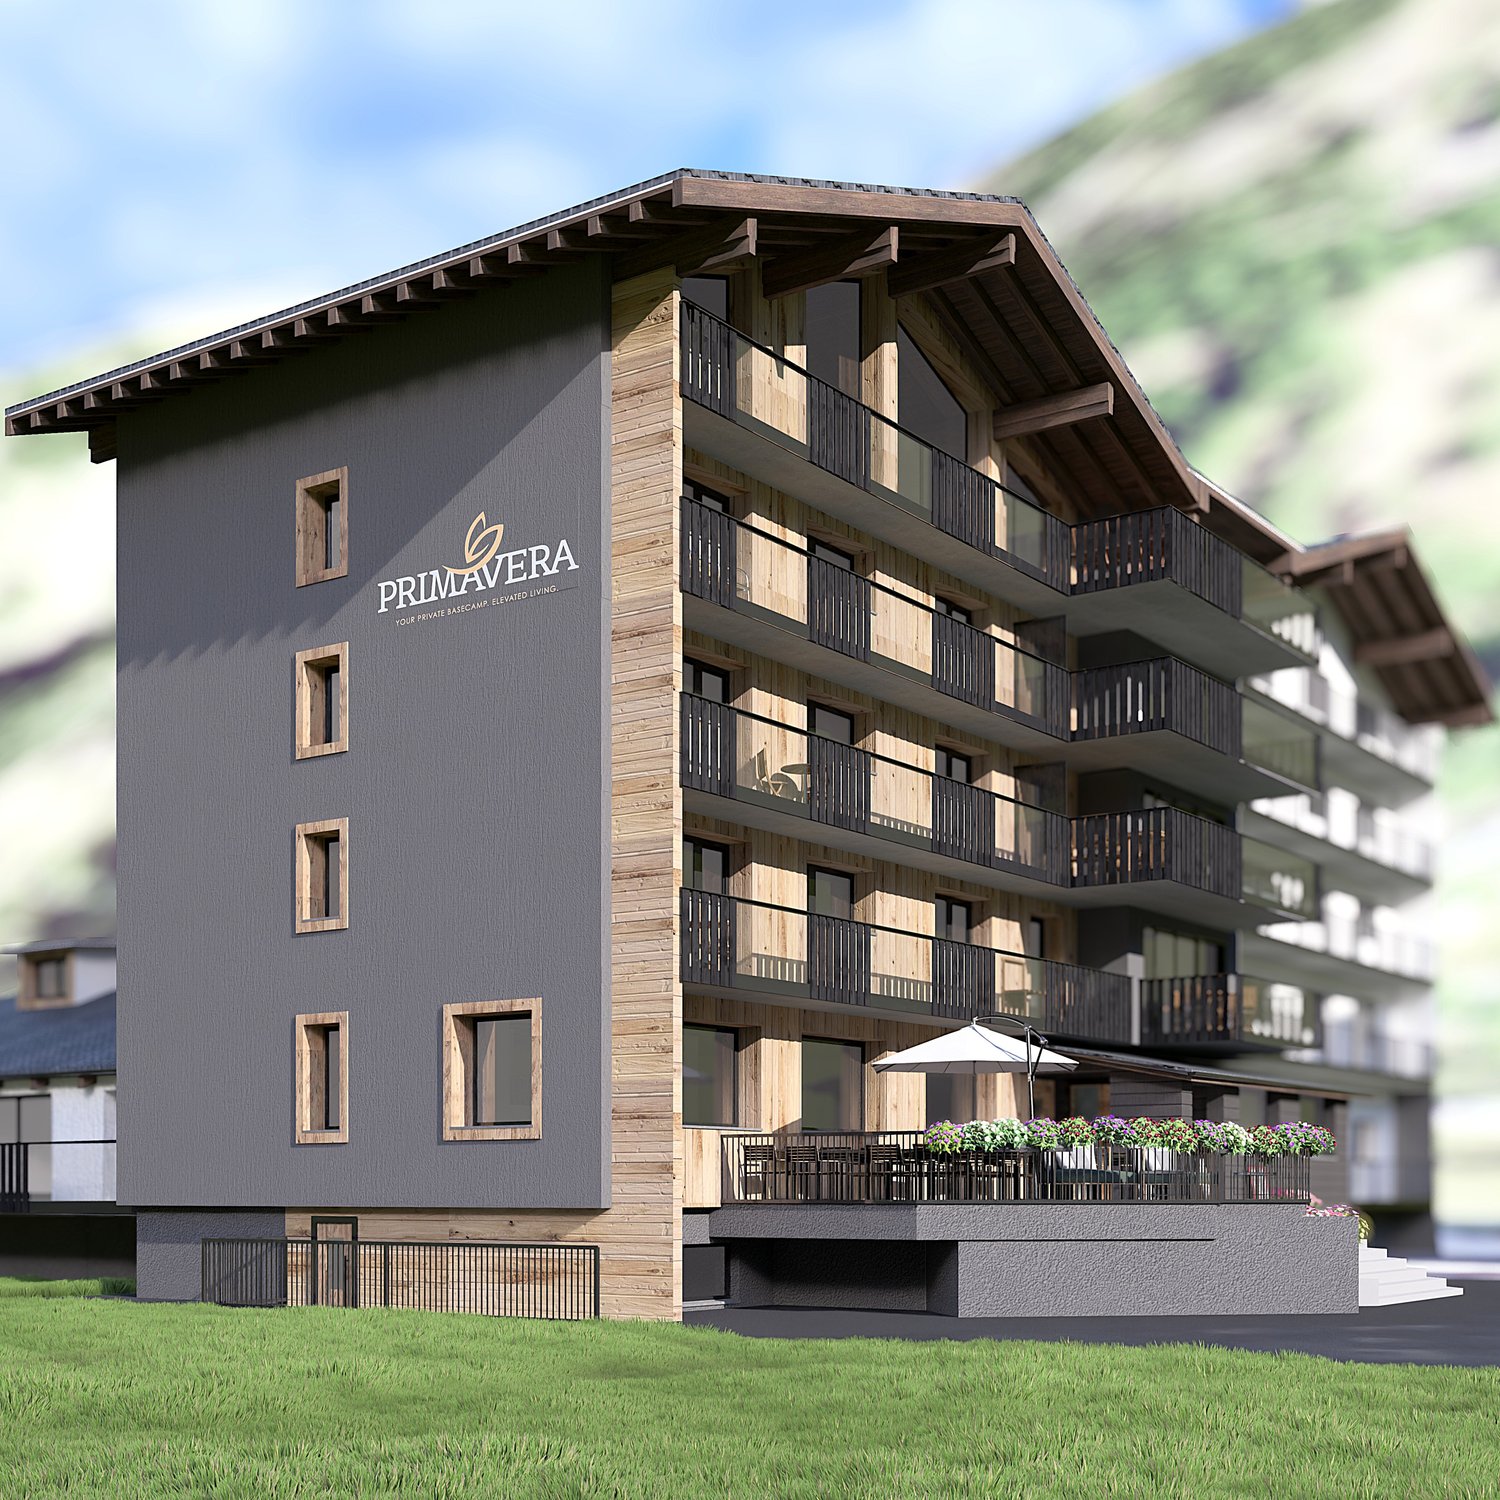
4.5 rooms, 120m², CHF 850,000.–
Seilbahnstrasse 19, 3910 Saas-Grund

Managed 4.5-room maisonette second home including dispensary in Saas-Grund – New build 2026

Exclusive Alpine living This spacious 4½-room maisonette apartment (P3) in the newly emerging Primavera residential project combines stylish living with the advantages of a managed second home. On approximately 120 m² of gross floor area, a well-thought-out living concept stretches over two floors, offering plenty of space for relaxation, comfort, and unforgettable moments in the mountains. The bright living rooms, high-quality construction, and sunny balcony with south/west orientation create a living feeling that perfectly reflects the Alpine lifestyle. A private parking space is already included in the offer and provides additional comfort. Thanks to its central location in Saas-Grund, mountain railways, shopping facilities, restaurants, and numerous leisure activities are in the immediate vicinity. As a managed second home, the apartment is ideal for owner-occupiers who want to use their property flexibly and at the same time benefit from attractive rental opportunities. Whether as an exclusive holiday home, a profitable capital investment, or a personal retreat in the Alps – apartment P3 combines living quality, location, and investment security in a unique way. Highlights • 4½-room maisonette apartment • 120 m² GFA on two floors • Managed second home with rental potential • Balcony with south/west orientation • Private parking space included • High-quality interior design of your choice • Ski room and wellness area in the house • Central location near mountain railways and infrastructure The Alps at your doorstep. An investment with a vision.

Travel time
-
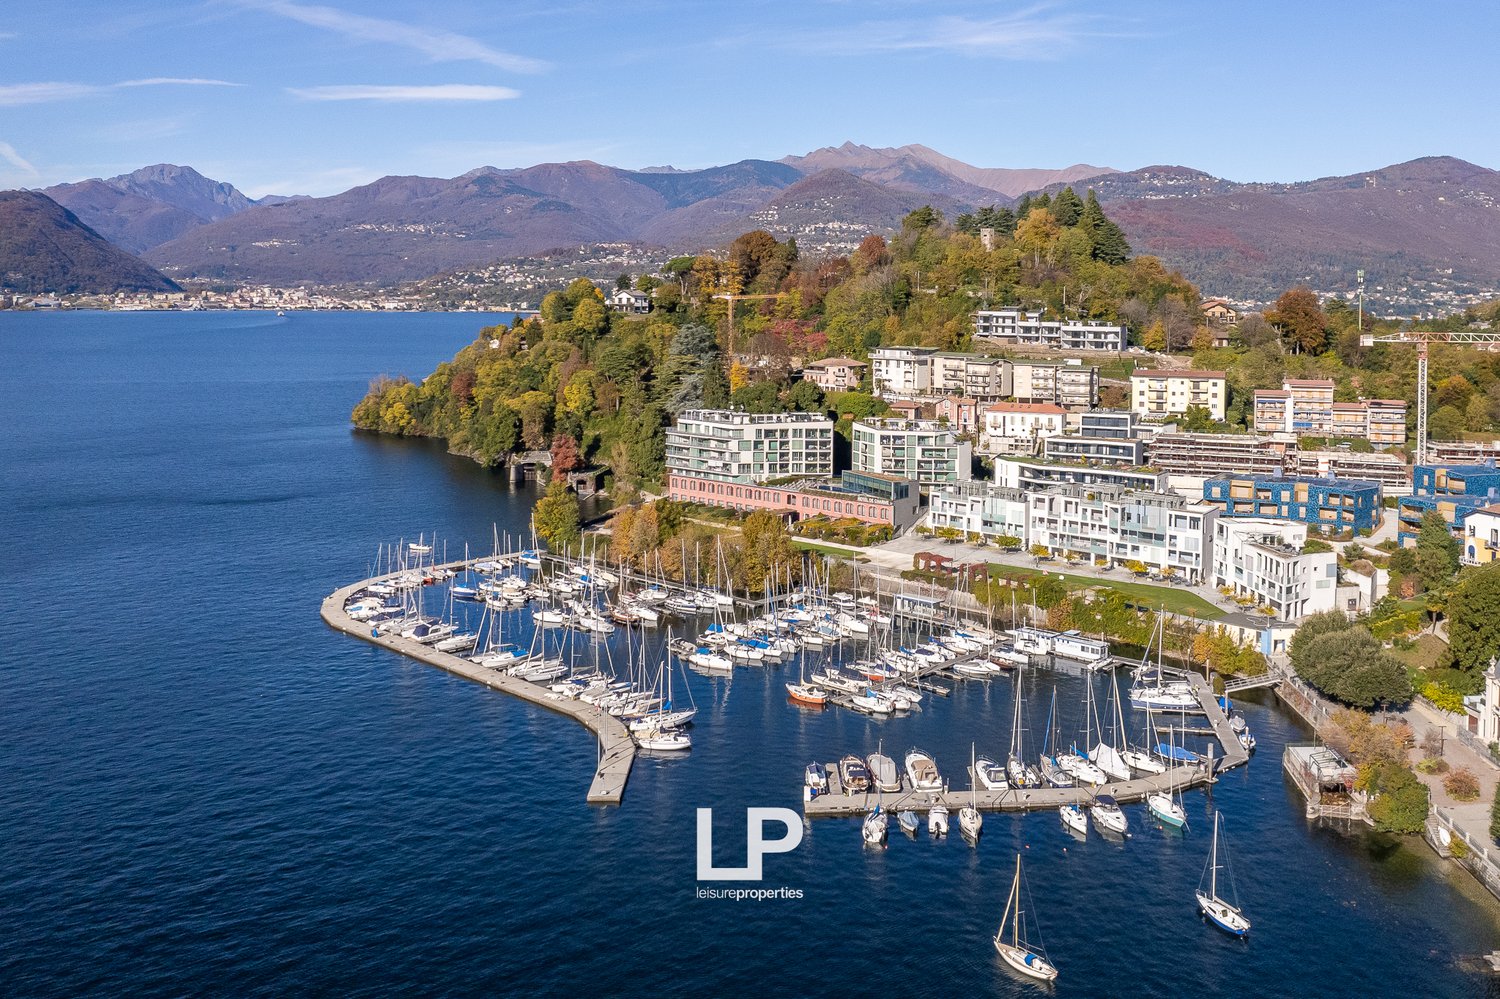
  • Marina with many boats docked, surrounded by mountains and a lake, multiple residential buildings
  • Aerial view of a town with buildings, mountains, and a lake
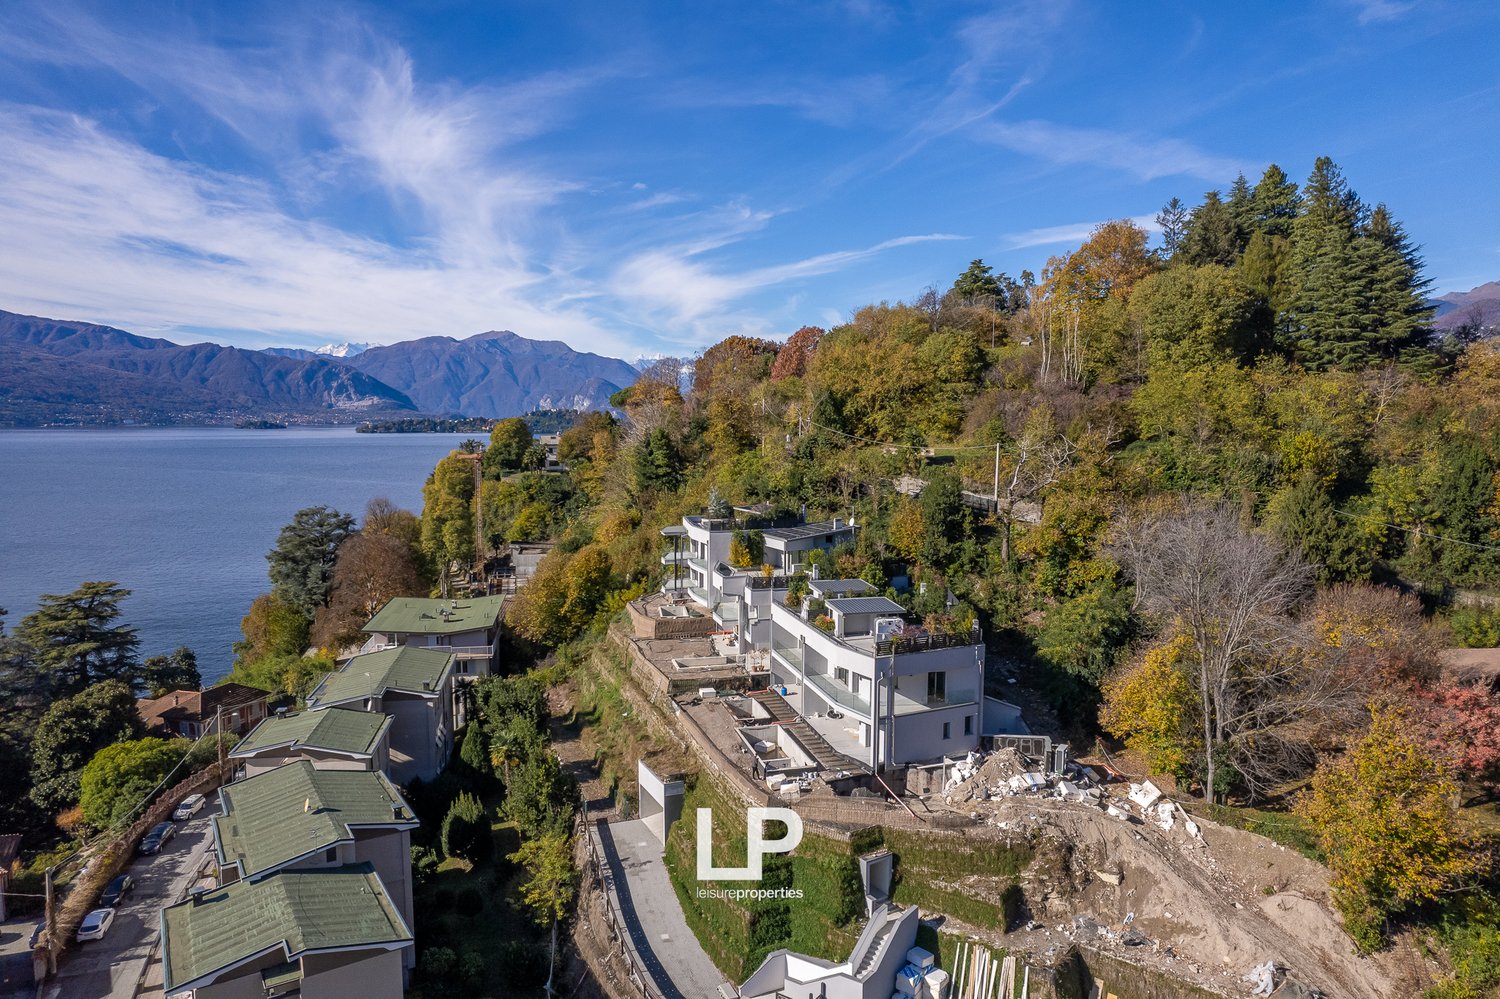
  • Multiple buildings, green roofs, construction site, lake, mountains in the background
  • Modern residential building, white exterior, glass windows, balcony, under construction
  • Modern house under construction, glass walls, terraces, on a slope, surrounded by greenery, panoramic mountain view
  • Modern apartment buildings, hillside, view of lake and mountains
  • Modern building with glass railing, terrace, lake view
  • detached house, with panoramic view, surrounded by trees, Jacuzzi on terrace
  • Aerial view of modern buildings, rooftops with green spaces, solar panels, mountains, and a lake in the distance
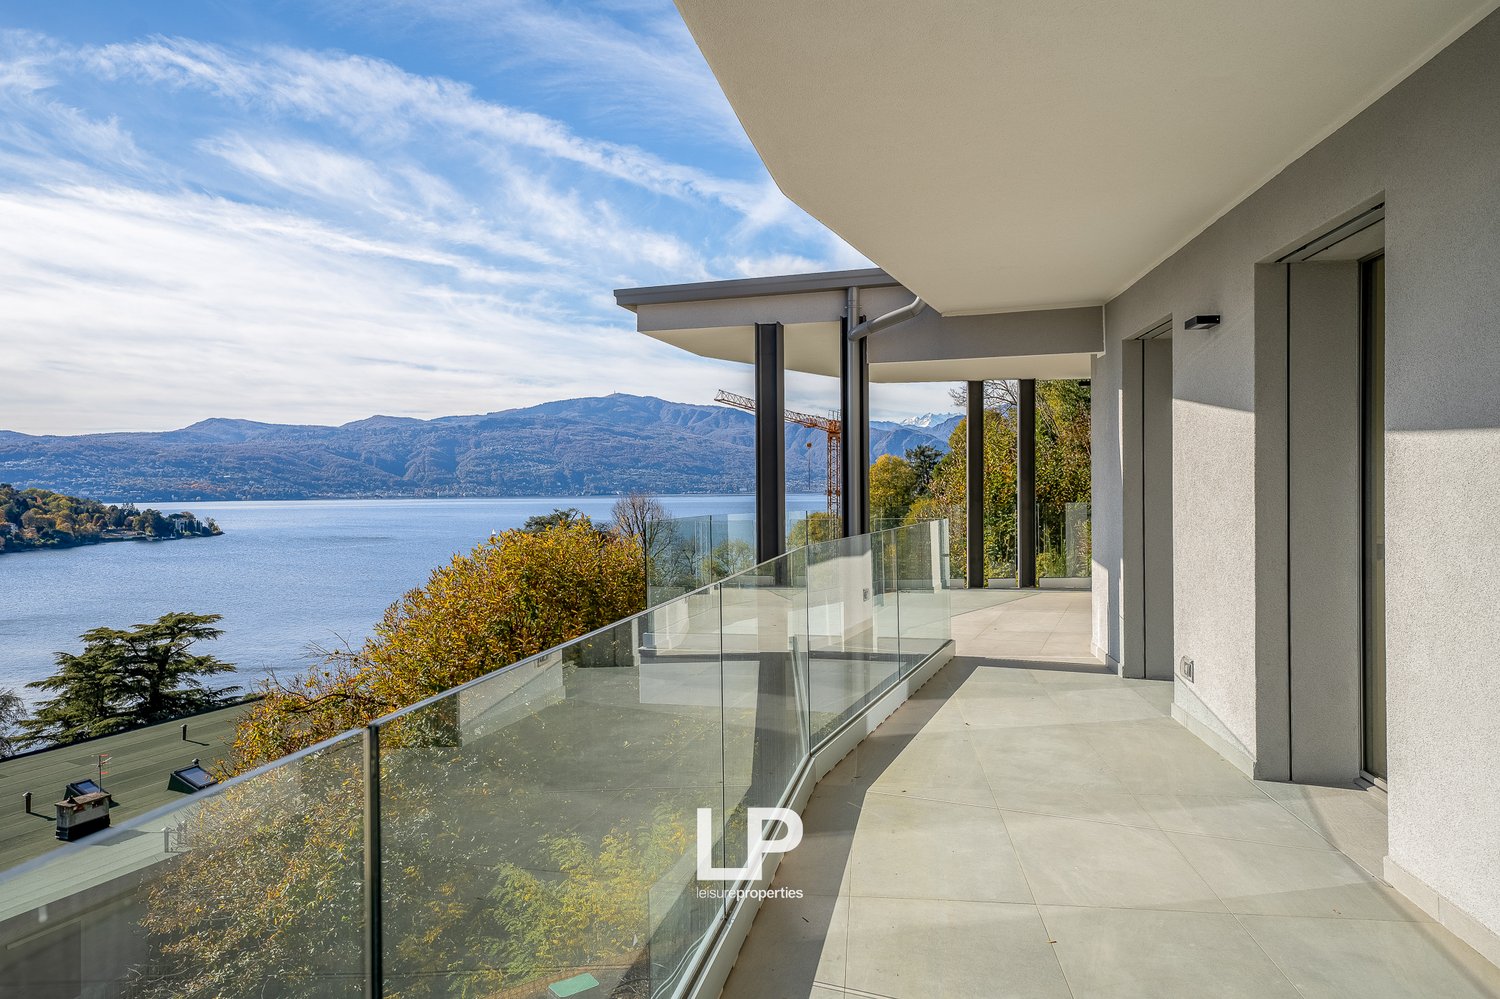
  • terraced balcony, tiled floor, glass railings, distant view of lake and mountains
  • Modern terrace with a sea view, surrounded by glass panels
  • Outdoor terrace with glass railings, tiled floor, and lake view
  • Open room with wooden floor, glass doors leading to balcony with view of lake, mountains, and town
  • Sliding glass doors, hardwood floors, glass staircase, glass railing, large windows, lake view, mountains in the distance
  • large glass windows, hardwood floor, unfurnished, glass staircase, scenic view
  • white walls, wooden floor, double glass doors leading to balcony, two power outlets on wall
  • Balcony, large window, outdoor wall, tiled floor, light fixture
  • White bathroom with bathtub, sink, window, and towel rack
  • Empty room with wooden floors, white walls, and a window with a view of trees outside
  • covered outdoor terrace with a pool, jacuzzi, and garden area
  • rooftop garden, paved flooring, plants, trees, and shrubs
  • House with balcony, overlooking a lake and a town
1 / 27
4.5 rooms, EUR 1,085,000.–
Via Donna Antonina Carcano 1, 21014 Laveno - Mombello

Apartment Laveno

We offer for sale a privileged location between the green hills and the blue Lago Maggiore. Bosco Sospeso interprets a new way of living: modern, efficient and deeply connected with nature. The complex consists of 9 residential units and is characterized by an elegant and sustainable architecture, realized according to the highest quality standards and with the most modern technical solutions. Each apartment is certified with energy class A4+ and is equipped with underfloor heating and cooling, a heat pump and controlled mechanical ventilation, to always ensure clean air and constant comfort. Consumption is optimized through the integration of photovoltaic modules and home automation technology, with which you can control lighting, shutters, temperature and security directly from your smartphone. A digital video intercom, an integrated anti-intrusion system and the provision for indoor and outdoor cameras complete the equipment of each unit. Large window fronts and panoramic terraces with a lake view open the rooms to light and nature, while high-quality materials and careful surfaces define a contemporary and refined style. Apartment A3 is characterized by its spectacular view of Lago Maggiore and its south-facing location, which provides light and warmth throughout the day. The house consists of a large living room with open kitchen, two bedrooms and two elegantly furnished bathrooms. From the living room, you can access a covered terrace of approximately 30 m², which is perfect for outdoor relaxation at any time of the year. Via an internal staircase, you can reach the beautiful upper solarium, a private oasis amidst greenery and forest, equipped with an above-ground spa pool, an outdoor kitchen and a panoramic relaxation area, from which you can enjoy a breathtaking view of the lake. A house for all those who seek elegance, technology and well-being in perfect harmony with the surrounding nature. The apartment is complemented by two spacious garages.

  • Modern building overlooking a body of water, surrounded by mountains, greenery, and trees.
  • newly built houses with lake view, mountainous landscape, lake, trees, hills, and mountains in the background
  • Aerial view of modern luxury houses with solar panels on rooftops, situated on a hill with panoramic views of the lake and mountains.
  • White building with modern architecture, green trees, mountain view, lakeside view, construction site
  • Aerial view of a hillside community with waterfront properties, featuring modern apartment buildings, a marina with docked boats, expansive lake views, and a mountainous backdrop.
  • aerial view of harbor, several buildings, mountains in the background, sailboats docked
  • White modern apartment complex with balconies and terraces, set on a hill with beautiful views.
  • An aerial view of a house, a balcony with potted plants, a lake, and mountains in the distance
  • glass balcony railing, panoramic view of mountains and lake, clear sky
  • large balcony with panoramic view, full glass balustrade
  • sliding glass doors leading to a balcony, wooden floor, white walls, scenic mountain view
  • Spacious empty room, sliding glass doors leading to balcony, wooden floor, large windows with balcony, white walls, mountain view outside
  • tiled floor balcony, railing, lake view, sun exposure, plants
  • Concrete terrace with covered area and storage room with swimming pool ready for installation
  • Slate tile terrace, covered, large view over the mountains
1 / 24
4.5 rooms, EUR 1,085,000.–
Via Donna Antonina Carcano 1, 21014 Laveno-Mombello

Apartment Laveno

We offer for sale a privileged location between the green hills and the blue Lake Maggiore. Bosco Sospeso interprets a new way of living: modern, efficient and deeply connected with nature. The complex consists of 9 residential units and is characterized by an elegant and sustainable architecture, realized according to the highest quality standards and with the most modern technical solutions. Each apartment is certified with energy class A4+ and is equipped with underfloor heating and cooling, a heat pump and controlled mechanical ventilation, to always ensure clean air and constant comfort. Consumption is optimized through the integration of photovoltaic modules and home automation technology, with which you can control lighting, shutters, temperature and security directly from your smartphone. A digital video intercom, an integrated anti-intrusion system and the provision for indoor and outdoor cameras complete the equipment of each unit. Large window fronts and panoramic terraces with a lake view open the rooms to light and nature, while high-quality materials and careful surfaces define a contemporary and refined style. Unit A4, with breathtaking views of Lake Maggiore and south-facing, offers a perfect balance between style and comfort. The entrance leads to a living room with open kitchen, which opens onto a 30 m² large panoramic terrace, ideal for lunch and relaxed moments with a view of the lake. The sleeping area includes two bedrooms and two bathrooms, including a private bathroom in the master bedroom with direct access to the terrace. From the living room, you can access the upper sun terrace, an exclusive area with an above-ground spa pool, outdoor kitchen and relaxation area, surrounded by green tranquility and with a unique lake view. A house for all those who seek elegance, technology and well-being in perfect harmony with the surrounding nature. The apartment is complemented by two spacious garages.

Suggested properties for you based on search results

Other interesting objects