Region Verbania IT - Properties for sale with Balcony / Terrace, Elevator, New building

We recommend expanding your search criteria to get similar results. The current filters didn’t return any matches.

If you don’t want to change your current search criteria, we recommend creating a search alert, so you’ll be notified when matching offers become available.

More objects in your automatically expanded search area
108 results - Radius: + 10km
New building
1 / 29
5 rooms, 257m², Price on request
Premium
Milimattestrasse 25, 3998 Reckingen VS

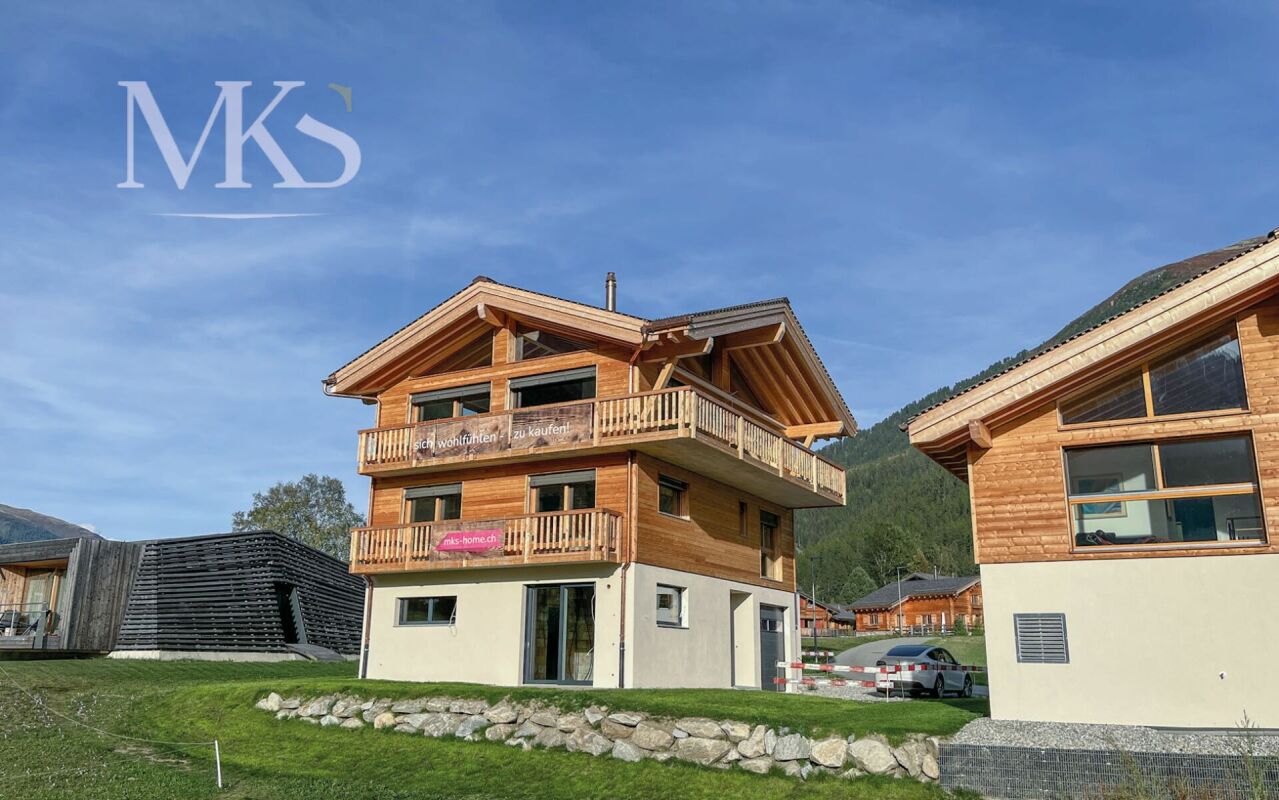
Super single-family house in Reckingen - Living where Goms is most beautiful.

Exclusive single-family house in Reckingen - Living where Goms is most beautiful In Reckingen, a unique single-family house is being built, combining modern living comfort, alpine elegance, and the highest quality of life. The spacious new building comprises three floors, including a garage, and offers you the rare opportunity to design the interior according to your personal wishes.Located directly on the Goms trail, you can enjoy a perfect combination of peace, nature, and leisure - a paradise for cross-country skiers, nature lovers, and anyone who values relaxation and privacy. The sunny, absolutely quiet location offers a magnificent view of the surrounding mountains and creates a living atmosphere that makes every day feel like a vacation.Inside, you can expect modern home technology, a high standard of finish, and spacious room concepts that leave no wishes unfulfilled. This exclusive project combines contemporary architecture with the highest building quality - a home that convinces both functionally and aesthetically.Highlights: • New building - completion according to customer wishes - building shell created 2026 • Very spacious living areas on 3 floors • Double garage directly in the house plus 2-3 outdoor parking spaces • Dreamy, sunny location with unobstructed views • Direct access to the Goms trail • Modern home technology, high-quality interior design • Quiet, family-friendly environment • First-time residence Fulfill your dream of an exclusive home in the heart of Goms - contact us for more information and secure your personal Alpine refuge in Reckingen. High-quality finish The finish of the building is tailored to your wishes and ideas.On the ground floor, you can create your own private wellness landscape, a spacious office, or an inspiring studio. Next to it is the large double garage and the technical room with laundry room.On the 1st floor, you will find three large bedrooms (with 15/16 m2 area). In addition, there is an attractive bathroom with shower/WC. A highlight is certainly the master bedroom with 22 m2, which has direct access to the large terrace on the south side and its own bathroom.On the 2nd floor, you will find your living area on 71 m2. The floor-to-ceiling windows surround the large room on two sides. The beam promises Alpine charm. The knee wall with a height of almost 2.60 m and the room height with 4 meters up to the ridge ensure a luxurious room feel.The house can be accessed with a lift.

Travel time
-
New building
1 / 8
5.5 rooms, 258m², CHF 2,550,000.–
Premium
Via Vorame 63, 6612 Ascona

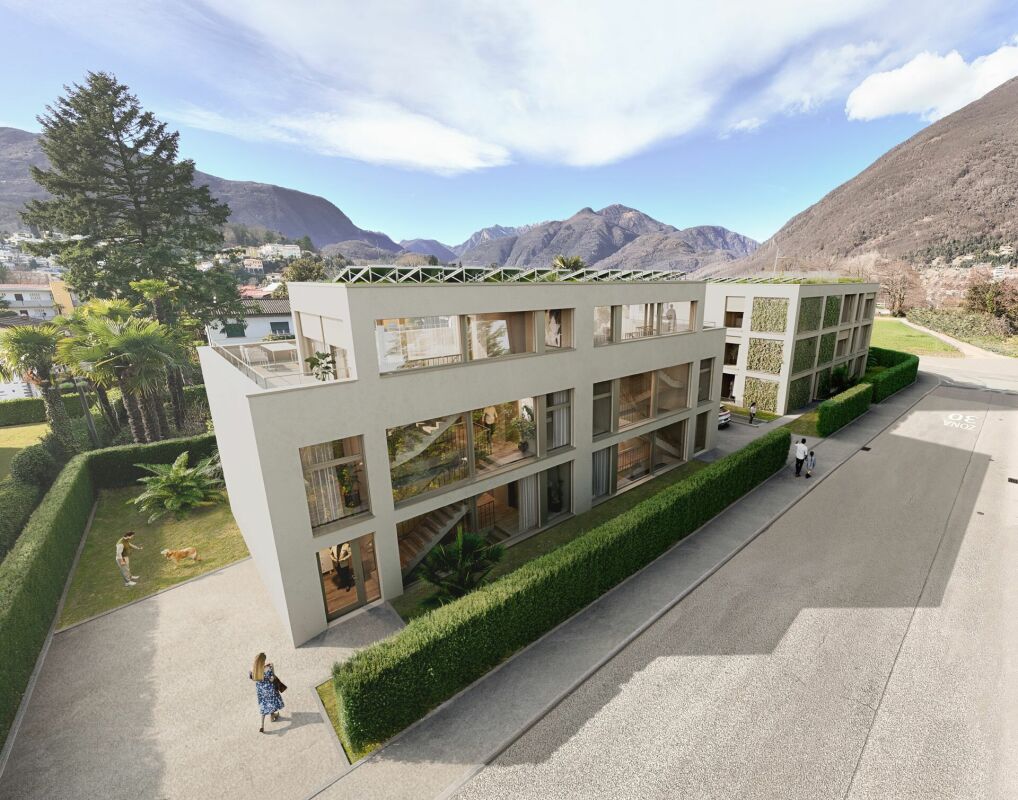
Exclusive 5.5-Detached Double-Family House

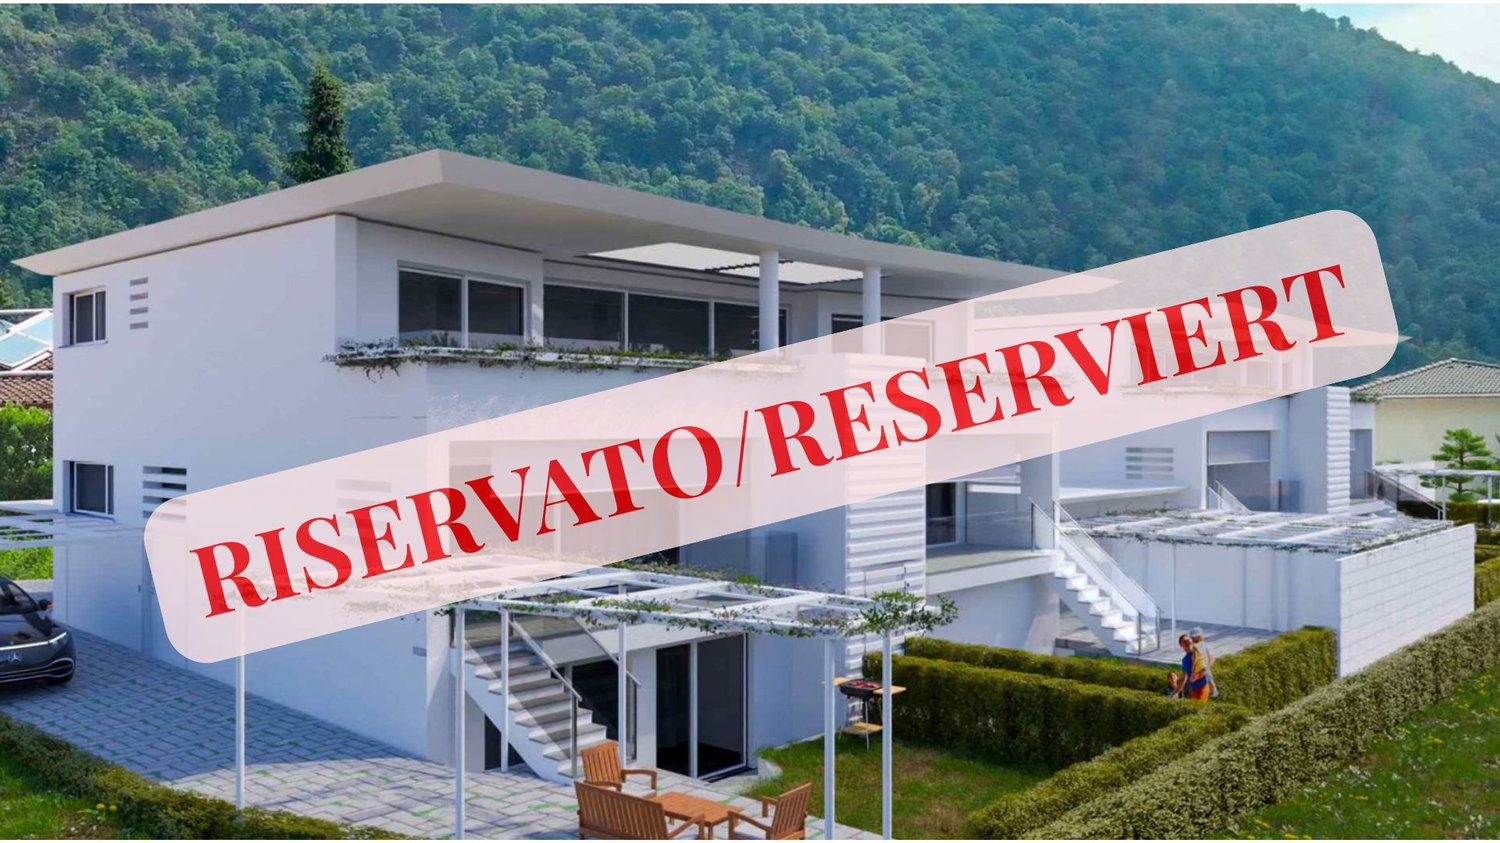
Residence "Zenith", Exclusive Living in Modern Architecture The modern complex consists of two independent buildings and combines architectural clarity with contemporary construction. A multi-family house with three spacious 4 1/2-room apartments (second homes/holiday apartments) and a double-family house (primary residences) with two house parts offer diverse living forms for different needs.The double-family houses impress with a spacious open living and dining area with a modern, comfortable kitchen. Large window fronts create a bright, friendly atmosphere. The individual floors can also be reached comfortably via a lift system.The outdoor areas are advantageously oriented and offer an impressive view. In the warm summer months, in addition to the integrated system for passive cooling (Free Cooling), additional air conditioning systems provide pleasant room temperatures.Another highlight of this double-family house is, in addition to the spacious garden area, the rooftop terrace where you can spend relaxed hours outdoors or perfectly serve as a spot for lunch, dinner, or simply quiet moments.In the basement, there are additional ancillary rooms such as cellar, laundry room, or disposal room. In the comfortable underground garage, parking spaces are available for CHF 75,000.00 per space.(The gross living area includes 50% of the terrace or balcony area)The expected move-in date is late autumn 2028. Further information can be found on the project homepage www.zenith-ascona.ch.We are happy to answer any further questions or arrange a personal meeting to discuss the project.We look forward to your contact.

Travel time
-
New building
1 / 4
4.5 rooms, 165m², CHF 2,390,000.–
Premium
Via Vorame 63, 6612 Ascona

Exclusive 4.5-room attic apartment with roof terrace

Residence "Zenith", exclusive living in modern architecture The modern building complex consists of two independent buildings and combines architectural clarity with contemporary construction. A multi-family house with three spacious 4 1/2-room apartments (second homes/holiday apartments) and a semi-detached house with two residential units offer a variety of living forms for different needs.The apartments impress with a spacious open living and dining area with a modern, comfortable kitchen. Large window fronts create a bright, friendly atmosphere. The outdoor areas are advantageously oriented and offer an impressive view in all apartments. In the warm summer months, in addition to the integrated system for passive cooling (Free Cooling), additional air conditioning systems provide pleasant room temperatures.Another highlight of this apartment is the spacious roof terrace where you can spend relaxed hours outdoors or perfectly for lunch, dinner or simply quiet moments.Each apartment is complemented by a spacious basement in the basement. In the comfortable underground garage, parking spaces are available for CHF 75,000.00 per space.In the multi-family house, the following apartments are available:On the ground floor:- 4 1/2-room garden apartment with approx. 147 m2 and private garden area of approx. 375 m2- Purchase price CHF 2,190,000.00On the 1st floor:- 4 1/2-room apartment with approx. 147 m2- Purchase price CHF 1,960,000.00On the 2nd floor:- 4 1/2-room attic apartment with approx. 165 m2 and a roof terrace of approx. 36 m2- Purchase price CHF 2,390,000.00(The gross living area includes 50% of the terrace or balcony area)The expected move-in date is autumn 2028. More information can be found on the project homepage www.zenith-ascona.ch.We are happy to answer any further questions or arrange a personal meeting to discuss the project.We look forward to your contact.

Travel time
-
Christoph Wyder

Christoph Wyder

1 / 3
Christoph Wyder

Christoph Wyder

  • Balcony / Terrace
  • Garage
  • Elevator
  • +2
4.5 rooms, 117m², CHF 898,000.–
Top
3911 Ried-Brig

Luxury 4.5-room apartments in the midst of nature

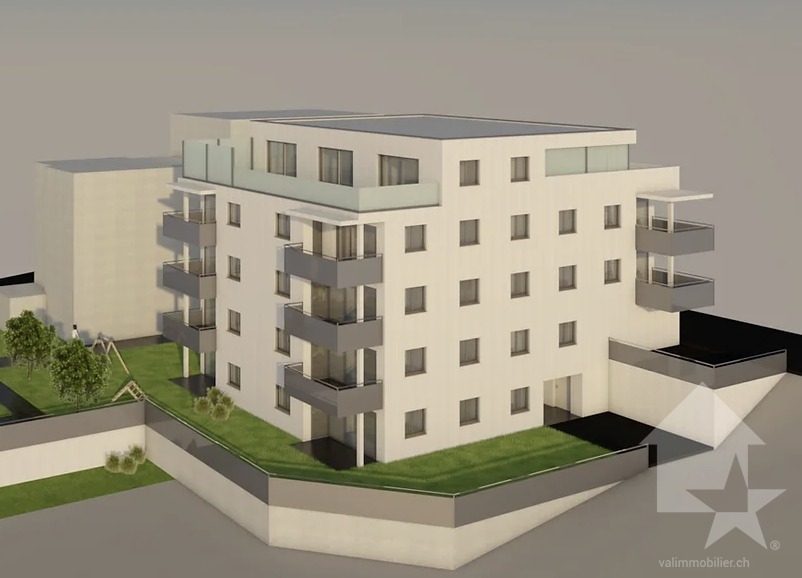
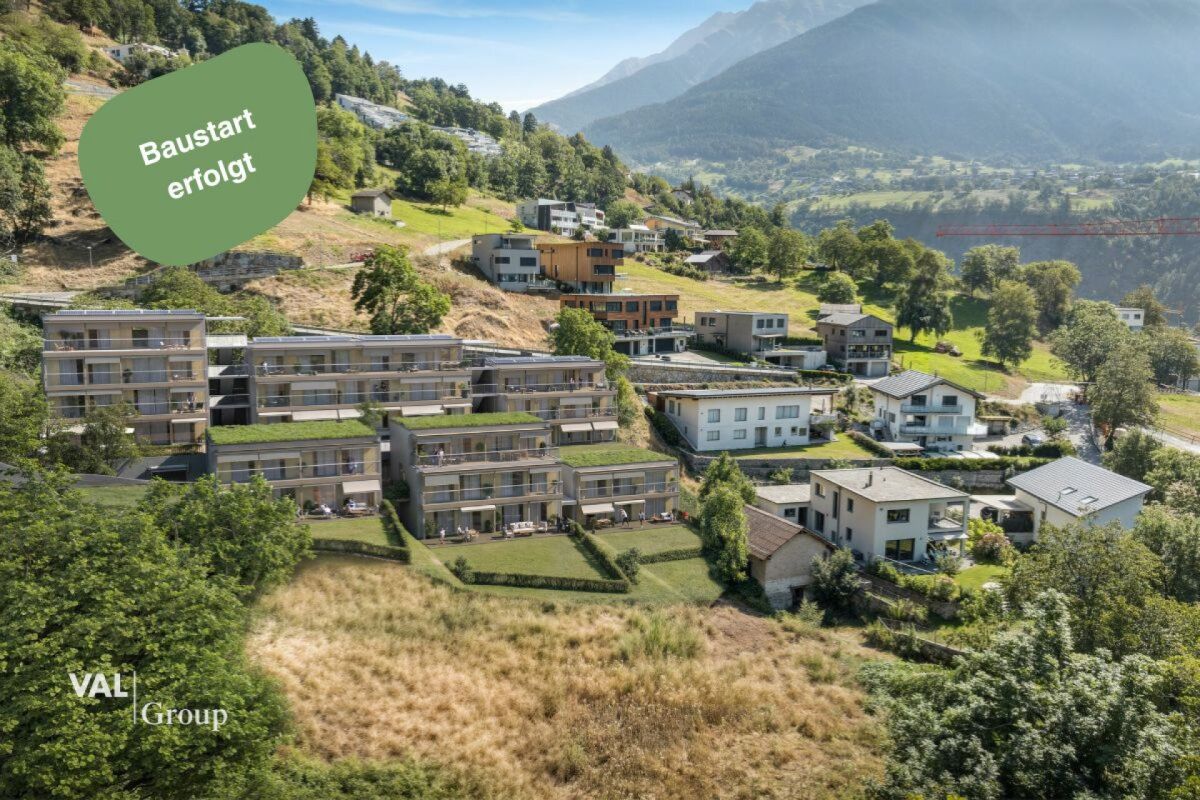
This residence combines life close to nature, cutting-edge technology, and sustainability. Surrounded by greenery, it offers a peaceful setting ideal for families and those seeking tranquility.Apartment layout: • Entrance • Master bedroom • Shower / WC • Bathroom / WC • Children's rooms 1 + 2 • Balcony Particularities: • Bright apartments with an open layout, large balconies, and an unobstructed view. High-quality natural materials create an elegant and warm atmosphere. • Certified with Minergie, equipped with solar panels and geothermal probes, the residence ensures ecological living with low costs. Charging stations for electric vehicles and modern equipment are included. • A spacious underground parking garage with recreational areas, bike storage, and each apartment has a connection for a washing machine. A shared laundry room is also available. Location:Located at an elevated level, Ried-Brig charms with its exceptional sunlight, breathtaking view of the Valais Alps, and proximity to nature. This charming village, just a few steps from Brig, offers calm, quality of life, and a beautiful balance between countryside and city. Ideal for families, nature lovers, and anyone seeking a unique place to live.Would you like more information or the complete documents? Contact me at c.wyder@valimmobilier.ch and I will be happy to help. I am also at your disposal for a visit on site.

  • Balcony / Terrace
  • Garage
  • Elevator
  • +2
1 / 13
  • Balcony / Terrace
  • Garage
  • View
  • +3
3.5 rooms, 83m², CHF 930,000.–
Via Francesco Ballerini 5A, 6600 Locarno

Attico con terrazza panoramica / Attika-Wohnung mit Panoramaterrasse

RESIDENZA PRIMARIA - Appartamento di 3.5 locali al 7° piano, in una posizione privilegiata vicino al lungolago e al Lido di Locarno. L’atrio con pratici armadi a muro conduce all’ampio soggiorno / sala da pranzo. Grandi vetrate si aprono sulla terrazza coperta che, restringendosi un po’, si estende su tutto il perimetro dell’appartamento. Un corridoio, anch’esso fornito di armadi a muro (di cui uno con colonna lava-asciuga), conduce alle camere da letto, entrambe con uscita sulla terrazza. La camera padronale comprende bagno en-suite, cabina armadio e larghe portefinestre. A disposizione vi è anche un secondo bagno con doccia. L’appartamento dispone inoltre di una magnifica terrazza privata al piano tetto, che offre un locale ripostiglio, un bagno e una cucina. Completano l’offerta una cantina e un posteggio in autorimessa. Vi è inoltre la possibilità di acquistare un ulteriore posteggio in autorimessa a CHF 50'000. ERSTWOHNSITZ - Die 3.5-Zimmerwohnung befindet sich im 7. Stock in privilegierter Lage nahe der Seepromenade und dem Lido von Locarno. Vom Atrio aus gelangt man in das geräumige Wohn-/Esszimmer mit praktischen Einbauschränken. Grosse Fensterfronten öffnen sich zur überdachten Terrasse, die sich über den gesamten Umfang der Wohnung erstreckt. Ein Flur mit Einbauschränken – einer davon mit Wasch-Trockner-Kombination – führt zu den beiden Schlafzimmern, die jeweils Zugang zur Terrasse haben. Das Hauptschlafzimmer verfügt über ein eigenes Bad, einen begehbaren Kleiderschrank und grosse Fenstertüren. Ein zweites Badezimmer mit Dusche ist ebenfalls vorhanden. Die Wohnung verfügt ausserdem über eine herrliche private Dachterrasse mit Abstellraum, Bad und Küche. Ein Keller und ein Parkplatz in der Tiefgarage runden das Angebot ab. Ein zusätzlicher Parkplatz in der Tiefgarage kann für CHF 50'000 dazu erworben werden.

  • Balcony / Terrace
  • Garage
  • View
  • +3
Travel time
-
1 / 14
  • Parking space
  • Balcony / Terrace
  • Garage
  • +3
4.5 rooms, 131m², CHF 2,280,000.–
Via Giovanni Serodine 57, 6612 Ascona

Ascona - Residenza Serolido Gartenwohnung

Presentiamo questo lussuoso appartamento di 4.5 locali con giardino in un elegante immobile di nuova costruzione situato in posizione tranquilla e soleggiata ad Ascona.Immerso nel verde e a pochi passi dal Lago Maggiore (ca. 250 m), nonché nelle immediate vicinanze del Golf Club e del Lido (ca. 350 m), l'immobile gode di una posizione privilegiata e di elevata qualità di vita.La residenza comprende solamente cinque unità abitative ed è realizzata secondo i più moderni standard costruttivi, garantendo massimo comfort abitativo ed elevata efficienza energetica.L'appartamento si distingue per l'ampia e luminosa zona giorno con cucina aperta e isola, una camera padronale con bagno en suite, due ulteriori spaziose camere, un secondo bagno con doccia, un WC ospiti e una lavanderia privata. La terrazza esposta a sud e il grande giardino privato (237 m²) creano una perfetta continuità tra interno ed esterno, ideale per momenti di relax.Completano la proprietà una cantina, posti auto in autorimessa (a Fr. 70'000.- l'uno) e spazi dedicati alle biciclette.L'appartamento può essere acquistato esclusivamente come residenza primaria.___________________________________Wir präsentieren Ihnen diese luxuriöse 4.5-Zimmer-Gartenwohnung in einem eleganten Neubau an ruhiger und sonniger Lage in Ascona.Eingebettet in eine grüne Umgebung und nur wenige Schritte vom Lago Maggiore entfernt (ca. 250 m) sowie in unmittelbarer Nähe zum Golfclub und Lido (ca. 350 m), vereint diese Immobilie eine privilegierte Lage mit hoher Lebensqualität.Die exklusive Neubau-Residenz umfasst lediglich fünf Wohneinheiten und wird nach modernsten Baustandards realisiert, die höchsten Wohnkomfort mit ausgezeichneter Energieeffizienz verbinden.Die Wohnung überzeugt durch einen grosszügigen, lichtdurchfluteten Wohnbereich mit offener Küche und Kochinsel, ein stilvolles Elternschlafzimmer mit Bad en Suite, zwei weitere geräumige Schlafzimmer, ein zweites Badezimmer mit Dusche, ein Gäste-WC sowie eine private Waschküche. Eine sonnige, nach Süden ausgerichtete Terrasse und der grosszügige private Garten (237 m²) laden zum Entspannen im Freien ein und schaffen eine perfekte Verbindung zwischen Innen- und Aussenbereich.Zur Wohnung gehören zudem ein Kellerraum, Autoeinstellplätze in der Tiefgarage (zu je CHF 70'000.-) sowie Fahrradabstellplätze.Die Wohnung kann ausschliesslich als Erstwohnsitz erworben werden.

  • Parking space
  • Balcony / Terrace
  • Garage
  • +3
Travel time
-
1 / 13
3.5 rooms, 122m², CHF 1,015,000.–
Via Serafino Balestra 5, 6600 Locarno

New 3.5-room apartments with 122 m² and a loggia in the heart of Locarno

Residenza Corner 6600 – Generous living spaces and contemporary design in the heart of Locarno Residenza Corner 6600 – Generous living spaces and contemporary design in the heart of LocarnoJust a short walk from the historic centre, Piazza Grande, the lakeside promenade and all essential amenities, Residenza Corner 6600 is taking shape: a contemporary residential development distinguished by its striking architecture, light-filled interiors and modern construction solutions designed to provide comfort, energy efficiency and outstanding living quality.The development offers new 3.5-room apartments with a gross living area of approximately 122 m², available on different floors of the residence. Each apartment features a carefully planned layout, expansive windows and a private covered loggia conceived as a natural extension of the living area.The entrance opens into a spacious and bright living zone, where the lounge, dining area and kitchen are harmoniously connected. The result is an inviting environment, equally suited to everyday living and entertaining. The open-plan kitchen is equipped with high-quality Siemens appliances and, depending on the progress of construction, may be personalised to reflect the future owners’ individual preferences.The sleeping area comprises a generous double bedroom and a second room, ideally suited as a child’s bedroom, guest room or home office. Two modern bathrooms with showers provide additional comfort and practicality, while a private laundry room completes a layout designed around the needs of everyday life.The covered loggia provides a private and sheltered outdoor space that can be enjoyed throughout much of the year. Expansive glazing allows abundant natural light into the interiors and, from the higher floors, offers pleasant open views across the city and towards the surrounding mountains.Schüco aluminium windows with triple glazing ensure excellent thermal and acoustic insulation. Underfloor heating, an air-to-water heat pump and a summer cooling system provide a comfortable indoor climate in every season. Motorised vertical blinds on the loggia complete a modern specification consistently focused on comfort and convenience.The residence also features a modern lift serving the various floors, an underground garage with a car lift, private parking spaces and ancillary rooms. Depending on the progress of construction, selected interior finishes may still be personalised to suit the future owners’ individual requirements.The location is one of the development’s principal strengths: schools, shops, public transport, sports facilities and the lakeside promenade are all within easy reach. Residenza Corner 6600 therefore combines the convenience of a lively and well-connected urban setting with the tranquillity and quality of a contemporary new-build residence.An ideal opportunity for couples, small families and professionals looking for a spacious, modern and energy-efficient home in the heart of Locarno.Key features • New 3.5-room apartments • Approximately 122 m² of gross living area • Choice of different floors • Spacious open-plan living, dining and kitchen area • Kitchen with Siemens appliances • Generous double bedroom • Second room, also suitable as a home office • Two modern bathrooms with showers • Private laundry room • Private covered loggia • Expansive windows and bright interiors • Schüco aluminium windows with triple glazing • Underfloor heating • Air-to-water heat pump • Summer cooling system • Motorised vertical blinds on the loggia • Lift and underground garage with car lift • Opportunity to personalise selected interior finishes • Primary residence • Prices starting from CHF 1,015,000 • Underground parking space: CHF 60,000 Discover the apartment that best suits your needs.Contact us to receive the latest price list, floor

Travel time
-
1 / 13
2.5 rooms, 64m², CHF 600,000.–
Via Serafino Balestra 5, 6600 Locarno

New 2.5-room apartments with loggia in the heart of Locarno - Residence Corner

Residenza Corner 6600 – Contemporary design and outstanding living quality in the heart of Locarno Residenza Corner 6600 – Contemporary design and outstanding living quality in the heart of LocarnoJust a short walk from the historic centre, Piazza Grande, the lakeside promenade and all essential amenities, Residenza Corner 6600 is taking shape: a contemporary residential development distinguished by its striking architecture, light-filled interiors and modern construction solutions designed to provide comfort, energy efficiency and excellent living quality.The development offers new 2.5-room apartments in a choice of layouts, located from the first floor through to the upper levels. With gross living areas ranging from approximately 64 to 74 m², each apartment has been carefully designed to make functional and harmonious use of every space. Expansive windows and private loggias create a natural connection between the interiors and the outdoors, filling the living areas with natural light and, from the higher floors, offering attractive open views across the city and towards the surrounding mountains.Each apartment comprises an entrance hall, a bright open-plan living area combining the lounge, dining space and kitchen, a double bedroom, a modern bathroom with shower and a covered loggia that can be enjoyed throughout much of the year.The kitchens are equipped with high-quality Siemens appliances, while Schüco aluminium windows with triple glazing contribute to excellent thermal and acoustic insulation. Underfloor heating, an air-to-water heat pump and a summer cooling system ensure a pleasant indoor climate in every season. Motorised vertical blinds on the loggias complete a carefully considered specification designed to provide comfort and convenience in everyday life.The residence also features a modern lift serving the various floors, an underground garage with a car lift, private parking spaces and ancillary rooms. Depending on the progress of construction, selected interior finishes may still be personalised to suit the future owners’ individual preferences.The location is one of the development’s principal strengths: schools, shops, public transport, sports facilities and the lakeside promenade are all within easy reach. Residenza Corner 6600 therefore offers the convenience of a lively, well-connected urban setting together with the tranquillity and quality of a contemporary new-build residence.An ideal opportunity for singles, couples and professionals looking for a modern, energy-efficient and centrally located home in Locarno.Key features • New 2.5-room apartments • Gross living areas of approximately 64 to 74 m² • Choice of layouts and floors • Open-plan living, dining and kitchen area • Private covered loggia • Expansive windows and bright interiors • Kitchen with Siemens appliances • Schüco aluminium windows with triple glazing • Underfloor heating • Air-to-water heat pump • Summer cooling system • Motorised vertical blinds on the loggias • Lift and underground garage with car lift • Opportunity to personalise selected interior finishes • Primary residence • Prices starting from CHF 600,000 • Underground parking space: CHF 60,000 Discover the apartment that best suits your needs.Contact us to receive the latest price list, floor plans and complete documentation for Residenza Corner 6600.

Travel time
-
1 / 29
6.5 rooms, 170m², CHF 1,850,000.–
Seilbahnstrasse 19, 3910 Saas-Grund

Exclusive 6.5-room attic apartment in Saas-Grund

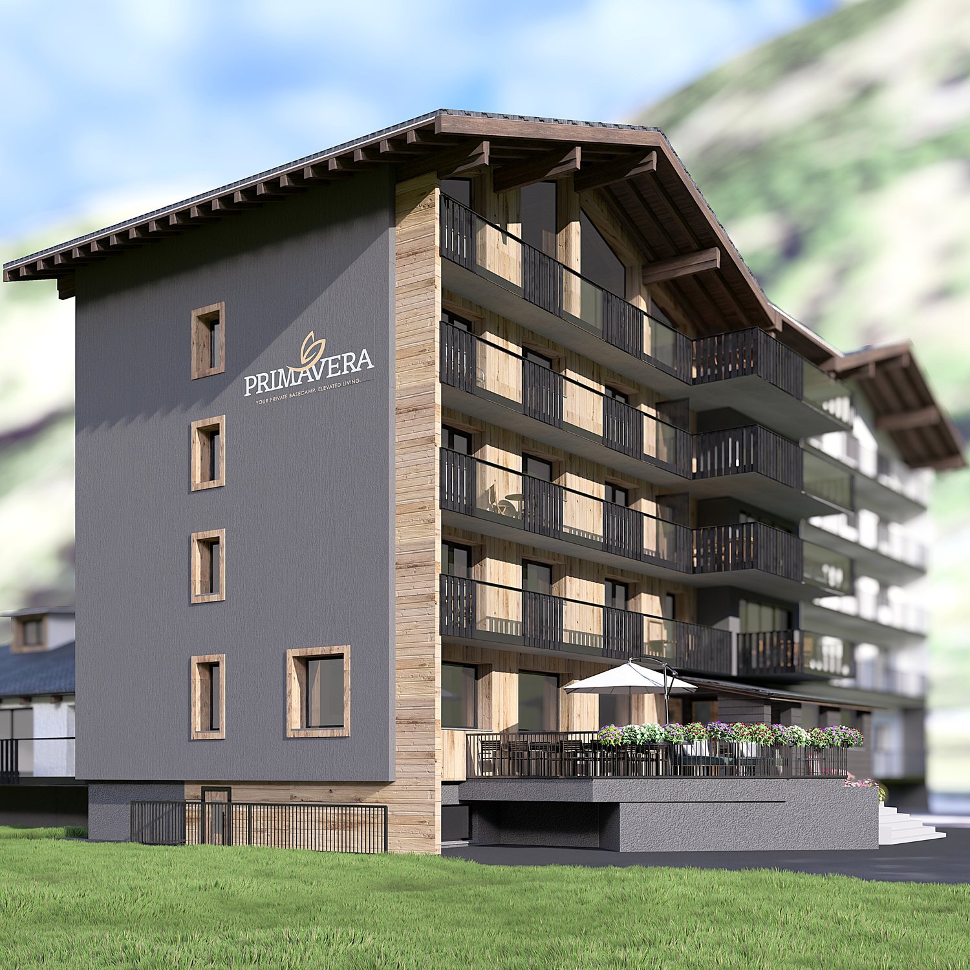
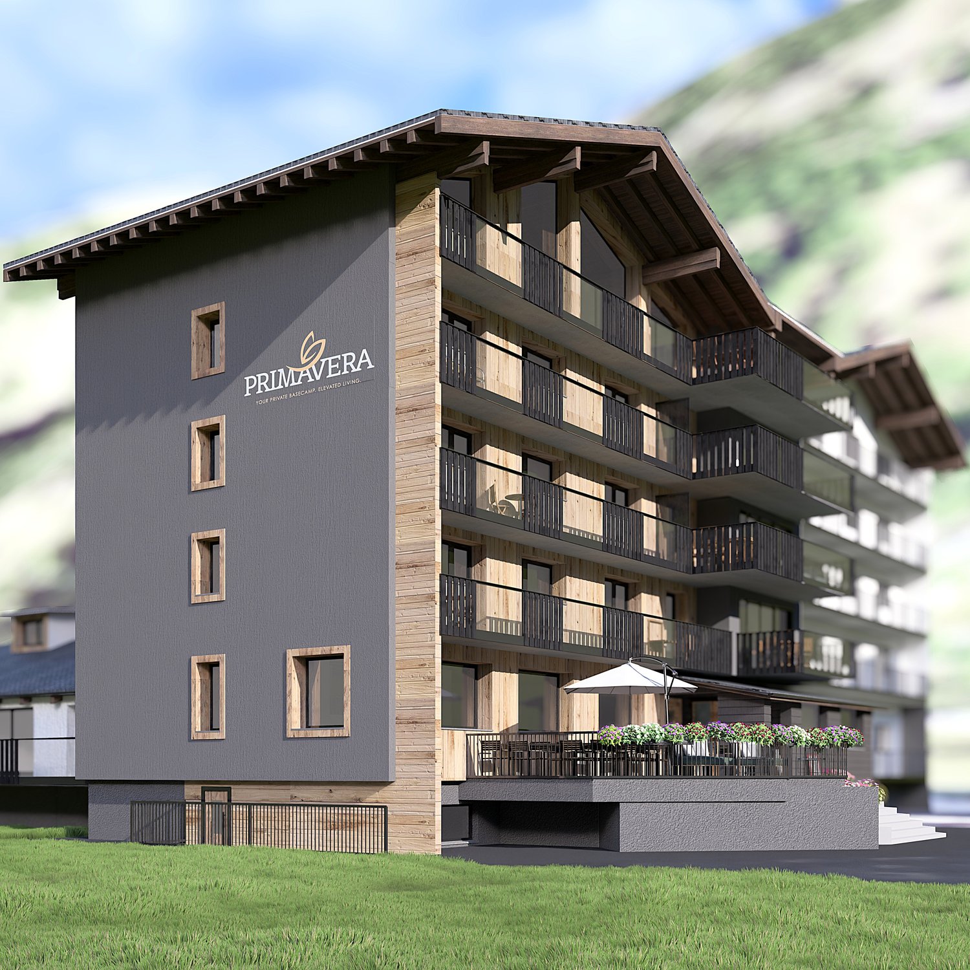
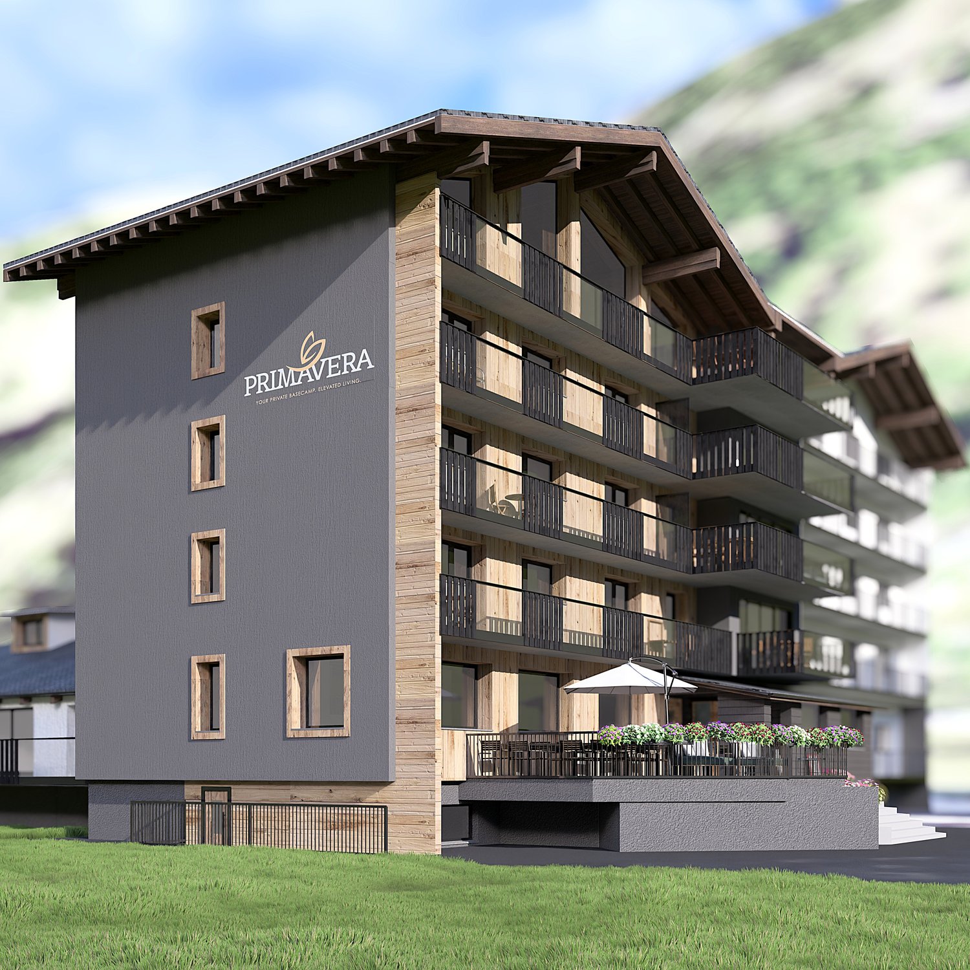
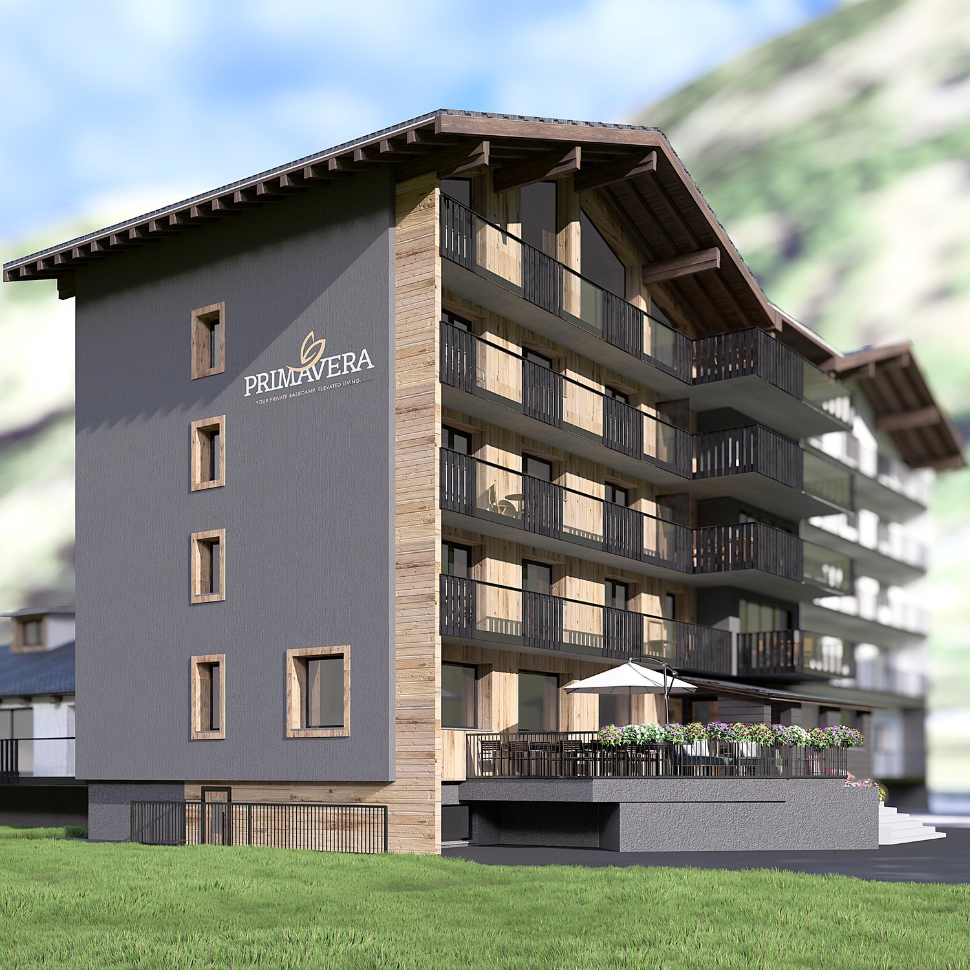
Exclusive 6.5-room attic apartment with 170 m² living space and 26 m² balcony – your retreat in the heart of the Saas ValleyFulfill your dream of living in the mountains. In the new construction project Primavera in Saas-Grund, an exclusive 6.5-room attic apartment with generous 170 m² living space and a 26 m² large balcony awaits you. Thanks to the elevated location, you can enjoy an impressive view of the surrounding mountain world and numerous hours of sunshine. The apartment can be used as a second home.The open living and dining area forms the heart of the apartment and offers plenty of space for family and guests. High-quality materials, generous window surfaces, and modern architecture create a bright and stylish living atmosphere. The kitchen and all sanitary facilities can be selected according to your personal ideas and are already included in the planned expansion budget.The building is being constructed as part of a comprehensive renovation and meets the highest standards of quality, comfort, and sustainability. A pellet heating system with underfloor heating, a wheelchair-accessible elevator, private basement compartments, and a lockable ski storage room per apartment are also part of the offer, as is a communal wellness area in the basement. Each apartment also has its own washing machine and dryer.The location could hardly be better: located directly at the Hohsaas valley station, you can easily reach mountain railways, shopping facilities, restaurants, pharmacies, and public transport on foot. In the summer, you can expect hiking trails, bike trails, and tennis courts, and in the winter, a diverse ski area and cross-country skiing and snowshoeing opportunities – all practically on your doorstep.

Travel time
-
1 / 26
4.5 rooms, 104m², CHF 980,000.–
Seilbahnstrasse 19, 3910 Saas-Grund

4.5 bedroom apartment in Saas-Grund – New building 2026 - WHG P9

Stylish living above the rooftops of Saas-GrundThe attractive 4½-room apartment (P9) on the 3rd floor of the Primavera residential project impresses with a spacious living area of 104 m² and a sunny balcony. Here, modern living comfort, high-quality materials, and the unique mountain scenery of the Saas Valley combine to create a special kind of living experience.The openly designed living and dining areas create a bright and inviting atmosphere, while the large window areas offer a view of the surrounding Alpine world. The high-quality interior design can be tailored to your individual ideas and offers maximum design freedom for your personal home in the mountains.Thanks to the central location in Saas-Grund, you can reach mountain railways, shopping facilities, restaurants, and numerous leisure and sports activities within a few minutes' walk. Whether in summer while hiking and biking or in winter on the snow-sure slopes – the Alps are at your feet all year round.Whether as a holiday residence, a retreat for relaxing breaks, or as a value-stable investment – apartment P9 combines Alpine quality of life with modern living comfort.Highlights• 4½-room apartment on the 3rd floor• 104 m² gross floor area• Balcony with a dreamy mountain panorama• High-quality interior design according to your choice• Bright living rooms with large window areas• Ski room and wellness area in the house• Central location near mountain railways and infrastructure• Attractive location in the heart of the Saas ValleyYour retreat in the Alps. For today, tomorrow, and the future.


Travel time
-
1 / 28
4.5 rooms, 120m², CHF 850,000.–
Seilbahnstrasse 19, 3910 Saas-Grund

Managed 4.5-room maisonette second home including dispensary in Saas-Grund – New build 2026

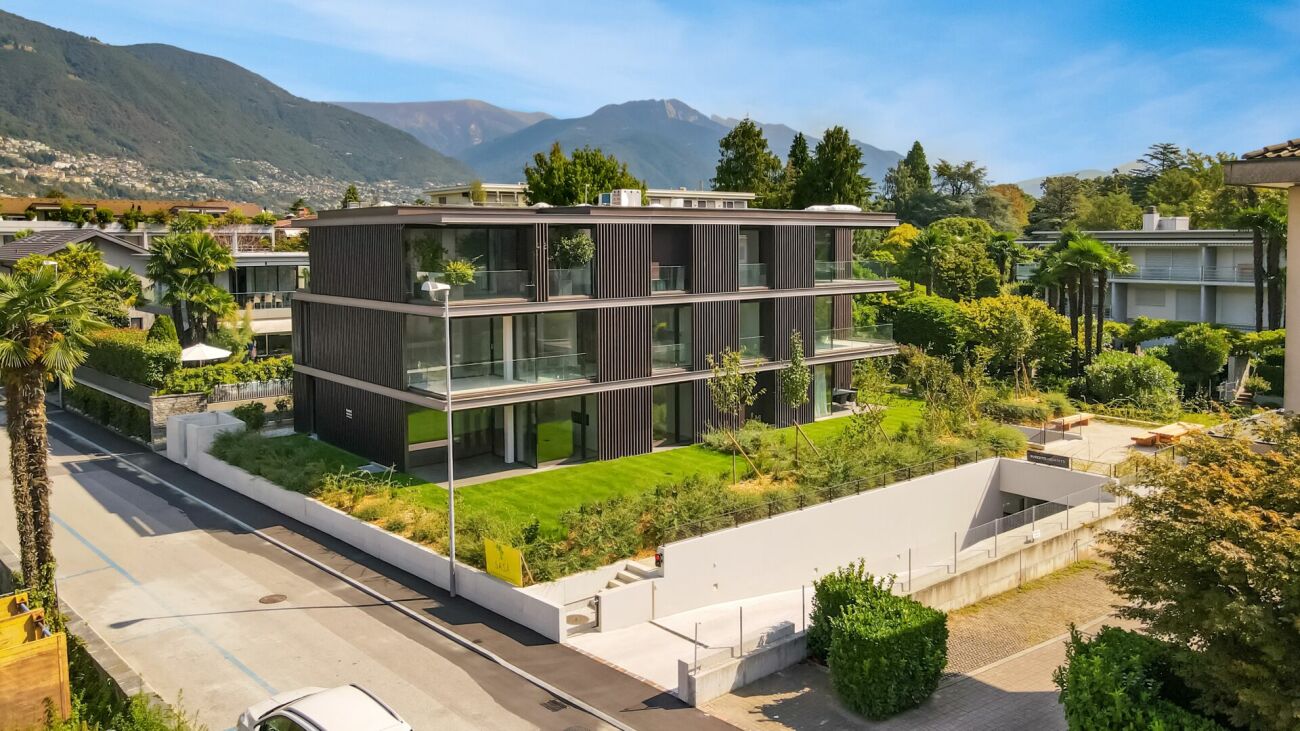
Exclusive Alpine living This spacious 4½-room maisonette apartment (P3) in the newly emerging Primavera residential project combines stylish living with the advantages of a managed second home. On approximately 120 m² of gross floor area, a well-thought-out living concept stretches over two floors, offering plenty of space for relaxation, comfort, and unforgettable moments in the mountains. The bright living rooms, high-quality construction, and sunny balcony with south/west orientation create a living feeling that perfectly reflects the Alpine lifestyle. A private parking space is already included in the offer and provides additional comfort. Thanks to its central location in Saas-Grund, mountain railways, shopping facilities, restaurants, and numerous leisure activities are in the immediate vicinity. As a managed second home, the apartment is ideal for owner-occupiers who want to use their property flexibly and at the same time benefit from attractive rental opportunities. Whether as an exclusive holiday home, a profitable capital investment, or a personal retreat in the Alps – apartment P3 combines living quality, location, and investment security in a unique way. Highlights • 4½-room maisonette apartment • 120 m² GFA on two floors • Managed second home with rental potential • Balcony with south/west orientation • Private parking space included • High-quality interior design of your choice • Ski room and wellness area in the house • Central location near mountain railways and infrastructure The Alps at your doorstep. An investment with a vision.
Travel time
-
Christoph Wyder

Christoph Wyder

1 / 13
Christoph Wyder

Christoph Wyder

  • Balcony / Terrace
  • Garage
  • Elevator
  • +2
4.5 rooms, 184m², CHF 1,395,000.–
3902 Glis

Attic with 4.5 rooms, very well located, with balcony and terrace

Located on the highly sought-after Gliserallee, this residential complex offers a unique opportunity to enjoy the best of urban life and comfort. With a total of twenty modern residential units that meet the Minergie standard and are distributed over two buildings, including the parking garage, this complex combines urban life and exceptional comfort. The project is fully realized and can be used immediately.Property description: • Entrance via the elevator and staircase • Fully equipped kitchen with cooking island and access to the south terrace • Dining area • Large living room with access to the south terrace • 2 bedrooms • WC/shower • Master bedroom with dressing room and access to the north balcony • WC/bathroom • Private laundry room with direct access to the laundry room in the apartment Special features: • Thanks to the Minergie standard and the photovoltaic system, the operating costs will be very low. • Double or single garages can be purchased in addition to the apartment. Location:Brig-Glis is an alpine municipality in the canton of Valais, in the south of Switzerland. It is located at the foot of the Simplon Pass, which leads to the Italian border. Brig is a stop on the Glacier Express train and is known for its thermal baths, the St. Sebastian's Chapel, and the 17th-century Stockalper Castle. The castle was built by the merchant who made the pass a commercial route. The Aletsch Glacier and the Simplon ski areas are nearby.Urban sophistication, pleasant village life, and rural tranquility do not exclude each other - they actually complement each other. With their local peculiarities and charming contrasts, the towns of Brig, Glis, Gamsen, and Brigerbad contribute to the unique character of the municipality of Brig-Glis. The fact that the population has grown to over 13,000 inhabitants since 1990 testifies to the high standard of living and the quality of the housing. Other advantages, such as quiet and well-maintained neighborhoods, a preserved mountain panorama, and numerous sports and leisure facilities, have also contributed to the growth of the municipality.Would you like to receive more information or the complete documentation? Contact me at c.wyder@valimmobilier.ch and I will be happy to help. I am also at your disposal for a visit on site.

  • Balcony / Terrace
  • Garage
  • Elevator
  • +2
1 / 12
Price on request
Haselmattenstrasse 165, 3904 Naters

New Build Tschill - Living Close to Nature

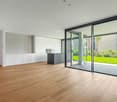
New Build Tschill - Living Close to Nature Experience high-quality living comfort surrounded by nature! The Tschill new building project includes 18 exclusive apartments in 7 houses, each with a spacious balcony offering a breathtaking view of the surrounding, untouched nature. The stylish architecture blends harmoniously into the landscape, providing a unique living experience.The apartments in houses 1, 2, 3, and 4 are designed as floor apartments with a prefabricated balcony layer, while houses 5 and 6 are designed as maisonette apartments with a private garden share. House 7 is a single-family homeThe buildings are connected by a semi-open staircase. This innovative design creates a harmonious connection between the different living units and promotes a sense of community among the residents.The location above Naters is not only quiet and close to nature but also excellently connected in terms of transportation. Thanks to the proximity to public transportation, the city center can be reached in just a few minutes. The city center, shopping opportunities, schools, and leisure activities can also be reached within a few minutes by car. The good connection allows residents to enjoy the advantages of urban life without having to sacrifice the peace and nature of the rural surroundings.The Tschill new building project is an outstanding example of modern residential building projects that convince through their thoughtful planning and attractive location.Have we sparked your interest? Then we look forward to your contact at www.tschill.ch
Travel time
-
1 / 22
5.5 rooms, 157m², CHF 1,575,000.–
6616 Losone

Last available 5.5-room duplex penthouse apartment as a second home in Losone

Last available 5.5-room duplex penthouse apartment as a second home in Losone In the popular and sunny residential area of Gaggioli in Losone, just a few steps from the renowned Golf Club Gerre Losone, the exclusive Residenza AMEDEO is being built.The elegant building comprises only six high-quality apartments and blends harmoniously into a quiet residential area with villas and well-kept gardens.For sale is the last available unit:5.5-room duplex penthouse apartment with spacious south-facing terraces and approved second home.The modern architecture convinces with light-flooded rooms, large sliding windows, and an optimal connection between indoors and outdoors.The extensive, south-facing terraces offer a lot of privacy and invite you to enjoy the sun and the quiet surroundings to the fullest.Highlights:✓ Approved second home✓ Last available apartment in the residence✓ Exclusive 5.5-room duplex penthouse apartment✓ Spacious south-facing terraces✓ Quiet and sunny location✓ High-quality construction✓ Large window fronts with plenty of daylight✓ Two private cellars✓ One garage space in the underground garage✓ One covered outdoor parking space✓ Just a few minutes from Golf Club Gerre Losone✓ Close to shopping facilities, schools, restaurants, and public transportThe Maggia, numerous walking and cycling paths, as well as the centers of Ascona and Locarno are in the immediate vicinity.A rare opportunity for all those looking for a high-quality second home or an exclusive residence in one of the most sought-after regions of Ticino.We would be happy to send you the complete sales documentation or organize a personal viewing on site.
1 / 20
2.5 rooms, 71m², CHF 830,000.–
Via Baraggie 22, 6612 Ascona

Modern 2.5-room apartment in a residence with heated outdoor pool and sauna

In a quiet and well-connected residential area, just 600 meters from the lake promenade of Ascona and a short walk from shops, restaurants, schools, and bus stops, this elegant 2.5-room apartment is located on the first floor of a recently realized residence. The living concept combines living comfort, quality, and well-being.The southwest orientation ensures optimal sunlight throughout the year, while the location offers a quiet living environment with simultaneous proximity to the center of Ascona and the city of Locarno. The residenceThe building is characterized by a high living standard and communal relaxation areas:• Heated outdoor pool• Spacious communal terrace• Manicured green spaces• Wellness area with sauna, relaxation room, and shower An ideal environment for those who appreciate quality of life, peace, and exclusive amenities directly at home. The apartmentWith a gross living area of approximately 70.50 m², the apartment impresses with a modern and functional room layout:• Entrance area• Bright living room with open kitchen• Covered terrace of approximately 13.68 m² as an extension of the living space• Main bedroom with built-in wardrobe• Bathroom with shower• Laundry room directly in the apartment• 1 garage parking space included in the price The rooms are equipped with high-quality materials, including travertine floors and wall coverings, which give the rooms elegance and continuity. Comfort & TechnologyThe property features modern technical solutions for comfort and energy efficiency:• Air conditioning• Smart-home system with touch panel in the bedroom and digital thermostat for individual room temperature control• Central vacuum system with retractable hose• Preparation for central music system• Kitchen with Miele appliances Additional information• Bus stop Ascona Centro approximately 300 m• Highway exit Bellinzona Süd approximately 22 km• Secondary residence not permitted• Municipal tax rate 75%

Travel time
-

Other interesting objects