1324 results - Properties for sale: Region Lower Valais (Unterwallis)

1 / 17
6.5 rooms, 218m², CHF 1,350,000.–
1920 Martigny

Detached house 6.5 rooms in Martigny

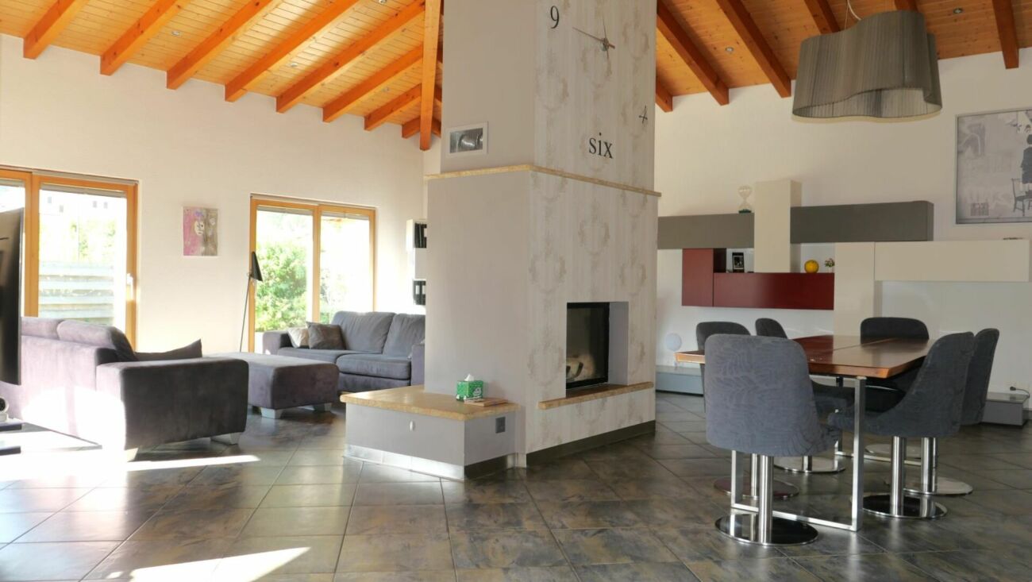
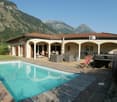
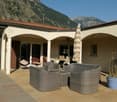
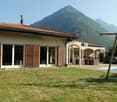
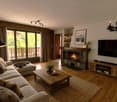
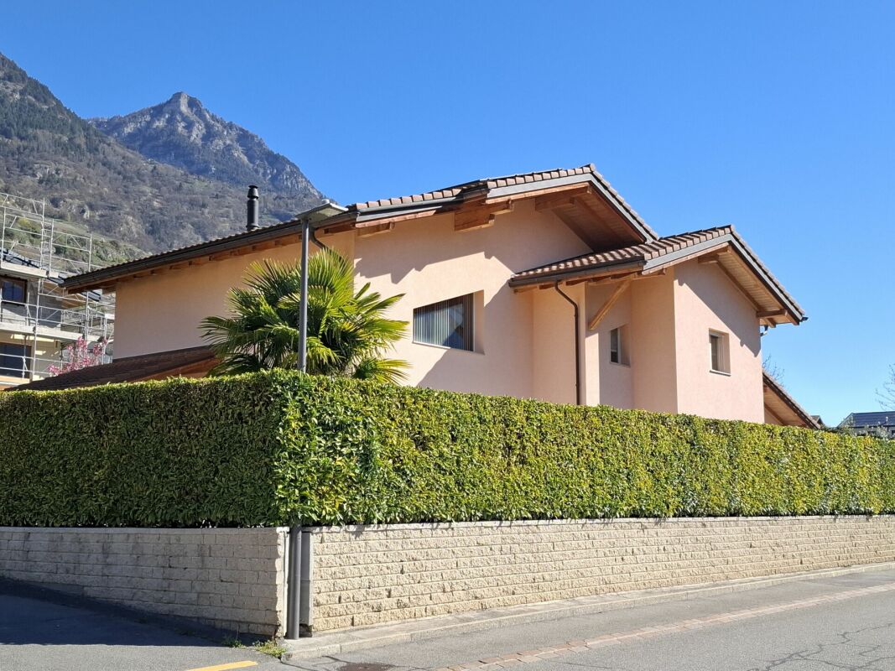
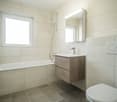
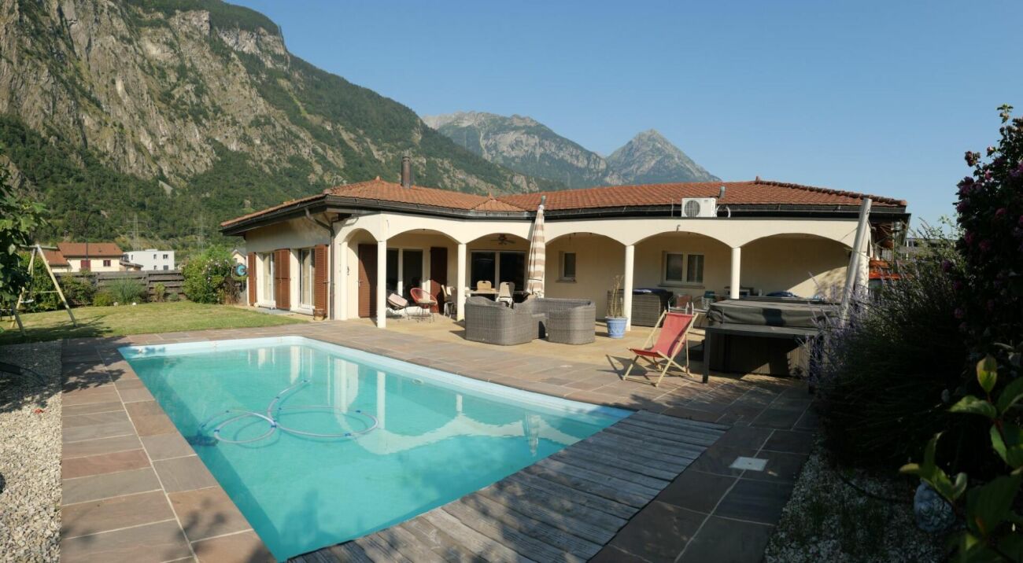
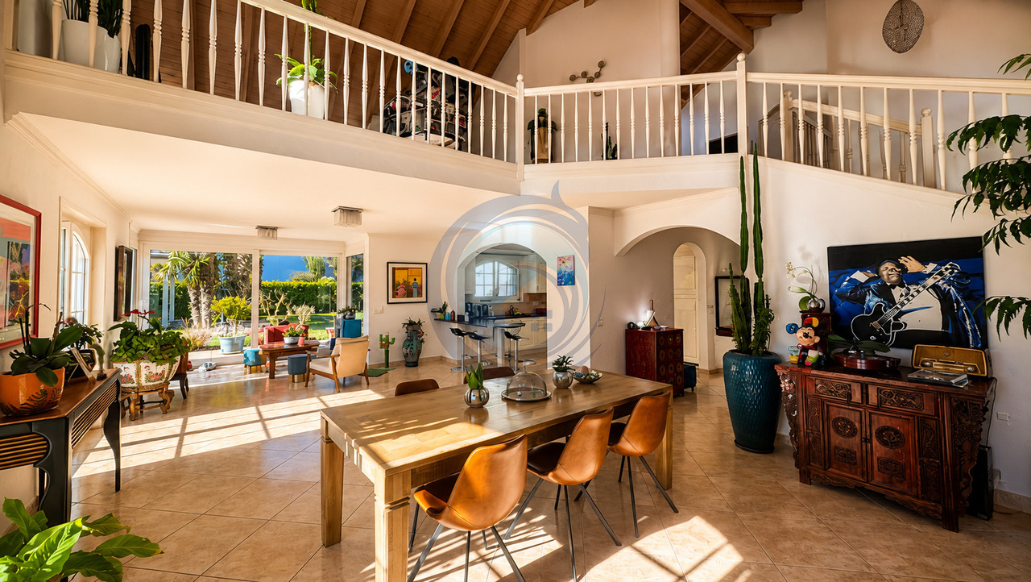
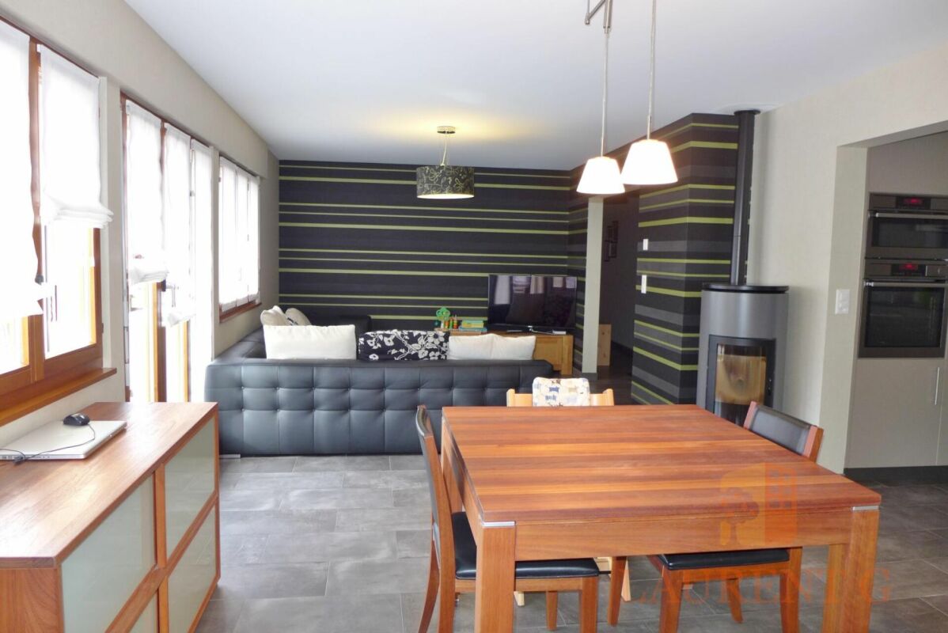
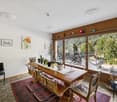
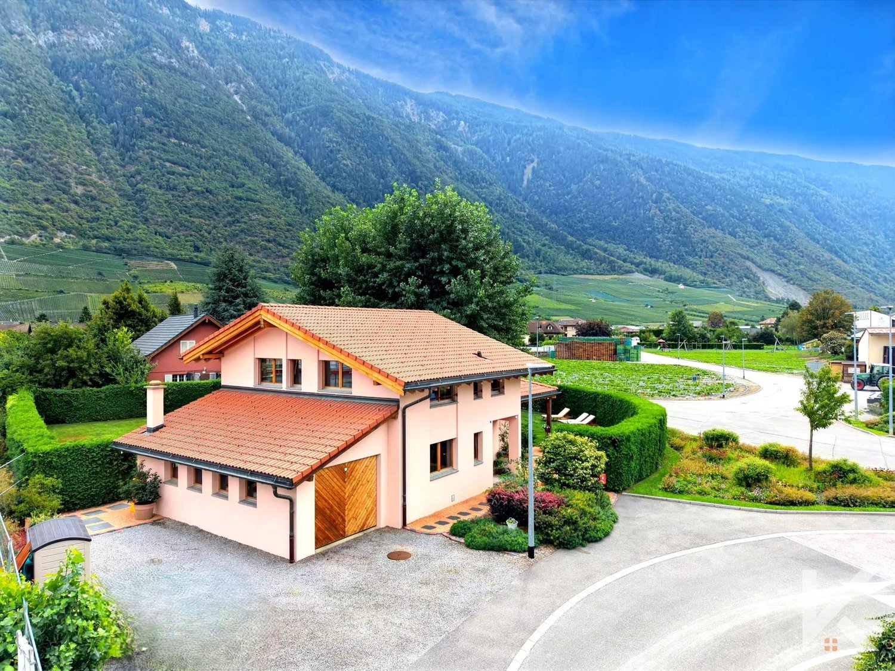
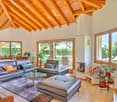
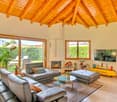
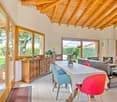
TAKE ADVANTAGE OF LOW MORTGAGE INTEREST RATES!Villa with approx. 310 m2 of usable space built on a magnificent plot of 898 m2!!!In Martigny, in a quiet, residential area, chemin du Milieu 160Magnificent villa with separate bedroom/office, fitness area, closed garage for 2 vehicles, heated swimming pool and beautiful private space!With a total usable interior surface area of approximately 310 m2, spread over 2 levels, it offers generous spaces.It will seduce you with its open and airy living space, its beautiful volumes - the entire ground floor benefits from superb heights under exposed roof timbers - and the generous dimensions of the different rooms, both in the daytime and nighttime areas and the annexes.You will also like its functionality and attention to detail.It is intended as a family villa where the living area, articulated around a through fireplace (hearth visible from the kitchen/dining area and the living room) is the heart. This magnificent space extends towards the outside, with a large covered terrace giving access to the lawn and the spacious in-ground swimming pool of 8m by 4m, fully automated.The ground floor layout includes three large bedrooms, a bathroom with a bathtub and shower, a guest toilet, and an entrance hall with a cloakroom. A one-level layout that will appeal to families and those with reduced mobility!On the lower ground floor, the spaces are also generous and include: 1 guest bedroom that can be used as an office/beauty salon, 1 bedroom/office/fitness room, 1 large private garage for 2 vehicles (each space having an individual automatic door), 1 bathroom, 1 laundry room, 1 cellar and 1 technical room are available to the owners.The exterior fittings were also carried out with the greatest care and quality materials: • wrought iron barriers on bases and reinforced concrete walls • automatic wrought iron gate • covering in solid paving stones, cut from the block • stone retaining walls • fully fenced plot Interested? Contact us!All our properties at a glance on www.laurent-g.chOur business card is YOU!Interested? Contact us!All our properties at a glance on www.laurent-g.chOur business card is YOU! Technical data • reinforced concrete construction • external peripheral insulation • roof insulation • roof with exposed interior frame heating by water-water heat pump, with heat distribution by floor coil fireplace with motorized blower fully equipped kitchen with central island and direct access to the commissary reversible air conditioning in the rooms windows with double glass, thermopan on wood-aluminum frame swimming pool with 32 m2 pool, fully automated with filtration system, oxygen and PH adjustment. Motorized security blinds swimming pool heated by independent heat pumpIn its current interior distribution the villa includes:- ground: • day area with large living room, dining area and kitchen: approx. 74.5 m2 • bedroom 1: approx. 15.5 m2 • bedroom 2: approx. 15.8 m2 • bedroom 3: approx. 11.6 m2 • bathroom: approx. 9.2 m2 • visitor toilet: approx. 3.4 m2 • Entrance, clearance and stairs: approx. 28.2 m2 - lower ground floor: • beauty salon (guest room): approx. 25.8 m2 • fitness room/office: approx. 14.3 m2 • bathroom: approx. 6.9 m2 • clearance: approx. 12 m2 • garage 1: approx. 24.7 m2 • garage 2: approx. 33.4 m2 • space for bicycles and DIY: approx. 7.7 m2 • laundry room: approx. 12 m2 • cellar: approx. 14.9 m2 • technical room: approx. 6.5 m2 Amenities • quiet neighborhood • easy and quick access to main roads and motorways • municipal public bus Outside • lawn and shrub • live hedge • covered terrace, paved Works • replacement of the heat pump in 2010 • modernization of the interior (day part) in 2013 Remarks Gross floor area on the ground floor: 187 m2Gross floor area lower ground floor: approx. 187.5 m2Net habitable surface area on the ground floor: approx. 158.2 m2Net living space on the lower ground floor (2 bedrooms, bathroom and hallway): approx. 59 m2Total living space: approx. 217.2 m2Net useful surface area on the lower ground floor (incl. garages and ancillary premises): approx. 158.2Total net useful surface: approx. 316.4 m2Exploitation charges :approx. 3500 - 4000 frs per year (electricity, water, heating, air conditioning and swimming pool)

1 / 19
7 rooms, 178m², CHF 695,000.–
1898 St-Gingolph

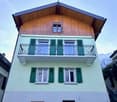
Saint-Gingolph - beautiful building with independent apartment

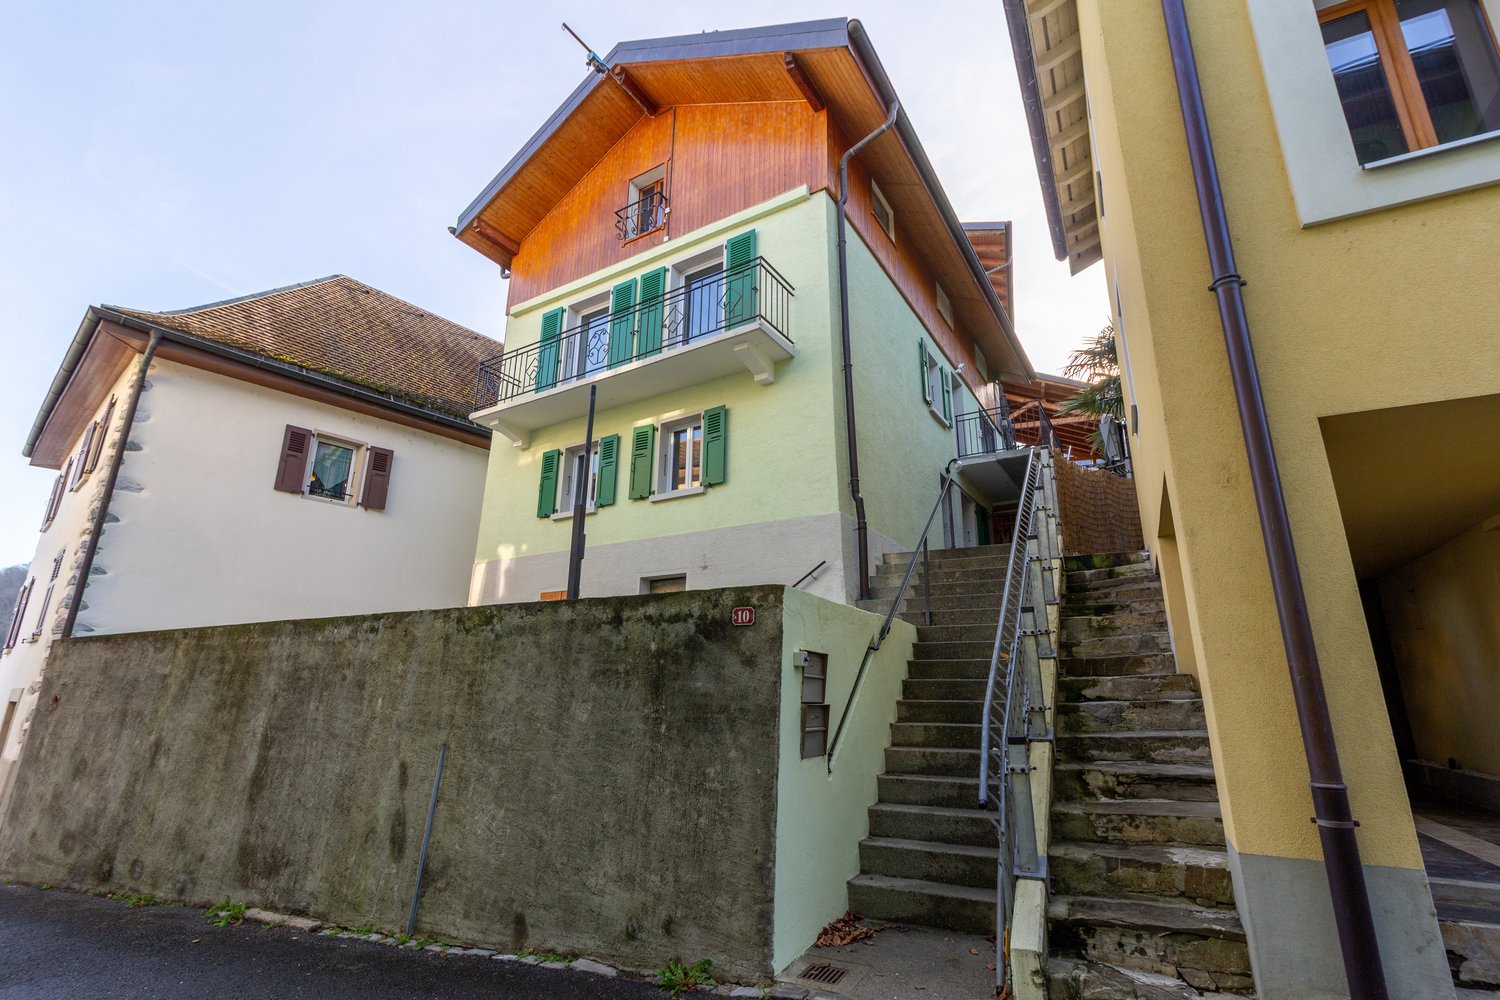
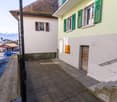
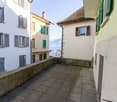
Located in the heart of Saint Gingolph, in a very quiet neighborhood, this beautiful house, close to amenities and the train station, with several views of the lake, the Vaudois Alps, and the Jura, offers three levels of living space, including an independent apartment on the ground floor. This house, an important point, has a layout for people with reduced mobility, with a classic external staircase complemented by an electric, approved, adapted, and well-maintained seat. This external staircase distributes each level up to the first floor of the building. This house is ideal and will particularly suit couples where one person has reduced mobility, or associations specialized in caring for such people. The first level, the ground floor, is distributed into a living room with kitchen, a large bedroom, and a bathroom with shower and WC. The ground floor is complemented by a terrace linked to the apartment, as well as a laundry room and technical room with two independent washing machines for each of the two apartments. Finally, a separate room containing the house's electrical installation is located on this level. The second level constitutes, with the third level, the main apartment, a duplex. The first floor opens onto a small entrance hall, followed by a corridor distributing, a large living room with two spaces, on one hand, a dining room, and on the other hand, a living room. On the other side, there is a well-equipped kitchen with storage space and a bathroom. The first floor is complemented by a small terrace, surrounded by greenery, and a balcony with a lake view. A fitted staircase gives access to the second floor, consisting of three bedrooms, one of which could be complemented by a dressing room, and one of the two could perfectly become an office. The three bedrooms are equipped with communication infrastructure. This floor is complemented by a bathroom with shower and WC and an additional storage room, very practical for storage. A common basement, constituting the base of the house, houses a large storage room and two stone cellars, which can also serve as storage rooms. A large terrace adorns this level. DescriptionThe house, consisting of two apartments, has a total living area of approximately 178 m2, not including the balcony of 4.40 m2 and the three terraces for approximately 51 m2. It is situated on a plot of 147 m2 in the village zone. The first apartment, with one and a half rooms, has a living area of approximately 37 m². This apartment, which is totally independent, can easily be rented with a very interesting return on investment, based on the price of the house and the rents practiced in Saint-Gingolph. It can also be rented for a person needing help at home or for people with reduced mobility living in the duplex. The apartment on two levels has a living area of 141 m². The house is located 50 meters from a large parking lot with white and blue zones (3 hours). HistoryThis beautiful building, dating from the late 18th century, for its origins, has been completely renewed and renovated in 2004 by the current owner's work. The specific layout for people with reduced mobility was realized in 2019. The ensemble presents itself in impeccable condition with a personal touch, marking an undeniable cachet to the whole, both inside and outside. TechnicalThe building is heated with oil by radiators with good external and internal insulation, including the windows (double glazing). AvailabilityAs agreed. Saint-Gingolph is a lakeside commune with a rich history, benefiting from numerous water sports and mountain activities nearby, as well as the closest ski resort, Torgon, located 25 km (35 minutes) away. Contact Thierry at 079 135 37 02 for any additional questions or a visit on site.
1 / 13
5 rooms, 135m², CHF 820,000.–
1870 Monthey

APARTMENT WITH TERRACE - PANORAMIC VIEW - BASEMENT - EXCLUSIVE

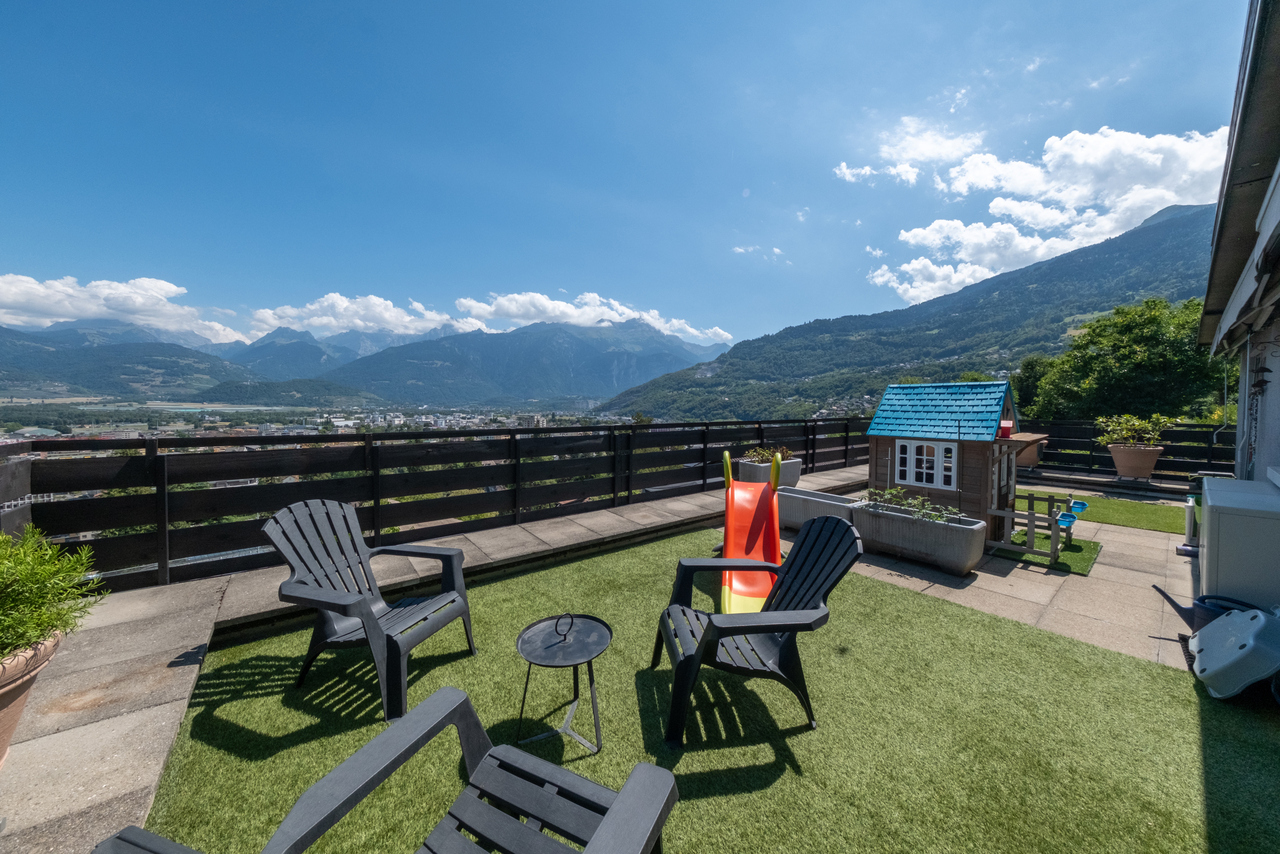
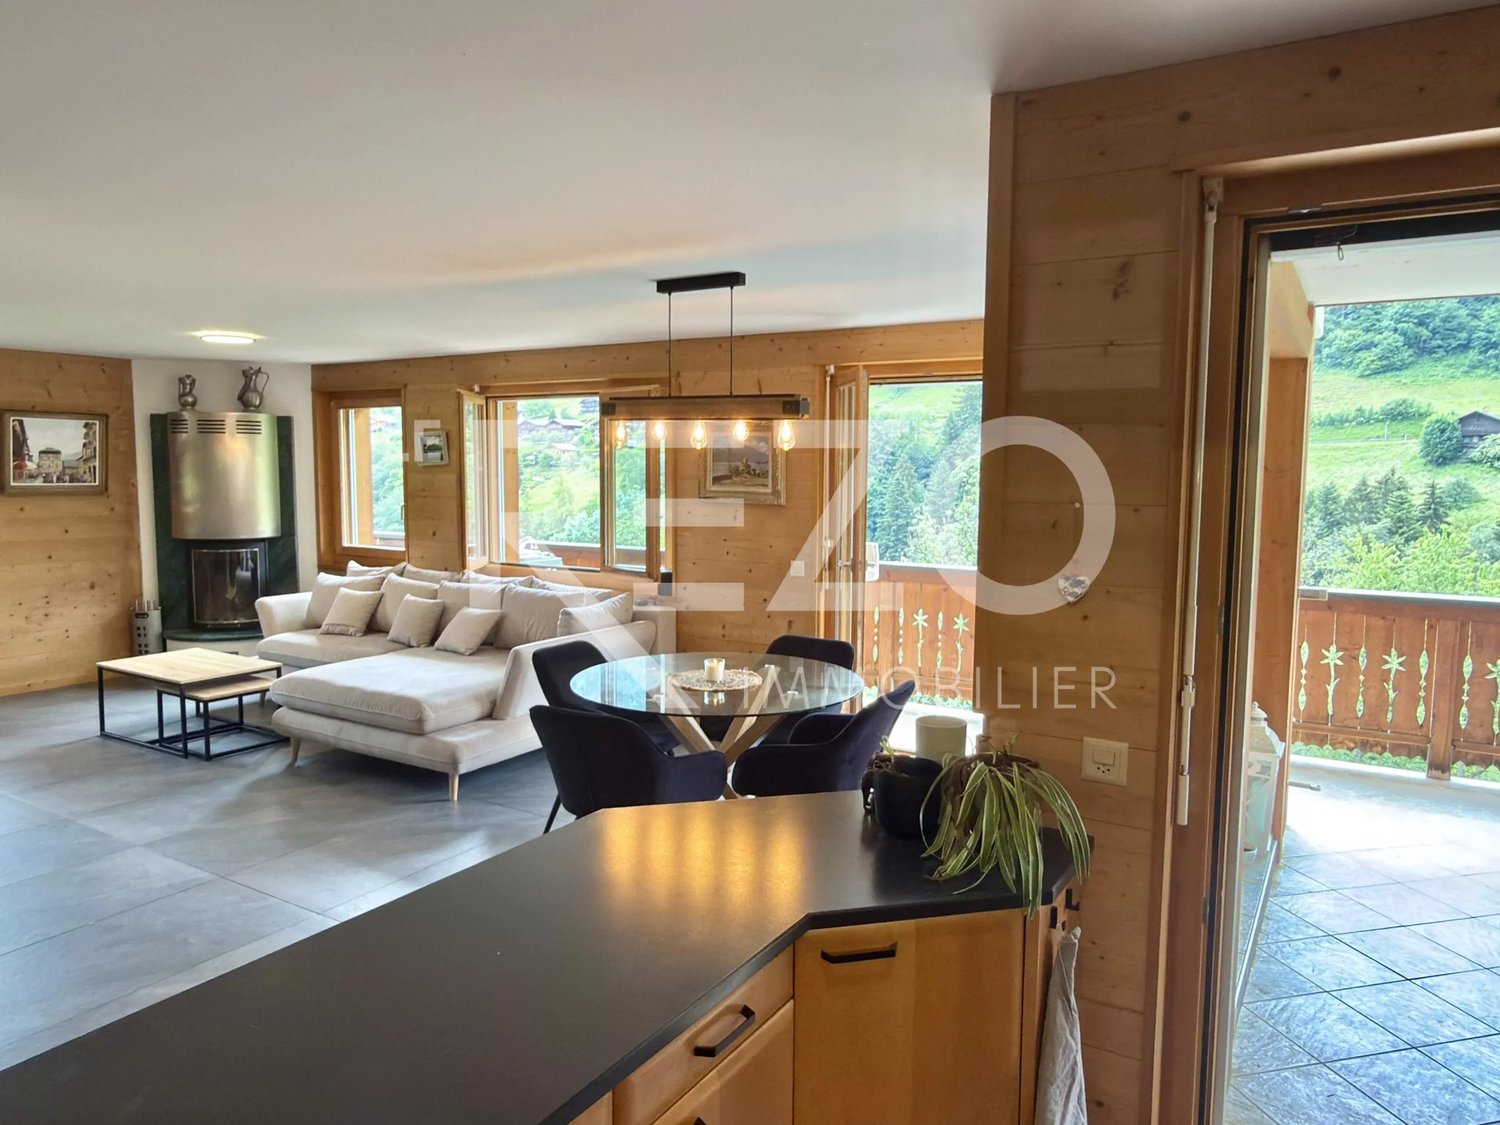
Discover this rare property in Monthey, halfway between an apartment and a house. This 5-room apartment offers approximately 135 m² of living space, complemented by two terraces totaling around 65 m², as well as a private basement of 42 m² directly accessible from the apartment. The apartment develops a gross living area of approximately 150 m². The gross sales area (weighted area) is approximately 171 m², while the total gross area reaches approximately 200 m². The independent entrance from the outside reinforces the pleasant feeling of living in a house, while benefiting from the advantages of a PPE.The building and the apartment benefit from a quiet situation with an unobstructed view of the surrounding mountains. Close to the city center of Monthey and the Tunnel de la Vallée, this property enjoys a particularly practical location while offering a serene and preserved living environment.The building and the apartment have been particularly well maintained and have notably benefited from the following renovations (non-exhaustive list):2020-2025 - Apartment:+ Bathroom+ Electricity+ Valves+ Appliances (dishwasher, refrigerator, induction hob)+ Interior painting+ Entrance door+ Awnings2020-2025 - Building:+ Facade painting+ Renovation of entrance areas+ Excavation and waterproofing+ Insulation and renovation of terrace surrounds+ Waste water collector+ Varnishing of wooden terrace railings+ Entrance areasOther+ 2016-2021: Pipework+ 2016: Roofing and metalwork+ 1998-2016: Waterproofing of terracesThe apartment is spread over two levels and benefits from a particularly functional layout. The main level accommodates all living and sleeping areas, while the private basement offers additional space directly accessible from the apartment.The independent entrance from the outside leads to a hall with built-in cupboards. The living room, bright and pleasant, has direct access to the main terrace of approximately 50 m². The kitchen with dining area also benefits from an exit to the outside, towards the second terrace.The sleeping area includes three bedrooms. The first bedroom has direct access to the main terrace, while the other two bedrooms offer an ideal configuration for family life. A bathroom with WC as well as a guest toilet complete this level.The two terraces are one of the main assets of this property. The main terrace, approximately 50 m² and east-facing, offers a generous outdoor space with an unobstructed view of the surrounding mountains. A second terrace of approximately 15 m², south-facing, completes the ensemble pleasantly. Totaling around 65 m², these outdoor spaces allow you to enjoy different orientations and create several relaxation or dining areas.The private basement is a real extension of the apartment and represents a particularly rare advantage for an apartment of this type. Directly accessible from the apartment, it includes a hall with storage space, a laundry room/basement as well as a PC hideaway that also serves as a basement. This additional space offers valuable storage and reinforces the particularly complete character of this property.With its layout on two levels, its independent entrance, its private basement directly accessible from the apartment, and its generous outdoor spaces, this property offers a living experience close to that of a house, while preserving the advantages of an apartment.A parking space located above the building completes this property advantageously. This is rented by the PPE to the canton (rent included in PPE charges). Each apartment in the building benefits from a parking space according to this principle.
1 / 16
6.5 rooms, 219m², CHF 1,290,000.–
1926 Fully

Villa Chavalard Fully

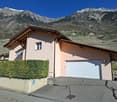
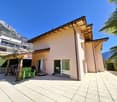
Magnificent villa on the hillside of Fully (VS) TAKE ADVANTAGE OF LOW MORTGAGE RATES!In Fully, route du Chavalard 81, we offer you this magnificent villa built in 2007, very well maintained, in an impeccable condition.It will seduce you with its ideal location, its brightness and its generous surfaces/volumes: • net living area: approx. 219 m2 • net usable area (including garage, cellar, technical room): approx. 320 m2 On the ground floor, the beautiful open space, living room-kitchen, with an area of approx. 47 m2, with access to the covered terrace is the perfect place for family gatherings.On the upper floor, each of the spacious bedrooms has a dressing area and a beautiful volume under the exposed roof. A magnificent open space can serve as a library/music/home theater or play area.Note that a garage with automatic door provides parking for 2 vehicles and has direct access to the living area on the ground floor.The villa has a geothermal heat pump with air conditioning system, ideal for summer, as well as thermal and photovoltaic solar panels with battery, which allow for substantial energy savings. Interested? Contact us!All our properties at a glance on www.laurent-g.chOur business card, IT'S YOU! Distribution The distribution of the rooms is as follows:Ground floor: • living room: approx. 27 m2 • dining area/kitchen: approx. 19.8 m2 • bedroom 1: approx. 15.4 m2 • laundry/bedroom 2: approx. 17.4 m2 • pantry (access from the kitchen): approx. 3.9 m2 • guest toilet: approx. 2.5 m2 • entrance/lobby 1/cloakroom: approx. 16.3 m2 • lobby 2/staircase: approx. 9 m2 • garage for 2 vehicles: approx. 34.9 m2 • cellar: approx. 11 m2 • technical room: approx. 5.6 m2 • covered terrace: approx. 16 m2 Upper floor: • lobby/leisure area/library: approx. 41.3 m2 • bedroom 1: approx. 15.9 m2 • walk-in closet bedroom 1: approx. 3.8 m2 • bathroom bedroom 1: approx. 6.1 m2 • bedroom 2: approx. 12.5 m2 (without mezzanine) • walk-in closet bedroom 2: approx. 4.5 m2 • bedroom 3: approx. 11.3 m2 • walk-in closet bedroom 3: approx. 4.1 m2 • bathroom with shower and bathtub: approx. 8.2 m2 • storage space above the garage: approx. 52.6 m2 (areas are for information purposes only and without guarantee) Technical data: • load-bearing walls: terracotta bricks thermocellit 30 cm • roofs with terracotta tiles and copper cladding • concrete slabs between floors and wooden floor in the living room • heating by geothermal heat pump and heat distribution by water coils on the floor • air conditioning in summer • windows with triple glazing, frames in PVC with interior shutters • electric shutters in the living room • photovoltaic solar panels with battery (2022) • thermal solar panels: (2007) • fitted kitchen with induction hob, dishwasher, oven and separate steamer • water softener • central vacuum cleaner • garage with automatic door • fireplace in the living room • electric skylights Last works: • 2022: installation of photovoltaic solar panels and a battery • approx. 2022: replacement of the boiler • 2019: installation of a wooden floor in the living room Remarks: Charges: • the annual charges include electricity/water/wastewater, wastewater treatment and building insurance

1 / 13
3.5 rooms, 91m², CHF 595,000.–
1908 Riddes

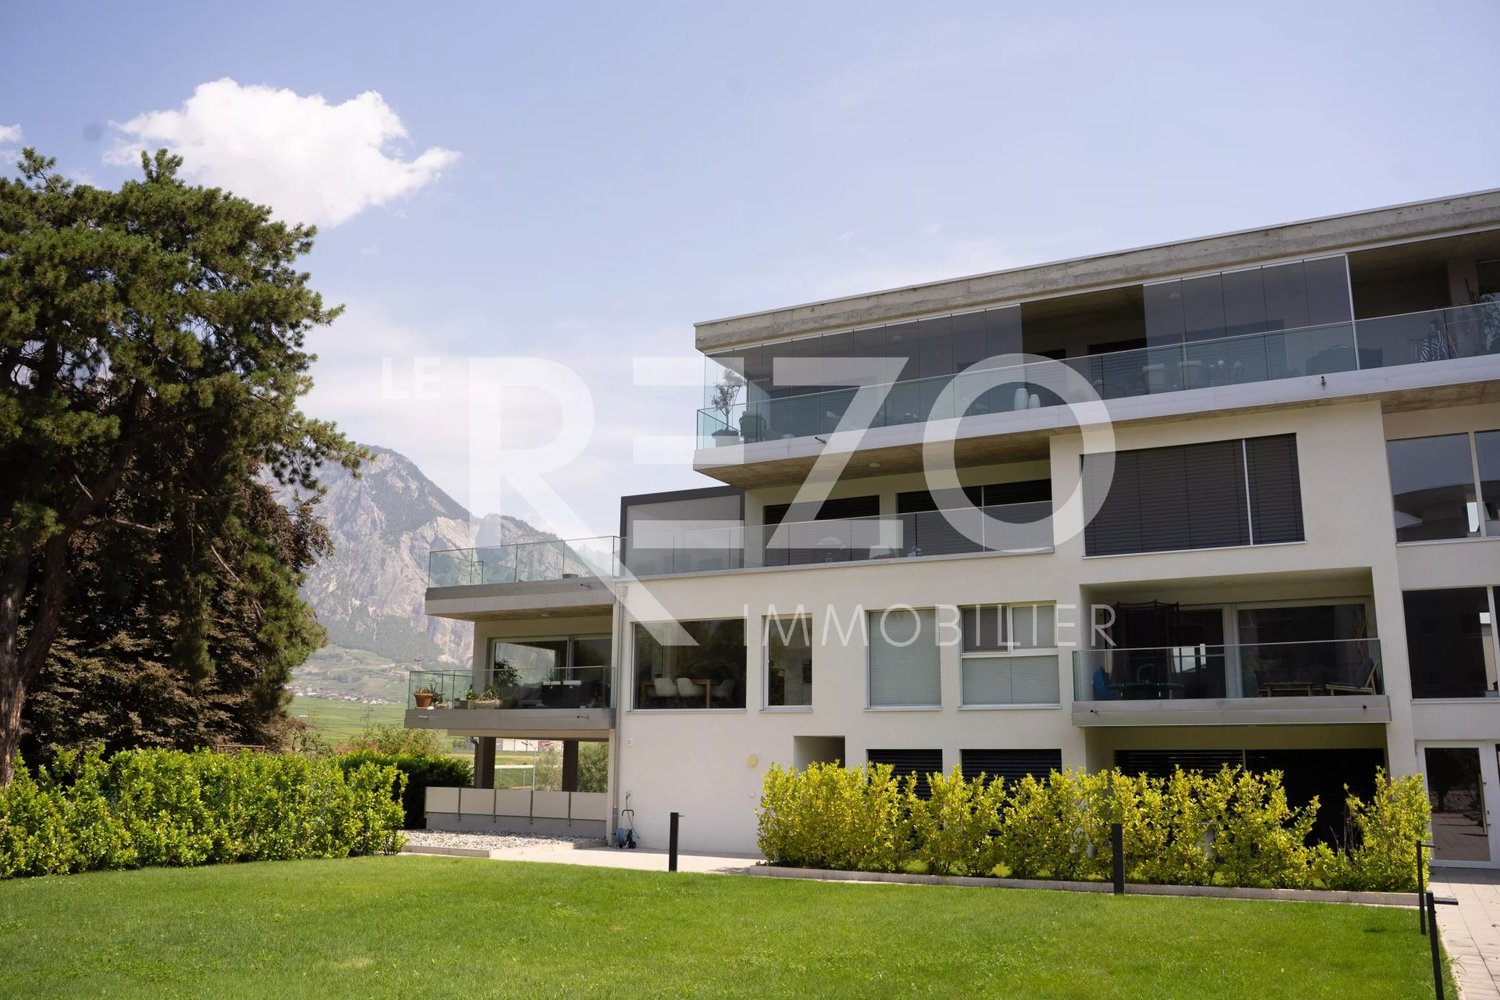
Beautiful 3.5-room modern and bright apartment in Riddes

Ideally located in Riddes in a quiet neighborhood, we offer you exclusively this beautiful 3.5-room apartment from recent construction. With a generous surface area, this property has been thought out in every detail to offer optimized living spaces without any loss of space. From the entrance, you will be seduced by the incredible brightness that bathes each room thanks to large windows. The main living area, contemporary, consists of an open, fully equipped kitchen that integrates harmoniously into a dining room and a spacious living room. This convivial space opens directly onto a large balcony, ideal for enjoying sunny days and the unobstructed view of the mountains. The sleeping area is distinguished by a superb parental suite with its own private bathroom, offering a true space of intimacy and practicality with its laundry column. A second bright room as well as a modern bathroom perfectly complete this part. A perfect alliance between modernity, volume, and optimization of space, all located in the immediate vicinity of amenities, highway axes, and the region's ski stations. In addition, 2 indoor parking spaces (CHF 40,000.-) and a very large cellar complete this property. Don't wait any longer to plan a visit and let yourself be charmed by this turnkey gem. Contact Alexandre Zara at 079 101 37 24 or by email at alexandre@oplo.ch today to obtain more information or to organize a visit.

1 / 8
2.5 rooms, 67m², CHF 395,000.–
Impasse du Soleil 1, 1908 Riddes

SOLD - 2.5 room apartment in residential building

SOLD BY RUBI IMMOBILIER - Ideal for investment - discover in exclusivity this 2.5 room apartment, ideally located at the entrance of the village of Riddes, in Valais.Completed in 2023, it offers a peaceful living environment, while being close to all amenities, schools and transport.Description • Open and bright living space including a living room, dining area and fully equipped and fitted kitchen • Modern kitchen with oven, hob, fridge with freezer and dishwasher • 1 bedroom • Bathroom with bathtub, sink and toilet • Balcony with glass balustrade • High-quality finishes • Individual heating control in each room and video intercom • Individual heating meters Building characteristics (PPE) • Recent building (2023) of high standard, central heating with pellet heating • Heat distribution through the floor with independent regulation • Green spaces and common lawn for residents, laundry room Annexes • 1 outdoor parking space included • 1 large private cellar SituationLocated in the heart of the Rhone plain, Riddes seduces with its tranquility, its proximity to the motorways and its family-friendly lifestyle. The apartment is a few minutes' walk from the shops, schools and station, and less than 10 minutes by car from the town of Martigny and 15 minutes from Sion.In summaryThis property is an ideal investment opportunity in a region with high rental potential.

Travel time
-
1 / 16
6.5 rooms, 218m², CHF 1,350,000.–
1920 Martigny

Detached house 6.5 rooms in Martigny

TAKE ADVANTAGE OF LOW MORTGAGE INTEREST RATES!Villa with approx. 310 m2 of usable space built on a magnificent plot of 898 m2!!!In Martigny, in a quiet, residential area, chemin du Milieu 160Magnificent villa with separate bedroom/office, fitness area, closed garage for 2 vehicles, heated swimming pool and beautiful private space!With a total usable interior surface area of approximately 310 m2, spread over 2 levels, it offers generous spaces.It will seduce you with its open and airy living space, its beautiful volumes - the entire ground floor benefits from superb heights under exposed roof timbers - and the generous dimensions of the different rooms, both in the daytime and nighttime areas and the annexes.You will also like its functionality and attention to detail.It is intended as a family villa where the living area, articulated around a through fireplace (hearth visible from the kitchen/dining area and the living room) is the heart. This magnificent space extends towards the outside, with a large covered terrace giving access to the lawn and the spacious in-ground swimming pool of 8m by 4m, fully automated.The ground floor layout includes three large bedrooms, a bathroom with a bathtub and shower, a guest toilet, and an entrance hall with a cloakroom. A one-level layout that will appeal to families and those with reduced mobility!On the lower ground floor, the spaces are also generous and include: 1 guest bedroom that can be used as an office/beauty salon, 1 bedroom/office/fitness room, 1 large private garage for 2 vehicles (each space having an individual automatic door), 1 bathroom, 1 laundry room, 1 cellar and 1 technical room are available to the owners.The exterior fittings were also carried out with the greatest care and quality materials: • wrought iron barriers on bases and reinforced concrete walls • automatic wrought iron gate • covering in solid paving stones, cut from the block • stone retaining walls • fully fenced plot Interested? Contact us!All our properties at a glance on www.laurent-g.chOur business card is YOU!Interested? Contact us!All our properties at a glance on www.laurent-g.chOur business card is YOU! Technical data • reinforced concrete construction • external peripheral insulation • roof insulation • roof with exposed interior frame heating by water-water heat pump, with heat distribution by floor coil fireplace with motorized blower fully equipped kitchen with central island and direct access to the commissary reversible air conditioning in the rooms windows with double glass, thermopan on wood-aluminum frame swimming pool with 32 m2 pool, fully automated with filtration system, oxygen and PH adjustment. Motorized security blinds swimming pool heated by independent heat pumpIn its current interior distribution the villa includes:- ground: • day area with large living room, dining area and kitchen: approx. 74.5 m2 • bedroom 1: approx. 15.5 m2 • bedroom 2: approx. 15.8 m2 • bedroom 3: approx. 11.6 m2 • bathroom: approx. 9.2 m2 • visitor toilet: approx. 3.4 m2 • Entrance, clearance and stairs: approx. 28.2 m2 - lower ground floor: • beauty salon (guest room): approx. 25.8 m2 • fitness room/office: approx. 14.3 m2 • bathroom: approx. 6.9 m2 • clearance: approx. 12 m2 • garage 1: approx. 24.7 m2 • garage 2: approx. 33.4 m2 • space for bicycles and DIY: approx. 7.7 m2 • laundry room: approx. 12 m2 • cellar: approx. 14.9 m2 • technical room: approx. 6.5 m2 Amenities • quiet neighborhood • easy and quick access to main roads and motorways • municipal public bus Outside • lawn and shrub • live hedge • covered terrace, paved Works • replacement of the heat pump in 2010 • modernization of the interior (day part) in 2013 Remarks Gross floor area on the ground floor: 187 m2Gross floor area lower ground floor: approx. 187.5 m2Net habitable surface area on the ground floor: approx. 158.2 m2Net living space on the lower ground floor (2 bedrooms, bathroom and hallway): approx. 59 m2Total living space: approx. 217.2 m2Net useful surface area on the lower ground floor (incl. garages and ancillary premises): approx. 158.2Total net useful surface: approx. 316.4 m2Exploitation charges :approx. 3500 - 4000 frs per year (electricity, water, heating, air conditioning and swimming pool)

1 / 13
2.5 rooms, 54m², CHF 1,180,000.–
1936 Verbier

Beautiful renovated 2.5 room apartment with immediate access to the slopes of Verbier

Ideally located in one of the most sought-after areas of Verbier, this superb 2.5-room apartment enjoys an exceptional position just 150 meters from the Savoleyres ski lifts. Ski enthusiasts will also appreciate the immediate proximity of the bus stop, offering quick access within minutes to the main ski departure points, including Médran and Carrefour. Partially renovated in 2025, the property stands out for its finishes, charm, and brightness. The recently renovated bathroom features an elegant walk-in shower, while the living spaces have been designed to fully embrace the alpine surroundings. The apartment offers approximately 44 m² of living space, complemented by a generous 20 m² balcony, allowing you to fully enjoy the exceptional setting. The weighted surface area totals approximately 54 m². From both the living room and the balcony, the view is truly stunning, offering an open panorama over the ski slopes, the surrounding mountains, and the resort of Verbier. The building has also benefited from a recent renovation and now features modern, carefully maintained common areas that create an excellent first impression upon entry. Residents further enjoy a range of highly appreciated amenities throughout the year, including a sauna, laundry facilities, a ski room, as well as a private ski locker. An indoor parking space is available at an additional price of CHF 70,000, a particularly sought-after asset in Verbier. Beyond its comfort as a primary or secondary residence, this property also offers strong rental potential. Occasionally listed on Airbnb when not in use by the owners, the apartment generates supplementary income that helps cover a portion of the running costs while providing an attractive yield. Its prime location, in immediate proximity to the ski lifts and transport links, makes it a highly desirable address for holidaymakers throughout the year. Rare on the market, this turnkey apartment represents an ideal opportunity to acquire a high-quality pied-à-terre in Verbier, combining a strategic location, modern comfort, exceptional views, and strong rental income potential.

1 / 13
6.5 rooms, 230m², CHF 1,575,000.–
1897 Les Evouettes

Charming 6.5-room villa with character and pool

Offer yourself an exceptional living environment with this charming single-family villa, ideal for families seeking tranquility, space, and quality of life.Located in the village of Evouettes, in the municipality of Port-Valais, on the border between Valais and the canton of Vaud, this property benefits from a rare and sought-after location. Situated at the end of a cul-de-sac in a quiet and nuisance-free residential area, it offers a privileged environment while remaining in immediate proximity to urban centers, shops, schools, public transportation, and all the amenities of the region. The Vaudoise Riviera and the new Riviera-Chablais Hospital are accessible in just a few minutes.Built on a beautiful plot with excellent sunlight, the villa enjoys an unobstructed view of the surrounding plain and mountains.Constructed with quality materials and carefully maintained over the years, it seduces with its character, generous volumes, natural light provided by large windows, and warm and convivial atmosphere.With approximately 230 m² of living space and 270 m² of usable space, this property offers living areas perfectly adapted to the needs of a family.Distribution:Ground floor:- Spacious entrance hall with built-in cupboards. - Large, bright living room with dining area, enhanced by a wood-burning stove that adds charm and conviviality. - Semi-open, fully equipped, and fitted kitchen. - Room or office. - Shower room with WC. - Guest WC. - Storage space under the stairs. - Laundry room. - Boiler room. - Garage. - Staircase leading to the upper floor.Upper floor:- Landing. - Large mezzanine, ideal as a relaxation area, TV room, or reading corner. - Three bedrooms. - One parental bedroom with dressing room. - Large bathroom with bathtub, Italian shower, and WC.Outdoor amenities:The outdoor areas have been carefully designed to offer a pleasant and intimate living environment.You will enjoy, among other things:- A beautiful, perfectly maintained garden. - A lovely, paved terrace, ideal for outdoor meals. - A swimming pool. - A solid garden shed. - A carport. - A large courtyard, allowing parking for several vehicles.Assets of the property:- Single-family villa with character. - Quiet and nuisance-free residential area. - Location at the end of a cul-de-sac. - Excellent exposure and optimal sunlight. - Beautiful volumes and natural light. - 5 potential bedrooms. - Swimming pool and well-maintained garden. - Numerous parking spaces. - Immediate proximity to amenities. - Quick access to the Vaudoise Riviera and Chablais.Remarks:Optionally, an adjacent agricultural land of 1'622 m² is available for purchase in addition to the property.Price of the land: CHF 100'000.- in addition to the sale price of the villa.This plot represents an interesting opportunity for buyers wishing to benefit from additional space or enhance their outdoor environment.

1 / 9
5.5 rooms, 124m², CHF 755,000.–
Chemin des Murets, 1891 Vérossaz

DUPLEX WITH LOGGIA - PANORAMIC VIEW - EXCLUSIVITY - CONSTRUCTION STARTED

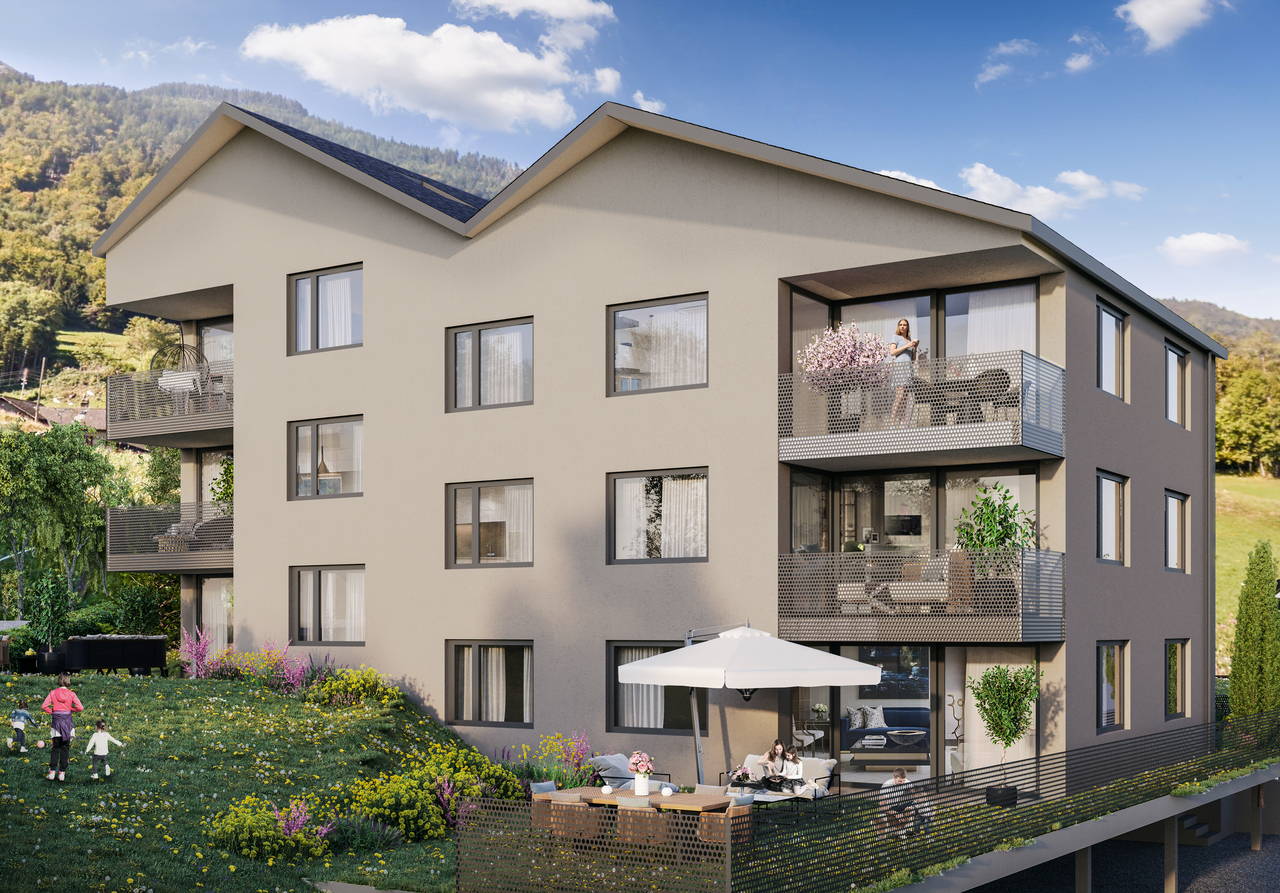
LOT PPE N20 - 5.5 PIECES - 2ND FLOOR + ATTIC~128.3 m2 of gross sales area* / ~124.4 m2 of living area~7.8 m2 of loggia / 1 cellar / 1 covered parking space in line (two spaces) and 1 covered parking space PRICE CHF 785,000.- PARKING INCLUDEDLocated in the heart of the charming village of Vérossaz, this real estate project offers six modern apartments in co-ownership per floor (PPE) in an idyllic setting. It is the result of meticulous work of exchange, reflection, and skills between the developers, architects, and engineers of the project. The typologies of the apartments include 3.5, 4.5, and 5.5 rooms. All have a generous exterior (loggia or terrace/garden). The "Le Catogne" residence takes its name from the majestic mountain that faces it, offering each apartment an breathtaking view of this exceptional landscape. All units are through and oriented south.The choice of wood structure presents numerous advantages in terms of sustainability, ecology, solidity, acoustics, maintenance, and air quality. The realization of the project is ensured by locally involved and quality-conscious companies. As it is a sale on plans, you have the advantage of being able to choose the finishes (within the limits of the possible). The project offers both tranquility and amenities, each apartment benefiting from a breathtaking view of the surrounding mountains, while being in an environment without vis-à-vis, thus preserving your intimacy.The location of this project is particularly strategic: opposite the school (1H to 8H), it is ideal for families with children, facilitating daily school trips. Additionally, a bus stop is located just next to it, offering optimal mobility for travel. Nearby, you will also find a food store and a restaurant. Vérossaz is only ~20 km from the Portes du Soleil, the second largest ski area in Europe with ~650 km of slopes and ~25 km from Lake Geneva. The cities of Monthey (~8 km) and St-Maurice (~9 km) have all the amenities.A cable car project is being developed. With a lower station behind the Saint-Maurice train station and an upper station near the Vérossaz school (about 100 m from the residence), it will connect the two municipalities in less than 4 minutes, operating 7 days a week. Presentation video and more information on https://bourgeoisie-st-maurice.ch/saint-maurice-verossaz-feu-vert/Vérossaz is a village that combines the charm of nature and the proximity of essential services, allowing its inhabitants to enjoy a peaceful life while remaining connected to all necessary amenities. It is also the starting point for magnificent hiking trails, offering beautiful walks on foot or with snowshoes/ski touring, through splendid landscapes throughout the year. The Les Giettes ski area (about 10 minutes by car) offers a beautiful opportunity for families to ski for free.This real estate project is a rare opportunity to live in an authentic village, in the heart of a breathtaking natural environment, while enjoying an unparalleled quality of life. A property to discover without waiting any longer!APARTMENT DISTRIBUTIONLOT PPE N20 - 5.5 PIECES - 2ND FLOOR + ATTIC2ND FLOOR+ Entrance with wardrobe+ Living room with open kitchen and access to loggia+ Room 1+ Room 2+ Shower/WC+ Storage roomATTIC+ Room 3/mezzanine+ Shower/WC+ Office/mezzanineCONSTRUCTION+ Type: Wood structure+ Windows: PVC triple glazing+ Roofing: Terracotta tiles+ Insulation: Stone wool between structure+ Exterior closures: Electrically operated, orientable blinds+ Heating: Air-water heat pump on the floor+ Access: ElevatorBUDGETS+ Kitchen: CHF 22,000.- (3.5-4.5 rooms), CHF...

1 / 10
5.5 rooms, 143m², CHF 785,000.–
Chemin des Murets, 1891 Vérossaz

DUPLEX WITH LOGGIA - PANORAMIC VIEW - EXCLUSIVITY - CONSTRUCTION STARTED

LOT PPE N21 - 5.5 PIECES - 2ND FLOOR + ATTIC ~147.7 m2 of gross sales area* / ~143.8 m2 of living area ~7.8 m2 of loggia / 1 cellar / 1 covered parking space in a row (two spaces) and 1 covered parking space PRICE CHF 815,000.- PARKING INCLUDEDLocated in the heart of the charming village of Vérossaz, this real estate project offers six modern apartments in a picturesque setting. It is the result of meticulous work by developers, architects, and engineers. The apartments are 3.5, 4.5, and 5.5 rooms in size and all have a generous outdoor area (balcony, loggia, or terrace/garden). The "Le Catogne" residence is named after the majestic mountain that faces it, offering each apartment an unobstructed view of the exceptional landscape. All apartments are through and oriented south.The choice of wood construction offers many advantages in terms of sustainability, ecology, strength, acoustics, maintenance, and air quality. The project is carried out by locally involved companies that care about the quality they deliver. As it is a sale on plans, you have the advantage of being able to choose the finishes (as far as possible). Each apartment offers both tranquility and amenities and benefits from an unobstructed view of the surrounding mountains, while being in an environment without vis-à-vis, thus preserving your intimacy. The location of the project is particularly strategic: located opposite the school (1H to 8H), it is ideal for families with children, facilitating daily school trips. Additionally, a bus stop is located just next to it, offering optimal mobility for trips. Nearby, you will also find a food store and a restaurant. Vérossaz is only ~20km from the Portes du Soleil, the second-largest ski area in Europe with ~650km of slopes, and ~25km from Lake Geneva. The towns of Monthey (~8km) and St-Maurice (~9km) have all the amenities.A cable car project is being developed. With a lower station behind the Saint-Maurice train station and an upper station near the Vérossaz school (about 100m from the residence), it will connect the two municipalities in less than 4 minutes, operating 7 days a week. Presentation video and more information on https://bourgeoisie-st-maurice.ch/saint-maurice-verossaz-feu-vert/Vérossaz is a village that combines the charm of nature and the proximity of essential services, allowing its inhabitants to enjoy a peaceful life while remaining connected to all necessary amenities. It is also the starting point for beautiful hiking trails, offering beautiful walks on foot or with snowshoes/ski touring, through splendid landscapes all year round. The Les Giettes ski area (about 10 minutes by car) offers a good opportunity for families to ski for free.This real estate project is a rare opportunity to live in an authentic village, surrounded by a splendid natural environment, while enjoying an unparalleled quality of life. A property to discover without further delay!APARTMENT DISTRIBUTIONLOT PPE N21 - 5.5 PIECES - 2ND FLOOR + ATTIC2ND FLOOR+ Entrance with built-in wardrobe+ Living room with open kitchen and access to loggia+ Bedroom 1 with dressing area and shower/WC+ Bedroom 2+ Bedroom 3/office with mezzanine (closed)+ Shower/WC+ Storage roomATTIC+ Bedroom 4/mezzanine+ Shower/WC+ Mezzanine (access via bedroom 3/office)CONSTRUCTION+ Type: Wood construction+ Windows: PVC triple glazing+ Roofing: Terracotta tiles+ Insulation: Stone wool between wood construction+ Exterior shutters: Electrically operated, orientable louvers+...

1 / 11
1,100m², Price on request
Route de Botza 61, 1911 Ovronnaz

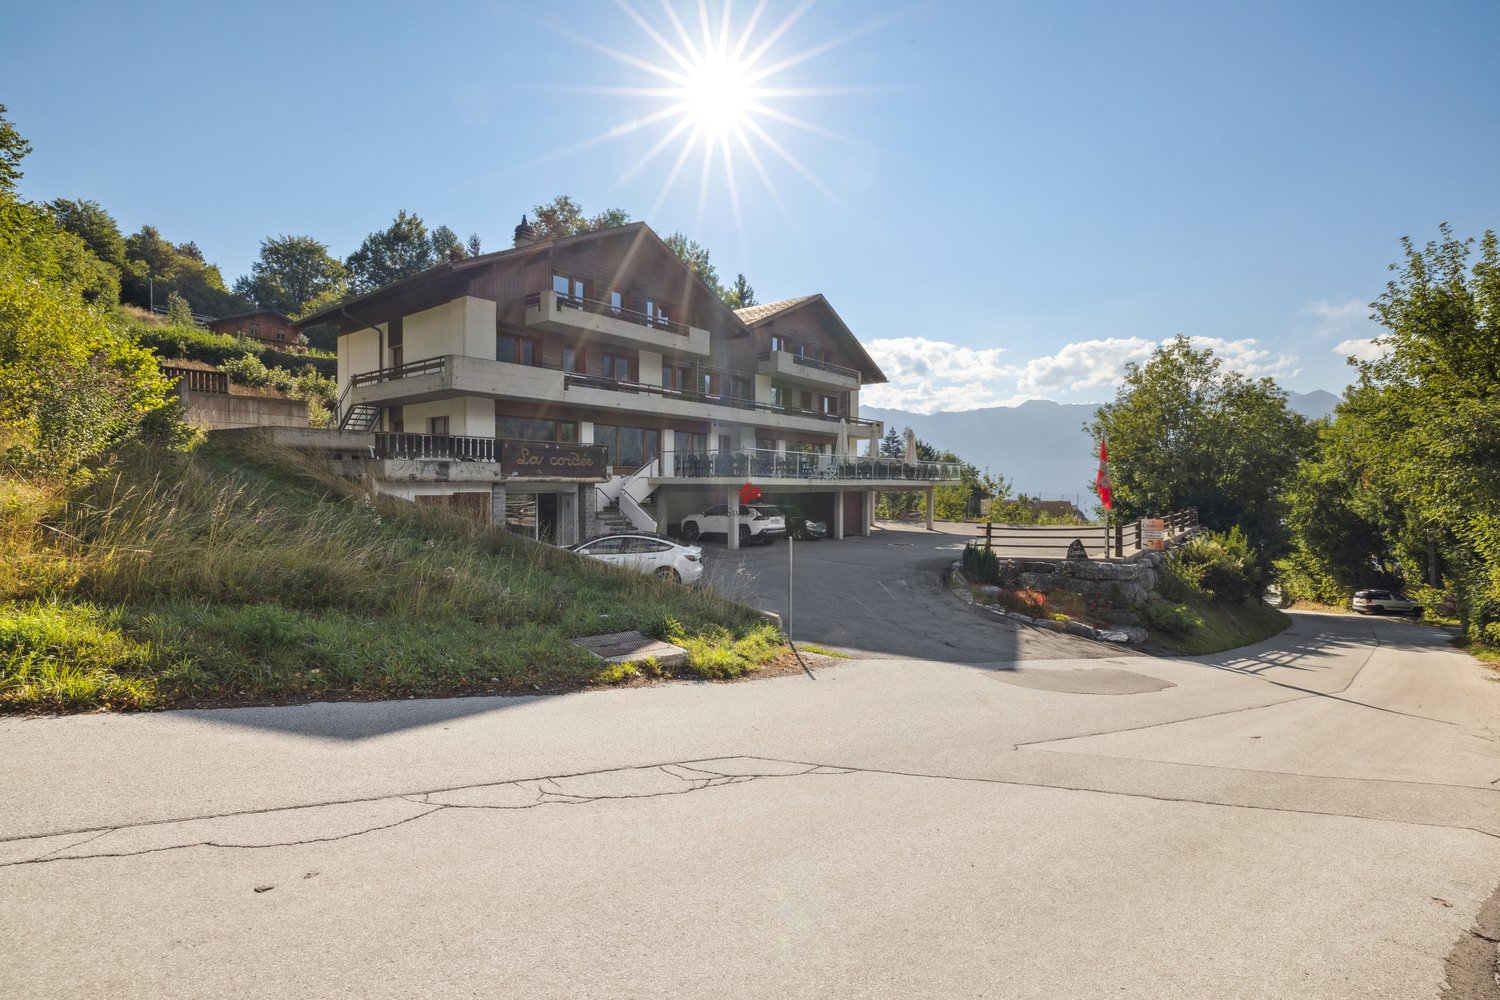
Pension La Cordée - Building with high rental potential

The Pension La Cordée opens its doors to one of the most beautiful sun-kissed terraces in Valais. Located at 1,250 meters above sea level on the south side of the Vaudois Pre-Alps, this property benefits from an exceptional location with a south-facing orientation, offering optimal sunshine throughout the day.The character building, constructed in 1973, spans four levels and offers 1,100 m² of living space, intelligently distributed. The 24 rooms, most with balconies, provide a breathtaking view of the Rhone Valley and the surrounding peaks. The organization as a family pension with a shared bathroom for two rooms creates a convivial and authentic atmosphere, appreciated by groups and families.On the ground floor, there are spacious common areas: a practical ski room, a typical Valaisan carnoret, a multi-purpose seminar room, and a relaxation area with billiards. The fully equipped professional kitchen allows for serving many guests under optimal conditions.The property features a 100 m² south-facing terrace, a real asset to enjoy the Alpine sun from the first rays to sunset. The 1,231 m² plot offers beautiful possibilities for development and guarantees tranquility and intimacy.Parking is not a problem with 19 private parking spaces, some of which are covered, a considerable advantage in this tourist region. The oil heating with radiators and the centralized hot water supply ensure optimal comfort in all seasons. The double glazing contributes to excellent thermal insulation.La Cordée has significant rental potential, which could be converted into apartments or serve as an entry point for a larger real estate or hotel project, with buildable plots available around the building, which could be repurposed as an auxiliary administrative, logistical, or staff accommodation building.ACCESSIBILITY AND TRANSPORTATIONAccess to Ovronnaz is facilitated by good connections with public transportation. From the CFF train stations in Sion or Martigny, the station can be easily reached by post bus, stop "Morthey Centre" in Ovronnaz, with a total travel time of about one hour. This regular connection is a major advantage for customers without a private vehicle.TECHNICAL CHARACTERISTICS- Living area: 1,100 m²- Plot: 1,231 m²- Construction: 1973, maintenance program (2010-2020)- Rooms: 24 with balcony- Floors: 4 + ground floor- Terrace: 100 m² south- Parking: 19 private spaces- Heating: Oil, radiators- Kitchen: Professionally equippedMAJOR ADVANTAGES- Can be occupied immediately (no urgent renovations)- Existing operating team for those who want to take over the operation- Unique offer for groups in Ovronnaz- Established and loyal customer base

Travel time
-

Suggested properties for you based on search results

Other interesting objects