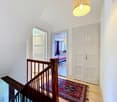
1419 results - Properties for sale: Region Lower Valais (Unterwallis)

1 / 5
4.5 rooms216m²CHF 960,000.–
1871 Choëx

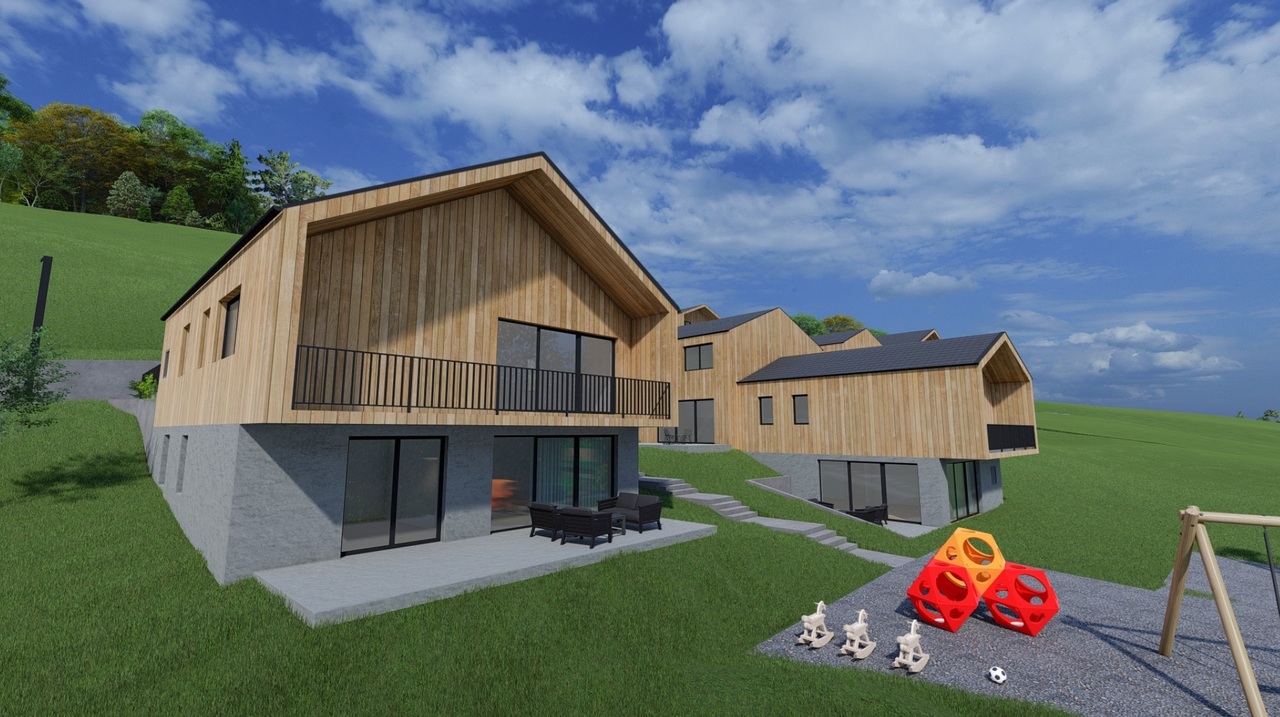
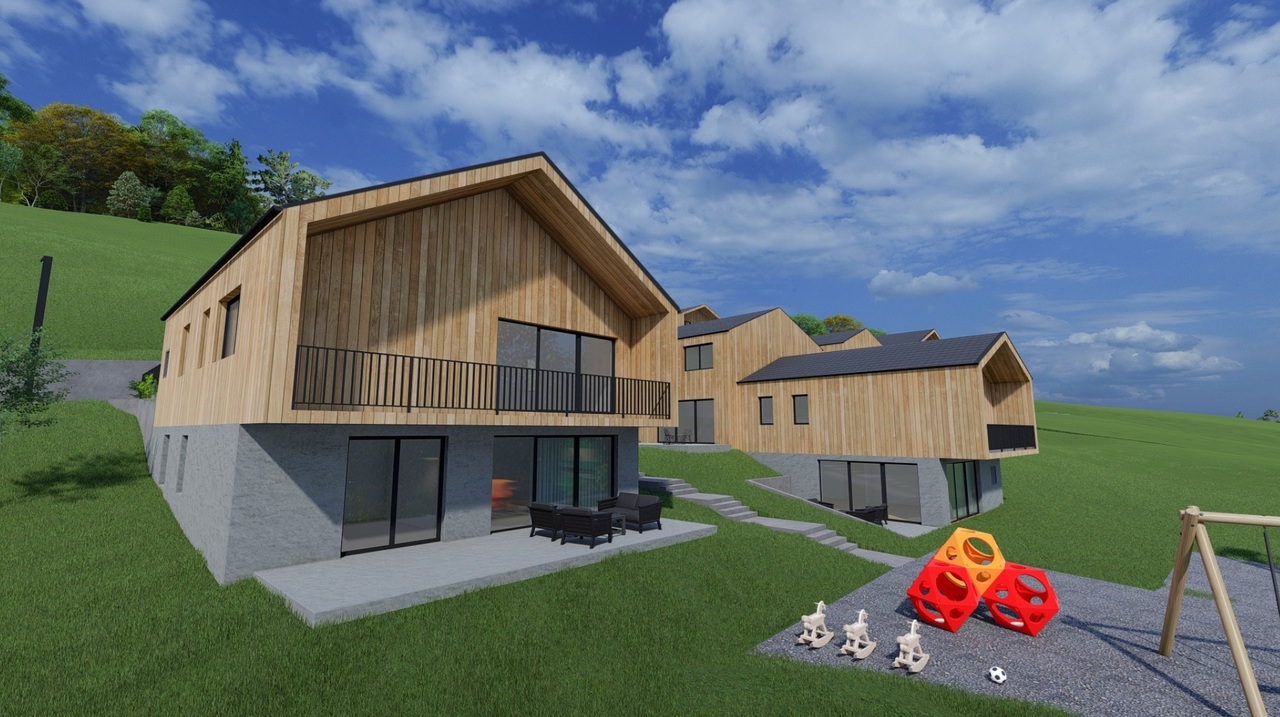
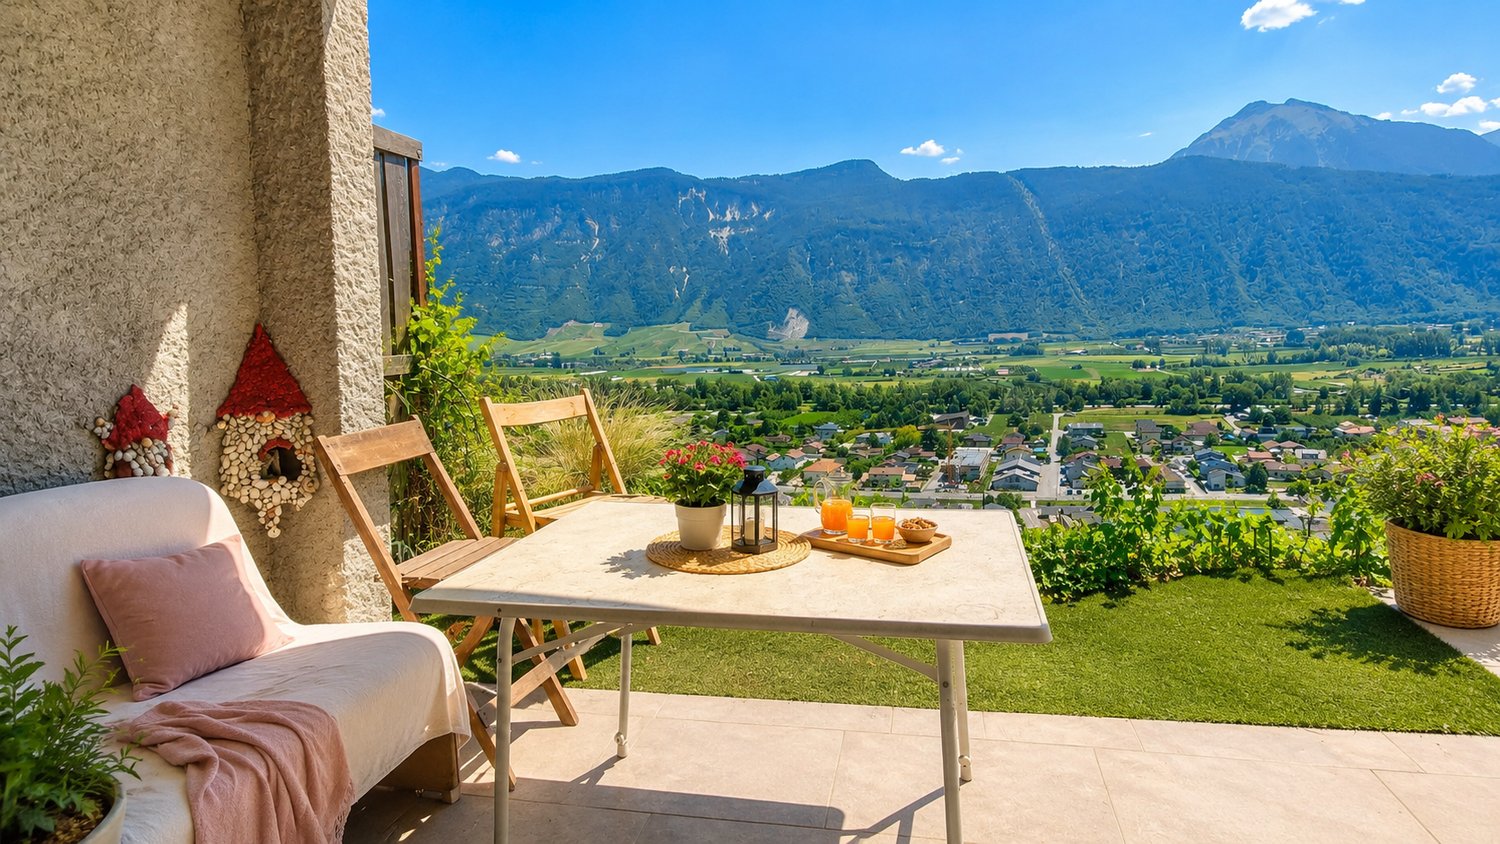
New promotion in Choëx of two duplex apartments - lot C

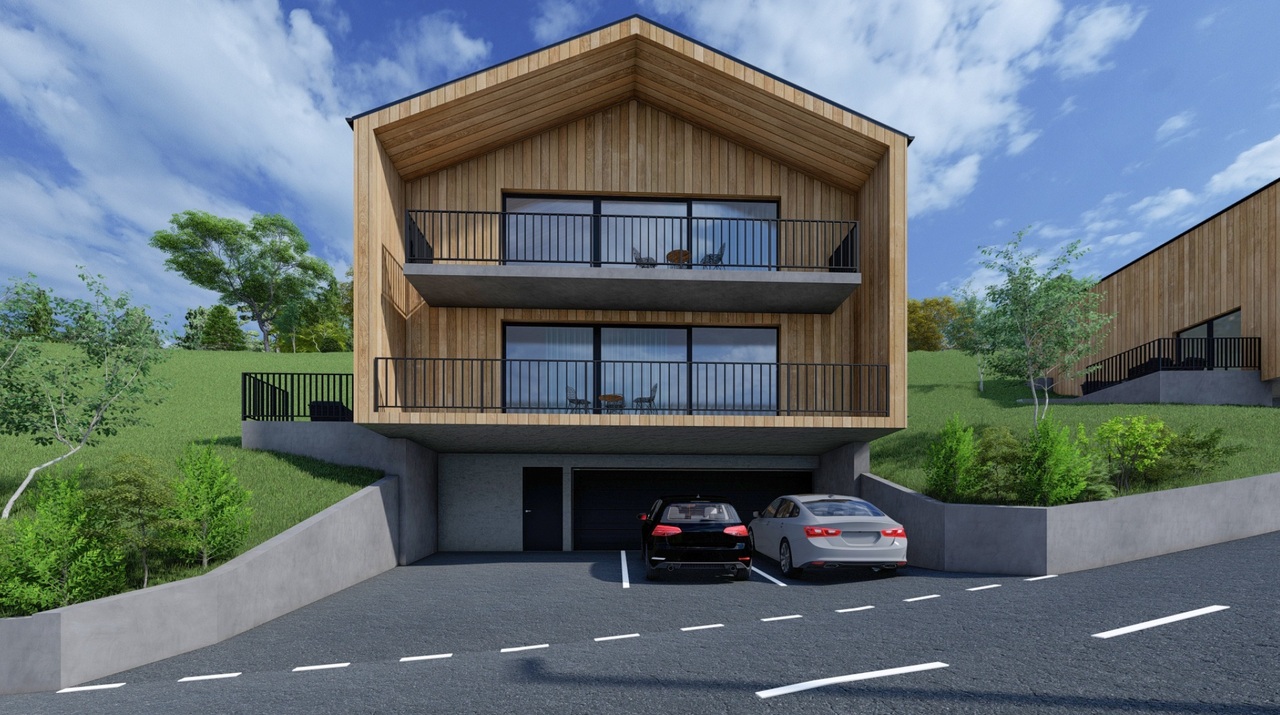
Exceptional opportunity for a 4.5-room duplex in MontheyBecome the owner of this superb duplex offering a perfect blend of comfort and modernism. Renovation and transformation into two duplexes in PPE (lot B and C) of an old chalet located in a sought-after residential area in Choëx with an unobstructed and breathtaking view of the Rhône plain.Main features: • Highlights: bright living room and open kitchen of 60m2, a parental suite with dressing room and shower, two children's rooms • Spacious surfaces: spread over 2 levels, this property offers a comfortable, weighted surface area of 177 m2 (habitable 157.7m2). • Outdoor amenities: enjoy two beautiful, private terraces (21m2 + 12m2) and a beautiful garden • Easy parking: Two outdoor parking spaces in addition (CHF 15,000.- per unit), ensuring convenience and accessibility. • Modern amenities: meeting the practical needs of everyday life • Renovation and transformation: these duplexes will benefit from the latest construction standards and a heat pump, ensuring energy efficiency and comfort • Family-friendly: With its spacious rooms, this property is perfectly suited for families with children. • Strategic location: Choëx is a sought-after area in Monthey, close to shops, schools, and public transportation. Practical and pleasant living environment for those seeking both tranquility and convenience without being too far from the urban center. An opportunity not to be missed: Contact us today to receive more information and discover all the exceptional qualities of this unique duplex in Monthey.

1 / 11
5 rooms150m²CHF 785,000.–
1873 Val-d'Illiez

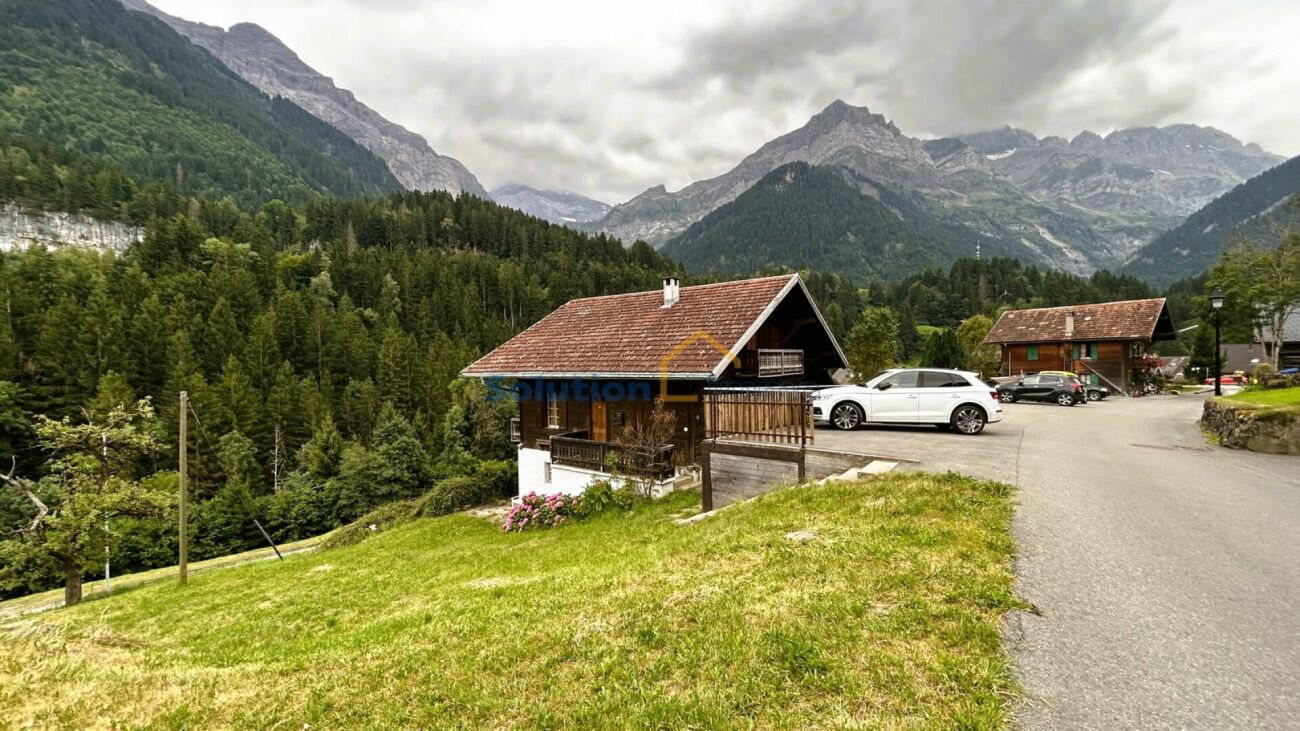
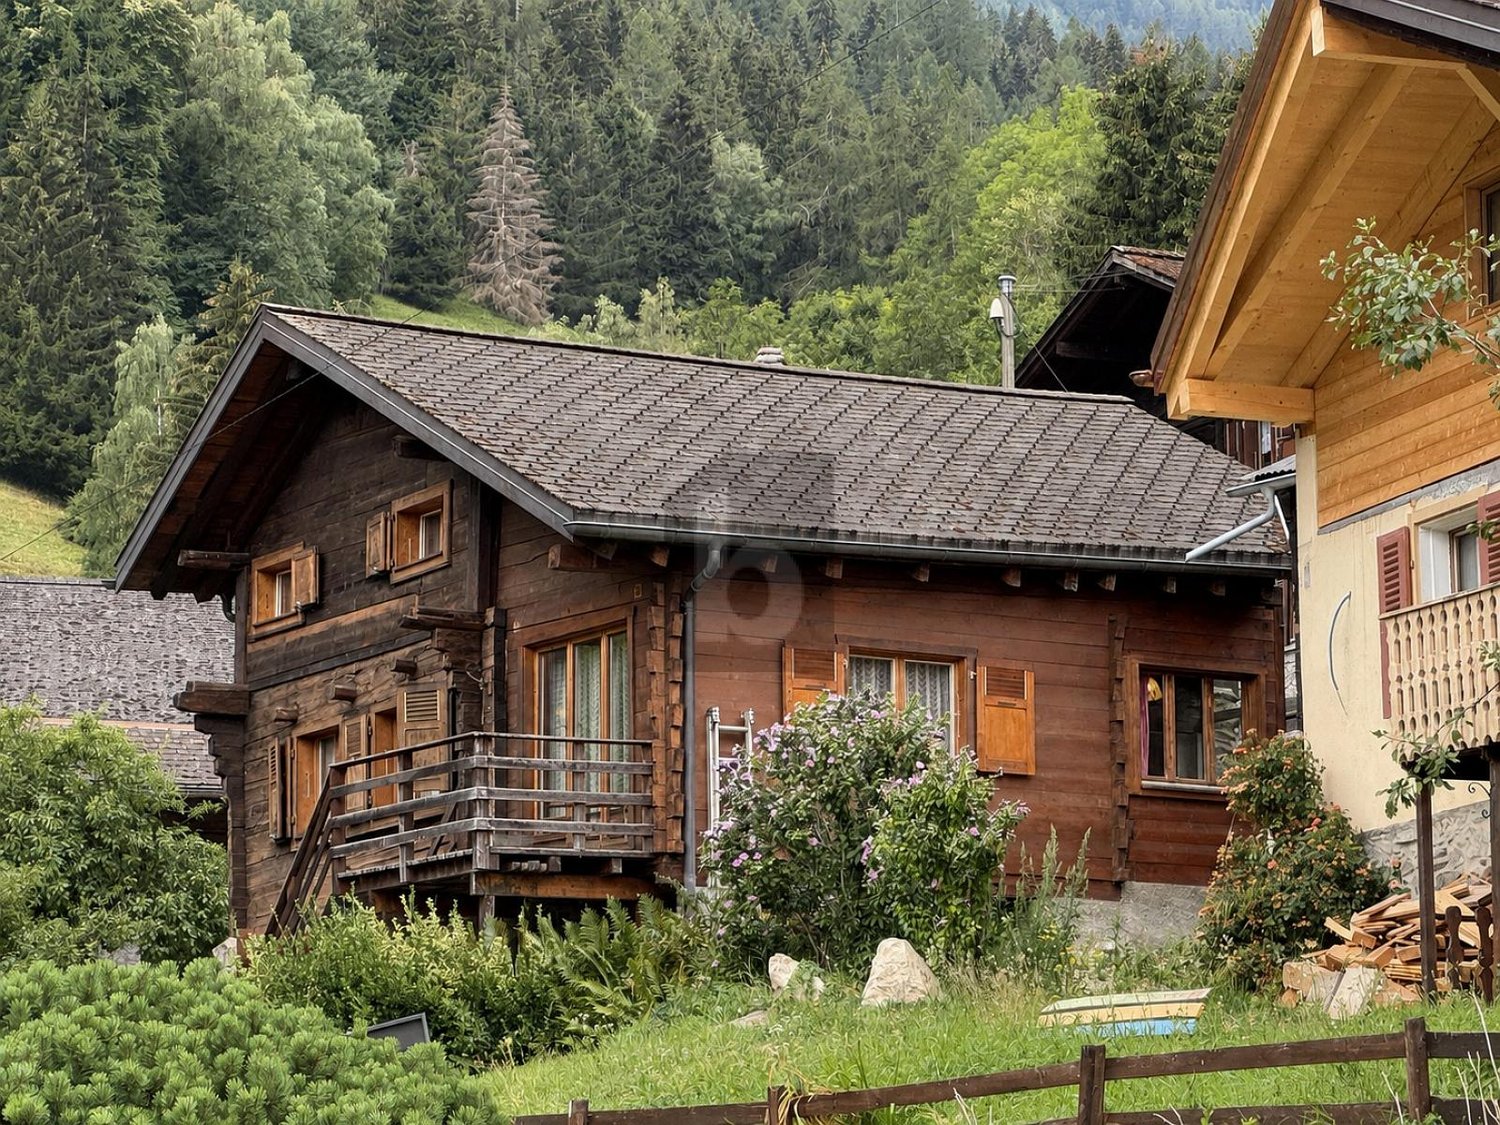
A chalet that tells a story... and awaits yours.

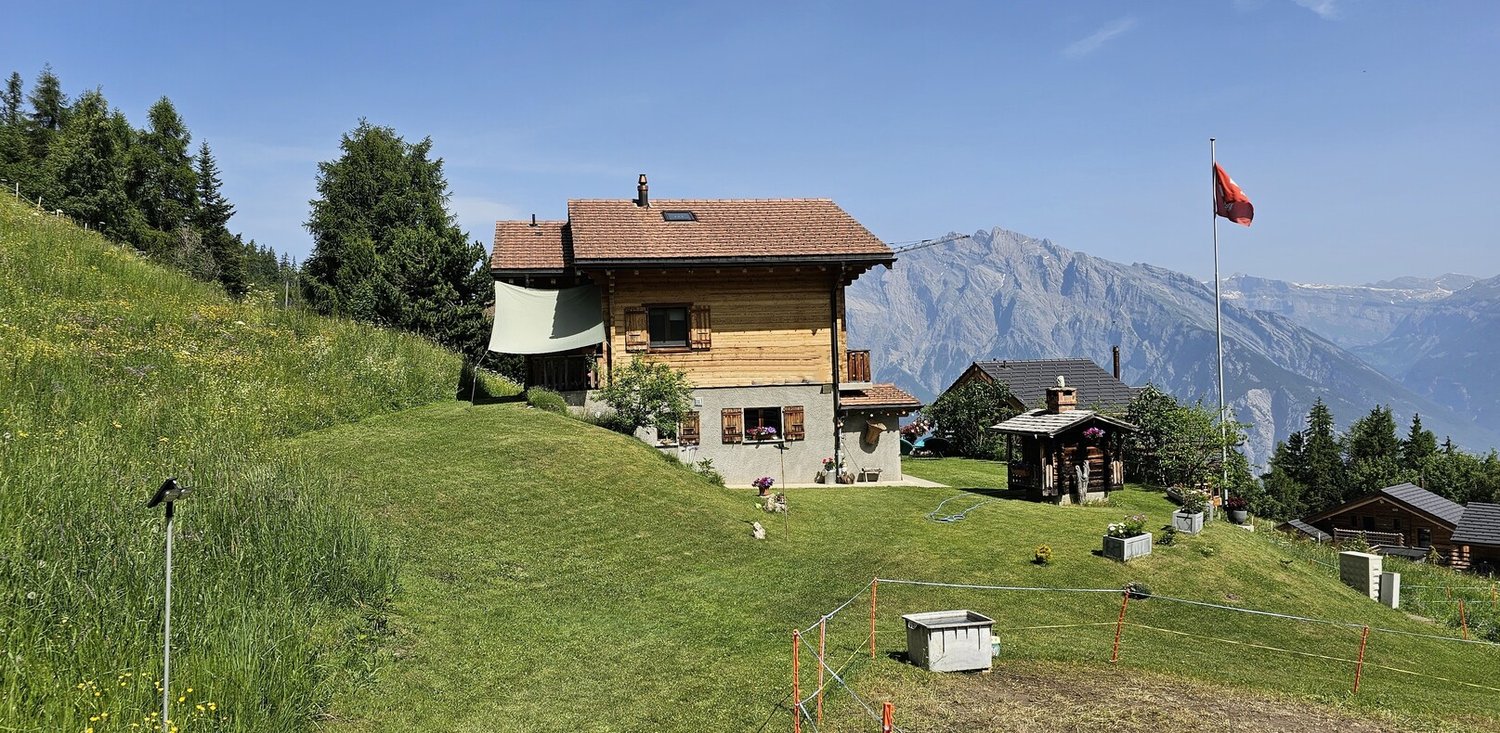
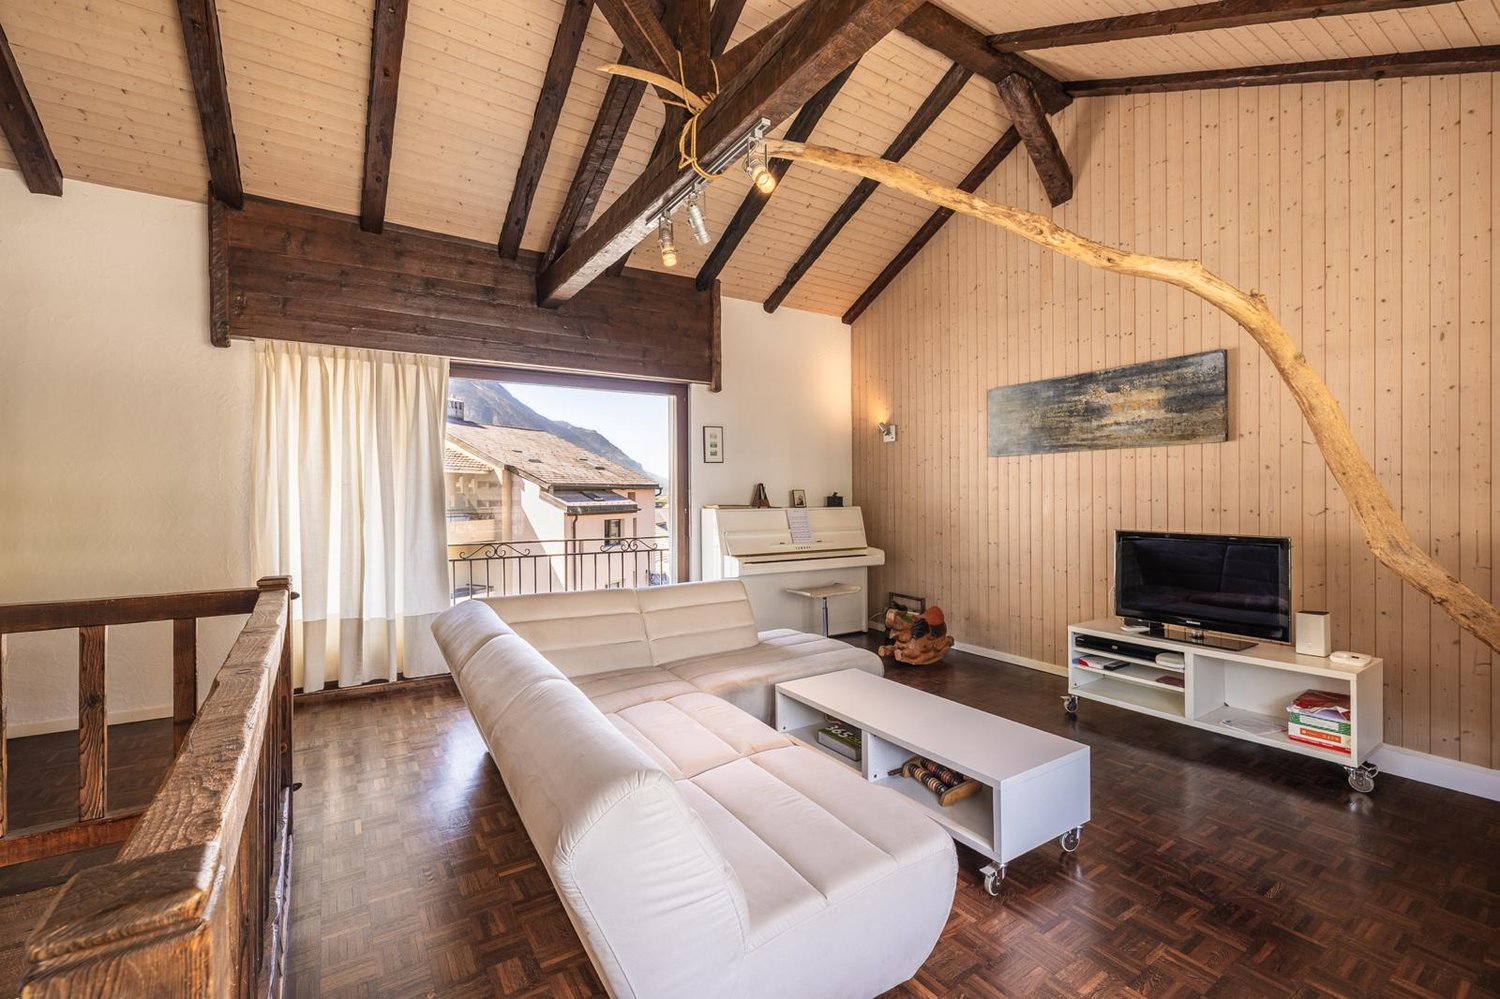
Located on the heights of Val-d'Illiez, in the heart of a preserved natural environment, this estate faces the majestic Dents du Midi. Rare on the market, this property can be sold as a secondary residence and consists of a 1761 log cabin, an old sawmill, and a modular garage, forming a harmonious ensemble, rich in history and potential.The chalet, a remarkable witness to the local heritage, has benefited from a partial renovation in 2013, allowing it to conserve its authentic character while making targeted improvements. Solid wood, warm volumes, and a timeless atmosphere rhythm the places.To increase its comfort and fully meet current standards, additional interior work is to be planned - an ideal opportunity to personalize the space and reveal the full potential of this exceptional property.With approximately 150 m² of living space spread over 5 rooms, the chalet offers generous volumes, sublimated by views of the mountains and several terraces inviting contemplation.DistributionBasement • Cellar of 73.97 m² • Reduced area of 10.45 m² 1st floor • Entrance hall of 10.17 m² • Equipped kitchen opening onto the living room (44.08 m²) • Parental bedroom of 12.48 m² • WC of 6.45 m² • Pantry of 19.97 m² 2nd floor • Bedroom of 10.30 m² • Bedroom of 10.55 m² • Landing of 30.6 m² • Bathroom of 6.6 m² Annexes & potentialThe old sawmill and the garage offer numerous possibilities for layout: workshop, hobby space, storage, or even artisanal project. A rare asset allowing to develop and enhance the estate according to your desires.SituationOnly 5 minutes from Champéry, in the heart of the Portes du Soleil, the property benefits from quick access: • to shops, restaurants, and services, • to ski slopes, hiking trails, and summer/winter activities, • while enjoying the absolute calm of an agricultural and natural environment. A property of character, rare and inspiringA remarkable witness to local architecture, combining authenticity, mountain charm, renovation potential, and an exceptional natural setting. A unique opportunity for mountain lovers wishing to create a place that resembles them, in a unique setting.

1 / 4
2.5 rooms60m²CHF 463,000.–
Rue de l'Autoroute 50, 1907 Saxon

An exceptional property where design and comfort meet. Small PPE

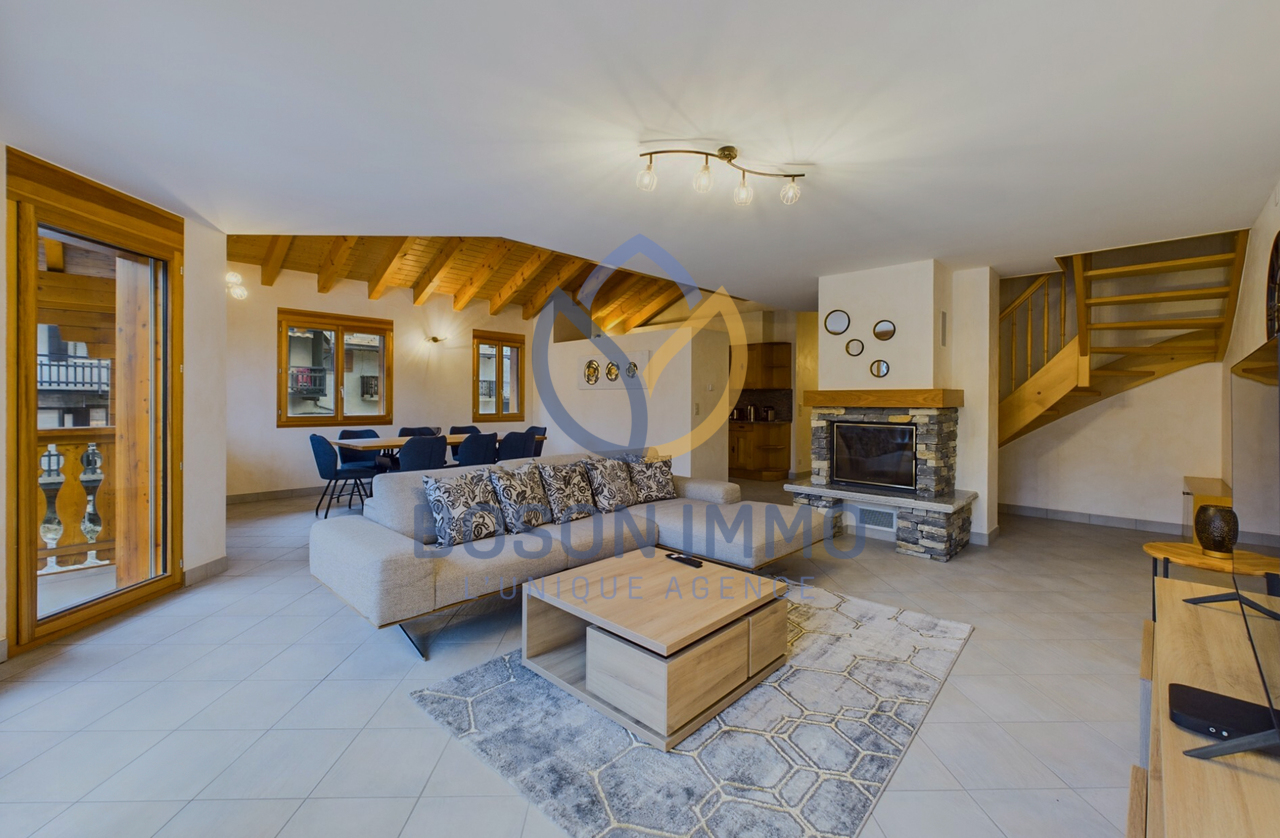
Located in a cul-de-sac in Saxon, this property has been carefully designed, combining modern design and comfort. The interior has been tailored and laid out to measure, with particular attention to detail. Each material choice, warm and of high quality, was made in a spirit of consistency and harmony, to create a chic and timeless atmosphere.The guiding principle that guided the selection of materials in each room ensures perfect visual fluidity and an elegant transition from one space to another.Access to the apartment is direct from the outside, offering great autonomy and maximum intimacy. A 20 m2 terrace and a 40m2 garden complete this property, providing a true outdoor space where it is pleasant to relax, garden or receive in complete tranquility.The living room, bathed in natural light thanks to its large windows, opens onto a modern fully equipped kitchen. The bedrooms, spacious and bright, have been designed to offer both comfort and intimacy, with integrated storage and careful finishes. The bathroom is an elegant and refined space for relaxation.This rare and designed apartment is the perfect place to live for those who are looking for exceptional comfort and a unique place, where every detail has been carefully chosen. This exceptional property is part of a new and designed building composed of only six apartments, far from the noise of the roads.Halfway between the serenity of walks in the surrounding orchards and the proximity of essential amenities such as the station, banks, and Migros and Coop stores, this apartment offers the best of both worlds: calm and amenities.

Travel time
-
1 / 3
3.5 rooms88m²CHF 590,000.–
1873 Val-d'Illiez

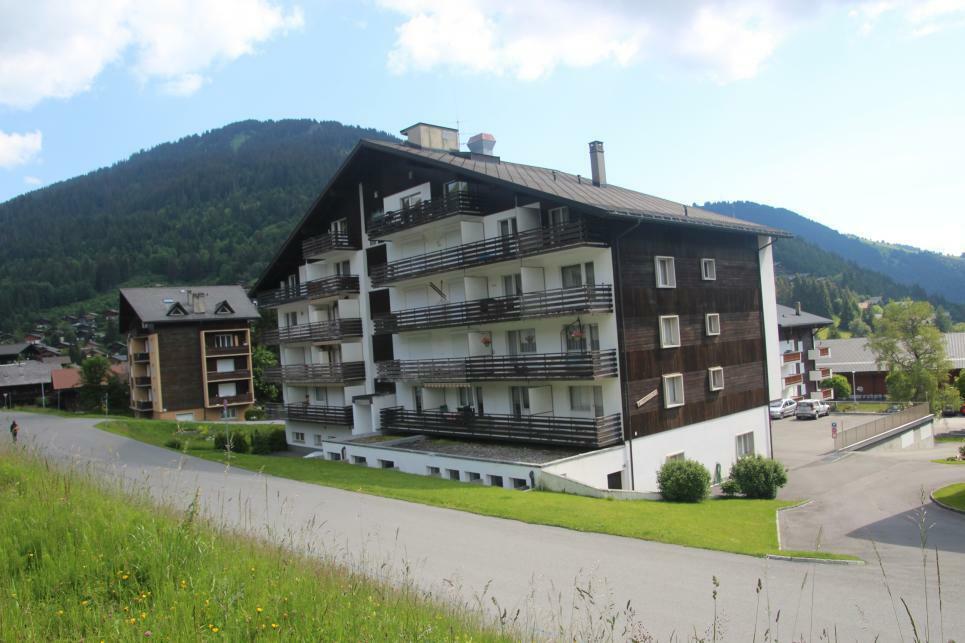
New Promotion in Val d'Illiez - Chemin de la Fenaison lot "B"

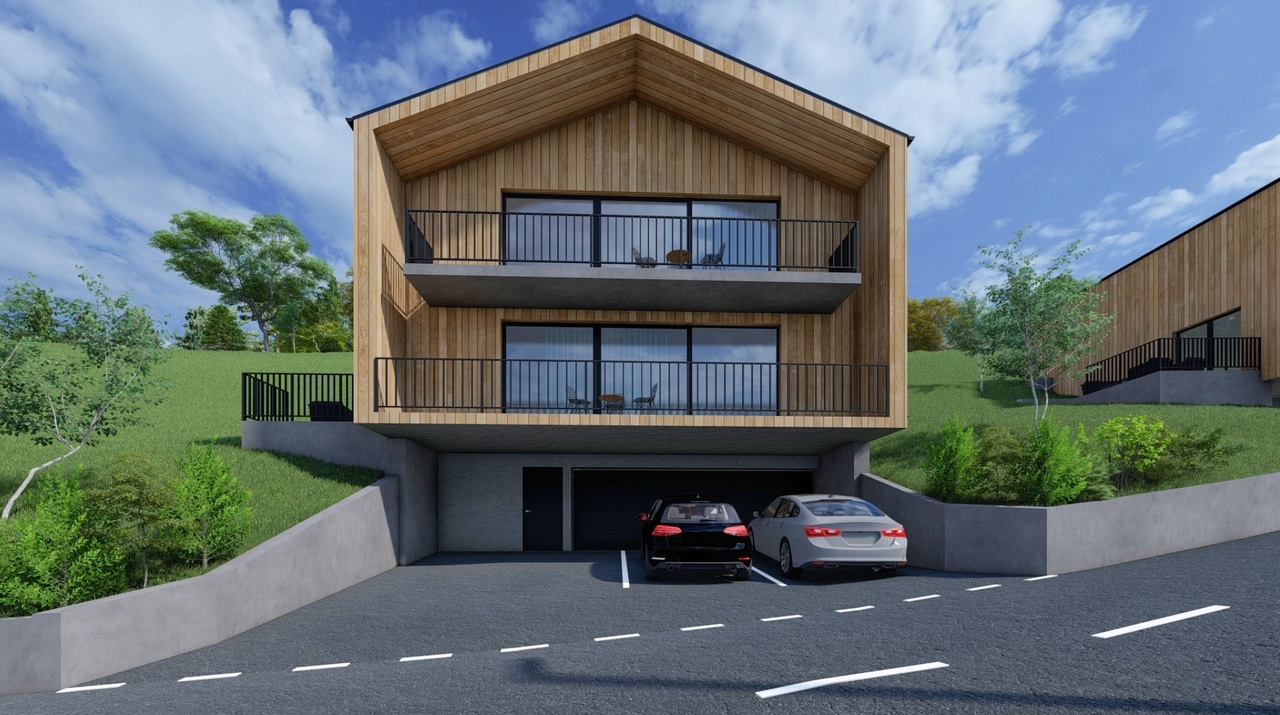
Discover this unique opportunity to become an owner in the heart of Val d'Illiez, in an exceptional natural setting, combining modernity and serenity. Located in a peaceful and green environment, this promotion on plan offers three high-standard apartments, carefully designed to meet the expectations of future owners.Ground floor apartment "B" - 3.5 rooms • Livable area of 72 m2 • Large living room with bay windows • Balcony - terrace with unobstructed views of the surrounding mountains • Spacious bedrooms and quality materials • A contemporary and warm style • 1 private cellar • 2 covered parking spaces (25'000.- per unit) • Visitor parking The advantages of the promotion • Ideal location: Close to the center of Val d'Illiez, while benefiting from absolute calm • Proximity to amenities: Schools, shops, and quick access to the Portes du Soleil ski resorts • Modern architecture: Combining aesthetics and energy efficiency • Flexibility: Sale on plan allows for customization of finishes according to your tastes Why Val d'Illiez?Val d'Illiez is nestled in the heart of the Portes du Soleil domain in the Chablais Valaisan.A popular destination for its preserved landscapes and majestic Dents-du-Midi, the village connects the major ski resorts like Les Crosets, Champoussin or Champéry, offering a multitude of activities throughout the year.This charming village enjoys an exceptional quality of life throughout the year, ideal for people or families looking to leave the hustle and bustle of urban centers without being too far away.Contact us now for more information on this promotion or to reserve your future apartment! Click here to see our entire offer.SALE ONLY AS PRIMARY RESIDENCE

1 / 13
4.5 rooms280m²CHF 1,450,000.–
1871 Les Giettes

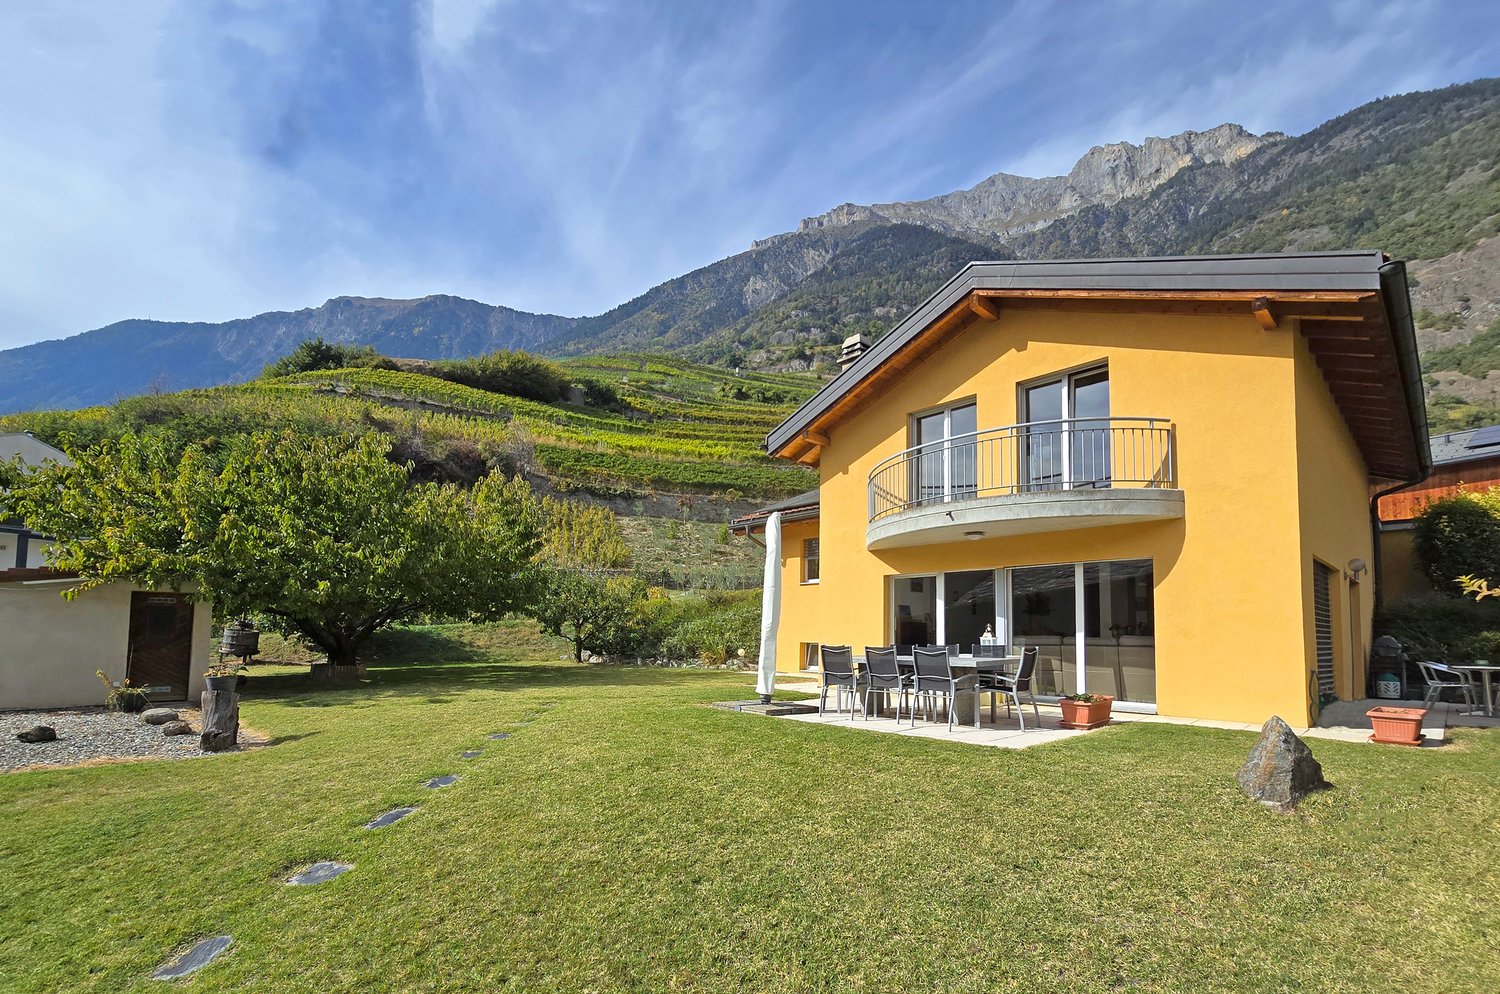
LES GIETTES | Exceptional individual villa with breathtaking views

Nestled in a calm and green environment of Les Giettes, on a sunny slope overlooking the Rhône valley, this elegant individual villa offers a rare quality of life, between spectacular views and preserved intimacy. Designed to fully enjoy its situation, this home seduces with its natural light, its unobstructed view of Lake Geneva, and an ideal south-facing exposure. Built in 2002, this villa of approximately 280m2 is spread over two carefully designed levels: LOWER LEVEL - Bright main entrance with storage closets - Master bedroom with fireplace, private bathroom, and dressing room - 2 Bedrooms - Bathroom - Technical room and laundry room - Cellar - Storage space UPPER LEVEL - Equipped kitchen, open to the living room - Spacious living and dining room bathed in natural light, with a central, suspended fireplace - Guest toilet - Pantry - Direct access to a terrace without vis-à-vis EQUIPMENT - Electric heating, floor distribution - Fireplaces (master bedroom and living room) - 4 Outdoor parking spaces - Covered parking spaces to be developed, with the possibility of creating a garage box A charming natural biotope, fed by a spring and inhabited by many fish, animates the garden. The exteriors, generously tree-lined and flowered, are divided into several intimate corners where it is pleasant to enjoy nature in complete tranquility. PARTICULARITIES - Unobstructed view of Lake Geneva, without vis-à-vis - Natural biotope fed by a spring, with fish - Several intimate outdoor spaces conducive to relaxation This exceptional property combines an exceptional quality of life, a preserved nature, and a strong potential for personalization, for those who wish to appropriate a unique place in Les Giettes. LES GIETTES A hamlet perched on the heights of the Monthey commune, Les Giettes benefits from remarkable sunshine and an unobstructed view of the Rhône valley. This preserved setting combines tranquility and immediate proximity to the amenities of the plain, while offering quick access to the region's leisure and nature infrastructure.!!! MORE DETAILS AND SIMILAR PROPERTIES DIRECTLY ON TWIXY.CH

1 / 8
3.5 rooms105m²CHF 588,000.–
Route des Chiles 53, 1913 Saillon

Standing - Recent triplex with terrace and parking spaces - Minergie label

Composition of the villa For sale in Saillon, beautiful semi-detached villa (2021) with 3.0 rooms in a triplex style, benefiting from a terrace with garden, covered parking and an outdoor parking space.This modern villa has benefited from numerous high-quality finishes and features: centralized vacuum cleaner, custom-made metal staircase, electric shutters, high-end kitchen and equipment, domotics, integrated LED lighting, high-quality doors, etc.The property is part of the "Les Chiles" residential complex, a set of 12 semi-detached villas spread over several levels, with a large communal parking lot and elevator serving the entire complex.The accommodation is available immediately or at a date to be agreed.DistributionGround floorEntrance hallLarge bedroomItalian shower with WCLaundry room/basement with parking access1st floorOpen, fully equipped kitchenSpacious, bright living room with office spaceTerrace with garden/lawnSouth-facing balcony2nd floorOpen mezzanine overlooking the living roomCharacteristics and equipmentKitchen with high-quality materials and equipmentIncluding washing machine and dryerFloor heating with heat pumpIntegrated LED lightingFull-floor flooring on the ground and 1st floor (including bedroom)Electric shuttersIntegrated domotics (heating, shutters, lighting)Centralized vacuum cleanerDirect access to parking from the laundry roomMinergie certificationTwo parking spaces complete this property:1 covered parking space: CHF 30'000.-1 outdoor parking space: CHF 15'000.-These parking spaces are available as an option in addition to the sale price.It is also possible to acquire the villa without the parking spaces and rent them separately on a yearly basis.

Travel time
-
1 / 13
5.5 rooms209m²CHF 1,100,000.–
1908 Riddes

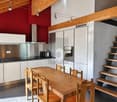
NEW - 95 m2 of Terraces and ROOF-TOP for this 5.5 pcs VILLA with 344 m2 usable space

In Riddes, discover a rare new villa on the market: 169 m² gross living area (209 m² weighted living area, and 344 m2 usable space), 95 m² of terraces and a private roof-top of 36 m² with a 360-degree panoramic view.Thought out for a family looking for space, light, and a real quality of life, this 5.5-room villa offers a particularly attractive balance between generous interior space, exceptional exterior spaces, and a competitive price.Its main asset: a private roof-top that extends the house like a real outdoor living space. A rare space in a quiet residential area, with a dominant view of the mountains, the vineyards, and the valley. A place designed to enjoy the sun, receive, relax or simply live every day with a unique view.Embedded in a small PPE of only 3 villas, the house benefits from a calm environment, while remaining perfectly connected. Martigny and Sion are quickly accessible, and Riddes offers a practical infrastructure for long-term family life: train station, schools, shops, Babioux commercial area, and access to La Tzoumaz's Alpine leisure activities.The villa proposes a functional and comfortable organization:- spacious and bright living room with direct access to the terrace and private garden - modern open kitchen opening onto the dining room, with access to the terrace and garden- 1 bedroom on the ground floor with dressing room and bathroom- 3 large bedrooms of 13 to 14 m², and 2 bathrooms on the upper floor- 1 additional room on the upper floor that can serve as a child's bedroom, office, or modular space - private garden of 80 m² - 2 terraces of approximately 30 m² each - private roof-top of 36 m² with a 360-degree panoramic view - cellar of 5 m² - 2 outdoor parking spaces in additionThe comfort is enhanced by a contemporary design, large windows, beautiful natural light, and current, controlled energy performance: Minergie label, air/water heat pump, and photovoltaic panels.A new, spacious, and personalized family villa with rarely offered exterior spaces at this price level.An ideal opportunity to invest in a contemporary, generous, and sustainable villa in a well-connected Valaisan commune between Sion and Martigny.Contact us with pleasure now to complete your information, confirm your interest, and reserve this beautiful villa, as it will not remain available for long!
1 / 9
4.5 rooms130m²CHF 790,000.–
Rue de l'Autoroute, 1907 Saxon

4.5 rooms of high standard to finish according to your tastes + 2 parking spaces!

Are you dreaming of a peaceful, sunny, and modern living environment in the heart of Valais?Discover this magnificent apartment with 4½ rooms located in an exclusive development of only 6 apartments, in the Le Vacco area of Saxon. Combining contemporary comfort and serenity, this property is a rare opportunity on the market.The highlights that will seduce you: Space & Light: A generous floor area of approximately 130 m², bathed in natural light. Outdoor: Enjoy the beautiful days on a large balcony of 20 m², ideal for your moments of relaxation or outdoor meals. Finishes to the buyer's taste: Kitchen, floors, and sanitary facilities: choose each detail to create an apartment that only belongs to you. Eco-friendly & Economical: Heating by air-water heat pump and solar panels. High-quality insulation for optimal thermal comfort all year round. Amenities: The building has a bike room, a cellar, and easy access to the parking spaces.Idyllic situation: Enjoy a privileged living environment on the 1st floor of this small, intimate residence. A haven of peace, calm, and sunny, which combines serenity and immediate proximity to amenities. Selling price: CHF 790,000.- (Parking spaces included!)Living in Saxon means choosing a dynamic municipality in the heart of the orchards, where it is good to live. Don't miss this opportunity to become an owner in this first-choice area!Interested? Contact us today to receive the complete dossier or schedule an appointment.Besnik OsmanoskiReal Estate Agent079 800 15 07
1 / 13
4.5 rooms102m²CHF 695,000.–
1873 Val-d'Illiez

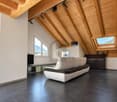
Val-d'Illiez | Charming chalet with unobstructed view of the Dents-du-Midi

Perched in a calm and preserved environment in Val-d'Illiez, this charming 4.5-room chalet benefits from a privileged situation offering a magnificent unobstructed view of the majestic Dents-du-Midi. Its natural setting, warm atmosphere, and proximity to the Portes du Soleil ski area make it an ideal property for both a main and secondary residence. Built in 1978 on a plot of approximately 616 m², the chalet develops a living area of approximately 102 m² spread over two levels. Maintained over the years and equipped with a pellet stove installed in 2022, it offers today a beautiful potential for renovation and personalization, allowing its future owners to shape it according to their desires. It consists of: GROUND FLOOR - Entrance with cloakroom area - Cozy living room with dining area - Pellet stove - Storage space UPSTAIRS - 3 Bedrooms - Bathroom - Balcony benefiting from a beautiful unobstructed view of the mountains - Attic offering additional storage space EXTERIOR - Plot of approximately 616 m² - Outdoor area with barbecue corner - 2 Parking spaces PARTICULARITIES - Calm and privileged situation - Magnificent unobstructed view of the Dents-du-Midi - Beautiful potential for renovation - Secondary residence allowed - Acquisition possible by foreign clients - Proximity to the Portes du Soleil ski area Combining charm, tranquility, and potential, this chalet constitutes a beautiful opportunity for those who wish to create a living space in their image in the heart of the Val d'Illiez, while enjoying a remarkable panorama of the surrounding mountains. Val d'Illiez The Val d'Illiez is a paradise for nature and mountain lovers in all seasons. The fabulous international Portes du Soleil ski area offers a playground for skiers, snowboarders, hikers, and cyclists. The villages located in the three municipalities of Champéry, Val-d'Illiez, and Troistorrents are places where it is good to live. Offering all the amenities for families and seniors, the Val d'Illiez proposes an authentic living environment, just two steps from the plain and close to the Lake Geneva area. The foot of the Dents du Midi is an ideal place to live or spend holidays. !!! MORE DETAILS AND SIMILAR PROPERTIES DIRECTLY ON TWIXY.CH

1 / 13
10 rooms406m²CHF 1,795,000.–
1923 Les Marécottes

MAGNIFICENT CHALET WITH EXCEPTIONAL VOLUMES AND HIGH POTENTIAL

Discover this magnificent individual chalet located in the charming village of Les Marécottes, in the heart of an exceptional natural environment, offering a panoramic view of the Alps.Situated on a vast plot of 2'963 m², this rare property offers calm, sunshine, and a magnificent unobstructed view of the surrounding mountains.An old restaurant transformed and renovated into a chalet with several apartments, this property develops approximately 406 m² of living space and is distinguished by its generous volumes and high potential for exploitation.Whether for a main residence, secondary residence, rental project, or restaurant activity, all necessary amenities and infrastructure allow for considering several possibilities of layout and use.Main characteristics • Plot: 2'963 m² • Living area: approx. 406 m² • Several apartments and independent spaces • Many terraces and balconies • Large reception room • Quiet and green environment • Beautiful exposure and unobstructed view • High potential for rental or professional activity Ground floorThe ground floor accommodates a magnificent 3.5-room apartment entirely renovated, comprising: • Open kitchen on a spacious living room • Direct access to the balcony and terrace • Two bedrooms • Bathroom with shower and sink On this same level, there is also a 2.5-room apartment to be renovated, consisting of: • Living room • Bedroom • Bathroom with shower This level also has many additional spaces: • Cellar • Immense reception room ideal for receiving family and friends • Direct access to a large outdoor terrace First floorThe main entrance of the chalet opens onto a warm and bright living space, comprising: • Large professional kitchen fully equipped • Bright and spacious living room • Access to the balcony and terrace • Bedroom • Bathroom with shower, toilet, and sink Second floorThe top floor develops approximately 80 m² and proposes a pleasant 3.5-room apartment comprising: • Two bedrooms • Bright living room with balcony access • Large outdoor terrace • Bathroom with bathtub ExteriorThe property benefits from magnificent exterior spaces offering a calm and preserved natural setting: • Large tree-lined plot • Many terraces and balconies • Outdoor relaxation areas • Unobstructed view of the surrounding mountains ConclusionThis unique chalet combines Alpine charm, generous volumes, and numerous possibilities for exploitation in one of the most authentic areas of Valais.A rare property, ideal for nature and tranquility lovers, as well as for large spaces, with high potential for rental or professional activity.FIND ALL OUR PROPERTIES ON: www.progestimmo.ch

1 / 6
5.5 rooms200m²CHF 2,300,000.–
Route des Dents Blanches 6, 1874 Champéry

Chalet des Sports II

MAGNIFICENT NEW-BUILD CHALET IN THE HEART OF CHAMPÉRY Avanthay Immobilier - ChampéryMAGNIFICENT NEW-BUILD CHALET IN THE HEART OF CHAMPÉRYIdeally located in the very heart of Champéry, this magnificent new-build chalet offers approximately 220 m² of weighted floor area and forms part of the charming Domaine des Sports, where its twin chalet will soon undergo a complete renovation.This rare property enjoys an exceptional village-centre location together with breathtaking uninterrupted views of the majestic Dents du Midi and Dents Blanches mountain ranges. Combining authentic Alpine character with contemporary comfort, this new development offers a privileged lifestyle where shops, restaurants, the railway station, and the ski lifts are all within easy walking distance.Designed in keeping with the traditional architecture of Champéry, the chalet features façades clad in reclaimed old timber, generous terraces and outdoor living spaces, and large south-west-facing openings that flood the interiors with natural light.The elegant open-plan living areas include a modern kitchen and a spacious, light-filled living room of more than 50 m², creating a warm and welcoming atmosphere that is perfect for entertaining family and friends.The sleeping accommodation comprises four beautiful en-suite bedrooms, each with its own contemporary bathroom, offering exceptional comfort, complete privacy, and a peaceful atmosphere for relaxation.Every bedroom has been designed as a true Alpine retreat, combining elegance, authenticity, and well-being.Carefully selected materials, premium specifications, and outstanding reclaimed timber finishes further enhance the prestige and unique character of this exceptional property, ideally situated in one of the most beautiful Alpine villages in Switzerland.? Sale as a second home is permitted.? Sale Price: CHF 2,300,000.Subject to the granting of the building permit.

Travel time
-
1 / 34
4.5 rooms182m²CHF 1,380,000.–
1926 Fully

Beautiful and spacious individual family villa with 4.5 rooms in Fully

Beautiful and spacious individual family villa with 4.5 rooms in Fully For sale is a beautiful individual villa with 4.5 rooms, spread over 1 level and facing south, with a terrace and lawn as well as a separate garage on a beautiful and large green plot in Fully.Close to all village amenities, this individual family villa presents itself as follows:Villa on one level with 170 m2 • Entrance hall with wardrobe/dressing room • Reduced area with technical room and laundry room • Open kitchen with dining area • Living room giving onto the exterior terrace • Conservatory • 1 parental suite with private bathroom (bathtub and shower) and dressing room • 2 children's bedrooms • 1 bathroom (shower) Exterior: • South-facing terrace and lawn • Enclosed plot • Separate garage of 20 m2 • Covered area for 2 vehicles • 4 outdoor parking spaces Characteristics: • Year of construction: 2010 • Plot of 912 m2 • Villa on one level, built on 1 level (ground floor) • Wooden structure (MOB) • Pitched roof with exposed beams • Underfloor heating with geothermal heat pump Amenities: • Supermarket within less than 300 m • Bus stop within less than 600 m • Primary school approximately 950 m away • Village center and shops approximately 1.3 km away • Quick access to the A9 highway (less than 10 minutes) Surface area: • Gross floor area/total living area of the villa of 182 m2 • Garage area of 20 m2 Selling price and conditions:Selling price: CHF 1,380,000.-Availability immediate or by agreementIdeal for families, the villa benefits from good daily and annual sunshine thanks to its south-facing orientation and offers a magnificent unobstructed view of the mountains and is located near all village amenities.Fully - A privileged living environment in the heart of ValaisIdeally located between Martigny and Saxon, the municipality of Fully offers a privileged location that combines accessibility, dynamism, and quality of life. Renowned for its vineyard, exceptional sunshine, and natural environment, it attracts both families and professionals.Thanks to its proximity to the A9 highway and the Charrat-Fully train station, the municipality offers quick access to the main economic centers of Valais. Fully also has all the essential amenities: schools, shops, restaurants, public transport, local services, and sports infrastructure, making it a particularly sought-after place to live.Complete file and visit on requestAn offer from EREN Real Estate - Real estate agency with federal patent.

1 / 13
5 rooms402m²CHF 1,090,000.–
1908 Riddes

Set of commercial units in PPE

An investment opportunity combining stability, profitability, and sustainabilityIdeally located in the heart of Riddes, just a few steps from the train station and all amenities, this set of units in PPE constitutes an excellent opportunity for any investor looking for a profitable, sustainable, and immediately productive asset.Benefiting from a strategic location offering excellent visibility and optimal accessibility, the building hosts several commercial activities as well as two storage rooms in the basement.The set consists of: • A fast-food restaurant • A hair salon • A bar-restaurant • Two storage rooms It is fully rented, benefiting from a stable rental state and generating an annual rental income of CHF 65'880.-, guaranteeing immediate income from the acquisition.The highlights • Gross return of 6 % • High-quality rental state with 100 % of rented surfaces • Immediate and secured rental income • Renovated building in 2025 • Construction from 1975 • Six outdoor parking spaces • Fixed charges: CHF 920.- per month In a market where high-yielding properties with attractive profitability are becoming increasingly rare, this opportunity stands out for the quality of its location, the stability of its rental state, and its excellent potential for wealth building.Thanks to its 100 % occupancy rate, attractive return, and quality location, this investment will appeal to both private investors and real estate companies looking to acquire a high-performance asset generating immediate income and presenting limited rental risk.For any additional information, to obtain the sales dossier, or to organize a visit, we are at your entire disposal.

1 / 13
3.5 rooms108m²CHF 645,000.–
1926 Fully

Fully | Magnificent 3.5-room attic with large terrace

Bright attic of 3.5 rooms built in 2020, located near the train station and all amenities offered by the commune of Fully. Situated on the top floor of a modern building, this property has a magnificent terrace of about 30m2 offering an unobstructed view and a pleasant living environment. With a surface area of about 110m2, this apartment is optimally laid out and consists of: - Entrance hall with integrated wardrobe - Bright living room with open kitchen, giving access to the terrace - 2 comfortable and bright bedrooms, one with direct access to the terrace - Bathroom with space for a washing column - Guest toilet This attic offers pleasant volumes, good lighting and modern amenities thanks to its recent construction, for a turnkey living space. PARTICULARITIES - Recent construction of 2020, unobstructed view - Terrace of about 30m2 - Private cellar and storage room included with indoor parking space - 2 mandatory parking spaces for purchase: CHF 30,000.- (indoor) and CHF 15,000.- (outdoor) - Immediate proximity to the train station FULLY Commune that stretches along the right bank of the Rhone at 6 kilometers from Martigny. The Fullierian landscape is shaped by its fruit and vegetable crops in the plain as well as by its terraced vineyards and chestnut groves on the slopes. Benefiting from favorable sunshine, Fully enjoys a southern climate. With nearly 10,000 inhabitants, Fully provides its residents with all useful services for families, young people and retirees while preserving a village spirit in its various localities. Its many local societies offer varied activities and animate community life. !!! MORE DETAILS AND SIMILAR PROPERTIES DIRECTLY ON TWIXY.CH

Suggested properties for you based on search results

Other interesting objects