164 results - Properties for sale with Balcony / Terrace: District Thun

New building
1 / 13
  • Parking space
  • Balcony / Terrace
  • View
  • +5
4.5 rooms, 131m², CHF 870,000.–
Premium
Spiezstrasse 57, 3645 Gwatt

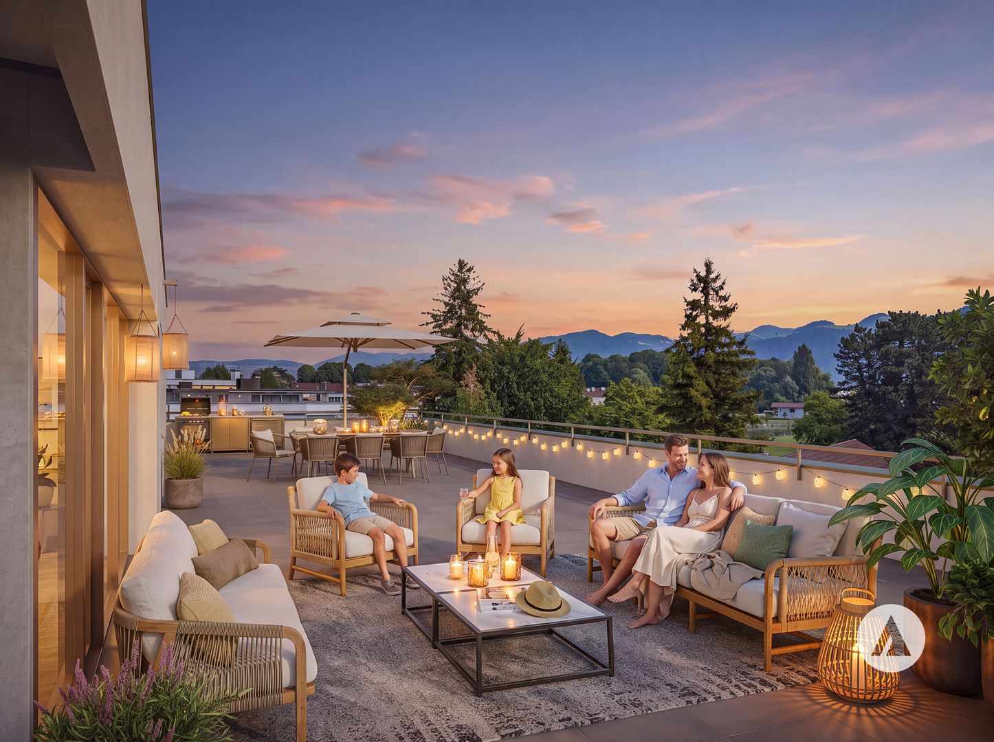
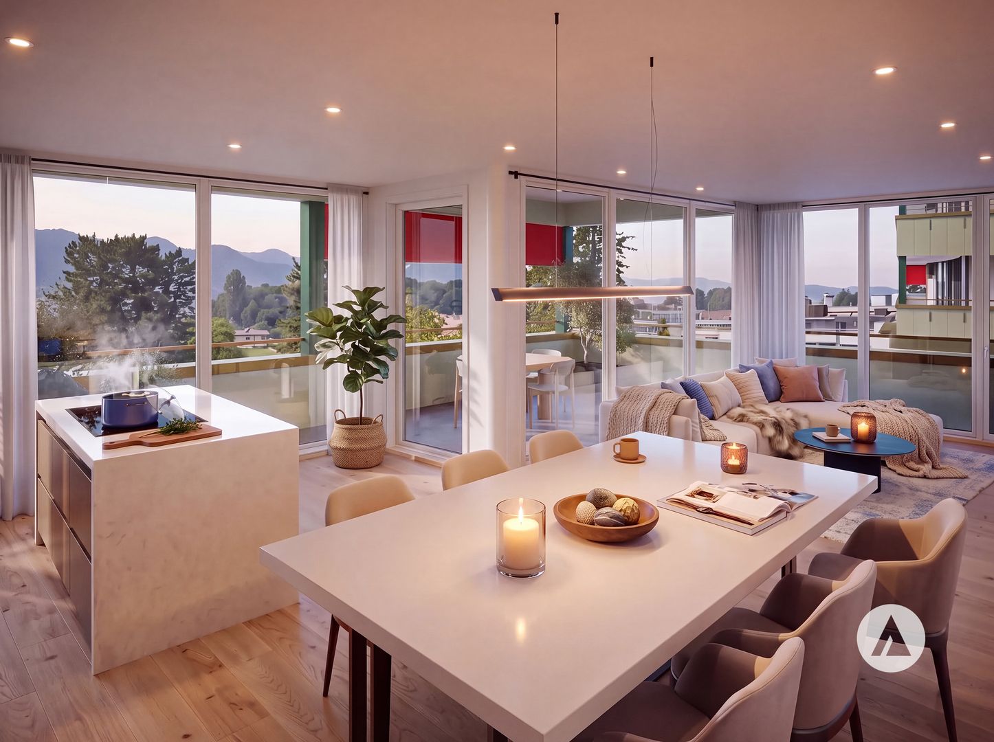
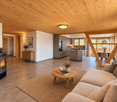
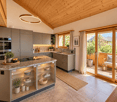
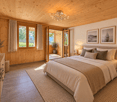
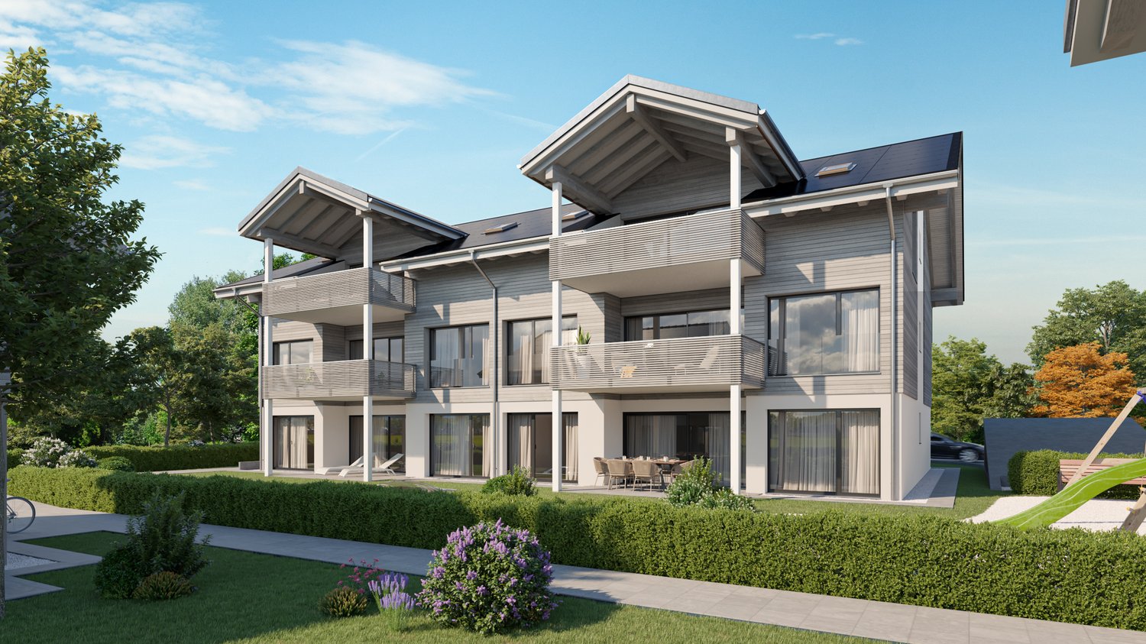
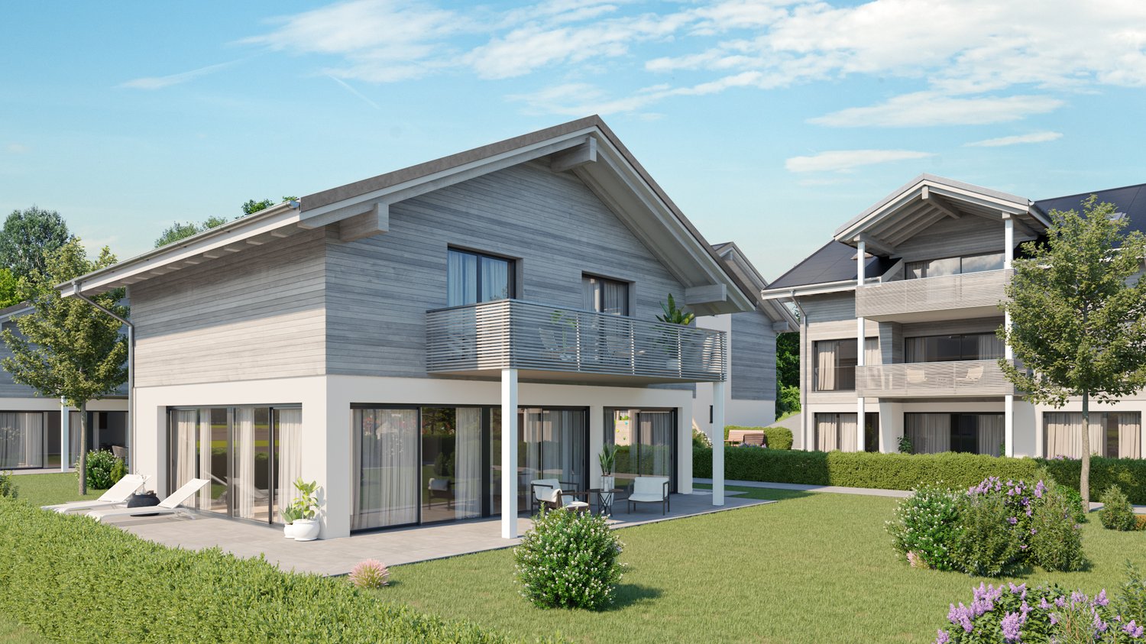
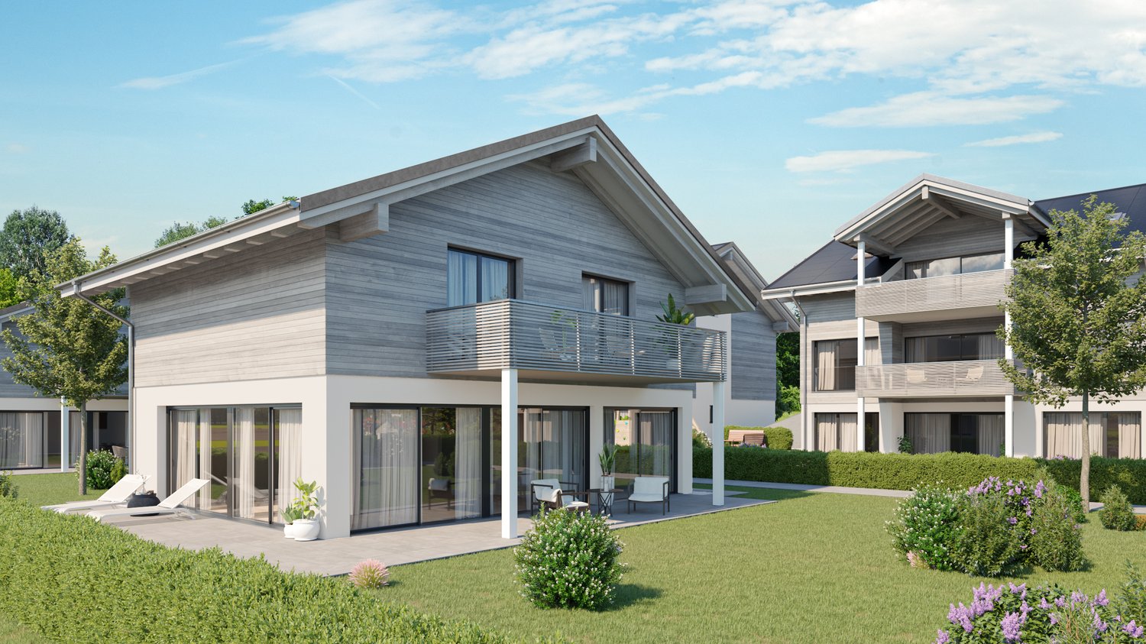
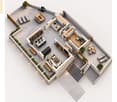
New construction project Gwattmoos: 4.5-room apartment on the 2nd floor, House C

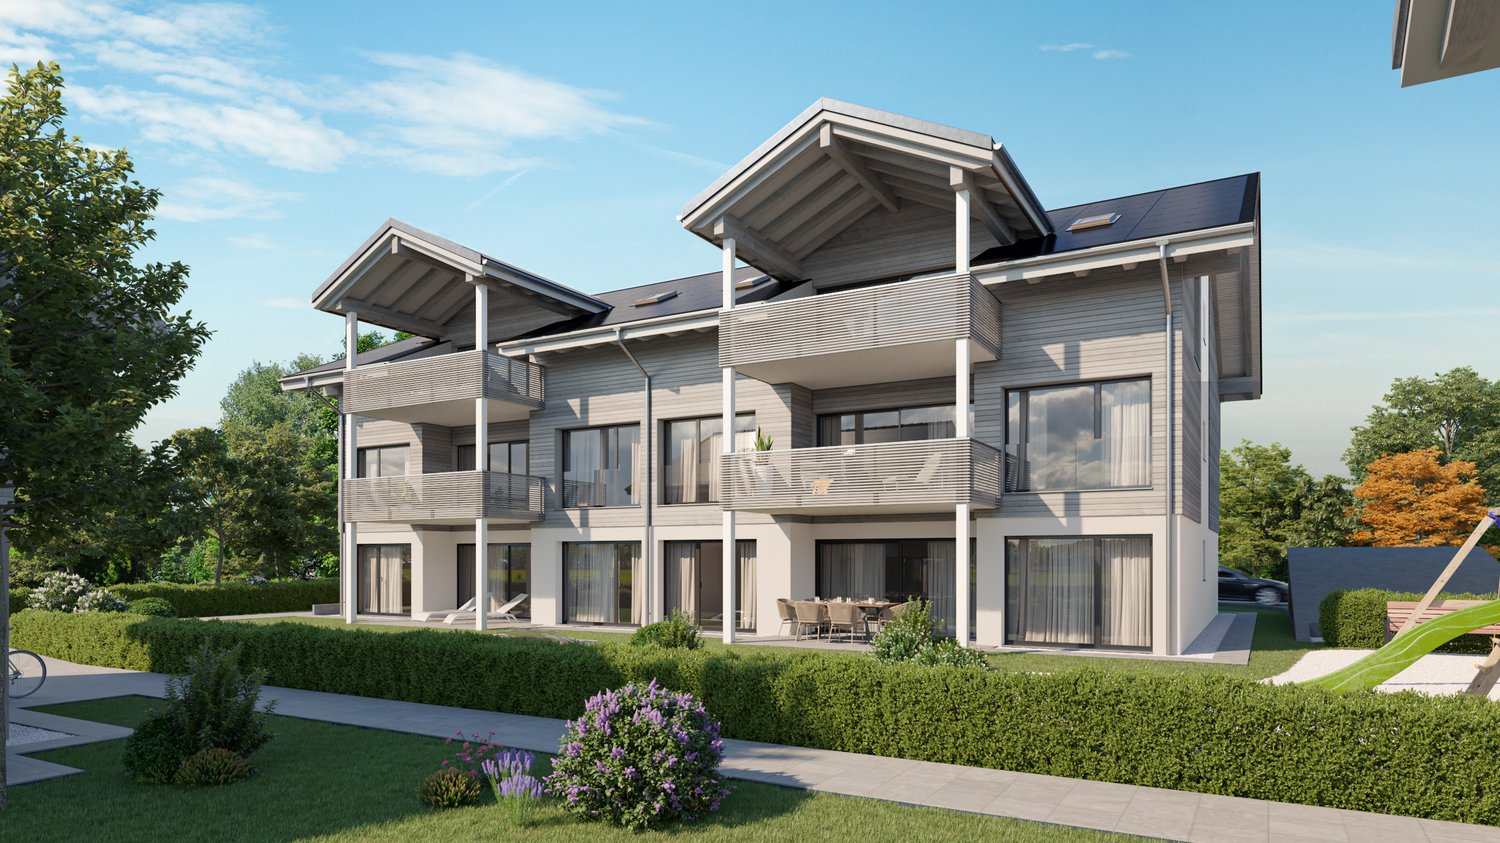
The entire apartment offer can be found on our website www.casa-immo.chIn Gwatt near Thun, nestled between the glittering Lake Thun and the impressive Alps, a new residential and commercial ensemble is being built, combining urban life with natural quality. Two modern houses along the main street blend harmoniously into the local landscape and offer space for contemporary living and working.On the ground floor, attractive commercial spaces are being created, which can be used flexibly - whether for service providers, small shops, or innovative offices. Above, several apartments of different sizes are distributed, which convince with well-thought-out floor plans, bright rooms, and a high-quality finish. The unit for sale is located on the 1st floor of House B.Some of the apartments offer wonderful views over the Gwatt lischenmoss to the lake or the surrounding mountains. At the same time, residents benefit from the proximity to the city of Thun with its diverse range of culture, gastronomy, and shopping opportunities.The project also sets standards in terms of sustainability: The heat supply is provided by a modern heat pump, while a photovoltaic system produces renewable energy directly on site. A double-shell wall construction ensures optimal insulation, energy efficiency, and a pleasant room climate - summer and winter. Thus, the architecture combines not only aesthetic demands but also ecological responsibility.With the new construction of Gwattmoos, a project is being created that combines the balance between quality of life by the lake, good connections to the city, and functional architecture - a new place to live, work, and feel good.Who feels at home hereThe previous sales show that the project appeals to different life situations. The 4.5-room apartments are particularly suitable for families who value a good price-performance ratio and want to live close to the city.Another important factor is the combination of urban proximity, lake, and mountain views. This appeals to buyers who want to be well connected to the city but do not want to sacrifice views and quality of life. Thus, the project combines the practical connection to Thun and Spiez with the high residential and recreational quality of the region.The project also offers interesting opportunities for investors and landlords. The attractive price structure and the different apartment sizes make the units fundamentally interesting as rental properties. Additionally, it shows that the project also works for special life situations and uses - from single mothers to commercial use by a bakery.The entire offer of the Gwattmoos development can be found on our website www.casa-immo.ch/gwattmoosDidn't find the right property? We support you in your search: With our personalized newsletter, you stay up to date. The search query is non-binding and free. Your details will be treated confidentially and not passed on to third parties. www.casa-immo.ch/suchkunden

  • Parking space
  • Balcony / Terrace
  • View
  • +5
Travel time
-
New building
1 / 13
  • Parking space
  • Balcony / Terrace
  • View
  • +6
5.5 rooms, 181m², CHF 2,200,000.–
Premium
Spiezstrasse 57, 3645 Gwatt

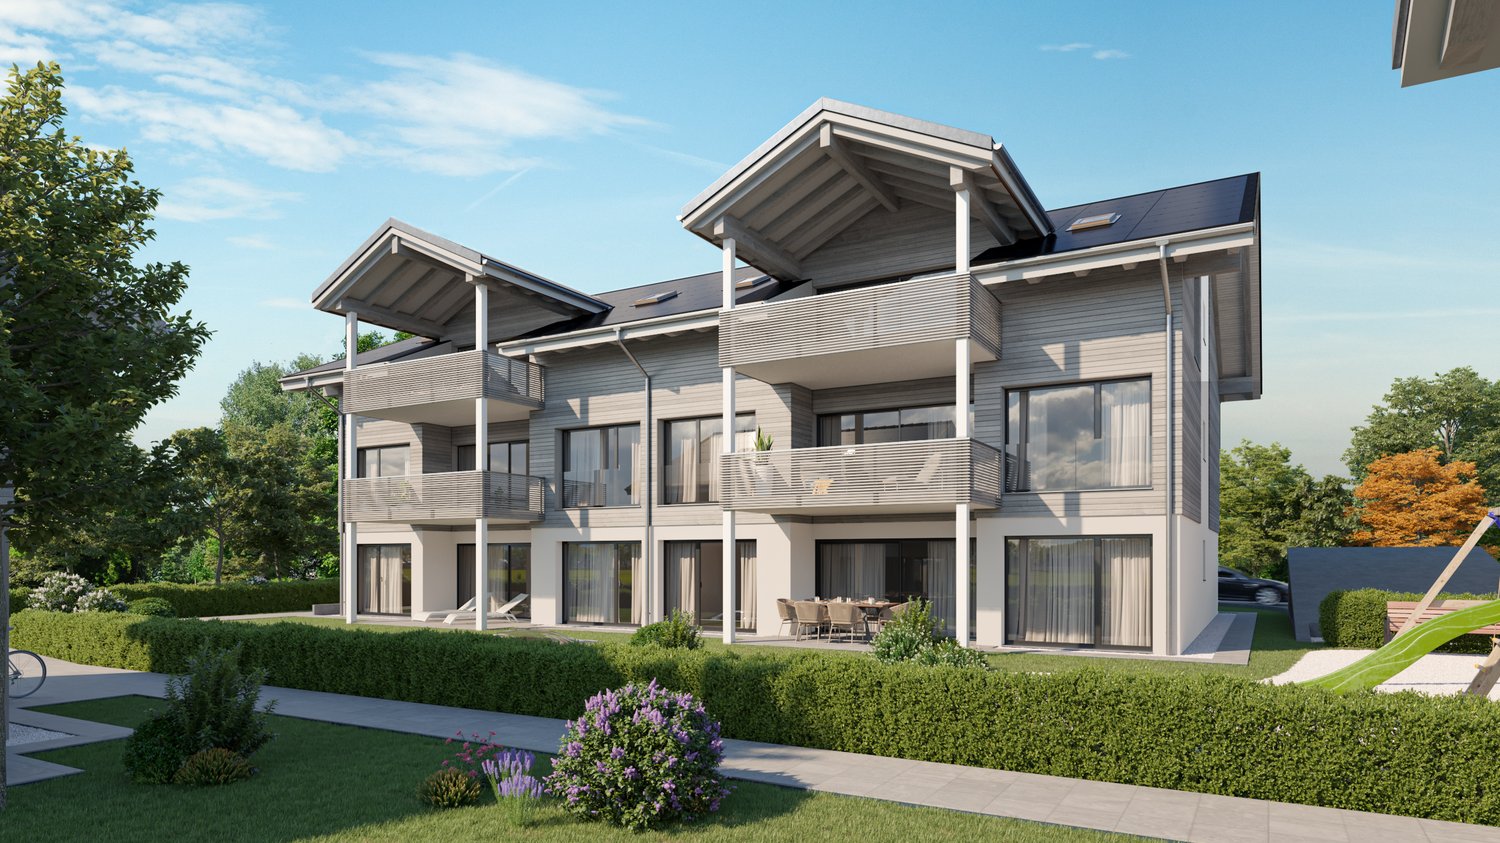
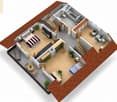
New construction project Gwattmoos: 5½-room attic apartment, House C

The entire range of apartments can be found on our website www.casa-immo.chIn Gwatt near Thun, nestled between the glittering Lake Thun and the impressive Alps, a new residential and commercial complex is being built, combining urban life with natural quality. Two modern houses along the main street blend harmoniously into the local landscape and offer space for contemporary living and working.On the ground floor, attractive commercial spaces are being created, which can be used flexibly - whether for service providers, small shops or innovative offices. Above, several apartments of different sizes are distributed, which convince with well-thought-out floor plans, bright rooms and a high-quality finish. The unit for sale is located on the 1st floor of House B.Some of the apartments offer wonderful views over the Gwatt lischenmoss to the lake or to the surrounding mountain world. At the same time, residents benefit from the proximity to the city of Thun with its diverse range of culture, gastronomy and shopping opportunities.The project also sets standards in terms of sustainability: The heat supply is provided by a modern heat pump, while a photovoltaic system produces renewable energy directly on site. A double-shell wall construction ensures optimal insulation, energy efficiency and a pleasant room climate - summer and winter. Thus, the architecture combines not only aesthetic demands but also ecological responsibility.With the new building Gwattmoos, a project is being created that combines the balance between quality of life by the lake, good connection to the city and functional architecture - a new place to live, work and feel good.Who feels at home hereThe previous sales show that the project addresses different life situations. The 5½-room attic apartment appeals to families or couples with higher space requirements who appreciate spacious living, an attractive view and the special living quality of an attic.Another important factor is the combination of urban proximity, lake and mountain views. It appeals to buyers who want to be well connected to the city, but at the same time do not want to sacrifice views and quality of life. Thus, the project combines the practical connection to Thun and Spiez with the high living and leisure quality of the region.The project also offers interesting opportunities for investors and landlords. The attractive price structure and the different apartment sizes make the units fundamentally interesting as rental properties. Additionally, it shows that the project also works for special life situations and uses - from the single mother to the commercial use by a bakery.The entire offer of the Gwattmoos development can be found on our website www.casa-immo.ch/gwattmoosHaven't found the right property? We support you in your search: With our personalized newsletter, you stay up to date. The search query is non-binding and free of charge. Your details will be treated confidentially and not passed on to third parties. www.casa-immo.ch/suchkunden

  • Parking space
  • Balcony / Terrace
  • View
  • +6
Travel time
-
New building
1 / 13
  • Parking space
  • Balcony / Terrace
  • View
  • +5
3.5 rooms, 96m², CHF 900,000.–
Premium
Spiezstrasse 57, 3645 Gwatt

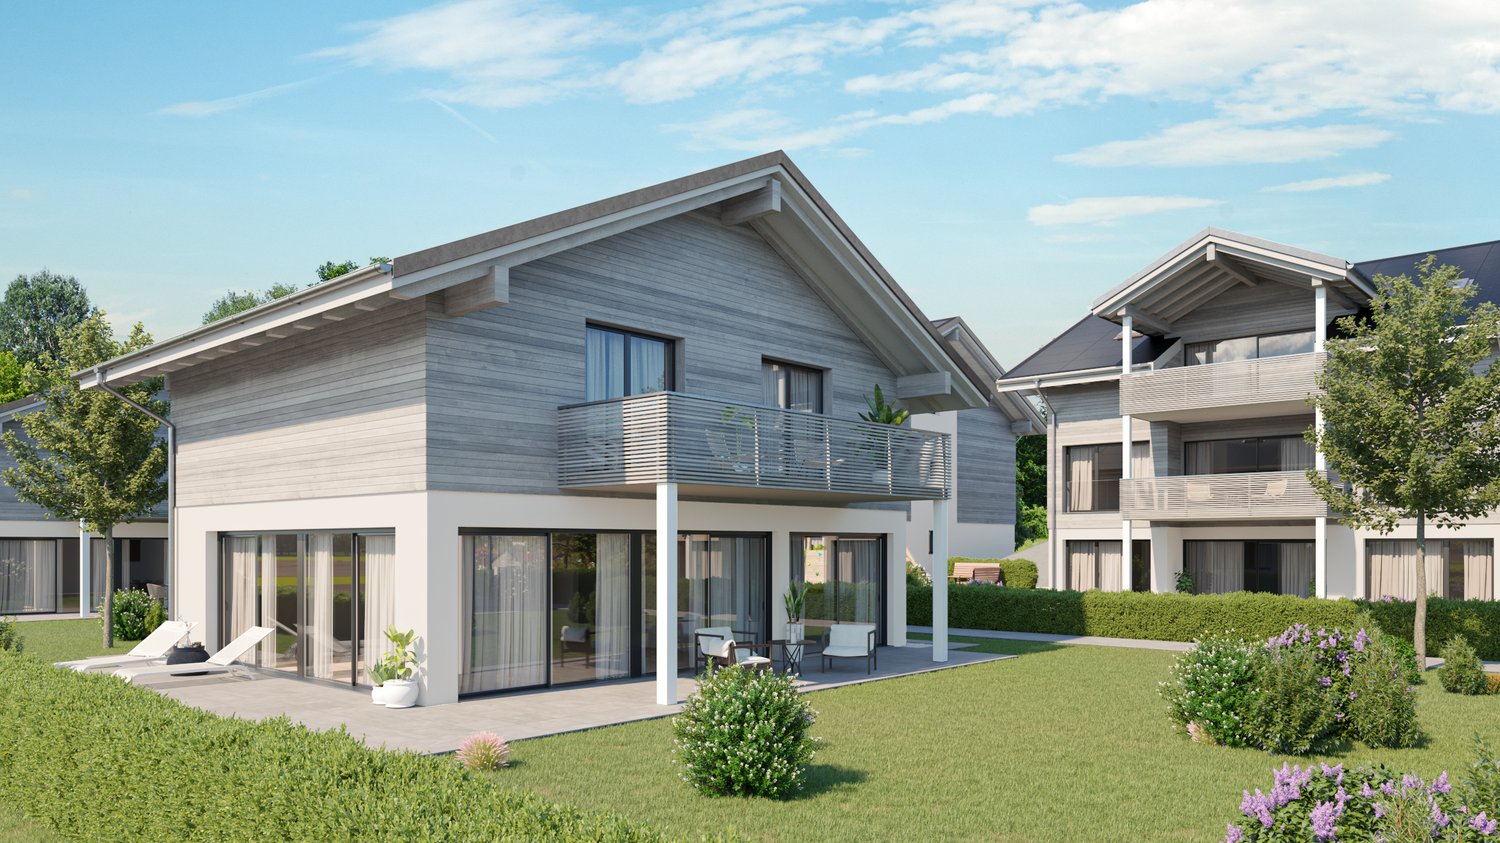
New construction project Gwattmoos: 3.5-room apartment on the 1st floor, House C

The entire range of apartments can be found on our website www.casa-immo.chIn Gwatt near Thun, nestled between the glittering Lake Thun and the impressive Alps, a new residential and commercial complex is being built, combining urban life with natural quality. Two modern houses along the main street blend harmoniously into the local landscape and offer space for contemporary living and working.On the ground floor, attractive commercial spaces are being created, which can be used flexibly - whether for service providers, small shops, or innovative offices. Above, several apartments of different sizes are distributed, which convince with well-thought-out floor plans, bright rooms, and a high-quality finish. The unit for sale is located on the 1st floor of House C.Some of the apartments offer wonderful views over the Gwatt lischen moss to the lake or the surrounding mountain world. At the same time, residents benefit from the proximity to the city of Thun with its diverse range of culture, gastronomy, and shopping opportunities.The project also sets standards in terms of sustainability: The heat supply is provided by a modern heat pump, while a photovoltaic system produces renewable energy directly on site. A double-shell wall construction ensures optimal insulation, energy efficiency, and a pleasant room climate - summer and winter. Thus, the architecture combines not only aesthetic demands but also ecological responsibility.With the new construction of Gwattmoos, a project is being created that combines the balance between quality of life by the lake, good connection to the city, and functional architecture - a new place to live, work, and feel good.Who feels at home hereThe previous sales show that the project addresses different life situations. The 3.5-room apartments appeal to singles and couples who are in a new phase of life - for example, after selling their single-family home or a separation - and are looking for a modern, manageable form of living.Another important factor is the combination of urban proximity, lake, and mountain views. It appeals to buyers who want to be well connected to the city, but at the same time do not want to sacrifice views and quality of life. Thus, the project combines the practical connection to Thun and Spiez with the high quality of life and leisure in the region.The project also offers interesting opportunities for investors and landlords. The attractive price structure and the different apartment sizes make the units fundamentally interesting as rental properties. Additionally, it shows that the project also works for special life situations and uses - from the single mother to the commercial use by a bakery.The entire offer of the Gwattmoos development can be found on our website www.casa-immo.ch/gwattmoosDidn't find the right property? We support you in your search: With our personalized newsletter, you stay up to date. The search query is non-binding and free of charge. Your details will be treated confidentially and not passed on to third parties. www.casa-immo.ch/suchkunden

  • Parking space
  • Balcony / Terrace
  • View
  • +5
Travel time
-
1 / 26
7.5 rooms, 210m², CHF 1,750,000.–
Premium
Schwendi 312A, 3625 Heiligenschwendi

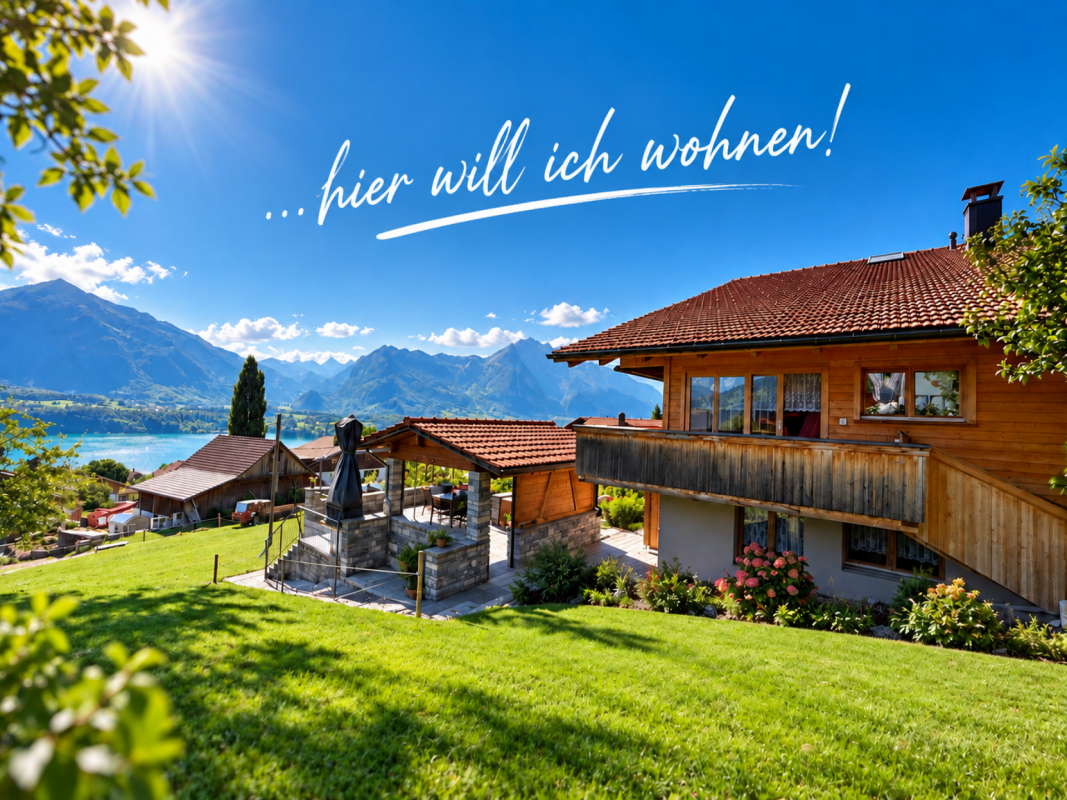
7.5-room country house, lake view above the fog line

Here I want to live... Simply fill out the contact form next to it and you will receive the complete sales dossier conveniently by e-mail. Thank you very much for your interest!Exclusive 7.5-room country house (mostly above the fog line) with a dreamy lake and Alpine view in HeiligenschwendiIn a privileged, elevated, and sunny location in Heiligenschwendi, this extraordinary, detached 7.5-room country house with its own access awaits you - a true gem for the highest standards.The property delights with an unobstructed panoramic view of the deep blue Lake Thun and the impressive Bernese Alps. Embedded in a park-like garden with old, grown tree population, you can enjoy absolute peace, privacy, and a unique living quality here.Inside, the house convinces with a very high-quality interior design and generous space conditions. The spacious living and dining room with integrated kitchen forms the heart of the house and invites you to stylish moments with family and guests. A representative entrance hall, an elegant library, and the expanded attic offer additional space for individual living and working.This property combines classic charm with elevated living comfort and is ideal for a family that appreciates space, views, and an elegant home.The location in Schwendi 312A also offers a perfect starting point for nature and sports enthusiasts - whether hiking, biking, or various outdoor activities: Your leisure paradise begins right in front of the house door.A representative property in a sought-after location - a home that inspires.Book your personal viewing appointment online at any time! Thank you.

Travel time
-
1 / 8
4.5 rooms, 165m², CHF 1,300,000.–
Premium
Aeschlenstrasse 118, 3656 Sigriswil

Renovated former farmhouse (DEFH)

I want to live here.... To receive the detailed sales documentation, simply fill out the contact form and the exposé will be sent to you by email within a few minutes.A loge seat above Lake Thun - Exclusive living with alpine panoramaThere are locations - and then there's this one.High above the gentle meadows, a breathtaking panorama opens up to you, which delights every day anew: The deep blue Lake Thun, the imposing Niesen, the distinctive Stockhorn, and the majestic Bernese Alps merge here into a backdrop of extraordinary beauty. An unobstructable view that gives peace and inspires - in every season.The house, built in 1750 and modernized with great finesse between 2017 and 2022, combines historic charm with stylish living comfort. On approximately 165 m² of net living space, a sense of living unfolds that is characterized by light, width, and a warm, inviting atmosphere.The sunny south-facing slope spoils you from the first sunbeam to the evening hours. In the outdoor area, your personal wellness oasis awaits: Under the stylish pergola with a shading system, you can enjoy long summer evenings, while the lovingly designed vegetable garden offers space for pleasure and deceleration.The property also convinces with plenty of space and flexibility - numerous secondary rooms offer individual usage possibilities, whether for creative hobbies, fitness, or retreats.Comfort is written in capital letters here:Three outdoor parking spaces directly in front of the houseGarage space within short walking distance (approx. 200 m)Modern air-water heat pump with pleasant underfloor heatingQuiet, privileged residential area with maximum privacyThis home is more than just a property - it's a way of life. A place where nature, peace, and exclusivity come together in a unique way.For people who are looking for something special - and find the extraordinary.Discover this property in person on site and reserve your personal viewing appointment easily and at any time online; click here!

Travel time
-
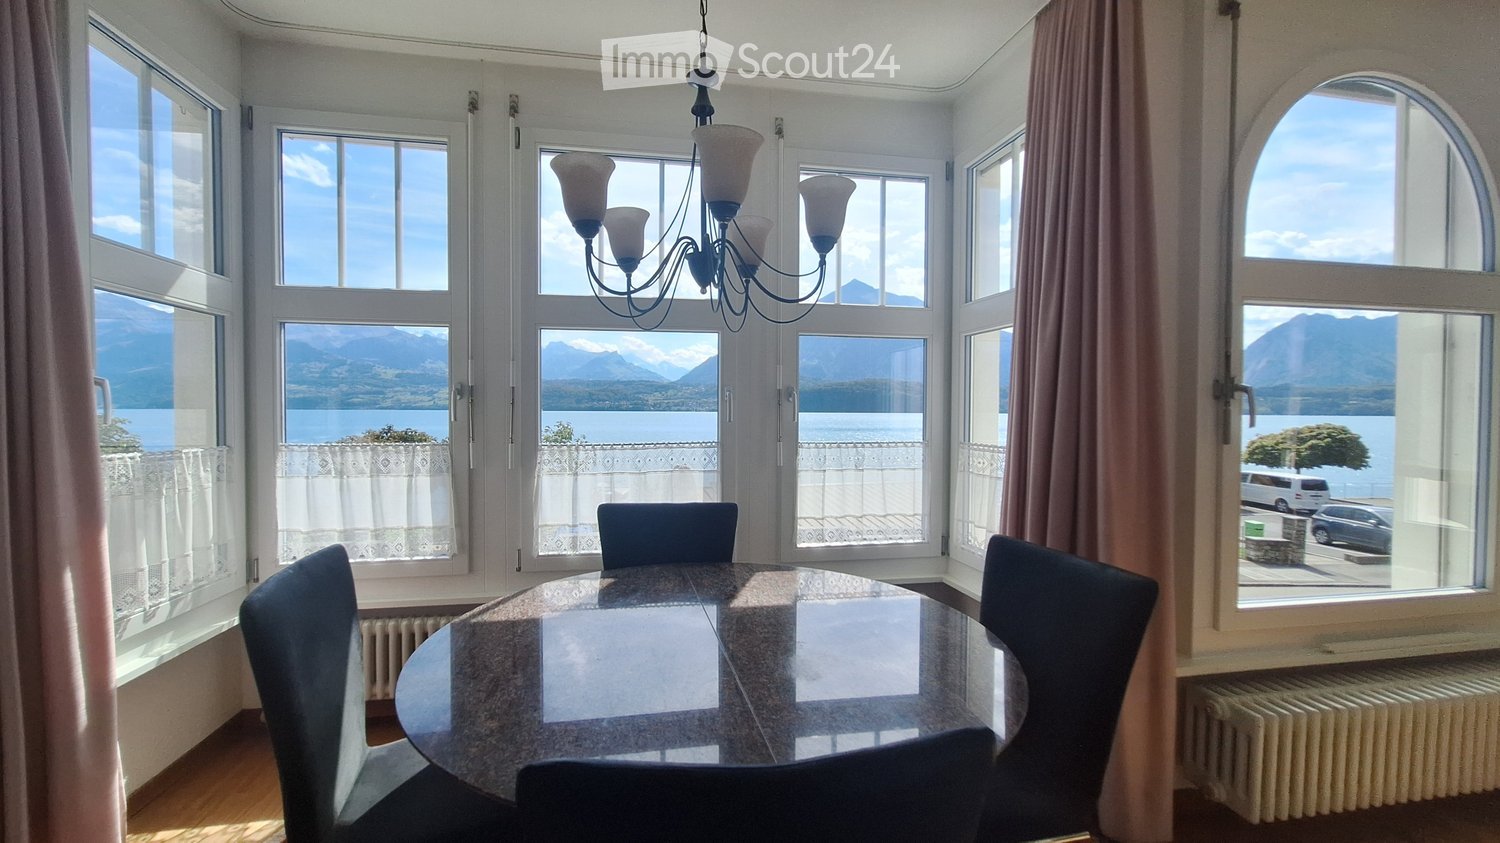
  • Bright dining room with large windows offering a scenic mountain and lake view, featuring a round glass dining table, four chairs, and a chandelier.
  • Bright living room with large windows overlooking a lake and mountains, featuring a cream-colored sofa, glass coffee table, and floor lamp.
  • Bright living room with large windows, cream leather sofa, glass coffee table, floor lamp, and artwork on the wall.
  • Modern black wood-burning stove with glass door and storage compartments, placed on tiled floor next to wooden flooring.
  • Bathroom with a bathtub, sink, and toilet. Features a showerhead with a blue and white shower curtain, a towel on a rack, a mirror, and a toothbrush holder.
  • Hallway with tiled floor, staircase, wall-mounted artwork, and coat rack.
  • Bright hallway with tiled floor, open doorway leading to a living room with a yellow sofa, glass coffee table, and large windows. A wooden bench and shelves are visible in the hallway.
  • A compact kitchen with wooden cabinets, granite countertops, a sink, and various appliances including a coffee maker and a bottle on the counter.
  • Garden with red flowers, shrubs, and a view of a lake and mountains in the background.
  • Outdoor patio with a glass table and four black wicker chairs, surrounded by potted plants and a lush green hedge, overlooking a scenic lake and mountain view.
  • Lush green lawn with benches and tables, overlooking a serene lake and distant mountains.
  • A serene garden area with a grassy lawn, benches, tables, and chairs, overlooking a lake with mountains in the background.
  • Balcony overlooking a lake with a mountain backdrop, featuring a table and chairs.
  • A view of a lake with a metal railing and a sign in German, with mountains in the background.
  • A scenic lakeside village with multiple multi-story houses, balconies, and a waterfront promenade with boats and outdoor seating.
  • Two-story building with yellow facade, multiple windows, balconies, and a pink garage door.
  • View of a lake with mountains in the background, parking area with cars, and a small building near the water.
1 / 17
4 rooms, 112m², CHF 920,000.–
Top
Seestrasse 33, 3654 Gunten

Residence on Lake Thun with direct lake access

Apartment on the Riviera of Lake Thun with direct lake accessThe impressive, unobstructed view of Lake Thun and the surrounding mountains already gives this apartment a stunning charm. The exclusive, direct lake access reserved only for the house's residents makes this property a special gem.The proud Hotel du Lac was converted into apartments in the 1980s. The apartment now for sale includes the former tea room of the hotel, which, with its bay-like design and built-in Swedish stove, creates a particularly cozy living atmosphere. Have breakfast at the dining table with a view of Lake Thun and enjoy dinner accompanied by the sunset over the lake. The apartment also includes three rooms, a spacious entrance area, and a bathroom with a bathtub. The kitchen is rather small, but can be expanded in a space-saving way with clever planning. The apartment comes with a parking space in the garage. The apartment, located on the lakeside road, can be reached not only via the staircase but also directly via the outdoor seating area.With the outdoor seating area offering an unobstructed view of the lake and the Niesen, as well as the lake meadow, you have several retreats at your disposal.Gunten is an idyllic village on the right side of Lake Thun and belongs to the municipality of Sigriswil. The place is located on the sunny side of the lake and is known for its mild climate. Palms in the gardens give the place a Mediterranean character.The place is well connected by both the public bus network and the scheduled boats on Lake Thun. The proximity to the well-known pre-Alpine town of Thun and Interlaken is appreciated.The tax rate of the municipality of Gunten (Sigriswil) is 1.66.

Travel time
-
  • Bright living room with red sofa, coffee table, television, side table, wall lamp, and potted plants. Large windows and sliding glass doors lead to a winter garden.
  • Living room with a red sofa, wooden coffee table, sideboard, table lamp, vase with flowers, and picture frames on the walls.
  • Living room with a red sectional sofa, wooden coffee table, side table, decorative vases, picture frames, and wall lamps.
  • {"type": "Furnished Room", "objects": ["dining table", "chair", "curtain", "cabinet", "picture frame", "chandelier", "laptop", "radiator", "table", "chair", "laptop", "table", "chair", "table", "chair", "table", "chair", "table", "chair", "table", "chair"
  • Cozy bedroom with a wooden bed, floral bedspread, white curtains, a hanging lamp, and a small rug on the floor.
  • Living room with a sofa, chair, table, cabinet, television, and calendar on the wall.
  • A cozy dining area with a wooden table and chairs, a flower vase, and a stack of CDs. An adjacent kitchen features light-colored cabinets, a dishwasher, and a sink.
  • A well-lit kitchen with light wooden cabinets, a stainless steel sink, a dishwasher, and a countertop with various items including a coffee maker, bottles, and cups. The floor is tiled, and there is a small rug in the center.
  • {"type": "Kitchen", "objects": ["refrigerator", "oven", "stove", "cabinets", "countertop", "oven mitts", "coffee maker", "oven mitts", "oven", "oven", "oven", "oven", "oven", "oven", "oven", "oven", "oven", "oven", "oven", "oven", "oven", "oven", "oven",
  • Modern bathroom with double sink, large mirror, glass-enclosed shower, and tiled walls.
  • Balcony with wooden ceiling, tiled floor, table with chairs, and potted plants.
  • Modern two-story house with large windows, balconies, and a well-maintained lawn in the front yard.
  • A small outdoor area with a stone barbecue, a stone table, and surrounding greenery, including bushes and trees.
  • Modern two-story building with white facade, large windows, and a rooftop terrace. The surrounding area includes a well-maintained lawn, gravel pathways, and some greenery.
  • Outdoor playground area with a swing set, monkey bars, and a small bench, surrounded by a paved path and grassy lawn, with residential buildings in the background.
1 / 15
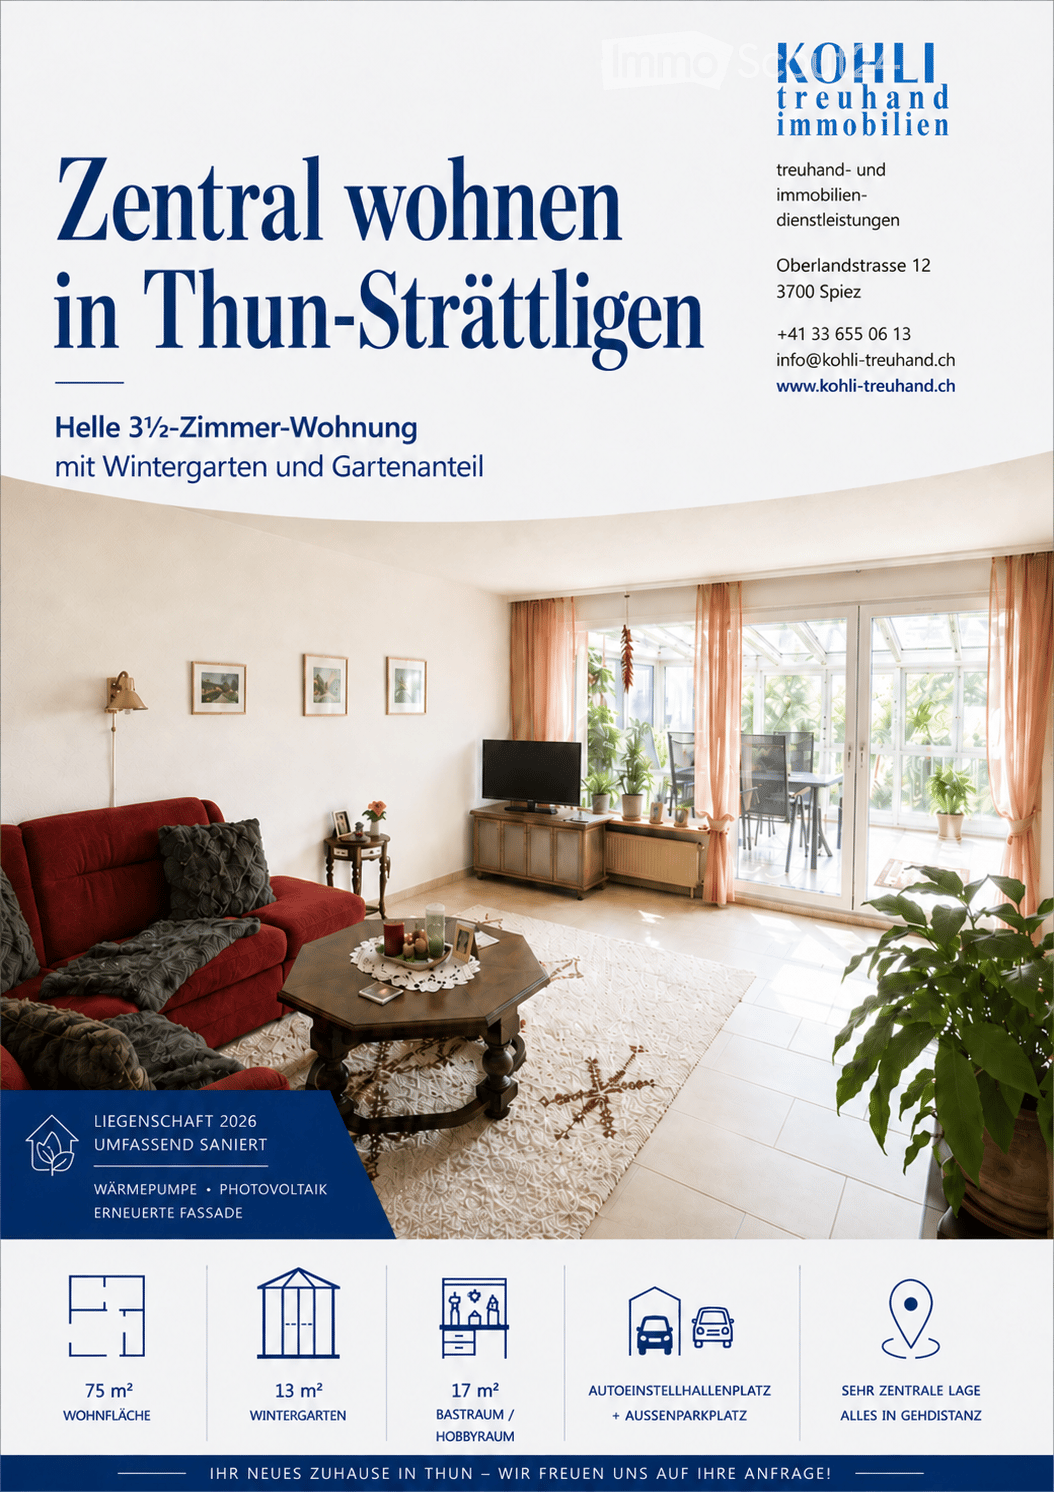
3.5 rooms, 75m², CHF 550,000.–
Top
Lindenweg 25a, 3600 Thun

Charming 3.5-room ground-floor apartment in Thun

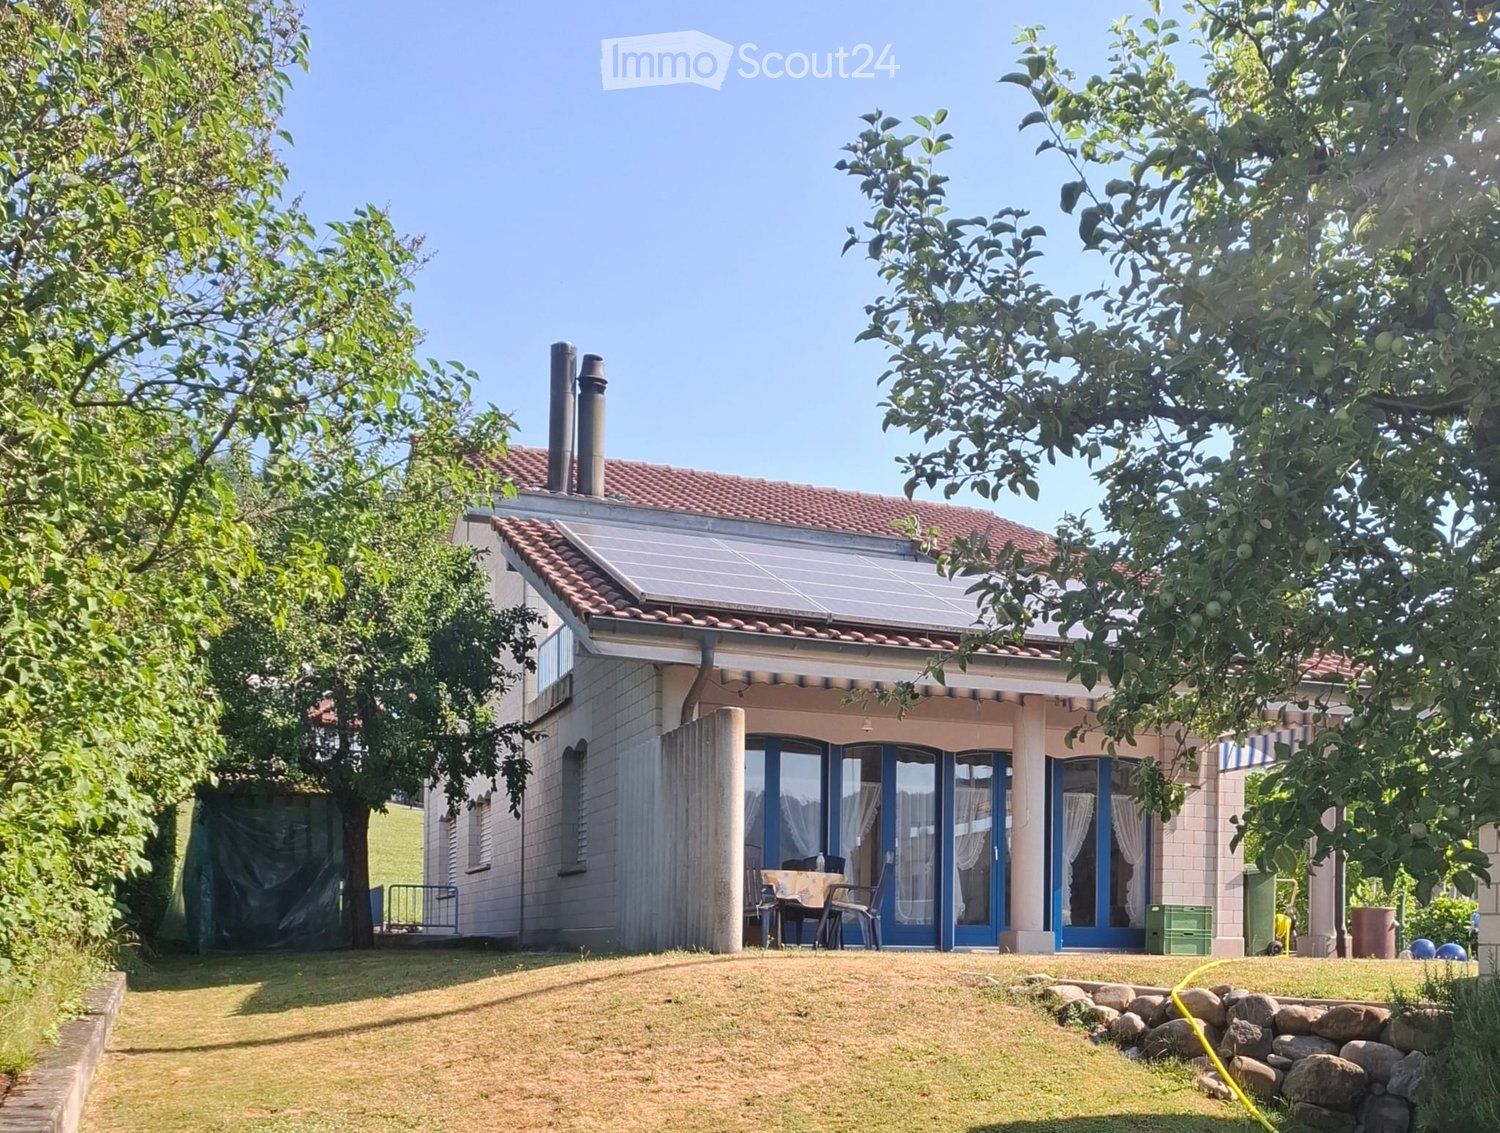
Attractive 3.5-room garden apartment with winter garden and hobby room in Thun.Welcome to Lindenweg 25a in Thun. This well-maintained 3.5-room apartment on the ground floor impresses with around 75 m² of living space, a spacious winter garden, a private garden share, and a hobby room (in addition to the living space). The quiet and sunny location combines pleasant living with excellent infrastructure.The heart of the apartment is the spacious living and dining area with direct access to the approximately 13 m² large winter garden. This extends the living space in an attractive way and offers a protected place to relax and enjoy – regardless of the season. From the winter garden, you can directly access the private garden share, which creates additional free space in the green.The apartment has two well-furnished bedrooms, a practical kitchen with sufficient storage space, and a bathroom with a shower and double sink.A special plus is the approximately 17 m² large craft or hobby room belonging to the apartment. Whether as a studio, fitness room, workshop, or additional storage space – here, diverse uses are possible.The offer also includes a garage parking space and an additional outdoor parking space.The well-maintained building consists of two connected multi-family houses with five apartments each. The residents also have access to a communal sauna with a rest room.A significant added value is the comprehensive renovation of the building in 2026 with an investment volume of around CHF 1'050'000.–.As part of the renovation, the following were carried out, among other things: • the facades were renewed • a modern heat pump was installed • a photovoltaic system with ZEV (joint self-consumption) was realized • the house entrance doors were replaced • the mailbox system was renewed • the doorbell system was replaced Thus, the property was significantly upgraded both technically and optically, and the energy efficiency was sustainably improved. Future owners will benefit from a modernized building and a correspondingly reduced investment need in the coming years.Location & EnvironmentThe apartment is located in a quiet and sunny area in Thun and is at the same time excellently connected. The Progymatte bus stop is only about a one-minute walk away. Thun train station is within walking distance and offers very good connections to the entire region. Schools are in the immediate vicinity. Shopping facilities and a pharmacy are also easily accessible on foot.This attractive garden apartment combines living comfort, private outdoor space, practical additional space, and a comprehensively renovated property with a very good location in Thun.The asking price is CHF 550'000.– and is intended as a negotiating price.Convince yourself of this versatile home during a personal viewing.We would be happy to provide you with the sales documentation, including floor plans, detailed information, and many pictures by email: fiorina.lehnherr@kohli-treuhand.ch

Travel time
-
  • Balcony with wooden flooring, a bench, a small table, and a chair, connected to a room with large glass doors.
  • Bright attic bedroom with wooden flooring, slanted wooden ceiling, large windows with curtains, a bed with black and white bedding, a wardrobe, and a small table with a lamp.
  • Dining area with wooden table, chairs, and vases on the table. The room has wooden flooring and white walls.
  • Bright living room with wooden flooring, large windows, a white sofa, exercise bike, small table with chairs, and a shelf with decorative items.
  • Modern kitchen with white cabinets, black countertops, a sink, and a dishwasher. Features a large window and wooden flooring.
  • Bright hallway with wooden flooring, white walls, and a skylight. Features a small white cabinet with woven baskets, a white rug, and a potted plant on a shelf.
  • Compact bathroom with white tiles, a toilet, a sink with a cabinet, a radiator, a mirror, and a bathtub.
  • Modern bathroom with white tiles, black floor, bathtub, toilet, sink, mirror, and towel rack.
  • Empty room with wooden flooring and a textured wall design. The room features a white ceiling and a doorway leading to another space.
1 / 13
5.5 rooms, 126m², CHF 840,000.–
Top
Chanderbrügg 49, 3645 Thun

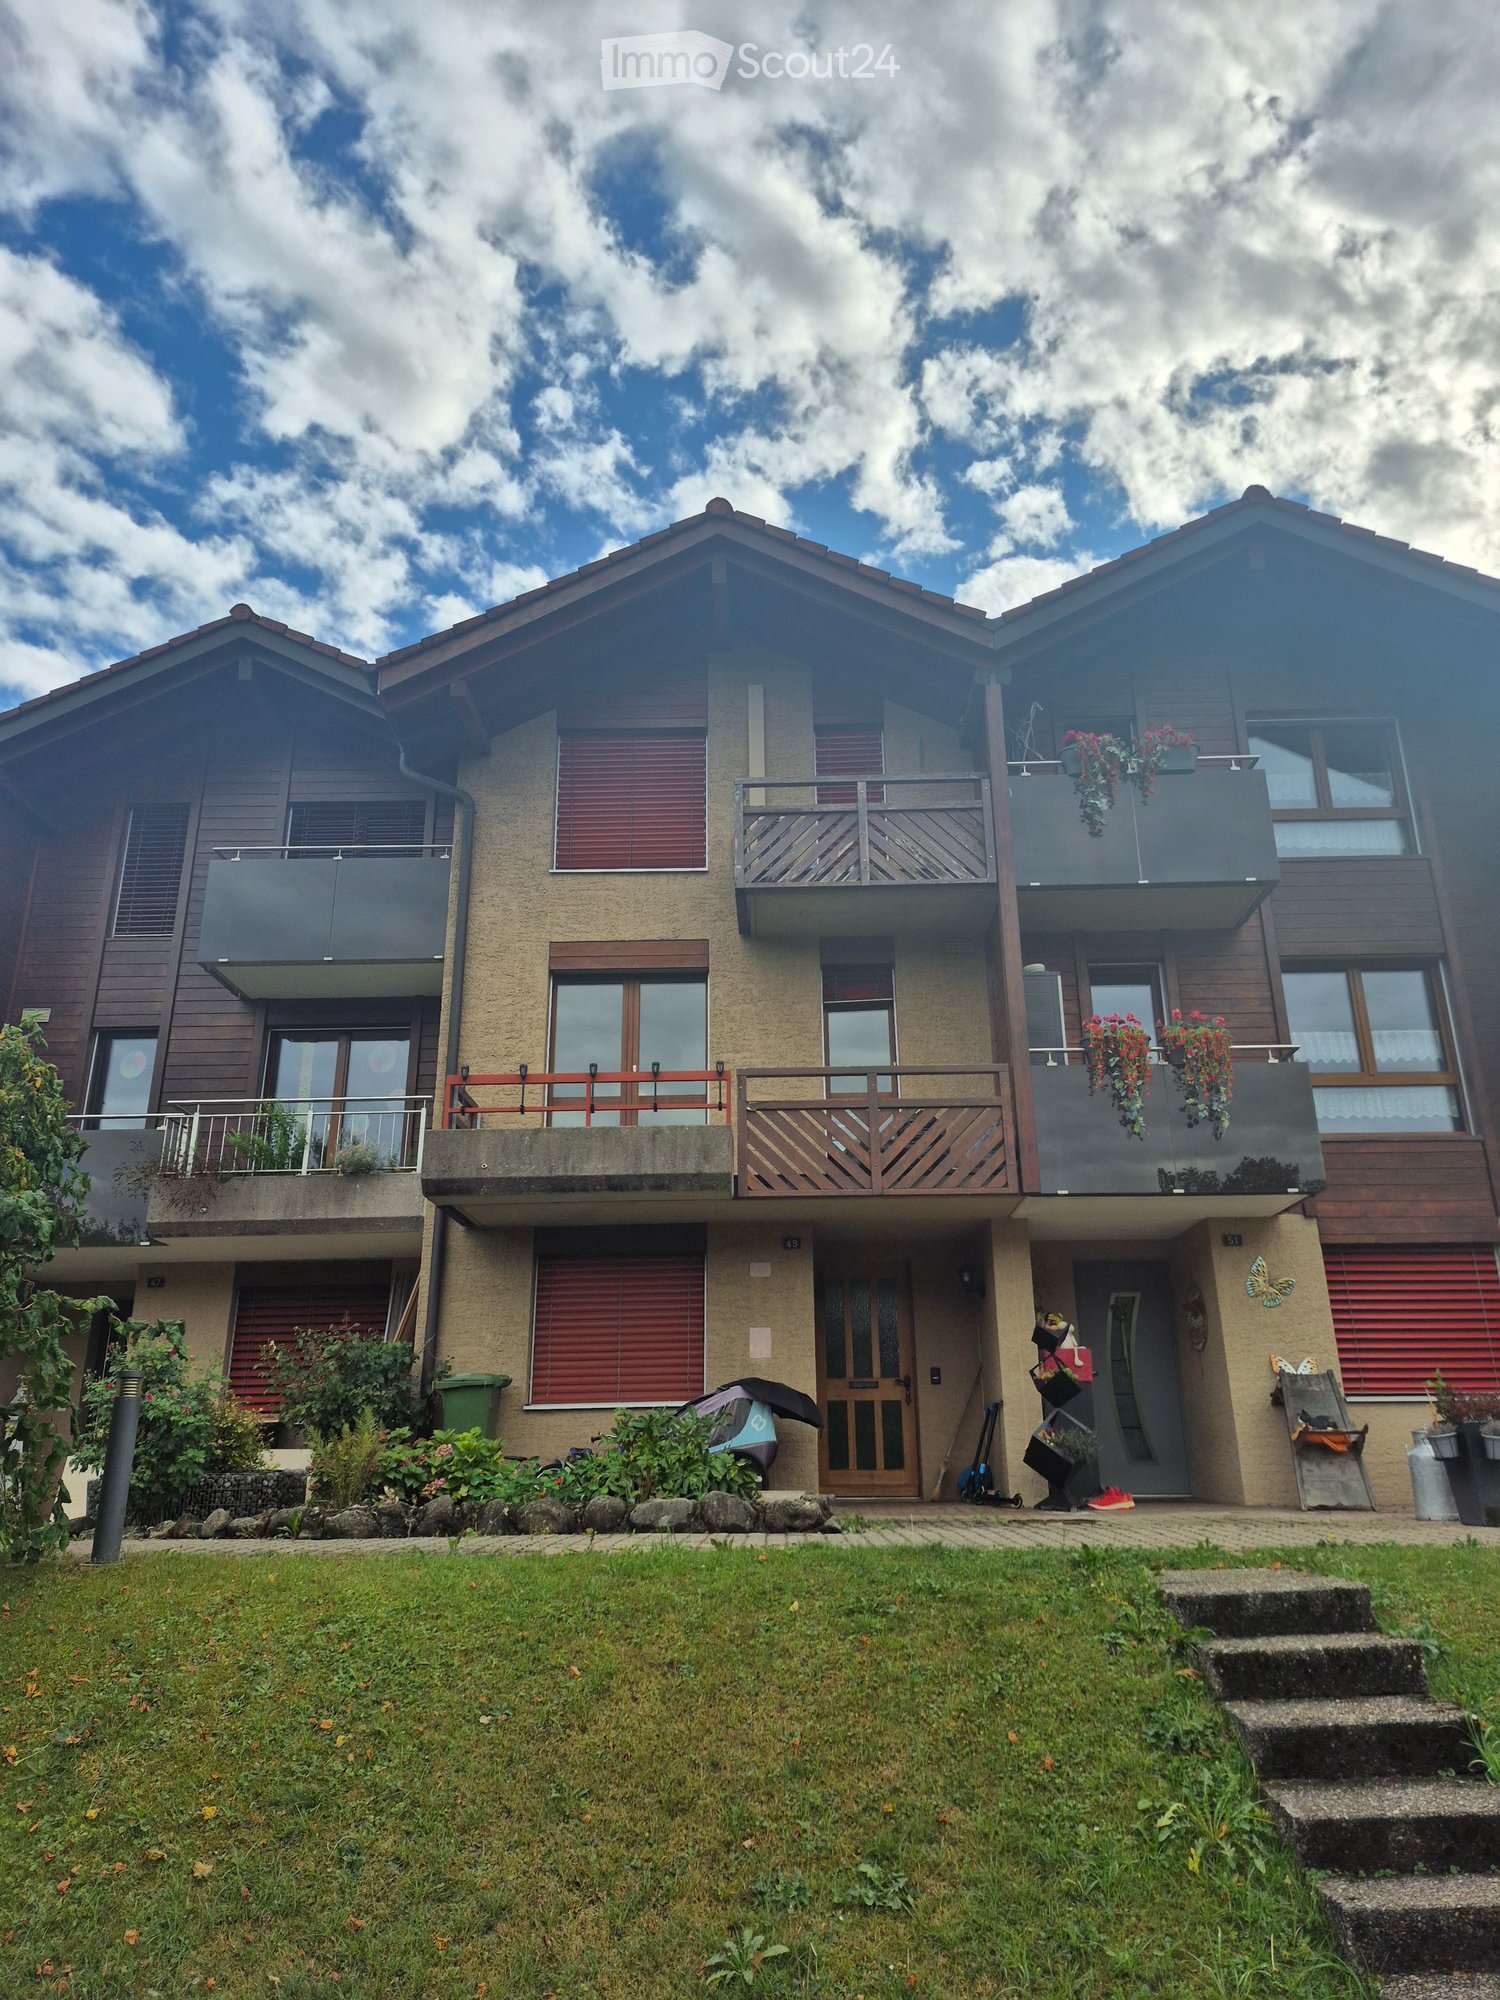
5.5-Room Semi-Detached House in Gwatt

Welcome to this well-maintained and family-friendly semi-detached house at Chanderbrügg 49 in the idyllic municipality of Thun (ZIP 3645). The house, built in 1988 and renovated in 2021, impresses with a well-thought-out room layout and modern living comfort on three floors. The house offers the following highlights: • Spacious living area: 126 m² of living space and 147 m² of total usable space distributed over 5.5 rooms and three floors. • Plot: A well-maintained plot of 223 m² offers ample space for families. • Balcony with beautiful views: Enjoy the sunny summer days on the balcony with a wonderful view. • Family-friendly: The house is ideal for families with children. • Renovated: Thanks to the renovation in 2021, you benefit from modern living comfort in an established neighborhood. (Carpet in the entire staircase, glass railing for child protection in the staircase, new electric skylights, new terrace slabs, and air conditioning on the top floor.) "Here, a family can move in without having to plan a major renovation first." Location and surroundings: The house is located in a quiet area – the nights are pleasantly quiet. In the summer, you benefit from plenty of sunshine. The bus stop Chanderbrügg is only 2 minutes' walk away and provides a convenient connection to public transportation. The train station, as well as the picturesque Thun Lake and the Aare River, are in the immediate vicinity. The Gwatt Deltapark ferry terminal on the lake can be reached in about 13 minutes on foot – ideal for boat trips. This charming semi-detached house combines modern living comfort with an excellent location in the Thun Lake landscape. A unique opportunity for families who want to enjoy the best of city and nature. The sale is transparent at a fixed purchase price – without a bidding process An indoor parking space can be purchased additionally for 40,000.- Transfer costs The transfer costs, as well as all fees and charges associated with the transfer of ownership, are borne entirely by the buyer. We look forward to your contact

Travel time
-
1 / 13
7.5 rooms, 213m², CHF 1,390,000.–
Top
Gummweg 117, 3612 Steffisburg

Some houses offer space. Others offer possibilities.

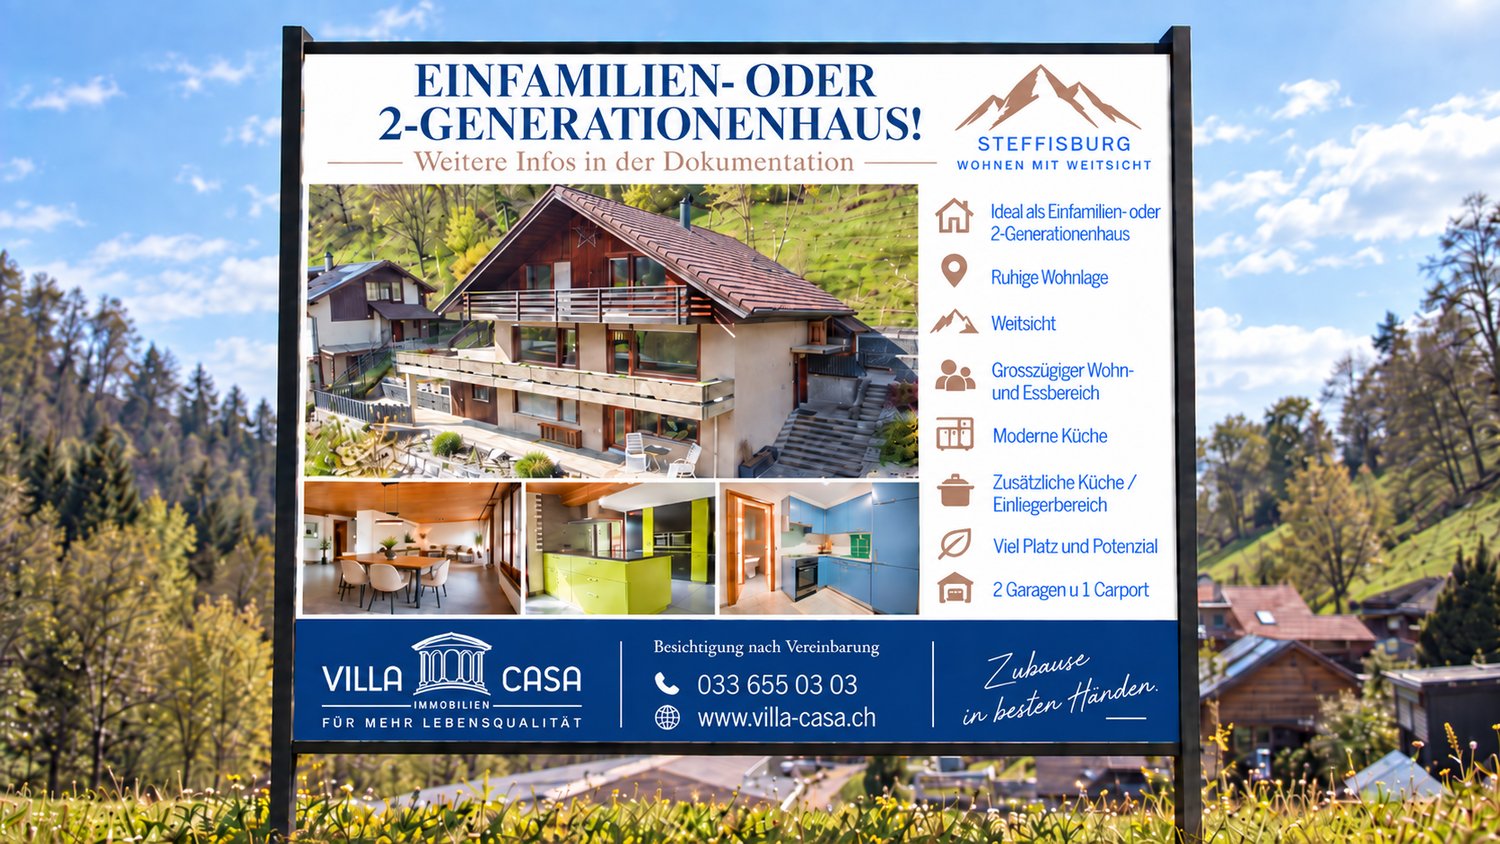
Plenty of room for family, work and personal spaces This exceptionally spacious single-family home in a quiet residential area of Steffisburg is aimed at people who want more for their home: more space for the family, more freedom for work and more space for the things that are personally important to them. With a net living area of 213 m² and a total usable area of 407 m², the property offers possibilities that are rarely found in a classic single-family home. A home that adapts to life For a large family, there are enough opportunities to retreat without having to sacrifice spacious common living areas. Those who work from home or run their own business will find the special opportunity to combine living and working under one roof and yet clearly separate the two areas. For people whose hobby requires more space, whether it's a workshop, a studio, vehicles, sports, music, collections or entirely individual ideas, the property offers an exceptional amount of freedom. The integrated apartment expands these possibilities further. It is suitable, for example, for adult children, parents, guests, a separate workspace or can be used independently depending on the personal situation. Thus, a home can be created that fits the family today and can adapt to new life situations in the future. Generosity also in the outdoor area The 854 m² plot of land offers a lot of privacy and space to live and relax. Particularly impressive are the total of around 161 m² of balcony and terrace space. They extend the living space outdoors and create different places for shared hours with family and friends, relaxed evenings or simply a quiet moment for oneself. The most important key figures • 854 m² plot of land • 213 m² net living area • 407 m² total usable area • 161 m² balcony and terrace space • 7 rooms including separate apartment • 1 carport and 2 garage spaces • spacious and versatile room layout • clear separation of living and working areas possible • quiet and family-friendly residential area in Steffisburg • Already CHF 80,000.- taken into account for renovations We consider it important that buyers know from the start what they can expect. The advertised sales price already takes into account CHF 80,000.- for planned renovations. These include, among other things: • new windows • painting work • a new balcony railing • a complete cleaning of the property Thus, the property presents itself in a well-maintained and attractive condition when handed over. At the same time, we want to offer a choice: Those who would rather organize these works themselves, commission their own craftsmen or implement individual ideas can do so. In this case, the purchase price is reduced accordingly by the works not carried out by us. We would be happy to discuss with you which option best suits your ideas and support and accompany you in planning and implementing the work if desired. A house for people with space requirements and their own ideas The actual quality of this property lies in its versatility. Whether a large family, multi-generational living, home office, self-employment or a hobby that finally gets the space it deserves. Here you don't have to adapt your life to the house. The house offers you the space to design it according to your own ideas. We would be happy to show you the possibilities this special property has to offer for you and your family during a personal viewing.


Travel time
-
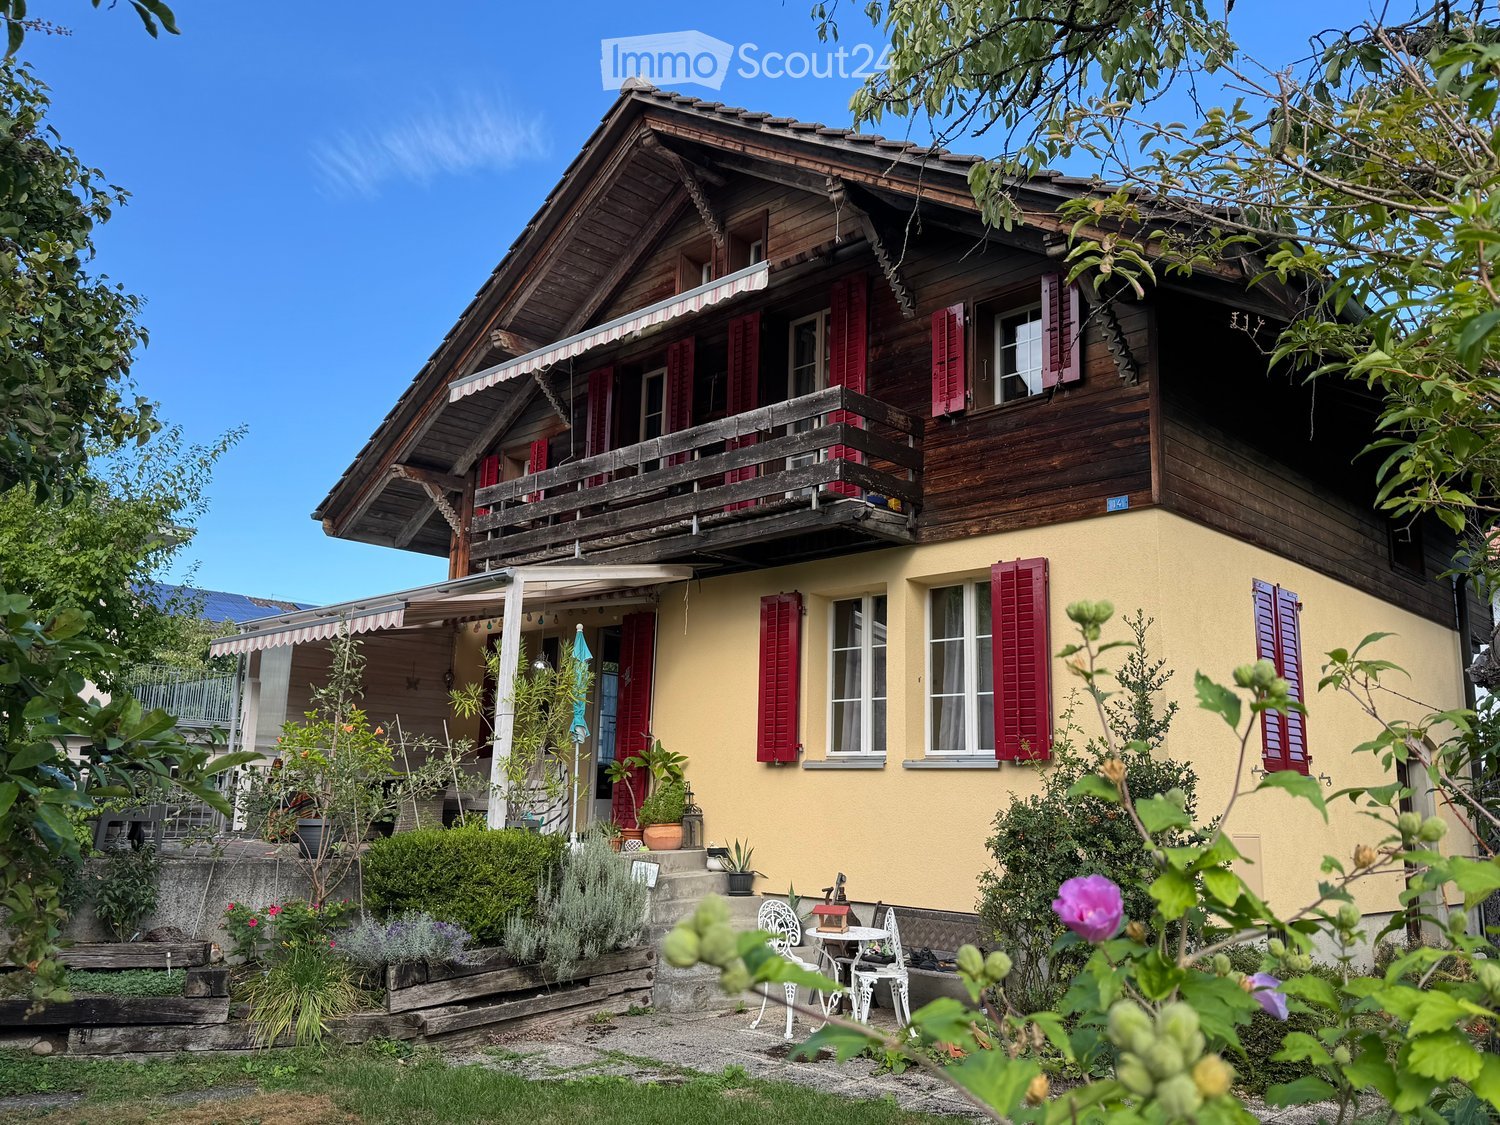
  • Two-story house with light-colored facade, green shutters, and a balcony on the upper level, surrounded by lush greenery.
  • Scenic view of a town with houses, surrounded by a lake and mountain range in the background.
  • Residential houses with red-tiled roofs and solar panels, surrounded by greenery and overlooking a scenic mountain range and lake.
  • A multi-car garage with three large wooden garage doors, situated in a residential area with neighboring houses and greenery visible in the background.
  • A narrow, paved pathway bordered by lush greenery and flowering plants, leading up a set of stairs with a wooden railing on one side.
  • Garden with a wooden fence, stone wall, brick pathway, and various plants and flowers, including pink roses and yellow blooms.
  • A pathway leads to a house with a balcony, green shutters, and a view of mountains in the background.
  • Balcony with a view of a town and mountains, featuring a concrete floor, black railing, and green shutters on the adjacent building.
  • Covered outdoor area with stone flooring, white brick walls, wooden ceiling beams, and a small window with wooden frame.
  • Empty hallway with tiled floor, white walls, and a staircase leading upwards with wooden railings and a black handrail.
  • Modern kitchen with grey cabinets, black countertops, and a stainless steel sink. The space features tiled flooring and a window providing natural light.
  • Empty room with carpeted floor, white walls, large windows, and a door leading to another space.
  • Empty room with light green walls, wooden floor, and a sliding glass door leading to a balcony with a scenic mountain view.
  • Modern bathroom with a white sink, mirror cabinet, tiled walls, and a window providing natural light.
  • Modern bathroom with a glass-enclosed shower, tiled walls, and a radiator under the window.
  • Utility room with water heater, boiler, pressure vessel, and control panel.
  • Empty room with carpeted floor, large window offering a scenic view of mountains and town, radiator below the window, and white walls.
  • The kitchen features white cabinets with wooden handles, a sink, a stove, and an oven. The floor has a patterned tile design, and there is a window with a view of greenery outside.
  • Empty room with wooden flooring, white walls, and a window offering a view of the outside. The ceiling has wooden paneling, and there is a radiator below the window.
  • Empty room with wooden flooring, white walls, and a wooden ceiling. Two white doors are visible, one leading to another room.
  • Small bathroom with a sink, bathtub, toilet, mirror, and light fixture. The room has a slanted ceiling and patterned carpet flooring.
1 / 21
6 rooms, 150m², CHF 1,630,000.–
Top
Schlossweg 39, 3626 Hünibach

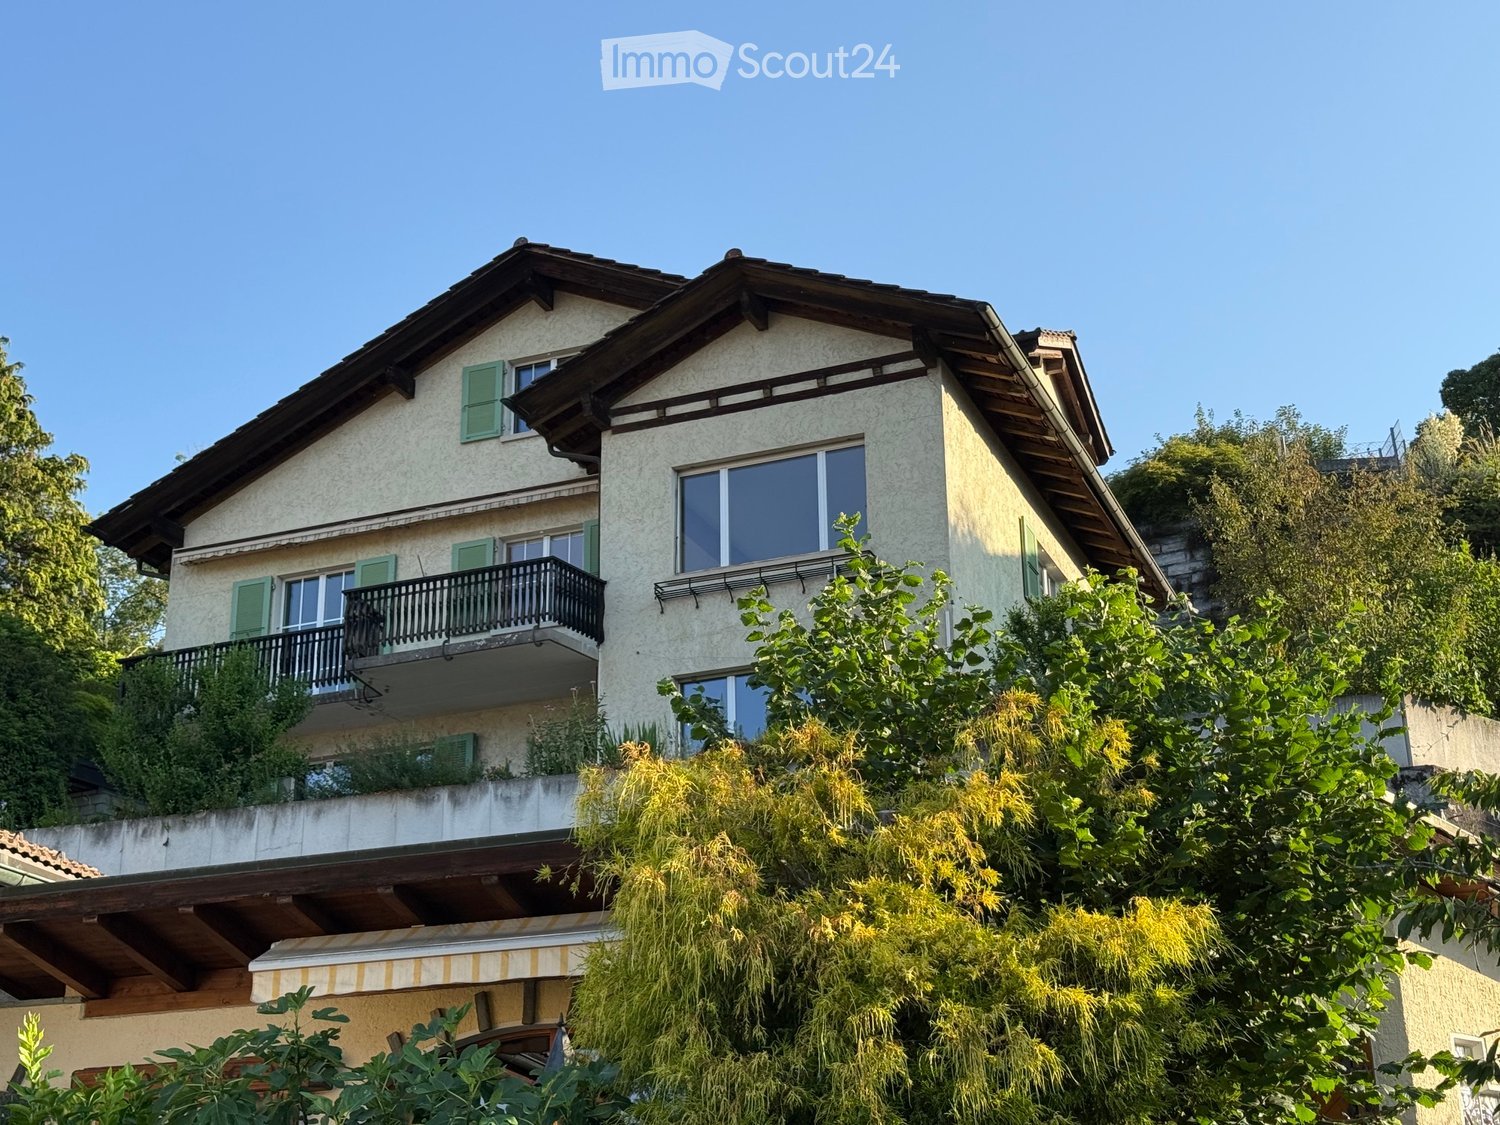
Detached single-family house with 3 garages and fantastic lake and mountain views in Hünibach

Quiet and sought-after residential area in Hünibach on the right shore of Lake Thun: Schlossweg 39 is located in a well-maintained, family-friendly residential area with good public transport connections and short distances to shopping facilities, schools, and recreational areas. Lake Thun, Hünegg Castle with park, and attractive walking and leisure opportunities are located in the surrounding area. The city of Thun and Thun train station are quickly accessible; Bern, the Bernese Oberland, and motorway connections are also within comfortable distance.The single-family house, built in 1957, offers plenty of space for a family or multiple generations with its 6 rooms and spacious garden. The property is particularly convincing due to its fantastic location with lake and mountain views, 3 separate garages, excellent room layout including a separate apartment, the bright living and dining area with attractive kitchen, and spacious basement and attic rooms. The highlight of the property is the landscaped garden with its own loggia. The house is in a well-maintained condition and is offered ready for occupancy.Thanks to the spacious plot and existing building structure, the property opens up exciting perspectives for individual extension or renovation - a rare opportunity to combine today's living comfort with long-term development potential (subject to official approvals).
Travel time
-

Suggested properties for you based on search results

Other interesting objects