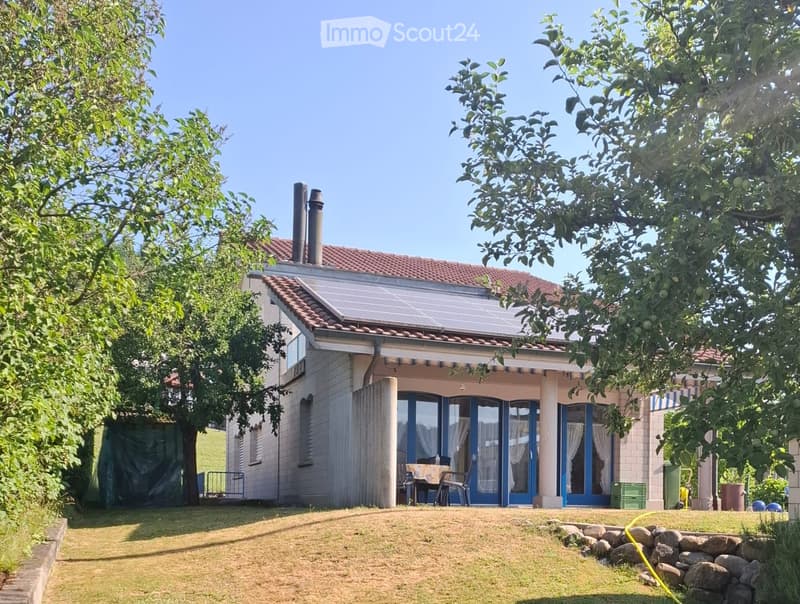
• Two-story house with a red-tiled roof, solar panels, large windows, and a covered patio area with outdoor furniture.
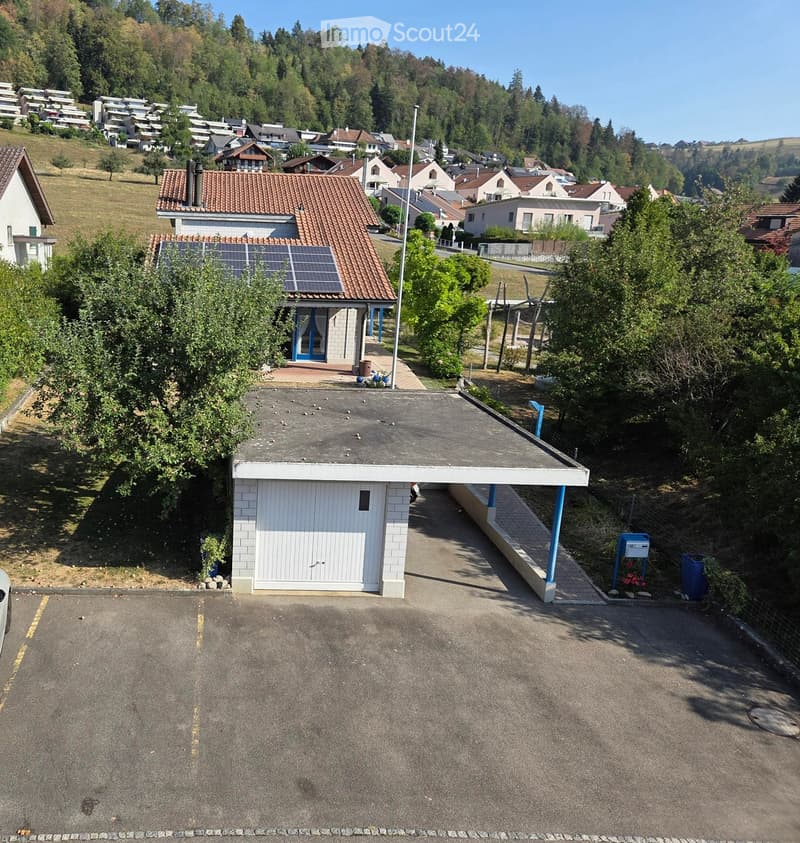
  • A two-story house with a red-tiled roof, solar panels on the roof, and a white garage. The property includes a paved driveway and a small parking area.
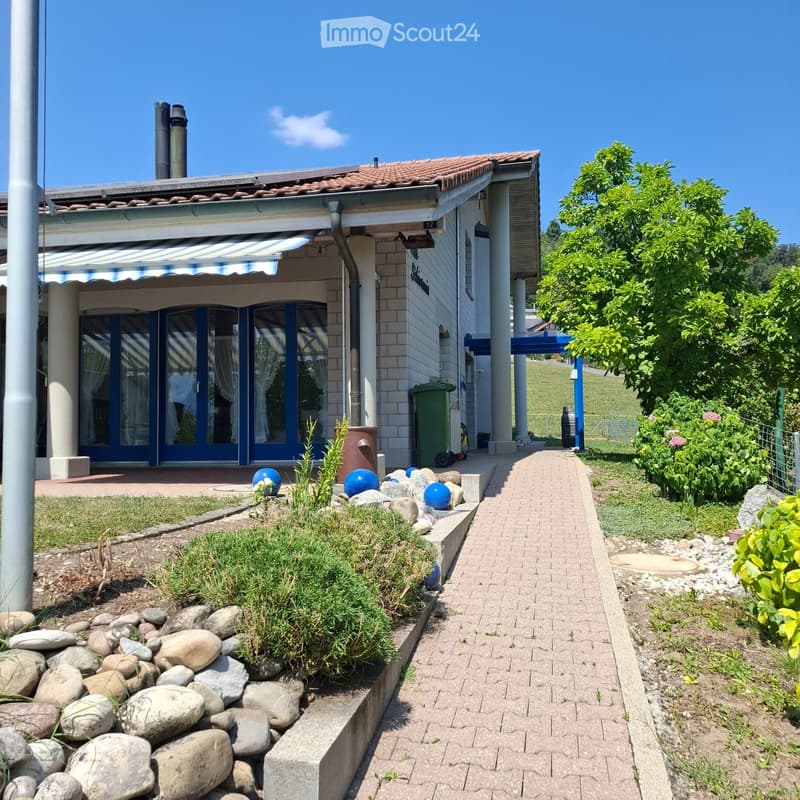
  • A well-maintained garden area with a brick pathway leading to a house entrance, featuring decorative rocks, plants, and a blue awning over the entrance.
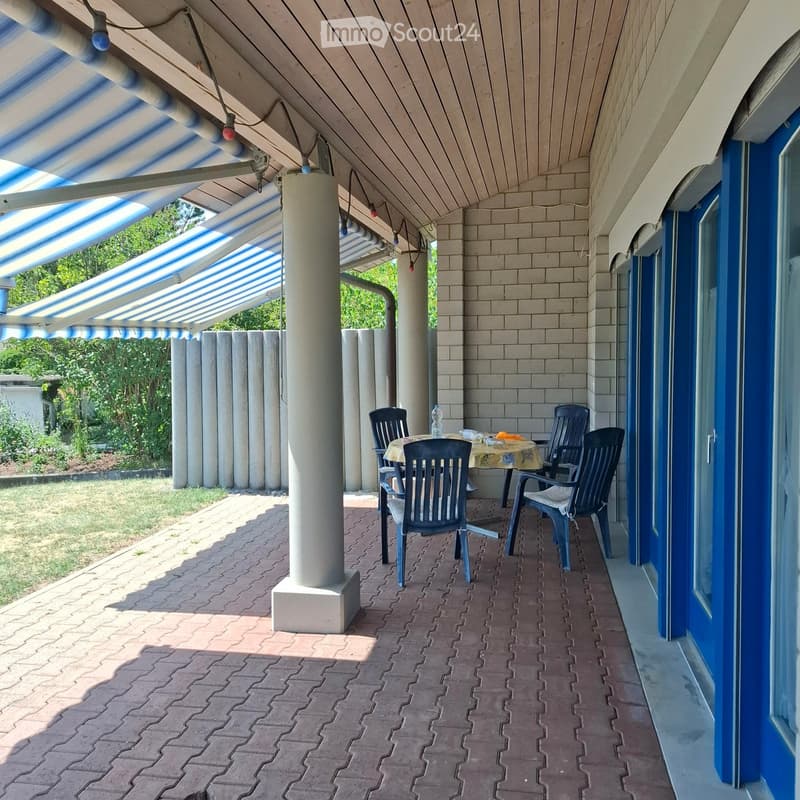
  • Balcony with a striped awning, brick floor, and a small table with chairs.
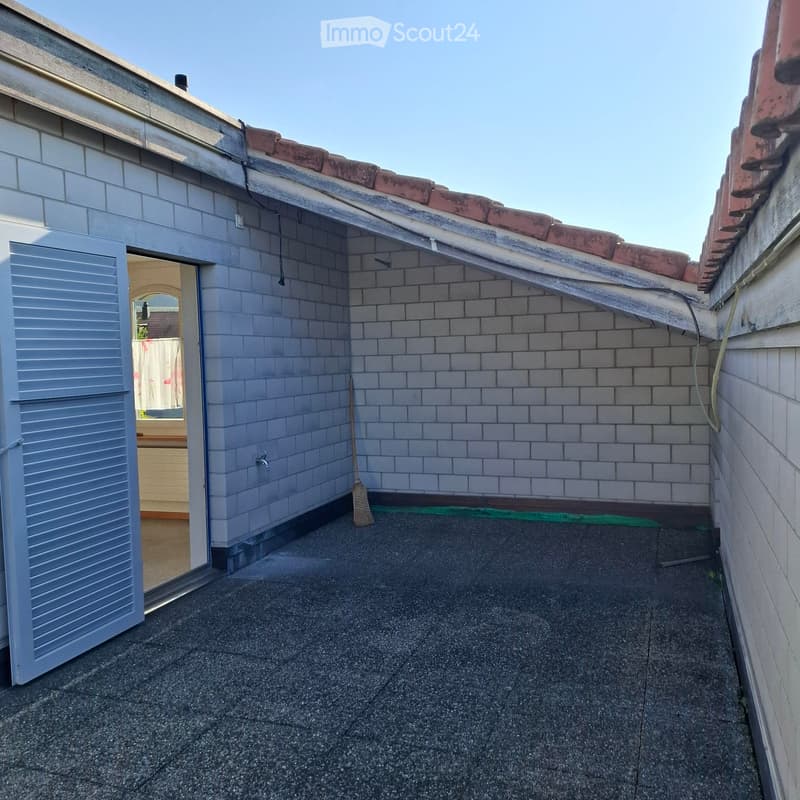
  • Small, enclosed rooftop terrace with grey brick walls, a concrete floor, and a broom leaning against the wall. An open door leads to an interior space.
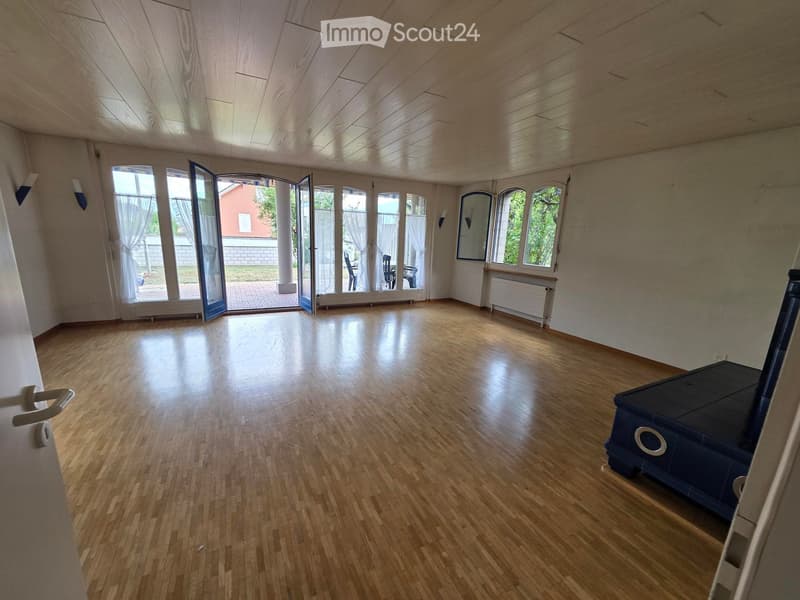
  • Empty room with wooden flooring, large windows with white curtains, and a sliding glass door leading to an outdoor area.
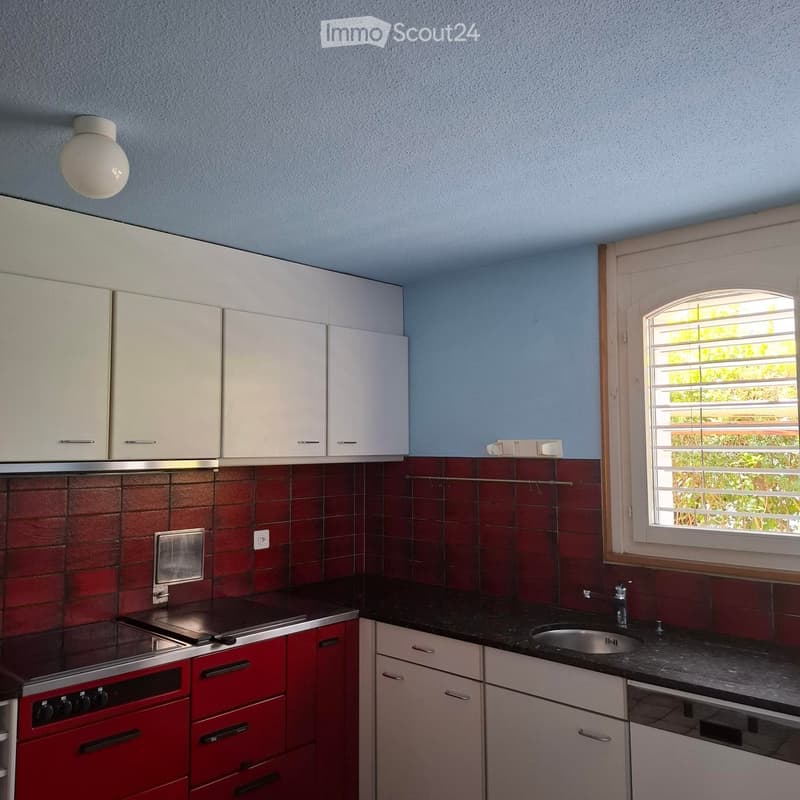
  • Modern kitchen with white cabinets, red lower cabinets, black countertop, sink, and oven. Features a window with blinds and a round ceiling light.
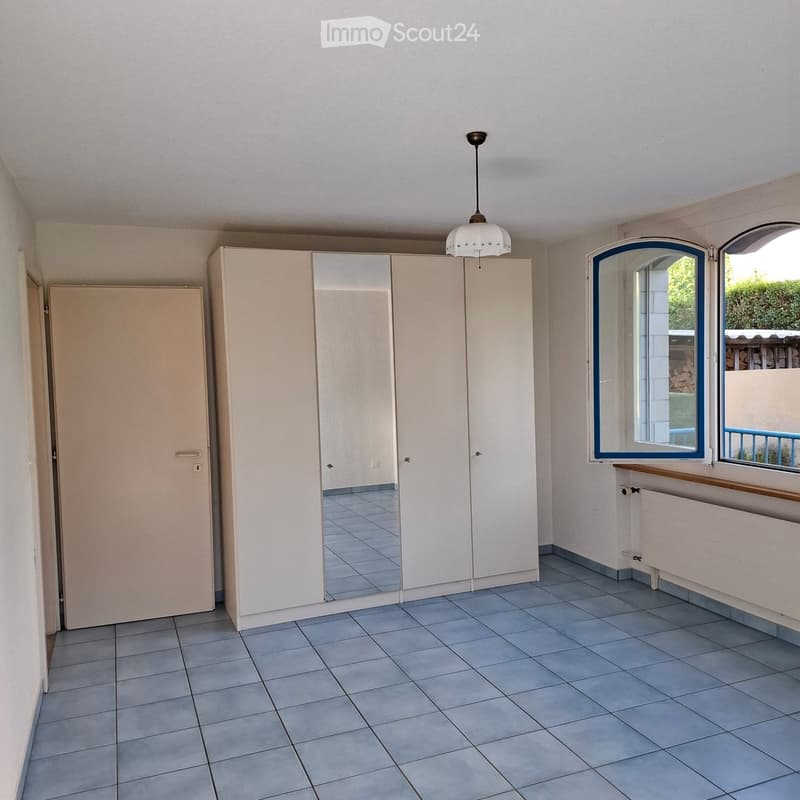
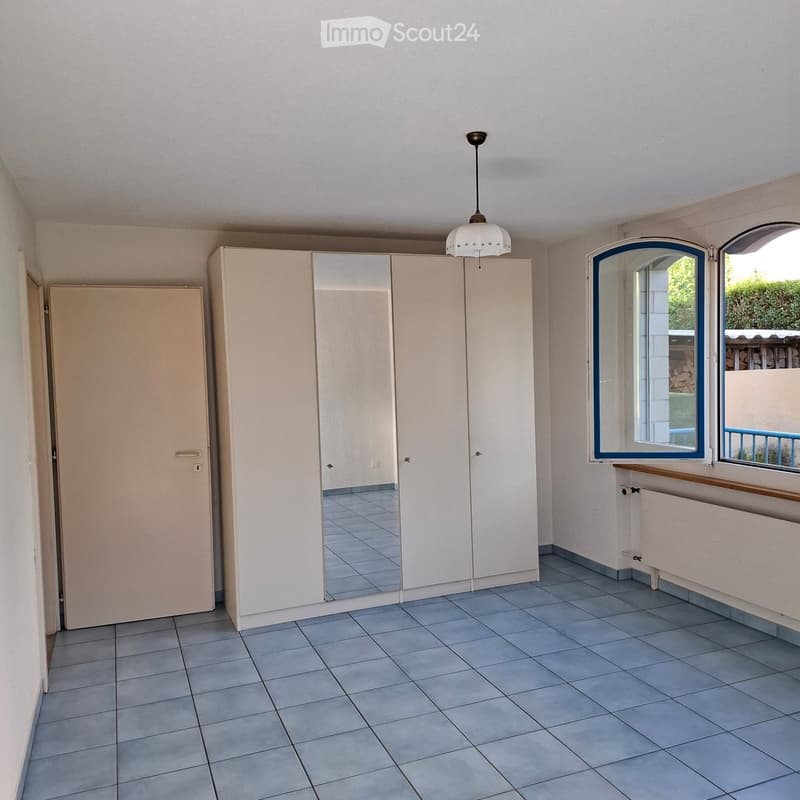
  • Empty room with tiled floor, white walls, large mirrored wardrobe, and two windows with blue frames.
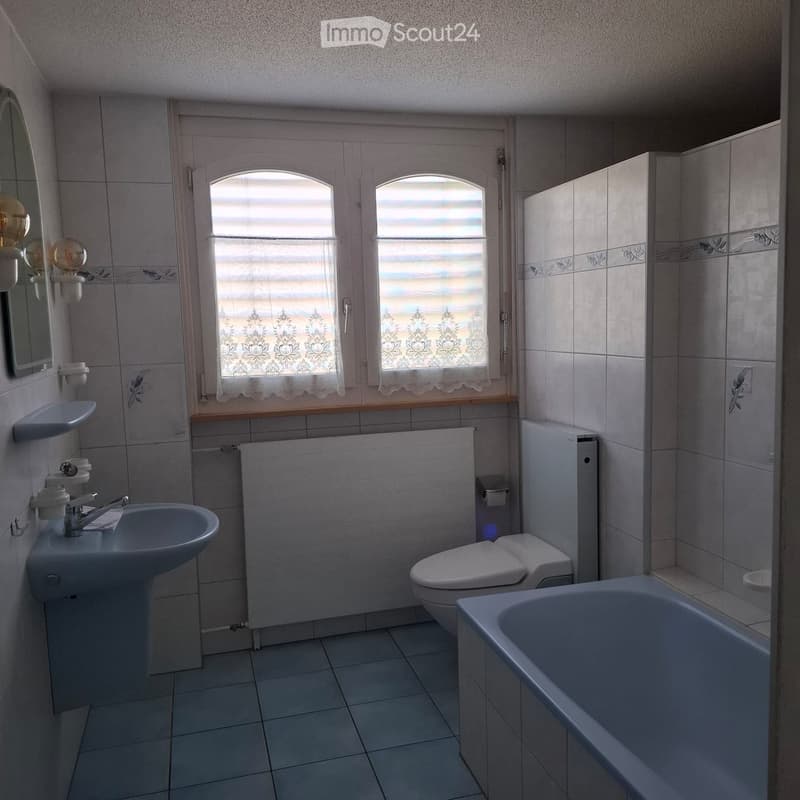
  • Bathroom with a sink, toilet, bathtub, mirror, and radiator. Windows with blinds and curtains provide natural light.
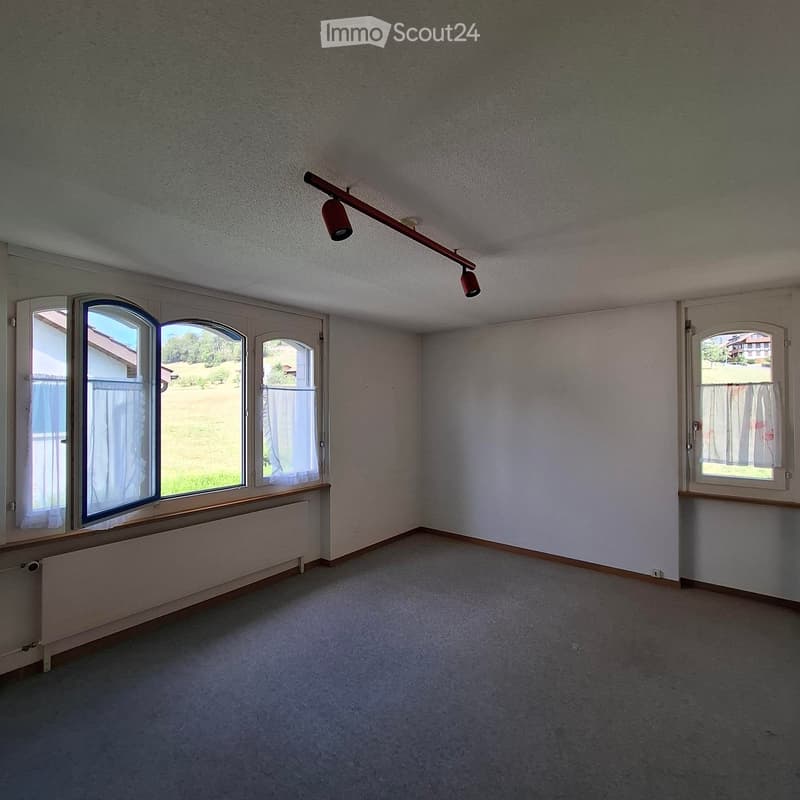
  • Empty room with white walls, carpeted floor, large windows with floral curtains, and a view of greenery outside.
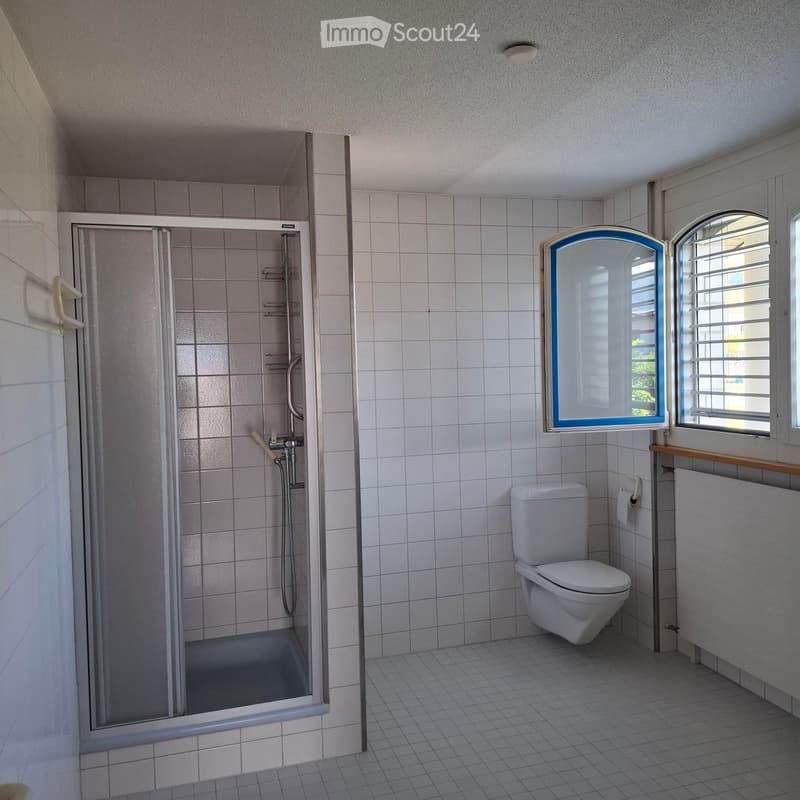
  • Clean bathroom with white tiled walls and floor, featuring a toilet, a glass-enclosed shower, and a window with blinds.
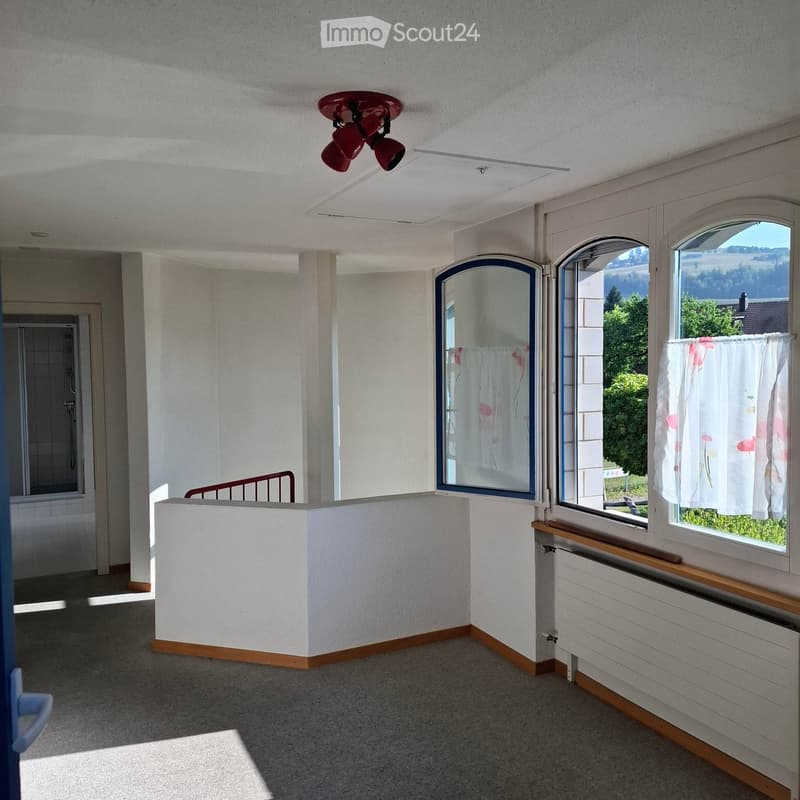
  • Empty room with carpeted floor, white walls, large windows with curtains, radiators, and a ceiling light fixture.
  • Empty room with tiled floor, white walls, large mirrored wardrobe, and two windows with blue frames.
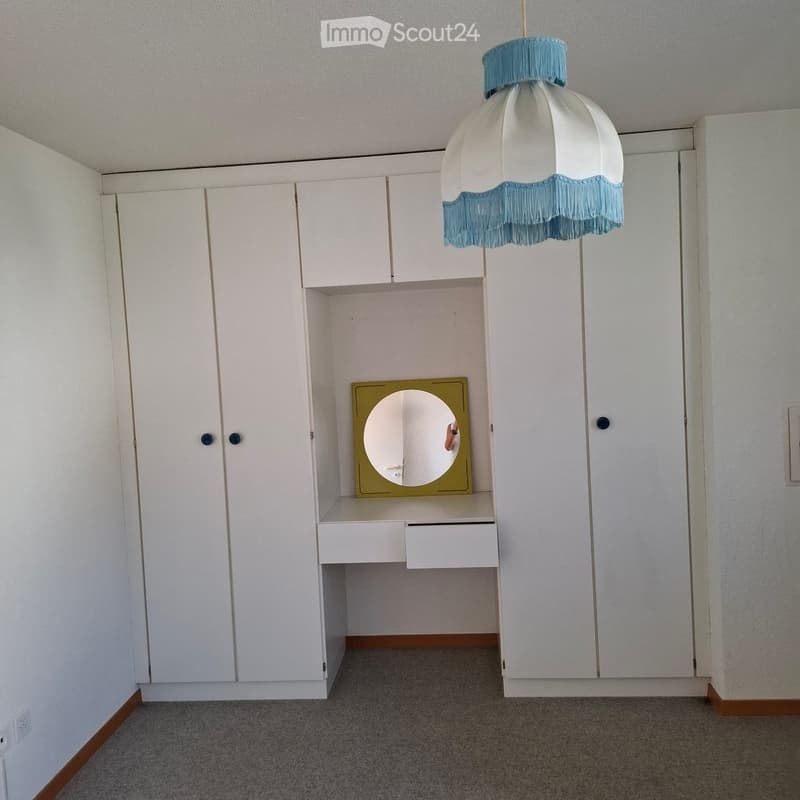
  • Empty room with white built-in cabinets, a small desk with a mirror, and a hanging light fixture with a white and blue shade.
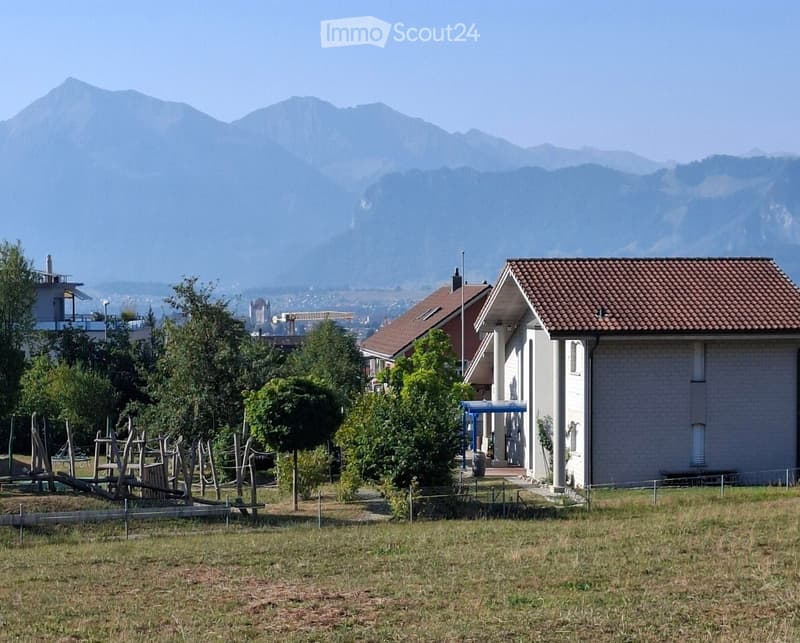
  • A two-story house with a tiled roof and white exterior, surrounded by trees and a playground area, with mountains in the background.
  • Get full property details

    Contact the advertiser for the exact address, floor plans and additional documents.

1 / 16
Rooms
4.5
Living space
145 m2
Selling price
CHF 1,200,000.–

"Detached single-family house"

Find the right mortgage for your new home

Address

Brucheggweg 12 / 12a, 3612 Steffisburg

Travel time

  • 27 min.Station: Lädeli

Surrounding information

Source of this data

The data displayed is provided by one of our third-party suppliers.

Please note that the locations displayed may not be up to date and there may be some deviations.

  • School

    5 min.Kirchbühl
  • Pharmacy

    13 min.DROPA Drogerie Apotheke Steffisburg
  • Supermarket

    14 min.Migros
  • Public Transport

    3 min.Steffisburg Flühli

Times refer to the route on foot.

Price

Purchase price:
CHF 1,200,000.–

Main information

Availability:
By agreement
Type:
Single house
No. of rooms:
4.5
Number of floors:
2
Surface living:
145 m2
Floor space:
210 m2
Land area:
619 m2
Volume:
966 m3
Room height:
2.4 m
Last refurbishment:
2013
Year built:
1989

Characteristics

  • Balcony / Terrace

  • View

  • Child-friendly

  • Parking space

  • Garage

  • Old building

Documents (1)

Description

We are pleased that you have taken notice of our property. We would be happy to show it to you ... on the occasion of two public viewing dates:

  • Friday, 18 September 2026, 6:00 pm to 8:00 pm

  • Saturday, 19 September 2026, 9:00 am to 12:00 pm

If you continue to be interested, we would be happy to show you the property afterwards at an additional, individually agreed-upon viewing date.

Please send your written offers to Renato Ravioli, Sägegasse 51, 3110 Münsingen, or by email to renato.ravioli@quickline.ch.

The 4.5-room single-family house, built in 1989, is located in an attractive area north of Steffisburg. All interior rooms of the house, made of concrete stone, are generously planned and offer many possibilities for individual renovations. On the ground floor, there is a covered seating area on the south side and a roof balcony on the upper floor.

The kindergarten is directly adjacent to the property and the bus stop is 200 meters east of the plot.

The location near Lake Thun speaks for this location. The optimal connection to public transport and the diverse, nearby shopping opportunities in the village center support this.

Mortgage Calculator

From dream house to home ownership: the mortgage calculator can help you estimate the affordability of this property.

Purchase price
Household income

Annual gross income of all persons applying for the mortgage (including 13th month salary or bonus payment).

The mortgage is affordable if the living costs do not exceed one third (33%) of your income.

Equity capital

You must finance at least 20% of the property value with your own funds. This includes savings, advance inheritance, gifts, all retirement assets (3a, 3b) and pension fund assets. You may withdraw a maximum of 10% of the purchase price from the pension fund.

Create your account
Free

Create an account for more options

Create your account to manage your favorites across all devices, keep track of your search alerts, and never miss an update. Everything you need for your home search, all in one place!

Contact

Renato Ravioli

Listing ID
4003466203
Object ref.
3j8gq.wjzeu

Contact the advertiser

Equity capital (optional)

By continuing, I declare that I accept the GTC and acknowledge the privacy policy, and that personal aggregated data related to my interests may be shared with the advertiser.

* By selecting “Yes”, I agree that ImmoScout24 may process this information as described here.

Similar properties which might be interesting for you

Fraud prevention: a few useful tips

  • Never transfer money in advance
  • Be careful if the price appears too low
  • Never share personal data such as bank details or copies of ID upfront
  • Do not sign a contract before you have visited the property

Tips and services