124 results - Properties for sale: District Surselva

1 / 12
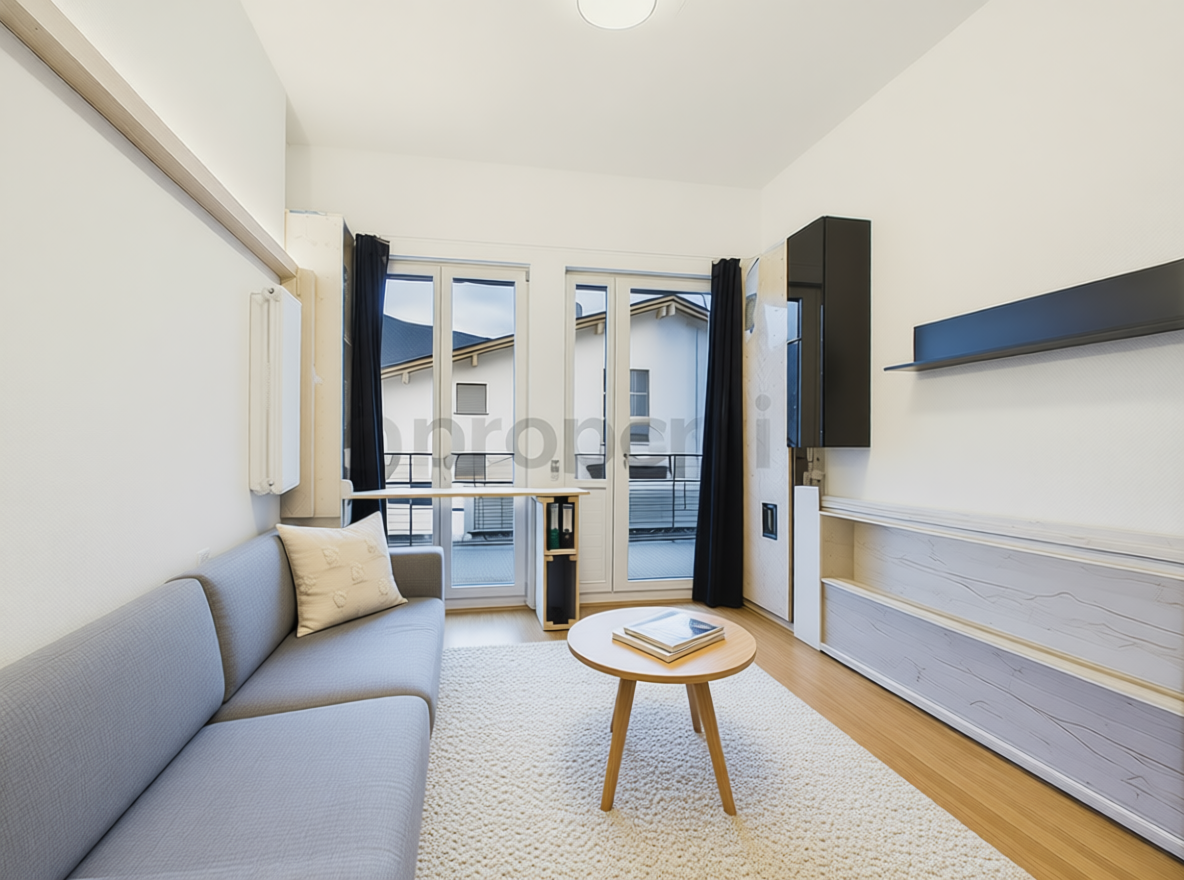
4.5 rooms, 119m², CHF 1,150,000.–
Pilavarda 18, 7134 Obersaxen

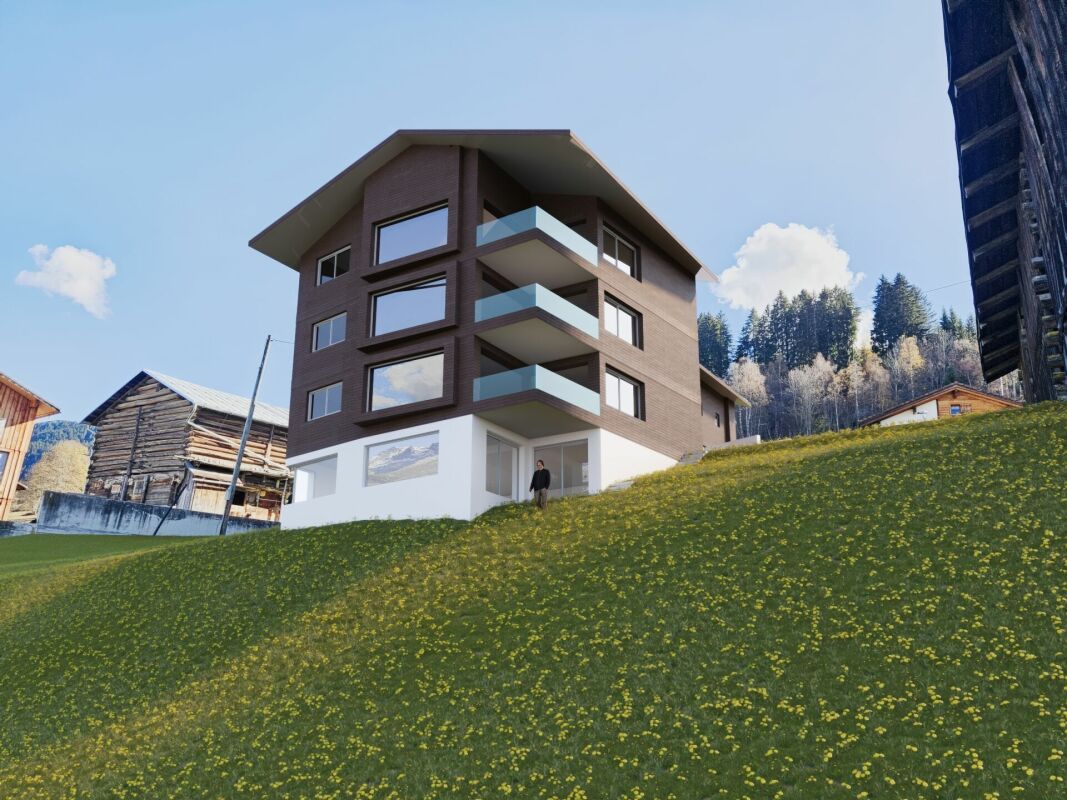
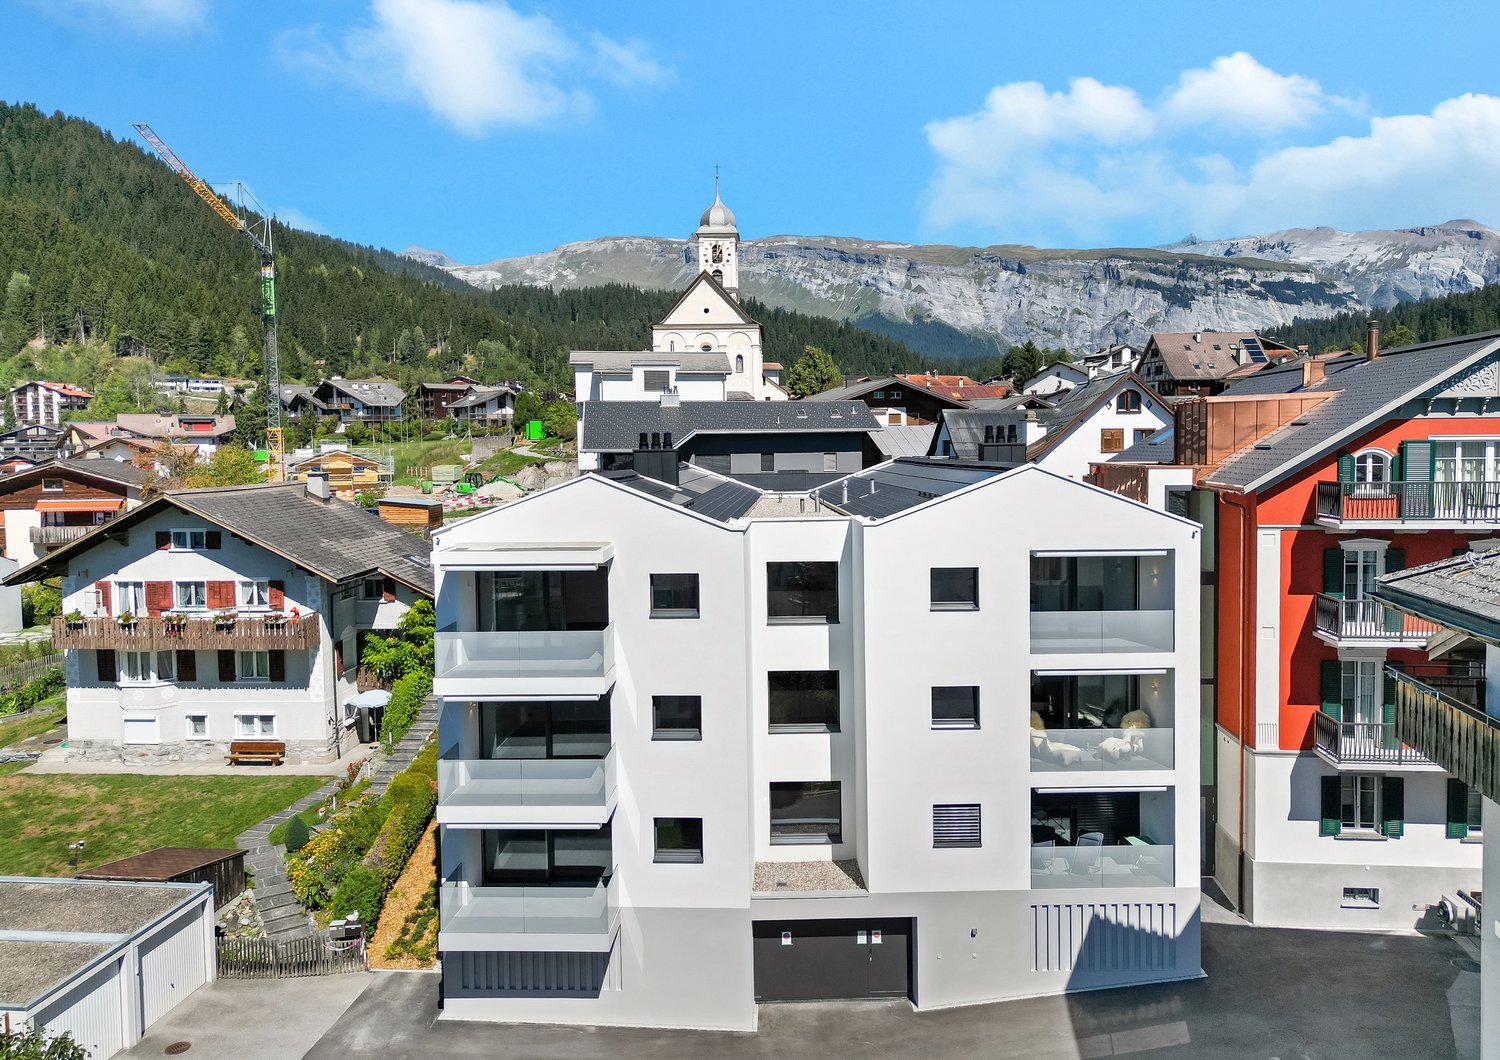
New building "Chasa Pilavarda" - 4.5 room apartment on the top floor

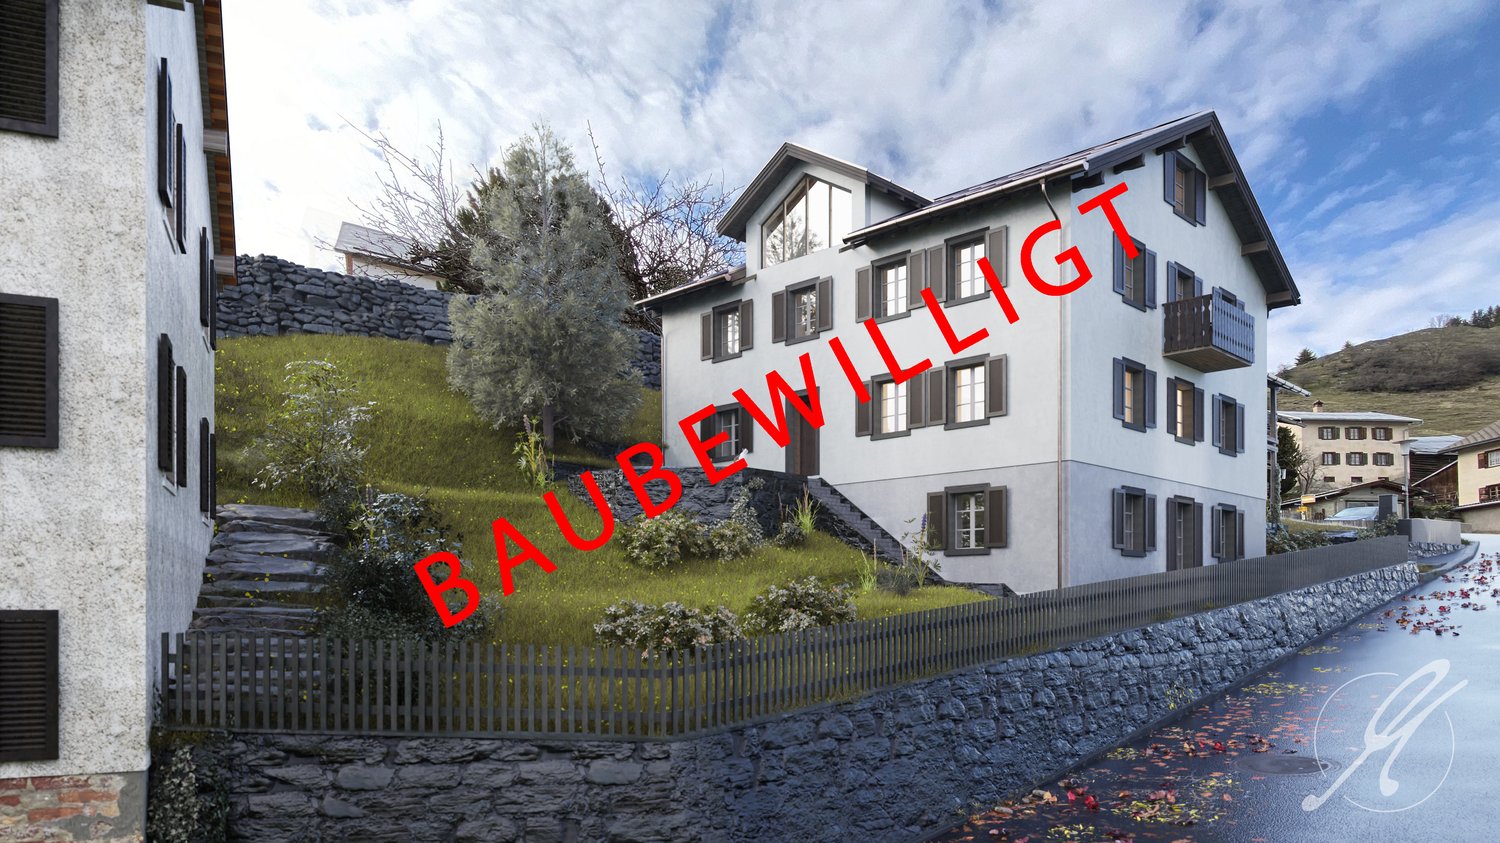
The new building of the multi-family house "Pilavarda" planned for 2026 on plot No. 965 in the municipality of Obersaxen Mundaun, Pilavarda district, includes three 4½-room apartments and one 3½-room garden apartment. The mentioned units are "first-time homes". In a separate building, six garage boxes with additional storage rooms will be realized, and four outdoor parking spaces will be available.The 4½-room owner-occupied apartments each offer gross living areas (net living area including interior walls) of 106 m², 111 m², and 119 m², the 3½-room owner-occupied apartment 61 m², the covered balconies measure 11 m². Due to the existing topography, each unit has an unobstructed view towards Breil/Brigels. The three larger units each include two wet cells, one of which is en suite with the main bedroom.The location of the private washing tower with washing machine and dryer, as well as wishes regarding the interior design, can of course be taken into account. The heat gain of the property is arranged via an air-water heat pump, and the heat distribution is implemented via a low-temperature underfloor heating system. The multi-family house, of course, has a passenger elevator.The municipality of Obersaxen Mundaun is located on the right side of the young Rhine, in the middle Surselva. The terrace stretches over a length of approximately 14 km. The area of the municipality is approximately 70 km². The inhabited part lies between 1,000 m above sea level (Axastei) and 1,430 m above sea level (Miraniga). The farm settlements are typical of a Walser community. In the 31 districts or hamlets, approximately 1,130 inhabitants live. All farms together form the political municipality of Obersaxen Mundaun, which is known for its beautiful nature, breathtaking viewpoints like the Piz Mundaun, and its diverse leisure activities. The "Pilavarda" district is located about 1.5 km west of the main village of Obersaxen Meierhof, which also has a valley station of the mountain railway, various shops, the municipal administration, and a school. The school has a kindergarten, primary and secondary school. Under the motto "four mountains, two valleys, and twenty facilities", the Obersaxen Mundaun ski region offers well-prepared slopes of all difficulty levels. For a varied stay, activities in winter and summer are available, such as skiing or snowboarding on 120 km of slopes, cross-country skiing, snowshoeing, winter hiking, sledding, ice skating, hiking on 150 km of well-marked trails, swimming in the Rufalipark, gold panning, Vita Parcours, wildlife observation, biking, Trottinet ride from the mountain to Ilanz, PitPat (table mini golf), and much more.This offer is non-binding and subject to change. The information about the object comes from the owner and serves as initial information. No liability is assumed for the accuracy and completeness.

Travel time
-
1 / 12
3.5 rooms, 61m², CHF 580,000.–
Pilavarda 18, 7134 Obersaxen

New building "Chasa Pilavarda" - 3.5 room apartment on the ground floor

The planned new building of the multi-family house "Pilavarda" on plot no. 965 in the municipality of Obersaxen Mundaun, fraction Pilavarda, includes three 4½-room apartments and one 3½-room garden apartment. The mentioned units are "first-time homes". In a separate building, six garage boxes with additional storage rooms will be realized, and there will be four outdoor parking spaces.The 4½-room owner-occupied apartments each have gross living areas (net living area including interior walls) of 106 m², 111 m² and 119 m², the 3½-room owner-occupied apartment 61 m², the covered balconies measure 11 m². Due to the existing topography, each unit has an unobstructable view towards Breil/Brigels. The three larger units each have two bathrooms, one of which is en suite with the main bedroom.The location of the private laundry tower with washing machine and dryer as well as wishes regarding the interior design can of course be taken into account. The heat gain of the property is arranged via an air-water heat pump, and the heat distribution is implemented via a low-temperature underfloor heating system. The multi-family house naturally has a passenger elevator.The municipality of Obersaxen Mundaun is located on the right side of the young Rhine, in the middle Surselva. The terrace extends over a length of approximately 14 km. The area of the municipality is approximately 70 km². The populated part is between 1,000 m above sea level (Axastei) and 1,430 m above sea level (Miraniga). The farm settlements are typical of a Walser community. In the 31 fractions or hamlets, around 1,130 inhabitants live. All farms together form the political municipality of Obersaxen Mundaun and are known for their beautiful nature, breathtaking viewpoints like Piz Mundaun, and diverse leisure activities. The fraction "Pilavarda" is located about 1.5 km west of the main town of the municipality Obersaxen Meierhof, which also has a valley station of the mountain railway, various shops, the municipal administration, and a school. The school has a kindergarten, primary and secondary school. Under the motto "four mountains, two valleys and twenty facilities", the Obersaxen Mundaun ski region offers well-prepared slopes of all difficulty levels. Activities in winter and summer, such as skiing or snowboarding on 120 km of slopes, cross-country skiing, snowshoeing, winter hiking, sledding, ice skating, hiking on 150 km of well-marked trails, swimming in the Rufalipark, gold panning, Vita Parcours, wildlife observation, biking, Trottinet ride from the mountain to Ilanz, PitPat (table mini golf) and much more, ensure a varied stay.The present offer is non-binding and subject to change. The information about the object comes from the owner and serves as a first information. No liability is assumed for the accuracy and completeness.

Travel time
-
1 / 19
6.5 rooms, CHF 850,000.–
Piogn 8C, 7148 Lumbrein

Charming single-family home in Lumbrein with wonderful views of the surrounding mountains

The charming 6.5-room single-family home, in the idyllic and culturally rich mountain village of Lumbrein (Lumnezia municipality) in the canton of Graubünden, is located in a quiet area and offers a breathtaking view of the surrounding mountain world.The 1963-built house convinces on three floors (basement, ground floor, and top floor) with a living area of 126 m² and a plot of 380 m². In 2001, a comprehensive interior renovation was carried out, and in 2015, the roof was renewed. It is available immediately and is waiting to become a new home.The house offers the following highlights: • Bright rooms with wood charm: Several rooms with stylish wooden walls, ceilings, and floors, as well as large windows that bring wonderful mountain panoramas into the interior. • Balcony with dream view: The balcony on the ground floor, with access from the kitchen and living room, offers an unparalleled view of green meadows and majestic mountain peaks. • Bright kitchen: Equipped with a wooden bench, marble countertop, and functional kitchen appliances (dishwasher, oven, ceramic stove, and refrigerator). • Two modern bathrooms: One with a bathtub on the ground floor, the other with a shower cubicle with glass cladding on the top floor. • Attic: Three attic areas offer a lot of storage space under the sloping roof. • Plot with garden: Access from the house to the garden directly from the hallway in the basement. The garden offers diverse design and usage possibilities – ideal for families and nature lovers. • Parking space for two vehicles in front of the house. Location and surroundings:The house is located quietly and child-friendly at the entrance to Lumbrein. In summer, the location benefits from a lot of sunshine. The Lumbrein post bus stop is only 250 meters away and provides a good connection (hourly connections up and down the valley). The surroundings invite you to go hiking, skiing, and experience nature. In winter, the free ski bus (post bus) runs throughout the valley and takes you directly to Vella to the valley station of the Obersaxen Mundaun mountain railways with the large and family-friendly ski area.This well-maintained house combines traditional Swiss charm with modern living comfort and is ideal for families or anyone who wants to escape the hustle and bustle and enjoy the silence of the mountain world. A rare opportunity in one of the most beautiful regions of Graubünden!Further information and floor plans can be found in the attached documentation.

Travel time
-
1 / 18
3.5 rooms, 79m², CHF 595,000.–
Nossadunna 2B, 7148 Lumbrein

Modern 3.5-room apartment with unobstructable view and sunny seating area

Discover this beautiful 3.5-room apartment in the picturesque and culturally rich mountain village of Lumbrein (Lumnezia municipality). The 79 m² large apartment is located on a sunny spot on the ground floor of the 1998 built property. The apartment was completely renovated in 2014 and the kitchen and floors were renewed in 2022.The apartment convinces with: • Breathtaking location: The apartment and the seating area in front of the apartment are located in a quiet area with beautiful, sunny and unobstructable views • Natural light: The living room, entrance area and bedrooms benefit from plenty of daylight and views with mountain views. • Modern equipment: The kitchen and bathroom are in a new and modern condition. Including dishwasher and washing machine in the kitchen. • Garage and parking spaces: The spacious garage offers space for one vehicle and additional storage space. Further outdoor parking spaces complete the outdoor area. Special advantages: The apartment has wide doors and barrier-free connections, which basically allow wheelchair-accessible use. However, the bathroom is not equipped accordingly and would have to be adapted if necessary.Additionally, the apartment offers an extra room as an office or storage room.Location: The apartment is located on the southern edge of the village center with a view of the mountain panorama of the Val Lumnezia (Péz Regina and Péz Terri). It is sunny all year round. The post bus stop is within a short walking distance to the apartment (about 50 meters on foot) and is served at hourly intervals. In winter, the free ski bus runs throughout the valley and offers direct connections to Vella to the valley station of the Obersaxen/Mundaun ski area. In snowy winters, it is possible to ski back to the apartment door.This beautiful apartment (including most of the new furniture) is available immediately and is perfect as a main residence, holiday home or retreat for all who appreciate authentic mountain village life. Enjoy the peace and the spectacular natural scenery of the Val Lumnezia in your new home.Further information about the apartment, the location and the municipality can be found in the attached documentation.

Travel time
-
1 / 14
4.5 rooms, 76m², CHF 390,000.–
Surin 148, 7148 Lumbrein

4.5-room semi-detached house in an idyllic mountain village

Discover this charming semi-detached house from 1900 in the idyllic hamlet of Surin/Lumbrein, Lumnezia municipality. The well-preserved house impresses with its authentic wooden facade and offers a cozy retreat on 76 m² of living space.The semi-detached houseThe 4.5-room semi-detached house spans two residential floors (ground floor and upper floor), with an additional basement and a developable attic. A parking space at the house entrance and the beautiful garden behind the house round off the outdoor area.The entire building was renovated in 1967 and the semi-detached house has been continuously maintained. Various investments were made between 2001 and 2013 (various carpentry work, bathroom renovation, balcony renovation...).On the ground floor, there is the cozy living room with a beautiful tile stove, the simple kitchen with a dining area, and a separate toilet. The upper floor offers three bedrooms and a bathroom with a shower and sink. The south-facing room also has a balcony and a small adjacent storage room.The spacious basement with a stone floor offers plenty of storage space and houses the electric boiler for hot water supply. The attic is currently not habitable and not insulated; however, like the basement, it also offers a lot of potential for additional living space.Location and surroundingsThe house is located in a quiet area amidst the impressive Grison mountain world. The tranquility, far from traffic noise, makes this place a true refuge. In summer, you benefit from plenty of sunshine, while winters offer a fairy-tale-like snow landscape.This charming mountain house is ideal for nature lovers, families, or as a holiday home. With a parking space, cable connection, and the possibility of immediate availability, it offers everything for a comfortable daily life.

Travel time
-
1 / 10
1 room, 32m², CHF 520,000.–
7031 Laax GR

Spacious sun terrace, freshly renovated bathroom & additional sleeping gallery! (Primary residence)

This cleverly designed 1-room apartment in Laax offers around 32 m² of net living area, with a well-planned layout comprising a combined living and kitchen area. A particular highlight is the professionally installed mezzanine made of solid spruce, with an area of approx. 16 m², which can be used as a separate sleeping area and makes optimal use of the existing space. The bathroom, fully renovated in 2026, features a shower and WC, modern fittings, high-quality Duravit Cube cabinets and a large mirror.The terrace, also recently renovated, offers an additional outdoor space of approx. 14 bis 17 m² for relaxing. A basement storage unit of around 7 m² and an extra-long outdoor parking space with room for a car and a motorcycle complete the offer. The apartment is in a quiet yet central location in Laax. The property is continually being upgraded, with various energy-efficiency improvements currently under consideration, including photovoltaics, renovation of the elevator system and alternative heating systems.This property may only be purchased as a primary residence.This properti listing stands out for: • Around 32 m² of net living area with a functional layout • Additional sleeping gallery made of solid spruce, approx. 16 m² • Bathroom fully renovated in 2026 • Modern bathroom fittings with Duravit Cube cabinets and a large mirror • Recently renovated sun terrace of approx. 14 bis 17 m² • Combined living and kitchen area • Extra-long outdoor parking space with room for a car and a motorcycle • Private basement storage unit of approx. 7 m² • Quiet and central location in Laax • Energy-efficiency improvements under consideration, including photovoltaics and alternative heating systems • Already renovated in 2024: electrical, water, heating and wastewater pipes; heat, water and electricity meters; and the hot-water storage tank Interested? Contact us for a no-obligation consultation!

1 / 15
6.5 rooms, 198m², Price on request
7146 Vattiz

Exclusive Mountain Lodge with breathtaking mountain views

In the idyllic Val Lumnezia, the well-known "Valley of Light", this 2024 totally renovated Mountain Lodge awaits you in a sunny and quiet location. Nestled in the impressive Bündner mountain landscape, the chalet combines authentic charm with high-quality, modern interior design and offers an exceptional living experience for the highest standards.On approximately 198 m² of living space, 6.5 spacious rooms, three stylish bathrooms, and bright living areas with a fireplace and noble Arven wood paneling are distributed. Several spacious outdoor terraces and the garden offer an unobstructed dream view of the surrounding mountain world and invite you to relax at any time of the year.The valley station of the Obersaxen Mundaun ski and hiking area is easily accessible on foot, and after a day of skiing, the slope leads directly back to the Mountain Lodge. In summer, hiking and biking trails as well as the nearby Davos Munts swimming lake offer varied leisure activities. Shopping facilities, restaurants, and further infrastructure are located in the neighboring Vella.Special features: • Spacious floor plan • Dream view of the mountains • Quiet location • Spacious outdoor terraces • High-quality, modern interior design • Three bathrooms • Fireplace • Arven wood paneling • 2 car and parking spaces in the carport • Heating type: Air heat pump We would be happy to provide you with further information on request and look forward to your contact.

1 / 10
3.5 rooms, 55m², CHF 250,000.–
Via Sin Trutg 10, 7184 Curaglia

3.5 Room Maisonette Apartment with Development Potential

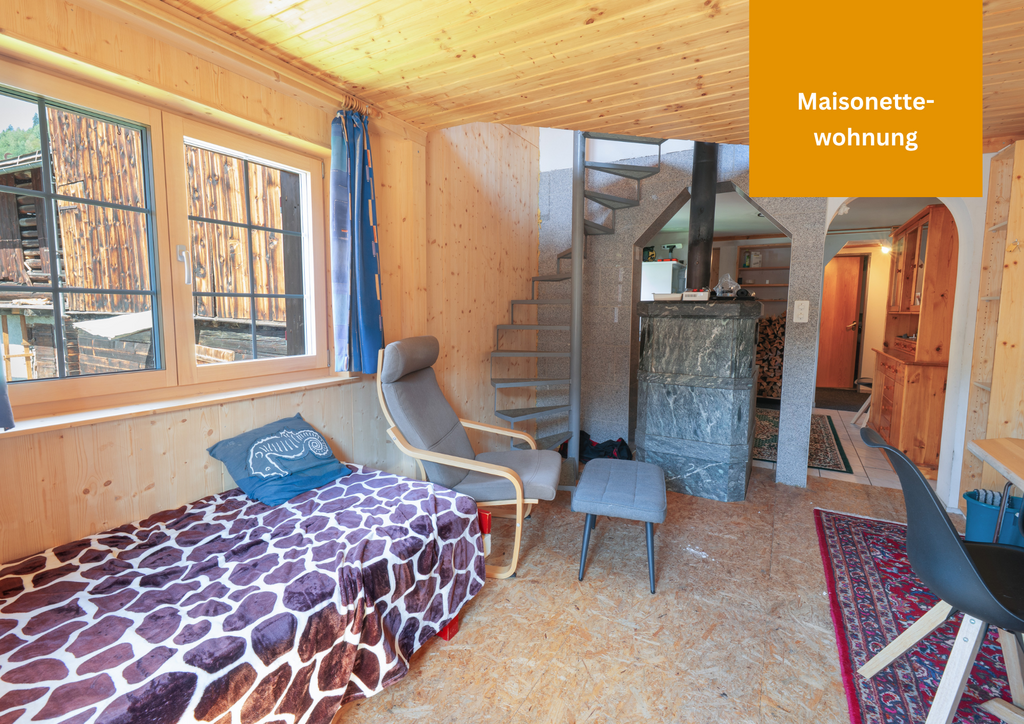
In the midst of the idyllic mountain landscape of Curaglia in the municipality of Medel, there is a rare opportunity to acquire an older property with a lot of potential. The apartment convinces with its original character and offers an ideal basis for all those who want to realize their dream of living according to their own ideas. The following highlights characterize the apartment: - Maisonette apartment- Cozy stone oven for cozy winter evenings in the living room- Living room with spiral staircase to the upper floor- Kitchen with induction stove and wood stove- Bathroom with bathtub with direct access from the bedroom- Separate bathroom with shower- Bedroom with sloping ceiling- Natural cellar- Beautiful view- Quiet location- Bus stop nearby Additionally, there is the possibility to acquire a stable part as a wood store, bike room or storage room for CHF 10'000.00. A parking space can be rented from the municipality for CHF 300.-/year. The property is located in a charming neighborhood with a special village character. Access to the house is via a natural alley, where the house goats used to be driven through. The street name Via sin Trutg translates to Hiking Trail Street. This small green alley gives the surroundings a unique, original charm. Those who appreciate peace and authenticity will find a pleasant living environment here. Are you convinced by the offer just like us? We look forward to your contact.

Travel time
-
New building
1 / 12
5.5 rooms, 241m², CHF 795,000.–
Vitg 17, 7128 Riein

Authorized secondary residence with unobstructable views

An alpine refuge with great potential as a holiday home The CASA SUT BASELGIA combines exclusive living with rustic Alpine charm. This spacious house with a stable and a net living area of 241 m² on four floors offers space for your individual living dreams – and that in a breathtaking panoramic location at 1,270 m above sea level. The property is unencumbered and requires a complete renovation. The legally binding building permit is already available – construction can begin as soon as the individual planning is completed, whereby the interior design can be tailored to your personal wishes. Our architectural firm is at your disposal for this purpose. Highlights at a glance: • First and holiday or second home possible • 241 m² net living area on 4 floors • 337 m² usable area of living house and stable • Gallery with a far-reaching view into the valley • Room heights of up to 5 meters – exclusive room feeling • Stable expansion with garage, technology, cellar, hobby and ski room • Outdoor kitchen • Wellness area: sauna & hot tub • Original speck stone oven • 4 spacious bedrooms, additional office/library • Modern heat pump • Terraces, balcony and well-kept garden • 2 parking spaces, garage The sales price and project are bank-tested and are ideal for a solid construction financing. The renovation and ancillary costs of around CHF 1.8 million are to be financed separately. Location – pure nature in the Bündner Oberland Riein is located in the midst of untouched nature, just 10 minutes from Ilanz. Ski tours, hiking and biking trails start directly in front of the door. Ilanz can be reached by bus in 15 minutes. Contact us for more information or to arrange a viewing. (Brokerage fees to third parties are not assumed)

Travel time
-
1 / 6
4.5 rooms, 165m², CHF 1,150,000.–
7145 Degen

First home or managed mountain loft in Degen

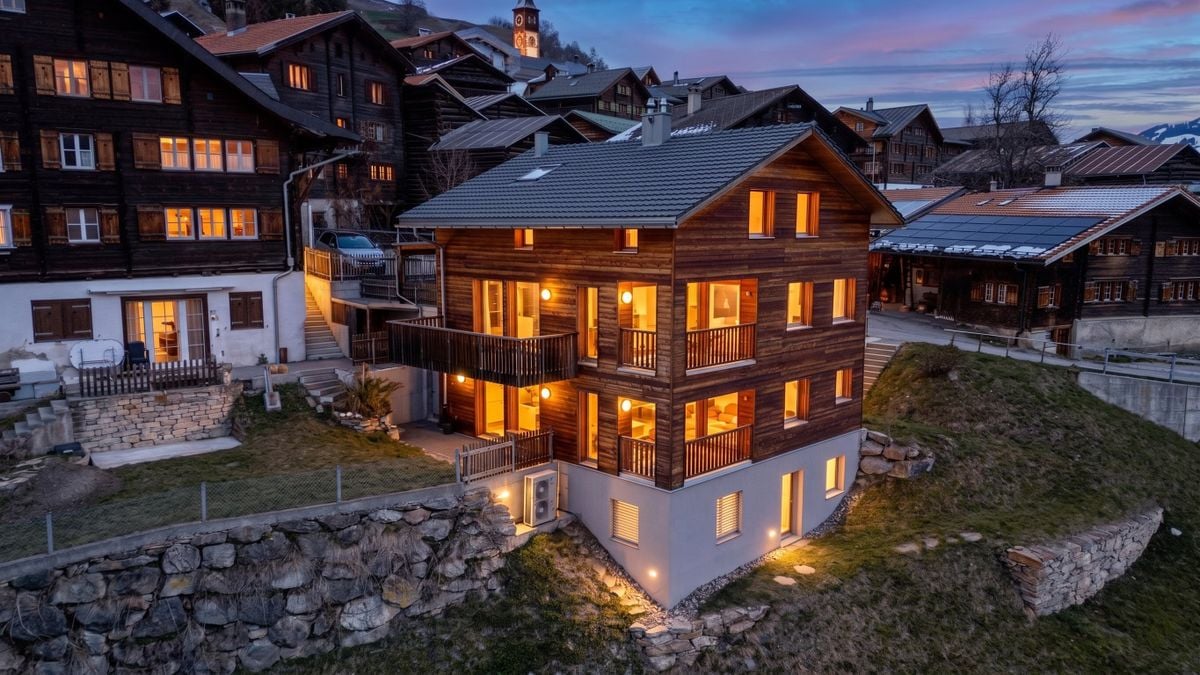
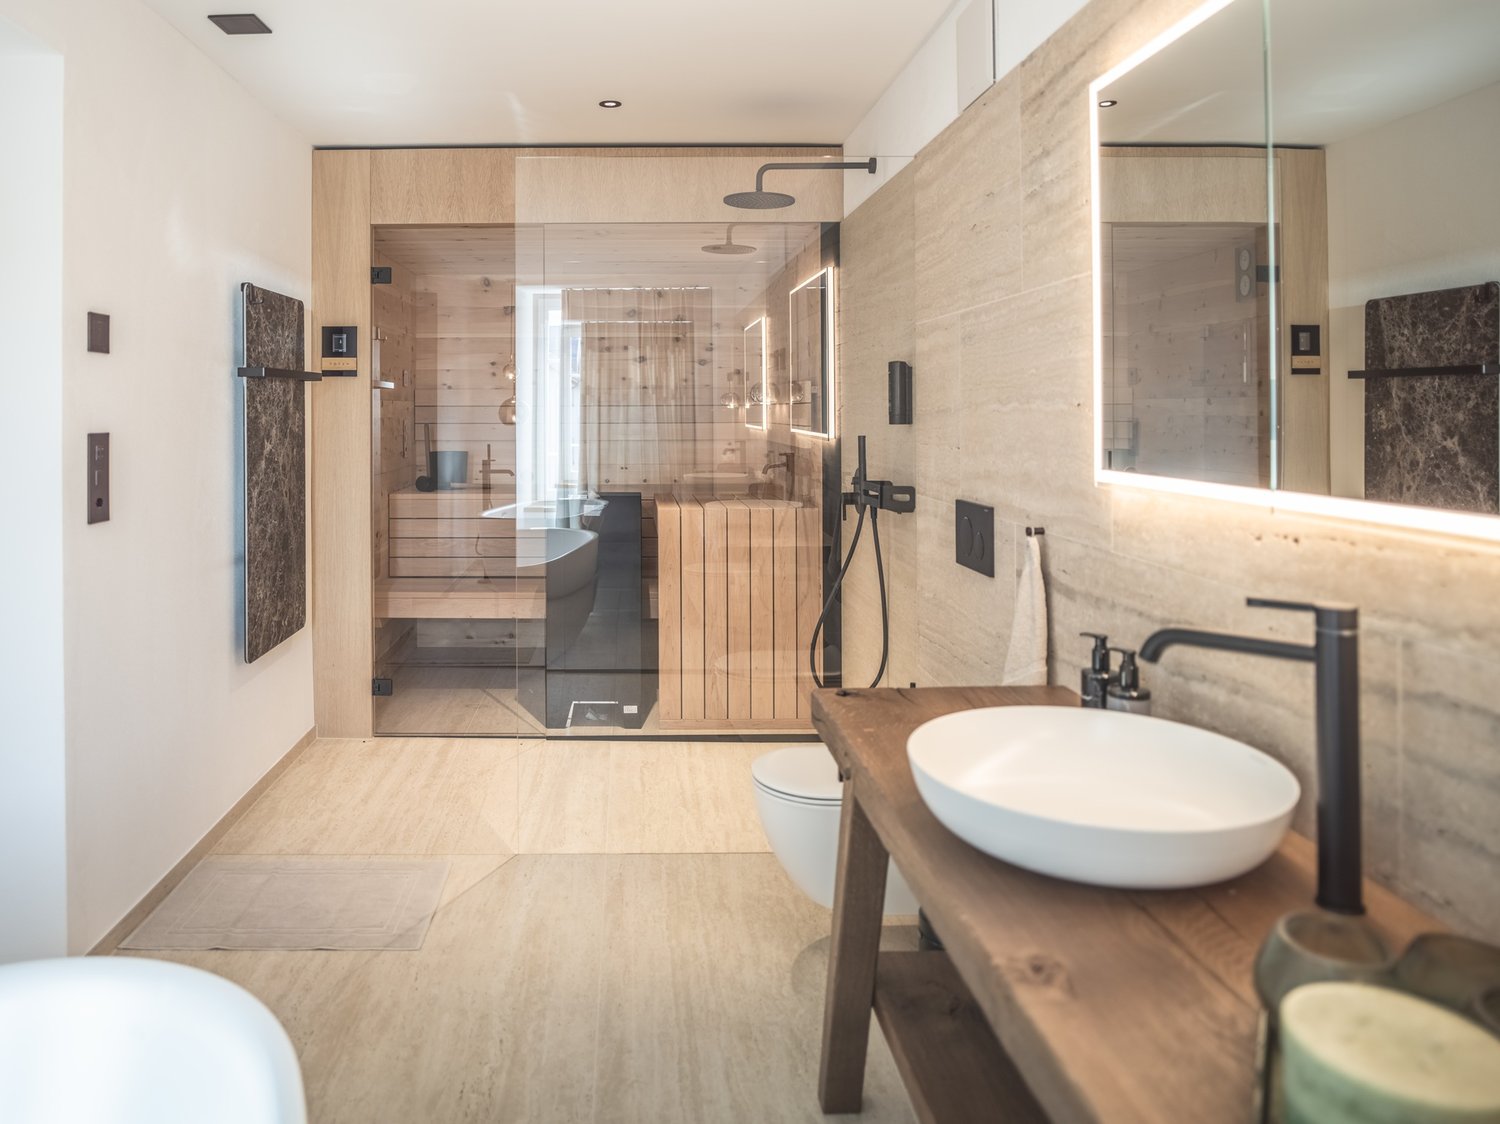
The Bergloft Privà is a house with an extraordinary amount of character and palpable charm. The former stable was carefully converted and preserved in its original identity. The original block wood construction of the barn and the rubble stone masonry of the stable floor were completely preserved. Visible wood surfaces and finely crafted manual details create a warm atmosphere that harmoniously fits into the Bündner mountain world. On three floors, the house combines generosity, retreat, and security. On the upper floor, the open living and dining area with a fireplace forms the heart of the house. The kitchen is harmoniously integrated into this room. Modern equipment meets parquet, stone, and a lot of visible wood. The terrace and the garden seating area extend the living area outdoors and open up the view into the quiet mountain world. On the ground floor, there are three bedrooms and two bathrooms. One of the bathrooms is equipped with a sauna and a freestanding bathtub, combining living comfort with an additional place of relaxation. The clear separation between living and sleeping supports a pleasant everyday life and offers families and guests a lot of privacy. In the attic, additional sleeping possibilities are available, which sensibly complement the room offer. The surroundings invite you to go hiking, biking, and walking to the Davos Munts bathing lake in the summer. In the winter, skiing in the Obersaxen/Mundaun/Val Lumnezia ski area, winter hiking, and numerous other winter activities are the focus. The Bergloft Privà is run as a managed holiday home and thus combines attractive income opportunities with high flexibility for personal use. Owners can live in the house themselves and have it rented out in the remaining periods. This allows a personal retreat to be combined sensibly with professional management. The property: -4.5-room holiday home with additional gallery -Approx. 165 m² living space -Sauna area -Quiet, idyllic location -2 outdoor parking spaces -Managed model

1 / 13
3.5 rooms, 137m², CHF 1,370,000.–
7142 Cumbel

Attractive 3.5-room maisonette apartment

In the picturesque village of Cumbel in Graubünden near the mountain railways, a charming 2-story attic apartment with a separate entrance is available for you. The bright spacious apartment is located in a 4-story two-family house at Via Giudem Vitg 73a and offers a modern and very generous living solution as a primary or secondary residence. Due to the large living area, the apartment could be converted into a 4.5 or 5.5-room apartment with little effort. The access to the apartment is level due to the slope. The large bright living room with Swedish stove and open spacious kitchen, equipped with steamer, oven, dishwasher, glass ceramic cooktop, large refrigerator, and three freezer drawers invites you to cozy hours. The en-suite bathroom with bathtub, shower, toilet, and sink gives a unique harmonious atmosphere through the flowing transition without a door to the large bedroom. Thanks to the three wet cells, storage rooms, and built-in wardrobe in the entrance area, the apartment is particularly user-friendly, which significantly increases the living comfort. In the outdoor area, you can enjoy the proximity to nature on a great terrace and a covered balcony. The basement room is accessible through a separate entrance. For your vehicles, a carport and a communal uncovered visitor parking space are available. The construction from 2019 also ensures a modern equipment and energy efficiency. Thanks to the large window fronts, the apartment is very bright and friendly.Important features of the property: • Rooms: 3.5 • Living room with open kitchen: 1 • Bedrooms: 2 • Bathrooms: 2 • Separate toilet: 1 • Living area: 137 m² • Usable area: 207 m² • Balcony area: 11.5 m² • Terrace area: 7.1 m² • Basement: 9.1 m² • Parking options: 2 outdoor parking spaces (1 carport, 1 communal uncovered visitor parking space) • Condominium ownership value quota 493/1000 Room layout:2nd floorLevel access to the apartment through the slope. Entrance area with built-in wardrobe and separate storage room, wet cell with toilet and sink, large bright living room with Swedish stove and open spacious kitchen, balcony, terraceAttic floorOpen en-suite bathroom with bathtub, shower, sink, and toilet in the large bedroom, 2 storage rooms, 1 additional bedroom, separate wet cell with shower, toilet, sink, washing machine/tumble dryerLocation:The very sunny location in Cumbel, 1138 m above sea level in the Surselva in the Val Lumnezia side valley is characterized by a quiet and natural environment, ideal for those who want to escape the hectic city life. A high quality of life is created by the picturesque landscape. Shopping facilities, schools, and leisure activities are nearby and enhance the attractiveness. In a few minutes, you can reach the ski area Obersaxen/Mundaun/Val Lumnezia or Flims/Laax/Falera and the town of Ilanz.In summary, the apartment in Cumbel convinces with the modern well-kept equipment, the practical floor plan, and the excellent construction quality. The quiet location on the edge of the village with a dreamy view and the good connection to the surroundings are further advantages.Enjoy the paradisiac view during a non-binding viewing and convince yourself of the interior of the dreamy apartment. Contact us for further information and to arrange a viewing appointment.Contact:Tanja Caplazi-Casanova, Optimum-Immobilien AG, Gürtelstrasse 20, 7000 Chur, 079 546 94 46, 081 501 30 90 tanja.caplazi@optimum-immo.ch, www.optimum-immo.ch
1 / 8
4.5 rooms, 130m², CHF 2,660,000.–
Via Principala 19, 7031 Laax

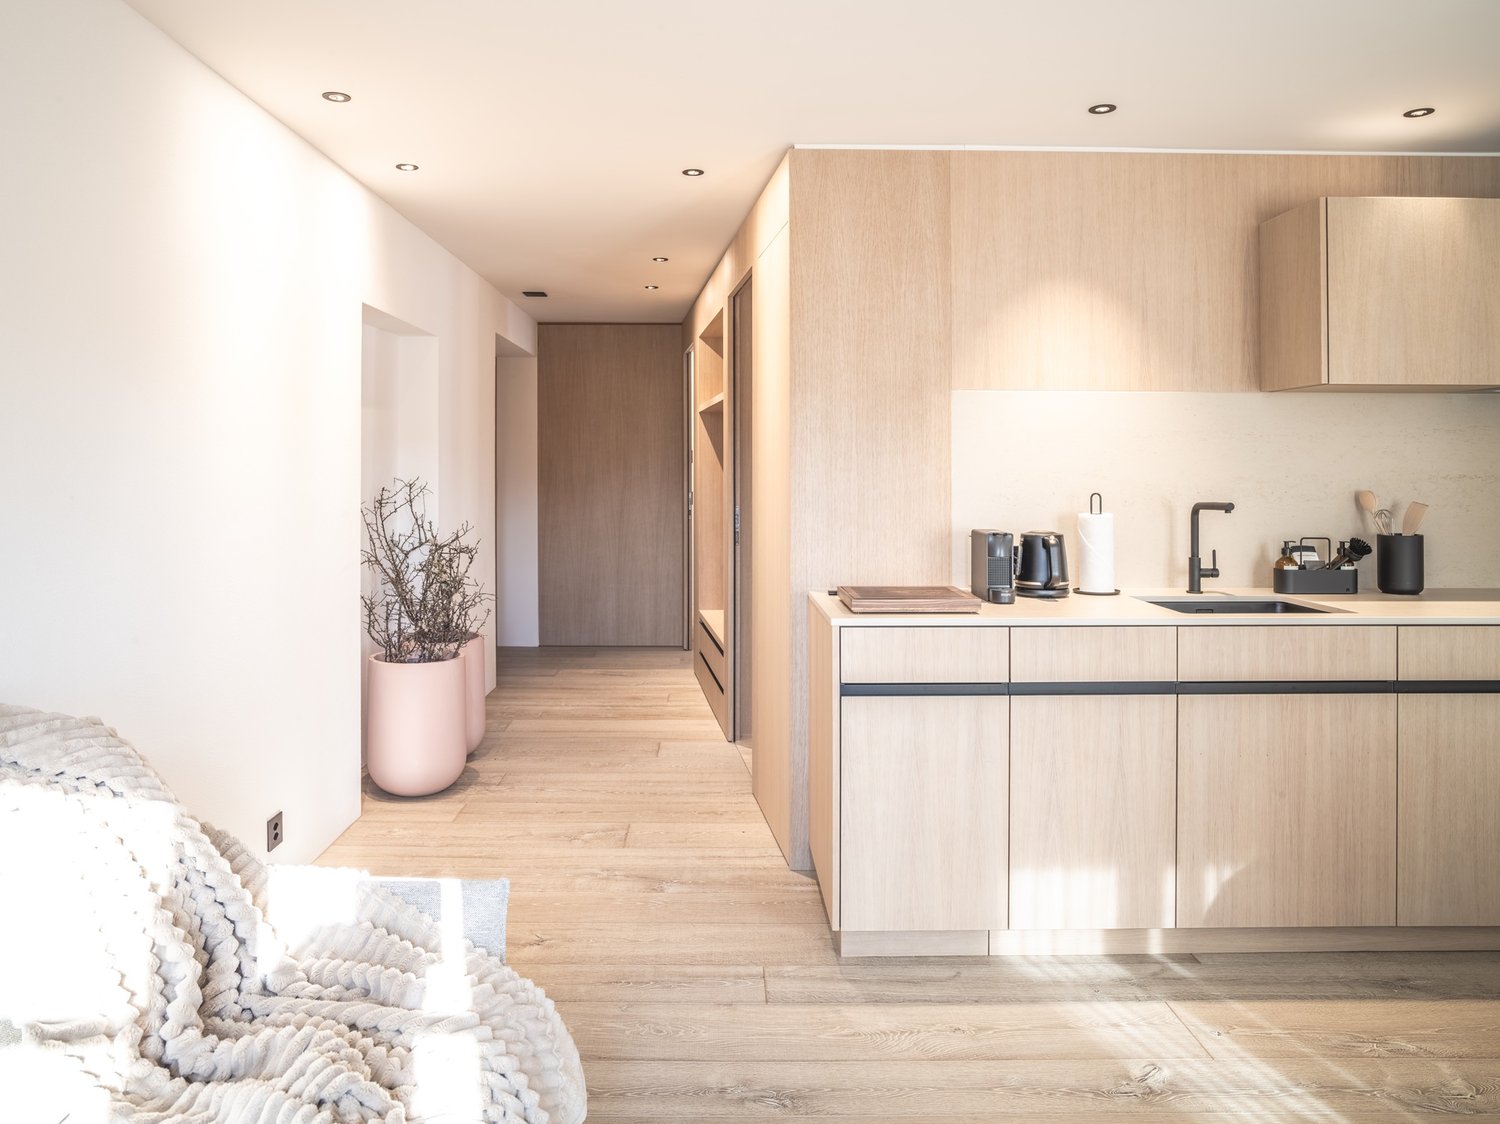
Laax - Private Penthouse Residence

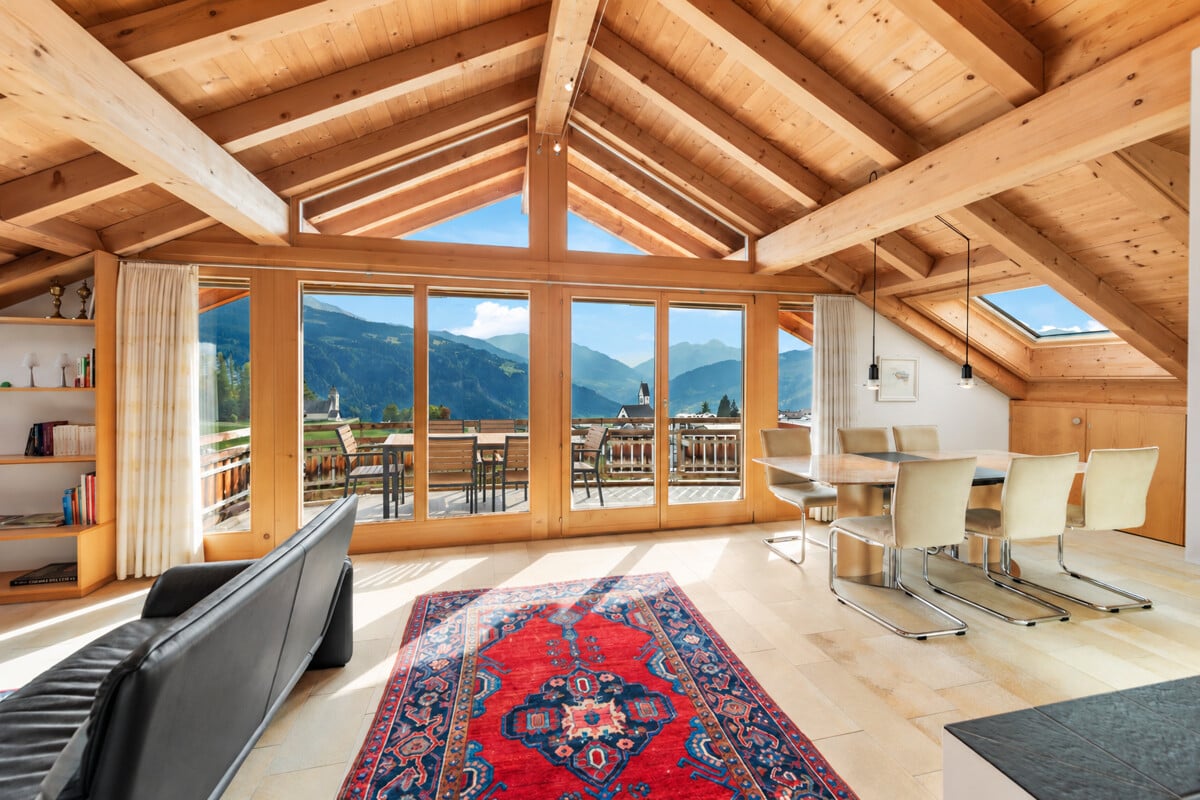
The "Posta Veglia" combines the history of a traditional house with modern living and high-quality construction. The authentic character of the property is preserved and reinterpreted through natural materials, alpine design language, and carefully executed details. The comprehensive renovation was completed in July 2026.In the heart of the historic village center of Laax, the "Posta Veglia" is centrally located and yet quiet. Shopping facilities, restaurants, Lake Laax, and the mountain railways are easily accessible. In summer and winter, the region offers a variety of opportunities for sports and relaxation.The offer includes, in addition to four elegant 2½-room residences, this unique 4½-room penthouse residence. All units are fully furnished and ready for occupancy. Carefully coordinated interior design, custom-made carpentry, and specially developed furniture for the house create a timeless and high-quality atmosphere. Each residence has a private sauna.The Private Residences combine, within the framework of the "Buy to use and let" concept, the freedom of a private vacation home with personal care and professionally organized rental. The private use of the residences can be flexibly designed, while marketing, booking processing, guest care, cleaning, and operational processes are carried out according to a uniform concept.For more information, please request the access data for the login area from us without obligation. For advice, Ms. Nicole Pinggera is at your disposal.
Travel time
-
1 / 8
2.5 rooms, 51m², CHF 990,000.–
Via Principala 19, 7031 Laax

Laax - Private Residence North

The "Posta Veglia" combines the history of a traditional house with modern living and high-quality construction. The authentic character of the property is preserved and reinterpreted through natural materials, alpine design language, and carefully executed details. The comprehensive renovation was completed in July 2026.In the heart of the historic village center of Laax, the "Posta Veglia" is centrally located and yet quiet. Shopping facilities, restaurants, Lake Laax, and the mountain railways are easily accessible. In summer and winter, the region offers a variety of opportunities for sports and relaxation.The offer includes, in addition to a unique 4½-room attic residence, two elegant 2½-room residences on the south side and two of these beautiful 2½-room residences on the north side. All units are fully furnished and ready for occupancy. Carefully coordinated interior design, custom-made carpentry, and specially developed furniture for the house create a timeless and high-quality atmosphere. Each residence has a private sauna.The Private Residences combine, as part of the "Buy to use and let" concept, the freedom of a private vacation home with personal care and professionally organized rental. The private use of the residences can be flexibly designed, while marketing, booking processing, guest care, cleaning, and operational processes are carried out according to a uniform concept.For more information, please contact us to request the access data for the login area. For advice, Ms. Nicole Pinggera is at your disposal.

Travel time
-
1 / 16
3.5 rooms, 55m², Price on request
Via Alpsu 27, 7188 Sedrun

Casa La Banca – Living with a panoramic view in Sedrun

Residential project Via Alpsu 27 – SedrunIn Sedrun, an attractive residential project with primary and secondary residences in sizes from 1.5 to 5.5 rooms is being built at Via Alpsu 27. The project combines the comprehensive core renovation of an existing old building with a modern new building, thus combining alpine character with contemporary living comfort.Highlights of the project • Primary and secondary residences in central mountain location in Sedrun • 1.5 to 5.5 rooms – versatile floor plans • Core-renovated old building and modern new building combined • All apartments with beautiful views of the Grisons mountain world • Lift directly from underground garage to residential floors • Age-friendly, barrier-free new apartments • High-quality finish in the style of DaCasa SA • Open living and dining areas with large window fronts • Bright, light-filled rooms with alpine atmosphere • Each apartment with balcony or seating area • Underground parking space included in the sales price • Ski and bike rooms as well as practical ancillary areas • Very good location near train station, shopping, and infrastructure • Direct proximity to the SkiArena Andermatt–Sedrun–Disentis • Expected completion mid-2028 Primary and secondary residencesThe primary residences are offered at attractive and consciously moderate conditions, providing a rare opportunity for locals and owner-occupiers. Buyers also benefit from participation options in the interior design and – depending on the construction phase – also in the floor plan design.An additional advantage for primary residence owners is the Golden Card of the Tujetsch municipality, which enables an extensive range of leisure activities at attractive conditions (including skiing, wellness, indoor pool, sports facilities, and more).The primary residences can also be rented out, thus offering the possibility to cover ongoing costs of a potential secondary residence completely or partially.The secondary residences represent an attractive opportunity in a popular holiday region. They are ideal as a holiday home or as a long-term, value-stable investment in the Andermatt–Sedrun–Disentis region.Further informationThe images used in the advertisement come from reference projects of DaCasa SA and serve to illustrate the standard of finish.The project is currently in the planning phase. A part of the units is already being offered for pre-sale.

Travel time
-
1 / 5
3.5 rooms, 87m², CHF 1,760,000.–
7153 Falera

Falera: Holiday days between mountain panorama and ski slope

There are holiday apartments where the first glance out of the window already determines how a stay feels. This attic apartment in Falera is one of them. Facing south, it opens up with an impressive panoramic view of the Surselva mountain world and lives from the light, the width, and the tranquility of its location. On approximately 87 square meters of living space, there is room for relaxed holiday days with family and friends. Under the roof, a spacious living and dining area opens up, which forms the center of the apartment. The open kitchen blends harmoniously into the living and dining area. Two bedrooms and two bathrooms provide comfortable retreats for family and guests and round off the well-thought-out room layout. The apartment presents itself today in a well-maintained condition and preserves its grown character. In recent years, individual elements have been specifically renewed, including shutters, skylights, boiler, and kitchen appliances. This combines a solid basis with the freedom to further develop selected areas according to one's own ideas. Particularly appealing is the proximity to the ski area. In winter, the slope can be reached quickly, and after the last descent, you can return to the warm room just as quickly. The private apartment access provides additional privacy, and in the basement and storage room, ski equipment and personal belongings find their place. A garage parking space and an outdoor parking space round off the offer, so that the holidays in Falera can begin completely carefree. The property - 3.5-room apartment - 87 m² living space - Balcony with mountain panorama - Ski-in/Ski-out - Private apartment access - 1 garage parking space for CHF 45,000 - 1 outdoor parking space for CHF 15,000

Suggested properties for you based on search results

Other interesting objects