Quick Filters for your search (1)

Quick-filters

We show you quick-filters based on the most used filters by location.

By using these, you can enhance your search experience by finding new and interesting properties to your likings.

4 results - Elevator, New building buy: District Surselva

1 / 7
4.5 rooms138m²CHF 2,290,000.–
Via Brutg 23a, 7032 Laax GR 2

4.5-Room MAISSEN Maisonette Attic Apartment "LAG-PIGN" (First-Time Ownership)

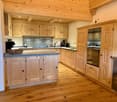
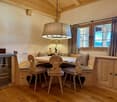
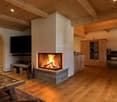
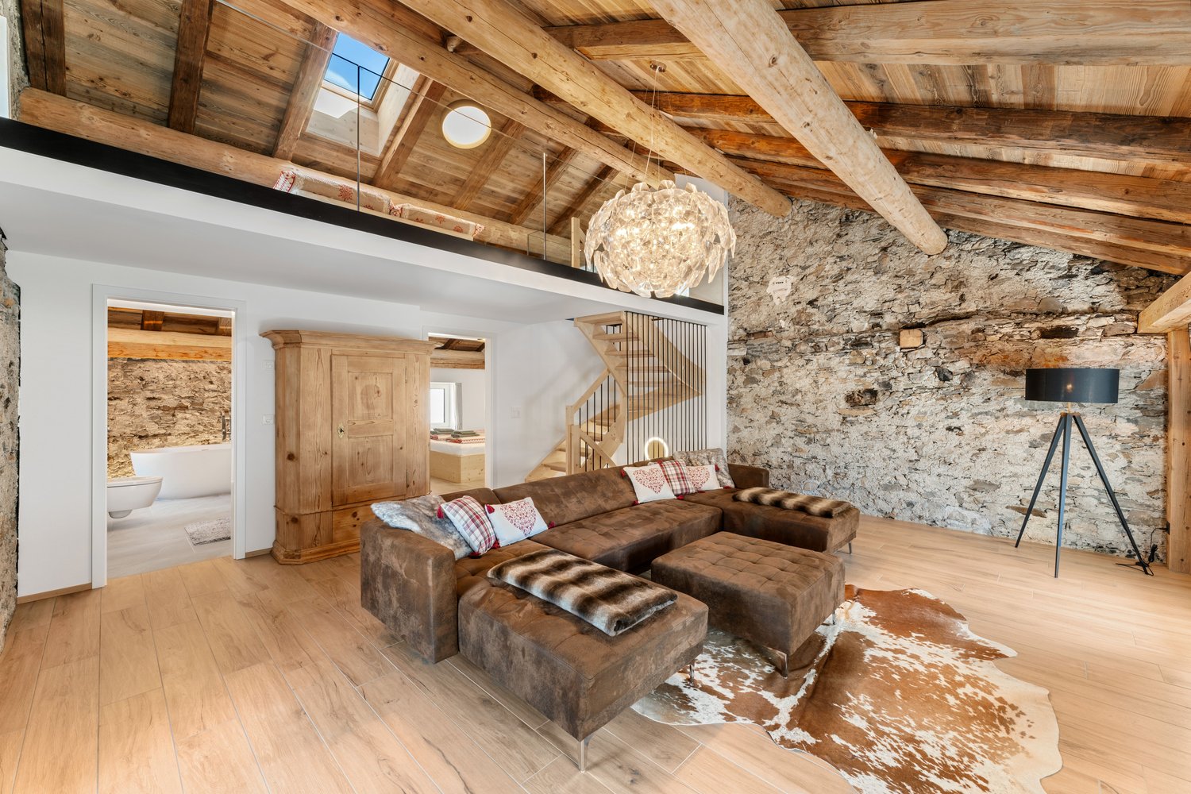
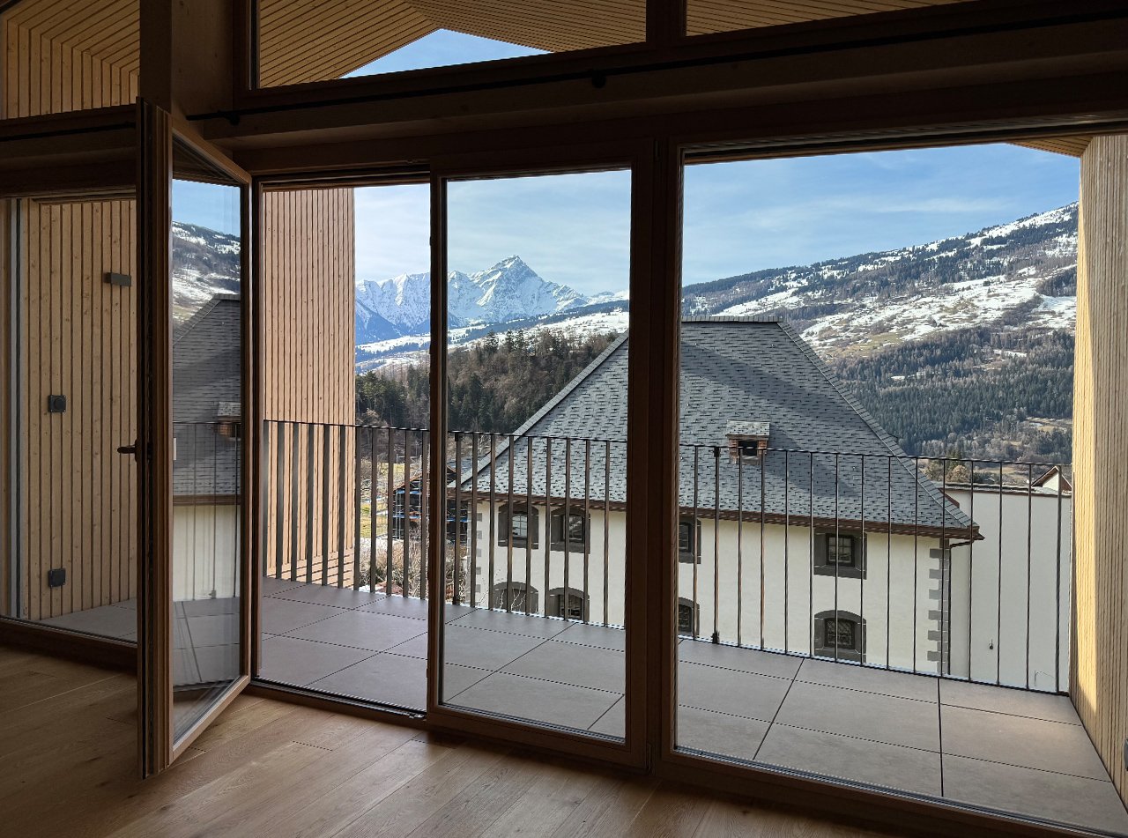
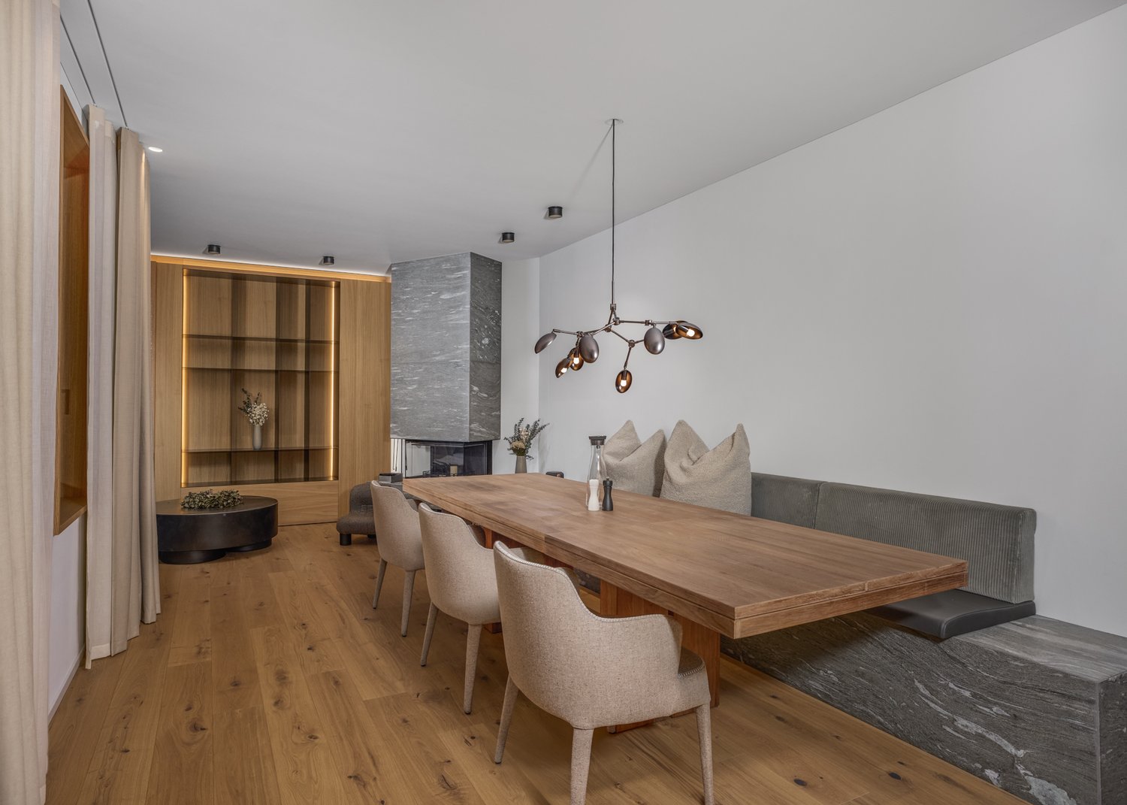
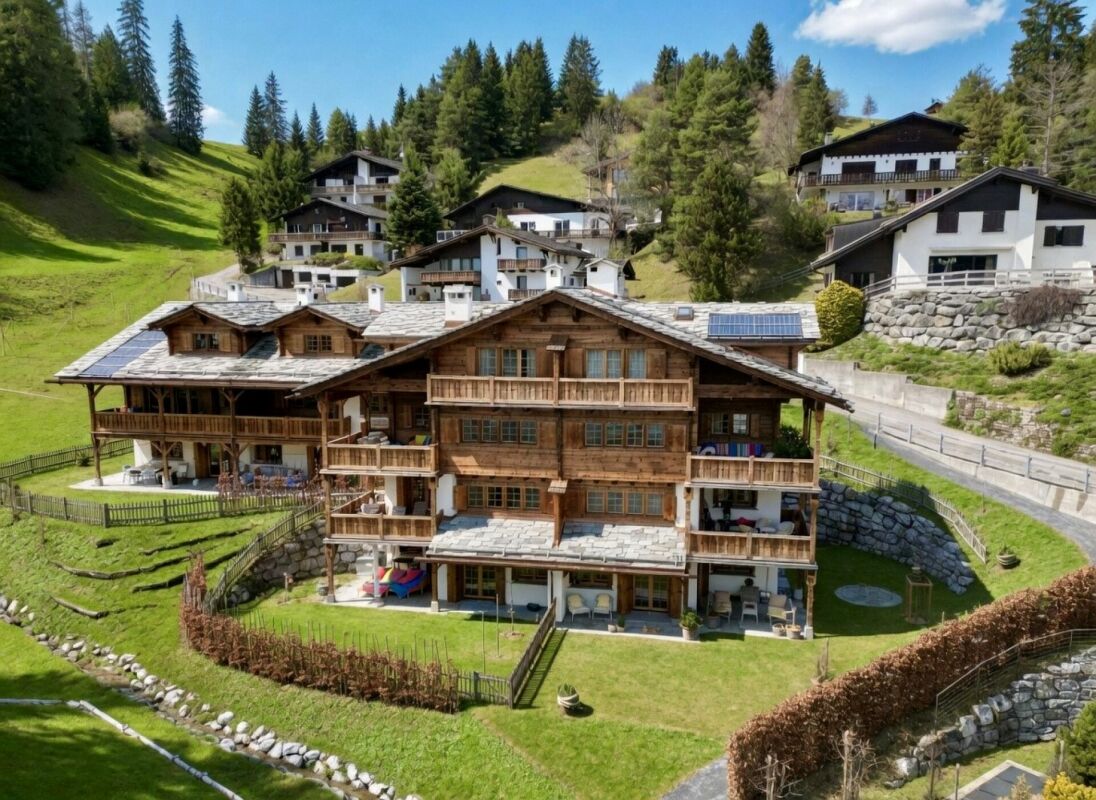
The name "MAISSEN" is well-known beyond the borders of the canton of Graubünden. Hardly any other architect understands how to preserve the original Bündner style with so much attention to detail. Numerous traditional elements such as wooden beam walls, stone roofs, wooden roof gutters, and high-quality interior fittings with solid wood kitchens, stone and parquet floors testify to exceptional quality. The construction method stands for the conscious preservation of traditional architecture and construction methods and convinces with a hardly surpassable connection of charm, authenticity, and philosophy. This beautiful, 4.5-room MAISSEN maisonette attic apartment for sale is a true gem. The newly built, like-new first-time ownership apartment from 2024 offers a living area of 138 m² and extends over the upper and attic floors of a multi-family house with a total of eight residential units. From the covered, south-facing balcony, you can enjoy a magnificent view of the MAISSEN development "LAG-PIGN" and the surrounding mountain world. Via a footpath, you can reach the bathing lake LAG-PIGN ("small lake" in Romansh) in just a few steps, which is located in the center of the development and is fed by a small stream. This stream flows directly past the property. Such a unique development, where you have your own lake and the impressive mountain world at your feet, is a rarity. In summer, the lake and its surroundings invite you to swim and sunbathe, in winter to ice skate. The apartment impresses with a high-quality and stylish MAISSEN interior with natural stone plates made of Valser slate and elegant strap parquet. All built-in units - including the kitchen, wardrobes, built-in cupboards, and wooden ceilings - were specially made by the Maissen company from local spruce. The property is heated by an environmentally friendly ground-source heat pump with underfloor heating. Additionally, a photovoltaic system is integrated into the Valser stone roof, which generates electricity for the property. Through the traditional MAISSEN entrance door, you enter the entrance area of the apartment, where several wardrobes with integrated benches are located. From here, you can access the cozy living and dining area through a rounded arch. Enjoy relaxed hours in front of the flickering fire of the fireplace. Thanks to the two-sided glass insert, the flames are visible from both the living and dining areas. The bright and generously designed built-in kitchen with wooden fronts and Valser stone cladding leaves nothing to be desired. It is equipped with high-quality kitchen appliances, including a refrigerator, dishwasher, ceramic hob, extractor hood, oven, steamer, and wine cooler. From the living area, you can access the covered balcony through the balcony door, which offers a dreamlike view of the LAG-PIGN development, the small stream, and the surrounding mountain landscape. On the same living level, there is a guest room with generous built-in wardrobes, a double bed with bedside tables, and an en-suite bathroom with shower, toilet, and sink. Additionally, a small guest toilet is available, which is located under the stairs. From the entrance area or corridor, a staircase made of Valser stone leads to the attic floor of the apartment. Here you will find another bedroom with generous built-in wardrobes, a double bed, and an en-suite bathroom with shower, toilet, and sink, as well as the master bedroom. This also has numerous built-in wardrobes, a large double bed with bedside tables, and a spacious en-suite bathroom with shower, bathtub, toilet, and sink. The passenger elevator is located directly next to the apartment entrance door and takes you comfortably to the basement, the laundry room with washing machine and dryer, and via an underground access to the underground garage. There, two parking spaces in a row can be purchased in addition to the apartment. A common ski room also offers ample space for your skis. The apartment is sold including all inventory, including all built-in units, beds with mattresses, bedside tables, dining table with chairs, upholstered group, curtains, lamps, pillows, and other equipment. Sales priceApartment: CHF 2'290'000.-2 underground parking spaces (in a row): CHF 90'000.-Inventory: CHF 90'000.-TOTAL: CHF 2'470'000.- The LAG-PIGN development with its 10 houses is located in a quiet and sunny residential area about 700 m above the valley station of the CRAP SOGN GION mountain railway in Laax-Murschetg with several restaurants, a VOLG, and a MEINI sports shop. From here, you can also reach Laax village in a few minutes, where further shopping opportunities are available at the VOLG, the bakery, and the butcher's shop. A regular shuttle bus (150m from the apartment) takes you to the CRAP SOGN GION sports facilities. The recreation area begins right in front of your doorstep. Viewings Have we sparked your interest? We would be happy to arrange a non-binding viewing of the property. We look forward to your contact.
Travel time
-
1 / 16
3.5 rooms55m²Price on request
Via Alpsu 27, 7188 Sedrun

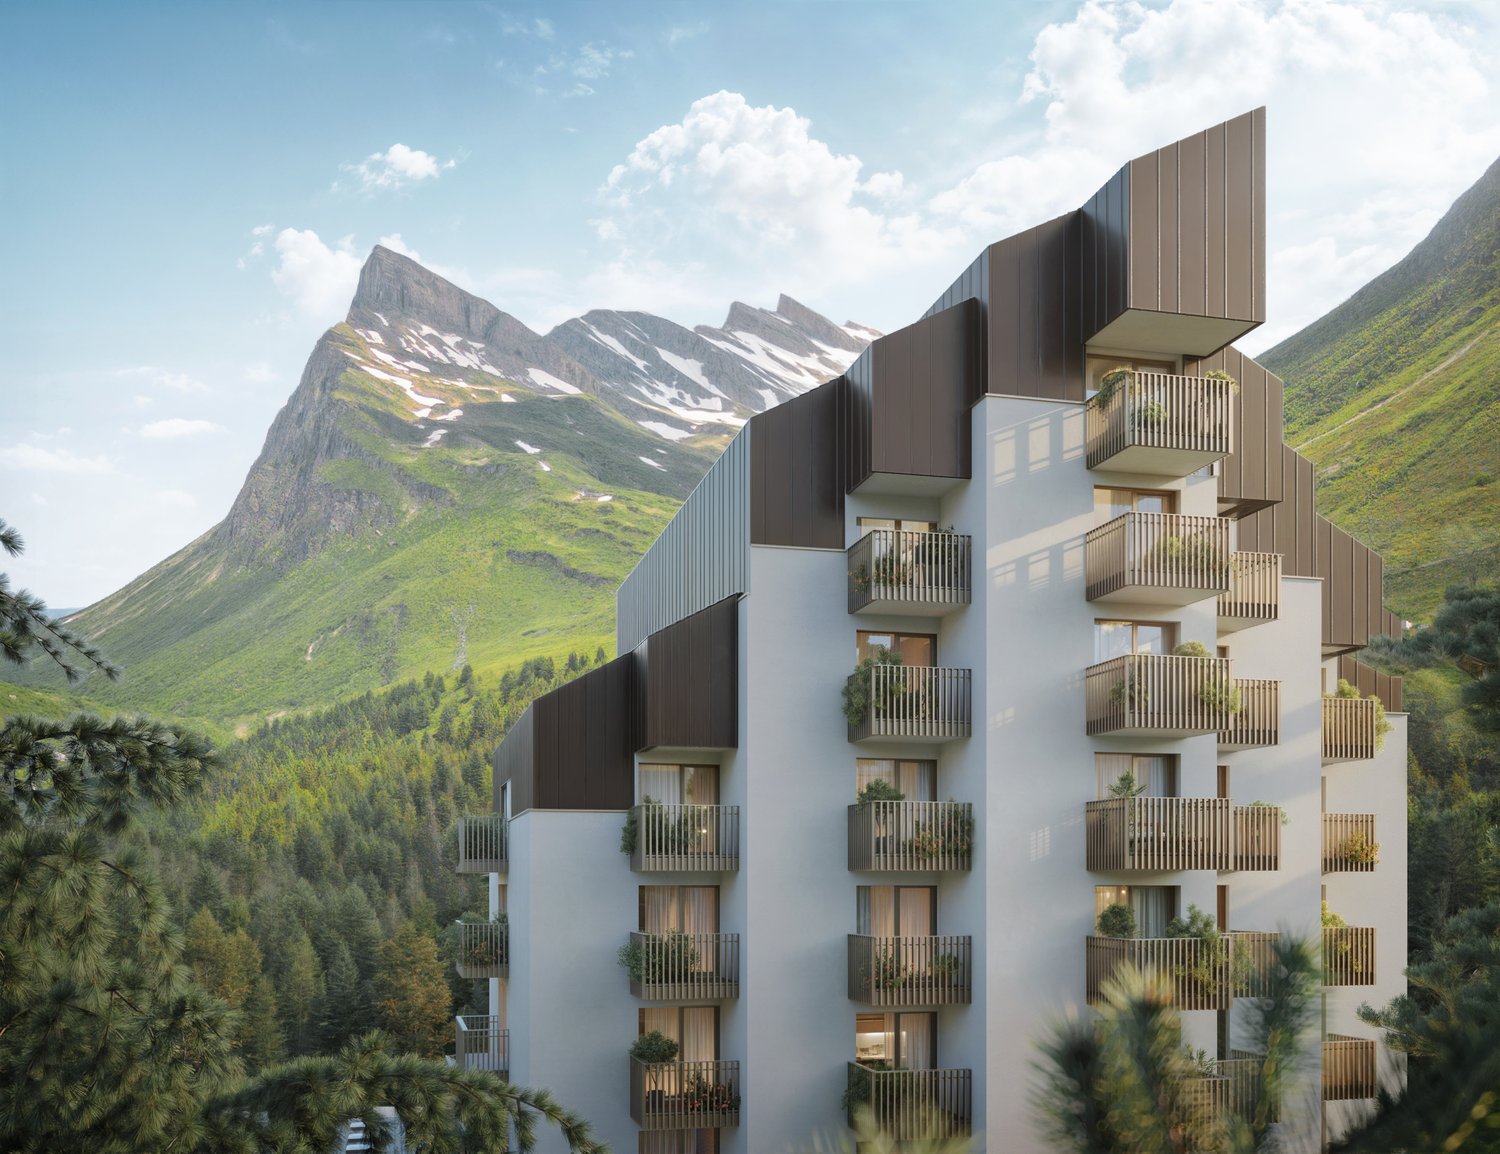
Casa La Banca – Living with a panoramic view in Sedrun

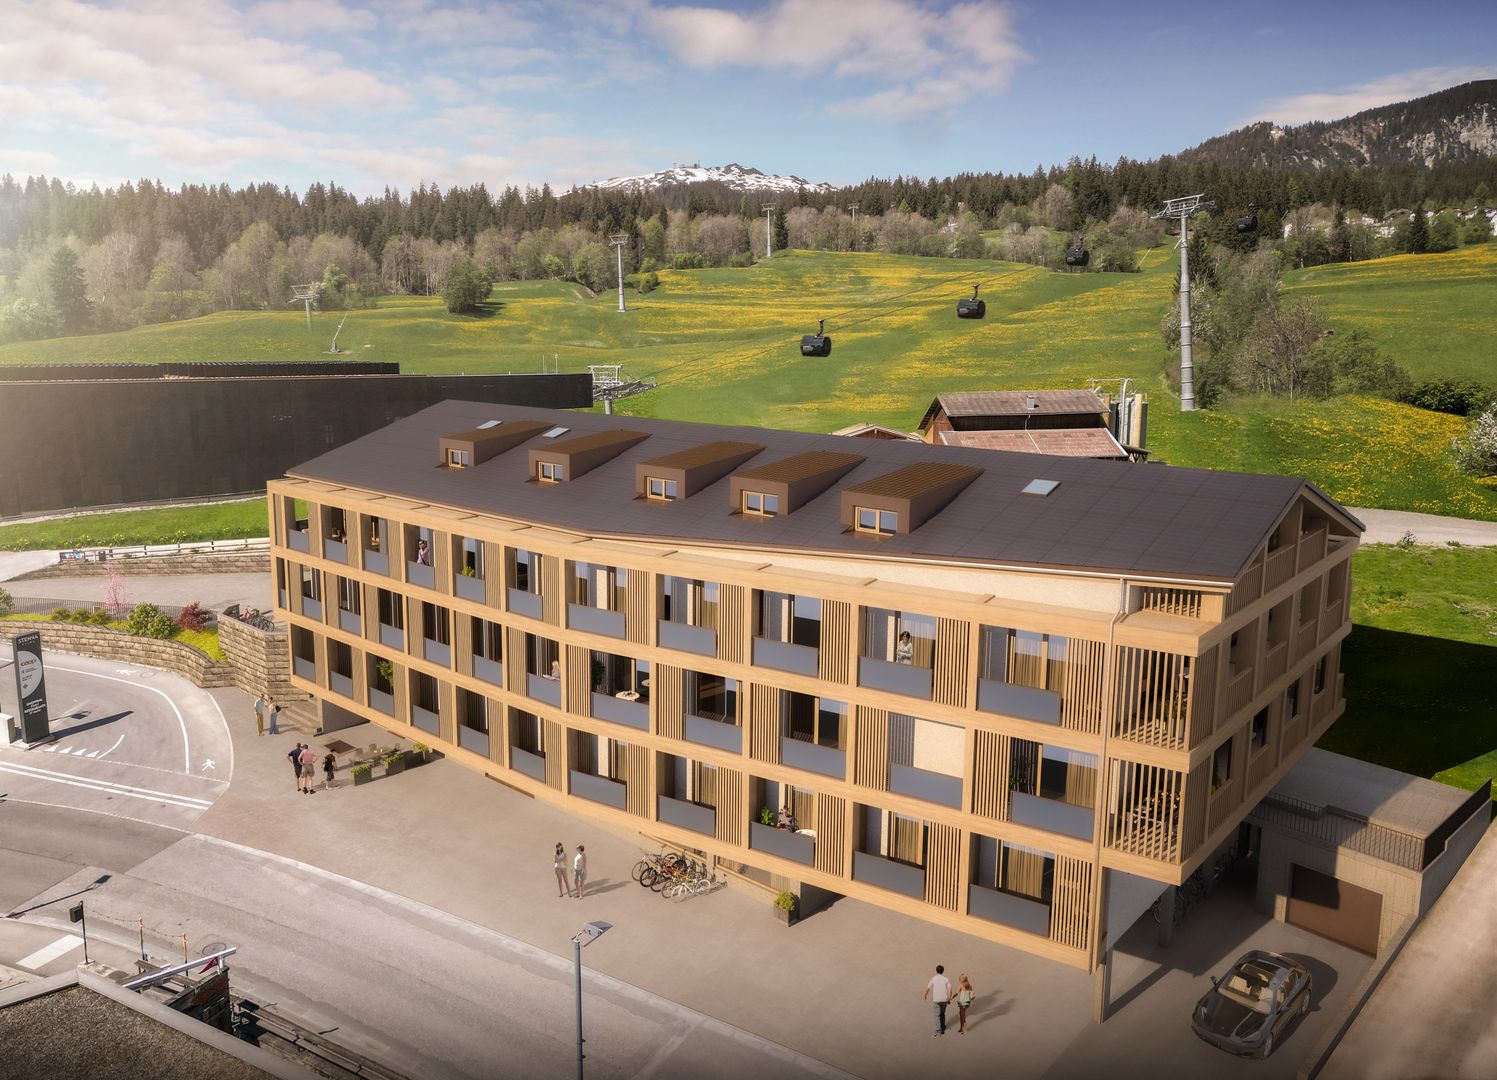
Residential project Via Alpsu 27 – SedrunIn Sedrun, an attractive residential project with primary and secondary residences in sizes from 1.5 to 5.5 rooms is being built at Via Alpsu 27. The project combines the comprehensive core renovation of an existing old building with a modern new building, thus combining alpine character with contemporary living comfort.Highlights of the project • Primary and secondary residences in central mountain location in Sedrun • 1.5 to 5.5 rooms – versatile floor plans • Core-renovated old building and modern new building combined • All apartments with beautiful views of the Grisons mountain world • Lift directly from underground garage to residential floors • Age-friendly, barrier-free new apartments • High-quality finish in the style of DaCasa SA • Open living and dining areas with large window fronts • Bright, light-filled rooms with alpine atmosphere • Each apartment with balcony or seating area • Underground parking space included in the sales price • Ski and bike rooms as well as practical ancillary areas • Very good location near train station, shopping, and infrastructure • Direct proximity to the SkiArena Andermatt–Sedrun–Disentis • Expected completion mid-2028 Primary and secondary residencesThe primary residences are offered at attractive and consciously moderate conditions, providing a rare opportunity for locals and owner-occupiers. Buyers also benefit from participation options in the interior design and – depending on the construction phase – also in the floor plan design.An additional advantage for primary residence owners is the Golden Card of the Tujetsch municipality, which enables an extensive range of leisure activities at attractive conditions (including skiing, wellness, indoor pool, sports facilities, and more).The primary residences can also be rented out, thus offering the possibility to cover ongoing costs of a potential secondary residence completely or partially.The secondary residences represent an attractive opportunity in a popular holiday region. They are ideal as a holiday home or as a long-term, value-stable investment in the Andermatt–Sedrun–Disentis region.Further informationThe images used in the advertisement come from reference projects of DaCasa SA and serve to illustrate the standard of finish.The project is currently in the planning phase. A part of the units is already being offered for pre-sale.

Travel time
-
More objects in your automatically expanded search area
19 results - Radius: + 10km
1 / 12
  • Parking space
  • Balcony / Terrace
  • Garage
  • +3
5.5 rooms140m²CHF 1,590,000.–
Premium
Bonaduz, 7402 Bonaduz

Modern 5.5-room attic apartment with mountain views in Bonaduz

In a sunny and quiet location on Dorfstrasse 24 in Bonaduz, this exceptional 5.5-room attic apartment presents itself with impressive ceiling height and a wide view of the Grisons mountain world. Generous window areas, visible wooden elements, and the clear architectural language give the rooms an open and elegant living atmosphere. The approximately 140 m² of living space convince with a well-thought-out floor plan and harmonious transitions between living, dining, and kitchen. The openly designed living area forms the center of the apartment and creates a special room feeling with a lot of peace and space due to the high ceilings and natural light influx. The stylish kitchen with a cooking island combines timeless design with functionality and blends elegantly into the living area. Directly adjacent, the covered loggia expands the living space outward and offers a protected spot with a beautiful view over Bonaduz and the surrounding mountain landscape. Four versatile rooms provide ample space for family, guests, or a stylish home office. The room offer is complemented by two high-quality bathrooms with shower or bathtub and a separate housekeeping room with its own washing tower. The apartment is located in a high-quality new building with only four units and convinces with a carefully coordinated interior design and a quiet living location. Two underground parking spaces and a private cellar compartment are already included in the price. Bonaduz combines natural living with an excellent infrastructure and short distances to Chur, Flims, and Thusis. Shopping facilities, schools, restaurants, and numerous leisure and recreational opportunities are located in the immediate vicinity and underline the high quality of life in this location. The exclusive ownership apartment is available immediately. The target price for this property is CHF 1,590,000. We would be happy to show you this special property personally and look forward to your contact.Exact address available after registration on neho.ch.INTERESTED IN A VIEWING? PLEASE REGISTER: https://neho.ch/b/7402-26-1

  • Parking space
  • Balcony / Terrace
  • Garage
  • +3
Rexhail Jahiu

Rexhail Jahiu

Immobilienmakler

New building
1 / 8
2.5 rooms64m²Price on request
Premium
7418 Tumegl/Tomils

2.5-room attic apartment House B, NWF 64m2 (BGF 74m2): Loft-like room with functional living pleasure

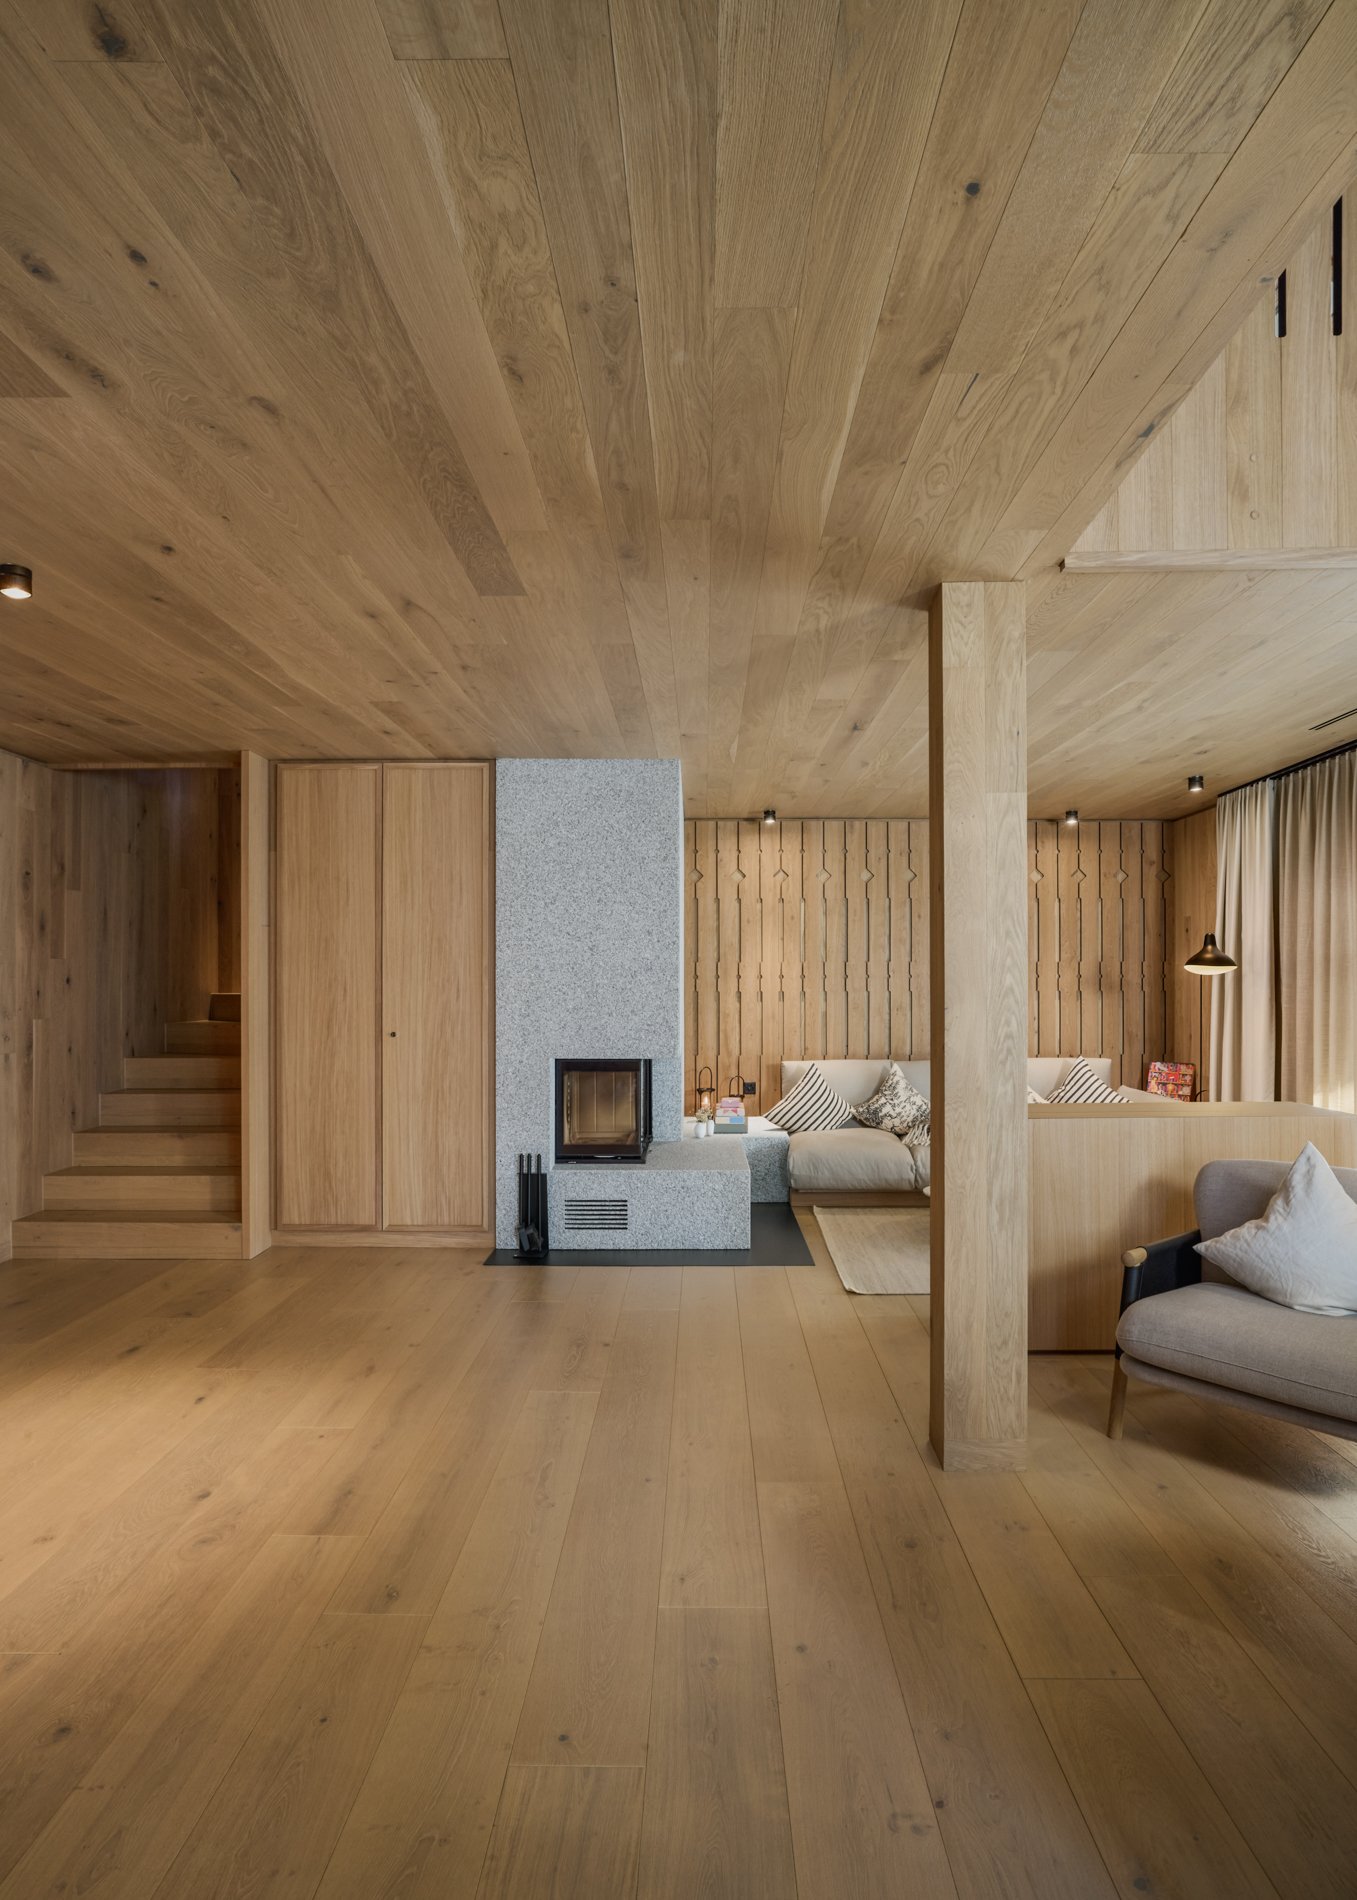
Tomils is an authentically preserved village in the Viamala region and today belongs to the municipality of Domleschg. In terms of quality of life, the idyllic location without through traffic is a secret tip. Located on a well-sunned terrace at 800 m above sea level, Tomils offers all the advantages of Graubünden at once. The place and its surroundings have remained picturesque. Above the village lies the family-friendly ski resort of Feldis, which offers natural and sporting experiences without hustle and bustle in winter and summer. Other bike and hiking tours start right in front of the door. The Veia Traversina, the historic path through the Viamala gorge, is also just around the corner. In the municipality, the emerald-green Canovasee lake with its natural pool and barbecue areas is a popular destination. Overall, the diversity of nature, geology, and building culture in Domleschg is dense and breathtaking. The Burgenweg also passes through Tomils. You're not far from the world: by car, it's 20 minutes to Chur, and in 2 hours and 9 minutes, you can reach Zurich by bus and train.Home is where the heart is: 3 condominiums – individually or combinableIn the old village center, situated slightly elevated, you are connected to village life and the historically grown building substance as a resident. The ensemble of 3 adjacent, characteristic house units and a separate long, narrow building was designed by maurusfrei Architekten and completed in 2024. The outdoor areas of the two garden apartments adjoin each other. A merger was planned and is still possible: independence and community spirit in the idyllic village context of Tomils, with a view of the protected garden and the equally protected property.Eat fine and accommodate guestsDirectly below the apartments is the concept restaurant & hotel Casa Giovanoli. The renovation of this rustic barn rounds off the stylish architectural ensemble. It is located right next to the largest patrician house. This meeting place with a charming paved outdoor area offers a creative cuisine for guests and neighbors. Need-based combination of two or three apartments Do you want to combine living and working? Or are you looking for space for a multi-generational community? Then it makes sense to take a closer look at the room program of the apartments. Of course, buying a single apartment is also possible.Need-based combination of two or three apartmentsDo you want to combine living and working? Or are you looking for space for a multi-generational community? Then it makes sense to take a closer look at the room program of the apartments. Of course, buying a single apartment is also possible.2.5-room attic apartment House B, NWF 64m2 (BGF 74m2)Access to the house is via the hillside or from the underground garage. The elevator takes us to the top floor. We enter a long, narrow, and atmospheric loft room without doors – an atmospheric, dense opening. At the southwest end, the apartment opens up to the terrace. The view sweeps over old high-stem fruit trees, the village with its historic buildings, mountain forests, and the Piz Beverin massif. The unit under the saddle roof is offset, ensuring privacy. Well-being thanks to the overall room feeling: the height and simple floor plan have a liberating effect. The ceiling is clad with fir wood, floor and built-in units: oak. Walls and surfaces: exposed concrete and thick-walled clay plaster.The architectural module as a room divider and multifunctional elementThe wooden module in the middle of the loft connects to the roof substructure: comfortable living and private spheres without walls and doors are the result. This clever and attractive small architecture, executed in oak, integrates a spacious kitchen unit with a combination microwave and steamer and a large refrigerator towards the living area. In front of it is the black kitchen unit with glass ceramic and Bora extraction. The shower and toilet, each with its own access, are also functionally and aesthetically constructed. The oak washbasin box is super practical. The combination washing machine and various drawers, some with linoleum inserts, are well accommodated. On the outside wall of the opposite side of the multifunctional module, the master sink is hidden. Upon entering, we are greeted by a cloakroom niche. Clothes and accessories are stored in the well-dimensioned closet and storage space. Under the roof slope, two invisible flaps are installed for more storage space.Room atmosphereThe freestanding, rotatable black wood stove from Skantherm fits the consistent interior design. Fire framed by cast iron with a view over the village and the alpine landscape. Nice detail: the cylindrical ceiling lights in the entire apartment support the room atmosphere thanks to their dimmability.


  • Modern living and dining area with large windows, a round wooden dining table, grey upholstered chairs, a white sofa, and a coffee table.
  • Modern dining area with a wooden table, four chairs, a pendant light, and a sofa with cushions, overlooking a scenic mountain view.
  • Modern bedroom with a large bed, nightstand, mirror, lamp, and a scenic mountain view through large windows.
  • Modern bathroom with a large sink, mirror, toilet, and a small table with towels and a bottle. The space features recessed lighting and a large window with a view of greenery.
  • Modern multi-story residential building with white facade, wooden balconies, large windows, and surrounded by greenery.
  • Floor plan of a residential unit featuring a living area, four bedrooms, two bathrooms, and two balconies.
1 / 6
5.5 rooms126m²CHF 1,820,000.–
Top
Via dil Parc 2, 7018 Flims Waldhaus

Exclusive 5.5-room new apartment with a far-reaching view in Flims

Nestled in the impressive Grison mountain world, surrounded by forests, lakes, and a unique natural landscape, an exclusive 5.5-room owner-occupied apartment is being built here, combining modern living with the highest comfort and alpine charm. The apartment is located on the 2nd upper floor of a high-quality new building and is expected to be ready for occupancy from July 2027. Spacious floor plans, floor-to-ceiling windows, and a harmonious living concept create bright, airy rooms and a sense of openness and tranquility. The spacious living area with balcony, as well as the comfortable bedrooms, offer plenty of space for individual living ideas. The master bedroom has a private balcony and an elegant en-suite bathroom with a bathtub and walk-in shower, providing a private retreat. A special highlight is the sunny south-facing balcony. Here, you can enjoy unforgettable hours with an unobstructed view of the Mutta Sura and the impressive Signina mountain range. The high-quality interior meets the highest standards. Noble oak parquet, wooden windows, seamless Naturofloor surfaces, massive stone washbasins, and high-quality stainless steel fittings give the apartment a timeless elegance. Two stylish bathrooms with walk-in showers and a private laundry room provide additional comfort in everyday life. The building is fully barrier-free and has an elevator that takes you comfortably from the parking garage directly to your apartment door. Each parking space has its own e-charging station. The parking spaces can be purchased separately. The basement also houses the storage rooms, bike parking, and ski room. Each apartment has its own heated ski locker. The sunny location in Flims Waldhaus combines nature, tranquility, and excellent infrastructure. The Caumasee, extensive hiking and biking trails, and the Flims Laax ski and hiking area are all in close proximity. At the same time, you can reach the Volg, the Flims Waldhaus bus stop, and other shopping and dining options within a few minutes' walk. Here, you can enjoy an exceptional quality of life and living all year round. A home for people who live in Flims or want to settle here permanently. The apartment is being sold as a primary residence and cannot be purchased as a holiday or secondary home. It is ideal for individuals and families who are already rooted in Flims or the region and are looking for a modern, high-quality home – as well as for those who consciously want to relocate their center of life to the Grison mountain world. Flims combines a unique natural landscape with a vibrant village community, modern infrastructure, and diverse leisure activities. The best conditions for a permanent home with high quality of life. This exclusive new apartment offers the rare opportunity to acquire residential property in a sought-after location in Flims. A place to arrive, live, and enjoy.

Travel time
-
  • Modern open-plan living and dining area with a view of mountains, featuring a grey sofa, coffee table, dining table with chairs, and a sleek white kitchen with cabinets and appliances.
  • Modern living room with a grey sofa, a round marble coffee table, a vase with dried leaves, and a dining area with chairs and a table in the background.
  • Modern bathroom with a large sink, mirror, toilet, and a small table with towels and a bottle. Features a shower area with a glass enclosure and a window letting in natural light.
  • Modern multi-story residential building with white facade, wooden balconies, large windows, and surrounded by greenery.
  • Floor plan of a residential unit with a living area, three bedrooms, two bathrooms, an entrance, a staircase, and a balcony.
1 / 5
4.5 rooms109m²CHF 1,575,000.–
Top
Via dil Parc 2, 7018 Flims Waldhaus

Exclusive 4.5-room new apartment with a far-reaching view in Flims

Nestled in the impressive Bündner mountain world, surrounded by forests, lakes, and a unique natural landscape, an exclusive 4.5-room ownership apartment is being built here, combining modern living with the highest comfort and alpine charm. The apartment is located on the 2nd upper floor of a high-quality new building and is expected to be ready for occupancy from July 2027. Spacious floor plans, floor-to-ceiling windows, and a harmonious living concept create light-filled rooms and a sense of openness and tranquility. The spacious living and dining area, as well as the comfortable bedrooms, offer plenty of space for individual living ideas and open up an impressive view of the surrounding mountain landscape. A special highlight is the sunny south balcony. Here, you can enjoy unforgettable hours with an unobstructed view of the Mutta Sura and the impressive Signina mountain range. The high-quality interior meets the highest standards. Noble oak parquet, wooden windows, seamless Naturofloor surfaces, massive stone washbasins, and high-quality stainless steel fittings give the apartment a timeless elegance. Two stylish bathrooms with walk-in showers, as well as a private laundry room, provide additional comfort in everyday life. The building is fully barrier-free and has an elevator that takes you comfortably from the parking garage directly to your apartment door. Each parking space has its own e-charging station connection. The parking spaces can be purchased separately. The basement also houses the cellar rooms, bike storage, and ski room. Each apartment has its own heated ski locker. The sunny location in Flims Waldhaus combines nature, tranquility, and excellent infrastructure. The Caumasee, extensive hiking and biking trails, and the Flims Laax ski and hiking area are all in close proximity. At the same time, you can reach the Volg, the Flims Waldhaus bus stop, and other shopping and dining options within a few minutes' walk. Here, you can enjoy an exceptional quality of life and living all year round. A home for people who live in Flims or want to settle here permanently. The apartment is being sold as a primary residence and cannot be purchased as a vacation or secondary home. It is ideal for individuals and families who are already rooted in Flims or the region and are looking for a modern, high-quality home – as well as for those who want to deliberately relocate their center of life to the Bündner mountain world. Flims combines a unique natural landscape with a vibrant village community, modern infrastructure, and diverse leisure activities. The best conditions for a permanent home with high quality of life. This exclusive new apartment offers the rare opportunity to acquire residential property in a sought-after location in Flims. A place to arrive, live, and enjoy.

Travel time
-
  • light-filled room, wooden chair, TV, wooden side table with flowers, light curtains, light wooden floor
  • 4 story building, modern design, windows with plants, bridge over river
  • Mountain village at base of snow covered mountain, snow blanketing landscape, clusters of buildings
  • pond reflecting the mountains, dry grass
  • modern living room with glass doors, wooden floor, large windows, gray couch, wooden chair, beige floor lamp, side table, TV, and a carpet
  • Open plan living and kitchen area with a couch and a glass door to a balcony
  • Spacious bedroom with a large bed, wooden accents, white linens, nightstand, window with a view of the mountains, rug
  • dining room with wooden floor, wooden table, chairs, plate and glasses
  • modern design, white ceramic sink, glass door shower, wooden walls
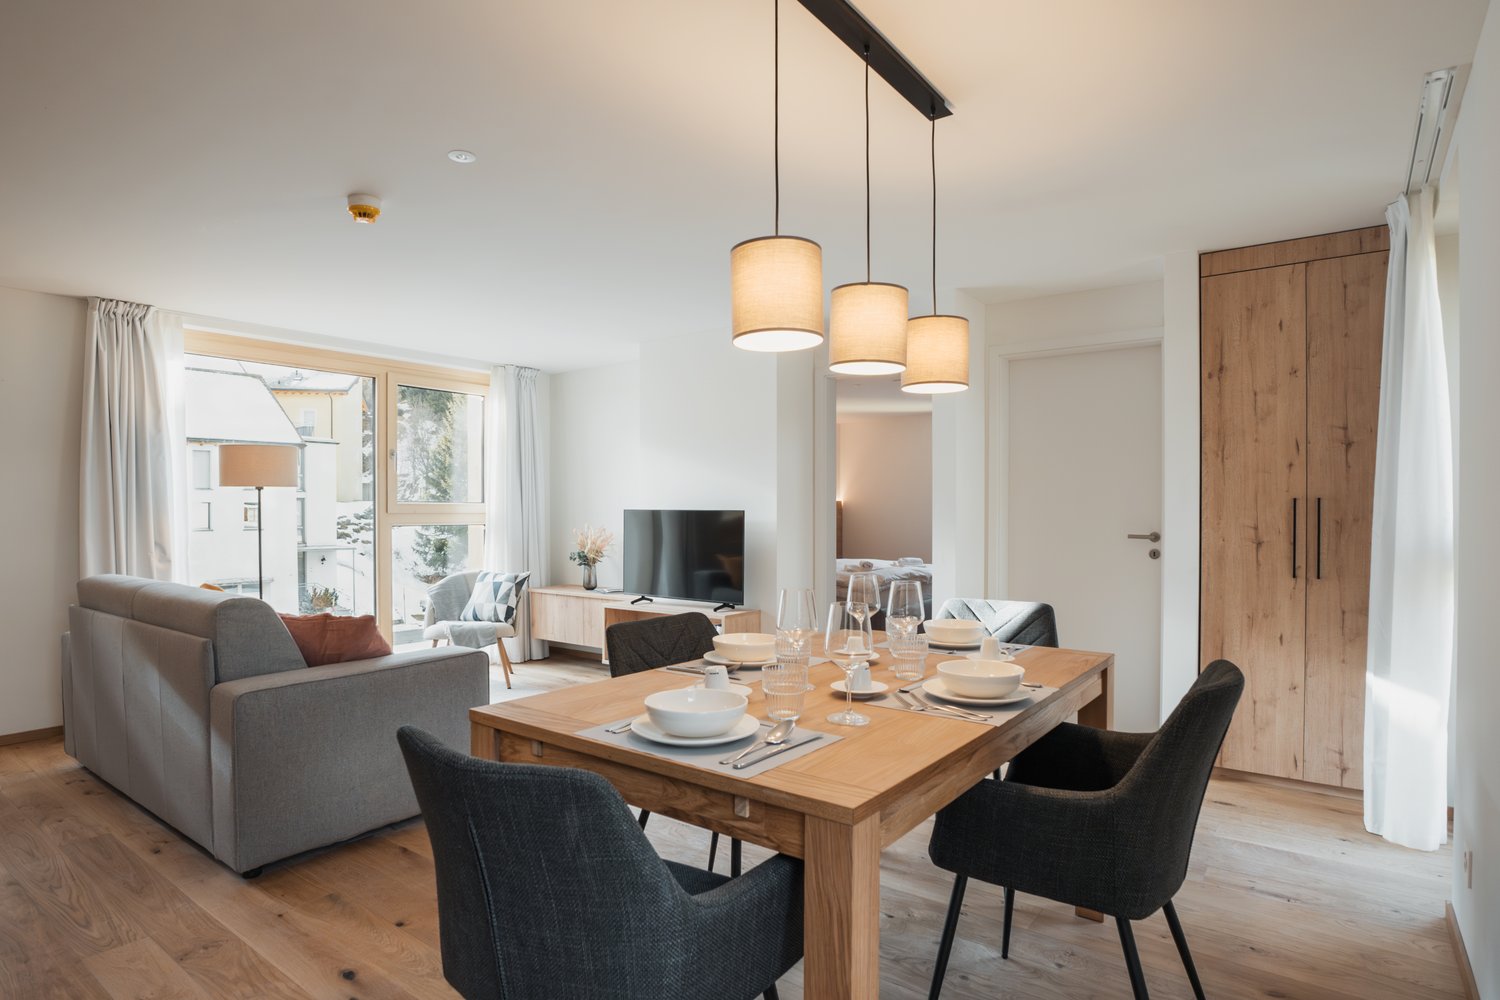
  • dining table, 4 chairs, white bowls, wine glasses, forks, knives, placemats, lamps, TV
  • Mountainous region with a lake, dense forests, a road with cars, and a small building on the right.
  • Living room, kitchen, dining area, bathroom, 2 bedrooms, balcony
1 / 13
4 story building, modern design, windows with plants, bridge over river
Mountain village at base of snow covered mountain, snow blanketing landscape, clusters of buildings
pond reflecting the mountains, dry grass
  • Parking space
  • View
  • Elevator
  • +3
3.5 rooms77m²CHF 690,000.–
6565 S. Bernardino

SAN BERNARDINO – 3.5 ROOMS. ALPINE REFINEMENT IN MOUNTAIN HOUSE

In an alpine village surrounded by surprising nature and an amphitheater of imposing mountains, ideal for living outdoor adventures throughout the year.Where:The Casa Montana residence is located in the heart of the village of San Bernardino, a town at 1600 meters of altitude in the canton of Grisons, part of the Italian Grisons. San Bernardino offers a wide range of activities and is located in an enviable position, easily accessible from the main centers of Milan, Lugano, Zurich.What: Apartment 3.2 (D), 3.5 rooms, third floor, 77.3 m² commercial areaCasa Montana is composed of 10 apartments, all finely furnished and designed with natural materials, soft colors, and contemporary mountain design.The types present in the residence are 2.5 rooms and 3.5 rooms.Each apartment also has a private cellar.Complete management of the apartment by a company of the San Bernardino Swiss Alps group, possibility of generating income through rental to third parties, innovative model of income sharing (pooling), total transparency on costs and occupancy of the apartment, access to the future Wellness & Spa area, unique reception for the concierge service, ski deposit, children's play area, possibility of on-demand services, such as breakfast in the room and stocked fridge, discounts on restaurants, bars, events, shops, and sports facilities, 3-year membership for the ski lifts.You will like it because: • An elegant space that combines contemporary mountain design and open living areas. • Kitchens designed with taste, complete, intuitive, and elegant. • Bright living rooms and bedrooms, flooded with natural light. • New apartments within the San Bernardino Alpine Apartments project to revitalize the location (Casa Montana, Castanea, Larix, and Tilia) • Central location, just a few steps from the ski lifts and the main points of the village SALES PRICE CHF 690’000.00

  • Parking space
  • View
  • Elevator
  • +3
Sarah Ferrari Giussani

Sarah Ferrari Giussani

Direttrice Capifid Immobiliare SA

  • Wooden table and chairs, dining set, lamps hanging from the ceiling, couch, wooden floor, white walls, door, and window
  • A multi-story building, balconies, mountain view
  • Mountain village covered in snow, alpine architecture, ski slopes, pine trees, large mountain range in the background.
  • a pond with grass on both sides, mountains in the background, clouds in the sky
  • Wooden floor, large windows, couch, armchair, TV, rug, decorative plants, wooden cabinet, view of the mountains
  • Open plan living area with a kitchen. A grey sofa, and a couch are in the living area with large windows.
  • Wooden bed, white linen, pillows, bedside table, window, curtains, wooden floor
  • Wooden dining table, black chairs, wooden cabinet, chandelier, wine glasses, plates, bowls, white walls, windows
  • modern bathroom, glass shower enclosure, wall mounted toilet, washbasin, tiled floor, wooden wall
  • wooden floor, wooden chair, decorative cushion, flat screen TV, window, natural light
  • Dining area with a wooden table and four chairs, pendant lights, bowl, plate, spoon, knife, and glass, and a door leading to a bedroom with a bed.
  • lake, green grass, mountain, trees, clear sky
  • Main room, bedroom, terrace, living room, dining room, kitchen
1 / 13
A multi-story building, balconies, mountain view
Mountain village covered in snow, alpine architecture, ski slopes, pine trees, large mountain range in the background.
a pond with grass on both sides, mountains in the background, clouds in the sky
  • Parking space
  • View
  • Elevator
  • +3
3.5 rooms77m²CHF 680,000.–
6565 S. Bernardino

SAN BERNARDINO – 3.5 rooms. Live with style in Casa Montana

In an alpine village surrounded by surprising nature and an amphitheater of imposing mountains, ideal for living outdoor adventures throughout the year.Where:The Casa Montana residence is located in the heart of the village of San Bernardino, a town at 1600 meters above sea level in the canton of Grisons, part of the Italian Grisons. San Bernardino offers a wide range of activities and is located in an enviable position, easily accessible from the main centers of Milan, Lugano, Zurich.What: Apartment 2.2 (D), 3.5 rooms, second floor, 77.3 m² commercial areaCasa Montana is composed of 10 apartments, all finely furnished and designed with natural materials, soft colors, and contemporary mountain design.The types present in the residence are 2.5 rooms and 3.5 rooms.Each apartment also has a private cellar.Complete management of the apartment by a company of the San Bernardino Swiss Alps group, possibility of generating income through rental to third parties, innovative model of income sharing (pooling), total transparency on costs and occupancy of the apartment, access to the future Wellness & Spa area, single reception for the concierge service, ski deposit, children's play area, possibility of on-demand services, such as breakfast in the room and stocked fridge, discounts on restaurants, bars, events, shops, and sports activities, 3-year membership for the ski lifts.You will like it because: • A elegant space that combines contemporary mountain design and open living areas. • Kitchens designed with taste, complete, intuitive, and elegant. • Bright living rooms and bedrooms, with natural light that floods the environment. • New apartments within the San Bernardino Alpine Apartments project to revitalize the location (Casa Montana, Castanea, Larix, and Tilia) • Central position, just a few steps from the ski lifts and the main points of the village SALES PRICE CHF 680’000.00

  • Parking space
  • View
  • Elevator
  • +3
Sarah Ferrari Giussani

Sarah Ferrari Giussani

Direttrice Capifid Immobiliare SA

1 / 13
5.5 rooms163m²CHF 1,330,000.–
Gassa Suto 33, 7013 Domat Ems

Comfortable living in a barrier-free owned apartment with a future in Domat/Ems

Would you like to exchange your house for a modern, low-maintenance apartment without sacrificing living quality?In Domat/Ems, just a few minutes from Chur, you can find a high-quality 5.5-room owned apartment that combines modern living, comfort, and long-term housing security. Ideal for people with a visionThis apartment is also particularly suitable for people who want to sell their single-family home and shape their next life stage comfortably and worry-free. • Spacious living area with a well-thought-out floor plan • Elevator from the underground garage directly to the apartment • Threshold-free and wheelchair-accessible construction • Construction according to the guidelines of Pro Infirmis • Comfortable living also with restricted mobility • No garden maintenance and no extensive renovations Living with security and quality of lifeThe building was constructed according to the latest standards and is already ready for occupancy. • Minergie standard • District heating with cooling system • Photovoltaic system • Underground garage with preparation for e-mobility. Several underground parking spaces are available for purchase • High-quality building standard for long-term value retention Perfect for living and home officeThe spacious rooms offer enough space for a separate office or home office. This allows work and living to be ideally combined. Central location with high quality of lifeShopping opportunities, restaurants, doctors, public transport, and all important services are within a short distance.Thanks to the excellent transport connections, the ski areas and leisure regions of Graubünden can be reached quickly and comfortably. The apartment is therefore not only suitable as a main residence but also as a perfect second or holiday home for people who want to enjoy the mountain world and the high quality of life in the region.At the same time, you benefit from the proximity to the city of Chur and from the peace and nature directly in front of your doorstep. Arrange a viewing appointment today and convince yourself personally of this special housing offer.www.gassa-suto.ch

Travel time
-
  • Modern wooden and stone building, multiple balconies, multiple levels, snow-covered hill
  • open concept kitchen, wooden dining table, modern wooden cabinets, wooden flooring
  • modern kitchen with wooden cabinets, granite countertop, stainless steel sink, black induction stove, built-in oven, kettle, and modern fixtures
  • Dining area with a wooden table, wine glasses, plates, fork, spoon, a television, and a window with curtains
  • Gray sofa, wooden coffee table, chair, flat-screen TV, cabinet, rug, balcony, lamp
  • double bed, 2 pillows, towels, wooden bench, wooden closet, framed picture, lamp, power outlet, window with balcony, wooden floor
  • 2 single beds, wooden wardrobe, view of the outside
  • Spacious bedroom with double bed, wooden closets, bedside tables, white walls, and a rug.
  • large wardrobe, white wall, picture frame, hardwood floor, open door, hallway
  • wooden floor, large windows, two single beds, balcony, wooden wardrobe, gray bedding
  • Modern design, floor-to-ceiling shower enclosure, wooden walls, white tiles, double vanity with two sinks, glass and wood finishes
  • Bathroom with white basin on wooden pedestal, black tap, tiled walls, mirror, toilet, electrical outlet
  • wooden wall, modern shower head, soap dispenser, glass shower enclosure
  • a small bathroom with a toilet, a sink, and a mirror with a lit frame
  • terraced area with wooden floor, large glass windows, outdoor table and chairs, railings, view of the mountains and surrounding area
  • Modern wood and glass structure, multiple levels, numerous balconies, snowy mountains in background
  • wooden shelf with white towels and robes
  • sauna with wooden benches and a red light
  • long hallway with a large wall mural, gray floor tiles
  • modern design shower area with tiled floors and walls, glass door, and lounge area with beds
  • The shower area has a wooden barrel, floor drain, and a shower head.
  • A gym room with various exercise equipment, wooden floors, and glass walls.
1 / 27
3.5 rooms80m²CHF 730,000.–
San Bernardino 30, 6565 S. Bernardino

New 3.5-room apartment at Residenza Castanea, San Bernardino (GR)

FOR SALE Price CHF 730 000.- Address: Via San Bernardino 30 ZIP 6565 PPP no 51163 on the 2nd floor Sales area: 80 m2 Parking in the underground garage included in the price! CONTEXT The new Residenza Castanea consists of 40 exclusive apartments and is spread over 4 floors above ground. The elegant residential building is part of the new revitalization project of the mountain village of San Bernardino. This village, located at 1600 m above sea level, is easily accessible from the main Swiss and Italian cities: 1 hour from Lugano, 2 hours from Milan, 2.5 hours from Zurich, 3 hours from Basel. San Bernardino offers sports activities for young and old during the 4 seasons, a breathtaking panorama, a quiet and mountainous environment where you can spend peaceful moments with family or friends. DESCRIPTION Located next to the "Piancales" ski slopes, Residenza Castanea offers numerous services for owners. A unique reception for the concierge service, a ski and mountain bike depot, access to the exclusive wellness and fitness area, and the possibility of using the Kids Room, which is part of the Sanbe Kids project. This beautiful apartment offers: - a large entrance hall with a practical built-in wardrobe with three doors - a large, bright and elegantly furnished kitchen and living room in an open concept; - a bedroom with a double bed, four-door wardrobe, bedside table, upholstered bench; - a room with two single beds, two-door wardrobe; - a furnished balcony, 7.85 m2 in size, with a view of the mountains and the Pian Cales slopes; - a washing machine/dryer directly in the apartment; - a convenient parking space in the underground garage; - a cellar; Also available: - a large spa with sauna, steam bath, fitness room, large relaxation area and outdoor space; - a large, fully equipped room with lockers for storing sports equipment and bicycles; This purchase formula allows the owner to use the apartment up to 35 weeks a year. During the high season (December-March), the period is limited to 3 weeks. Outside the high season, the owner's occupation is unlimited. The management of the apartment is guaranteed by San Bernardino Swiss Alps, as well as the maintenance service, cleaning and changing of bed linen. The occupation of the apartment guarantees the owner a profit. Don't miss the opportunity to be part of this innovative and forward-thinking project in a wonderful alpine setting! Call us to get all the information and organize a visit!

Travel time
-
1 / 4
  • Balcony / Terrace
  • Elevator
  • Mountain view
  • +2
5.5 rooms157m²CHF 1,145,000.–
Caznerweg, 7430 Thusis

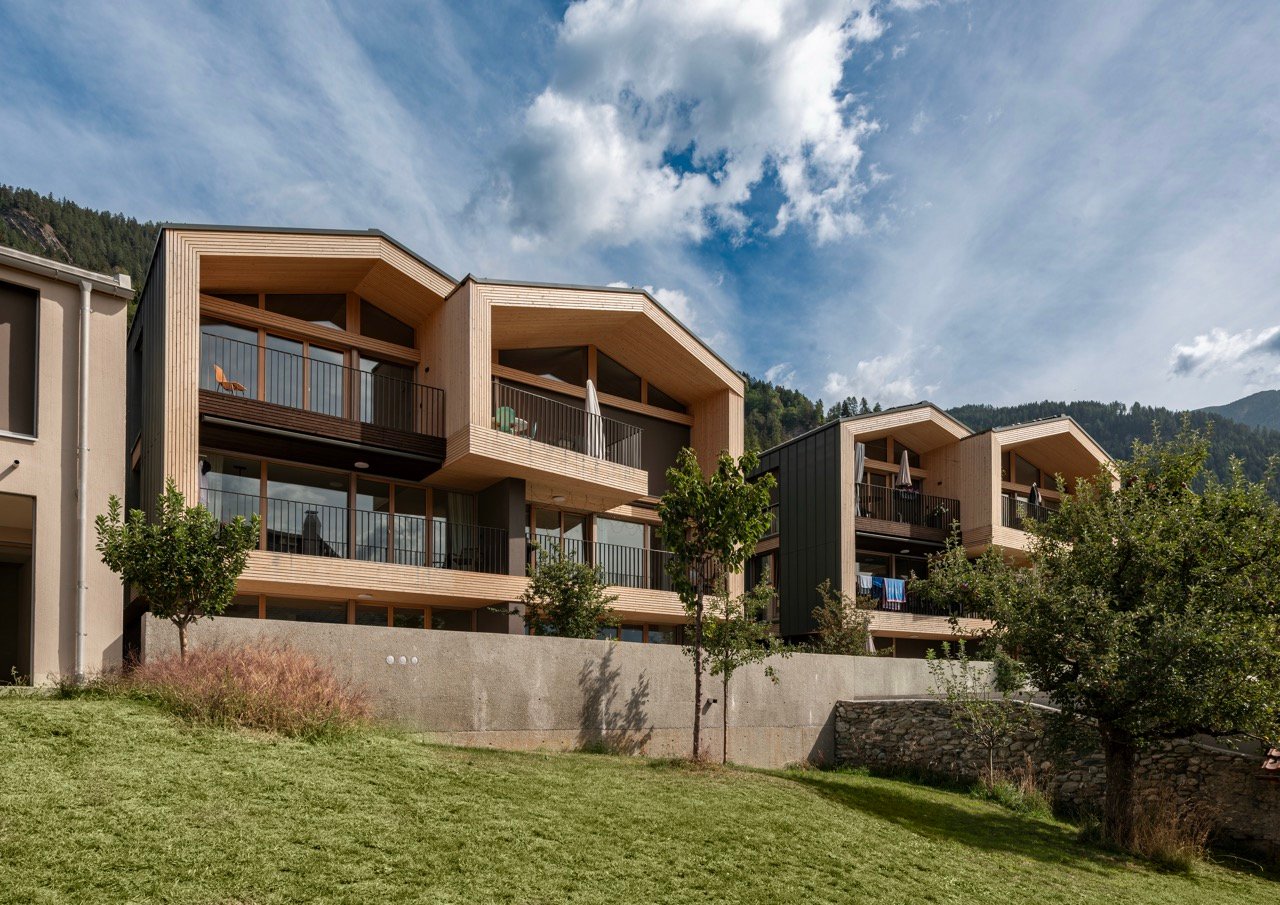
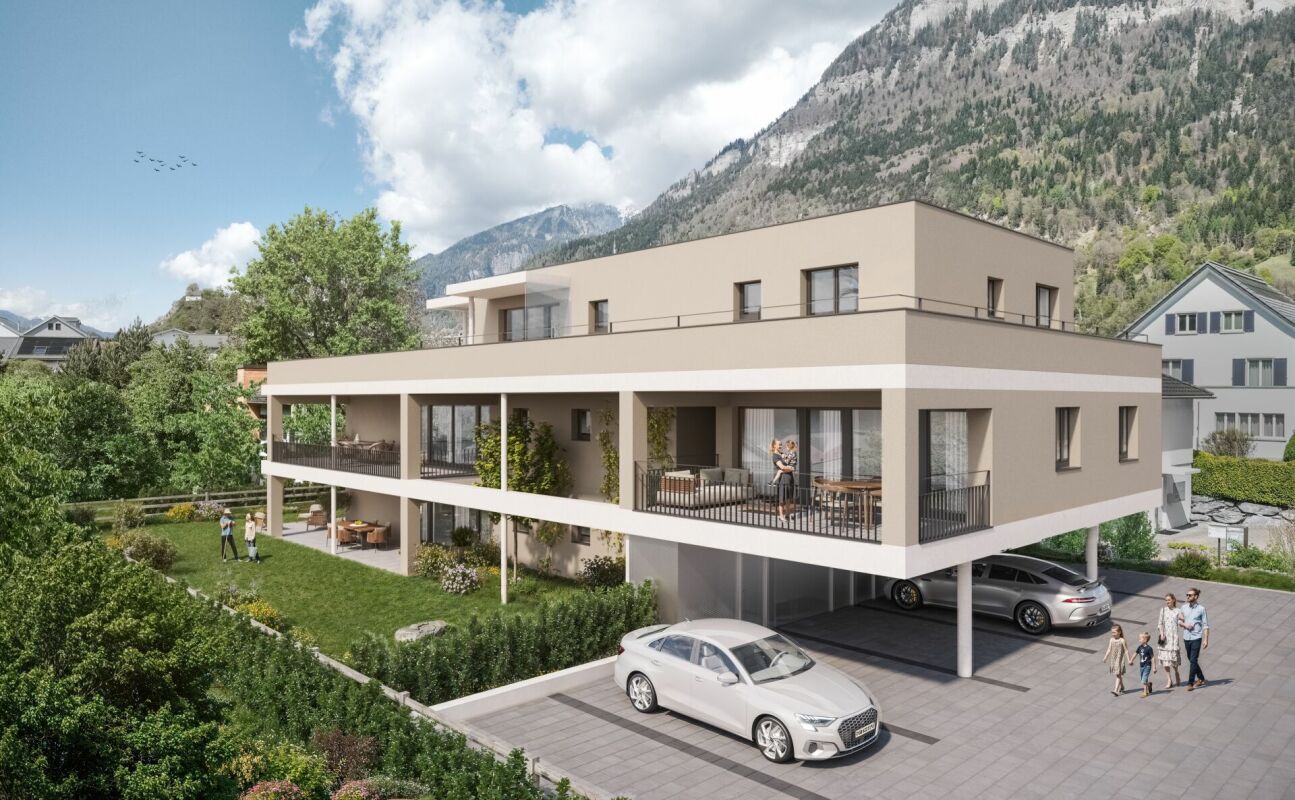
New construction project - with 4 exclusive apartments

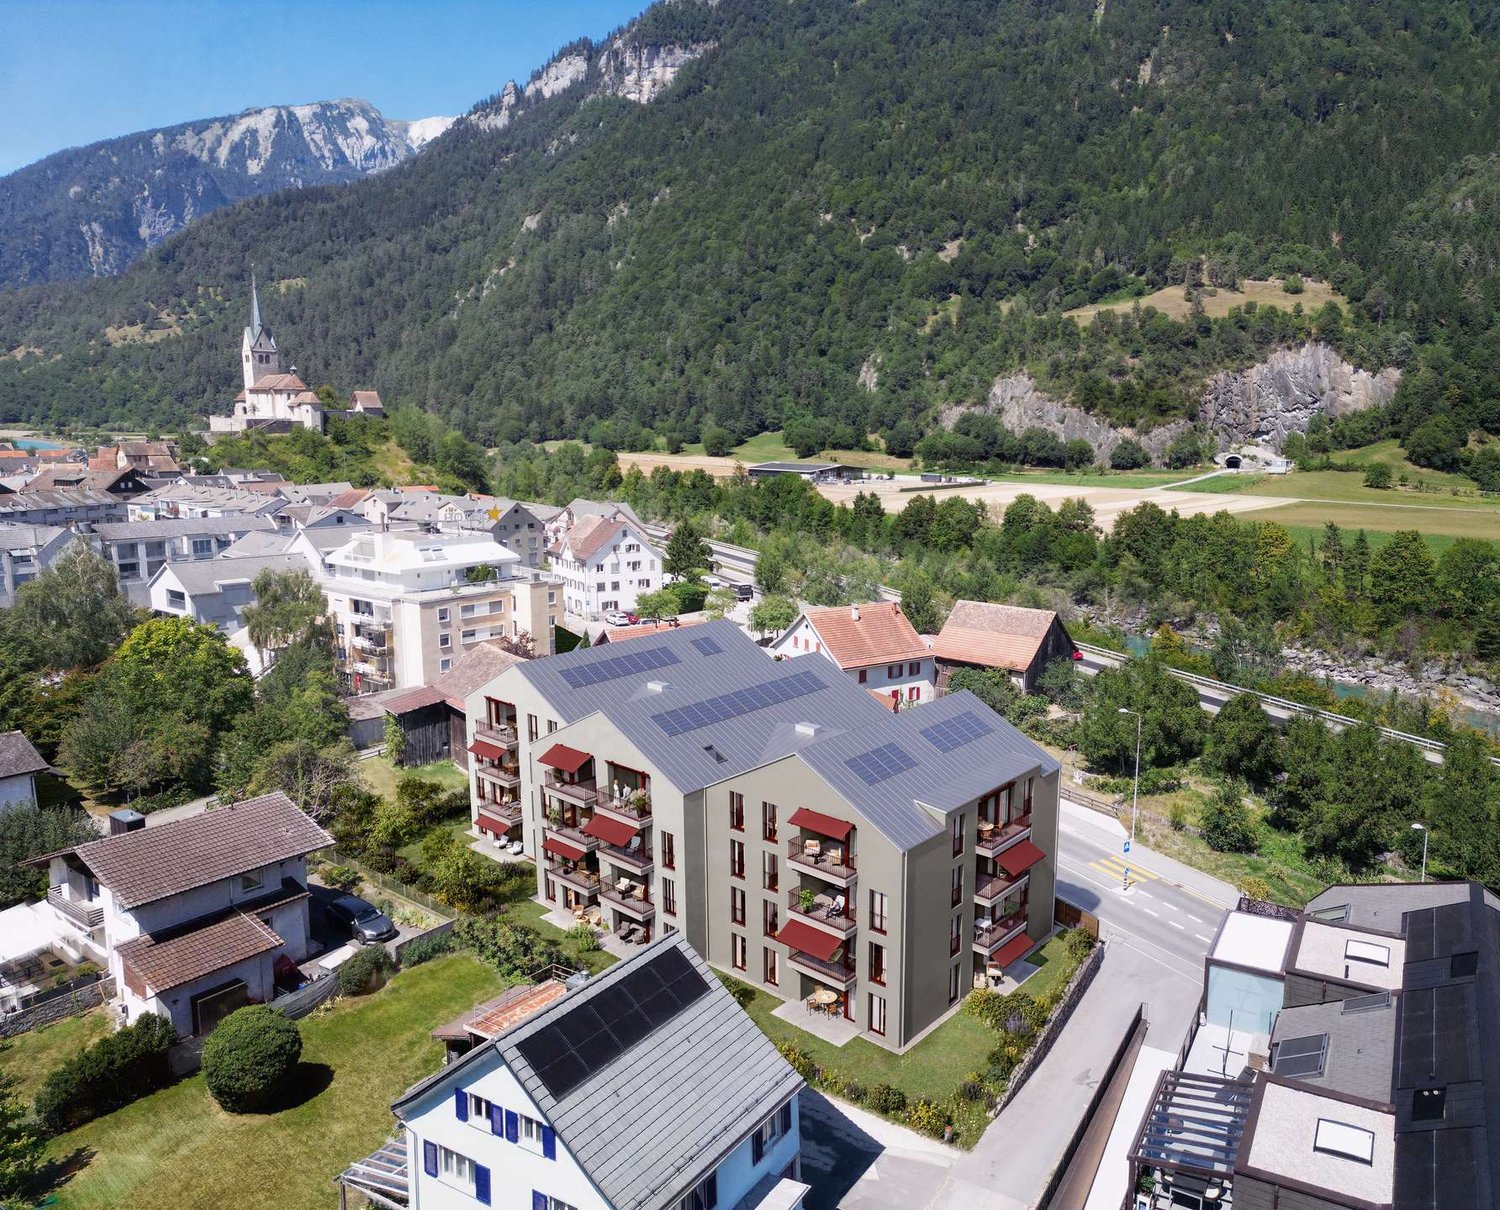
Living like in a single-family home Exclusive new apartments with spacious terraces and mountain viewsOn the sunny Caznerweg in Thusis, the high-quality new construction project "Beverinblick" is being built with only four spacious condominiums. The modern architecture, spacious floor plans, and quiet location with impressive mountain scenery create a living offer for people with high demands on space, quality, and privacy.The project convinces with its clear and timeless architecture as well as with a particularly exclusive living concept: Only one apartment is located per floor, creating an exceptionally quiet and private living feeling that is rare in this form.The spacious living areas, open living and dining areas, and extensive terraces provide a modern living concept with plenty of light, space, and quality of life.Architecturally, "Beverinblick" combines modern lines with a calm, elegant formal language. The spacious terraces extend the living space outdoors and create, in combination with the attractive view, a living feeling that combines generosity, calmness, and coziness.The garden apartment also has a private garden area and thus offers an ideal home for families or garden lovers. The attic apartment impresses with spacious terrace areas and a particularly attractive view. Highlights of the project? New construction project with only 4 condominiums? Spacious 5½-room apartments up to approx. 157 m² living space? Attic apartment with spacious terraces? Garden apartment with private garden? Open living and dining areas with over 50 m²? Large terraces with beautiful views? Elevator from the parking garage to the apartment? Two parking spaces per apartment? Sustainable construction with heat pump and photovoltaics? Quiet and sunny living location in Thusis Apartment offer: • Apartment A1 - Ground floor (garden apartment)5.5 rooms | approx. 156 m² living spacePrivate garden approx. 179 m²Purchase price CHF 1'250'000.-2 parking spaces per CHF 27'000.- • Apartment A2 - 1st floor5.5 rooms | approx. 157 m² living spaceLarge covered terracePurchase price CHF 1'145'000.-2 parking spaces per CHF 27'000.- • Apartment A3 - 2nd floor5.5 rooms | approx. 157 m² living spaceLarge covered terracePurchase price CHF 1'145'000.-2 parking spaces per CHF 27'000.- • Apartment A4 - Attic | 3rd floor4.5 rooms | approx. 133 m² living spaceSpacious terrace areasPurchase price CHF 1'250'000.-2 parking spaces per CHF 27'000.- We would be happy to provide you with further information about the project and present it to you in person.

  • Balcony / Terrace
  • Elevator
  • Mountain view
  • +2
Travel time
-

Suggested properties for you based on search results

Other interesting objects