595 results - Properties for sale: District Sion

1 / 28
  • Parking space
  • Garage
  • Mountain view
5 rooms, 300m², Price on request
1971 Champlan (Grimisuat)

Individual villa with 5 rooms in Grimisuat

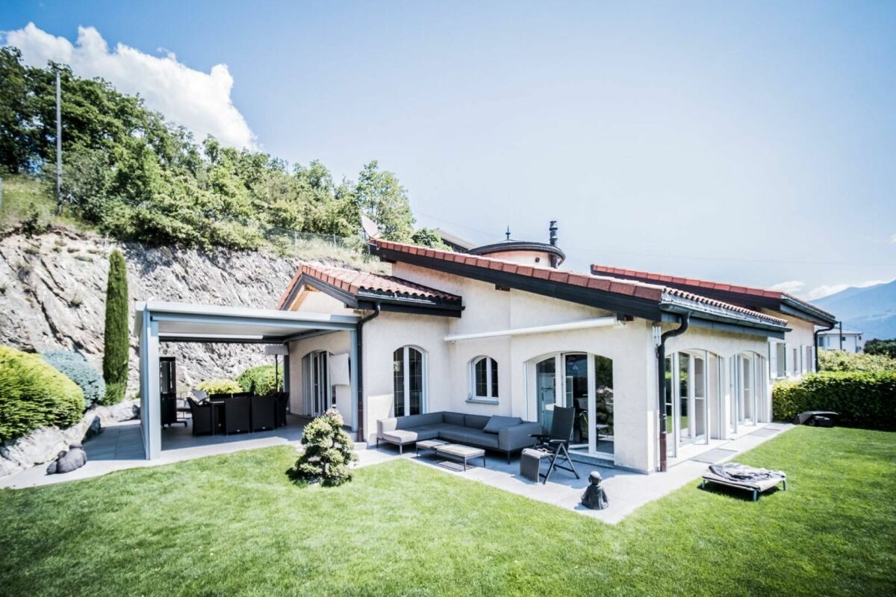
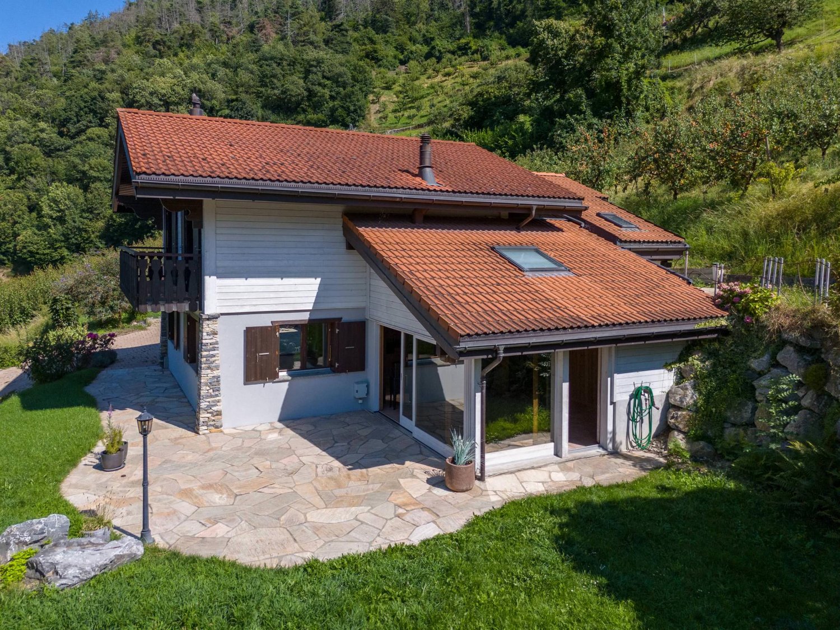
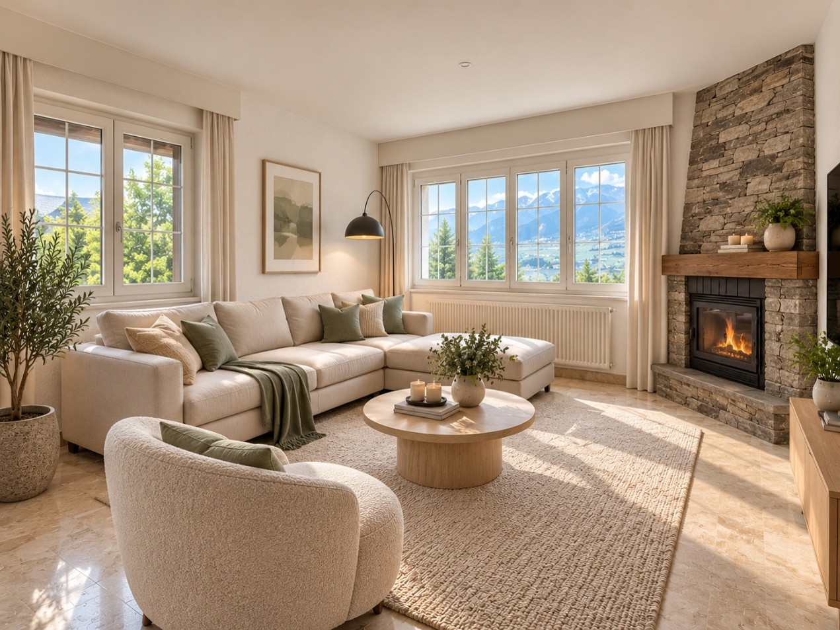
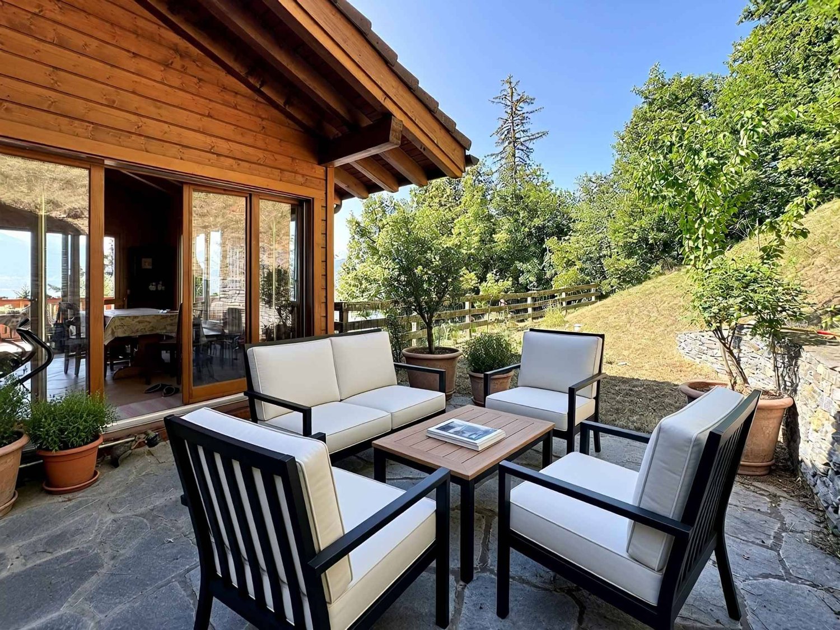
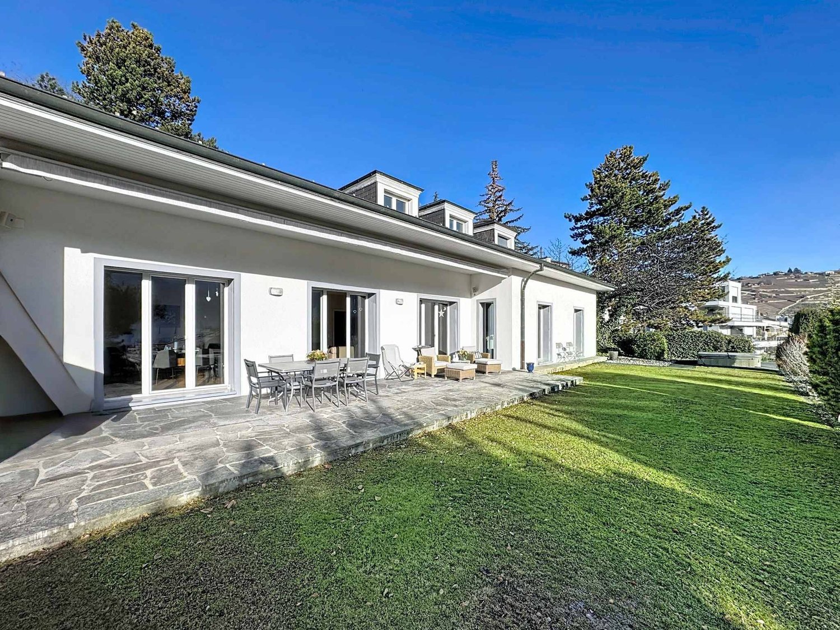
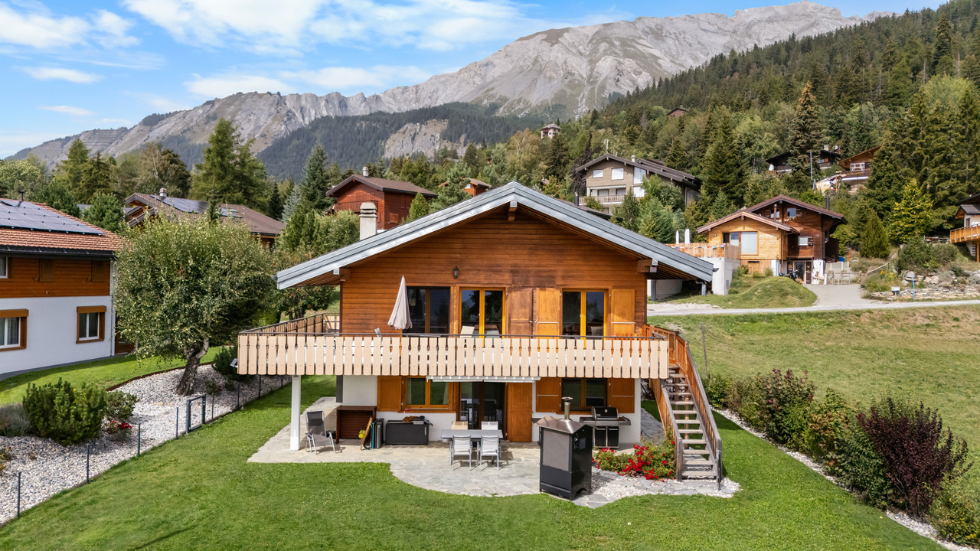
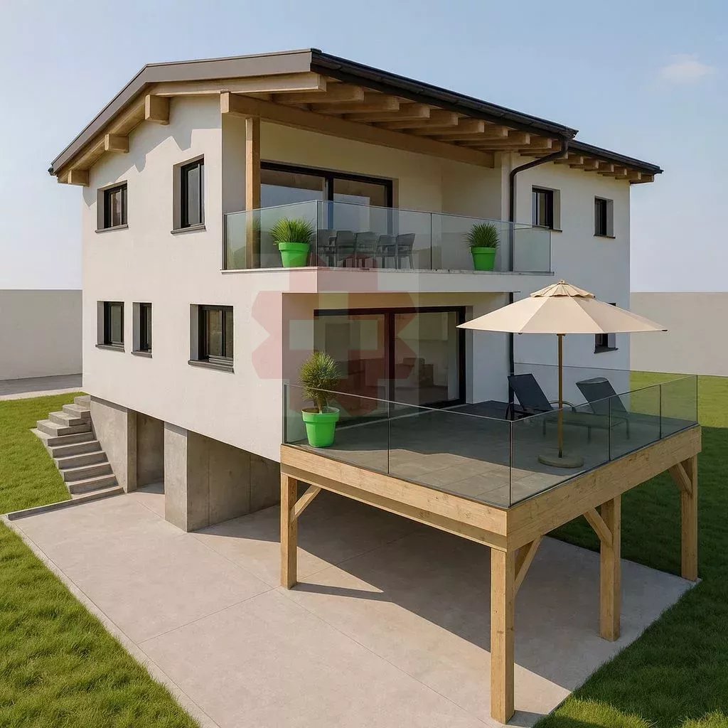
Exclusivity RFG Immobilier Beautiful property located in Champlan, in the municipality of Grimisuat. With its privileged location just 5 minutes from the capital Sion, this Provençal-style house offers an idyllic living environment, combining tranquility and proximity to amenities.The villa, with an area of approximately 300 m2, has two bedrooms and two bathrooms, offering ample space to accommodate your family. The materials used are of high standing, guaranteeing exceptional quality and comfort. Additionally, there is the possibility of easily creating an additional bedroom, meeting your specific needs.The carefully designed garden invites you to relaxation and serenity. You can enjoy easy maintenance thanks to a robot lawn mower and an automatic irrigation system. A pergola offers a shaded area, ideal for outdoor conviviality moments.The property also has a garage for two vehicles, as well as several outdoor parking spaces to accommodate your guests.If you wish to expand the garage and build an additional terrace on it, the possibilities are open to realize your projects and further personalize this space to your taste. A project in this sense has been planned and is authorized until 2026.Another possibility would be to transform the basement into a studio, all connections for this purpose have been provided.Finally, the villa offers a breathtaking view of the Castles, the Rhone plain, and the majestic surrounding glaciers, offering you a breathtaking panorama every day.For your comfort, the property is equipped with a heat pump system with floor cooling, ensuring a pleasant temperature in all seasons.Do not miss this unique opportunity to become the owner of an exceptional villa in Champlan, in the municipality of Grimisuat.To obtain a complete dossier or organize a visit on site, do not hesitate to contact us!

  • Parking space
  • Garage
  • Mountain view
1 / 13
5.5 rooms, 172m², CHF 1,200,000.–
Rue Sous l'Eglise 40a, 1971 Grimisuat

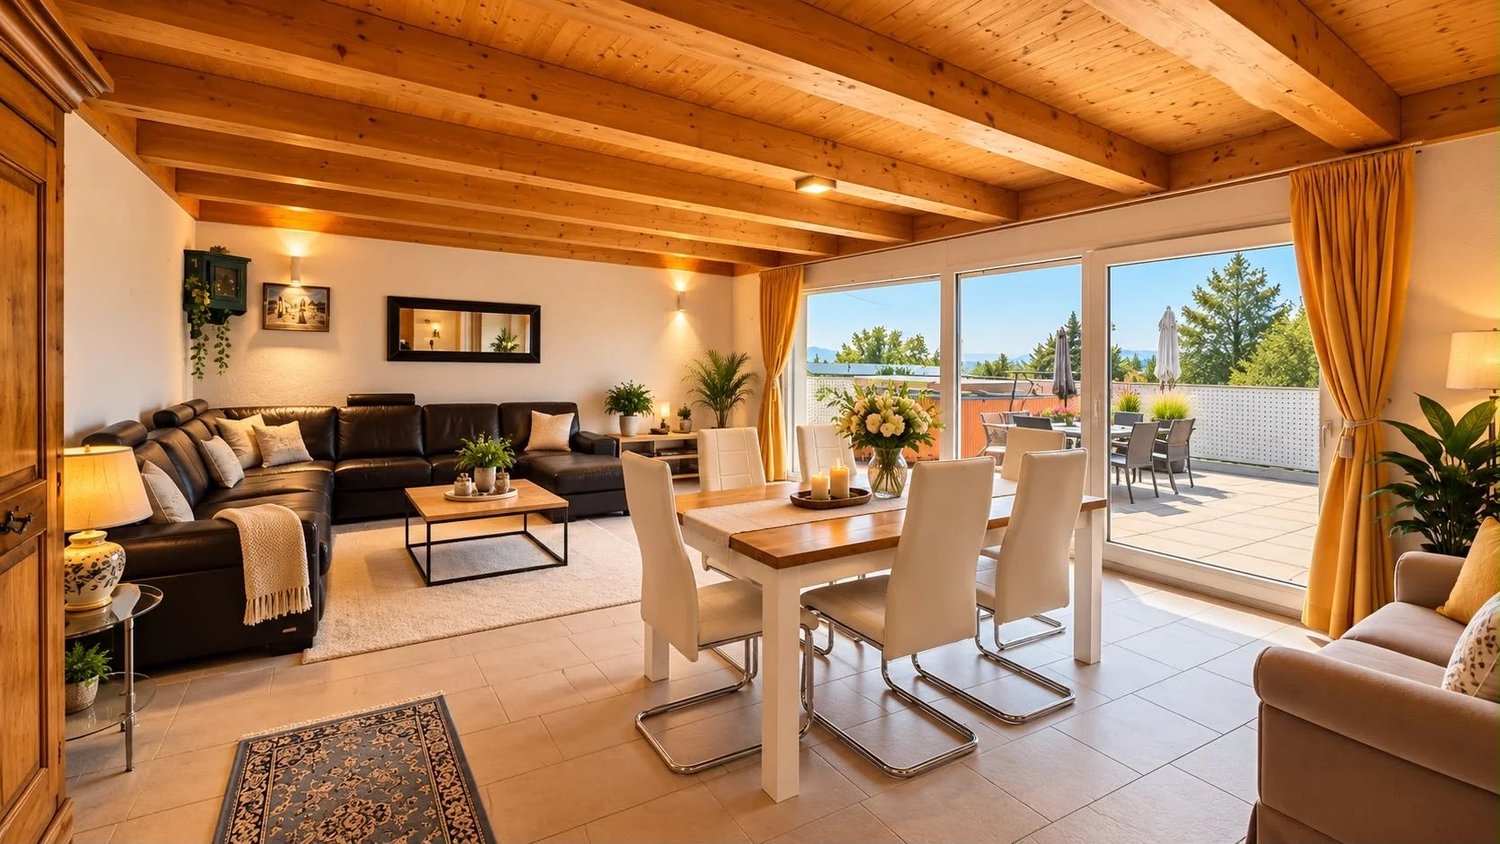
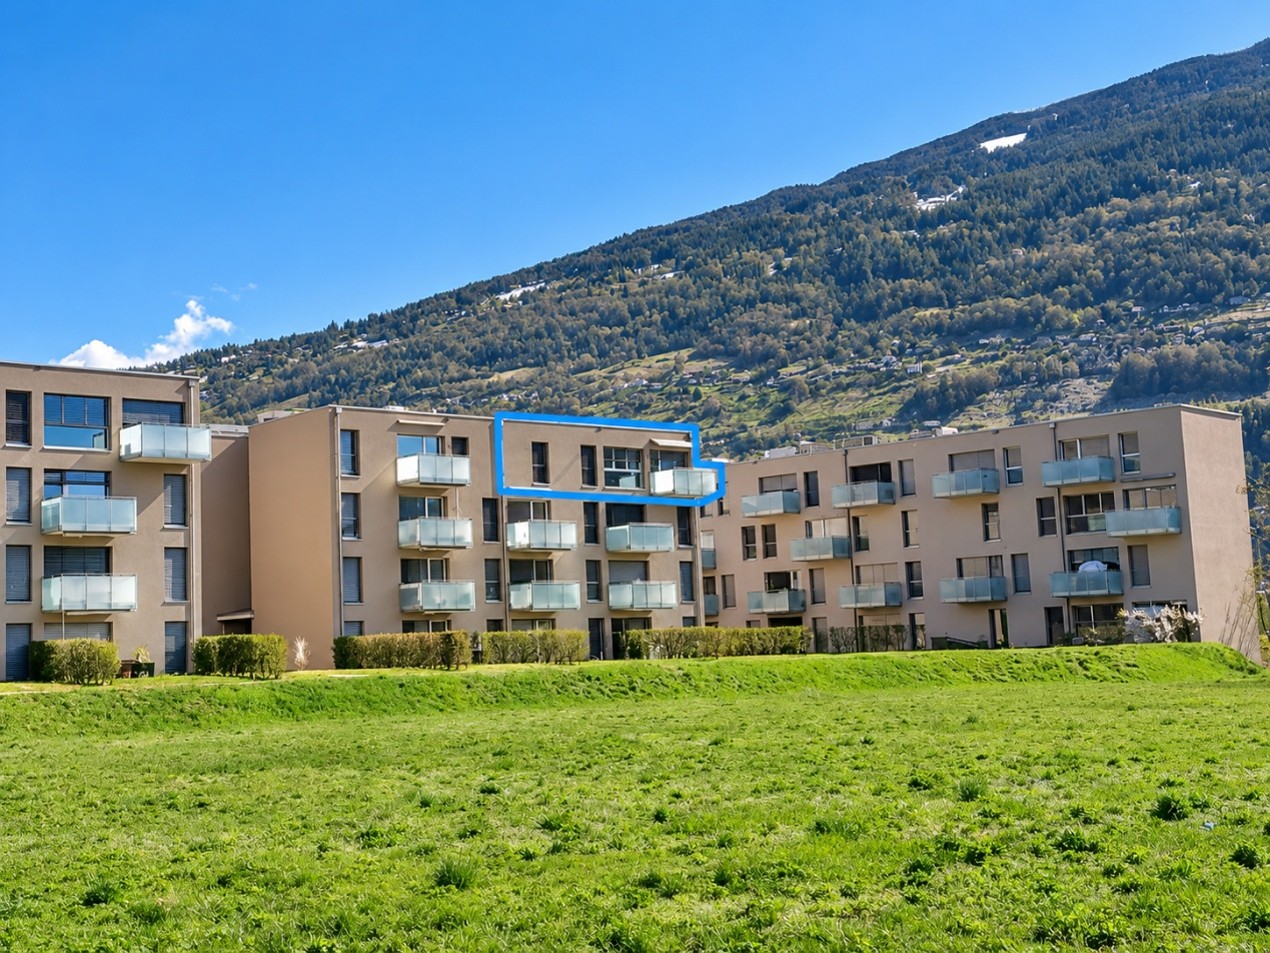
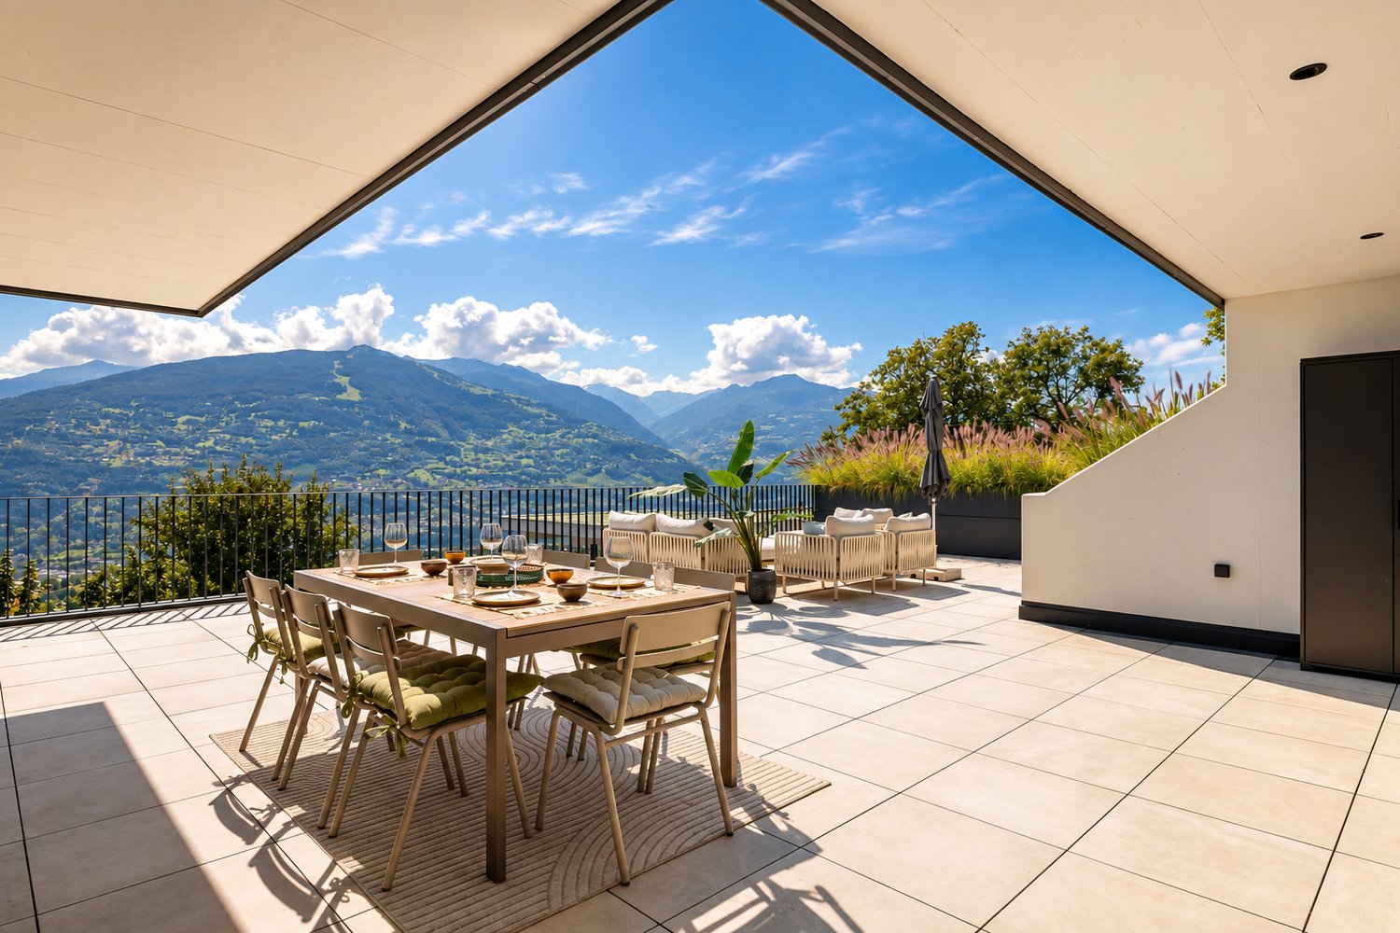
ATTIC 5.5 ROOMS OF EXCEPTION WITH PANORAMIC VIEW OF THE ALPS

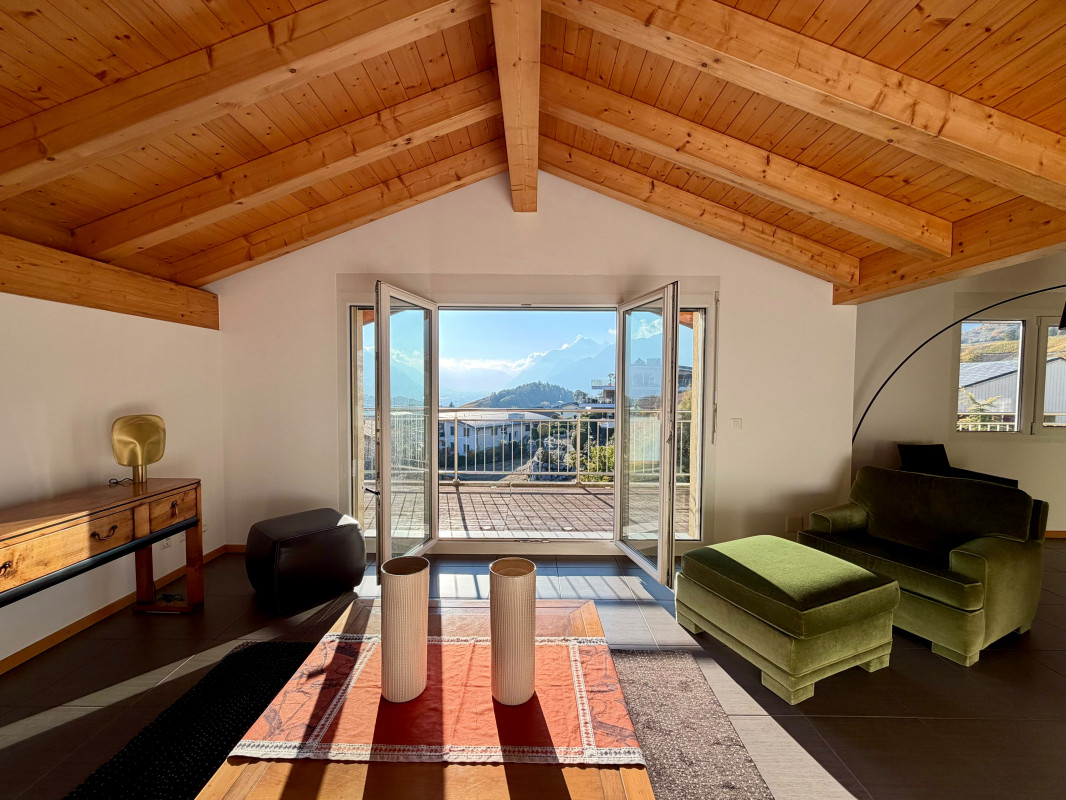
A spectacular view. Generous volumes. A privileged address. Just 10 minutes from Sion, discover this superb attic apartment located on the top floor of a residence with a lift, in a quiet and sunny residential area. Its warm architecture, exposed beams, and large openings offer a bright living space, sublimated by an exceptional panorama of the Valais Alps. SPACES DESIGNED TO LIVE - Bright living room of 35 m² opening onto a 60 m² terrace. - Equipped semi-open kitchen with dining area and loggia. - Parental suite with private shower and 30 m² terrace. - Three additional bedrooms. - Bathroom, guest toilet, and integrated storage. 100 M² TO ENJOY THE PANORAMA Two terraces totaling 90 m² and a 10 m² loggia extend the living spaces. Sun, intimacy, and an unobstructed view of the mountains. An ideal setting to receive, relax, and enjoy each season. COMPLETE SERVICES - Top floor with lift. - East-south exposure. - Residence from 2004, renovation indicated in 2025. - Heat pump and photovoltaic installation. - Cellar, garage box, and two outdoor parking spaces. - Immediate availability. A RARE PROPERTY. A PRIVILEGED SITUATION. Four bedrooms, magnificent outdoor spaces, and a panoramic view, in a sought-after neighborhood at the gates of Sion. An attic apartment that stands out. A visit that is a must. Sale price: CHF 1'200'000.- Private visits by appointment Vision Immedia immo Sébastien Angella Avenue Ritz 31 1950 Sion +41 27 304 92 60 +41 78 215 80 99 vente@visionimmedia.ch N.B some photos are edited with the help of AI

Travel time
-
1 / 13
5.5 rooms, 157m², CHF 980,000.–
Route de Baravoué 5, 1950 Aproz Sion

Villa with wellness space amidst apricot trees

Located in the charming and peaceful village of Bieudron, in close proximity to Aproz and along the Rhône, this magnificent property benefits from a privileged location. You can reach Sion in just 9 km and the tourist resort of Haute-Nendaz in 18 km. The Conthey and Riddes highway entrances are just 10 minutes away, offering optimal accessibility. For families, a school bus stops near the house.Nestled at an altitude of 580 m, the house enjoys an enchanting setting amidst apricot orchards, on a generous plot of 4'679 m². The view is exceptional: the surrounding mountains, the Rhône, the plain, and in the distance, the Valère and Tourbillon castles are offered to you in all their splendor. Thanks to its orientation and clearance, it enjoys remarkable brightness.Built in the early 2000s, this property stands out for its vast wellness space, a true oasis of relaxation and well-being in the heart of your home.It is spread over 2 levels:Ground floor- Large living room with stove- Dining room with stove- Open kitchen- Guest toilet- Large veranda with triple glazing and access to a magnificent terrace with stone slabs and garden with waterfall- Stone cellar1st floor, sleeping area- 3 bedrooms, 2 with balcony- 1 Italian-style shower room made in 2019 with window door and access to the outdoor whirlpool- Clearance with water connection for installing a washing machine or additional sink1st floor, wellness area- Large bright open space with sink and Italian shower, which can be used as a fitness room, relaxation room, or treatment room- Outdoor whirlpool for 5 people, accessible from the open space or from the bathroom on the night side- Beautiful traditional hammam for 6 peopleThe property also has:- 1 large garage with windows- 1 garden shed- 1 carport for 2 carsTwo additional vehicles can be parked outside in front of the house.Note that the exterior and interior paintings (façades, shutters, and ceilings) were completely renovated in 2025.This property is available as a primary or secondary residence for our Swiss or foreign clients with a B or C visa.Some images have been generated by artificial intelligence

Travel time
-
1 / 14
3.5 rooms, 89m², CHF 495,000.–
Rue du Stade 7, 1950 Sion

Sion, 3.5-room apartment of 89.6 m2 with balcony and parking space near the city center

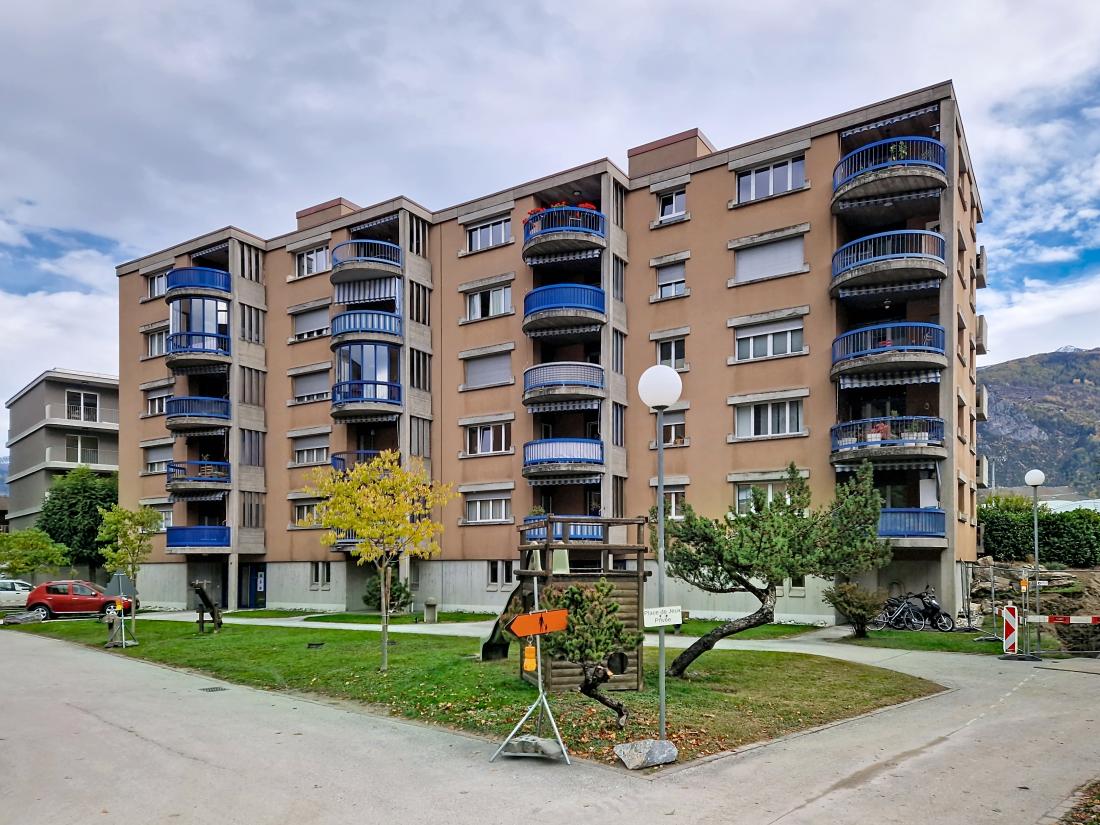
This 3.5-room apartment, with a surface area of 89.6 m2, is located on the 2nd floor of the "Stade 7" building, built in 1986 on Rue du Stade 7 in Sion.Located in the attractive Vissigen neighborhood, this apartment benefits from a privileged situation, close to the city center and all amenities: shops, public transport, schools, medical centers, parks, swimming pool, and sports facilities. It also enjoys quick access to the highway.This property seduces with its beautiful volumes. It has a pleasant living room giving access to a balcony, without vis-à-vis. The kitchen, currently separate, offers the possibility of being opened onto the living room to create an even more convivial living space. The sleeping area includes two rooms with generous volumes, as well as a bathroom and a separate toilet.The building is also well designed, particularly in terms of energy efficiency with exterior insulation. As the roof was renovated in 2024, no major PPE work is planned in the medium term.The gross living area is 89.6 m2, to which is added a balcony of 11.9 m2 (total of the sold surface area, weighted with 1/2 balcony = 95.5 m2). The apartment is organized as follows, considering the net living areas (= sweepable areas): • An entrance of 7.43 m2, • A corridor of 2.53 m2, • A living/dining room of 24.11 m2, • A closed kitchen of 10.38 m2, • Two rooms of respectively 13.68 m2 and 12.77 m2, • A bathroom of 4.49 m2 and a toilet of 2.42 m2, • A balcony of 11.87 m2. The property also offers a cellar and access to a shared laundry room.A private outdoor parking space can be acquired as an option. Many public parking spaces are also available in the immediate vicinity.Highlights: • Proximity to the center and amenities • Beautiful volumes • Quiet and green environment • Balcony with clearance

Travel time
-
1 / 24
5.5 rooms, 197m², CHF 740,000.–
Chemin de la Crête 23, 1950 Sion

Sion, 5.5-room villa of 197m2 on the heights of Bramois, in the heart of nature, garage, covered

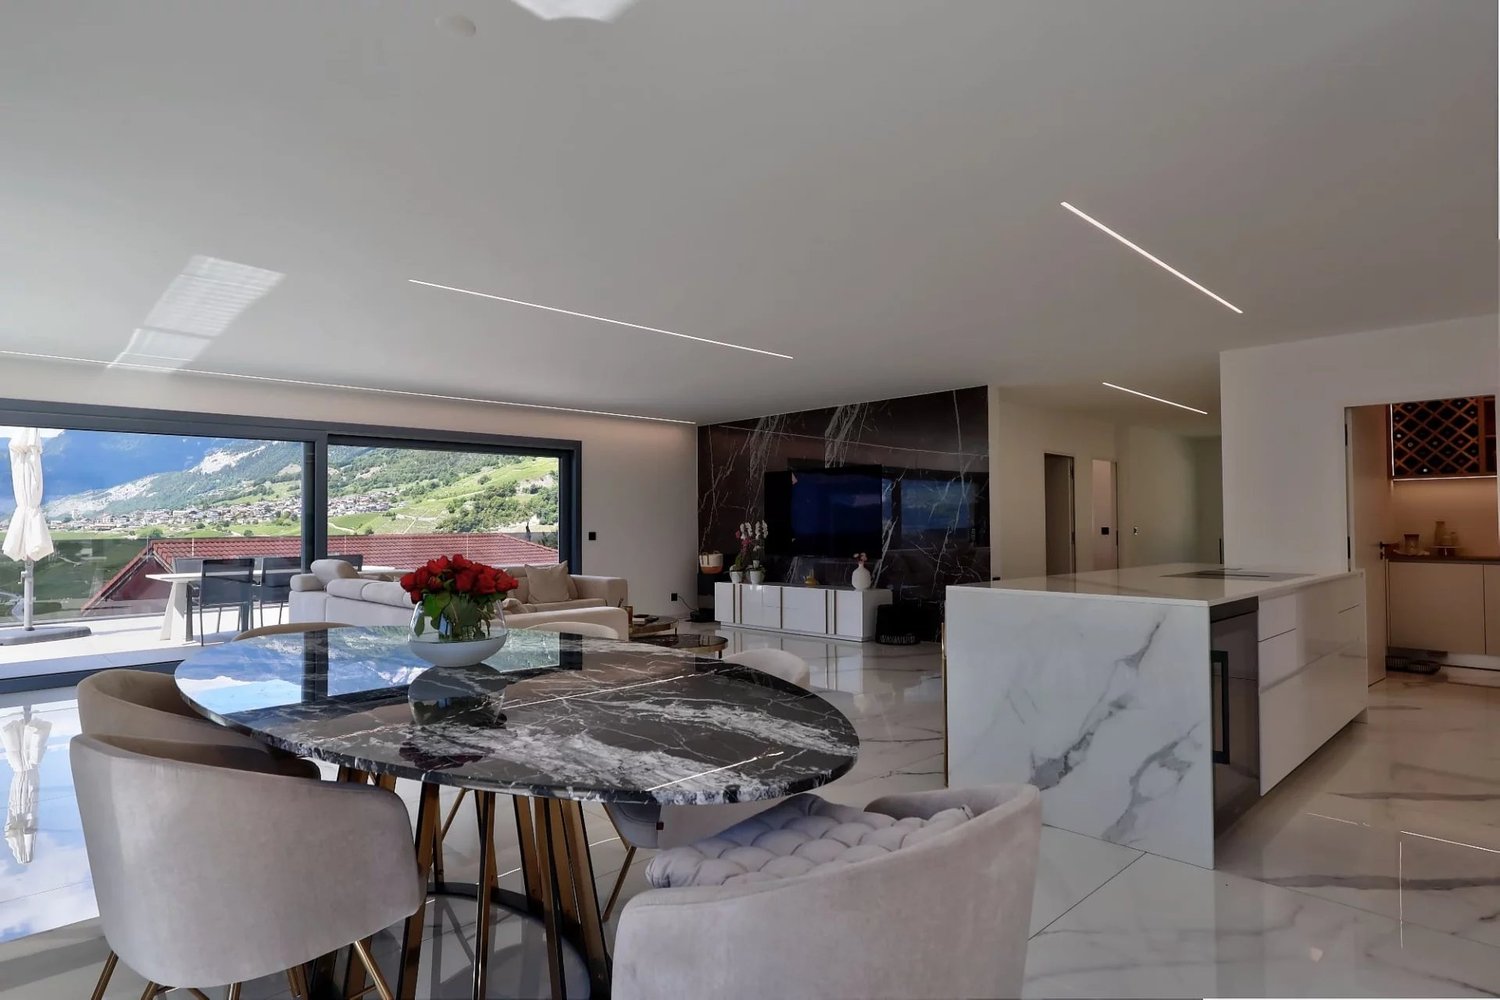
Located at Chemin de la Crête 23 on the heights of Bramois (Sion municipality), this charming individual villa of 5.5 rooms is situated on a beautiful plot of 1,677 m2 and offers complete independence. Built in 1965, it provides a living space where calm, intimacy, and large areas take on their full meaning.Surrounded by nature, this property will seduce lovers who want to enjoy a rare and privileged environment while remaining close to the infrastructure of the Valaisan capital.Ideally located, the house benefits from a vis-à-vis-free situation and a complete clearance guaranteed in the long term.Carefully maintained over the years, the villa has benefited from several technical improvements, notably the replacement of windows, the installation of a heat pump, and the renovation of various sanitary facilities. It is perfectly habitable in its current state and also offers a beautiful potential for evolution, allowing future owners to adapt it gradually to their desires.The property has a large built volume of approximately 695 m3, according to the SIA 416 standard, on 197 m2 of gross living area. It is organized as follows, considering the net living areas (= walkable) :On the upper ground floor : • A semi-open living room/kitchen of 35 m2 with an additional winter garden of 10 m2 and access to the large garden, • Bedrooms of 16 m2 (including dressing room), 8 m2, and 8 m2, • A bathroom of 5 m2, On the lower ground floor : • A bedroom of 16 m2, • A bathroom of 4 m2, • A laundry room of 9 m2, • A technical room of 7 m2, • A cellar of 10 m2, • A garage of 17 m2. The house has a garage and a covered outdoor area for a car. Many outdoor parking spaces complete the property.Highlights : • In the heart of nature • Large private plot • Beautiful rooms and volumes • Magnificent clearance

Travel time
-
1 / 13
4.5 rooms, 128m², CHF 870,000.–
Ch. des Raches 13, 1965 Savièse

Savièse, Ormône - 4.5 rooms under the roof, unobstructed view to the west

Savièse, Ormône - 4.5 rooms under the roof, unobstructed view to the westOn the top floor of a 2010 building, this 128 m² east-west through apartment occupies the space under the roofs, and that's what gives it its character: a beautiful exposed beam structure gives volume and warmth to the whole.The living room is bright and has a suspended stove that adds charm to the room. The kitchen, of very fine craftsmanship, opens onto this living space.On the west side, the view is completely unobstructed and the terrace allows you to fully enjoy it.The night area includes a parental suite, which opens to the south, with a bathroom (bathtub), where you will also find the planned location for a washing machine and dryer. Two more compact bedrooms, ideal for children or an office, and a second bathroom with shower and toilet complete the apartment.Numerous storage closets are integrated into the hallway that connects the living room to the bedrooms, a valuable asset.The property has a basement. A parking space and a garage box are also sold with the apartment. The outdoor parking space is 10'000.- and the garage box is 15'000.-Shops and school can be reached on foot, and a bus stop is nearby. The highlights:-Unobstructed view to the west and excellent sunlight-Exposed beam structure and suspended stove-High-quality kitchen-Beautiful terrace-Parental suite and numerous storage spaces-Basement, parking space, and garage boxGarage box sold with the apartment, 15'000 and the

Travel time
-
1 / 17
4.5 rooms, 95m², CHF 390,000.–
Rue du Vieux-Village 15, 1967 Bramois

Bramois, charming 4.5-room apartment of 95 m2 in the heart of the old village with parking space

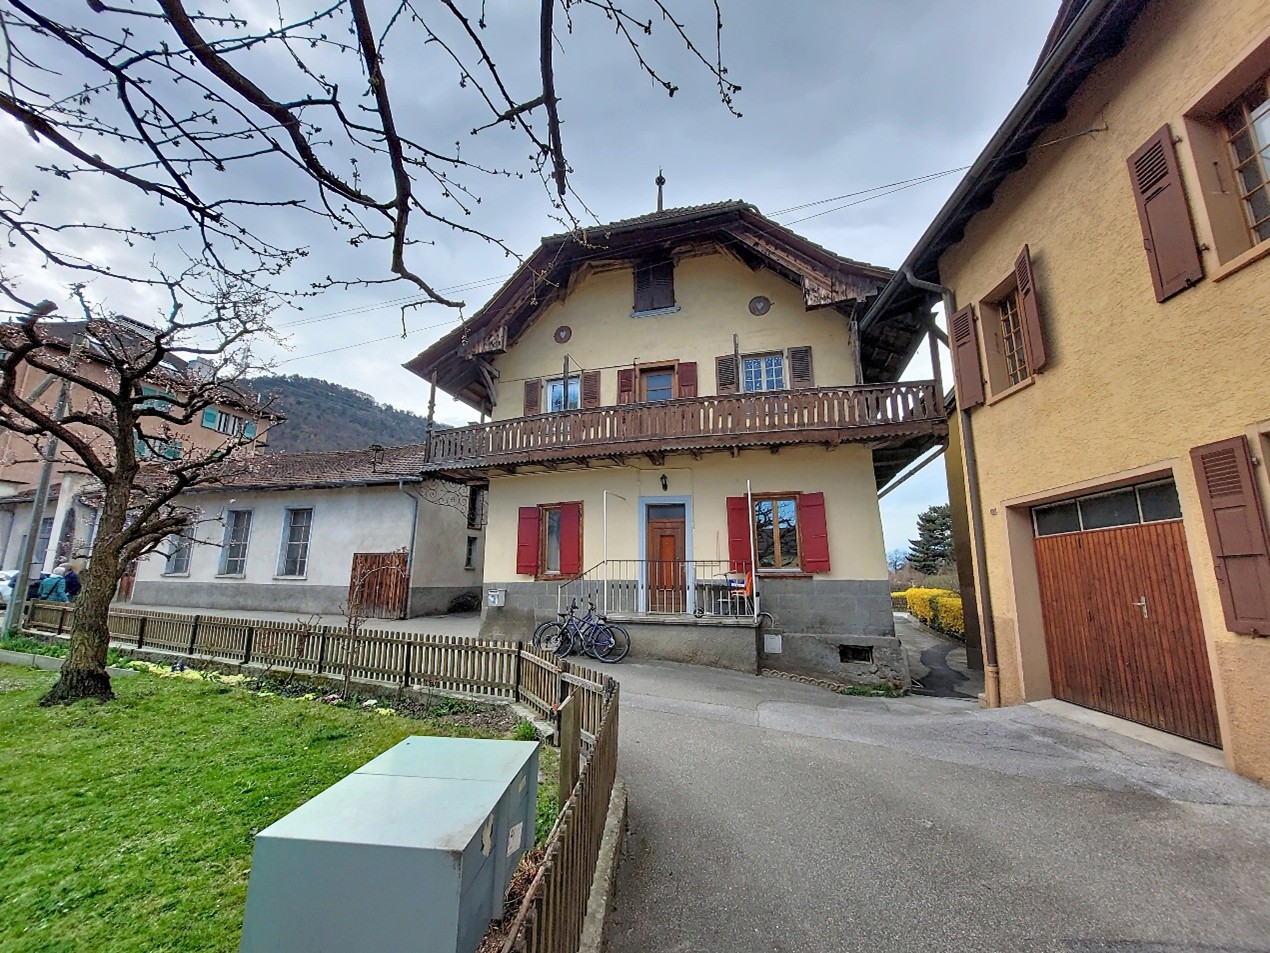
On the upper floor of a half-timbered house with a unique character dating back to the 17th century, this charming 4.5-room apartment, with a surface area of 95 m2, is located at Rue du Vieux-Village 15 in Bramois (Municipality of Sion).Located in the heart of the old village of Bramois, its location is ideal at the gateway to the city of Sion: you benefit from the immediate proximity of shops and the highway, while also enjoying a calm, green, and family-friendly environment. All amenities are within a 5-minute walk: primary school, UAPE, public garden, grocery store, post office, pharmacy, etc. A bus line and a bike path allow you to reach the city center of Sion in less than 10 minutes.This property seduces with its beautiful ceiling height, generous volumes, and warm atmosphere. The spaces are bright and the distribution of the rooms is functional. The living room, oriented southeast, benefits from beautiful sunlight. The sleeping area includes three bedrooms as well as a bathroom with a shower and a bathtub.For a gross living area of 95.7 m2, the apartment is organized as follows, considering the net living areas (= walkable areas): • An entrance/hall of 12.7 m2, • A kitchen/dining room of 16 m2, • A parental bedroom with south orientation and built-in wardrobe of 13.5 m2, • Two children's rooms with north orientation, respectively 9.9 m2 and 9.8 m2, • A bathroom with shower and bathtub of 6.4 m2, • A cellar of 27 m2. The property also includes an external, non-covered parking space.Note that the apartment is currently rented for CHF 1,550.-/month and constitutes an interesting rental income object (detailed calculation on request).Key features: • Close to all amenities • Quiet and green environment • Beautiful volumes and sunlight • Charm and authenticity

Travel time
-
1 / 15
4.5 rooms, 117m², CHF 639,000.–
Rue Oscar-Bider 132, 1950 Sion

Sion, 4.5-room apartment of 117m2 in a Minergie residence with 2 indoor parking spaces

Sion, 4.5-room apartment of 117m2 in a Minergie residence with 2 indoor parking spacesLocated on Avenue Oscar Bider 132 in Sion, this charming apartment on the 3rd and top floor on the west side benefits from a privileged location in the quiet and pleasant residential area of Châteauneuf.The "Orchidée" residence, built in 2019 with the Minergie label, enjoys a green and open environment while being close to the city center. Shops, schools, medical facilities, public transport, and other daily amenities are accessible in the immediate vicinity. This location offers an ideal living framework, combining residential tranquility and urban amenities.This apartment combines contemporary comfort, accessibility, and quality of life, with a large living room of 42 m2, an entrance hall, a balcony, a parental suite, etc.The clearance is magnificent and the building is bordered by a communal plot on the west side.The gross living area is 116.9 m2, to which is added a balcony of 5.4 m2 (total of the weighted sale area with 1/2 balcony = 119.8 m2). The apartment is organized as follows, considering the net living areas (="sweepable"): • An entrance hall and storage space of 7.2 m2, • A large living room of 42.0 m2 giving onto the 5.4 m2 balcony, • A pantry of 3.6 m2, • A parental bedroom of 18.5 m2 with a bathroom, • Two other bedrooms of 9.6 and 10.1 m2, • A bathroom of 3.9 m2. The property also includes two indoor parking spaces sold in addition to the sale price, a cellar. Highlights : • close to all amenities • Quiet and green neighborhood • Beautiful volumes and sunshine • Apartment without vis-à-vis
Travel time
-
Touam Dalila

Touam Dalila

1 / 8
Touam Dalila

Touam Dalila

5.5 rooms, 174m², CHF 1,690,000.–
1974 Arbaz

Arbaz | Detached chalet with panoramic views

An authentic chalet in a privileged setting.Located in the municipality of Arbaz, in the heart of a quiet residential neighbourhood and enjoying excellent sunshine, this detached chalet stands out for its traditional larch architecture, generous proportions and spectacular views of the Rhône Valley and the Alpine peaks.Offering approximately 180 m² of living area, this meticulously maintained property is arranged over several levels and features welcoming living spaces, ideally suited both as a primary residence and as a mountain retreat.The living room, enhanced by a magnificent cathedral ceiling, is filled with natural light and opens naturally onto the outdoor areas. A welcoming dining room and a semi-open kitchen harmoniously complete the living space. The sleeping area comprises four rooms, including a primary suite, as well as an additional bathroom, offering comfort and practicality for family and guests.Outside, the south- and west-facing terraces invite you to make the most of the exceptional views and long sunny days in a peaceful, unspoilt setting. An equipped garage completes the features of this property.Property highlights:*Detached chalet *Quiet residential setting*Open panoramic views of the valley and mountains*Approximately 180 m² of living area*Bright living room with cathedral ceiling*Dining room and semi-open kitchen*4 rooms, including a primary suite*South- and west-facing terraces*Equipped garage***** Purchase as a second home is possible for non-residents (sale to foreigners permitted)See description

1 / 8
  • Balcony / Terrace
  • View
3.5 rooms, 180m², CHF 480,000.–
1965 Savièse

EXCLUSIVITY - A village house with a certain something...

There are houses that one can naturally project oneself into. This one is among them!Nestled in the heart of Savièse, in a calm environment and close to amenities, this charming village house seduces with its warm atmosphere, authenticity, and welcoming character.From the first moments, one discovers a place where it feels good to live. A house that doesn't need to do much to seduce, where each room tells a story and where one can easily imagine writing the next chapter of their life.Living spaces where one feels good!Inside, the living spaces invite conviviality, between shared moments and times of tranquility.The living room, bathed in pleasant natural light, offers a warm atmosphere where one can already imagine family evenings, discussions with friends, or simply the pleasure of being at home.The dining room naturally prolongs this spirit of sharing, while the independent kitchen offers a functional space, pleasant in everyday life, where preparing good meals takes on its full meaning.The bedrooms, comfortable and welcoming, invite rest. Each person can arrange their universe there, according to their desires and lifestyle.Carefully maintained over the years, this house exudes the reassuring feeling of a place that has been taken care of.A small corner of happiness facing the mountainsAnd then there's this balcony... A small open area with the mountains as a backdrop, to enjoy a coffee in the sun, read a book, or simply contemplate the landscape.An outdoor space full of charm, which brings an additional touch of sweetness to the house.The charm of village lifeLiving in Savièse is also about appreciating the atmosphere of a Valaisan village, its pleasant living environment, and the proximity to essential amenities.Here, one enjoys a peaceful environment without moving away from the conveniences of everyday life. A valuable balance for those seeking a true home, away from hustle and bustle.This house does not try to impress with superfluous things. It seduces in another way: through its authenticity, conviviality, and this simple feeling of already being a little at home.A house full of sweetness, which only waits for its next story.And if it were yours?
  • Balcony / Terrace
  • View
Touam Dalila

Touam Dalila

1 / 11
Touam Dalila

Touam Dalila

10 rooms, 320m², Price on request
1950 Sion

Exceptional property with panoramic views of the castles | Ultra-sought-after neighborhood

The house develops approximately 320 m² of living space, complemented by a vast basement of 190 m², offering rare volumes and a remarkable quality of life. This rare property seduces with its premium location, generous volumes, high-end amenities, and unique panorama, addressing a clientele seeking an exclusive and privileged living environment.Upon entry, a spacious hall with storage welcomes visitors and announces an elegant and refined atmosphere.The large living room, sublimated by a central fireplace, opens onto a terrace and a garden exposed to the full South, offering exceptional luminosity and perfect continuity between interior and exterior.The dining room, harmoniously open to the living room, extends into a dedicated TV and reading space for relaxation.The ground floor proposes a parental suite with a bathroom including a shower and bathtub, as well as a large bedroom with its own shower room.Upstairs, two comfortable bedrooms, a vast bedroom with a dressing room, a bathroom equipped with a large shower and a double sink, as well as a generous multipurpose space that can accommodate a TV lounge, an office, or a game room, compose a refined and modular sleeping area. Access to the attic offers additional storage possibilities.The 190 m² basement houses a large fitness room, a PC shelter that can serve as a household room, a spacious laundry room, and a technical room.The exteriors invite relaxation with an outdoor Jacuzzi offering an breathtaking panoramic view of the castles, the true signature of this exceptional property.See description

1 / 6
  • Parking space
  • Balcony / Terrace
  • Garage
10 rooms, 400m², CHF 4,499,000.–
1974 Arbaz

UNIQUE, HAVEN OF PEACE, PRIVILEGED AND UPSCALE LOCATION

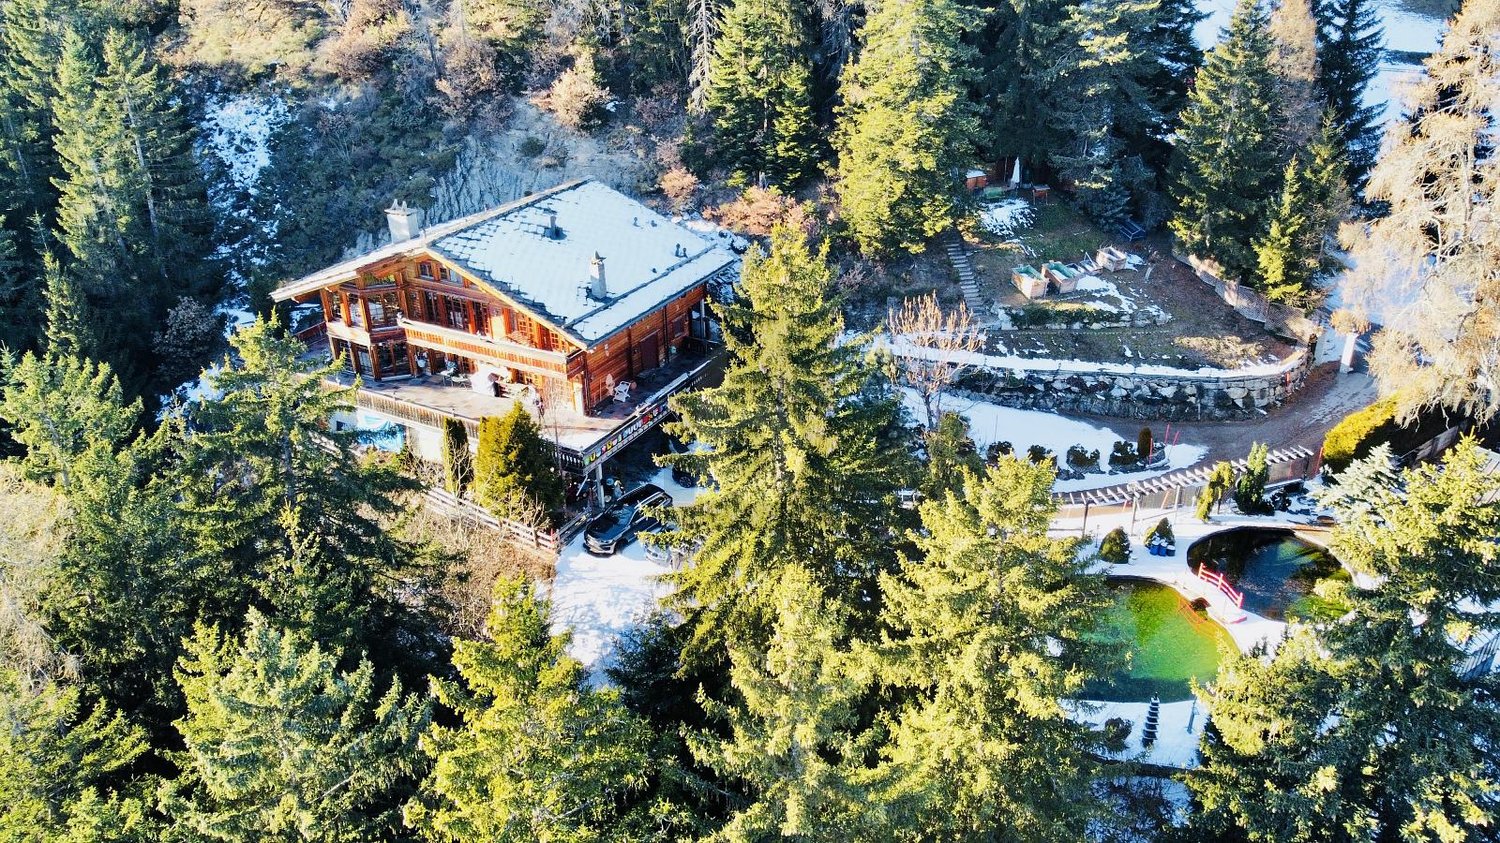
Sumptuous exceptional chalet in the commune of Arbaz, comprising 2 apartments and additional rooms. On 3 levels, this chalet offers an exceptional living space, with a magnificent view of the mountains, all in a private and peaceful setting surrounded by nature. Parental suite with jacuzzi, large living areas with bay windows and spacious balcony, everything is designed to make these places a magical place. The lower floor offers a large garage with several workshops and craft machinery. The plot has a double pond arranged in a privileged setting. An outdoor sauna, premium equipment for the entire chalet are to be discovered without delay. This offer from BETTERHOMES is characterized by the following advantages: - plot of 2228 m2 in a private and majestic setting, without neighborhood - materials and equipment of high standard, sound system and outdoor lighting - chalet integrated into the mountain with deep drilling, geothermal energy - several living spaces for receiving, different apartments equipped - majestic living room with fireplace and bay windows - spacious garage with workshops and machinery at disposal - bathroom with sauna, idyllic view of the mountains - balcony with built-in grill and integrated kitchen, professional kitchen - storage room, cellar, laundry room at disposal - 2 independent entrances - etc., etc., etc. ... Interested? Contact us for a non-binding visit - online visit also possible! Nothing that corresponds to your ideas? You will find over 2,000 other objects on: www.betterhomes.ch - The Swiss specialist for real estate transactions. Do you have a property to market? Take advantage of our expertise: https://www.betterhomes.ch/en/take-advantage Do you want to know the value of your property? Discover its value now with our free, non-binding and immediate estimation! https://www.betterhomes.ch/en/knowledge/estimation More details

  • Parking space
  • Balcony / Terrace
  • Garage
Stéphane FERREIRA

Stéphane FERREIRA

1 / 8
Stéphane FERREIRA

Stéphane FERREIRA

  • Parking space
  • Balcony / Terrace
  • View
8 rooms, 153m², CHF 645,000.–
1965 Savièse

Renovated 8-room village house with rental income in Savièse

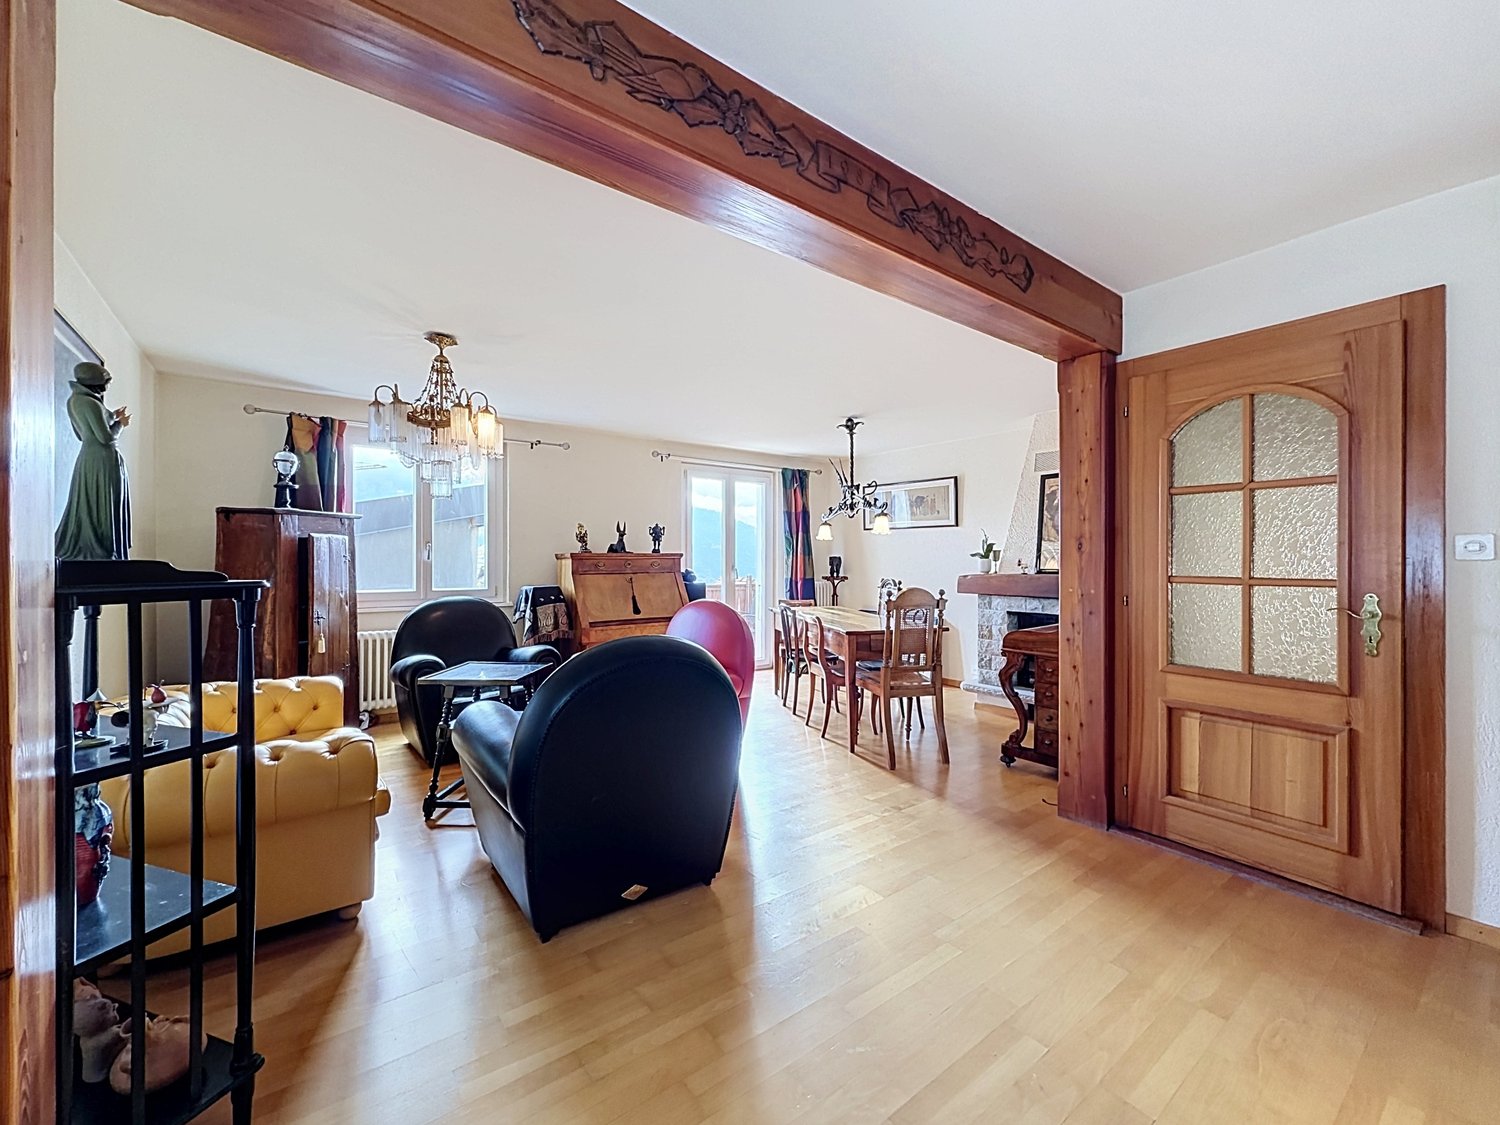
Located in the heart of Savièse, near Sion, this 19th-century village house represents a beautiful opportunity for real estate investment in Valais. Partially renovated over the past few years, this character property houses two independent apartments currently rented, offering a possibility of takeover with existing rental income. Spread over three levels, this house develops a configuration of 8 rooms divided into two distinct dwellings: A 3.5-room apartment on the 1st floor, fully renovated in 2026. A 5.5-room duplex apartment on the 2nd floor and in the attic, renovated in 2023. Both apartments benefit from independent distribution and allow for different asset strategies, notably a rental investment, a family project, or the acquisition of a property composed of several dwellings. The ground floor includes a carnotzet, a technical room, and a cellar, providing additional storage and annex spaces. Recent renovations allow for a modernized interior while preserving the charm and character of the village architecture. Both apartments are currently rented, allowing the future owner to benefit from continuous rental income as soon as the property is taken over, according to the existing leases. This village house thus constitutes an opportunity for investors looking for a rental yield property with two apartments in Valais. Its configuration also offers a certain flexibility for a buyer wishing to combine personal occupation and rental, subject to the rental situation and contractual conditions. Appreciated for its living environment, residential area, and proximity to Sion, the commune of Savièse offers a pleasant balance between village life, amenities, and access to the region's infrastructure. The Valaisan landscapes, outdoor activities, and mountain leisure opportunities complement the attractions of this location. Whether you are looking for a rental property in Savièse, a building with two apartments, or a real estate investment near Sion, this partially renovated property offers an interesting combination of character, functionality, and existing rental income. Contact us to receive the complete brochure and discover this 8-room village house with its two independent apartments. The sales dossier is available for download directly on our website omnia.ch.
  • Parking space

  • Balcony / Terrace
  • View
1 / 8
  • Balcony / Terrace
  • Garage
6 rooms, 180m², CHF 1,395,000.–
1974 Arbaz

Maison individuelle rénovée en résidence secondaire aux Mayens d'Arbaz

Steiger & Cie | Sotheby's International Realty vous présente cette superbe maison individuelle entièrement rénovée entre 2019 et 2024.Située dans un quartier résidentiel et très calme de Mayens d'Arbaz, la maison profite d'un environnement agréable, à l'écart de l'agitation, avec une très belle vue dégagée et un grand jardin.La maison a été rénovée avec soin au cours des dernières années et dispose aujourd'hui de beaux espaces, d'aménagements de qualité ainsi que de plusieurs espaces extérieurs.Elle se compose comme suit :Au rez-de-jardin :1 entrée1 Chambre ou bureau1 salle d'eau2 chambres1 local technique avec buanderie1 garage1 carport avec plusieurs places couvertesAu 1er étage :1 beau séjour avec poêle, belle hauteur sous plafond et accès au balcon1 grande cuisine entièrement équipée et ouverte sur le séjour1 chambre en suite avec sa salle de bains[/liGrâce à sa rénovation récente, ses beaux volumes, son jardin et son environnement particulièrement calme, cette maison est prête à accueillir ses nouveaux propriétaires, sans travaux à prévoir.La propriété est accessible en résidence secondaire et peut être vendue à des acquéreurs non-résidents en Suisse. Steiger & Cie | Sotheby's International Realty presents this superb single-family home, fully renovated between 2019 and 2024.Located in a quiet residential neighborhood in Mayens d'Arbaz, the home enjoys a pleasant setting away from the hustle and bustle, with a beautiful unobstructed view and a large garden.The home has been carefully renovated over the past few years and now features spacious rooms, high-quality finishes, and several outdoor areas.It is laid out as follows:On the garden level:1 entryway1 bedroom or office1 bathroom2 bedrooms1 utility room with laundry area1 garage1 carport with several covered parking spacesOn the 1st floor:1 beautiful living room with a wood-burning stove, high ceilings, and access to the balcony1 large, fully equipped kitchen open to the living room1 en-suite bedroom with its own bathroom[/liThanks to its recent renovation, spacious rooms, garden, and particularly quiet surroundings, this home is ready to welcome its new owners, with no renovations needed.The property is eligible for use as a second home and may be sold to buyers who are not residents of Switzerland.

  • Balcony / Terrace
  • Garage
Romaine Christen-Studer

Romaine Christen-Studer

1 / 1
Romaine Christen-Studer

Romaine Christen-Studer

  • Balcony / Terrace
  • Garage
  • View
  • +3
4.5 rooms, 121m², CHF 859,000.–
Turin, 1991 Salins

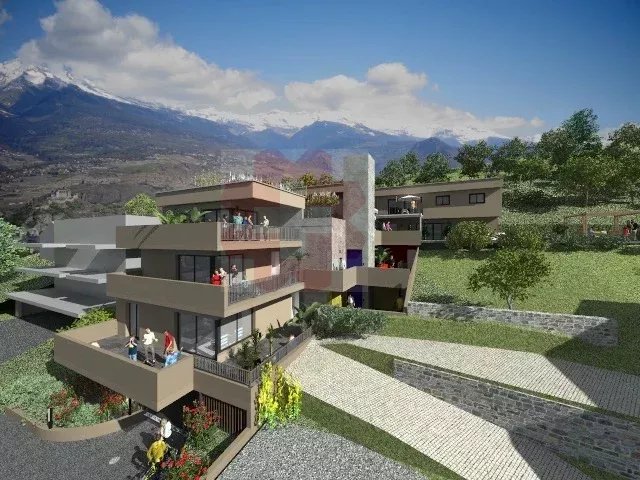
4.5 rooms - New promotion of standing in Salins!

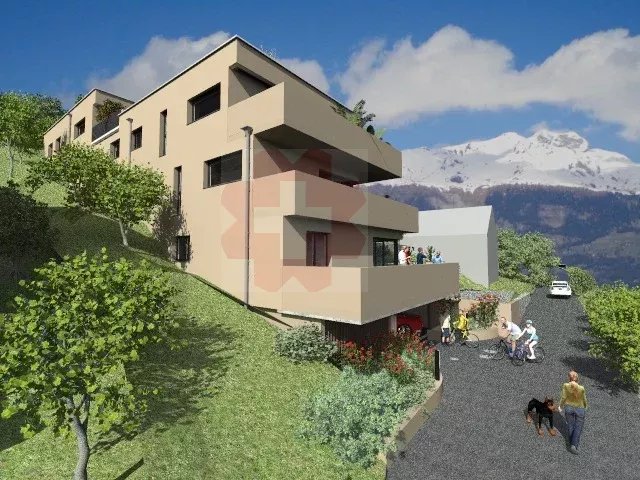
Discover the Paradi’s Residence, a new development of 9 apartments located in Salins, Sion, in a quiet and green environment, just a few minutes from the city center!The residence is located on the heights and enjoys a privileged location with an unobstructed view of the Rhone Valley and the surrounding mountains from each apartment.From the loft to the 4.5-room apartment, each apartment combines modern comfort, energy efficiency and architectural quality. All have a balcony or terrace to fully enjoy the exceptional natural setting.[b]Comfort and energy performance[/b]Designed for sustainable comfort, the Paradi’s Residence will be equipped with a reversible heat pump, providing heating in winter and cooling in summer.Photovoltaic panels will complete the system to produce electricity in an environmentally friendly way, while the green roof will contribute to better thermal insulation and a harmonious integration into the landscape.[b]Construction quality[/b]The apartments, designed with care, offer high-quality finishes and materials that meet the most demanding expectations.[b]Only one 4.5-room apartment is still available:[/b]Apartment 402 - CHF 859,000• Level 4• Living area: 107.93 m²• Terrace: 26.32 m²• Sales area: 120.93 m²Parking spaces available in the closed communal covered car park: CHF 38,000.- per space.[b]Projected timetable[/b]Start of work: Autumn 2025Estimated delivery: Winter 2026The Paradi’s Residence represents a rare opportunity to acquire a new, high-quality property in a privileged natural setting, combining tranquility and proximity to all amenities in Sion.Contact us now to receive the complete documentation!

  • Balcony / Terrace
  • Garage
  • View
  • +3
Travel time
-
Romaine Christen-Studer

Romaine Christen-Studer

1 / 1
Romaine Christen-Studer

Romaine Christen-Studer

  • Balcony / Terrace
  • Garage
  • View
  • +3
2 rooms, 44m², CHF 385,000.–
Turin, 1991 Salins

Loft and 2.5 rooms - New high-end promotion in Salins!

Discover the Paradi’s Residence, a new development of 9 apartments located in Turin (Salins), in the Sion municipality, in a quiet and green environment, just a few minutes from the city center!Situated on the heights, the residence enjoys a privileged location offering each apartment a clear view of the Rhone Valley and the surrounding mountains.From the loft to the 4.5-room apartment, each apartment combines modern comfort, energy performance and architectural quality. All have a balcony or terrace, to fully enjoy the exceptional natural setting.[b]Comfort and energy performance[/b]Designed for sustainable comfort, the Paradi’s Residence will be equipped with a reversible heat pump, providing heating in winter and cooling in summer.Solar panels will complete the system to produce environmentally friendly electricity, while the green roof will contribute to better thermal insulation and a harmonious integration into the landscape.[b]Building quality[/b]The carefully designed apartments offer high-end finishes and quality materials, meeting the most demanding expectations.[b]Loft and 2.5-room apartments currently available:[/b]Apartment 101 - 2.5-room apartment - CHF 409,000• Level 1• Living space: 49.85 m²• Terrace: 30.56 m²• Sales area: 64.85 m²Apartment 102 - 2.5-room apartment - CHF 409,000• Level 1• Living space: 50.09 m²• Terrace: 12.07 m²• Sales area: 56.09 m²Apartment 301 - 2.5-room apartment - CHF 419,000• Level 3• Living space: 55.51 m²• Terrace: 33.90 m²• Sales area: 72.51 m²Apartment 302 - Loft - CHF 385,000• Level 3• Living space: 41.10 m²• Terrace: 6.12 m²• Sales area: 44.10 m²Apartment 303 - Loft - CHF 395,000• Level 3• Living space: 41.96 m²• Terrace: 18.60 m²• Sales area: 50.96 m²Parking spaces available in the closed communal covered car park: CHF 38,000.- per space.[b]Provisional calendar[/b]Start of work: Autumn 2025Estimated delivery: Winter 2026The Paradi’s Residence represents a rare opportunity to acquire a new, high-quality property in a privileged natural setting, combining tranquility and immediate proximity to the amenities of Sion.Contact us now to receive the complete documentation!

  • Balcony / Terrace
  • Garage
  • View
  • +3
Travel time
-

Suggested properties for you based on search results

Other interesting objects