















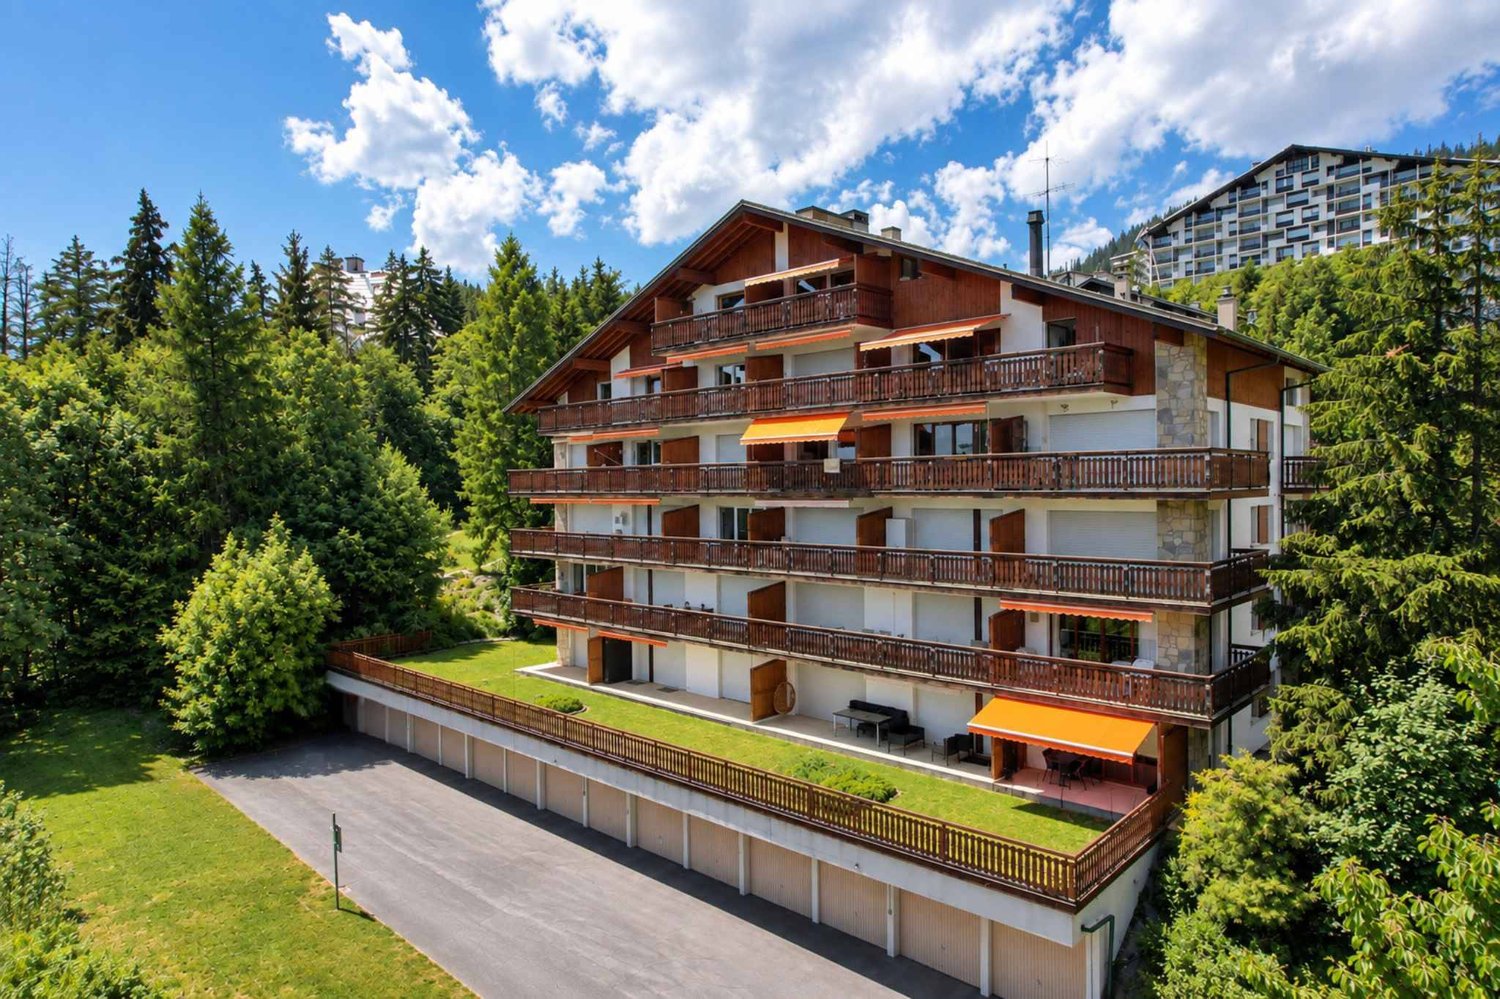













1033 results - Properties for sale: District Sierre

1 / 12
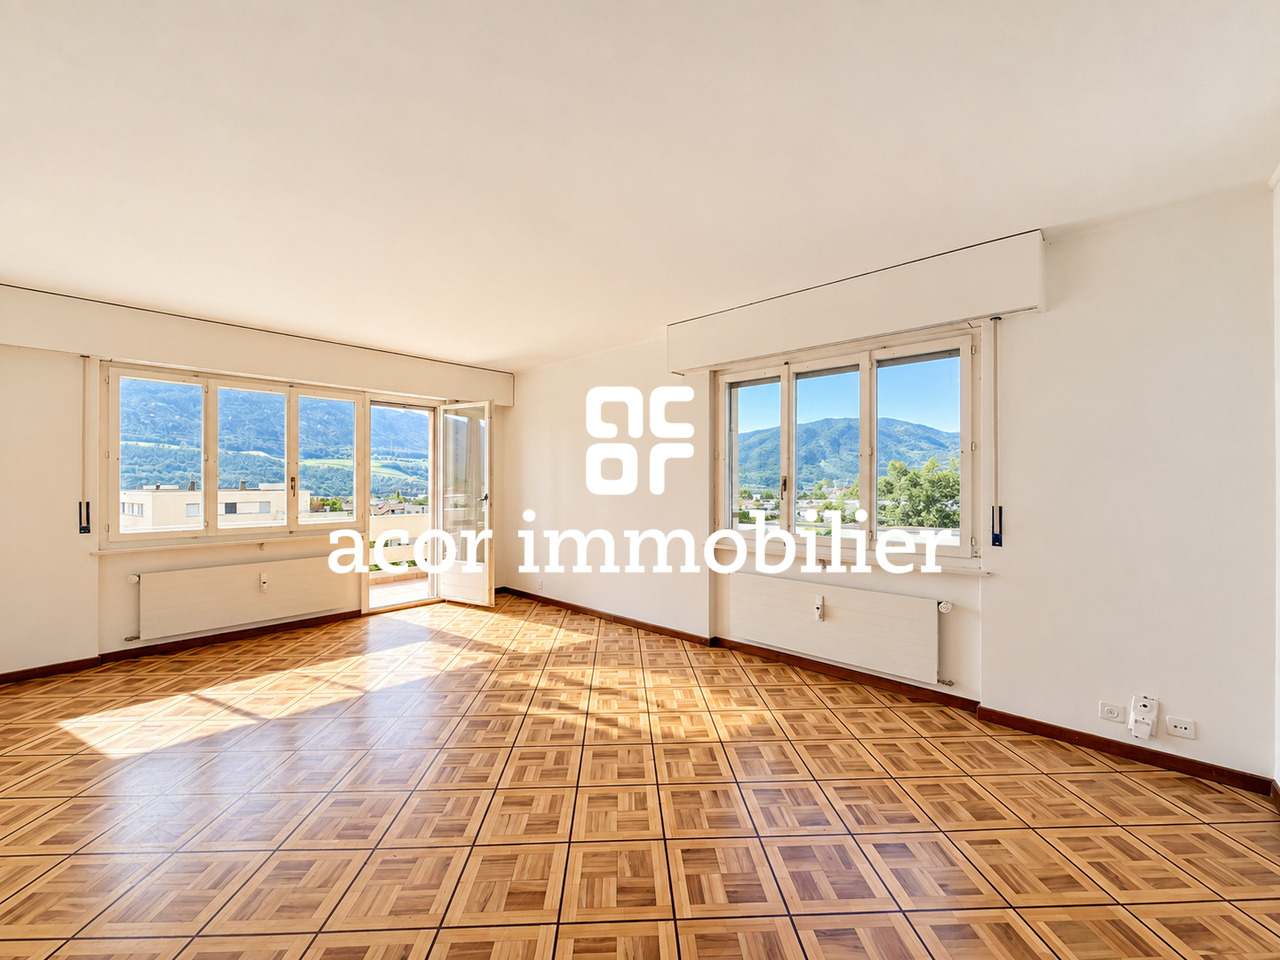
4.5 rooms116m²CHF 580,000.–
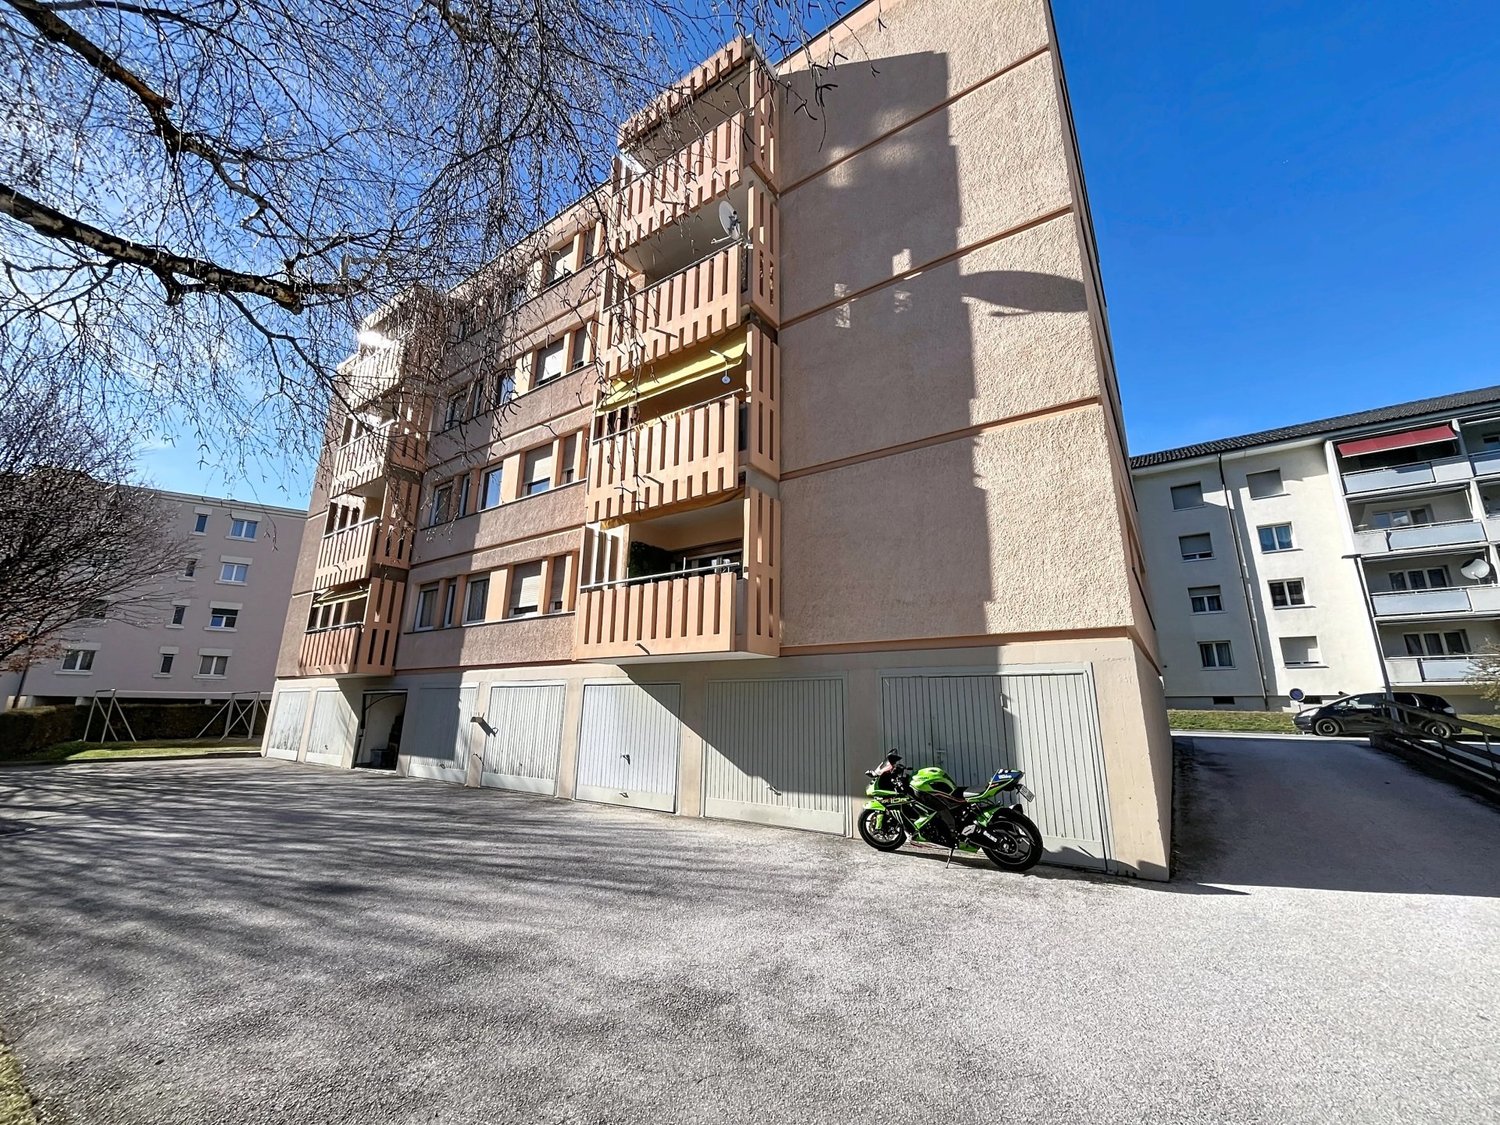
Avenue des Platanes 14, 3960 Sierre

Apartment 4.5 rooms in Sierre

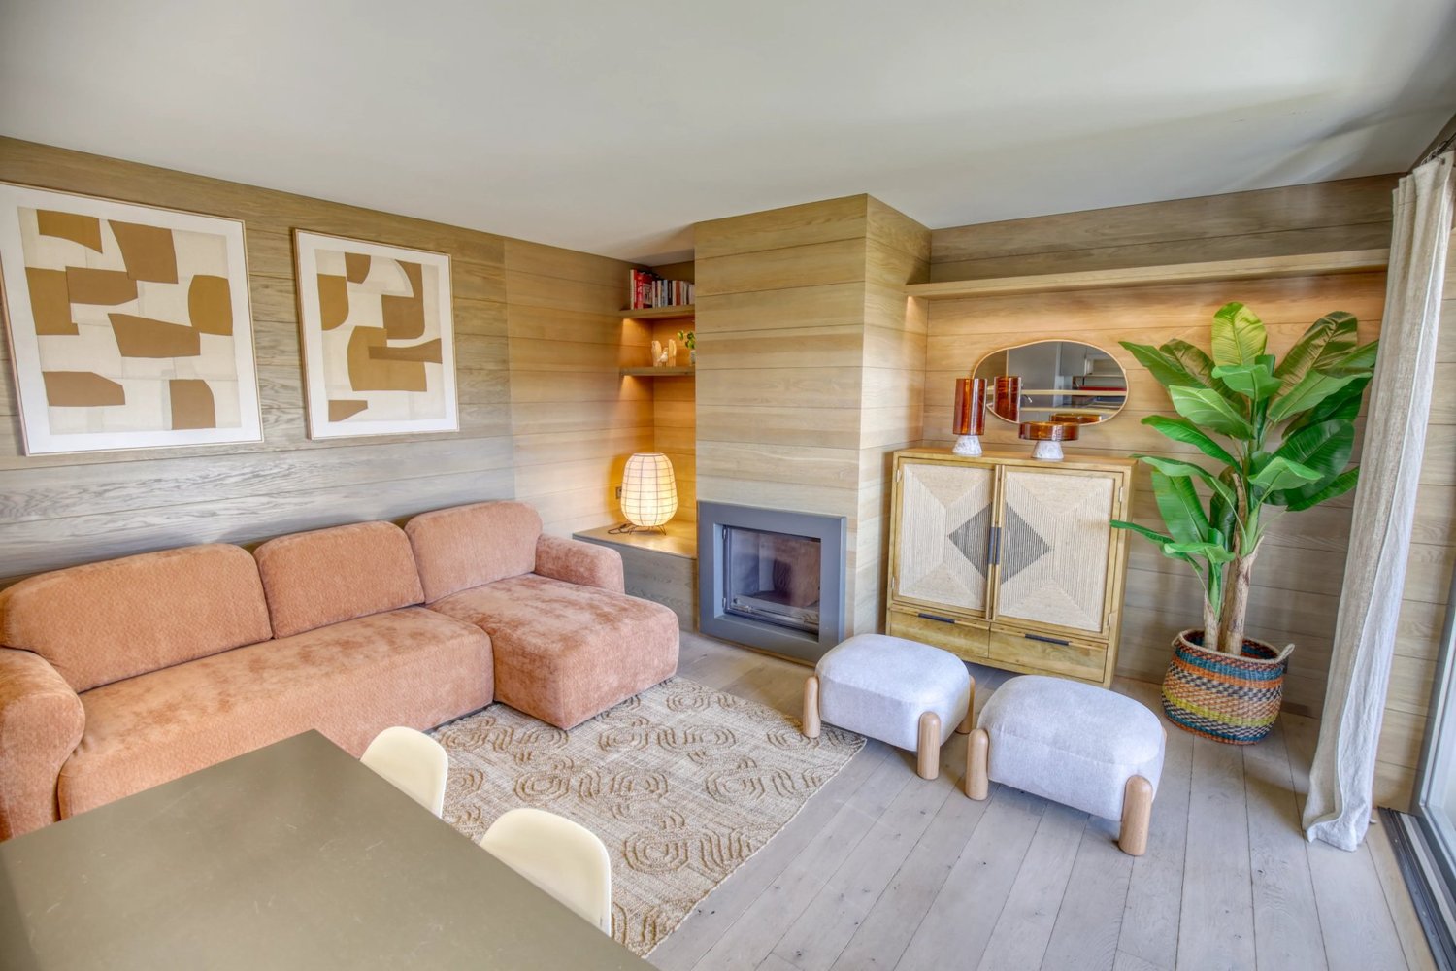
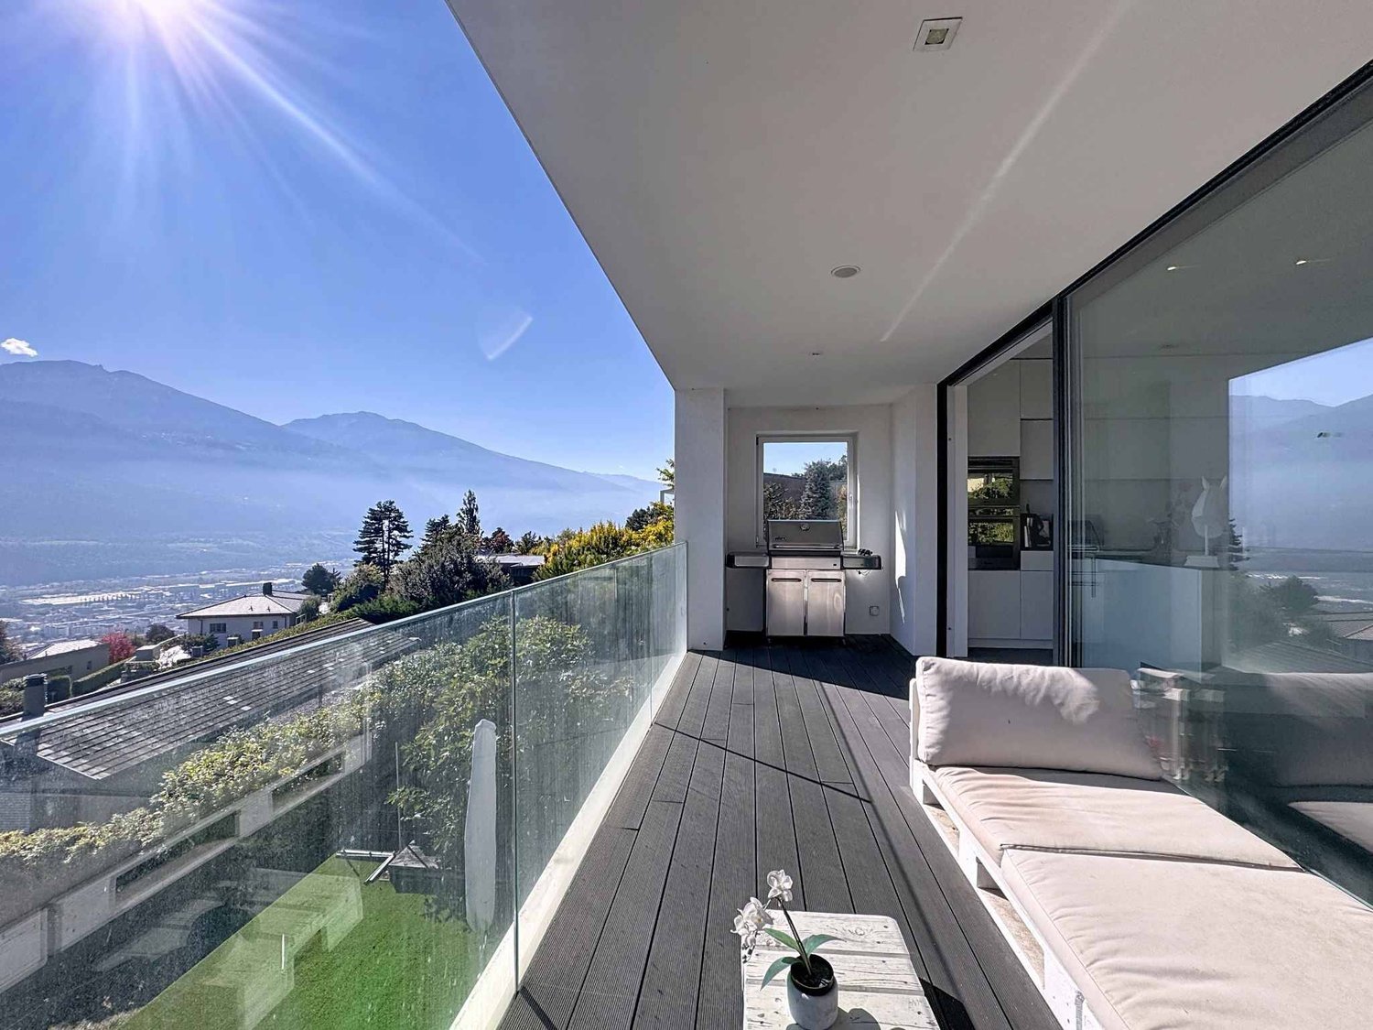
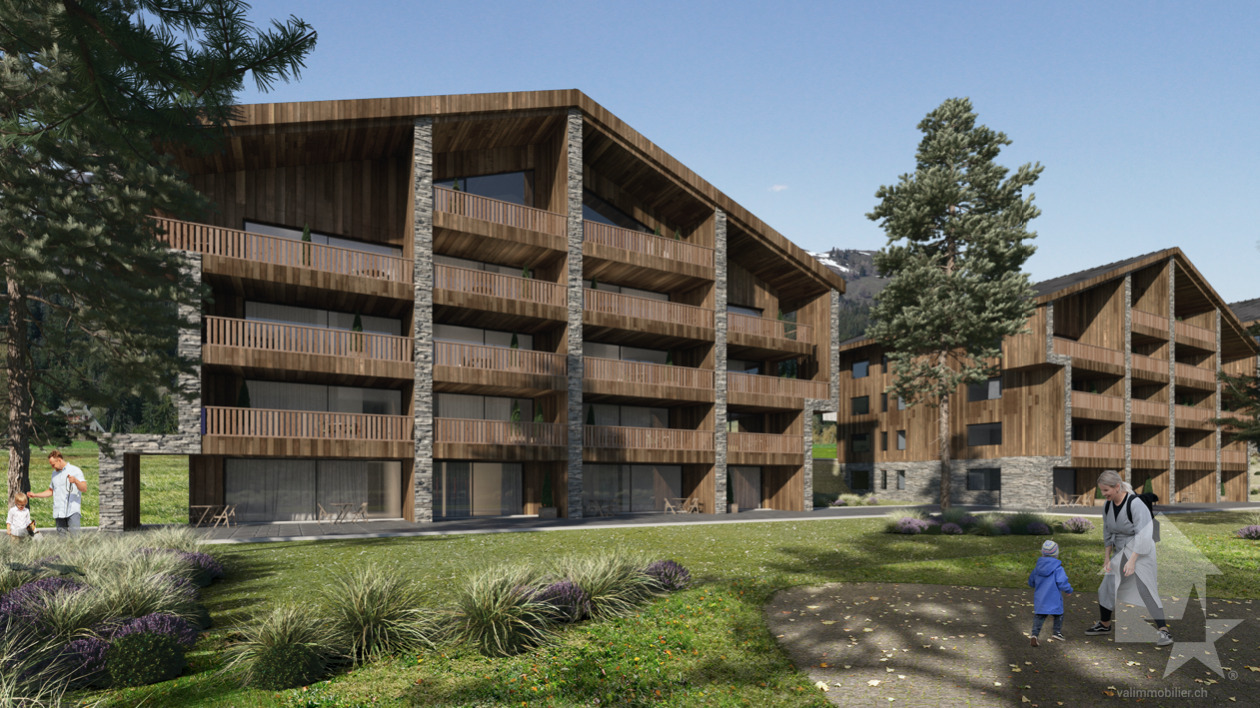
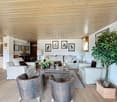
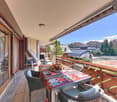
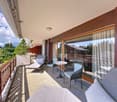
Exclusive to GA-Immo Sàrl!Welcome to the residence "Les Amandiers", a future real estate development located in the heart of Sierre, combining architectural elegance and modern comfort. Composed of 22 apartments ranging from studios to 4.5 rooms, this residence offers a variety of living spaces meeting the diverse needs of its residents.Ideally located close to all amenities, this development offers easy access to shops, schools and public transport, making daily life easier for its residents.From a technical point of view, the building will be equipped with a heat pump and solar panels on the roof in order to commit to sustainability. These installations also contribute to reducing the condominium charges (PPE), thus ensuring lower energy costs.Lot B7 - 4.5p of 130 m2 (weighted surface) on the 3rd floor is arranged as follows: Entrance with wall cabinet Kitchen open to the living room 30 m2 with access to the balcony of 15 m2 2 bathrooms Master bedroom of 16 m2 with adjoining shower room and balcony of 13 m2 Room 2 of 15 m2 Room 3 of 13 m2 with balcony of 13 m2 2 balconies CellarParking space in addition to the sale price - Indoor CHF 35,000.- or outdoor CHF 15,000.-Possibility of installing a washing column in all apartments.Finishes at the buyer's discretion - Summary of main budgets:? Sanitary appliances:1.5p: CHF 5,000.- incl. VAT2.5p: CHF 6,000.- incl. VAT3.5p: CHF 7,500.- incl. VAT4.5p: CHF 10,000.- incl. VAT? Kitchen layout1.5p: CHF 10,000.- incl. VAT2.5p: CHF 12,000.- incl. VAT3.5p: CHF 15,000.- incl. VAT4.5p: CHF 18,000.- incl. VAT? Tiling and earthenware: CHF 50.-/m2? Wooden parquet: CHF 90.-/m2 /divYou will find more details in the attached construction description.Delivery: 18 months after the start of workPlease do not hesitate to contact me to arrange an appointment and discuss the project in more detail. Technical data • Heat pump and solar panel system on the roof Bike storage in both building entrances Possibility of installing a washing column in all apartments Amenities ON FOOT : • 500m from the CFF train station and the bus station • 600m from the departure of the funicular for Crans-Montana • 600m from the city center with all its shops and stores Schools: • 500m from the business school (HECCG) • 500m from Beaulieu primary school • 750m from the high school of management (HEG) • 1km from the ?les Liddes? orientation cycle BY CAR : • 4 minutes from the Sierre-Ouest motorway entrance • 15 minutes from Sion • 30 minutes from Visp Outside • bike park • playground and pedestrian zone

Travel time
-
1 / 12
2.5 rooms89m²CHF 439,800.–
3979 Grône

2.5-room apartment with large balcony of 42 m2 in Grône

Apartment 2.5 rooms with large balcony of 42 m2 in Grône Promotion LE GRAND GOLF in Grône - Construction started in March 2026New promotion of new apartments in Grône (from studio to 3.5 rooms) with finishes to choose from.Your new residence with quality finishes is located in the village of Grône, close to all amenities and halfway between the capital Sion and the town of Sierre.This construction with a very contemporary architectural style integrates perfectly into its environment and offers apartments from studio to 3.5 rooms and several attics.Each apartment has large, bright spaces with large terraces and quality finishes for optimal living comfort.Apartment 2.5 rooms: Lot 1-5 • Entrance hall with storage closet • Open kitchen to living area • Dining area • Living room • 1 bathroom with shower and washing machine/dryer • 1 bedroom with access to the terrace • Balcony of 42.5 m2 • Apartment area of 68.50 m2 Characteristics: • Construction financing guarantee when purchasing • SIA construction standard • Construction 2025-2026, earthquake-resistant, adapted for people with reduced mobility, elevator • Floor heating with heat pump and photovoltaic panels, with floor cooling system in summer • Windows and glazing in PVC with triple glazing and ventilation system • 2 built-in closets in each apartment • Thermostats in all rooms, including bathroom • Possible to install an electric vehicle charging station on request • Washing machine and dryer in each apartment • Flooring in solid wood or oak parquet • Mediterranean entrance hall (glass elevator, daylight, natural stone, etc.) • Covered and outdoor parking spaces, visitor parking spaces • Bicycle cellar, play/meeting area • High-quality, complete and comfortable finishes • Electric sun blinds and domotics optional Amenities: • 5 minutes' walk from the school center, sports college, indoor pool and lakes of La Corne and La Brèche • Sion East or Sierre West motorway in a few minutes by car • Halfway between the capital Sion and the town of Sierre, 15 minutes • 2 steps from the Sierre golf course • 30 minutes from the Crans-Montana, Val d'Anniviers (Vercorin) and Balcon du Soleil (Nax) ski resorts Prices: • Apartment 2.5 rooms: CHF 439,800.- • Covered parking space with locked storage room CHF 40,000.- • Outdoor parking space CHF 10,000.- • 15 visitor parking spaces Video presentation: https://youtu.be/bkaiqrX6RR0Video presentation - Location - Plot: Construction site: https://youtu.be/bc9PoPFm7AU?si=fyvvF3tpL__amBHkThe municipality of Grône:The village of Grône is located in the district of Sierre with a distribution of hamlets from the plain to the mountain with an intermediate plateau.The population of the municipality of Grône has about 2,550 inhabitants and covers a total area of 2,070 hectares and has a magnificent natural heritage: • The Pouta Fontana nature reserve, which is essentially composed of marshes inhabited by birds, amphibians and beavers, • The magnificent Réchy valley, which is located mostly on the territory of the municipality of Grône. • Municipal website of Grône: https://www.grone.ch For all information about this upcoming construction, do not hesitate to ask us for a complete dossier and a visit on site.Personalized financial analysis possible with optimal and tailored financing!An offer from EREN Immobilier - Real estate agency in Valais with Federal Certificate.

1 / 13
1.5 rooms26m²CHF 178,000.–
3967 Vercorin

Charming studio with Alpine flair in sunny Vercorin

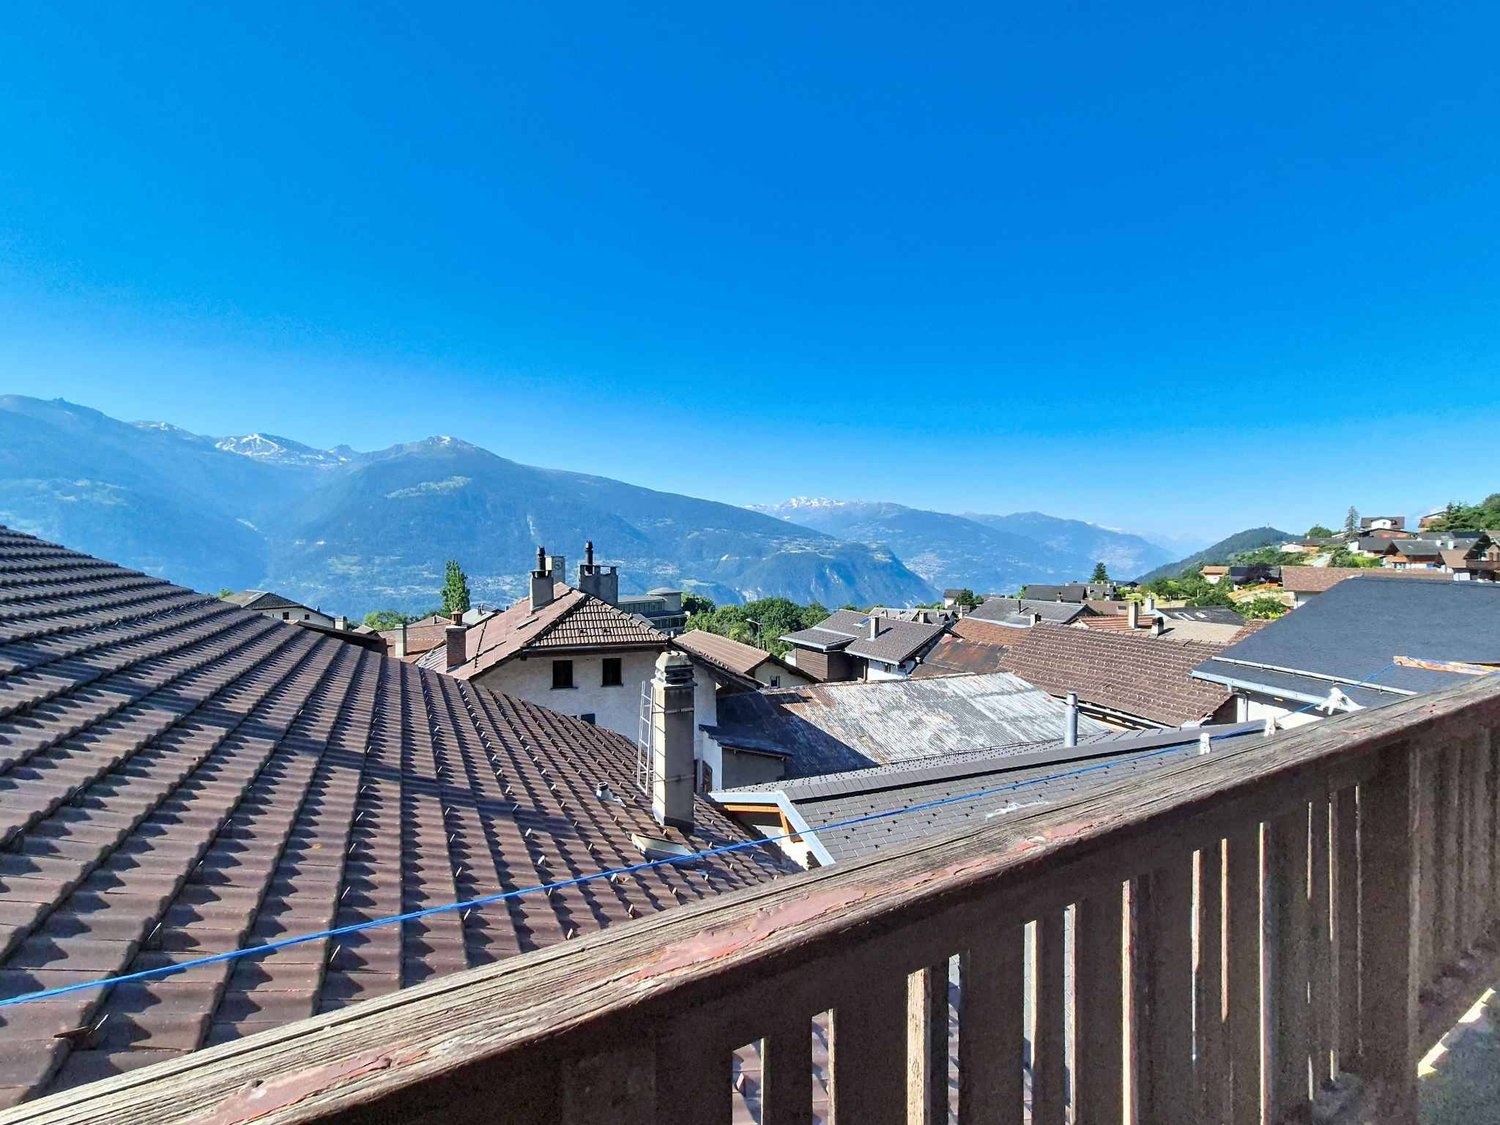
In the heart of the idyllic and sun-kissed mountain village of Vercorin in the canton of Valais, this well-maintained 1.5-room studio combines Alpine charm with thoughtful use of space. With a living area of approximately 26 m², the apartment offers a cozy refuge, ideal as a holiday home, second home, or cozy retreat in the mountains. The object impresses with its quiet location in a traditional residential area and blends harmoniously into the characteristic Valaisian architecture. The heart of the studio is the bright and airy living and sleeping area. Large windows let in plenty of daylight and underline the inviting ambiance, which is characterized by warm wood elements and a tasteful interior. A cleverly integrated dining area offers space for cozy hours after an active day in nature. Directly from the living room, you can access the balcony, which offers a magnificent view of the impressive panorama of the surrounding mountain world and invites you to relax in the fresh Alpine air. The functional and compact kitchen is intelligently integrated into the entrance area and equipped with everything necessary for daily needs. The room offer is complemented by a well-maintained, timeless bathroom with shower, toilet, and sink. Additional comfort is provided by the outdoor parking spaces located directly at the house, which can be rented optionally if needed. Vercorin itself convinces as a year-round leisure paradise with high quality of life and excellent connection to nature. This charming object combines tranquility and functionality in a small space and offers the perfect opportunity for lovers of the Alpine mountain world. If you are interested or would like to schedule a viewing, please do not hesitate to contact us.The apartment impresses with its central and yet wonderfully quiet location in the heart of Vercorin, the charming eagle's nest of Valais. Here, you enjoy the advantage of having local shopping facilities, cozy restaurants, and public transportation easily accessible on foot, while the mountain railways are practically located right in front of the door. In winter, the region transforms into a true winter paradise: in addition to perfectly prepared ski slopes, Vercorin attracts visitors with the longest winter sledding trail in the region, which promises a rapid and exciting ride against a spectacular mountain backdrop. But even in summer, it reveals an Eldorado for nature lovers: whether hiking through fragrant larch forests, on challenging mountain bike trails, or during adventurous activities like paragliding - the central location offers the perfect starting point for a variety of leisure activities in the midst of an untouched Alpine world.

1 / 13
5.5 roomsCHF 3,000,000.–
route de Lens Crans, 3963 Crans-Montana

Chalet with breathtaking views of the valley and the Alps

Located in a residential area of Crans Montana, this contemporary chalet benefits from an ideal location to fully enjoy the charms of this Alpine destination.Designed with care and maintaining its impeccable appearance, this recent chalet spans four levels, offering a generous space perfectly suited to the needs of a large family.On the ground floor, a welcoming entrance hall sets the tone for discovering the warm interior of this home. The open kitchen onto the dining room offers practical access to the garage, while the bright living room, adorned with a fireplace, opens onto a terrace and a garden, creating a convivial living space. A guest toilet and a covered outdoor terrace complete this floor, offering additional relaxation areas.On the upper floor, a bedroom with wall-mounted wardrobes opens onto a balcony offering a panoramic view. A bathroom with double sinks and a sumptuous master bedroom, also equipped with wall-mounted wardrobes and a private balcony, benefit from a private suite with a shower room, toilet, and double sinks. A corner balcony adds a touch of charm to this floor.The second floor accommodates the main bedroom, completed by wall-mounted wardrobes and a sumptuous private bathroom, equipped with a bathtub, shower, double sinks, and toilet. A reading corner invites relaxation, while a balcony offers a breathtaking view of the surroundings.The basement houses a hall with numerous storage spaces, a magnificent carnotzet with equipped kitchen, a cellar, a laundry room, and a technical room, offering functional and practical spaces to meet the needs of daily life.Regarding the construction, the chalet was built in 2009, with energy-efficient equipment running on gas and a floor heating system for optimal comfort.Among the annexes, there is a garage that can accommodate two vehicles with an automatic door offering direct access to the chalet, as well as three outdoor parking spaces, balconies, a terrace, and a lawn.Finally, a few additional elements perfect this exceptional property, such as electric shutters, numerous storage spaces, a gate and a fence surrounding the property, a sale in a secondary residence and for foreigners.

Travel time
-
Jonathan Perruchoud

Jonathan Perruchoud

1 / 4
Jonathan Perruchoud

Jonathan Perruchoud

  • Parking space
  • Balcony / Terrace
  • Child-friendly
3 rooms52m²CHF 460,000.–
Sentier des Ormeaux 2, 3968 Veyras

Charmante maisonnette rénovée avec jardin, terrasse et fort potentiel

Située au coeur du charmant village de Veyras, cette jolie maisonnette, entièrement rénovée en 2023, séduit par son atmosphère chaleureuse, sa luminosité et son excellente exposition.L'espace de vie principal est concentré sur l'étage supérieur, offrant un appartement fonctionnel et agréable à vivre. Vous y découvrirez une chambre confortable, une salle de bain moderne ainsi qu'une cuisine ouverte sur un séjour lumineux. Une cheminée vient compléter cet espace en apportant une touche chaleureuse et conviviale.Depuis l'étage, vous profitez également d'un balcon plein sud, idéal pour bénéficier d'un ensoleillement optimal tout au long de la journée.Au rez-de-chaussée, la propriété dispose d'une grande pièce indépendante et polyvalente. Véritable atout de cette maison, ce local est déjà desservi par les arrivées d'eau et les évacuations, offrant ainsi de nombreuses possibilités d'aménagement selon vos besoins : espace de loisirs, atelier, bureau, chambre supplémentaire, studio ou encore espace bien-être.Les deux niveaux peuvent également être reliés par un accès intérieur, permettant ainsi de réunir les espaces et d'envisager différentes configurations selon les besoins et les projets des futurs propriétaires. Un véritable potentiel d'évolution pour personnaliser ce bien et en optimiser les volumes.La propriété se compose comme suit :À l'étage supérieur :- Une chambre confortable- Une salle de bain moderne- Une cuisine ouverte- Un séjour lumineux avec cheminée- Un balcon exposé plein sudAu rez-de-chaussée :- Une grande pièce polyvalente disposant des arrivées d'eau et évacuations- De nombreuses possibilités d'aménagement selon vos besoins- Possibilité de relier les deux étages par un accès intérieur afin de réunir les espacesExtérieurs :- Une agréable terrasse orientée sud-est- Un jardin privatif- Un excellent ensoleillementStationnement :- 2 places de parc privées directement devant la maisonLes atouts :- Rénovation complète en 2023- Appartement principal concentré sur un seul niveau- Local inférieur avec fort potentiel d'aménagement- Arrivées d'eau et évacuations déjà en place- Possibilité de relier les deux niveaux par l'intérieur- Cheminée- Jardin et terrasse privatifs- 2 places de parc- Situation centrale au coeur du village- Environnement calme et agréableUne opportunité idéale pour celles et ceux qui recherchent un bien de caractère, rénové et prêt à vivre, tout en bénéficiant d'un important potentiel d'aménagement et d'évolution.Contactez nous dès aujourd'hui pour organiser une visite et découvrir tout le potentiel de cette charmante propriété.Dieses hübsche Häuschen liegt im Herzen des charmanten Dorfes Veyras und wurde 2023 komplett renoviert. Es besticht durch seine gemütliche Atmosphäre, seine Helligkeit und seine hervorragende Lage.Der Hauptwohnbereich konzentriert sich auf das Obergeschoss und bietet eine funktionale und wohnliche Wohnung. Dort finden Sie ein gemütliches Schlafzimmer, ein modernes Badezimmer sowie eine Küche, die zu einem hellen Wohnzimmer hin offen ist. Ein Kamin rundet diesen Bereich ab und verleiht ihm eine warme und gemütliche Note.Vom Obergeschoss aus genießen Sie zudem einen nach Süden ausgerichteten Balkon, der ideal ist, um den ganzen Tag über optimale Sonneneinstrahlung zu genießen.Im Erdgeschoss verfügt das Anwesen über einen großen, separaten und vielseitig nutzbaren Raum. Dieser Raum ist ein echter Pluspunkt dieses Hauses und ist bereits an die Wasser- und Abwasseranschlüsse angeschlossen, sodass er zahlreiche Gestaltungsmöglichkeiten ganz nach Ihren Bedürfnissen bietet: als Freizeitraum, Werkstatt, Büro, zusätzliches Schlafzimmer, Atelier oder auch als Wellnessbereich.Die beiden Ebenen können zudem durch einen Innendurchgang miteinander verbunden werden, wodurch sich die Räume zusammenlegen lassen und je nach den Bedürfnissen und Plänen der zukünftigen Eigentümer verschiedene Gestaltungsmöglichkeiten entstehen. Ein echtes...

  • Parking space
  • Balcony / Terrace
  • Child-friendly
Travel time
-
1 / 12
  • Balcony / Terrace
  • View
  • Elevator
  • +1
2.5 rooms57m²CHF 799,000.–
3963 Crans-Montana

1 bedroom high-end apartment - renovated with a large balcony, in Crans!

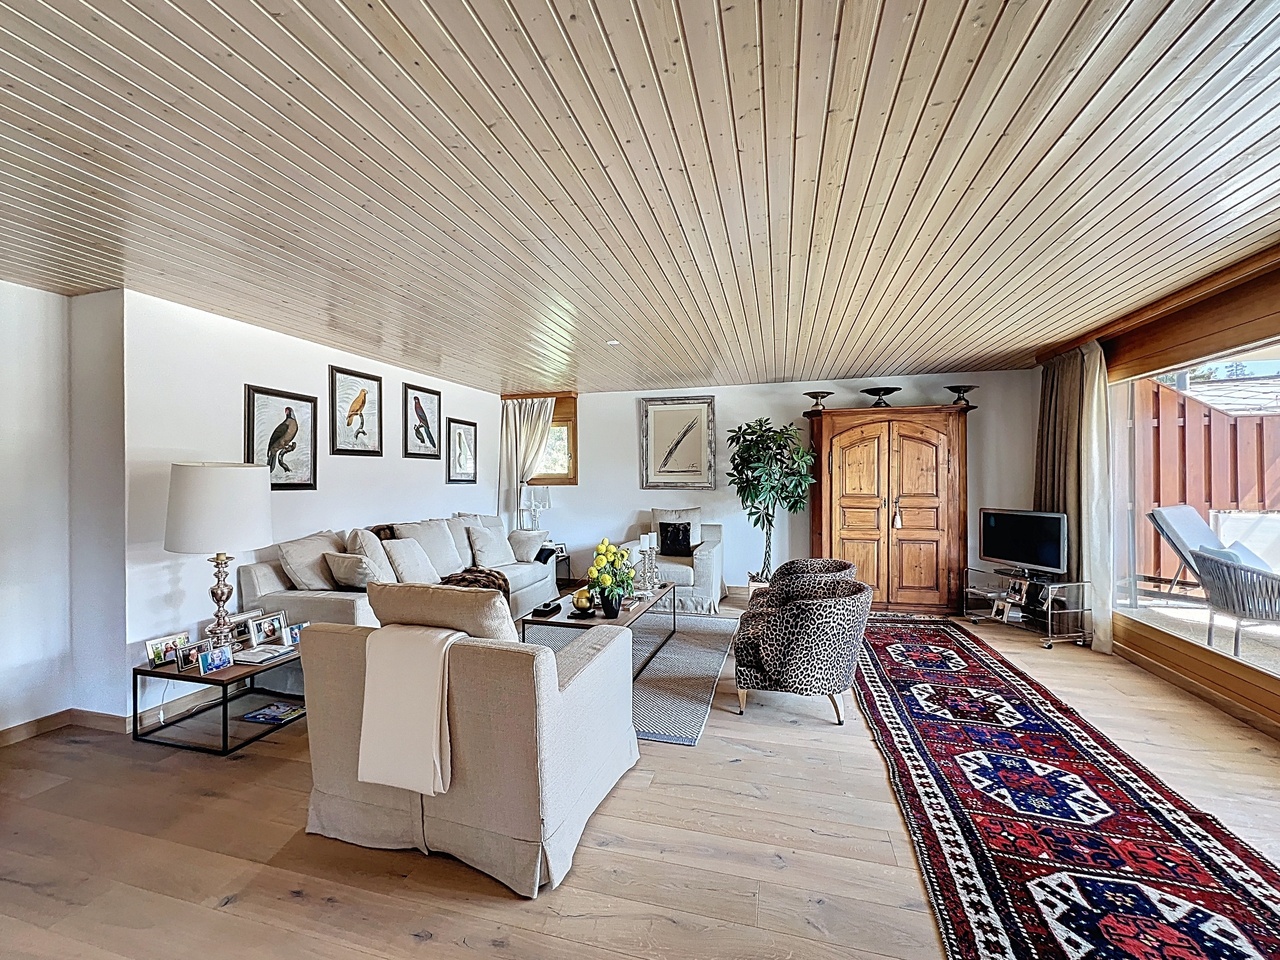
A rare and bright Alpine pied-à-terre Situated on the 5th floor of a well-maintained residence in Crans-Montana, this magnificent 2.5-room apartment was completely renovated in 2019 with contemporary materials and carefully finished. Available as a secondary residence, it presents a particularly attractive opportunity in such a sought-after resort. Its full south orientation, its large 19 m² balcony and its functional fireplace create a warm and elegant atmosphere, ideal for fully enjoying the mountains in all seasons. Distribution: The entrance leads to a beautiful bright living room benefiting from optimal sunlight thanks to its high floor position. The living room is enhanced by a functional fireplace, adding charm and conviviality during winter evenings. It opens directly onto the south-facing balcony, a true outdoor extension of the apartment. The kitchen offers a modern and harmonious layout. The bedroom, comfortable and bright, is perfectly proportioned. The contemporary bathroom includes an elegant walk-in shower. A privileged location: In the heart of Crans-Montana, close to shops, restaurants, and sports facilities, this property offers a vibrant and prestigious living environment year-round. In summary: A bright and refined apartment, available as a secondary residence, combining recent renovation, fireplace, and a large sunny balcony, ideal as an Alpine pied-à-terre or a secure patrimonial investment in Crans.

  • Balcony / Terrace
  • View
  • Elevator
  • +1
Alisson Savioz

Alisson Savioz

1 / 5
Alisson Savioz

Alisson Savioz

  • Balcony / Terrace
  • Garage
  • View
  • +1
3.5 rooms106m²CHF 585,000.–
3966 Chalais

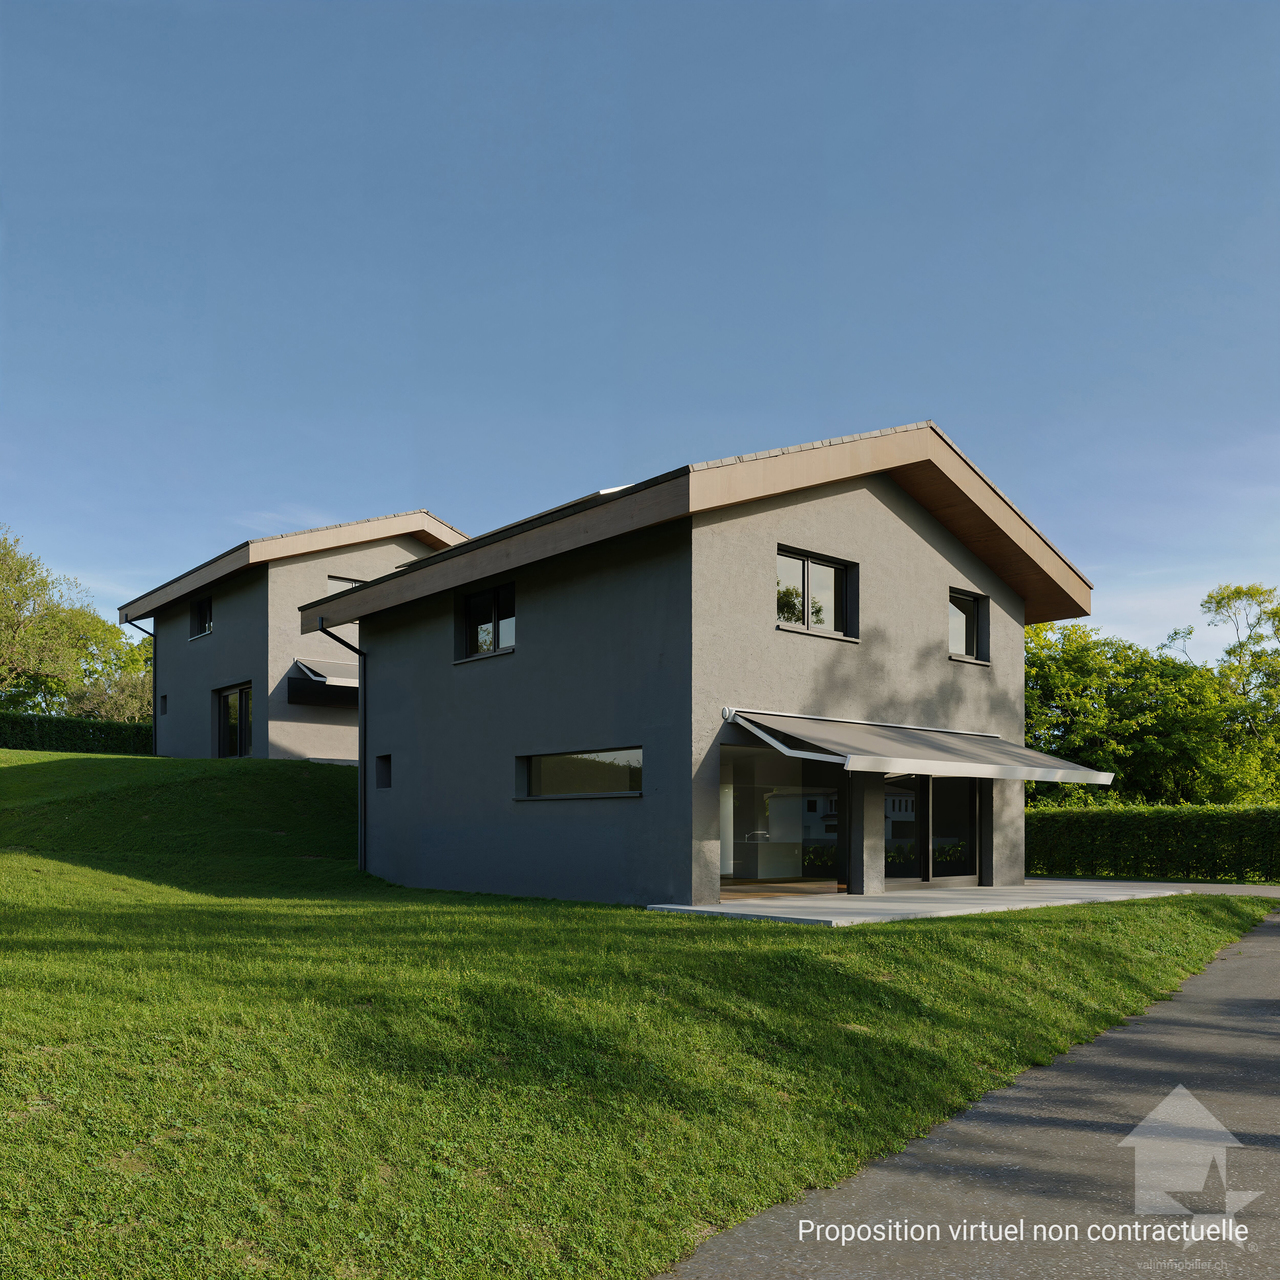
Magnifique projet d'un rez-de-jardin de 3.5 pièces

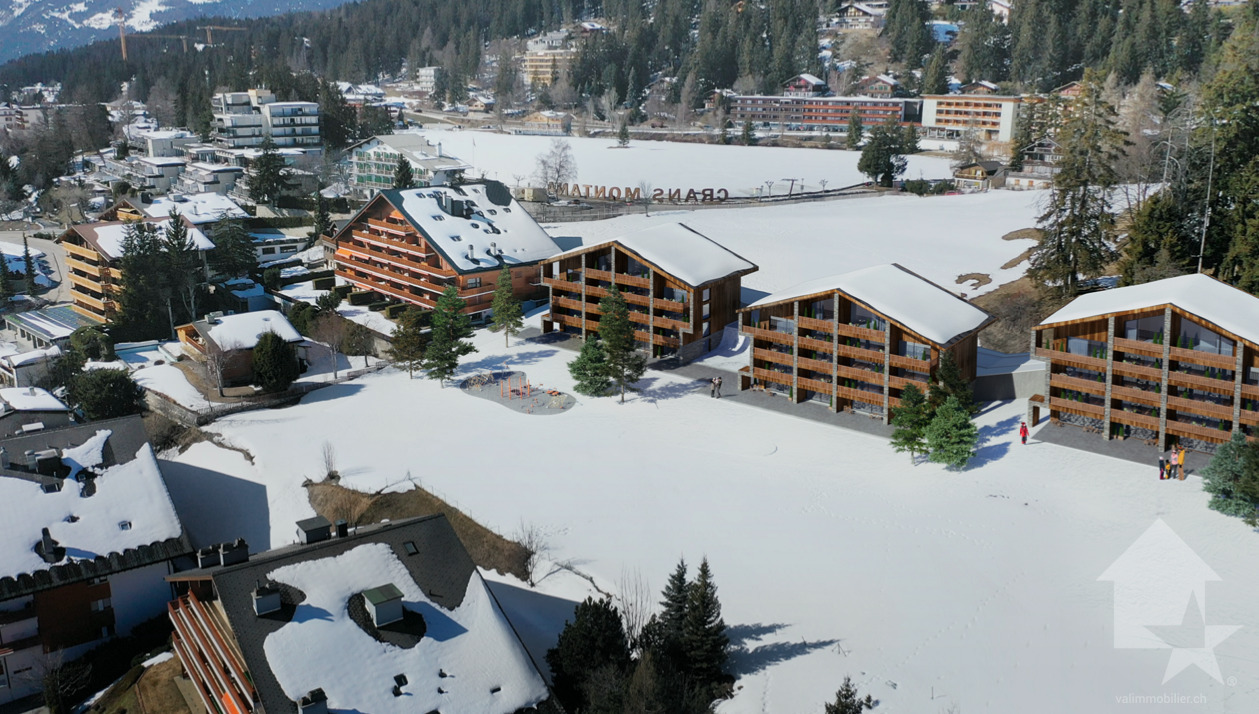
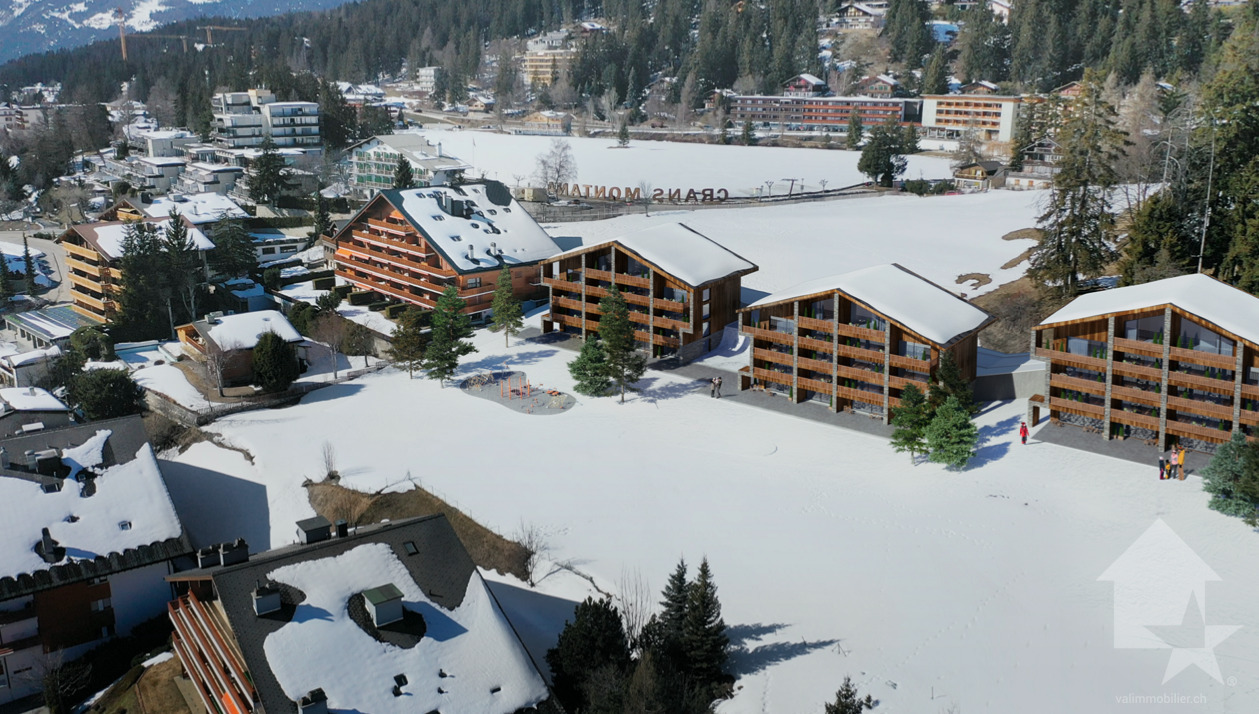
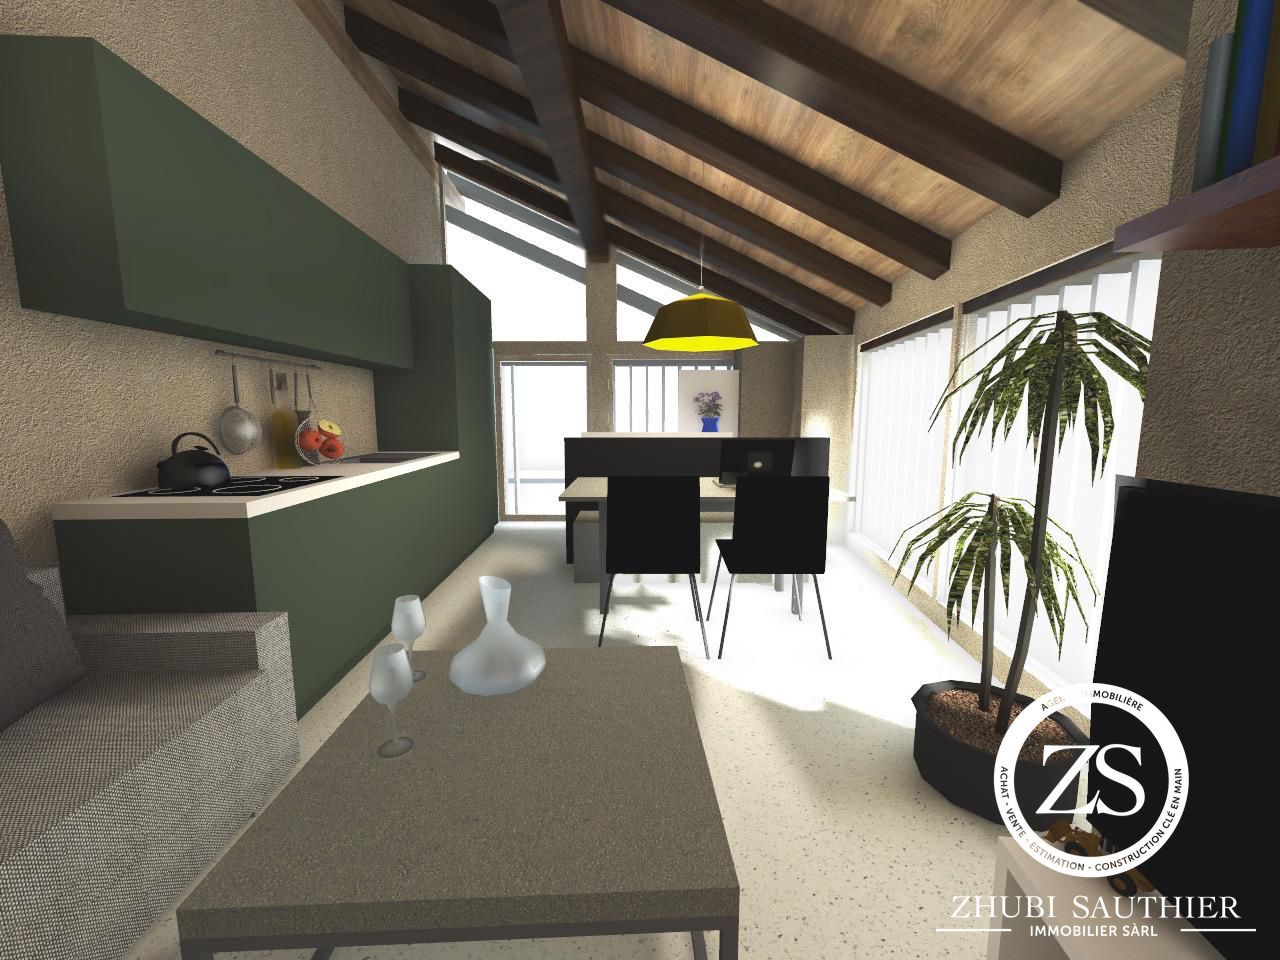
Ce sublime appartement totalise 106 m2 de surface pondérée et se prolonge sur un bel extérieur de 120 m2 habillé d'une grande terrasse. Il est prévu dans un petit bâtiment de 3 appartements. Il saura vous séduire par ses magnifiques volumes épurés, sa grande terrasse et son jardin privatif avec une vue panoramique sur la vallée et les sommets, sa situation géographique au calme dans une voie sans issue tout en étant proche des commodités, de la bretelle d'autoroute et de la ville de Sierre ! Complètement traversant, il bénéficie d'une luminosité optimale. Toutes les finitions sont au choix du preneur. Deux places de parc complètent cette offre.Distribution : • Hall d'entrée dégagement • Spacieuse pièce de vie de plus de 45 m2, accès à la grande terrasse et au jardin • Grande cuisine avec îlot central complètement ouverte sur la pièce de vie • Une salle d'eau avec douche à l'italienne, vasque et WC • Un réduit • Un économat • Une chambre ou bureau de 11.5 m2 • Une grande chambre d'enfant de 14 m2 Extérieurs : • Deux places de parc (en sus CHF 20'000.-) • Place de parc visiteurs • Un jardin avec terrasse de 120 m2 • Une cave • Construit sur une parcelle de 988 m2 Compléments d'informations : • Pompe à chaleur air/eau distribution par le sol • Panneaux solaires photovoltaïques • Matériaux de qualité • Petit bâtiment de 3 appartements • Grand potentiel exploitable • Grands espaces • Réduit et économat • Descriptif de construction et plans en annexes Situation : • À 5 minutes de Sierre • À 5 minutes de la gare • À 2 minutes de l'entrée d'autoroute • À 2 minutes du téléphérique Chalais/Vercorin • À 2 minutes du centre commercial Pour tous les détails ainsi que l'intégralité des photos, visitez notre site : www.valimmobilier.chChalais : Située dans la plaine du Rhône dans le district de Sierre, elle regroupe les villages de Chalais, Réchy, Vercorin et Briey.Vous souhaitez plus d'informations ou faire une visite ? N'hésitez pas à me contacter soit par téléphone soit par e-mail. C'est avec plaisir que je répondrai à vos demandes. Dieses prächtige Apartment erstreckt sich über 106 m2 und verfügt über einen schönen Aussenbereich von 120 m2 mit einer grossen Terrasse. Es befindet sich in einem kleinen Gebäude mit 3 Wohnungen, das im Sommer 2026 bezugsfertig sein wird. Es wird Sie mit seinen grossen, klaren Räumen, der grossen Terrasse und dem privaten Garten mit Panoramablick auf das Tal und die Berge begeistern. Es liegt ruhig in einer Sackgasse, ist aber dennoch nahe an den öffentlichen Verkehrsmitteln, der Autobahnabfahrt und der Stadt Sierre gelegen! Es ist komplett durchflutet und bietet optimalen Lichteinfall. Alle Oberflächen können vom Mieter nach Wunsch gestaltet werden. Zwei Parkplätze runden das Angebot ab.Aufteilung: • Eingangshalle mit Diele • Geräumiges Wohnzimmer von über 45 m2 mit Zugang zur grossen Terrasse und zum Garten • Grosse, offene Küche mit zentralem Kochblock und direktem Zugang zum Wohnzimmer • Ein Badezimmer mit italienischer Dusche, Waschbecken und WC • Ein Abstellraum • Ein Wirtschaftsraum • Ein Kinder- oder Arbeitszimmer von 11,5 m2 • Ein grosses Kinderzimmer von 14 m2 Aussenanlagen: • Zwei Parkplätze (zusätzlich CHF 20'000.-) • Besucherparkplatz • Garten mit Terrasse von 120...

  • Balcony / Terrace
  • Garage
  • View
  • +1
1 / 12
  • Parking space
  • View
  • Elevator
  • +1
3 rooms86m²CHF 850,000.–
3961 Grimentz

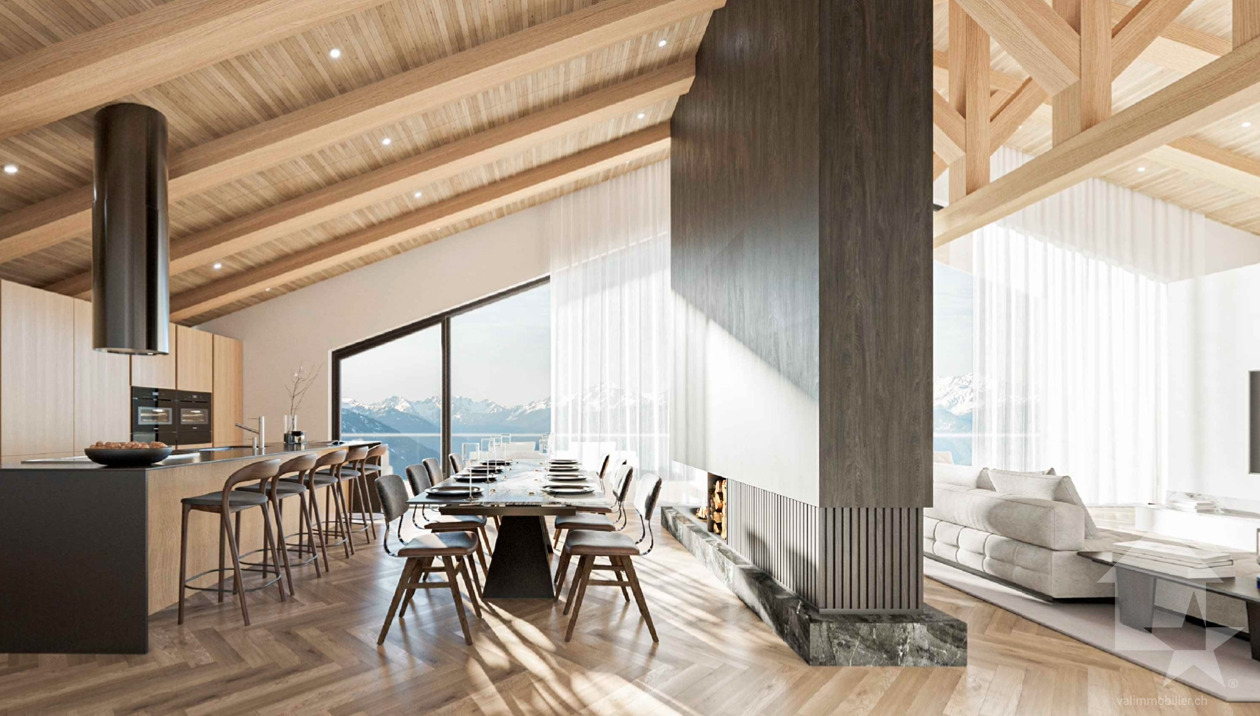
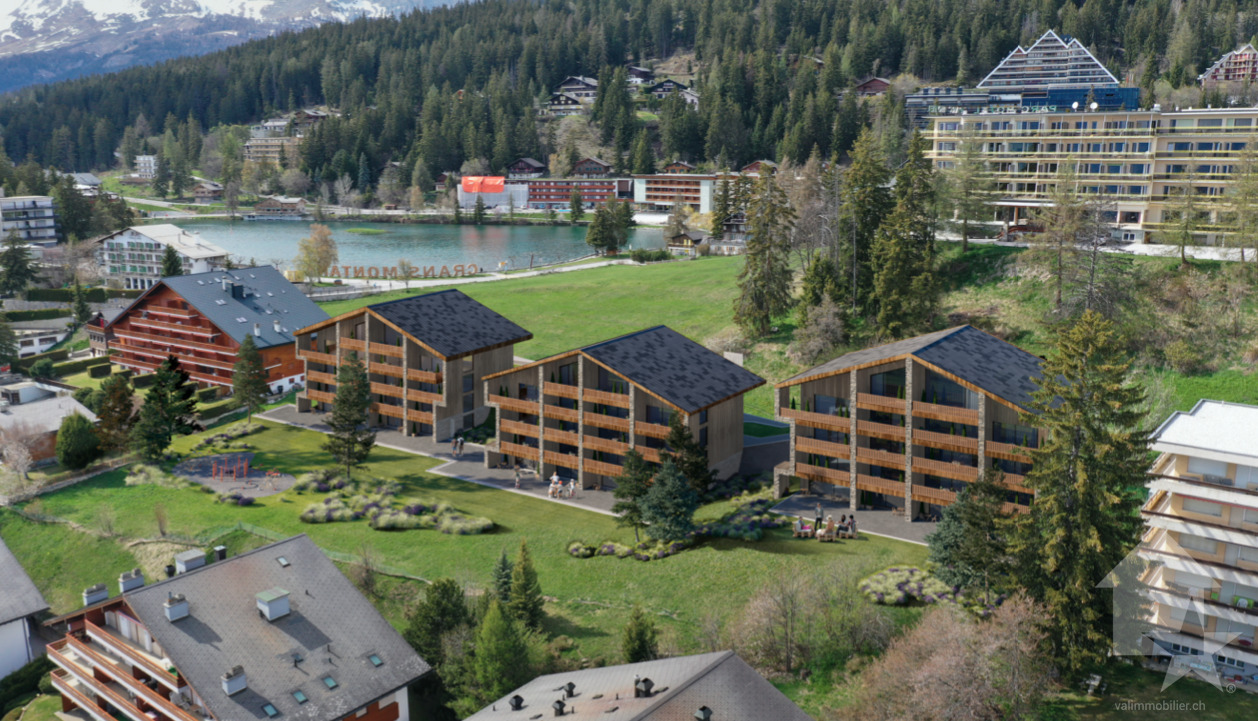
Last opportunities - skiing at your doorstep and contemporary charm

3.5-room apartment, 86m2 On a site of over 1 hectare overlooking the Valaisan village of Grimentz, the Guernerés Exclusive Lodge is an exceptional project of chalets and prestige apartments nestled at the foot of the ski slopes. A "ski-in/ski-out" concept combining alpine charm and luxurious amenities in all seasons. The Guernerés Residence welcomes you in a cocoon of 41 high-end apartments, tailor-made services, precious moments to be savored whether gastronomic or hedonistic, with direct access to the ski slope. From ski valet to concierge, through room service, spa, and activities dedicated to children and teenagers, the complex combines alpine charm with contemporary architecture and a range of hotel-type services. On the 2nd floor of the resort, the Guernerés Exclusive Lodge offers nearly 700m2 of wellness space reserved for residents of the residence and chalets. A delightful break in a plush atmosphere where everything is luxury, calm, and voluptuousness. With the impression of an endless walk: heated indoor and outdoor pool, terrace, and rest garden, infrared area, wet areas (sauna, jacuzzi, hammam, sensory showers), and aesthetic care cabins. Without nationality restrictions, you can become the owner of an apartment while enjoying a wide range of hotel services. To make your investment even more attractive, your accommodation can be rented out through our services.

  • Parking space
  • View
  • Elevator
  • +1
Melvin Merola

Melvin Merola

1 / 6
Melvin Merola

Melvin Merola

  • Balcony / Terrace
  • Garage
  • View
  • +2
7.5 rooms312m²CHF 3,200,000.–
Route du Lac, 1978 Lens

Chalet 7.5 pièces de haut standing à Lens - vue exceptionnelle

Chalet neuf d'exception de 7.5 pièces à Lens Situé à Lens, à seulement 6 minutes de la station de Crans-Montana, ce chalet neuf de 7.5 pièces séduit par son standing élevé, son confort alpin et sa vue exceptionnelle sur les montagnes valaisannes. Pensé comme une résidence principale, il allie élégance contemporaine, matériaux de qualité et technologies modernes.Réparti sur trois niveaux, le chalet offre des volumes généreux et une distribution harmonieuse. L'espace de vie principal, chaleureux et lumineux, est sublimé par une cheminée dans le salon, idéale pour les soirées d'hiver. La partie nuit comprend une suite parentale ainsi que cinq chambres supplémentaires, offrant confort et intimité à toute la famille.À l'extérieur, trois balcons totalisant 76 m² permettent de profiter pleinement du panorama exceptionnel et de l'environnement privilégié en toute saison.Le bien est équipé d'un ascenseur desservant les différents niveaux ainsi que d'un grand garage pouvant accueillir jusqu'à six véhicules, un atout rare et précieux.Sur le plan énergétique, les panneaux solaires et la pompe à chaleur garantissent une gestion optimale et durable de l'énergie.Un chalet rare, alliant prestations de haut standing, emplacement recherché et qualité de vie incomparable : un véritable projet d'exception au coeur des Alpes.Neues 7.5-Zimmer-Chalet in Lens Dieses neue 7.5-Zimmer-Chalet in Lens, nur 6 Minuten von der Station Crans-Montana entfernt, besticht durch seinen hohen Standard, alpinen Komfort und atemberaubende Aussicht auf die Walliser Berge. Das als Hauptwohnsitz konzipierte Chalet vereint zeitgemässe Eleganz, hochwertige Materialien und moderne Technologie.Das Chalet erstreckt sich über drei Ebenen und bietet grosszügige Räumlichkeiten und eine harmonische Raumaufteilung. Der grosszügige und helle Hauptwohnbereich wird durch einen Kamin im Wohnzimmer aufgewertet, der für gemütliche Abende im Winter ideal ist. Die Schlafbereiche umfassen ein Elternschlafzimmer sowie fünf weitere Schlafzimmer, die der ganzen Familie Komfort und Privatsphäre bieten.Aussen bieten drei Balkone mit einer Gesamtfläche von 76 m² die Möglichkeit, das aussergewöhnliche Panorama und die privilegierte Umgebung in jeder Jahreszeit voll und ganz zu geniessen.Das Anwesen verfügt über einen Aufzug, der alle Ebenen erschliesst, sowie über eine grosszügige Garage, die bis zu sechs Fahrzeuge aufnehmen kann, was ein seltenes und wertvolles Plus darstellt.Energieeffizient sind die Solarpaneele und die Wärmepumpe, die eine optimale und nachhaltige Energieverwaltung gewährleisten.Ein seltenes Chalet, das durch seinen hohen Standard, seine begehrte Lage und seine unvergleichliche Lebensqualität besticht: ein wahrhaftiges, aussergewöhnliches Projekt im Herzen der Alpen.Exceptional 7.5-room new chalet in Lens Located in Lens, just 6 minutes from the Crans-Montana station, this 7.5-room new chalet is a real gem, boasting high-end features, Alpine comfort and exceptional views of the Valais mountains. Designed as a main residence, it combines contemporary elegance, quality materials and modern technology.Spread over three levels, the chalet offers generous volumes and a harmonious layout. The main living area, warm and bright, is enhanced by a fireplace in the living room, ideal for winter evenings. The sleeping area includes a master suite and five additional bedrooms, providing comfort and privacy for the whole family.Outside, three balconies totaling 76 m² allow you to fully enjoy the exceptional panorama and privileged environment in all seasons.The property is equipped with a lift serving the different levels and a large garage that can accommodate up to six vehicles, a rare and valuable asset.In terms of energy, the solar panels and heat pump ensure optimal and sustainable energy management.A rare chalet, combining high-end features, a sought-after location and incomparable quality of life: a real exceptional project in the...

  • Balcony / Terrace
  • Garage
  • View
  • +2
Laetitia Vouardoux

Laetitia Vouardoux

1 / 3
Laetitia Vouardoux

Laetitia Vouardoux

  • View
  • Child-friendly
CHF 98,000.–
3971 Chermignon

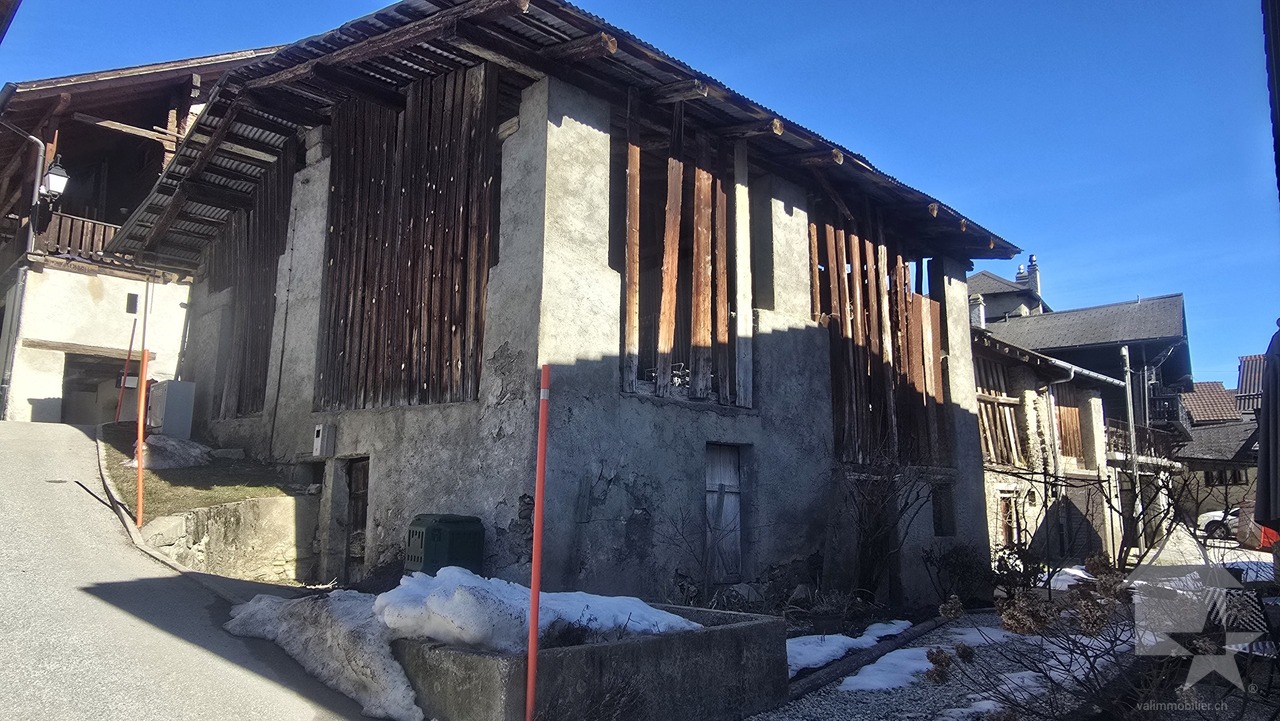
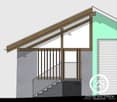
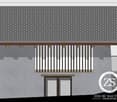
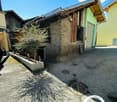
Grange à rénover avec projet de construction

En ExclusivitéSituée à Chermignon-d'en-Haut, sur la commune de Crans-Montana, cette grange mitoyenne bénéficie d'un environnement calme et pittoresque, au coeur d'un cadre naturel préservé.Ce bien est vendu avec un projet de rénovation inclus dans le prix, offrant une belle opportunité de transformation en un logement lumineux et fonctionnel.Répartie sur deux niveaux, la bâtisse permet de créer un espace de vie chaleureux et unique, alliant charme authentique et confort moderne.Le projet prévoit l'aménagement suivant : • Rez supérieur : séjour avec cuisine ouverte • Rez inférieur : deux chambres, salle d'eau, local technique et terrasse intérieure Cette grange offre une opportunité exceptionnelle pour les amateurs de rénovation et de design.Aucune autorisation de construire n'a été faite à ce jour. Projet qui ne devrait pas dépasser les CHF 500'000.-Dossier complet du projet de rénovation sur demandeExklusivDas Anwesen befindet sich in Chermignon-d'en-Haut in der Gemeinde Crans-Montana und geniesst eine ruhige und malerische Umgebung inmitten einer unberührten Natur.Das Anwesen wird mit einem im Preis enthaltenen Renovierungsprojekt verkauft und bietet eine hervorragende Gelegenheit, ein helles und funktionales Zuhause zu schaffen.Das Gebäude ist auf zwei Ebenen angelegt und bietet die Möglichkeit, einen einzigartigen und gemütlichen Wohnraum zu schaffen, der Authentizität und modernen Komfort vereint.Das Projekt sieht folgende Raumaufteilung vor: • Obergeschoss: Wohnzimmer mit offener Küche • Untergeschoss: Zwei Schlafzimmer, Badezimmer, Technikraum und Innenhof Dieses Anwesen bietet eine hervorragende Gelegenheit für Liebhaber von Renovierung und Design.Vollständiges Renovierungsprojekt auf anfordernExclusiveLocated in Chermignon-d'en-Haut, in the municipality of Crans-Montana, this semi-detached barn benefits from a quiet and picturesque environment, in the heart of a preserved natural setting.This property is sold with a renovation project included in the price, offering a great opportunity to transform it into a bright and functional dwelling.Spread over two levels, the building allows for the creation of a warm and unique living space, combining authentic charm and modern comfort.The project includes the following layout: • Upper floor: living room with open kitchen • Lower floor: two bedrooms, bathroom, technical room and interior terrace This barn offers an exceptional opportunity for renovation and design enthusiasts.Complete renovation project file on requestIn EsclusivaSituata a Chermignon-d'en-Haut, nel comune di Crans-Montana, questa cascina in linea gode di un ambiente tranquillo e pittoresco, nel cuore di un contesto naturale preservato.L'immobile è venduto con un progetto di ristrutturazione incluso nel prezzo, offrendo un'ottima opportunità di trasformazione in un'abitazione luminosa e funzionale.La costruzione, distribuita su due livelli, permette di creare uno spazio abitativo caldo e unico, che unisce fascino autentico e comfort moderno.Il progetto prevede la seguente suddivisione: • Piano superiore: soggiorno con cucina aperta • Piano inferiore: due camere, bagno, locale tecnico e terrazza interna Questa cascina offre un'opportunità eccezionale per gli amanti della ristrutturazione e del design.Scheda completa del progetto di ristrutturazione su richiesta

  • View
  • Child-friendly

Suggested properties for you based on search results

Other interesting objects