216 results - Properties for sale: District Sierre

1 / 13
3.5 rooms, CHF 1,415,000.–
Avenue du Rothorn 5, 3960 Sierre

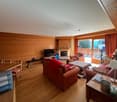
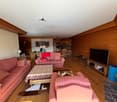
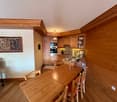
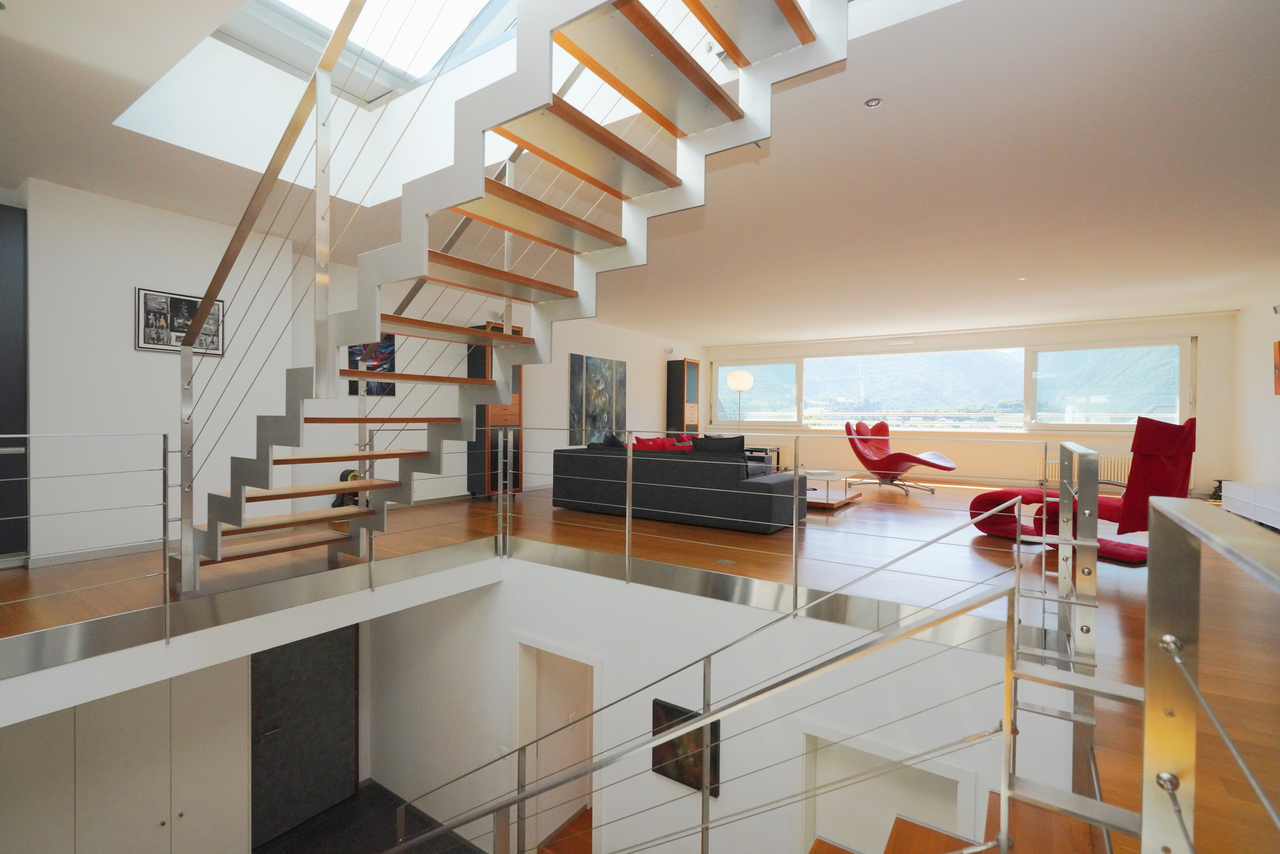
Splendid Attic Duplex in the City Center of Sierre

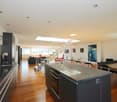
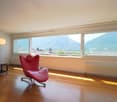
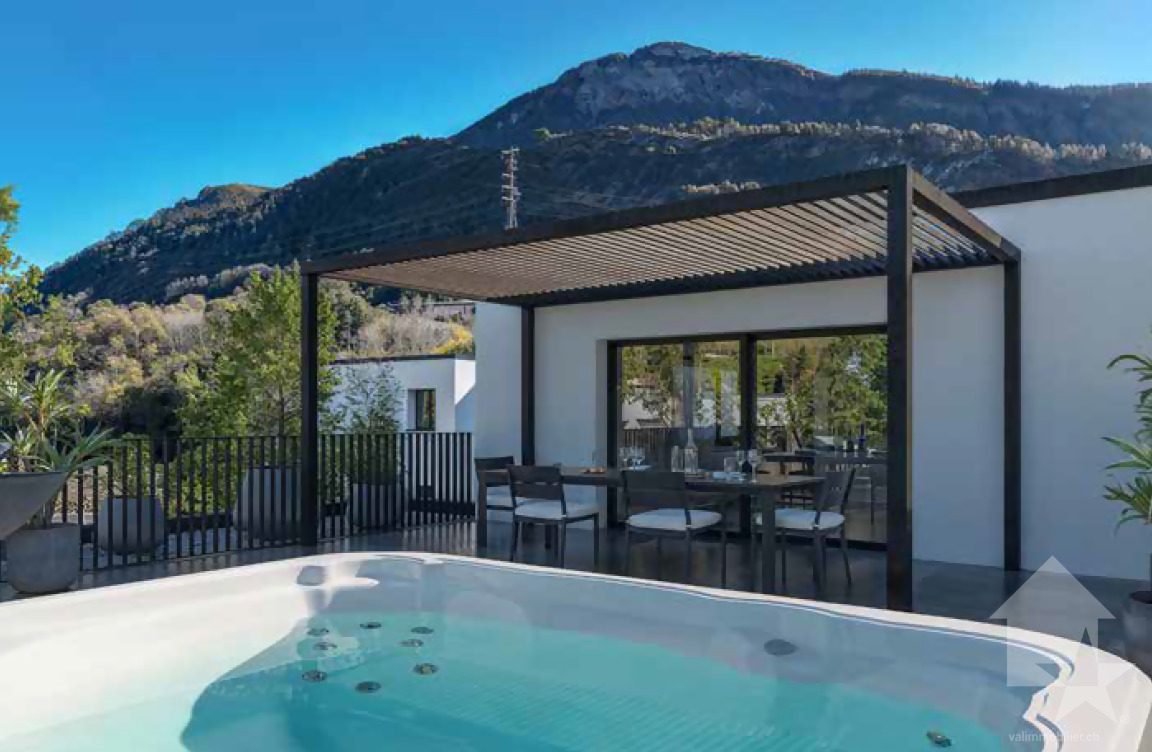
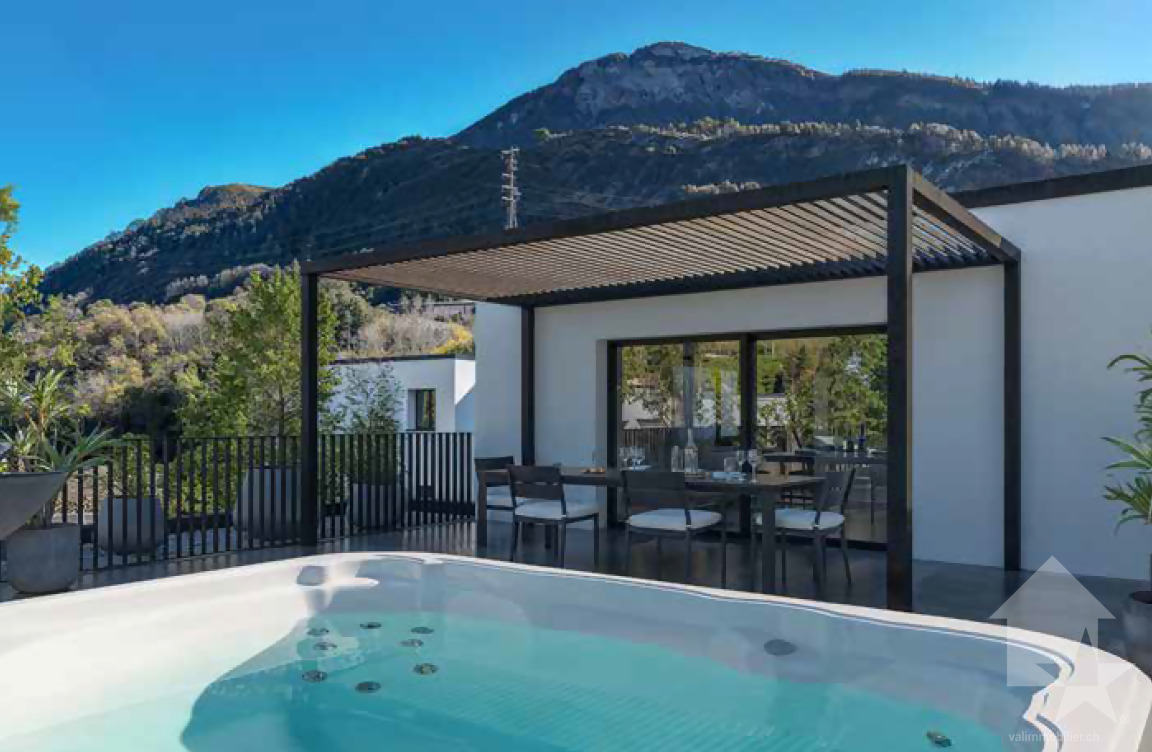
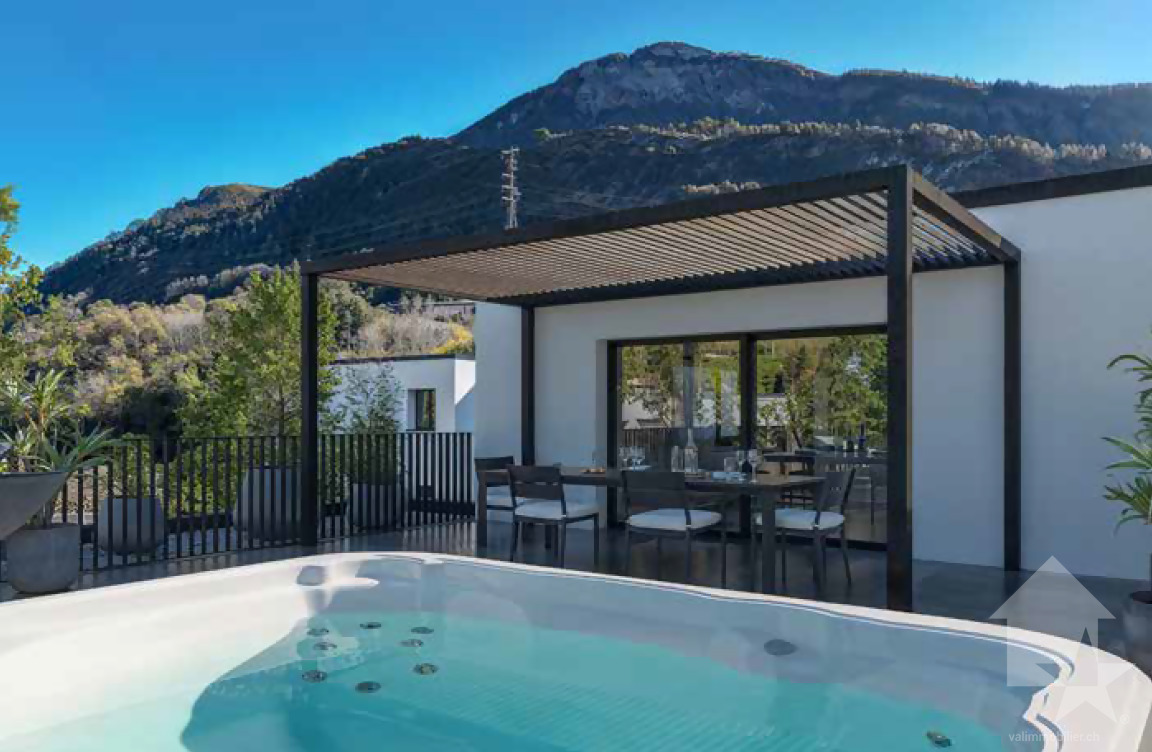
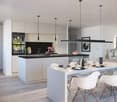
This splendid attic duplex of 3.5 rooms, with a weighted floor area of approximately 300 m², offers its inhabitants superior living comfort. Located in the heart of Sierre, on Avenue du Rothorn 5, this property benefits from an ideal location, just a few steps from all the amenities that the city enjoys. Rising over the 3rd and 4th floors of the "Côté Cour" building, constructed in 2002, this apartment benefits from a modern design with high-quality materials. One of the major assets of this duplex is its private rooftop terrace, offering approximately 47 m² of exclusive outdoor space to enjoy an breathtaking view of the Valais Alps.The distribution of this property is as follows: 3rd floor: An entrance hall with built-in cupboards Two spacious bedrooms including built-in cupboards and private showers A bathroom composed of a bathtub, sink, and toilet A vast living space also equipped with built-in cupboards A private laundry room 4th floor: An equipped kitchen with a central island A dining area adjacent to the kitchen A spacious living room Roof of the building: A private terrace of approximately 47 m²; an exceptional outdoor space to set up an outdoor lounge while enjoying a panoramic view This property offers a great opportunity to transform it into a 4.5 or 5.5 room apartment according to your needs and desires.A wine cellar and a cellar complete this apartment.Two indoor parking spaces, offered at a price of CHF 40'000.00 each in addition to the sale price, also complete this offer.

Travel time
-
Alisson Savioz

Alisson Savioz

1 / 10
Alisson Savioz

Alisson Savioz

  • Parking space
  • Balcony / Terrace
  • Elevator
  • +1
3.5 rooms, CHF 535,000.–
3966 Chalais

New promotion 3.5 rooms with garden, terrace or balcony

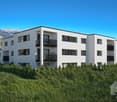
NEW PROMOTION "Le Jardin des Zittes" / DELIVERY 2027This new construction project for a building with 14 apartments is located just a few steps from the village center in a quiet eco-quarter, surrounded by greenery, and at the same time close to the highway, shops, schools, the Vercorin cable car, and the city of Sierre. It has a heat pump, solar panels, and peripheral insulation to minimize condominium fees. Each apartment has a garden, a terrace, or a spacious balcony.Ideally located in the plain near the city of Sion and just 5 minutes from the city of Sierre, this new promotion offers calm and tranquility as well as a pleasant living environment in spacious and refined rooms. The living areas are bright and very pleasant with large windows. High-quality construction and materials.The distribution of the apartmentsis as follows: • Entrance/hallway • Spacious living area with open kitchen, access to the terrace and garden or balcony • 2 bedrooms • 2 bathrooms with shower, sink, toilet, and connection for a washing machine • Garden-terrace or balcony Parking space (additional and mandatory): • 2 x indoor parking spaces, CHF 50'000.- Annexes: • Private cellar • Visitor parking spaces • Common room for bicycles and strollers • Common outdoor area • Park with greenery around the building Characteristics: • Garden, terrace, or balcony • High-quality materials and finishes • Heat pump • Solar panels • Connection for a washing machine in the apartment • Elevator and access for people with reduced mobility • Close to shops, schools, amenities, large cities, and the highway • 5 minutes from the city center of Sierre • 2 minutes from the highway • 15 minutes from Sion Selling price: from CHF 575'000.-Apartment: from CHF 525'200.-Parking spaces: CHF 25'000.-Units of this new promotion (weighted area):Building I:Ground floor:Unit 00.01 - apartment - ground floor - 3.5 rooms - 122.2 m2 - CHF 685'800.-: AvailableUnit 00.02 - apartment - ground floor - 3.5 rooms - 119.4 m2 - CHF 669'900.-: AvailableUnit 00.03 - apartment - ground floor - 3.5 rooms - 149.5 m2 - SoldUnit 00.04 - apartment - ground floor - 3.5 rooms - 113.7 m2 - CHF 640'400.-: AvailableUnit 00.05 - apartment - ground floor - 3.5 rooms - 122.6 m2 - CHF 665'000.-: Available1st floor:Unit 01.01 - apartment - 1st floor - 3.5 rooms - 108.9 m2 - CHF 594'700.-: AvailableUnit 01.02 - apartment - 1st floor - 3.5 rooms - 98.1 m2 - CHF 535'000.-: AvailableUnit 01.03 - apartment - 1st floor - 3.5 rooms - 114.9 m2 - CHF 627'000.-: AvailableUnit 01.04 - apartment - 1st floor - 3.5 rooms - 98.7 m2 - CHF 539'200.-: AvailableUnit 01.05 - apartment - 1st floor - 3.5 rooms - 109.3 m2 - : AvailableLast floor:Unit 02.01 - apartment - 2nd floor - 3.5 rooms - 108.9 m2 - CHF 611'000.-: SoldUnit 02.02 - apartment - 2nd floor - 3.5 rooms - 98.1 m2 - SoldUnit 02.03 - apartment - 2nd floor - 3.5 rooms - 114.9 m2 - SoldUnit 02.04 - apartment - 2nd floor - 3.5 rooms - 146.9 m2 - SoldTo better understand the project and project yourself into the spaces, I will be happy to receive you at the Sierre agency for a meeting. Do not hesitate to contact me by phone or email.For all details and the entirety of the photos, visit our website: www.valimmobilier.ch

  • Parking space
  • Balcony / Terrace
  • Elevator
  • +1
Alisson Savioz

Alisson Savioz

1 / 10
Alisson Savioz

Alisson Savioz

  • Parking space
  • Balcony / Terrace
  • Elevator
  • +1
3.5 rooms, CHF 627,000.–
3966 Chalais

New promotion 3.5 rooms with garden, terrace or balcony

NEW PROMOTION "Le Jardin des Zittes" / DELIVERY 2027This new construction project for a building with 14 apartments is located just a few steps from the village center in an eco-quarter in a quiet area, surrounded by greenery, and at the same time close to the highway access, shops, schools, the Vercorin cable car, and the city of Sierre. It has a heat pump, solar panels, and peripheral insulation to minimize condominium fees. Each apartment has a garden, a terrace, or a spacious balcony.Ideally located in the plain near the city of Sion and 5 minutes from the city of Sierre, this new promotion offers calm and tranquility as well as a pleasant living environment in spacious and purified spaces. The living areas are bright and very pleasant with large windows. High-quality construction and materials.The distribution of the apartmentsis as follows: • Entrance/foyer • Spacious living room with open kitchen, access to the terrace and garden or balcony • 2 bedrooms • 2 bathrooms with shower, sink, toilet, and connection for a washing machine • Garden-terrace or balcony Parking space (additional and mandatory): • 2 x indoor parking spaces, CHF 50'000.- Annexes: • Private cellar • Visitor parking spaces • Common room for bicycles and strollers • Common outdoor area • Park with greenery around the building Characteristics: • Garden, terrace, or balcony • High-quality materials and finishes • Heat pump • Solar panels • Connection for a washing machine in the apartment • Elevator and access for people with reduced mobility • Close to shops, schools, amenities, major cities, and highway access • 5 minutes from the city center of Sierre • 2 minutes from the highway access • 15 minutes from Sion Sales price: from CHF 575'000.-Apartment: from CHF 525'200.-Parking spaces: CHF 25'000.-Units of this new promotion (weighted area):Building I:Ground floor:Unit 00.01 - apartment - ground floor - 3.5 rooms - 122.2 m2 - CHF 685'800.-: AvailableUnit 00.02 - apartment - ground floor - 3.5 rooms - 119.4 m2 - CHF 669'900.-: AvailableUnit 00.03 - apartment - ground floor - 3.5 rooms - 149.5 m2 - SoldUnit 00.04 - apartment - ground floor - 3.5 rooms - 113.7 m2 - CHF 640'400.-: AvailableUnit 00.05 - apartment - ground floor - 3.5 rooms - 122.6 m2 - CHF 665'000.-: Available1st floor:Unit 01.01 - apartment - 1st floor - 3.5 rooms - 108.9 m2 - CHF 594'700.-: AvailableUnit 01.02 - apartment - 1st floor - 3.5 rooms - 98.1 m2 - CHF 535'000.-: AvailableUnit 01.03 - apartment - 1st floor - 3.5 rooms - 114.9 m2 - CHF 627'000.-: AvailableUnit 01.04 - apartment - 1st floor - 3.5 rooms - 98.7 m2 - CHF 539'200.-: AvailableUnit 01.05 - apartment - 1st floor - 3.5 rooms - 109.3 m2 - : AvailableLast floor:Unit 02.01 - apartment - 2nd floor - 3.5 rooms - 108.9 m2 - SoldUnit 02.02 - apartment - 2nd floor - 3.5 rooms - 98.1 m2 - SoldUnit 02.03 - apartment - 2nd floor - 3.5 rooms - 114.9 m2 - SoldUnit 02.04 - apartment - 2nd floor - 3.5 rooms - 146.9 m2 - SoldTo better understand the project and project yourself into the spaces, I will be happy to receive you at the Sierre agency for a session, do not hesitate to contact me by phone or email.For all the details and the entirety of the photos, visit our website: www.valimmobilier.chChalais: ...

  • Parking space
  • Balcony / Terrace
  • Elevator
  • +1
Alisson Savioz

Alisson Savioz

1 / 10
Alisson Savioz

Alisson Savioz

  • Parking space
  • Balcony / Terrace
  • Elevator
  • +1
3.5 rooms, CHF 525,000.–
3966 Chalais

New promotion 3.5 rooms with garden, terrace or balcony

NEW PROMOTION "Le Jardin des Zittes" / DELIVERY 2027This new construction project for a building with 14 apartments is located just a few steps from the village center in an eco-district in a quiet area, surrounded by green spaces, and yet close to the highway access, shops, schools, the Vercorin cable car, and the city of Sierre. It has a heat pump, solar panels, and peripheral insulation to minimize operating costs. Each apartment has a garden, a terrace, or a spacious balcony. Ideally located in the plain near the city of Sion and only 5 minutes from the city of Sierre, this new promotion offers calm and tranquility as well as a pleasant living environment in spacious and elegant rooms. The living areas are bright and very pleasant with large windows. High-quality construction and materials.The distribution of the apartmentsis as follows: • Entrance/hallway • Spacious living area with open kitchen, access to the terrace and garden or balcony • 2 bedrooms • 2 bathrooms with shower, sink, toilet, and connection for a washing machine • Garden-terrace or balcony Parking space (additional and mandatory): • 2 x indoor parking spaces, CHF 50'000.- Annexes: • Private cellar • Visitor parking spaces • Common room for bicycles and strollers • Common outdoor area • Green space around the building Characteristics: • Garden, terrace, or balcony • High-quality materials and finishes • Heat pump • Solar panels • Connection for the washing machine in the apartment • Elevator and access for people with reduced mobility • Close to shops, schools, amenities, major cities, and highway access • 5 minutes from the city center of Sierre • 2 minutes from the highway access • 15 minutes from Sion Sales price: from CHF 575'000.-Apartment: from CHF 525'200.-Parking spaces: CHF 25'000.-Units of this new promotion (weighted area):Building I:Ground floor:Unit 00.01 - apartment - ground floor - 3.5 rooms - 122.2 m2 - CHF 685'800.-: AvailableUnit 00.02 - apartment - ground floor - 3.5 rooms - 119.4 m2 - CHF 669'900.-: AvailableUnit 00.03 - apartment - ground floor - 3.5 rooms - 149.5 m2 - SoldUnit 00.04 - apartment - ground floor - 3.5 rooms - 113.7 m2 - CHF 640'400.-: AvailableUnit 00.05 - apartment - ground floor - 3.5 rooms - 122.6 m2 - CHF 665'000.-: Available1st floor:Unit 01.01 - apartment - 1st floor - 3.5 rooms - 108.9 m2 - CHF 594'700.-: AvailableUnit 01.02 - apartment - 1st floor - 3.5 rooms - 98.1 m2 - CHF 535'000.-: AvailableUnit 01.03 - apartment - 1st floor - 3.5 rooms - 114.9 m2 - CHF 627'000.-: AvailableUnit 01.04 - apartment - 1st floor - 3.5 rooms - 98.7 m2 - CHF 539'200.-: AvailableUnit 01.05 - apartment - 1st floor - 3.5 rooms - 109.3 m2 - : AvailableLast floor:Unit 02.01 - apartment - 2nd floor - 3.5 rooms - 108.9 m2 - CHF 611'000.-: SoldUnit 02.02 - apartment - 2nd floor - 3.5 rooms - 98.1 m2 - SoldUnit 02.03 - apartment - 2nd floor - 3.5 rooms - 114.9 m2 - SoldUnit 02.04 - apartment - 2nd floor - 3.5 rooms - 146.9 m2 - SoldTo better understand the project and project yourself into the spaces, I will be happy to receive you at the Sierre agency for a meeting. Do not hesitate to contact me by phone or email.For all details and the entirety of the photos, visit our website: www.valimmobilier.chChalais...

  • Parking space
  • Balcony / Terrace
  • Elevator
  • +1
Ivan Lecron

Ivan Lecron

1 / 9
Ivan Lecron

Ivan Lecron

  • Parking space
  • Garage
  • View
  • +1
3.5 rooms, 98m², CHF 1,140,000.–
Route de Grand-Combe 53, 3961 Grimentz

Permit in Force - The perfect balance between pleasure and profitability

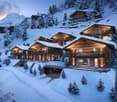
Located in the heart of Grimentz, in the Val d'Anniviers, Lodges des Combins offers a premium tourist residence composed of two chalets and six contemporary apartments. Combining traditional charm and modern comfort, each accommodation benefits from large, bright spaces, panoramic terraces, and noble materials.This project is set in a particularly attractive acquisition framework, allowing for an accessible purchase for Swiss and international clients, thus offering a rare investment opportunity in a popular Alpine resort. An ideal location, four seasons of activities Grimentz seduces with its flower-filled streets and its Alpine domain accessible all year round. • Winter: skiing, snowboarding, snowshoes, cross-country skiing • Summer: hiking, mountain biking, climbing, Alpine lakes • Accessibility: Sion 40 min - Lausanne 1h40 - Geneva 2h High-end services and amenities • Wellness area: sauna, hammam • Fitness room • Ski room and covered parking • Concierge and personalized services Turnkey investment Enjoy an indicative return of 3 to 4% per year thanks to professional rental management, while reserving several weeks for your personal stays.Personal use • Owners can enjoy several weeks per year for their personal stays, while leaving the rental management to ensure the rest of the year. • Example: 3 weeks high season + 3 weeks low season, ideal balance between personal use and rental income. Architecture and setting Inspired by the Valaisan chalets, the accommodations combine Alpine tradition and contemporary lines, offering panoramic views, bright volumes, and refined comfort.Lodges des Combins: Alpine authenticity, premium comfort, and sustainable investment opportunity.It is with great pleasure that we will present this exceptional real estate project in Grimentz.Complete file, plans, and visit on request by sending us your complete contact details by email.Ivan Lecronivan@proximmo.ch+41 78 664 43 28PROXIMMO - Real Estate Agency SàrlPlace Bel-Air 1, 1003 Lausanne021 351 08 08 - info@proximmo.chwww.proximmo.chDiscover all our offers:https://www.proximmo.ch/acheter/Do you want to sell a property?Take advantage of a free estimate, without commitment.

  • Parking space
  • Garage
  • View
  • +1
Travel time
-
Tristan Barras

Tristan Barras

1 / 10
Tristan Barras

Tristan Barras

  • Balcony / Terrace
  • Garage
  • View
  • +1
3.5 rooms, 91m², CHF 980,000.–
Route de la Délège 1, 3963 Crans-Montana

Residential chalet with 3.5 rooms in Crans-Montana

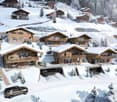
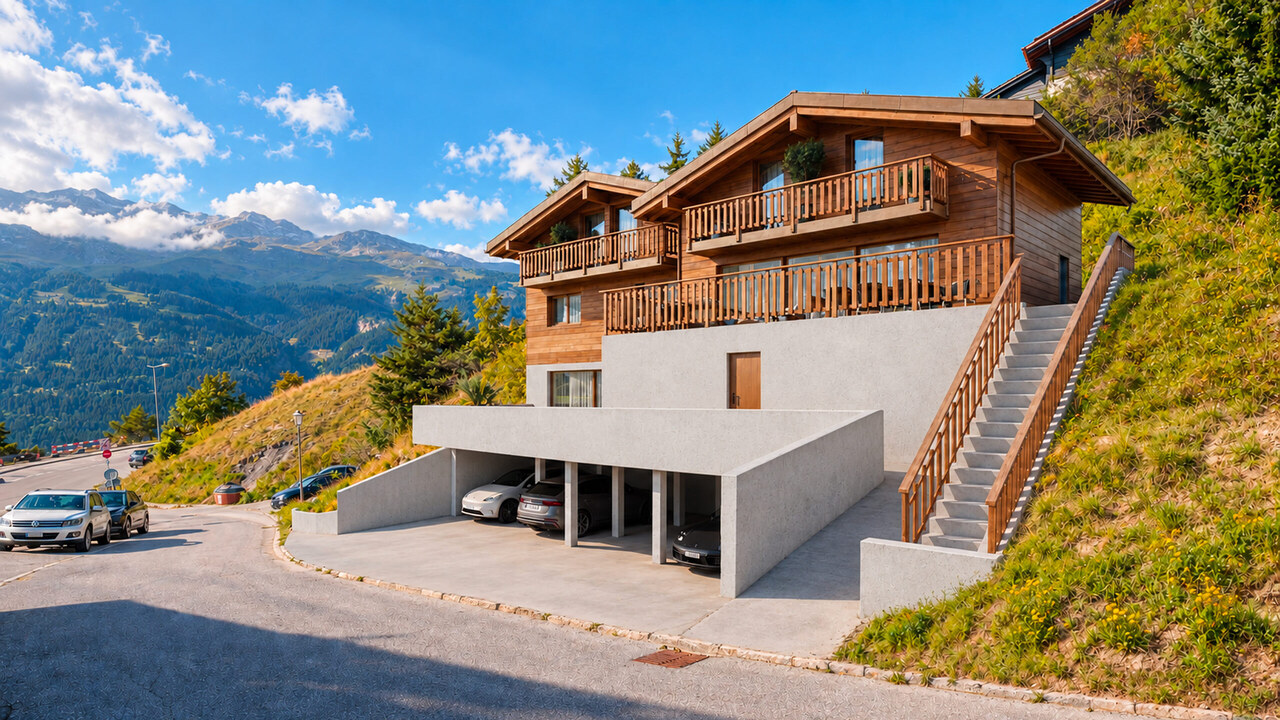
A haven of peace in the heart of the mountainsDiscover the new real estate project LA DÉLLÈGE, a high-quality residential development consisting of two semi-detached chalets, each offering a unique and harmonious living space. Located in the renowned La Délège sector, they are less than 5 minutes from Crans-Montana and the village of Lens. These chalets boast panoramic views of the Swiss Alps and optimal sunlight. They are designed with high-quality, durable, and aesthetic materials, in a modern, harmonious, and eco-friendly architectural style.These chalets are exclusively for sale as primary residences.Construction start: end of 2025 - Completion: end of 2026.A warm and modern living spaceThis chalet with 3.5 rooms, spread over 2 levels, offers a living area of 91m² (usable area 103.9 m²), combining alpine charm and modernity. It is built with noble materials and state-of-the-art technical solutions to ensure excellent energy and acoustic performance. The authentic architecture, inspired by mountain traditions, integrates perfectly into the natural environment.Outdoor spaces to enjoy natureThe exterior is no less impressive: A large terrace of 28.6 m² invites you to relax and enjoy convivial moments in the open air. The upper floor has a private balcony of 6.7 m², accessible from the two bedrooms, offering an breathtaking view of the surrounding landscape.An optimized interior layout • Basement: A spacious cellar, a private laundry room, and a technical room for maximum comfort. • Upper floor: A welcoming entrance opens onto a large space comprising a living room, dining room, and open kitchen. The entire area is bright and airy thanks to large windows. A guest toilet and a storage room complete the interior of this floor, while outside, a large south-facing balcony invites you to enjoy the sun in a convivial atmosphere. • Attic: Two spacious, south-facing bedrooms, one of which also includes a workspace or dressing area. A modern shower room completes this floor, as well as a balcony accessible from each bedroom. Comfort and high-end equipment • Parking: A covered parking space is included in the price, with the possibility of purchasing additional spaces at a price of CHF 50,000.- each. • Heating: Air-water heat pump system with underfloor heating, ensuring a pleasant temperature all year round. • Windows and doors: Wood windows and doors with high-performance thermal insulation for optimal insulation. • Shutters: Electric shutters with adjustable slats for optimal visual and thermal comfort. • Exterior: Two private, southwest-facing balconies, perfect for enjoying the sun and sharing privileged moments with family or friends. A unique living space in Crans-MontanaIdeal for mountain and nature lovers, this chalet offers a perfect balance between serenity and proximity to the amenities and activities of the Crans-Montana ski resort. Let yourself be seduced by this exceptional property and come discover it without delay!Are you interested in this property? Contact us without further delay!ImmoCrans SA+41 (0)27 483 83 83contact@immocrans.chA haven of peace in the heart of the mountainsDiscover the new real estate project...

  • Balcony / Terrace
  • Garage
  • View
  • +1
Travel time
-
Alexia Andersson

Alexia Andersson

1 / 9
Alexia Andersson

Alexia Andersson

  • Balcony / Terrace
  • View
  • Elevator
  • +1
3 rooms, 65m², CHF 725,000.–
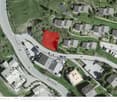
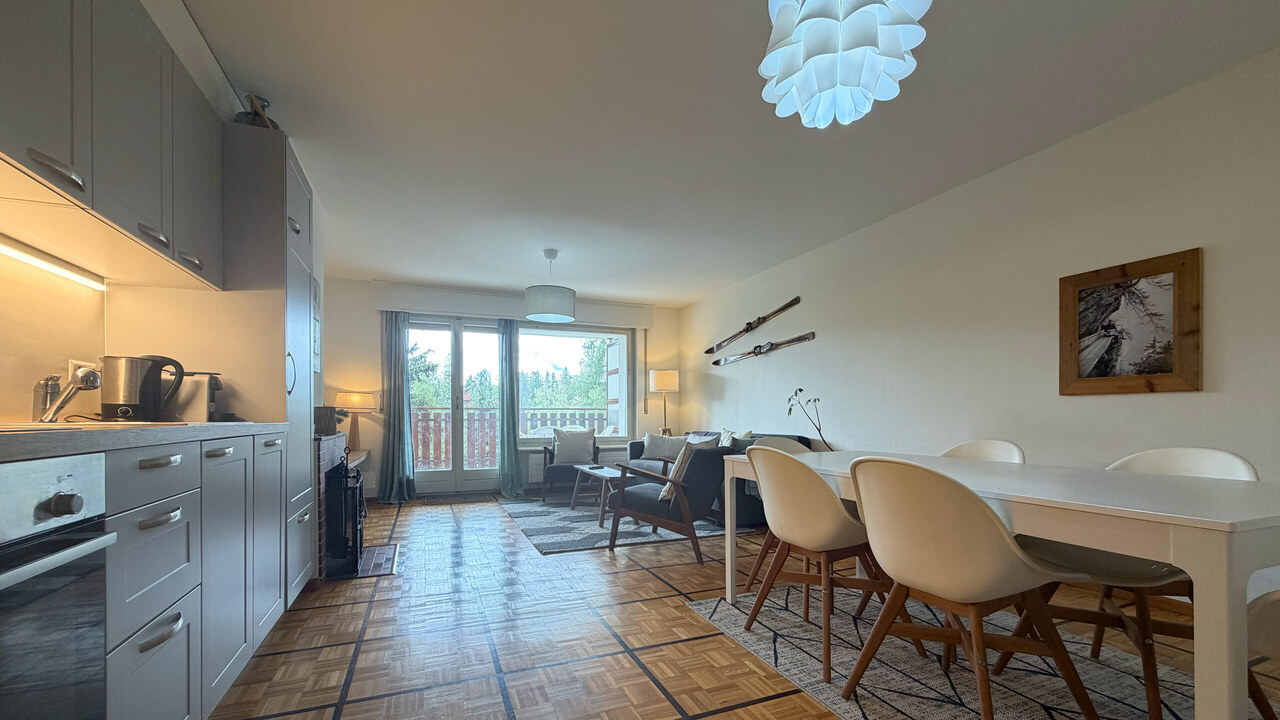
Rue du Pas-de-l'Ours 11, 3963 Crans-Montana

Appartement 3 pièces au centre de Crans avec un grand balcon

Idéalement situé au centre de Crans, à la Route du Pas-de-l'Ours 11, au sein de l'immeuble Rainbow A (Société Immobilière / SI), cet agréable appartement de 3 pièces bénéficie d'un emplacement privilégié, à proximité immédiate des commodités et en face du parking de Chetzeron.Situé au rez inférieur, correspondant au 2ème balcon côté sud, le bien profite d'une belle exposition et d'un environnement ensoleillé.D'une surface habitable d'environ 65 m², l'appartement est complété par un spacieux balcon de 13 m², offrant ainsi une surface de vente pondérée de 71,5 m².L'appartement se compose comme suit : • une cuisine ouverte sur le salon et la salle à manger, équipée de plaques vitrocéramiques, d'un four, d'un réfrigérateur et d'un congélateur ; • un agréable séjour / salle à manger orienté plein sud, avec cheminée et accès direct au balcon ; • une chambre double située au nord ; • une seconde chambre au nord, aménagée avec deux lits superposés ; • une salle de bain avec baignoire et WC ; • un WC séparé. Une buanderie collective est également à disposition des résidents de l'immeuble.Ce bien est vendu avec une cave et un local à ski. Il n'est pas vendu avec une place de parc privative, toutefois des places sont disponibles en face de l'immeuble et il est également possible de louer une place de parc dans le parking public Chetzeron, situé à moins de deux minutes à pied de l'immeuble.Une situation idéale au coeur de la stationL'un des principaux atouts de cet appartement réside dans son emplacement central. En quelques minutes à pied, vous rejoignez les commerces, restaurants, cafés, boutiques et l'ensemble des commodités qu'offre Crans. Les remontées mécaniques de Cry d'Er ainsi que le prestigieux Golf Club Crans-sur-Sierre sont également facilement accessibles à pied.Grâce à son orientation sud, son grand balcon et sa situation au coeur de Crans, cet appartement constitue une adresse particulièrement attractive, aussi bien comme résidence de vacances que comme pied-à-terre à la montagne, permettant de profiter pleinement de la station en toute saison.ImmoCrans SA+41 (0)27 / 483 83 83Ideally located in the center of Crans, at 11 Route du Pas-de-l'Ours, within the Rainbow A building (Real Estate Company = SI), this pleasant 3-room apartment enjoys a prime location, right next to amenities and across from the Chetzeron parking lot.Located on the lower ground floor, corresponding to the second south-facing balcony, the property enjoys excellent exposure and a sunny setting.With a living area of approximately 65 m², the apartment also features a spacious 13 m² balcony, resulting in a weighted sales area of 71.5 m².The apartment is laid out as follows: • a kitchen open to the living room and dining room, equipped with a glass-ceramic cooktop, an oven, a refrigerator, and a freezer; • a pleasant south-facing living/dining room with a fireplace and direct access to the balcony; • a north-facing double bedroom; • a second bedroom facing north, furnished with two bunk beds; • a bathroom with a bathtub and toilet; • a separate toilet. A shared laundry room is also available to the building's residents.The property is sold with a cellar and a ski storage room. This property does not come with a private parking space; however, spaces are available across from the building, and it is also possible to rent a parking space in the Chetzeron public parking garage, located less than a two-minute walk from the building.An ideal location in the heart of the resortOne of the main advantages of this apartment is its central location. In just a few minutes on...

  • Balcony / Terrace
  • View
  • Elevator
  • +1
Travel time
-
New building
1 / 12
  • Parking space
  • Balcony / Terrace
  • Garage
  • +4
3.5 rooms, 109m², CHF 760,000.–
Route de Chermoran, 3975 Crans-Montana

Magnificent 3.5-room apartment with 109m2 and panoramic views of the Alps!

Discover this magnificent 3.5-room apartment in the heart of the prestigious Crans-Montana ski resort. Scheduled for delivery in 2027, this exceptional property offers an idyllic living space for mountain and comfort lovers.Apartment highlights: • Spacious living area: 98.9 m² of living space with a total area of 108.5 m² • Breathtaking views: Enjoy a spectacular panorama of the Swiss Alps from your private balcony • Exceptional brightness: Large windows let in natural light, particularly abundant in summer • Modern comfort: 2 bathrooms, equipped kitchen with dishwasher, elevator for easy access • Accessibility: Designed to be accessible to people with reduced mobility • Parking: Uncovered parking space available at an additional cost of 15,000 CHF and covered parking space available at an additional cost of 35,000 CHF The environment: • Located in a peaceful setting, ideal for relaxation • Just a 9-minute walk from the "Bluche" bus stop • Surrounded by greenery, with easy access to ski slopes and hiking trails This new apartment combines the traditional charm of a wooden chalet with modern and high-end amenities. The open-plan living area, including living room, dining room, and kitchen, creates a convivial and functional living space. The spacious dining room, with its large windows offering a breathtaking view of the mountains, is perfect for family meals or gatherings with friends.This apartment in Crans-Montana represents a unique opportunity to acquire an exceptional property in one of Switzerland's most popular ski resorts. Only available as a primary residence.

  • Parking space
  • Balcony / Terrace
  • Garage
  • +4
Travel time
-
Pierre Coulon

Pierre Coulon

1 / 5
Pierre Coulon

Pierre Coulon

  • Parking space
  • Balcony / Terrace
  • View
  • +3
3.5 rooms, 103m², CHF 607,500.–
Impasse de l'Orme, 3979 Grône

New 3.5-room apartment with large balcony in Grône

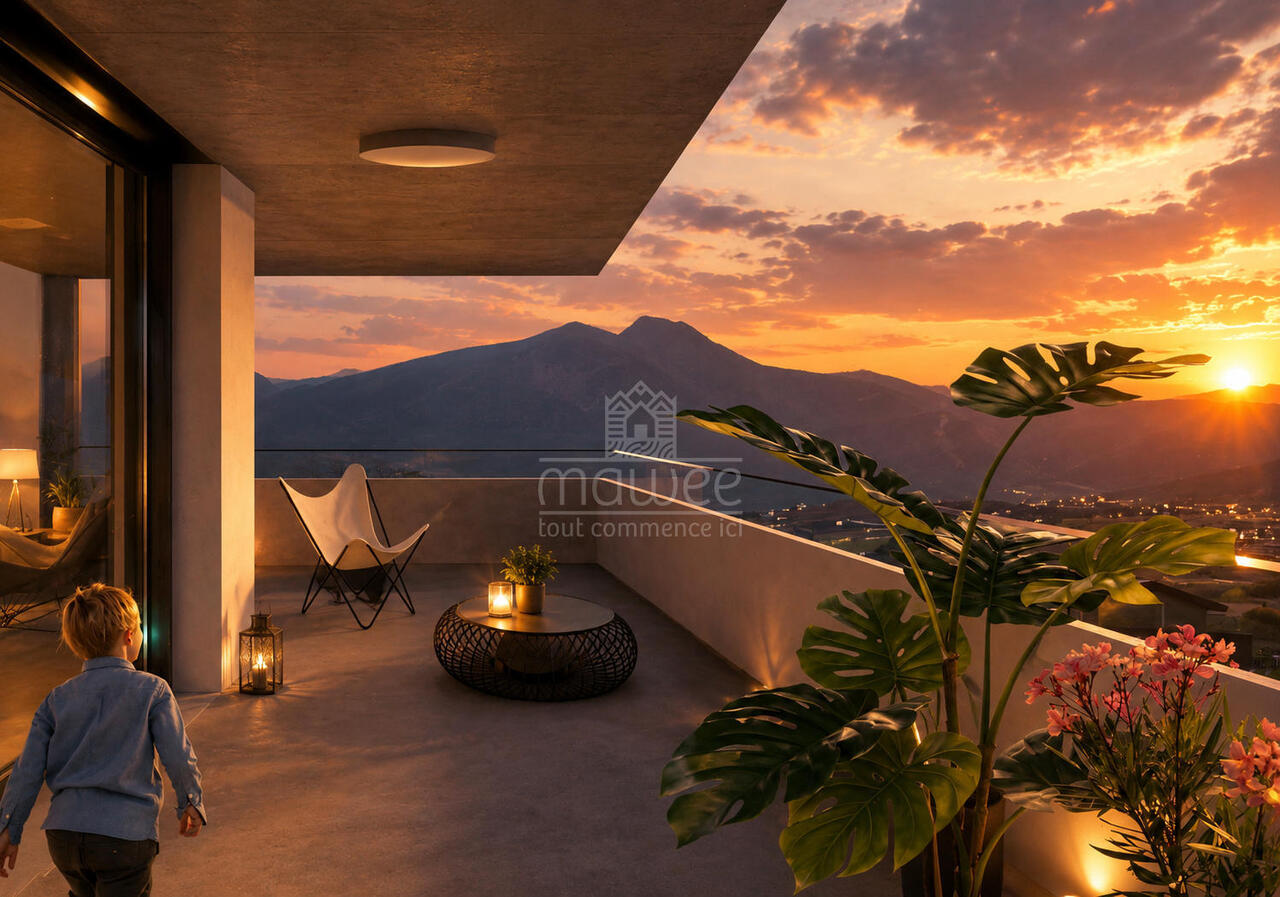
Discover this beautiful, new 3.5-room apartment on the 2nd floor of a contemporary residential building ideally located in Grône. This new development offers apartments ranging from studios to 3.5 rooms, with the possibility of customizing the finishes according to your wishes.Located between Sion and Sierre, the residence benefits from a privileged location, close to all amenities, schools, shops, and main roads.Bright and comfortable living spacesThe apartment has been designed to offer a pleasant living environment, with generous volumes and large openings letting in a maximum of natural light.It consists of: • Entrance hall with built-in wardrobe • Modern open-plan kitchen and living room • Dining area • Bright living room with access to the balcony • Two large bedrooms with direct access to the balcony • Bathroom equipped with a shower and washing machine/dryer • Large balcony of 52.5 m² Living area: 103 m²Quality featuresThe residence is built according to SIA standards and meets current standards in terms of comfort, energy efficiency, and sustainability.The features include: • Underfloor heating with heat pump • Photovoltaic installation • Cooling by the earth in summer • PVC windows with triple glazing • Lift • Building accessible to people with reduced mobility • Seismic construction • Built-in wardrobes in each apartment • Individual thermostats in all rooms • Flooring in parquet or solid wood according to the buyer's choice • Carefully designed entrance area with high-quality materials and natural light • Possibility of installing an electric vehicle charging station • Electric blinds and domotics system available as an option Common areasThe residence also offers: • Covered and outdoor parking spaces • Visitor parking spaces • Bicycle room • Meeting area and play area Ideal locationYou will enjoy a pleasant environment close to many infrastructures: • School center, sports college, indoor pool, and lakes accessible on foot in a few minutes • Sierre golf course in immediate proximity • Quickly accessible highway entrances Sion-East and Sierre-West • About 15 minutes from Sion and Sierre • About 30 minutes from the ski resorts Crans-Montana, Vercorin, and Nax Sales price • 3.5-room apartment: CHF 607'500.- • Covered parking space with private storage room: CHF 40'000.- • Outdoor parking space: CHF 10'000.- Do not hesitate to contact us to obtain more information, receive the complete documentation, or arrange a meeting to discover this new development.Find all our listings on www.mawee.chmawee, where it all begins!

  • Parking space
  • Balcony / Terrace
  • View
  • +3
Ivan Lecron

Ivan Lecron

1 / 10
Ivan Lecron

Ivan Lecron

  • Parking space
  • Garage
  • View
  • +1
3.5 rooms, 91m², CHF 1,060,000.–
Route de Grand-Combe, 53, 3961 Grimentz

Permit in Force-Lodges des Combins

Situated in the heart of Grimentz, in the Val d'Anniviers, Lodges des Combins offers a premium tourist residence consisting of two chalets and six contemporary apartments. Combining traditional charm and modern comfort, each accommodation benefits from large bright spaces, panoramic terraces, and noble materials.This project is part of a particularly attractive acquisition framework, allowing affordable purchases for a Swiss and international clientele, offering a rare investment opportunity in a popular Alpine resort. An ideal location, four seasons of activities Grimentz seduces with its flower-filled streets and its Alpine domain accessible all year round. • Winter: skiing, snowboarding, snowshoes, cross-country skiing • Summer: hiking, mountain biking, climbing, Alpine lakes • Accessibility: Sion 40 minutes - Lausanne 1 hour 40 minutes - Geneva 2 hours High-end services and amenities • Wellness area: sauna, hammam • Fitness room • Ski room and covered parking • Concierge and personalized services Turnkey investment Enjoy an indicative return of 3 to 4% per year thanks to professional rental management, while reserving several weeks for your personal stays.Personal use • Owners can enjoy several weeks a year for their personal stays, while leaving the rental management to ensure the rest of the year. • Example: 3 weeks high season + 3 weeks low season, ideal balance between personal use and rental income. Architecture and setting Inspired by the Valaisan chalets, the accommodations combine Alpine tradition and contemporary lines, offering panoramic views, bright volumes, and refined comfort.Lodges des Combins: Alpine authenticity, premium comfort, and sustainable investment opportunity.We are pleased to present this exceptional real estate project in Grimentz.Complete dossier, plans, and visit on request by sending us your complete contact details by email.Ivan Lecronivan@proximmo.ch+41 78 664 43 28PROXIMMO - Real Estate Agency SàrlPlace Bel-Air 1, 1003 Lausanne021 351 08 08 - info@proximmo.chwww.proximmo.chDiscover all our offers:https://www.proximmo.ch/buy/Do you want to sell a property?Take advantage of a free estimate, without commitment.

  • Parking space
  • Garage
  • View
  • +1
Travel time
-
Ivan Lecron

Ivan Lecron

1 / 9
Ivan Lecron

Ivan Lecron

  • Parking space
  • Balcony / Terrace
  • Garage
  • +2
3.5 rooms, 95m², CHF 1,110,000.–
Route de Grand-Combe 53, 3961 Grimentz

Permit in Force - The perfect balance between pleasure and profitability

Located in the heart of Grimentz, in the Val d'Anniviers, Lodges des Combins offers a premium tourist residence composed of two chalets and six contemporary apartments. Combining traditional charm and modern comfort, each accommodation benefits from large, bright spaces, panoramic terraces, and noble materials.This project is set in a particularly attractive acquisition framework, allowing a Swiss and international clientele to buy at an affordable price, thus offering a rare investment opportunity in a popular Alpine resort. An ideal location, four seasons of activities Grimentz seduces with its flower-filled streets and its Alpine domain accessible all year round. • Winter : skiing, snowboarding, snowshoes, cross-country skiing • Summer : hiking, mountain biking, climbing, Alpine lakes • Accessibility : Sion 40 min - Lausanne 1h40 - Geneva 2h High-end services and amenities • Wellness area: sauna, hammam • Fitness room • Ski room and covered parking • Concierge service and personalized services Turnkey investment Enjoy an indicative return of 3 to 4% per year thanks to professional rental management, while reserving several weeks for your personal stays.Personal use • Owners can enjoy several weeks per year for their personal stays, while rental management takes care of the rest of the year. • Example: 3 weeks high season + 3 weeks low season, ideal balance between personal use and rental income. Architecture and surroundings Inspired by Valaisan chalets, the accommodations combine Alpine tradition and contemporary lines, offering panoramic views, bright spaces, and refined comfort.Lodges des Combins: Alpine authenticity, premium comfort, and sustainable investment opportunity.We are pleased to present this exceptional real estate project in Grimentz.Full documentation, plans, and visit on request by sending us your complete contact details by email.Ivan Lecronivan@proximmo.ch+41 78 664 43 28PROXIMMO - Real Estate Agency SàrlPlace Bel-Air 1, 1003 Lausanne021 351 08 08 - info@proximmo.chwww.proximmo.chDiscover all our offers :https://www.proximmo.ch/buy/Do you want to sell a property?Take advantage of a free estimate, without commitment.

  • Parking space
  • Balcony / Terrace
  • Garage
  • +2
Travel time
-
Ivan Lecron

Ivan Lecron

1 / 10
Ivan Lecron

Ivan Lecron

  • Parking space
  • Garage
  • View
  • +1
3.5 rooms, 102m², CHF 1,140,000.–
Route de Grand-Combe 53, 3961 Grimentz

Permit in Force - The perfect balance between pleasure and profitability

Located in the heart of Grimentz, in the Val d'Anniviers, Lodges des Combins offers a premium tourist residence consisting of two chalets and six contemporary apartments. Combining traditional charm and modern comfort, each accommodation benefits from large, bright spaces, panoramic terraces, and noble materials.This project is part of a particularly attractive acquisition framework, allowing for an accessible purchase for Swiss and international clients, thus offering a rare investment opportunity in a popular alpine resort. An ideal location, four seasons of activities Grimentz seduces with its flower-filled streets and its alpine domain accessible all year round. • Winter : skiing, snowboarding, snowshoes, cross-country skiing • Summer : hiking, mountain biking, climbing, alpine lakes • Accessibility : Sion 40 min - Lausanne 1h40 - Geneva 2h High-end services and amenities • Wellness area: sauna, hammam • Fitness room • Ski room and covered parking • Concierge and personalized services Turnkey investment Enjoy an indicative return of 3 to 4% per year thanks to professional rental management, while reserving several weeks for your personal stays.Personal use • Owners can enjoy several weeks per year for their personal stays, while leaving the rental management to ensure the rest of the year. • Example: 3 weeks high season + 3 weeks low season, ideal balance between personal use and rental income. Architecture and setting Inspired by the Valaisan chalets, the accommodations combine alpine tradition and contemporary lines, offering panoramic views, bright volumes, and refined comfort.Lodges des Combins: alpine authenticity, premium comfort, and sustainable investment opportunity.It is with great pleasure that we will present this exceptional real estate project in Grimentz.Complete file, plans, and visit on request by sending us your complete contact information by email.Ivan Lecronivan@proximmo.ch+41 78 664 43 28PROXIMMO - Real Estate Agency SàrlPlace Bel-Air 1, 1003 Lausanne021 351 08 08 - info@proximmo.chwww.proximmo.chDiscover all our offers:https://www.proximmo.ch/acheter/Do you want to sell a property?Take advantage of a free estimate, without commitment.

  • Parking space
  • Garage
  • View
  • +1
Travel time
-
Tristan Barras

Tristan Barras

1 / 10
Tristan Barras

Tristan Barras

  • Balcony / Terrace
  • View
3 rooms, 59m², CHF 715,000.–
3963 Crans-Montana

Luxurious 3.5-room apartment completely renovated - Crans-Montana

Apartment 3.5 rooms completely renovated in Crans-Montana - Luxury, comfort and exceptional panoramaDiscover this beautiful 3.5-room apartment on the Lens - Crans-Montana road, in the Délège sector, in the municipality of Lens. Completely renovated with high-end materials, this apartment offers its future owners a unique living experience, combining contemporary luxury, comfort and a breathtaking view of the Rhône valley.The essentials in a few lines...o Apartment 3.5 roomso Living area: 59 m2 / Usable area: 68 m2o Bedrooms: 2o Bathrooms: 1o Year of construction: 1974o Year of complete renovation: 2025o Heating: Gas heatingo Advanced domotics (lighting and electric blinds)o LED lighting (indirect light) in all roomso Fully equipped kitchen with high-end applianceso Two balconies with southwest and northeast orientation (panoramic view)An elegant and refined interiorAs soon as you enter, you will be seduced by the elegance and sophistication of this exceptional apartment. Each space has been carefully designed with particular attention to the smallest details, creating a chic and warm atmosphere.The bright living room, with large windows and a sliding glass door leading to the balcony, benefits from abundant natural light throughout the day, enhancing the feeling of space. The open layout and impeccable finishes, with a subtle blend of natural and modern textures, contribute to the welcoming and refined atmosphere of this property.Premium kitchen and state-of-the-art equipmentThe kitchen, the true masterpiece of the apartment, is fully equipped with high-end appliances, such as the innovative Quooker system for instant hot water, modern induction hobs, and a high-performance multifunction oven combining traditional oven, microwave and steamer. This space, designed for conviviality and practicality, will delight both amateur cooks and confirmed chefs.Modern and sleek bathroomThe bathroom, spacious and bright, is a true relaxation area with a contemporary design. You will appreciate the luxurious comfort offered by the Italian shower equipped with a high-end rain system and a designer faucet. The harmonious combination of warm wood, natural stone, and frosted glass adds a unique touch of sophistication.Advanced domotics for optimal comfortThanks to the integrated cutting-edge domotics technology throughout the apartment, you can easily control the discreet and elegant LED lighting as well as the electric blinds. This intuitive automation guarantees you a simplified daily life and optimal comfort throughout the year.Two balconies to enjoy an exceptional viewThe apartment has two ideally oriented southwest and northeast balconies, offering a spectacular and unobstructed view of the Rhône valley and the majestic surrounding mountains. These outdoor spaces of approximately 10 m² allow you to fully enjoy the exceptional natural setting of Crans-Montana, ideal for privileged moments with family or friends.Prime location in Crans-MontanaThe apartment is located at the western entrance of Crans-Montana and benefits from a prime location in one of the most sought-after neighborhoods of the resort. In less than 5 minutes by car, you will find luxury shops, gastronomic restaurants, and internationally renowned ski slopes, making this property an ideal place for a secondary or primary residence.A furniture...

  • Balcony / Terrace
  • View
1 / 17
3.5 rooms, 131m², CHF 646,800.–
3979 Grône

3.5-Room Apartment Southwest on the Penultimate Floor in Grône

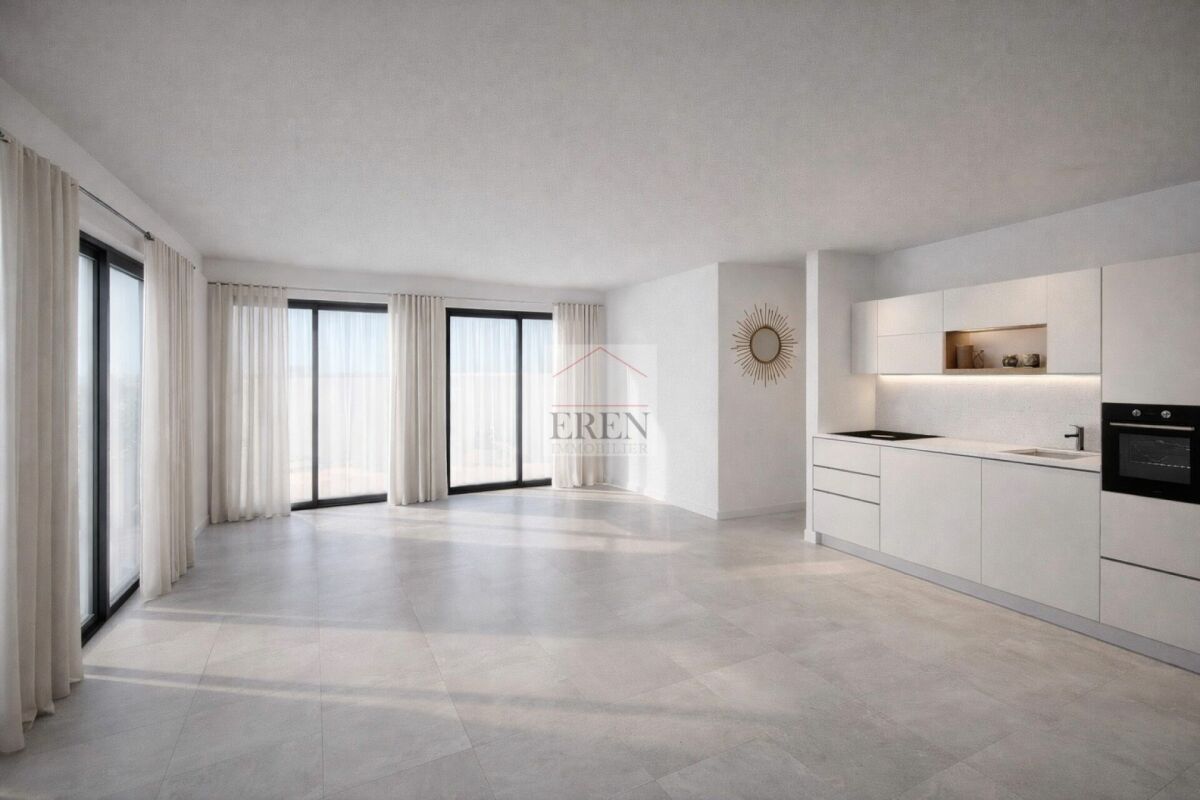
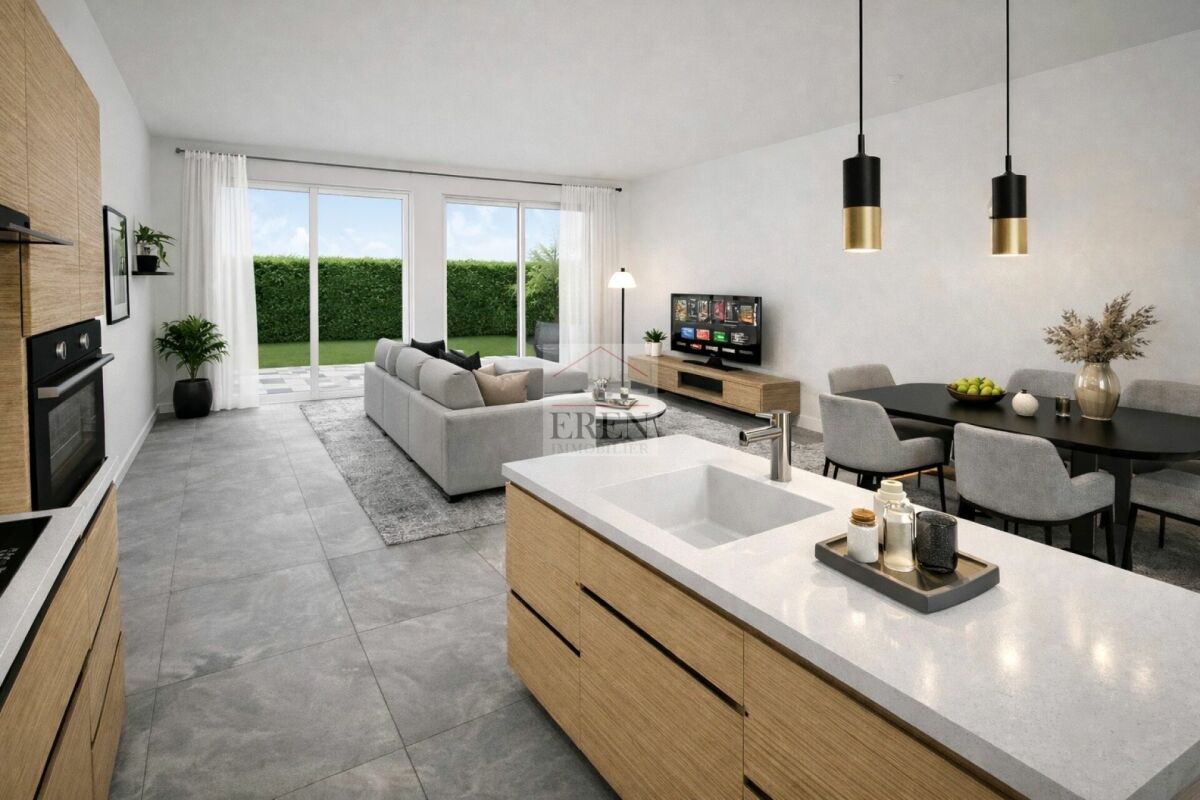
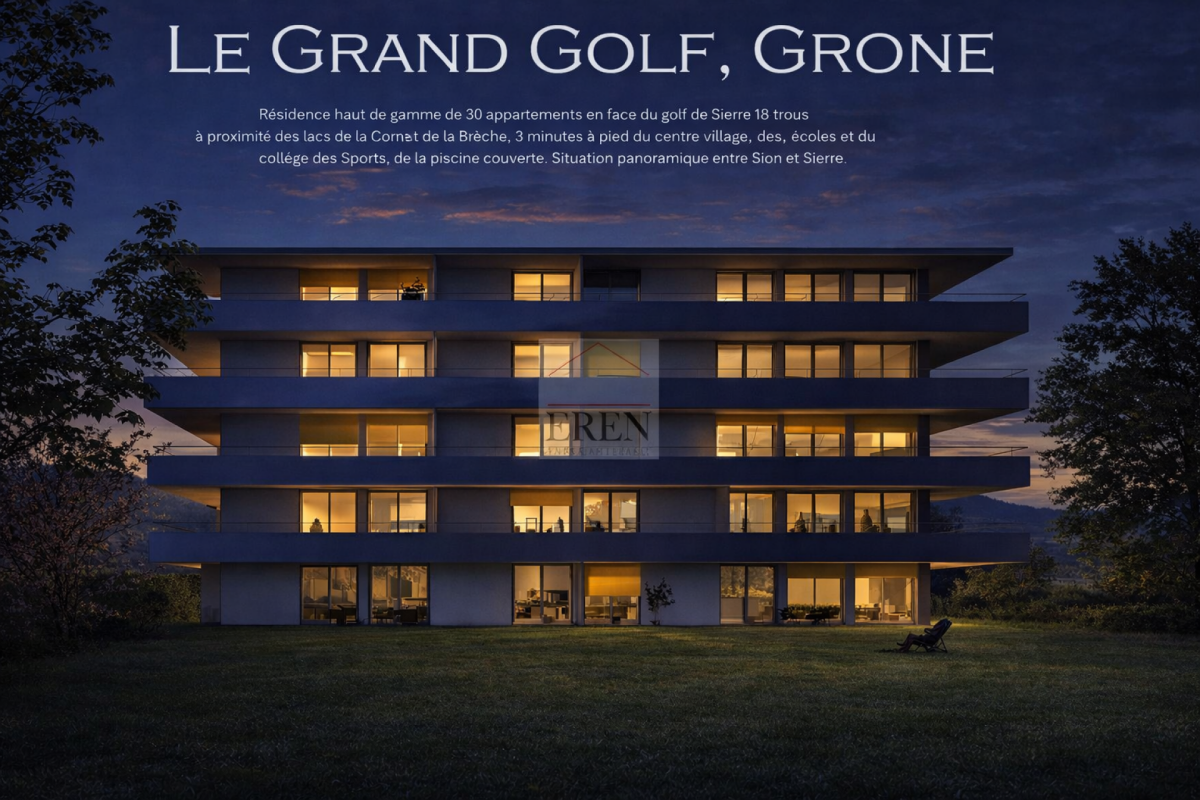
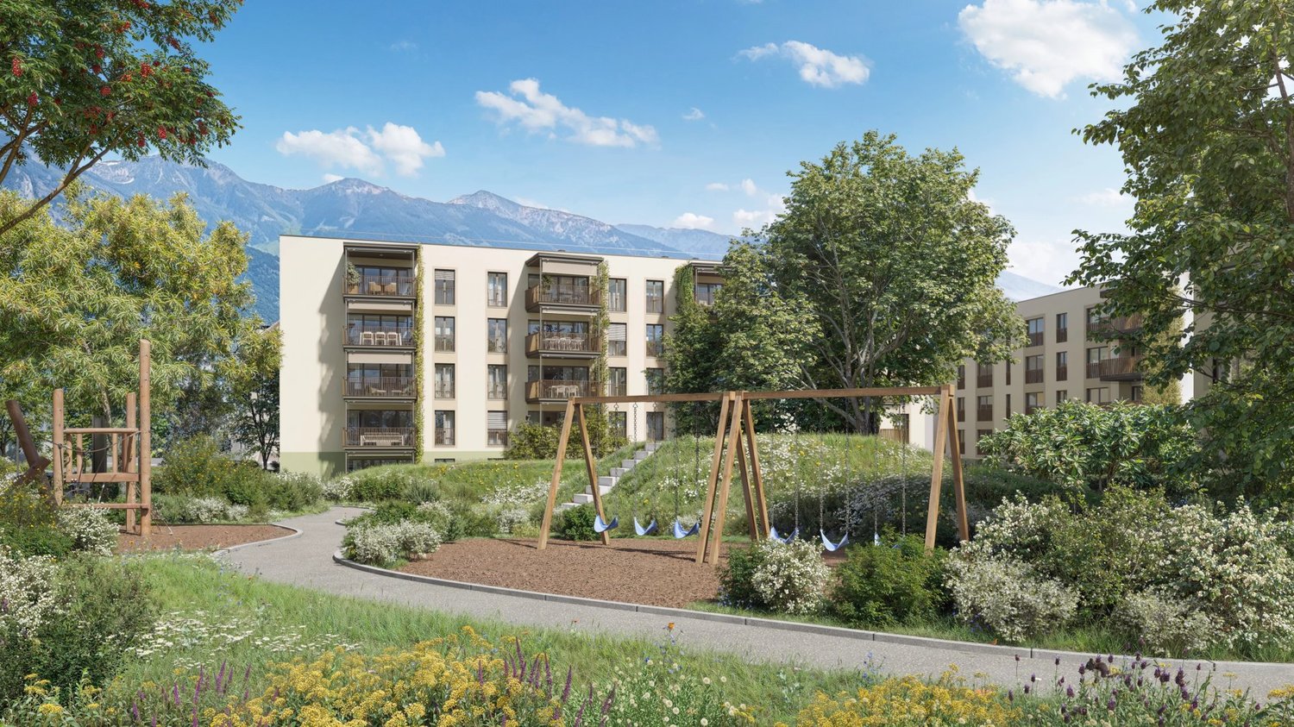
Apartment 3.5 rooms southwest on the penultimate floor in Grône Promotion LE GRAND GOLF in Grône - The work started in March 2026New promotion of new apartments in Grône (from studio to 3.5 rooms) with finish to choose from.Your new residence with quality finishes is located in the village of Grône, close to all amenities and halfway between the capital Sion and the city of Sierre.This building with a very contemporary architectural style integrates perfectly into its environment and offers apartments from studio to 3.5 rooms and several attics.Each apartment has large, bright spaces with large terraces and quality finishes for optimal living comfort.Apartment 3.5 rooms 3rd floor southwest: Lot 3-1 • Entrance hall with storage closet • Open kitchen on the living room • Dining area • Living room • 1 bathroom with shower and washing machine + dryer • 1 parental bedroom with access to the terrace and private bathroom • 1 child's room with access to the terrace • Southwest terrace of 52.50 m2 • Apartment area of 105.50 m2 Characteristics: • Construction financing guarantee when purchasing • SIA construction standard • Construction 2025-2026, seismic, adapted for people with reduced mobility, elevator • Floor heating with heat pump and photovoltaic panels, with floor cooling system in summer • Windows and glazing in PVC with triple glazing and ventilation system • 2 built-in closets in each apartment • Thermostats in all rooms, including bathroom • Possible to install an electric car charging station on request • Washing machine and dryer are included in each apartment • Floor covering in solid wood or oak parquet • Mediterranean entrance hall (glass elevator, daylight, natural stone, etc.) • Covered and outdoor parking spaces as well as visitor spaces • Bicycle cellar, playground/meeting point • High-quality, complete and very comfortable finishes • Electric sun protection blinds and domotics optional Amenities: • 5 minutes walk from the school center, sports college, indoor pool and the lakes of La Corne and La Brèche • Highway Sion East or Sierre West a few minutes by car • Halfway between the capital Sion and the city of Sierre, 15 minutes • 2 steps from the Sierre golf course • 30 minutes from the ski resorts of Crans-Montana, Val d'Anniviers (Vercorin) and Balcon du Soleil (Nax) Prices: • Apartment 3.5 rooms southwest: CHF 646'800.- • Covered parking space with locked storage room CHF 40'000.- • Outdoor parking space CHF 10'000.- • 15 visitor spaces Video presentation: https://youtu.be/bkaiqrX6RR0Video presentation - Land: Construction site: https://youtu.be/bc9PoPFm7AU?si=fyvvF3tpL__amBHkThe municipality of Grône:The village of Grône is located in the district of Sierre with a distribution of hamlets from the plain to the mountain with an intermediate plateau.The population of the municipality of Grône has about 2,550 inhabitants and covers a total area of 2,070 hectares and has a magnificent natural heritage: • The Pouta Fontana nature reserve, which is essentially composed of marshes inhabited by birds, amphibians and beavers, • The magnificent Réchy valley, which is located mostly on the territory of the municipality of Grône. • Municipal website of Grône: https://www.grone.ch For all information about this upcoming construction, do not hesitate to ask us for a complete dossier and a visit on site.Personalized financial analysis possible with optimal and adapted financing!An offer from EREN Immobilier - Real estate agency in Valais with Federal Diploma.

1 / 15
3.5 rooms, CHF 554,700.–
3979 Grône

3.5-Room Apartment Southeast on the Ground Floor in Grône

Apartment 3.5 rooms southeast on the ground floor in Grône Promotion LE GRAND GOLF in GrôneNew promotion of new apartments in Grône (from studio to 3.5 rooms) with finishes to choose from.Your new residence with quality finishes is located in the village of Grône, close to all amenities and halfway between the Valais capital Sion and the town of Sierre.This construction with a very contemporary architectural style integrates perfectly into its environment and offers apartments from studio to 3.5 rooms and several attics.Each apartment has large, bright spaces with large terraces and quality finishes for optimal living comfort.Apartment 3.5 rooms: Lot 0-4 • Entrance hall with storage closet • Open kitchen with dining area • Dining room • Living room • 1 bathroom with shower and washing machine/dryer • 1 parental bedroom with access to the terrace and private bathroom • 1 children's bedroom with access to the terrace • Southeast terrace of 26 m2 • Private lawn of 97.5 m2 • Apartment area: 91.5 m2 Characteristics: • Construction financing guarantee when purchasing • SIA construction standard • Construction 2025-2026, earthquake-resistant, adapted for people with reduced mobility, elevator • Floor heating with heat pump and photovoltaic panels, with floor cooling in summer • Windows and glazing in PVC with triple glazing and ventilation system • 2 built-in closets in each apartment • Thermostats in all rooms, including bathroom • Possible to install an electric vehicle charging station on request • Washing machine and dryer included in each apartment • Flooring in solid ceramic or oak parquet • Mediterranean entrance hall (glass elevator, daylight, natural stone, etc.) • Covered parking spaces, outdoor parking spaces, and visitor parking spaces • Bicycle cellar, playground/meeting point • High-quality, complete, and comfortable finishes • Electric sun protection blinds and domotics optional Amenities: • 5 minutes' walk from the school center, sports college, indoor pool, and lakes of La Corne and La Brèche • Sion East or Sierre West motorway in a few minutes by car • Halfway between the Valais capital Sion and the town of Sierre, 15 minutes • 2 steps from the Sierre golf course • 30 minutes from the Crans-Montana, Val d'Anniviers (Vercorin), and Balcon du Soleil (Nax) ski resorts Prices: • Apartment 3.5 rooms southeast ground floor: CHF 554,700.- • Covered parking space with locked storage room CHF 40,000.- • Outdoor parking space CHF 10,000.- • 15 visitor parking spaces Video presentation: https://youtu.be/bkaiqrX6RR0Video presentation Location - Land: Construction site: https://youtu.be/bc9PoPFm7AU?si=fyvvF3tpL__amBHkThe municipality of Grône:The village of Grône is located in the district of Sierre with a distribution of hamlets from the plain to the mountain with an intermediate plateau.The population of the municipality of Grône has about 2,550 inhabitants and covers a total area of 2,070 hectares and has a magnificent natural heritage: • The Pouta Fontana nature reserve, which is mainly composed of marshes inhabited by birds, amphibians, and beavers, • The magnificent Réchy valley, which is largely located on the territory of the municipality of Grône. • Municipal website of Grône: https://www.grone.ch Personalized financial analysis possible with optimal and tailored financing!An offer from EREN Immobilier - Real estate agency in Valais with Federal Diploma.
1 / 16
3.5 rooms, 129m², CHF 665,600.–
3979 Grône

Attic 3.5 rooms of 103 m2 with 52 m2 southeast terrace in Grône

Attic 3.5 rooms of 103 m2 with 52 m2 southeast terrace in Grône Promotion LE GRAND GOLF in Grône - Construction started in March 2026New promotion of new apartments in Grône (from studio to 3.5 rooms) with finish to choose from.Your new residence with quality finishes located in the village of Grône close to all amenities and halfway between the capital Sion and the town of Sierre.This construction with a very contemporary architectural style integrates perfectly into its environment and offers apartments from studio to 3.5 rooms and several attics.Each apartment presents large bright spaces accompanied by large terraces and benefiting from quality finishes for optimal living comfort.Attic 3.5 rooms southeast: Lot 4-6 • Entrance hall with storage closet • Open kitchen on the living room • Dining area • Living room • 1 bathroom with shower and washing machine + dryer • 1 parental bedroom with access to the terrace and private bathroom • 1 child's room with access to the terrace • Southeast terrace of 52.50 m2 • Apartment area of 103 m2 Characteristics: • Construction financing guarantee when purchasing • SIA construction standard • Construction 2025-2026, seismic, adapted for people with reduced mobility, elevator • Floor heating with heat pump and photovoltaic panels, with ground cooling system in summer • Windows and glazing in PVC with triple glazing and ventilation system • 2 built-in closets in each apartment • Thermostats in all rooms including bathroom • Possible to install an electric vehicle charging station on request • Washing machine and dryer included in each apartment • Flooring in solid wood or oak parquet • Mediterranean entrance hall (glass elevator, daylight, natural stone, etc.) • Covered and outdoor parking spaces as well as visitor parking spaces • Bicycle cellar, play and meeting room • High-quality, complete and very comfortable finishes • Electric sun protection systems and domotics optional Amenities: • 5 minutes walk from the school center, sports college, indoor pool and lakes of La Corne and La Brèche • Sion East or Sierre West highway a few minutes by car • Halfway between the capital Sion and the town of Sierre, 15 minutes • 2 steps from the Sierre golf course • 30 minutes from the Crans-Montana, Val d'Anniviers (Vercorin) and Balcon du Soleil (Nax) ski resorts Prices: • Attic 3.5 rooms southeast: CHF 665'600.- • Covered parking space with locked storage room CHF 40'000.- • Outdoor parking space CHF 10'000.- • 15 visitor parking spaces Video presentation: https://youtu.be/bkaiqrX6RR0Video presentation Location - Land: Construction site: https://youtu.be/bc9PoPFm7AU?si=fyvvF3tpL__amBHkThe commune of Grône:The village of Grône is located in the district of Sierre with a distribution of hamlets from the plain to the mountain with an intermediate plateau.The population of the commune of Grône has about 2,550 inhabitants and covers a total area of 2,070 hectares and has a magnificent natural heritage: • The Pouta Fontana nature reserve, which is essentially composed of marshes inhabited by birds, amphibians and beavers, • The magnificent Réchy valley, which is located mostly on the territory of the commune of Grône. • Municipal website of Grône: https://www.grone.ch For all information about this beautiful construction to come, do not hesitate to ask us for a complete dossier and a visit on site.Personalized financial analysis possible with optimal and adapted financing!An offer from EREN Immobilier - Real estate agency in Valais with federal diploma.
Suggested properties for you based on search results

Other interesting objects