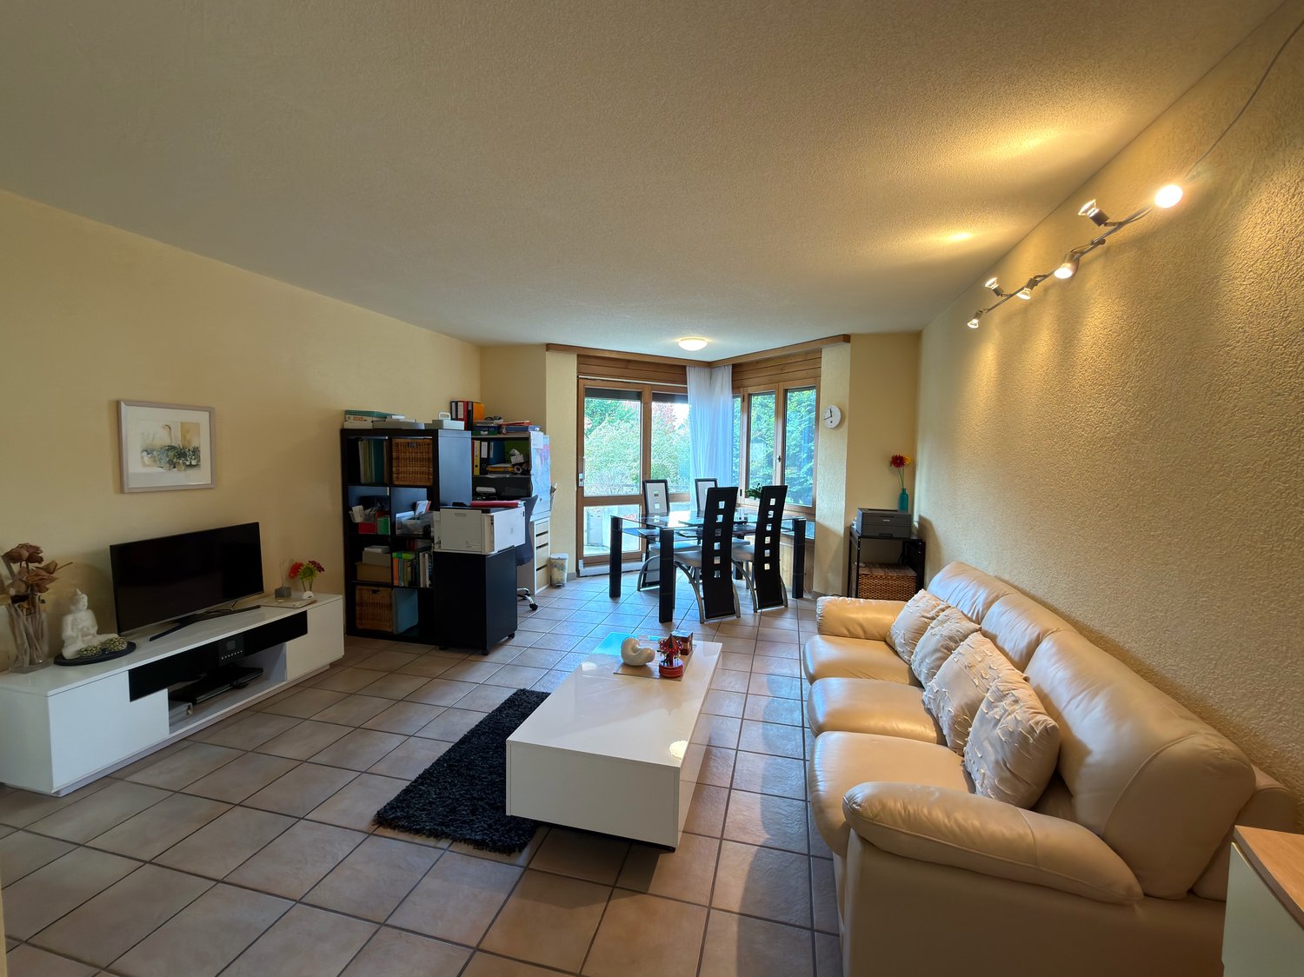
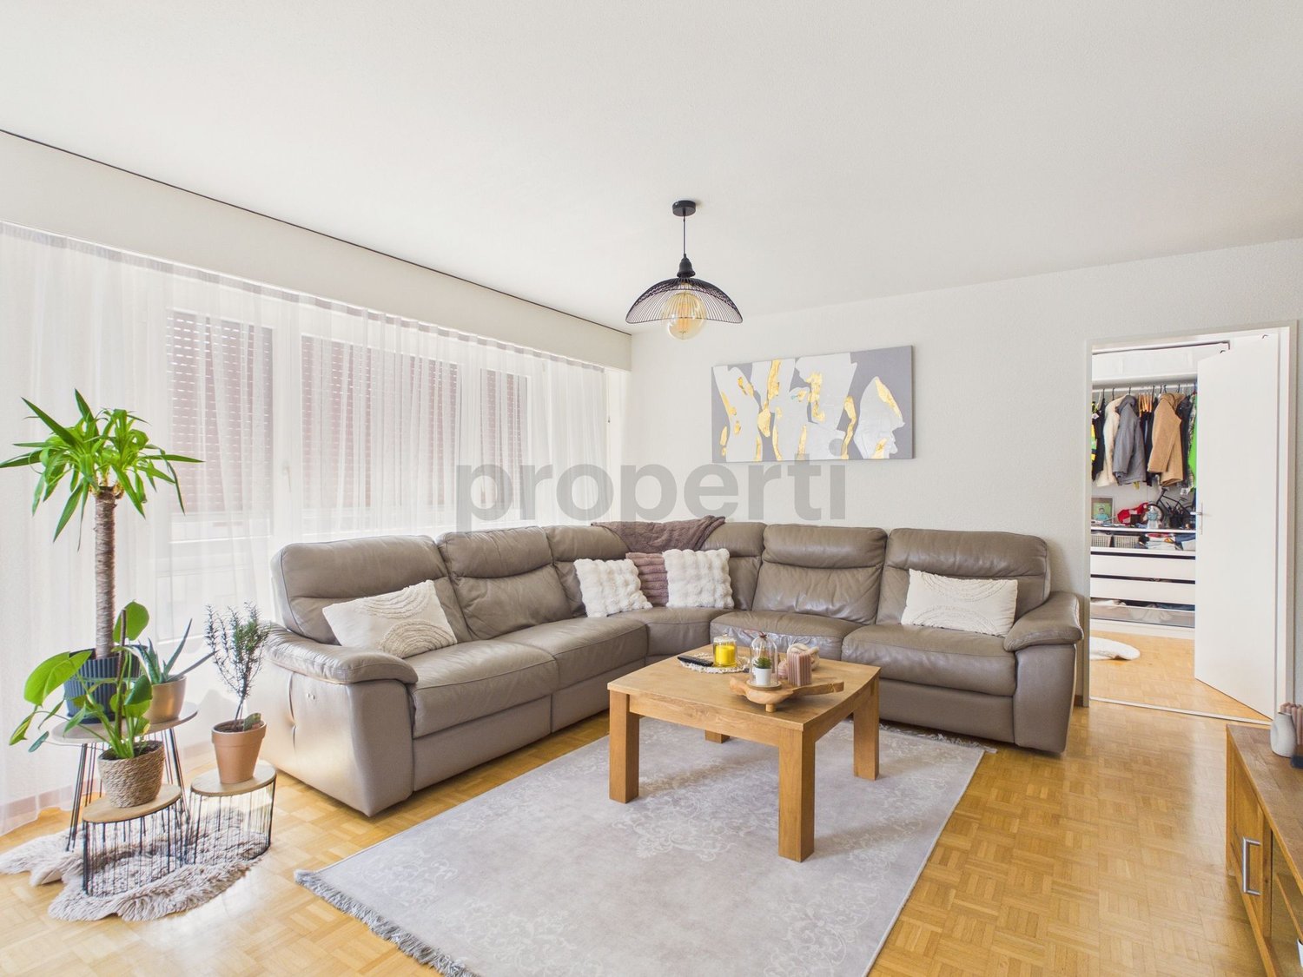
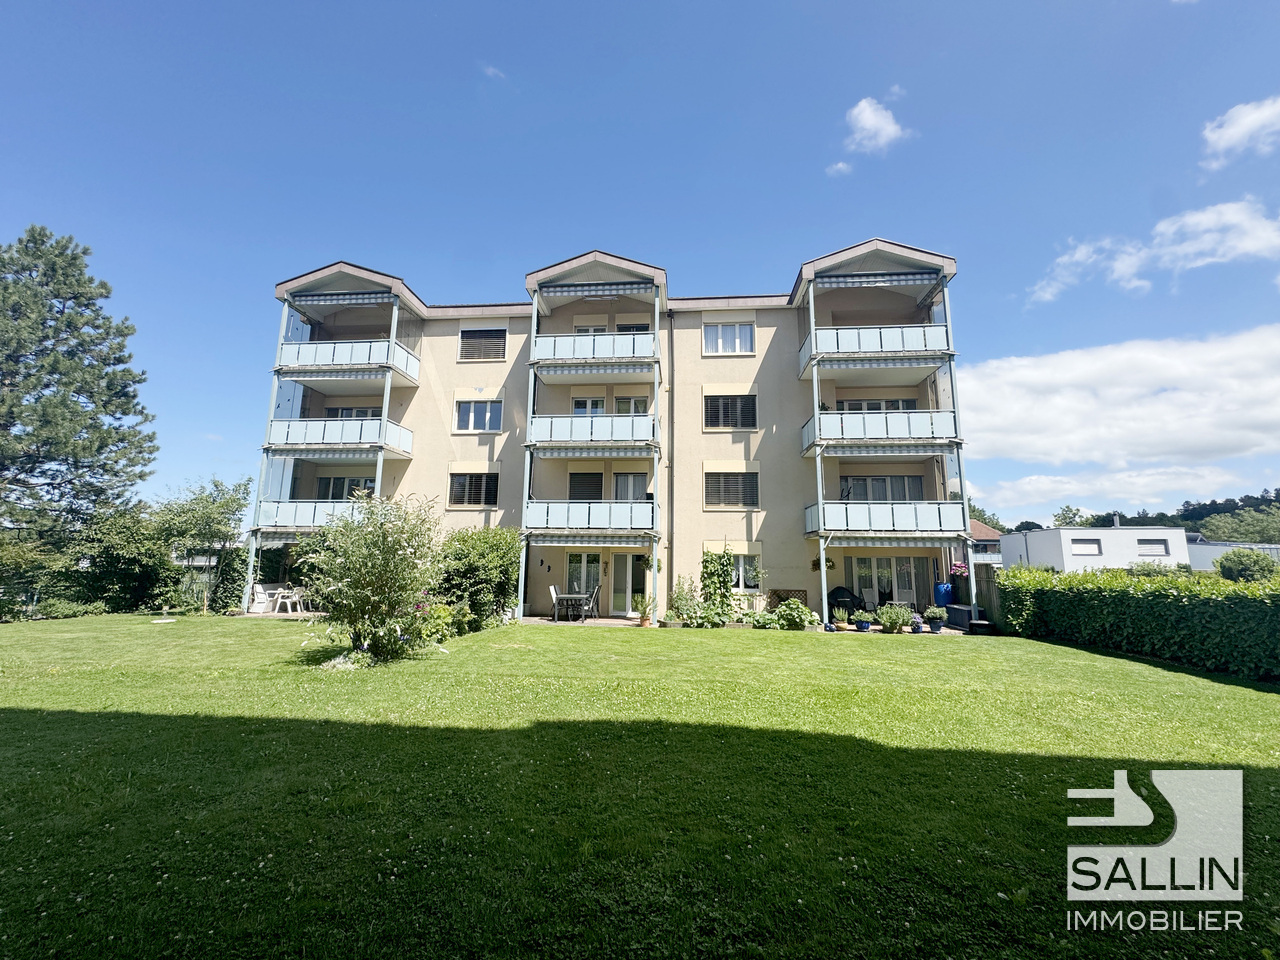
29 results - Properties for sale with Balcony / Terrace, Elevator: District Sense

New building
1 / 20
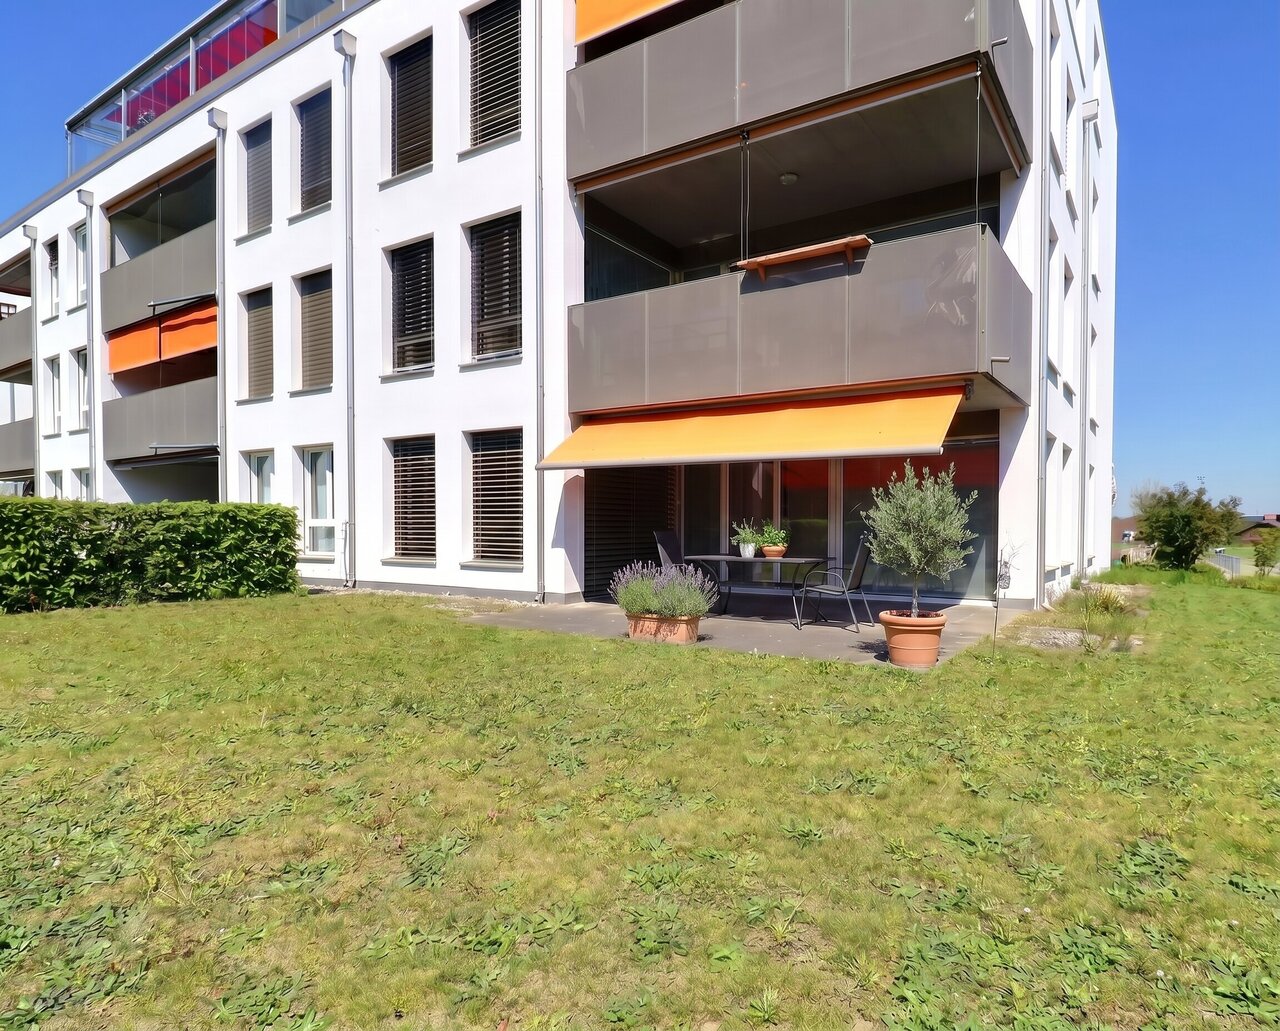
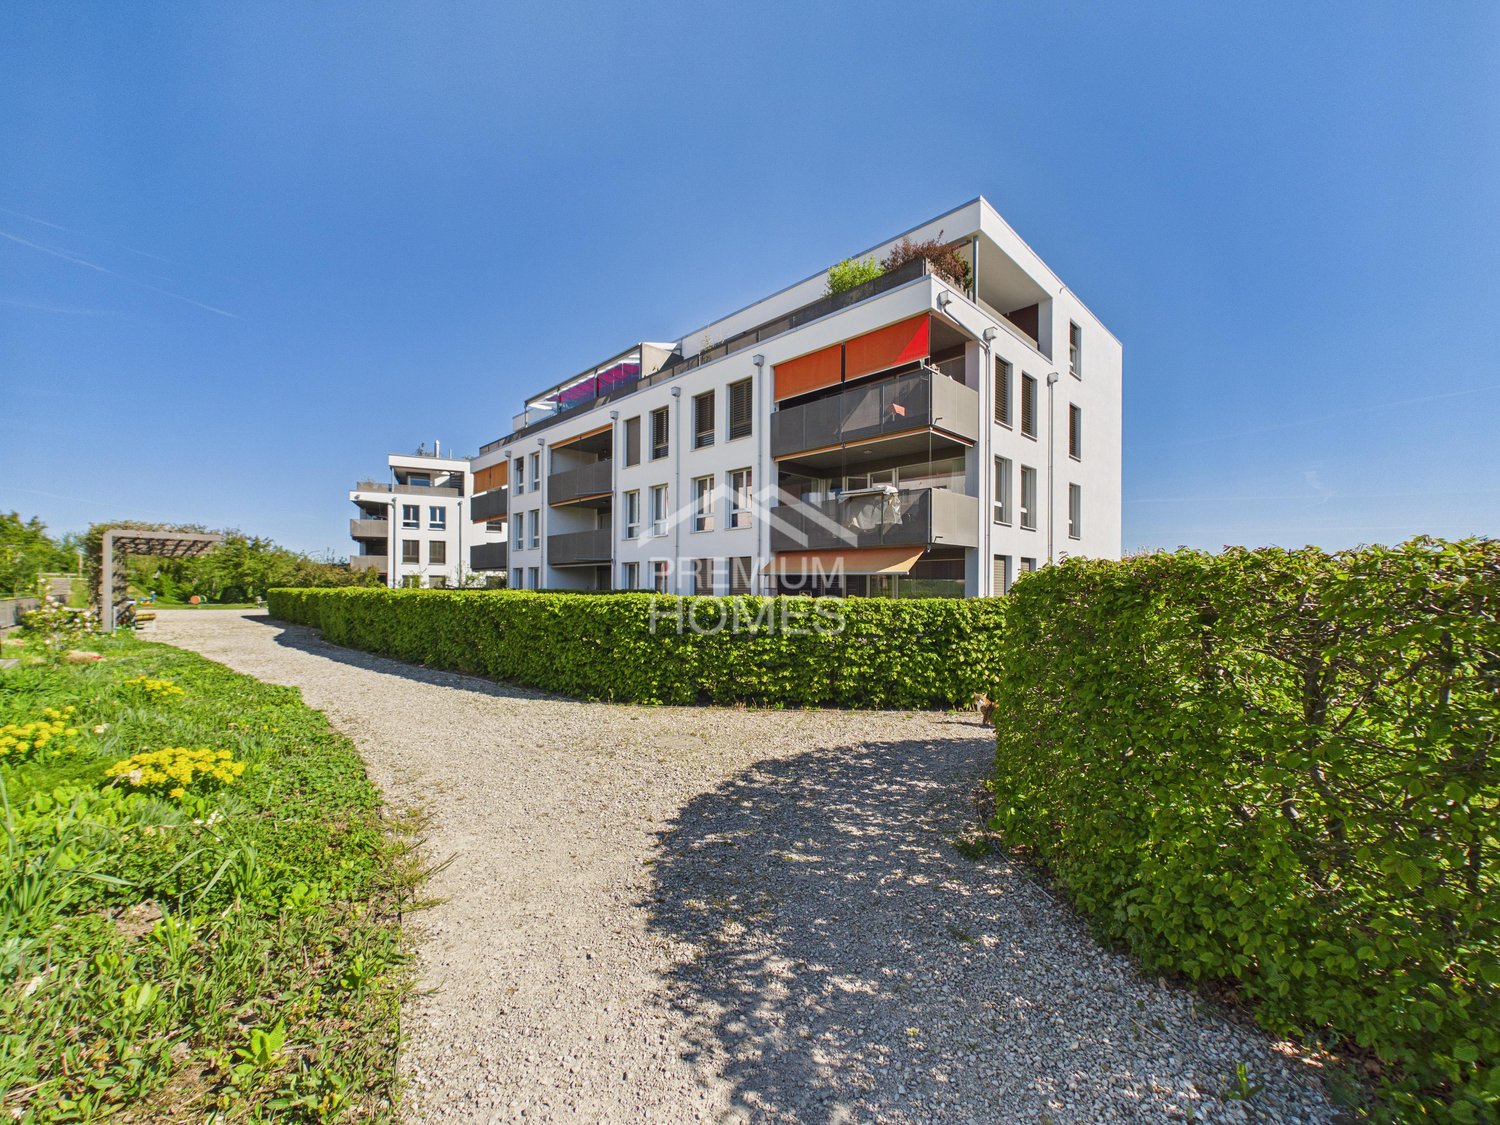
4.5 rooms, 142m², CHF 910,000.–
Premium
Bagerstrasse 4, 3185 Schmitten

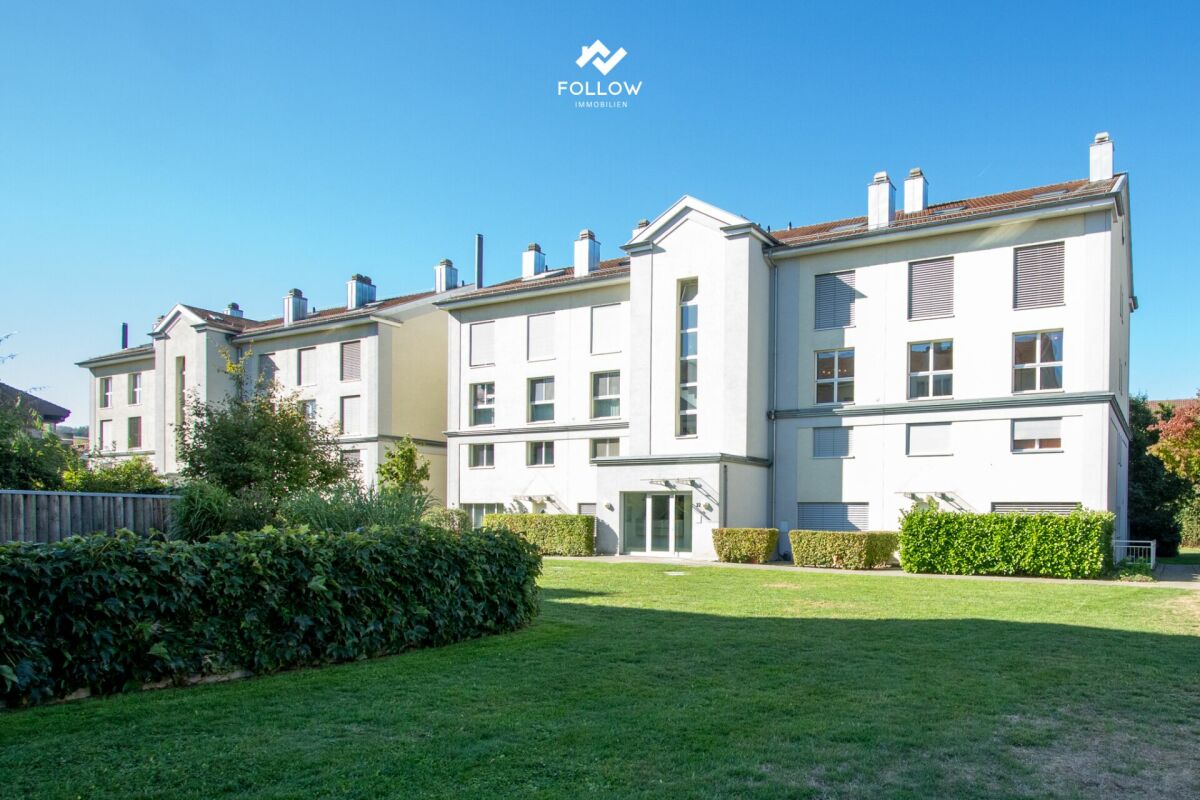
The last 4.5-room apartment with 2 balconies in the heart of Schmitten

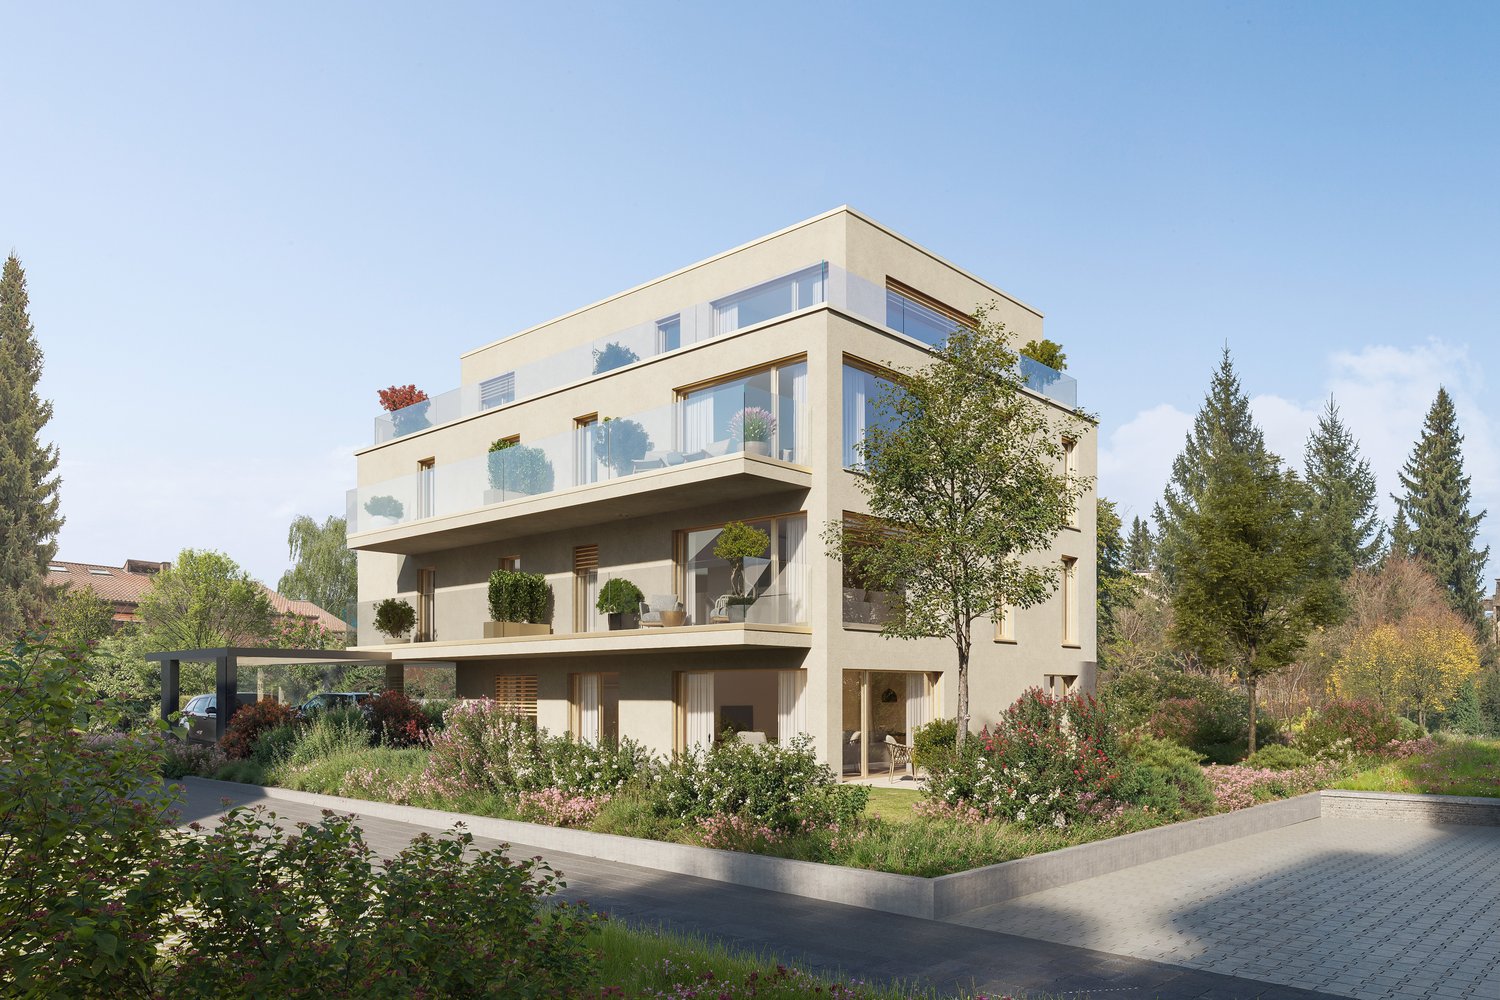
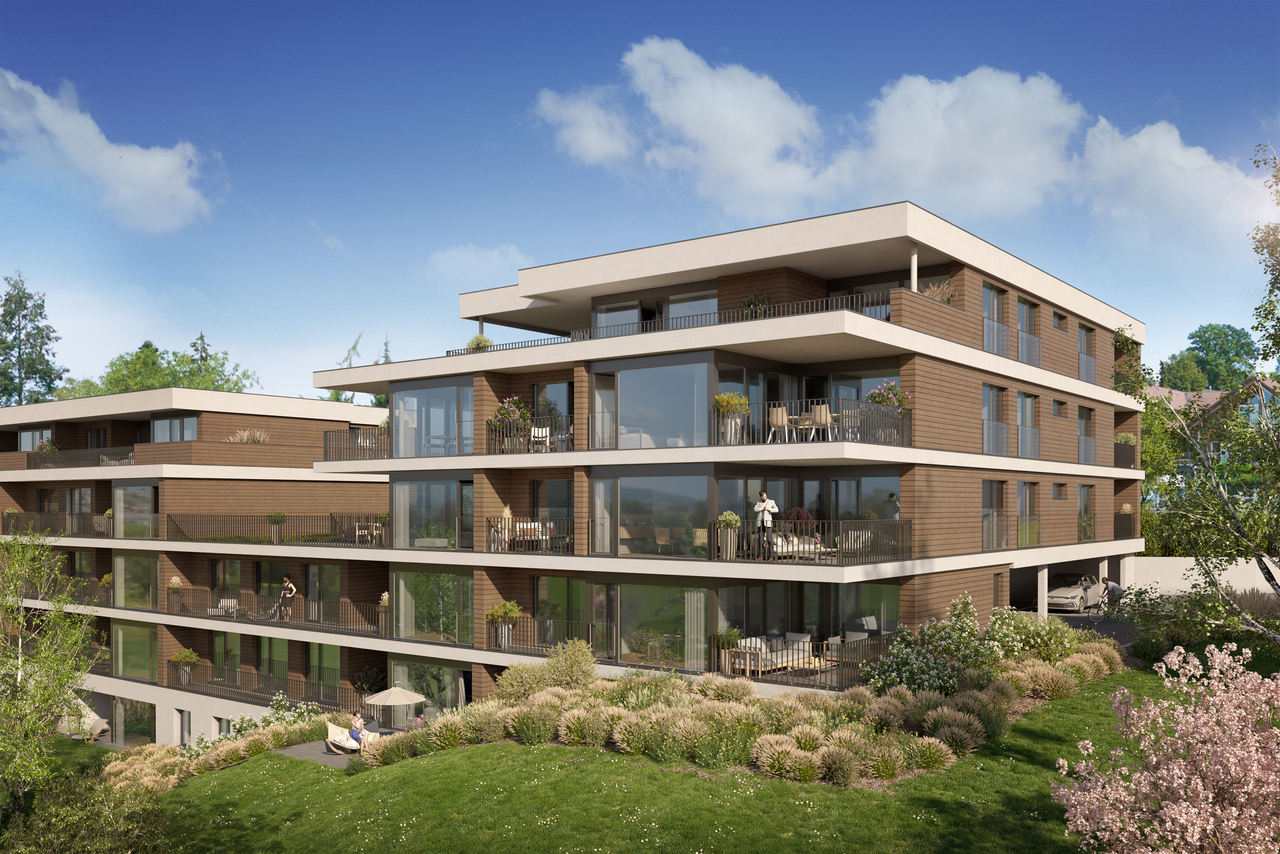
Discover this last exclusive 4.5-room apartment in a modern new building in Schmitten. With a spacious living area of 144 m², these apartments offer a luxurious living experience. Top-of-the-line kitchen. Two bathrooms. Charging station available in the outdoor area.Possible move-in date: end of September 2026.SALES OVERVIEW THE WAVEAPARTMENTSGROUND FLOORWO 0.1 3½ apartment including land share 190m² SOLDWO 0.2 4½ apartment including land share 62m² SOLDWO 0.3 2½ apartment including land share 60m² SOLD1ST FLOORWO 1.1 2½ apartment SOLDWO 1.2 4½ apartment SOLDWO 1.3 4½ apartment CHF 910'000.-2ND FLOORWO 2.1 2½ apartment SOLDWO 2.2 3½ apartment SOLDWO 2.3 2½ apartment SOLDATTIC FLOORWO 3.1 4½ duplex attic apartment SOLDWO 3.2 3½ attic apartment SOLDOFFICESGROUND FLOORBÜ 0.4 office including land share 62m² SOLDBASMENTBÜ -1.1 office RESERVEDBÜ -1.2 office RESERVEDSTORAGE storage room SOLDPARKING parking hall CHF 38'000.-The building impresses with its modern architecture featuring a curved facade and beige exterior shell. The numerous windows and balconies provide bright and airy rooms and a magnificent view.This apartment combines urban comfort with the tranquility of a small town and is ideal for those who value quality of life and good connections. Whether you want to start a family or simply need more space - you'll find your new home in Schmitten.

Travel time
-
New building
1 / 13
4.5 rooms, 162m², CHF 950,000.–
Top
Dorfstrasse 8, 3182 Ueberstorf

Unique sunny 4.5-room attic apartment with gallery and far-reaching views

Spacious, very sunny, exceptional attic apartment!Discover this beautiful sunny 4.5-room attic apartment with a gallery in a new building in the heart of the village of Ueberstorf. With 163 m² of net living space and an impressive ceiling height of up to 4.5 meters, this light-flooded apartment on the 3rd floor offers an exceptional living experience with far-reaching views to the Jura. • Spacious room layout: 4.5 rooms and a gallery with high-quality parquet floors with underfloor heating, electric sunshades. The 10m2 entrance area is at your private disposal. • The heat pump; provides warmth in winter via the earth probe and in summer as Freecooling for a pleasant cooling living climate. • Two modern bathrooms: One with a walk-in glass shower, bathtub, mirror cabinets, and washing machine, - tumble dryer. • 18m2 large loggia: Accessible via a spacious sliding door with a view to the Jura. • Built-in closets: at the wardrobe and entrance area offer optimal spacious storage space. • Modern equipment: Dishwasher, fiber optic connection for TV and home office, as well as barrier-free access from the garage to the apartment. Special advantages: This quiet apartment impresses with its sunny location, spacious floor plans, and impressive views. The property is child-friendly, has a direct elevator, and a covered garage parking space with a cellar compartment. As a new building, it meets the most modern standards.Central location: Ueberstorf offers an ideal combination of rural tranquility and good connections. The Albligenstrasse bus stop is located in front of the house door, school, shopping facilities, as well as bank/post and restaurant are within a few steps, centrally accessible - perfect for families.We look forward to your email or call!Daniel Willfratt079 797 17 58daniel@willfratt.ch

Travel time
-
1 / 14
  • Balcony / Terrace
  • Garage
  • Elevator
  • +3
2.5 rooms, 63m², CHF 300,000.–
Römermatta 1, 1714 Heitenried

2.5-room apartment with balcony – own home or capital investment

Maintained 2.5-room apartment with balcony – own home or capital investmentRömermatta 1, 1714 Heitenried | 63 m² | CHF 300’000.–This maintained 2.5-room apartment in the Römermatta settlement combines quiet living in a green environment with practical infrastructure. It is located on the 1st floor of a building from 1991 and offers approximately 63 m² of living space – ideal for single people or couples.The balcony offers a beautiful view of the garden with trees and a playground. Here you can enjoy sunny hours and let the day come to a relaxed end.For self-occupation or as a capital investmentThe apartment is currently rented and offers buyers the opportunity to continue the existing rental agreement as a capital investment. Later self-occupation is also an option; the time is to be coordinated taking into account the existing rental agreement.Attractive mortgage for possible takeoverThe existing BEKB mortgage with an interest rate of 1.1 % and a term until February 28, 2032 can be taken over according to the owner's information. The takeover is subject to the examination and approval of BEKB.The advantages at a glance: • Balcony with a view of the greenery • Practical kitchen with ceramic hob and dishwasher • Bathroom with bathtub, WC and washbasin • Heat pump and pleasant underfloor heating • Lift with access to the garage • Wheelchair-accessible access • Basement and attic for additional storage space • Communal laundry room with washing machine and dryer • One garage space • Quiet, child-friendly environment Rural living quality with short distancesThe bus stop as well as Volg and Landi can be reached in around 5 walking minutes. Kindergarten and primary school are located in the village. Heitenried thus offers a pleasant living environment with shopping opportunities and public transport nearby.Sales price: CHF 300’000.–Contact us for more information about the property, the existing rental agreement and the possible mortgage takeover. We would be happy to arrange a viewing appointment with you.

  • Balcony / Terrace
  • Garage
  • Elevator
  • +3
Travel time
-
1 / 11
4.5 rooms, 104m², CHF 660,000.–
Baletschied 4, 1735 Giffers

New 4.5-room apartment in Giffers – Modern comfort

Discover this beautiful 4.5-room apartment on the 1st floor of a contemporary building in Giffers (1735), available from December 1st, 2026. Built in 2024 and certified with Minergie, this property combines energy efficiency and quality of life in a sunny and green environment.The apartment offers you: • Bright living room: An open and modern living space • Equipped open kitchen: Fully equipped with light gray cabinets, sink, oven, and dishwasher, all integrated into a cozy living and dining area. • Modern bathroom: With elegant gray tiles, bathtub, shower, toilet, sink, and mirror. • Terrace: To enjoy the sunny day • Washing machine and cable TV: Practical equipment for your daily comfort. Additional features: • Elevator and wheelchair access for optimal accessibility. • Pets are allowed and environment family-friendly. • Building with 3 floors • Living area of 104 m² Typology: • Day area 43.5 m² • Bedroom: 15.4 m² • Bedroom: 16.5 m² • Bedroom: 11.9 m² • WC-shower: 3.2 m², adjacent to the parental bedroom • Bathroom with washing machine: 5.5 m² • Loggia-terrace 34.3 m² 1 parking space in the underground garage is sold at a price of CHF 30'000.--Location and environment: The apartment benefits from a sunny environment. The bus stop is just 2 minutes walk away, providing a good connection to public transport. The Coop is accessible within 9 minutes on foot, the Pharmacy of Giffers within 8 minutes, and the Primarschule Giffers within 14 minutes on foot – ideal for families with children.This comfortable property, built in 2024 and certified with Minergie P, represents a rare opportunity to acquire a modern apartment in a peaceful village in the canton of Fribourg. Don't miss this chance to settle in a privileged living environment.

Travel time
-
1 / 30
5 rooms, 155m², CHF 730,000.–
Bösingenfeldstrasse 22, 3178 Bösingen

Zwei Wohnungen - selbst bewohnen, vermieten oder kombinieren

An der Bösingenfeldstrasse 22 in Bösingen stehen eine 1.5-Zimmer- und eine 3.5-Zimmer-Wohnung im 2. Obergeschoss zum Verkauf. Zwei eigenständige Stockwerkeinheiten, die interessante Möglichkeiten für Eigennutzer wie auch für Investoren bieten.Die 1.5-Zimmer-Wohnung ist aktuell vermietet und bietet damit bereits laufende Mieteinnahmen. Sie verfügt über einen Wohn- und Schlafbereich mit offener Küche, ein Badezimmer sowie einen verglasten, vollständig schliessbaren Balkon. Ein eigener Keller gehört ebenfalls dazu.Die 3.5-Zimmer-Wohnung ist sanierungsbedürftig und bietet damit die Möglichkeit, sie nach den eigenen Vorstellungen zu modernisieren. Sie verfügt über zwei Schlafzimmer, einen grosszügigen Wohn- und Essbereich mit offenem Kamin, eine separate Küche, ein Badezimmer sowie eine Halle mit Einbauschränken. Auch hier lädt ein verglaster, vollständig schliessbarer Balkon zum Verweilen ein. Zur Wohnung gehören ein eigener Keller sowie eine grosszügige Garagenbox mit integriertem Reduit in der Einstellhalle.Den Wohnungen im 2. Obergeschoss stehen eine gemeinsame Waschküche und zwei Trocknungsräume zur Verfügung. Im Quartier befinden sich zudem genügend Besucherparkplätze sowie ein Spielplatz für Kinder.Bösingen bietet eine angenehme Wohnlage mit guter Infrastruktur und kurzen Wegen. Einkaufsmöglichkeiten, Schulen und der öffentliche Verkehr sind gut erreichbar. Auch Laupen mit Bahnhof und weiteren Einkaufsmöglichkeiten liegt nur wenige Fahrminuten entfernt. Die gute Anbindung Richtung Düdingen, Freiburg und Bern ist auch für Pendler interessant.Ob beide Wohnungen als Anlage genutzt werden, die grössere selbst bewohnt und die kleinere weiterhin vermietet wird oder zwei Generationen nahe beieinander wohnen möchten: Die Kombination der beiden Wohnungen lässt verschiedene Möglichkeiten offen.Verkaufspreis 1.5-Zimmer-Wohnung: CHF 250'000.-Verkaufspreis 3.5-Zimmer-Wohnung inkl. Garagenbox: CHF 480'000.-Gesamtpreis: CHF 730'000.-Haben wir Ihr Interesse geweckt? Gerne zeigen wir Ihnen die beiden Wohnungen persönlich und freuen uns darauf, Ihnen die verschiedenen Möglichkeiten dieser Liegenschaft vor Ort zu präsentieren.Für detaillierte Informationen, Fragen oder eine Besichtigung steht Ihnen Roy der Makler gerne zur Verfügung.Weitere Immobilien finden Sie auf www.follow.immo.Erfahren Sie mehr über Roy der Makler unter www.roydermakler.ch. Deux appartements - y habiter, les louer ou combiner les deuxÀ la Bösingenfeldstrasse 22 à Bösingen, un appartement de 1,5 pièce et un appartement de 3,5 pièces, situés au 2e étage, sont proposés à la vente. Deux unités de propriété par étages indépendantes qui offrent des possibilités intéressantes aussi bien aux particuliers qu'aux investisseurs.L'appartement de 1,5 pièce est actuellement loué et génère ainsi déjà des revenus locatifs. Il comprend un espace de vie et de nuit avec cuisine ouverte, une salle de bains ainsi qu'un balcon vitré entièrement refermable. Une cave privative complète ce bien.L'appartement de 3,5 pièces nécessite des travaux de rénovation et offre ainsi la possibilité de le moderniser selon ses propres goûts et besoins. Il dispose de deux chambres, d'un généreux salon et salle à manger avec cheminée ouverte, d'une cuisine séparée, d'une salle de bains ainsi que d'un hall avec armoires encastrées. Ici aussi, un balcon vitré entièrement refermable offre un espace agréable pour se détendre. L'appartement comprend également une cave privative ainsi qu'un grand box de garage avec réduit intégré dans le parking souterrain.Les appartements du 2e étage bénéficient d'une buanderie commune ainsi que de deux séchoirs. Le quartier dispose également de suffisamment de places de parc pour les visiteurs ainsi que d'une place de jeux pour les enfants.Bösingen offre un cadre de vie agréable, une bonne infrastructure et des trajets courts au quotidien. Les commerces, les écoles et les transports publics sont facilement accessibles. Laupen, avec sa gare et ses différentes possibilités d'achat, se trouve également à quelques minutes en voiture. Les bonnes liaisons en direction de Guin, Fribourg et Berne sont également intéressantes pour les pendulaires.Que les deux appartements soient acquis comme investissement, que le plus grand soit occupé par son propriétaire tandis que le plus petit reste loué, ou encore que deux générations souhaitent vivre à proximité l'une de l'autre, la combinaison de ces deux logements offre différentes possibilités.Prix de vente de l'appartement de 1,5 pièce : CHF 250'000.-Prix de vente de l'appartement de 3,5 pièces, box de garage inclus : CHF 480'000.-Prix total : CHF 730'000.-Avons-nous éveillé votre intérêt ? Nous vous présenterons volontiers les deux appartements lors d'une visite et nous réjouissons de vous faire découvrir sur place les différentes possibilités qu'offre cette propriété.Pour une documentation détaillée, pour des questions ou pour une visite, Follow Immobilier se tient à votre disposition. Vous trouvez plus de choix de biens immobiliers sous www.follow.immo

Travel time
-
1 / 13
4.5 rooms, 116m², CHF 720,000.–
Schlossmatte 14, 3185 Schmitten FR

4½ pièces au rez avec terrasse et jardin

Situé dans un récent quartier calme et verdoyant de Schmitten, bel appartement de 4½ pièces d'une surface habitable de 116 m² et bénéficiant d'une terrasse de 25 m² ainsi qu'un jardin privatif d'environ 100 m².L'appartement est répartit comme suit: Hall d'entrée avec armoires murales, belle cuisine équipée, vaste salon-séjour avec accès à la terrasse, deux chambres enfants, une chambre parentale avec salle de bain et une salle de douche avec colonne de lavage. Une spacieuse cave d'env. 24 m² vient compléter ce bien. Vous apprécierez :- Le jardin privatif- Vivre dans un charmant quartier résidentiel verdoyant- Les nombreux rangementsAppartement loué, idéal pour un investisseur à la recherche d'un rendement immédiat. Disponibilité: de suite avec reprise du bail ou selon les dispositions du contrat de bail en vigueur.Possibilité d'acquérir un appartement de 3.5 p au 1er étage dans le même immeuble (réf. A0814).N'hésitez pas à nous contacter pour plus de renseignements ou pour l'organisation d'une visite.Pour plus d'informations (plans, conditions de vente,...) cliquez sur "dossier PDF" et enregistrez-vous gratuitement.Diese schöne 4½ Zimmerwohnung mit einer Wohnfläche von 116 m² befindet sich in einem neuen, ruhigen und grünen Quartier in Schmitten. Sie verfügt über eine Terrasse von 25 m² sowie einen privaten Garten von rund 100 m².Die Wohnung ist wie folgt aufgeteilt: Eingangsbereich mit Wandschränken, schöne Einbauküche, grosszügiges Wohnzimmer mit Zugang zur Terrasse, zwei Kinderzimmer, ein Elternschlafzimmer mit Bad sowie ein Duschbad mit Waschmaschine. Ein geräumiger Keller von ca. 24 m² rundet dieses attraktive Angebot ab.Folgendes werden Sie besonders schätzen:-den privaten Garten.-die charmante und grüne Wohnumgebung-die zahlreichen AbstellmöglichkeitenDie Wohnung ist derzeit vermietet und eignet sich ideal für einen Investor, der eine sofortige Rendite sucht.Verfügbarkeit: ab sofort mit Übernahme des Mietvertrags oder gemäss den Bestimmungen des bestehenden Mietvertrags.Es besteht die Möglichkeit, eine 3½-Zimmerwohnung auf dem ersten Stock desselben Gebäudes zu erwerben (Ref. A0814).Für weitere Informationen oder zur Vereinbarung eines Besichtigungstermins stehen wir Ihnen gerne zur Verfügung.Für weitere Informationen zu Plänen, Verkaufsbedingungen usw. klicken Sie bitte auf die PDF-Datei und registrieren Sie sich kostenlos.

Travel time
-
New building
  • white wall, large sliding glass windows, tiled patio, view of outdoor dining area, green lawn
  • modern terraced houses, solar panels, raised ground floor, gardens, access roads
  • The image displays a rendered view of a modern property with a concrete structure housing a single-bay garage. The garage entrance is situated on a raised platform and is flanked by small landscaped islands with greenery and small trees.
  • white walls, black windows, dining table with chairs, couch, tiled flooring, indoor plants
  • Modern kitchen with island, dining table, and white walls, large windows with outdoor view
  • Modern Kitchen with granite countertops, built-in oven, white cabinets, induction hob, modern lighting, and a dining area with large windows and a large table.
  • Kitchen, living room, 3 bedrooms, 3 bathrooms, balcony
1 / 7
4.5 rooms, 120m², CHF 960,000.–
Guldifeld 36, 3182 Ueberstorf

New building with 4½ ground floor apartments and generous land shares in Guldifeld 3182 Ueberstorf

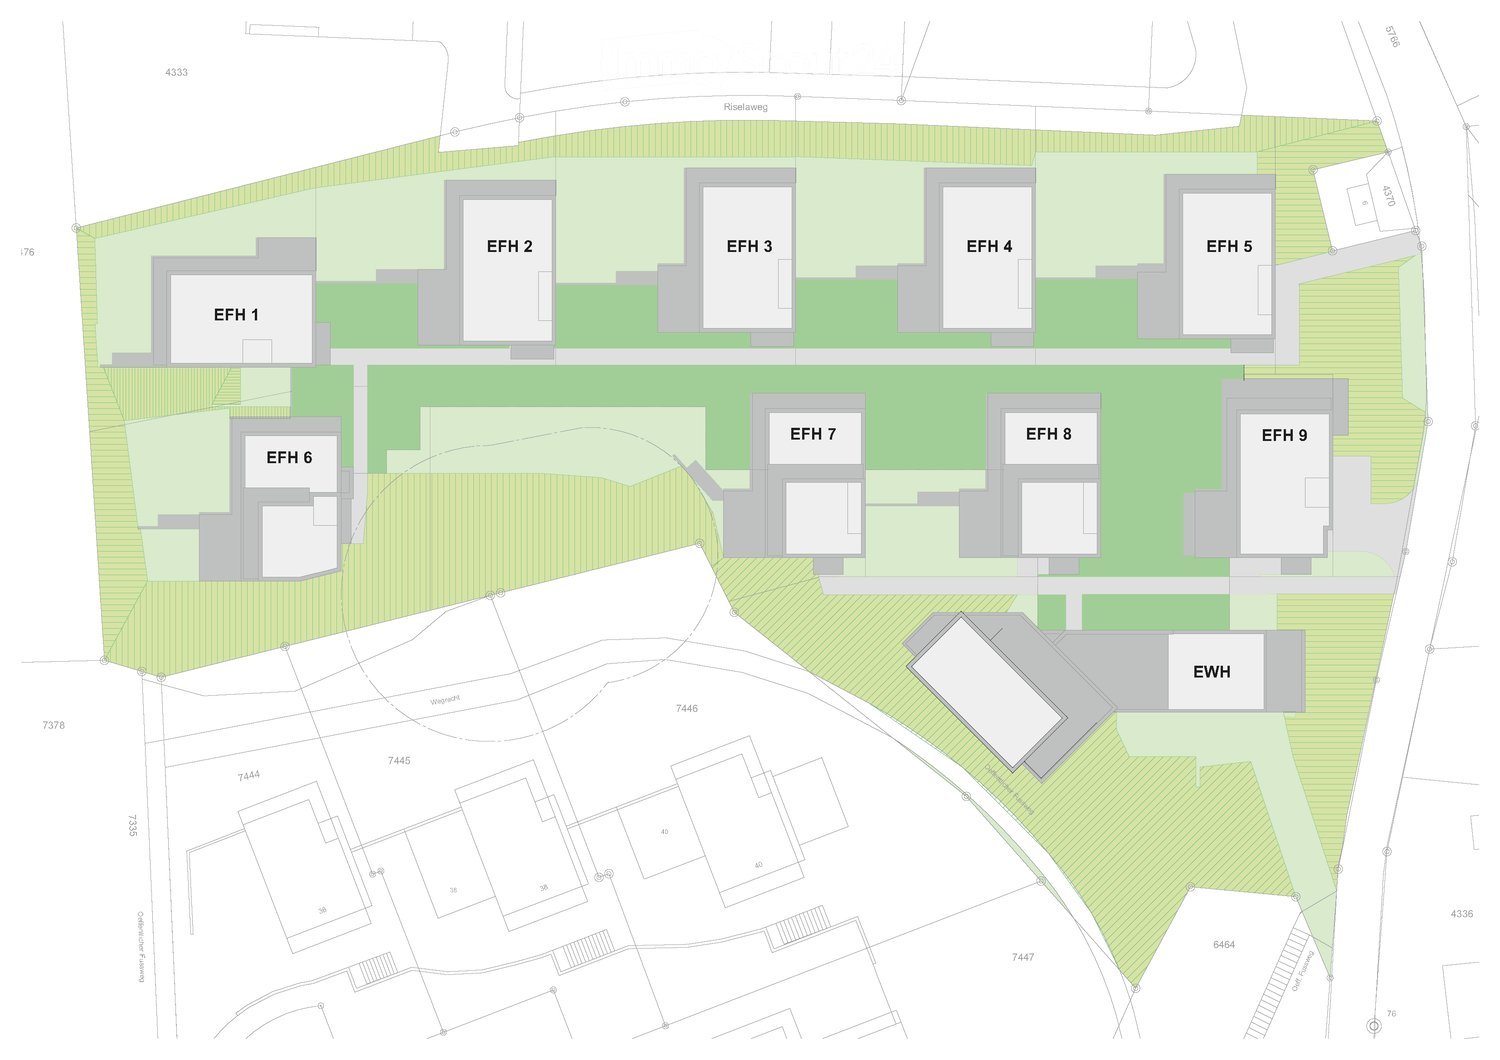
The "Ueberstorf" development is located in the popular Guldifeld district – in an excellently sunny and very quiet location.The project includes four modern multi-family houses, each with two 4½-room apartments and an exclusive penthouse suite with a spacious terrace.Access is comfortable via an underground parking garage. The construction start is planned for summer 2026.For sale are eight 4½-room ground floor apartments with spacious terraces and green spaces with a fantastic view.The complete access is via the integrated parking garage.All apartments are directly accessible from the basement by lift.You can expect a top construction standard, including a photovoltaic system, controlled ventilation, and other high-quality features.Let yourself be convinced – we look forward to your contact!Sales mirrorWO A 0.1, 4½ apartment including land share CHF 1'025'000.- including additional basement -1st floor Reserved!WO A 0.2, 4½ apartment, including land share CHF 990'000.- WO B 0.1, 4½ apartment including land share CHF 980'000.-WO B 0.2, 4½ apartment including land share CHF 970'000.- Reserved!WO C 0.1, 4½ apartment including land share CHF 980'000.-WO C 0.2, 4½ apartment including land share CHF 970'000.-WO D 0.1, 4½ apartment including land share CHF 960'000.-WO D 0.2, 4½ apartment including land share CHF 1'050'000.-Per parking space in the parking garage CHF 40'000.-
Travel time
-
Raphael Tawfik

Raphael Tawfik

1 / 13
Raphael Tawfik

Raphael Tawfik

  • Parking space
  • Balcony / Terrace
  • Garage
  • +2
4.5 rooms, 134m², CHF 730,000.–
3185 Schmitten FR

Charming Living with Charm

This attractive apartment convinces with a harmonious interplay of well-thought-out room layout and pleasant living atmosphere. The bright, friendly rooms create an inviting atmosphere and offer both couples and families an ideal home.The spacious living and dining area flows smoothly into the open kitchen and forms the heart of the apartment - a place where everyday life and sociability perfectly combine. Two bathrooms provide additional comfort, with one of them directly adjacent to a bedroom.Modern amenities such as underfloor heating, triple-glazed windows, and a private laundry tower in the apartment underline the high living comfort and practicality.Embedded in a quiet and family-friendly neighborhood, a playground is located directly in front of the house door - ideal for children and a lively, yet relaxed living environment. A parking space with a basic installation for e-cars rounds off this attractive offer perfectly. Here, no wishes are left unfulfilled. Take advantage and convince yourself! This PREMIUM HOMES offer includes: • Family-friendly location • Quiet neighborhood • Idyllic view • Well-thought-out floor plan • Bright rooms • Two bathrooms • Open kitchen • Laundry tower in the apartment • Comfortable underfloor heating • Triple-glazed windows • Proximity to the train station (walking distance) • Fiscally attractive community • Net living area 112 m² • Gross living area 134 m² • One parking space in the garage excl. at CHF 35,000.- • One outdoor parking space excl. at CHF 15,000.- Interested? We would be happy to take you on a non-binding tour! Do you want to sell your house or apartment worry-free? We will tell you the current market value of your property, discreetly and non-bindingly! Are you interested in a first non-binding exchange of ideas? Don't hesitate and contact us. We look forward to hearing from you.

  • Parking space
  • Balcony / Terrace
  • Garage
  • +2
1 / 13
5.5 rooms, 116m², CHF 535,000.–
1712 Tafers

Bright 5.5-room apartment with balcony, Tafers

Welcome to your retreat in the heart of Tafers - a sought-after residential address in the canton of Fribourg, which convinces with a harmonious mix of tranquility, quality of life, and optimal connections. The bright 5.5-room owner-occupied apartment not only promises modern comfort but also a pleasant living atmosphere that invites you to feel good every day.With four spacious bedrooms and an open living concept, this apartment offers ample space for families, couples, or discerning individuals. The sunny balcony invites you to linger and expands your home into the outdoors - ideal for relaxed moments or social hours. High-quality underfloor heating ensures a pleasant climate at all times, while the practical elevator provides barrier-free access to your own four walls.Take advantage of the family-friendly environment with the nearby supermarket, kindergarten, and schools - short distances for your daily routine. The solid construction quality of the 1985-built apartment is an excellent basis for further potential for value appreciation: here, you can shape the future with room for your personal modernization ideas and sustainable investments.This owner-occupied apartment presents itself as a convincing combination of security, location advantage, and clever investment opportunity - a home that will shape your lifestyle in the long term. We would be happy to invite you to a non-binding viewing and advise you personally on this special offer.This property offer is characterized by: • 5.5-room apartment with well-thought-out floor plan • Family-friendly environment in Tafers (FR) • Four bright bedrooms • Sunny balcony for relaxed hours • Pleasant underfloor heating in all rooms • Practical elevator for comfortable access • Shopping opportunities just about 700 m away • School within walking distance • Quiet, attractive residential location • Interesting investment and potential for value appreciation • Garage space for CHF 30,000.- extra Interested? Contact us for a non-binding consultation!

1 / 9
5 rooms, CHF 715,000.–
Eichenstrasse 22, 3184 Wünnewil

Spacieux appartement de 5 pièces au 3ème étage avec place intérieure

situé dans un petit immeuble en copropriété, dans un environnement calme et résidentiel, il bénéficie d'une situation idéale, à quelques minutes des commodités.SITUATIONà 5-10 min. à pied - crèche - école primaire - cycle d'orientation - gare CFF - magasins alimentaires - restaurantà 3-5 min. en voiture - Flamatt - jonction autoroutière A12 "Flamatt"à 15-20 min. en voiture - Berne - Fribourg DISTRIBUTION INTERIEURESOUS-SOLCave privative Place de parc intérieure APPARTEMENTHall d'entréeRéduit avec colonne de lavageCuisine fermée habitable4 chambres Séjour avec sortie sur le balcon2 salles d'eau 2 balcon COMBLESGaletas privatif Dossier de vente Ce dossier ne constitue pas un document contractuel. Les indications qu'il renferme, bien que contrôlées avec soin, sont données sans engagement et sous réserve de vente ou de modification entre-temps.Grosszügige 5-Zimmer-Wohnung im 3. Obergeschoss mit Garagenstellplatz in der TiefgarageDiese helle und grosszügig geschnittene Eigentumswohnung befindet sich in einem kleinen Mehrfamilienhaus mit nur wenigen Parteien, in ruhiger und gepflegter Wohnlage. Dank ihrer idealen Lage sind sämtliche Annehmlichkeiten in wenigen Minuten erreichbar.LAGEZu Fuss in 5-10 Minuten erreichbar: - Kinderkrippe - Primarschule - Orientierungsschule - Bahnhof SBB - Lebensmittelgeschäfte - RestaurantMit dem Auto in 3-5 Minuten erreichbar: - Flamatt - Autobahnanschluss A12 FlamattMit dem Auto in 15-20 Minuten erreichbar: - Bern - FreiburgRAUMAUFTEILUNGUntergeschoss - Privater Kellerraum - Garagenstellplatz WohnungEntrée Reduit leGeschlossene Wohnküche 4 Zimmer 1Wohnzimmer Badezimmer Dusche/WC Balkon 1 Balkon 2DachgeschossPrivater EstrichVERKAUFSUNTERLAGENDieses Verkaufsdossier stellt kein vertragliches Dokument dar.Alle Angaben wurden sorgfältig geprüft, erfolgen jedoch ohne Gewähr und vorbehaltlich eines Zwischenverkaufs oder Änderungen.

Travel time
-
1 / 9
4.5 rooms, 129m², CHF 900,000.–
Brüggershaus, 1735 Giffers

Appartement B11 - 4.5 pièces en attique

Idéalement placé avec son superbe panorama sur la campagne et les Préalpes, situé au centre du village de Giffers, ce superbe projet imaginé par Binz Architekten est composé de deux immeubles de 30 appartements en PPE, de standing, est le choix idéal pour un projet neuf d'habitation pour des clients à la recherche d'une d'un confort de vie amélioré.Tant pour les couples, les familles que les personnes retraités, chaque appartement est conçu pour répondre à vos aspirations en matière de confort urbain, d'espace et de qualité de vie. Ces appartements modernes privilégient les espaces ouverts, la lumière et la vue, avec de grandes baies vitrées donnant accès de larges balcons pour profiter pleinement du dégagement extérieur.Points forts : - situation en limite de zone verte au calme, à deux pas du centre du village- architecture attractive et particulière- vue, dégagement et luminosité, grands balcons/terrasses- confort énergétique (pompe à chaleur géothermique, free-cooling, panneaux photovoltaïques)- choix des aménagements au gré du preneurN'attendez-vous pour nous contacter et réservez votre futur appartement ! Ideal gelegen mit einem herrlichen Panorama über die Landschaft und die Voralpen, befindet sich dieses hochwertige Neubauprojekt im Zentrum des Dorfes Giffers. Das von Binz Architekten konzipierte Projekt besteht aus zwei Gebäuden mit insgesamt 30 Eigentumswohnungen (STWE) und ist die ideale Wahl für alle, die Wert auf hohen Wohnkomfort legen.Jede Wohnung wurde optimal geplant und eignet sich sowohl für Paare und Familien als auch für Personen im Ruhestand. Die Wohnungen sind darauf ausgelegt, höchsten Ansprüchen an Komfort, grosszügige Räume und eine hochwertige Aussicht gerecht zu werden.Die modernen Wohnungen zeichnen sich durch offene Raumkonzepte, viel Tageslicht und eine schöne Aussicht aus. Grosse Fensterfronten ermöglichen den Zugang zu grosszügigen Balkonen und bieten die Möglichkeit, den freien Blick ins Grüne und die Umgebung voll auszukosten.**Highlights:*** Ruhige Lage am Rand der Landwirtschaftszone, nur wenige Schritte vom Dorfzentrum entfernt* Attraktive und besondere Architektur* Schöne Aussicht, Weitblick und viel Tageslicht sowie grosse Balkone/Terrassen* Hoher energetischer Komfort (Erdwärmepumpe, Free-Cooling, Photovoltaikanlage)* Freie Wahl der Ausstattungs- und Gestaltungselemente nach den Wünschen des Käufers/der KäuferinWarten Sie nicht länger, kontaktieren Sie uns und reservieren Sie Ihre zukünftige Wohnung!

1 / 7
5 rooms, CHF 705,000.–
Eichenstrasse 22, 3184 Wünnewil

Spacieux appartement de 5 pièces au 2ème étage avec place intérieure

situé dans un petit immeuble en copropriété, dans un environnement calme et résidentiel, il bénéficie d'une situation idéale, à quelques minutes des commodités.SITUATIONà 5-10 min. à pied - crèche - école primaire - cycle d'orientation - gare CFF - magasins alimentaires - restaurantà 3-5 min. en voiture - Flamatt - jonction autoroutière A12 "Flamatt"à 15-20 min. en voiture - Berne - Fribourg DISTRIBUTION INTERIEURESOUS-SOLCave privative Place de parc intérieure APPARTEMENTHall d'entrée Réduit Cuisine fermée habitable4 chambresSéjour avec sortie sur le balcon2 salles d'eau 2 balconsCOMBLE Galetas privatifDossier de vente Ce dossier ne constitue pas un document contractuel. Les indications qu'il renferme, bien que contrôlées avec soin, sont données sans engagement et sous réserve de vente ou de modification entre-temps.Grosszügige 5-Zimmer-Wohnung im 2. Obergeschoss mit Garagenstellplatz in der Tiefgarage Die helle und grosszügige Eigentumswohnung befindet sich in einem kleinen Mehrfamilienhaus in ruhiger und gepflegter Wohnlage. Sie überzeugt durch ihre angenehme Atmosphäre, die funktionale Raumaufteilung sowie ihre ideale Lage - sämtliche Annehmlichkeiten sind in wenigen Minuten erreichbar.LAGE Zu Fuss in 5-10 Minuten erreichbar : - Kinderkrippe - Primarschule - Orientierungsschule - Bahnhof SBB - Lebensmittelgeschäfte - RestaurantMit dem Auto in 3-5 Minuten erreichbar : - Flamatt - Autobahnanschluss A12 FlamattMit dem Auto in 15-20 Minuten erreichbar: - Bern - FreiburgRAUMAUFTEILUNG Untergeschoss Privater Kellerraum Garagenstellplatz Wohnung (2. Obergeschoss) Entrée ReduitGeschlossene Wohnküche 4 ZimmerWohnzimmer Badezimmer Dusche/WC Balkone Dachgeschoss - Privater Estrich ca. 35.00 m²VERKAUFSUNTERLAGEN Dieses Verkaufsdossier stellt kein vertragliches Dokument dar.Alle Angaben wurden mit grosser Sorgfalt geprüft, erfolgen jedoch ohne Gewähr und vorbehaltlich eines Zwischenverkaufs oder Änderungen.

Travel time
-

Suggested properties for you based on search results

Other interesting objects