157 results - Properties for sale with Balcony / Terrace: District Seeland

1 / 10
2.5 rooms100m²CHF 710,000.–
Brühlzelgliweg, 3232 Ins

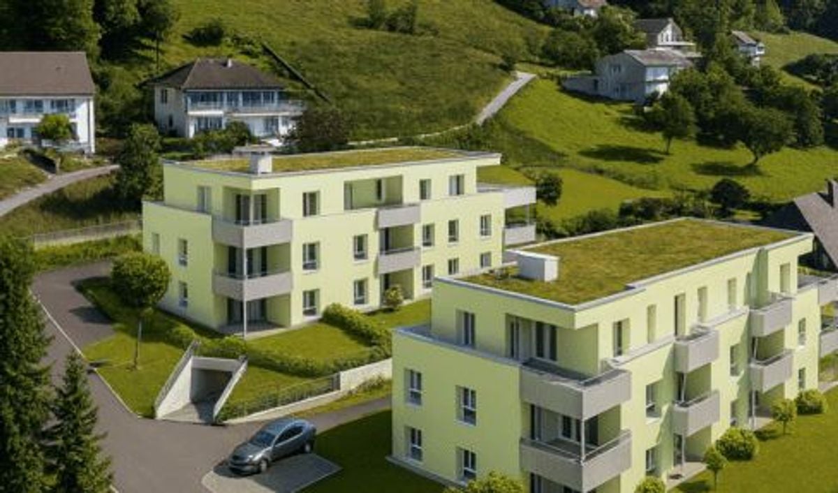
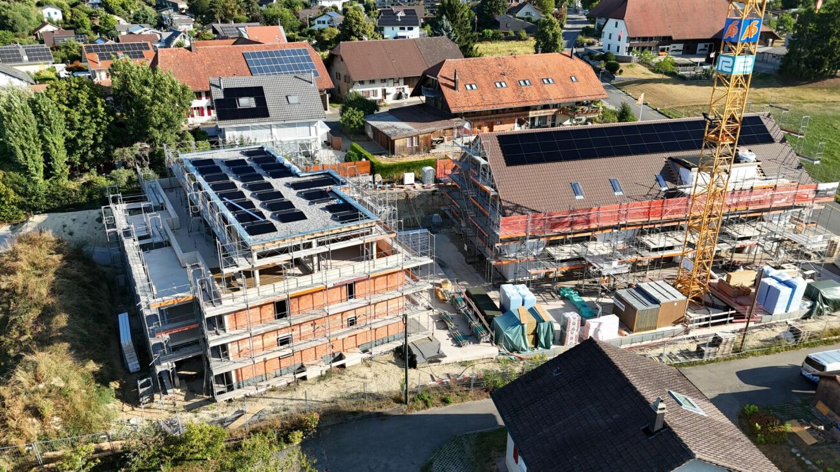
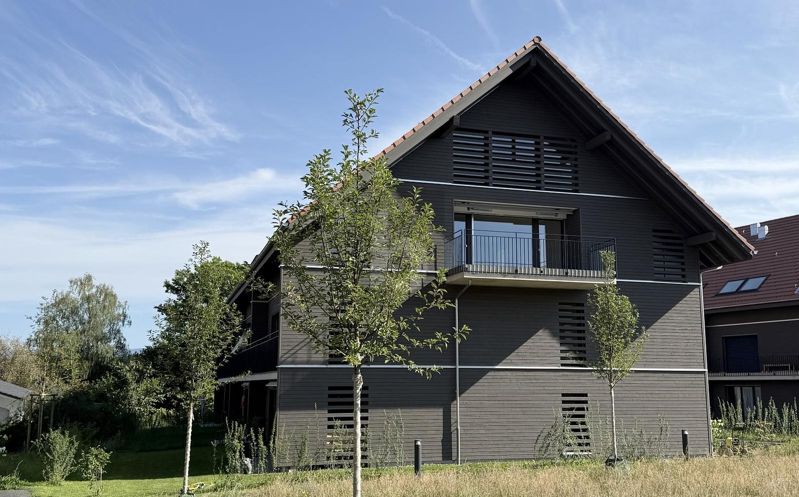
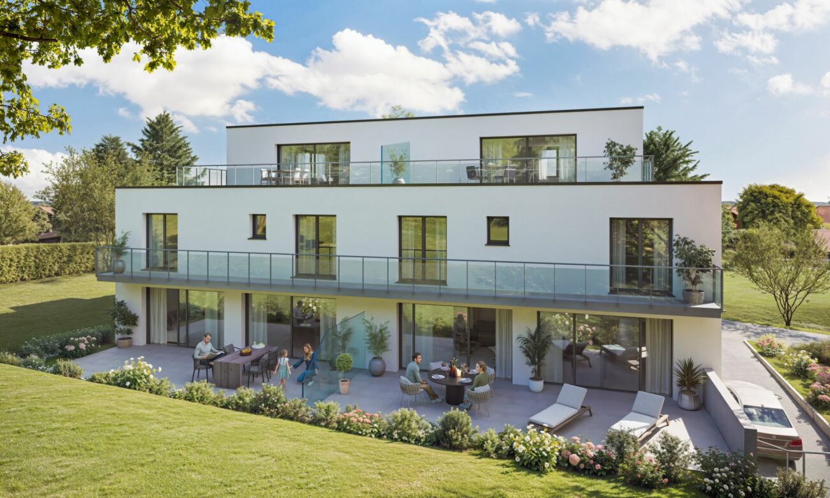
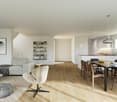
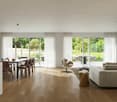
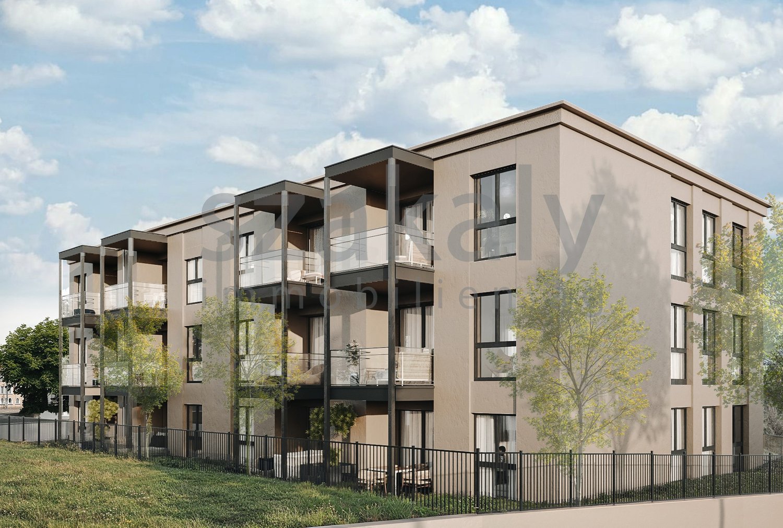
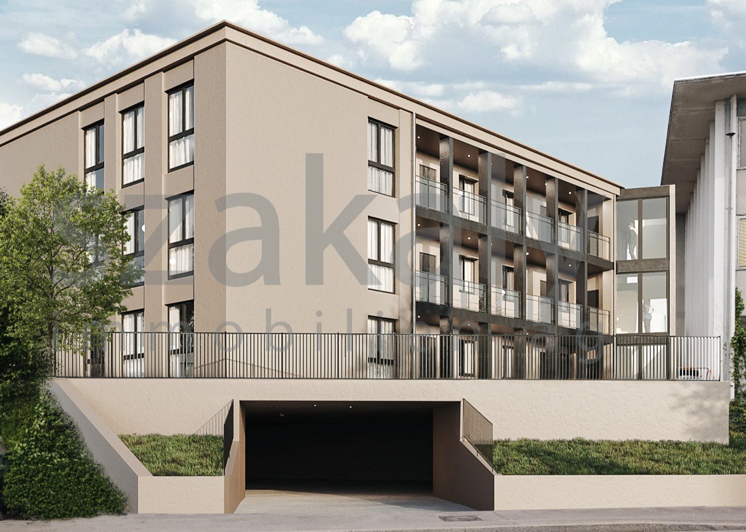
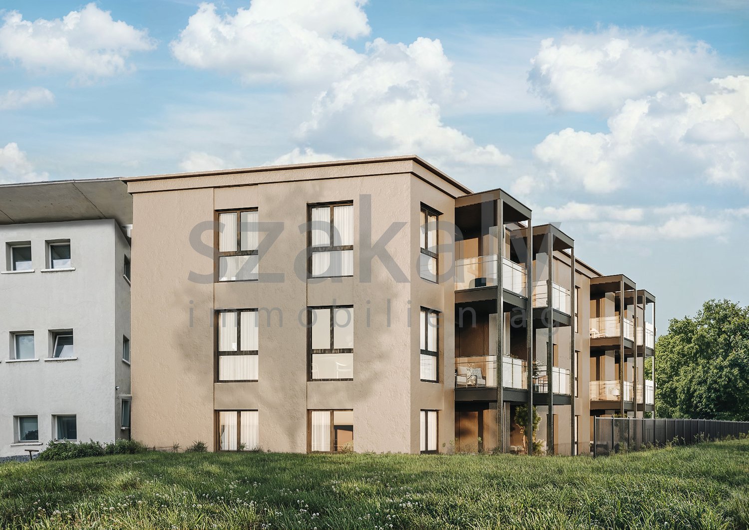
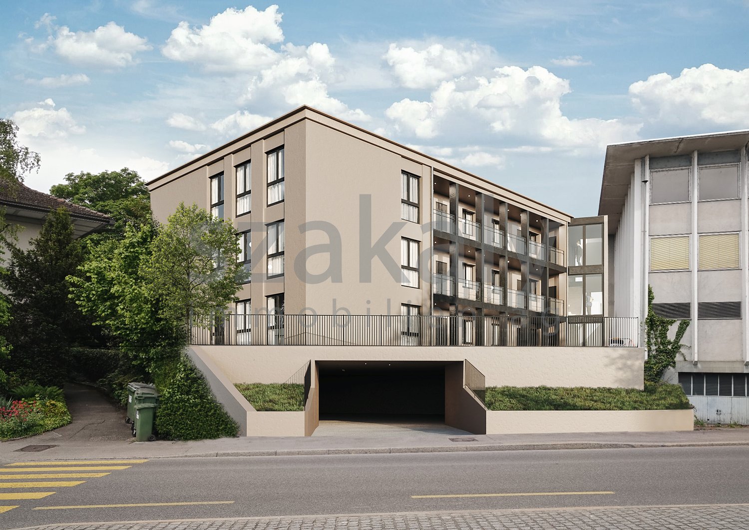
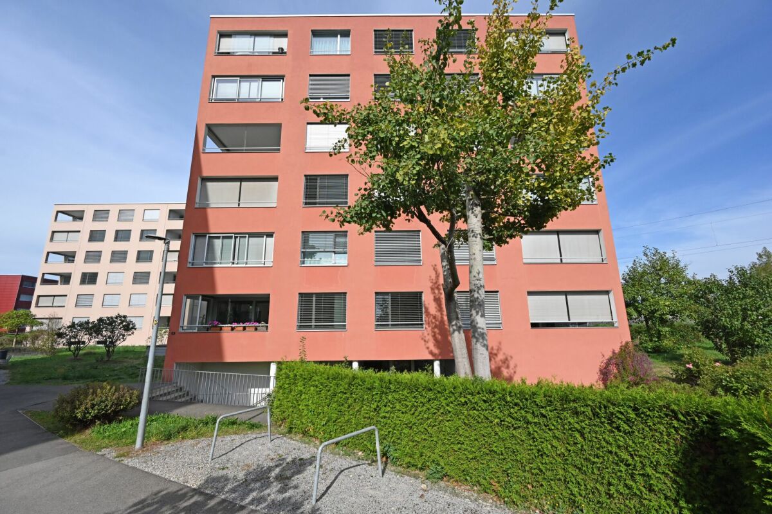
New construction project Brühlzelgli Ins

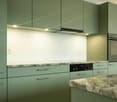
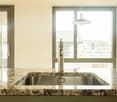
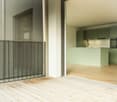
Living in the heart of the Seeland - modern, close to nature, and central In Ins, in the heart of the Seeland, between the three lakes (Lake Neuchâtel, Lake Biel, and Lake Murten), 15 attractive condominiums are being built, combining modern living with high quality of life.The project includes two multi-family houses with their own architectural signature: • A modern building with a flat roof and rubbed facade (7 apartments) • A high-quality building with a gable roof and noble wooden facade (8 apartments), combining timeless construction with modern appearance. The apartments offer a wide variety of 2.5- to 5.5-room floor plans - from the cozy garden apartment to the spacious attic apartment.The development at a glance • 15 condominiums in two architecturally different multi-family houses • 2.5- to 5.5-room apartments with well-thought-out floor plans • High standard of construction with noble materials & modern equipment • Sunny balconies & terraces, partially with a view of the Alpine chain • Spacious private gardens for ground-floor apartments • Sustainable construction with heat pump & photovoltaic system • Comfortable underground parking with direct house access • Central location: short distances to Bern, Biel, and Murten • Close to nature & lake - ideal for leisure, sports, and relaxation • Parking spaces available from CHF 35,000.- • Storage rooms available for sale from CHF 10,000.- to CHF 20,000.- (depending on size) Current information on the sales status as well as continuously new pictures of the construction progress can be found on the project website: www.bruehlzelgli.chHave we sparked your interest?Contact us without obligation - we look forward to your inquiry.

Travel time
-
1 / 13
420m²CHF 4,500,000.–
3054 Schüpfen

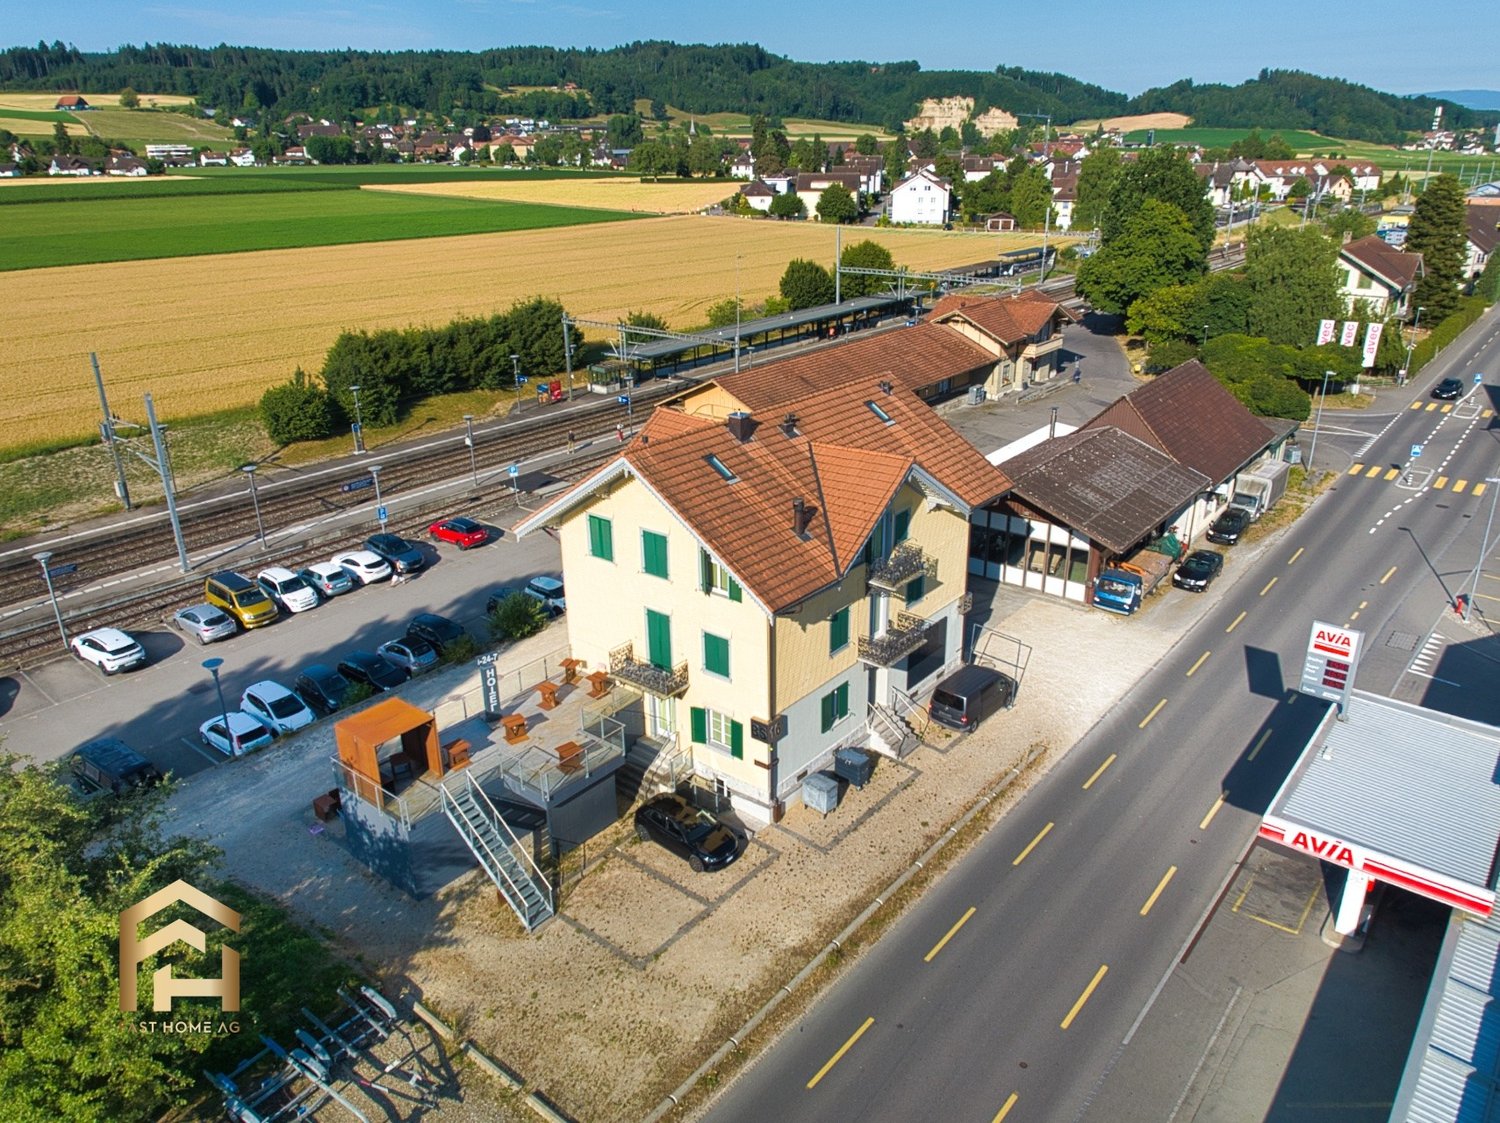
Multi-purpose renovated theme hotel with experience infrastructure

Welcome to BS16, a unique boutique hotel that combines hospitality, design, and experience in an unmistakable way. Located in the central part of the charming village of Schüpfen, just a few minutes from the federal city of Bern, you can expect a hotel concept that inspires, surprises, and delights. With over 19 individually designed theme rooms, BS16 offers more than just accommodation. Each suite tells its own story, sometimes playful, sometimes elegant, sometimes exotic, and thus appeals to different types of guests. From business travelers to weekend guests, to experience enthusiasts and groups. In addition to the stylish guest rooms, BS16 convinces with a well-thought-out room layout and a high construction standard, which allows for a variety of uses. Whether as a hotel operation, seminar house, retreat, or group accommodation: Event room, ideal for workshops, smaller events, aperitifs, or wine tastings Stylish lounge area, for lingering and exchanging Modern community kitchen, fully equipped, ideal for self-catering or cooking events Sunny terrace, perfect for breakfast or relaxed evenings BS16 is a place with soul. The architectural diversity and stylish details make it a popular destination for individual guests, groups, and corporate customers. At the same time, the property offers development potential for expansions and new usage ideas. The property is a unique opportunity for visionaries who are looking for a special object with character. An inspiring address for people who think of hospitality in a new way.Attractive location in the heart of the Bernese Mittelland Bernstrasse 16, 3054 Schüpfen The charming theme hotel is located in a prime location in Schüpfen, nestled in the idyllic Bernese Mittelland between the capital city of Bern and the Seeland region. Bernstrasse 16 convinces not only with its excellent accessibility but also with the high quality of life and the diverse leisure activities in the surrounding area. Schüpfen is an up-and-coming community with around 4,000 inhabitants and a very good infrastructure. The train station is within walking distance and offers direct train connections to Bern (approx. 15 minutes), Biel, and Lyss. The A6 and A1 motorway junctions are also within a short driving distance, making it ideal for national and international guests. The region offers attractive leisure activities all year round for those seeking relaxation, sports enthusiasts, and culture lovers: Hiking and cycling trails: Numerous hiking and cycling routes start right outside the front door, including through the gentle hills of the Frienisberg or along the Aare, perfect for day trips or sports activities in the hotel concept. Golf course Limpachtal: The 18-hole golf course Limpachtal is just a 10-minute drive away, one of the longest golf courses in Europe, embedded in a dreamlike natural landscape. City trips to Bern and Biel: The UNESCO-old town of Bern with museums, restaurants, shopping opportunities, and cultural events is just a quarter of an hour away. Biel, as a bilingual city with a lake and urban flair, is also easily accessible. Seeland and Wohlensee: For water sports, walks, or boat trips, the Bielersee or the nearby Wohlensee are available, both of which can be easily reached by car or bike. Winter sports and excursions: In about an hour's drive, you can reach well-known winter sports areas like Gurnigel or the Bernese Oberland. The hotel's location combines nature-based relaxation with optimal connections to urban centers. Whether as a business stop, experience stay, or retreat. Schüpfen offers the perfect backdrop for a unique accommodation concept.
1 / 2
4.5 rooms120m²CHF 697,000.–
Auf Anfrage 1, 3293 Dotzigen

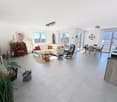
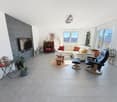
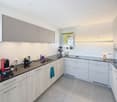
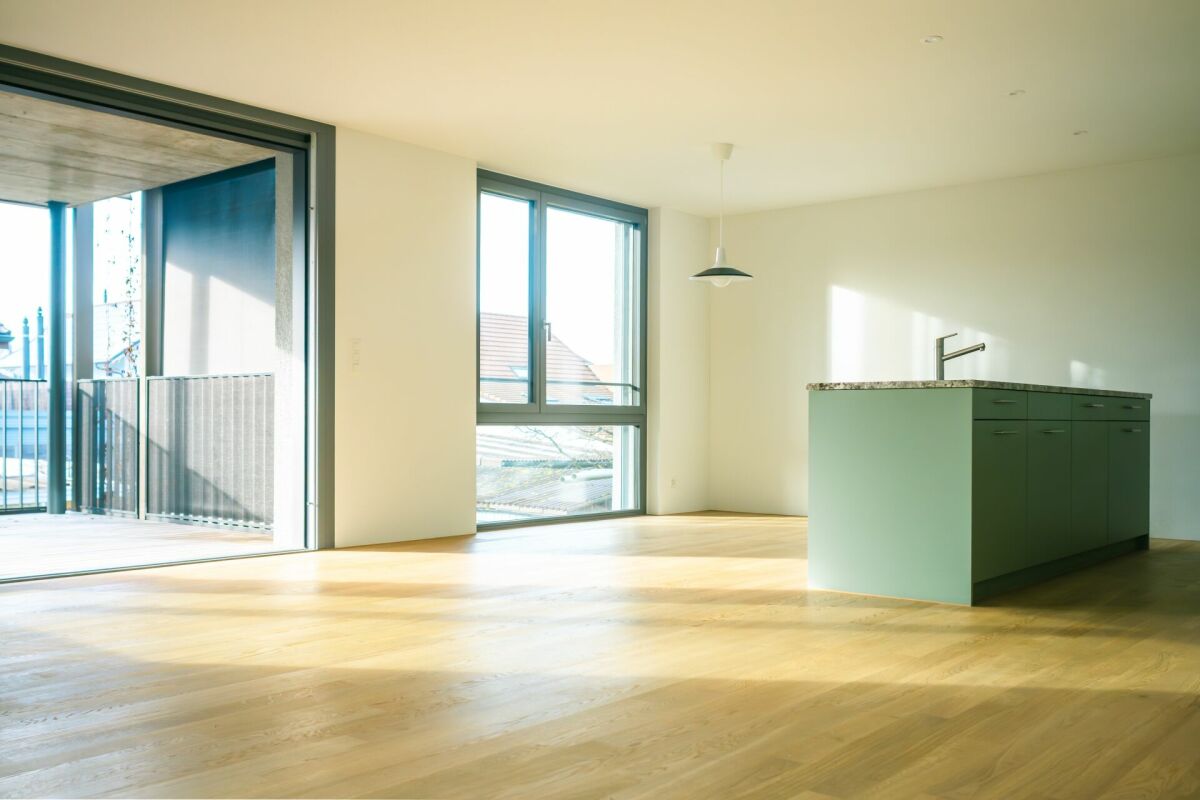
Space for life dreams, bright apartment in an idyllic location

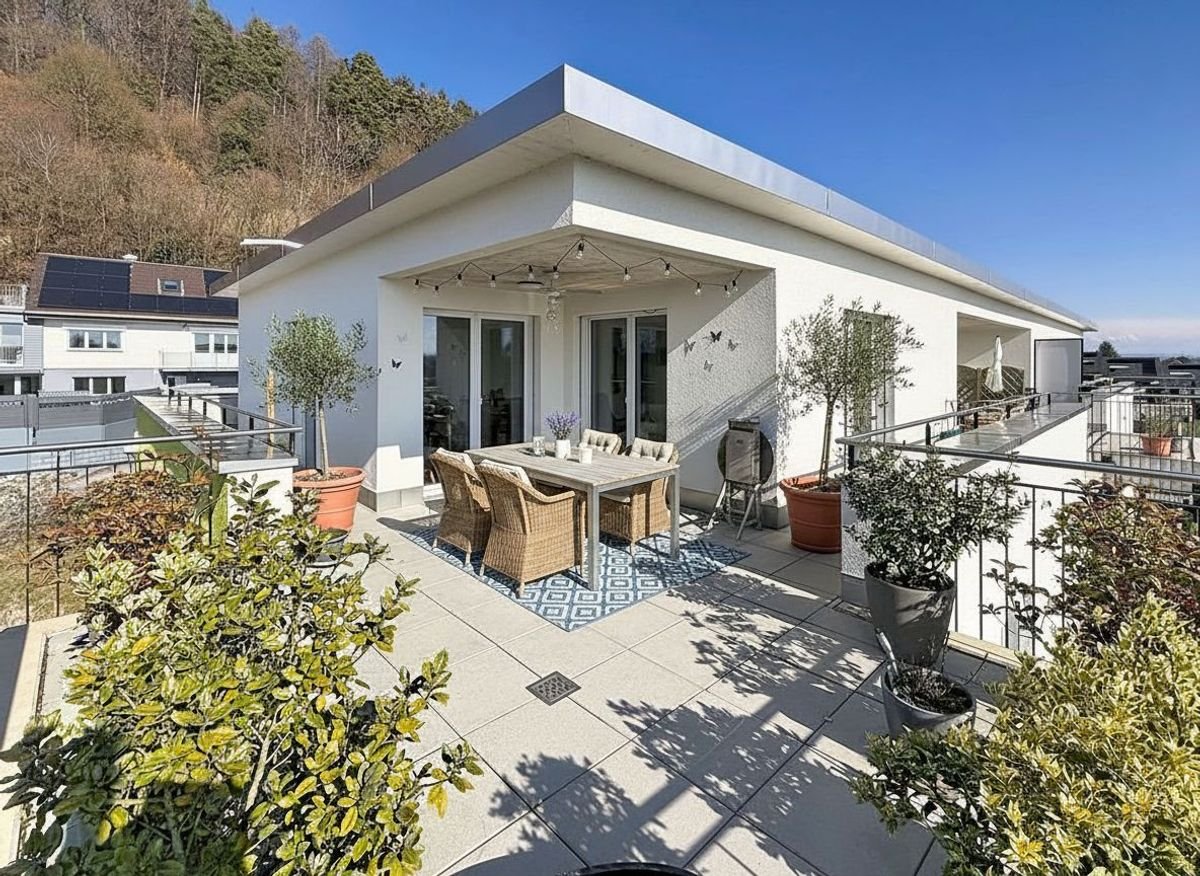
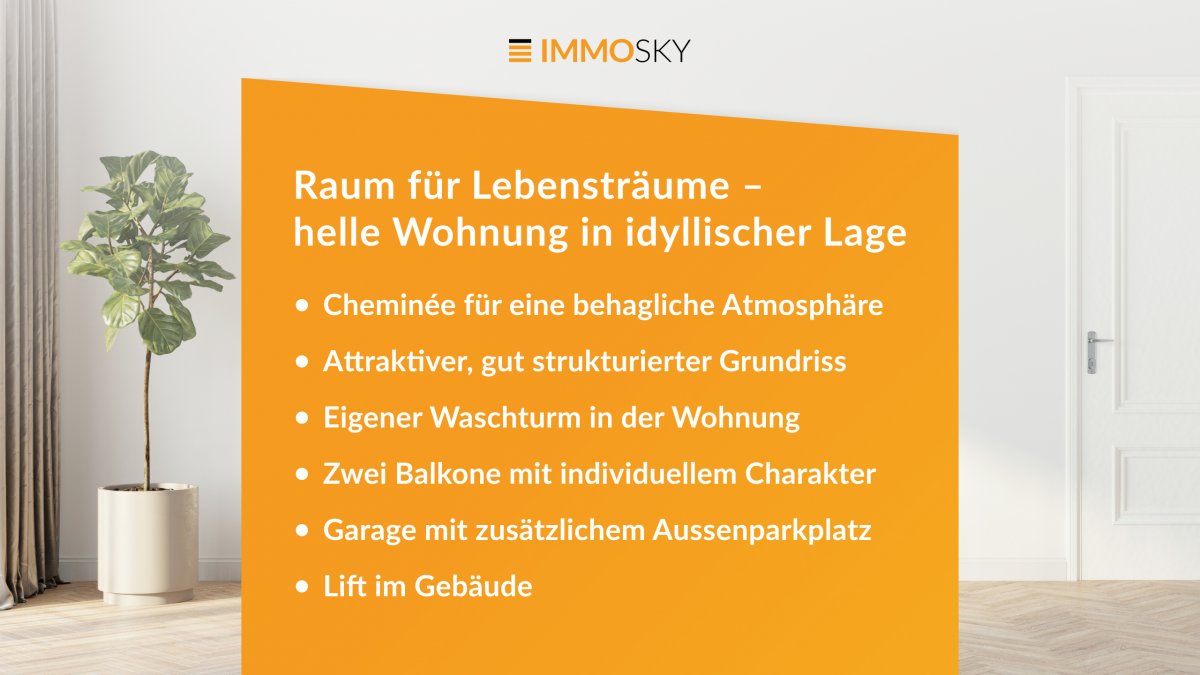
Step inside and discover an apartment that harmoniously combines generosity and living comfort on around 120 m². The rooms present themselves as spacious and flooded with light, creating a friendly, cozy living feeling. Clear structures and a well-thought-out room concept create ideal conditions for individual furnishing ideas and personal development.The pleasant, quiet location offers the best conditions for relaxed hours in a private ambiance. From here, an impressive view of the surroundings opens up, which delights and provides special living moments every day. Brightness and openness characterize the entire living concept and give the apartment an inviting aura.A special extra is the communal rooftop terrace. Here, favorite places are created for sunny breakfasts, inspiring conversations, or atmospheric evening hours under the open sky. Generous window fronts connect the interior with the exterior and ensure a pleasant interplay of light and width.This ImmoSky offer includes the following *additional services*: + Fireplace for a cozy atmosphere + Attractive, well-structured floor plan + Own washing tower in the apartment + Three balconies with individual character + Garage with additional outdoor parking space optional for CHF 30,000. + Elevator in the building + Further highlights includedThis apartment combines room feeling, comfort, and diverse usage possibilities into a coherent overall package. A home with charisma and quality that brings joy every day.(The sales dossier will be sent to you within a maximum of 24 hours, please also check your spam folder.)

1 / 8
6.5 rooms219m²Price on request
Rebenweg 27, 3236 Gampelen

EINZIGARTIGES & MODERNES DOPPELEINFAMILIENHAUS

Lage • Das attraktive Doppeleinfamilienhaus liegt an sonniger, ruhiger und zentraler Lage im ländlichen Gampelen direkt in Waldnähe und dem nahegelegenen Neuenburgersee. • Einkaufsmöglichkeiten, Schulen, Tagesschulen, Kindergarten, Naherholungsgebiete und öffentlicher Verkehr befinden sich in unmittelbarer Nähe. Objektbeschrieb • Das einzigartige sowie moderne Doppeleinfamilienhaus präsentiert sich im hochwertigen Zustand. • Die Immobilie bietet Ihnen in jedem Bereich herausragenden Komfort und viele Möglichkeiten die ansprechende Raumaufteilung ganz nach Ihren Wünschen sowie Bedürfnissen zu nutzen. • Das Wohlfühl-Bijou zeichnet sich durch das mondäne Design inklusive der grosszügigen Terrasse, die lichtdurchfluteten Zimmer, die nachhaltige Luft-Wasser-Wärmepumpe mit zusätzlicher Photovoltaik-Anlage und den direkten Zugang zum Garten und der Einstellhalle aus. Untergeschoss • Eingang aus der Einstellhalle, Garderobe, Wasch- und Technikraum sowie Kellerabteil. Erdgeschoss • Grosszügiges Wohn- Esszimmer mit direktem Zugang zum schönen Aussenberiech und dem gedeckten Parkplatz, offene sowie moderne Küche und separates WC. Obergeschoss • Vier gediegene Schlafzimmer bzw. Büro, zwei davon mit Balkon, eine schöne Nasszelle mit Badewanne, Dusche und WC sowie ein zweites Bad mit Dusche und WC. Attikageschoss • Atemberaubendes Schlafzimmer mit einer grossen Terrasse, attraktive Nasszelle mit Badewanne und WC. Emplacement • L'attrayante maison jumelée est située dans un endroit ensoleillé, calme et central dans la campagne de Gampelen, directement à proximité de la forêt et du lac de Neuchâtel à proximité. • Les commerces, les écoles, les écoles de jour, les jardins d'enfants, les zones de loisirs et les transports en commun se trouvent à proximité immédiate.Description de l'objet Description de l'objet • La maison jumelée unique et moderne se présente dans un état de haute qualité. • La propriété vous offre un confort exceptionnel dans chaque domaine et de nombreuses possibilités d'utiliser la disposition attrayante des pièces selon vos souhaits et vos besoins. • Le bijou de bien-être se caractérise par son design mondain, y compris la terrasse spacieuse, les chambres baignées de lumière, la pompe à chaleur air-eau durable avec installation photovoltaïque supplémentaire et l'accès direct au jardin et au parking souterrain. Sous-sol • Entrée depuis le parking souterrain, vestiaire, buanderie et salle technique ainsi que le compartiment de la cave. Rez-de-chaussée • Spacieuse salle à manger avec accès direct à la belle aire extérieure et au parking couvert, cuisine ouverte et moderne et toilettes séparées. Étage supérieur • Quatre chambres à coucher ou bureau, dont deux avec balcon, une belle salle d'eau avec baignoire, douche et toilette ainsi qu'une deuxième salle de bain avec douche et WC. Étage du grenier • Chambre à coucher à couper le souffle avec une grande terrasse, une jolie salle d'eau avec baignoire et toilette. Wir unterstützen die Tierschutzorganisation Tier im Recht. Weitere Infos zu Tier im Recht: www.tierimrecht.orgSchwaar Immobilien - DIE Immobilien-BegleiterIhre Zufriedenheit ist unser oberstes Ziel.
Travel time
-
1 / 13
6.5 rooms280m²Price on request
3292 Busswil BE

Large and family-friendly semi-detached house

Your dream home awaits you! This stylish semi-detached house in a slight slope at the end of a quiet cul-de-sac offers you the perfect combination of modern lifestyle and family security. Enjoy the wide view over picturesque fields and a friendly neighborhood where children can play carefree. A playground in the area provides additional leisure value and a relaxed feeling.With a generous 180 m² of total living space, this house offers enough space for individual living and development. Originally designed as a 6.5-room house, a wall on the upper floor was left open, allowing you to adapt the room layout flexibly to your own needs. The ground floor impresses with a bright, light-flooded living and dining area with a modern, open kitchen equipped with an oven, steamer, dishwasher, and a cooking island with a bar. An additional room that is ideal as a study or guest room, a bathroom with shower/WC, and two covered terraces complete this floor. On the upper floor, you will find three large, bright rooms with access to the balcony and a magnificent view, as well as a modern bathroom with a corner bathtub and shower. The basement offers a practical entrance area with a vestibule, two cellar rooms, storage space, and a laundry room with a washing machine and dryer.The generous outdoor area is a true wellness oasis: relax in your own whirlpool with a retractable TV, enjoy sociable barbecue evenings at the grill area, or use the garden house for additional storage space. The lawn area offers plenty of space to play, while ivy on the street side provides optimal privacy. The house, built in 2017, convinces with high construction quality and sustainability thanks to an environmentally friendly, cost-efficient pellet heating system. For your vehicles, there is a carport for two cars and two parking spaces with a future-proof CEE16 connection for e-cars.This property offer is characterized by: • Modern 6.5-room semi-detached house with approximately 180 m² of living space • Quiet, child-friendly location at the end of a cul-de-sac with a neighborhood playground • Flexible room layout (one wall on the upper floor currently left open) • Bright living and dining area with high-quality kitchen and cooking island • Dreamy outdoor area with two covered terraces, balcony, and panoramic view • Large garden with whirlpool (including TV), grill area, and practical garden house • Sustainable and cost-efficient central pellet heating system (built in 2017) • Plenty of storage space thanks to two cellar rooms and a separate laundry room (washing machine/dryer) • Two carport spaces including and two parking spaces with e-charging station (CEE16) each 20,000 CHF Interested? Contact us for a non-binding consultation!

1 / 4
3.5 rooms75m²CHF 515,000.–
Parkstrasse 3, 2575 Täuffelen

New residential space in the center of Täuffelen

The construction project currently being realized is located in the village center of Täuffelen, directly on the main street and in close proximity to the train station.The new building at Parkstrasse 3 is a multi-family house with 12 residential units and a car garage with 13 parking spaces. The mix of apartments includes ten 2½-room and two 3½-room apartments. The apartments on the ground floor have a terrace, while the units on the upper floors are each equipped with a balcony.The apartment floor plans are modern, contemporary, and functionally designed. The spacious living and dining area with open kitchen offers plenty of space and individual design possibilities. The offer is rounded off in the basement with a large cellar for each residential unit.Construction of the new building began in May 2025. The apartments will be ready for occupancy from November 2026.Located on the southern shore of Lake Biel, the municipality of Täuffelen-Gerolfingen, which belongs to the Seeland administrative district, is considered an attractive sub-center of the region due to its well-developed infrastructure. The municipality consists of the two villages of Täuffelen and Gerolfingen.On the project homepage www.in-taeuffelen.ch, you will find additional information.Would you like more information? Contact us – we look forward to it and will send you the detailed sales documents.

Travel time
-
1 / 4
2.5 rooms54m²CHF 395,000.–
Parkstrasse 3, 2575 Täuffelen

New residential space in the center of Täuffelen

The construction project currently being realized is located in the village center of Täuffelen, directly on the main street and in close proximity to the train station.The new building at Parkstrasse 3 is a multi-family house with 12 residential units and a car garage with 13 parking spaces. The mix of apartments includes ten 2½-room and two 3½-room apartments. The apartments on the ground floor have a terrace, while the units on the upper floors are each equipped with a balcony.The apartment floor plans are modern, functional, and tailored to the needs of today. The spacious living and dining area with open kitchen offers plenty of space and individual design options. The offer is rounded off in the basement with a large cellar for each residential unit.The construction of the new building began in May 2025. The apartments will be ready for occupancy from November 2026.Located on the southern shore of Lake Biel, the municipality of Täuffelen-Gerolfingen, which belongs to the Seeland administrative district, is considered an attractive sub-center of the region due to its well-developed infrastructure. The municipality consists of the two villages Täuffelen and Gerolfingen.On the project homepage www.in-taeuffelen.ch, you will find additional information.Would you like more information? Contact us – we look forward to it and will be happy to send you the detailed sales documents.

Travel time
-
1 / 4
2.5 rooms63m²CHF 440,000.–
Parkstrasse 3, 2575 Täuffelen

New residential space in the center of Täuffelen

The construction project currently being realized is located in the village center of Täuffelen, directly on the main street and in close proximity to the train station.The new building at Parkstrasse 3 is a multi-family house with 12 residential units and a car garage with 13 parking spaces. The mix of apartments includes ten 2½-room and two 3½-room apartments. The apartments on the ground floor have a terrace, while the units on the upper floors are each equipped with a balcony.The apartment floor plans are modern, functional, and designed to meet the needs of today. The spacious living and dining area with open kitchen offers plenty of space and individual design possibilities. The offer is rounded off in the basement with a large cellar for each residential unit.The construction of the new building began in May 2025. The apartments will be ready for occupancy from November 2026.Located on the southern shore of Lake Biel, the municipality of Täuffelen-Gerolfingen, which belongs to the Seeland administrative district, is considered an attractive sub-center of the region thanks to its well-developed infrastructure. The municipality consists of the two villages of Täuffelen and Gerolfingen.On the project homepage www.in-taeuffelen.ch, you will find additional information.Would you like more information? Contact us – we look forward to it and will be happy to send you the detailed sales documents.

Travel time
-
1 / 11
2.5 rooms55m²CHF 280,000.–
3225 Müntschemier

Over 5% gross return – Attractive duplex apartment with balcony in Müntschemier

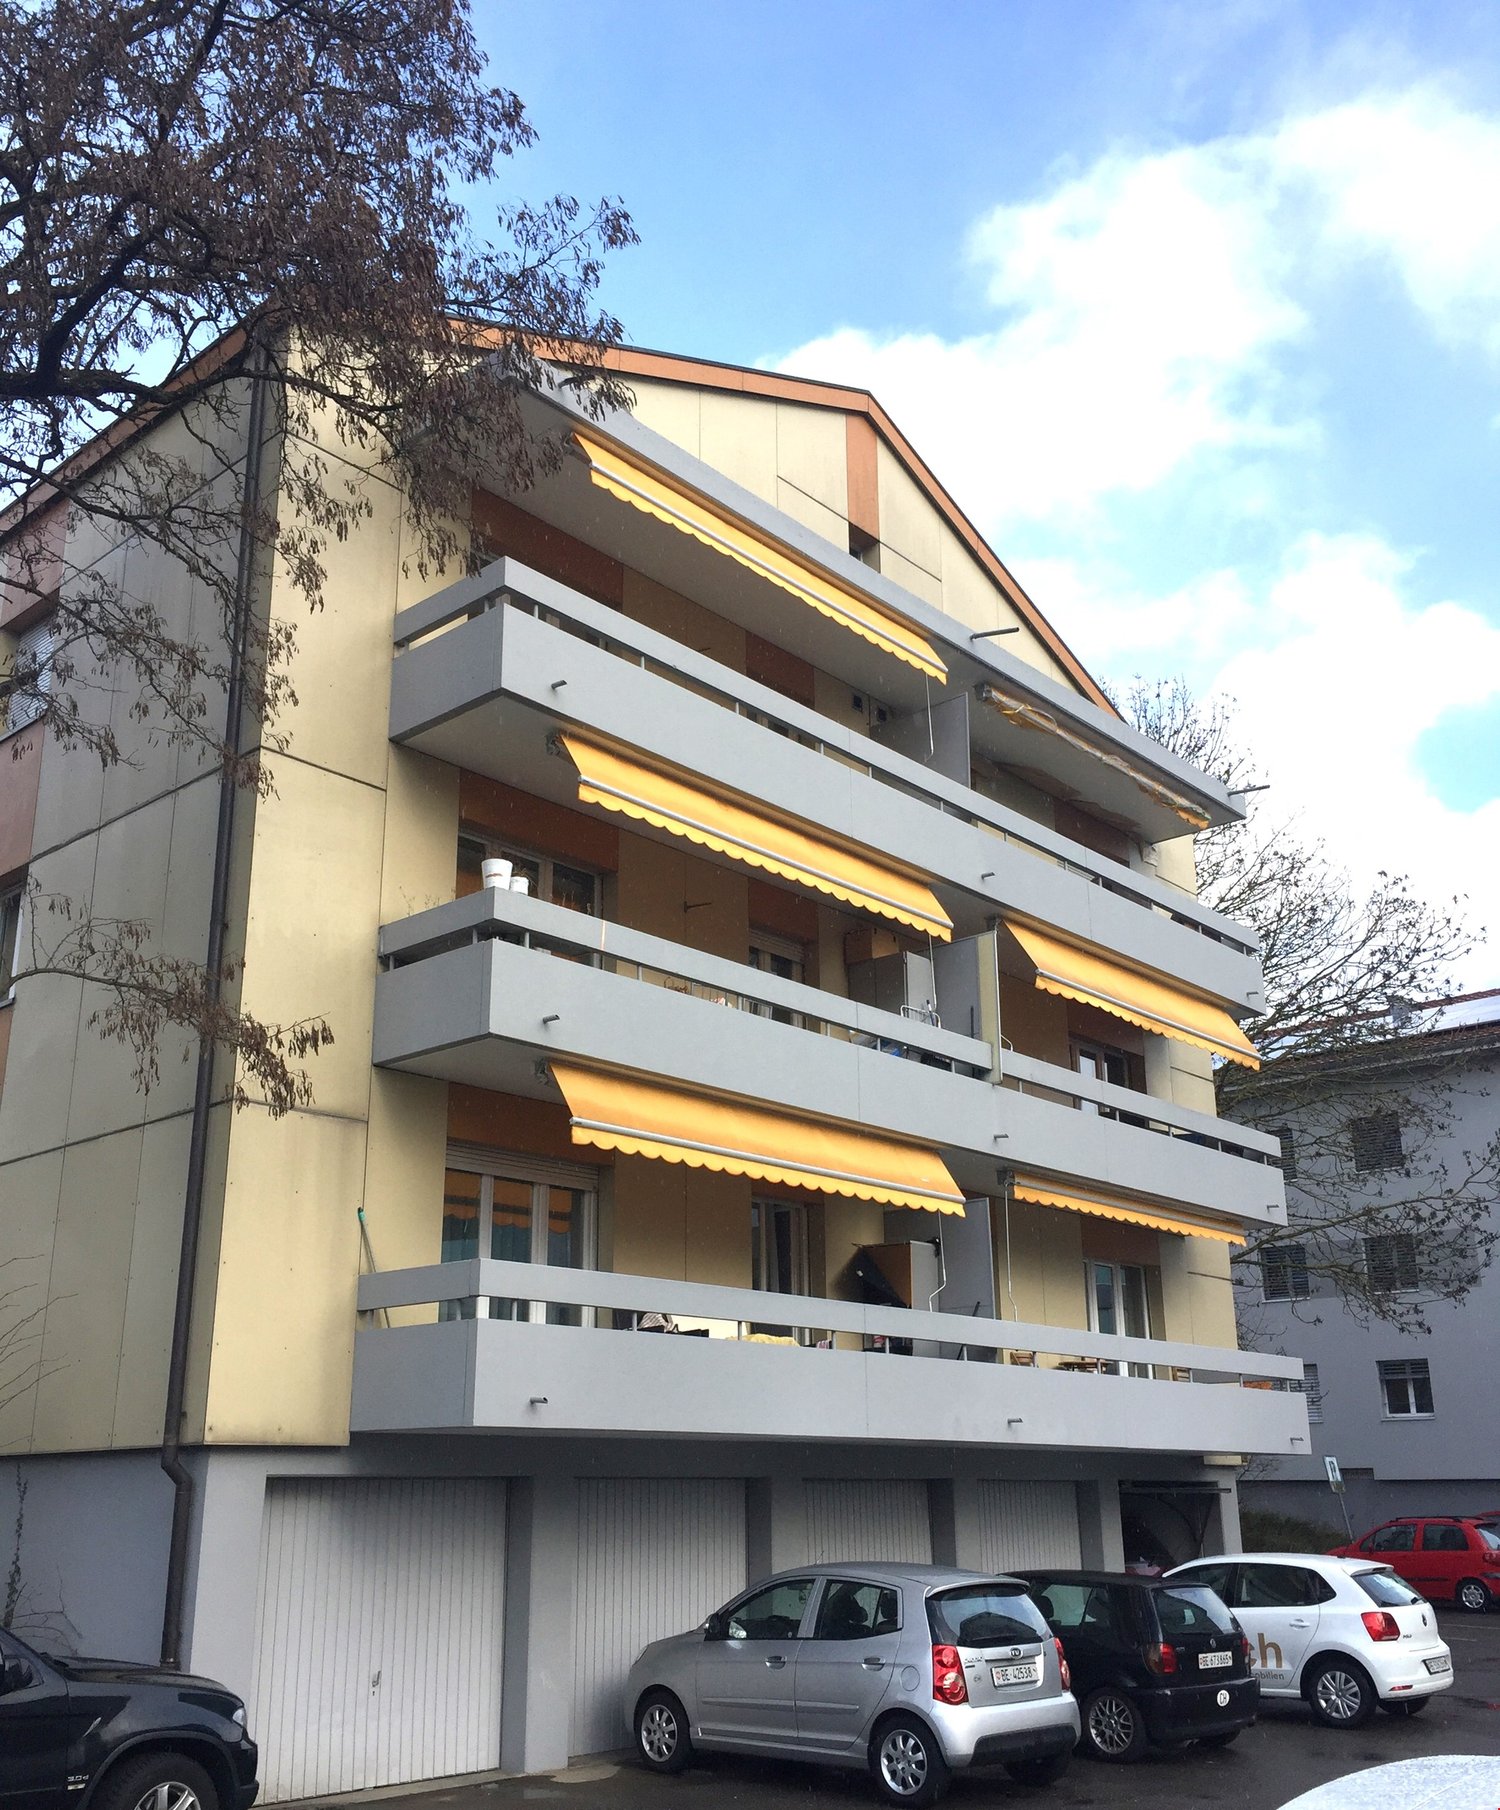
Achieve a gross return of over 5% with this apartment!Are you looking for an attractive capital investment? This charming duplex apartment in Müntschemier offers you an excellent investment opportunity.Thanks to the attractive purchase price and high rental potential, this property achieves a gross return of over 5% and also convinces with a stable rental market in the Seeland region.In addition to the attractive return, the apartment scores with a spacious floor plan, a balcony with a beautiful view, a private outdoor parking space, and a cellar. The well-maintained duplex apartment is ideal for sustainable rental and enjoys great popularity among tenants.Another plus point is the very well-maintained condominium association. The building is continuously maintained and features a modern heat pump supported by solar panels. This results in particularly low ancillary costs – an attractive advantage for owners and investors alike.Your benefits at a glance: • Over 5% gross return • Attractive purchase price • Well-maintained duplex apartment • Private outdoor parking space included • Own cellar • Quiet and central location • High rental potential • Ideal for capital investors or as a first real estate investment Take advantage of this opportunity and invest in a property that combines attractive returns, long-term security, and potential for value appreciation.

Markus Munka

Markus Munka

1 / 5
Markus Munka

Markus Munka

  • Balcony / Terrace
  • Elevator
  • Wheelchair access
4.5 rooms156m²CHF 930,000.–
3255 Rapperswil BE (Rapperswil (BE))

Newly valued maisonette: Light, peace & modern comfort

This maisonette is located in a secluded and quiet area, with an open floor plan that allows light and air to flow freely. The symmetrical design creates clarity and a pleasant balance between living and retreat areas. The living space appears generous without being overwhelming, and opens up to a balcony that expands everyday life outdoors.The kitchen is modern in design and equipped with high-quality appliances, ready for spontaneous cooking or long evenings. The bedrooms offer plenty of space and peace, supplemented by several bathrooms with daylight. A separate retreat with integrated laundry room keeps the living area tidy and functional.An elevator provides convenient access throughout the building. The ancillary costs remain manageable, supported by a recently realized solar system. A parking space in the underground garage is available separately, and additional spaces can be rented. An apartment for people who appreciate clarity, comfort, and quiet quality. Here, no wishes are left unfulfilled. Take advantage and convince yourself! This PREMIUM HOMES offer includes: • Quiet location • Unobstructed view • Open, airy floor plan • Symmetrical design • Modern kitchen with high-quality appliances • Spacious bedrooms • Elevator: Convenient access to all floors • 2 wet cells with windows (shower & bathtub) • Separate retreat with washing machine/toilet • Balcony 10 m² • Low ancillary costs • Solar system built in 2025 • Parking space in underground garage excl. CHF 35,000.- • Gross living area 156 m² • Net living area 146 m² Interested? We would be happy to take you on a non-binding tour! Do you want to sell your house or apartment worry-free? We will tell you the current market value of your property, discreetly and non-bindingly! Are you interested in a first non-binding exchange of ideas? Don't hesitate and contact us. We look forward to hearing from you.

  • Balcony / Terrace
  • Elevator
  • Wheelchair access
Déborah Simon

Déborah Simon

1 / 5
Déborah Simon

Déborah Simon

  • Parking space
  • Balcony / Terrace
5.5 rooms147m²CHF 1,190,000.–
3232 Ins

On two levels

This modern maisonette combines the feeling of living in a house with the comfort of an owned apartment. On two floors, you can expect a spacious, bright room concept with a lot of privacy and individual design possibilities.The private garden with a covered seating area expands the living space outdoors and offers plenty of space to relax, for social hours, or to play. An additional balcony creates more outdoor space and nice retreat possibilities.A special highlight is the heated hobby room in the basement, which can be ideally used as a fitness room, office, studio, or playroom. High-quality materials, modern home technology, and sustainable construction ensure high living comfort and a pleasant living climate.An ideal home for people who are looking for modern living with a garden, space, and individuality.*One of the two units is still available. So, no wishes are left unfulfilled. Take advantage and convince yourself! This PREMIUM HOMES offer includes: • Only 1 unit still available • Family-friendly living location • New construction project with completion in 2027 • Modern wood-hybrid construction • 5.5-room maisonette over two floors • Individually plannable floor plan • Interior design according to your own wishes • Spacious living and dining area • Private garden with 188 m² • Covered seating area • Balcony with Alpine and Mont-Vully views • Heated hobby room with 37 m² • Air-water heat pump • Solar system for hot water • Underfloor heating in all rooms • 2 outdoor parking spaces, excl., each CHF 20'000.- Interested? We would be happy to take you on a non-binding tour! Do you want to sell your house or apartment worry-free? We will tell you the current market value of your property, discreetly and non-bindingly! Are you interested in a first non-binding exchange of ideas? Don't hesitate and contact us. We look forward to seeing you.

  • Parking space
  • Balcony / Terrace

Suggested properties for you based on search results

Other interesting objects