485 results - Properties for sale: District la Sarine

1 / 11
5.5 rooms125m²CHF 1,050,000.–
Chemin des Hirondelles 27, 1753 Matran

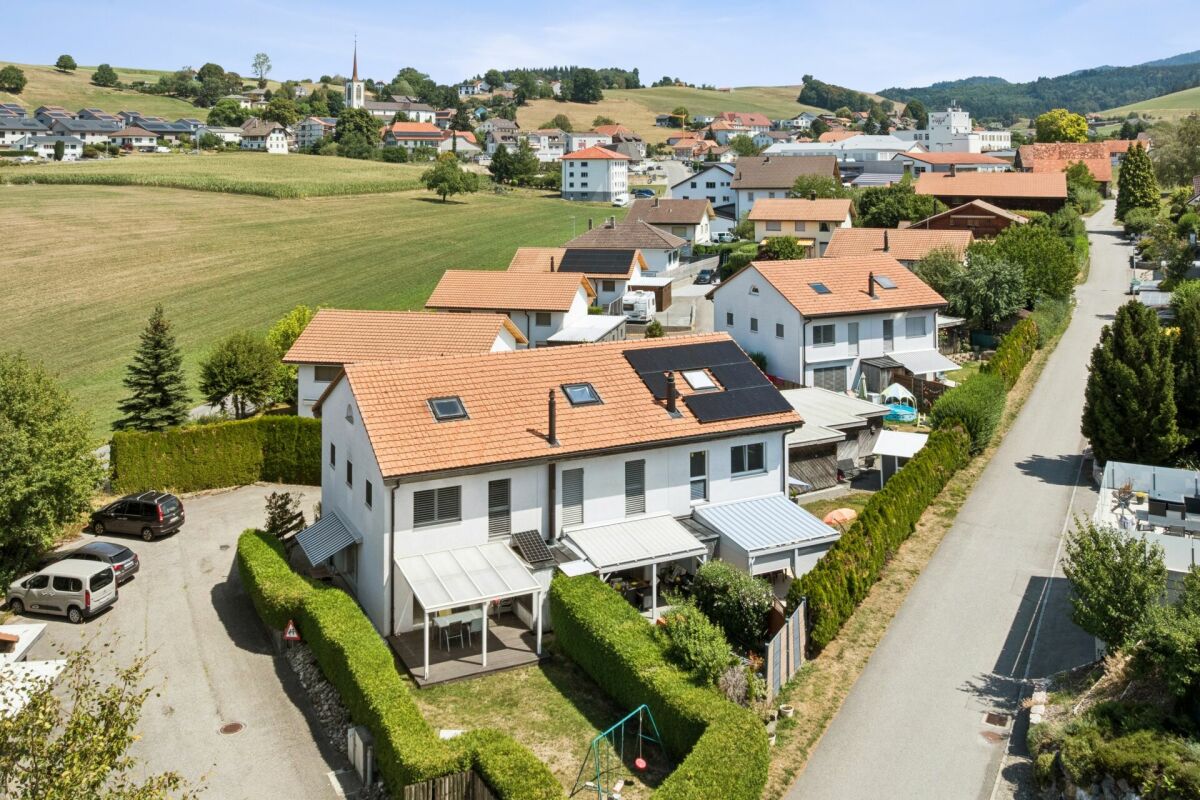
Charming semi-detached house

Ideally located in Matran, in a quiet environment while being in immediate proximity to all amenities, this charming semi-detached house will seduce you with its comfort, brightness, and remarkable independence.Built in 1993 on a plot of 210 m², this property offers a living area of approximately 125 m², complemented by 62 m² of secondary spaces including a cellar and a laundry room, providing a very appreciated comfort of storage and organization for daily use. The house consists of 5.5 rooms, perfectly adapted to a family life or the arrangement of a workspace.The living spaces, bathed in natural light, offer a warm and welcoming atmosphere and are enhanced by a beautiful fireplace, ideal for creating a convivial atmosphere and enjoying moments of relaxation in all seasons. Gas heating, distributed by radiators, ensures effective thermal comfort throughout the year.Outside, you will enjoy a nicely arranged terrace with a pond, a true relaxation area suitable for convivial moments or relaxation in complete tranquility.A double garage completes this property, offering a space for your vehicles as well as additional storage.The intelligently designed semi-detached concept allows you to benefit from real independence while enjoying a pleasant and preserved living environment.Bright, well-located, and functional, this property represents a beautiful opportunity for anyone looking for a practical and harmonious living space in Matran.Are you interested in this property? Do not hesitate to contact us!

Travel time
-
1 / 13
5.5 rooms170m²CHF 1,185,000.–
Route du Chêne, 1756 Lovens

Spacious individual villa with 5.5 rooms and large garden in Lovens close to nature

Construction has started, delivery for autumn 2027Route du Chêne, 1756 LovensThese three splendid and spacious individual villas in a residential area in Lovens with large garden offer an idyllic living environment. An exceptional location in a residential area, quiet close to nature and all amenities, schools, shops and bus connections within 2 minutes' walk in the direction of Lentigny and Avry-sur-Matran. For nature lovers, you can enjoy beautiful walks in complete tranquility. An ideal environment to accommodate a family, these bright and comfortable villas offer a large living room with open kitchen of 63 m2, giving onto a beautifully landscaped south-west garden to admire the sunrise and sunset. A garden offering a beautiful panorama with partial views of the mountains and fields is an invitation to relaxation. On the first floor, a parental bedroom of 25 m2 with private bathroom and dressing room and two spacious children's bedrooms with bathroom. In the basement, a bright fitness room with private bathroom and laundry room of 34.5 m2, fully heated. A double garage with electric gate is included in the sale price and completes these exceptional properties. Villa A RF 319 and Villa B (Middle) RF 318 available, Villa C SOLD5.5 rooms, 170 m2 living area, 180 m2 weighted area with large private garden Ground floor • Entrance 4.21 m2 • Living room-kitchen 63.40 m2 • Cellar 2.10 m2 • Guest toilet 1.95 m2 First floor • 2 children's bedrooms 12.60 m2 • 1 parental bedroom 18.58 m2 • 1 private bathroom with shower in parental bedroom 6.56 m2 • 1 bathroom with bathtub 5.93 m2 Basement • 1 fitness room 16.27 m2 • 1 bathroom with 1 room 11.04 m2 • 1 laundry room 7.07 m2 • 1 hall 4.57 m2 • 1 cellar 9.96 m2 • 1 technical room 10.84 m2 Outside • 1 double garage with electric gate 39 m2 • 1 terrace approximately 30 m2 • 1 garden Villa A 597 m2 and Villa B 526 m2 Choice of materials at the buyer's discretion. Heated with a heat pump and photovoltaic panels. Please contact us for more information and for a possible visit to the property.

1 / 11
3.5 rooms82m²CHF 440,000.–
Route de Jubindus 5, 1762 Givisiez

Appartement 3.5 pièces idéalement situé à Givisiez

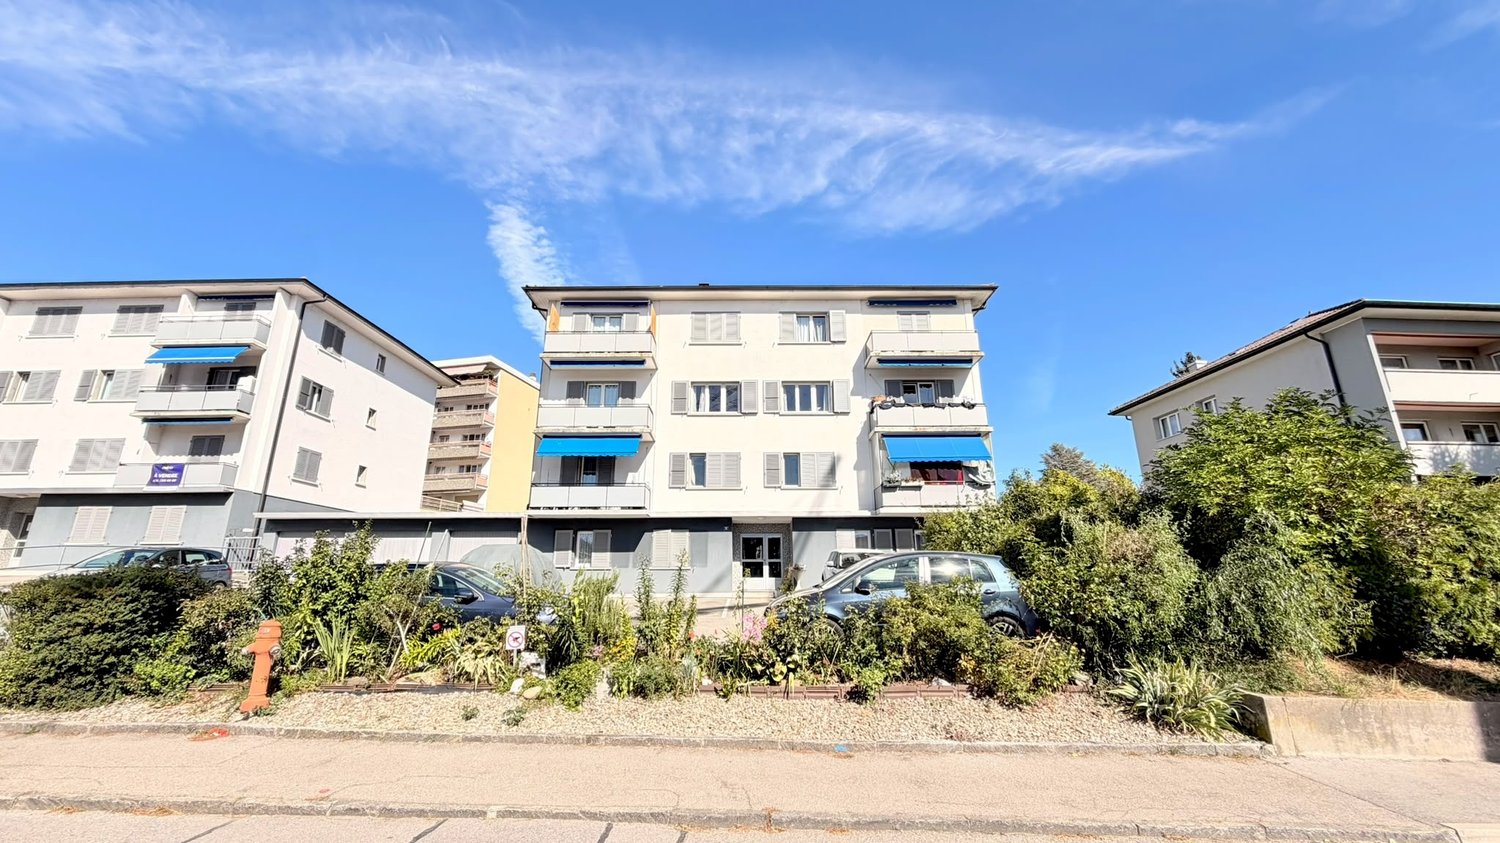
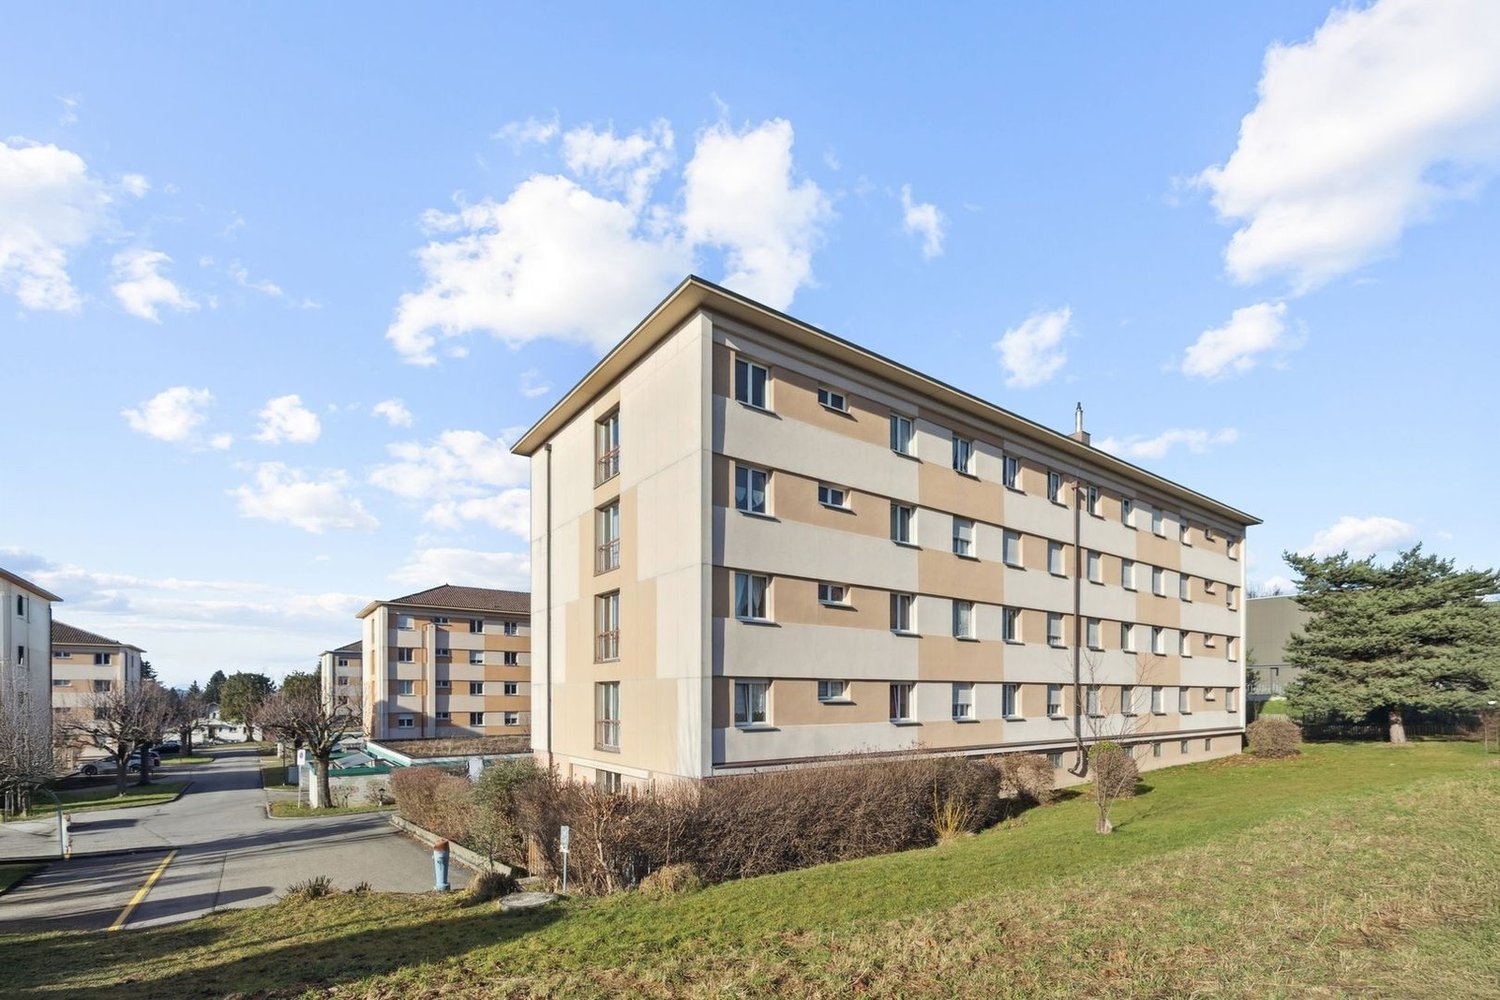
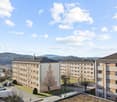
Situé au 3e étage d'un immeuble avec ascenseur, cet appartement de 3.5 pièces qui est loué offre une surface habitable d'environ 82 m² et bénéficie d'un emplacement idéal dans un environnement calme et pratique.L'appartement se compose de deux chambres, d'un séjour lumineux avec un ensoleillement favorable, d'une cuisine équipée ainsi que d'une salle de bains avec baignoire. Les espaces sont fonctionnels et bien distribués, offrant un beau confort de vie.L'immeuble, construit en 1984, dispose d'un chauffage au mazout par radiateurs et d'un parking souterrain. Une place de parc intérieure est disponible en sus.À proximité immédiate, vous trouverez toutes les commodités : transports publics, écoles, commerces, restaurants ainsi que divers services essentiels accessibles à pied.Cet appartement constitue une opportunité idéale pour un premier achat ou un investissement, alliant emplacement stratégique et qualité de vie. Une place de parc au souterrain est compris en sus du prix de vente: 20'000CHF.La commune de Givisiez, située aux portes de Fribourg, séduit par son équilibre parfait entre dynamisme urbain et qualité de vie. Très bien desservie par les transports publics et proche des axes autoroutiers, elle permet de rejoindre rapidement le centre de Fribourg ainsi que les principales villes de la région.Givisiez offre un cadre de vie agréable avec de nombreuses infrastructures : écoles, crèches, commerces, centres sportifs et espaces verts. La commune est particulièrement appréciée pour son environnement familial, sa tranquillité et sa proximité avec la nature.Diese 3.5-Zimmer-Wohnung befindet sich im 3. Stock eines Gebäudes mit Aufzug und bietet eine Wohnfläche von ca. 82 m². Sie überzeugt durch ihre ideale Lage in einer ruhigen und gut erschlossenen Umgebung.Die Wohnung verfügt über zwei Schlafzimmer, ein helles Wohnzimmer mit guter Sonneneinstrahlung, eine ausgestattete Küche sowie ein Badezimmer mit Badewanne. Die Räume sind funktional und gut aufgeteilt und bieten hohen Wohnkomfort.Das Gebäude wurde 1984 erbaut und verfügt über eine Ölheizung mit Radiatoren sowie eine Tiefgarage. Ein Einstellhallenplatz ist zusätzlich verfügbar.Alle wichtigen Einrichtungen wie öffentliche Verkehrsmittel, Schulen, Einkaufsmöglichkeiten und Restaurants befinden sich in unmittelbarer Nähe.Diese Immobilie eignet sich ideal als Erstwohnsitz oder als Investitionsobjekt.Givisiez liegt in unmittelbarer Nähe zur Stadt Freiburg und bietet eine perfekte Kombination aus urbaner Dynamik und hoher Lebensqualität. Dank der guten Anbindung an den öffentlichen Verkehr und die Autobahn sind die wichtigsten Städte der Region schnell erreichbar.Die Gemeinde bietet zahlreiche Infrastrukturen wie Schulen, Kindergärten, Einkaufsmöglichkeiten, Sportanlagen und Grünflächen. Sie ist besonders bei Familien beliebt und überzeugt durch ihre ruhige und naturnahe Umgebung.Located on the 3rd floor of a building with an elevator, this 3.5-room apartment offers approximately 82 m² of living space and benefits from an ideal location in a quiet and convenient environment.The apartment features two bedrooms, a bright living room with good natural light, a fully equipped kitchen, and a bathroom with a bathtub. The layout is functional and well designed, providing a comfortable living space.Built in 1984, the building is equipped with oil heating via radiators and includes underground parking. An indoor parking space is available at an additional cost.All amenities such as public transport, schools, shops, restaurants, and essential services are within walking distance.This apartment is ideal for first-time buyers or investors, combining a strategic location with quality of life.Givisiez, located just outside Fribourg, offers an excellent balance between urban convenience and quality of life. Well connected to public transport and major road networks, it allows quick access to the city center and...

Travel time
-
New building
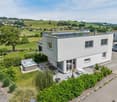
  • Modern two-story house with balconies, raised ground floor, and garage
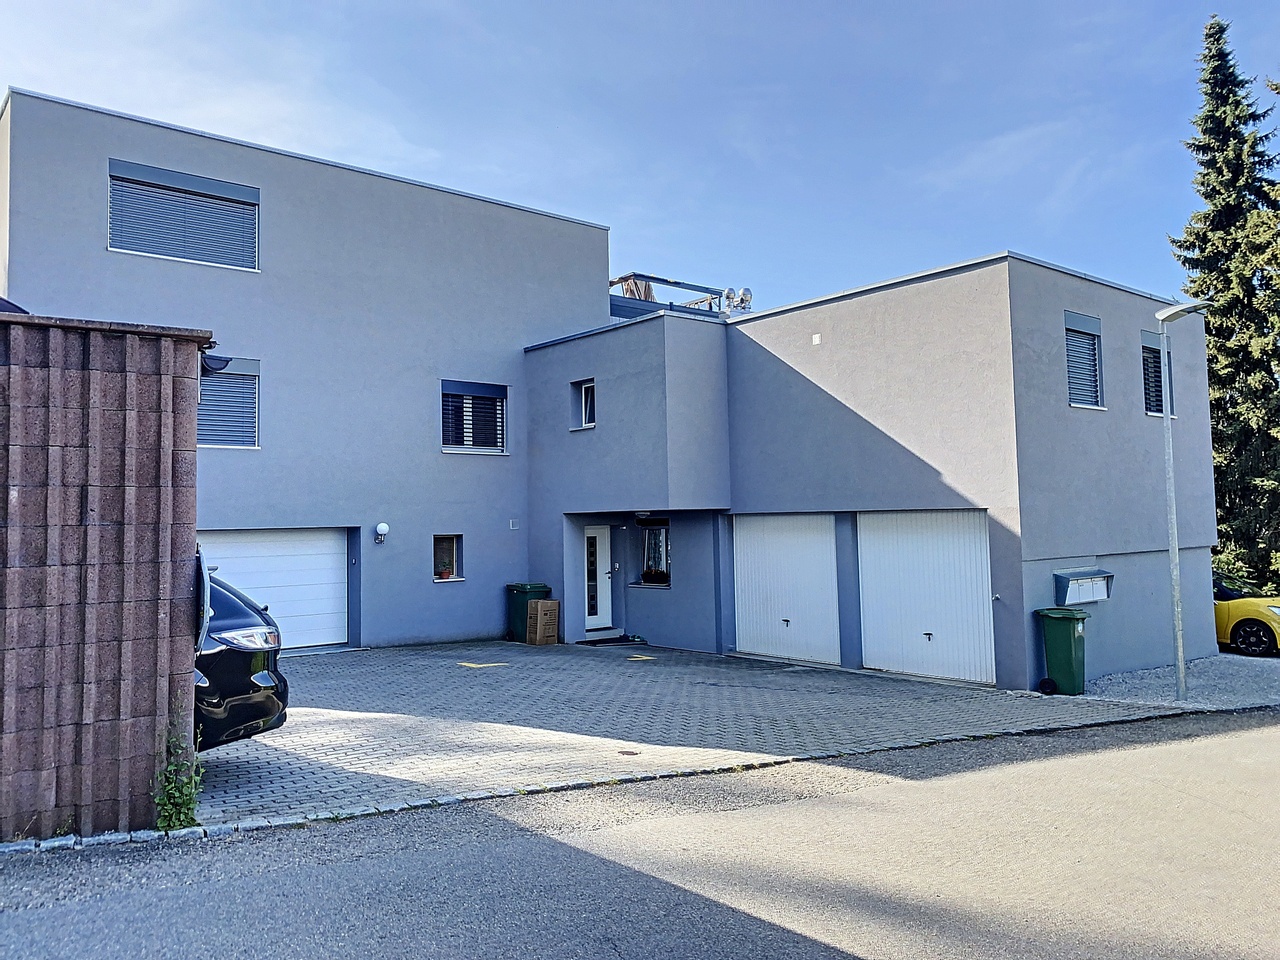
  • Modern house with 3 levels, 3 garages, balconies, raised ground floor
  • 3 story house, modern design, 4 car garage, raised ground floor, multiple balconies
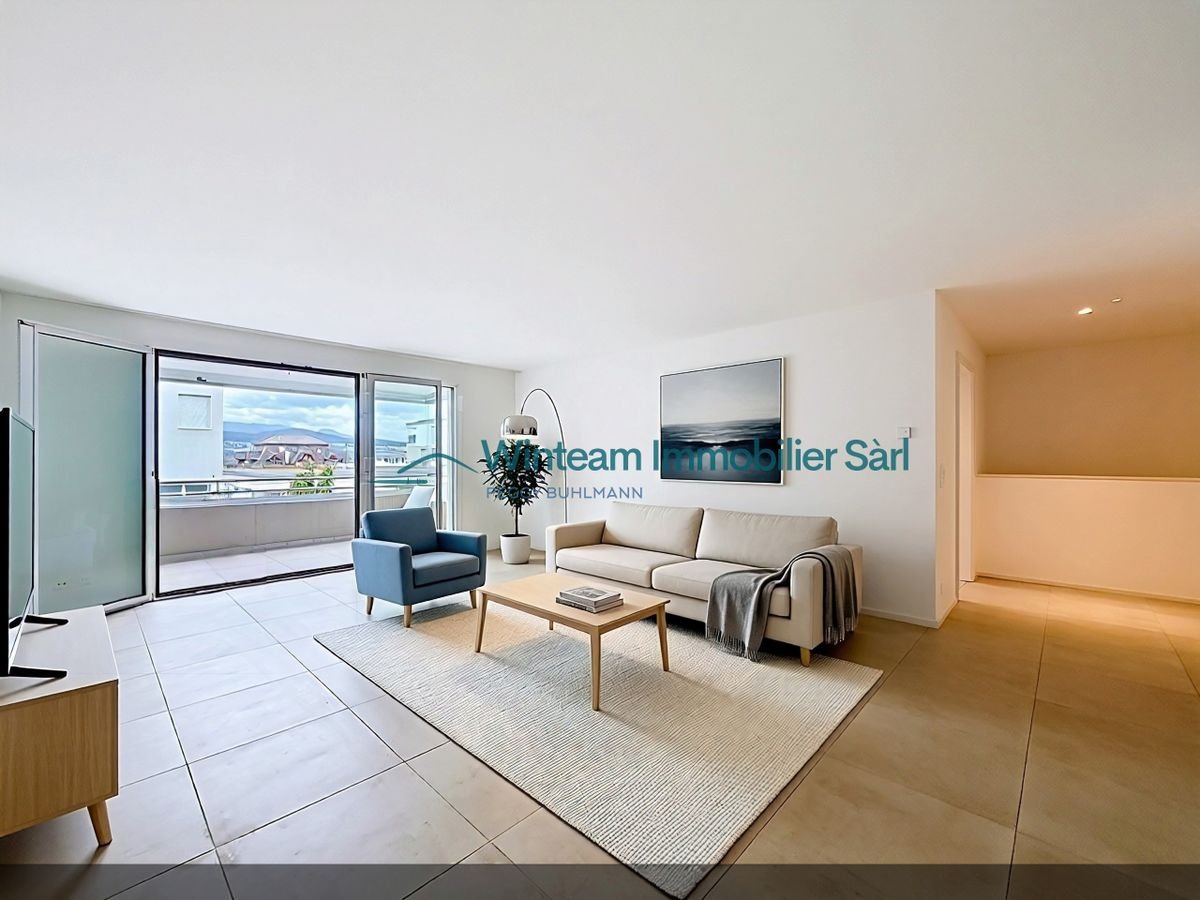
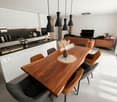
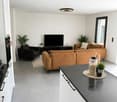
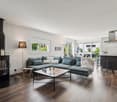
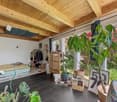
  • white sofa, wooden coffee table, wooden floor, large windows, balcony, view
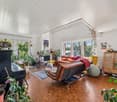
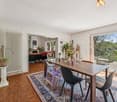
  • modern design, large windows, balcony, dining table, chairs, couch, coffee table, TV, side table, plant
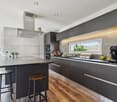
  • modern kitchen with island, black countertops, wooden cabinets, black stools, pendant lights, artwork, sink, faucet
  • rooftop terrace, large windows, outdoor seating, garden, view of the forest
  • artificial grass, hedges, trees, fence, view of the house
  • 3 story house, modern design, multiple balconies, raised ground floor, green surroundings
  • 3 story house, white exterior, multiple balconies, underground garage
  • 3 story house, modern design, multiple balconies, underground garage, raised ground floor, multiple cars parked
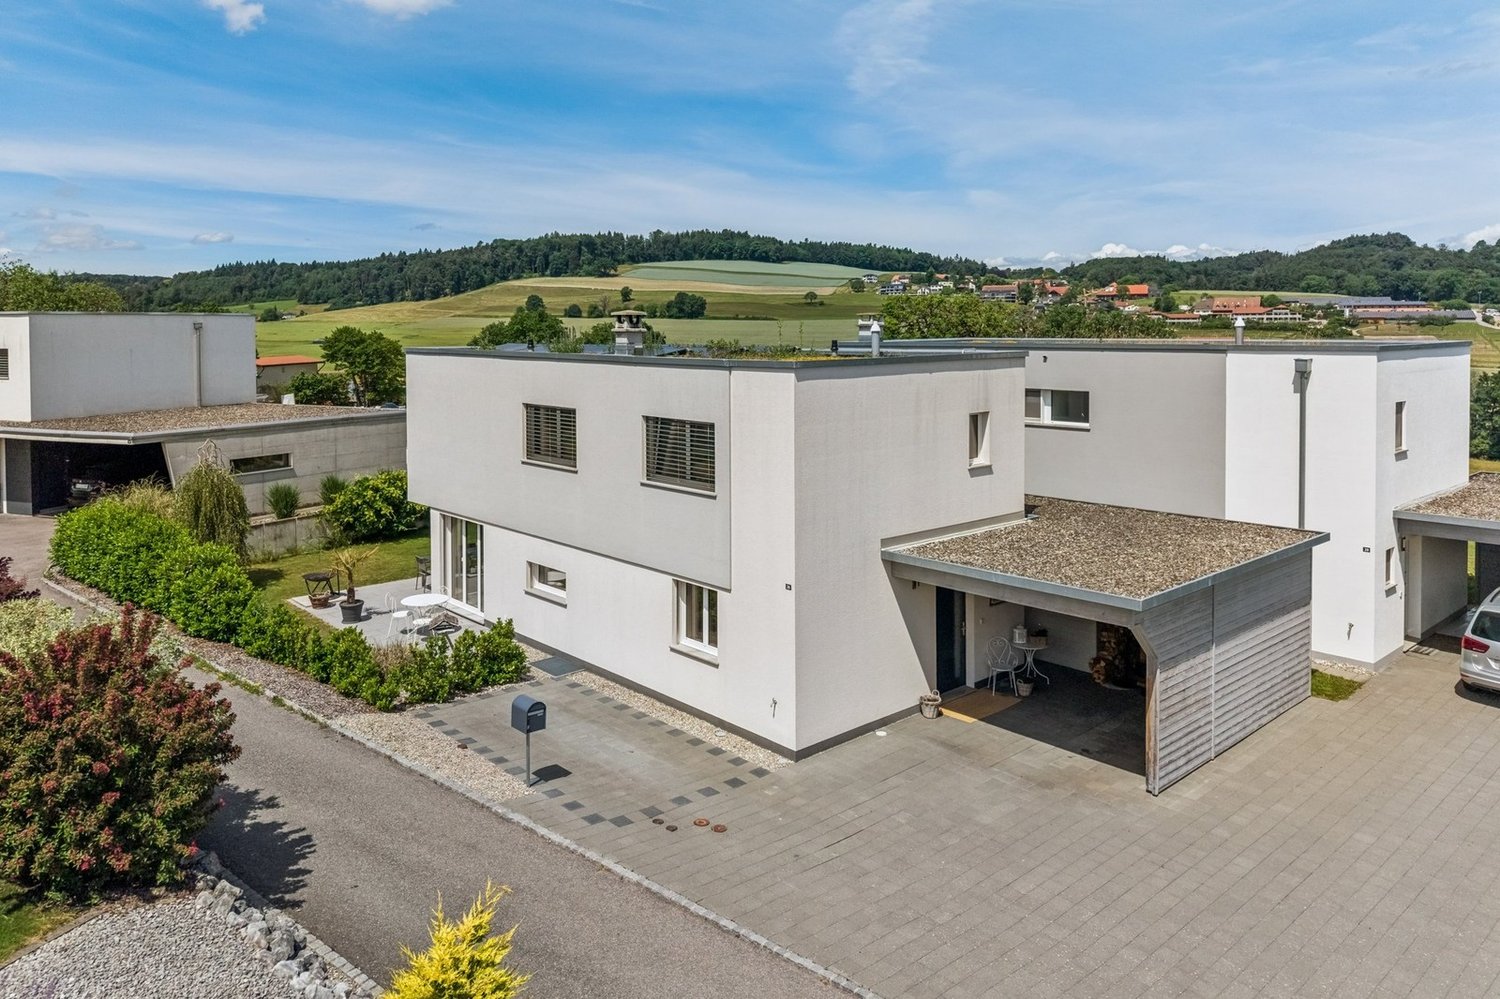
  • two story house, raised ground floor, garage, parking, multiple balconies, green roof, view
1 / 12
Modern house with 3 levels, 3 garages, balconies, raised ground floor
3 story house, modern design, 4 car garage, raised ground floor, multiple balconies
white sofa, wooden coffee table, wooden floor, large windows, balcony, view
5.5 rooms158m²CHF 1,490,000.–
Chemin de la Forêt 2, 1723 Marly

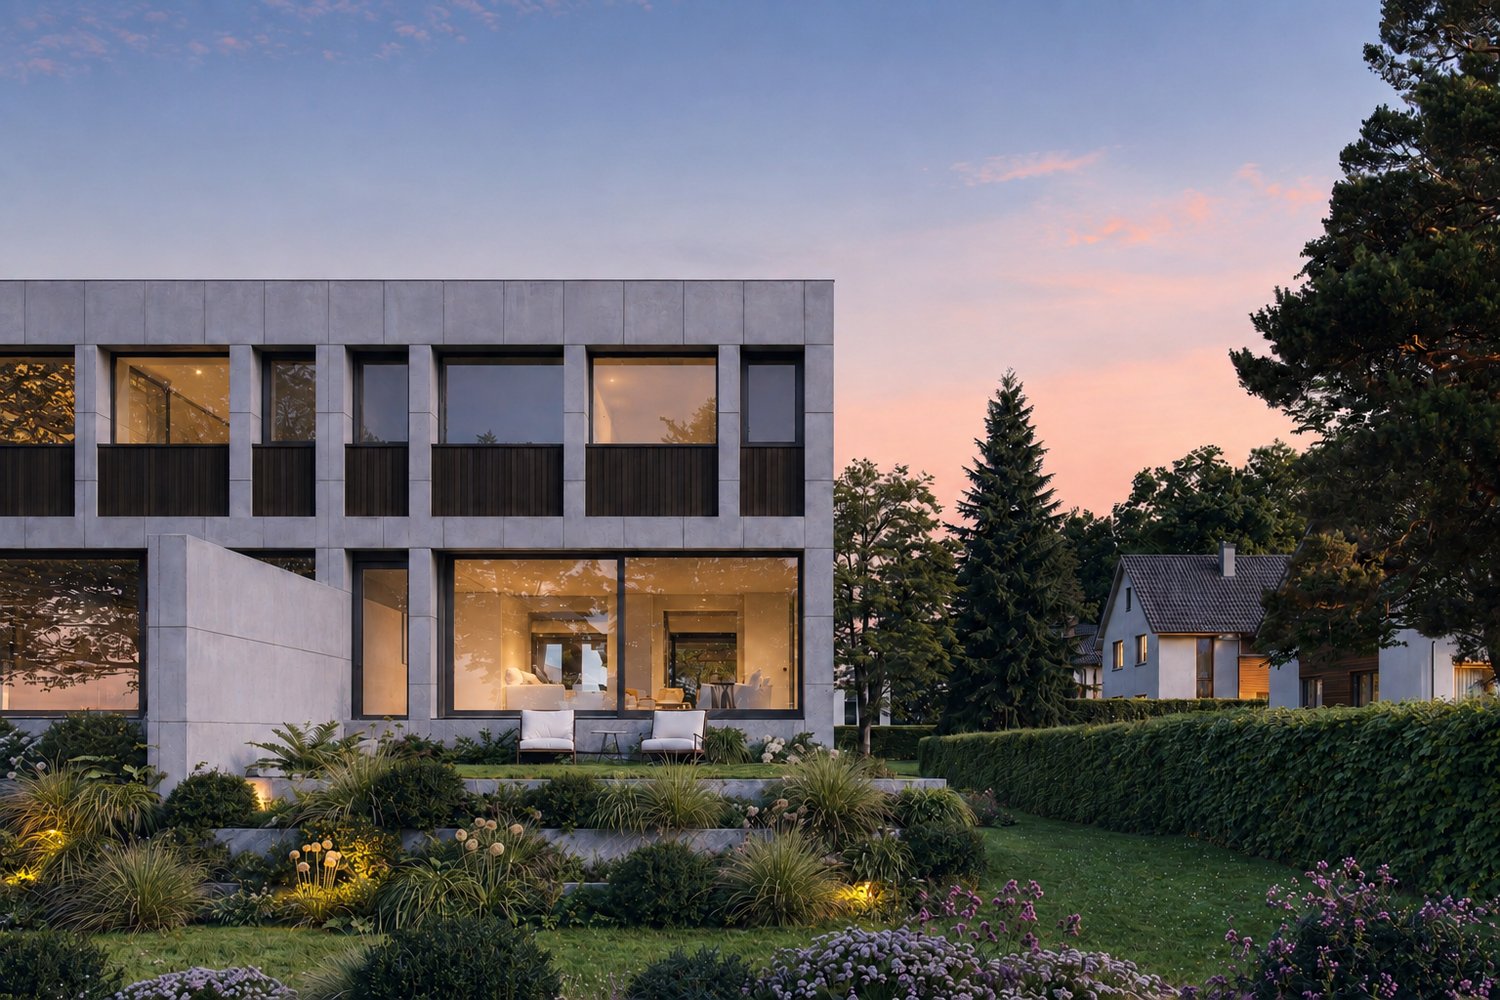
THE CHATEAU TERRACES — ONLY 5 UNITS, OVERLOOKING MARLY

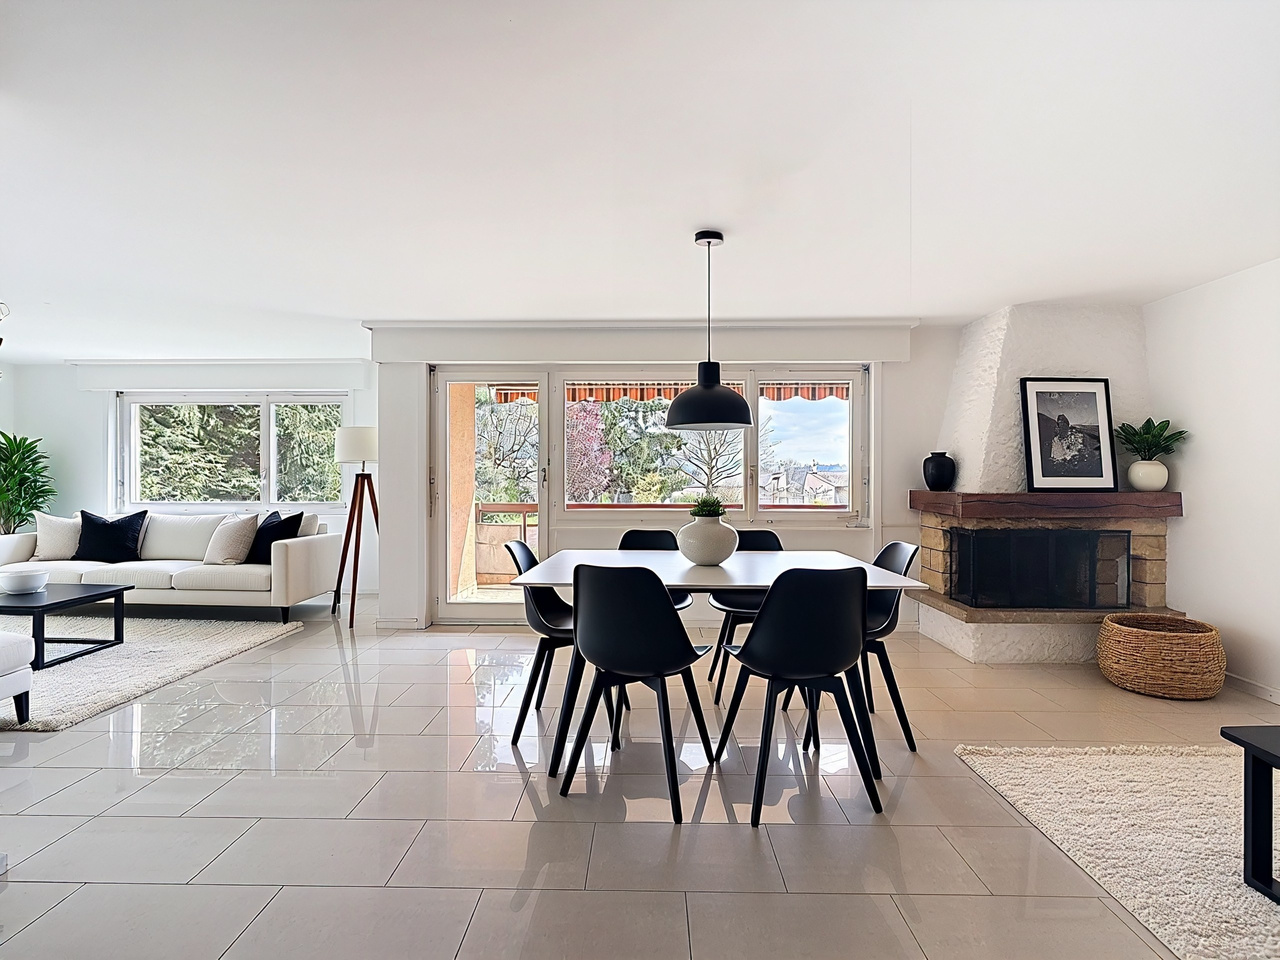
On the heights of Marly, in the residential area of Château-d’Eau, this new project offers a rare configuration: only 5 units, in a calm environment, with an unobstructed view and a southwest orientation.A project designed for those seeking a sustainable lifestyle, without compromising between tranquility, brightness, and proximity to Fribourg.A VOLUNTARILY LIMITED FORMATThe development consists of:– 3 spacious terrace apartments (3.5 to 4.5 rooms)– 2 semi-detached villas with 5.5 roomsThe choice to limit the number of units allows for a more serene residential environment, with less density and more intimacy in daily life.A LOCATION THAT MAKES ALL THE DIFFERENCEThe project benefits from a sought-after location:– calm and wooded environment– unobstructed view without direct visibility– southwest orientation– Fribourg city center accessible in a few minutesA rare balance between accessibility and quality of life.SPACES DESIGNED TO BE LIVED INThe architecture prioritizes simple, yet essential elements:– open and bright living areas– large windows– natural continuity between indoors and outdoors– terraces, balconies, and gardens that are truly usableEach unit has been designed to offer a fluid and comfortable use in daily life.A PROJECT AT AN ADVANCED STAGEThe building permit is in force.Construction is scheduled to begin as soon as two units are pre-sold, offering a clear and secure framework for buyers.A QUALITATIVE AND FRAMED PERSONALIZATIONThe units are designed with particular attention to the quality of materials, their durability, and the consistency of finishes.Each buyer has the freedom to choose the equipment and finishes, from referenced suppliers, within the framework of the project's architectural identity.The budgets for fittings included in the sale price serve as a reference basis for this personalization.In the event of choices exceeding the budgets, additional services will be invoiced.Choices below the planned budgets will not result in a reduction of the sale price.A HIGH-PERFORMANCE ENERGY APPROACH– heat pump– solar panels– storage batteries– triple glazing and high-performance insulationCurrent solutions, designed for comfort and cost control.LOCATIONChemin de la Forêt 21723 MarlyChâteau-d’Eau districtPRICEFrom CHF 1,300,000.–Semi-detached villas with 5.5 rooms from CHF 1,490,000.–A rare opportunity to acquire a villa in a sought-after neighborhood.A PROJECT WORTH DISCOVERING ON SITEThe plans and visuals allow for an understanding of the overall concept.But it is the direct perception of the location, volumes, and view that truly reveals the quality of the project.A presentation allows for a more concrete projection into:– living areas– outdoor areas– possibilities for customizationINFORMATIONComplete dossier, detailed plans, and visuals available upon request.Presentation of the project by appointment.

Travel time
-
1 / 11
2.5 rooms71m²CHF 395,000.–
Route de Lentigny 10, 1741 Cottens FR

Charmant appartement de 2.5 pièces au 1er étage avec balcon

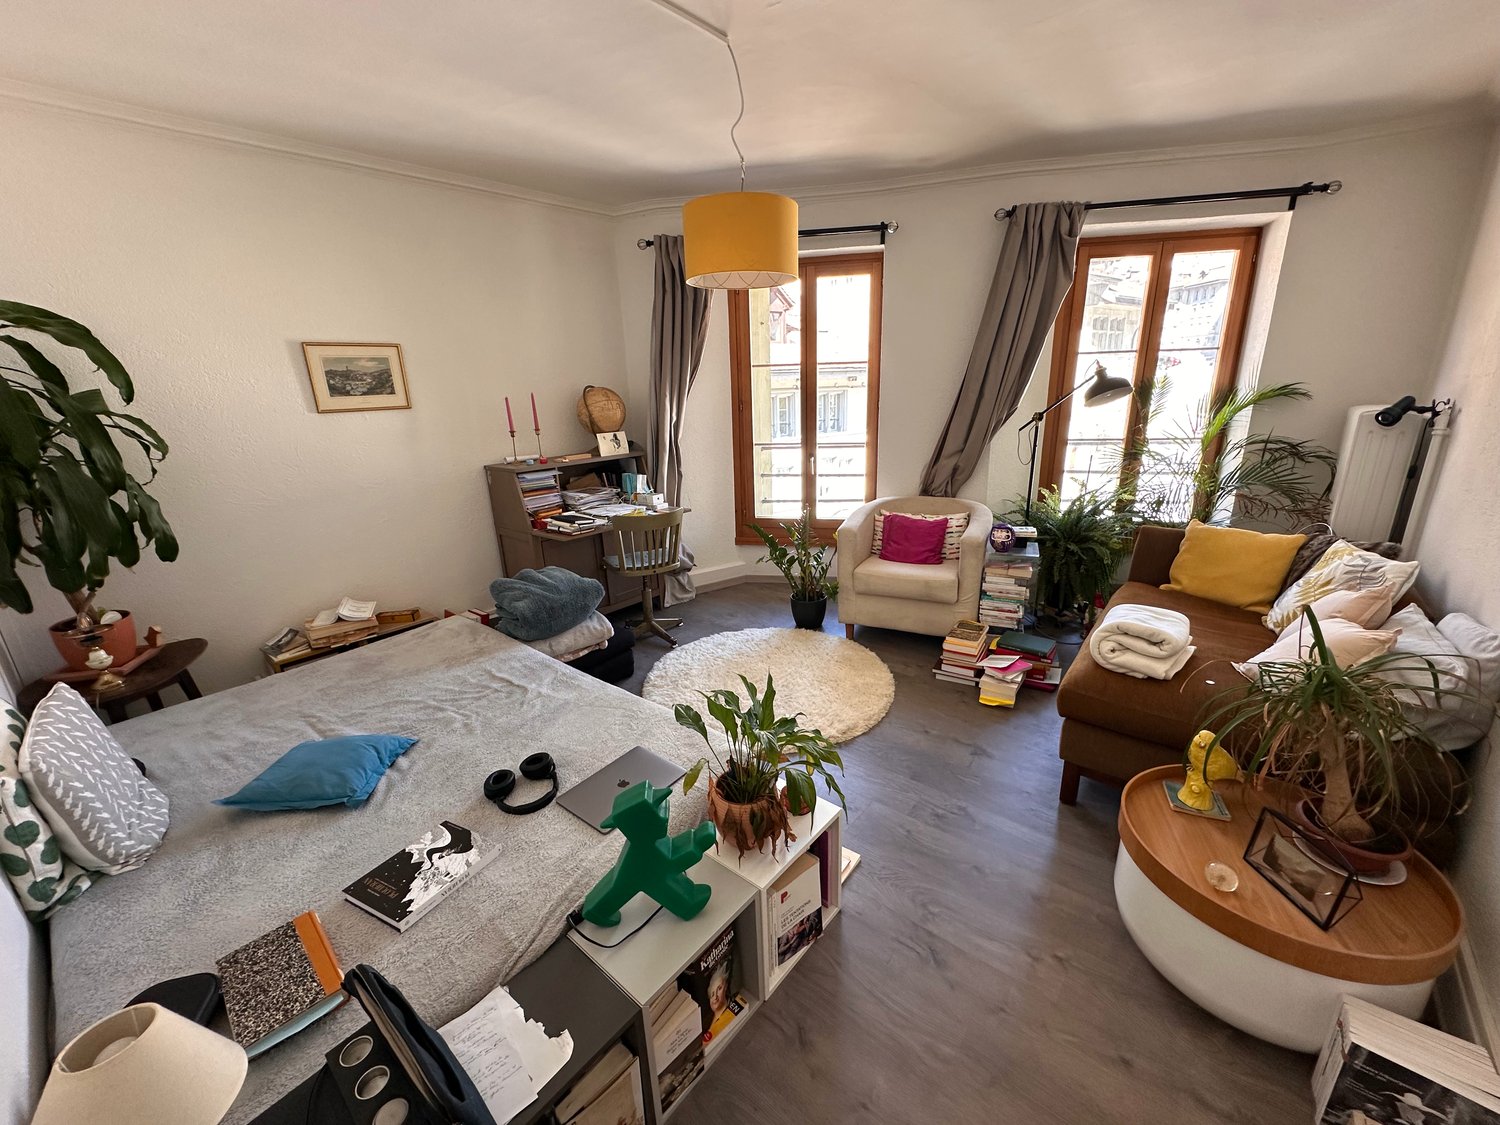
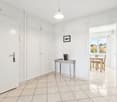
Situé au 1er étage d'un immeuble bien entretenu, cet agréable appartement de 2.5 pièces offre une surface habitable d'environ 71 m² et séduit par sa luminosité, son agencement fonctionnel et sa situation centrale à Cottens (FR).Dès l'entrée, un hall avec armoires murales intégrées propose un espace de rangement pratique. La chambre à coucher, calme et lumineuse, offre un confort idéal pour un usage quotidien.La salle de douche moderne est équipée d'une douche à l'italienne, d'un WC, d'un lavabo ainsi que d'une colonne de lavage privative, apportant un réel confort.La pièce de vie se compose d'un séjour spacieux et lumineux, ouvert sur une cuisine moderne entièrement agencée avec des électroménagers de qualité. Cet espace convivial donne accès à un balcon, parfait pour profiter des beaux jours.En complément, l'appartement dispose d'une cave et d'un grenier, offrant des espaces de rangement supplémentaires.Un garage box est disponible en sus pour CHF 25'000.-.Un jardin commun à la PPE est également à disposition des copropriétaires.Ce bien est idéal pour une personne seule, un couple ou un investisseur à la recherche d'un appartement confortable dans un cadre agréable, à proximité des commodités.Diese angenehme 2.5-Zimmer-Wohnung befindet sich im 1. Obergeschoss eines gepflegten Mehrfamilienhauses und bietet eine Wohnfläche von ca. 71 m². Sie überzeugt durch ihre Helligkeit, ihre funktionale Raumaufteilung und ihre zentrale Lage in Cottens (FR).Der Eingangsbereich verfügt über eingebaute Wandschränke, die praktischen Stauraum bieten. Das ruhige und helle Schlafzimmer sorgt für optimalen Wohnkomfort.Das moderne Duschbad ist mit einer bodengleichen Dusche, WC, Lavabo sowie einer privaten Waschsäule ausgestattet und bietet somit hohen Komfort.Der Wohnbereich besteht aus einem grosszügigen und lichtdurchfluteten Wohnzimmer mit offener, modern ausgestatteter Küche mit hochwertigen Elektrogeräten. Von hier aus gelangen Sie auf den Balkon, der zum Verweilen einlädt.Zusätzlich verfügt die Wohnung über einen Keller sowie einen Estrich, welche zusätzlichen Stauraum bieten.Eine Garagenbox kann für zusätzlich CHF 25'000.- erworben werden.Ein gemeinschaftlicher Garten steht den Miteigentümern der PPE zur Verfügung.Diese Immobilie eignet sich ideal für eine Einzelperson, ein Paar oder als Investitionsobjekt in angenehmer und gut erschlossener Lage.Located on the 1st floor of a well-maintained building, this pleasant 2.5-room apartment offers a living area of approximately 71 sqm and stands out for its brightness, functional layout and central location in Cottens (FR).The entrance hall features built-in wardrobes providing practical storage space. The quiet and bright bedroom offers comfortable living conditions.The modern shower room is equipped with a walk-in shower, WC, washbasin and a private washing column, ensuring everyday comfort.The living area consists of a spacious and light-filled living room with an open, fully fitted modern kitchen featuring quality appliances. This convivial space provides access to a balcony, ideal for enjoying sunny days.The apartment also includes a cellar and an attic, offering additional storage space.A garage box is available for an additional CHF 25,000.-.A shared garden is available for the co-owners of the condominium.This property is ideal for a single person, a couple or an investor looking for a comfortable apartment in a pleasant and convenient location.

Travel time
-
1 / 12
5.5 rooms130m²CHF 795,000.–
Route de Chamblioux 36, 1763 Granges-Paccot

Appartement de 5.5 pièces

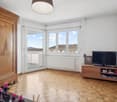
Situé à Granges-Paccot, dans un quartier résidentiel calme, verdoyant et recherché, cet appartement de 5.5 pièces (art. 304.12 B) se trouve au 3e étage d'un immeuble en PPE bien entretenu avec ascenseur. Il offre une généreuse surface habitable d'environ 130 m² et bénéficie d'un cadre de vie agréable à proximité immédiate des commodités, écoles, transports publics et accès autoroutiers, tout en restant à quelques minutes de Fribourg.L'appartement est en bon état général et parfaitement habitable tel quel. Il peut toutefois faire l'objet d'une rénovation ou d'un rafraîchissement afin d'être remis au goût du jour et d'exploiter pleinement son fort potentiel de valorisation.Grâce à ses volumes spacieux, sa distribution fonctionnelle et sa belle luminosité liée à son exposition sud avec ensoleillement tout au long de la journée, ce bien offre de nombreuses possibilités d'aménagement, que ce soit pour un projet familial ou un investissement.Il se compose notamment de quatre chambres, de deux sanitaires, d'une cuisine habitable agencée, ainsi que d'un séjour convivial agrémenté d'une cheminée et donnant accès au balcon offrant une belle vue sur l'environnement.L'immeuble bénéficie d'un environnement complet et pratique : commerces, banques, poste, gare, restaurants, écoles, aire de jeux et infrastructures de santé à proximité.Deux places de parc extérieures sont disponibles en supplément au prix de CHF 15'000.- l'unité (obligatoires).Un bien rare par sa surface, sa situation et sa qualité de vie, offrant un excellent équilibre entre confort immédiat et potentiel d'amélioration -- idéal pour une famille ou un acquéreur souhaitant personnaliser son logement.Dossier de vente sur : www.patrick-immobilier.chIn Granges-Paccot, in einem ruhigen, grünen und begehrten Wohnquartier gelegen, befindet sich diese 5.5-Zimmer-Wohnung (Art. 304.12 B) im 3. Obergeschoss eines gepflegten Stockwerkeigentumsgebäudes mit Lift. Sie bietet eine grosszügige Wohnfläche von ca. 130 m² und ein angenehmes Wohnumfeld in unmittelbarer Nähe zu Einkaufsmöglichkeiten, Schulen, öffentlichen Verkehrsmitteln und Autobahnanschlüssen, nur wenige Minuten von Fribourg entfernt.Die Wohnung befindet sich in gutem Allgemeinzustand und ist sofort bewohnbar. Sie kann jedoch renoviert oder aufgefrischt werden, um sie dem heutigen Geschmack anzupassen und ihr Wertsteigerungspotenzial optimal zu nutzen.Dank der grosszügigen Räume, der funktionalen Raumaufteilung sowie der schönen Helligkeit durch die Südausrichtung mit ganztägiger Besonnung bietet diese Immobilie zahlreiche Gestaltungsmöglichkeiten -- sowohl für ein Familienprojekt als auch als Investition.Die Wohnung verfügt insbesondere über vier Schlafzimmer, zwei Nasszellen, eine separate Wohnküche sowie ein gemütliches Wohnzimmer mit Cheminée und Zugang zum Balkon mit schöner Aussicht auf die Umgebung.Das Gebäude profitiert von einer vollständigen und praktischen Infrastruktur in der Nähe: Einkaufsmöglichkeiten, Banken, Post, Bahnhof, Restaurants, Schulen, Spielplätze und Gesundheitseinrichtungen.Zwei Aussenparkplätze sind obligatorisch und können zusätzlich zum Preis von CHF 15'000.- pro Platz erworben werden.Eine seltene Gelegenheit aufgrund der Fläche, Lage und Wohnqualität -- mit einer idealen Balance zwischen sofortigem Komfort und Entwicklungspotenzial, perfekt für Familien oder Käufer, die ihr Zuhause individuell gestalten möchten.Verkaufsdossier unter: www.patrick-immobilier.chLocated in Granges-Paccot, in a quiet, green and sought-after residential neighbourhood, this 5.5-room apartment (art. 304.12 B) is situated on the 3rd floor of a well-maintained condominium building with lift. It offers a generous living area of approximately 130 m² and enjoys a pleasant living environment close to amenities, schools, public transport and motorway access, while remaining just a few minutes from Fribourg.The...

Travel time
-
1 / 13
4.5 rooms128m²CHF 1,190,000.–
Route des Chênes 18, 1746 Prez-vers-Noréaz

Contemporary 4.5-room villa open to the countryside

Located in a peaceful residential area in Prez-vers-Noréaz, this individual villa seduces with its contemporary architecture, generous volumes, and pleasant opening onto the surrounding countryside.Upon entering, the ground floor reveals a spacious living area of over 60 m², combining kitchen, dining room, and living room in an open and convivial ensemble. The contemporary kitchen, arranged around a generous central island, offers numerous storage spaces and integrates harmoniously into the reception area.The living room, enhanced by a stove, benefits from large openings to the outside and beautiful natural light. It leads directly to a terrace and the garden, offering a particularly pleasant setting to enjoy the fine days and the unobstructed view of the countryside. A guest toilet completes this level.Upstairs, the volumes under the roof and the numerous openings give the rooms a bright and warm atmosphere. This level accommodates three versatile rooms, currently arranged as a bedroom, office, and relaxation area, making it easy to meet the needs of a family, telework, or an additional bedroom.Two sanitary areas complete the upstairs: a bathroom with a bathtub and a second bathroom equipped with a shower.The basement offers storage spaces, with two large cellars and a technical room.Outside, the property benefits from a low-maintenance plot, bordered by a green and agricultural environment. The large terrace constitutes a real extension of the interior spaces and invites you to fully enjoy the calm of the place.With its contemporary lines, beautiful volumes, modern equipment, and peaceful environment, this villa constitutes an ideal living space for those seeking space, comfort, and proximity to nature.Located just a stone's throw from the village center, this villa benefits from a practical location in close proximity to the TPF bus stop, primary school, and restaurants. Avry-sur-Matran and the A12 highway junction are accessible in just a few minutes, while Fribourg can be reached in about 10 to 15 minutes. A location that combines calm, proximity to amenities, and ease of access.Do not hesitate to contact us for more information or to organize a visit.To obtain additional information (plans, sales conditions, etc.), simply click on "PDF file" and register for free.

Travel time
-
1 / 13
5.5 rooms204m²CHF 1,490,000.–
Route de Payerne 3, 1752 Villars-sur-Glâne

Contemporary Villas in Villars-sur-Glâne - 5.5 and 6.5 rooms

Over 200 m², four bedrooms and a private garden at the gates of Fribourg.In the heart of the Les Dailles residential area, the Villas Séléné offer modern houses designed for those seeking space, comfort, and a pleasant living environment.Soon available for move-in, date to be determined. A model house can be visited by appointment.At a glance • Villas with 5.5 and 6.5 rooms • Approx. 201 to 220 m² of living space • 4 bedrooms, including a master suite • 3 bathrooms • Bright, south-facing living room • Open kitchen • Private terrace and garden • Geothermal heat pump • Photovoltaic panels • 2 covered parking spaces per villa • Soon available for move-in, date to be determined • Model house can be visited by appointment Space to live, receive and growThe Villas Séléné offer spacious areas where each family member can find their place.The south-facing living room leads directly to the terrace and lawn. The open kitchen integrates naturally into this living space to create a convivial and functional ensemble for everyday life.The four bedrooms make it easy to organize parent, child, office, or guest rooms. The master suite and three bathrooms provide comfortable living when several people share the house.Depending on the villa, an additional room in the basement offers even more flexibility.Outside, the private terrace and garden extend the living spaces and allow you to fully enjoy the beautiful days.A house designed to lastSéléné combines modern comfort and high-performance energy systems: • Geothermal heat pump; • Photovoltaic panels on each villa; • High-performance thermal and acoustic insulation; • Durable materials; • Energy-efficient design. Villars-sur-Glâne, at the gates of FribourgThe project is located in the Les Dailles residential area in Villars-sur-Glâne.Schools, shops, public transport, and leisure facilities are nearby, while quick access to the A12 motorway facilitates travel to Fribourg and the main regional axes.A location that allows you to combine a residential environment with proximity to daily amenities.Prices of the villasPrice including covered parking spaces:Villas A1 / A2: from CHF 1'550'000.- to CHF 1'630'000.-Villa B2: CHF 1'490'000.-Villas C1 / C2 / C3: from CHF 1'690'000.- to CHF 1'790'000.-Villa D1: CHF 1'700'000.-B1 and B3 rented - D2 sold.Soon available for move-in - date to be determined.Discover the spaces on siteThe model house now allows you to project yourself concretely into the spaces, areas, and environment offered by Séléné.Contact us to receive the brochure and plans, to know the villas currently available, or to arrange a visit.Tel. +41 79 604 85 19Email: bienvenue@vsg-selene.chwww.vsg-selene.ch

Travel time
-
1 / 13
6.5 rooms202m²CHF 1,395,000.–
Route de Senèdes 51, 1724 Senèdes

New villa with independent unit and open view of the Préalpes - Senèdes

Two living spaces under one roofIn Senèdes, this new 2025 villa combines a bright main residence and an independent unit on the ground floor. It is particularly suitable for buyers looking for a family home with real flexibility of use: accommodating a close relative, giving autonomy to a teenager, receiving guests, working separately, or considering additional rental income.The commercialized floor area (SP) is approximately 202 m² according to the sales documentation. The plans, SIA survey, and details of the surfaces are available for interested buyers.The main residenceThe 4.5-room main residence occupies the upper floor. The approximately 70 m² living area includes a living room, dining room, and equipped kitchen. Large windows open up the view towards the fields and the Fribourg Préalpes.The kitchen includes a central island, a pantry, and a wine cellar. The parental suite has its own private bathroom. Two other bedrooms, a family bathroom, and a guest toilet complete the upper floor.The exterior spaces of the main residence total 72 m²: two terraces of 43 and 21 m², plus an 8 m² balcony. These spaces prioritize outdoor meals, the view, and reasonable maintenance.The independent unitOn the ground floor, the independent unit offers approximately 62 m² with its own entrance, an equipped kitchen, a bathroom, a laundry room, a private cellar, and a 10 m² terrace-garden.It is currently arranged as a large open space. A partition can create a separate bedroom and a real 2.5-room apartment, according to the needs of the future owner. The bedroom does not exist in the current configuration.Possible uses:- Accommodation for a parent, teenager, or guests;- Office, study, or independent activity with separate entrance;- Rental as additional income;- Private space for telecommuting or leisure.The potential rental income is estimated at CHF 1,390 per month, including an outdoor space. This is a market estimate; the unit is not currently rented.Comfort and equipment- Air-water heat pump and underfloor heating throughout the villa;- SIA 380/1 energy standard;- Fiber optic and electric shutters;- Separate electricity meters for the two residences;- Two closed garages and 4 outdoor spaces;- Final permit for use available.

Travel time
-
1 / 13
5.5 rooms150m²CHF 1,427,000.–
Route de la Goille 41, 1741 Cottens FR

Spacious single-family house on one level in Cottens!

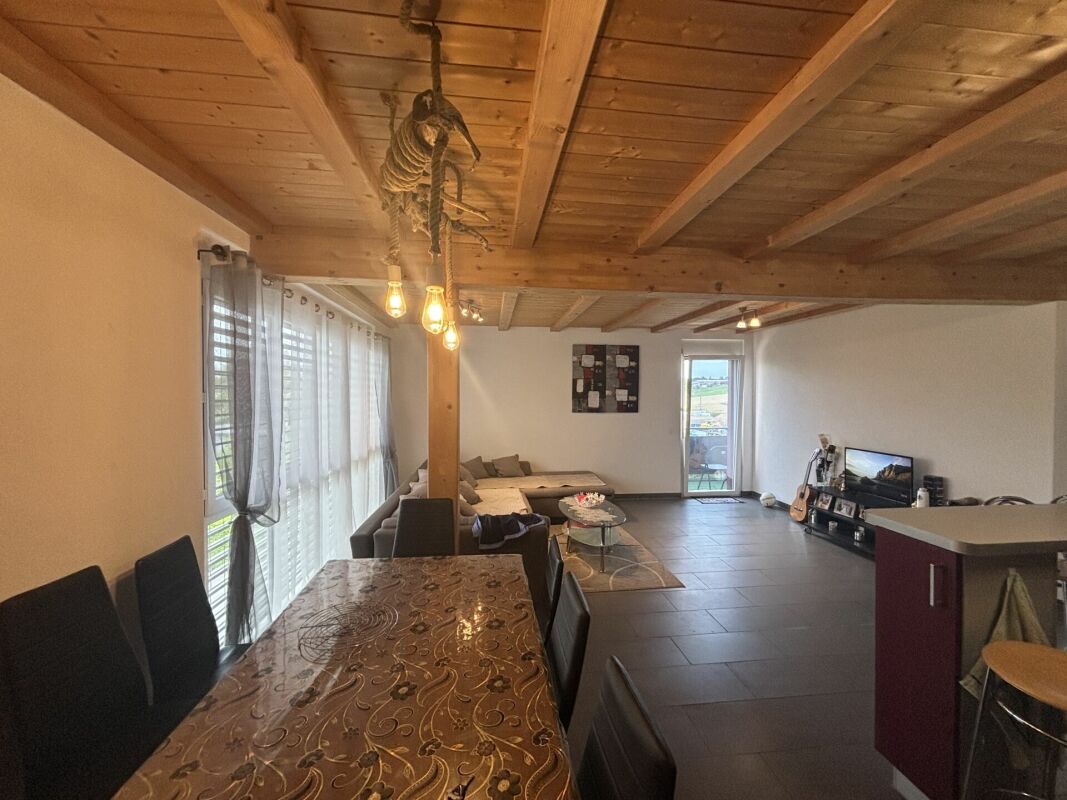
You've always dreamed of it, we have it for you!Built on a beautiful plot of 704 m², this single-family house on one level offers 141 m² of living space in a quiet and sought-after residential area, in immediate proximity to schools, shops, restaurants, and public transport.The living area, bright and convivial, consists of an open kitchen opening onto the dining room and living room, creating a warm atmosphere conducive to sharing moments. Large openings lead to a pleasant covered terrace equipped with fabric sunshades, ideal for fully enjoying the beautiful days.The sleeping area includes four bedrooms, including a parental suite with its own shower room and direct access to the dressing room. A family bathroom and a guest toilet complete this space designed for the comfort of the whole family.The basement offers generous annexes with a double garage, a beautiful wine cellar, a storage room, and a space of approximately 15 m², ideal for an office, a bedroom, or a playroom according to your needs.Thanks to its functional layout, its beautiful 704 m² plot, and its privileged location, this property constitutes a beautiful opportunity for families wishing to combine comfort, tranquility, and proximity to amenities.Its assets:* Well-maintained house, very well kept and meeting ecological standards (geothermal probe, solar panels, 20cm insulation, etc.)* Charging station* Water softener* Lightning rod* Covered terrace to enjoy the outdoors* Basement offering numerous storage and development spaces* Multipurpose room of 15 m² (office, bedroom, playroom, fitness room, or workshop)* Immediate proximity to schools, shops, restaurants, doctors, and public transport* Quiet and pleasant residential areaA house where it's good to live, to be discovered without delay!

Travel time
-
1 / 17
5.5 rooms130m²CHF 1,290,000.–
Route du Petit-Bois 20, 1727 Corpataux

Demand the best

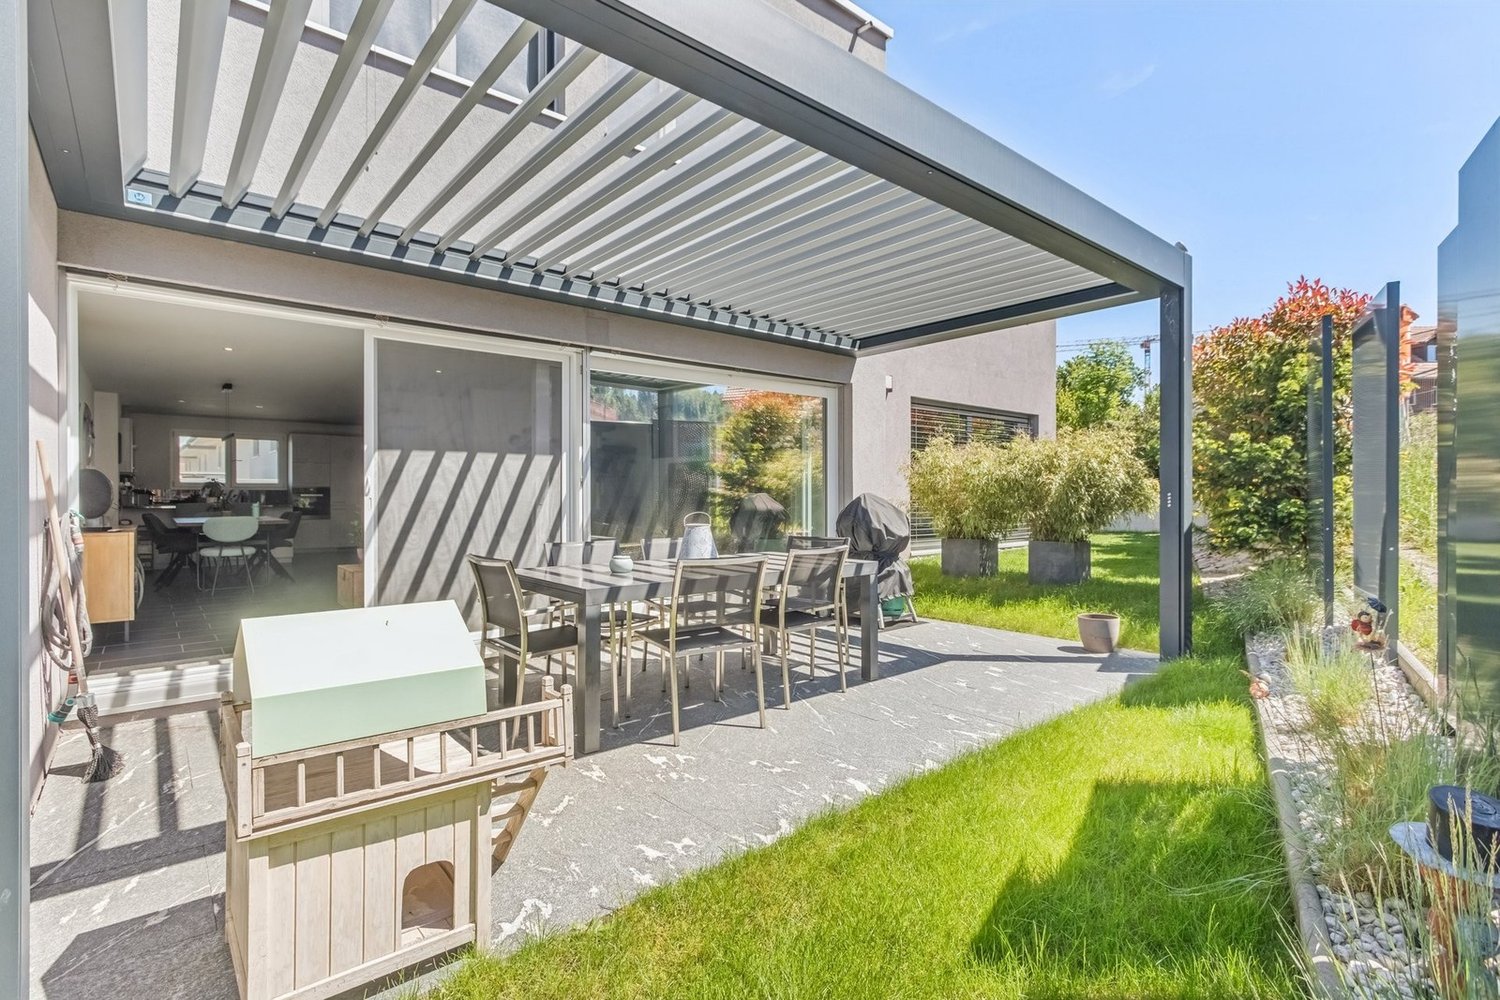
Magnificent contemporary semi-detached villa with high-end amenities Discover this stunning semi-detached villa on three levels, combining elegance, modernity, and cutting-edge technological comfort. Designed with clean lines and contemporary architecture, it seduces with its elegance and high-quality finishes.Thought out to meet current requirements, the property is equipped with a complete home automation system, accessible remotely, allowing for simple control of the shutters (opening/closing), lighting on the 3 levels, as well as the garage opening, offering intelligent daily management.Photovoltaic solar panels, a heat pump cooling system, video surveillance, and a water softener have been installed, ensuring optimal comfort. Ground floor :You will be charmed by a spacious living room bathed in light, open to a fully equipped kitchen and a convivial dining room, offering direct access to the outside. The plot has been carefully landscaped with beautiful stones and small shrubs, creating a harmonious and peaceful outdoor setting. A pleasant terrace with a bioclimatic pergola has been installed for more comfort, and to fully enjoy the beautiful summer evenings. A bedroom, currently used as an office, ideal for teleworking or independent activity at home, as well as a guest toilet, complete this floor pleasantly. First floor :A magnificent master suite with a private bathroom equipped with a toilet and shower.A bedroom with a custom-made, glazed dressing room, included in the sale.A 3rd bedroom bathed in light A bathroom with toilet, sink, and shower Basement : An 18 m2 cellar/laundry room with a washing column, equipped with a sink and very practical shelves, allowing you to easily store your personal effects. A spacious garage for two cars, equipped with electric charging stations, completes this exceptional property.

Travel time
-
1 / 13
CHF 800,000.–
Route du Chateau 2, 1772 Grolley

Historic Farmhouse - An Exceptional Heritage

Certain properties cannot be reduced to mere square meters or location. They tell a story, span centuries, and constitute a unique architectural heritage. This remarkable farmhouse, dating back to 1749, is one of these exceptional properties, destined for lovers of old stones, authenticity, and historical heritage.Located in the heart of the village of Grolley, just a few steps from the amenities, this rare property offers a setting steeped in history and exceptional potential for a buyer willing to breathe new life into an emblematic building.A remarkable real estate complexBuilt on a generous plot of 3'798 m², this old farmhouse consists of the main building as well as several outbuildings, including:an old woodshed;an old pigsty;a vast rural area comprising the old stable.The total volume of the construction is 3'790 m, testifying to the importance and presence of this real estate complex.The current living area is approximately 210 m², distributed in the living quarters. The rural area offers considerable potential for renovation. Subject to the approval of the competent authorities and in compliance with the heritage preservation regulations, the living area could be increased by approximately 60% through the renovation of the old stable. (subject to agreement)A property of exceptional heritage valueThis farmhouse is protected and classified by the Service of Cultural Property of the Canton of Fribourg according to the highest level of protection. This classification concerns both the exterior facades and the interior elements of historical and architectural interest.Each intervention must therefore be carried out in compliance with the requirements of heritage conservation, ensuring the preservation of authenticity and historical value of the building.Such a property is primarily addressed to buyers who are sensitive to history, aware of the responsibilities involved in restoring a classified monument, and willing to transmit this heritage to future generations.Legal situationThe property is located in an agricultural zone and benefits from an exemption from the Federal Law on Rural Land Rights (LDFR), offering a specific legal framework to be examined according to the planned project.WorkThe building requires a complete renovation. This restoration represents a unique opportunity to combine contemporary comfort with the respect of an architectural heritage dating back more than five centuries.The future owners will have the possibility to reveal the character of this historic house, highlighting its original materials, generous volumes, and exceptional architectural identity.The advantages of this propertyHistoric farmhouse dating back to 1749.Privileged location in the center of the village of Grolley.Plot of 3'798 m².Total volume of 3'790 m.Current living area of approximately 210 m².Potential to increase the living area by approximately 60%.Old woodshed and old pigsty.Building classified and protected by the Service of Cultural Property.Exempt from the LDFR.Rare object intended for heritage and renovation enthusiasts.A unique opportunityProperties of this nature are extremely rare on the market. More than a real estate acquisition, this property represents the possibility of becoming the guardian of an exceptional heritage, witness to more than five centuries of Fribourg history.For any additional information or to organize a visit, we are at your disposal.Do you want to obtain more information or the complete documentation?Contact me at c.chambe@gerance-hirt.ch and I will be happy to help you. I am also at your disposal for a visit on site.

Travel time
-
1 / 13
5.5 rooms152m²CHF 790,000.–
Impasse de la Foret 24, 1700 Fribourg

Spacious family apartment with great potential

Located in the Impasse de la Forêt, in a green and sought-after environment in Fribourg, this 147 m² apartment offers a privileged living environment combining calm, brightness, and immediate proximity to the city center.From the entrance, the generous volumes seduce with their functionality and comfort. The apartment has four rooms with particularly appreciable surfaces, ranging from approximately 13 m² to 24 m², allowing it to meet the needs of a family, a couple wanting to benefit from workspaces, or buyers looking for a rare-sized property on the market.The vast living room, bathed in natural light thanks to its excellent exposure, is the heart of the home. It opens onto a balcony offering an unobstructed view, notably of the Pont de la Poya and the surrounding green spaces. The omnipresent brightness creates a warm and particularly pleasant atmosphere in everyday life.The circulation spaces have been designed with generosity and offer numerous integrated storage spaces, a real asset for comfort. Each room benefits from harmonious proportions, allowing for multiple layout possibilities.Built in 1976, the building is equipped with oil heating. The property also includes a private cellar and a parking space in the basement.The apartment is currently habitable as is, with a certain refreshment, while also offering significant potential for modernization. A thoughtful renovation will allow its architectural qualities and exceptional volumes to be fully revealed, making it an exceptional property adapted to contemporary standards.Rare in its dimensions and location, this apartment represents an ideal opportunity for buyers wishing to create a home in their image in a popular neighborhood of Fribourg. Between nature, tranquility, and urban proximity, this property brings together all the ingredients of a quality real estate project offering strong long-term appreciation potential.
Travel time
-
1 / 13
4.5 rooms106m²CHF 775,000.–
Rue Robert Stalder 3, 1762 Givisiez

Beautiful 4.5-room attic apartment

Located on the 3rd and top floor of a carefully maintained condominium, above the Théâtre des Osses in Givisiez, this beautiful attic apartment benefits from a calm and green environment while remaining close to amenities and communication axes.Crossing and bathed in natural light, this property seduces with its generous volumes and excellent space distribution. From the entrance, you will discover a welcoming hall with a large wall closet offering numerous storage spaces.The living space consists of a bright living room and a semi-open kitchen, perfectly integrated into the living room to promote conviviality and daily comfort. Both spaces have direct access to a terrace, allowing you to fully enjoy the different exposures throughout the day. A first terrace pleasantly extends the kitchen, while a second is accessible from the living room.The sleeping area includes three beautiful bedrooms with comfortable dimensions, offering a pleasant living space for a family, a couple, or anyone wishing to have a home office. A bathroom and a guest toilet complete this apartment advantageously.The main advantages of this property:Attic apartment on the top floor;Beautiful brightness thanks to its crossing configuration;Two terraces offering generous outdoor spaces;Three spacious bedrooms;This rare property on the market offers a privileged living environment combining tranquility, comfort, and functionality. A visit is a must to discover its full potential and unique atmosphere.

Travel time
-
1 / 13
370m²CHF 1,490,000.–
Route d'Autigny 41, 1741 Cottens FR

Individual farm in the heart of a preserved nature

Between Cottens and Autigny, where the gaze escapes between green meadows and wooded horizons, a property reveals itself, imbued with serenity and authenticity.Nestled in a dominant position on the outskirts of the charming village of Cottens, in the canton of Fribourg, this old farm benefits from a particularly calm environment and easy access throughout the year. Surrounded by vast agricultural areas, it offers a rare living space where nature and tranquility reign supreme. From the terrace, the panorama opens up to the surrounding landscapes and the Pre-Alps, offering a living spectacle over the seasons.Both elegant and functional, this property constitutes an ideal opportunity for a buyer seeking a high-quality property in Switzerland, combining quality of life, comfort, and potential.Just a few minutes' walk away, the village center offers all the necessary amenities: shops, bakery, grocery store, restaurant, bank with ATM, post office, as well as an artisanal cheese factory. The church and train station complete this practical and pleasant living space. The rail network allows easy access to the main Swiss cities, making travel particularly easy. A medical office and gas station are also present in the village, while the highway access and shopping centers are only 6 km away.This privileged location harmoniously combines sunny exposure, preserved nature, and accessibility.The property consists of two separate dwellings, offering great flexibility in use.The first dwelling, approximately 154 m², is partially renovated and seduces with its generous volumes and high potential for renovation. A part is currently rented, constituting an interesting financial asset and immediate return.The second dwelling, entirely renovated in 2004, develops approximately 132 m² and offers a warm and comfortable living space, ready to welcome its future occupants without renovation.In total, the farm has a living area of approximately 370 m² and a volume of 3,007 m³. It has 8 bedrooms and 3 bathrooms, allowing for both a large family residence and a mixed project combining living and rental income to be considered.As soon as you enter the property, the charm operates immediately. The volumes, natural light, and warm atmosphere highlight this dwelling. Period woodwork, exposed beams, and traditional elements give the whole a unique soul, typical of character buildings.This rare property seduces with the diversity of projects it allows: main residence, intergenerational living, or high-quality investment.Parking and outbuildingsHangar and outdoor parking spaces availableStorage roomTechnical room with oil boiler and two 2,000-liter tanksDouble glazingRare on the market, this property is aimed at lovers of authentic properties, offering spacious rooms and a privileged living space in a preserved natural environment.A place where it feels good to live daily, both out of time and perfectly connected to the centers of activity.Interested?We are at your entire disposal for any additional information and to organize a personalized visit of this property.
Travel time
-

Suggested properties for you based on search results

Other interesting objects