513 results - Properties for sale: District la Sarine

1 / 2
3.5 rooms, 114m², CHF 899,000.–
Route de Posieux 15, 1730 Ecuvillens

Promotion in Ecuvillens

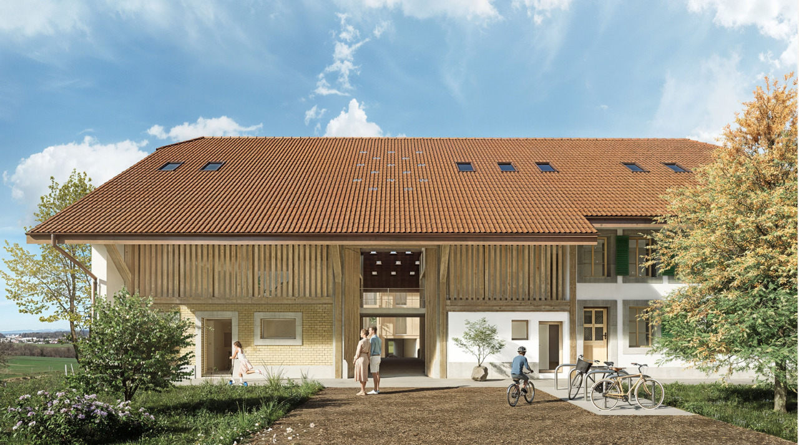
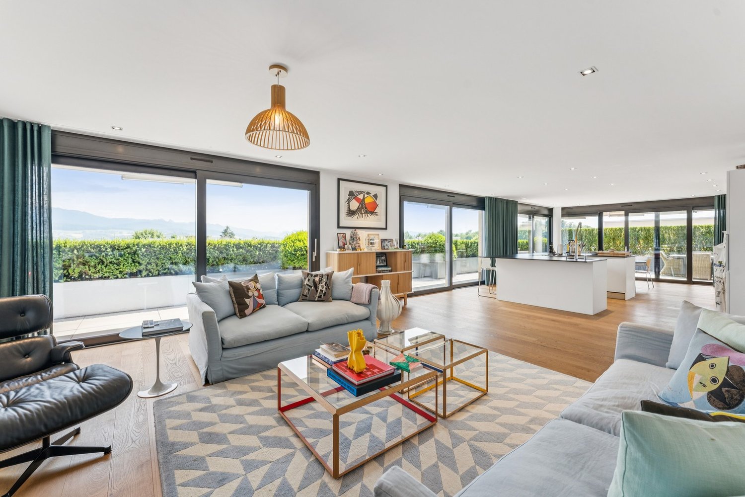
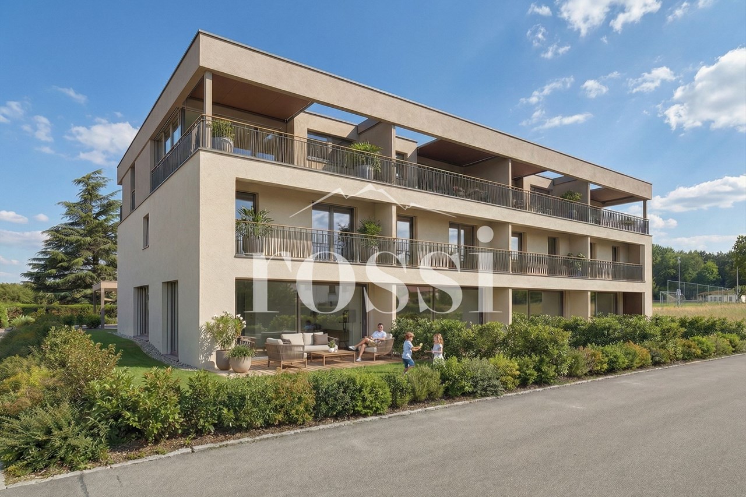
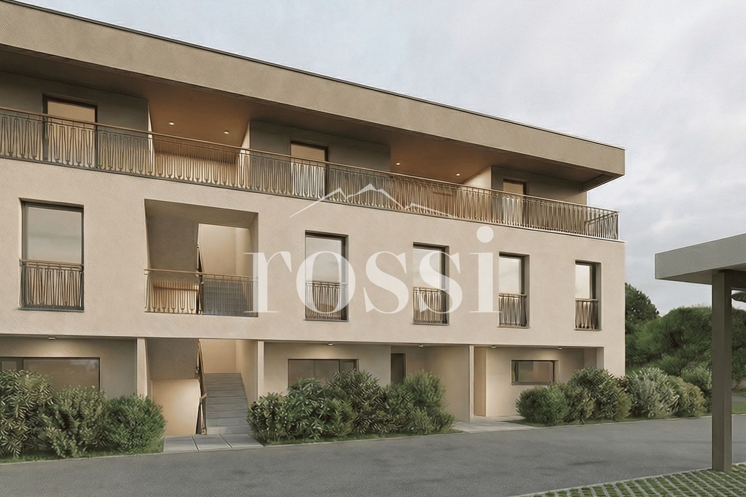
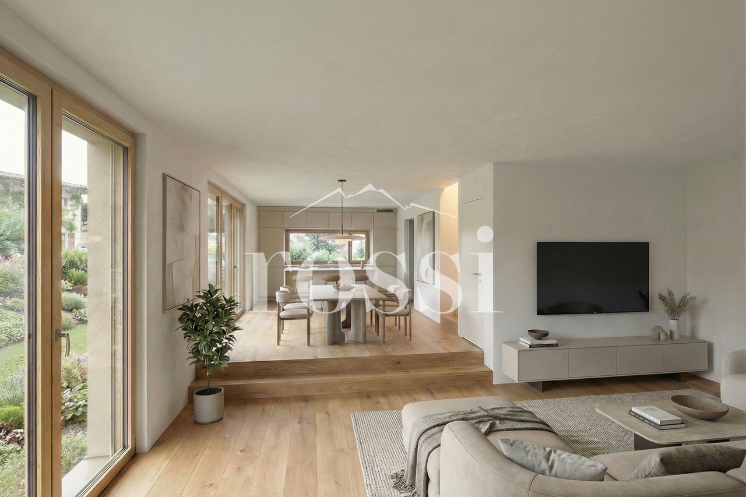
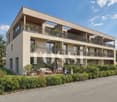
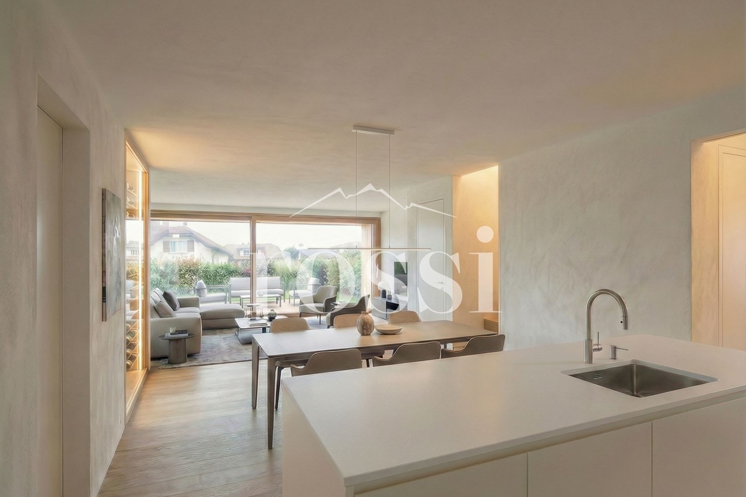
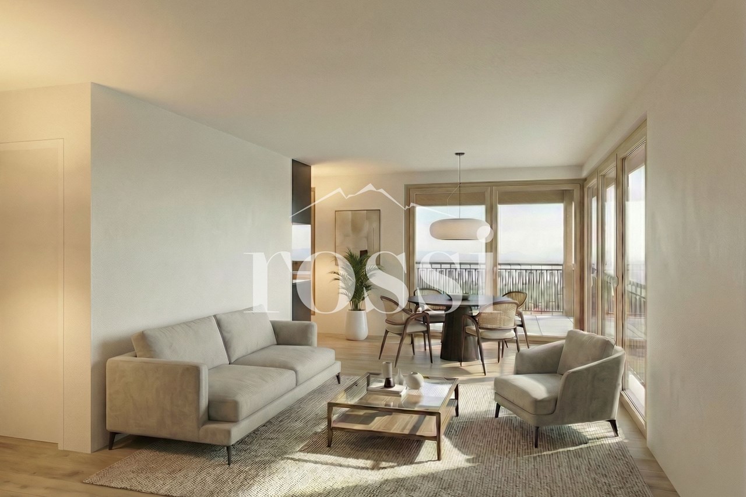
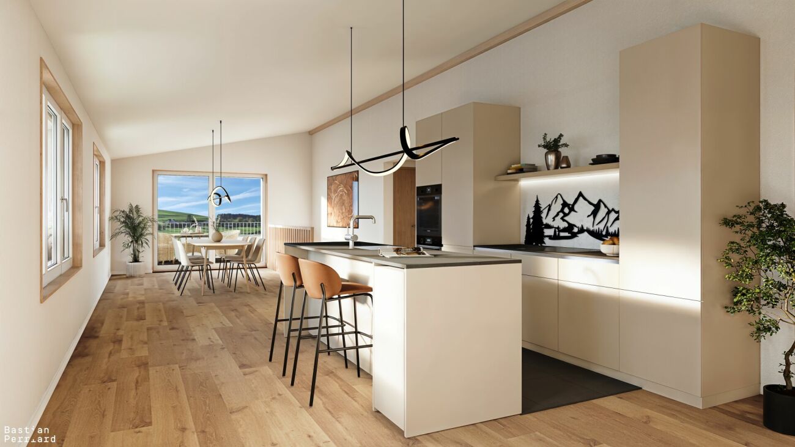
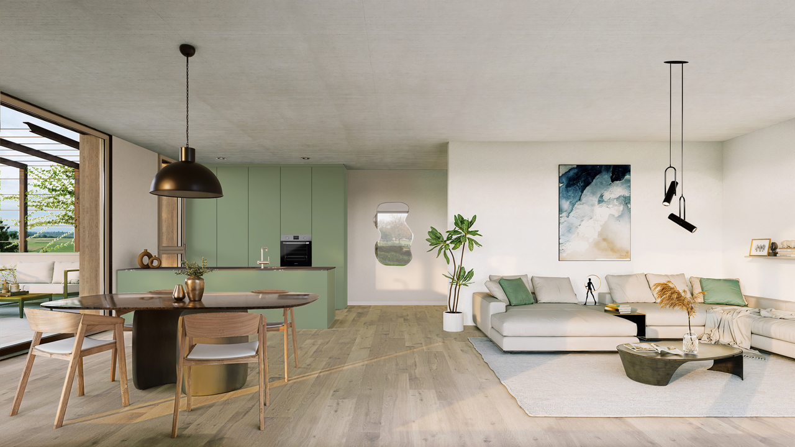
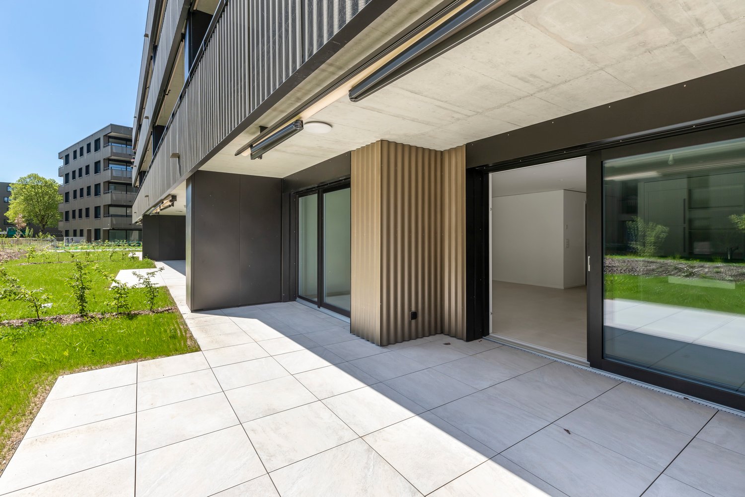
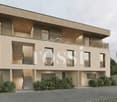
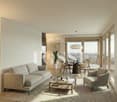
Coming soon: Heartbeat promotion in Ecuvillens in a new building (Building A) and a large and beautiful fully renovated farm (Building B) with 11 apartments Your future home awaits you in a peaceful environment, either in a brand new building with 6 apartments, with accommodations from 3.5 to 5.5 rooms, or in a large and beautiful fully renovated farm with 5 apartments from 3.5 to 4.5 rooms. Bright and sunny, with a large balcony, terrace, loggia, and large glass front, this future construction will surely surprise you! A high-quality design ensures good energy efficiency of the building. A network of geothermal probes provides energy for a heat pump (HP) that serves the heating and hot water of the buildings. The network of geothermal probes is used to cool the apartments outside the heating season through the underfloor heating system. A geocooling heat exchanger is provided for this purpose.The selection of finishes (tiling, parquet, kitchen, bathroom) and amenities is at the discretion of the buyers.15 parking spaces are available in an underground garage.LocationLocated in the municipality of Hauterive (in the village of Ecuvillens), discover this magnificent project, offering an exceptional living space and a green setting, just 7 minutes from the city of Fribourg. It is also located just a few minutes from the highway entrance, so you can quickly be in both Bulle and Fribourg. In the surroundings, you will also find the Raiffeisen bank with postal services, a butcher's shop, a grocery store, a restaurant, a football field, etc. Among other things, you can enjoy numerous walks.Public transport is a 3-minute walk away, a real advantage.School & MunicipalityThe kindergarten and primary school of the municipality of Hauterive in the canton of Fribourg welcomes students living in the villages of Posieux and Ecuvillens. The municipality of Hauterive has various facilities and services related to childcare from early childhood. It partially finances them. The municipality's extracurricular care service provides care for school-age children by qualified animators or animatrices outside of school hours.We are certain that this property will appeal to a clientele looking for a peaceful living environment, close to the city and all amenities, while benefiting from a green and quiet environment. So don't look any further, because this cocoon is made to seduce you! Contact our team for a complete presentation of the project and to benefit from personalized advice from our brokers.Typology :Ground floor1x 3.5 rooms (87.70 m2) - Building (A01) 1x 3.5 rooms (87.70 m2) - Building (A02) 1x 3.5 rooms (114.69 m2) - Renovated farm (B01)1x 3.5 rooms (89.35 m2) - Renovated farm (B02) 1st floor1x 4.5 rooms (100.59 m2) - Building (A11)1x 3.5 rooms (87.25 m2) - Building (A12) 1x 3.5 rooms (119.65 m2) - Renovated farm (B12) 1st floor duplex1x 4.5 rooms (128.89 m2) - Renovated farm (B11)1x 4.5 rooms (162.04 m2) - Renovated farm (B13)2nd floor duplex1x 5.5 rooms (130.90 m2) - Building (A21)1x 4.5 rooms (134.68 m2) - Building (A22) The underground parking spaces are available for CHF 35,000.- per unitDelivery: March 2028

Travel time
-
1 / 9
4.5 rooms, 120m², CHF 500,000.–
1756 Lovens

For Sale: Green Living Project, 4.5 Room House + 2 Horse Boxes

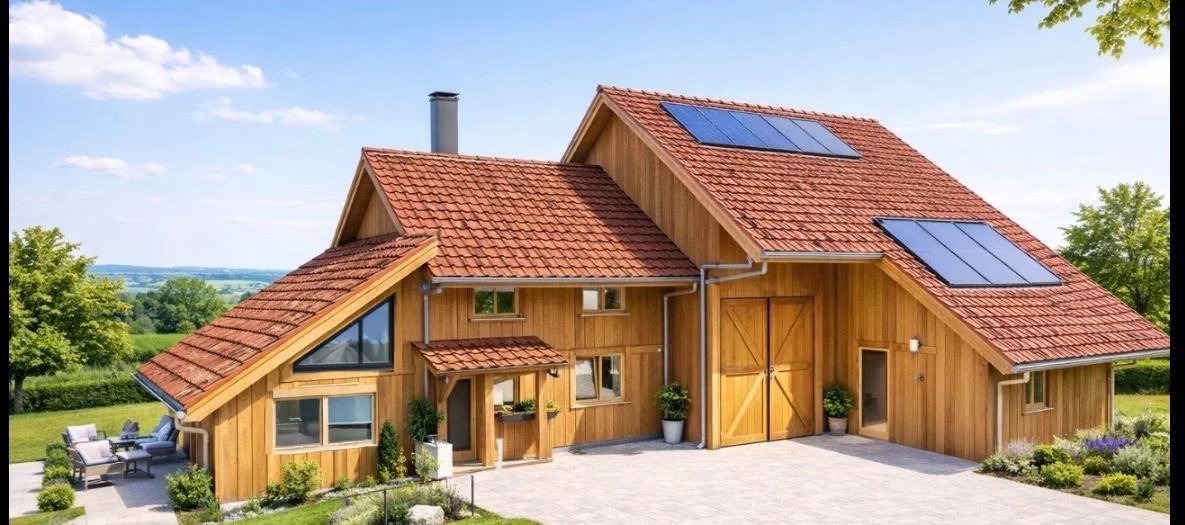
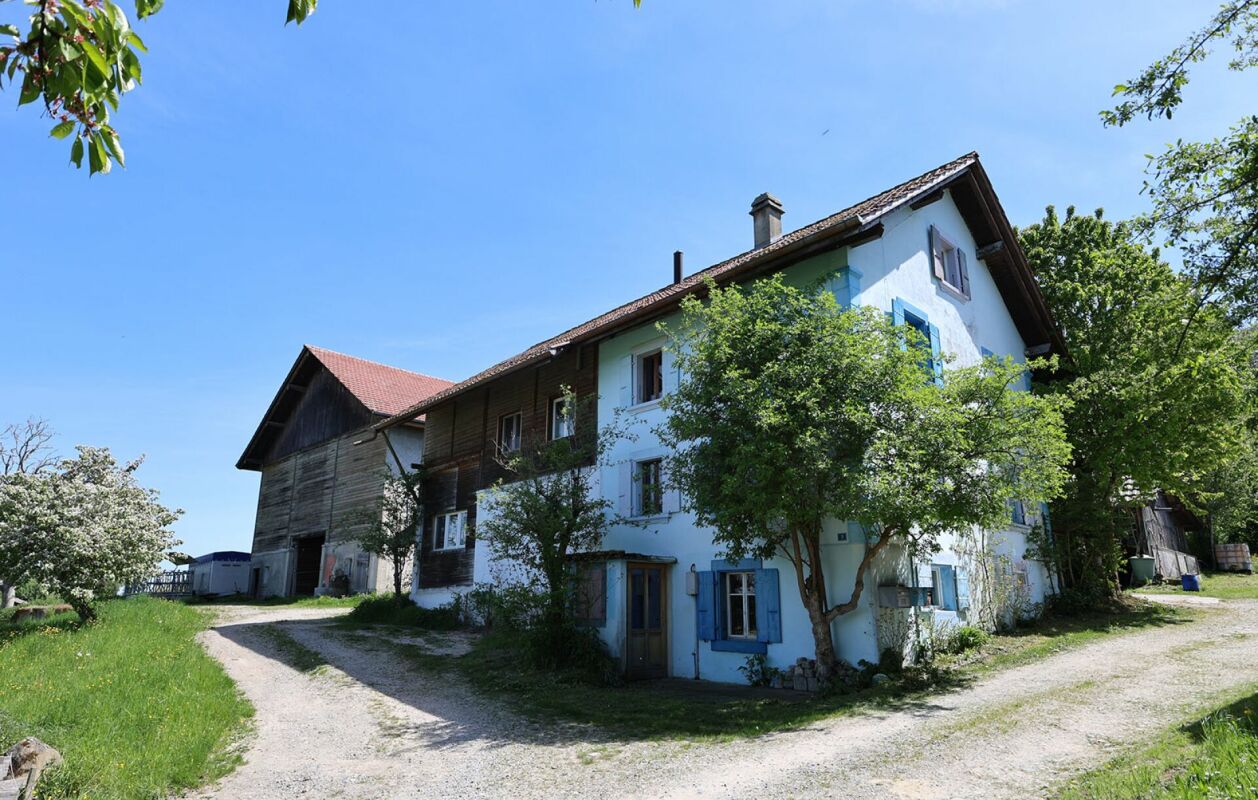
For Sale? A real green living project with exceptional potential Let yourself be seduced by this rare opportunity nestled in a peaceful and green environment, in the heart of Lovens. An ideal place to realize your desires for nature, space, and freedom. Located on a beautiful plot, this property offers an ideal basis for a unique project: a transformation into a 4.5 room house accompanied by two horse boxes. The building permit is currently being validated, allowing you to anticipate and personalize your future living space according to your desires. The existing building, bright and full of potential, develops approximately 120 m² of living space. The barn, in good structural condition, constitutes a major asset to give life to your project, whether residential, equestrian, or even rental. The highlights: Calm and natural environment, without neighbors Transformation project into a 4.5 room house 2 horse boxes planned (private or rental use) Healthy barn with great potential for renovation Freedom of interior design Ideal setting for nature and animal lovers A project with multiple possibilities: Green main residence Private or semi-professional equestrian project Investment with high added value Charming secondary residence Acquisition options: The existing building can be acquired in its current state for CHF 500,000. It is also possible to buy the property fully renovated for CHF 1,150,000. Offer yourself a privileged living environment, where nature, tranquility, and potential come together to create a place in your image. For more information, to obtain plans or organize a visit, contact us now.

1 / 2
4.5 rooms, 97m², CHF 755,000.–
Route de Posieux 15, 1730 Ecuvillens

Promotion in Ecuvillens

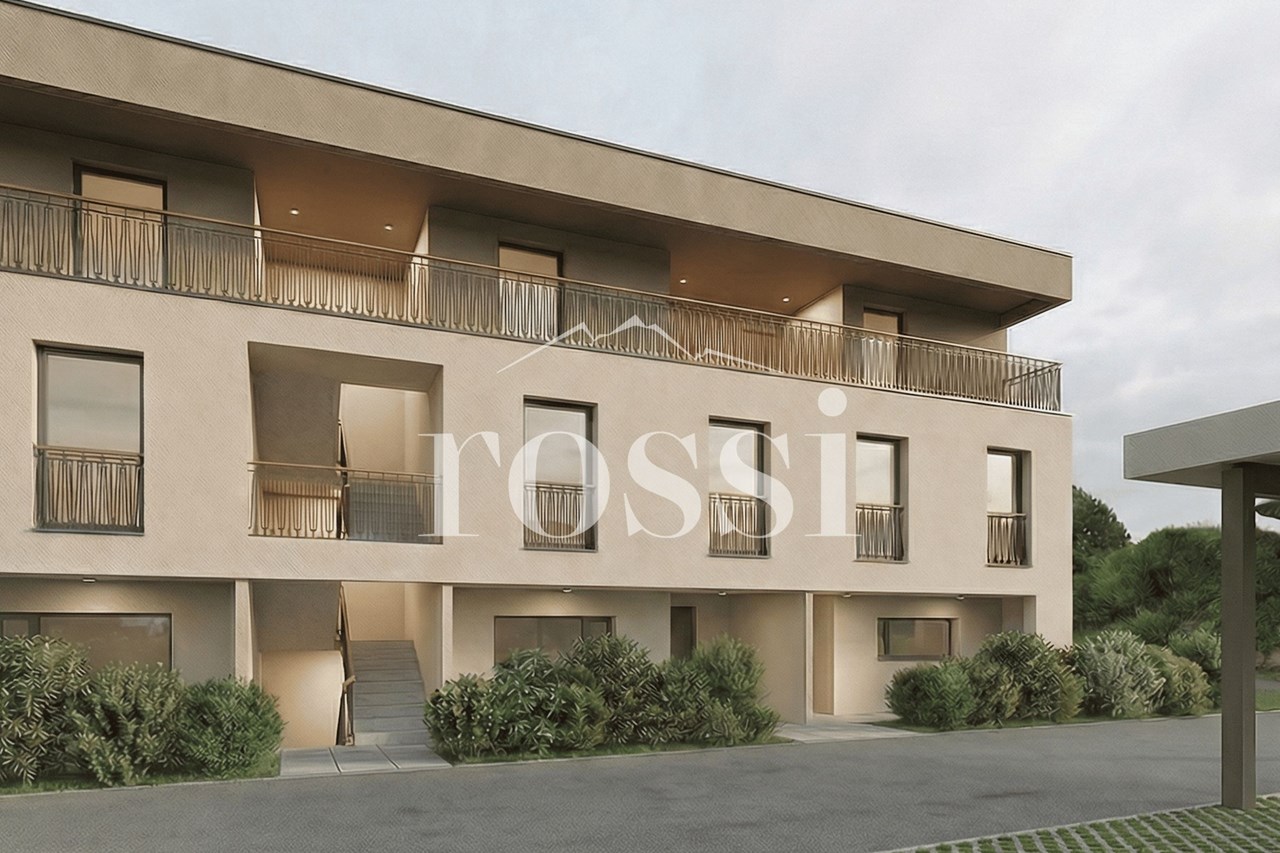
Coming soon: A heart's desire promotion in Ecuvillens in a new building (building A) as well as a large and beautiful, fully renovated farm (building B) with 11 apartments Your future home awaits you in a peaceful environment, either in a brand new building with 6 apartments, with accommodations from 3.5 to 5.5 rooms, or in a large and beautiful, fully renovated farm with 5 apartments from 3.5 to 4.5 rooms. Bright and sunny, with a large balcony, terrace, loggia, and large glass front, this future construction will surely surprise you! A high-quality design ensures good energy efficiency of the building. A network of geothermal probes supplies a heat pump (HP) with energy for heating and hot water in the buildings. The network of geothermal probes is used to cool the apartments outside the heating season through the underfloor heating system. A geocooling exchanger is provided for this purpose.The selection of finishes (tiling, parquet, kitchen, bathroom) and amenities is done according to the buyers' wishes.15 parking spaces are available in an underground car park.LocationIn the municipality of Hauterive (in the village of Ecuvillens), discover this magnificent project, offering an exceptional living space and a green setting, just 7 minutes from the city of Fribourg. It is also located just a few minutes from the motorway entrance, so you can quickly be in both Bulle and Fribourg. In the surroundings, you will also find the Raiffeisen bank with postal services, a butcher's shop, a grocery store, a restaurant, a football pitch, etc. Among other things, you can enjoy numerous walks.Public transport is 3 minutes away on foot, a real advantage.School and municipalityThe primary school of the municipality of Hauterive in the canton of Fribourg welcomes pupils living in the villages of Posieux and Ecuvillens. The municipality of Hauterive has various facilities and services related to childcare from an early age. It partially finances them. The municipality's after-school care service provides care for school-age children by qualified animators or animatresses outside school hours.We are certain that this property will appeal to a clientele seeking a peaceful living environment near the city and all amenities, while enjoying a green and quiet environment. So don't look any further, because this haven is designed to seduce you! Contact our team for a complete presentation of the project and thus receive personalized advice from our brokers.Typology:Ground floor1x 3.5 rooms (87.70 m2) - Building (A01) 1x 3.5 rooms (87.70 m2) - Building (A02) 1x 3.5 rooms (114.69 m2) - Renovated farm (B01)1x 3.5 rooms (89.35 m2) - Renovated farm (B02) 1st floor1x 4.5 rooms (100.59 m2) - Building (A11)1x 3.5 rooms (87.25 m2) - Building (A12) 1x 3.5 rooms (119.65 m2) - Renovated farm (B12) 1st floor duplex1x 4.5 rooms (128.89 m2) - Renovated farm (B11)1x 4.5 rooms (162.04 m2) - Renovated farm (B13)2nd floor duplex1x 5.5 rooms (130.90 m2) - Building (A21)1x 4.5 rooms (134.68 m2) - Building (A22) The underground parking spaces are available for CHF 35,000.- per unitCompletion: March 2028

Travel time
-
1 / 6
  • Parking space
  • Garage
8 rooms, 160m², Price on request
1696 Vuisternens-en-Ogoz

SUPERB EXTERIOR AND SPACIOUS LIVING SPACES

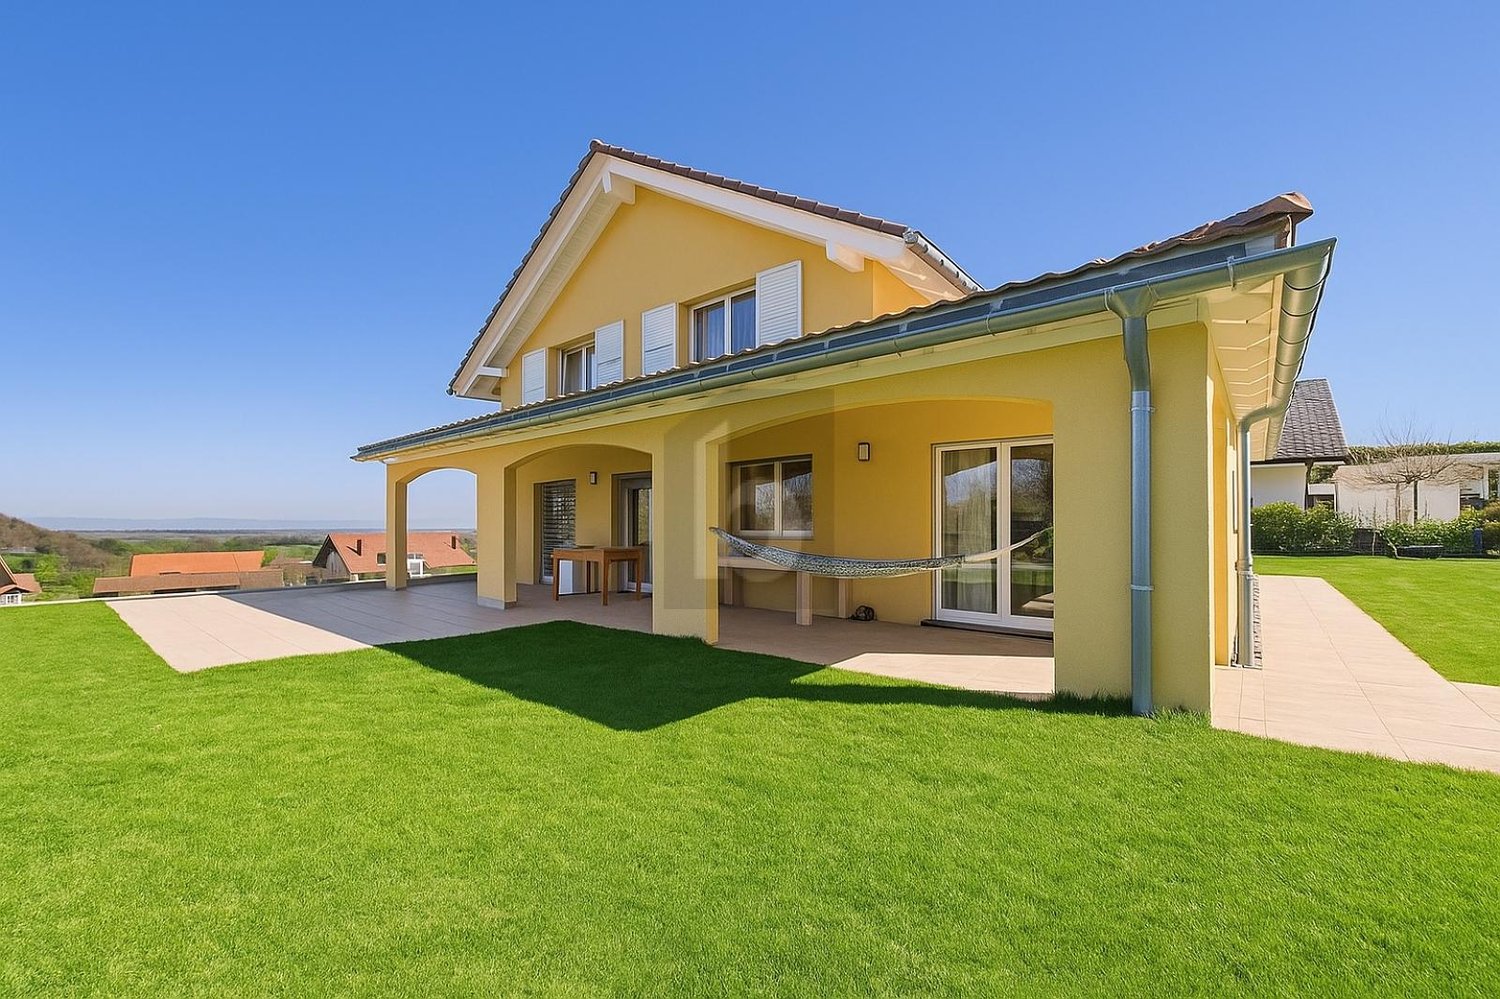
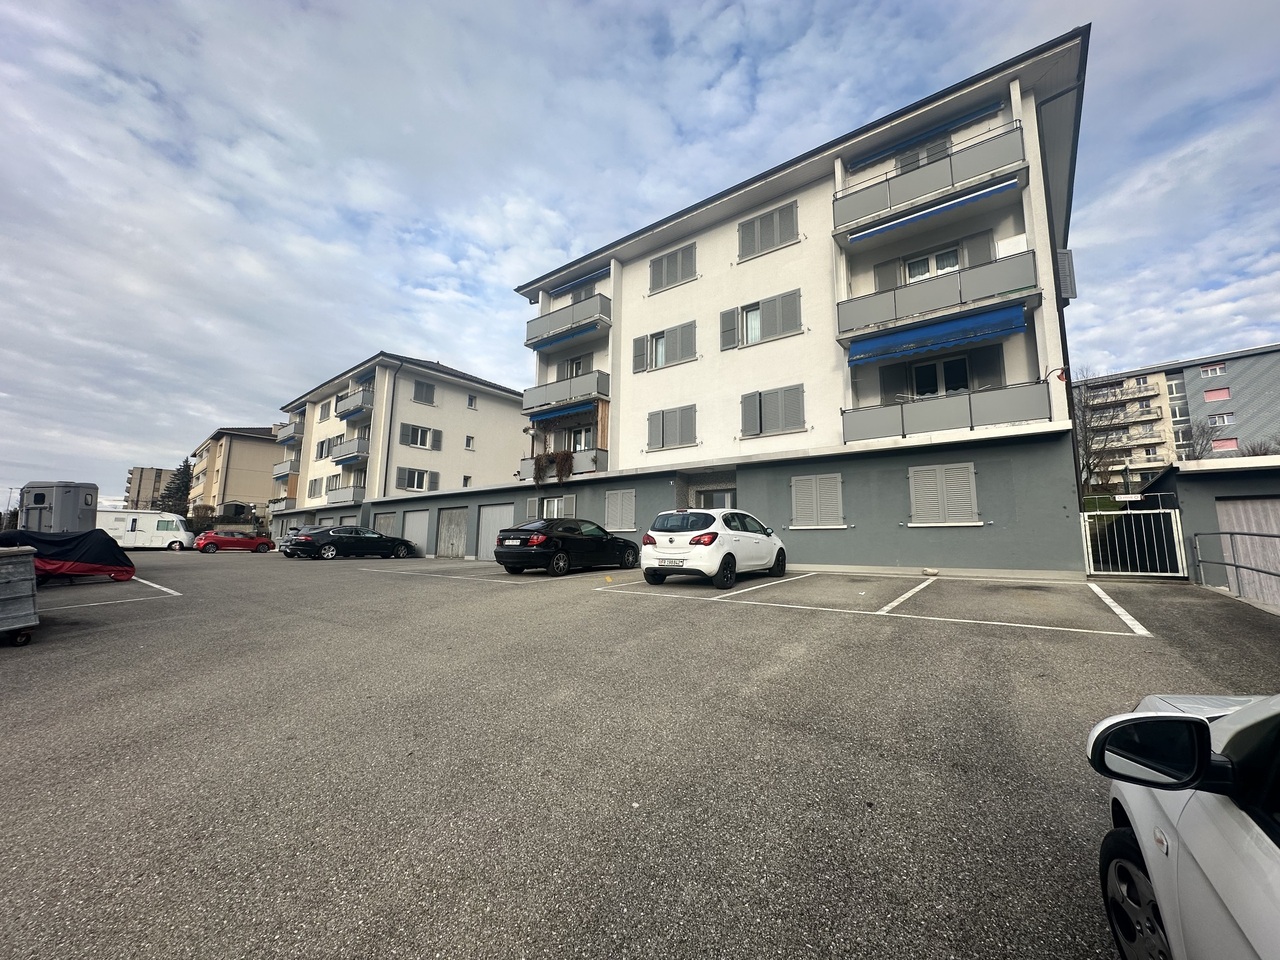
Magnificent family house spread over three levels, located on a wooded plot of over 1070 m² with a charming aviary and a garden shed. The ground floor accommodates a spacious living room bathed in light, a Siemens-equipped kitchen, an office, and a shower room. Upstairs, you will find three large bedrooms with private dressing rooms as well as a bathroom with a generous bathtub. The basement, totally above ground and renovated on one level, includes a wine cellar and two covered parking spaces. Two outdoor parking spaces complete this impeccably maintained property.This BETTERHOMES offer is characterized by the following advantages: - family house spread over three habitable levels- large plot of over 1070 m² with beautiful outdoor amenities- modern fully equipped kitchen with Siemens appliances- three large bedrooms with integrated dressing rooms- two bathrooms, one with a bathtub and one with a shower- fully renovated basement, directly on one level, totally above ground- double garage with direct access to the house- two additional outdoor parking spaces- heating by heat pump, low energy consumption- very well maintained house, no work to be expected- etc., etc., etc. ...Interested? Contact us for a non-binding visit - online visit also possible!Not the right one? You will find over 2,000 other objects on: www.betterhomes.ch - The Swiss specialist for real estate transactions.Do you have a property to market?Take advantage of our expertise: https://www.betterhomes.ch/en/benefitDo you want to know the value of your property?Discover its value now with our free, non-binding, and immediate estimate!https://www.betterhomes.ch/en/knowledge/estimationMore detailsLocation: quietBuilding condition: goodBathrooms: 2 (1 x WC / 1 x WC / shower, 1 x WC / bathtub)Heating system: Heat pumpPublic transport: bus, 700 mSchool: primary school, 1 kmShops: grocery store, 700 m

  • Parking space
  • Garage
New building
1 / 4
3.5 rooms, 93m², CHF 650,000.–
1740 Neyruz (FR)

New promotion of 9 apartments with 3.5 and 4.5 rooms for sale in Neyruz

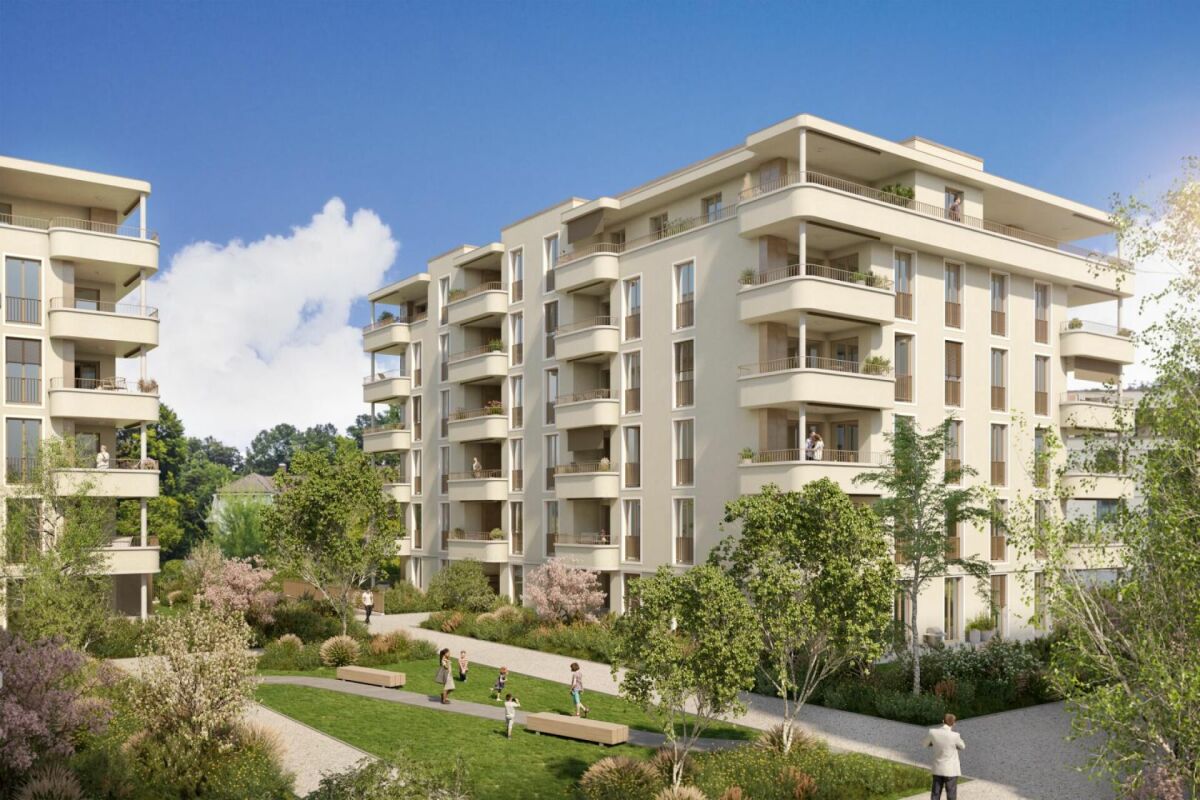
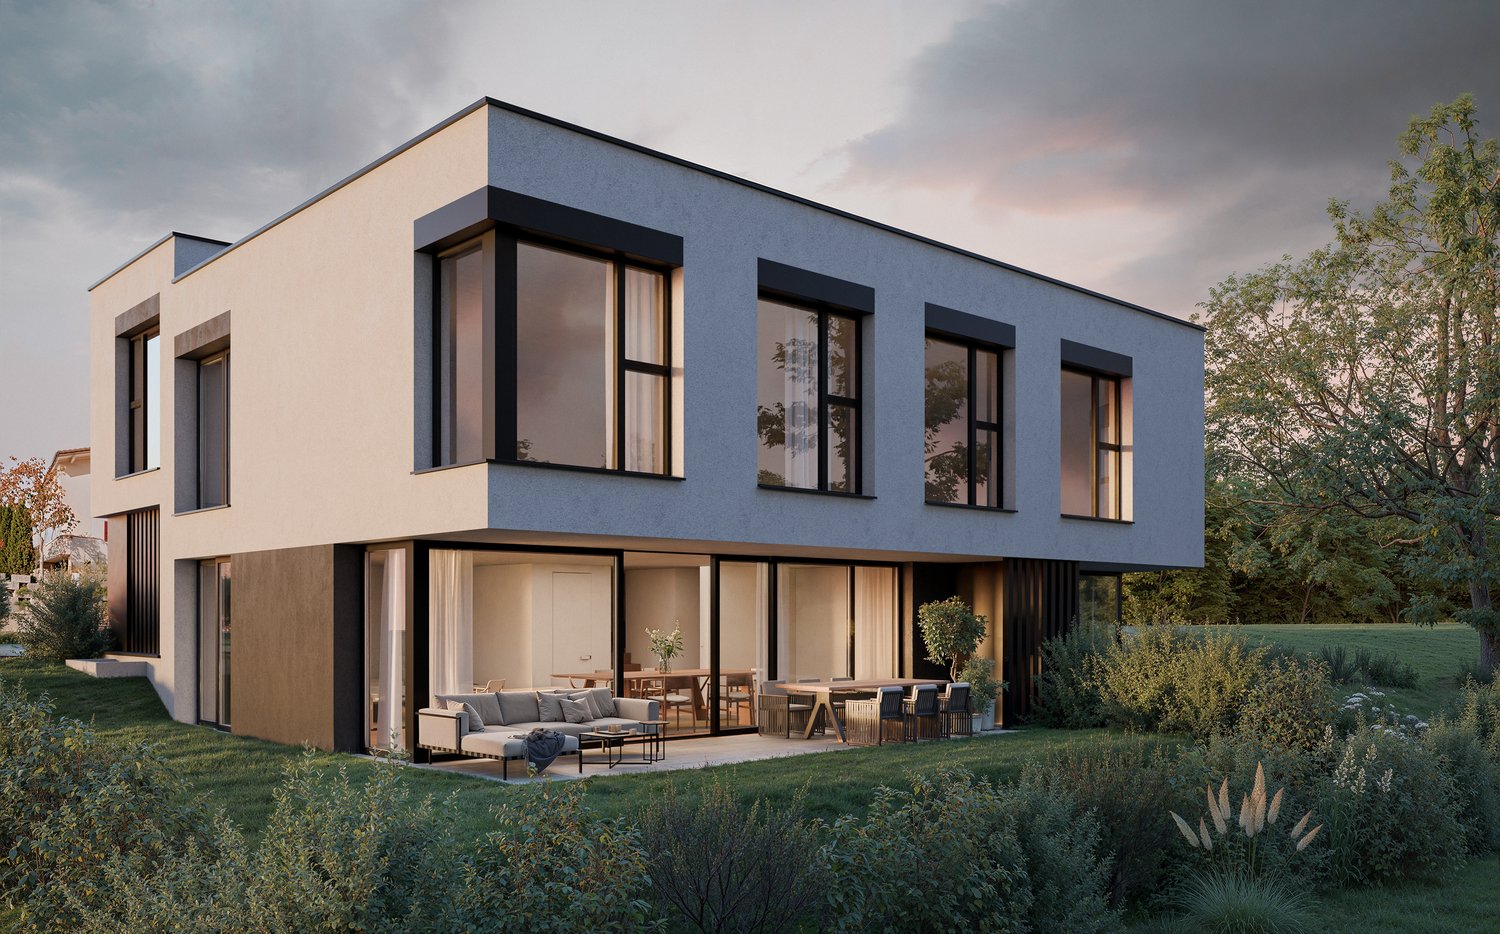
Ideally located in the center of the village of Neyruz, in a quiet and sought-after residential environment, this new promotion of 9 apartments offers 3.5 and 4.5 room apartments combining comfort, modernity, and quality of life.Built with a wooden structure and benefiting from elegant contemporary architecture, the Résidence du Puits seduces with its privileged location. Just 250 meters from the nearby shops and services (Migros, pharmacy, hair salon) as well as the train station quickly connecting Fribourg and Lausanne, it offers a perfect balance between country life and urban amenities.Families will particularly appreciate the proximity of school infrastructures: the kindergarten and primary schools are only 700 meters away, while the Cycle d'Orientation is located in Avry, easily accessible by train.The apartments have been designed to offer spacious and bright living areas. The materials and finishes selected are of high quality, ensuring lasting comfort. Each apartment is equipped with electric shutters in all rooms, underfloor heating powered by an air/water heat pump, as well as photovoltaic panels contributing to better energy efficiency. An elevator serves all levels of the building.Each apartment also benefits from a private cellar and an indoor parking space for CHF 40'000.-. The acquisition of a second parking space is possible, subject to availability.For more information, plans, and availability, visit our dedicated website: www.residence-du-puits.ch
1 / 5
3.5 rooms, 78m², Price on request
Route de Treyvaux 150, 1724 Arconciel

Treyvaux, 3.5-room apartment in small PPE

In Senèdes, a municipality of Bois-d'Amont, two 3.5-room apartments are for sale. Composed of only five apartments, this small PPE prioritizes tranquility and addresses itself above all to people wishing to acquire a dwelling intended for their main residence, in a spirit of pleasant and sustainable neighborhood.A privileged living environmentJust a few minutes from Fribourg and Bulle, this realization benefits from an ideal situation for those seeking the calm of the countryside without renouncing the conveniences of daily life.With a living area of 78 m², this apartment offers spacious and perfectly optimized spaces.The living area, largely open, brings together the living room, the dining room, and an elegant kitchen, creating a convivial space bathed in natural light thanks to the large windows.The terrace of over 22 m² pleasantly extends the interior spaces and constitutes a true place of relaxation.The apartment also includes:An entrance hall with integrated storage space;Two comfortable bedrooms of approximately 14 m² and 13 m²;A shower room with WC and a planned location for a washing machine.Every detail has been thought out to offer a functional, bright, and pleasant dwelling for daily use.Construction qualityTriple glazingHigh-performance thermal and acoustic insulationHeat pump with geothermal probesPhotovoltaic installationThe start of work is planned for March 2027, with an estimated construction period of approximately fifteen months.This planning offers future owners the necessary time to adapt the choices of materials, coatings, and equipment to create an interior that fully meets their expectations.Selling priceLot 2 - 1st floor: CHF 565,000.Lot 3 - Attic: CHF 605,000.Covered parking space: CHF 30,000 extraQuality of life in everyday lifeThis residence will seduce people looking for a calm environment, a preserved natural setting, and a human-sized condominium.A beautiful opportunity to become the owner of a new apartment combining comfort, energy efficiency, and serenity, in a village where it is good to live.

Travel time
-
1 / 8
5.5 rooms, 165m², CHF 1,475,000.–
1726 Farvagny-le-Grand

3 villas individuelles de 5.5 pièces

Ces trois villas de standing comprenant 5,5 pièces s'intègrent harmonieusement avec leur environnement. Leur architecture contemporaine, sobre et lumineuse, dialogue avec le paysage. Déployées sur trois niveaux, elles offrent de vastes espaces de vie ouvrant sur de grandes terrasses avec pergola.Les parties nuits accueillent trois chambres, dont une suite parentale pensée comme un cocon. L'ensemble a été conçu avec soin, alliant intimité, fluidité des circulations et espaces de rangements intégrés avec discrétion.Un garage intégré dans le volume et avec accès direct au logement, ainsi que plusieurs places de parc extérieures complètent l'ensemble.Points forts:Magnifique suite parentale avec dressing aménagé et salle de bain avec baignoire et doucheChambre / Bureau au rezentièrement excavéeDiese drei luxuriösen Villen mit 5,5 Zimmern fügen sich harmonisch in ihre Umgebung ein.Ihre zeitgenössische, schlichte und helle Architektur steht im Dialog mit der Landschaft. Sie erstrecken sich über drei Ebenen und bieten großzügige Wohnbereiche, die sich zu großen Terrassen mit Pergola hin öffnen.Die Schlafbereiche beherbergen drei Schlafzimmer, darunter eine Elternsuite, die wie ein Kokon gestaltet ist. Das gesamte Ensemble wurde sorgfältig geplant und vereint Privatsphäre, fließende Bewegungen und diskret integrierte Stauräume.Eine in das Volumen integrierte Garage mit direktem Zugang zur Wohnung sowie mehrere Außenparkplätze vervollständigen das Ensemble.Jede freistehende Villa ist völlig unabhängig: Privates Grundstück, das Privatsphäre und Komfort bietet.Individuelles Heizsystem, ergänzt durch Photovoltaikanlagen.Keine Miteigentumsgebühr.

  • Modern multi-story building with gray metal siding, large windows, and a covered outdoor terrace area with sliding glass doors leading to a grassy lawn
  • Open-concept living space with a modern kitchen, large windows, and sliding glass doors leading to a balcony or terrace.
  • Modern, minimalist kitchen with white cabinets, black countertop, built-in appliances including a dishwasher, and an open layout
  • Spacious open-plan living area with large windows overlooking a garden, white walls, black countertop in the kitchen area, and sliding glass doors leading to an outdoor terrace or balcony.
  • Multi-story apartment building with a modern, minimalist design featuring dark gray exterior walls and large windows. The building is surrounded by a well-maintained landscaped area with a grassy lawn, newly planted trees, and a paved walkway leading to t
  • Spacious bedroom with white walls, hardwood flooring, and a large closet. The bathroom is visible through the open doorway.
  • Modern bathroom with gray marble-like tiles, a white sink vanity, a large mirror cabinet, and a glass-enclosed shower area.
  • Large bathroom with grey marble-like tiles covering the walls and floor. The bathroom features a white sink vanity with drawers, a large mirror, and a bathtub with a shower head. The room is well-lit with recessed lighting.
1 / 8
3.5 rooms, 94m², CHF 680,000.–
1753 Matran

Beautiful 3.5-room apartment on the ground floor with terrace

Discover this superb 3.5-room apartment on the ground floor of a contemporary residence in the sought-after Champ Riond neighborhood, in Matran. Available from 2025, this property offers 94 m² of living space, combining comfort, modernity, and quality of life.The apartment's highlights: • Open living space: Bright living room with large windows and direct access to a private 50 m² terrace, ideal for outdoor relaxation. • Modern and sleek kitchen: White cabinets, black countertops, and built-in appliances • Two elegant bathrooms: One with a shower and the other with a bathtub – gray marble effect and beautiful lighting. • Master suite: Main bedroom with dressing room and en-suite bathroom, for absolute comfort. Other characteristics: • New construction – delivery in 2025 • Quiet, green, and family-friendly neighborhood • Low PPE charges • Underground parking spaces available at an extra cost: CHF 40’000.- Ideal situation: • Bus stop within 2 minutes' walk • Nursery in immediate proximity • Villars-sur-Glâne train station within 15 minutes' walk • Pleasant walks near a river • Optimal exposure: generous sunlight in summer, pleasant in winter This rare property, nestled in a modern residence with a black wavy metal facade, combines urban comfort and rural serenity. Whether you're a family or a professional looking for a peaceful living environment, this apartment will seduce you.👉 Available immediately – don't miss this unique opportunity in Matran!
Suggested properties for you based on search results

Other interesting objects