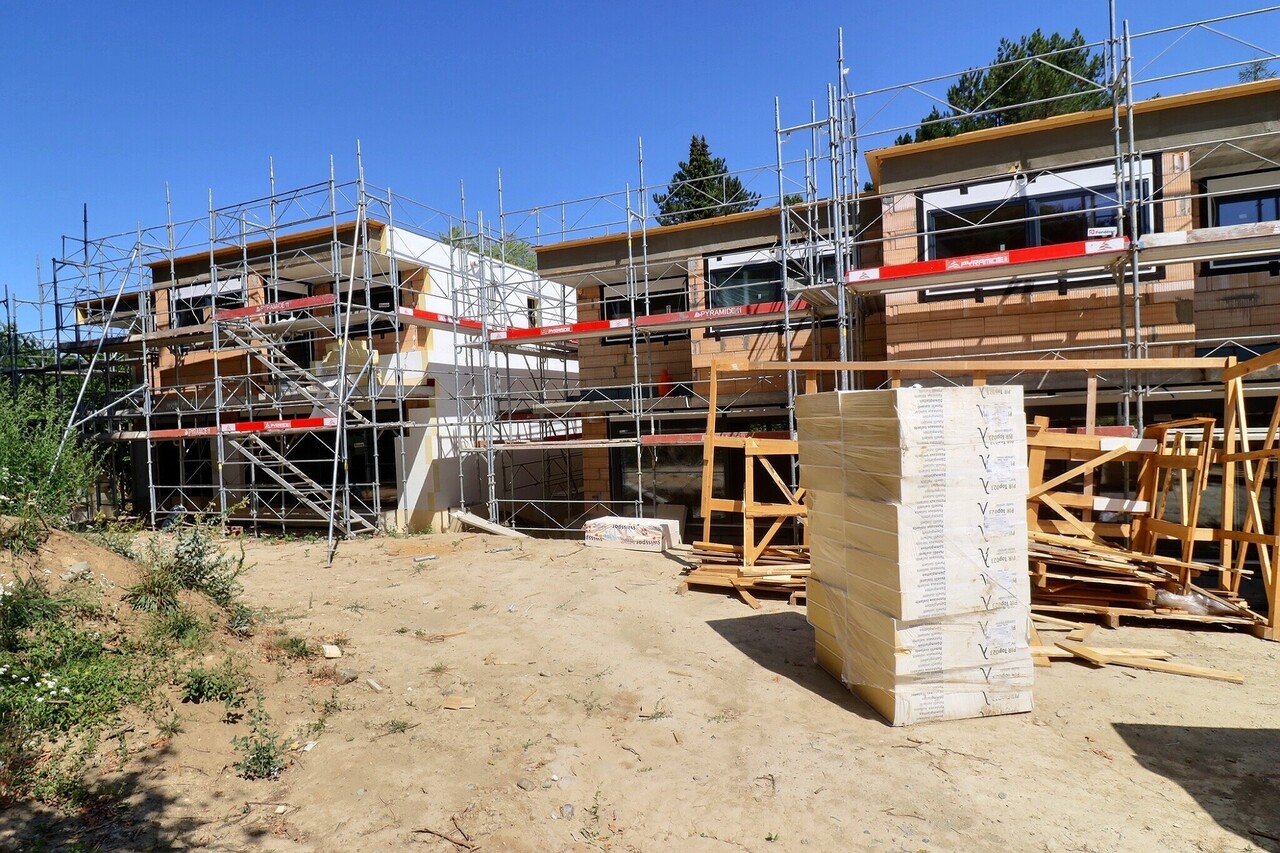
512 results - Properties for sale: District la Sarine

1 / 41
11 rooms, 286m², CHF 1,490,000.–
Route d'Autigny 41, 1741 Cottens FR

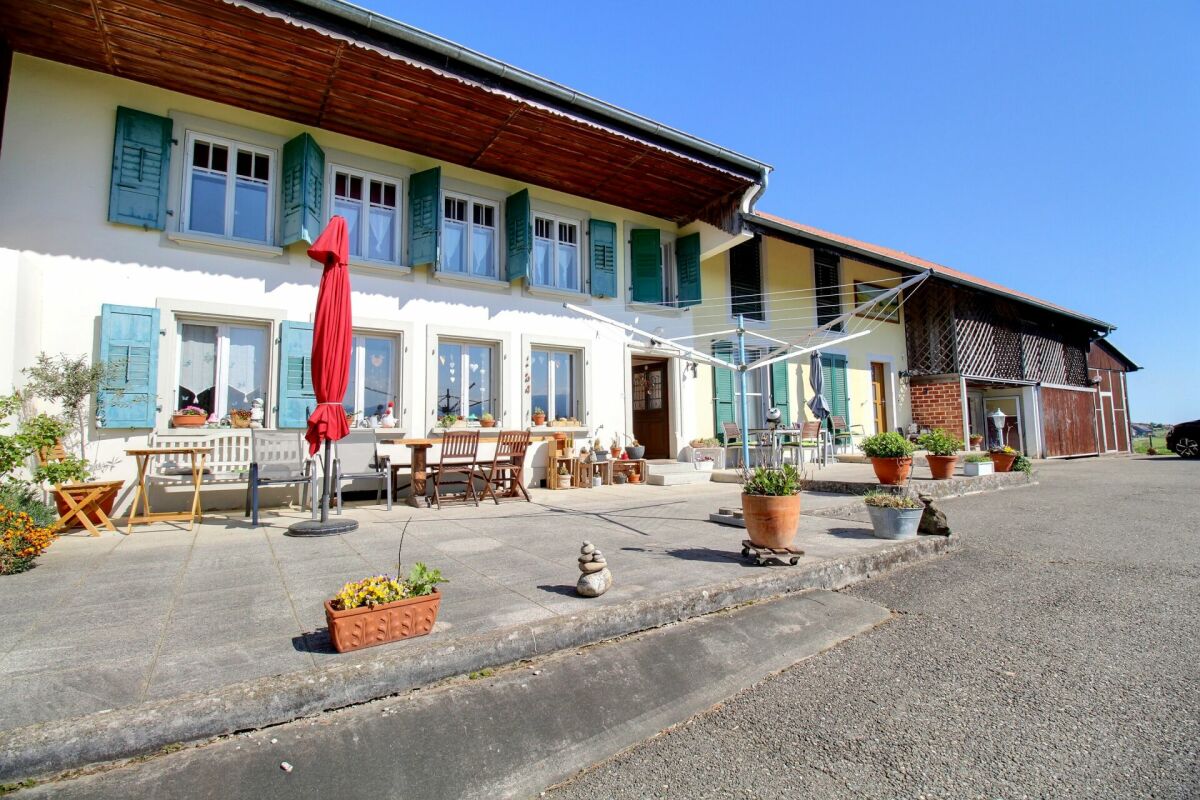
Individual farm in the heart of a preserved nature

Individual farm in the heart of a preserved nature Between Cottens and Autigny, where the gaze escapes between green meadows and wooded horizons, a property reveals itself, imbued with serenity and authenticity.Nestled in a dominant position on the outskirts of the charming village of Cottens, in the canton of Fribourg, this old farm benefits from a particularly calm environment and easy access throughout the year. Surrounded by vast agricultural areas, it offers a rare living space where nature and tranquility reign supreme. From the terrace, the panoramic view opens onto the surrounding landscapes and the Pre-Alps, offering a living spectacle throughout the seasons.Both elegant and functional, this property constitutes an ideal opportunity for a buyer seeking a high-quality property in Switzerland, combining quality of life, comfort, and potential.Just a few minutes' walk away, the village center offers all the necessary amenities: shops, bakery, grocery store, restaurant, bank with ATM, post office, as well as an artisanal cheese factory. The church and the train station complete this practical and pleasant living space. The rail network allows easy access to the main Swiss cities, making travel particularly easy. A medical office and a gas station are also present in the village, while the highway access and shopping centers are only 6 km away.This privileged location harmoniously combines sunny exposure, preserved nature, and accessibility.The property consists of two separate dwellings, offering great flexibility in use.The first dwelling, approximately 154 m², is partially renovated and seduces with its generous volumes and high potential for renovation. A part is currently rented, constituting an interesting financial asset and an immediate return.The second dwelling, entirely renovated in 2004, develops approximately 132 m² and offers a warm and comfortable living space, ready to welcome its future occupants without renovation work.In total, the farm has a living area of approximately 370 m² and a volume of 3'007 m³. It has 8 bedrooms and 3 bathrooms, allowing for both a large family residence and a mixed project combining living and rental income to be considered.As soon as you enter the house, the charm operates immediately. The volumes, natural light, and warm atmosphere highlight this property. Period woodwork, exposed beams, and traditional elements give the whole a unique soul, typical of character buildings.This rare property seduces with the diversity of projects it allows: main residence, intergenerational living, or high-quality investment.Parking and outbuildingsHangar and outdoor parking spaces availableStorage roomTechnical room with oil boiler and two 2'000-liter tanksDouble glazingRare on the market, this property is aimed at lovers of authentic properties, offering spacious rooms and a privileged living space in a preserved natural environment.A place where it is good to live, both out of time and perfectly connected to the centers of activity.Interested?We are at your entire disposal to provide further information and organize a personalized visit to this property.
Travel time
-
1 / 13
4 rooms, 200m², CHF 1,450,000.–
Grand-Rue 20, 1700 Fribourg

Spacious 4-room apartment on the top floor of a historic building

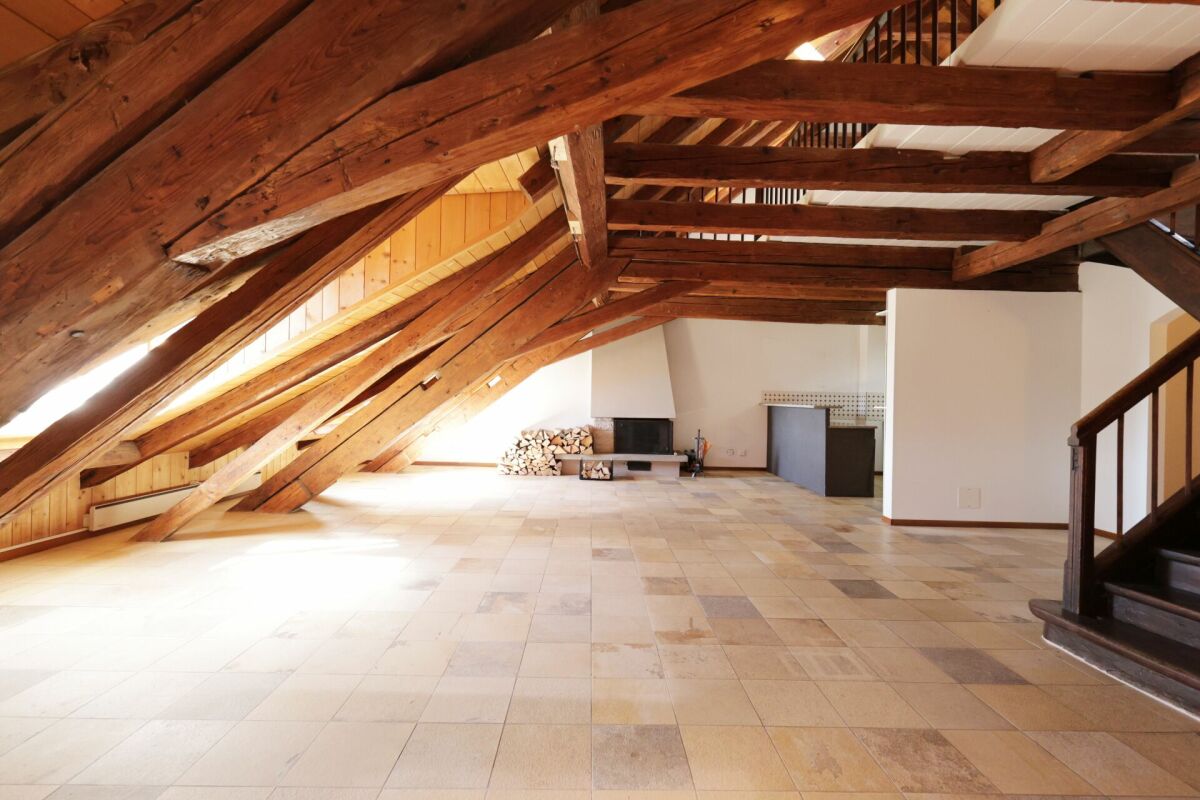
Apartment of 200 m2 in the Bourg district In the heart of the Bourg district, in one of the most emblematic areas of the Old Town of Fribourg, discover this magnificent duplex apartment of approximately 200 m², occupying the attic and mansard floors of a character building dating from the 15th century.The weekly market, shops, restaurants, cultural establishments, and public transport are accessible within a few minutes.Fribourg station is about 10 minutes' walk away, and access to the A12 motorway is quick, making it easy to travel to Bern, Lausanne, or the Fribourg Riviera.A true exceptional property, this apartment seduces with its authenticity, its generous volumes, its exposed beams, its attic spaces, and its warm atmosphere. Directly accessible by a private lift, it offers a rare living space where the charm of the old is fully expressed through an architecture imbued with history and unique living spaces.In order to meet current expectations in terms of comfort and aesthetics, renovation work is planned. It will offer future owners the opportunity to personalize the spaces while preserving the exceptional character of this apartment.From the living areas, you enjoy an exceptional view of the medieval lower town, the Sarine, and the Pre-Alps. On the Grand-Rue side, the view of the Saint-Nicolas Cathedral reminds us of the unique historical character of this privileged environment.Thanks to its configuration, this property is perfectly suited to a couple wishing to benefit from generous volumes or a family with a child looking for a unique place to live in the heart of Fribourg.DistributionAttic:Duplex apartment of approximately 200 m²Lift with direct access to the apartmentLarge living area of approximately 68 m², including living room with fireplace, dining room, and kitchenParental bedroom of approximately 30 m² with private bathroom (bathtub and shower)Second bedroom of approximately 19 m²Shower room with WC and sinkMansard:Spacious multipurpose room that can accommodate a living room, library, office, or relaxation area. Possibility of arranging 2 closed bedrooms in this spaceBasement:Two cellars, one of which is accessible by liftCommon laundry room equipped with modern machines

Travel time
-
1 / 15
4.5 rooms, 140m², CHF 1,350,000.–
Chemin de la Pala 19, 1733 Treyvaux

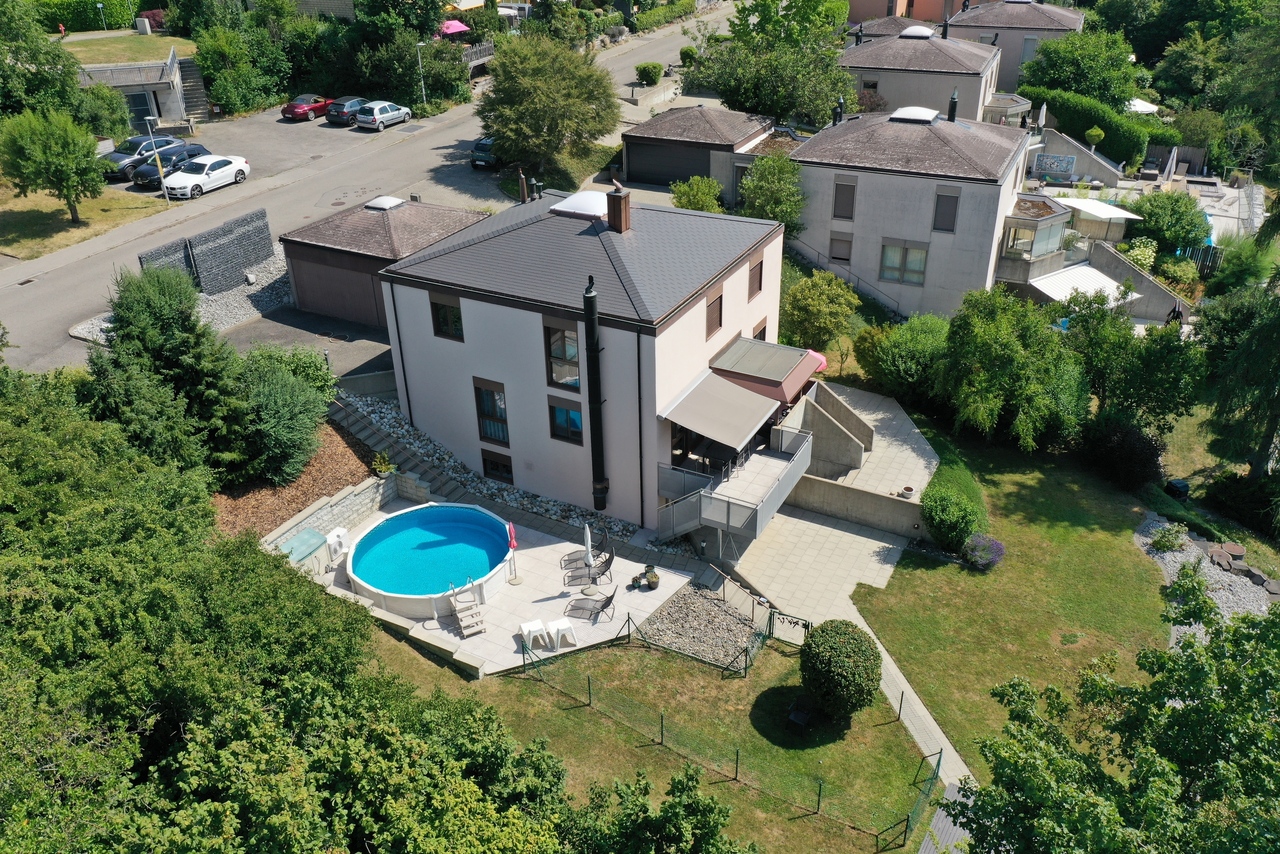
Perfect blend of luxury and nature

Splendid contemporary villa with terrace, balcony and high-end amenities Discover this magnificent contemporary villa, designed to offer an elegant, bright and modern living space.Its pure architectural lines, generous volumes and quality amenities make it an ideal property for those seeking comfort, space and refinement.Outside, the terrace invites relaxation and outdoor meals. The property also benefits from covered parking spaces, providing comfort and security on a daily basis. Distributed over 3 levels, this property presents itself as follows As soon as you enter, you will be seduced by a spacious living room bathed in light and open to the dining room, offering generous living spaces and a pleasant feeling of well-being. The large windows naturally extend the interior to the terrace, creating a perfect continuity between indoor and outdoor spaces. The fully equipped kitchen, open to the living area, is ideal for sharing convivial moments with family or friends. A guest toilet will not be missing for your guests. Upstairs, the master suite is a true privileged space. It benefits from a spacious dressing room and a private mixed bathroom, offering comfort and intimacy. The 2 other bedrooms, spacious and well arranged, allow you to welcome family, guests or create a workspace or a room, according to your needs. A balcony completes this floor harmoniously and allows you to enjoy the surroundings and the unobstructed view of the agricultural area in complete privacy.In the basement, you can enjoy 2 beautiful, very practical cellars to store your personal effects, as well as a fully equipped laundry room that completes this floor. The charm for wine lovers: a fully equipped wine cellar with a unique atmosphere will make you experience unforgettable moments.

Travel time
-
1 / 13
3.5 rooms, 82m², CHF 850,000.–
Pérolles-d'En-Haut 2, 1752 Villars-sur-Glâne

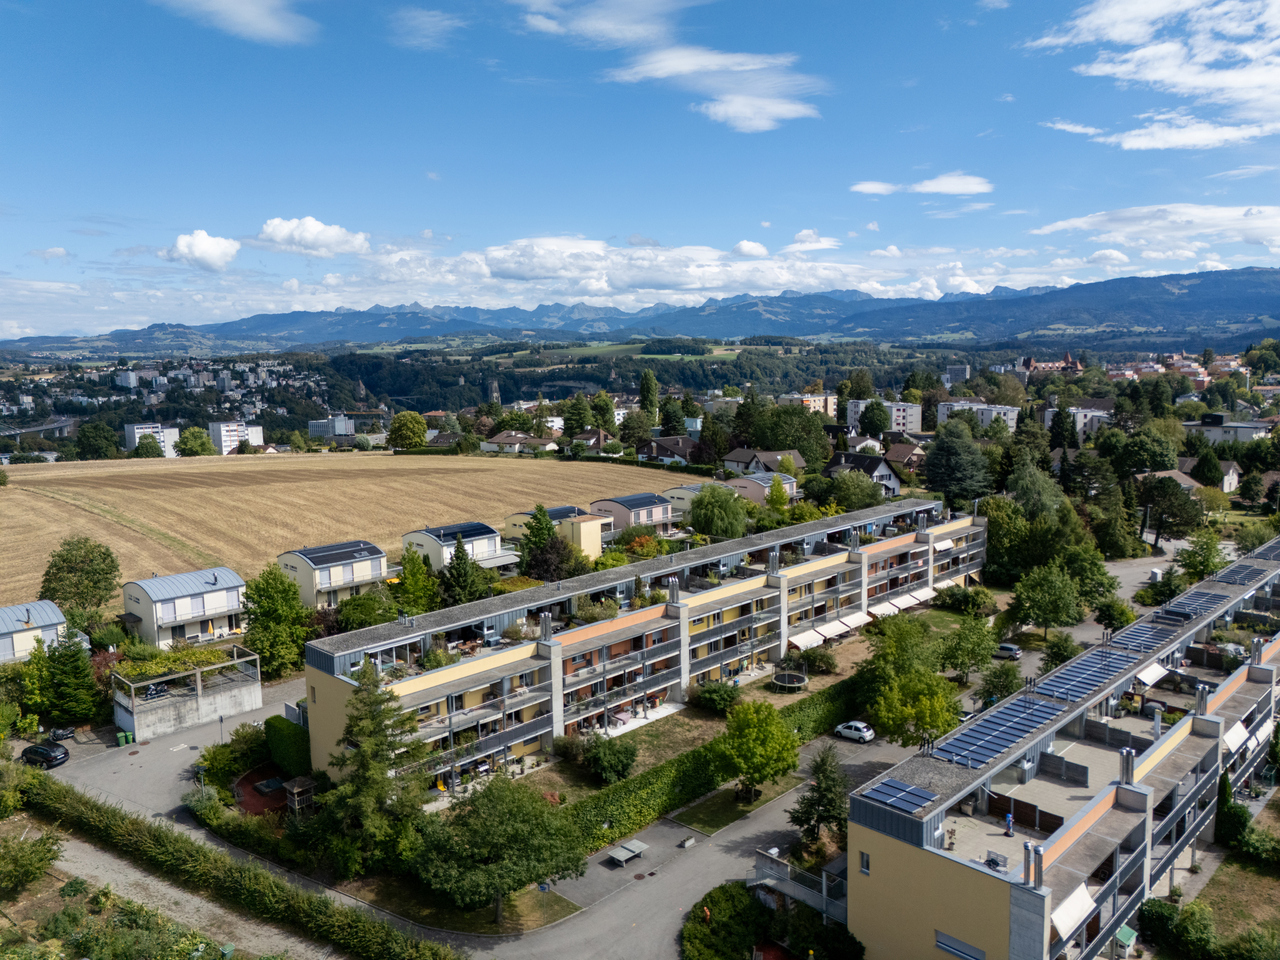
Rare 3½ rooms attic apartment in exceptional location in Villars-sur-Glâne

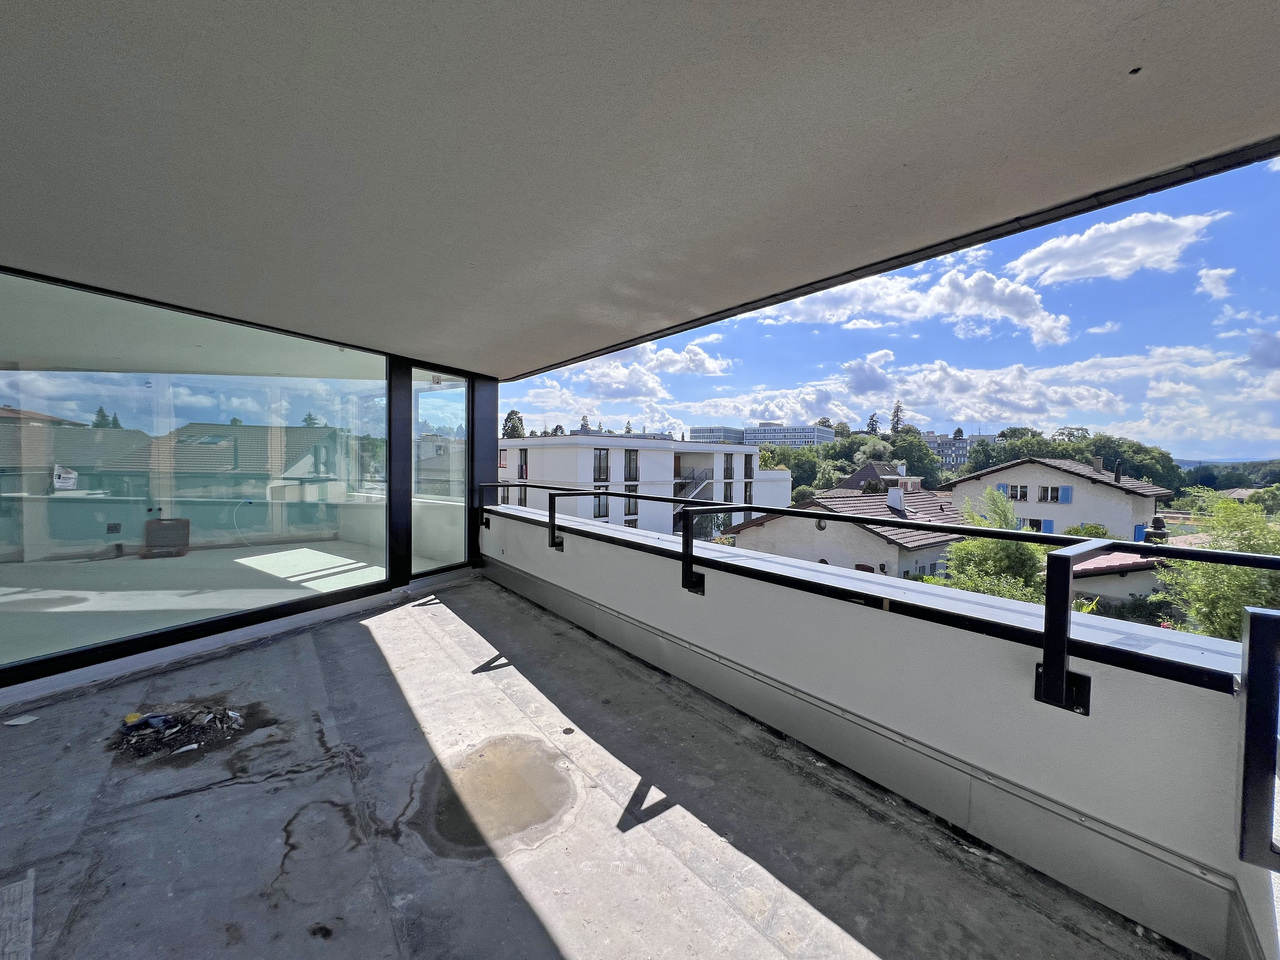
Offer yourself a true haven of peace in a green environment, while enjoying the immediate proximity to all amenities.This apartment seduces from the first moments by its exceptional location. Nestled in a sought-after neighborhood of Villars-sur-Glâne, it benefits from a magnificent unobstructed view of the mountains and the surrounding countryside, offering a panorama that never tires.Its spacious terrace of over 40m2 is a true extension of the living space. Whether you share a meal with friends, savor a coffee in the sun or simply admire the sunset, it promises privileged moments of relaxation throughout the year.Inside, the bright and harmoniously arranged spaces offer a comfortable and convivial living environment, designed for daily well-being.Highlights:- Privileged location in a calm and green environment- Magnificent unobstructed view of the mountains and nature- Large terrace ideal for enjoying the beautiful days- Generous luminosity thanks to excellent orientation and light wells- Functional and pleasant distribution of spaces- Residential neighborhood appreciated and sought after - Unparalleled quality of lifeEverything is accessible in just a few minutes: bus stops, shops, pharmacy, doctors, restaurants, fitness center, schools as well as the main road axes. You thus benefit from a peaceful living environment without renouncing the comfort of a practical daily life.A rare property that harmoniously combines nature, exceptional view and proximity to services, just a few minutes from the center of Fribourg.Do not hesitate to contact us to organize a visit and discover the full potential of this exceptional property.
Travel time
-
1 / 13
4.5 rooms, 128m², CHF 1,190,000.–
Route des Chênes 18, 1746 Prez-vers-Noréaz

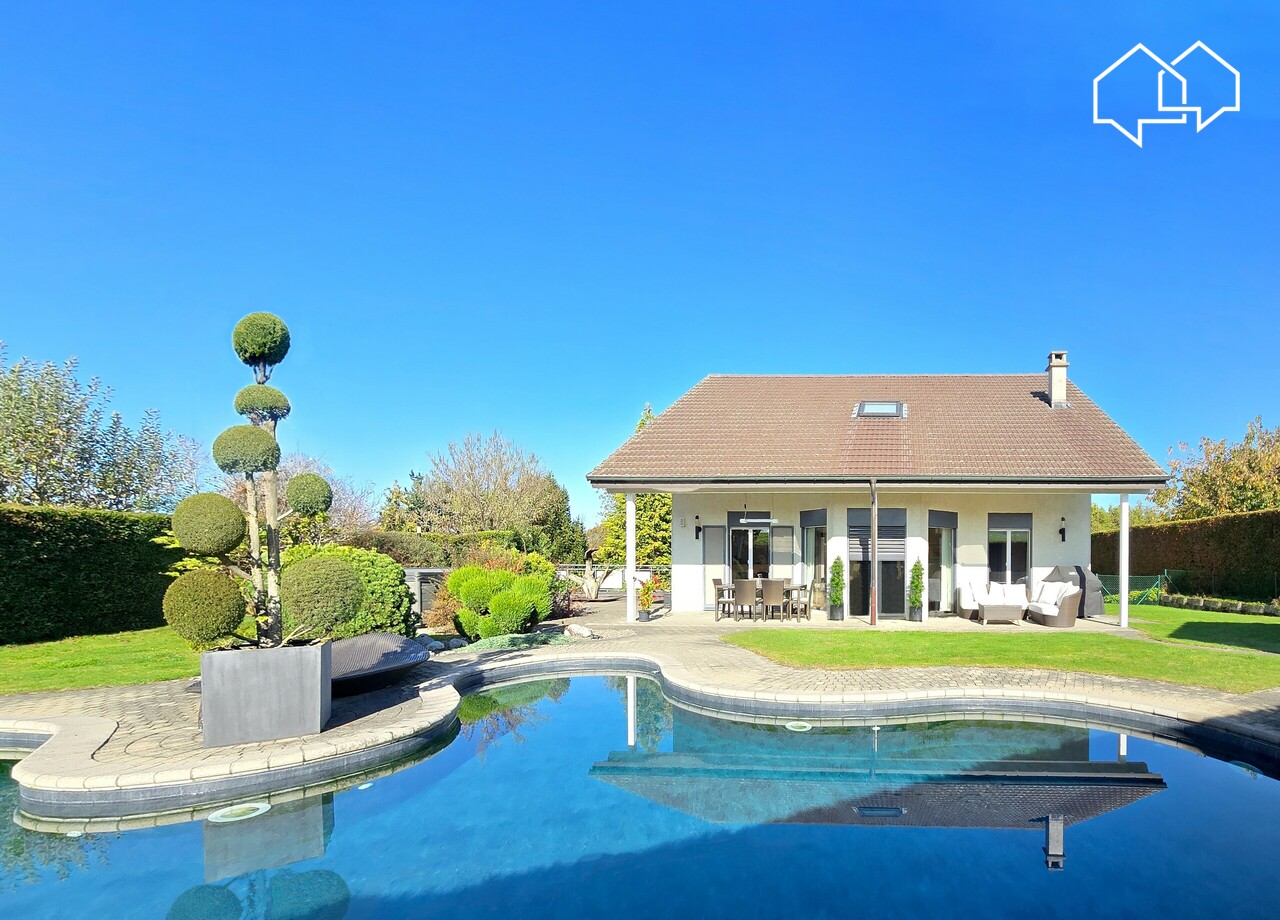
Contemporary 4.5-room villa open to the countryside

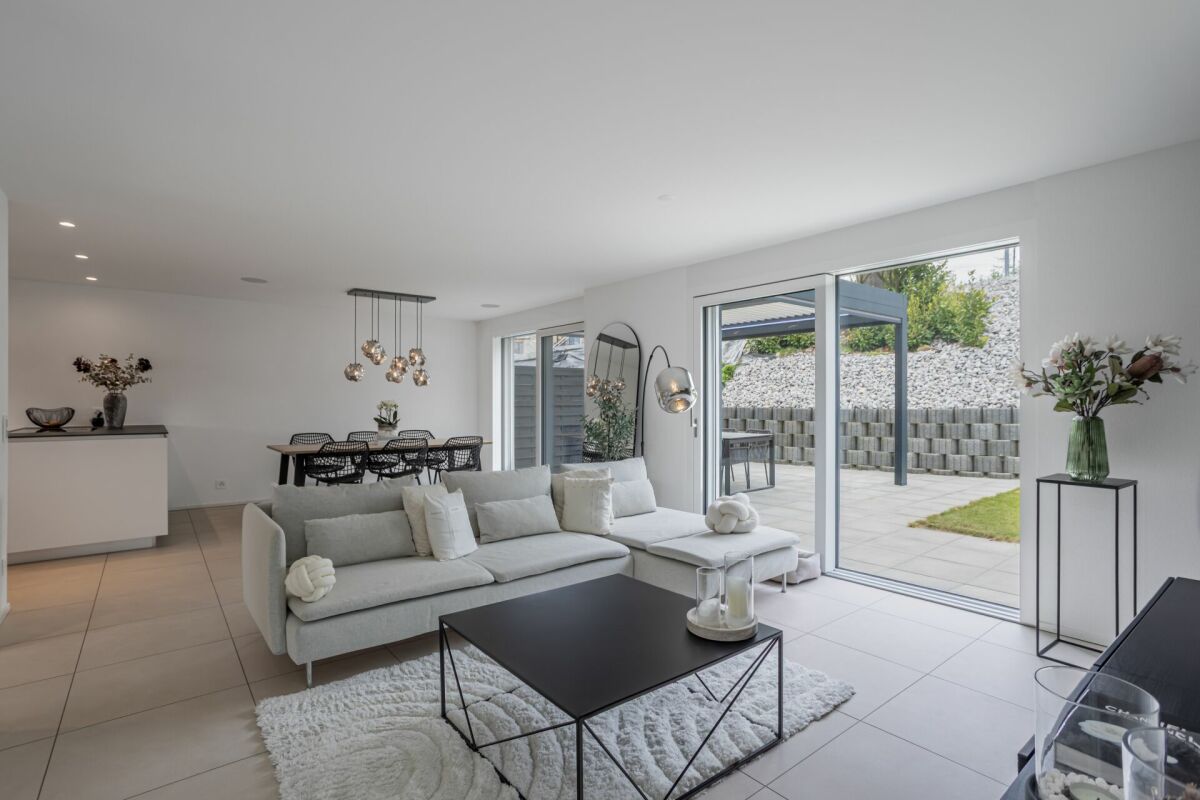
Located in a peaceful residential environment in Prez-vers-Noréaz, this individual villa seduces with its contemporary architecture, generous volumes, and pleasant opening onto the surrounding countryside.Upon entering, the ground floor reveals a spacious living area of over 60 m², combining kitchen, dining room, and living room in an open and convivial ensemble. The contemporary kitchen, arranged around a generous central island, offers numerous storage spaces and integrates harmoniously into the reception area.The living room, enhanced by a stove, benefits from large openings onto the outside and beautiful natural light. It extends directly onto a terrace and the garden, offering a particularly pleasant setting to enjoy the beautiful days and the unobstructed view of the countryside. A guest toilet completes this level.Upstairs, the volumes under the roof and the numerous openings give the rooms a bright and warm atmosphere. This level accommodates three multipurpose rooms, currently arranged as a bedroom, office, and relaxation area, allowing for easy adaptation to the needs of a family, telework, or an additional bedroom.Two sanitary areas complete the upper floor: a bathroom with a bathtub and a second bathroom equipped with a shower.The basement offers storage spaces, with two large cellars and a technical room.Outside, the property benefits from a low-maintenance plot, bordered by a green and agricultural environment. The large terrace constitutes a true extension of the interior spaces and invites you to fully enjoy the calm of the place.With its contemporary lines, beautiful volumes, modern equipment, and peaceful environment, this villa constitutes an ideal living space for those seeking space, comfort, and proximity to nature.Located just a stone's throw from the village center, this villa benefits from a practical location in close proximity to the TPF bus stop, primary school, and restaurants. Avry-sur-Matran and the A12 highway junction are accessible in just a few minutes, while Fribourg can be reached in about 10 to 15 minutes. A location that pleasantly combines calm, proximity to amenities, and ease of access.Do not hesitate to contact us for more information or to organize a visit.To obtain additional information (plans, sales conditions, etc.), simply click on "PDF file" and register for free.

Travel time
-
1 / 13
5.5 rooms, 204m², CHF 1,490,000.–
Route de Payerne 3, 1752 Villars-sur-Glâne

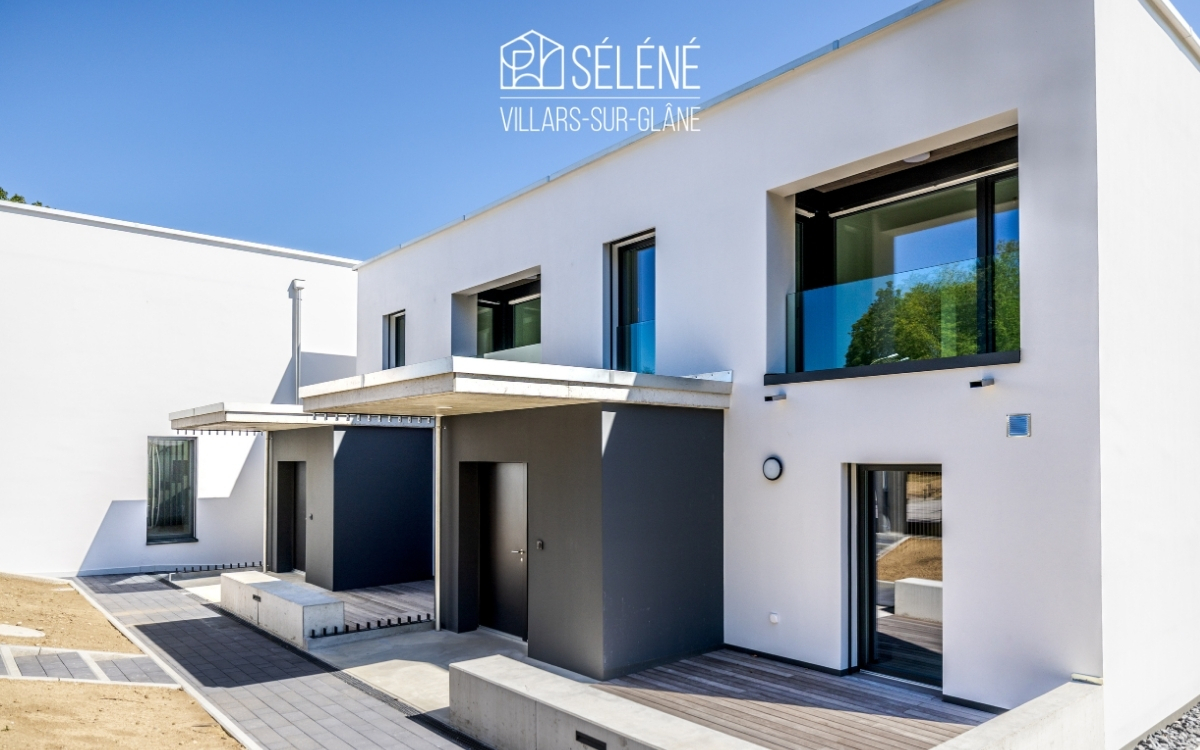
Contemporary Villas in Villars-sur-Glâne - 5.5 and 6.5 rooms

Over 200 m², four bedrooms and a private garden at the gates of Fribourg.In the heart of the Les Dailles residential area, the Villas Séléné offer modern houses designed for those seeking space, comfort, and a pleasant living environment.Soon available for move-in, date to be determined. A model house can be visited by appointment.At a glance • Villas with 5.5 and 6.5 rooms • Approx. 201 to 220 m² of living space • 4 bedrooms, including a parental suite • 3 bathrooms • Bright, south-facing living room • Open kitchen • Private terrace and garden • Geothermal heat pump • Photovoltaic panels • 2 covered parking spaces per villa • Soon available for move-in, date to be determined • Model house can be visited by appointment Space to live, receive and evolveThe Villas Séléné offer spacious areas where every family member can find their place.The south-facing living room extends directly to the terrace and lawn. The open kitchen integrates seamlessly into the living area, creating a functional and convivial atmosphere.The four bedrooms allow for easy organization of spaces for parents, children, office or guest room. The parental suite and three bathrooms provide additional comfort when several people share the house.Depending on the villa, an additional room in the basement offers even more flexibility.Outside, the terrace and garden extend the living area, allowing you to fully enjoy the beautiful days.A house designed to lastSéléné combines contemporary comfort with energy-efficient systems: • Heating by geothermal heat pump; • Photovoltaic panels on each villa; • Perfect thermal and acoustic insulation; • Durable materials; • Energy-efficient design. Villars-sur-Glâne, at the gates of FribourgThe project is located in the Les Dailles residential area in Villars-sur-Glâne.Schools, shops, public transport, and leisure facilities are nearby, while quick access to the A12 motorway facilitates travel to Fribourg and the main regional axes.A location that allows you to combine a residential environment with proximity to daily amenities.Prices of the villasPrice including covered parking spaces:Villas A1 / A2: from CHF 1'550'000.- to CHF 1'630'000.-Villa B2: CHF 1'490'000.-Villas C1 / C2 / C3: from CHF 1'690'000.- to CHF 1'790'000.-Villa D1: CHF 1'700'000.-B1 and B3 rented - D2 sold.Soon available for move-in - date to be determined.Discover the spaces on siteThe model house now allows you to project yourself into the spaces, atmosphere, and environment offered by Séléné.Contact us to receive the brochure and plans, find out about the available villas, or schedule a visit.Tel. +41 79 604 85 19Email: bienvenue@vsg-selene.chwww.vsg-selene.ch

Travel time
-
1 / 13
5.5 rooms, 150m², CHF 1,427,000.–
Route de la Goille 41, 1741 Cottens FR

Single-family house on one level in Cottens

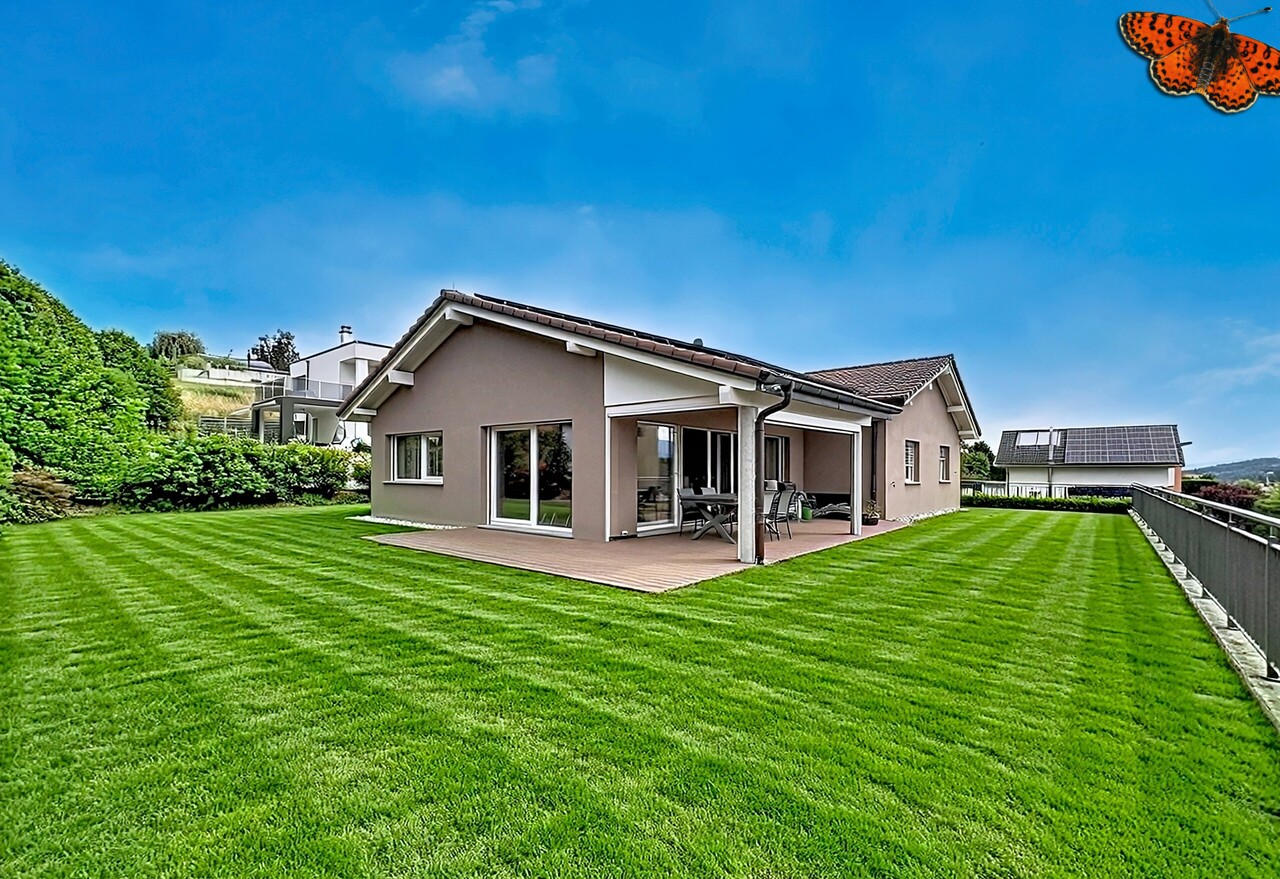
This single-family house on one level offers 141 m² of net living space on a plot of 704 m². It benefits from a quiet residential environment and an immediate proximity to amenities.The entrance leads to a bright and convivial living space. The open kitchen integrates into the dining room and the lounge, forming a pleasant and functional ensemble.Large openings give access to a covered terrace equipped with fabric sunshades, ideal for enjoying the fine days.The sleeping area includes four bedrooms, including a parental suite with a private shower room and direct access to the dressing room. A family bathroom as well as a guest toilet complete this space.The basement has a double garage, a wine cellar, a storage room, and a room of about 15 m². This versatile space can be arranged as an office, bedroom, playroom, fitness room, or workshop.The highlightssingle-family house on one levelplot of 704 m²141 m² of net living spacefour bedroomsparental suite with private shower room and dressing roomcovered terrace with fabric sunshadesdouble garageversatile room of about 15 m²wine cellargeothermal probesolar panels20 cm insulationcharging stationwater softenerlightning rodquiet residential areaimmediate proximity to schools, shops, restaurants, doctors, and public transportPractical informationThe house is located in a quiet residential area, in immediate proximity to the main amenities of Cottens.The basement offers several storage spaces as well as a versatile room of about 15 m².Contact us to obtain more information about this property or to organize a visit.

Travel time
-
1 / 13
5.5 rooms, 130m², CHF 1,290,000.–
Route du Petit-Bois 20, 1727 Corpataux

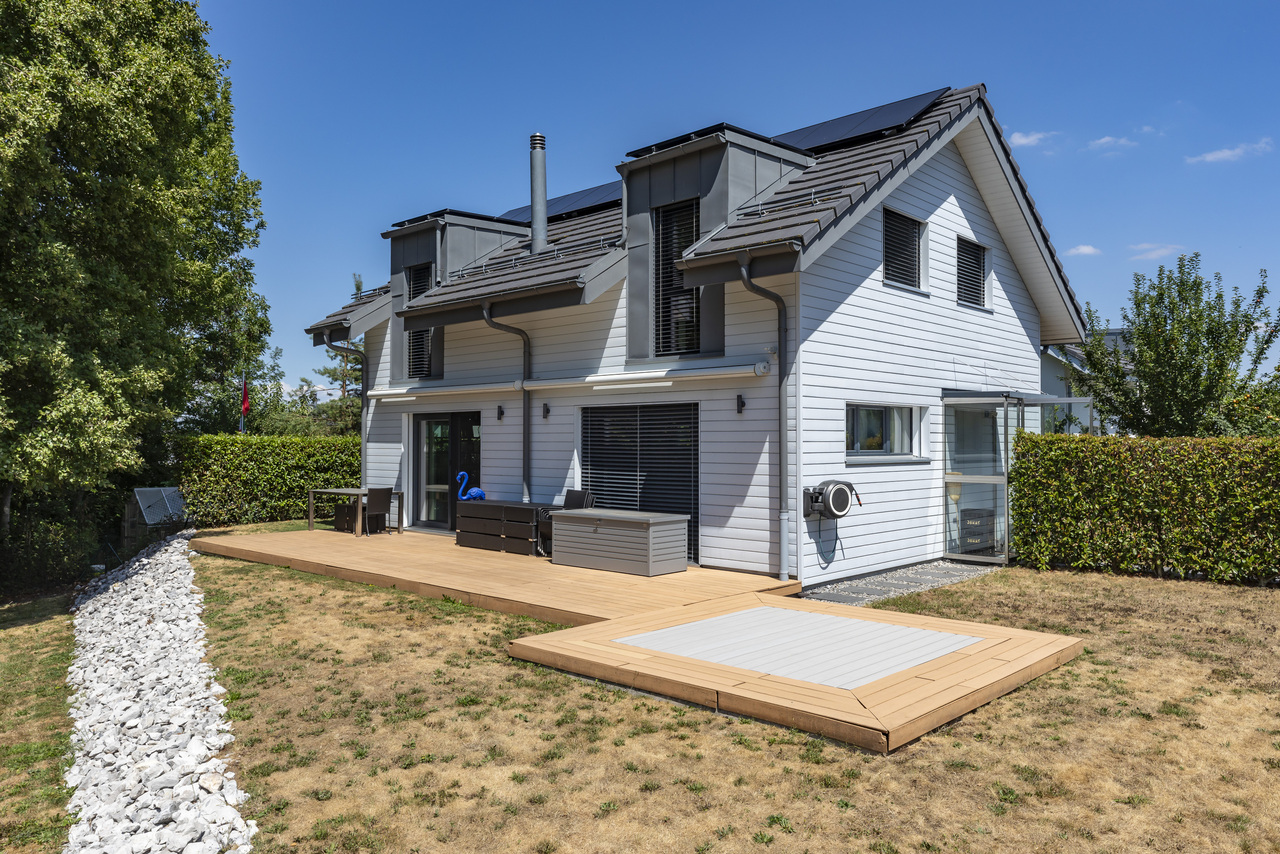
The perfect place to feel good

Magnificent contemporary semi-detached villa with high-end amenities Discover this sumptuous semi-detached villa on three levels, combining elegance, modernity, and cutting-edge technological comfort. Designed with clean lines and contemporary architecture, it seduces with its elegance and high-quality finishes.Thought out to meet current requirements, the property is equipped with a complete home automation system, accessible remotely, allowing for simple control of the shutters (opening/closing), lighting on the 3 levels, as well as the garage door, offering intelligent management of daily life.Photovoltaic solar panels, a heat pump cooling system, video surveillance, as well as a water softener have been installed, thus providing optimal comfort. Ground floor :You will be charmed by a spacious living room bathed in light, open to a fully equipped kitchen and a convivial dining room, offering direct access to the outside. The plot has been carefully landscaped with beautiful stones, tree-lined with small shrubs, creating a harmonious and peaceful outdoor setting. A pleasant terrace equipped with a bioclimatic pergola has been installed for more comfort, and to fully enjoy the beautiful summer evenings. A bedroom, currently arranged as an office, ideal for teleworking or independent activity at home, as well as a guest toilet, completes this floor pleasantly. First floor :A magnificent master suite with private bathroom equipped with a toilet and shower.A bedroom with a custom-made, glazed dressing room, included in the sale.A 3rd bedroom bathed in light A bathroom with toilet, sink, and shower Basement : A 18 m2 cellar/laundry room with washing column, equipped with a sink and very practical shelves, allowing you to easily store your personal effects. A spacious garage for two cars, equipped with electric charging stations, completes this exceptional property.
Travel time
-
1 / 13
4.5 rooms, 108m², CHF 860,000.–
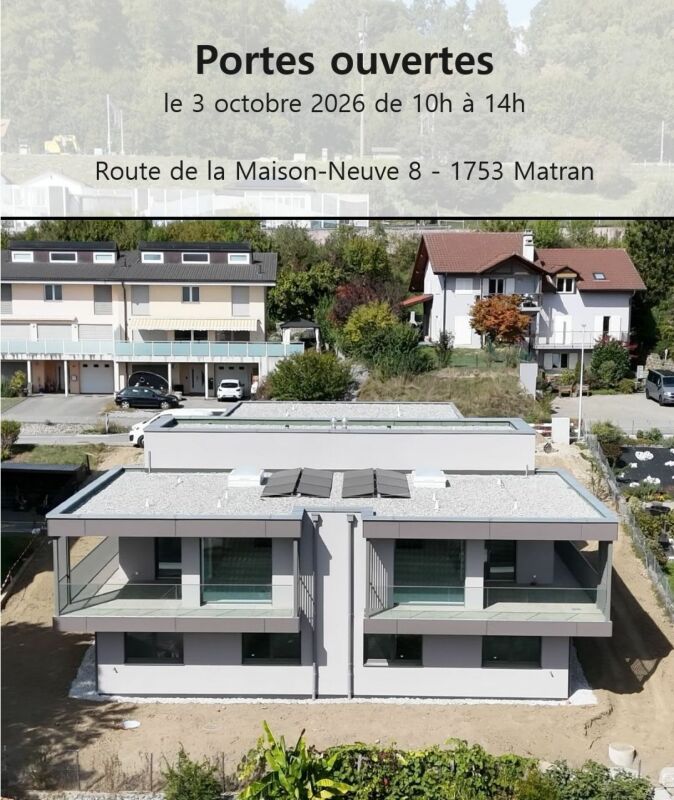
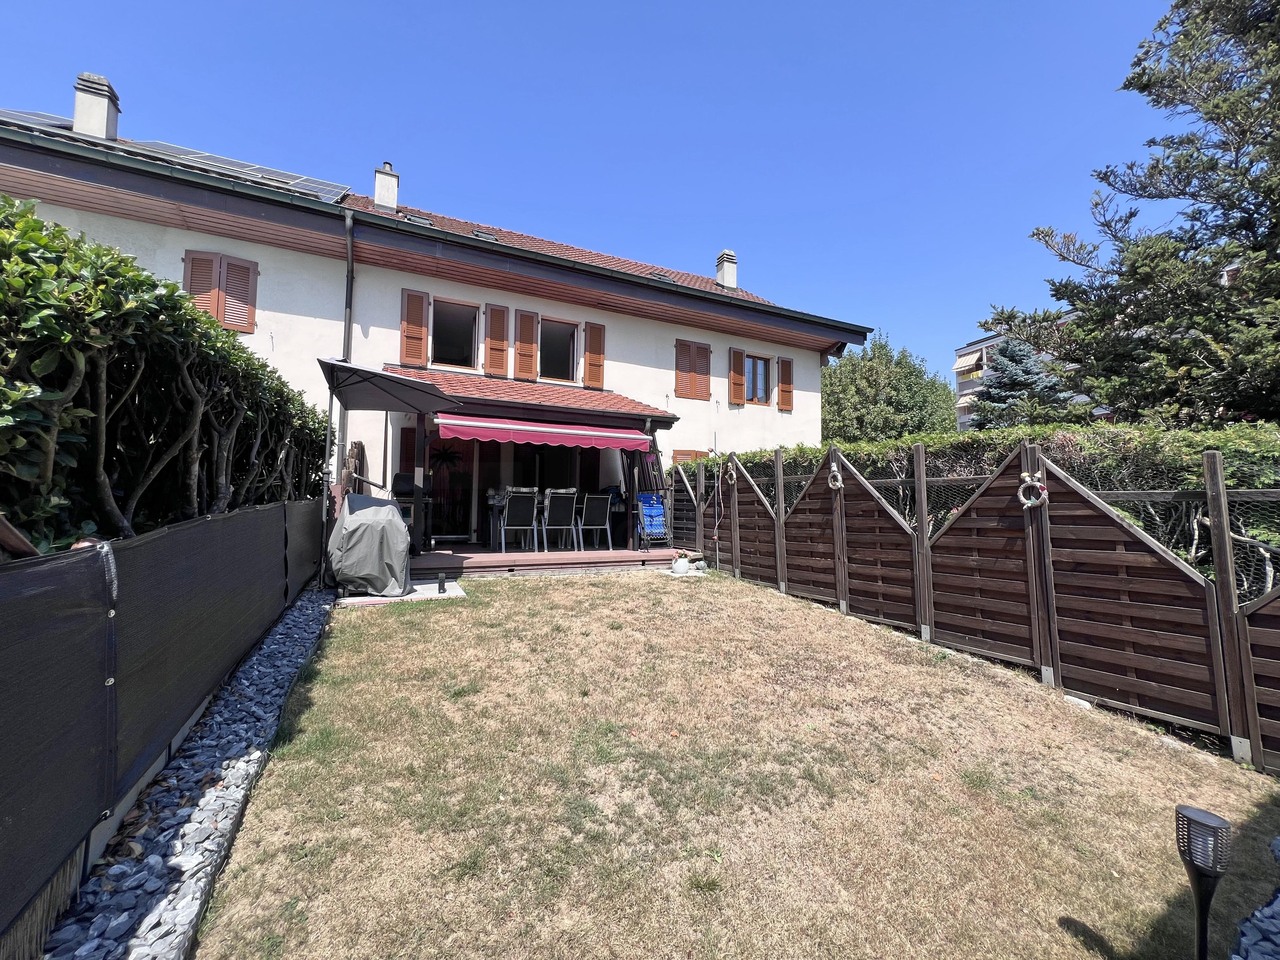
Impasse de Champ-Riond 11, 1753 Matran

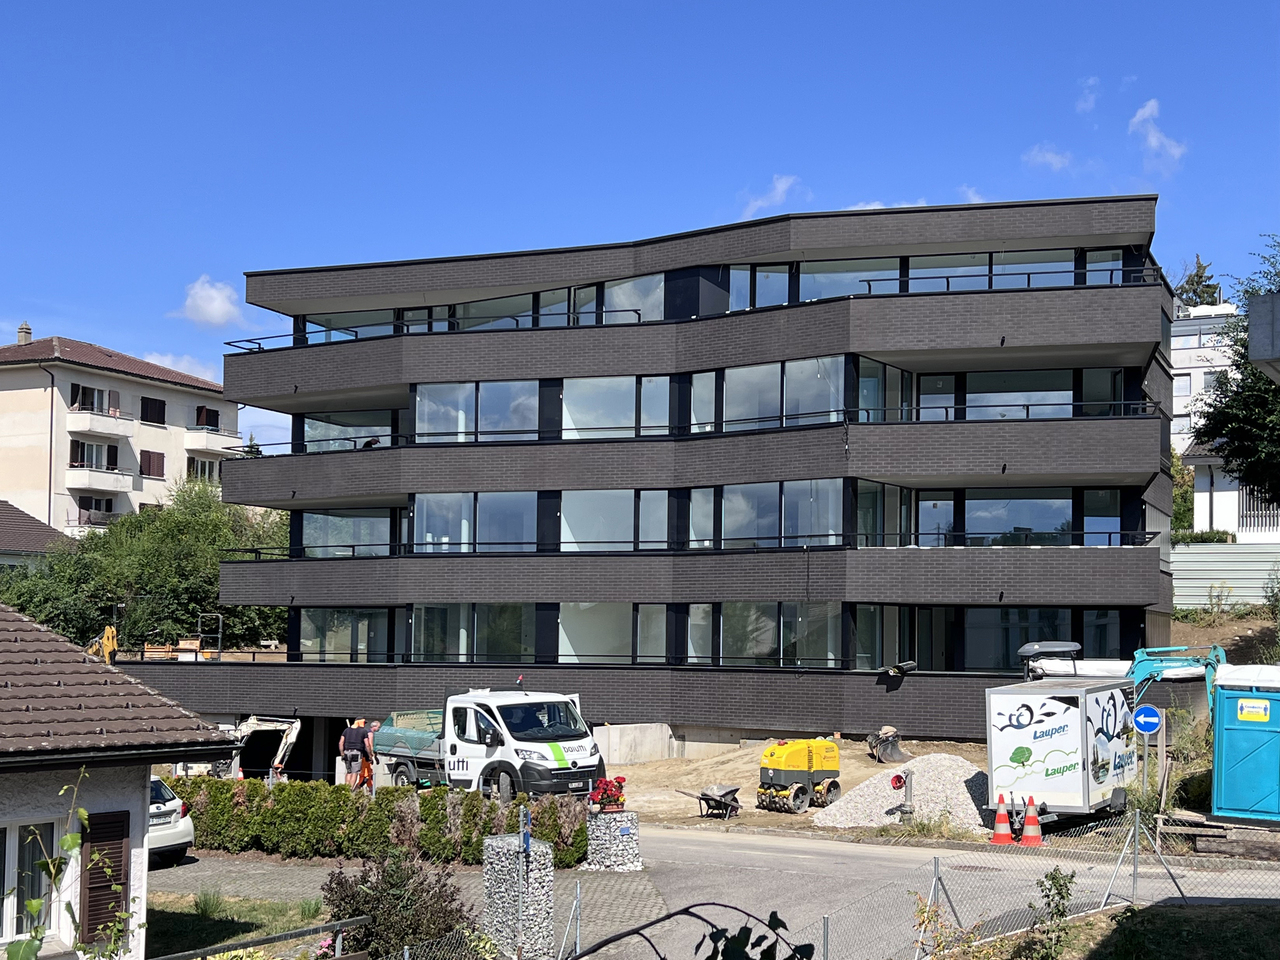
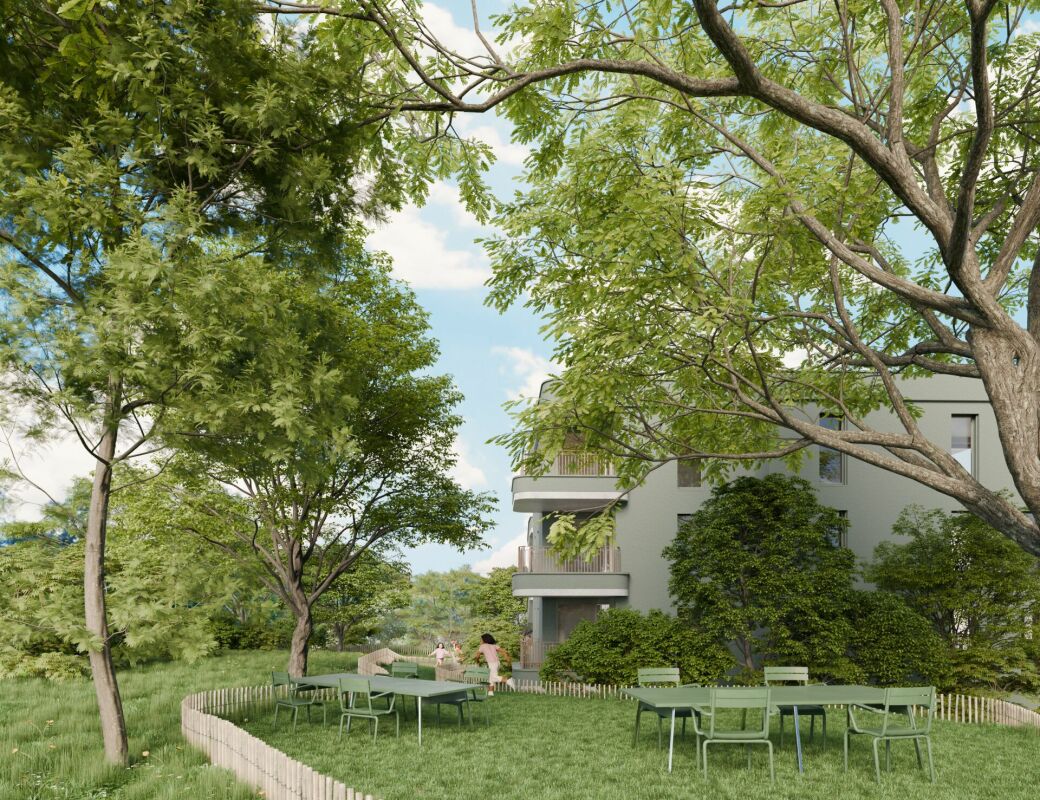
Appartement PPE

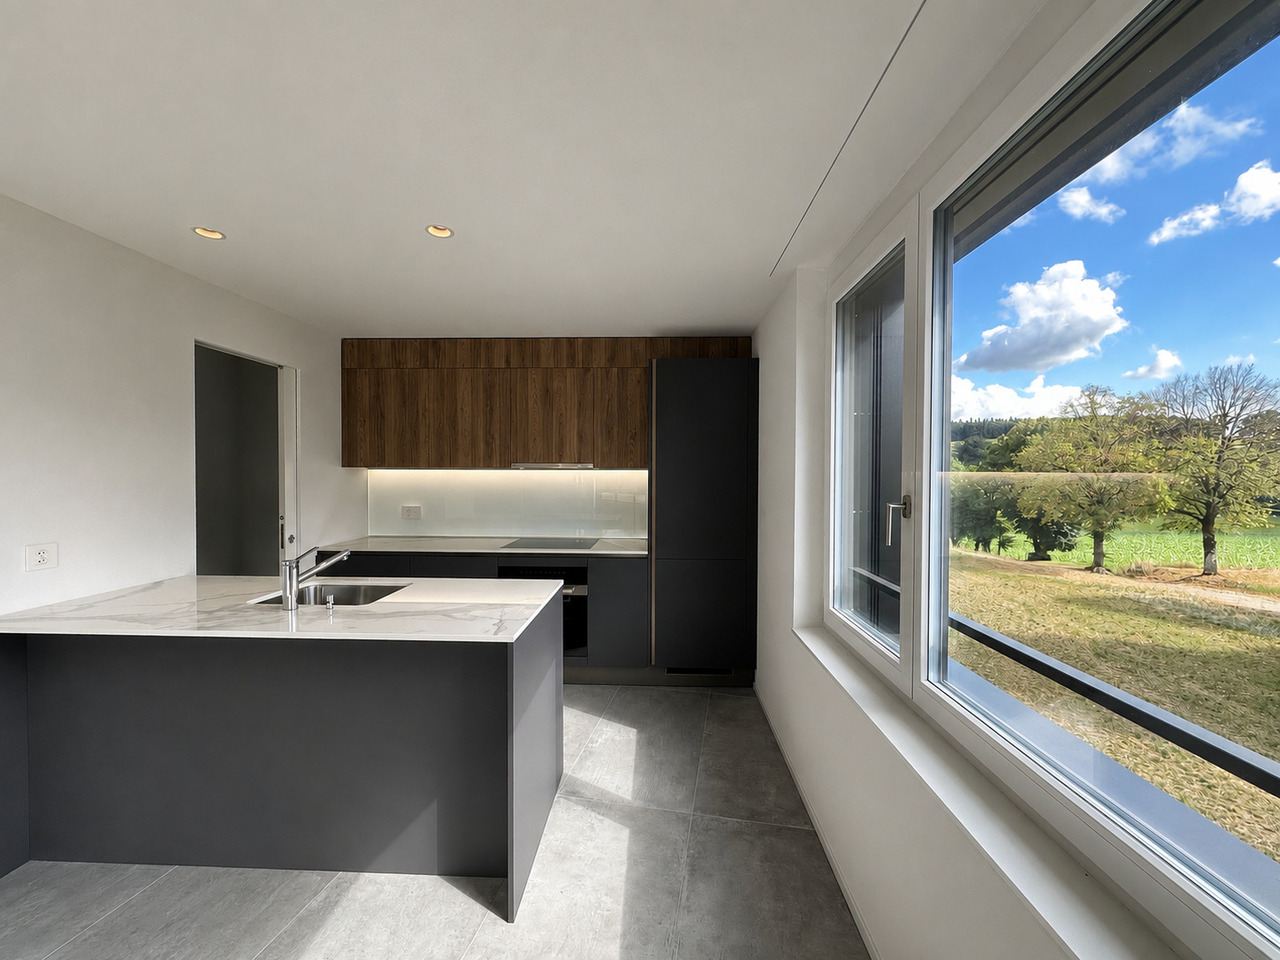
Impasse de Champ-Riond, 1753 Matran"Champ-Riond" est un nouvel éco-quartier d'habitations innovant proche de la nature et à proximité de toutes les commodités.Détails des appartements :- Finitions haut standing- Typologies élaborées avec soin- Surfaces extérieures généreuses- Grandes baies vitrées- Cuisine ouverte- Cellier- Colonne de lavage- Grande cave- Parking souterrain - Couverts à vélos- AscenseurTechnique :- Façades ventilées- Chauffage à distance- Panneaux photovoltaïques (diminution des charges)- Pré-équipement pour borne de recharge pour véhicules électriquesEn 2025, ouverture d'une crèche et d'une nurserie, d'un cabinet médical et de physiothérapie dans le quartier.Adapté aux personnes à mobilité réduite.Disponible de suite.Place de parc intérieure en sus du prix : CHF 40'000.-Renseignements et visites : Cédric Chappuis 079 770 91 25Impasse de Champ-Riond, 1753 Matran Champ-Riond ist ein innovatives neues Öko-Wohnquartier in der Nähe der Natur und aller Annehmlichkeiten.Details der Wohnungen: - Hochwertige Ausstattung - Sorgfältig durchdachte Grundrisse - Grosszügige Aussenräume- Grosszügige Fensterfronten - Offene Küche - Abstellraum- Waschkolonne - Grosse Kellerräume - Tiefgarage - Fahrradabstellraum- LiftTechnik: - Belüftete Fassaden - Fernheizung - Photovoltaik-Paneele (Reduzierung der Kosten) - Vorinstallation für Ladestation für ElektrofahrzeugeIm Jahr 2025 wird im Quartier ein Kindergarten und eine Kinderkrippe, eine Arztpraxis und eine Physiotherapiepraxis eröffnet.Für Menschen mit eingeschränkter Mobilität geeignet.Sofort verfügbar.Innenparkplatz zusätzlich zum Preis: CHF 40 000.-Informationen und Besichtigungen: Cédric Chappuis 079 770 91 25Impasse de Champ-Riond, 1753 Matran Champ-Riond è un nuovo quartiere residenziale eco-innovativo a contatto con la natura e vicino a tutti i servizi.Dettagli degli appartamenti: - Finiture di alto livello - Tipologie curate nei minimi dettagli - Esterne generose - Grandi vetrate - Cucina aperta - Cantina - Colonna di lavaggio - Grande cantina - Parcheggio sotterraneo - Portabiciclette - AscensoreTecnica: - Facciate ventilate - Riscaldamento a distanza - Pannelli fotovoltaici (riduzione delle spese) - Pre-allestimento per la ricarica di veicoli elettriciNel 2025, apertura di un asilo nido e di una nursery, di un ambulatorio medico e di fisioterapia nel quartiere.Adatto a persone con mobilità ridotta. Disponibile da subito. Posto auto interno in aggiunta al prezzo: CHF 40'000.-Informazioni e visite: Cédric Chappuis 079 770 91 25

Travel time
-
1 / 13
3.5 rooms, CHF 407,000.–
1696 Vuisternens-en-Ogoz

Charming 3.5-room apartment of 83m2 in Vuisternens-en-Ogoz

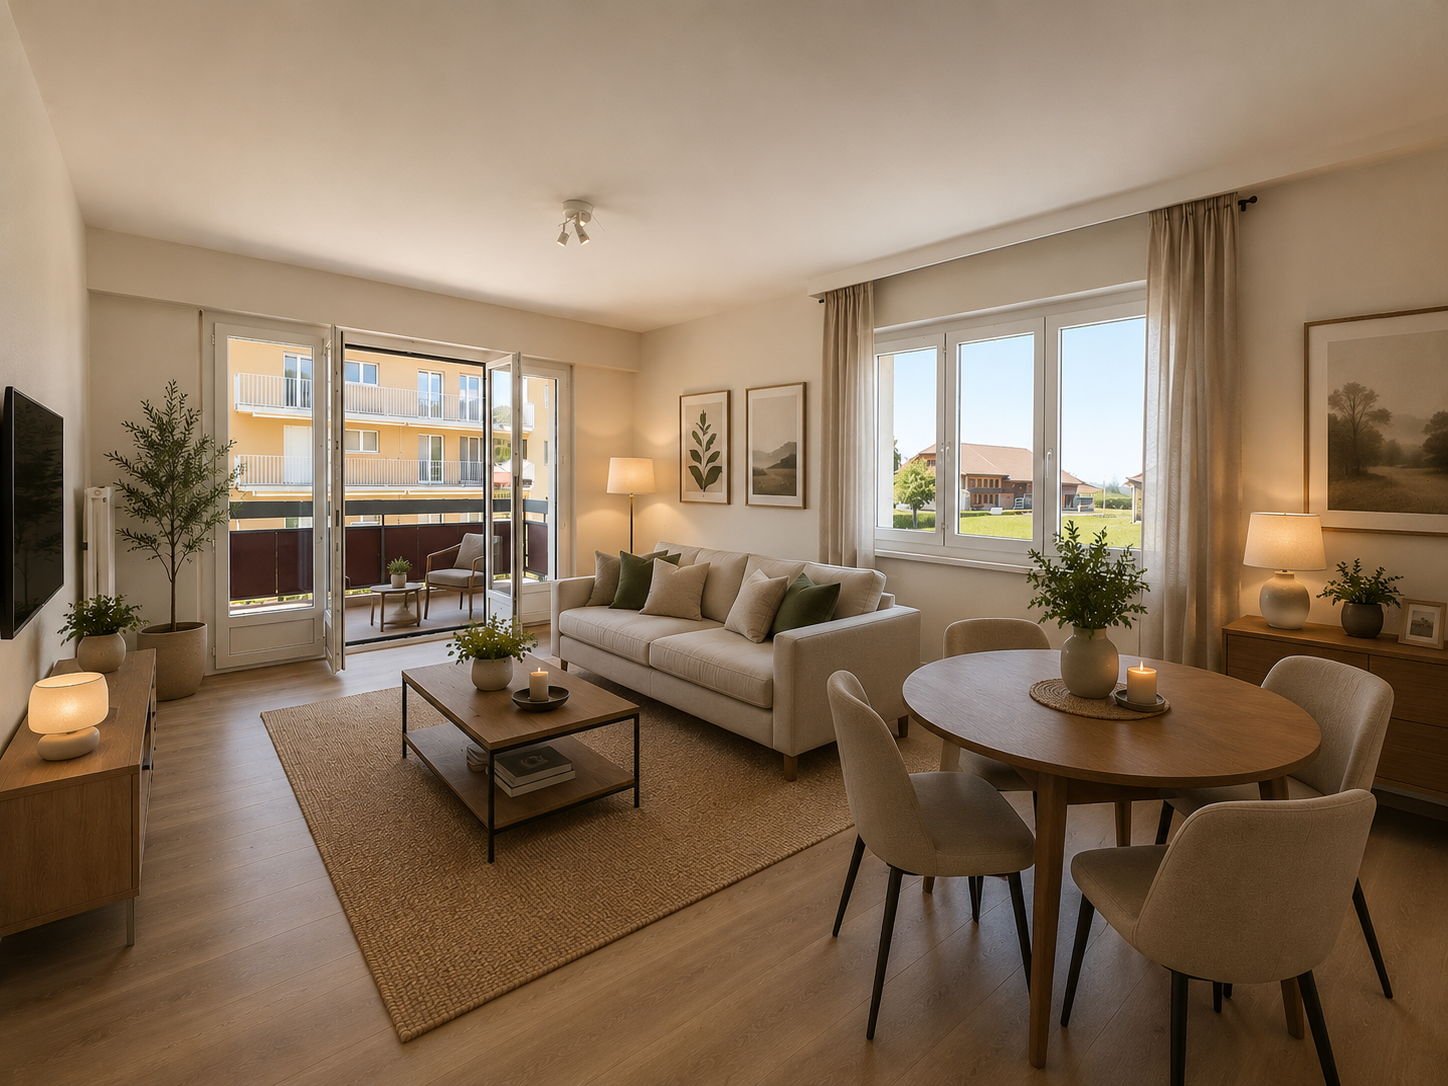
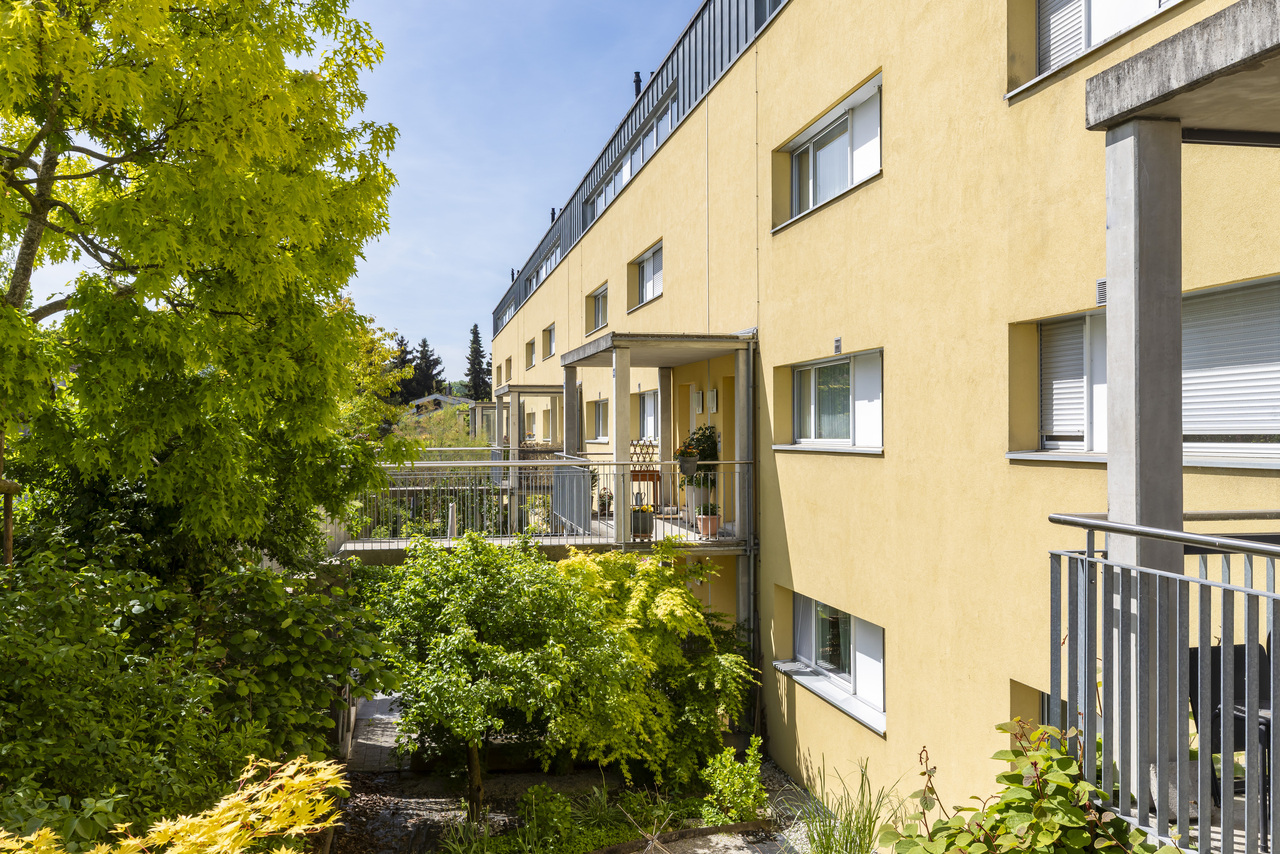
Discover this 3.5-room apartment on the ground floor, available immediately or by agreement, in the charming village of Vuisternens-en-Ogoz, in the canton of Fribourg. Basked in sunlight in summer, this calm and peaceful apartment offers a serene living environment in the heart of the Fribourg countryside.The apartment features: • Bright living room: Living and dining area. Large windows with access to the balcony. • Modern kitchen: Equipped with light wood cabinets, a large, bright window. Possibility to place a table in this convivial space. • Comfortable bedrooms: Including a main bedroom with a large bed, parquet, large windows offering a view of a green field, and a second child's room or office. • Renovated bathroom: with a bathtub. • Balcony: Accessible from the living room. • 1 cellar. • Parking space in addition to the sale price. • The building was completely renovated in 2025. Insulation and facades. Environment: Nestled in an authentic village setting, this apartment benefits from remarkable tranquility, both day and night. The village of Vuisternens-en-Ogoz offers a green and restful environment with its typical houses and church, ideal for families or people seeking serenity away from urban bustle.Whether you are a family, a couple, or a person wishing to enjoy a calm and natural living environment, this apartment represents a great opportunity to seize in the Fribourg region. Availability by agreement — do not miss this opportunity!

1 / 13
4.5 rooms, 132m², CHF 1,220,000.–
Route des Bonnesfontaines 43, 1700 Fribourg

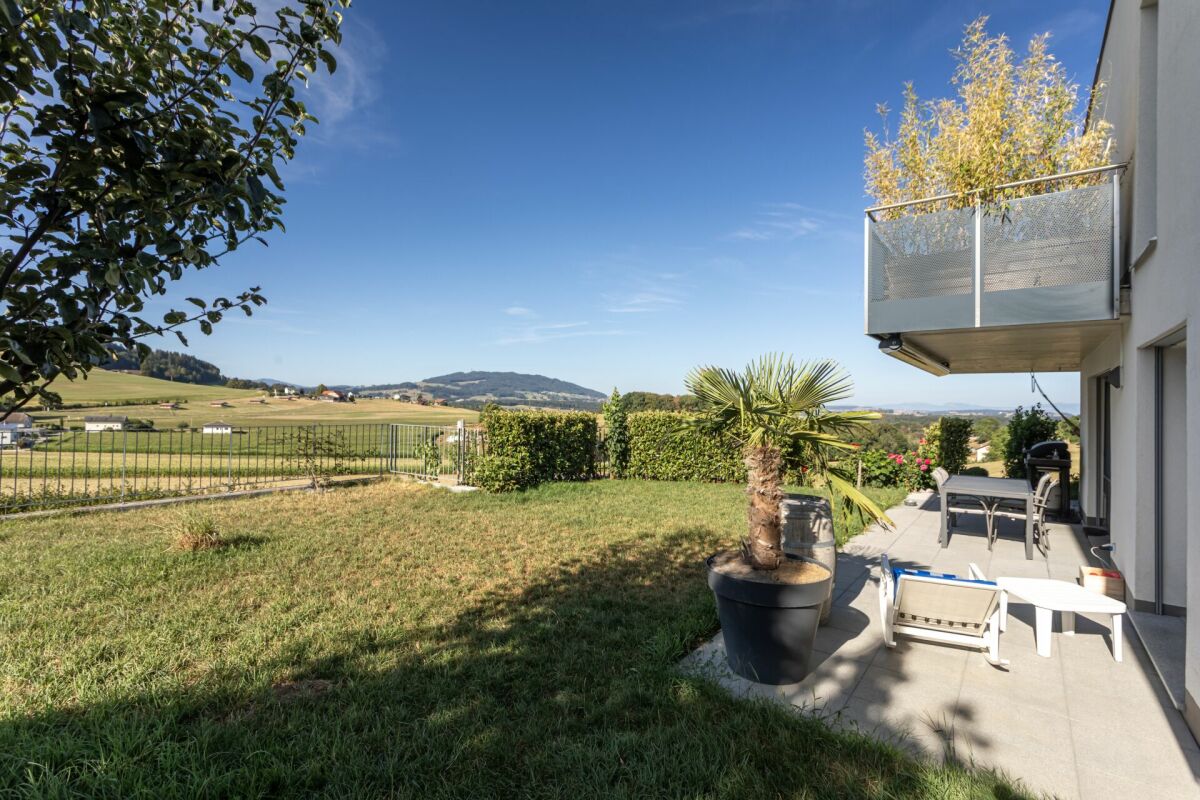
4.5 rooms with 61 m2 of terrace in the city center of Fribourg

A spacious family triplex in the heart of FribourgThis triplex of 4.5 rooms within the Torry Residence offers what is often lacking in the city: space, light, and an exceptional exterior. Spread over two levels with generous surfaces and a terrace of over 61 m² on the top floor, it is particularly suited to families who want to fully enjoy urban life without compromising on comfort.A first level designed for living togetherThe ground floor is centered around a 40.7 m² living room that is bright and opens onto a 13.3 m² balcony. The 10.5 m² kitchen is independent and accompanied by an adjacent laundry room. The generous entrance welcomes occupants into an apartment where every space has been designed for daily comfort.A level dedicated to restOn the second level, the 14.4 m² main bedroom and two additional bedrooms of approximately 10.8 m² each offer each family member their own space. Two bathrooms, one with a bathtub and the other with a shower, as well as a large 12.8 m² corridor complete this night floor.A 61 m² terrace - a rare luxury in the cityHard to overlook is this major asset: 61.4 m² of private terrace in the heart of Fribourg. Family meals, summer evenings, or play area for children, this exceptional exterior gives this triplex a dimension that few urban properties can offer.Complete amenitiesA basement and indoor garage (in addition to the price CHF 30,000.-) complete this property to meet all the needs of daily life.Interested?Contact us to obtain detailed plans, sales conditions, or to arrange a visit.For more information (plans, additional photos, sales conditions,...) click on "PDF file" and register for free.

Travel time
-
1 / 7
5.5 rooms, 174m², CHF 1,980,000.–
Route du Mont-Blanc 4, 1700 Fribourg

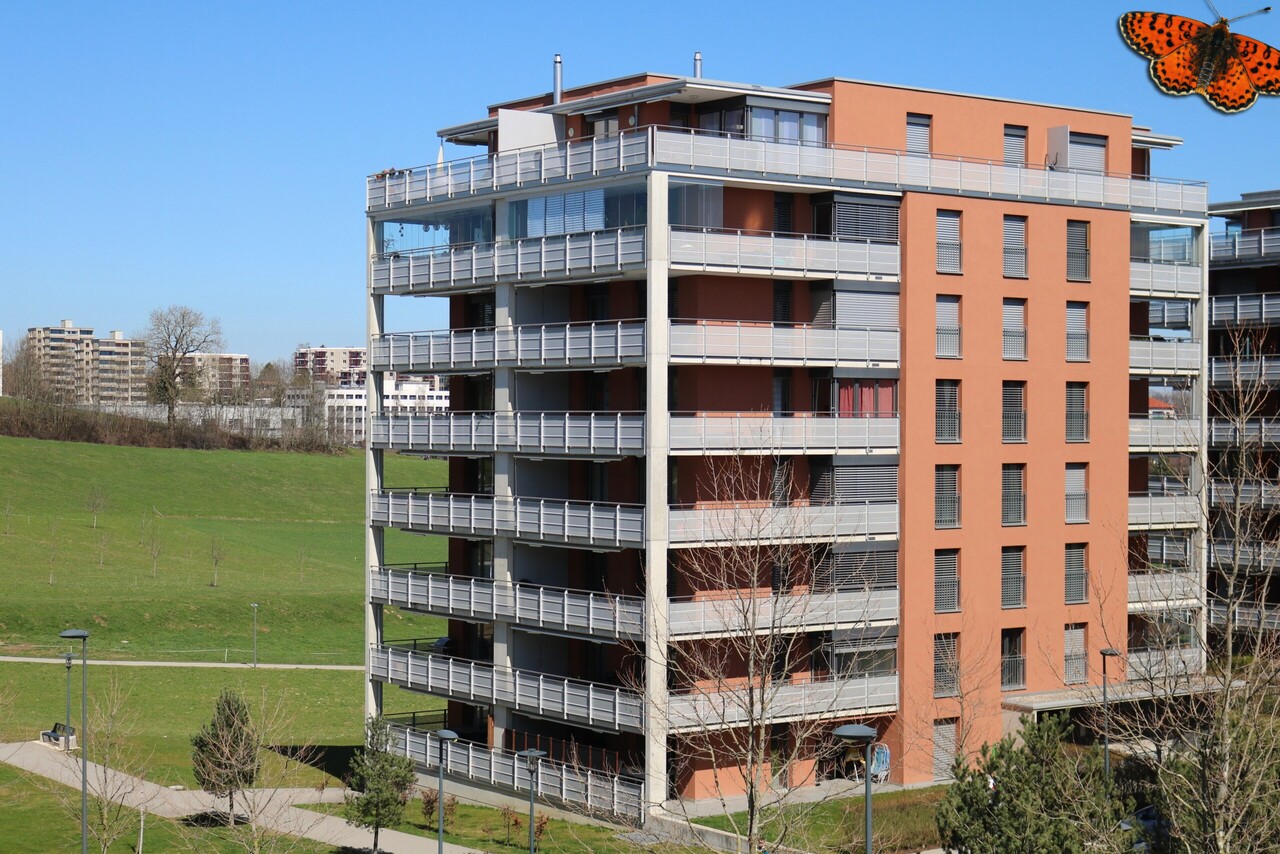
Guintzet District - The "Mont-Blanc" Residences in Fribourg

5.5-room apartment with private garden Located at Route du Mont-Blanc 4 in Fribourg, on the immediate edge of Parc du Guintzet, The Mont-Blanc Residences offer a rare living environment, combining residential calm, greenery, and direct proximity to the city center of Fribourg.This exclusive development consists of three 5.5-room apartments, each occupying an entire floor, guaranteeing intimacy, brightness, and generous volumes. The contemporary architecture and careful design offer a high level of living quality, suitable for both comfortable family life and flexible organization, including liberal activity.The apartments benefit from living areas of approximately 174 m², complemented by large balconies, private cellars, and, for the upper ground floor, a private garden. The southwest orientation ensures excellent sunlight throughout the day.The project meets current standards in terms of comfort and sustainability, with heat pump heating with probes, high energy efficiency (envelope B, CO₂ emissions A) and a building permit that has come into force. The work is in progress, with delivery planned for autumn 2027.5.5-room apartment on the upper ground floor5.5 rooms4 bedrooms3 bathrooms1 covered parking spaceApartment's PPE surface area198.88 m² - weightedNet surfaces of the plot174.10 m² net living area19.40 m² balcony area17.20 m² cellar area64.80 m² private garden

Travel time
-

Suggested properties for you based on search results

Other interesting objects