253 results - Buy a new build apartment: District la Sarine

Rosset Maryline

Rosset Maryline

1 / 7
Rosset Maryline

Rosset Maryline

  • Parking space
5 rooms, 119m², CHF 900,000.–
1724 Essert FR

9 VILLAS STILL AVAILABLE Your future home in Essert

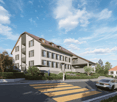
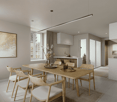
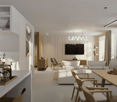
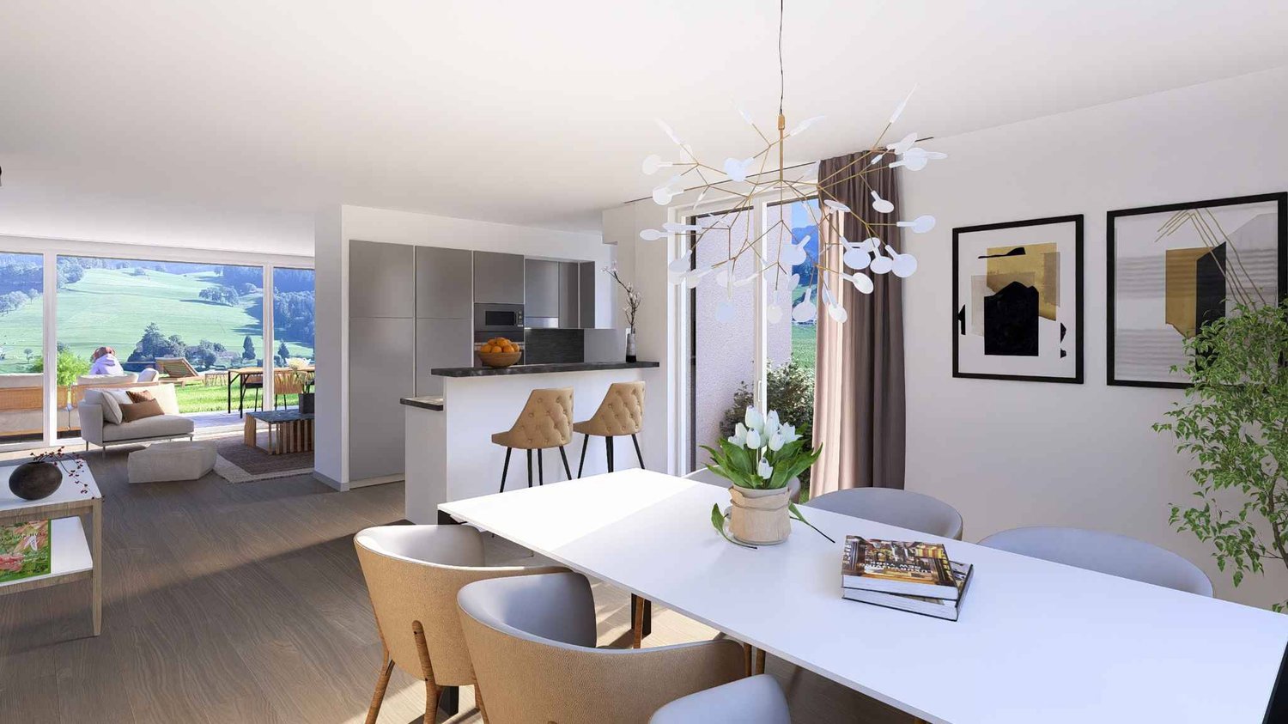
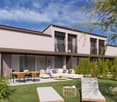
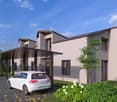
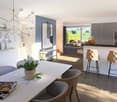
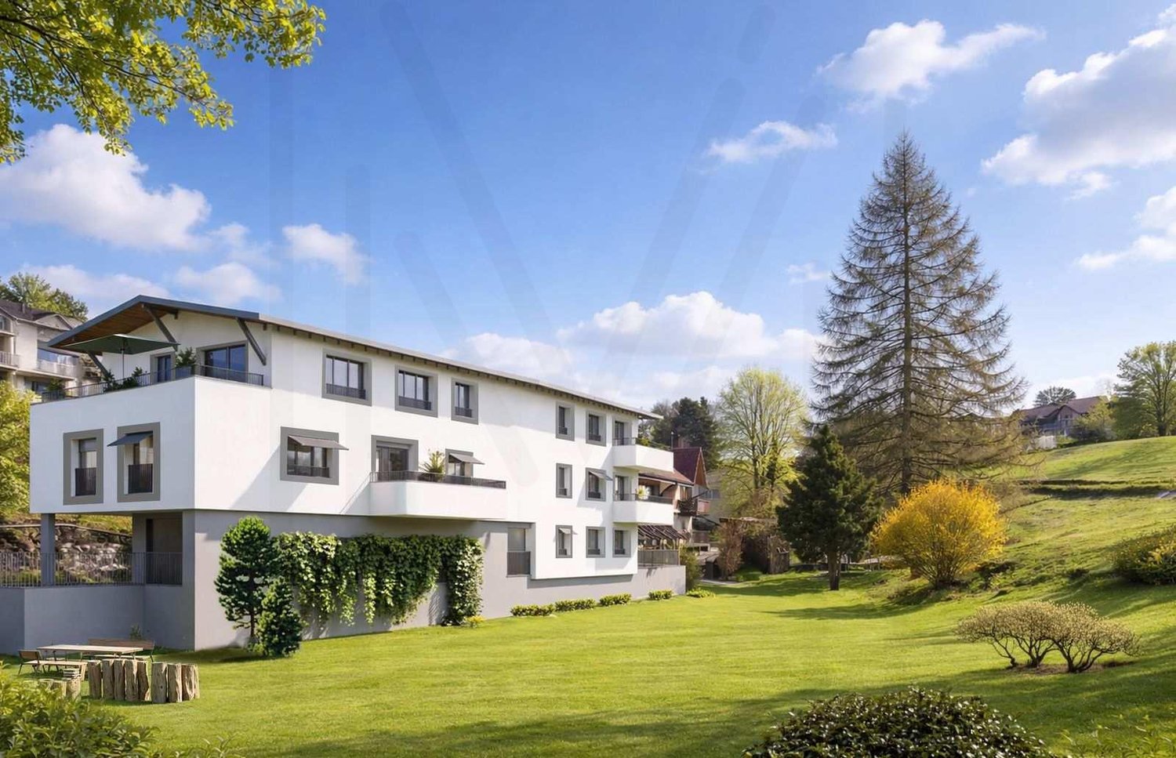
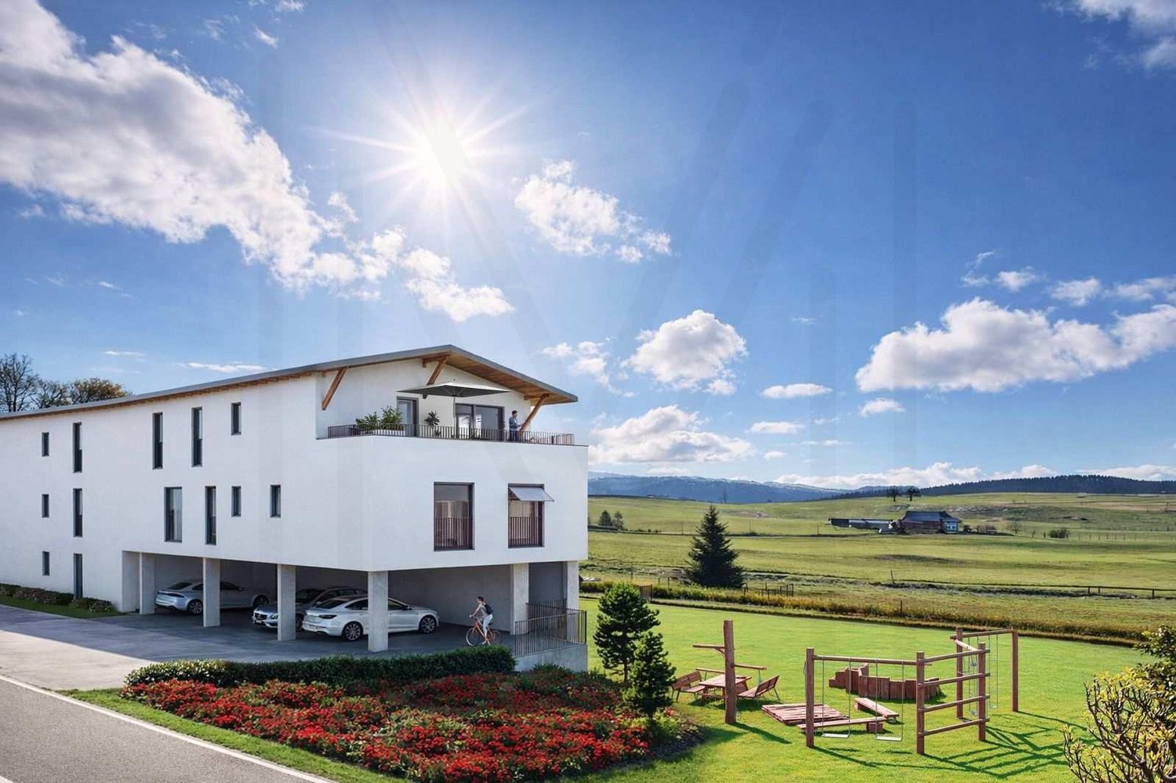
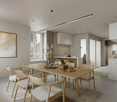
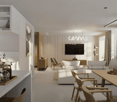
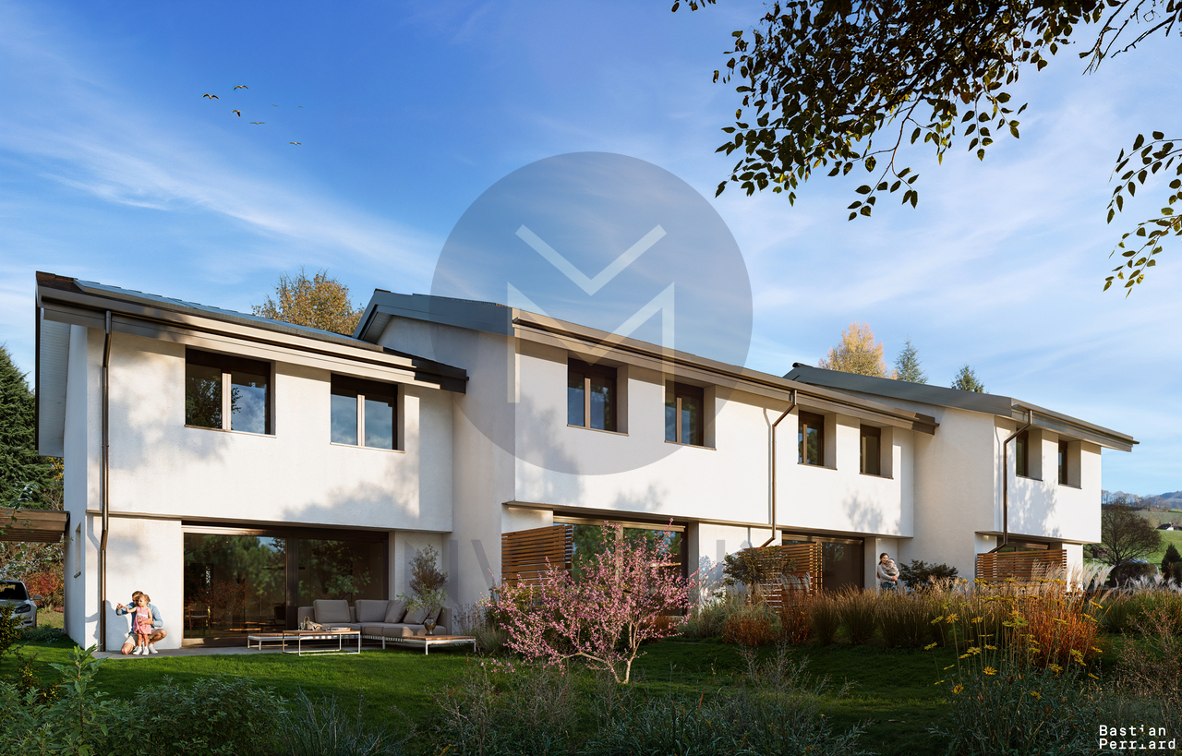
The marketing of this new promotion of 15 contemporary villas in Essert is ongoing: 9 villas are still available today.Delivery in autumn 2028Among these opportunities, discover this semi-detached 5-room villa, designed to offer a modern, comfortable, and bright living space in a green environment near Fribourg.With its 119 m² of living space and 146 m² of usable space, the villa spans three levels and offers perfectly adapted spaces for daily life.A living space oriented towards the outside:On the ground floor, the open kitchen harmoniously integrates into the living room and dining area. Large windows bring beautiful natural light and extend the living space to the terrace and private garden.A true living space, ideal for enjoying the beautiful days with family or friends.Upstairs, the sleeping area accommodates three bedrooms, as well as a bathroom, offering a particularly family-friendly configuration or also for couples who want to have an office or simply for those who are looking for more space.The basement completes the villa with practical surfaces that meet different storage and organization needs.A new home that suits you:Buying today also allows you to participate in the creation of your future interior.Kitchen, floor coverings, and sanitary facilities can still be personalized according to the budgets and choices provided by the promotion, in order to create a home in your image before even moving in.The wooden frame construction, the underfloor heating powered by a heat pump, and the solar panels contribute to a modern design focused on comfort and energy efficiency.The calm of the countryside, near Fribourg:Located in a peaceful and green environment, the promotion offers a sought-after balance between quality of life in the countryside and proximity to the main urban centers.An ideal opportunity for those who want to become owners of a new home with an outdoor space, without giving up good accessibility.9 villas out of the initial 15 are still availablePrice of the villa: CHF 900,000.-An outdoor parking space and a covered parking space are available at an additional CHF 25,000.-Total price: CHF 925,000.-Discover other available villas under the following link: http://barnes-suisse.ch/horizonlemouretDo you want to know the differences between the last villas, their locations within the promotion, or find the villa that best suits your project?Contact us to discover the still available opportunities and organize a personalized presentation of the project

  • Parking space
New building
1 / 12
3.5 rooms, 85m², CHF 750,000.–
Chemin de la Forêt 2, 1723 Marly

THE TERRACES OF THE CHÂTEAU: NEW 3.5-ROOM GROUND-FLOOR APARTMENTS IN MARLY

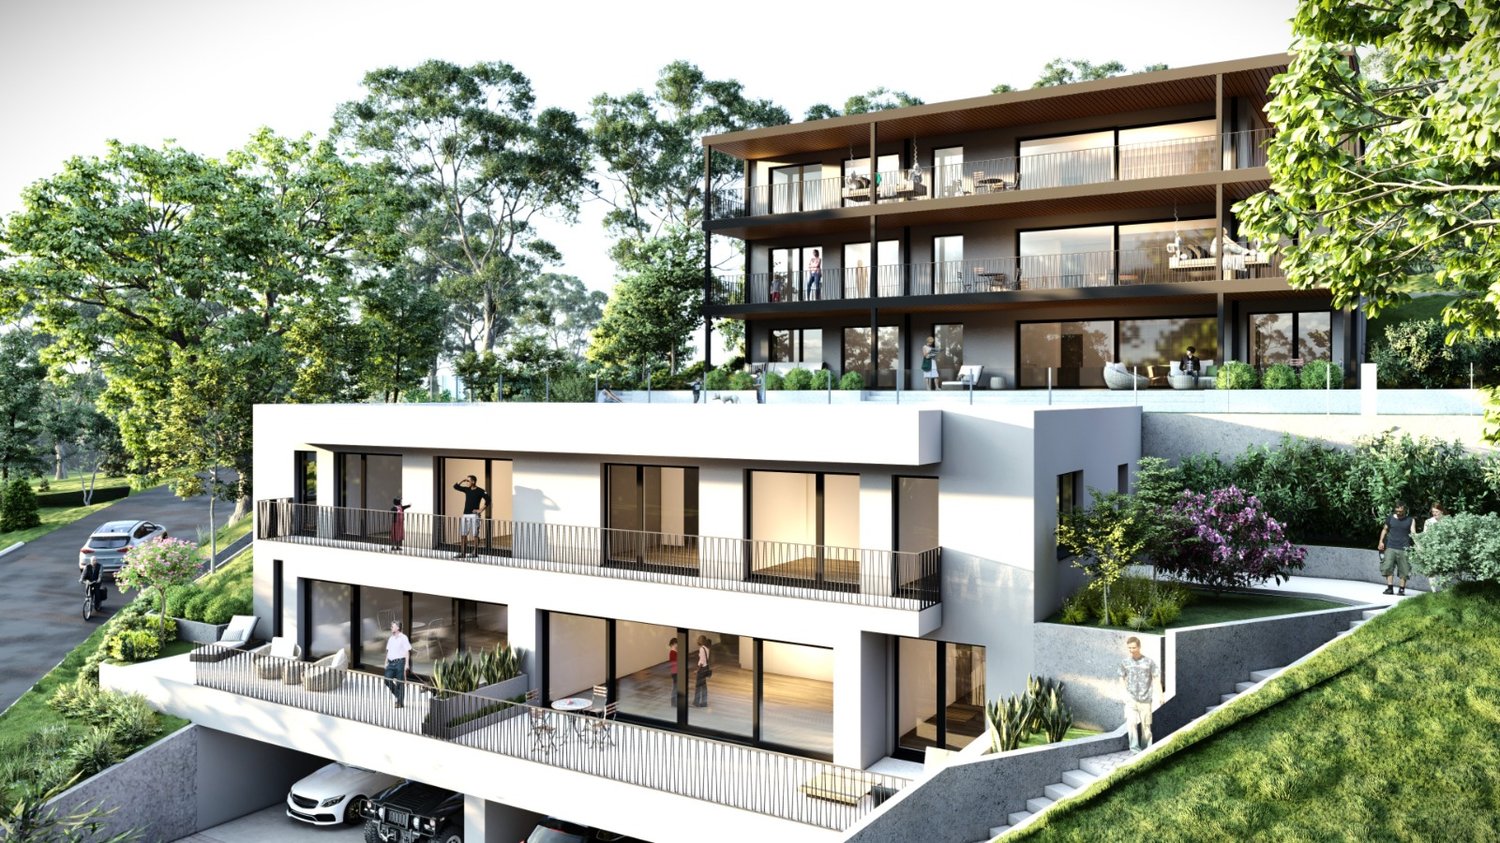
LES TERRASSES DU CHÂTEAUA confidential address in the heights of MarlyIn the Château-d’Eau residential area, Les Terrasses du Château brings together only 5 to 6 apartments. The contemporary architecture is built in steps, with a southwest orientation, an unobstructed view, and a rare intimacy in new construction.EXCLUSIVITY: POSSIBILITY OF TWO 3.5-ROOM GROUND-FLOOR APARTMENTSOne of the two duplex villas can be converted into two 3.5-room ground-floor apartments.This is a rare format in a project of this standard: the entire quality of a villa, with the simplicity of an apartment. • Garden apartment, on the ground floor, with terrace and private garden: CHF 790'000.– • Balcony apartment, on the upper floor, with southwest facade: CHF 750'000.– Covered parking space included.No stairs, reduced maintenance, high-end services, and an exceptional environment: these two apartments are for those who want the essentials, but better.OTHER APARTMENTS IN THE PROJECT • Lot B: 4.5-room apartment on the ground floor with large balcony, CHF 1'350'000.– • Lot C: 3.5-room attic apartment with large balcony, CHF 1'300'000.– • Lots D and E: duplex villas with 5.5 rooms, terrace, balcony, and private garden, from CHF 1'490'000.– AN ARCHITECTURE DESIGNED TO BE LIVED IN • Open, light-filled spaces • Large windows • Natural continuity between inside and outside • Terraces, balconies, and gardens that are really usable A STATE-OF-THE-ART ENERGY PERFORMANCEHeat pump, solar panels, storage batteries, individual meter per apartment, triple glazing, and reinforced insulation. These are solutions designed for daily comfort and long-term control of costs.A SECURE PROJECTThe building permit is in force. The start of construction is planned after the pre-sale of two lots. The conversion into two 3.5-room ground-floor apartments only affects the interior spaces, without modifying the envelope or exterior areas. It will be the subject of a modification request for the building permit, which should be able to be processed in a simplified procedure.LOCATIONChemin de la Forêt 2, 1723 Marly, Château-d’Eau district. The Château-d’Eau school is nearby, and Fribourg is about 5 minutes away.TO BE DISCOVERED ON SITEThe visuals set the tone, but it's on site that you really understand the implantation, volumes, and view. The complete brochure is available upon request, and the private presentation of the project is by appointment.Denizhan YETER · 076 616 35 93 · info@homemotion.ch
Travel time
-
Fred Varenne

Fred Varenne

1 / 3
Fred Varenne

Fred Varenne

  • View
3.5 rooms, 90m², CHF 565,000.–
1724 Senèdes

Beautiful 3.5-room residential apartment

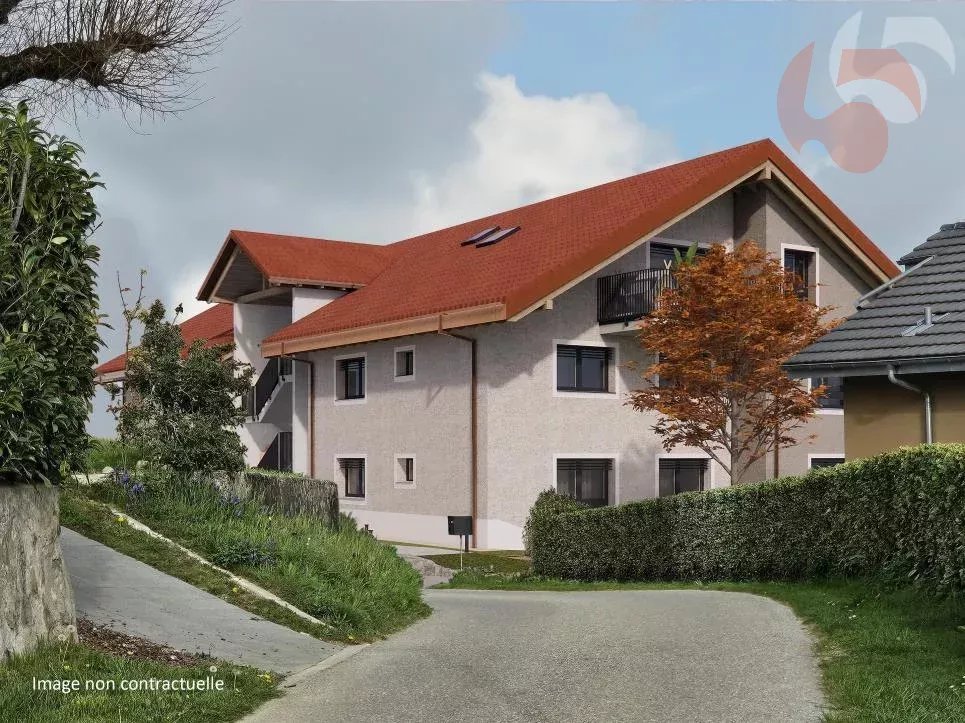
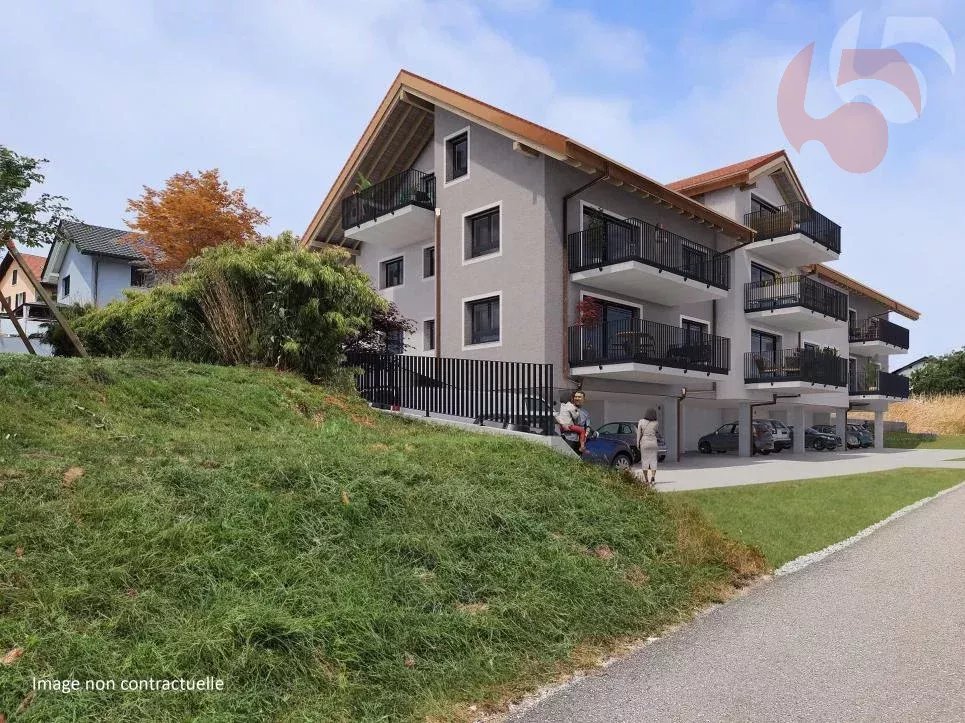
Beautiful 3.5-room apartment of 86 m² PPE (78 m² habitable) in a future new and intimate residential building composed of only 5 apartments.Privileged situationLast unit for sale !!!Standing and type of co-owner desired rather residential, or a purchase to live there.Route de Treyvaux, sector of Senèdes ? commune of Les Bois d'Amont (Arconciel, Ependes and Senèdes)Bus stop for primary school with pickup 4 times a day at 1 minute on footBus stop for secondary school also nearbyPublic transport at 1 minute on foot.Shops, bakeries, butchery, cheese shops, post office, etc. at 3 minutes (Treyvaux)Rossens motorway exit at 8 minutesMatran motorway exit at 10 minutesBulle and Fribourg at 18 minutesAn ideal location, close to nature while remaining a short distance from Fribourg and Bulle.Apartments designed for comfort and quality of lifeThese apartments have been designed to offer space, light and functionality.The interior layout emphasizes a fluid circulation and convivial spaces.MAXIMUM CLEARANCE AND SUNLIGHT SUPERB TERRACE OF OVER 22 M2Entrance hall with cupboard and wardrobeOpen kitchen with central islandLarge living/dining room, spacious and very bright with over 40 m² with the kitchen, giving access to a beautiful terraceBeautiful terrace of over 22 m², with a beautiful view without any vis-à-visLarge shower room/washing column/toiletRoom 1 with over 14 m²Room 2 with over 13 m²Construction qualityTriple glazingPerformant thermal and acoustic insulationHeat pump with geothermal probesPhotovoltaic installationPossibility to personalize the finishes according to your tastes with a good budget at your disposal;Kitchen: CHF 20'000.-3D image based on the responsible architecture firm "L'ARCH collectif sàrl, 1630 BullePrice and conditionsLot 2 (green), 1st floor: CHF 565'000.-1 covered parking space: CHF 25'000.-/unit,.- extraIncluding:Elevator arriving directly on the side of the main entrance of your apartmentCellar/reduit at the back of the covered parking spacesA concrete project.The demolition work is completed, start of the construction work, delivery of the apartments for December 2027.The future buyers can plan their installation serenely and personalize the finishes according to their needs.An exceptional living environmentThe village seduces with its authenticity, its calm, its preserved natural environment and its proximity to urban centers.A paradise for hikers, cyclists, skiers and outdoor activities.The interior photographs presented in this dossier were taken in the 5.5-room apartment on the top floor.They are communicated for illustrative purposes only, in order to present the level of finish, materials and atmosphere that can be envisaged for the property for sale.Contact and complete dossierTo obtain the detailed dossier or to organize a meeting at the agency in order to present this new promotion to you:Fred Varennefred@murith-immobilier.ch079 474 64 09

  • View
Fred Varenne

Fred Varenne

1 / 5
Fred Varenne

Fred Varenne

  • View
5.5 rooms, 160m², CHF 990,000.–
1733 Treyvaux

Magnificent 5.5-room attic apartment with a very beautiful, unobstructed view

Magnificent attic apartment in duplex with 5.5 rooms and 160 m² PPE (150 m² living area), located on the 2nd and last floor of a future, new and intimate residential building with only 5 apartments.A PRIVILEGED LOCATION AND AN IDEAL BALANCE BETWEEN NATURE AND PROXIMITYLocated on Route de Treyvaux, in the heart of the Fribourg countryside, Senèdes offers a particularly pleasant living environment, where calm, greenery, and authenticity are combined with an excellent proximity to the main centers of the region.Integrated into the "Bois-d'Amont" commune (Arconciel, Ependes, and Senèdes), the village benefits from a privileged location between Fribourg and Bulle, while preserving its residential character and natural environment.IN JUST A FEW MINUTES (ALMOST) EVERYWHERE!By car:- Treyvaux and its shops are about 3 minutes away- Le Mouret is about 5 minutes away- The A12 - Rossens highway entrance is about 8 minutes away- Marly is about 10 minutes away- The A12 - Matran highway entrance is about 10 minutes away- Fribourg is about 18 minutes away- Bulle is about 18 minutes awayBy public transport:- Bus stop within 1 minute's walk- For families: primary school bus stop within 1 minute's walk- For families: transport to the Cycle d'orientation in Marly in immediate proximityThe daily amenities are thus quickly accessible, while you can also enjoy a calm, green, and preserved environment, just a short distance from Fribourg and Bulle.An attic apartment designed for comfort, quality of life, and thoughtful spacesThis apartment has been designed to offer a harmonious balance between space, light, and functionality.Its privileged location, with no apartments above, gives it a pleasant feeling of independence and tranquility: the spirit of a villa, without the constraints that come with it.The interior distribution has been carefully planned to promote a fluid circulation, while also offering generous and convivial living spaces.Particular attention has been paid to the exploitation of the beautiful ceiling heights. Storage solutions have been imagined in height, notably above the entrance hall and the bathroom, allowing each square meter to be optimized without encroaching on the living spaces.DISTRIBUTION2nd and last floor:- Entrance hall with closet and wardrobe- Open kitchen with central island- Large living/dining room, spacious and very bright, with access to a beautiful terrace- Beautiful terrace of over 27 m², with a beautiful view without vis-à-vis (slab suitable for the eventual installation of a jacuzzi)- Large bathroom/washroom/toilet- Three beautiful bedrooms with more than 12 m² eachSouplex:- Living/TV or reading area, very cozy- Beautiful parental suite with dressing room and private bathroom/toiletCONSTRUCTION QUALITY- Triple glazing- High-performance thermal and sound insulation- Heat pump- Photovoltaic installation- Possibility of personalizing the finishes according to your tastes with a good budget- Kitchen: CHF 30,000.-- Sanitary: CHF 22,000.-3D image based on the architectural firm responsible for the project "L'ARCH collectif sàrl, 1630 BullePRICE AND CONDITIONS- 5.5-room attic apartment: CHF 990,000.-- 2 covered parking spaces (lot 5): CHF 25,000.-/unit, i.e. CHF 50,000.- extra- Total price: CHF 1,040,000.-Including:- Elevator arriving directly on the side of the main entrance of your apartment- Private storage room on the landing- Cellar behind the covered parking spacesA CONCRETE PROJECTThe demolition work is completed, the construction work will start soon, and the apartments will be delivered between December 2027 and February 2028.The future buyers can plan their installation serenely and personalize the finishes according to their needs.AN EXCEPTIONAL LIVING ENVIRONMENTThe village seduces with its authenticity, calm, natural environment, and proximity to urban centers.A paradise for hiking, cycling, skiing, and outdoor activities.This exceptional attic apartment combines generous spaces, light, private terrace, and the charm of a loft in a new and exclusive building.CONTACT AND COMPLETE DOSSIERTo obtain the detailed dossier or to organize a meeting in the agency to present this new promotion:Fred Varennefred@murith-immobilier.ch079 474 64 09
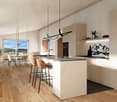
  • View
1 / 16
4.5 rooms, 150m², CHF 1,195,000.–
Route des Russilles 5, 1724 Le Mouret

Reflections of the Horizon

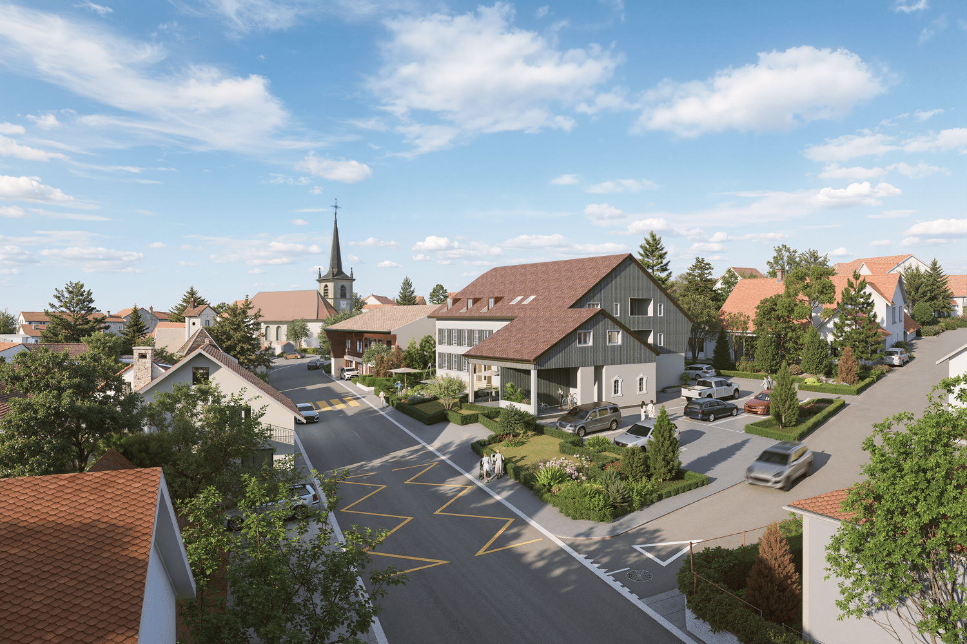
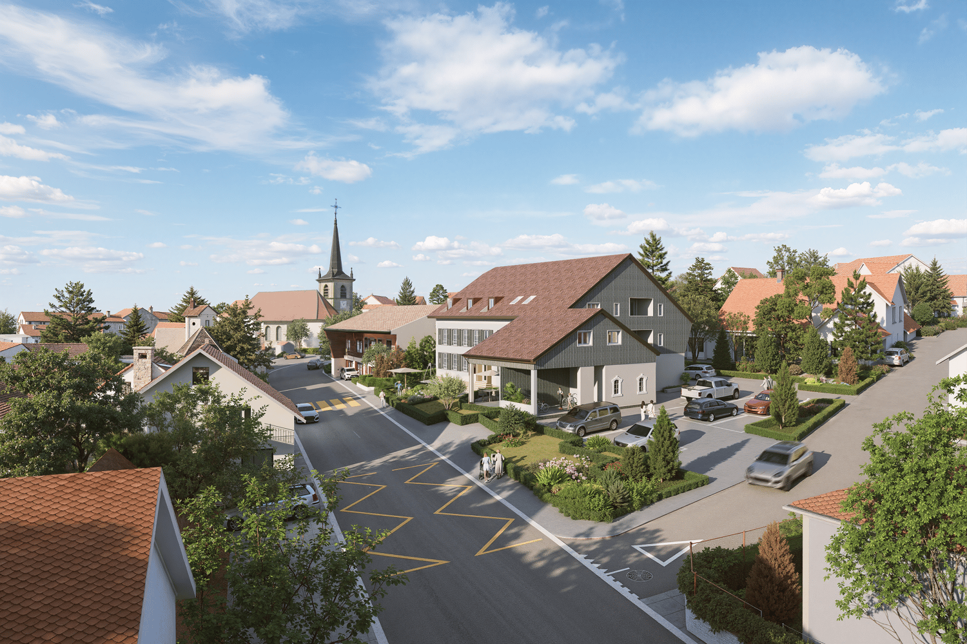
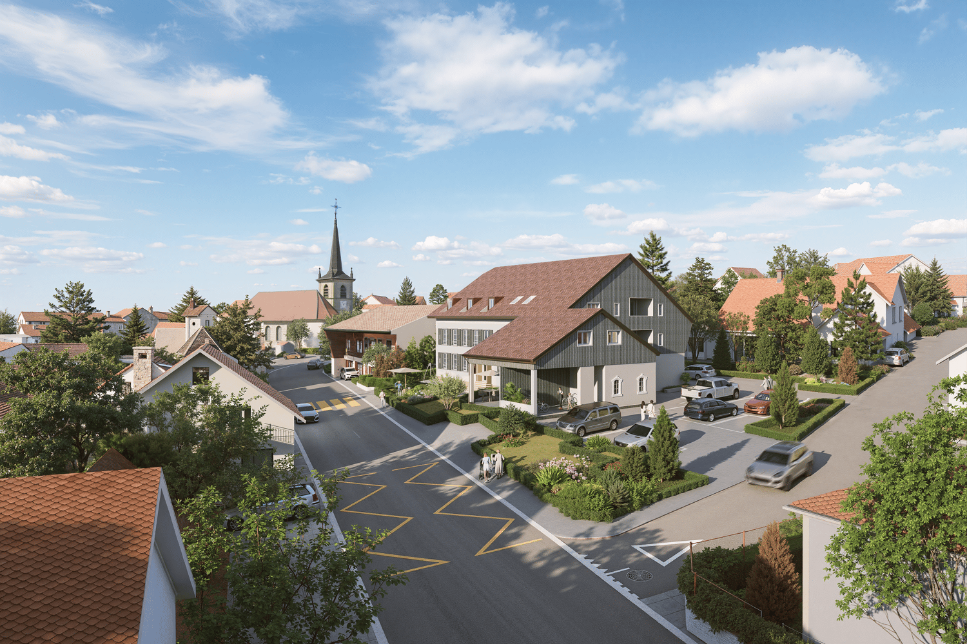
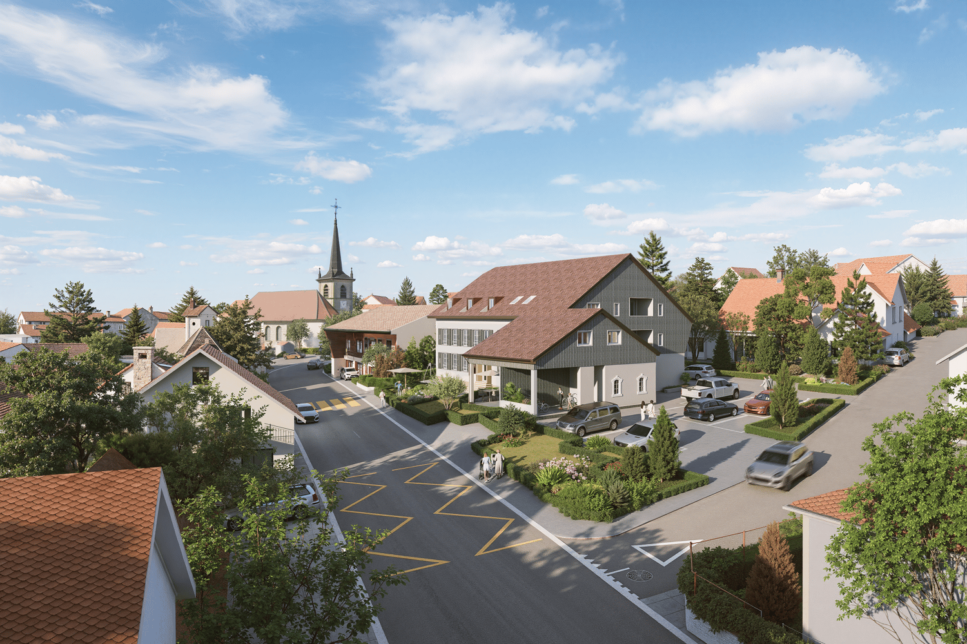
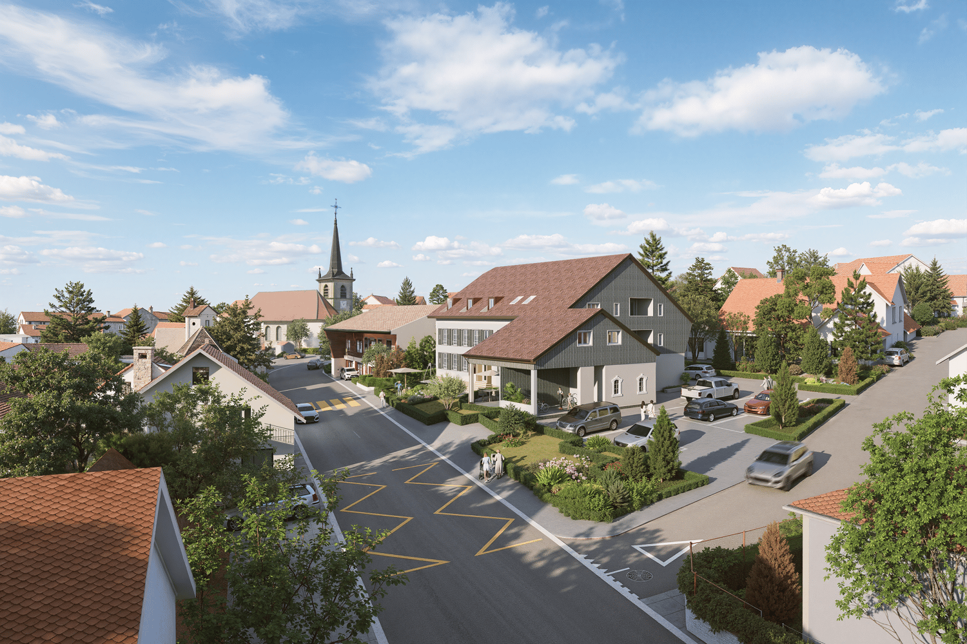
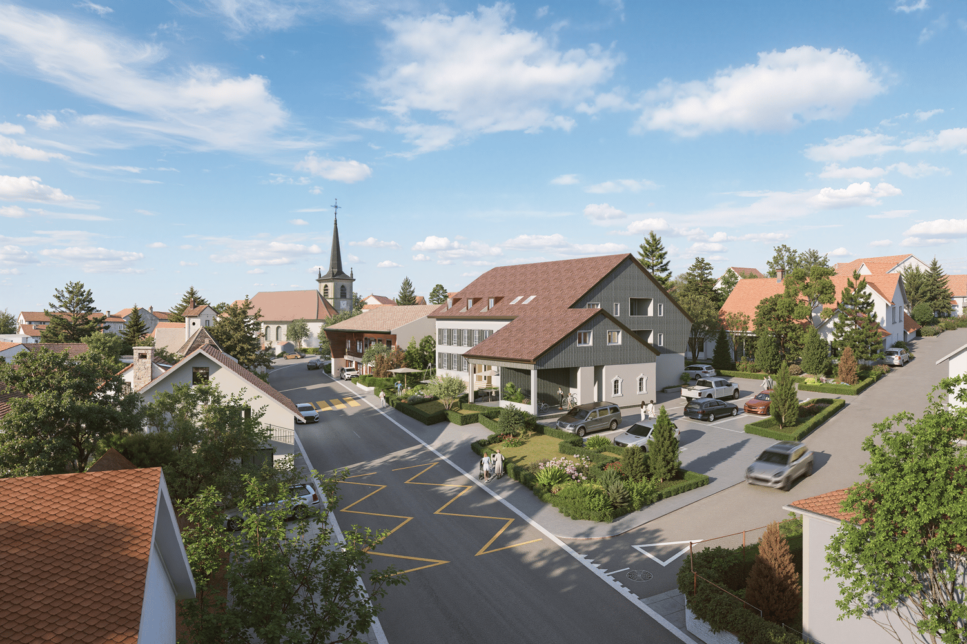
Reflections of the Horizon – 8 contemporary villas in Mouret (FR)Quiet environment – Modern architecture – Unobstructed view – Private gardensIn a green setting in the heart of the village of Mouret, discover Reflections of the Horizon, a new project of 8 individual villas with pure lines, designed to offer a serene, bright, and harmonious living environment with nature.Each villa offers a generous area spread over 2 levels + basement, with light-filled spaces thanks to large windows, a ceiling height of 2.80 m, and careful finishes combining modern comfort and timeless elegance.Layout: • Ground floor: spacious living room of over 29 m², dining room, open kitchen with pantry, guest toilet, and direct access to a private garden. • First floor: 3 bedrooms, including a parental suite with dressing room and private shower room, as well as a bathroom with bathtub. • Basement: cellar, technical room, laundry room, and 2 covered parking spaces. Highlights:✅ Residential quiet area✅ 10 minutes from Fribourg and close to the A12✅ Proximity to schools, kindergarten, shops, transport, and leisure activities✅ New construction, quality materials✅ Unobstructed views of the mountains and the Fribourg countryside✅ Possibility of personalization according to your tastes (depending on the progress of the construction)Live the perfect balance between village tranquility and urban proximity, in an ideal environment for families, nature lovers, and people seeking serenity.📞 Contact us today to organize a visit or receive the complete dossier!+41 79 681 97 27+41 26 916 17 51

Travel time
-
1 / 19
4.5 rooms, 150m², CHF 1,220,000.–
Route des Russilles 5, 1724 Le Mouret

Reflections of the Horizon

Reflections of the Horizon – 8 contemporary villas in Mouret (FR)Peaceful environment – Modern architecture – Unobstructed view – Private gardensIn a green setting in the heart of the village of Mouret, discover Reflections of the Horizon, a new project of 8 individual villas with clean lines, designed to offer a serene, bright, and nature-harmonious living space.Each villa offers a generous surface area spread over 2 levels + basement, with light-filled spaces thanks to large windows, a ceiling height of 2.80 m, and careful finishes combining modern comfort and timeless elegance.Layout: • Ground floor: spacious living room of over 29 m², dining room, open kitchen with pantry, guest toilet, and direct access to a private garden. • First floor: 3 bedrooms, including a parental suite with dressing room and private shower room, as well as a bathroom with bathtub. • Basement: cellar, technical room, laundry room, and 2 covered parking spaces. Highlights:✅ Residential quiet neighborhood✅ 10 minutes from Fribourg and close to the A12✅ Proximity to schools, kindergarten, shops, transportation, and leisure activities✅ New construction, high-quality materials✅ Unobstructed views of the mountains and the Fribourg countryside✅ Possibility of personalization according to your tastes (depending on the progress of the construction)Live the perfect balance between rural tranquility and urban proximity, in an ideal environment for families, nature lovers, and people seeking serenity.📞 Contact us today to organize a visit or receive the complete dossier!+41 79 681 97 27+41 26 916 17 51

Travel time
-
1 / 19
4.5 rooms, 150m², CHF 1,180,000.–
Route des Russilles 5, 1724 Le Mouret

Reflections of the Horizon

Reflections of the Horizon – 8 contemporary villas in Mouret (FR)Quiet environment – Modern architecture – Unobstructed view – Private gardensIn a green setting in the heart of the village of Mouret, discover Reflections of the Horizon, a new project of 8 individual villas with clean lines, designed to offer a serene, bright, and harmonious living space with nature.Each villa offers a generous surface area spread over 2 levels + basement, with light-filled spaces thanks to large windows, a ceiling height of 2.80 m, and careful finishes combining modern comfort and timeless elegance.Layout: • Ground floor: spacious living room of over 29 m², dining room, open kitchen with pantry, guest toilet, and direct access to a private garden. • First floor: 3 bedrooms, including a parental suite with dressing room and private shower room, as well as a bathroom with bathtub. • Basement: cellar, technical room, laundry room, and 2 covered parking spaces. Highlights:✅ Residential quiet neighborhood✅ 10 minutes from Fribourg and close to the A12✅ Proximity to schools, kindergarten, shops, transportation, and leisure activities✅ New construction, quality materials✅ Unobstructed views of the mountains and the Fribourg countryside✅ Possibility of customization according to your tastes (depending on the progress of the construction)Live the perfect balance between village tranquility and urban proximity, in an ideal environment for families, nature lovers, and people seeking serenity.📞 Contact us today to organize a visit or receive the complete dossier!+41 79 681 97 27+41 26 916 17 51

Travel time
-
1 / 7
4.5 rooms, 139m², CHF 870,000.–
Route du Serte 8C, 1724 Le Mouret

Contemporary 4.5-room villa with private garden of 209 m² in Mouret

Villa BMagnificent contemporary 4.5-room villa with private garden in MouretLocated in a calm and green residential area on Route du Serté in Mouret, this superb contemporary villa of 4.5 rooms seduces with its generous volumes, exceptional luminosity, and quality amenities.Designed to offer optimal living comfort, this property combines modern elegance, functionality, and a privileged connection with nature.A bright and refined living spaceUpon entering, you will be greeted by a spacious entrance hall with integrated storage and guest toilet. The heart of the house then reveals a magnificent open-plan living area comprising: • an open contemporary kitchen, • a vast living room, • a bright dining room bathed in light thanks to large windows. The entire area opens harmoniously onto a beautiful terrace and a pleasant private garden of approximately 209 m², ideal for enjoying the beautiful days in complete tranquility.Perfectly designed spacesOn the upper floor, the villa offers: • 3 beautiful bedrooms, • a magnificent parental suite with direct access to a private shower room with toilet, • an additional bathroom with toilet. The basement completes this property ideally with: • a cellar, • a technical room with connections for a washing machine, • a storage room, • a heated room of 17 m² that can be arranged according to your desires: game room, fitness room, office, home cinema, or relaxation area. The advantages of this villa • Elegant contemporary architecture • Large windows and natural light • Private garden of approximately 209 m² • Generous terrace • Parental suite with private bathroom • Heated convertible area of 17 m² • Calm and family-friendly neighborhood • Proximity to schools, amenities, and main axes A rare quality of lifeBetween nature and modernity, this villa offers a privileged living environment in the heart of Haute-Sarine, just a few minutes from Fribourg.A rare property combining comfort, elegance, and serenity.

Travel time
-

Suggested properties for you based on search results

Other interesting objects