134 results - Properties for sale: District Rorschach

1 / 10
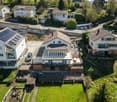
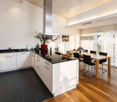
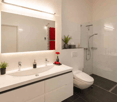
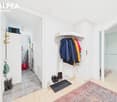
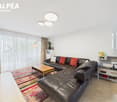
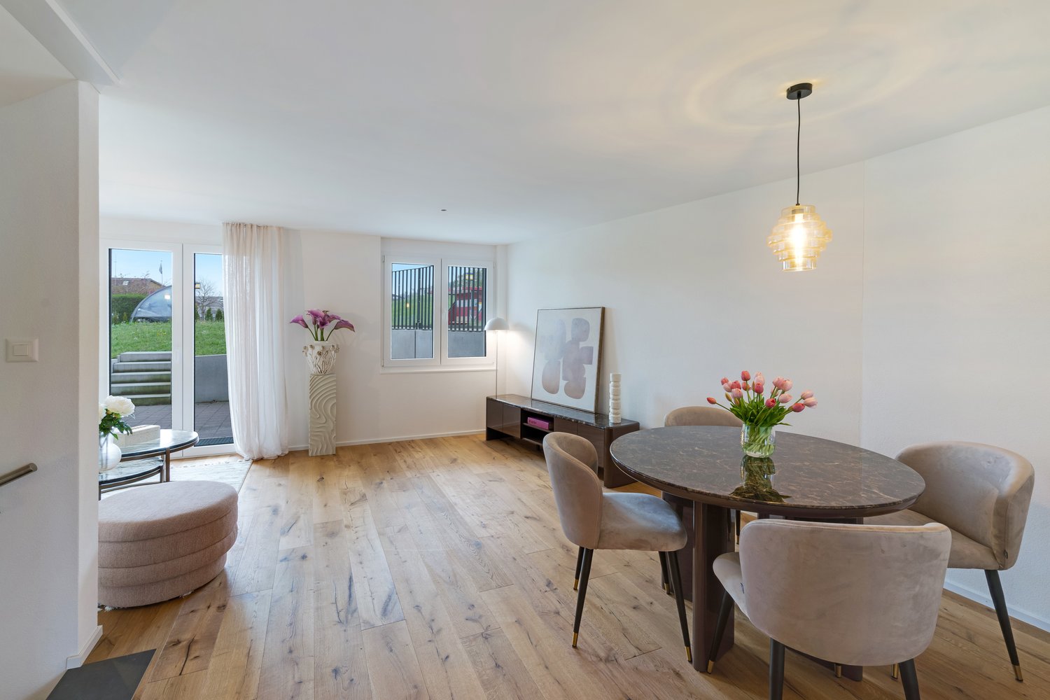
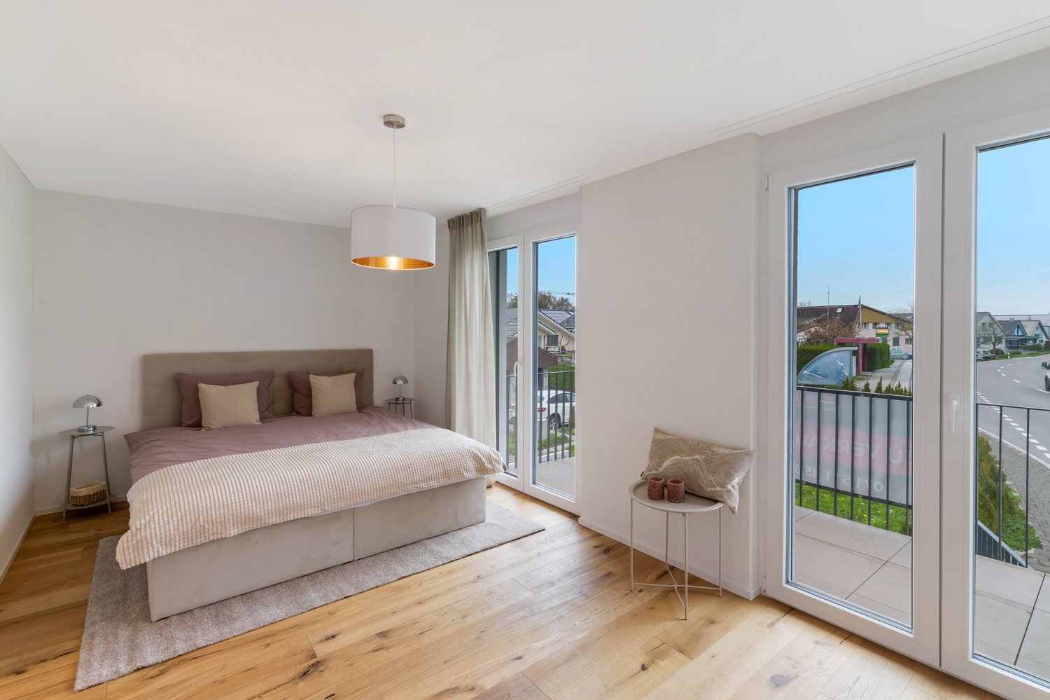
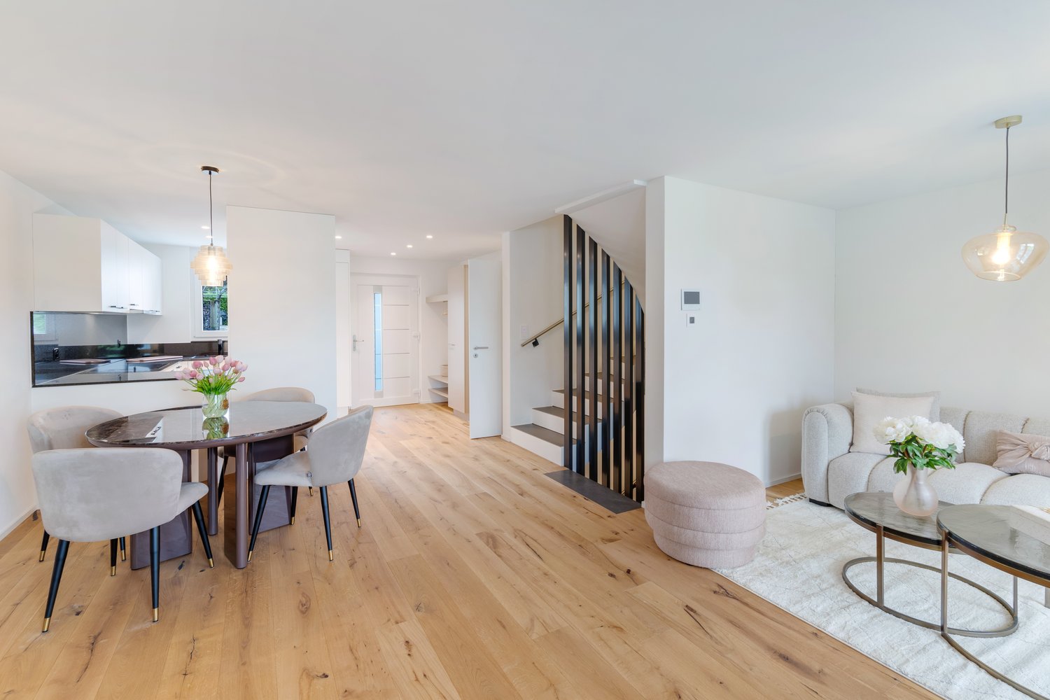
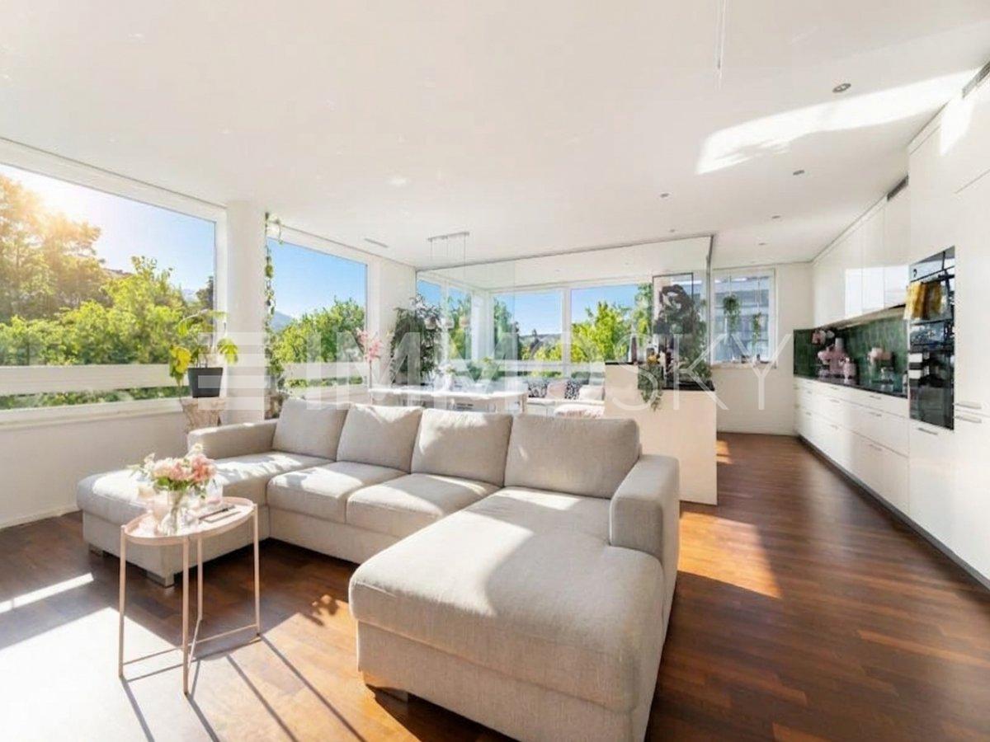
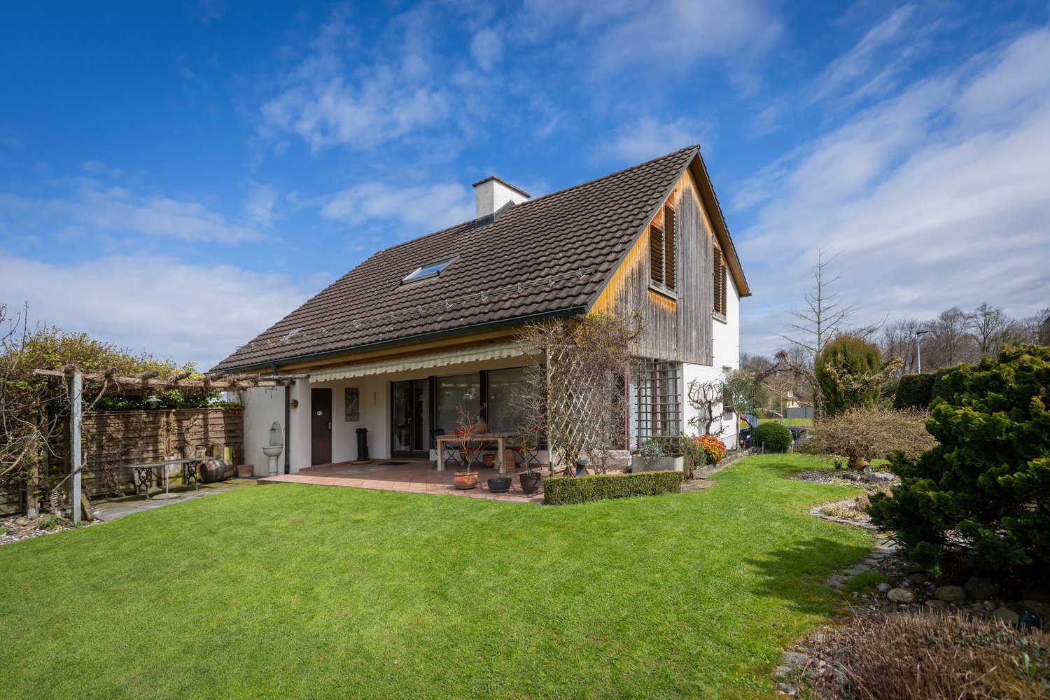
5.5 rooms, 130m², CHF 780,000.–
Quellenweg 10, 9404 Rorschacherberg

Family-friendly living in a sunny location

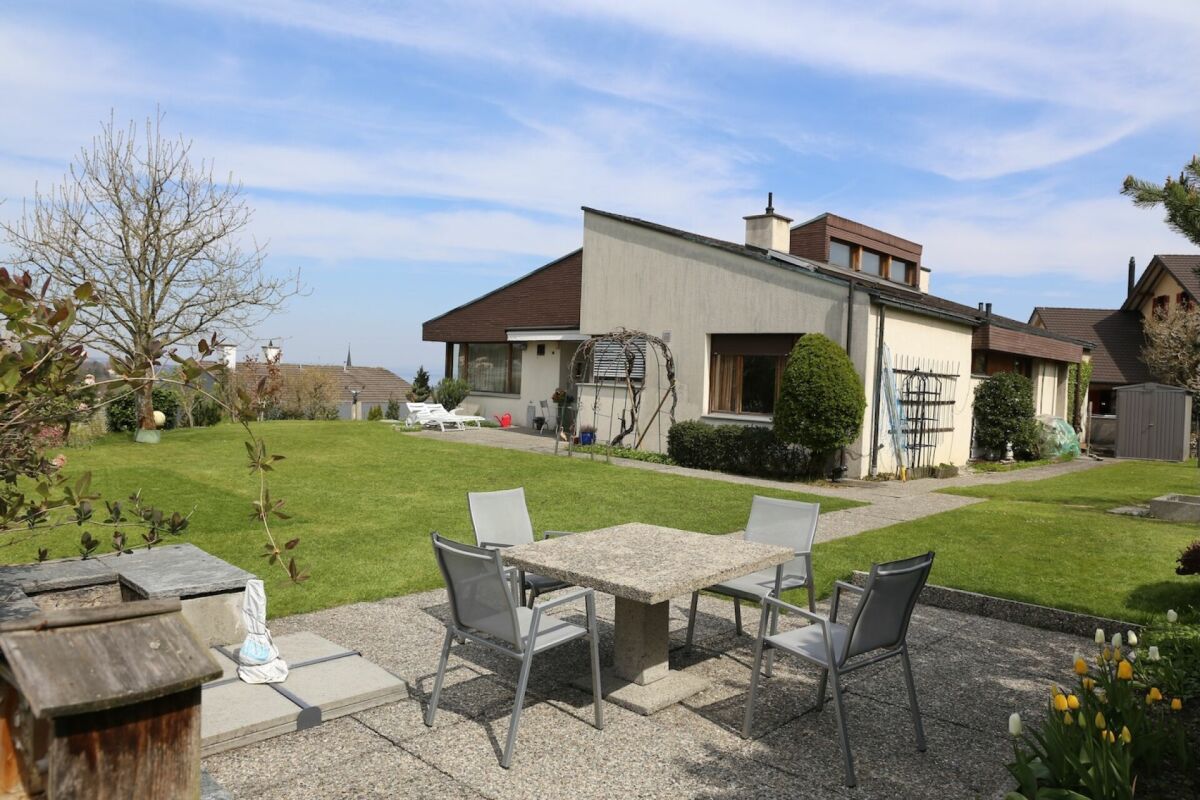
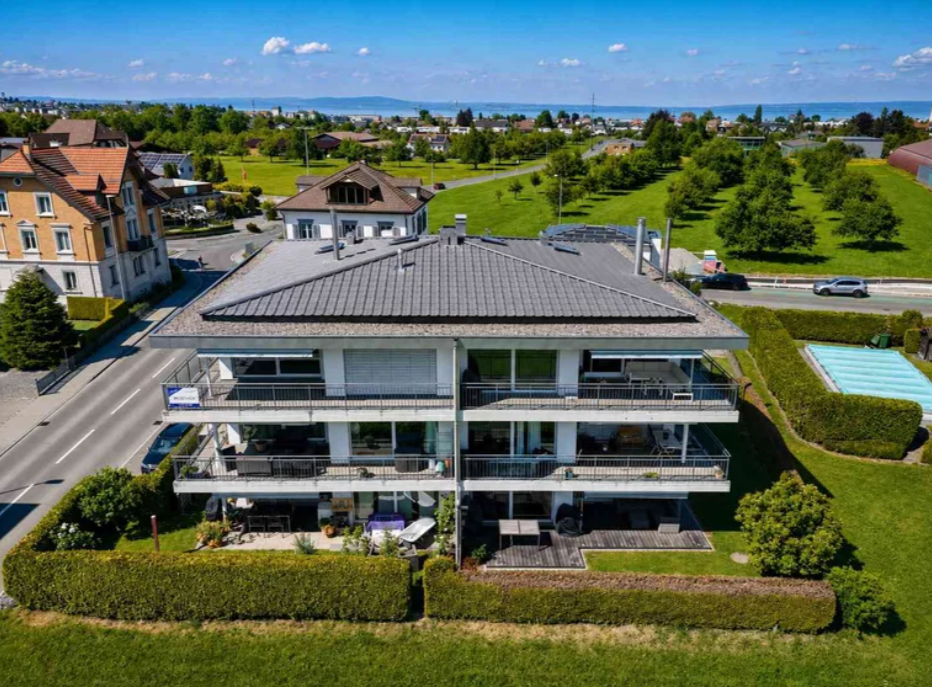
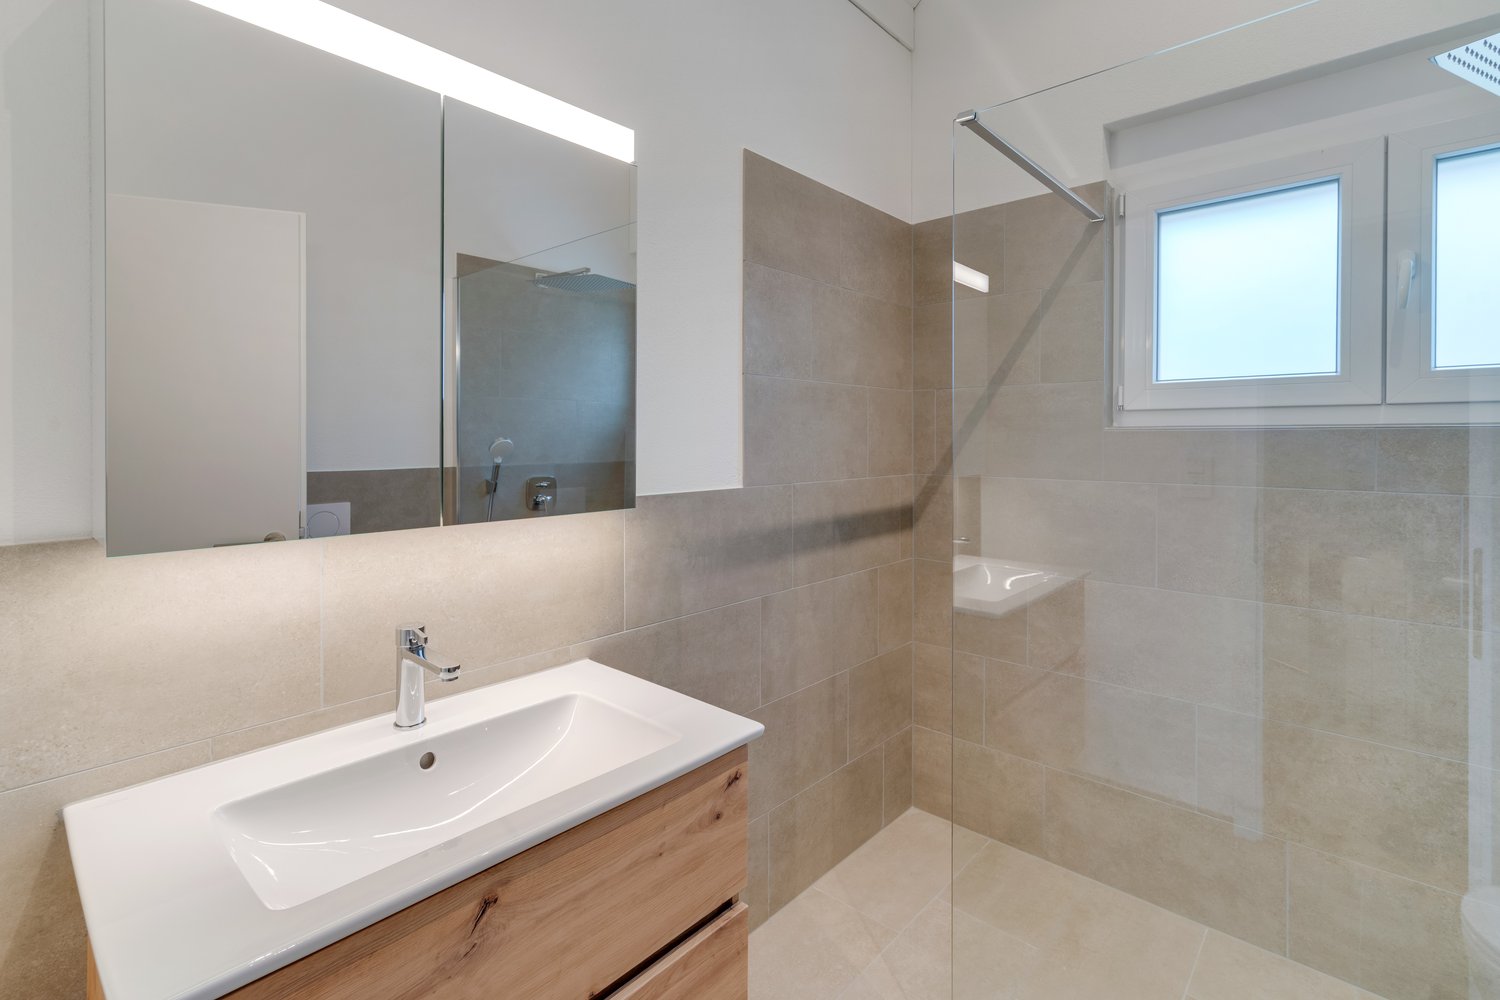
This real estate offer is presented to you on behalf of the ownership through Raiffeisen Immomakler. Accordingly, your data from this contact form will be forwarded directly to the ownership. This attractive 5.5-room maisonette apartment combines a special living feeling on two levels with a sunny location and a pleasant living atmosphere. The well-maintained building from 1996 is located in a quiet residential area. Shopping facilities and public transport are easily accessible on foot.The first floor impresses with a bright living and dining area, a separate kitchen, and a bathroom with WC. In addition, there are three usable rooms on this floor that are ideal as bedrooms, children's rooms, guest rooms, or home offices. From the living and dining area, you can access the sunny balcony with a beautiful view of the greenery. A practical storage room provides additional storage space.Via the apartment's internal staircase, you reach the attic floor. Here, you will find another room and a spacious family bathroom, which perfectly complements this level.A special highlight is the directly accessible storage room, which can be ideally used as a hobby room, home office, or additional storage space.This attractive offer is rounded off by a private laundry room and a basement compartment on the lower floor. Furthermore, there is the possibility to rent a parking space in the underground garage.This charming maisonette apartment convinces with its well-thought-out floor plan, the versatile usage possibilities, and its special living character. I would be happy to show you the advantages of this property during a personal viewing.

Travel time
-
1 / 10
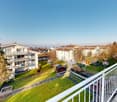
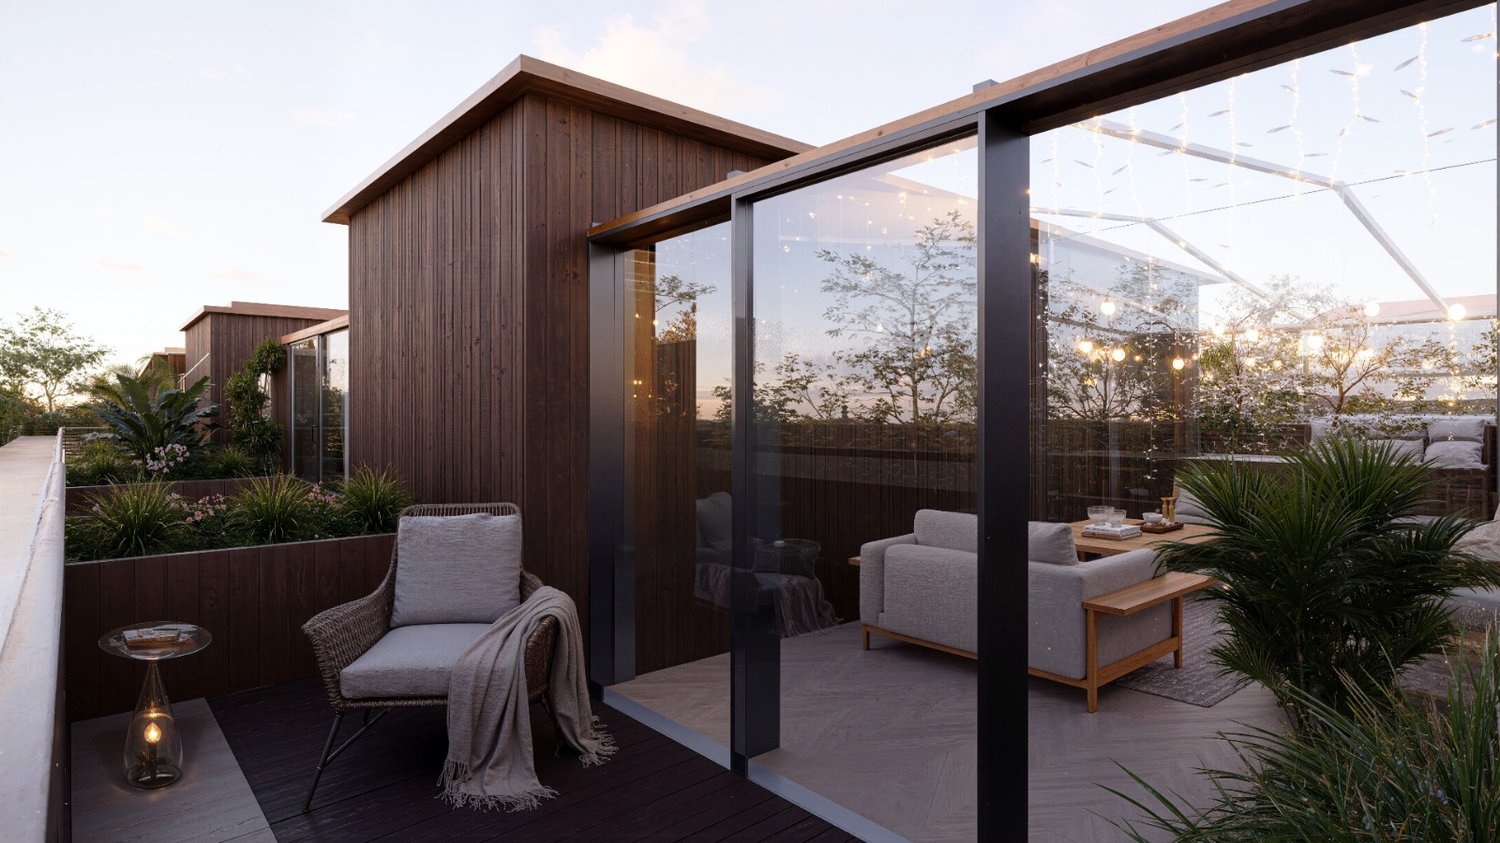
6.5 rooms, 145m², CHF 1,090,000.–
Thalerstrasse 9a, 9422 Staad

Spacious single-family house with lake view and separate apartment

Attractive single-family house with separate apartment, winter garden, lake view, and large garden This charming single-family house from 1951 combines historic character with thoughtful space design. On a approximately 693 m² large plot of land, the single-family house offers 105 m² of living space, supplemented by a separate apartment with 40 m². The property is ideal for families or communities of life who value a lot of space, flexibility, and a clear separation of living areas. Single-family house The tour begins in the inviting entrance area and leads to the central living rooms. The open living area impresses with large window surfaces, which provide a lot of brightness, as well as a fireplace, which zones the room and serves as a functional center. Adjacent rooms can be used flexibly, so that living, working, and retreat can be organized optimally. The kitchen is designed as a separate room and offers solid work surfaces as well as sufficient storage space. Several rooms can be individually designed as children's, play, work, or guest rooms. On the upper floor, there are three bedrooms and another room/office, which offer peace and privacy. The basement has a garage with direct access to the house as well as a wine cellar. In the second basement, there are three more rooms that can be used flexibly as a cellar, available or hobby room. The highlight of the single-family house is the spacious winter garden with direct access to the adjacent terrace, which offers a beautiful view of the lake. The adjacent large garden around the house offers additional space for relaxation, play, and leisure activities, which can be reached directly via the terrace. Separate apartment The separate apartment with approximately 40 m² of living space has a living and dining area, a kitchen, two rooms, and a bathroom. It offers direct access to its own terrace and the outdoor parking space. The apartment is ideal for family members, guests, as a separate area for home office and hobbies, or for rental to third parties. Practical parking options like carport and garage make everyday life easier and round off the offer. Overall, this property presents itself as a spacious home with versatile usage possibilities, clear separation of areas, and high living comfort, ideal for families, communities of life, or all those who value space, flexibility, and historic atmosphere.- Year of construction 1951 - Plot area 693 m² - Heating geothermal probe from 2016 - Hot water boiler from 2016 - Heat distribution via radiators - Lake view of Lake Constance - Front garden with seating area and sunshade - Spacious garden - 1x garage - 1x carport - 1x outdoor parking space - Various storage rooms/natural cellar Single-family house: - Living area approximately 105 m² - Winter garden with direct access to the terrace - Spacious terrace with lake view and access to the garden - 3 bedrooms - Room/office - Wine cellar - Fireplace Separate apartment: - Living area approximately 40 m² - Kitchen - 2 bedrooms - Bathroom - Separate terrace - Separate entrance

Travel time
-
1 / 10
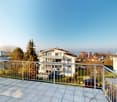
4.5 rooms, 111m², CHF 965,000.–
Jakobstrasse 1, 9400 Rorschach

4.5-room apartment on Lake Constance - family, home office or next life stage

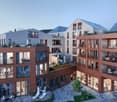
For whom is this apartment particularly suitable? Apartment No. 22 in the new Jakobspark project is ideal for couples with space requirements, families with one or two children, professionals with a home office wish or owners who want to exchange their house for a modern, low-maintenance apartment in a central location. With 111 m² of living space, this apartment offers a lot of flexibility for living, sleeping, children's room, guests or home office - ideal for all those who want to live well organized today and in the future. The open living, dining and kitchen area forms the center of the apartment. The large loggia extends the living space outdoors and offers a protected place for morning coffee, after-work or quiet hours in the fresh air. Thanks to the location on the 3rd floor, an elevated sense of living is created with pleasant privacy. Particularly attractive is the central location in Rorschach: shopping, train station, harbor, restaurants and Lake Constance are within short walking distance. This makes the apartment perfect for all those who appreciate short distances in everyday life and at the same time want to enjoy the proximity to the lake. Highlights at a glance • 4.5-room new apartment in Jakobspark Rorschach • Apartment No. 22 on the 3rd floor • 111 m² living space • private loggia • ideal for couples, small families, home office or house downsizers • spacious floor plan with flexible usage options • central location near train station, harbor, shopping and Lake Constance • modern new building with elevator and underground parking • sustainable energy concept • interior design can be co-designed within the framework of the sampling • planned move-in date: end of 2028 Your next step We would be happy to show you the apartment, the floor plan and the project personally in the showroom. Together, we will check if this apartment suits your living situation, budget and future plans. Have we sparked your interest? For questions and further information, we are at your disposal. Here you can find the project website with all information: https://www.jakobspark.swiss/ We look forward to your contact. AdaCon Immobilien - Your living space partner

Travel time
-
1 / 12
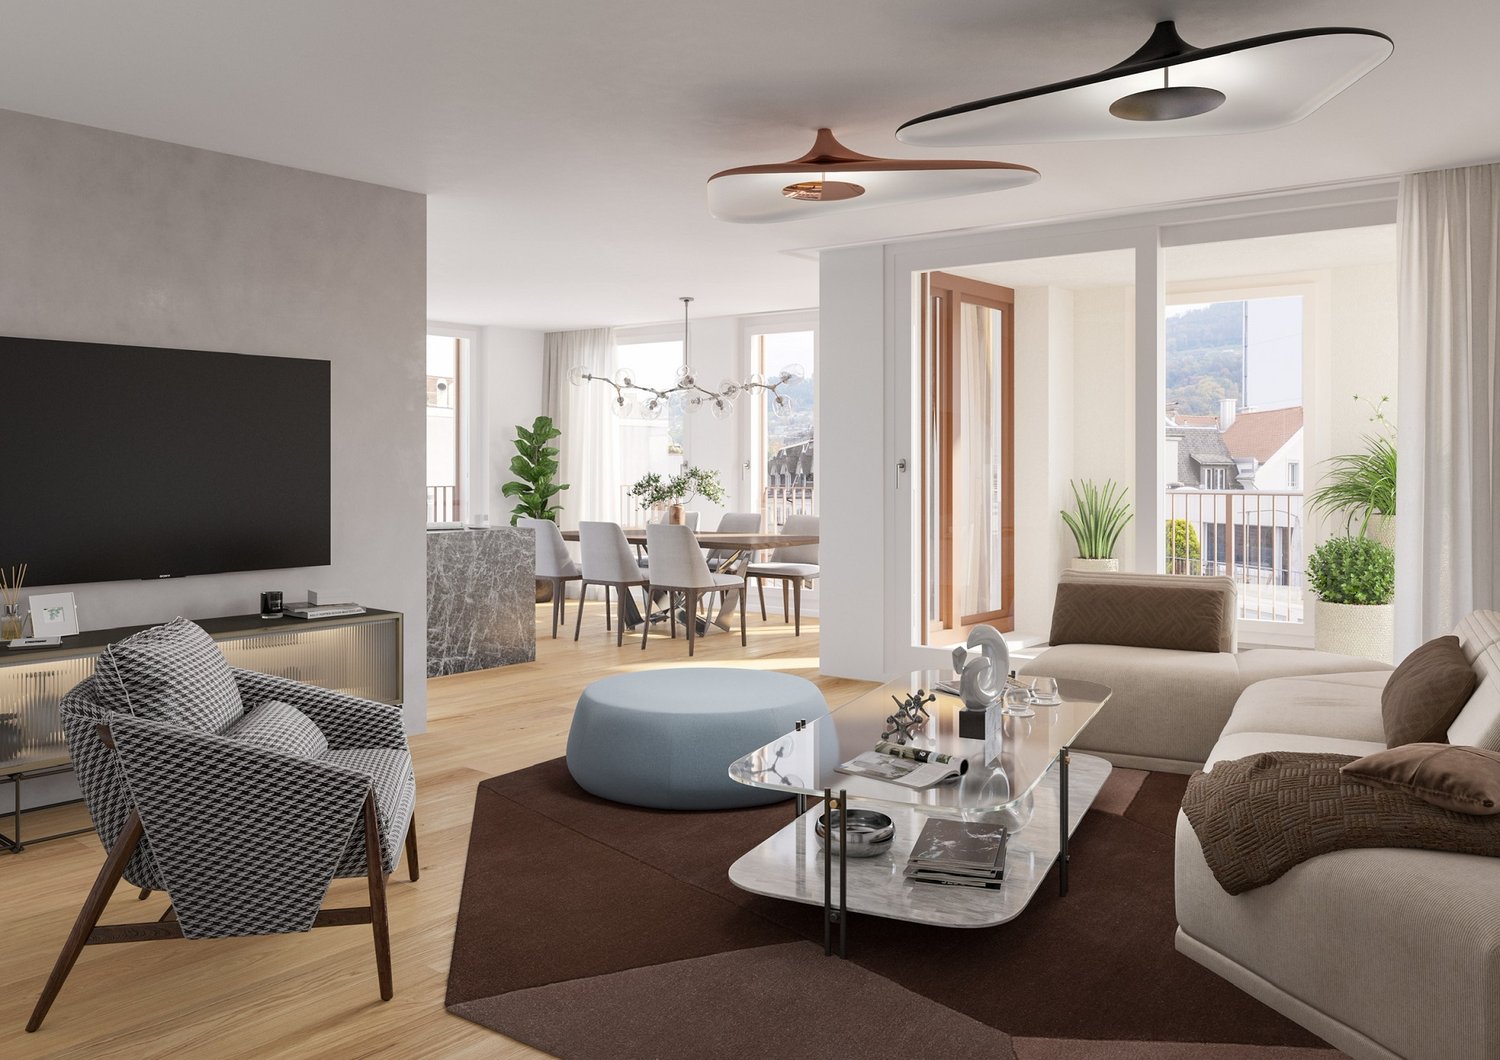
7.5 rooms, 240m², CHF 1,750,000.–
Hohrainstrasse 4, 9403 Goldach

Villa with lake view ? 1'150 m² land in the W2a

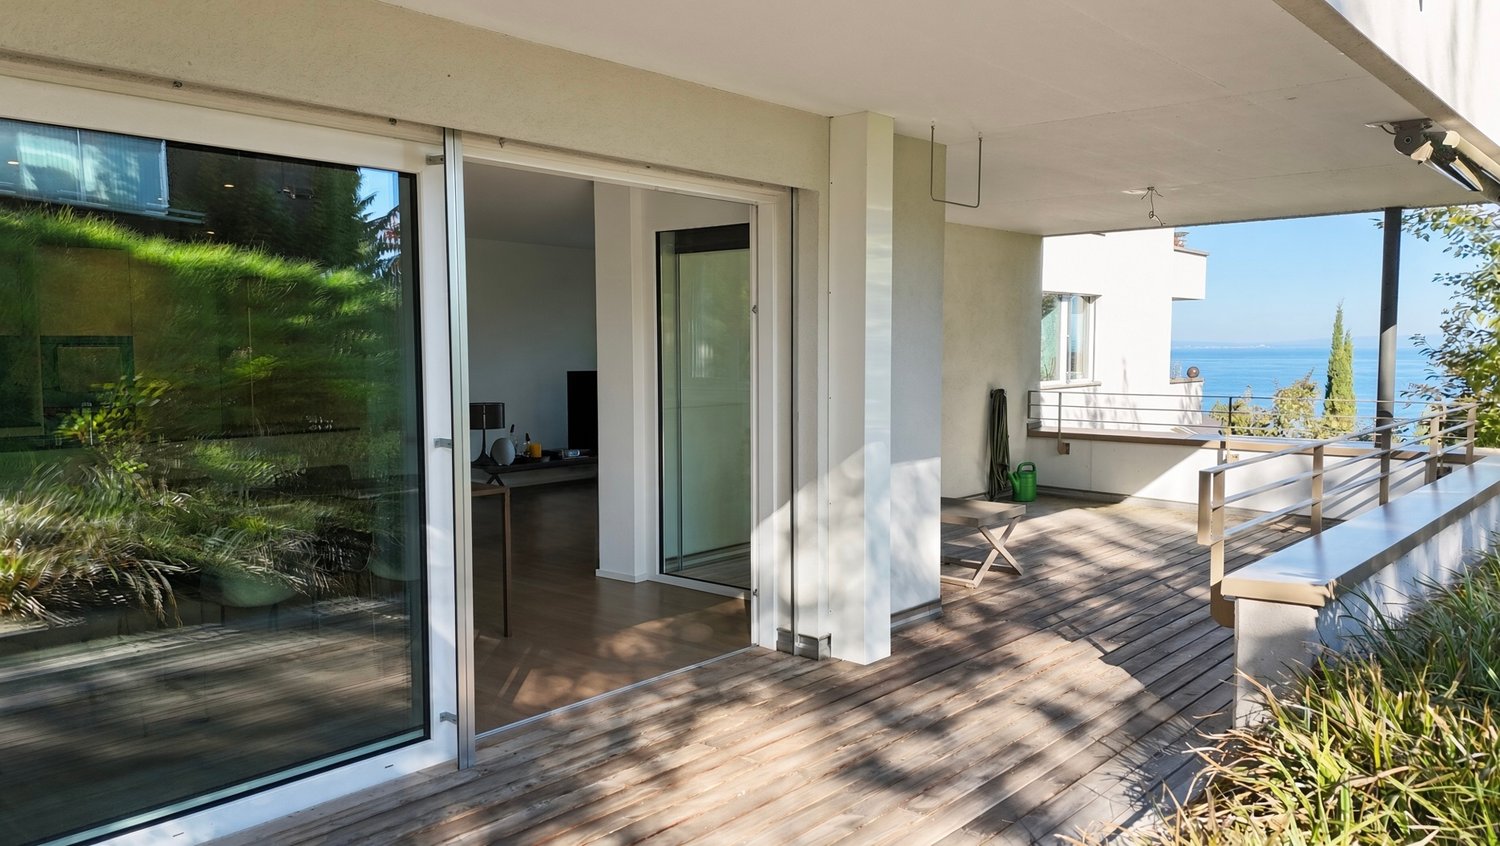
Lake view, 1'150 m² land ? and reserve for expansion/conversion. We are selling this property exclusively. The villa has been standing since 1972 in one of the better locations of Goldach: slope location with a view over Lake Constance, good sunlight, high privacy. It was built solidly back then ? basement and floor slabs in reinforced concrete, roofing work in copper. The house is well-maintained and can be occupied immediately. THE HOUSE 7.5 rooms, 240 m² net living area, 1'320 m³ building volume. On the ground floor, a living room of 41.9 m² with a fireplace and access to the covered seating area, as well as a dining area, library, kitchen, bedroom, children's room, bathroom, and toilet. In the basement ? thanks to the slope location, it's bright and has direct access to the outside ? two more rooms, a treatment or office room, shower/toilet, and a double garage with level access. Heating is provided by gas (heating system from 2010) via radiators. TWO LIVING AREAS ARE POSSIBLE The division over two floors allows for two separate living areas without major intervention ? for two generations under one roof, for a separate apartment, or for practice and office rooms in the basement with separate access. THE RESERVE 1'150 m² plot of land in the W2a residential zone, utilization factor 0.45. The house does not currently utilize this framework. Renovation, expansion, raising, or replacement construction are thus realistic options. The local planning of the Goldach municipality is currently being revised; depending on the future building regulations, the scope may expand further. RENOVATION AND NEW BUILDING FROM ONE SOURCE For many years, we have been realizing full-wood houses from Fullwood with local craftsmen ? as well as renovations, expansions, and raising, at fair prices and with the possibility of bringing in own contributions. You can visit our model house. Whoever wants to renovate or replace this house will receive planning and execution from us from one source. FINANCING Through our network, you can receive up to seven offers within one to two working days ? with very low SARON margins. Financing can thus be arranged in a few days. VIEWING We would be happy to show you the property after a phone appointment. For the appointment, we need your full address and a brief statement about financing. RECOMMENDATION Do you know someone who wants to sell a property? If your recommendation leads to a sale, we will thank you for it. f immobilien ag · Boris Frischknecht+41 79 600 26 96 · info@fimmobilien.ch · www.fimmobilien.ch All information is provided without warranty. The land register and sales contract are binding.

Travel time
-
Melaim Nuhiji

Melaim Nuhiji

1 / 12
Melaim Nuhiji

Melaim Nuhiji

  • Garage
4.5 rooms, 121m², CHF 1,190,000.–
9403 Goldach

UNIQUE OPPORTUNITY!

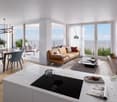
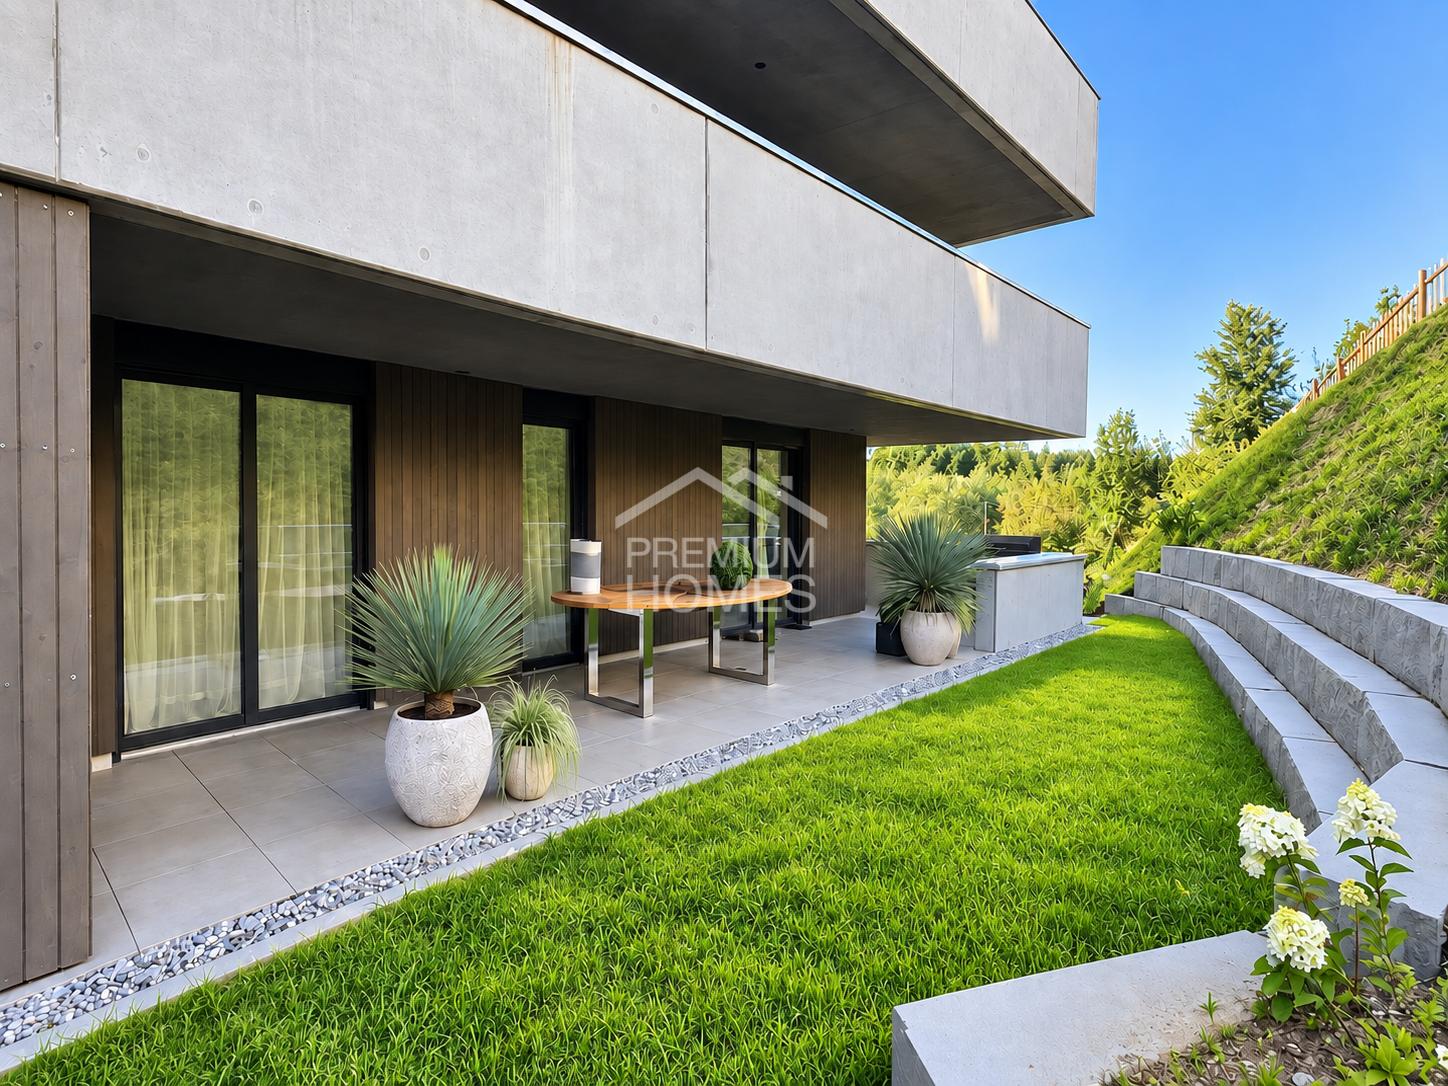
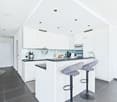
Design, quality, and generosity come together here to create a home that makes an impression from the first moment you step inside. This exclusive design apartment convinces with clear, modern architecture and a consistently high-quality materialization. Oiled Chevron solid wood parquet, dark built-in units, and selected natural stones create an elegant and timeless living ambiance. The spacious Hans Eisenring design kitchen with natural stone worktops, BORA induction, high-quality Miele appliances, and Quooker forms the heart of the open living area.The bathrooms also consistently continue the high standard of construction. The en-suite master bathroom delights with a spacious bathtub, travertine look, and Dornbracht fittings, while the separate guest bathroom convinces with a stylish shower. Custom-made built-in units, high-quality design washbasins, and thoughtful details underline the exclusive character. A separate housekeeping and storage room as well as additional storage space provide comfort in everyday life.A particular highlight is the exceptionally spacious outdoor area on two levels. The covered terrace seamlessly extends the living space into the outdoors and is supplemented by an extensive green area with an additional seating area. The protected, green environment offers a lot of privacy and a pleasantly quiet living atmosphere. Two garage parking spaces perfectly round off this attractive overall package. So, no wishes are left unfulfilled. Take advantage and convince yourself! This PREMIUM HOMES offer includes: • Quiet, green location with proximity to Lake Constance • High-quality and timeless interior design • Hans Eisenring design kitchen with natural stone • High-quality Miele appliances & BORA induction • Elegant Chevron solid wood parquet • Spacious outdoor area on two levels • Covered terrace with plenty of privacy • Own green area with additional seating • 2x underground parking spaces excl. CHF 35'000.- Interested? We would be happy to take you on a non-binding tour! Do you want to sell your house or apartment worry-free? We will tell you the current market value of your property, discreetly and non-bindingly! Are you interested in a first non-binding exchange of ideas? Don't hesitate and contact us. We look forward to you.

  • Garage
Luca Pezzotta

Luca Pezzotta

1 / 11
Luca Pezzotta

Luca Pezzotta

  • Parking space
  • Garage
  • Elevator
  • +6
4 rooms, 128m², CHF 850,000.–
9400 Rorschach

Living with a view in the heart of Rorschach

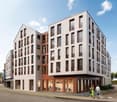
Owner-occupied apartments 4.5 rooms plus Minergie standardThe residential buildings were created in the certified Minergie standard. Central points in the Minergie standard are a well-insulated building shell, a highly efficient and renewable energy supply, and controlled air renewal.Construction methodMasonry construction with external thermal insulation and a noble, prefabricated glass facade, in the certified Minergie standard. Year of construction 2012, the rooms on the 13th floor will be converted from office space to attractive owner-occupied apartments in 2026/2027.Heating / Ventilation / CoolingHeat generation and hot water heating are carried out via a central geothermal heat pump. A controlled residential ventilation system according to the Minergie certificate is available. A Free-Cooling System provides energy-efficient cooling when needed.WindowsPlastic windows with 3-fold insulating glazing according to the Minergie standard.Sun protectionThe windows are equipped with electrically operated Venetian blinds with wind monitors.Floor / Wall coverings / CeilingsAll living rooms are equipped with high-quality, robust ceramic floor tiles. The walls are kept in light abrasion, the ceilings in white plaster.The wet rooms have easy-to-clean ceramic wall and floor tiles.Room heightsThe room heights are 2.55 m.KitchenThe modern kitchens offer numerous upper and lower cabinets, worktops made of granite, high-quality appliances such as oven, steam cooker, dishwasher, induction cooktop with integrated cooktop extractor, and stainless steel sink.Spacious showers and bathtubs, glass partitions, washbasins, under-sink furniture, mirror cabinets, ceiling recessed spotlights, and wall toilets make the wet rooms complete. Each apartment has its own washing machine and dryer in the wet room. Additionally, a washing machine connection is available in the spacious basement.Plus point apartmentThe entire apartment is equipped with a modern Smart-Home system and can be conveniently controlled via Alexa or a smartphone app. From lighting to window and slat blinds to other functions, numerous elements of the apartment can be intelligently and comfortably controlled.Underground parking spacesAdditionally, there is the possibility to purchase two underground parking spaces for the apartment. One of the two parking spaces is designed as a spacious handicapped parking space and offers particularly much space and additional comfort when getting in and out.The following highlights are offered by this property: • Minergie-certified living comfort • Smart Home control • Bright living rooms with optimal sunlight • Exclusive panoramic roof terrace • Top location with excellent infrastructure Sign up today for a non-binding on-site inspection.

  • Parking space
  • Garage
  • Elevator
  • +6
1 / 8
3.5 rooms, 107m², CHF 890,000.–
Schulstrasse 3, 9327 Tübach

Exclusive 3.5-room attic apartment with special living ambiance near Lake Constance

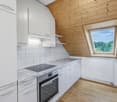
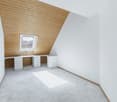
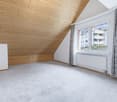
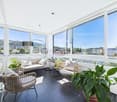
Exclusive 3.5-room attic apartment with special living ambiance in TübachSpacious, bright, and extremely well-maintained – stylish living in an attractive location near Lake Constance.In the popular and tax-friendly municipality of Tübach, this exceptionally well-maintained 3.5-room attic apartment with approximately 107 m² of living space awaits you. The spacious room layout, impressive room heights up to the gable, and the bright, lacquered wooden ceilings create a unique, airy living feeling.Another plus point: thanks to the well-thought-out room layout, there is the possibility to expand the apartment into a 4.5-room apartment.Living with special characterThe heart of the apartment is the spacious and bright living and dining area with direct access to the terrace. The high ceilings give the living area a special width, while the integrated Swedish stove provides a cozy and comfortable atmosphere on cooler days.Here, a living feeling is created that combines modern design and cozy warmth in a harmonious way.*High-quality kitchen for connoisseurs*The openly designed kitchen blends elegantly into the living and dining area and offers plenty of space for cooking and enjoying. High-quality appliances – including a steamer – as well as spacious work and storage surfaces make the kitchen an ideal meeting point for enjoyable moments with family and friends.Comfort down to the last detailThe apartment has two bright and spacious bathrooms with a bathtub and 2 showers. A private laundry room within the apartment provides additional comfort in everyday life.The inviting entrance area with practical built-in closets and a wardrobe provides plenty of storage space and a tidy first impression.The highlights at a glance- Approximately 107 m² of spacious living space- Attractive 3.5-room layout with expansion possibility to 4.5 rooms- Bright living and dining area- Direct access to the terrace, separate balcony with lake view- Impressive room heights up to the gable- Stylish, bright, lacquered wooden ceilings- Swedish stove for a particularly cozy living ambiance- Open, high-quality kitchen with steamer- Two spacious bathrooms with bathtub and shower- Private laundry room- High-quality parquet floors and elegant anthracite-colored tiles- Practical built-in closets and wardrobe in the entrance area- Additional hobby room (additional CHF 30,000.00) for hobby and storage space- Two underground parking spaces (additional CHF 35,000.00 each)- Popular and tax-friendly residential community- Attractive location just a few minutes from Lake Constance*A home for people with expectations*This attic apartment combines spaciousness, high-quality materials, and an exceptional room feeling with an attractive location in Tübach. The proximity to Lake Constance and the pleasant living quality make it an ideal home for couples, small families, or individuals who value comfort and a special living ambiance.Let yourself be impressed by this special attic apartment during a personal viewing. We look forward to your contact.

Travel time
-
1 / 13
4.5 rooms, 113m², CHF 820,000.–
9403 Goldach

Living where others relax - stylish 4.5-room oasis near the lake in Goldach

Just a stone's throw from Lake Constance, this charming 4.5-room apartment unfolds its very special charm. Here, generosity, functionality, and a touch of holiday feeling come together.Three bright bedrooms offer space for retreat and relaxation, while the spacious living room becomes the heart of the home – a place for social evenings, quiet moments, and everything in between. The two sunny balconies extend the living space outdoors and invite you to let the day come to a relaxed end with a coffee or a glass of wine.The kitchen convinces not only with its practical layout but also with surprisingly much storage space. A special highlight is the two stylish bathrooms: While one bathroom scores with a shower, sink, and toilet, the elegant bathroom en suite with shower bath, double sink, as well as its own washing machine and dryer, offers an extra dose of comfort and privacy.Key facts at a glance: - 95m2 living space - 4.5 rooms- 2 balconies with a total of 15m2 area- 2x bathrooms- Lake proximity- Central and perfect public transport connections - 1x underground parking space incl. external parking space for visitors Familienfreundlichkeit is highly valued here. A generous playground is available for shared use and makes the home an experience for the little inhabitants as well. This attractive offer is rounded off by an underground parking space included in the price and additional visitor parking spaces.For further information or to arrange a viewing, we are at your disposal at any time. We look forward to your contact!

1 / 21
5.5 rooms, 150m², CHF 1,080,000.–
9033 Untereggen

Open House Day on 25.09.2026

Discover this exclusive semi-detached house (corner house) in the idyllic municipality of Untereggen. The 2025 built house combines modern architecture with the highest living comfort and offers a beautiful view of the surrounding landscape.Highlights of the property: • 5.5 rooms spread over 150 m² of living space • State-of-the-art kitchen with Miele appliances • 3 floors for flexible room use • 3 modern bathrooms with walk-in rain shower • Sunny seating area with garden share plus balcony at the bedroom • Own garage and additional parking spaces • Child-friendly environment • Bus stop right outside the door Equipment and comfortThe house impresses with its high-quality equipment, including a modern kitchen with new appliances, a smart home system for controlling the building technology, and a well-thought-out room layout. The large windows provide light-filled rooms and enable a magnificent view into the green.Location and surroundingsUntereggen offers a quiet living environment with moderate noise levels during the day and pleasant silence at night. The bus stop "Hinterhof" is just a one-minute walk away and guarantees a good connection. St. Gallen and Goldach with Lake Constance are only about 5 minutes away by car.Special featuresIn the summer, you benefit from plenty of sunshine, ideal for relaxed hours on the balconies or in the well-kept garden with seating area. The white facade with dark tile roof gives the house a timeless charm that blends harmoniously into the surroundings.This semi-detached house is the perfect choice for families or couples who value modern living in a natural environment.Arrange a viewing today and let yourself be impressed by this exceptional house. We look forward to your contact via the contact form.AdaCon Real Estate - Your Living Space Partner

1 / 21
5.5 rooms, 150m², CHF 1,080,000.–
9033 Untereggen

Open House Day on 25.09.2026

Discover this exclusive semi-detached house (corner house) in the idyllic municipality of Untereggen. The 2025 built house combines modern architecture with the highest living comfort and offers a beautiful view of the surrounding landscape.Highlights of the property: • 5.5 rooms spread over 150 m² of living space • State-of-the-art kitchen with Miele appliances • 3 floors for flexible room use • 3 modern bathrooms with walk-in rain shower • Sunny seating area with garden share plus balcony at the bedroom • Private garage and additional parking spaces • Child-friendly environment • Bus stop right outside the door Equipment and comfortThe house impresses with its high-quality equipment, including a modern kitchen with new appliances, a smart home system for controlling the building technology, and a well-thought-out room layout. The large windows provide light-filled rooms and enable a magnificent view into the green.Location and surroundingsUntereggen offers a quiet living environment with moderate noise levels during the day and pleasant silence at night. The bus stop "Hinterhof" is only a one-minute walk away and guarantees a good connection. St. Gallen and Goldach with Lake Constance are only about 5 minutes away by car.Special featuresIn the summer, you benefit from plenty of sunshine, ideal for relaxed hours on the balconies or in the well-kept garden with seating area. The white facade with dark tile roof gives the house a timeless charm that blends harmoniously into the surroundings.This semi-detached house is the perfect choice for families or couples who value modern living in a natural environment.Arrange a viewing today and let yourself be impressed by this exceptional house. We look forward to your contact via the contact form.AdaCon Immobilien - Your living space partner

1 / 21
5.5 rooms, 150m², CHF 1,080,000.–
9033 Untereggen

Open House Day on 25.09.2026

Living like in a maisonette apartment!Discover this exclusive semi-detached house (corner house) in the idyllic community of Untereggen. The 2025 built house combines modern architecture with the highest living comfort and offers a beautiful view of the surrounding landscape.Highlights of the property: • 5.5 rooms spread over 150 m² of living space • State-of-the-art kitchen with Miele appliances • 3 floors for flexible room use • 3 modern bathrooms with walk-in rain shower • Sunny seating area with garden share plus balcony at the bedroom • Own garage and additional parking spaces • Child-friendly environment • Bus stop right outside the door Equipment and comfortThe house impresses with its high-quality equipment, including a modern kitchen with new appliances, a smart home system for controlling the building technology, and a well-thought-out room layout. The large windows provide bright rooms and allow for a magnificent view of the greenery.Location and surroundingsUntereggen offers a quiet living situation with moderate noise levels during the day and pleasant silence at night. The bus stop "Hinterhof" is only a one-minute walk away and ensures a good connection. St. Gallen and Goldach with Lake Constance are only about 5 minutes away by car.Special featuresIn the summer, you benefit from plenty of sunshine, ideal for relaxed hours on the balconies or in the well-kept garden with seating area. The white facade with dark tile roof gives the house a timeless charm that blends harmoniously into the surroundings.This semi-detached house is the perfect choice for families or couples who value modern living in a natural environment.Arrange a viewing today and let yourself be impressed by this exceptional house. We look forward to your contact via the contact form.AdaCon Immobilien - Your Living Space Partner

1 / 21
5.5 rooms, 150m², CHF 1,080,000.–
9033 Untereggen

Open House Day on 25.09.2026

Living like in a maisonette apartment!Discover this exclusive semi-detached house (corner house) in the idyllic community of Untereggen. The 2025-built house combines modern architecture with the highest living comfort and offers a beautiful view of the surrounding landscape.Highlights of the property: • 5.5 rooms spread over 150 m² of living space • State-of-the-art kitchen with Miele appliances • 3 floors for flexible room use • 3 modern bathrooms with walk-in rain shower • Sunny seating area with garden share plus balcony at the bedroom • Private garage and additional parking spaces • Child-friendly environment • Bus stop right outside the door Equipment and comfortThe house impresses with its high-quality equipment, including a modern kitchen with new appliances, a smart home system for controlling the building technology, and a well-thought-out room layout. The large windows provide bright rooms and allow for a magnificent view into the green.Location and surroundingsUntereggen offers a quiet living situation with moderate noise levels during the day and pleasant silence at night. The bus stop "Hinterhof" is only a one-minute walk away and ensures a good connection. St. Gallen and Goldach with Lake Constance are only about 5 minutes away by car.Special featuresIn the summer, you benefit from plenty of sunshine, ideal for relaxed hours on the balconies or in the well-kept garden with seating area. The white facade with dark tile roof gives the house a timeless charm that blends harmoniously into the surroundings.This semi-detached house is the perfect choice for families or couples who value modern living in a natural environment.Arrange a viewing today and let yourself be impressed by this exceptional house. We look forward to your contact via the contact form.AdaCon Immobilien - Your living space partner

1 / 13
6.5 rooms, 231m², CHF 2,350,000.–
9404 Rorschacherberg

Exclusive 6.5-room villa in a preferred location with lake view

This exclusive 6.5-room single-family house in Rorschacherberg combines spacious living, high comfort, and a unique view location. The house, built in 2011, is situated on a 573 m² large plot of land and offers approximately 231 m² of living space. The well-kept condition, the spacious room layout, and the special location give this villa an exceptional character and create a home with special living quality. The property extends over four floors and offers versatile rooms with a well-thought-out room layout. An elevator provides additional comfort on the respective floors. The spacious kitchen forms a central hub of the house and has direct access to the terrace. Here, joint meals, cozy hours, and social events can be ideally combined. Two bathrooms complement the attractive room offer. A special highlight is located on the top floor. The spacious master bedroom has its own terrace and a free view of Lake Constance. The private outdoor area creates a special retreat and allows the day to begin or end with an impressive view. The outdoor area also convinces with plenty of space and various usage possibilities. In the garden, there is a separate sauna house with a magnificent view of Lake Constance, offering a special place for rest and relaxation. The spacious terrace invites you to linger and spend time together outdoors. In the upper garden, a beautiful fountain creates a cozy atmosphere and provides the ideal framework for cozy barbecue evenings with family and friends. At the main entrance, there is also a well-kept lawn area with high beds, which further enriches the garden. The property also offers a generous range of options for vehicles. It has three garage parking spaces, including an e-charging station for electric vehicles. Additionally, further vehicles can be parked in the outdoor area. This villa combines spacious living areas, well-thought-out equipment, versatile outdoor areas, and a dreamy view of Lake Constance. In combination with the preferred location in Rorschacherberg, an exceptional home is created, which combines rest, comfort, and high living quality in a special way.Basement: - Garage with 3 parking spaces - E-charging station for electric vehicles - Wardrobe - Drying room - Laundry/technical room - Cellar - Elevator Ground floor: - Entrance area with wardrobe - Office with intermediate room and direct garden access - 3 rooms with access to the terrace - Large bathroom with double sink, bathtub, shower, and toilet - Elevator 1st upper floor: - Spacious living room with lake view and fireplace - Kitchen and dining area with access to the terrace - Separate toilet - Elevator 2nd upper floor: - Spacious master bedroom with dressing room - Terrace with magnificent view of Lake Constance - Bathroom with double sink, shower, and toilet Highlights: - Preferred, elevated residential location with magnificent view of Lake Constance - Spacious, bright rooms - Elevator over three floors - All rooms with terrace or garden access - Spacious terrace with sunshade - Separate sauna house with lake view and outdoor shower - Modern, spacious kitchen with wine cooler - Rooms with built-in closets - Three garage parking spaces and additional outdoor parking spaces - E-charging station for electric vehicles - Central vacuum cleaner - Laundry and drying room - Thermal solar collectors on the roof

1 / 7
3.5 rooms, 109m², CHF 720,000.–
Auf Anfrage 1, 9400 Rorschach

ALREADY RESERVED!

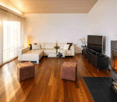
This exclusive apartment delights with a well-thought-out room layout, light-flooded living areas, and a privileged location high above the roofs of Rorschach. The unobstructable lateral lake view gives the property a special charm and provides a unique living experience.Already when entering, you are greeted by an inviting entrance area with sufficient space for a wardrobe. The spacious living and dining room convinces with its openness and the impressive window fronts, which fill the room with plenty of daylight and create a pleasant living atmosphere. The modern kitchen blends harmoniously into the living concept and offers ideal conditions for enjoyable cooking moments.The rooms are comfortably cut and offer a variety of uses, whether as a bedroom, children's room, or home office. The master bedroom is a special highlight: it has direct access to the bathroom with bathtub and WC and also offers a magnificent view of Lake Constance.Another highlight is the spacious, jointly usable roof terrace with direct lake view. Here you can enjoy relaxed hours in a private atmosphere and an impressive view over the roofs of Rorschach to the lake.This ImmoSky offer includes the following *More Performance*:+ Unobstructable lateral lake view in a sought-after location+ Exclusive living location high above the roofs of Rorschach+ Spacious roof terrace for joint use with panoramic view+ Two passenger elevators for the highest living comfort+ Attractive and well-thought-out floor plan with generous space offer+ Underground parking space optional for CHF 20'000.Looking for more? I would be happy to introduce you to this special apartment in person and look forward to your contact and a joint tour.

1 / 15
3.5 rooms, 108m², CHF 1,250,000.–
9403 Goldach

Living across three floors – exclusive 3½-room triplex with roof terrace and lake view

A home with special character: The 3½-room triplex apartment in the new building development "Blickwinkel 36" in Goldach offers an exceptional living concept across three floors and combines modern architecture with privacy and a high quality of life.On approximately 108 m² of living space, the rooms are distributed across three levels. The bright living and dining area forms the center of the home, while the upper living level offers two rooms for sleeping, working, or retreat.The special highlight is located at the very top: A winter garden and a approximately 15 m² large roof terrace with a lake view create a private outdoor area with a special atmosphere. Here, you can enjoy the evening, admire the view, or simply relax and soak up the sun.The triplex design gives the apartment an exceptional sense of space and at the same time offers a clear separation between living, sleeping, and retreat areas. High-quality materials, large window areas, and modern home technology underline the contemporary character of the apartment.You can also incorporate your personal ideas into the equipment: The kitchen, bathrooms, and floors can be individually selected from a wide range of options, depending on the construction progress.Shopping facilities, services, and Goldach train station are located at a comfortable distance. Kindergarten and primary school are also located immediately next to the new building project.The highlights at a glance: • 3½-room triplex apartment • 108 m² living space • • Winter garden • 15 m² large roof terrace • Beautiful distant and lake view • Modern, bright rooms • High-quality new building • Individual selection of kitchen, bathroom, and floors possible • Air/water heat pump with underfloor heating • Controlled comfort ventilation • Own washing area • Basement compartment • Underground parking space for CHF 40,000.– • Planned move-in date: winter 2026/2027 - soon ready for occupancy Apartment purchase price: CHF 1,250,000.–Underground parking space: CHF 40,000.–A rare opportunity for people who are looking for something special and appreciate a modern home with multiple living levels, private roof terrace, and lake view.Interested? Contact us via the contact form.AdaCon Immobilien - Your housing partner

1 / 7
5.5 rooms, 129m², CHF 930,000.–
Ochsengartenweg 23A, 9403 Goldach

Living, Playing, Growing: Family Happiness near Lake Constance

Goldach offers quality of life at first glance: The attractive community on the southern shore of Lake Constance combines idyllic nature with excellent infrastructure. The location between the lake and gentle hills creates a pleasant living feeling, while the lakeside promenade, the outdoor pool, and the Goldachtobel invite you to relaxing moments every day. At the same time, you benefit from a wide range of shopping and leisure opportunities, schools, and optimal connections to the train lines towards St. Gallen and Rorschach - ideal for families and commuters.The charming 5.5-room semi-detached house welcomes you with generosity, light, and a pleasant living atmosphere. The clear room structure immediately creates a harmonious living feeling. In the basement, there are the laundry room, a spacious cellar, the technical area, and direct access from the garage to the house, which makes everyday life particularly comfortable.On the ground floor, the modern, open kitchen area opens up to the spacious living and dining room, whose large windows seamlessly lead to the sunny terrace and into the well-kept garden - an ideal place to relax and enjoy. A friendly guest toilet complements this floor. On the upper floor, there are four versatile rooms and a bathroom with a bathtub; the directly accessible attic offers additional storage space. The offer is rounded off by two outdoor parking spaces and the quiet, yet central location near public transport, shopping opportunities, schools, and Lake Constance - a home that delights at first sight.Have we sparked your interest? Then don't hesitate to contact us.

Travel time
-
1 / 13
260m², CHF 980,000.–
9425 Thal

Fully rented multi-family house in Thal for sale

Multi-family house with 4 apartments This great multi-family house with 4 apartments, all of which are rented, is located in a beautiful, quiet area in Thal. The local infrastructure is generally within short to medium distances. The building was constructed around 1920. The apartments have been continuously renovated in recent years and are in good condition. The facade was renewed in 2002. The equipment at a glance: Ground floor: 1x 3.5-room apartment (open living and dining area with kitchen, 2 bedrooms, 1 bathroom with shower, bathtub, toilet and sink, washing machine) 1st floor: 1 x 4-room apartment (living room, kitchen and dining room, 3 bedrooms, 1 bathroom with shower, bathtub, toilet and sink, washing machine) 1x 1.5-room studio (kitchen/entrance, living/bedroom, bathroom with bathtub, toilet and sink, washing machine) 2nd floor: 1 x 4-room apartment (living room, kitchen and dining room, 3 bedrooms, 1 bathroom with bathtub, toilet, sink and washing machine) Overview of renovation work: -2002 facade renovation -2002 aluminum gutters and aluminum shutters -2008 new oil burner -2011 total renovation of the ground floor apartment (new kitchen, bathroom, flooring, windows, wall partition etc.) -2017 safety certificate for electrical installations -2018 bathroom renovated on the 2nd floor -2018 new flooring on the 2nd floor -2018 apartment newly painted on the 2nd floor -2020 staircase separation on the 1st floor General and interesting facts: * Outdoor parking spaces * Shared basement rooms * Dryer room/laundry hanging area for shared use * Pets are welcome * Sunny, unobstructable location with a view of the vineyards and Lake Constance * All residential units are rented * Perfect opportunity to acquire a long-term investment property Current rent index for multi-family house in Thal * Ground floor gross: CHF 1280, net: CHF 1100 * 1.5 rooms 1st floor gross: CHF 630, net: CHF 550 * 4.5 rooms 1st floor, gross CHF 1100, net CHF 810 * Attic gross CHF 1090, net: CHF 740 The apartment on the ground floor has a PP for CHF 30.- rented. Thal The landmark of Thal, the Buechberg, with the panoramic restaurant Steinig Tisch, is unmistakable. Here, a unique view of the Appenzeller Vorderland, Lake Constance, and far into Germany and Austria opens up. The extensive vineyards on the south slope of the Buechberg have earned Thal the nickname "Village of the Vine". The municipal administration has its seat in the town hall, in the row of houses under heritage protection on the church square. A thousand-year history tells the parochial church next door with its Gothic choir and Baroque furnishings. The foundation dates back to the 7th century. In the village of Thal, students from the entire municipality visit the upper school. Nursing homes offer good care and enable residents to stay in a familiar environment even in old age. The village image is also characterized by viticulture and the local museum, which is located next to the traditional restaurant Ochsen. In mid-November, the latest annual fair in Eastern Switzerland takes place in Thal. At larger intervals, a large wine festival is organized. Source: Municipality of Thal
New building
1 / 8
4.5 rooms, CHF 995,000.–
Jakobstrasse 1, 9400 Rorschach

Dreamy maisonette apartment on the lake promenade

For whom is this apartment particularly suitable? Apartment No. 28 in the Jakobspark new construction project is particularly suitable for people who do not want to restrict themselves spatially, but still want to live in a more compact and low-maintenance way than in a single-family home. The two levels create a cozy, almost house-like feeling - ideal for couples with space requirements, professionals with a home office, small families, or owners who want to exchange their house for a modern maisonette on Lake Constance. The apartment spans two levels, offering a living feeling that consciously differs from a classic apartment. The layout creates more privacy, clear living areas, and a spacious room feeling. With 101 m² of living space, the maisonette offers enough space for living, sleeping, working, guests, or retreat. The 4.5 rooms can be used flexibly: as bedrooms, offices, guest rooms, dressing rooms, hobby rooms, or children's rooms. This way, the apartment adapts not only to your current life situation but also remains attractive for the coming years. This unit is particularly exciting for owners who currently live in a single-family home and want to live more easily, centrally, and modernly in the future. Instead of gardening, renovation pressure, and maintenance, this maisonette offers a high-quality home with a lift, underground parking, and short distances to the lake, harbor, train station, and shopping. Highlights at a glance • 4.5-room maisonette apartment in Jakobspark Rorschach • • Apartment No. 28 • 101 m² living space • private loggia • ideal for couples, downsizers, home office or small families • special living feeling with more privacy than a classic apartment • modern new building with lift and underground parking • central location near train station, harbor, shopping, and Lake Constance • sustainable energy concept • interior design can be co-designed within the framework of the sampling • planned move-in date: end of 2028 Here you can find the project website with all information: https://www.jakobspark.swiss/ Your next step We would be happy to show you the apartment, the floor plan, and the entire project personally in the showroom. Together, we will check if this maisonette apartment suits your living situation, budget, and future plans. We look forward to your contact. AdaCon Immobilien - Your living space partner
Travel time
-

Suggested properties for you based on search results

Other interesting objects