Quick Filters for your search

Quick-filters

We show you quick-filters based on the most used filters by location.

By using these, you can enhance your search experience by finding new and interesting properties to your likings.
124 results - Properties for sale: District Rorschach

1 / 13
7.5 rooms240m²CHF 2,650,000.–
Hohrainstrasse 4, 9403 Goldach

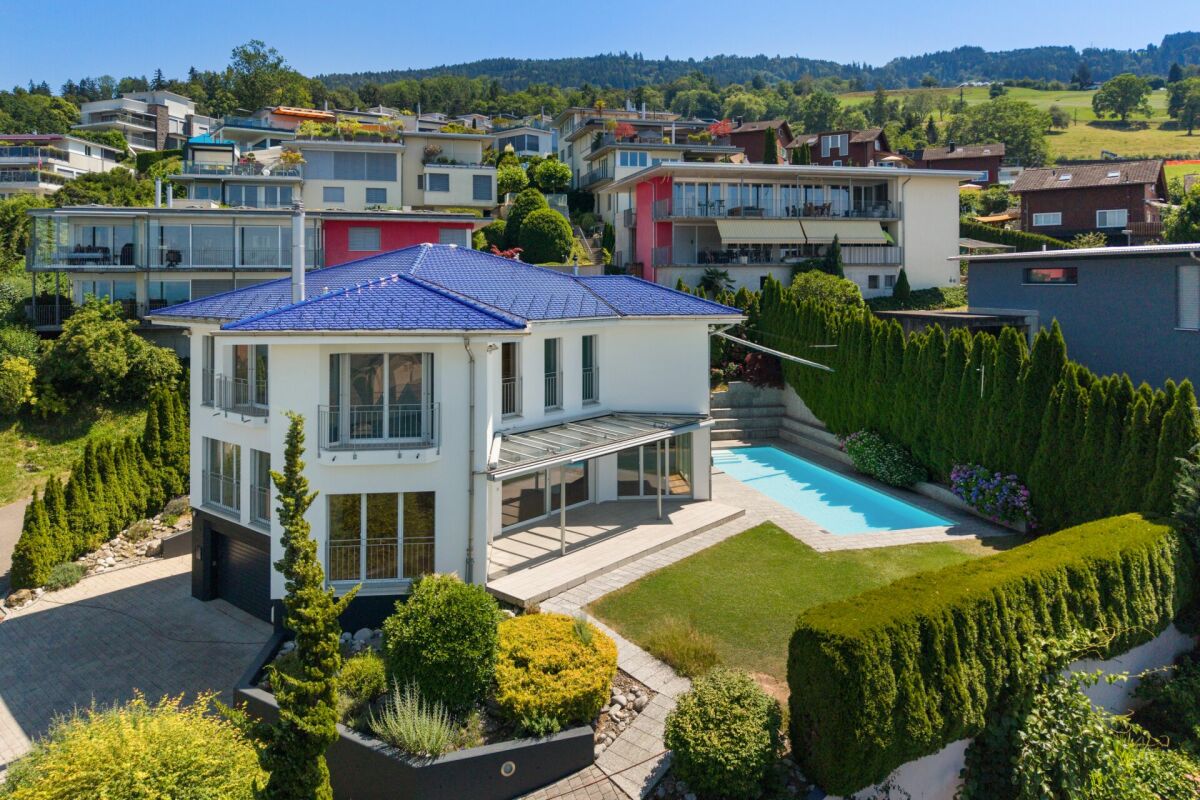
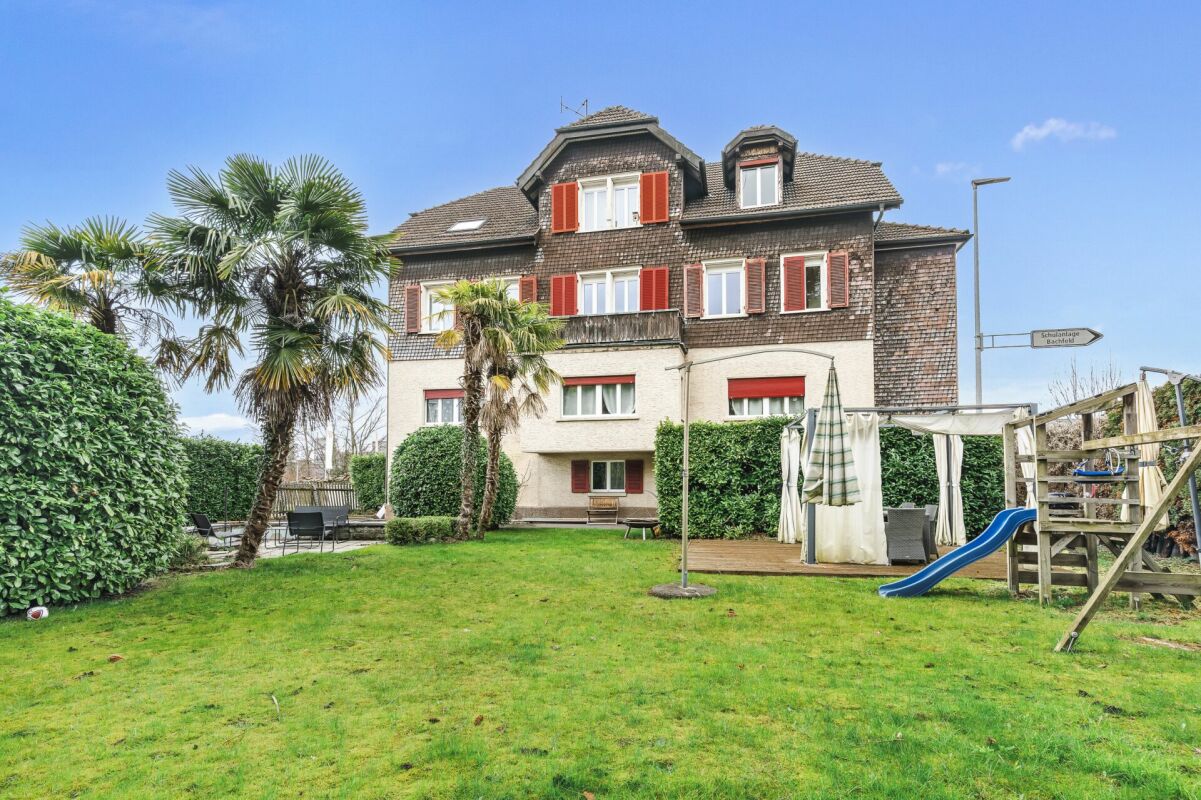
Villa with lake view and separate building land in a very good location.

Great villa with potential and separate building land adjacent. We are selling this property exclusively with an adjacent building land plot.The existing house, which was built very solidly and of high quality at the time, along with the adjacent building land parcel, offers plenty of possibilities.The existing property is very good in terms of substance and layout. It would also be possible to create two living areas on the floors.For example, terrace apartments could be built on the building land. The location is quiet and the existing property has a lake view.The plots could also be sold separately.Building land W2a.Very good location with lake view, good sunlight, and high privacy.We look forward to your detailed reading and would be happy to show you the great property.Indication of the complete address.Appointments only after telephone agreement.Clarity of financing. Thank you :-)Financing:Through our contact, very low SARON margins are possible. Additionally, I can offer the customer 7 offers within 1-2 working days. The financing can be completed within a few days.Renovation/Expansion/New Building:For many years, we have been building new full-wood houses from Fullwood with local craftsmen. We have our own model house. We do renovations, expansions, and new buildings at fair prices, and you can contribute your own work.f immobilien ag, Boris Frischknecht,Direct phone: +41 79 600 26 96info@fimmobilien.ch/ fimmobilien.chReward:Do you know someone who wants to sell their property? Then we will gladly reward you after the sale. Thank you!Find more offers at: www.fimmobilien.chAll information without warranty. Data is collected. Copyright, f immobilien ag, :-)

Travel time
-
New building
1 / 8
4.5 rooms128m²CHF 1,125,000.–
Rietbergstrasse 15, 9403 Goldach

Dream home by Lake Constance

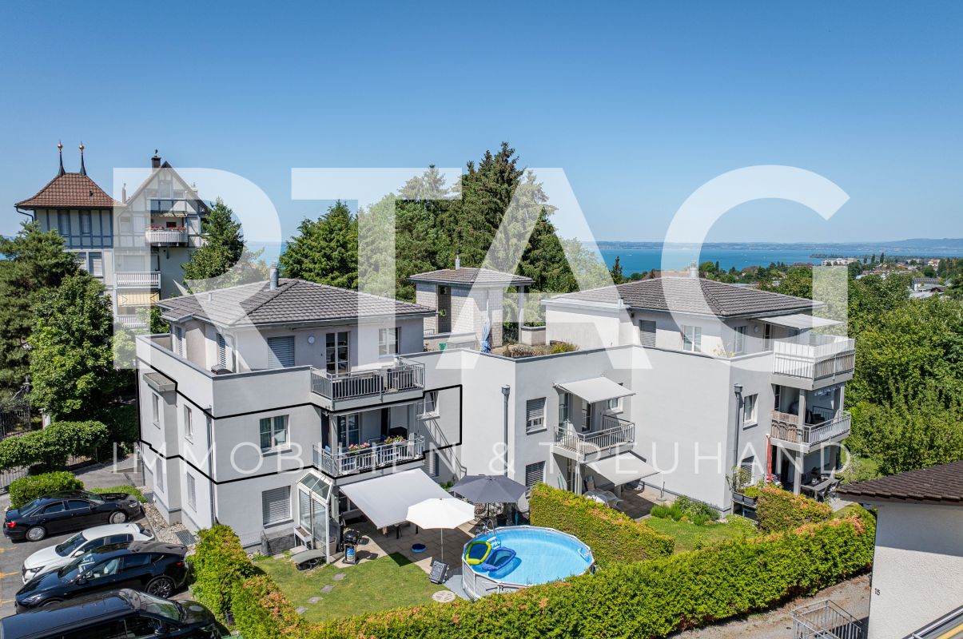
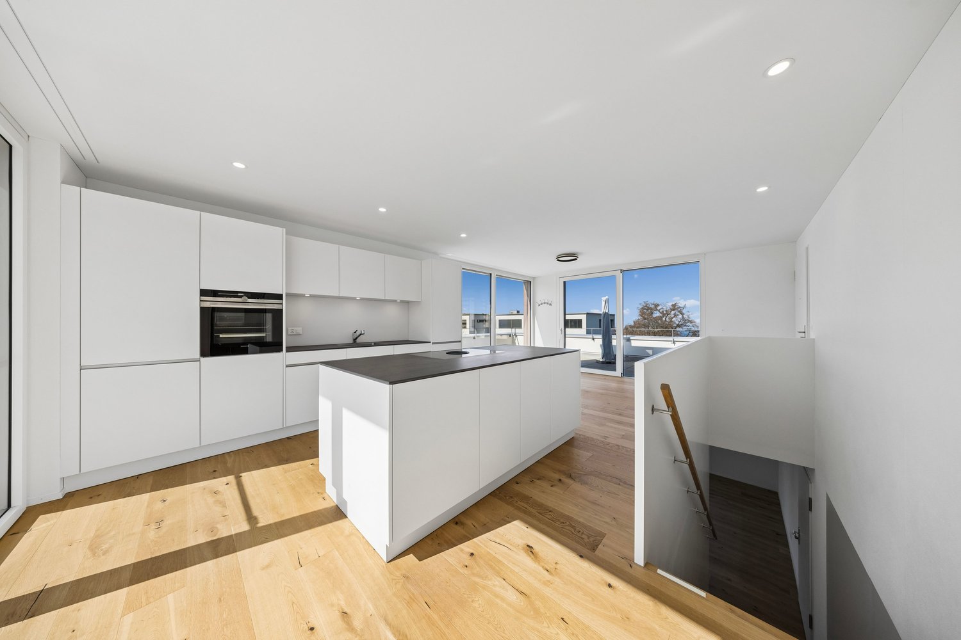
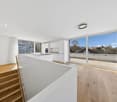
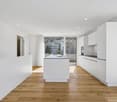
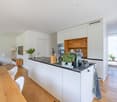
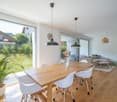
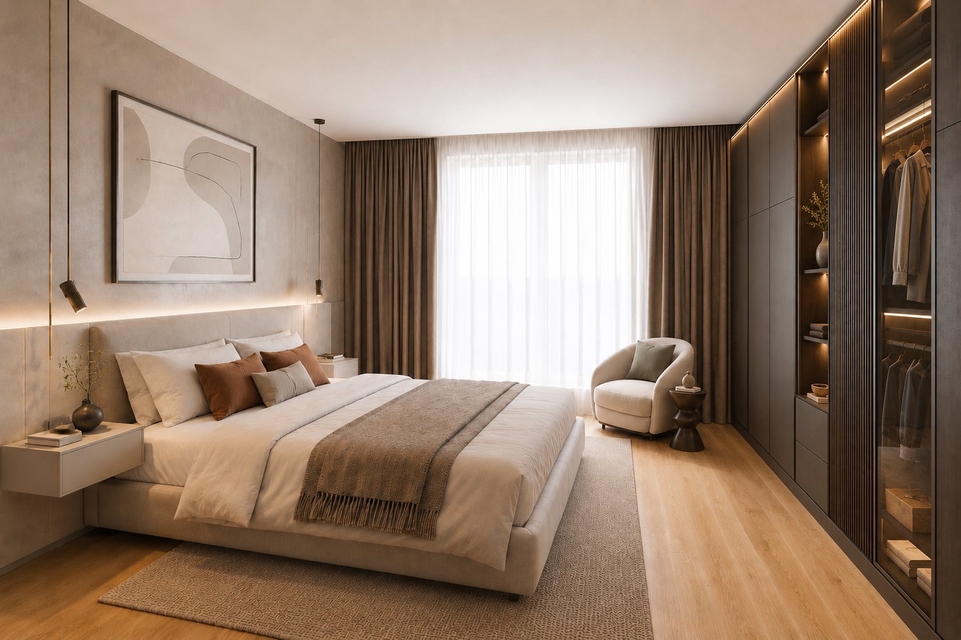
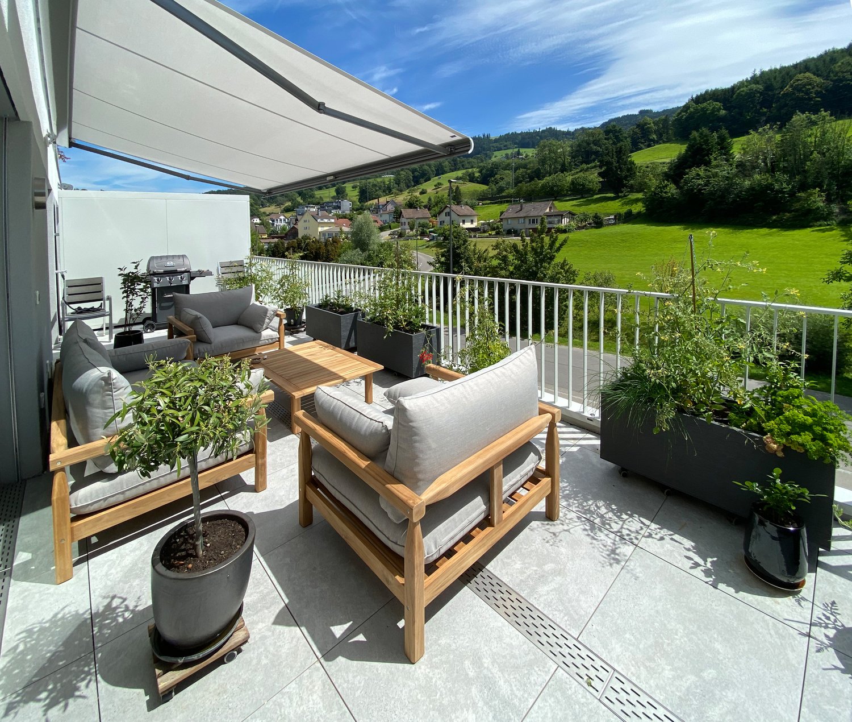
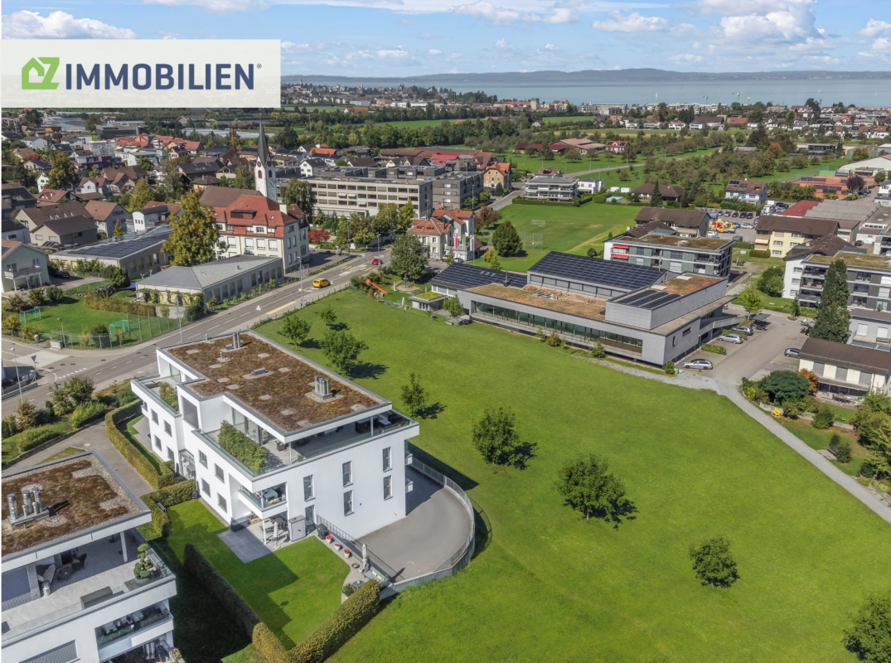
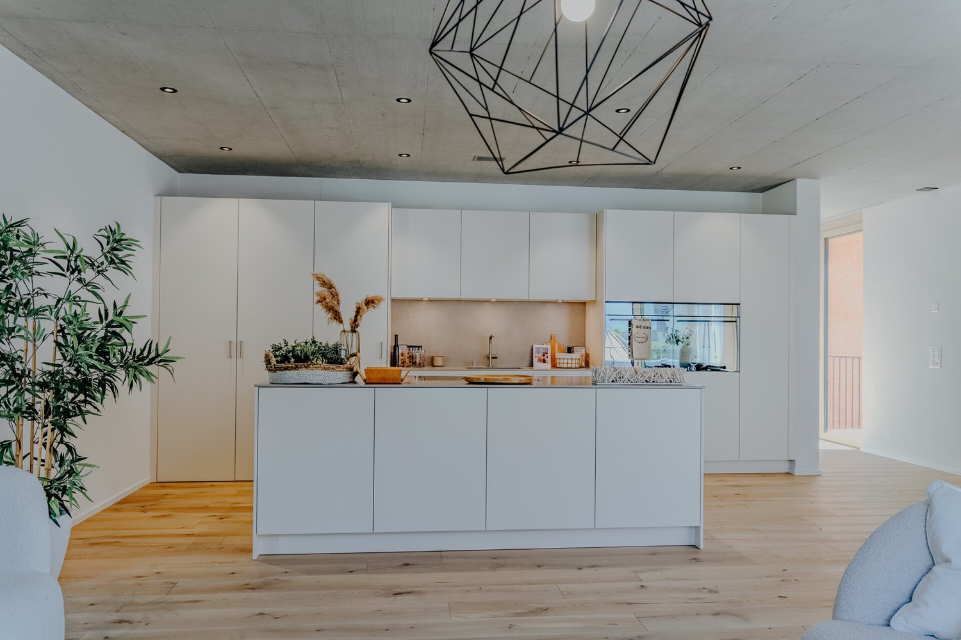
In a preferred residential area in Goldach, a modern multi-family house with only six apartment units was built. The 4.5-room apartment is located in an easily accessible residential area. The village center with various shopping facilities and the connection to public transport are within walking distance. All schools are easily accessible on foot. The apartment convinces not only visually, but also in terms of content. Special features: At the center of the room design is the kitchen with a spacious cooking island, plenty of space for cooking, and storage space (pantry and reduction). Floor plan design: - Spacious and bright living and dining area with kitchen including pantry and reduction (approx. 49 m²) - Balcony with southwest orientation (approx. 16 m²) - Master bedroom with dressing room and bathroom (approx. 30 m²) - Vestibule / entrance (approx. 11 m²) - Room height 2.60 m Highlight: - Minergie-P standard with photovoltaic system (ZEV), air-water heat pump, and comfort ventilation with individual device - Prepared load management for e-mobility in the underground garage - Wood-metal windows with triple glazing - Ceramic tiles in the wet cells, entrance area, pantry, and reduction | parquet in all other rooms - Generous budget for kitchen equipment and sanitary appliances - Own laundry room in the basement Let yourself be inspired by the project, in close proximity to the lake. Do you have questions or would you like to visit the construction site? We look forward to your contact.

Travel time
-
1 / 14
5 rooms156m²CHF 1,980,000.–
Klosterstrasse 60, 9403 Goldach

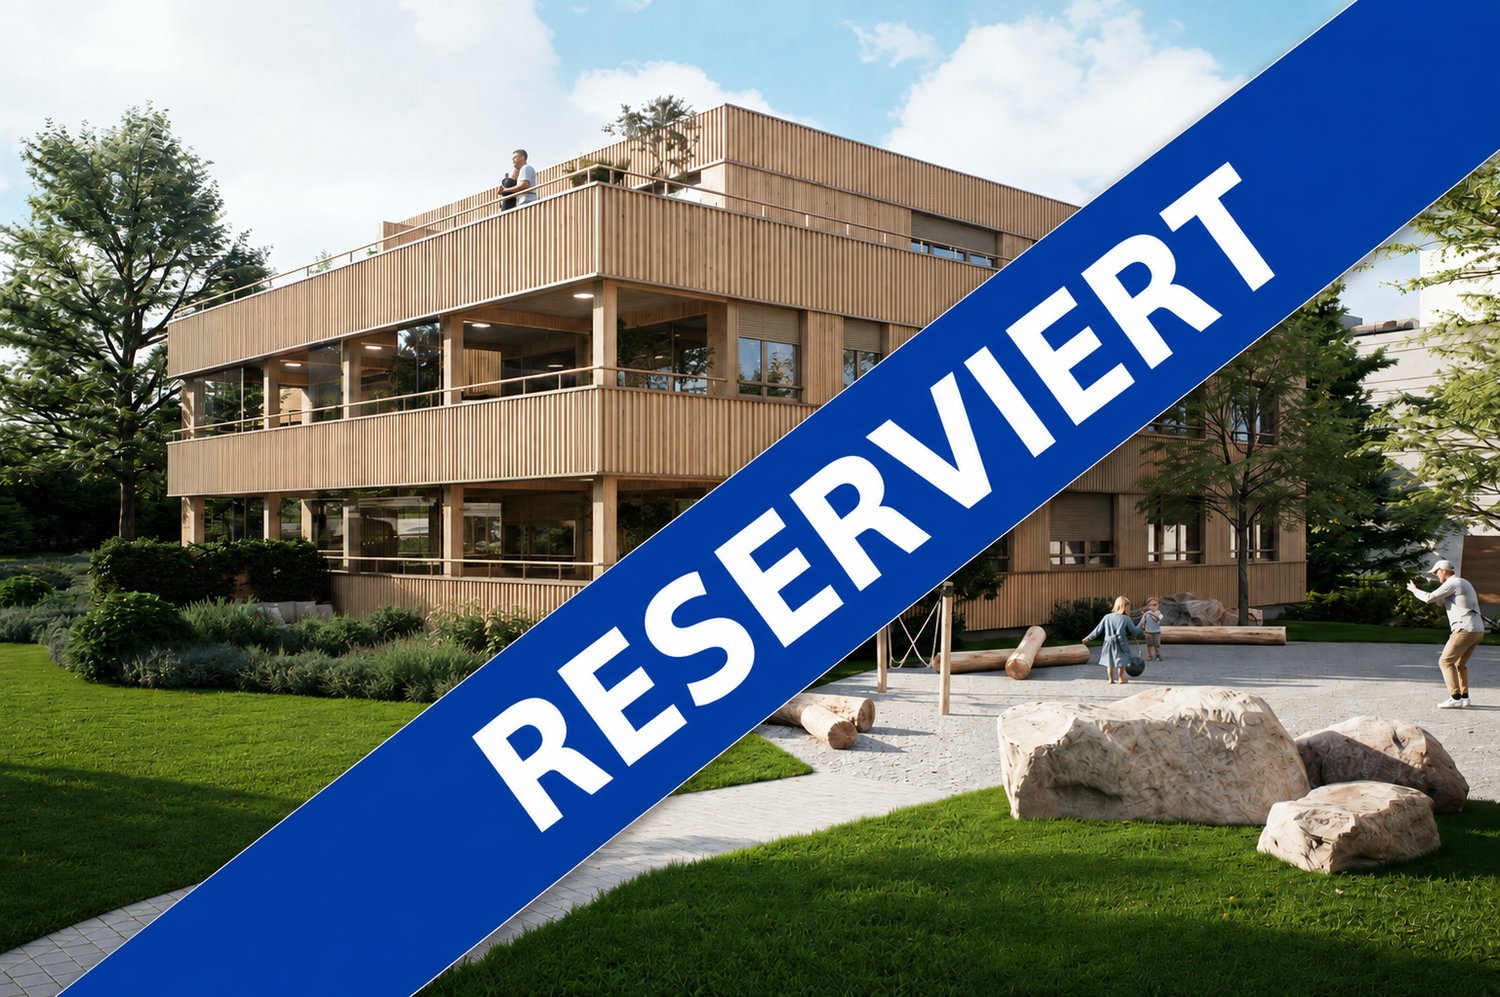
Living in the Park - Five luxurious condominiums in Goldach

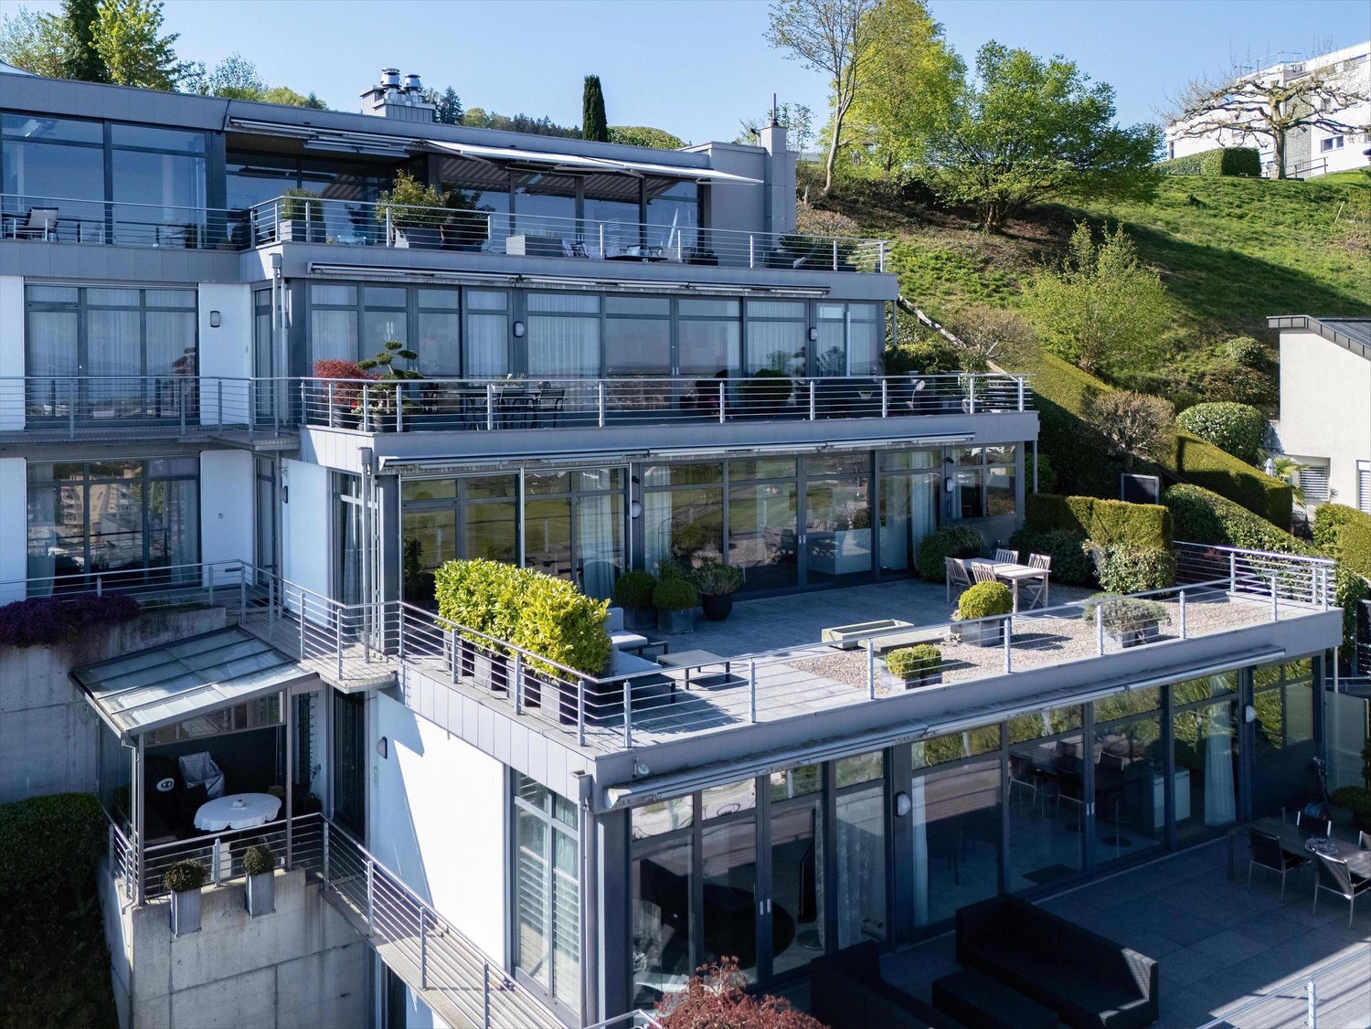
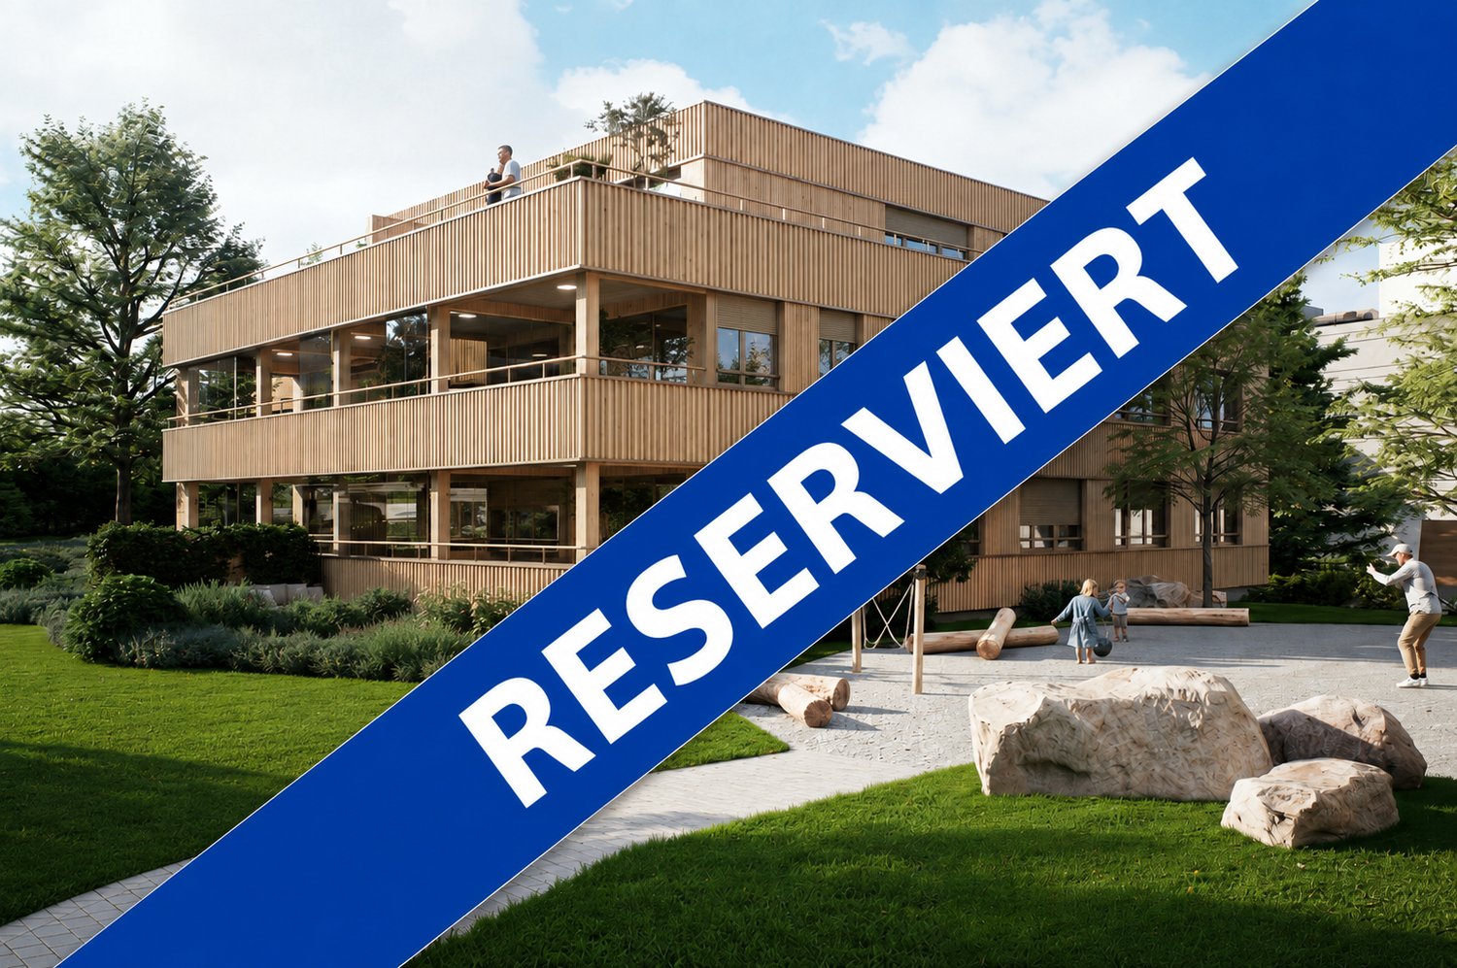
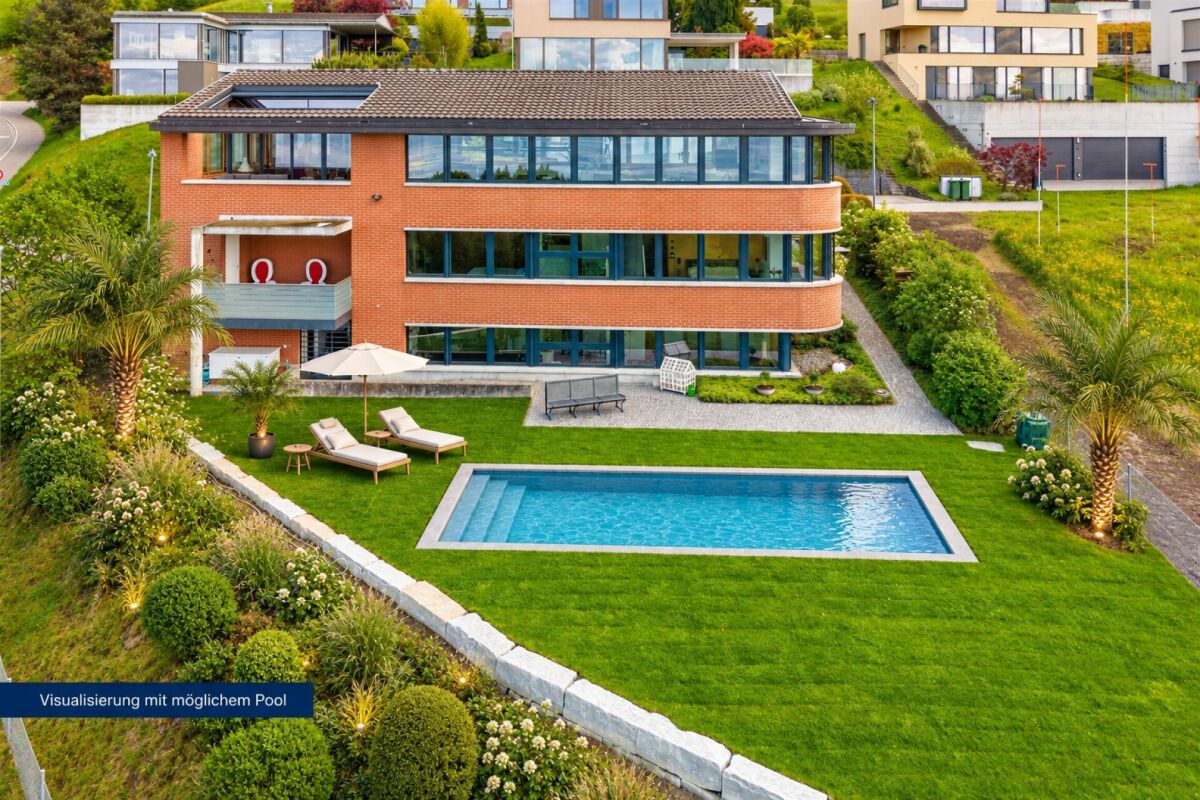
With ‘Living in the Park’, an exclusive new construction project is being built in Goldach with only five condominiums - embedded in a quiet, park-like environment. The combination of sustainable wooden construction, modern architecture, and spacious floor plans creates a living concept that combines comfort, aesthetics, and quality of life.Bright rooms, high-quality materials, and well-thought-out details provide a living experience that exudes calmness and at the same time meets the highest standards.Apartment 5:5-room maisonette attic apartment with a lake view on the 1st + 2nd upper/attic floor.With 155.8m² of living space, this 5-room maisonette attic apartment sets new standards for exclusive living. On the attic floor, you can install your personal fireplace and enjoy a romantic atmosphere in the living room. The glazed winter garden and the great lake and distant view from the 80m² large terrace make this apartment a real gem. On the lower floor, you can easily set up your new home office. The combination of modern architecture, sustainable wooden construction, and luxurious interior design creates an exceptional living ambiance. Spacious floor plans, a practical retreat, large bedrooms, plenty of light, and maximum privacy offer living quality at the highest level.Two garage parking spaces at CHF 40,000 each are included.You can find all the information at www.wohnenimpark.swissWe would be happy to advise you personally in our showroom. We look forward to your contact via the contact form.AdaCon Immobilien - Your living space partner

Travel time
-
1 / 14
5 rooms155m²CHF 1,850,000.–
Klosterstrasse 60, 9403 Goldach

Living in the Park - Five luxurious condominiums in Goldach

With ‘Living in the Park’, an exclusive new construction project is being built in Goldach with only five condominiums - embedded in a quiet, park-like environment. The combination of sustainable wood construction, modern architecture, and spacious floor plans creates a living concept that combines comfort, aesthetics, and quality of life.Light-filled rooms, high-quality materials, and well-thought-out details ensure a living experience that exudes tranquility and meets the highest standards.Apartment 4:5-room maisonette attic apartment with a lake view on the 1st and 2nd upper/attic floors.This exceptional 5-room maisonette attic apartment combines spaciousness, privacy, and spectacular views to the southwest. On 155m² of living space, an exclusive living environment extends over two levels. The glazed winter garden and the magnificent lake view to the north on the open attic terrace create a unique living experience. Generous room heights, light-filled areas, and a well-thought-out room concept with large bedrooms and a practical retreat underline the luxurious character of this attic apartment - ideal for discerning buyers who are looking for something special.Two garage parking spaces at CHF 40,000 each are included.You can find all the information at www.wohnenimpark.swissWe would be happy to advise you personally in our showroom. We look forward to your contact via the contact form.AdaCon Immobilien - Your living space partner

Travel time
-
1 / 9
  • Parking space
  • Balcony / Terrace
  • Garage
  • +6
6.5 rooms179m²CHF 1,550,000.–
9033 Untereggen

Stylish living with lake view and private garden

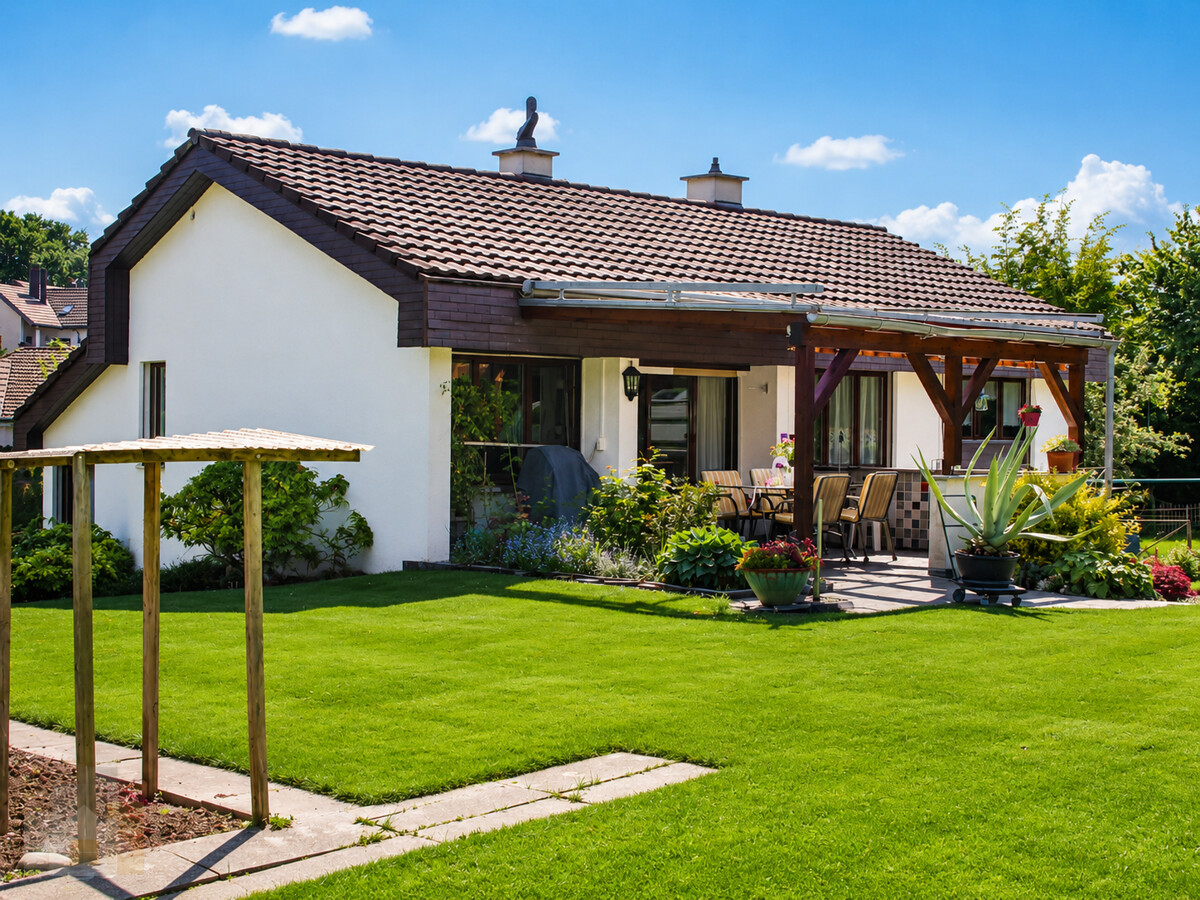
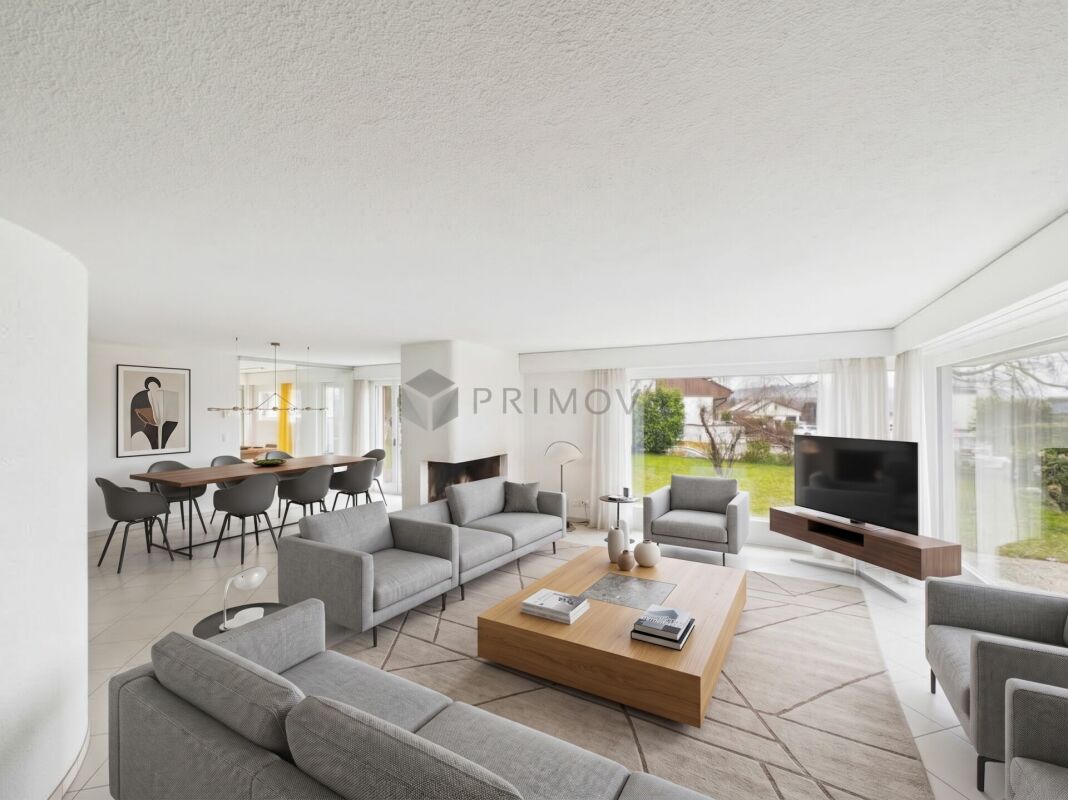
This single-family house offers a unique living atmosphere and an impressive view of Lake Constance. Access is via the garage or the side main entrance with stairs.Ground floor - Open living with a view of nature:When entering the house, you enter the inviting entrance area, which creates a special atmosphere through an original spiral staircase and rounded walls. The bright and open living room impresses with a spacious panoramic window and a cozy fireplace that underlines the living atmosphere. The adjacent dining room, optically separated from the living area by the fireplace, nevertheless offers an open design with visual contact to the living room. The panoramic windows open up a breathtaking view over the region to Lake Constance - a unique view! From the dining room, you can enjoy the view of the garden. The modern, white peninsula kitchen blends harmoniously into the overall picture and has a separate dining area for everyday life. Additionally, a glass sliding door provides a flexible separation between the living room and kitchen. An office, a guest room, and a bathroom complete the ground floor.Upper floor - Your private retreat:On the upper floor, you will find a bright, open hallway, two spacious children's rooms, and the spacious master bedroom. A special highlight is the non-visible roof garden with an area of approximately 15m² - a perfect place for your personal oasis with flowers and a view of the region and the lake. This floor is complemented by a large bathroom with a bathtub and toilet, as well as a practical attic for additional storage space.Plot & Garden - Nature paradise for the family:The house stands on a spacious plot of 789m², which will delight nature lovers, hobby gardeners, children, and pets alike with its garden landscape. This single-family house combines modern living, a breathtaking view, and a natural environment.The following highlights are offered by this property: • Breathtaking panoramic view • Large and open living room • Cozy fireplace • Spiral staircase as a visual highlight • Private roof garden • Spacious garden • Double garage Take advantage of this unique opportunity and contact us for more information and a non-binding viewing appointment!

  • Parking space
  • Balcony / Terrace
  • Garage
  • +6
1 / 9
3.5 rooms86m²CHF 660,000.–
Bahnhofstrasse 37a, 9402 Mörschwil

Idyllic Home - 3.5-Room Apartment with Garage

The charming 3.5-room apartment is located in a well-maintained property with six residential units and impresses with its quiet, sunny living situation and an exceptionally spacious and interesting floor plan for this apartment size.The thoughtful room layout creates a pleasant living feeling with plenty of space and comfort. The bright living and dining area is complemented by a cozy fireplace and forms the heart of the apartment. The separate kitchen offers all comforts and ensures a clear separation between living and cooking areas. The two large bedrooms underline the comfortable living character. The bathroom has a bathtub, shower, double sink, and toilet, and presents itself as spacious and functional. A spacious basement compartment complements the living program.This apartment is suitable for a modern renovation or expansion and is ideal for couples, small families, or individuals looking for a quiet and well-maintained home with a high quality of living in a preferred location.The single garage is located directly in front of the house.The apartment is located on the 1st floor. There is no elevator.The property is located near the Mörschwil train station and within walking distance to the village center in a well-connected residential area in the popular municipality of Mörschwil. The surroundings combine quiet, natural living with good accessibility. Schools, kindergartens, and care services are also easily accessible, making the location particularly attractive.Order the detailed sales documentation for this interesting property. After receiving the documentation, we will be happy to arrange a personal viewing appointment. We look forward to your contact inquiry.

Travel time
-
1 / 9
4.5 rooms99m²CHF 690,000.–
Thannstrasse 26, 9403 Goldach

Family-friendly home with sunny garden seating

This bright 4.5-room garden apartment is located in a well-maintained residential building in an ideal and quiet location in a child-friendly neighborhood. The wonderful sunshine speaks for the optimal location of the object. A kindergarten, shopping facilities, and public transport are easily accessible on foot.The barrier-free apartment delights with a clever, spacious floor plan and a parquet floor. The spacious entrance leads you to your new attractive home. For the morning or evening routine, two stylish bathrooms - one with a shower and one with a bathtub - are available. The three cozy rooms and the wonderful living and dining area offer plenty of space for individual design.The secret heart of the apartment is, however, the well-equipped spacious kitchen, where cooking and baking is simply fun. The beautiful winter garden, with underfloor heating, is directly accessible from the living area and extends the living space outward - ideal for practically eating outdoors in the transitional period and for overwintering your exotic plants. These thrive excellently in the summer on the separate, enclosed seating area, which is also perfect for your grill and social hours with family and friends.The additional hobby room with washing machine and dryer, as well as the cellar, complete this attractive offer together with the private underground parking space - perfect for you and your family!Convince yourself and arrange a non-binding viewing appointment. I look forward to your call.

Travel time
-
1 / 9
6.5 rooms145m²CHF 1,220,000.–
Thalerstrasse 9a, 9422 Staad

Spacious single-family house with lake view and separate apartment

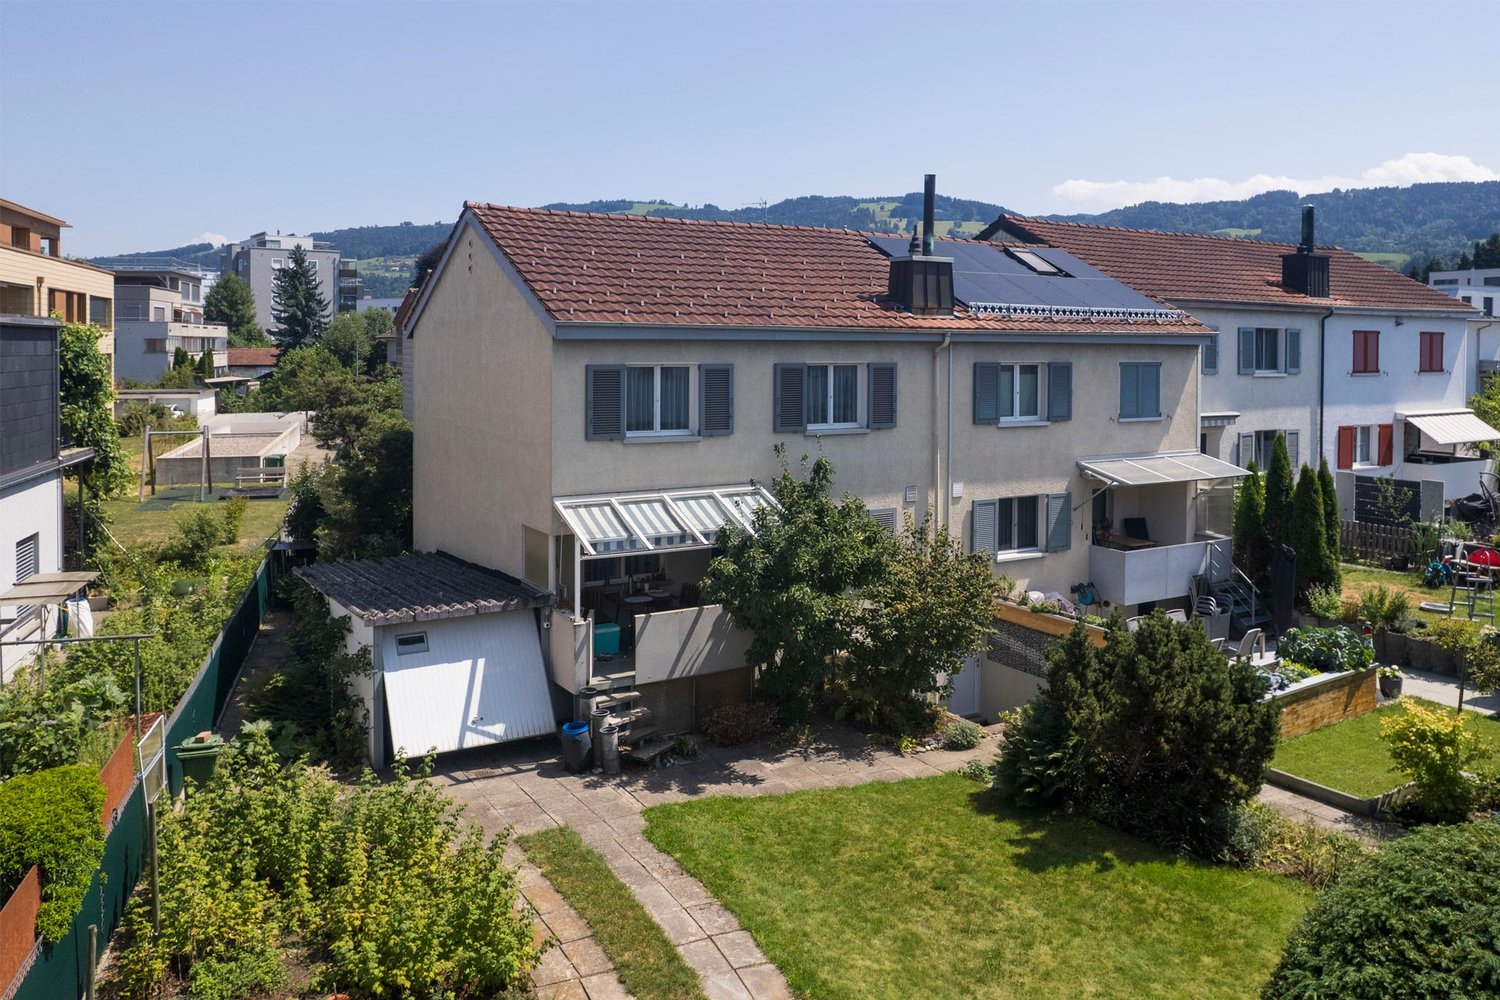
Attractive single-family house with separate apartment, winter garden, lake view, and large garden This charming single-family house from 1951 combines historic character with thoughtful space design. On a approximately 693 m² large plot of land, the single-family house offers 105 m² of living space, supplemented by a separate apartment with 40 m². The property is ideal for families or communities of life who value a lot of space, flexibility, and a clear separation of living areas. Single-family house The tour begins in the inviting entrance area and leads to the central living rooms. The open living area impresses with large window surfaces, which provide a lot of brightness, as well as a fireplace, which zones the room and serves as a functional center. Adjacent rooms can be used flexibly, so that living, working, and retreat can be organized optimally. The kitchen is designed as a separate room and offers solid work surfaces as well as sufficient storage space. Several rooms can be individually designed as children's, play, work, or guest rooms. On the upper floor, there are three bedrooms and another room/office, which offer peace and privacy. The basement has a garage with direct access to the house as well as a wine cellar. In the second basement, there are three more rooms that can be used flexibly as a cellar, disponibel, or hobby room. The highlight of the single-family house is the spacious winter garden with direct access to the adjacent terrace, which offers a beautiful view of the lake. The adjacent large garden around the house offers additional space for relaxation, play, and leisure activities, which can be reached directly via the terrace. Separate apartment The separate apartment with approximately 40 m² of living space has a living and dining area, a kitchen, two rooms, and a bathroom. It has direct access to its own terrace and outdoor parking space. The apartment is ideal for family members, guests, as a separate area for home office and hobbies, or for renting to third parties. Practical parking options like a carport and garage make everyday life easier and round off the offer. Overall, this property presents itself as a spacious home with versatile usage possibilities, clear separation of areas, and high living comfort, ideal for families, communities of life, or anyone who values space, flexibility, and historic atmosphere.- Year of construction 1951 - Plot area 693 m² - Heating geothermal probe from 2016 - Hot water boiler from 2016 - Heat distribution via radiators - Lake view of Lake Constance - Front garden with seating area and sun awning - Spacious garden - 1x garage - 1x carport - 1x outdoor parking space - Various storage rooms/natural cellar Single-family house: - Living area approximately 105 m² - Winter garden with direct access to the terrace - Spacious terrace with lake view and access to the garden - 3 bedrooms - Room/office - Wine cellar - Fireplace Separate apartment: - Living area approximately 40 m² - Kitchen - 2 bedrooms - Bathroom - Separate terrace - Separate entrance

Travel time
-
1 / 11
4.5 rooms149m²CHF 1,450,000.–
Klosterstrasse 60, 9403 Goldach

Living in the Park - Five luxurious condominiums in Goldach

With ‘Living in the Park’, an exclusive new construction project is being built in Goldach with only five condominiums – embedded in a quiet, park-like environment. The combination of sustainable wooden construction, modern architecture, and spacious floor plans creates a living concept that combines comfort, aesthetics, and quality of life.Light-filled rooms, high-quality materials, and thoughtful details ensure a living experience that exudes tranquility and meets the highest standards.Apartment 1:4.5-room garden apartment with 149.1 m² living spaceThis exclusive 4.5-room garden apartment offers an impressive range of rooms on one level. The spacious living and dining area, connected to the glazed winter garden, opens harmoniously to the private garden seat with surrounding area and creates a flowing connection between indoors and outdoors. Large bedrooms, practical reduction, noble materials, clear lines, and the warm radiation of the wooden construction give this apartment an elegant living atmosphere. Ideal for families or couples who want to combine spacious living with privacy and nature.Apartment 2:4.5-room garden apartment with 148.9m² living spaceThis mirrored identical apartment, with a glazed winter garden and plenty of outdoor space, also convinces with generosity, functionality, and stylish architecture. Floor-to-ceiling windows provide a bright, friendly living experience and open up the view to the greenery. The private garden extends the living space outdoors and invites you to relax in a quiet environment. A perfect combination of modern design, high-quality construction, and nature-related living.Each apartment comes with two garage parking spaces at CHF 40,000 each.For more information, visit www.wohnenimpark.swissWe would be happy to advise you personally in our showroom. We look forward to your contact via the contact form.AdaCon Immobilien - Your living space partner

Travel time
-
1 / 13
6.5 rooms156m²CHF 1,050,000.–
9422 Staad

6.5 room semi-detached house with private garden and studio

This well-maintained semi-detached house with a construction year of 1961 was comprehensively renovated in 2022 and offers a solid foundation for modern family living on approximately 156 m² of living space and a plot of 312 m². The thoughtful room layout provides a clear separation between jointly used areas and private retreats. In the basement, there is a laundry room, a cellar, and the garage with an electric garage door. This level is complemented by a studio with two rooms, a separate entrance, and its own bathroom with a shower. This area offers a variety of uses and is not only suitable for guests, older children, or as a home office but also ideal for commercial use. For example, a hair salon, a nail studio, a beauty studio, or other services that benefit from a separate entrance. The ground floor forms the heart of the house. When entering, you arrive in the central entrance area, from which all rooms can be easily reached. On this floor, there are the main entrance, a modern bathroom with a bathtub and shower enclosure, sink, and toilet, a parental bedroom, and the spacious living and dining area. The open kitchen is functional and high-quality, with a cooking island offering plenty of workspace and sufficient storage space. It is equipped with a modern Miele induction stove installed in 2024 and a spacious Samsung Foodcenter, also from 2024. The adjacent dining area provides direct access to the balcony, the ideal place to enjoy beautiful evenings outdoors. From the balcony, you can directly enter the private garden. The bright living area impresses with large window surfaces and invites you to linger. The fireplace creates a warm atmosphere and provides the perfect setting to end the day comfortably on the sofa. On the upper floor, there are a total of three additional rooms that can be used in a variety of ways due to their spacious floor plans and pleasant lighting. Two of the rooms are ideal as comfortable bedrooms and offer enough space for individual furnishings and retreat. The third room is currently used as a stylish dressing room and has a practical built-in wardrobe, which allows the room to be used optimally. However, it can also be easily set up as an office, work, or hobby room. This property is particularly suitable for buyers who value well-utilizable living space, flexible room design, and a separate additional area.- Living area 156 m² - Plot 312 m² - Fireplace - Studio with separate entrance - Bathroom with bathtub - Bathroom with shower - Spacious kitchen with cooking island - Spacious living area - Access to the terrace from the living area - Outdoor area with garden - Laundry room - Wood pellet heating - Garage with electric garage door - Two outdoor parking spaces - Renovated in 2022Your new home starts here, with us by your side. Have we sparked your interest? We would be happy to provide a viewing. Buying a property is more than just a decision; it's an important step that requires experience, expertise, and trustworthy advice. That's exactly what we're here for. - Individual advice tailored to your needs - Transparent information, all facts on the table - Professional accompaniment from viewing to contract signing Let's find out in a non-binding conversation if this home is the right one for you. We take the time for you. Contact us at any time; we look forward to hearing from you. www.rl-immo.ch, your real estate marketer with heart and expertise

1 / 13
5 rooms130m²CHF 795,000.–
9422 Staad SG

Much potential, dreamy far-reaching view and large plot of land in a preferred hillside location

In Staad (SG) awaits a single-family house with 5 rooms and approximately 130 m² of living space, offering enormous potential for the future. The property boasts a spacious plot of land totaling 632 m² (comprising the main parcel with 490 m² and an additional meadow parcel with 142 m²). The house requires renovation and offers potential for expansion upwards - the ideal canvas for craftsmen, families, or investors who want to realize their own living ideas and create an individual home. The house and surroundings will be cleared soon.The object convinces with its preferred hillside location in a quiet, child-friendly neighborhood at the end of a dead-end street (no through traffic). From here, you can enjoy a magnificent far-reaching view of the mountains and the lake. The rooms are practically distributed and include, among other things, a bathroom/shower, a balcony, and a ground-floor basement with oil heating and a hot water boiler. A private garage and a modern fiber-optic connection round off the offer. Schools, recreational areas, and public transportation are conveniently located nearby.This property offer is characterized by: • Large plot of land: A total of 632 m² of land (including 142 m² of meadow) • Dreamy far-reaching view: Preferred, sunny hillside location in Staad with a view of mountains and lake • High expansion potential: Renovation-requiring 5-room house (approx. 130 m² living space), expandable upwards • Quiet living quality: Family-friendly neighborhood in a dead-end street without through traffic • Practical extras: Private garage, ground-floor basement, and fiber-optic connection available • Best connection: Bus stop in just 1 minute's walk, schools and train station quickly accessible • Soon ready for renovation: House and surroundings will be cleared soon Interested? Contact us for a non-binding viewing!

1 / 7
3.5 rooms109m²CHF 720,000.–
Auf Anfrage 1, 9400 Rorschach

Dream home with roof terrace and breathtaking lake view

This exclusive apartment delights with a well-thought-out room layout, light-flooded living areas, and a privileged location high above the roofs of Rorschach. The unobstructable lateral lake view gives the property a special charm and provides a unique living experience.Already when entering, you are greeted by an inviting entrance area with sufficient space for a wardrobe. The spacious living and dining room convinces with its openness and the impressive window fronts, which fill the room with plenty of daylight and create a pleasant living atmosphere. The modern kitchen blends harmoniously into the living concept and offers ideal conditions for enjoyable cooking moments.The rooms are comfortably cut and offer a variety of uses, whether as a bedroom, children's room, or home office. The master bedroom is a special highlight: it has direct access to the bathroom with bathtub and WC and also offers a magnificent view of Lake Constance.Another highlight is the spacious, jointly usable roof terrace with direct lake view. Here you can enjoy relaxed hours in a private atmosphere and an impressive view over the roofs of Rorschach to the lake.This ImmoSky offer includes the following *More Performance*:+ Unobstructable lateral lake view in a sought-after location+ Exclusive living location high above the roofs of Rorschach+ Spacious roof terrace for joint use with panoramic view+ Two elevators for the highest living comfort+ Attractive and well-thought-out floor plan with generous space offer+ Underground parking space optional for CHF 20'000.Want more? I'd be happy to introduce you to this special apartment in person and look forward to your contact and a joint tour.

1 / 8
3.5 rooms80m²CHF 450,000.–
Weberstrasse 1, 9400 Rorschach

Modern living in a central location

The property is located in a quiet residential street and is centrally situated. From here, all daily routes can be easily completed on foot, a kindergarten is located in the immediate vicinity, and the train station, harbor, promenade, and old town are also within walking distance. The perfect location is also evident in the particularly sunny garden, which belongs to the house and invites you to linger.In the apartment, you can expect a spacious, well-thought-out floor plan with bright rooms. Clear lines dominate here, and modern plank and parquet floors give the apartment an elegant flair.In the spacious entrance, storage space ensures order, and in the adjacent laundry room with washing machine connection, household chores become child's play. The beautiful open kitchen is the meeting point for the whole family and invites you to cook and enjoy together.The adjacent light-filled living and dining area promises pleasant, relaxed hours. Here, you will also find access to the lovely small balcony, from which you can enjoy the view of the surroundings. Two bright bedrooms and a modern bathroom with shower and bathtub complete the offer.For your vehicle, you can use an outdoor parking space, and a compartment in the garden also belongs to the apartment, offering additional storage space.An apartment like this is rare: central enough for everyday life, quiet enough to breathe, and comfortable for everyone, whether couples, young families, or single people.Convince yourself and arrange a non-binding viewing appointment. I look forward to your call.

Travel time
-
1 / 7
5.5 rooms143m²CHF 890,000.–
Libellenstrasse 49, 9403 Goldach

Family happiness near Lake Constance and school

Goldach is located on the idyllic southern shore of Lake Constance in the canton of St. Gallen and combines natural living with an excellent infrastructure. The municipality convinces with short distances to shopping facilities, schools and kindergartens as well as with a very good connection to public transport with fast connections to Rorschach and St. Gallen. Commuters also benefit from the nearby motorway connection via Tübach, while Lake Constance and diverse local recreation areas invite you to leisure, enjoyment and relaxation.This well-maintained row house offers a well-thought-out room concept, bright living rooms and a cozy home for families or couples. In the basement, there is a large cellar, a technical room and a functional laundry room, supplemented by a practical laundry chute from the bathroom directly into the laundry room, which makes everyday life noticeably easier.The ground floor welcomes you with a friendly entrance area, a guest toilet and an open living and dining area with direct access to the kitchen. Generous window surfaces create a bright and inviting living atmosphere, while the small, low-maintenance garden with seating area invites you to relaxed hours outdoors.On the first upper floor, there are three well-cut bedrooms and a modern family bathroom with shower and bathtub. The attic impresses with a spacious gallery that can be flexibly used as a bedroom, home office or retreat and gives the house additional living quality.This attractive offer is rounded off by the quiet living location, the proximity to schools, shopping facilities and public transport, as well as the quick accessibility of the motorway. This row house combines living comfort, functionality and quality of life and offers the ideal place to arrive and feel at home.Have we sparked your interest? Then don't hesitate to contact us.

Travel time
-

Suggested properties for you based on search results

Other interesting objects