256 results - Properties for sale with Elevator: District la Riviera-Pays-d'Enhaut

1 / 5
3.5 rooms74m²CHF 985,000.–
1814 La Tour-de-Peilz

PROMOTION AZUR & NEIGE LA TOUR-DE-PEILZ

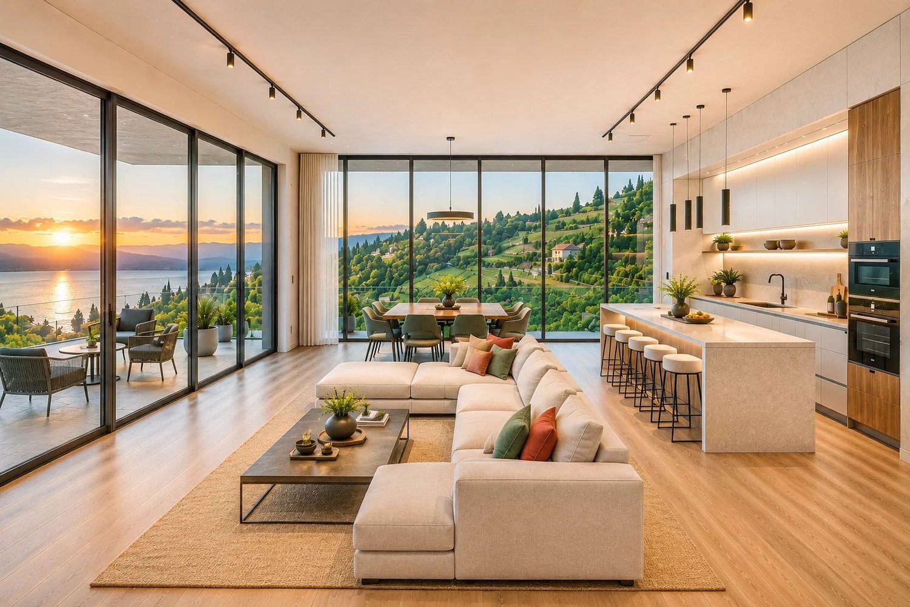
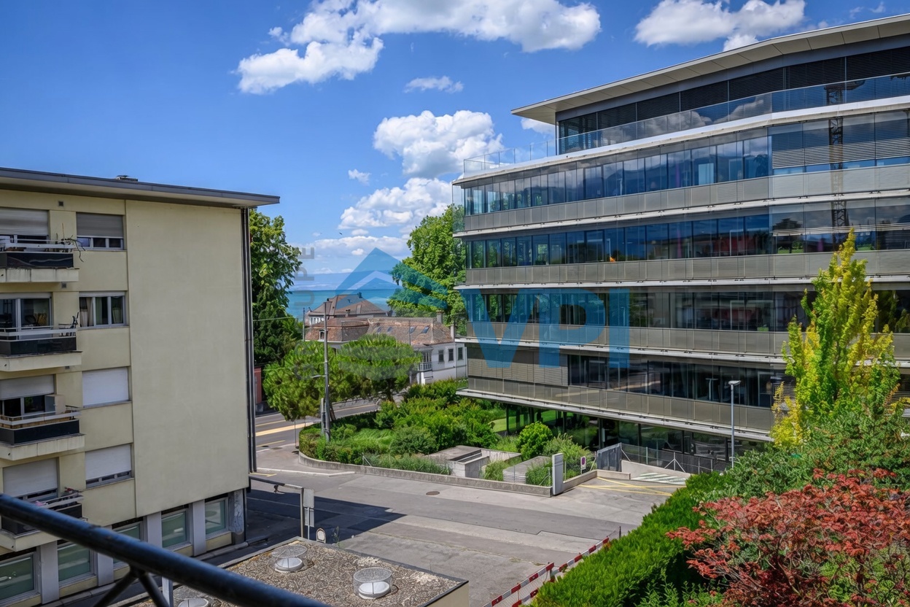
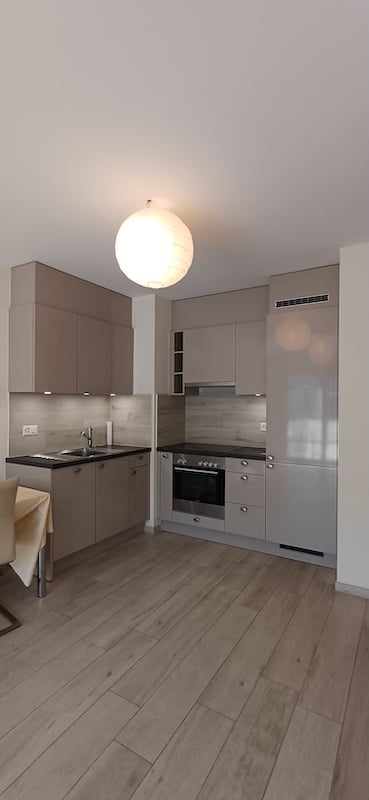
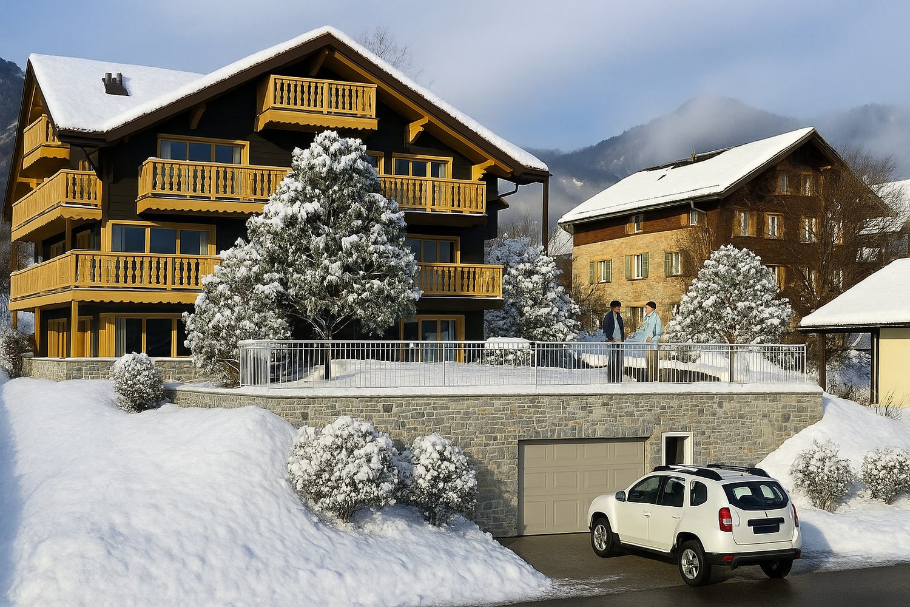
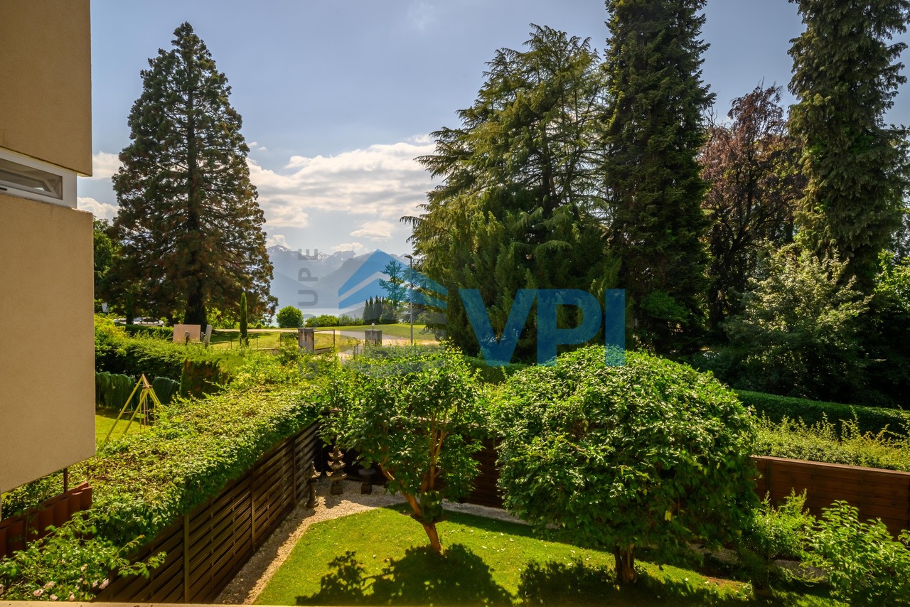
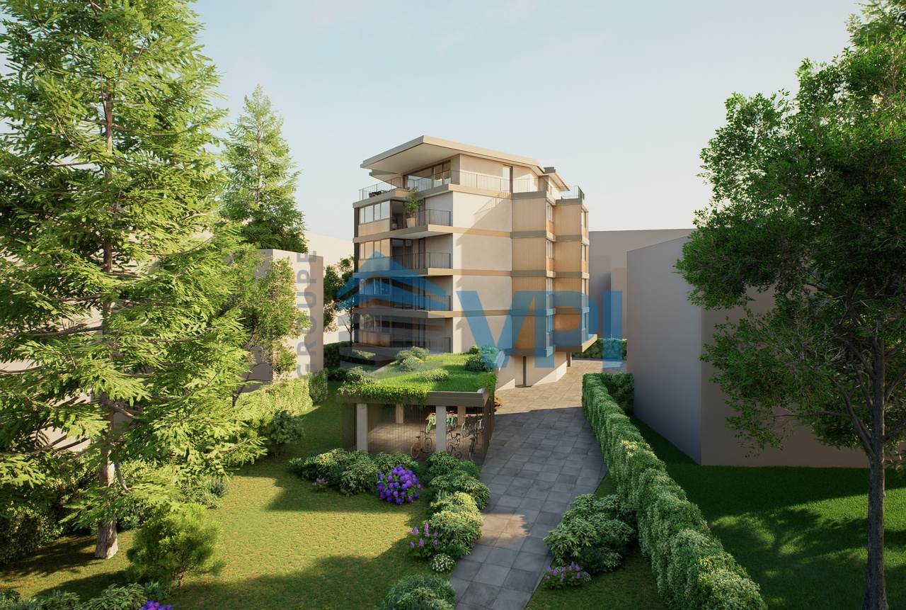
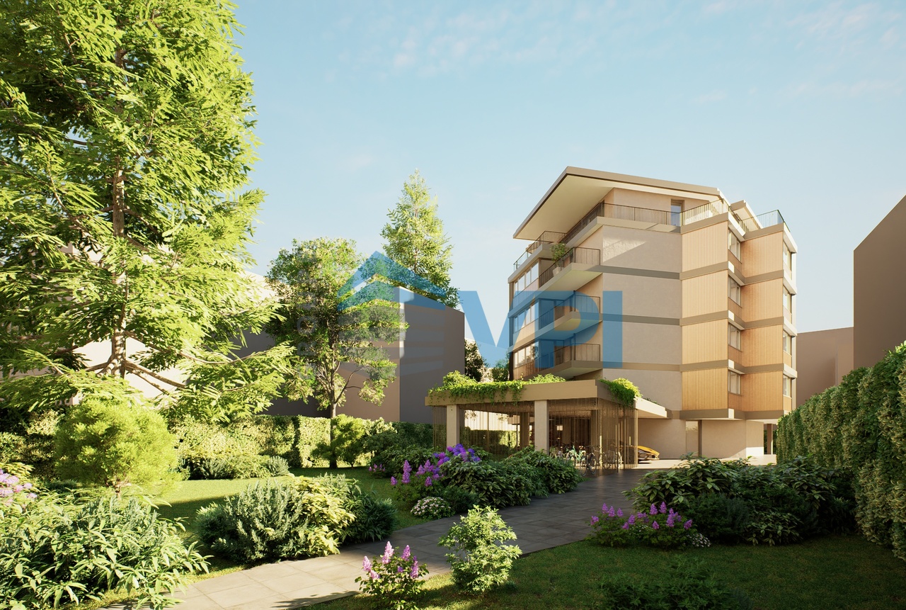
VPI Courtage SA presents to you exclusively the new real estate project Azur & Neige, located in La Tour-de-Peilz, in immediate proximity to the center of Vevey. Ideally situated near all amenities, the building will be less than 11 minutes by public transport from Vevey station and about 18 minutes on foot.The town of La Tour-de-Peilz will be accessible in 6 minutes on foot. The lake is approximately 150 meters away, allowing quick access to the Quai Roussy, a promenade along the lake.The primary and secondary schools of La Tour-de-Peilz will be accessible in about 8 minutes on foot.The project will comprise 14 apartments spread over six above-ground levels, with living areas ranging from 58.80 m² to 99 m².In this dossier, we present to you lot 102, a 3.5-room apartment on the first floor with a living area of 74.20 m². This property includes a living room, a kitchen, two bedrooms, a shower room, a guest toilet, and a balcony of 8.80 m². A covered parking space (no. 7) (CHF 30,000.-) is not included in the price of the apartment. A cellar (no. 6) is an integral part of the property.The construction site is underway.Expected delivery: autumn 2027This notice includes photos of the construction progress as well as synthetic images intended to illustrate the final aspect of the project. These visuals are non-contractual.The estimated monthly costs for condominium maintenance are: CHF 384.-.Do not hesitate to contact us if you have any questions or to arrange an appointment with one of our brokers. We are at your disposal.

1 / 5
2.5 rooms58m²CHF 845,000.–
1814 La Tour-de-Peilz

PROMOTION AZUR & SNOW LA TOUR-DE-PEILZ

VPI Courtage SA presents to you exclusively the new real estate project Azur & Snow, located in La Tour-de-Peilz, in close proximity to the center of Vevey.Ideally situated near all amenities, the building will be less than 11 minutes by public transport from Vevey station and about 18 minutes on foot.The town of La Tour-de-Peilz will be accessible in 6 minutes on foot. The lake is approximately 150 meters away, allowing quick access to the Quai Roussy, a promenade along the lake.The primary and secondary schools of La Tour-de-Peilz will be accessible in about 8 minutes on foot.The project will include 14 apartments spread over six floors, with living areas ranging from 58.80 m² to 99 m².In this dossier, we present to you lot 203, a 2.5-room apartment on the second floor with a living area of 58.80 m². This property includes a living room, a kitchen, a bedroom, a shower room, and a balcony of 10.40 m². A cellar (no. 5) is an integral part of the property.The construction site is currently underway.Expected delivery: autumn 2027This notice includes photos of the progress of the construction site as well as synthetic images intended to illustrate the final aspect of the project. These visuals are non-contractual.The estimated monthly charges for co-ownership are: CHF 305.-.Do not hesitate to contact us if you have any questions or to arrange an appointment with one of our brokers.We are at your disposal.

1 / 5
2.5 rooms58m²CHF 865,000.–
1814 La Tour-de-Peilz

PROMOTION AZUR & NEIGE LA TOUR-DE-PEILZ

VPI Courtage SA presents to you exclusively the new real estate project Azur & Neige, located in La Tour-de-Peilz, in immediate proximity to the center of Vevey.Ideally situated near all amenities, the building will be less than 11 minutes by public transport from Vevey station and about 18 minutes on foot.The town of La Tour-de-Peilz will be accessible in 6 minutes on foot. The lake is approximately 150 meters away, allowing quick access to the Quai Roussy, a promenade along the lake.The primary and secondary schools of La Tour-de-Peilz will be accessible in about 8 minutes on foot.The project will comprise 14 apartments spread over six floors, with living areas ranging from 58.80 m² to 99 m².In this dossier, we present to you lot 403, a 2.5-room apartment on the fourth floor with a living area of 58.80 m². This property includes a living room, a kitchen, a bedroom, a shower room, and a balcony of 10.40 m². A cellar (no. 12) is an integral part of the property.The construction site is currently underway.Expected delivery: autumn 2027This notice includes photos of the progress of the construction site as well as synthetic images intended to illustrate the final aspect of the project. These visuals are non-contractual.The estimated monthly charges for the co-ownership are: CHF 305.-.Do not hesitate to contact us if you have any questions or to arrange an appointment with one of our brokers. We are at your disposal.

1 / 3
6 rooms280m²Price on request
1820 Montreux

Exceptional Penthouse in Montreux

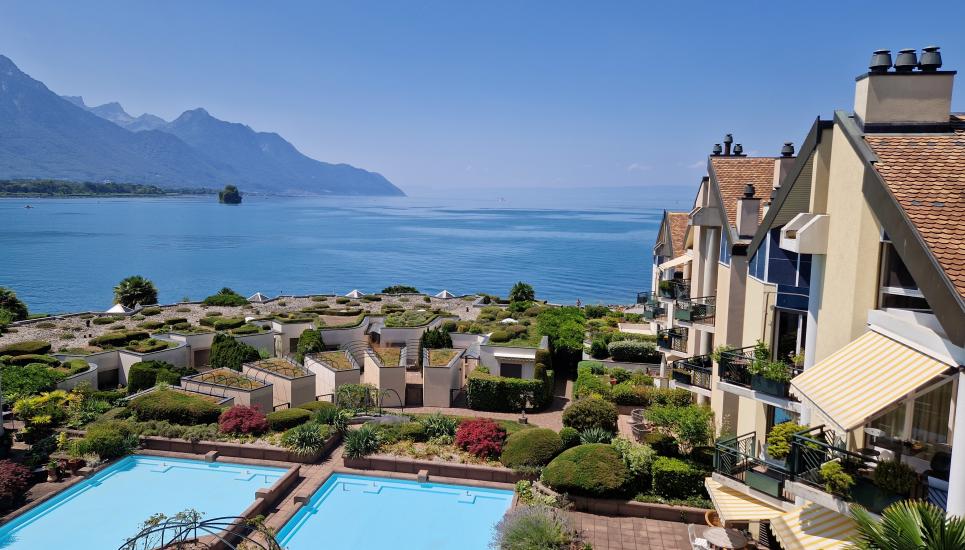
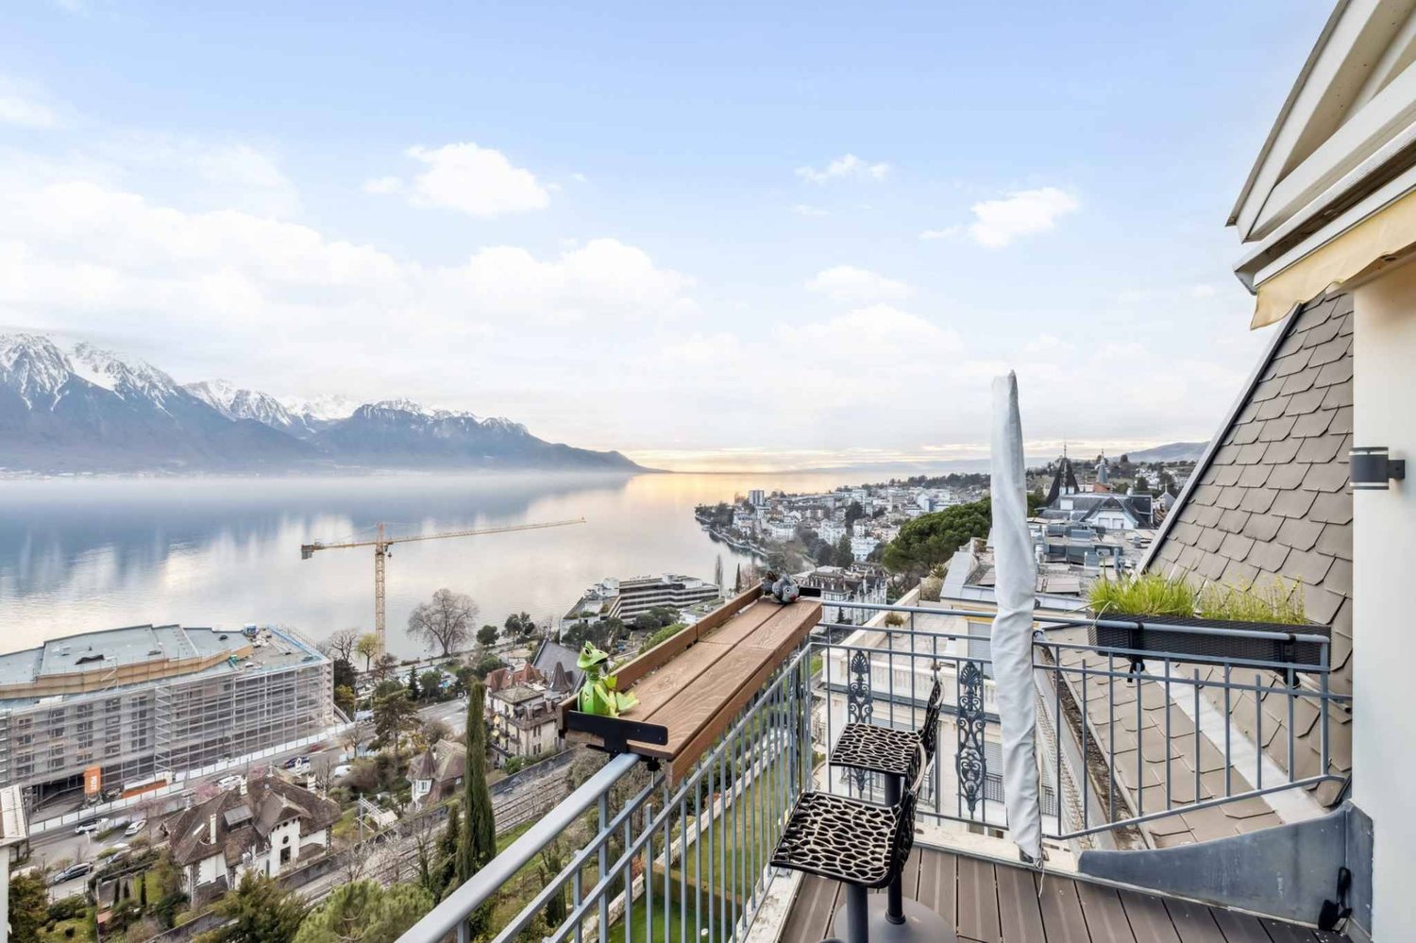
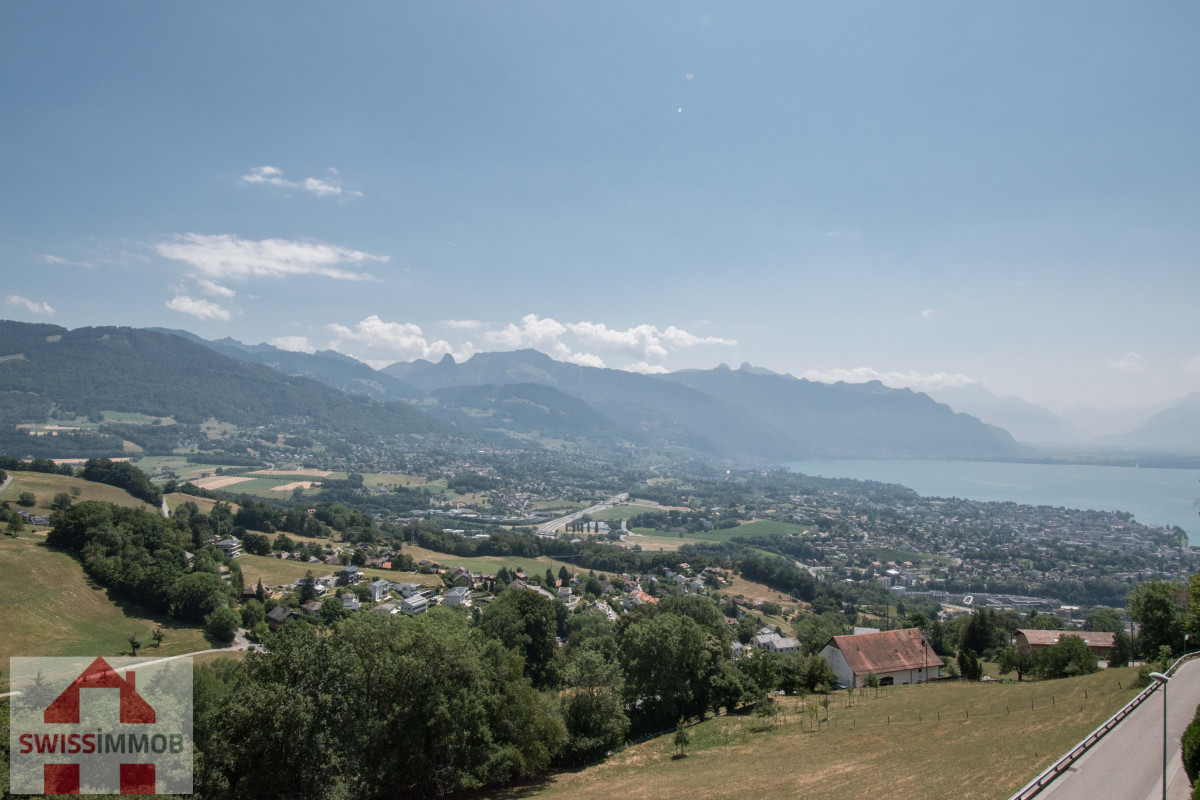
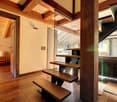
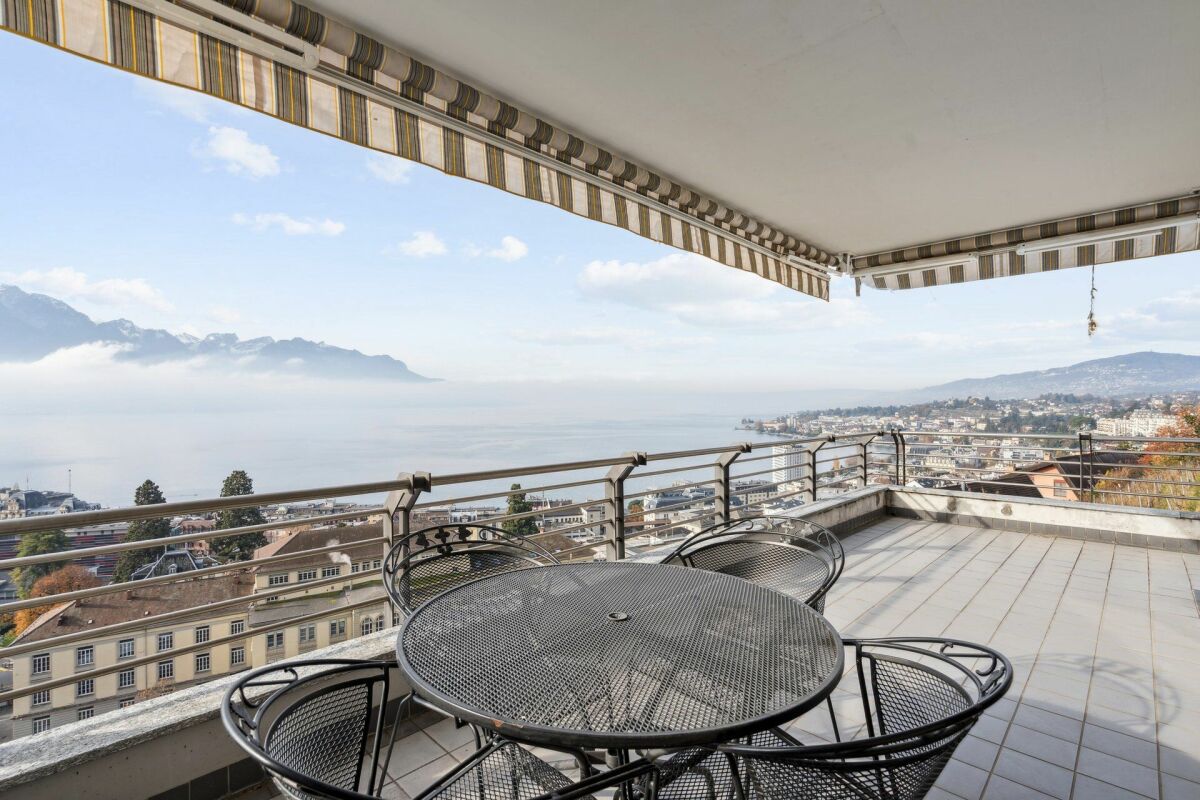
At the heart of the prestigious Château de Belmont residence, this exceptional 6-room apartment offers a panoramic view of Lake Geneva and the mountains. This unique triplex, with an elevator arriving directly in the apartment, benefits from luxurious finishes, with bright and spacious rooms and 3 meters 30 ceiling heights. On the 5th floor, you will enjoy a large and bright living room with balcony, an open fully equipped kitchen, two bedrooms, a bathroom, and guest toilets. The 6th floor is entirely dedicated to a magnificent parental suite including a bathroom with shower and bathtub as well as a spacious dressing room. The last level is occupied by the winter garden, benefiting from a 360-degree view. This unique space on the Riviera can be used as an office or additional bedroom. Two indoor parking spaces and a cellar complete this property and are included in the sale price. The building, representing the rapid development of Montreux at the end of the 19th century, is part of the great tradition of prestige achievements that emerged during this period. The building opened under the name "l'Hôtel-Pension Belmont", a hotel offering 64 beds. More than a century later, in 2003, it was entirely renovated by the Christian Constantin SA architecture firm. Residents benefit from a large, tree-lined communal garden as well as a tennis court. The sale of this exceptional property is authorized for foreign non-residents and as a secondary residence.

1 / 5
7.5 rooms274m²Price on request
1660 Château-d'Oex

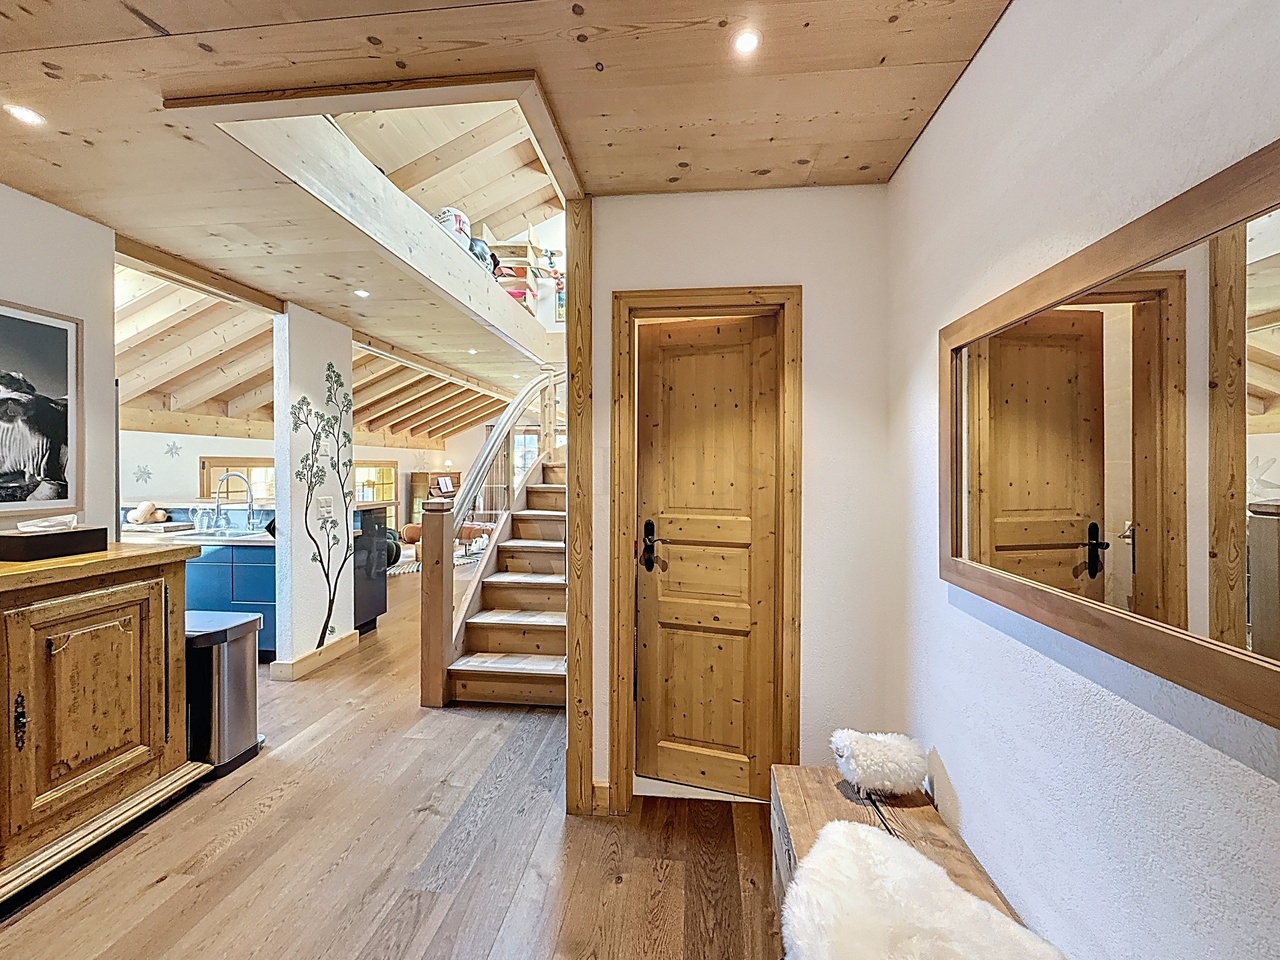
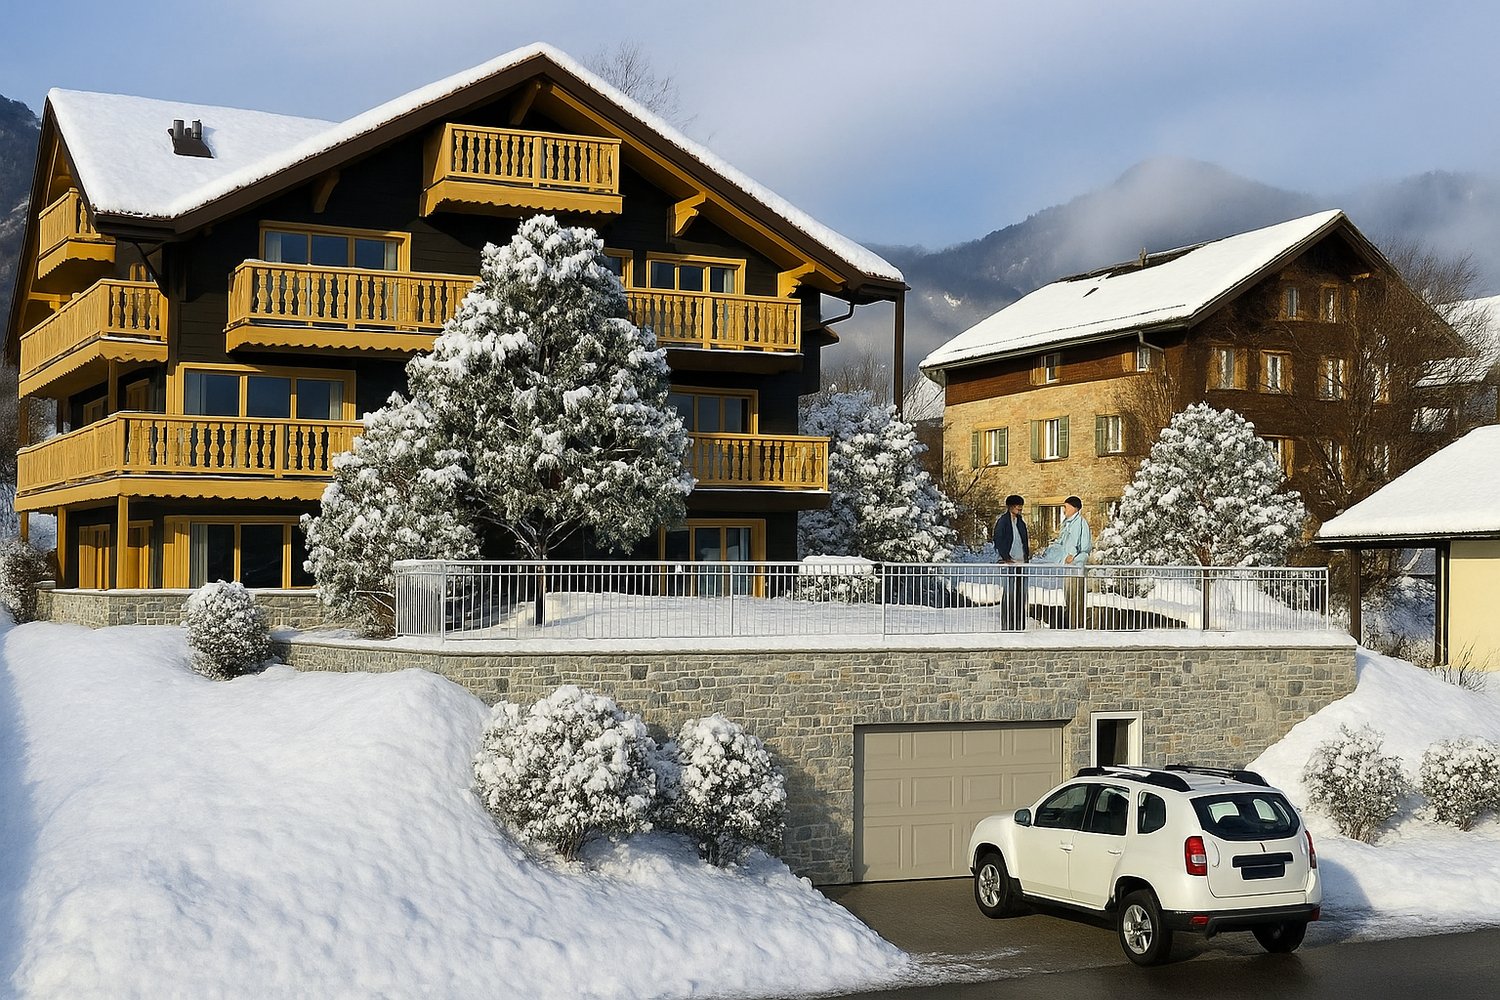
Château-d'Oex - Appartement d'exception avec vaste jardin privatif

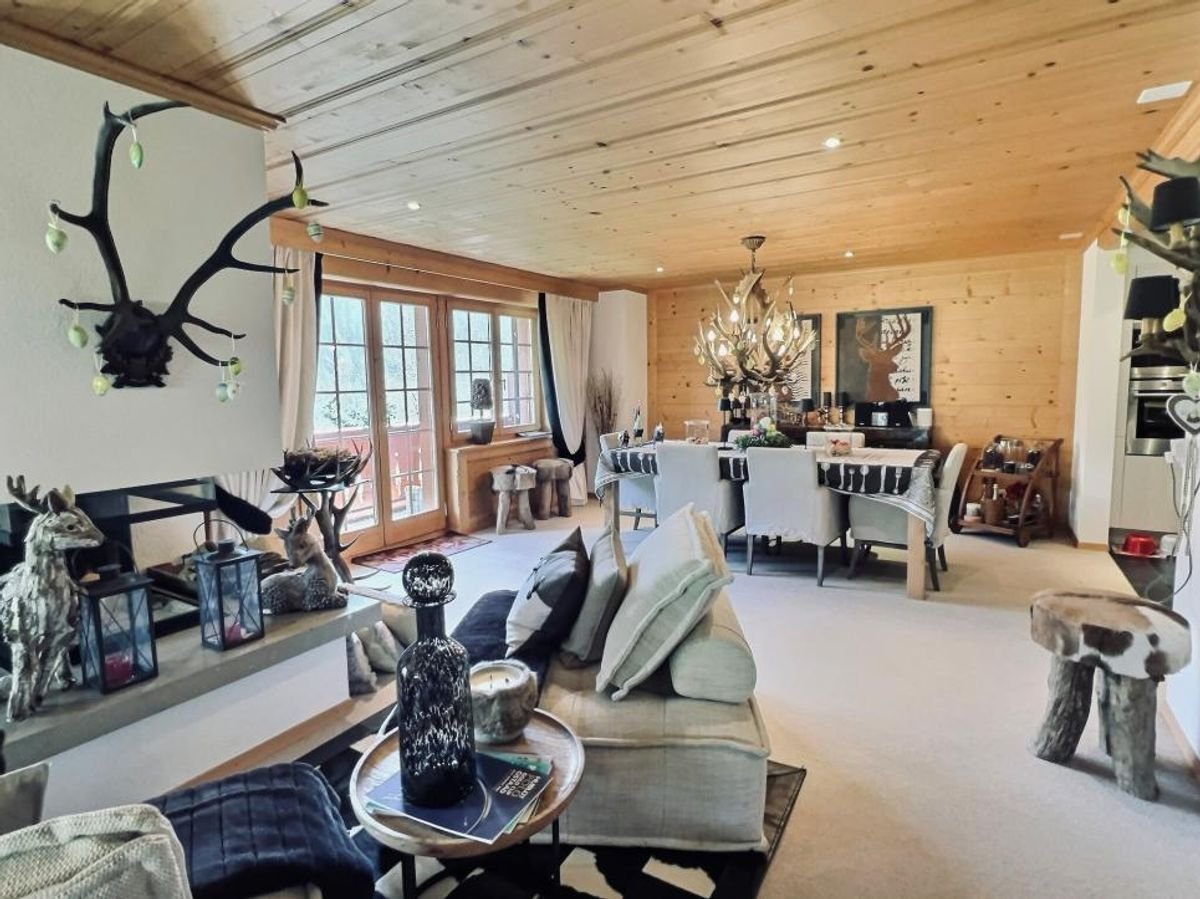
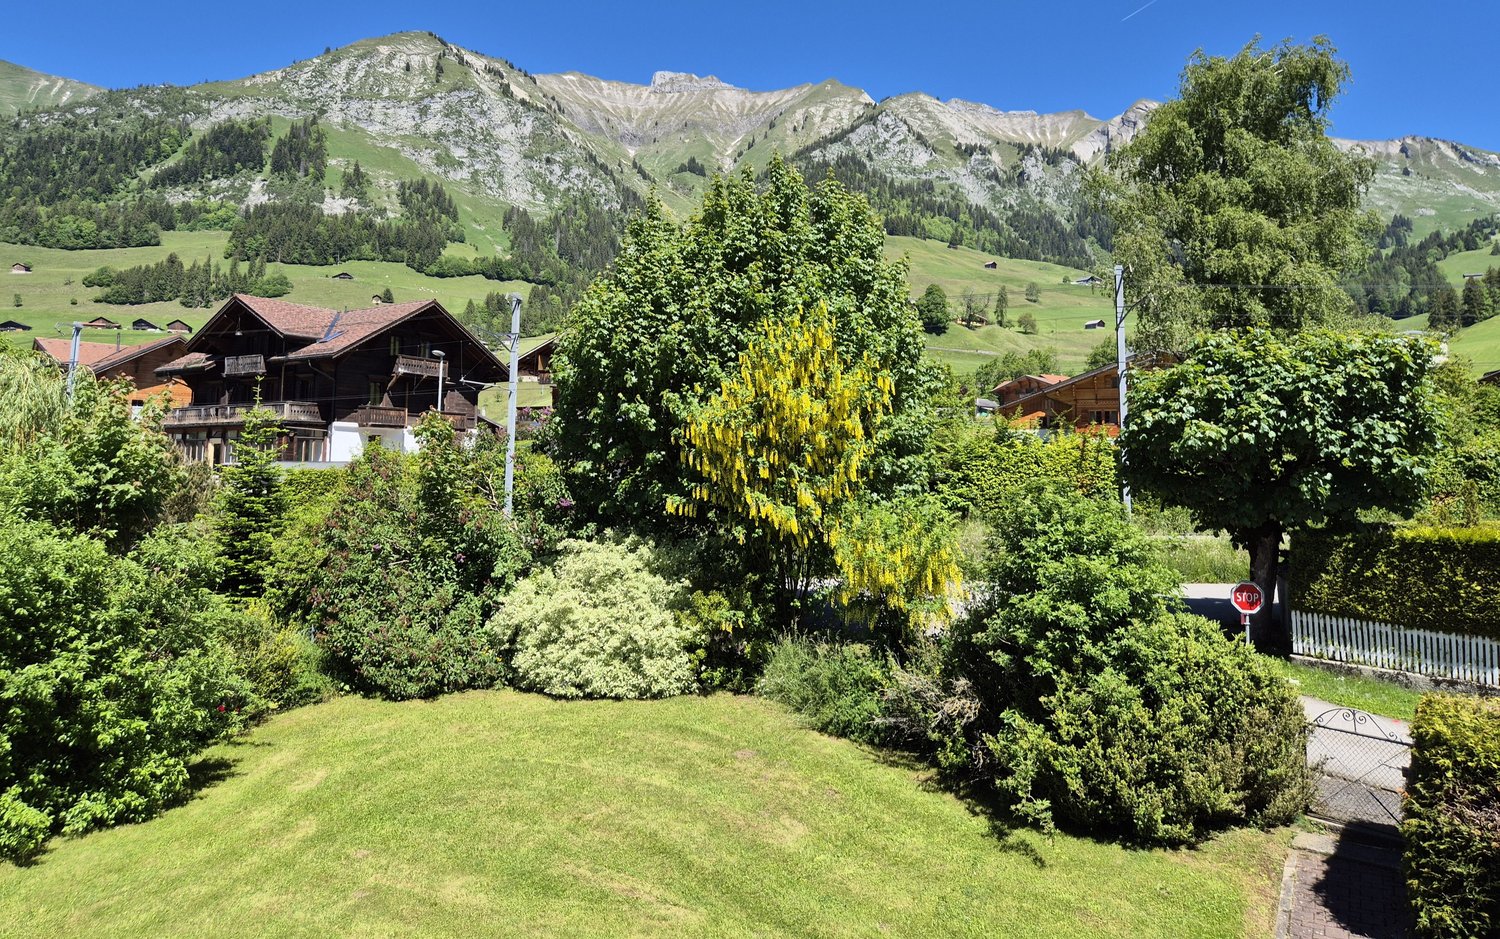
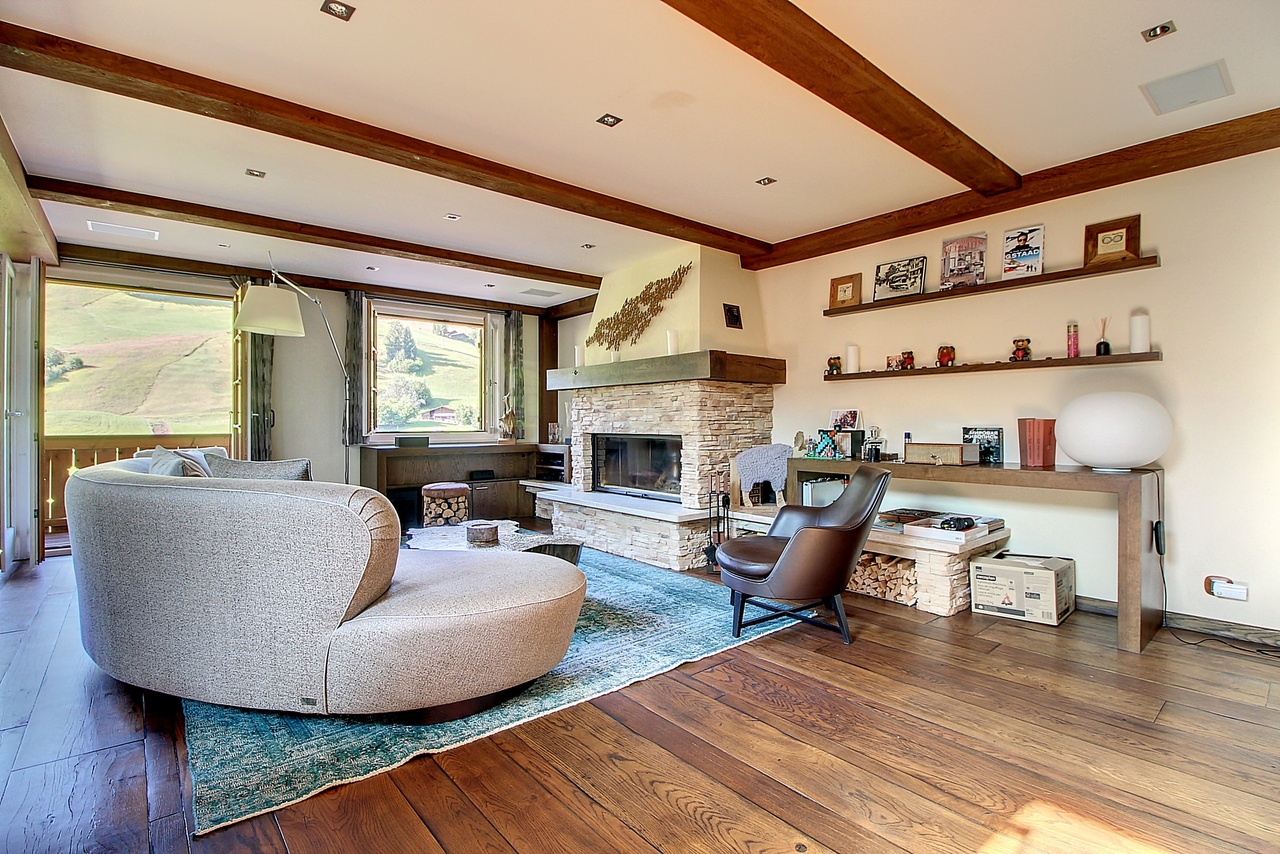
Ce splendide appartement de 7.5 pièces- 274 m2 - occupe tout le rez-de-chaussée d'une nouvelle copropriété, non loin du centre de Château-d'Oex. L'entrée dans le salon/salle à manger de 100m2 ne vous laissera pas indifférent. La cheminée au centre de ce magnifique espace crée une ambiance feutrée et apaisante. La suite parentale dispose d'un grand dressing et d'un bel espace sanitaire. Les autres chambres doubles ont également chacune leur salle de bains. Le salon/TV permet à tout un chacun de s'isoler pour regarder son émission préférée. La cuisine semi-ouverte a été conçue par ses propriétaires afin d'offrir un maximum d'espace de travail et de rangements. Orienté Est-Sud-Ouest, cet objet prestigieux jouit de vastes terrasses et de deux jardins. Magnifiquement paysagée, la parcelle profite de nombreux endroits bucoliques et offrira à ses nouveaux propriétaires de bons moments de détentes face à l'église et au cirque majestueux des montagnes.Outre de nombreuses armoires encastrées et un économat, ce bien d'exception réserve également 45m2 de locaux privés au sous-sol. Trois place de parc dans le garage souterrain sont comprises dans la vente de ce lot.Diese herrliche 7,5-Zimmer-Wohnung - 274 m2 - nimmt das gesamte Erdgeschoss einer neuen Eigentumswohnung ein, nicht weit vom Zentrum von Château-d'Oex entfernt. Der Eintritt in das 100m2 große Wohn- und Esszimmer wird Sie nicht gleichgültig lassen. Der Kamin in der Mitte dieses herrlichen Raums schafft eine gedämpfte und beruhigende Atmosphäre. Die Mastersuite verfügt über ein großes Ankleidezimmer und einen schönen Sanitärbereich. Die anderen Doppelzimmer haben ebenfalls jeweils ein eigenes Badezimmer. Im Wohn-/Fernsehzimmer kann sich jeder zurückziehen, um seine Lieblingssendung zu sehen. Die halboffene Küche wurde von ihren Besitzern so konzipiert, dass sie ein Maximum an Arbeitsfläche und Stauraum bietet. Dieses prestigeträchtige Objekt mit Ost-Süd-West-Ausrichtung verfügt über große Terrassen und zwei Gärten. Das Grundstück ist wunderschön angelegt, verfügt über zahlreiche idyllische Plätze und wird seinen neuen Eigentümern viele schöne Momente der Entspannung mit Blick auf die Kirche und den majestätischen Bergzirkus bieten.Neben zahlreichen Einbauschränken und einem Hauswirtschaftsraum bietet diese außergewöhnliche Immobilie auch 45m2 Privaträume im Untergeschoss. Drei Parkplätze in der Tiefgarage sind im Preis inbegriffenThis splendid apartment of 7.5 rooms - 274 m2 - occupies the whole ground floor of a new condominium, not far from the center of Château-d'Oex. The entrance to the living room / dining room of 100m2 will not leave you indifferent. The fireplace in the center of this magnificent space creates a cozy and soothing atmosphere. The parental suite has a large dressing room and a nice sanitary space. The other double rooms also have their own bathroom. The living room / TV allows everyone to isolate themselves to watch their favorite show. The semi-open kitchen has been designed by its owners to offer maximum working space and storage space. Oriented East-South-West, this prestigious object has large terraces and two gardens. Beautifully landscaped, the plot benefits from many bucolic places and will offer its new owners good moments of relaxation in front of the church and the majestic circus of the mountains. Besides numerous built-in wardrobes and a commissary, this exceptional property also reserves 45m2 of private premises in the basement. Three parking spaces in the underground garage are included in the sale of this lot. Do not hesitate to come and settle in this idyllic setting and take advantage of mortgage rates that have never been so low.

Suggested properties for you based on search results

Other interesting objects