

















404 results - Properties for sale with Balcony / Terrace: District la Riviera-Pays-d'Enhaut

1 / 13
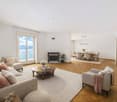
5.5 rooms170m²CHF 2,275,000.–
Pérouge, 1814 La Tour-de-Peilz

New exceptional Minergie-labelled project!

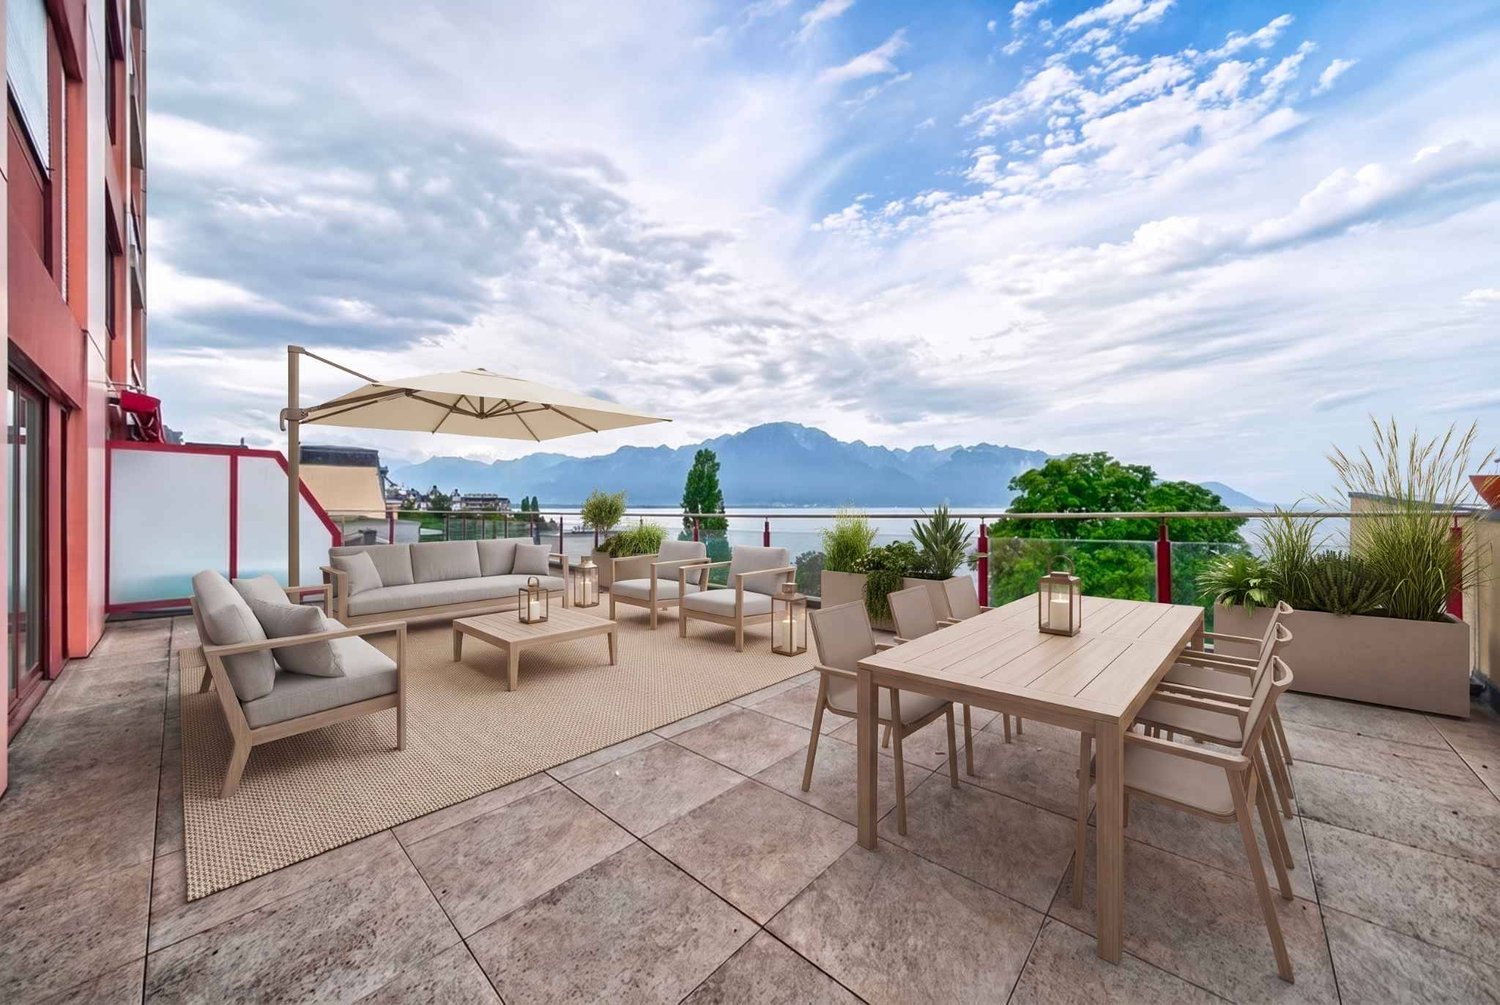
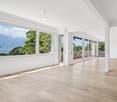
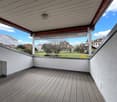
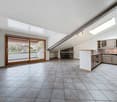
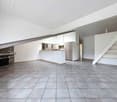
LE BELVÉDÈRE ? LA TOUR-DE-PEILZAccess the entire project, plans, and availability through our dedicated website:https://belvedere-residence.chAn exceptional residential domain with a lake view on the Vaudois Riviera! Located in a privileged residential environment in La Tour-de-Peilz, just a few minutes from the shores of Lake Geneva, Le Belvédère offers a rare and exclusive realization composed of eight semi-detached villas of high standing, organized into four sets of two homes. Situated on a magnificent plot of approximately 4,500 m², the project was designed as a true private estate, where contemporary architecture and carefully worked-out landscaping blend harmoniously into their environment. The generous green spaces, the carefully selected vegetation, and the overall organization of the site give the whole a elegant, intimate, and preserved atmosphere.Each villa benefits from an unobstructed view of the mountains as well as remarkable luminosity throughout the year, thanks to a thoughtful layout that fully enhances the orientation and landscape. The architecture is distinguished by sober and timeless lines, vast openings, and generous volumes that naturally extend the living spaces to the outside. The private gardens, terraces, and balconies become real extensions of the main rooms, reinforcing comfort and quality of life on a daily basis.The interior organization has been designed to meet the expectations of a demanding clientele, offering vast open reception areas, several comfortable bedrooms, and a parental suite benefiting from a dressing room, private bathroom, and direct access to a balcony with a lake view. An additional room on the ground floor allows for great flexibility in use, whether for accommodating guests, creating an office, or designing a multipurpose space. Each villa also has additional spaces that are particularly rare on the market, including a private sauna and a large, customizable volume that can accommodate a fitness room, home cinema, wellness area, game room, wine cellar, or private workshop. The attics offer additional potential, allowing for the creation of a fully personalized leisure or relaxation space.As the finishes are left to the choice of the buyer, each villa can be fully personalized to create a unique and perfectly adapted interior. Certified Minergie, the project guarantees high energy performance, optimal comfort in all seasons, and sustainable enhancement of real estate assets, while meeting the most demanding current standards. Le Belvédère represents a rare opportunity on the Vaudois Riviera, combining a lake view for each villa, an exceptional landscape setting, elegant contemporary architecture, high-end amenities, and preserved intimacy within a confidential estate.More than just a place of residence, it is a true art of living, designed to offer elegance, serenity, and comfort on a daily basis.Contact us today to receive the complete dossier or organize a visit.Bastien AnexCo-founderFederal diploma as a real estate agent079/887 87 37bastien.anex@immocloudsarl.chImmocloudsarl.ch

1 / 13
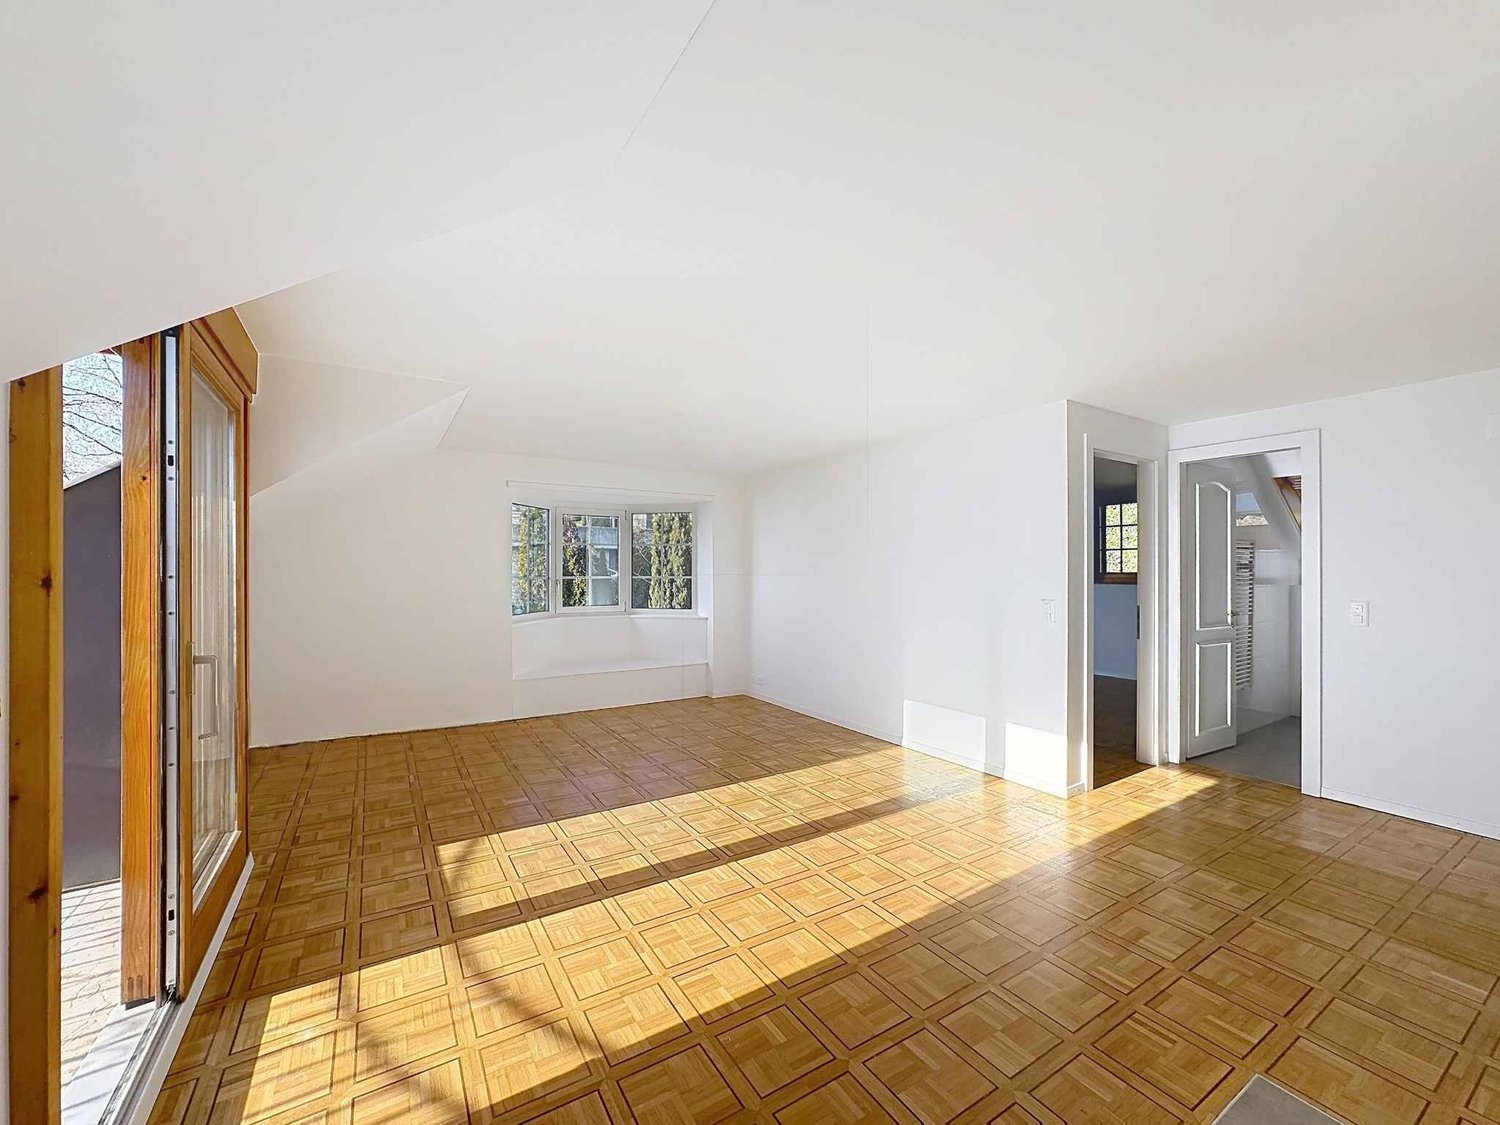
5.5 rooms170m²CHF 2,255,000.–
Pérouge, 1814 La Tour-de-Peilz

New exceptional Minergie labeled project !

LE BELVÉDÈRE ? LA TOUR-DE-PEILZAccess the entire project, plans, and availability through our dedicated website:https://belvedere-residence.chAn exceptional residential domain with a lake view on the Vaudois Riviera ! Located in a privileged residential environment in La Tour-de-Peilz, just a few minutes from the shores of Lake Geneva, Le Belvédère offers a rare and exclusive realization consisting of eight semi-detached villas of high standing, organized into four sets of two houses. Situated on a magnificent plot of approximately 4,500 m², the project was designed as a true private estate, where contemporary architecture and carefully worked-out landscaping blend harmoniously into their environment. The generous green spaces, the carefully selected vegetation, and the overall organization of the site give the ensemble an elegant, intimate, and preserved atmosphere.Each villa benefits from an unobstructed view of the mountains and remarkable luminosity throughout the year, thanks to a thoughtful implantation that fully enhances the orientation and landscape. The architecture is distinguished by sober and timeless lines, vast openings, and generous volumes that naturally extend the living spaces to the outside. The private gardens, terraces, and balconies become true extensions of the main rooms, reinforcing comfort and quality of life on a daily basis.The interior organization has been designed to meet the expectations of a demanding clientele, offering large reception areas open to the outside, several comfortable bedrooms, and a parental suite benefiting from a dressing room, private bathroom, and direct access to a balcony with a lake view. An additional room on the ground floor allows for great flexibility in use, whether for accommodating guests, creating an office, or designing a multipurpose space. Each villa also has additional spaces that are particularly rare on the market, including a private sauna and a large, customizable volume that can accommodate a fitness room, home cinema, wellness area, game room, wine cellar, or private workshop. The attics offer additional potential, allowing for the creation of a fully personalized leisure or relaxation space.As the finishes are left to the choice of the buyer, each villa can be entirely personalized to create a unique and perfectly adapted interior. Certified Minergie, the project guarantees high energy performance, optimal comfort in all seasons, and sustainable enhancement of real estate assets, while meeting the most demanding current standards. Le Belvédère represents a rare opportunity on the Vaudois Riviera, combining a lake view for each villa, an exceptional landscape setting, elegant contemporary architecture, high-end amenities, and preserved intimacy within a confidential estate.More than just a place of residence, it is a true art of living, designed to offer elegance, serenity, and comfort on a daily basis.Contact us today to receive the complete dossier or organize a visit.Bastien AnexCo-founderFederal diploma as a real estate agent079/887 87 37bastien.anex@immocloudsarl.chImmocloudsarl.ch

1 / 13
5.5 rooms169m²CHF 2,235,000.–
Pérouge, 1814 La Tour-de-Peilz

New exceptional Minergie-labelled project!

LE BELVÉDÈRE ? LA TOUR-DE-PEILZAccess the entire project, plans, and availability via our dedicated website:https://belvedere-residence.chAn exceptional residential domain with a lake view on the Vaudois Riviera! Located in a privileged residential environment in La Tour-de-Peilz, just a few minutes from the shores of Lake Geneva, Le Belvédère offers a rare and exclusive realization composed of eight semi-detached villas of high standing, organized into four sets of two homes. Situated on a magnificent plot of approximately 4,500 m², the project was designed as a true private estate, where contemporary architecture and carefully worked-out landscaping blend harmoniously into their environment. The generous green spaces, the carefully selected vegetation, and the overall organization of the site give the whole a elegant, intimate, and preserved atmosphere.Each villa benefits from an unobstructed view of the mountains as well as remarkable luminosity throughout the year, thanks to a thoughtful implantation designed to fully enhance the orientation and landscape. The architecture is distinguished by sober and timeless lines, vast openings, and generous volumes that naturally extend the living spaces towards the outside. The private gardens, terraces, and balconies become real extensions of the main rooms, reinforcing comfort and quality of life on a daily basis.The interior organization has been designed to meet the expectations of a demanding clientele, offering vast open reception areas, several comfortable bedrooms, and a parental suite benefiting from a dressing room, private bathroom, and direct access to a balcony with a lake view. An additional room on the ground floor allows for great flexibility in use, whether for accommodating guests, creating an office, or designing a multipurpose space. Each villa also has additional spaces that are particularly rare on the market, including a private sauna and a large volume that can be arranged according to the wishes of the future owners, which can accommodate a fitness room, home cinema, wellness area, game room, wine cellar, or private workshop. The attics offer additional potential, allowing for the creation of a fully personalized leisure or relaxation space.As the finishes are left to the choice of the buyer, each villa can be entirely personalized to create a unique and perfectly adapted interior. Certified Minergie, the project guarantees high energy performance, optimal comfort in all seasons, and sustainable enhancement of real estate assets, while meeting the current most demanding standards. Le Belvédère represents a rare opportunity on the Vaudois Riviera, combining a lake view for each villa, an exceptional landscape setting, elegant contemporary architecture, high-end amenities, and preserved intimacy within a confidential estate.More than just a place of residence, it is a true art of living, designed to offer elegance, serenity, and comfort on a daily basis.Contact us today to receive the complete dossier or organize a visit.Bastien AnexCo-founderFederal diploma as a real estate agent079/887 87 37bastien.anex@immocloudsarl.chImmocloudsarl.ch

1 / 13
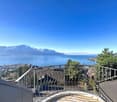
4.5 rooms94m²CHF 795,000.–
Route de la Saussaz 8, 1816 Chailly-Montreux

OPPORTUNITY: 4.5-ROOM APARTMENT AVAILABLE IMMEDIATELY WITH BUS STOPS NEARBY

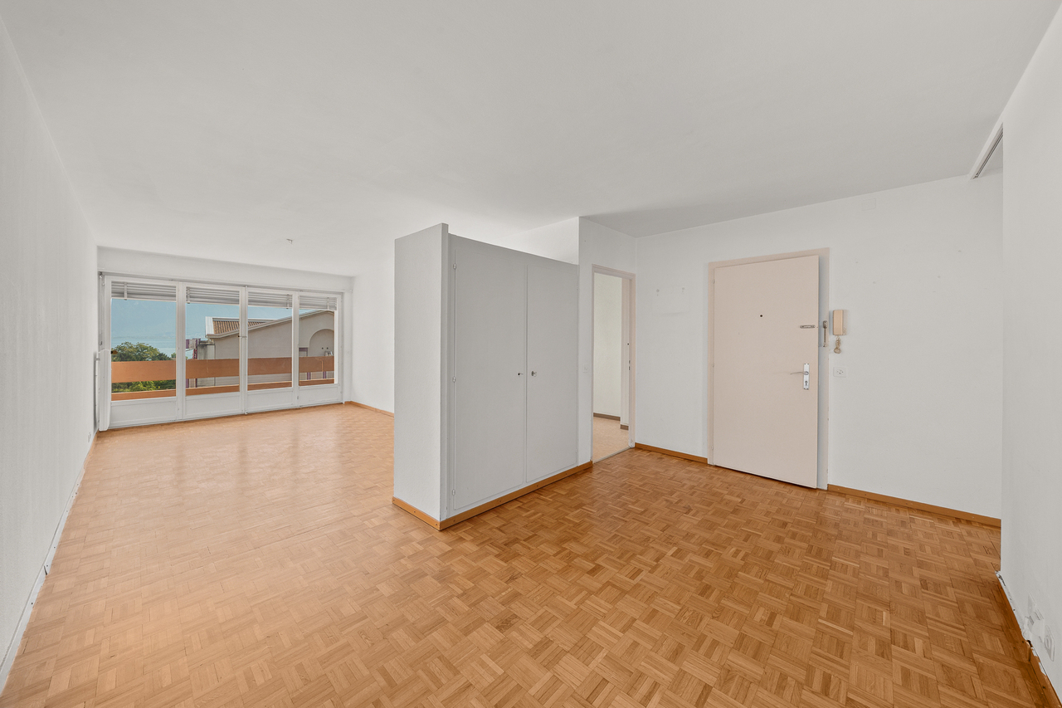
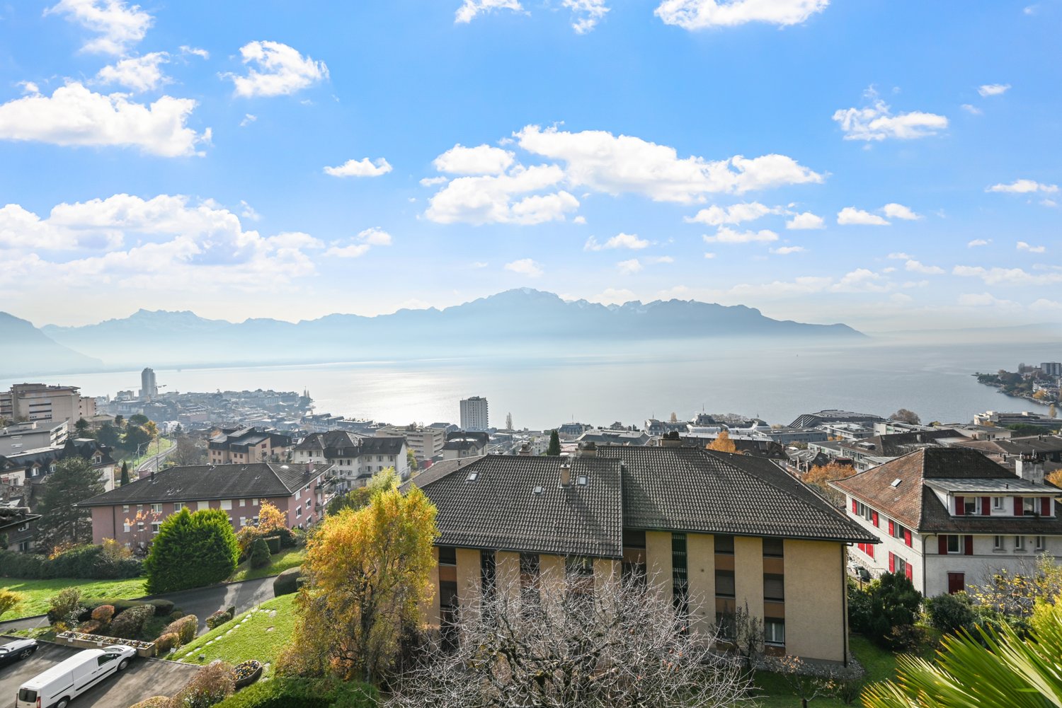
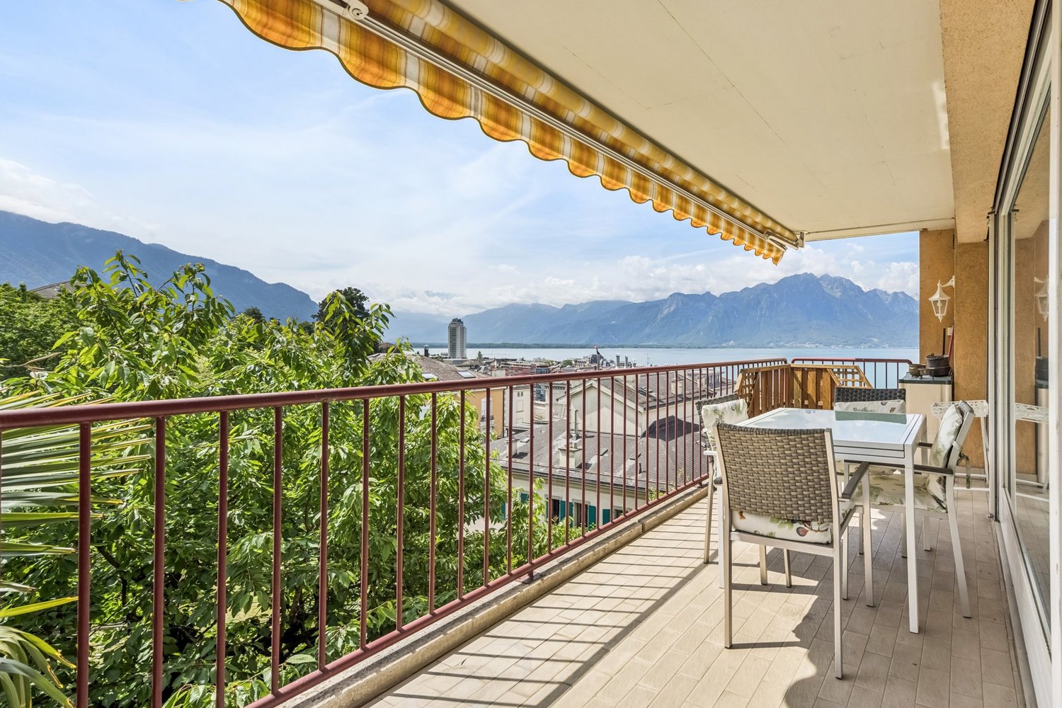
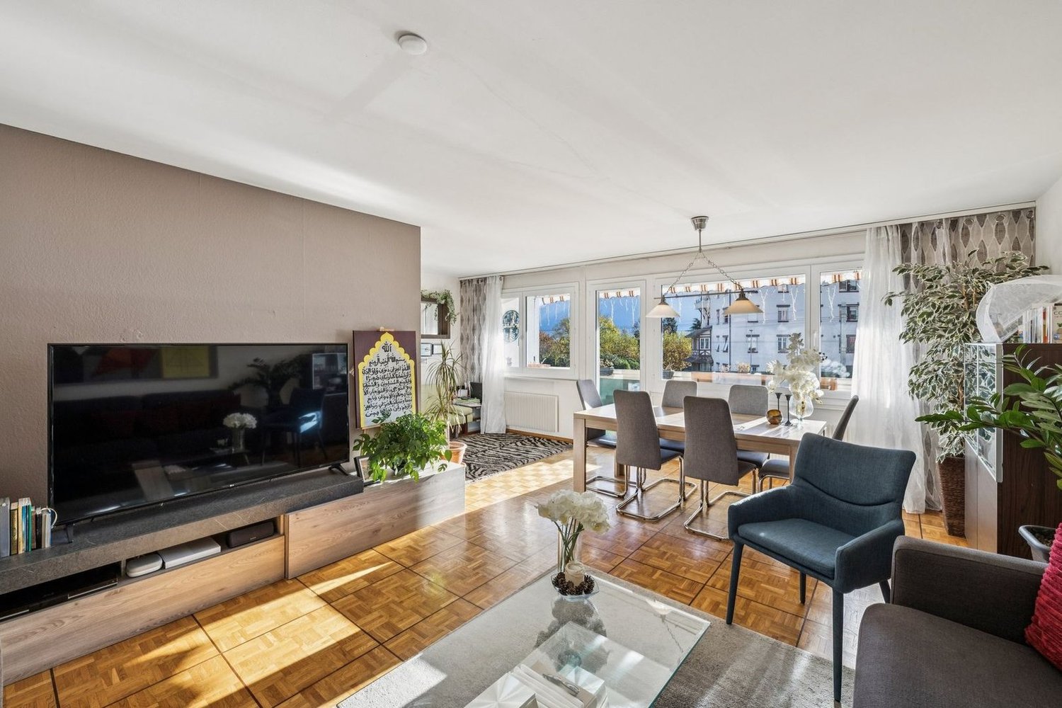
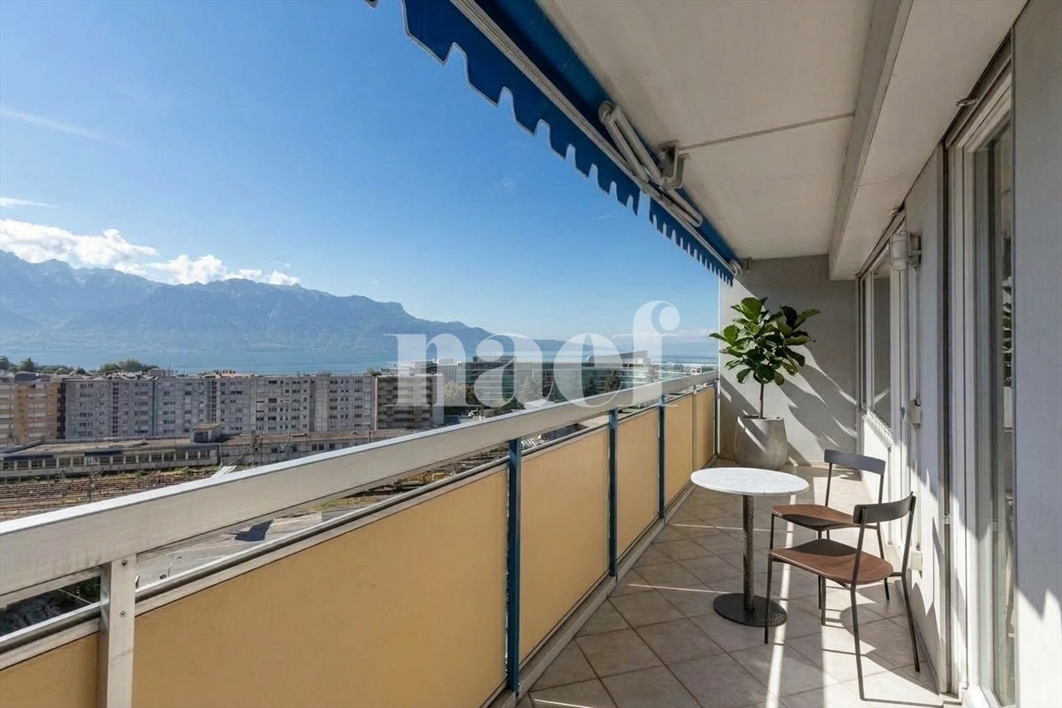
Beautiful 4.5-room apartment of about 94 m2 with a balcony on the second floor of a building located in Chailly / Montreux with VMCV bus stops nearby. Distributed on one level, this bright crossing apartment consists of the following: • An entrance hall with a wardrobe. • A kitchen fitted on one side. • A bright living room - dining room thanks to the large bay window that allows access to the balcony. • A balcony of about 8 m2 with an unobstructed view of the mountains. • Three bedrooms, one with a built-in wardrobe. • A shower room with a sink. • A separate WC - sink. A basement in the basement as well as an external parking space, sold in addition to the price of CHF 20'000.-, complete this habitable property in the state and available immediately.The surfaces indicated in this file are indicative.CONSTRUCTION:The building was built in a traditional way in 1964; it is in good general condition following the renovation of the facades, which were insulated a few years ago.The central oil heating is distributed by radiators.The PVC windows are equipped with double glazing that ensures good comfort and good insulation.The manual stores and the solar sail of the balcony are manual.The kitchen fitted on one side includes: A ceramic hob with a hood, an oven, a dishwasher, a washing machine, a refrigerator and a freezer.The floor is tiled in the living room - dining room - kitchen as well as in the two sanitary facilities; it is laid with wood imitation parquet in the bedrooms.An elevator allows easy access to all levels of the building.A common laundry room is available to owners on the ground floor.COMFORT:The VMCV bus stops are in the immediate vicinity to leave in the direction of Clarens, Chailly or La Tour-de-Peilz.The Chailly / Montreux motorway entrance is reached in less than 3 minutes, allowing for quick departure on the major motorway axes towards Lausanne, Geneva and its international airport, Friborg, Bern, Valais, France and Italy.The first shops are in the center of Clarens, about 5 minutes by car.The Chailly primary school is on the other side of the road behind the building; the Rambert and Vinet primary schools are about a 15-minute walk away. The CFF station and the Post office of Clarens are a little before.

Travel time
-
1 / 13
4.5 rooms119m²CHF 895,000.–
1807 Blonay

Spacious 4.5-room apartment

Beautiful apartment with 4.5 rooms of approximately 129 m², located on the 1st floor of a residential building with 16 apartments.This property charms with its generous volumes, beautiful brightness, and optimal comfort, thanks to a particularly well-thought-out interior distribution.Interior distribution • Entrance hall with integrated wall cabinets • Bright living room with dining area • Open kitchen • Bathroom with WC and sink • Shower with WC and sink, adjacent to the master bedroom • Three bedrooms, one with a small private terrace • Pleasant balcony, accessible from the living room and dining area Attached objects • Garage: CHF 40'000.- • Outdoor parking space: CHF 10'000.- (in addition to the sale price of the apartment)Technical data • Gas heating • Heat distribution through the floor Location and amenitiesThe apartment is located in the Chevalleyres, in the heights of the Blonay municipality, in the direction of Châtel-St-Denis.It benefits from a calm and green environment while remaining close to amenities. The center of Blonay is easily accessible by car or train. A railway stop is just a few minutes' walk away, offering an excellent connection to amenities.The neighborhood is calm and residential, without road noise.Blonay offers a pleasant living environment with restaurants, shops, and large retailers such as Migros, Coop, and Denner.Winter sports enthusiasts will appreciate the proximity to the Les Pléiades ski slopes, accessible in about 15 minutes by car or train.The highway accesses, via St-Légier or Châtel-St-Denis, are less than 10 minutes away.

1 / 17
15 rooms460m²CHF 990,000.–
Route du Vallon 89, 1832 Montreux

Large chalet in the heart of nature and close to Vevey and Montreux

Located in the heart of the Vallon de Villard, just a few minutes from Montreux, this historic chalet from 1911 charms with its authentic character and exceptional potential. Offering 462 m2 of living space over three levels, it sits on a total plot of 1'782 m2, including a main plot of 1'332 m2 and an additional plot of 450 m2 dedicated to parking. Its south-facing orientation guarantees optimal sunlight and a breathtaking panoramic view of the valley, lake, and surrounding mountains. Previously used for group accommodation, the chalet lends itself perfectly to a transformation project into apartments, the creation of a large family residence, or a tourist accommodation concept. It features, among other things, a vast refectory for 45 people, a fully equipped professional kitchen, 8 bedrooms, an office, two dormitories of about 43 m2 and 21 m2, as well as several shower/WC rooms. Whether you are an investor, a structure manager, or a family looking for a unique place, this rare property offers remarkable potential in a preserved natural setting. • Historic chalet: 462 m2 useful on 3 levels + attic • Land: 1'332 m2 + 450 m2 for parking • View: Exceptional panorama on the lake and mountains, south exposure • Location: Vallon de Villard, near Montreux and Blonay, about 1'000 m above sea level, a few minutes from the Pléiades • Transformation: Strong potential for renovation and conversion • Layout: 8 bedrooms, office, 2 dormitories, refectory 45 seats, equipped kitchen, several bathrooms • Parking: About 15 outdoor spaces DESCRIPTION • Accessibility: Easy access all year round • Opportunity: Ideal for residential or commercial projects • Use: Habitable and convertible into a main or secondary residence Interested profiles: • Investors: creation of several apartments • Accommodation managers: guest house, bed and breakfast, community center • Families: spacious, authentic, and peaceful living space A rare opportunity in a privileged natural environment, in the immediate vicinity of the amenities of the Vaud Riviera. ■ DISTRIBUTION Ground floor Entrance hall, cloakroom, large refectory, professional kitchen, pantry, cellars and storage rooms, dining room, WC, boiler room with tank room. Direct access to the terrace. First floor Dormitories, private bedrooms, shower/WC, office, balcony. Access to the wood storage areas located behind the building. Attic Dormitories and private bedrooms with several beds, balcony. Terrace, garden with playground, wood storage area, swing, green spaces. Parking for about 15 vehicles on the additional plot of 450 m2. ■ SITUATION At 1'000 meters above sea level, in the immediate vicinity of the Pléiades ski area, the chalet benefits from an exceptional natural setting while remaining easily accessible thanks to regularly cleared roads and public transport. The "Saumont" bus stop, located just 1 minute on foot, connects to the Chamby train station in about 5 minutes (4 passages per day). TECHNICAL DATA Price (CHF) 990'000.- Type: Chalet Number of rooms 15 Living area (m2) - 460 m2 Usable area (m2) - 492 m2 Total land (m2) 1332 m2 Additional land (m2) - 450 m2 (about 150 m from the chalet, can accommodate about 10 parking spaces) Volume (m3) 1205 m3 Year of construction 1911 Transformation/renovation 2011 - Heating: Oil by radiators (4000l) - Wood stove: yes -Optical fiber: yes - CECB: Envelope efficiency: G Global energy efficiency: E

Travel time
-
  • Raised single story house, concrete floor, glass entrance, large windows, pathway
  • Empty room with large sliding glass doors leading to a balcony and a lake view
  • Balcony with glass railings, view of mountains and a body of water
  • sliding doors, balcony, wooden floor, view of the sea and mountains
  • Glass railing, floor tiles, unobstructed view of the lake
  • Entrance with wooden floor, white walls, and two doors, with large windows.
  • entrance with steel gates, glass door, wooden stairs, paved entrance
  • tiled floor, white bathtub, wall-mounted sink, mirror, toilet, showerhead, faucet
  • Open room with wooden floors, sliding doors leading to balcony, white walls, ceiling lamp
  • Empty room with hardwood floor, large windows, sliding door, and ceiling lamp
  • hardwood floor, white walls, two open doors, two rooms
  • empty room, wooden floors, large window, sink, toilet
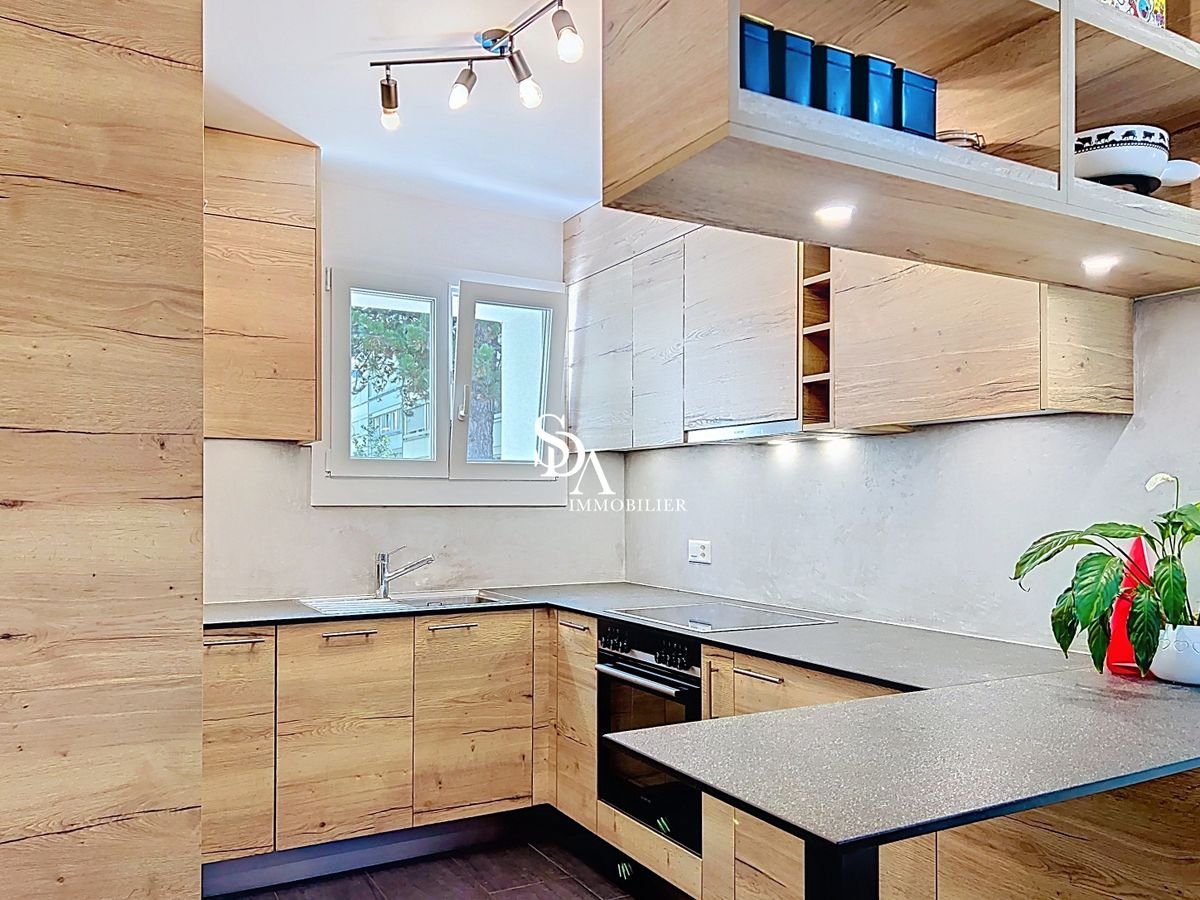
  • Modern kitchen with wooden cabinets, black countertops, stainless steel sink, window with view, under cabinet lighting
  • kitchen, wooden cabinets, granite countertops, stainless steel sink, faucet, electrical outlet, built-in oven, large window
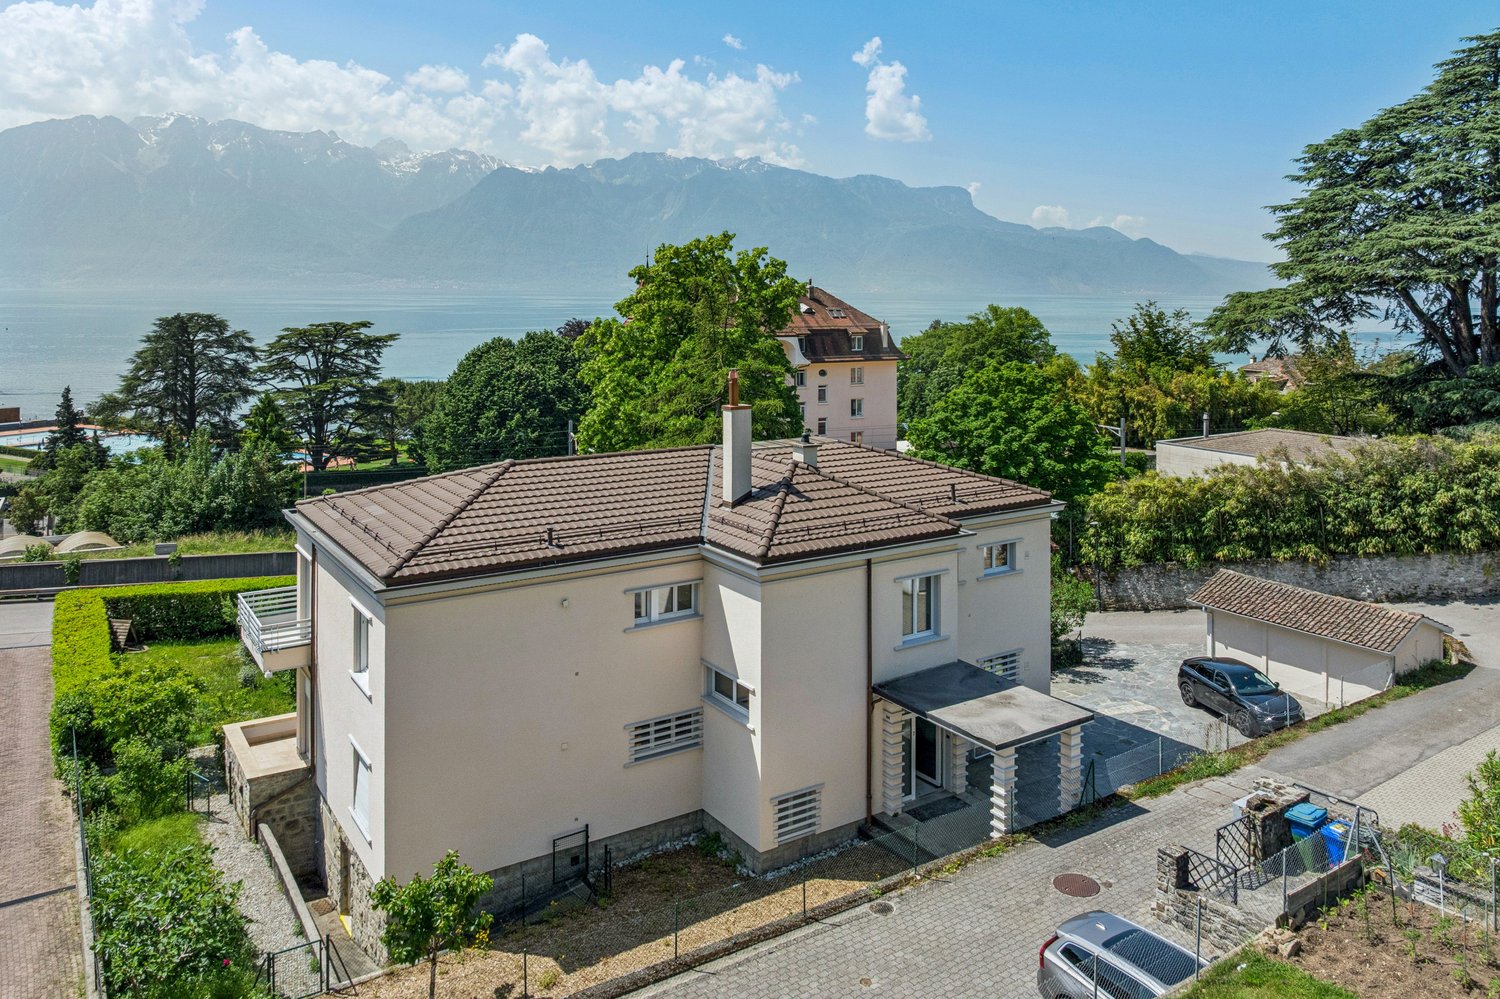
  • Modern house with two floors, glass balcony, glass doors, beige facade, concrete walkway, trees and plants
  • House overlooking mountains and sea, with green roof, surrounded by trees and plants.
  • concrete walls, yellow parking lines, white door, metal storage box
  • modern architectural house, raised ground floor, large windows, balcony with glass railing, surrounded by gravel pathway and plants
1 / 18
5 rooms135m²CHF 1,595,000.–
Route de Lavaux 26, 1802 Corseaux

Modern 5-Room Bifamiliar House with Stunning Lake and Mountain Views in Corseaux

Discover this exceptional 5-room bifamiliar house built in 2014, offering 135m² of contemporary living space across three floors in the charming village of Corseaux. This property combines modern comfort with breathtaking natural beauty, featuring stunning views of both Lake Geneva and the surrounding mountains.The house features: • Spacious Living Areas: Open-plan rooms with beautiful wooden floors and large windows that flood the space with natural light • Private Balcony: Accessible through elegant sliding glass doors, perfect for enjoying the spectacular mountain and lake views • Modern Amenities: Two well-appointed bathrooms and a fully equipped kitchen with dishwasher • Garage: Convenient parking inside the garage (2 spots @ 40'000chf each) • Green Surroundings: The property is beautifully surrounded by trees and plants, creating a peaceful natural environment Location Benefits: This quiet and child-friendly home enjoys an ideal location with excellent connectivity. The Corseaux-Cornalles train station is just a 5-minute walk away, while the Cerisiers bus stop is 6 minutes on foot. Families will appreciate the proximity to Collège de Corseaux, reachable in 11 minutes walking. The property benefits from high sunshine exposure in summer and is situated close to both the railway and beautiful Lake Geneva.Perfect for families seeking a modern home in a tranquil setting, this property offers the ideal balance between peaceful village life and convenient access to transportation links. The combination of contemporary design, natural surroundings, and spectacular views makes this an exceptional opportunity in the sought-after Lavaux region.

Travel time
-
1 / 18
15 rooms462m²CHF 1,290,000.–
Route du Vallon 89, 1832 Montreux

Magnificent Chalet

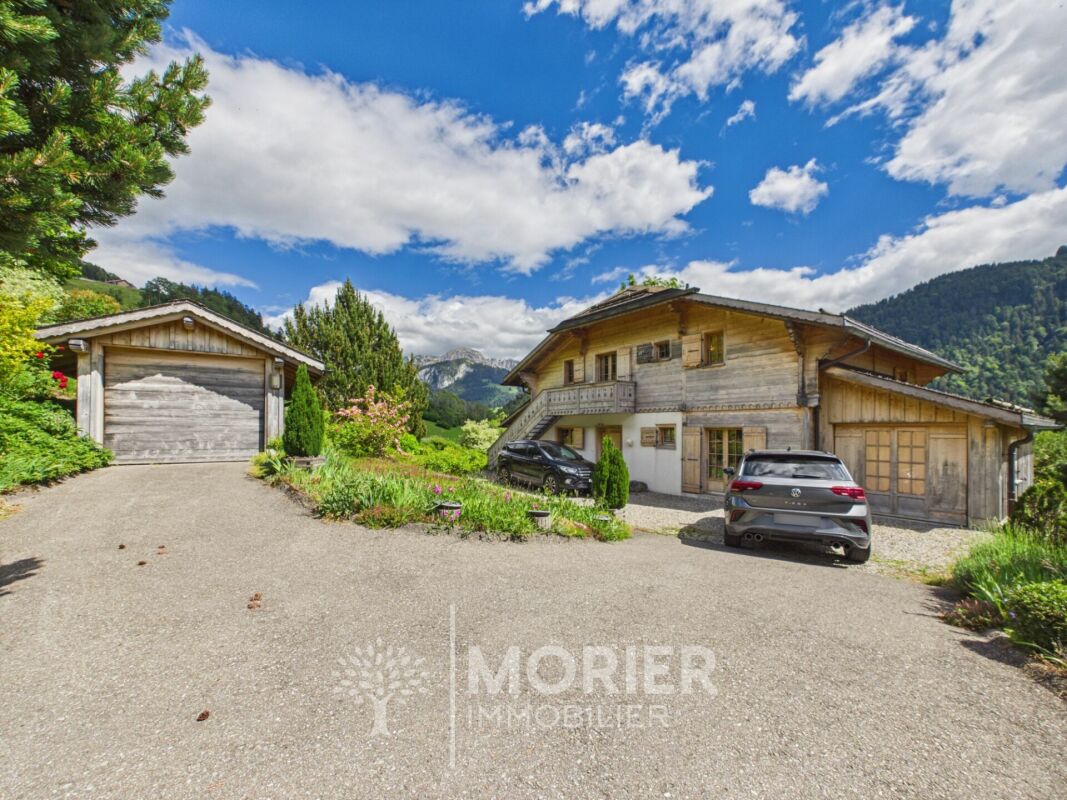
Magnificent chalet in the heart of nature Located in an exceptional natural setting between lake and mountain, this vast chalet of character, nestled in the charming Vallon de Villard near Montreux, is a rare property for sale. Offering a haven of peace and tranquility, it combines the authenticity of a character building with an exceptional potential for renovation and redevelopment. With a current capacity of over 40 beds, dormitories, private rooms, a large refectory and a fully equipped kitchen, this space is ideal for collective use, such as a guest house, a reception area for groups, or for holiday stays. Distributed over three habitable levels and complemented by convertible attics, the building offers the possibility of being converted into several apartments, making this property interesting for both investors and a family looking to create a vast residence. The main plot of 1'332 m² is complemented by an additional plot of 450 m² used as a parking area, which is a rare asset in this popular region. The property enjoys a spectacular panorama of the valley and the mountains, is south-facing, and benefits from optimal sunlight. At an altitude of 1'000 meters, the chalet is close to the Les Pléiades ski area and is well served by public transport as well as communal roads that are well maintained, ensuring easy access all year round. Layout of the spaces: Ground floor: Entrance hall, cloakroom, large refectory, spacious kitchen with pantry, several cellars and storage rooms, dining room, WC, and boiler room with tank room, as well as direct access to a terrace. First floor: Dormitories and private rooms, shower/WC, office and a balcony offering an unobstructed view. Access to the woodsheds located at the back of the building. Attics: Additional dormitories and rooms, perfect for maximizing the accommodation capacity or considering a transformation into private spaces. Outdoor areas: Terrace, woodshed, garden with swings and playground, a direct access path to the main road, and a parking area for about ten cars, providing comfortable access and reception. Assets of the property: Redevelopment potential: This chalet offers an ideal basis for being converted into several apartments or developed as a charming residence while preserving its historical character. Unique location: Its natural setting between lake and mountains, its proximity to the Les Pléiades slopes and the town of Montreux, as well as its absolute calm, make this chalet an exceptional place to live. Accessibility and services: Close to public transport, easy access all year round thanks to the snow-cleared communal roads, and a short distance from all the amenities of the Vaud Riviera. Additional details: Year of construction: 1911 Property area: 1'782 m² (combined plots) Availability: On request This exceptional property will seduce lovers of authentic places, investors, or those who wish to undertake a comprehensive real estate project in an unparalleled natural setting.

Travel time
-
1 / 13
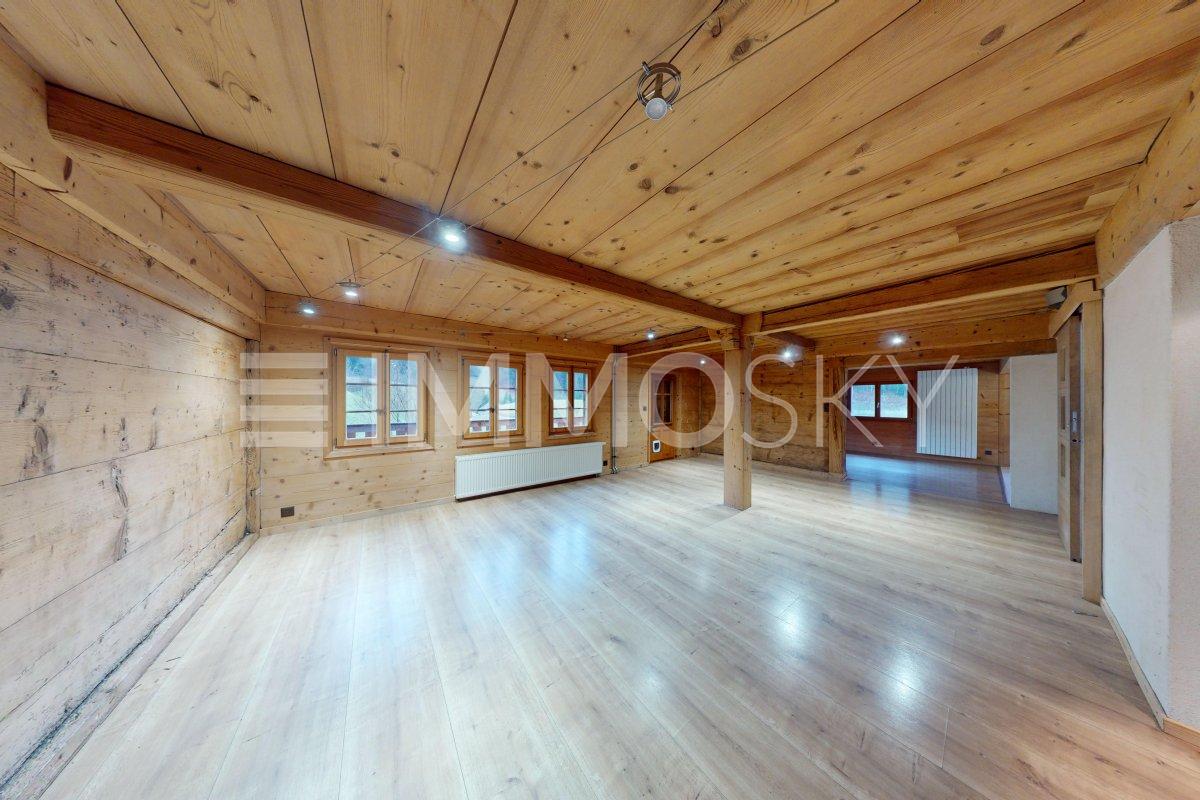
  • Balcony / Terrace
  • View
6.5 rooms180m²CHF 2,190,000.–
1807 Blonay-Saint-Légier

House in a quiet location with garden and view of the lake

OMNIA IMMOBILIER RIVIERA presents this charming individual house of Vaudois style, ideally located a few minutes from the center of Blonay. Embedded in a calm and sought-after environment, it offers a perfect setting for families, with a bus stop located below the property. Carefully maintained over the years, this home seduces with its authenticity, its charm, and its beautiful luminosity thanks to its full south exposure. Without any opposite, it guarantees a rare intimacy while enjoying an unobstructed view of the lake and the mountains. With 6.5 rooms, a living area of 180 m², and a useful area of 260 m², the house offers generous volumes. On the floor, it has two bedrooms, one of which can be easily divided to create a third bedroom, offering ideal flexibility for a family. The living areas, of about 70 m², constitute a true place of conviviality, perfect for welcoming your guests or enjoying warm moments with the family. On the ground floor, an independent room is also available, ideal for someone wishing to link professional activity and private life. The terrace extended by the garden offers a magnificent continuity to live fully the beautiful days. On the lower ground floor, several rooms and large spaces await you, including a carnotzet and many possibilities of layout according to your needs, whether to create a leisure room, a home office, or any other personalized project. Built on a splendid flat plot of 1353 m², the property has several outdoor parking spaces as well as a garage offering two additional places. A unique property, with undeniable charm, perfectly adapted to those who are looking for a peaceful, bright, and close to all amenities setting. For more information or to plan a visit on site, do not hesitate to contact: Nicolas DESCOT OMNIA IMMOBILIER RIVIERA nicolas.descot@omnia.ch 076 510 58 67

  • Balcony / Terrace
  • View

Suggested properties for you based on search results

Other interesting objects