404 results - Properties for sale with Balcony / Terrace: District la Riviera-Pays-d'Enhaut

1 / 6
5.5 rooms185m²Price on request
1659 Rougemont

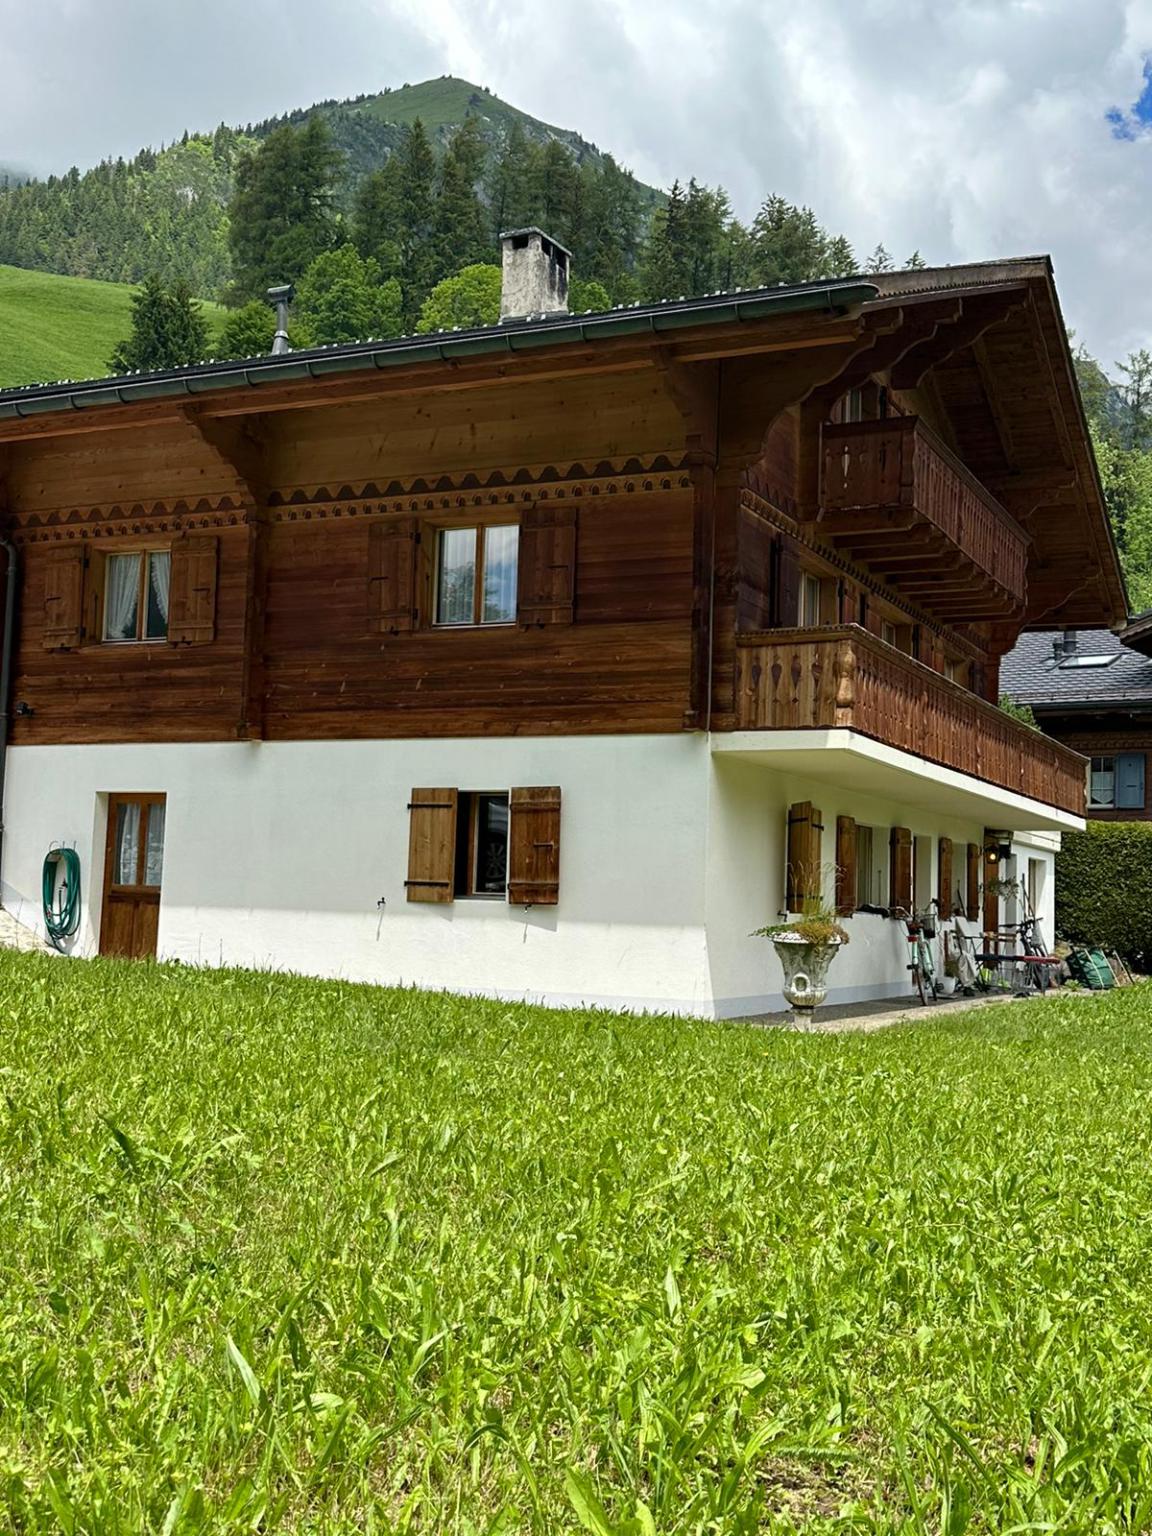
Une perle rare au coeur d'un environnement naturel préservé

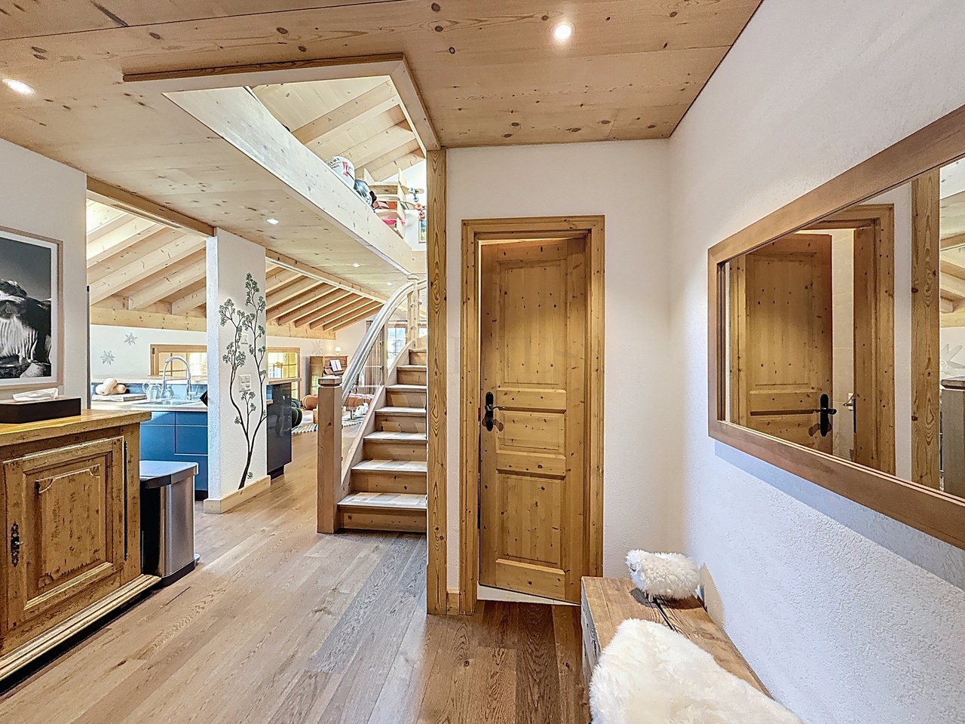
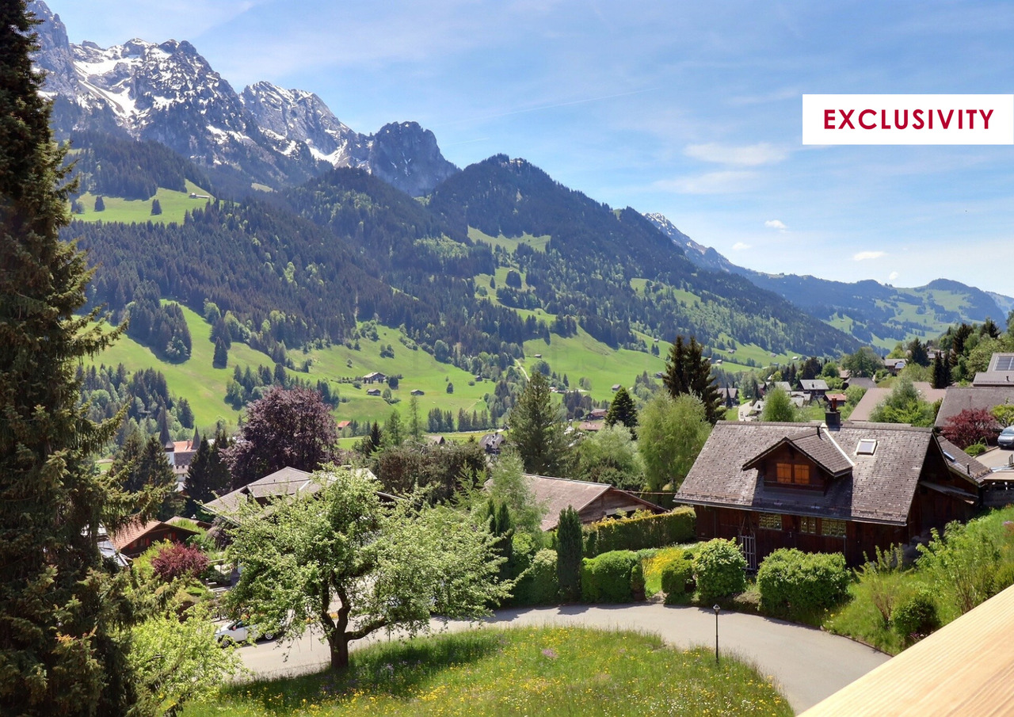
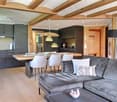
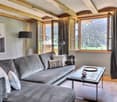
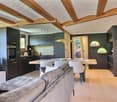
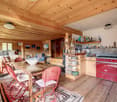
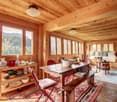
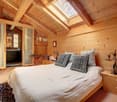
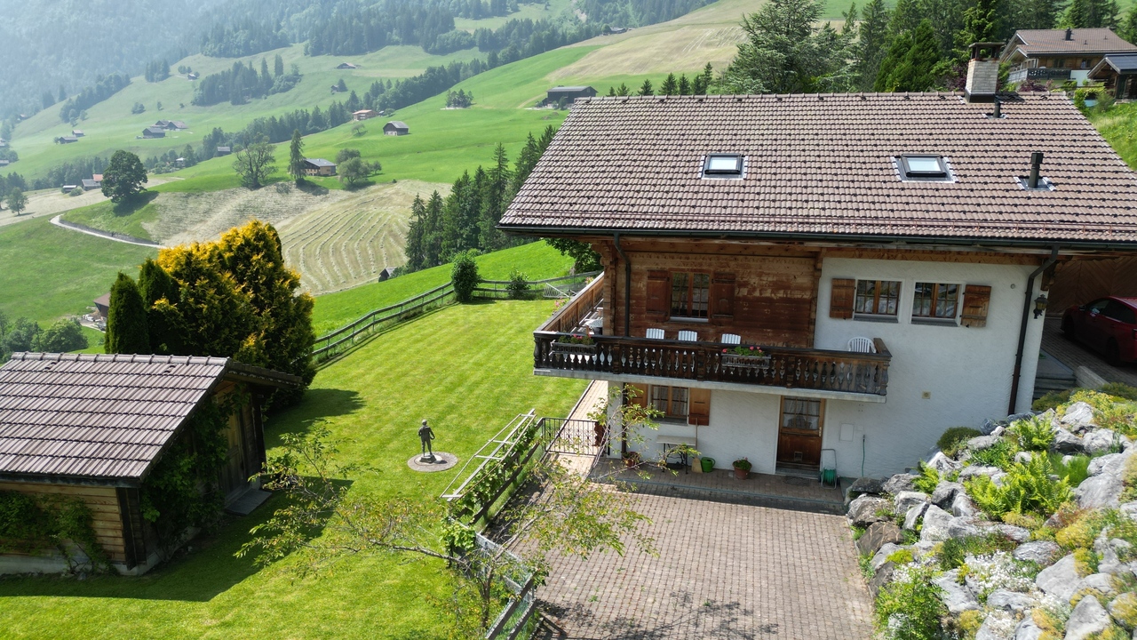
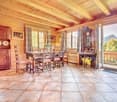
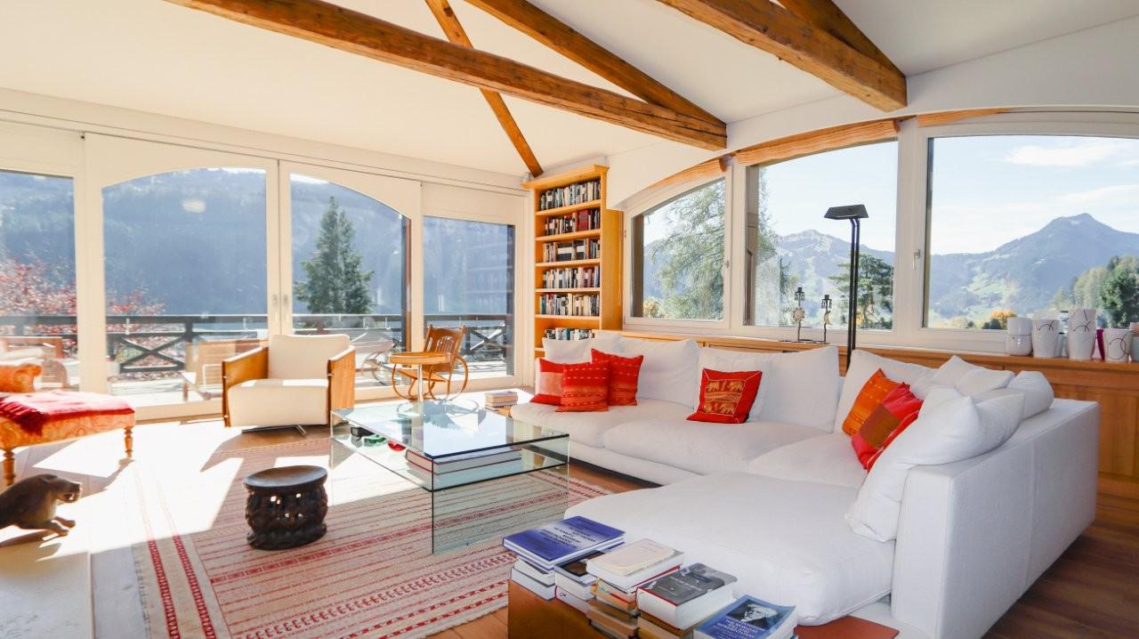
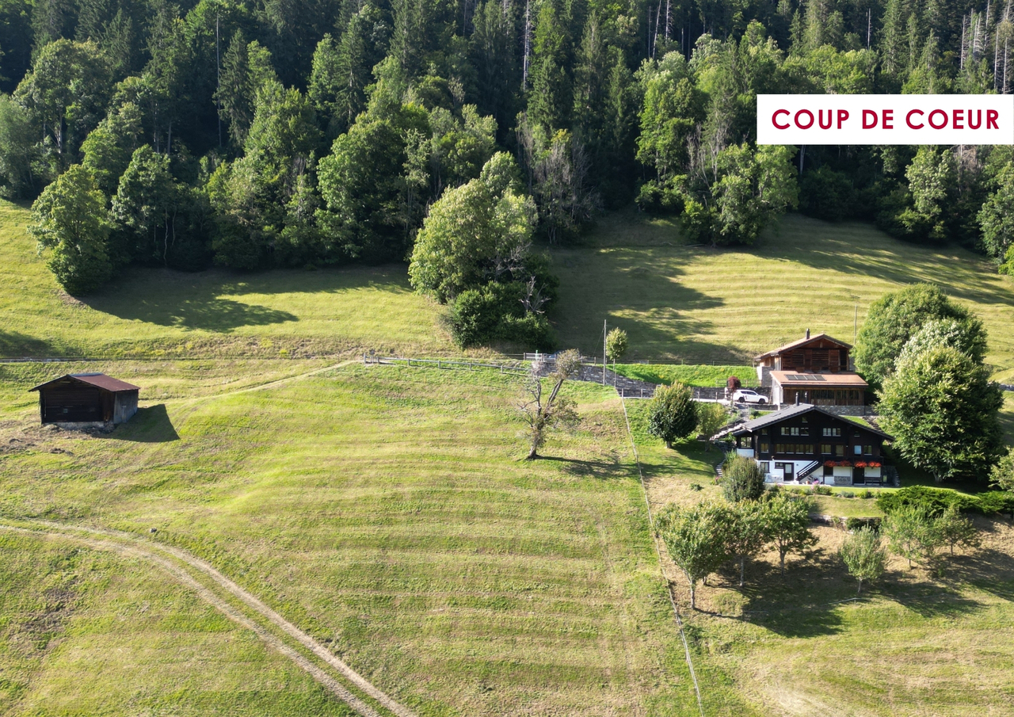
Un joyau d'exception au coeur d'une nature préservéeSitué au fond de la vallée, à seulement 3 km du village de Rougemont, ce magnifique chalet bénéficie d'un emplacement rare et privilégié. Niché dans un environnement pittoresque, il offre une vue panoramique spectaculaire ainsi qu'un calme absolu, dans l'un des secteurs les plus recherchés de la région.Le niveau principal accueille un chaleureux espace de vie composé d'un salon agrémenté d'un poêle suédois et d'une élégante cuisine ouverte équipée d'une prestigieuse cuisinière Lacanche. Cet espace s'ouvre sur le grand balcon orienté plein sud, invitant à profiter pleinement du panorama et de l'ensoleillement. Un agréable espace wellness complète cet étage.À l'étage supérieur, entièrement dédié à la suite parentale, se trouvent un vaste salon/bureau, un espace nuit raffiné ainsi qu'une élégante salle de bains avec baignoire. Les généreuses hauteurs sous plafond et les larges ouvertures baignent les lieux de lumière naturelle et renforcent la sensation d'espace.Le rez-de-jardin dispose d'un studio indépendant, idéal pour accueillir des invités en toute intimité ou pour un usage polyvalent selon les besoins.À l'extérieur, un beau jardin, une grande terrasse exposée au sud, plusieurs caves, plusieurs places de stationnement ainsi qu'une grange rénovée d'une surface d'environ 140m2 viennent parfaire cette propriété de caractère.Rare par son emplacement, son authenticité et la qualité de son cadre de vie, ce bien unique mérite d'être découvert sur place. Aucune description ne saurait retranscrire pleinement le charme, l'atmosphère et les émotions qu'il procure lors d'une visite.Wunderschönes Juwel am Ende des Tals, 3 km vom Dorf Rougemont entfernt, eingebettet in einer malerischen Ecke mit herrlichem Ausblick und absoluter Ruhe.Das Chalet bietet im oberen Stockwerk einen sehr komfortablen Empfangsbereich mit einem heimeliegen Wohnzimmer mit Schwedenofen, einer gut ausgestatteten Küche mit einem "Lacanche"-Herd und Zugang zum grossen Südbalkon. Auf dieser Etage befindet sich auch ein schöner Wellnessbereich.In der oberen Etage befinden sich das Hauptschlafzimmer , bestehend aus einem geräumigen Wohn-/Arbeitszimmer, einem Schlafbereich und einem eleganten Badezimmer mit Badewanne. Die fantastische Deckenhöhe lässt viel Licht herein.Im Gartengeschoss befindet sich ein separates Studio, welches als Gästezimmer genutzt werden kann.Ein schöner Garten, eine grosse Südterrasse, Kellerräume, mehrere Parkplätze und eine renovierte Scheune vervollständigen diese Immobilie.Keine noch so genaue Beschreibung kann einen Besuch dieser charaktervollen Immobilie ersetzen, die aufgrund ihrer Lage, die zu den begehrtesten in der Region zählt, einzigartig ist.An Exceptional Gem Nestled in Unspoiled NatureLocated at the end of the valley, just 3 km from the charming village of Rougemont, this magnificent chalet enjoys a truly rare and privileged setting. Nestled in a picturesque environment, it offers breathtaking panoramic views and absolute tranquility, in one of the most sought-after locations in the region.The main living level features a warm and inviting reception area comprising a cozy living room with a Swedish stove and an elegant open-plan kitchen equipped with a prestigious Lacanche range cooker. This space opens onto a large south-facing balcony, perfect for enjoying the stunning scenery and optimal sunshine throughout the day. A wellness area completes this floor.The upper level is entirely dedicated to the master suite and includes a spacious lounge/office area, a sleeping area, and an elegant bathroom with a bathtub. The impressive ceiling height and generous windows flood the space with natural light, creating an exceptional sense of volume and comfort.The garden level includes an independent studio, ideal for accommodating guests in complete privacy or for a variety of other uses.Outside, a lovely garden, a large south-facing terrace, several...
1 / 6
9 rooms226m²Price on request
1660 Château-d'Oex

Magnifique chalet avec vue imprenable

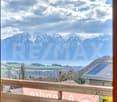
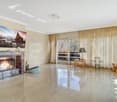
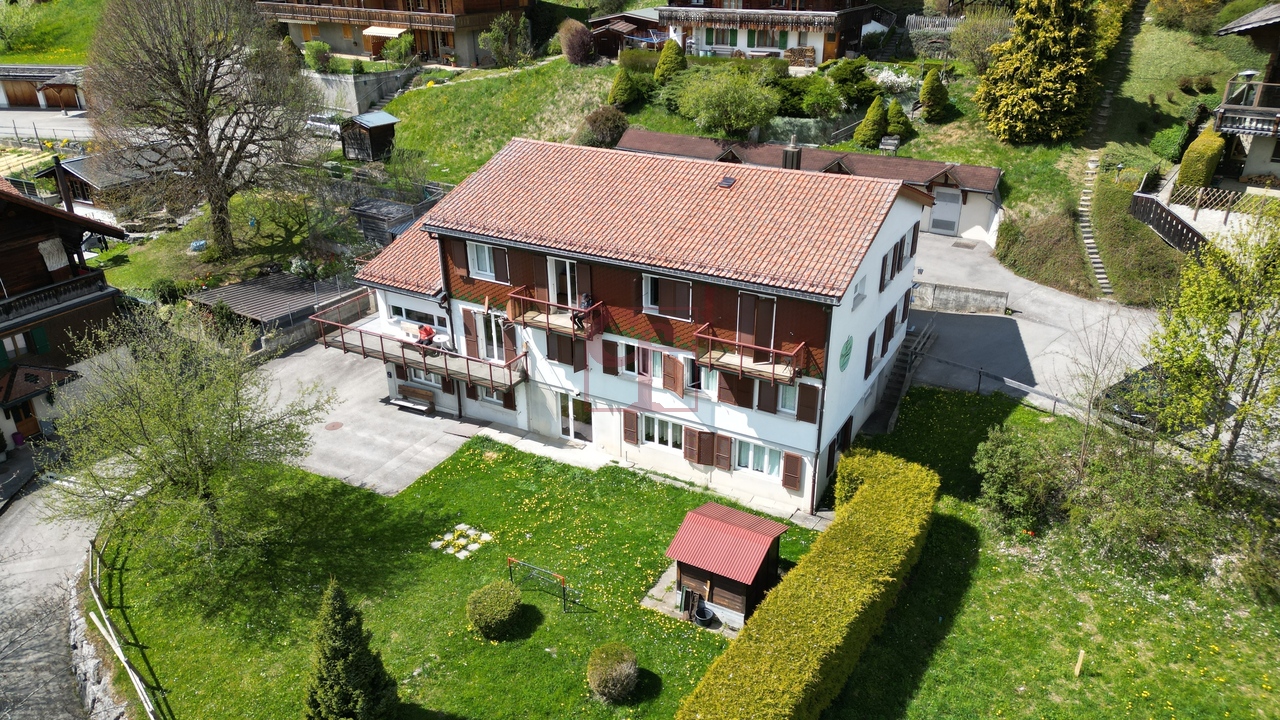
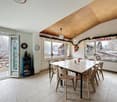
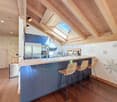
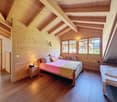
Niché dans un cadre naturel exceptionnel, ce charmant chalet offre un parfait équilibre entre confort et élégance. Entourée d'un grand jardin soigneusement entretenu, la propriété dispose d'un vaste balcon offrant une vue imprenable sur la vallée et les montagnes environnantes. À l'intérieur, le chalet dégage chaleur et caractère, avec en son centre une cheminée accueillante qui invite à la détente. Il comprend trois chambres spacieuses, deux bureaux fonctionnels idéals pour le télétravail, une cave à vin, une buanderie ainsi qu'un sauna pour un confort optimal. Un appartement indépendant avec une chambre offre intimité et flexibilité pour les invités. Un double garage chauffé, ainsi qu'une cabane de jardin vient compléter l'ensemble, offrant un large espace pour les véhicules et le rangement. Ce chalet constitue un véritable refuge alpin, alliant tranquillité, espace et prestations modernes dans un cadre exceptionnel.Eingebettet in einer aussergewöhnlichen natürlichen Umgebung, bietet dieses charmante Chalet die perfekte Balance von Komfort und Eleganz.Umgeben von einem grossen, sehr sorgfältig gepflegten Garten, verfügt das Anwesen über einen grossen Balkon mit atemberaubendem Blick auf das Tal und die umliegenden Berge.Im Inneren strahlt das Chalet Wärme und Charakter aus, mit einem einladenden Kamin in seinem Zentrum.Es verfügt über drei geräumige Schlafzimmer, zwei funktionale Büros, einen Weinkeller, eine Sauna zum Entspannen und eine Waschküche.Ein separates Apartment mit einem Schlafzimmer bietet Privatsphäre und Flexibilität für Gäste. Eine beheizte Doppelgarage und ein Gartenhaus vervollständigen diese Immobilie und bieten reichlich Platz für Fahrzeuge und Abstellmöglichkeiten. Dieses Chalet ist ein wahres alpines Refugium, das Ruhe, Platz und moderne Annehmlichkeiten in einer aussergewöhnlichen Umgebung vereint.Nestled in an exceptional natural setting, this charming chalet offers the perfect balance of comfort and elegance.Surrounded by a large, meticulously tended garden, the property boasts a vast balcony offering breathtaking views of the valley and surrounding mountains.Inside, the chalet exudes warmth and character, with an inviting fireplace at its center.It includes three spacious bedrooms, two functional offices ideal for telecommuting, a wine cellar, a laundry room and a sauna for optimum comfort.A separate one-bedroom apartment offers privacy and flexibility for guests. A heated double garage and garden shed complete the ensemble, offering ample space for vehicles and storage. This chalet is a true alpine refuge, combining tranquility, space and modern amenities in an exceptional setting

1 / 6
4.5 rooms137m²Price on request
1660 Château-d'Oex

Duplex idyllique avec vue époustouflante

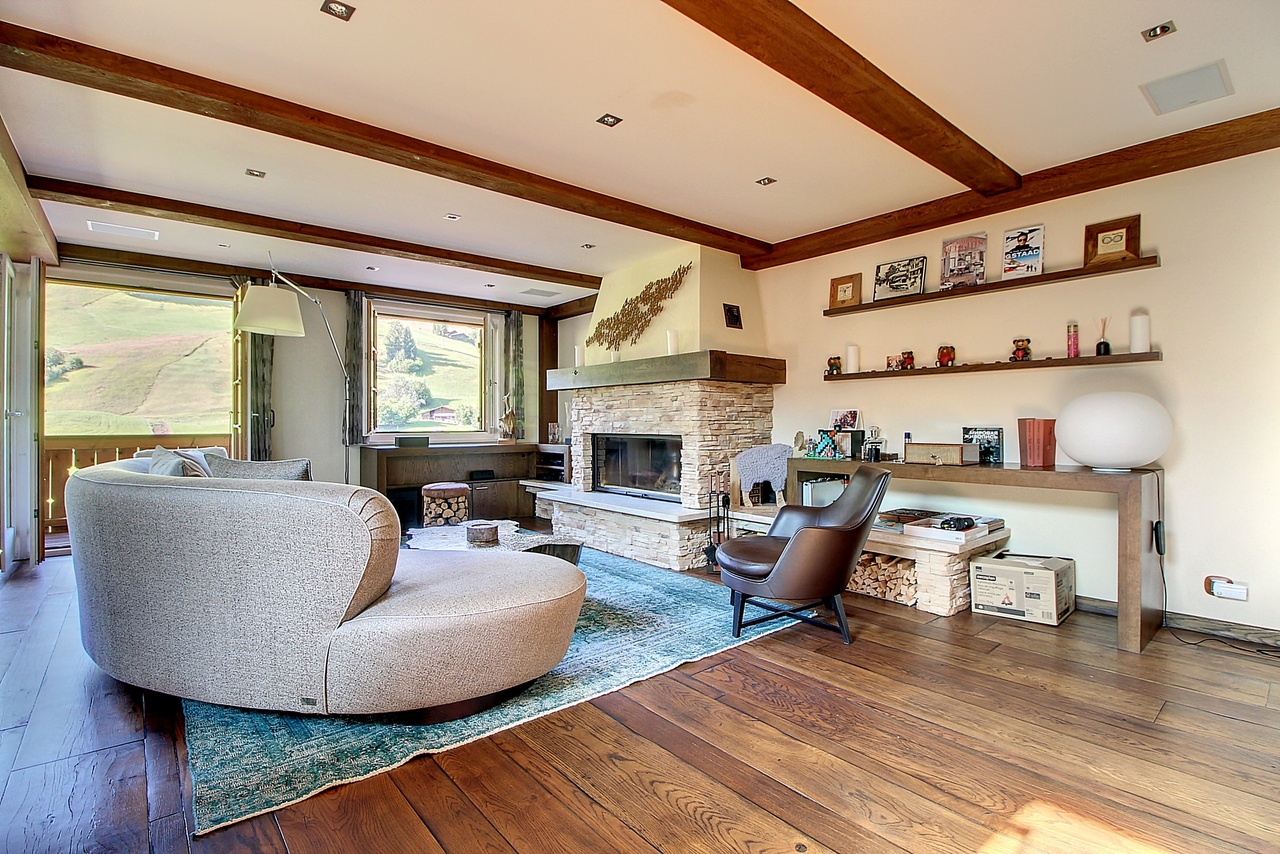
Découvrez ce somptueux appartement à Gérignoz, niché dans un cadre verdoyant. Cet appartement de haut standing de 137 m² offre une vue imprenable sur les montagnes avoisinantes et une luminosité exceptionnelle grâce à son orientation sud.Composé de 4,5 pièces, ce bien d'exception comprend 3 chambres spacieuses, dont deux avec salles de bains en suite. Les matériaux de qualité, dont un élégant parquet ancien importé d'Italie, apportent sophistication et chaleur à chaque espace.La résidence allie confort et modernité, avec une cuisine ouverte sur un vaste séjour/salle à manger et un balcon offrant espace extérieur de vie. Vous bénéficierez de deux places de parking sécurisées, d'une cave pour un rangement supplémentaire et d'un ascenseur qui dessert tous les étages.Cette résidence de standing propose également une salle de fitness équipée et un sauna.Idéal pour les familles, ce havre de paix est une opportunité rare à ne pas manquer ! Entdecken Sie diese luxuriöse Wohnung in Gérignoz, eingebettet in eine üppige, grüne Umgebung. Diese hochwertige Wohnung von ca. 137 m2 bietet einen atemberaubenden Blick auf die umliegenden Berge und viel Sonne dank seiner Südausrichtung.Mit 4,5 Zimmern verfügt diese schöne Immobilie über 3 geräumige Schlafzimmer, von denen zwei über ein eigenes Bad verfügen. Hochwertige Materialien, darunter elegante, aus Italien importierte antike Parkettböden, verleihen jedem Raum Raffinesse und Wärme.Die Wohnung verbindet Komfort und Modernität mit einer offenen Küche, die in einen grosszügigen Wohn-/Essbereich übergeht, und einem Balkon, der zusätzlichen Lebensraum im Freien bietet. Sie profitieren von zwei überdachten Parkplätzen, einem privant Kellerabteil und einem Aufzug, der alle Etagen bedient.Diese prestigeträchtige Residenz bietet auch einen voll ausgestatteten Fitnessraum und eine Sauna.Diese friedliche Oase ist ideal für Familien und eine seltene Gelegenheit, die Sie sich nicht entgehen lassen sollten!Discover this luxurious apartment in Gérignoz, nestled in a lush, green setting. This high quality apartment, of approximately 137 m2, offers breathtaking views of the surrounding mountains and lots of sunshine thanks to its south-facing orientation.Comprising 4.5 rooms, this beautiful property includes 3 spacious bedrooms, two of which have en-suite bathrooms. The residence combines comfort and modernity, featuring an open kitchen that flows into a large living/dining area and a balcony that provides additional outdoor living space. You will benefit from two indoor parking spaces, a storage cellar, and an elevator serving all floors.This prestigious residence also offers a fully equipped fitness room and a sauna.Ideal for families, this peaceful haven is a rare opportunity not to be missed!

1 / 5
3.5 rooms74m²CHF 985,000.–
1814 La Tour-de-Peilz

PROMOTION AZUR & NEIGE LA TOUR-DE-PEILZ

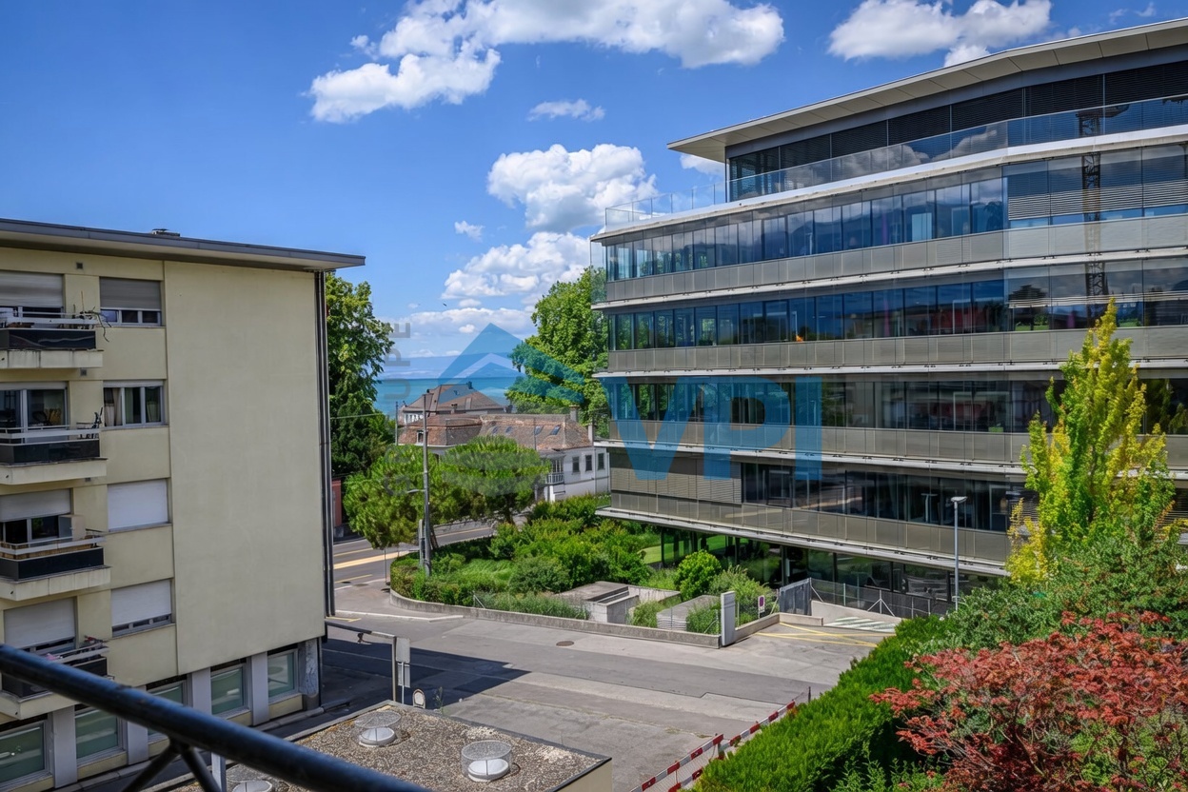
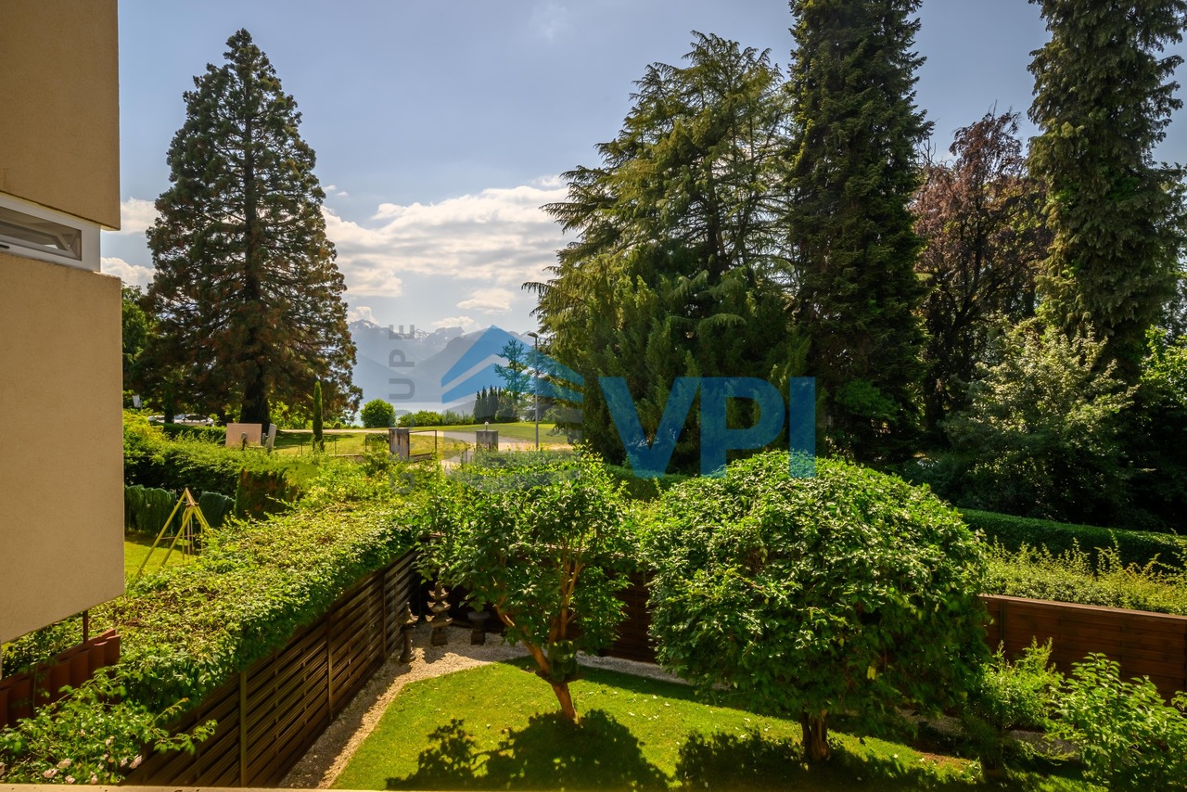
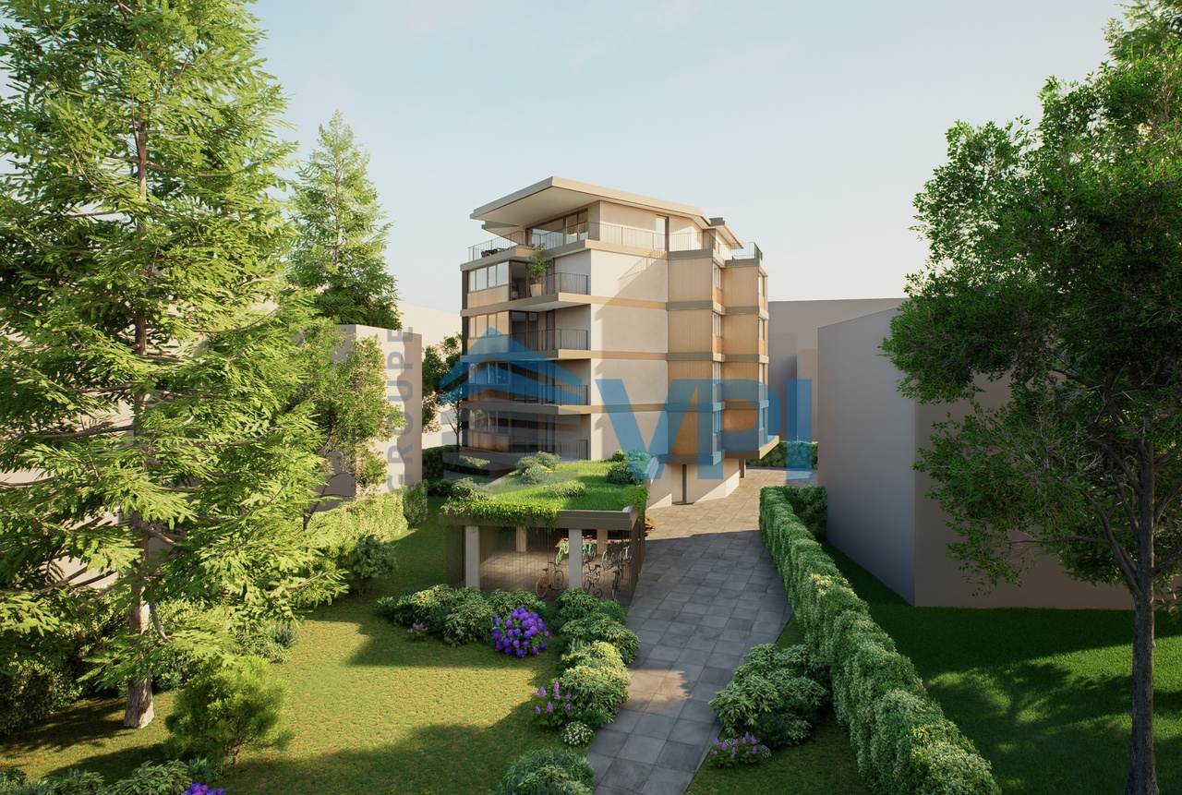
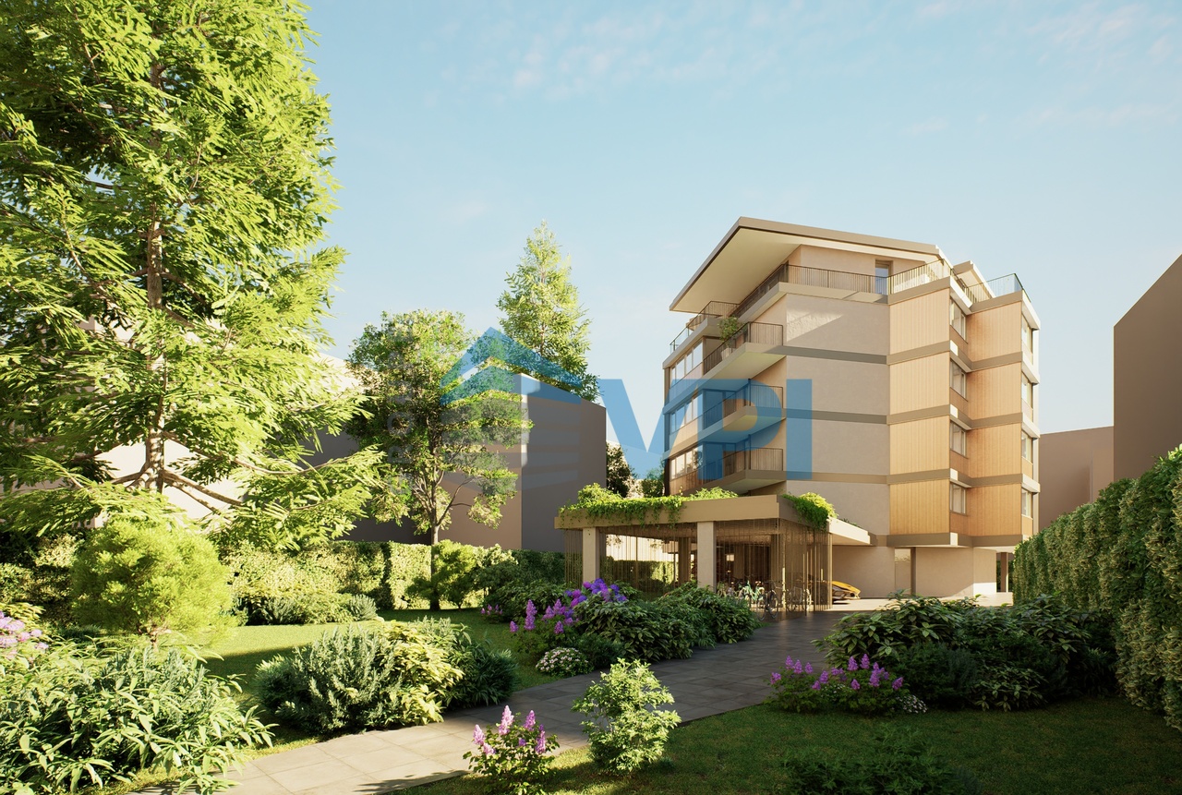
VPI Courtage SA presents to you exclusively the new real estate project Azur & Neige, located in La Tour-de-Peilz, in immediate proximity to the center of Vevey. Ideally situated near all amenities, the building will be less than 11 minutes by public transport from Vevey station and about 18 minutes on foot.The town of La Tour-de-Peilz will be accessible in 6 minutes on foot. The lake is approximately 150 meters away, allowing quick access to the Quai Roussy, a promenade along the lake.The primary and secondary schools of La Tour-de-Peilz will be accessible in about 8 minutes on foot.The project will comprise 14 apartments spread over six above-ground levels, with living areas ranging from 58.80 m² to 99 m².In this dossier, we present to you lot 102, a 3.5-room apartment on the first floor with a living area of 74.20 m². This property includes a living room, a kitchen, two bedrooms, a shower room, a guest toilet, and a balcony of 8.80 m². A covered parking space (no. 7) (CHF 30,000.-) is not included in the price of the apartment. A cellar (no. 6) is an integral part of the property.The construction site is underway.Expected delivery: autumn 2027This notice includes photos of the construction progress as well as synthetic images intended to illustrate the final aspect of the project. These visuals are non-contractual.The estimated monthly costs for condominium maintenance are: CHF 384.-.Do not hesitate to contact us if you have any questions or to arrange an appointment with one of our brokers. We are at your disposal.

1 / 5
2.5 rooms58m²CHF 845,000.–
1814 La Tour-de-Peilz

PROMOTION AZUR & SNOW LA TOUR-DE-PEILZ

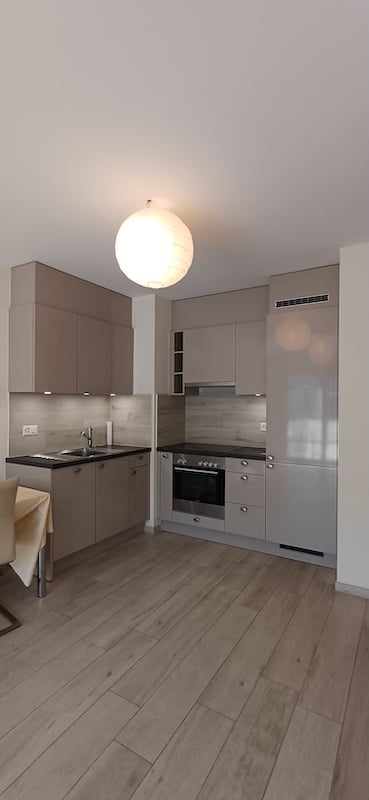
VPI Courtage SA presents to you exclusively the new real estate project Azur & Snow, located in La Tour-de-Peilz, in close proximity to the center of Vevey.Ideally situated near all amenities, the building will be less than 11 minutes by public transport from Vevey station and about 18 minutes on foot.The town of La Tour-de-Peilz will be accessible in 6 minutes on foot. The lake is approximately 150 meters away, allowing quick access to the Quai Roussy, a promenade along the lake.The primary and secondary schools of La Tour-de-Peilz will be accessible in about 8 minutes on foot.The project will include 14 apartments spread over six floors, with living areas ranging from 58.80 m² to 99 m².In this dossier, we present to you lot 203, a 2.5-room apartment on the second floor with a living area of 58.80 m². This property includes a living room, a kitchen, a bedroom, a shower room, and a balcony of 10.40 m². A cellar (no. 5) is an integral part of the property.The construction site is currently underway.Expected delivery: autumn 2027This notice includes photos of the progress of the construction site as well as synthetic images intended to illustrate the final aspect of the project. These visuals are non-contractual.The estimated monthly charges for co-ownership are: CHF 305.-.Do not hesitate to contact us if you have any questions or to arrange an appointment with one of our brokers.We are at your disposal.

1 / 5
2.5 rooms58m²CHF 865,000.–
1814 La Tour-de-Peilz

PROMOTION AZUR & NEIGE LA TOUR-DE-PEILZ

VPI Courtage SA presents to you exclusively the new real estate project Azur & Neige, located in La Tour-de-Peilz, in immediate proximity to the center of Vevey.Ideally situated near all amenities, the building will be less than 11 minutes by public transport from Vevey station and about 18 minutes on foot.The town of La Tour-de-Peilz will be accessible in 6 minutes on foot. The lake is approximately 150 meters away, allowing quick access to the Quai Roussy, a promenade along the lake.The primary and secondary schools of La Tour-de-Peilz will be accessible in about 8 minutes on foot.The project will comprise 14 apartments spread over six floors, with living areas ranging from 58.80 m² to 99 m².In this dossier, we present to you lot 403, a 2.5-room apartment on the fourth floor with a living area of 58.80 m². This property includes a living room, a kitchen, a bedroom, a shower room, and a balcony of 10.40 m². A cellar (no. 12) is an integral part of the property.The construction site is currently underway.Expected delivery: autumn 2027This notice includes photos of the progress of the construction site as well as synthetic images intended to illustrate the final aspect of the project. These visuals are non-contractual.The estimated monthly charges for the co-ownership are: CHF 305.-.Do not hesitate to contact us if you have any questions or to arrange an appointment with one of our brokers. We are at your disposal.

1 / 1
  • Parking space
  • Balcony / Terrace
  • Garage
6.5 rooms230m²Price on request
1816 Chailly-Montreux

Maison contemporaine avec vue panoramique sur le Léman

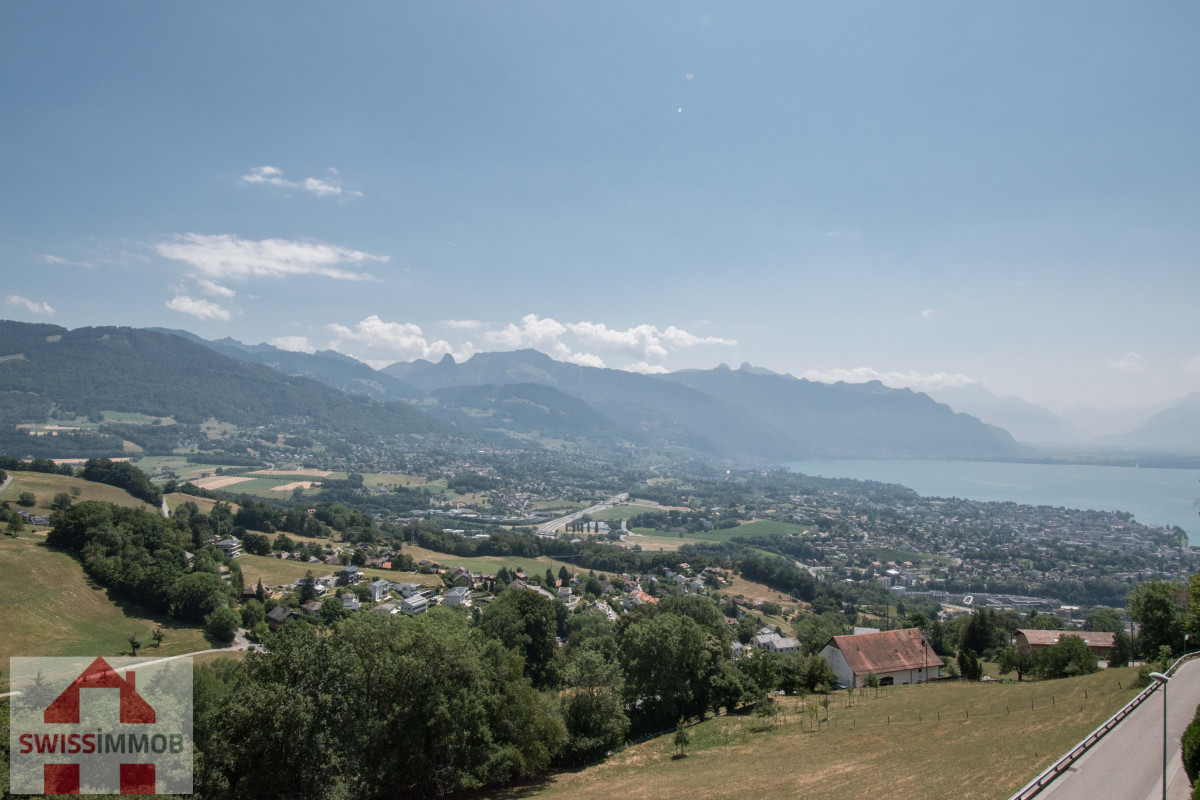
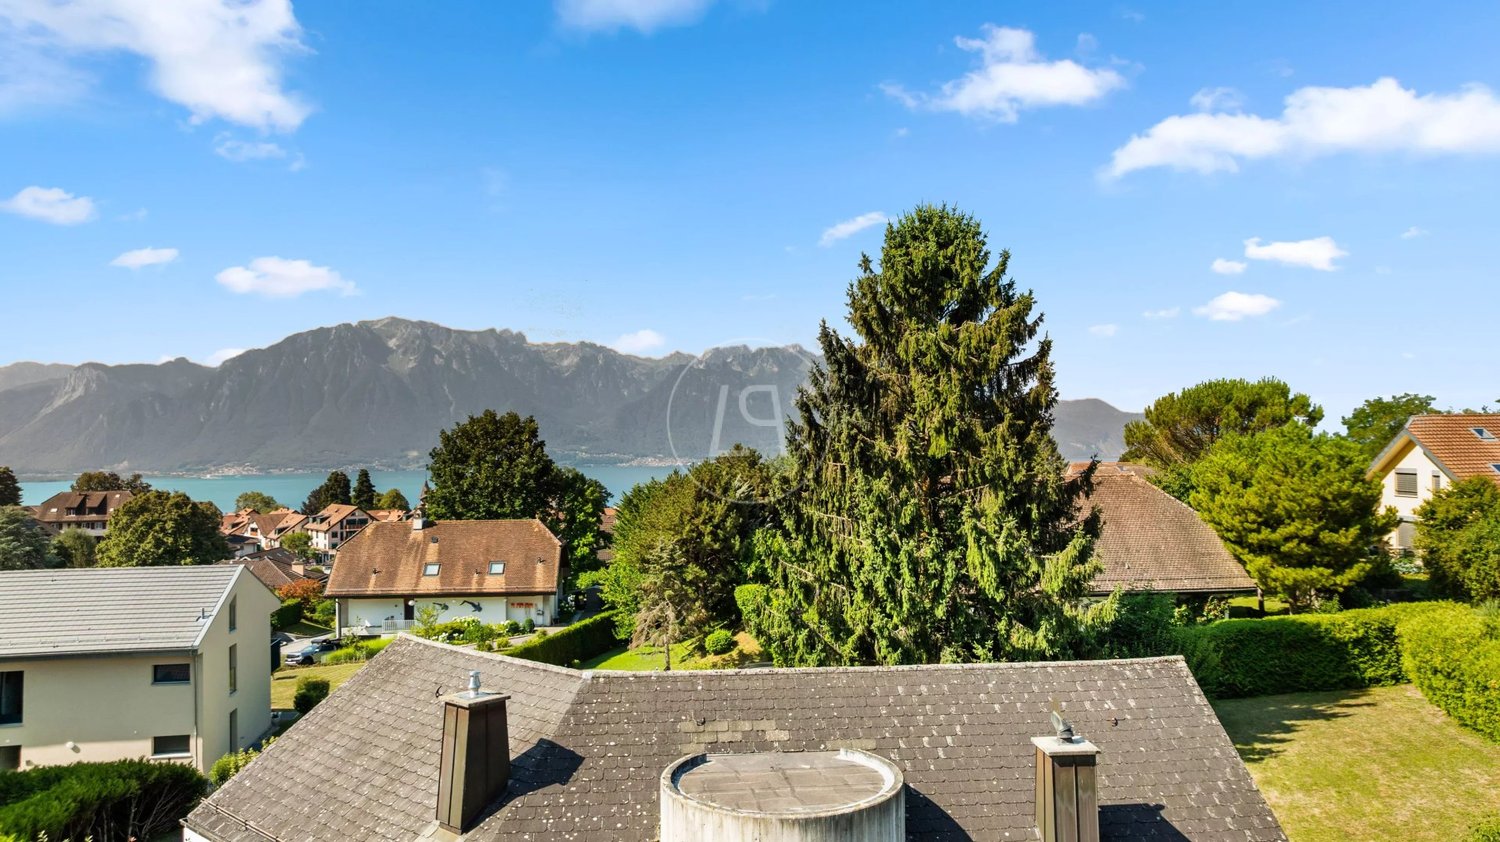
Située sur les hauteurs de Chailly-Montreux, dans un environnement résidentiel recherché, cette élégante maison jumelée de 6.5 pièces bénéficie d'une position dominante au-dessus du vignoble et d'une magnifique vue sur le lac Léman et les Alpes.Construite en 2008 sur une parcelle de 475 m², elle offre environ 230 m² habitables et se distingue par ses volumes généreux, son orientation plein sud, ses larges ouvertures et la qualité de ses finitions. Certains plafonds sont dotés d'un revêtement acoustique spécifique, apportant un confort sonore appréciable tout en soulignant le caractère contemporain des espaces.Le niveau principal accueille un vaste espace de vie réunissant le séjour, la salle à manger et la cuisine dans une atmosphère lumineuse et conviviale. Deux terrasses orientées face au lac prolongent naturellement les pièces de réception, dont l'une bénéficie d'un accès direct au jardin paysager.La cuisine ouverte dispose d'un plan de travail en granit et d'un équipement complet comprenant four, micro-ondes, chauffe-plats, plaque à induction, réfrigérateur, congélateur et lave-vaisselle.La maison comprend cinq chambres et trois salles d'eau. Une chambre avec salle de douche se trouve au niveau principal, idéale pour recevoir des invités ou aménager un espace de travail indépendant.Les niveaux supérieurs accueillent deux chambres particulièrement généreuses, une chambre conçue en duplex et une suite parentale. Actuellement aménagée en bureau, la chambre en duplex se prolonge à l'étage par une salle de cinéma. Elle bénéficie, tout comme une autre chambre, d'un accès à un balcon. La suite parentale dispose de sa propre salle de bains avec vue sur le lac ainsi que d'un balcon privatif orienté vers le Léman. Les volumes sous plafond cathédrale confèrent à ces espaces une architecture remarquable.Les principaux atouts- environ 230 m² habitables ;- cinq chambres et trois salles d'eau ;- vue sur le lac Léman et les Alpes ;- deux terrasses orientées face au lac ;- deux balcons, dont un privatif pour la suite parentale ;- jardin paysager ;- salle de cinéma ;- plafonds avec revêtement acoustique ;- installation domotique complète ;- panneaux photovoltaïques de 10,5 kW ;- production d'électricité pour la maison, l'eau chaude et la recharge d'un véhicule ;- borne de recharge intégrée à l'installation photovoltaïque ;- garage double et trois places de parc extérieures.Développée entre 2021 et 2025, la domotique permet de piloter à distance les éclairages, les stores à lamelles, les stores bannes, le chauffage, l'arrosage ainsi que différents équipements techniques. Des capteurs de fuite d'eau et de gaz, un système de sécurité et un dispositif de vidéosurveillance complètent les installations.La propriété a bénéficié d'un entretien régulier et de nombreuses améliorations récentes, notamment la réfection des peintures, l'agrandissement et l'imperméabilisation des terrasses, la création de nouveaux accès au jardin ainsi que la modernisation des équipements énergétiques.À quelques minutes de Montreux, Vevey et Blonay, cette maison offre un cadre de vie idéal pour une famille recherchant de beaux volumes, une vue remarquable, des équipements modernes et un bien immédiatement habitable au coeur de la Riviera vaudoise.La propriété est autorisée à la vente comme résidence secondaire à une clientèle étrangère non-résidente.Contactez-nous pour obtenir le dossier complet ou organiser une visite.Dieses elegante 6,5-Zimmer-Doppelhaus liegt auf den Anhöhen von Chailly-Montreux in einer begehrten Wohngegend und besticht durch seine erhöhte Lage über den Weinbergen sowie einen herrlichen Blick auf den Genfer See und die Alpen.Es wurde 2008 auf einem 475 m² großen Grundstück erbaut, bietet rund 230 m² Wohnfläche und zeichnet sich durch seine großzügigen Räume, seine Südausrichtung, seine großen Fensterfronten und die hochwertige Ausstattung aus. Einige Decken sind mit einer speziellen Akustikverkleidung...

  • Parking space
  • Balcony / Terrace
  • Garage
1 / 3
6 rooms280m²Price on request
1820 Montreux

Exceptional Penthouse in Montreux

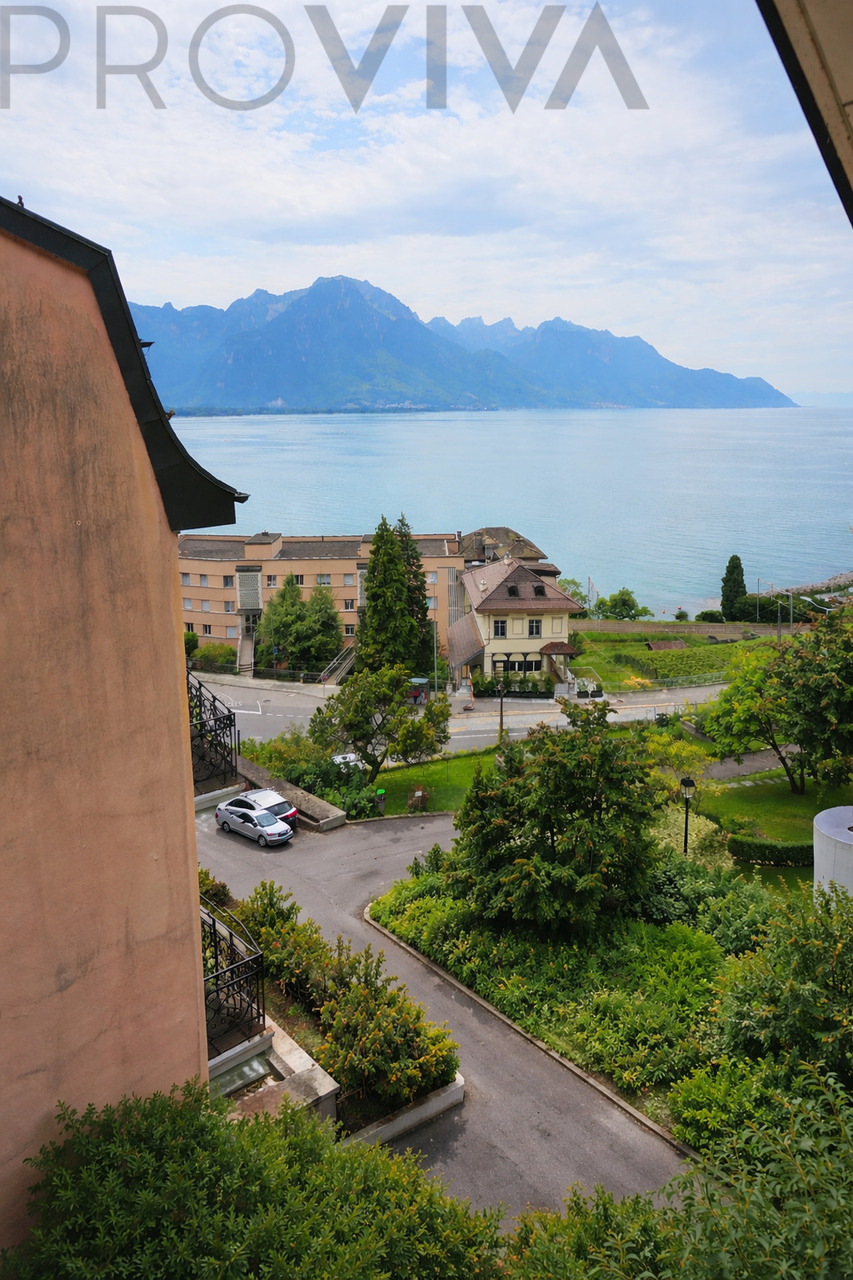
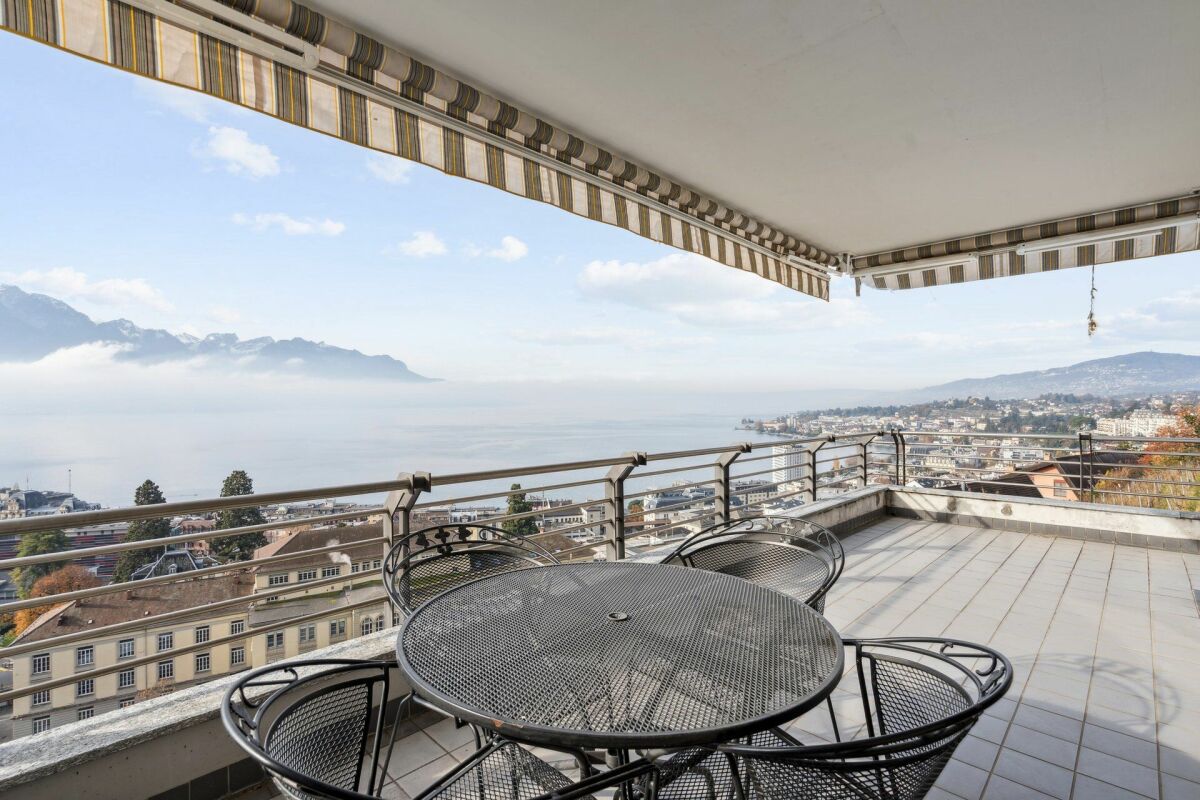
At the heart of the prestigious Château de Belmont residence, this exceptional 6-room apartment offers a panoramic view of Lake Geneva and the mountains. This unique triplex, with an elevator arriving directly in the apartment, benefits from luxurious finishes, with bright and spacious rooms and 3 meters 30 ceiling heights. On the 5th floor, you will enjoy a large and bright living room with balcony, an open fully equipped kitchen, two bedrooms, a bathroom, and guest toilets. The 6th floor is entirely dedicated to a magnificent parental suite including a bathroom with shower and bathtub as well as a spacious dressing room. The last level is occupied by the winter garden, benefiting from a 360-degree view. This unique space on the Riviera can be used as an office or additional bedroom. Two indoor parking spaces and a cellar complete this property and are included in the sale price. The building, representing the rapid development of Montreux at the end of the 19th century, is part of the great tradition of prestige achievements that emerged during this period. The building opened under the name "l'Hôtel-Pension Belmont", a hotel offering 64 beds. More than a century later, in 2003, it was entirely renovated by the Christian Constantin SA architecture firm. Residents benefit from a large, tree-lined communal garden as well as a tennis court. The sale of this exceptional property is authorized for foreign non-residents and as a secondary residence.

1 / 5
7.5 rooms274m²Price on request
1660 Château-d'Oex

Château-d'Oex - Appartement d'exception avec vaste jardin privatif

Ce splendide appartement de 7.5 pièces- 274 m2 - occupe tout le rez-de-chaussée d'une nouvelle copropriété, non loin du centre de Château-d'Oex. L'entrée dans le salon/salle à manger de 100m2 ne vous laissera pas indifférent. La cheminée au centre de ce magnifique espace crée une ambiance feutrée et apaisante. La suite parentale dispose d'un grand dressing et d'un bel espace sanitaire. Les autres chambres doubles ont également chacune leur salle de bains. Le salon/TV permet à tout un chacun de s'isoler pour regarder son émission préférée. La cuisine semi-ouverte a été conçue par ses propriétaires afin d'offrir un maximum d'espace de travail et de rangements. Orienté Est-Sud-Ouest, cet objet prestigieux jouit de vastes terrasses et de deux jardins. Magnifiquement paysagée, la parcelle profite de nombreux endroits bucoliques et offrira à ses nouveaux propriétaires de bons moments de détentes face à l'église et au cirque majestueux des montagnes.Outre de nombreuses armoires encastrées et un économat, ce bien d'exception réserve également 45m2 de locaux privés au sous-sol. Trois place de parc dans le garage souterrain sont comprises dans la vente de ce lot.Diese herrliche 7,5-Zimmer-Wohnung - 274 m2 - nimmt das gesamte Erdgeschoss einer neuen Eigentumswohnung ein, nicht weit vom Zentrum von Château-d'Oex entfernt. Der Eintritt in das 100m2 große Wohn- und Esszimmer wird Sie nicht gleichgültig lassen. Der Kamin in der Mitte dieses herrlichen Raums schafft eine gedämpfte und beruhigende Atmosphäre. Die Mastersuite verfügt über ein großes Ankleidezimmer und einen schönen Sanitärbereich. Die anderen Doppelzimmer haben ebenfalls jeweils ein eigenes Badezimmer. Im Wohn-/Fernsehzimmer kann sich jeder zurückziehen, um seine Lieblingssendung zu sehen. Die halboffene Küche wurde von ihren Besitzern so konzipiert, dass sie ein Maximum an Arbeitsfläche und Stauraum bietet. Dieses prestigeträchtige Objekt mit Ost-Süd-West-Ausrichtung verfügt über große Terrassen und zwei Gärten. Das Grundstück ist wunderschön angelegt, verfügt über zahlreiche idyllische Plätze und wird seinen neuen Eigentümern viele schöne Momente der Entspannung mit Blick auf die Kirche und den majestätischen Bergzirkus bieten.Neben zahlreichen Einbauschränken und einem Hauswirtschaftsraum bietet diese außergewöhnliche Immobilie auch 45m2 Privaträume im Untergeschoss. Drei Parkplätze in der Tiefgarage sind im Preis inbegriffenThis splendid apartment of 7.5 rooms - 274 m2 - occupies the whole ground floor of a new condominium, not far from the center of Château-d'Oex. The entrance to the living room / dining room of 100m2 will not leave you indifferent. The fireplace in the center of this magnificent space creates a cozy and soothing atmosphere. The parental suite has a large dressing room and a nice sanitary space. The other double rooms also have their own bathroom. The living room / TV allows everyone to isolate themselves to watch their favorite show. The semi-open kitchen has been designed by its owners to offer maximum working space and storage space. Oriented East-South-West, this prestigious object has large terraces and two gardens. Beautifully landscaped, the plot benefits from many bucolic places and will offer its new owners good moments of relaxation in front of the church and the majestic circus of the mountains. Besides numerous built-in wardrobes and a commissary, this exceptional property also reserves 45m2 of private premises in the basement. Three parking spaces in the underground garage are included in the sale of this lot. Do not hesitate to come and settle in this idyllic setting and take advantage of mortgage rates that have never been so low.

5 rooms189m²CHF 1,415,000.–
1801 Le Mont-Pèlerin

Charming Chalet at Mont Pèlerin with Beautiful Lake View

Located in the heart of the peaceful village of Mont-Pèlerin in the commune of Chardonne, this charming chalet offers a breathtaking view of Lake Geneva.The idyllic spot benefits from absolute tranquility, surrounded by nature and offering a peaceful living environment.The 189 m2 chalet built on a 892 m2 plot of land, consists of the following, spread over 3 levels:3 bright bedrooms,1 comfortable living room with fireplace and access to a large balcony, with a view of the lake and the mountains1 equipped kitchen1 bathroom with shower and WC,1 bathroom with WC1 WC,1 office,1 technical room with laundryand several storage spaces.2 tool sheds or storage spacesThe panoramic windows allow you to fully enjoy the breathtaking view of the lake and the surrounding mountains from every room.The wonderfully convivial living room with a wood fireplace. Enjoy a moment of tranquility by the fire and appreciate the panoramic view of the lake and the surrounding mountains.The completely new, compact and functional kitchen is specially designed to maximize the use of space, while offering all the necessary features and equipment for cooking.A beautiful terrace of the chalet, ideal for relaxing and enjoying the calm. A sunny terrace allows you to enjoy meals outdoors while admiring the surrounding landscape.As well as a grassy plot completing this property, creating a natural and peaceful environment. This is an ideal space for practicing a variety of outdoor games such as badminton or for relaxing and unwinding.You can set up sun loungers, sofas, umbrellas here to enjoy the sun and rest. It's also a perfect spot to organize family or friend picnics, by spreading a blanket on the lawn or setting up a table and chairs and enjoying a good meal outdoors or organizing barbecues with loved ones.Two parking spaces complete this property.

Suggested properties for you based on search results

Other interesting objects