404 results - Properties for sale with Balcony / Terrace: District la Riviera-Pays-d'Enhaut

1 / 8
  • Balcony / Terrace
  • View
6.5 rooms230m²Price on request
Top
Sentier de la Scie 11A, 1806 St-Légier-La Chiésaz

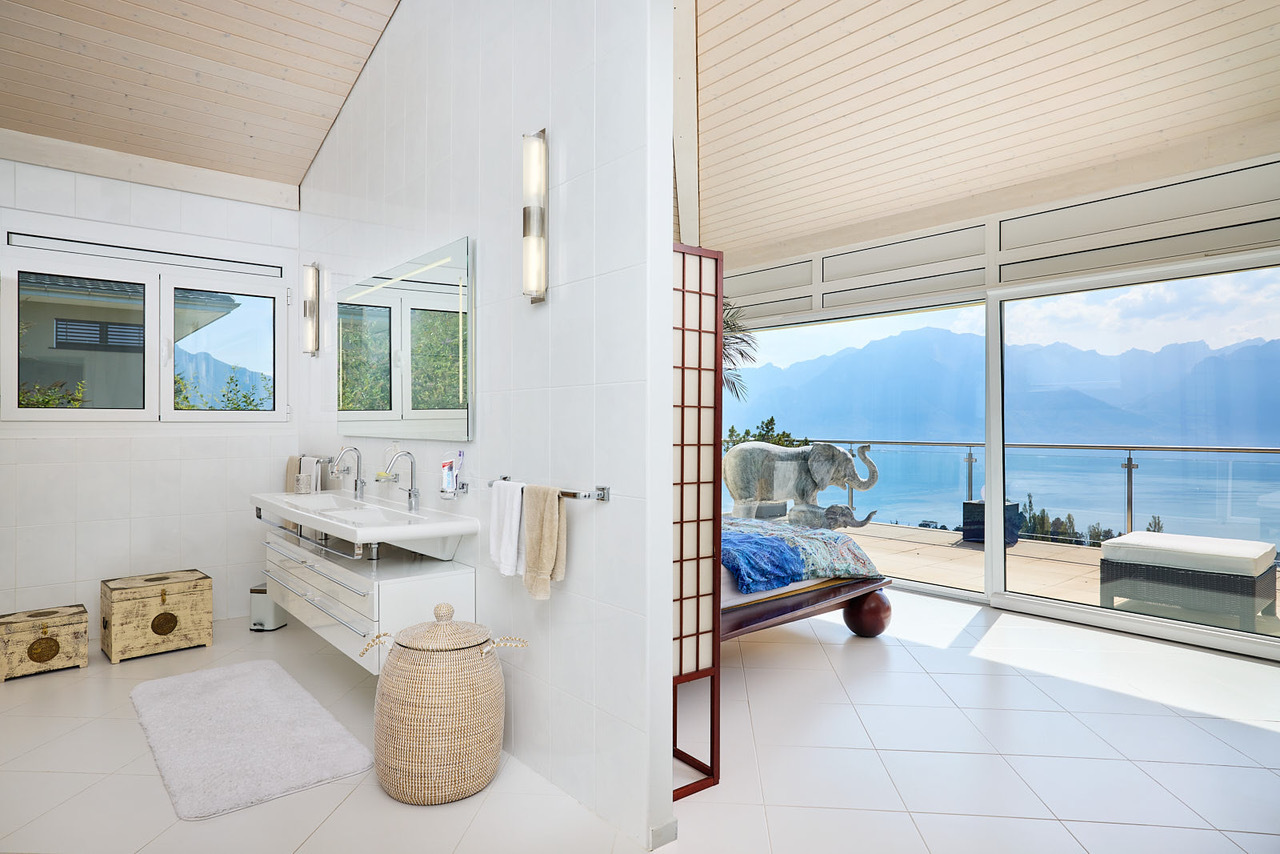
Superb high-standard apartment in a sought-after area of St-Légier

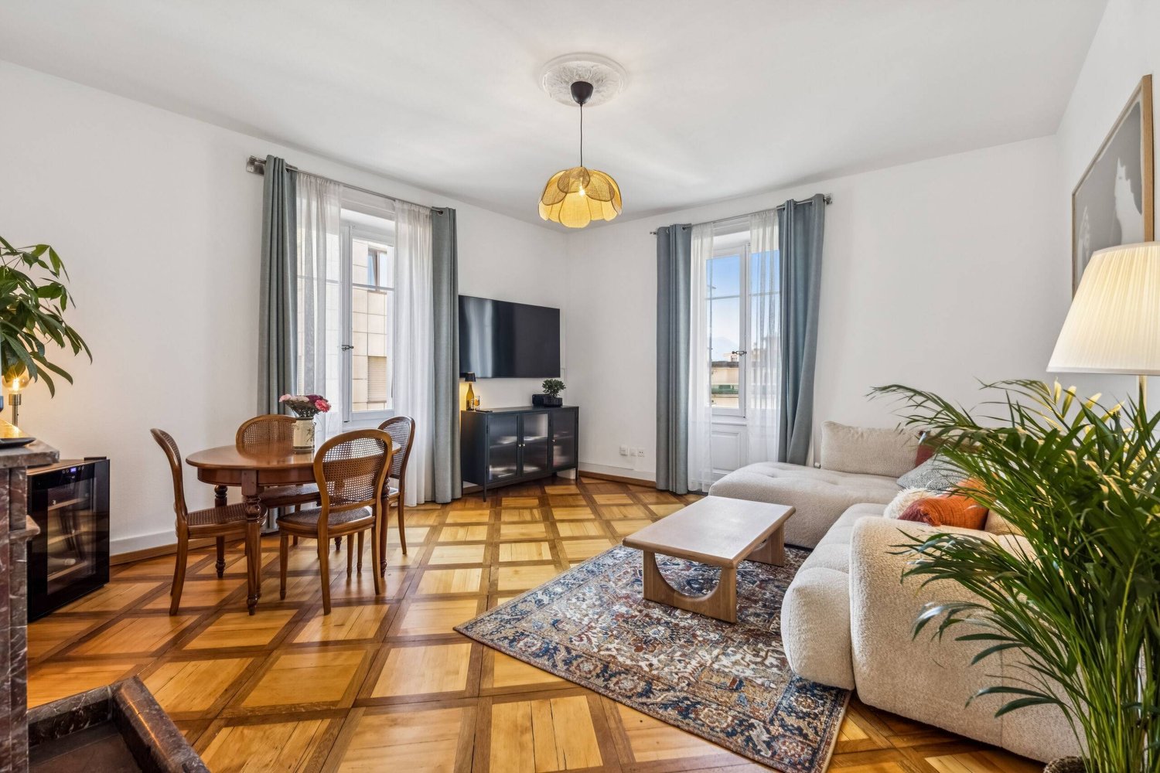
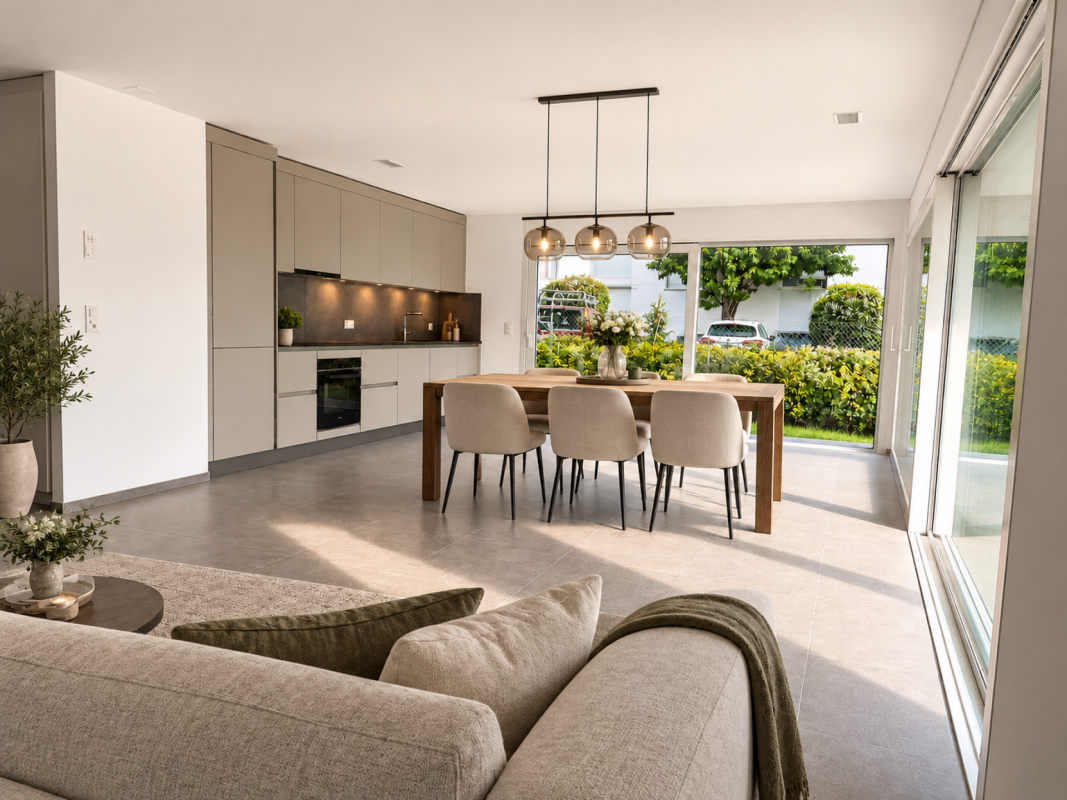
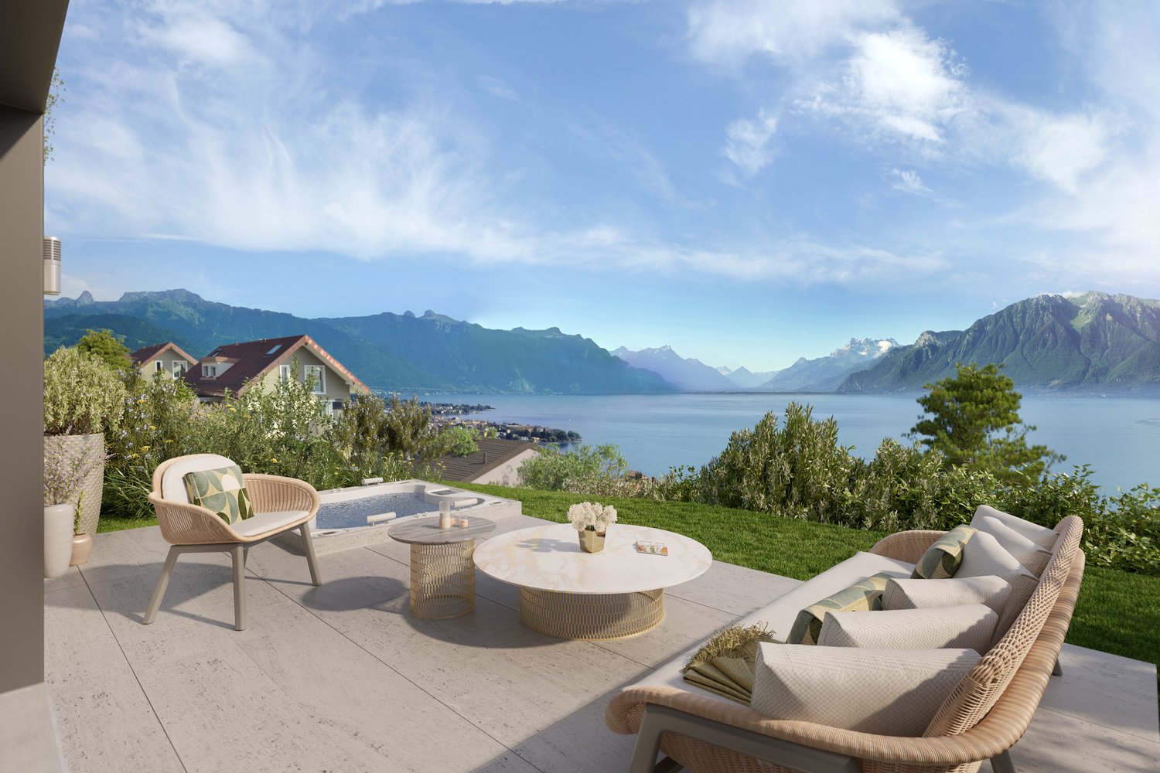
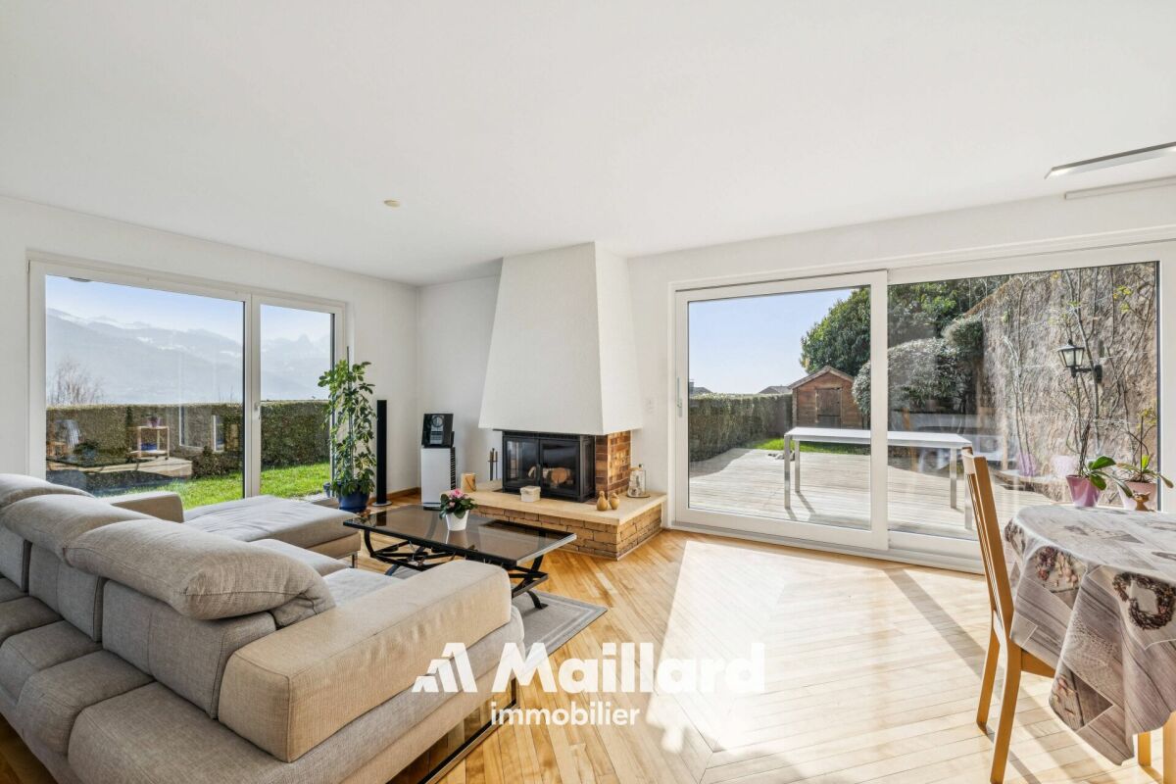
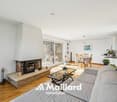
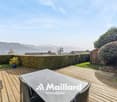
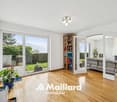
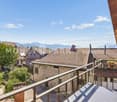
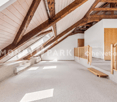
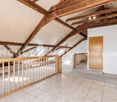
This exceptional 6.5-room property, spanning approximately 230 m² of living space, occupies the upper level of a contemporary, intimate villa comprising only two residences, built in 2009. Its architecture, with current lines, combined with carefully selected materials and refined finishes, confers upon it an elegant and decidedly modern identity.From the entrance, this apartment seduces with its generous volumes, exceptional luminosity, and the elegance of its architecture. The beautiful ceiling height, combined with the vast open spaces, gives the areas an atmosphere that is at once warm, refined, and contemporary.The true heart of the apartment, the approximately 100 m² living area, harmoniously combines a vast living room with a fireplace, a convivial dining room, and a superb high-end open kitchen signed by Arclinea, an Italian brand emblematic of high-end design. This kitchen distinguishes itself by the quality of its materials, the sobriety of its lines, and its irreproachable ergonomics. Equipped with first-rate equipment and exceptional finishes, it perfectly combines aesthetics and functionality, thus meeting the most demanding expectations.The large windows bathe the entire area in natural light throughout the day and extend the living spaces outward, offering a spectacular panorama of the Alps and creating a true continuity between interior and landscape.Designed to offer optimal comfort, the night area includes a parental suite with a dressing room and a complete private bathroom. Three additional bedrooms with integrated storage complete this area, accompanied by a bathroom equipped with a laundry corner with a washing machine and dryer, as well as a separate toilet for guests.The complementary surfaces bring a real added value to the property. A vast, through attic of approximately 100 m², as well as an available space of approximately 40 m² on the lower level, offer numerous possibilities for layout according to needs: relaxation area, fitness room, playroom, office, or additional storage space.Outside, the spaces have been designed to fully enjoy the surrounding environment. A covered balcony and a large teak terrace of approximately 80 m², equipped with a green space and a jacuzzi, compose a true outdoor living area conducive to relaxation and convivial moments.A cellar, as well as a covered parking space and an outdoor parking space proposed in addition to the sale price, complete the services of this property.

  • Balcony / Terrace
  • View
Kevin Rogato

Kevin Rogato

Courtier

Travel time
-
1 / 13
  • Balcony / Terrace
  • Garage
  • Child-friendly
4.5 rooms150m²CHF 1,890,000.–
Route de Chaulin 44, 1832 Chamby

Très bel appartement avec vue exceptionnelle sur le Lac et les Alpes

Prestigieux appartement avec terrasse panoramique à Montreux-Chamby.Venez découvrir ce splendide appartement en attique de 4.5 pièces, situé dans une résidenceexclusive de seulement 3 lots, à moins de 10 minutes du centre-ville de Montreux.Une occasion rare de vivre dans un cadre d'exception, offrant à la fois calme et proximité descommodités.Ce bien d'exception bénéficie d'une terrasse de 71 m², idéale pour profiter des magnifiquesvues imprenables sur le lac Léman et les montagnes environnantes, sans aucun vis-à-vis.La propriété se distingue par une surface habitable généreuse de 150 m², avec un espace devie de plus de 80 m² comprenant un salon, une cuisine ouverte et une salle à manger.L'exposition plein sud et les grandes baies vitrées assurent une luminosité naturelle tout aulong de la journée.Les matériaux de construction sont de la plus haute qualité et les finitions soignées, apportantconfort et élégance à chaque pièce.Un double garage et une cave viennent compléter ce bien d'exception.L'appartement est accessible aux non-résidents suisses et bénéficie d'une situation idéale, àproximité des transports en commun, des commerces et des principaux axes routiers.Sans ascenseur, ce bien reste parfaitement adapté aux familles, offrant un agencement fonctionnelet accessible.Toutes les offres seront attentivement examinées par le vendeur.Ne manquez pas cette occasion rare de devenir propriétaire d'un appartement au coeur del'une des plus belles régions de la Suisse !Pour toute information complémentaire, n'hésitez pas à nous contacter.Prestigeträchtige Wohnung mit Panoramaterrasse in Montreux-Chamby.Entdecken Sie diese herrliche 4,5-Zimmer-Attikawohnung in einerexklusiven Residenz mit nur 3 Grundstücken, weniger als 10 Minuten vom Stadtzentrum von Montreux entfernt.Eine seltene Gelegenheit, in einer außergewöhnlichen Umgebung zu leben, die sowohl Ruhe als auch die Nähe zu denAnnehmlichkeitenbietet.Diese außergewöhnliche Immobilie profitiert von einer 71 m² großen Terrasse, die ideal ist, um die herrlichenAusblicke auf den Genfer See und die umliegenden Berge zu genießen, ohne jegliche Gegenüberstellung.Die Immobilie zeichnet sich durch eine großzügige Wohnfläche von 150 m² aus, mit einemLebensraum von über 80 m², der ein Wohnzimmer, eine offene Küche und ein Esszimmer umfasst.Die Südlage und die großen Fenster sorgen den ganzenTag über für natürliches Licht.Die Baumaterialien sind von höchster Qualität und die sorgfältige Verarbeitung verleihenjedem Raum Komfort und Eleganz.Eine Doppelgarage und ein Keller vervollständigen diese außergewöhnliche Immobilie.Die Wohnung ist für nicht in der Schweiz ansässige Personen zugänglich und genießt eine ideale Lage inNähe der öffentlichen Verkehrsmittel, der Geschäfte und der wichtigsten Straßenachsen.Ohne Aufzug bleibt diese Immobilie perfekt für Familien geeignet und bietet eine funktionelleund barrierefreie Aufteilung.Alle Angebote werden vom Verkäufer sorgfältig geprüft.Verpassen Sie nicht diese seltene Gelegenheit, Eigentümer einer Wohnung im Herzeneiner der schönsten Regionen der Schweiz zu werden!Für weitere Informationen, zögern Sie nicht, uns zu kontaktieren.Prestigious apartment with panoramic terrace in Montreux-Chamby.Come and discover this splendid 4.5-room penthouse apartment, located in anexclusive residence of just 3 lots, less than 10 minutes from downtown Montreux.A rare opportunity to live in an exceptional setting, offering both calm and proximity tocommodities.This exceptional property benefits from a 71 m² terrace, ideal for enjoying the magnificentunobstructed views of Lake Geneva and the surrounding mountains, with no overlooking.The property boasts a generous living area of 150 m², with aliving space of over 80 m²...

  • Balcony / Terrace
  • Garage
  • Child-friendly
Travel time
-
1 / 13
  • Balcony / Terrace
  • Garage
  • View
  • +2
5.5 rooms165m²CHF 2,225,000.–
Chemin du Châno 19, 1802 Corseaux

8 min. from Vevey center, 3 villas of 5.5 rooms - panoramic view - quiet neighborhood

In the heart of Lavaux in the Riviera district, a region classified as a UNESCO World Heritage Site for the richness of its landscapes, the Panorama Châno Residence offers three contiguous villas of 5.5 rooms. Located in a peaceful residential area in Corseaux, these properties stand out for their rare location in a municipality where properties of this standing are particularly sought after.Designed with particular attention to aesthetics and functionality, the villas are characterized by contemporary architecture.Each villa benefits from a terrace and a carefully landscaped private garden, extending the living spaces outdoors. Two indoor parking spaces complete the amenities, ensuring comfort and security on a daily basis.In terms of energy, the villas meet the most current standards thanks to a heat pump heating system (PAC) and the installation of solar panels, guaranteeing reasonable and sustainable consumption. The finishing budget corresponds to high-end and can be personalized according to your wishes.The panoramic view of Lake Geneva and the Alps, unobstructed, gives these residences a very appreciated living framework. To this is added an easy accessibility to the lake shores, which are just a few steps away, as well as a proximity to Vevey and the Nestlé headquarters, its infrastructure, shops, and schools. These three villas thus offer a balance between contemporary comfort, preserved natural setting, and privileged geographical location.Villa C (Southeast): CHF 2'225'000.-2 parking spaces: CHF 120'000.-Total: CHF 2'345'000.- with 2 indoor parking spaces

  • Balcony / Terrace
  • Garage
  • View
  • +2
Alexandre Mirfassihi

Alexandre Mirfassihi

Expert en estimations immobilières avec brevet fédéral

Travel time
-
1 / 13
  • Balcony / Terrace
  • Garage
  • View
  • +2
5.5 rooms165m²CHF 2,190,000.–
Chemin du Châno 19, 1802 Corseaux

8 min. from Vevey center, 3 villas of 5.5 rooms - panoramic view - quiet neighborhood

In the heart of Lavaux in the Riviera district, a region classified as a UNESCO World Heritage Site for the richness of its landscapes, the Panorama Châno Residence offers three contiguous villas of 5.5 rooms. Located in a peaceful residential area of Corseaux, these properties stand out for their rare location in a municipality where properties of this standing are particularly sought after.Designed with particular attention to aesthetics and functionality, the villas are characterized by contemporary architecture.Each villa benefits from a terrace and a carefully landscaped private garden, extending the living spaces outdoors. Two indoor parking spaces complete the amenities, ensuring comfort and security on a daily basis.In terms of energy, the villas meet current standards thanks to a heat pump system (PAC) and the installation of solar panels, guaranteeing reasonable and sustainable consumption. The budget for finishes corresponds to high standards and can be personalized according to your desires.The panoramic view of Lake Geneva and the Alps, cleared, gives these residences a very appreciated living environment. To this is added an easy accessibility to the lake shores, which is just a few steps away, as well as proximity to Vevey and the headquarters of Nestlé, its infrastructure, shops, and schools. These three villas thus offer a balance between contemporary comfort, preserved natural setting, and privileged geographical location.Villa A (south-west): CHF 2'190'000.-2 parking spaces: CHF 120'000.-Total: CHF 2'310'000.- with 2 indoor parking spaces

  • Balcony / Terrace
  • Garage
  • View
  • +2
Alexandre Mirfassihi

Alexandre Mirfassihi

Expert en estimations immobilières avec brevet fédéral

Travel time
-
1 / 13
  • Balcony / Terrace
  • Garage
  • View
  • +2
5.5 rooms176m²CHF 2,090,000.–
Chemin du Châno 19, 1802 Corseaux

Close to Vevey, new project of 3 villas with 5.5 rooms - panoramic view

In the heart of Lavaux in the Riviera district, a region classified as a UNESCO World Heritage Site for the richness of its landscapes, the Panorama Châno residence offers three adjacent villas with 5.5 rooms. Located in a peaceful residential area in Corseaux, these properties stand out for their rare location in a municipality where properties of this standing are particularly sought after.Designed with particular attention to aesthetics and functionality, the villas are characterized by contemporary architecture.Each villa benefits from a terrace and a carefully landscaped private garden, extending the living spaces outdoors. Two indoor parking spaces complete the amenities, ensuring daily comfort and security.In terms of energy, the villas meet the most current standards thanks to a heat pump system (PAC) and the installation of solar panels, guaranteeing reasonable and sustainable consumption. The budget for finishes corresponds to high standards and can be personalized according to your wishes.The panoramic view of Lake Geneva and the Alps, unobstructed, gives these residences a very appreciated living environment. To this is added an easy accessibility to the lake shores, which are just a few steps away, as well as proximity to Vevey and the headquarters of Nestlé, its infrastructure, shops, and schools. These three villas thus offer a balance between contemporary comfort, preserved natural surroundings, and privileged geographical location.Villa B (South): CHF 2'090'000.-2 indoor parking spaces: CHF 120'000.-Total: CHF 2'210'000.- with 2 indoor parking spaces

  • Balcony / Terrace
  • Garage
  • View
  • +2
Alexandre Mirfassihi

Alexandre Mirfassihi

Expert en estimations immobilières avec brevet fédéral

Travel time
-
1 / 14
  • Balcony / Terrace
  • Garage
  • Mountain view
3.5 rooms80m²CHF 1,010,000.–
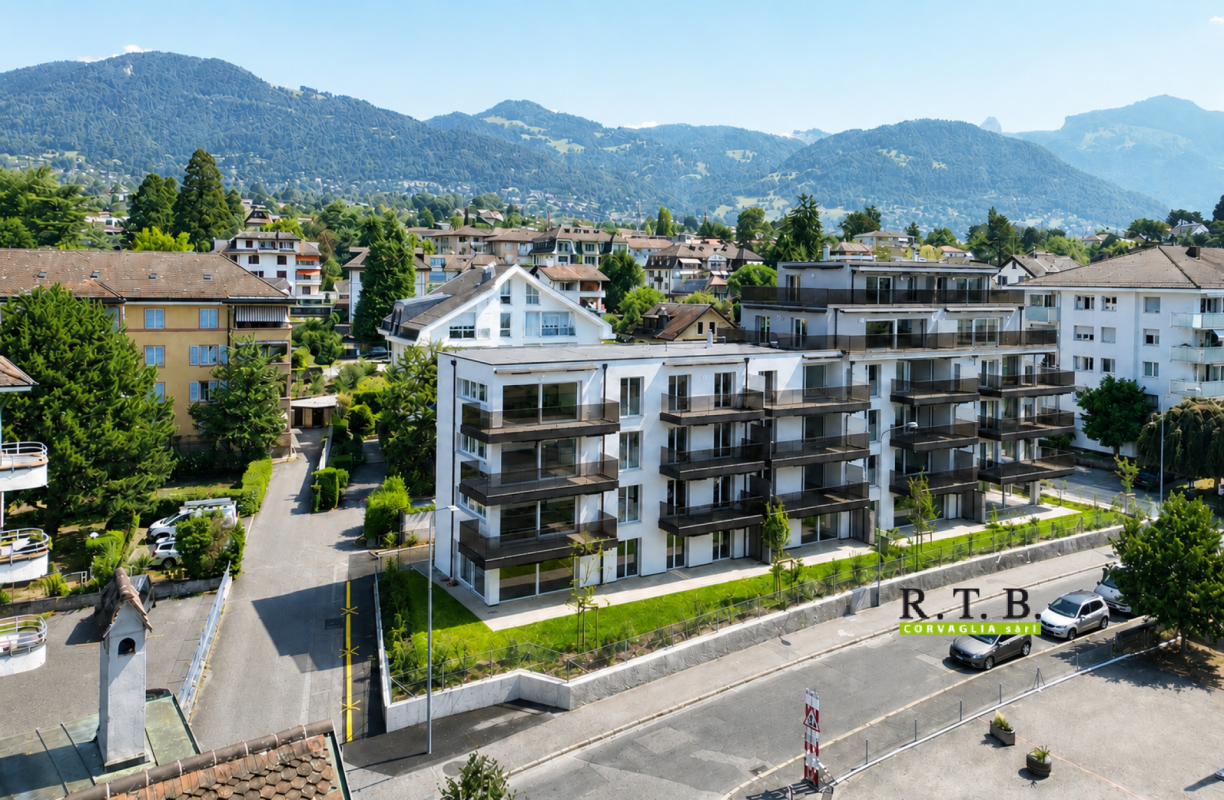
Av. de Traménaz 11-13, 1814 La Tour-de-Peilz

Apartment 3.5 rooms in La Tour-de-Peilz

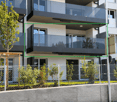
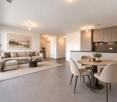
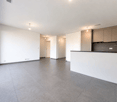
Offered for sale by the manufacturer, this new promotion called PPE Traménaz will be located in the highly sought-after town of Tour de Peilz and less than 500 m from Lake Geneva. This quality Minergie construction will consist of two main entrances for 18 apartments of 2.5, 3.5 and 4.5 rooms. Benefiting from contemporary lines, this elegant project has been designed to comfortably optimize the interior distribution while taking advantage of its ideal south-west exposure through bay windows.The general contractor RTB Corvaglia Sàrl is pleased to inform you of the following details: • Construction permit in force; Minergie certification. • Contemporary project with classic and elegant lines. • Located on a sunny plot of 1,870 m² with southwest orientation. • 2 separate entrances with elevator. • 18 crossing apartments: 4 x 2.5 pcs, 8 x 3.5 and 6 x 4.5 rooms, including 2 duplex attic. • The accommodation will vary between 62 m² and 143 m² of weighted living space. • Parental suites. • Space equipped for washing column. • Beautiful terraces on the garden level and generous balconies. • View of the mountains (Chablais Massif to the south and Friborg Prealps to the northeast). • View of the lake from the penthouses. • Flexibility in the finishes which are at the discretion of the buyers. • Relaxation area/garden of ~387 m². • Interior and exterior boxes for 2-wheelers. • Underground parking for 14 spaces. Lot 6 is a pretty 3.5 room apartment on the 1st floor with a weighted surface area of ~80 m². Crossing, it occupies the left center of the residence (entrance A) and benefits from a balcony of ~19 m² facing southwest. The interior is composed as follows: • The entrance hall has built-in wardrobes which also house a storage space for the washing column. On the right, it gives access to a bathroom with shower. • Then, we access the day area, opposite the living room. On the left, the open U-shaped kitchen with a bar connects the dining/living room. This space of ~29 m² benefits from beautiful light thanks to the large bay window with sliding door which gives access to the south-west facing balcony. • A small distribution corridor to the right of the vestibule joins the sleeping area including a bedroom of ~13m² and the master suite of 20 m² which has its own bathroom with bathtub. In addition, this apartment has a cellar of ~4 m² no. C15. An indoor parking space of your choice completes this lot at an additional cost of CHF 40,000.-.The total acquisition is CHF 1,050,000.-. Amenities The most important amenities are in the immediate vicinity: • Restaurants, bakeries, Migros, Coop • Post office, ATM, hairdresser, garage, bicycle shop • Primary and secondary school at 210 m • New Courbet College at 290 m • La Tour-de-Peilz station 240 m: 3' on foot • CGN Vevey-Marché landing stage 1.7 km: 20 min on foot • Vevey is 1.5 km away • 3.5 km from Clarens • Lausanne is 25' away by train and 35' away by car • The entrance to the A9 motorway is 4 km away Outside • Private gardens with terraces on the ground floor • Dividing hedges between the gardens • Green relaxation area available Annexes • Individual cellars • Underground parking for 14 spaces • 22 + 14 interior spaces for two-wheelers • 20 outdoor spaces for two-wheelers Remarks • The acquisition is made by land share and is linked to a general contractor contract. • The building permit has been granted; Minergie certification. • The installation of school pavilions facing the street is temporary. This beautiful quality promotion is produced, built and sold by RTB Corvaglia Sàrl.Works management: Salvatore Micello

  • Balcony / Terrace
  • Garage
  • Mountain view
Travel time
-
1 / 15
  • Balcony / Terrace
  • Garage
  • Elevator
  • +2
6.5 rooms180m²CHF 1,470,000.–
1801 Chardonne

Magnificent 6.5-room apartment with panoramic views of the Alps

Magnificent renovated 6.5-room apartment Located in Chardonne, in the heart of the Vaud Riviera, this superb 6.5-room apartment occupies the entire ground floor of a prestigious residence and benefits from a magnificent unobstructed view of the Alps.With a weighted area of approximately 211 m², it offers generous volumes and an ideal distribution. The living areas, bathed in light thanks to large windows, open onto a pleasant terrace allowing you to fully enjoy the panorama. The apartment includes four bedrooms, including a parental suite, as well as three bathrooms, offering optimal comfort for the whole family.Carefully maintained, this property seduces with the quality of its materials, its warm atmosphere, and its private access by elevator.Two cellars, two garage boxes, and two outdoor parking spaces complete this property.ASSETS • Apartment occupying the entire ground floor • Direct access by elevator • Spacious living room with fireplace • Large open kitchen • Terrace with panoramic views of the Alps • 4 bedrooms and 3 bathrooms • Quiet environment, close to nature • Quick access to amenities and numerous leisure activities of the Riviera RECENT RENOVATIONS • Triple glazing windows (2015) • Renovation of bathrooms (2023) • Replacement of some floor coverings (2024) • New gas boiler (2024) Do not hesitate to contact us for more information.Contact : Sandra Shipley - 079 293 53 00 - sandra@maillard-immo.ch

  • Balcony / Terrace
  • Garage
  • Elevator
  • +2
Sandra Shipley

Sandra Shipley

Courtière en immobilier – Agence de Montreux

1 / 14
  • Balcony / Terrace
  • Mountain view
2.5 rooms67m²CHF 845,000.–
Av. de Traménaz 11-13, 1814 La Tour-de-Peilz

Apartment 2.5 rooms in La Tour-de-Peilz

Offered for sale by the manufacturer, this new promotion called PPE Traménaz will be located in the highly sought-after town of Tour de Peilz and less than 500 m from Lake Geneva. This quality Minergie construction will consist of two main entrances for 18 apartments of 2.5, 3.5 and 4.5 rooms. Benefiting from contemporary lines, this elegant project has been designed to comfortably optimize the interior distribution while taking advantage of its ideal south-west exposure through bay windows.The general contractor RTB Corvaglia Sàrl is pleased to inform you of the following details: • Construction permit in force; Minergie certification. • Contemporary project with classic and elegant lines. • Located on a sunny plot of 1,870 m² with southwest orientation. • 2 separate entrances with elevator. • 18 crossing apartments: 4 x 2.5 pcs, 8 x 3.5 and 6 x 4.5 rooms, including 2 duplex attic. • The accommodation will vary between 62 m² and 143 m² of weighted living space. • Parental suites. • Space equipped for washing column. • Beautiful terraces on the garden level and generous balconies. • View of the mountains (Chablais Massif to the south and Friborg Prealps to the northeast). • View of the lake from the penthouses. • Flexibility in the finishes which are at the discretion of the buyers. • Relaxation area/garden of ~387 m². • Interior and exterior boxes for 2-wheelers. • Underground parking with 14 spaces. Lot 7 is a pretty 2.5 room apartment on the 1st floor with a weighted surface area of ~67 m². Crossing, it occupies the right center of the residence (entrance B) and benefits from a balcony of ~19 m² facing southwest. The interior is composed as follows: • The generous entrance hall has fitted wardrobes. On the left, a bathroom/shower is equipped to accommodate a washing column. • Opposite is the bedroom of ~15 m² which benefits from its own access to the balcony. • Then, the vestibule joins the day area, including an I-shaped kitchen with an island/bar open to the dining room and living room. This space of ~27 m² benefits from beautiful light thanks to the kitchen window and the large bay window which gives access to the south-west facing balcony. In addition, this apartment has a cellar of ~4 m² no. C13. Amenities The most important amenities are in the immediate vicinity: • Restaurants, bakeries, Migros, Coop • Post office, ATM, hairdresser, garage, bicycle shop • Primary and secondary school at 210 m • New Courbet College at 290 m • La Tour-de-Peilz station 240 m: 3' on foot • CGN Vevey-Marché landing stage 1.7 km: 20 min on foot • Vevey is 1.5 km away • 3.5 km from Clarens • Lausanne is 25' away by train and 35' away by car • The entrance to the A9 motorway is 4 km away Outside • Private gardens with terraces on the ground floor • Dividing hedges between the gardens • Green relaxation area available Annexes • Individual cellars • Underground parking for 14 spaces • 22 + 14 interior spaces for two-wheelers • 20 outdoor spaces for two-wheelers Remarks • The acquisition is made by land share and is linked to a general contractor contract. • The building permit has been granted; Minergie certification. • The installation of school pavilions facing the street is temporary. This beautiful quality promotion is produced, built and sold by RTB Corvaglia Sàrl.Works management: Salvatore Micello

  • Balcony / Terrace
  • Mountain view
Travel time
-
1 / 13
  • Balcony / Terrace
  • Garage
  • Elevator
  • +2
3.5 rooms97m²CHF 1,230,000.–
Av. de Traménaz 11-13, 1814 La Tour-de-Peilz

Apartment 3.5 rooms in La Tour-de-Peilz

Offered for sale by the manufacturer, this new promotion called PPE Traménaz will be located in the highly sought-after town of Tour de Peilz and less than 500 m from Lake Geneva. This quality Minergie construction will consist of two main entrances for 18 apartments of 2.5, 3.5 and 4.5 rooms. Benefiting from contemporary lines, this elegant project has been designed to comfortably optimize the interior distribution while taking advantage of its ideal south-west exposure through bay windows.The general contractor RTB Corvaglia Sàrl is pleased to inform you of the following details: • Construction permit in force; Minergie certification. • Contemporary project with classic and elegant lines. • Located on a sunny plot of 1,870 m² with southwest orientation. • 2 separate entrances with elevator. • 18 crossing apartments: 4 x 2.5 pcs, 8 x 3.5 and 6 x 4.5 rooms, including 2 duplex attic. • The accommodations will vary between 62 m² and 143 m² of weighted living space. • Parental suites. • Space equipped for washing column. • Beautiful terraces on the garden level and generous balconies. • View of the mountains (Chablais Massif to the south and Friborg Prealps to the northeast). • View of the lake from the penthouses. • Flexibility in the finishes which are at the discretion of the buyers. • Relaxation area/garden of ~387 m². • Interior and exterior spaces for 2-wheelers. • Underground parking with 14 spaces. Lot 1 is a bright 3.5 room apartment on the ground floor with a weighted surface area of ~97 m². Crossing, it occupies the left side of the residence (entrance A) and benefits from a terrace of ~31 m² as well as a garden of ~88 m² facing southwest. The interior is composed as follows: • A generous entrance hall with fitted wardrobes also houses a storage room for the washing column. • The vestibule gives access to the sleeping area, including the ~20 m² suite which has its own bathroom/shower with window. A double French window allows access to the garden on the east side. A second bedroom measuring ~12 m² is located opposite an additional bathroom with bathtub. • To the right of the entrance, a distribution corridor joins the day area via the living room. The I-shaped kitchen is open to the dining room. This space of ~40 m² benefits from beautiful light thanks to a French window and a sliding bay window which give access to the terrace and the garden on the east and south-west sides. In addition, this apartment has a cellar of ~4.2 m² no. C18. Amenities The most important amenities are in the immediate vicinity: • Restaurants, bakeries, Migros, Coop • Post office, ATM, hairdresser, garage, bicycle shop • Primary and secondary school at 210 m • New Courbet College at 290 m • La Tour-de-Peilz station 240 m: 3' on foot • CGN Vevey-Marché landing stage 1.7 km: 20 min on foot • Vevey is 1.5 km away • 3.5 km from Clarens • Lausanne is 25' away by train and 35' away by car • The entrance to the A9 motorway is 4 km away Outside • Private gardens with terraces on the ground floor • Dividing hedges between the gardens • Green relaxation area available Annexes • Individual cellars • Underground parking for 14 spaces • 22 + 14 interior spaces for two-wheelers • 20 outdoor spaces for two-wheelers Remarks • The acquisition is made by land share and is linked to a general contractor contract. • The building permit has been granted; Minergie certification. • The installation of school pavilions facing the street is temporary. This beautiful quality promotion is produced, built and sold by RTB Corvaglia Sàrl.Works management: Salvatore Micello

  • Balcony / Terrace
  • Garage
  • Elevator
  • +2
Travel time
-
1 / 13
  • Parking space
  • Balcony / Terrace
  • Garage
  • +2
6.5 rooms234m²CHF 3,490,000.–
A Chardonne, 1803 Chardonne

Duplex with villa charm and breathtaking view of the lake

Located in a small co-ownership in Chardonne, in the heights of Vevey, this splendid 6.5-room duplex apartment offers approximately 234 m² of living space. It also benefits from a magnificent private garden of 550 m², a 60 m² terrace and four balconies totaling 52 m², for a weighted area of approximately 290 m².The residence is situated in a quiet and residential area, with no noise pollution, just 5 minutes' walk from the La Baume funicular stop, allowing quick access to the center of Vevey and all its amenities.Its south-facing orientation provides optimal brightness throughout the day, as well as a breathtaking view of Lake Geneva and the surrounding mountains.The apartment has a private elevator serving the ground floor and the floor directly, offering a rare comfort and optimal accessibility.The night area consists of four bedrooms, including a spacious master suite of 56 m².In the basement, this property also offers a carnotzet equipped with a kitchen, a air-conditioned wine cellar and a cellar, providing additional reception and storage spaces that are particularly appreciated.Two outdoor parking spaces and three garages complete this exceptional property.Price of the apartment: CHF 3'490'000. | Price of the garages: CHF 150'000. | Price of the outdoor parking spaces: CHF 40'000. | Total sale price: CHF 3'680'000.

  • Parking space
  • Balcony / Terrace
  • Garage
  • +2
Keck Stéphane

Keck Stéphane

Responsable d'agence, courtier

1 / 13
  • Balcony / Terrace
  • Garage
  • View
  • +1
5.5 rooms233m²CHF 2,550,000.–
Chenaux 7, 1807 Blonay

Architect's villa - a haven of peace overlooking Lake Geneva

Detached house with panoramic views of Lake Geneva and the Alps - BlonayLocated in a quiet and sought-after residential area of Blonay, this elegant detached house benefits from a dominant position offering a spectacular view of Lake Geneva, the Alps, and the Vaudois Riviera.Built on a beautiful, carefully landscaped plot, the property charms with its generous outdoor spaces, excellent maintenance, and exceptional brightness.From the arrival, a large courtyard allows for parking several vehicles in addition to the double garage. The entrance opens onto pleasant, perfectly maintained volumes.The main level accommodates a spacious living room bathed in light thanks to large windows oriented towards the lake. The living and dining area benefits from direct access to an immense panoramic terrace, a true extension of the living space. The fully equipped kitchen offers a functional layout and numerous storage spaces.Outside, the over 100 m² terrace constitutes a major asset of the property. The glass balustrade fully preserves the view of Lake Geneva, while the various relaxation areas invite you to fully enjoy the exceptional setting.The upper floor includes several comfortable bedrooms, some of which have a magnificent unobstructed view of the lake and the mountains. A large bathroom with a bathtub completes this level.The lower ground floor offers additional surfaces that are particularly appreciable: a multi-purpose room, storage spaces, technical rooms, as well as a cellarThis property represents a rare opportunity for buyers looking for a privileged living environment that combines tranquility, comfort, and exceptional views of one of the most beautiful panoramas of the Vaudois Riviera.

  • Balcony / Terrace
  • Garage
  • View
  • +1
Karyl Chabloz

Karyl Chabloz

Courtière

Travel time
-
1 / 13
5.5 roomsCHF 1,450,000.–
1807 Blonay

House for sale in Blonay - 5.5 rooms, 150 m2, beautiful view

Villa in a residential area with a view of the lake and the mountainsLocated in a quiet residential area, without vis-à-vis, this villa enjoys an unobstructed view of the lake and the mountains. Public transportation is accessible on foot in a few minutes, offering a practical living environment while remaining calm.The house has been regularly maintained over the years. Although it is partially adjacent to a neighboring apartment, its design gives it good independence: each apartment has its own roof and its own partition. Additionally, the villas are offset laterally and in height, limiting the vis-à-vis.The living room and dining area offer a bright living space thanks to the large windows that provide access to the terrace and garden.The kitchen is fully equipped and spacious enough to accommodate a dining area.On the upper floor, the sleeping area includes three bedrooms of beautiful dimensions. Two of them have direct access to the balcony, from which the view of the lake, the mountains, and the surroundings is particularly pleasant. A bathroom with a bathtub and a storage room complete this floor.The basement includes a technical room with a laundry room, a cellar, and a large, finished room that can be used according to needs (game room, office, leisure space, or home theater).The living room and dining area are equipped with radiators with thermostats.DistributionGround floor • Entrance hall • Living/dining room with access to the terrace and garden • Separate, fully equipped kitchen • Bathroom with shower Upper floor • Three bedrooms • Bathroom with bathtub • Balcony • Storage room Basement • Technical room with laundry room • Cellar • Large, finished room Additional information • Plot of 783.5 m² • Garage • Three outdoor parking spaces NearbyPublic transportation • Line 207 - La Tour-de-Peilz • Line 208 - La Tour-de-Peilz • Line 215 - Vevey • CarPostal 220 - Chernex SchoolsThe primary and secondary schools of the village are accessible in about 15 minutes on foot.Viewings and informationDalila Lugrin 076 530 93 74The information contained in this advertisement is provided for indicative purposes only and does not constitute a contractual commitment.Some photos have been enhanced by artificial intelligenceFind all our properties on www.nideal.ch.Do you want to sell your property? Contact us for a free and non-binding evaluation.

1 / 13
  • Balcony / Terrace
  • Garage
  • View
  • +1
3.5 rooms158m²CHF 1,790,000.–
Territet, 1820 Territet

An exceptional panorama over the lake and the Alps

An exceptional panorama between lake and AlpsOffering a permanent spectacle over the lake and the Alps, this exceptional apartment seduces from the first moments with its generous volumes, its remarkable brightness and its breathtaking panorama. With a particularly comfortable area of 158 m², it benefits from an ideal south-west orientation, allowing natural light to magnify the spaces throughout the day.Entirely renovated in 2019 with high-quality materials, this property combines elegance, comfort and functionality. The large windows naturally extend the living areas to the outside and offer a living picture of the surrounding landscape at every moment. All rooms have direct access to the outside, a rare feature that reinforces the feeling of space and freedom.Two large balconies totaling 38 m² invite you to fully enjoy this privileged setting, whether for a moment of relaxation facing the lake or to share a meal with the Alps as a backdrop.Located in a residence with a peaceful environment, the apartment also has two private garages, providing additional comfort for daily life.A privileged address for those looking for a spacious, bright and spectacular apartment with a panorama.Exact address available after registration on neho.ch.YOU WANT TO VISIT ? PLEASE REGISTER FIRST : https://neho.ch/b/1820-26-6

  • Balcony / Terrace
  • Garage
  • View
  • +1
David Damiano

David Damiano

Agent local

1 / 13
  • Parking space
  • Balcony / Terrace
  • Garage
  • +1
17 rooms599m²CHF 4,980,000.–
Montreux, 1820 Montreux

Rental property with panoramic views in the heart of Montreux

Ideally located in the heart of Montreux, this elegant building with 4 apartments represents a rare opportunity on the Riviera. Built on an exceptional plot of 706 m², it has a weighted area of approximately 506 m² and a total volume of 1'763 m, offering a harmonious balance between profitability and quality of life. Each apartment benefits from large outdoor areas - balcony and/or terrace - allowing you to enjoy a spectacular view of the lake and the surrounding mountains. The attic, created in 2002, is distinguished by its superb panoramic terrace, a veritable belvedere dominating the lake, the city, and the Alpine peaks. The building, in excellent working condition, has undergone regular renovations. All apartments are currently rented, guaranteeing an immediate return. The distribution is as follows: ? Lower ground floor: 4.5 rooms (expanded in 1991) with two spacious terraces ? Upper ground floor: 5.5 rooms with balcony and terrace ? 1st floor: 5.5 rooms (expanded in 2002) with balcony ? Attic: 3.5 rooms with a magnificent terrace A double garage and 5 outdoor parking spaces complete the set. A direct pedestrian access allows you to quickly reach the city center on foot. In the immediate vicinity of the station, schools, and shops, this property combines a central location, an exceptional panorama, and a green environment. Additional potential: a project to raise the building (5th level) studied in 2010 is available upon request, subject to authorization and the future general allocation plan (PGA).Exact address available after registration on neho.ch.DO YOU WANT TO VISIT? PLEASE REGISTER FIRST: https://neho.ch/b/1820-25-18

  • Parking space
  • Balcony / Terrace
  • Garage
  • +1
David Damiano

David Damiano

Agent local

1 / 13
  • Balcony / Terrace
  • View
  • Elevator
  • +2
4.5 rooms140m²CHF 1,350,000.–
1820 Montreux

Magnifique appartement de 4.5 pcs au centre de Montreux à 2 pas du lac

Magnifique appartement de 4.5 pièces au centre de Montreux et à seulement deux pas du lac !Cet appartement est idéalement situé et en excellent état. Il est près de toutes les commodités, il offre une vue magnifique sur les montagnes environnantes et le lac, le tout dans un cadre paisible et bucolique.Ses points forts : sa lumière naturelle abondante et sa belle terrasse couverte qui vous permettront de profiter pleinement de votre domicile.Cet appartement de 148 m2 au total se compose comme suit : • Hall - 10 m2 • Séjour - 22 m2 • Cuisine - 14 m2 • Espace à manger - 17 m2 • Chambre 1 - suite parentale - 18 m2 + une salle d'eau avec WC et bain - 6 m2 • Chambre 2 - 14 m2 • Chambre 3 - 13 m2 • Salle d'eau avec WC + douche - 5 m2 • Distribution - 9 m2 • Buanderie - 3 m2 • Terrasse couverte - 17 m2 Remarques : • Peinture intérieure neuve fait en juillet 2026 • Construction de très bonne qualité • Grande cave et local à vélo • Place de parc intérieure en sus - CHF 40'000 N'hésitez pas à me contacter pour une visite.Wunderschöne 4,5-Zimmer-Wohnung im Zentrum von Montreux und nur einen Katzensprung vom See entfernt!Diese Wohnung befindet sich in idealer Lage und ist in ausgezeichnetem Zustand. Sie liegt in der Nähe aller Annehmlichkeiten und bietet einen herrlichen Blick auf die umliegenden Berge und den See - und das alles in einer ruhigen und idyllischen Umgebung.Ihre Highlights: viel Tageslicht und eine schöne überdachte Terrasse, auf der Sie Ihr Zuhause in vollen Zügen genießen können.Diese Wohnung mit einer Gesamtfläche von 148 m² ist wie folgt aufgeteilt: • Flur - 10 m² • Wohnzimmer - 22 m² • Küche - 14 m² • Essbereich - 17 m² • Schlafzimmer 1 - Elternschlafzimmer - 18 m² ein Badezimmer mit WC und Badewanne - 6 m² • Schlafzimmer 2 - 14 m² • Schlafzimmer 3 - 13 m² • Badezimmer mit WC Dusche - 5 m² • Flur - 9 m² • Waschküche - 3 m2 • Überdachte Terrasse - 17 m2 Anmerkungen: • Innenanstrich im Juli 2026 neu ausgeführt • Sehr hochwertige Bauausführung • Großer Keller und Fahrradraum • Innenparkplatz zusätzlich - CHF 40'000 Zögern Sie nicht, mich für eine Besichtigung zu kontaktieren.Stunning 4.5-room apartment in the heart of Montreux, just a stone's throw from the lake!This apartment is ideally located and in excellent condition. It's close to all amenities and offers a magnificent view of the surrounding mountains and the lake, all in a peaceful and idyllic setting.Its highlights: abundant natural light and a beautiful covered terrace that will allow you to fully enjoy your home.This apartment, totaling 148 m² , is laid out as follows: • Entryway - 10 m2 • Living room - 22 m2 • Kitchen - 14 m2 • Dining area - 17 m2 • Bedroom 1 - master suite - 18 m2 a bathroom with toilet and bathtub - 6 m² • Bedroom 2 - 14 m² • Bedroom 3 - 13 m² • Bathroom with toilet shower - 5 m2 • Hallway - 9 m2 • Laundry room - 3 m2 • Covered terrace - 17 m2 Notes: • New interior paint job completed in July 2026 • Very high-quality construction • Large basement and bike storage room • Indoor parking space not included - CHF 40,000 Please feel free to contact me to schedule a viewing.Magnifico appartamento di 4,5 locali nel centro di Montreux, a due passi dal lago!Questo appartamento gode di una posizione ideale ed è in ottime condizioni. Si...

  • Balcony / Terrace
  • View
  • Elevator
  • +2
Nicolas Dionne

Nicolas Dionne

Courtier en immobilier agréé

1 / 13
6.5 rooms228m²CHF 2,300,000.–
Chemin de Malaterraz 11, 1807 Blonay

Detached house on large plot with lake view

EXCLUSIVEWe have the pleasure of presenting this architect-designed house, conceived by the famous Hans Schüep, with its renowned principles of integration into the landscape. It consists of 6.5 rooms with a large garden, a terrace, and a balcony. It offers a privileged living environment between nature and comfort. It is located at the end of a dead-end street, ideal for a family with children.THE HIGHLIGHTS AT A GLANCE- Large plot- Close to all amenities- Residential area, calm and green- Sunny terrace and garden- View of Lake Geneva and the mountainsSITUATIONLocated in Blonay in a peaceful neighborhood near the city center, transportation, shops, and very well served, this large house benefits from an exceptional location and a sought-after environment.The commune of Blonay offers an ideal living environment for families and enjoys an excellent reputation for the quality of schools, with public schools of the first order and several renowned private schools nearby.- 5 minutes from Blonay village- 10 minutes from Vevey train station- 25 minutes from Lausanne - 15 minutes from Montreux- 60 minutes from Geneva AirportTHE HOUSEBuilt in 1979, this property has always been well maintained and currently benefits from a generous volume, optimal brightness, and a very sought-after quality of life. The living area of approximately 228 m2 is distributed as follows:GROUND FLOOR:- Entrance hall- Large living room with fireplace- Kitchen- Dining room- 1 Bedroom - 1 Bathroom with bathtub/WC- 1 Shower/WCUPPER FLOOR:- 3 Bedrooms, one with access to the balcony- 1 Bathroom with bathtub / WC- Mezzanine for a possible office or reading corner overlooking the living roomBASEMENT:- 2 Garages- Room with sauna and shower- Laundry room- Heating- CellarOUTDOOR AREASThe total area of the plot is approximately 1'703 m2, which offers a remarkable view and is located in a quiet and residential area.Two spacious garages allow you to shelter your vehicles, as well as 2 outdoor parking spaces complete this property.COMMODITIES- Bus stop: 4 minutes on foot- Shops: 5 minutes by car / 20 minutes on foot- Schools: 5 minutes by car / 12 minutes by bike- Restaurants: 5 minutes by car / 20 minutes on footTHE ADVANTAGES- Terrace- Garden- Several parking spaces- Calm and green- Lake view and green spacesMORE PHOTOS ON OUR WEBSITE: www.synergimmo.chAre you already an owner and want to coordinate the purchase of this house with the sale of your current home?Do not hesitate to ask us for a free estimate. We will be happy to meet you to guide you through the right steps.To visit our website: www.synergimmo.ch


Travel time
-

Suggested properties for you based on search results

Other interesting objects