406 results - Properties for sale with Balcony / Terrace: District la Riviera-Pays-d'Enhaut

Florian Bureau

Florian Bureau

1 / 9
Florian Bureau

Florian Bureau

  • Balcony / Terrace
  • Elevator
  • Child-friendly
4.5 rooms, 103m², CHF 1,350,000.–
1800 Vevey

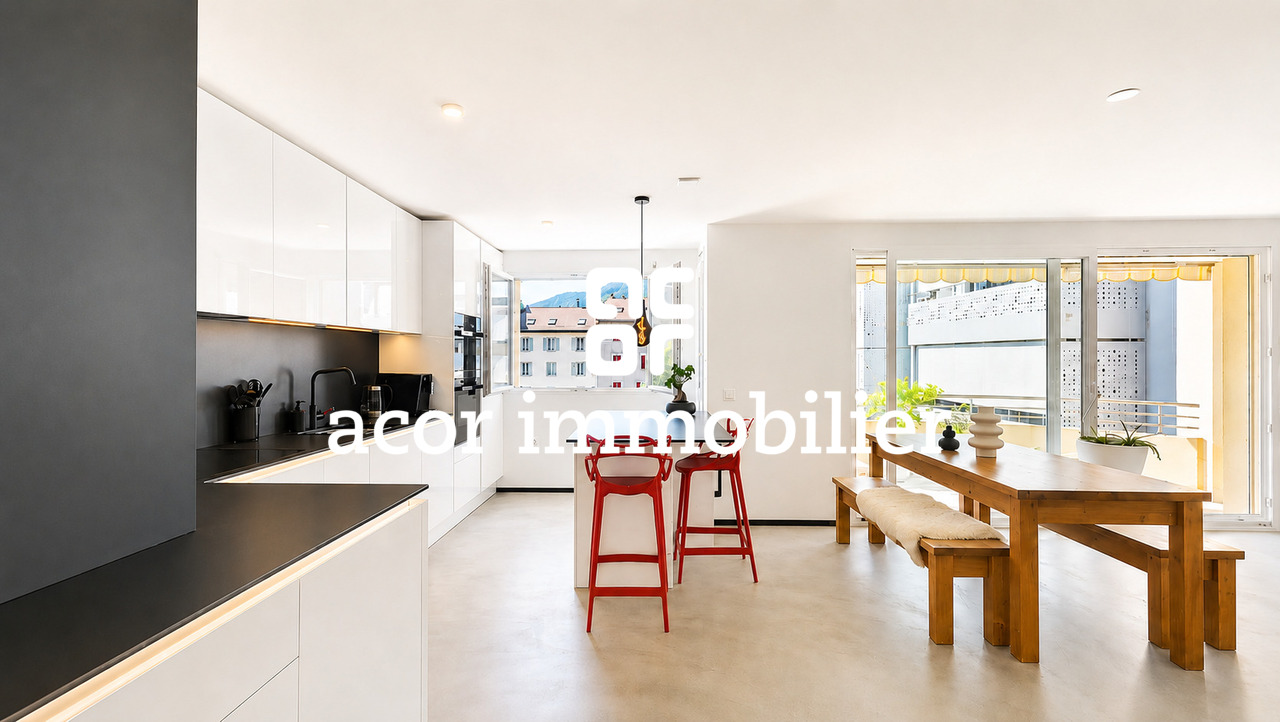
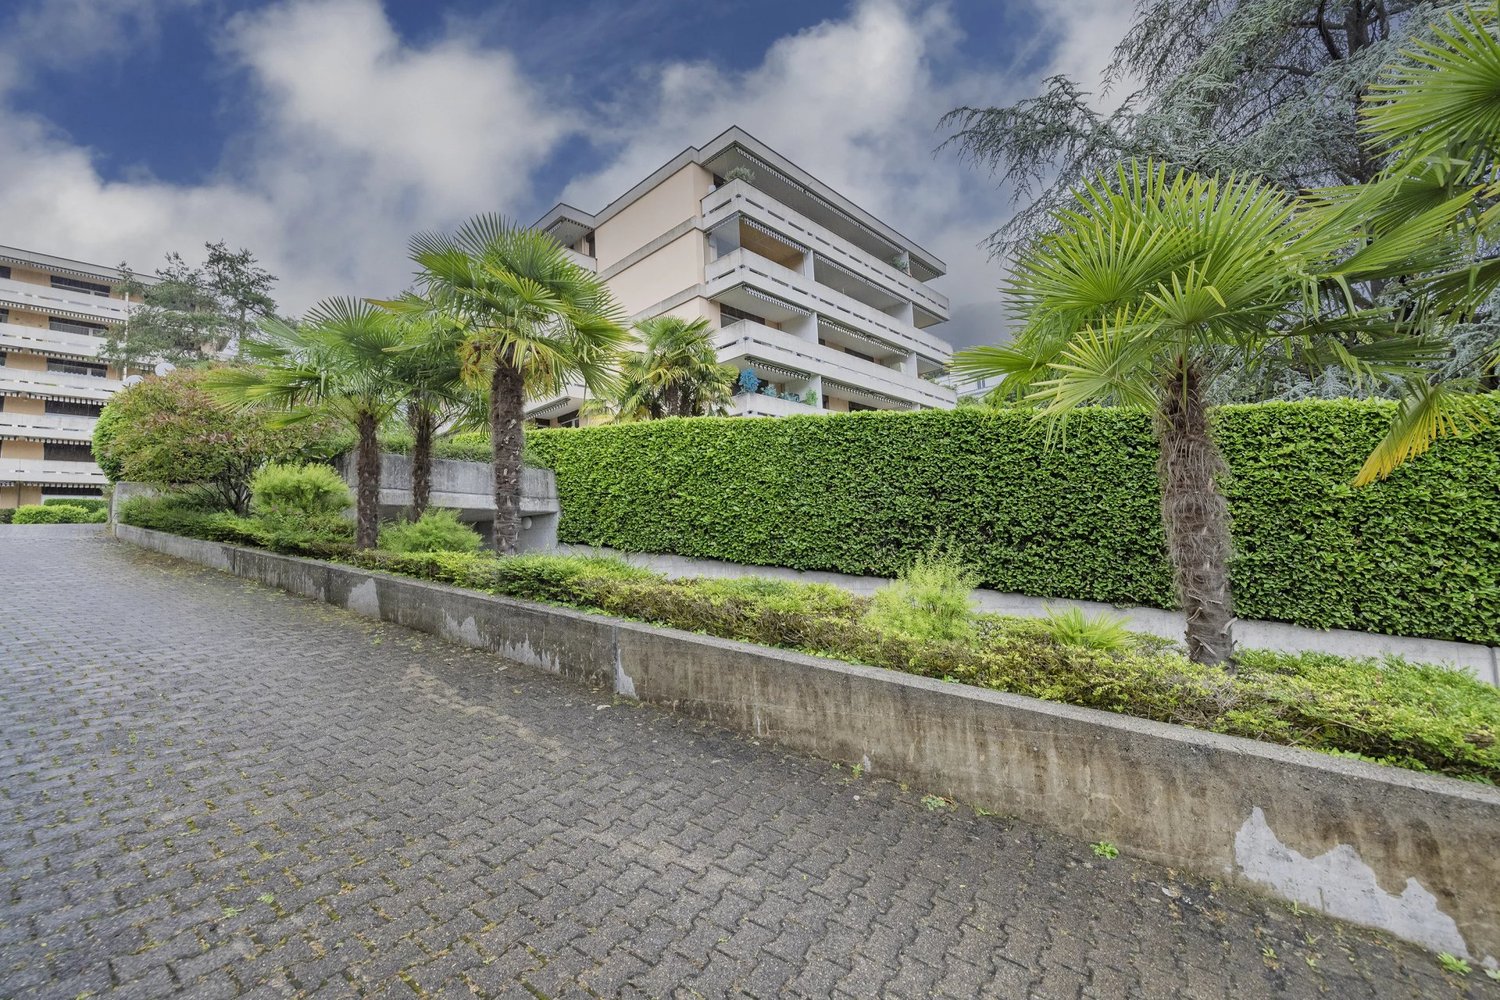
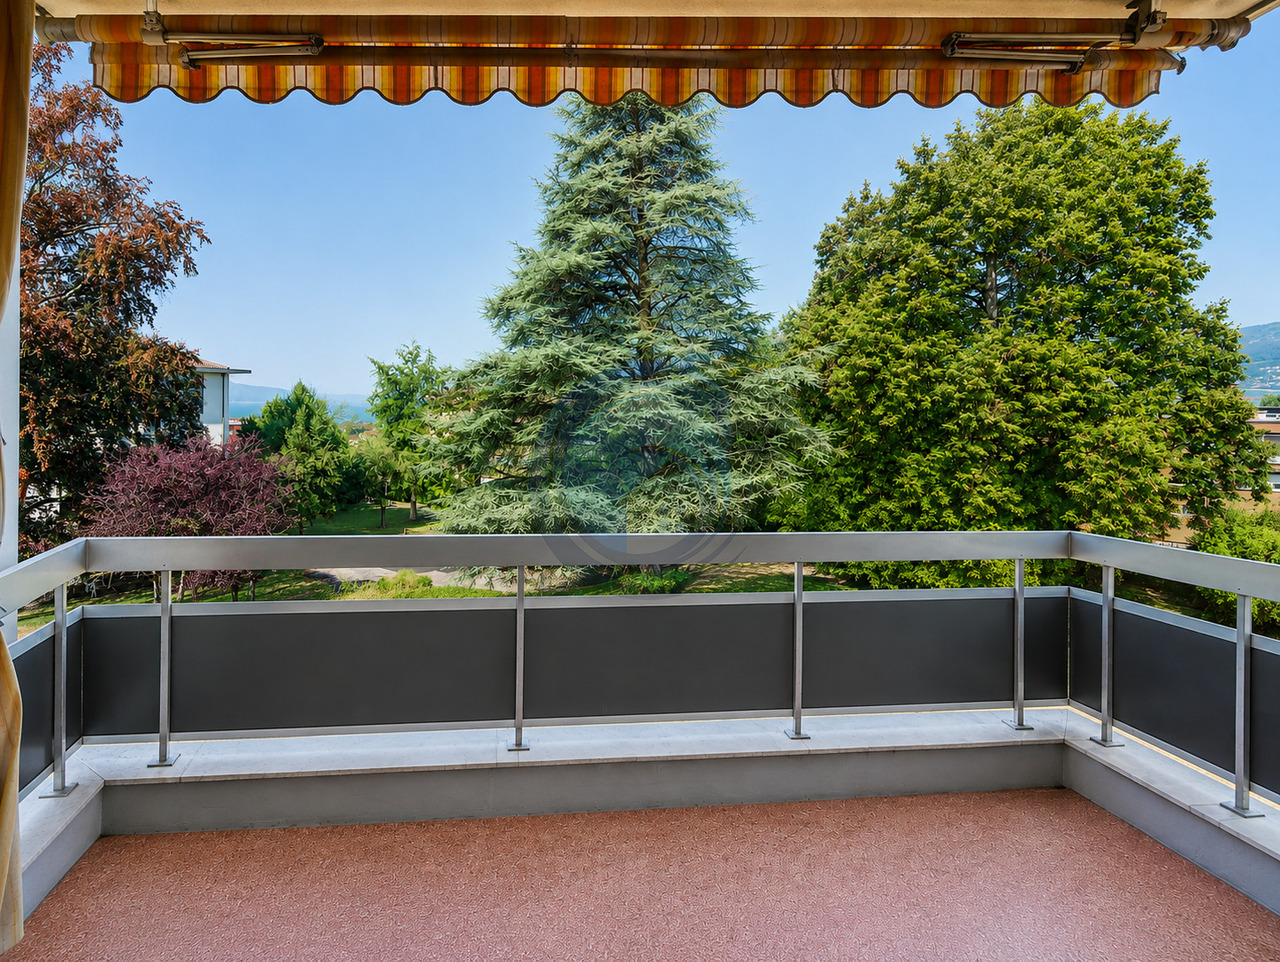
Appartement traversant de 4,5 pièces au coeur de Vevey

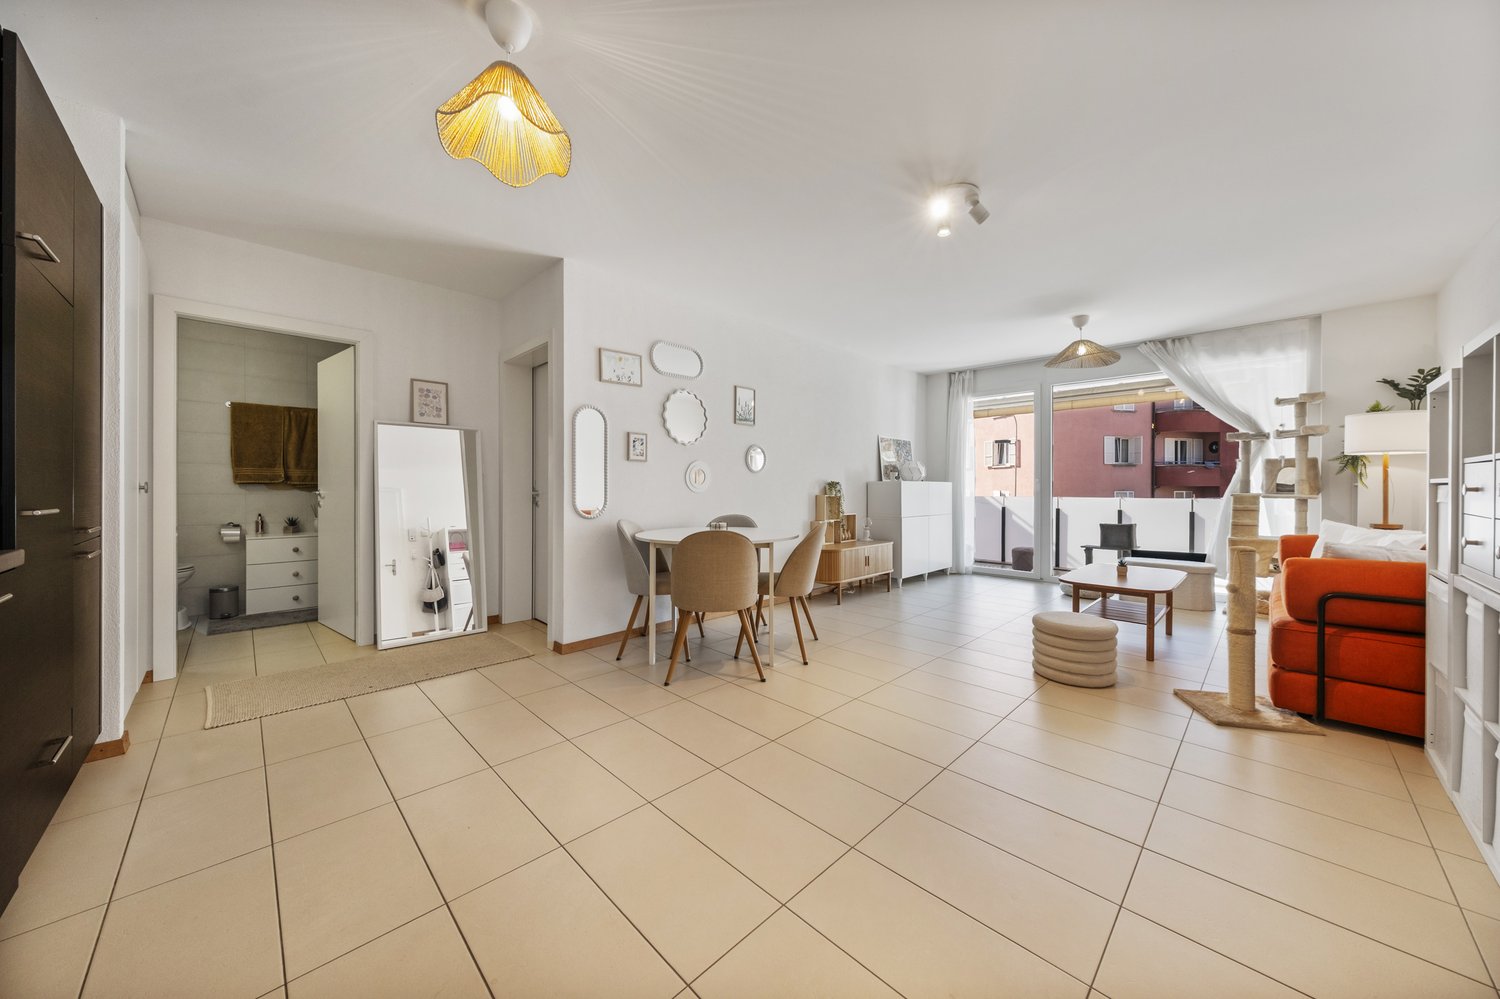
Exclusivité Acor ImmobilierEntre élégance contemporaine et douceur de vivre veveysanne, cet appartement traversant de 4,5 pièces, idéalement situé au coeur de Vevey, offre un cadre de vie harmonieux particulièrement recherché.Situé au 3e étage d'un immeuble bien entretenu et occupé exclusivement par des propriétaires, ce bien à proximité immédiate du centre-ville, des commerces et de la gare CFF, séduit par sa distribution équilibrée et la qualité de ses finitions.Rénové en 2023 avec goût et souci du détailL'appartement présente une esthétique contemporaine particulièrement réussie. Les sols en béton ciré, les équipements sanitaires haut de gamme et les aménagements intégrés contribuent à créer une atmosphère élégante, chaleureuse et confortable.Les espaces de vie ont été pensés pour répondre aux exigences du quotidien. La cuisine ouverte équipée d'électroménagers Siemens connectés s'intègre harmonieusement au séjour et participe pleinement à la convivialité des lieux, tandis que la partie nuit garantit confort et intimité grâce à une suite parentale avec dressing et salle de bains privative, complétée par deux chambres supplémentaires.L'appartement se compose comme suit :Partie jourHall d'entrée avec vestiaire, armoire murale intégrée et aspirateur Dyson encastréSpacieux séjour / salle à manger baigné de lumière naturelle, avec accès direct au balcon orienté ouestCuisine ouverte entièrement agencée et équipée, parfaitement intégrée à l'espace de viePartie nuitDégagement de distributionSuite parentale avec dressing, salle de bains privative avec baignoire, meuble lavabo et WCDeux chambres avec armoires murales intégrées. Salle d'eau avec douche à l'italienne, meuble lavabo, WC et colonne de lavageSecond balcon accessible depuis l'une des chambresAnnexeDeux places de parc en garage souterrain sont actuellement louées par les propriétaires. Les futurs acquéreurs auront la possibilité de reprendre les contrats de bail existants lors de la venteCet appartement offre un cadre de vie privilégié, idéal pour un couple ou toute personne à la recherche d'un bien alliant confort, qualité de vie à proximité immédiate des commerces, des transports publics et des quais du lac Léman.Une visite s'impose !Exklusivität Acor ImmobilierZwischen zeitgenössischer Eleganz und dem sanften Lebensgefühl von Vevey bietet diese durchgehende 4,5-Zimmer-Wohnung in idealer Lage im Herzen von Vevey einen harmonischen Lebensrahmen, der besonders gefragt ist.Stock eines gepflegten Gebäudes, das ausschließlich von Eigentümern bewohnt wird. Diese Immobilie in unmittelbarer Nähe des Stadtzentrums, der Geschäfte und des SBB-Bahnhofs besticht durch ihre ausgewogene Aufteilung und die Qualität ihrer Ausführungen.Renoviert im Jahr 2023 mit Geschmack und Liebe zum DetailDie Wohnung weist eine besonders gelungene zeitgenössische Ästhetik auf. Die Böden aus gewachstem Beton, die hochwertigen Sanitärausstattungen und die integrierten Einbauten tragen zu einer eleganten, warmen und gemütlichen Atmosphäre bei.Die Wohnbereiche wurden so konzipiert, dass sie den Anforderungen des Alltags gerecht werden. Die offene Küche, die mit vernetzten Elektrogeräten von Siemens ausgestattet ist, fügt sich harmonisch in den Wohnbereich ein und trägt voll und ganz zur Geselligkeit der Räumlichkeiten bei, während der Schlafbereich Komfort und Privatsphäre dank einer Mastersuite mit Ankleidezimmer und eigenem Bad garantiert, die durch zwei weitere Schlafzimmer ergänzt wird.Die Wohnung setzt sich wie folgt zusammen:TagesbereichEingangshalle mit Garderobe, eingebautem Wandschrank und eingebautem Dyson-Staubsauger.Geräumiges, von natürlichem Licht durchflutetes Wohn-/Esszimmer mit direktem Zugang zum westlich ausgerichteten Balkon.Vollständig eingerichtete und ausgestattete offene Küche, die perfekt in den Wohnbereich integriert ist.Partie nuitVerteilung.Elternschlafzimmer mit Ankleidezimmer, eigenem Badezimmer mit...

  • Balcony / Terrace
  • Elevator
  • Child-friendly
1 / 9
  • Parking space
  • Balcony / Terrace
  • View
230m², CHF 900,000.–
1804 Corsier-sur-Vevey

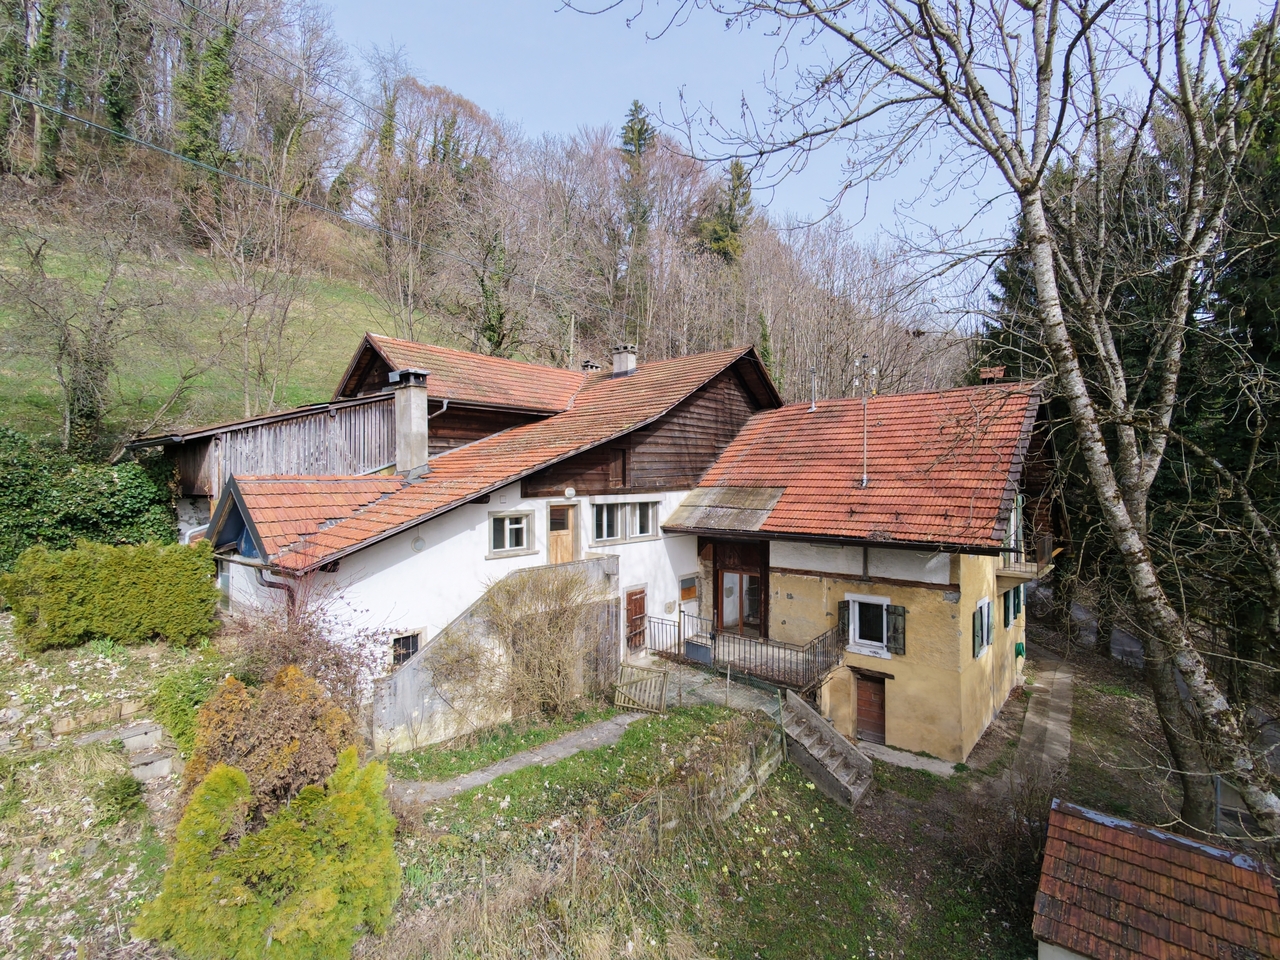
Charmante ferme de 3 appartements + annexes à rénover !

Plus de photos et d'infos sur chiffelle-immobiler.chVotre futur havre de paix dans un écrin de verdure à l'abri des regards !Située à 10 min. de Vevey, nous vous proposons cette charmante ferme à rénover qui saura séduire les passionnés d'architecture et de nature. Elle dispose de volumes généreux et d'éléments de caractère qui ne demandent qu'à être sublimés. Elle se situe sur une belle parcelle (en cours de morcellement), qui sera d'env. 2000 m2. Composée actuellement de trois logements (deux 2.5 pièces et un 4 pièces), elle dispose également de divers espaces annexes et de caves, pouvant offrir un fort potentiel de stockage et d'ateliers.Construite en 1890, cette maison bénéficie d'une grande privacité avec des extérieurs généreux et de belles terrasses. Son ensoleillement optimal rend l'objet particulièrement lumineux.De nombreuses places extérieures sont également à disposition, ainsi que divers locaux indépendants, poulailler, caves et autres remises, permettant àun artisan ou un commercial indépendant d'installer son activité. La présence de sources d'eau peut aussi contribuer à monter un projet en autosuffisance. Venez visiter ce lieu inspirant et laissez-vous charmer par son âme unique ! Une opportunité rare pour les amoureux de la nature et de projets ambitieux. Weitere Fotos und Informationen auf chiffelle-immobiler.chIhre zukünftige Oase der Ruhe inmitten einer grünen Oase, abgeschirmt von neugierigen Blicken!Nur 10 Minuten von Vevey entfernt bieten wir Ihnen dieses charmante, renovierungsbedürftige Bauernhaus an, das Architektur- und Naturliebhaber begeistern wird. Es verfügt über großzügige Räume und charakteristische Elemente, die nur darauf warten, zur Geltung gebracht zu werden. Es befindet sich auf einem schönen Grundstück (derzeit in der Parzellierung), das ca. 2000 m² groß sein wird. Derzeit besteht das Anwesen aus drei Wohneinheiten (zwei 2,5-Zimmer- und eine 4-Zimmer-Wohnung) und verfügt zudem über verschiedene Nebenräume und Keller, die ein großes Potenzial für Lager- und Werkstattflächen bieten.Das 1890 erbaute Haus besticht durch viel Privatsphäre mit großzügigen Außenbereichen und schönen Terrassen. Dank der optimalen Sonneneinstrahlung ist das Objekt besonders hell.Zudem stehen zahlreiche Außenstellplätze sowie verschiedene separate Räumlichkeiten, ein Hühnerstall, Keller und weitere Schuppen zur Verfügung, die eseinem Handwerker oder Selbstständigen ermöglichen, hier sein Geschäft zu betreiben. Das Vorhandensein von Wasserquellen kann ebenfalls dazu beitragen, ein autarkes Projekt aufzubauen. Besuchen Sie diesen inspirierenden Ort und lassen Sie sich von seinem einzigartigen Charme verzaubern! Eine seltene Gelegenheit für Naturliebhaber und diejenigen, die ehrgeizige Projekte verfolgen. More photos and information at chiffelle-immobiler.chYour future haven of peace in a lush, secluded setting!Located 10 minutes from Vevey, we're offering this charming farmhouse in need of renovation that's sure to appeal to architecture and nature enthusiasts. It features spacious rooms and distinctive architectural elements just waiting to be brought to life. It sits on a beautiful lot (currently being subdivided), which will measure approximately 2,000 m². Currently comprising three residential units (two 2.5-room units and one 4-room unit), it also features various outbuildings and cellars, offering significant potential for storage and workshops.Built in 1890, this house offers great privacy with spacious outdoor areas and beautiful terraces. Its optimal sunlight exposure makes the property particularly bright.Numerous outdoor spaces are also available, along with various separate outbuildings, a chicken coop, cellars, and other storage sheds, allowinga craftsman or self-employed business owner to set up shop. The presence of water sources can also help in establishing a self-sufficient...

  • Parking space
  • Balcony / Terrace
  • View
1 / 11
1.5 rooms, 36m², CHF 500,000.–
1660 Château d'Oex

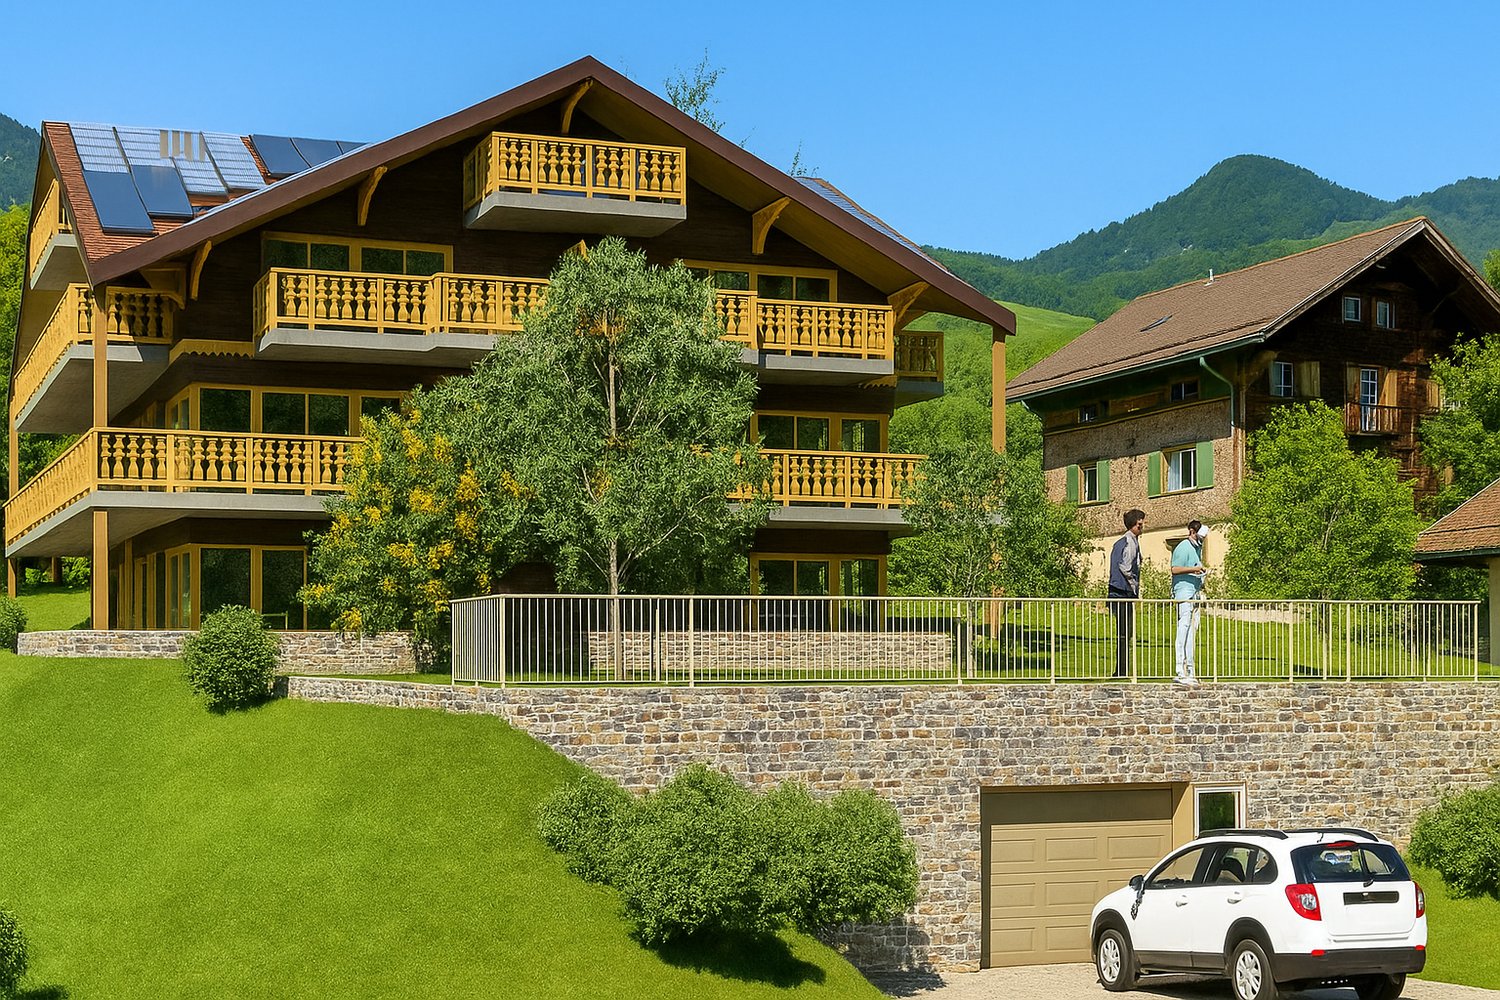
Lumière Alpine LOT 8: A Studio of Elegance

In a charming chalet with only 9 apartments, discover this superb studio on the 2nd floor. This exceptional lot benefits from the unique charm of the attic, a warm atmosphere, and bright volumes enhanced by beautiful exterior openings.This apartment offers an ideal layout:- A modern bathroom and a column for private laundry as well as a WC- A fully equipped open kitchen, extended by a welcoming living room benefiting from a magnificent ceiling height- A beautiful private outdoor area (balcony/terrace in the attic) allowing you to enjoy an unobstructed view of the Alpine landscapes, as well as a private cellar of approximately 9 m² that completes the ensemble.Built with high-quality materials and equipment, this apartment benefits from:- Geothermal heat pump- Photovoltaic panels- Integrated domotics for modern, personalized comfortLocated in a peaceful, green, and sunny setting, the chalet is situated in close proximity to the train station, the hospital, and just a few minutes from Gstaad, renowned for its four-season activities and prestigious ski resorts.Thanks to its exposure and position in the attic, this lot benefits from remarkable brightness throughout the day, as well as a soothing panorama of the surrounding mountains.In addition:- Two places in the underground garage (CHF 50'000.-/place)- Private cellarOther available lots in the chalet: • Lot 1 - 3.5 rooms - Ground floor - 89 m² - Terrace 44 m² (CHF 710'000.-) • Lot 2 - 2.5 rooms - Ground floor - 63 m² - Terrace 22 m² (CHF 722'500.-) • Lot 3 - Studio - Ground floor - 36 m² - Terrace 10 m² (CHF 414'000.-) • Lot 4 - 4.5 rooms - 1st floor - 102 m² - Terrace 35 m² (CHF 1'164'000.-) • Lot 5 - 4.5 rooms - 1st floor - 102 m² - Terrace 35 m² (CHF 1'164'000.-) • Lot 6 - 2.5 rooms - 2nd floor - 63 m² - Terrace 16 m² (CHF 850'000.-) • Lot 7 - 2.5 rooms - 2nd floor - 63 m² - Terrace 16 m² (CHF 850'000.-) • Lot 8 - Studio - 2nd floor - 36 m² - Terrace 10 m² (CHF 500'000.-) • Lot 9 - Duplex 5 rooms - Attic + Upper floor - 167 m² - Terrace 26 m² (CHF 2'509'000.-) Are you interested? Contact us for a non-binding visit!

1 / 12
4.5 rooms, 96m², CHF 925,000.–
1814 La Tour-de-Peilz

Beautiful 4.5-room corner apartment with balcony

Spacious corner apartment of 101 m² with a view of the lake and mountains in La Tour-de-Peilz. Ideally located in La Tour-de-Peilz, in a pleasant and sought-after residential area, this apartment benefits from a privileged location, close to schools, shops, public transport, and the city center.Occupying the corner of the building, it enjoys several orientations, giving it beautiful natural light and a pleasant feeling of space.With a living area of approximately 101 m², the apartment seduces with its generous volumes, functional layout, and beautiful potential for renovation.The living room opens onto a balcony of approximately 8.60 m², a true outdoor extension of the apartment. This benefits from a beautiful unobstructed view of the lake and mountains, while overlooking the communal park of the residence, bringing greenery and clearance to the immediate environment.The apartment consists of:a spacious living room offering a beautiful living space and direct access to the balcony;a balcony of 8.60 m² with an unobstructed view of the lake, mountains, and park;an independent kitchen that can be redesigned and modernized;three bedrooms of beautiful dimensions;two bathrooms, one equipped with a bathtub and the other with a shower;practical storage spaces;an interior layout allowing for a good distinction between day and night areas.The apartment requires a renovation, offering the future owners the opportunity to rethink the spaces and finishes according to their desires. Its beautiful volumes and configuration constitute an excellent basis for creating a contemporary and personalized interior.Its situation is also a real asset for a family: schools and the center of La Tour-de-Peilz are quickly accessible, as are shops, public transport, and the various amenities of the city.An indoor parking space, offered in addition to the sale price, completes this property and provides additional comfort in everyday life.An apartment that combines space, functionality, view, and potential, in a sought-after sector of La Tour-de-Peilz.A visit will allow you to fully appreciate the volumes, the view, and the many possibilities for renovation and layout.

1 / 6
5.5 rooms, 137m², CHF 1,650,000.–
Gérignoz, 1660 Château-d'Oex

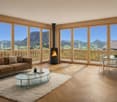
Aux portes de Gstaad - Luxueux appartement en duplex

Découvrez ce superbe appartement de standing, idéalement situé à proximité de Château-d'OEx et de Rougemont, à seulement quelques minutes de Gstaad.Niché sous le toit, cet élégant appartement en duplex de 137 m² offre 5,5 pièces harmonieusement agencées et se présente dans un état irréprochable. Baigné de lumière naturelle, il bénéficie d'une vue imprenable et dégagée sur les sommets alpins environnants.Commencez la journée en savourant un café sur le balcon ensoleillé, tout en profitant du cadre bucolique, du calme ambiant et de la beauté des paysages alpins.À l'intérieur, l'appartement séduit par sa spacieuse cuisine ouverte et son chaleureux séjour agrémenté d'une cheminée. Prolongé par un accès direct au balcon, cet espace de vie convivial est idéal pour se détendre ou recevoir famille et amis.Implantée dans un environnement paisible et verdoyant, la propriété offre une qualité de vie rare tout en restant proche des commodités. Les charmants villages de Château-d'OEx et de Rougemont sont accessibles en quelques minutes, tandis que la prestigieuse station de Gstaad se trouve à seulement 15 minutes.Alliant l'art de vivre alpin, le confort moderne et un cadre naturel exceptionnel, ce magnifique appartement représente une opportunité rare dans l'une des régions les plus prisées des Alpes suisses.Entdecken Sie diese prächtige Luxuswohnung zum Verkauf, die sich in der Nähe von Château-d'Oex befindet.Unter dem Dach gelegen, bietet diese Immobilie eine Fläche von 137 m², verteilt auf 5,5 Zimmer, in einem tadellosen Zustand. Die Aussicht ist einfach herrlich, mit einem freien Panorama auf die Berge, das vom Südlicht durchflutet wird.Stellen Sie sich vor, Sie genießen einen Kaffee auf einem sonnigen Balkon, umgeben von der natürlichen Schönheit der Alpen. Das Innere der Wohnung wird Sie mit seiner offenen Küche sowie dem gemütlichen Wohnzimmer mit Kamin begeistern, das sich zum Balkon hin öffnet und so einen idealen Rahmen für gesellige Momente schafft.Genießen Sie die seltene Ruhe dieser grünen Umgebung, während Sie nur wenige Minuten von den Dörfern Château-d'Oex und Rougemont und nur 15 Minuten von Gstaad entfernt sind.Diese Wohnung stellt eine einzigartige Gelegenheit dar, die Luxus, modernen Komfort und die Nähe zur Natur miteinander verbindet.Discover this exceptional luxury duplex apartment, ideally located near Château-d'Oex and Rougemont, just a short drive from Gstaad.Nestled beneath the eaves, this elegant 137 m² residence offers 5.5 beautifully appointed rooms and is presented in impeccable condition throughout. Bathed in natural light, it enjoys breathtaking, uninterrupted views of the surrounding Alpine peaks.Begin your day with a coffee on the sun-drenched balcony, taking in the peaceful, bucolic surroundings and the beauty of the mountain landscape.Inside, the apartment impresses with its spacious open-plan kitchen and inviting living area featuring a fireplace. Seamlessly extending onto the balcony, this welcoming space provides the perfect setting for both relaxation and entertaining.Set in a tranquil and picturesque environment, the property offers a rare sense of serenity while remaining conveniently close to local amenities. The charming villages of Château-d'Oex and Rougemont are just minutes away, while the world-renowned resort of Gstaad can be reached in only 15 minutes.Combining refined Alpine living, modern comfort, and an exceptional natural setting, this delightful apartment represents a rare opportunity in one of the region's most sought-after locations.


New building
1 / 10
5.5 rooms, 142m², CHF 1,590,000.–
Chemin de la Tuilière 33B, 1805 Jongny

New promotion of four villas in Jongny with a view of Lake Geneva

The La Tuilière Residence is set in a peaceful and green environment, ideal for enjoying tranquility while being in immediate proximity to amenities. This human-scale project consists of four semi-detached villas, designed to emphasize the view while preserving the intimacy of each home.The architecture is distinguished by modern and purified lines, large windows that favor daylight, and large balconies that harmoniously extend the living areas. Additionally, each villa has terraces and private gardens, creating real open spaces overlooking nature.Location between lake and mountainsBenefiting from the pure air of the mountains, the villas are nestled on the slopes of Mont-Pèlerin. They offer a sought-after location on the Riviera, close to Vevey and its idyllic walks along the lake shore.Oriented southeast, the homes benefit from generous sunlight throughout the day, reinforcing the feeling of well-being and freedom.Space distributionEach villa is spread over three levels, organized to promote quality of life in daily life. The lower ground floor accommodates a convivial living room with an open kitchen, extended by a partially covered terrace and a garden.The upper floors are dedicated to rest areas, offering calm and intimacy, with 3 or 4 comfortable bedrooms. A spacious master suite with dressing room and balcony occupies the top floor and enjoys an breathtaking view of Lake Geneva.Villa of 4.5-5.5 roomsUsable area: 202 m2Livable area: 142 m2Ground floor: • Entrance hall • 2 bedrooms • 1 shower room • Large balcony of 12.5 m2 with a view Lower ground floor: • Open kitchen • Large living room • Dining room with access to the terrace and garden • 1 toilet • Technical room with heat pump and hot water tank • Large storage room • Terrace of 34 m2 1st floor: • Master bedroom of 26 m2 (with or without dressing room)or possibility of having 2 bedrooms of 13 m2 • Large balcony of 12.5 m2 with a view • 1 bathroom Exterior: • Lawn garden of 236 m2, privatized Annex: • 1 garage and 1 outdoor parking space (55,000 francs extra) • Solar panels Contact us for more information,Sébastien HuberT. 076 456 01 56P.S. This document is not contractual.

Travel time
-
New building
1 / 10
5.5 rooms, 125m², CHF 1,530,000.–
Chemin de la Tuilière 33B, 1805 Jongny

New promotion of four villas in Jongny with a view of Lake Geneva

The La Tuilière residence is set in a peaceful and green environment, ideal for enjoying tranquility while remaining in close proximity to amenities. This human-scale project consists of four semi-detached villas, designed to highlight the view while preserving the intimacy of each home.The architecture is distinguished by modern and sleek lines, large windows that favor daylight, and large balconies that harmoniously extend the living areas. Additionally, each villa has terraces and private gardens, creating genuine open spaces facing nature.Location between lake and mountainsBenefiting from the pure air of the mountains, the villas are nestled on the slopes of Mont-Pèlerin. They offer a sought-after location on the Riviera, close to Vevey and its idyllic walks along the lake shore.Oriented southeast, the homes benefit from generous sunlight throughout the day, reinforcing the feeling of well-being and freedom.Distribution of spacesEach villa spans three levels, organized to promote quality of life in daily life. The lower level features a convivial living area with an open kitchen, extended by a partially covered terrace and a garden.The upper floors are dedicated to rest areas, offering calm and intimacy, with 3 or 4 comfortable bedrooms. A spacious master suite with dressing room and balcony occupies the top floor and enjoys an breathtaking panoramic view of Lake Geneva.Villa of 4.5-5.5 roomsUsable area: 189 m2Living area: 125 m2Ground floor: • Entrance hall • 2 bedrooms • 1 shower room • Large balcony of 12.5 m2 with a view Lower ground floor: • Open kitchen • Large living room • Dining room with access to the terrace and garden • 1 toilet • Technical room with heat pump and hot water tank • Large storage room 1st floor: • Master bedroom of 26 m2 (with or without dressing room)or possibility of having 2 bedrooms of 13 m2 • Large balcony of 12.5 m2 with a view • 1 bathroom Exterior: • Garden of 117 m2 Annex: • 1 garage and 1 outdoor parking space (55,000 francs extra) • Solar panels Contact us for more information,Sébastien HuberT. 076 456 01 56P.S. This document is not contractual.

Travel time
-
1 / 23
3.5 rooms, 114m², CHF 950,000.–
1815 Clarens

Magnificent 3.5-room apartment with fireplace in Clarens

Discover this superb 3.5-room apartment of 114 m² located on the 2nd floor of a modern building with elevator in Clarens. This bright apartment offers an exceptional living environment with a beautiful view of Lake Geneva. The apartment benefits from generous sunlight.The apartment includes: • Modern living room: Elegant living space with fireplace, large windows offering optimal brightness, and balcony • Bedrooms: 2 bedrooms sharing a balcony • Equipped kitchen: Modern white kitchen, oven, microwave, built-in dishwasher, refrigerator/freezer, and numerous storage spaces • Dining room: Convivial space with large window and unobstructed view • Bathroom: Bath/WC • WC: Guest WC • Private balcony: To enjoy the beautiful days with a view of the lake • Garage: Secure parking space in private garage • Cellar: Cellar in the basement of the building Modern amenities: The apartment has cable TV and is accessible to people with reduced mobility.Privileged location: Clarens offers an exceptional living environment between lake and mountains. The Baugy bus stop is at the foot of the building, Clarens station is a 10-minute walk away. A school is accessible in 5 minutes and the Au petit Rousseau supermarket in 12 minutes.This apartment represents a unique opportunity to live in one of the most beautiful villages of the Vaud Riviera, combining modern comfort and natural charm. Available immediately.

1 / 24
4.5 rooms, 162m², CHF 1,600,000.–
1822 Chernex

Magnificent 4.5-room apartment with panoramic views in Chernex

Discover this superb 4.5-room apartment located on the 1st floor of a modern building in Chernex. This bright and spacious apartment offers an exceptional living environment with an unbeatable view of the lake and the surrounding mountains. A true gem that's just waiting for you!The apartment includes: • Generous living spaces: Spacious rooms with large windows offering exceptional natural light and extraordinary panoramic views. Fireplace, electric shutters, and fiber optics complete the offer of this exceptional property • Equipped kitchen: Wood aspect, black countertop, built-in oven, and stainless steel sink, integrated dishwasher, and large fridge/freezer • Two bathrooms: Including one with a bathtub, double sink, and high-quality tile finishes. Washing machine • Private balcony: Perfect for enjoying the surrounding views • Garage included: For secure parking • Cellar: Cellar in the basement Comfort and accessibility: The building has an elevator and the apartment is accessible to people with reduced mobility. The environment is particularly quiet and suitable for families with children. The apartment benefits from excellent sunshine and a peaceful setting.Privileged situation: Chernex offers an ideal living environment with all services nearby. The train station is 11 minutes on foot, the Chernex Village bus stop 9 minutes, and you will find a Denner supermarket as well as a pharmacy 8 minutes on foot. The College is accessible in 10 minutes on footThis apartment represents a unique opportunity to live in a preserved mountain environment while benefiting from excellent transport connections and all the necessary amenities. Available immediately for your new home at the foot of the Vaudois Alps.

1 / 13
4 rooms, 113m², CHF 970,000.–
1660 Château-d'Oex

Beautiful 4.5-room apartment for sale in Château-d'Oex!

Beautiful bright apartment of 113 m² on one level, without thresholds, for sale in the immediate vicinity of the center of Château-d'Oex!In a small residence of 3 apartments (one apartment per level), this apartment is located in the middle of the building. Here is its distribution: • Entrance hall with closet • A large living room with fireplace and dining area of 40 m² • Open kitchen to the living room • A large corner balcony • 3 bedrooms • 2 bathrooms (1x with shower and 1x with bathtub) • A closed cellar and a storage room • A parking space in a closed garage Technical data: • Heating by heat pump • Windows with triple glazing and insect screens • No thresholds since the entrance of the residence and in the apartment Built in 2018, this residence is very well maintained and offers an ideal quality of life in this chief town of the Pays-d'Enhaut.Access to public transport (Golden Pass station) in Château-d'Oex is near the chalet (1300 m on foot) and access to the highway is possible in Aigle and Bulle. Geneva airport is 1 hour 45 minutes away by car.Château-d'Oex, the chief town of the Pays-d'Enhaut, offers many cultural and sporting activities throughout the year. Additionally, administrative services, shops, and a 24/7 health service complete the offer for a peaceful stay all year round or for holidays.It is possible to acquire this property as a secondary residence and for foreign persons.Do not hesitate to contact us to visit the premises and for more information.S.E. & O.

1 / 13
5.5 rooms, 163m², CHF 1,500,000.–
1815 Clarens

Spacious 5.5-room apartment with breathtaking views of the lake and mountains

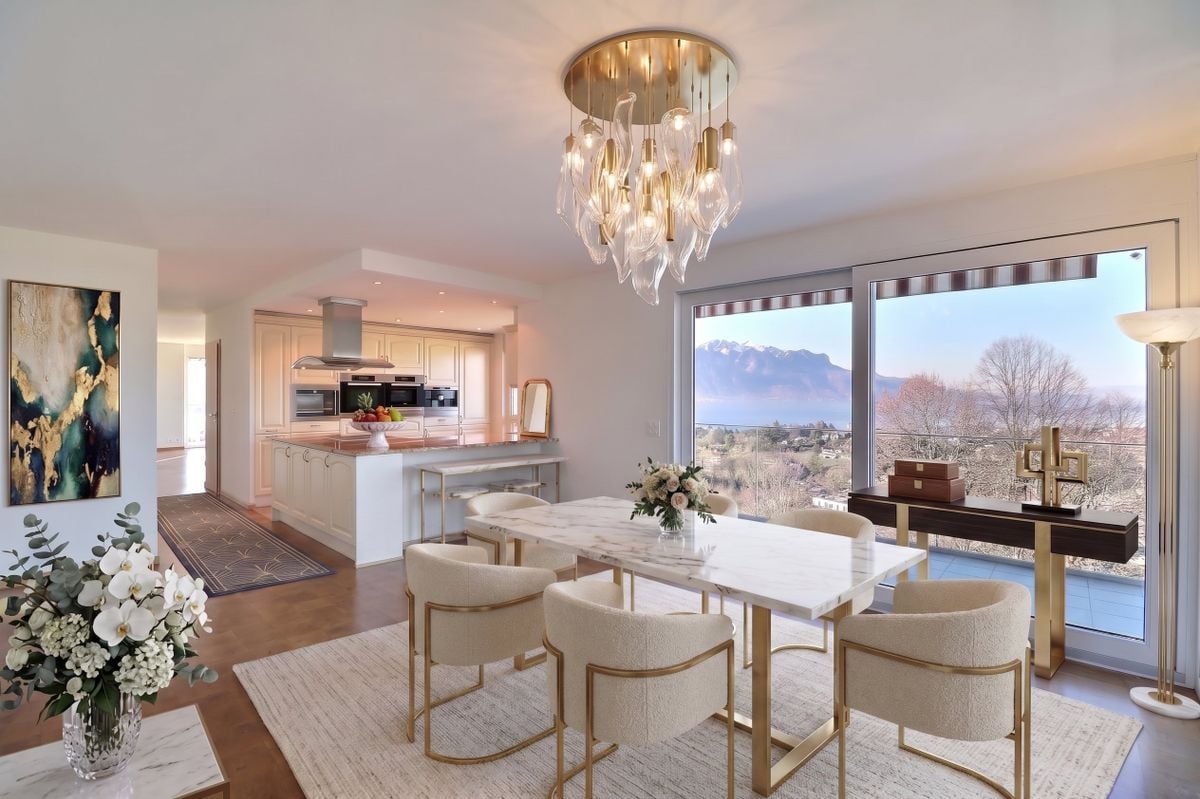
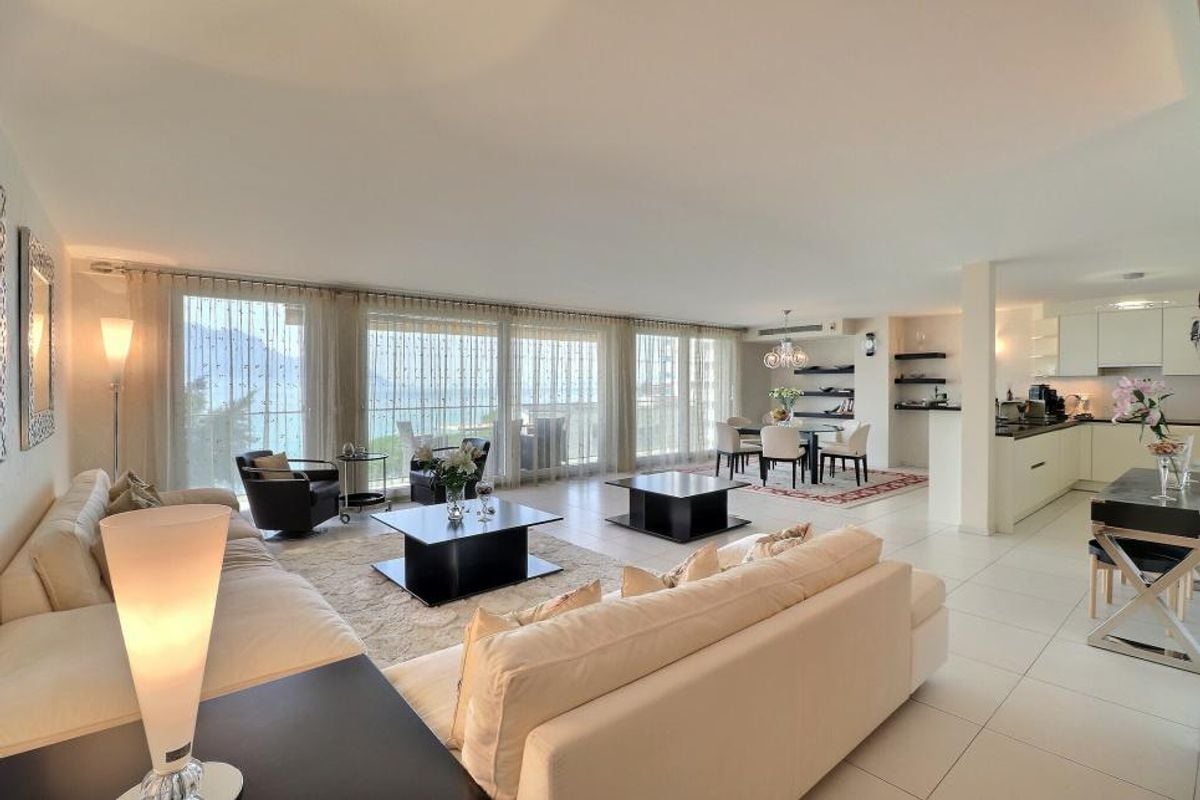
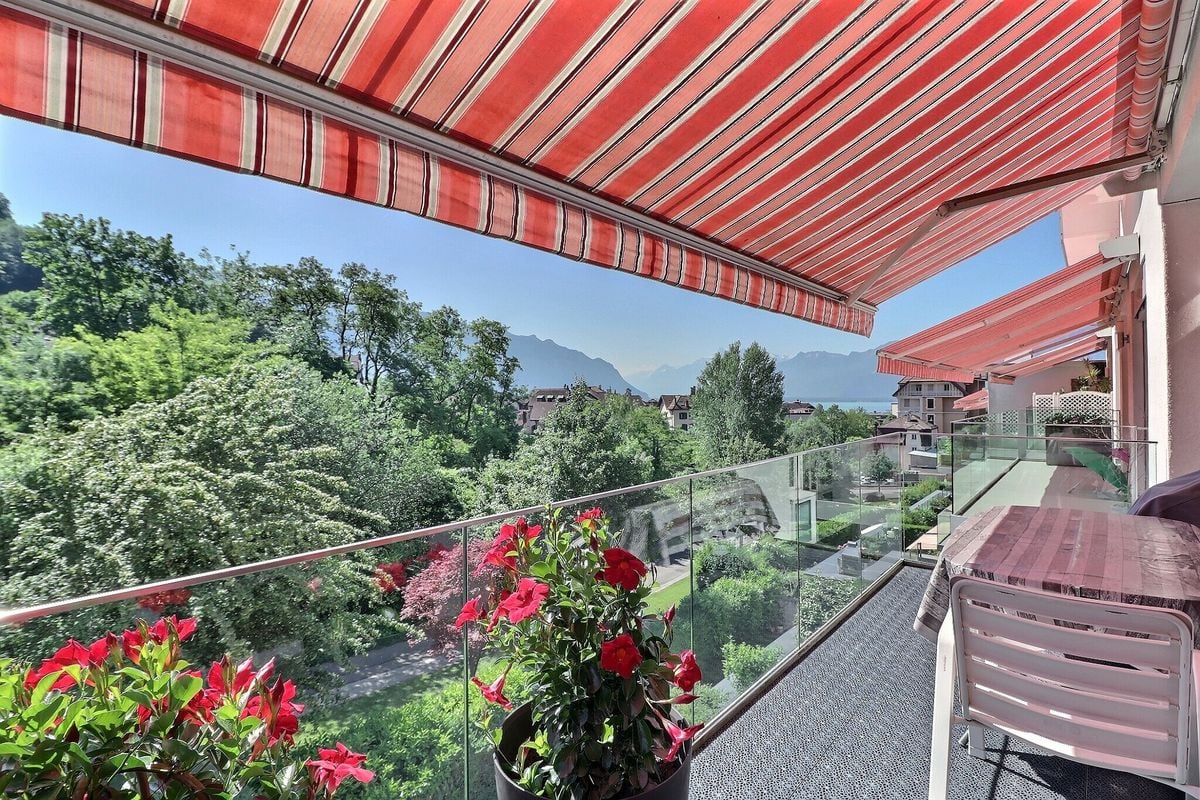
Luxurious Apartment in Montreux with Panoramic ViewsDiscover an exceptional living space in Montreux, where this 5.5-room apartment combines elegance and modern comfort. Located on the first floor of a contemporary building constructed in 2010, it offers breathtaking views of Lake Geneva and the Alps.InteriorWith a surface area of 163 m², this apartment features a sophisticated and practical layout. The living room, bathed in light thanks to large windows, opens onto an elegant dining room. The parquet floor in warm tones adds a welcoming ambiance. The modern, fully equipped kitchen has white cabinets offering ample storage space, high-quality built-in appliances, and a large work surface ideal for gourmets.The master bedroom, a true haven of peace, benefits from a private dressing room, an en-suite bathroom with a sumptuous shower, and direct access to a south-facing balcony. Two other spacious bedrooms offer quiet spaces with large windows allowing you to admire the exceptional view. An additional bathroom and a guest toilet complete this area.Exterior & ViewsEnjoy a 28 m² L-shaped balcony, perfect for relaxing while savoring breathtaking views of the lake and surrounding mountains. Thanks to the motorized shutters and sun protection, this exterior is adapted for relaxation moments at any time of day.LocationIdeally located on the heights of Montreux, the property allows easy access to the city's numerous amenities. The proximity to shops, international schools, and cultural attractions makes this location an ideal choice for a primary or secondary residence. Located just 400 meters from a train stop, the property offers an easy connection to major Swiss cities. The nearby highway entrance facilitates effortless travel.Key Features • • 5.5 luxurious rooms • 163 m² living area • 28 m² balcony with panoramic views • 3 bedrooms, including a master bedroom • 2 bathrooms and 1 guest toilet • Open living and dining room • Fully equipped modern kitchen • 2 indoor parking spaces sold in addition for CHF 80,000.- • Suitable for children and accessible to people with reduced mobility • Central heating with heat pump. • A large, furnished room with a sauna, shower cabin, and built-in closets, as well as a washing machine and dryer, sold in addition for CHF 20,000.-.

1 / 13
4.5 rooms, 162m², CHF 2,775,000.–
1820 Montreux

OPPORTUNITY - LUXURIOUS 4.5 ROOM ATTIC APARTMENT IN THE CENTER OF MONTREUX

Luxury Apartment on the Top Floor in the Heart of MontreuxLocated in the center of Montreux, this luxurious top-floor apartment offers a unique combination of luxury and comfort. With a living area of 162 m², this property is ideal for those seeking space, style, and accessibility in one of Switzerland's most sought-after cities.InteriorUpon entering this 4.5-room apartment, the feeling of modernity and elegance is omnipresent. The open living space, bathed in natural light thanks to its large windows, leads directly to a dining room and a modern kitchen. The kitchen is equipped with high-end appliances, elegant cabinets, and granite countertops, perfect for cooking enthusiasts. The three spacious bedrooms each have an en-suite bathroom, offering intimacy and comfort. The apartment also includes a guest toilet, ideal for receptions. The neutral color palette and luxurious finishes create a serene and refined atmosphere throughout the apartment.Exterior and ViewsEnjoy the exterior from the generous 14 m² balcony, where you can appreciate the breathtaking view of Montreux and glimpses of Lake Geneva. The balcony is designed to be a relaxation or outdoor dining area, an ideal place to unwind or receive guests.LocationThis property is ideally located in the heart of Montreux, just a few steps from all necessary amenities. Located 50 meters from the lake and its beautiful promenade, you can enjoy wonderful walks along the lake shore. The public transportation links are excellent, with a bus stop 30 meters away and the train station a two-minute walk. Quick access to the main highways facilitates travel to Geneva and beyond, making this apartment both practical and prestigious.Key Features • 4.5 spacious and bright rooms • Living area of 162 m² • 14 m² balcony with views • Three bedrooms with en-suite bathrooms • High-end equipped kitchen • Accessible to people with reduced mobility • Built in 2009 • Central location in Montreux • Two indoor parking spaces • High-end finishes Do not hesitate to contact us today to organize a private visit and discover all the benefits of this prestigious apartment in Montreux.

1 / 13
1.5 rooms, 34m², CHF 500,000.–
1815 Clarens

Apartment with 1.5 rooms, ideally located with a beautiful view of the lake and the mountains, 150 m from the Montreux quays

Privileged situation for this 1.5-room apartment of approximately 34 m2 and its 9 m2 balcony at the entrance of Montreux with a beautiful view of Lake Geneva and the mountains. Located on the 3rd floor, this habitable property is in its current state and can be quickly freed if desired. It consists of: • An entrance hall with an integrated double closet. • A bathroom with a bathtub, sink, and toilet. • A large, bright living-dining-bedroom area thanks to the large bay window that allows access to the balcony and enjoyment of the beautiful view of the lake and mountains. • An independent, fitted kitchen. • A balcony of approximately 9 m2 from which you can fully enjoy the beautiful view of Lake Geneva and the mountains. A cellar is included in the sale price, as well as an indoor parking space, sold in addition to the sale price for CHF 40,000.-. This property can be purchased as a main residence, secondary residence, or vacation apartment for non-resident foreigners. The surfaces indicated in this file are indicative. CONSTRUCTION: The building was built in a traditional way at the beginning of the 80s with quality materials; it is in good condition thanks to constant maintenance over the years. The apartment is in good condition with original finishes; a renovation can be planned if desired. The central heating is distributed by radiators. The wooden windows are equipped with double-glazed insulation that ensures good comfort. The roller shutter on the window as well as the solar sail on the balcony are manual. The floor is made of wood parquet in the living-dining-bedroom area and in the entrance hall; it is tiled in the bathroom and kitchen. The building is equipped with a large elevator that allows easy access to all levels. The building has a large room for bicycles, scooters, and strollers. COMMODITIES: The building is located about 150 m from the shore of Lake Geneva and the beautiful flower-lined promenade of Montreux. The VMCV bus stops about 250 m away allow you to leave in the direction of Montreux or Clarens and also towards Villeneuve, La Tour-de-Peilz, and Vevey. The Montreux highway entrance is reached in 5-6 minutes by car, allowing quick access to the main road axes in the direction of Lausanne, Geneva, and its international airport, Fribourg, Bern, France, and Italy, as well as the Vaud and Valais ski stations. The CFF stations Clarens and Montreux are about a 15-minute walk away.
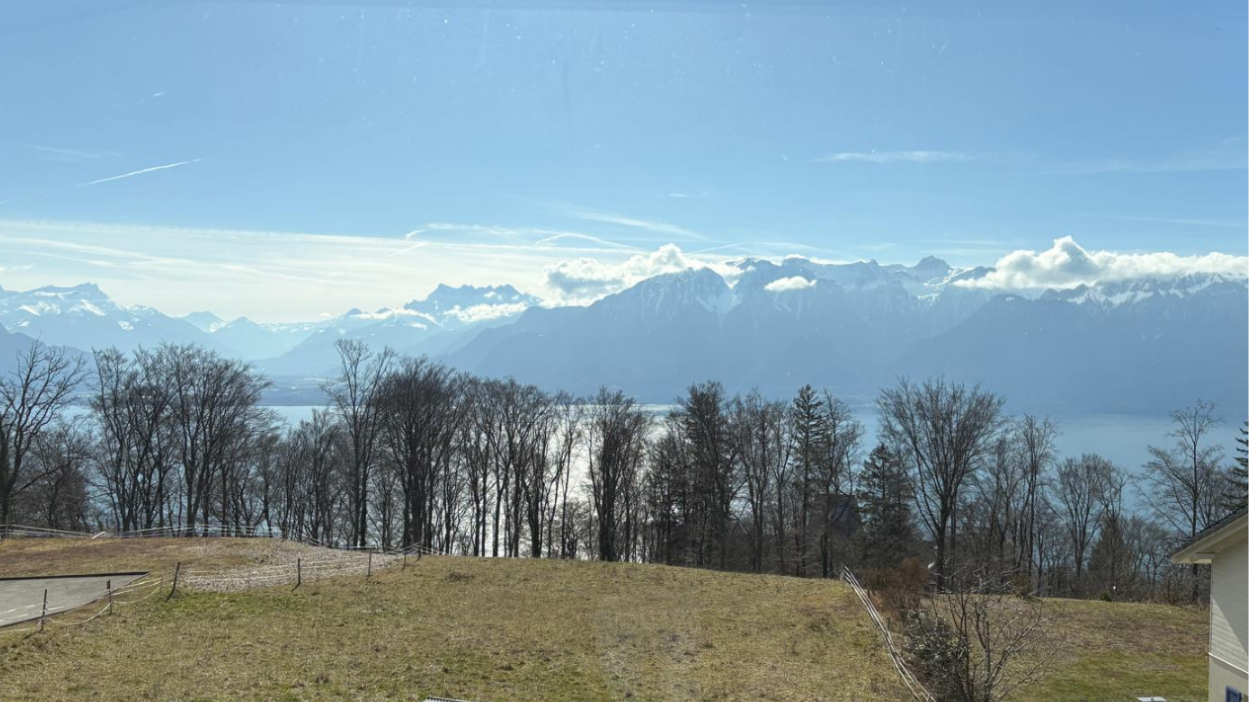
1 / 13
4.5 rooms, 115m², CHF 2,290,000.–
1820 Territet

UNIQUE SITUATION ON THE LAKE SHORE FOR THIS 4.5-ROOM APARTMENT WITH A VERY BEAUTIFUL VIEW

Unique situation on the quays of Montreux for this 4.5-room apartment, which benefits from a very beautiful view of Lake Geneva and the mountains.Distributed on one level, this habitable property in its current state consists of the following: • A large entrance hall with integrated cupboards. • A spacious and bright living room of approximately 33 m² with access to the balcony facing the lake. • A main bedroom facing the lake with also access to the balcony. • A main balcony of approximately 15 m² facing the lake. • Two bedrooms located at the back of the building. • A beautiful fitted and independent kitchen, also at the back of the building, with access to a second balcony. • A balcony of approximately 3 m² at the back of the building. • A large shower room adjacent to the main bedroom. • A second shower room for bedrooms 2 and 3. A cellar as well as an indoor parking space in the automatic underground parking, included in the price, complete this property which can be purchased as a main or secondary residence, and also as a holiday apartment for non-resident foreigners. The surfaces indicated in this file are indicative.The apartment was renovated in 2015; it is habitable in its current state. The building is also in good condition thanks to constant maintenance over the years.The building has 3 elevators allowing access to the different levels, including the large covered swimming pool on the lower ground floor, with direct access to the beautiful flowered quayside promenade of Montreux.The center of Montreux and all the amenities of the pearl of the Vaud Riviera are a few minutes' walk away, passing through the quays.The Montreux motorway is reached in less than 10 minutes, allowing quick departure on the main road axes towards Lausanne, Geneva and its international airport (about an hour's drive), Fribourg, Berne, Valais as well as the Vaud and Valais ski stations.
1 / 13
7.5 rooms, 208m², CHF 2,995,000.–
1814 La Tour-de-Peilz

Very beautiful villa with pool in quiet neighborhood

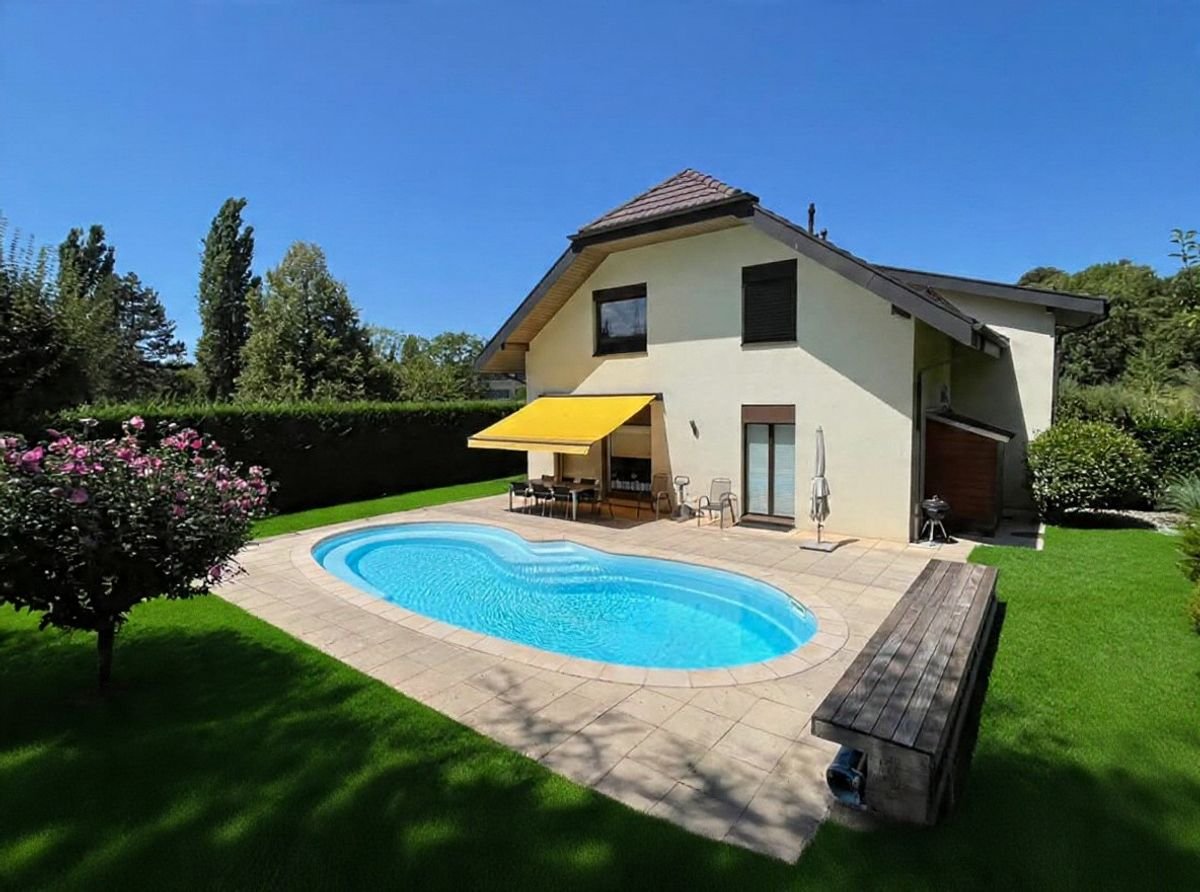
Detached house with pool in La Tour-de-PeilzNestled in a peaceful neighborhood of La Tour-de-Peilz, this stunning detached house with 7.5 rooms combines modern comfort and timeless elegance. Built in 2005, it stands on a generous plot of 1368 m², offering an exceptional quality of life.InteriorSpread over three levels, the house offers a living area of 208 m². The spacious living and dining room, bathed in natural light thanks to large windows, features an elegant red accent wall with a built-in fireplace. The open kitchen is equipped with light wood furniture, modern appliances, and a convivial counter, perfect for family mornings. Five spacious bedrooms guarantee comfort and tranquility, with a built-in closet in one of them. Three modern bathrooms and a separate toilet complete the comfort of the house. The property is also child-friendly and wheelchair accessible.Exterior and viewThe exterior is enhanced by a welcoming terrace and a beautifully landscaped garden with an automatic irrigation system. The heated pool offers a perfect space for relaxation and outdoor pleasure. A motorized awning provides the necessary shade on sunny days, creating a true oasis of calm. The well-maintained garden ensures perfect seclusion to enjoy the surroundings.LocationLa Tour-de-Peilz, a charming commune on the shores of Lake Geneva, is just a 10-minute walk from the lake shore. The location offers easy access to public transportation, particularly thanks to the proximity to Burier train station and several bus lines. Lausanne is accessible by car in 25 minutes, while Geneva International Airport is about an hour's drive away. Close to schools, shops, and the picturesque town center with its restaurants and cafes, this house is an ideal home for families.Key features • 7.5 rooms spread over three floors • 208 m² living area • Plot of 1368 m² • 5 spacious bedrooms • 3 bathrooms and a separate toilet • Modern open kitchen • Elegant fireplace in the living room • Heated outdoor pool • Garage for 2 cars, 6 outdoor spaces • Built in 2005, gas heated Contact us today to organize a private visit to this exceptional property.


1 / 13
5.5 rooms, 111m², CHF 1,195,000.–
1815 Clarens

For investors: 5.5-room apartment in a very quiet neighborhood with a beautiful view

DESCRIPTIONLarge 5.5-room apartment on the top floor of a building in a very quiet residential area with a beautiful view of Lake Geneva and the Châtelard castle forest.The apartment is distributed on one level and consists of: • An entrance hall with a wardrobe. • A spacious and bright living and dining area with two windows that lead to the balcony. • A balcony of approximately 10.50 m2 that allows you to enjoy the beautiful view from the outside. • A partially open kitchen to the living and dining area. • A corridor that leads to the bedrooms and bathrooms. • Four bedrooms at the back of the building, which face west. • A shower room with WC and sink. • A bathroom with bathtub, WC and sink. A cellar is included in the sale price, as well as a parking space in the underground parking garage, which is sold for an additional CHF 40,000.- to the sale price, completes this large apartment.This rental property is primarily intended for investors, with a monthly rent of CHF 4,000.-, including charges and parking.The indicated surfaces are indicative.A VMCV bus stop is located about 300 meters away, the CFF Clarens train station and the post office are about 8-10 minutes walk away and the Montreux motorway entrance is only 3 minutes away by car.The apartment is oriented southeast and west and benefits from good sunlight, as it has windows on three facades.TECHNICAL DATAThe building is in good condition thanks to constant maintenance since its construction between 2006 and 2007.The apartment is also in good condition, as it has been very well maintained.The central gas heating is distributed through the floor, with an individual meter for each apartment.The building is equipped with an elevator for easy access to all levels.The white PVC windows are equipped with double glazing, which ensures good comfort and good thermal insulation.The manually operated blinds are adjustable, the large sunshade of the balcony is motorized.A part of the wardrobe in the main bedroom is equipped with connections for a washing machine and a dryer, if desired.The floor is made of wood laminate in the living and dining area, as well as in the bedrooms and the corridor, it is made of tiles in the kitchen and bathroom areas.The walls are plastered with white plaster, except in the two bathrooms, which are tiled.

1 / 13
5.5 rooms, 158m², CHF 1,670,000.–
1820 Montreux

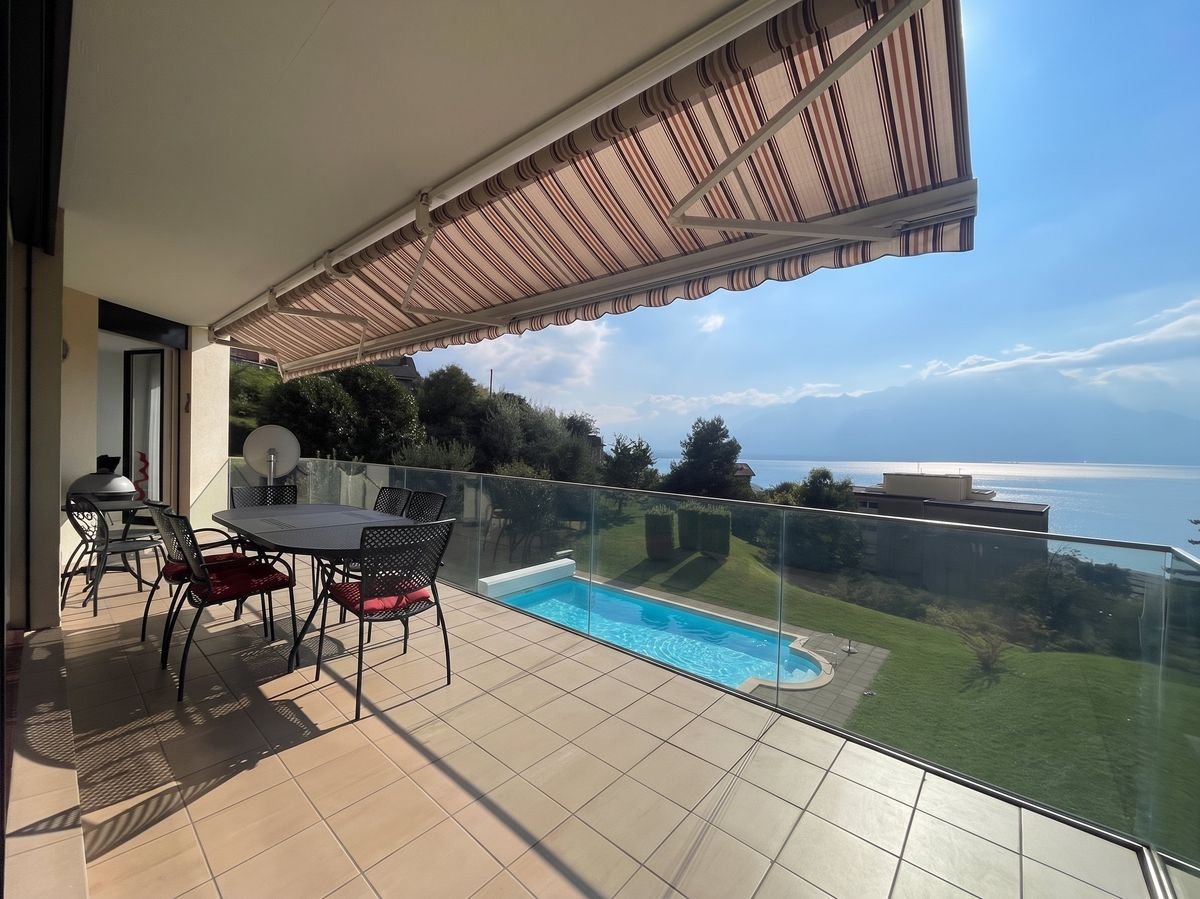
Large 5.5-room apartment with the amenities of a villa and a very beautiful panoramic view

Superb 5.5-room apartment of approximately 158 m² + a large 22 m² balcony close to the center of Montreux, with a very nice view of the mountains and Lake Geneva.This property offers the amenities of a villa in a small building of only 5 units, with a shared garden, a swimming pool, and a communal play area in a very quiet and private environment. Distributed on one level, it consists of: • A spacious entrance hall with a built-in wardrobe. • A large living and dining area of approximately 33 m², bright and with direct access to the balcony through 2 large windows. • A large and beautiful kitchen, fully equipped with a granite countertop and all electrical appliances. • A large corridor for accessing the different rooms. • 3 spacious bedrooms, 2 of which have built-in wardrobes. • 1 main bedroom with a dressing room and an en-suite bathroom. • A large bathroom with a washing column for the 3 bedrooms. • A WC with a sink. This property is immediately habitable as it is in perfect condition.The building is equipped with an elevator to access all levels.A large, glazed elevator allows access to the private underground parking lot where the 2 indoor parking spaces of this apartment are located, which are sold in addition for CHF 80,000.-.A large cellar included in the sale price completes this property, which can be purchased as a main or secondary residence, and also as a vacation apartment for foreign non-residents.The surfaces indicated in this file are indicative.The center of Montreux, where the CFF train station is located, is about 6 minutes by car or about 15 minutes on foot; Geneva airport is about 1 hour by car.

Suggested properties for you based on search results

Other interesting objects