403 results - Properties for sale with Balcony / Terrace: District la Riviera-Pays-d'Enhaut

1 / 12
  • Parking space
  • Balcony / Terrace
  • Pets allowed
  • +7
7.5 rooms228m²CHF 1,950,000.–
1807 Blonay

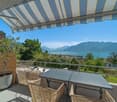
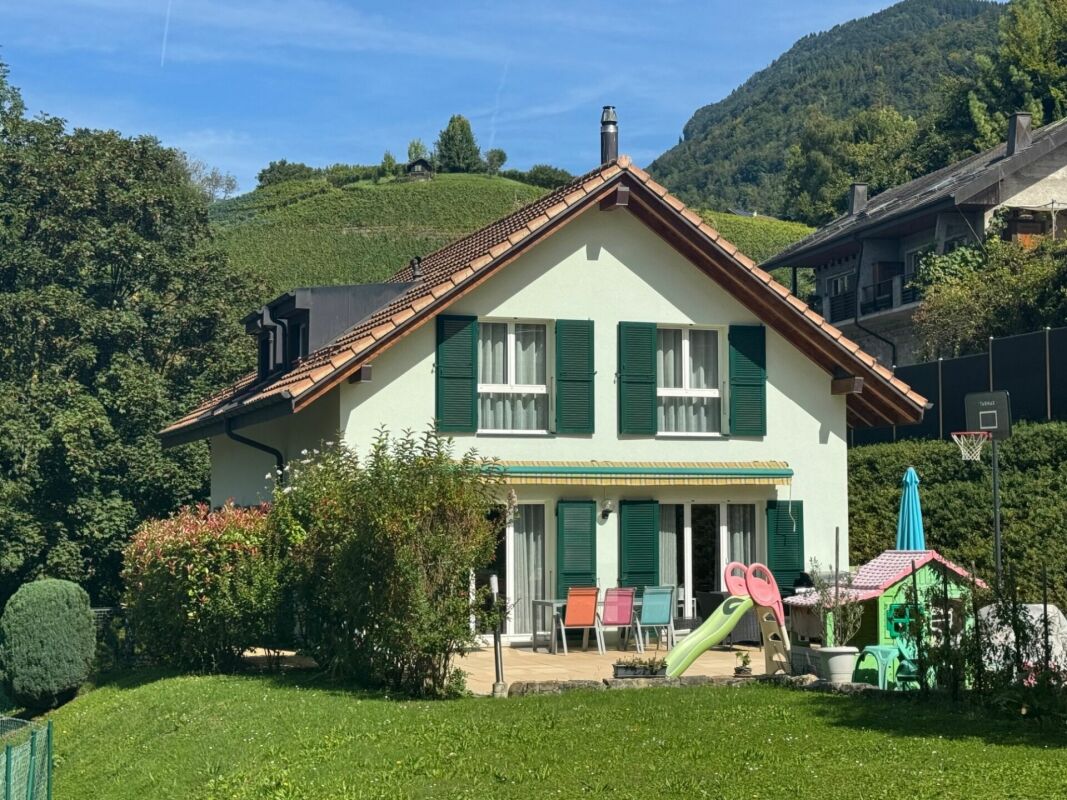
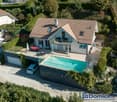
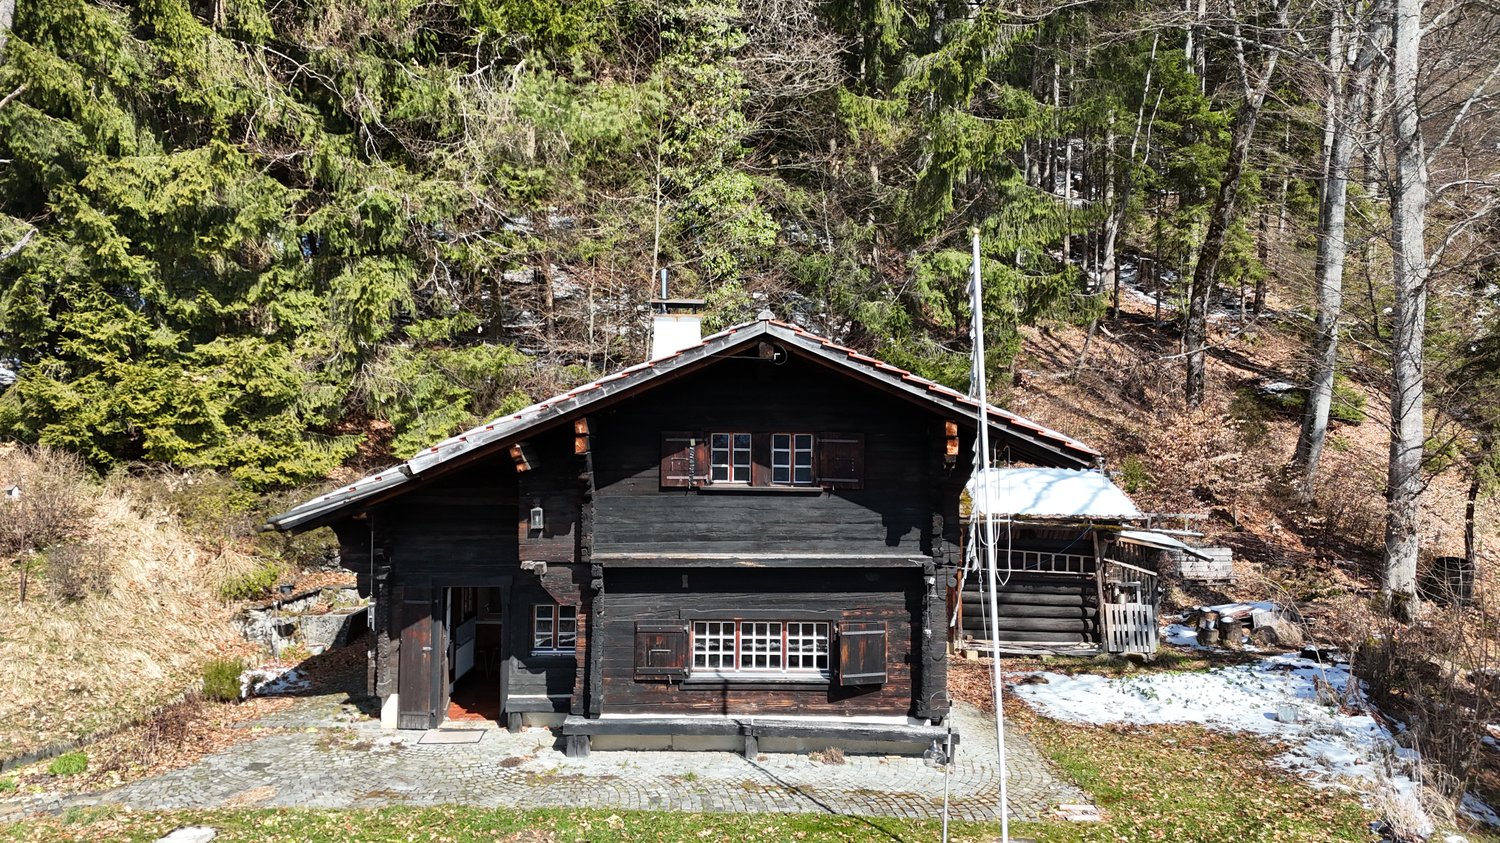
Magnifique maison au charme et au calme absolu sur les hauteurs de Blonay

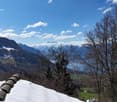
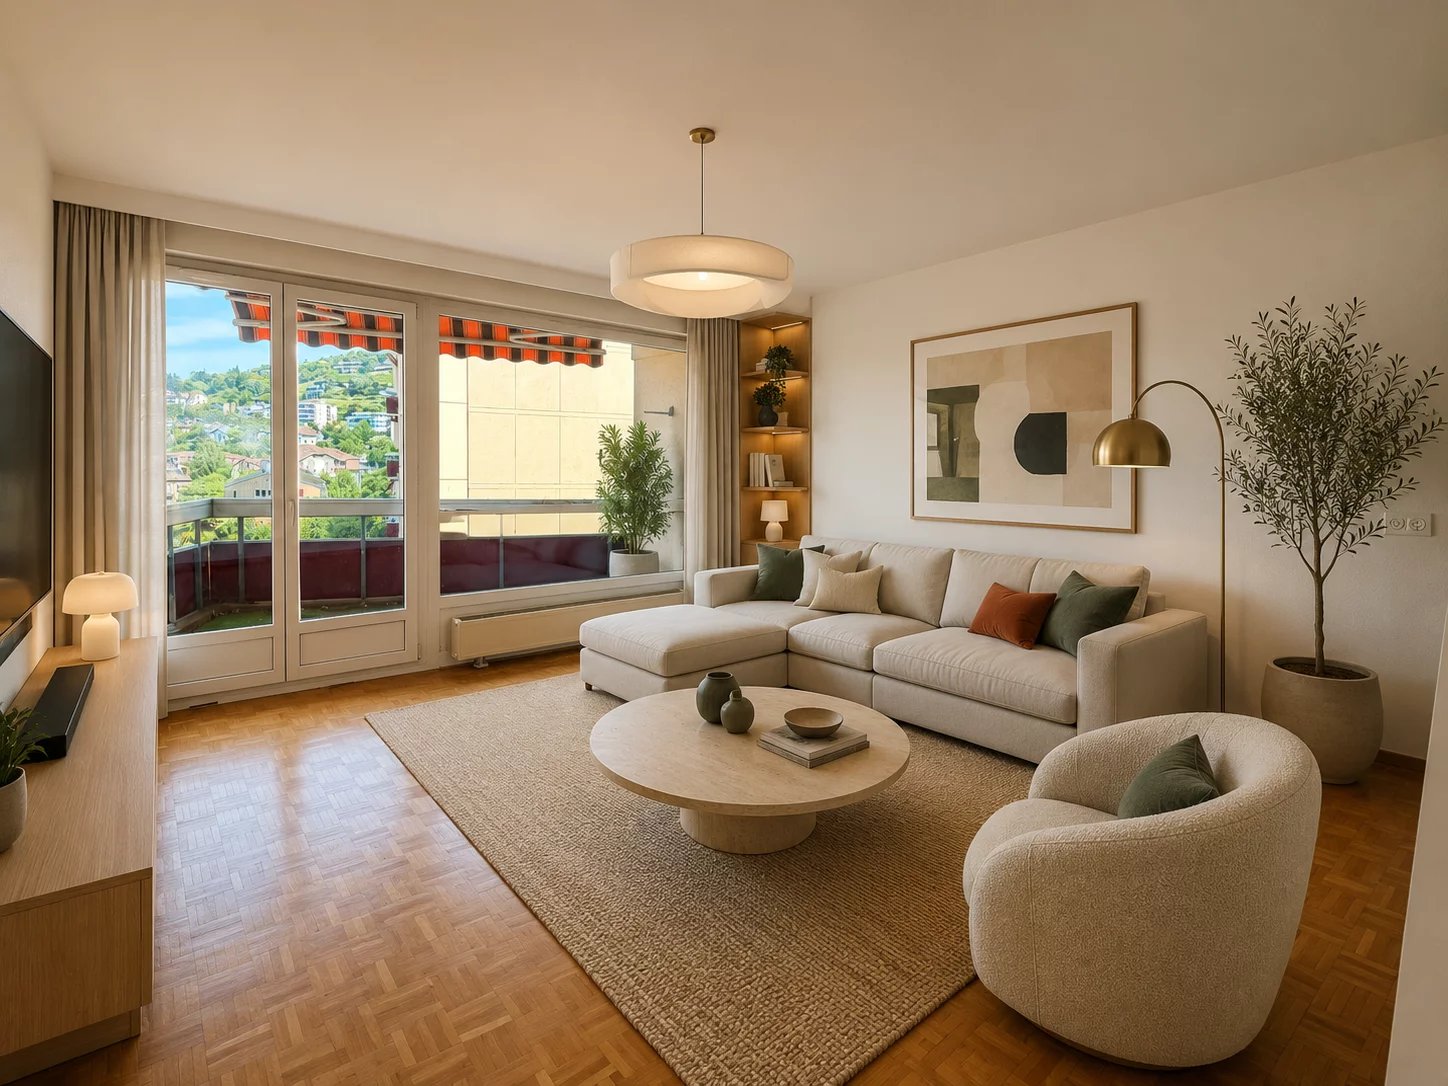
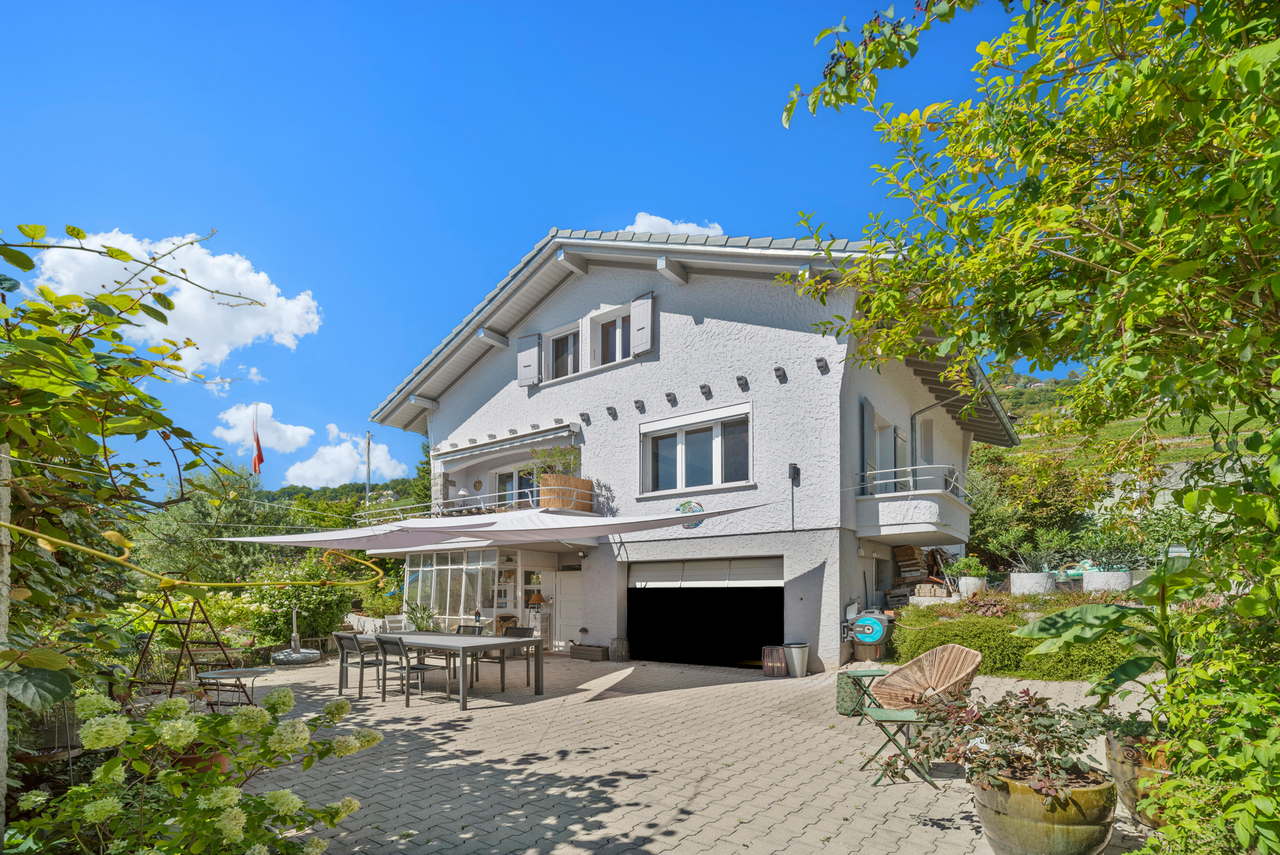
Une maison au charme et au calme absolu à 10-15min de Vevey ! DOSSIER COMPLET SUR DEMANDEInfos en bref : • 7.5 pièces : 5 chambres, dont une suite parentale avec dressing et salle de bain attenante, un séjour spacieux, une cuisine/salle à manger, une bibliothèque • Surface : 228 m² habitables, 263 m² de surface totaleExtérieurs : deux grandes terrasses, un balcon, une cabane de jardin/atelier • Terrain : 13'470 m² orienté sud-est, offrant une vue panoramique sur les Alpes et le lac Léman • Place de parc : 6 places de parc extérieures • Proximité : à 13 minutes de Vevey et Châtel-St-Denis, à 30 minutes de Lausanne et Montreux. Arrêt de train à 100 m, liaison avec Vevey toutes les heures • Construction : maison historique datant de 1730, rénovée et agrandie en 1925, 1950 et 1992 • Chauffage : combinaison de chauffage au mazout et au bois, 36 panneaux solaires photovoltaïques, distribution par chauffage au sol, radiateurs, cheminée et poêle • Atouts : cadre champêtre idyllique, vue panoramique exceptionnelle, calme absolu, charme de l'ancien allié au confort moderne • Procédure : détachement de la parcelle agricole finalisé Une demeure chargée d'histoire, un cadre uniqueNichée sur les hauteurs de Blonay, à quelques pas de la station des Pléiades, cette maison allie le cachet d'une bâtisse historique à des rénovations soignées qui assurent un confort de vie optimal. Son vaste terrain orienté sud-est offre un panorama exceptionnel sur les Alpes et le lac Léman, dans un environnement paisible et verdoyant.Un intérieur spacieux et chaleureuxRépartie sur deux niveaux, la maison propose 7.5 pièces aux volumes généreux, avec une organisation fluide des espaces. Le séjour lumineux et la cuisine/salle à manger créent un espace de vie convivial, agrémenté d'une bibliothèque pour une atmosphère raffinée. La suite parentale, dotée d'un dressing et d'une salle de bain privative, complète cet ensemble.Des prestations modernes dans un cadre authentiqueRénovée à plusieurs reprises, cette maison bénéficie d'équipements performants : chauffage mixte (mazout et bois), panneaux solaires, chauffage au sol et isolation optimisée. Les matériaux nobles et le soin apporté aux détails garantissent un confort optimal tout au long de l'année.Un extérieur pensé pour la sérénitéAvec ses terrasses spacieuses, son balcon et son cabanon de jardin, cette propriété offre un cadre de vie privilégié en pleine nature. L'environnement calme et la proximité immédiate des transports font de cette demeure un bien rare, idéal pour les amoureux de tranquillité et d'authenticité.? Contactez-nous au 076 803 41 60 dès maintenant pour organiser une visite ! English:FULL FILE AVAILABLE ON REQUESTKey Information: • 7.5 rooms: 5 bedrooms, including a master suite with a dressing room and en-suite bathroom, a spacious living room, a kitchen/dining area, and a library. • Living area: 228 m², total area 263 m². • Outdoor spaces: Two large terraces, a balcony, and a garden shed/workshop. • Land: 13,470 m² facing southeast, offering panoramic views of the Alps and Lake Geneva. • Parking: 6 outdoor parking spaces. • Location: 13 minutes from Vevey and Châtel-St-Denis, 30 minutes from Lausanne and Montreux. Train stop 100 m away, with hourly connections to Vevey. • Construction: Historic home dating back to 1730, renovated and expanded in 1925, 1950, and 1992. • Heating: Combination of oil and wood heating, 36 photovoltaic solar panels, underfloor heating, radiators, fireplace, and stove. • Highlights: Idyllic countryside setting, breathtaking panoramic views, absolute tranquility, historic charm combined with modern comfort. • Procedure: Agricultural land separation finalized. A Home Steeped in History, in a Unique SettingPerched above Blonay, just steps from the Les Pléiades station, this residence combines the character of a historic building with meticulous renovations that ensure optimal comfort. Its vast southeast-facing land provides stunning panoramic views of the Alps and Lake Geneva, in a peaceful and lush environment.A Spacious and Inviting InteriorSpread over two levels, the home features 7.5 generously sized rooms with a seamless flow between spaces. The bright living room and the kitchen/dining area create a welcoming atmosphere, complemented by a library for added refinement. The master suite, complete with a dressing room and private bathroom, enhances the overall appeal.Modern Comfort in an Authentic SettingRenovated multiple times, this home boasts high-performance features: mixed heating (oil and wood), solar panels, underfloor heating, and optimized insulation. High-quality materials and attention to detail ensure year-round comfort.Outdoor Spaces Designed for SerenityWith spacious terraces, a balcony, and a garden shed, this property offers an exceptional living environment in the heart of nature. The peaceful setting and proximity to transport make this a rare gem, perfect for those seeking tranquility and authenticity.? Contact us at +41 76 803 41 60 today to schedule a visit!

  • Parking space
  • Balcony / Terrace
  • Pets allowed
  • +7
Samantha Debatty

Samantha Debatty

Courtière et Associée

1 / 11
  • Balcony / Terrace
  • Elevator
  • Child-friendly
4.5 rooms139m²CHF 1,195,000.–
1807 Blonay

Dernier étage avec cachet exceptionnel et vue sur le lac

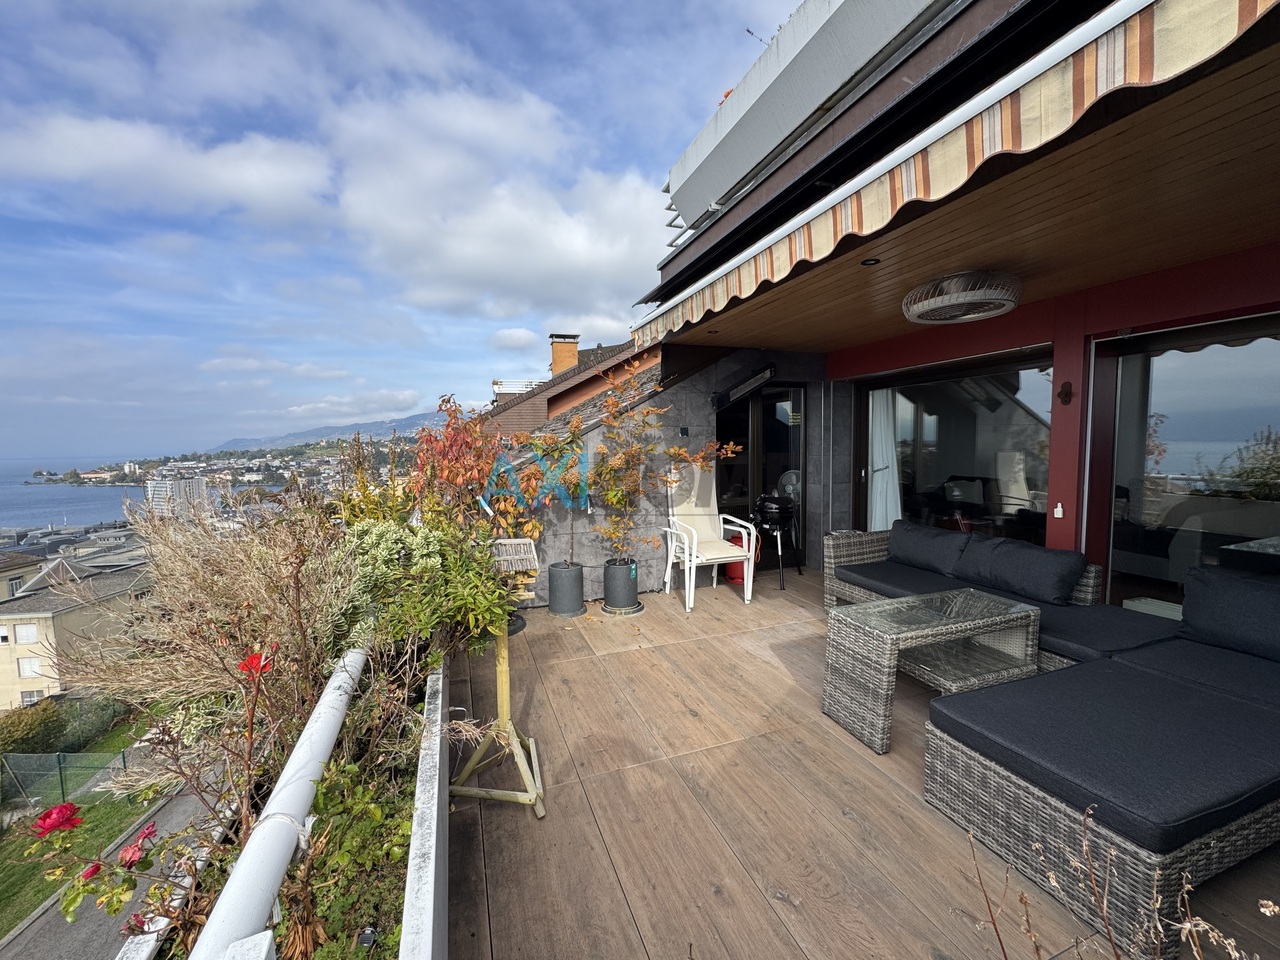
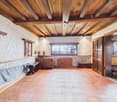
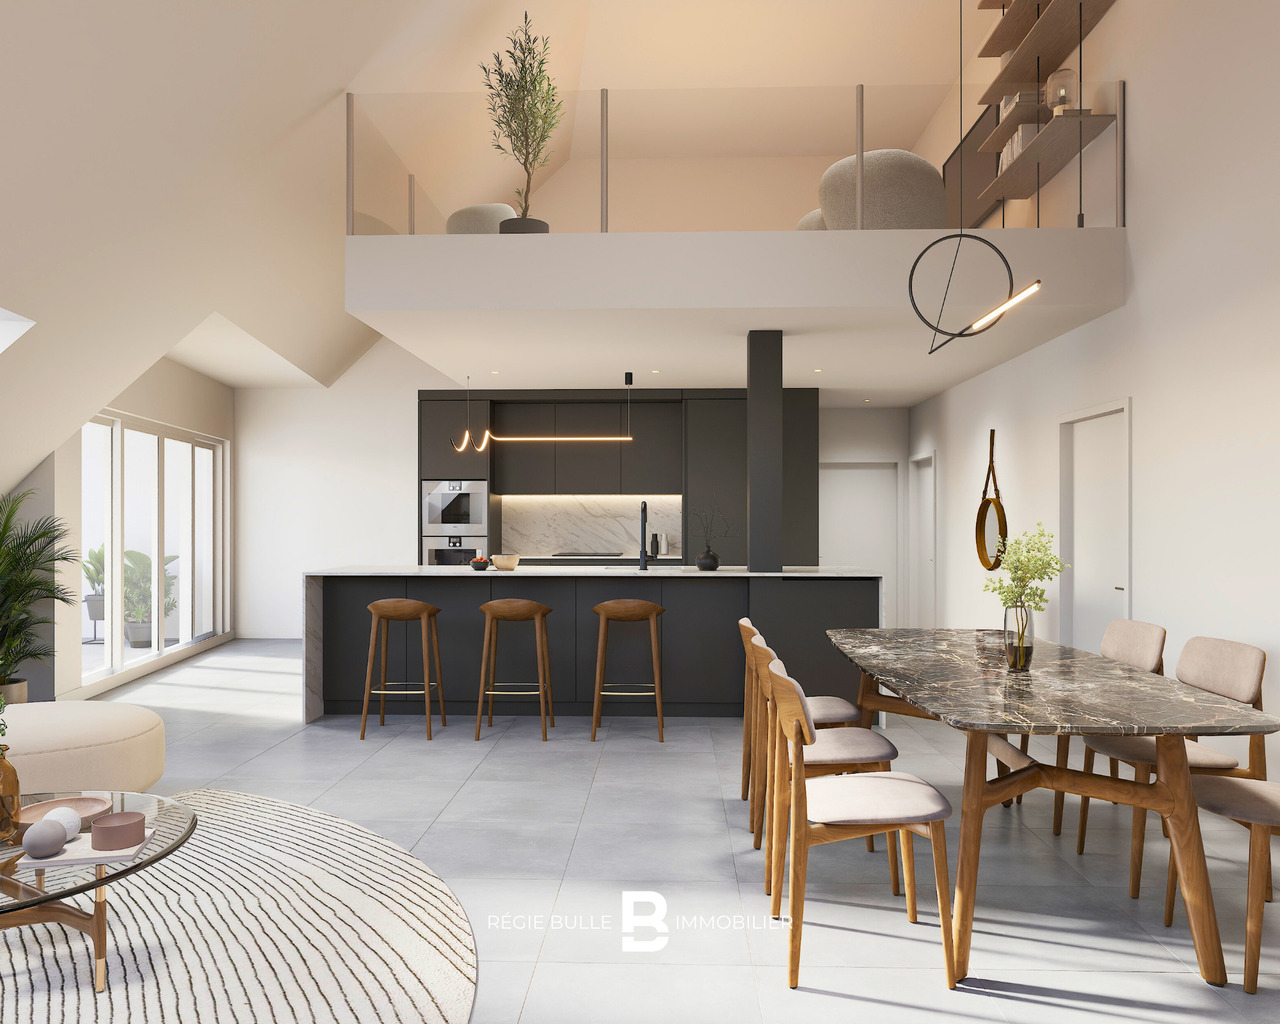
Niché dans les combles d'une petite PPE, cet appartement séduit dès les premiers instants par ses volumes généreux, sa charpente apparente et sa magnifique vue sur le lac Léman et les Alpes. Son séjour cathédrale et sa vaste mezzanine lui confèrent une atmosphère unique, à mi-chemin entre appartement et maison.Grâce à son exposition sud-ouest, il profite d'une vue panoramique sur le lac Léman, les Dents-du-Midi et les Pléiades, offrant un cadre de vie privilégié tout au long de l'année.D'une surface habitable d'environ 140 m², l'appartement se distribue comme suit :- Hall d'entrée- Cuisine semi-ouverte sur la salle à manger- Spacieux séjour avec accès à la mezzanine et au balcon- Vaste mezzanine d'environ 22 m² idéale pour un espace de télétravail, une bibliothèque, une salle TV ou une chambre d'appoint- Suite parentale avec dressing et salle de douche privative équipée d'une colonne de lavage- Chambre à coucher- Salle de doucheUne grande cave d'environ 9 m² complète ce bien.Atout particulièrement rare dans le contexte actuel : la reprise de l'hypothèque existante est possible, avec un taux fixe de 0.75 % sur un montant de CHF 550'000.- jusqu'en 2031.Une visite vous permettra d'apprécier pleinement les volumes, la luminosité et le cadre de vie privilégié qu'offre cet appartement de caractère.N'hésitez pas à nous contacter pour plus d'informations au +41 79 174 66 19. Diese Wohnung befindet sich im Dachgeschoss eines kleinen Mehrfamilienhauses und besticht vom ersten Moment an durch ihre großzügigen Räumlichkeiten, das freiliegende Dachgebälk und den herrlichen Blick auf den Genfer See und die Alpen. Ihr Wohnzimmer mit hoher Decke und ihr großzügiges Zwischengeschoss verleihen ihr eine einzigartige Atmosphäre, die den Mittelweg zwischen Wohnung und Haus darstellt.Dank ihrer Südwestausrichtung bietet sie einen Panoramablick auf den Genfer See, die Dents-du-Midi und die Pléiades und sorgt so das ganze Jahr über für ein privilegiertes Wohnambiente.Mit einer Wohnfläche von ca. 140 m² ist die Wohnung wie folgt aufgeteilt:- Eingangsbereich- Halb offene Küche zum Esszimmer- Geräumiges Wohnzimmer mit Zugang zum Mezzanin und zum Balkon- Großzügiges Mezzanin von ca. 22 m², ideal als Homeoffice, Bibliothek, Fernsehzimmer oder zusätzliches Schlafzimmer- Elternschlafzimmer mit Ankleidezimmer und eigenem Duschbad, ausgestattet mit einer Waschmaschine- Schlafzimmer- DuschbadEin großer Keller von ca. 9 m² rundet diese Immobilie ab.Ein unter den aktuellen Umständen besonders seltenes Plus: Die Übernahme der bestehenden Hypothek ist möglich, mit einem festen Zinssatz von 0,75 % auf einen Betrag von CHF 550'000.- bis zum Jahr 2031.Bei einer Besichtigung können Sie die großzügigen Räume, die Helligkeit und das privilegierte Wohnumfeld dieser charaktervollen Wohnung voll und ganz genießen.Für weitere Informationen stehen wir Ihnen gerne unter 41 79 174 66 19 zur Verfügung. Tucked away in the attic of a small condominium building, this apartment captivates from the very first moment with its generous space, exposed beams, and magnificent view of Lake Geneva and the Alps. Its cathedral-ceilinged living room and spacious mezzanine give it a unique atmosphere, halfway between an apartment and a house.Thanks to its southwest-facing orientation, it enjoys a panoramic view of Lake Geneva, the Dents-du-Midi, and the Pléiades, offering a privileged living environment year-round.With a living area of approximately 140 m², the apartment is laid out as follows:- Entryway- Kitchen partially open to the dining room- Spacious living room with access to the mezzanine and the balcony- Spacious mezzanine of approximately 22 m², ideal for a home office, a library, a TV room, or a guest bedroom- Master suite with a walk-in closet and a private shower room equipped with a laundry column- Bedroom- Shower roomA large storage room of approximately 9 m² completes this property.A particularly rare...

  • Balcony / Terrace
  • Elevator
  • Child-friendly
1 / 8
  • Balcony / Terrace
3.5 rooms62m²CHF 750,000.–
Vaud, 1814 La Tour-de-Peilz

Rare opportunity in the heart of La Tour-de-Peilz

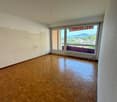
Discover with Switzerland Sotheby's International Realty this 62 m² apartment combining comfort, modernity, and ideal location. Located in a residential and sought-after neighborhood of La Tour-de-Peilz, just a few minutes' walk from the center of Vevey and the shores of the lake, and benefiting from immediate access to public transport, it offers an exceptional living environment, both peaceful and central. On the top floor, this apartment stands out for its exceptional brightness and unobstructed view of the Alps. South-west facing, it benefits from optimal sunlight throughout the day, with large windows allowing an unobstructed view, without opposite, of the surrounding mountains, as well as a clearing on the lake. A true space of serenity. The interior consists of a living room giving onto a balcony, as well as two bright bedrooms. The fully equipped kitchen meets all modern requirements, while the shower room has a connection for a washing column, ensuring practicality and comfort in everyday life. The building was completely renovated in 2025 with facade work, the installation of a heat pump, and solar panels, ensuring excellent energy performance. This rare property, combining construction quality, comfort, and a sought-after location, is an opportunity not to be missed. To be discovered without delay.

  • Balcony / Terrace
Stella Vardanyan

Stella Vardanyan

Courtière

1 / 11
  • Parking space
  • Balcony / Terrace
  • Garage
  • +2
6.5 rooms220m²Price on request
1814 La Tour-de-Peilz

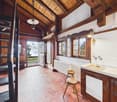
Maison d'architecte avec cachet et potentiel - à rafraîchir

Nichée dans un quartier résidentiel paisible, à l'abri de toute nuisance, cette maison individuelle de 6.5 pièces bénéficie d'un emplacement privilégié au coeur de la commune de Blonay. À seulement quelques minutes de La-Tour-de-Peilz, de Vevey et Montreux, elle profite d'un accès immédiat à toutes les commodités : commerces, écoles, transports publics et infrastructures.Édifiée sur une parcelle de plus de 1'440 m², la propriété séduit par son magnifique terrain plat et son vaste jardin de plus de 1'300 m², offrant un cadre de vie idyllique pour une famille en quête d'espace, de tranquillité et de nature.Une architecture brutaliste, rare et intemporelleInspirée du mouvement brutaliste des années 70, cette demeure incarne une esthétique architecturale forte et assumée, où le béton brut, les lignes franches et les volumes équilibrés s'expriment avec caractère.Les plafonds en béton apparent, les murs en briques à l'étage et les courbes harmonieuses confèrent à la maison une identité unique, qui restera dans le temps inconditionnellement indémodable.Bien entretenue et rafraîchie, elle offre aujourd'hui une base saine et solide pour qui souhaiterait la revisiter dans un style contemporain, sans trahir son âme d'origine.Distribution intérieureRez-de-chaussée • Un hall d'entrée avec un superbe escalier central • Une spacieuse et lumineuse pièce de vie, agrémentée d'une cheminée et d'un espace dînatoire, ouvrant sur la terrasse et le jardin • Une cuisine habitable équipée, avec un agréable coin repas • Une chambre • Une salle de bains et un WC visiteurs Étage • Trois chambres • Une salle de bains Sous-sol • Deux caves • Un espace atelier / bricolage • Une buanderie et un local technique • Un garage intérieur avec espace vélos Une opportunité rare sur la Riviera vaudoiseOffrant un mélange unique d'authenticité, de caractère et de potentiel, cette maison séduira les amateurs d'architecture forte comme les familles désireuses d'un cadre de vie serein et verdoyant.Einfamilienhaus mit brutalistischem Charme Eingebettet in einem ruhigen Wohnviertel, geschützt vor jeglicher Belästigung, profitiert dieses 6.5-Zimmer-Einfamilienhaus von einer privilegierten Lage im Herzen der schönen Gemeinde Blonay. Nur wenige Minuten von Vevey und Montreux entfernt, profitiert es von einem unmittelbaren Zugang zu allen Annehmlichkeiten: Geschäfte, Schulen, öffentliche Verkehrsmittel und Infrastruktur.Errichtet auf einem großzügigen Grundstück von über 1'440 m², besticht das Anwesen durch sein herrliches flaches Grundstück und seinen großen Garten von über 1'300 m² und bietet einen idyllischen Lebensraum für eine Familie auf der Suche nach Raum, Ruhe und Natur.Eine brutalistische, seltene und zeitlose ArchitekturInspiriert von der brutalistischen Bewegung der 70er Jahre, verkörpert dieses Haus eine starke und selbstbewusste architektonische Ästhetik, in der roher Beton, klare Linien und ausgewogene Volumen mit Charakter zum Ausdruck kommen.Die Sichtbetondecken, die Backsteinwände im Obergeschoss und die harmonischen Kurven verleihen dem Haus eine einzigartige Identität, die über die Zeit bedingungslos zeitlos bleiben wird.Gut gepflegt und aufgefrischt bietet es heute eine gesunde und solide Grundlage für diejenigen, die es in einem zeitgenössischen Stil neu gestalten möchten, ohne seine ursprüngliche Seele zu verraten.InnenverteilungErdgeschoss • Eine Eingangshalle mit einer wunderschönen zentralen Treppe • Ein geräumiger und heller Wohnraum,...
  • Parking space
  • Balcony / Terrace
  • Garage
  • +2
Loic Dentan

Loic Dentan

Courtier

1 / 11
  • Parking space
  • Balcony / Terrace
  • View
  • +1
5.5 rooms145m²CHF 1,490,000.–
1820 Montreux

Villa mitoyenne 145 m2, belles terrasses, vue magnifique !

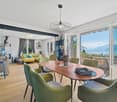
D'avantage d'informations et de photos sur notre site www.chiffelle-immobilier.chDécouvrez cette belle villa mitoyenne de 5.5 pièces et 145 m2 habitable idéalement située au coeur du village de Glion dans une impasse calme et verdoyante, à deux pas de la gare "Collège" de la ligne Montreux-Rocher de Nayes et des principaux axes routiers.Avec environ 145 m² habitables, cette maison offre des espaces généreux, dont un salon séjour spacieux avec accès direct au jardin et une cuisine habitable donnant sur les terrasses et une magnifique vue sur le lac, le jura et les Alpes !Construite en 1974 sur une parcelle de 780 m2, elle a fait l'objet de rénovations constantes, une pompe à chaleur et des panneaux solaires ont notamment été installé en 2024. Aucun travaux ne sont nécessaires avant l'aménagement. Un jardin bien arboré et fleuri de 541 m2 ainsi que 3 places de parc complètent ce bien.infos et visites :Vincent Guexguex@chiffelle.ch079 304 26 49More information and photos on our website www.chiffelle-immobilier.chDiscover this beautiful 5.5-room, 145 m2 semi-detached villa ideally located in the heart of the village of Glion in a quiet, leafy cul-de-sac, a stone's throw from the "Collège" station on the Montreux-Rocher de Nayes line and the main roads.With around 145 m2 of living space, this house offers generous living areas, including a spacious living room with direct access to the garden and a kitchen opening onto the terraces and a magnificent view of the lake, the Jura and the Alps!Built in 1974 on a 780 m2 plot, it has undergone constant renovation, including the installation of a heat pump and solar panels in 2024.No further work is required before completion.A 541 m2 garden planted with trees and flowers and 3 parking spaces complete this property.infos and visits :Vincent Guexguex@chiffelle.ch079 304 26 49
  • Parking space
  • Balcony / Terrace
  • View
  • +1
1 / 8
  • Parking space
  • Balcony / Terrace
  • View
10 rooms360m²CHF 3,500,000.–
A Saint-Légier-La Chiésaz, 1806 Saint-Légier-La Chiésaz

Splendid property ideally located

Discover this magnificent residence, ideally located in a charming setting. Completely renovated in 2021, it elegantly combines the charm of the old with the comfort of the modern.Layout:Ground floorA cozy living room with a beautiful fireplace opens onto a bright dining room. From its balcony, you can enjoy an breathtaking view of the lake and the Alps, without any vis-à-vis. The modern and fully equipped kitchen has a six-burner stove, an American refrigerator, a large work surface, and a central island. It provides direct access to the garden, perfect for outdoor meals. A WC with sink, renovated in 2021, completes this level.First floorA superb bedroom with dressing room and en-suite bathroom (double sinks) awaits you. A second bedroom, offering a breathtaking view of the lake, also has a dressing room and a spacious bathroom with double sinks. Finally, a third bedroom with private bathroom and panoramic balcony completes this floor.Second floorThis area offers three bright bedrooms, including a beautiful suite with a bathroom renovated in 2021, featuring a bathtub and a shower. The other two bedrooms share an elegant bathroom, also renovated, combining a bathtub and a shower. Natural light enhances each room and creates a peaceful atmosphere.BasementCompletely redesigned in 2021, the basement offers a versatile space: cellar, machine room, laundry/workshop, home cinema, and playroom for kids and adults.ExteriorThe property has four parking spaces, a large terrace built in 2021, and a vast garden, ideal for enjoying sunny days or starry evenings.Practical informationHeating: Replaced in 2025, with solar panel installation in progress.Shops nearby: COOP center, pharmacy, butcher, bakery, hairdresser, and optician, just 400 m away.Transportation: Vevey train station is accessible in less than 15 minutes.Road access: The Vevey highway entrance is 800 m away.Schools: A few steps from primary and secondary schools, and 700 m from the international and bilingual school of Haut-Lac.An exceptional property to discover without delay!Bilingual broker. Feel free to contact me for further information.

  • Parking space
  • Balcony / Terrace
  • View

Suggested properties for you based on search results

Other interesting objects