364 results - Properties for sale: Region Rive gauche

1 / 7
5 rooms165m²CHF 2,650,000.–
Route de gy 16, 1252 Meinier

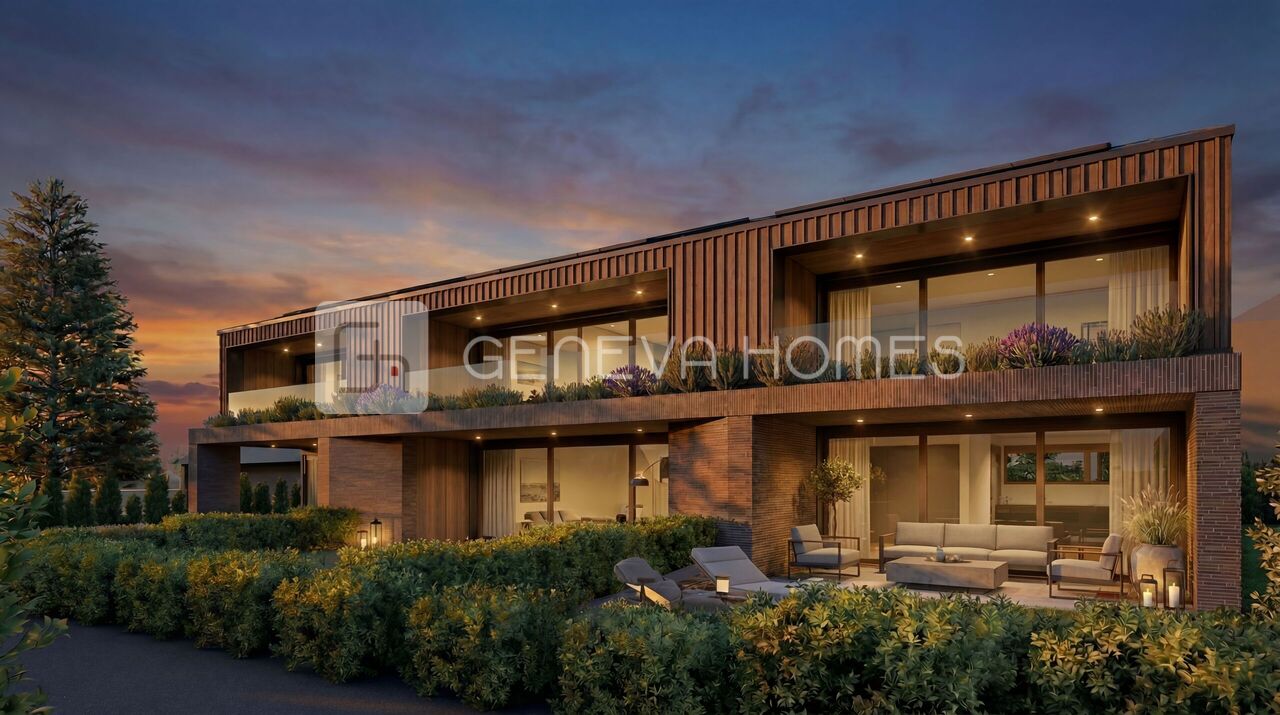
Villa C - Maison THPE au coeur de la campagne genevoise

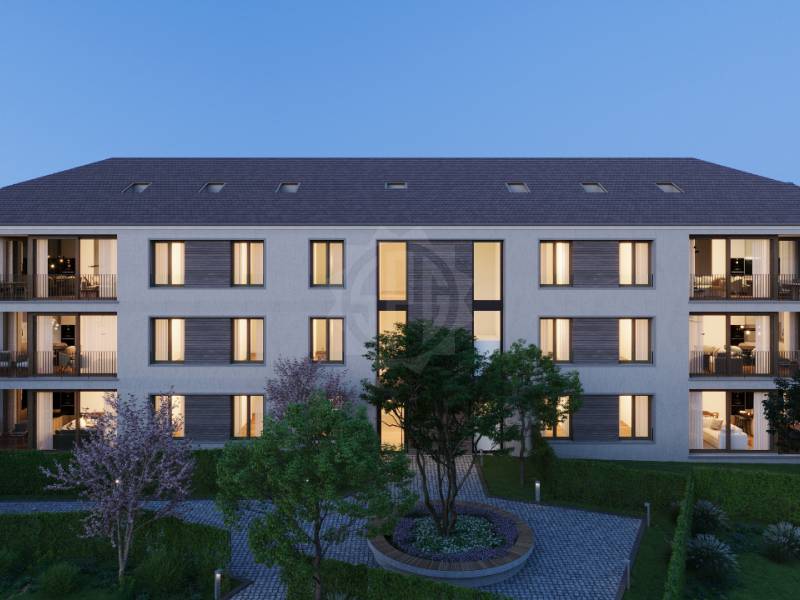
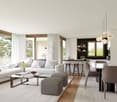
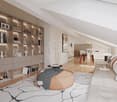
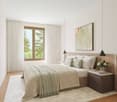
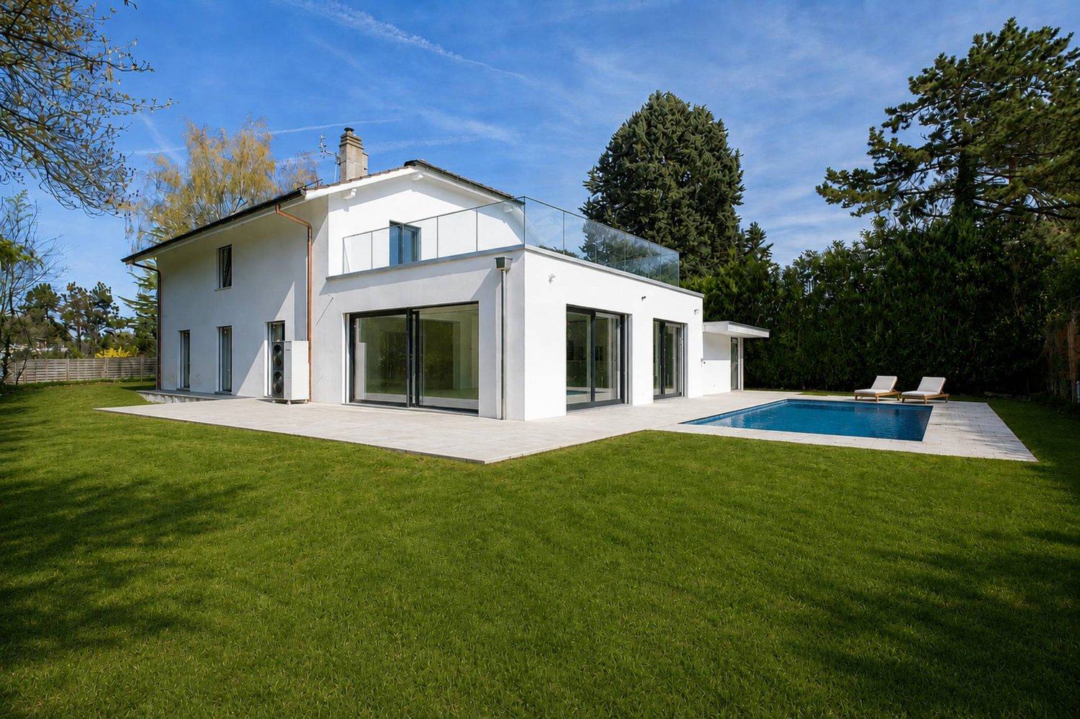
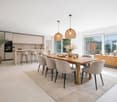
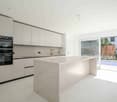
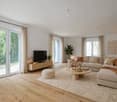
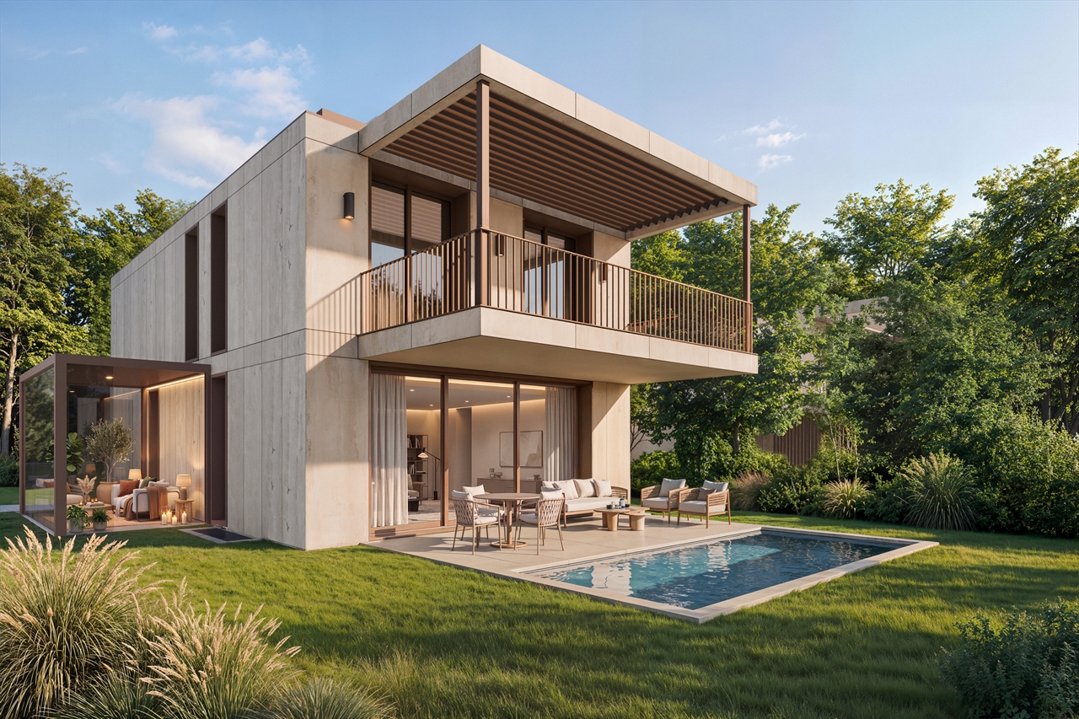
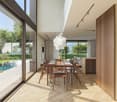
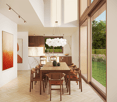
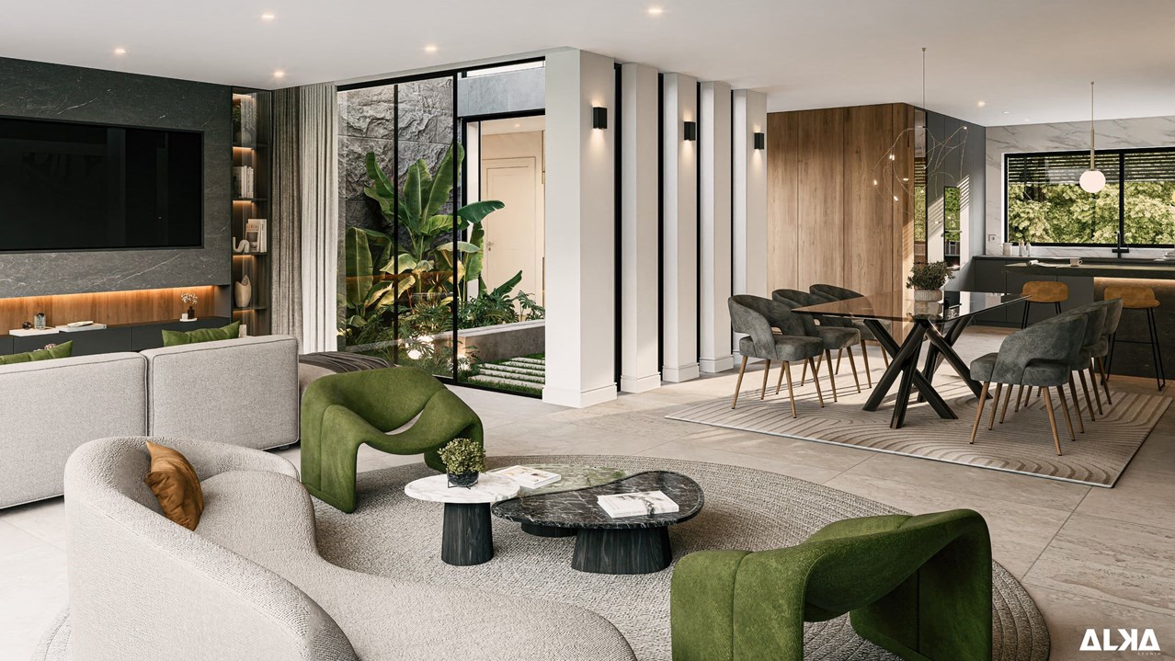
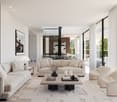
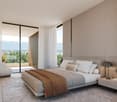
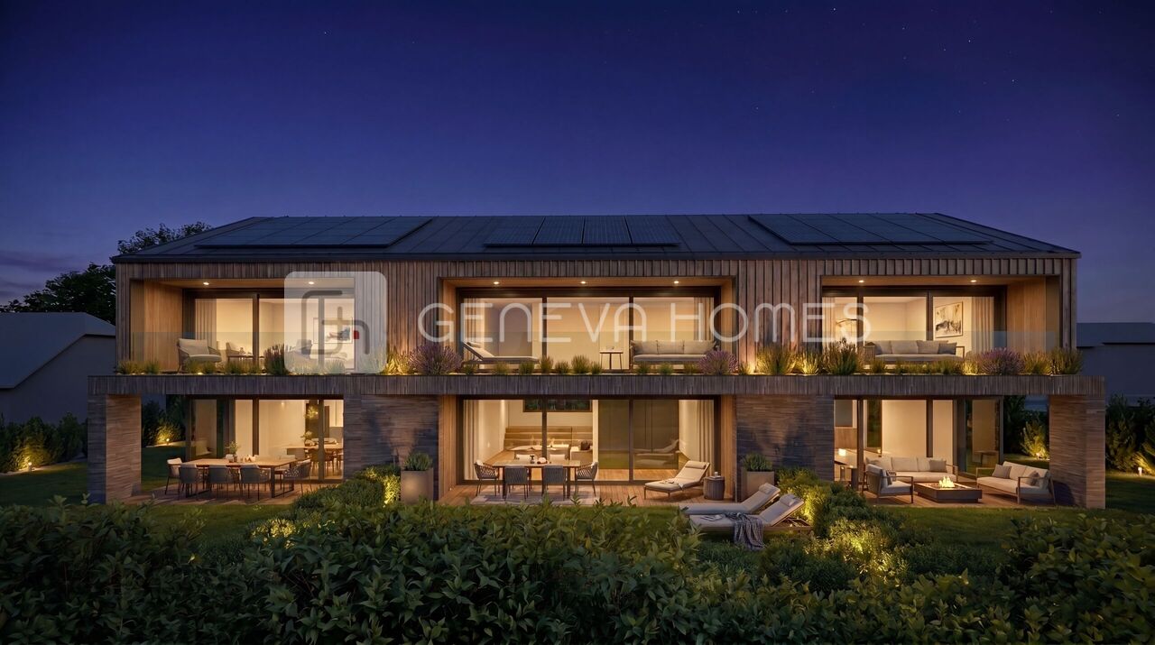
Découvrez Mineral, un projet exclusif signé par le bureau DVK Architectes, proposant une réinterprétation contemporaine du corps de ferme genevois, où authenticité, élégance et modernité se rencontrent harmonieusement.Face à l'intérêt suscité par ce développement, la Villa A est d'ores et déjà réservée, laissant une opportunité rare d'acquérir l'une des dernières villas disponibles au sein de cet ensemble confidentiel.Pensée dans les moindres détails, chaque villa offre des volumes généreux et une organisation parfaitement adaptée à la vie familiale contemporaine.Le sous-sol entièrement aménagé accueille une vaste salle de jeux, une salle de bains, une buanderie fonctionnelle, un local technique ainsi qu'une cave ou un abri PC, offrant ainsi des espaces complémentaires particulièrement appréciables au quotidien.Au rez-de-chaussée, les espaces de vie séduisent par leur luminosité et leur ouverture. Un élégant hall d'entrée mène à une cuisine contemporaine ouverte sur une généreuse pièce de réception, prolongée naturellement vers un jardin privatif arboré, véritable extension extérieure pensée pour profiter pleinement des beaux jours dans un cadre intimiste et verdoyant.L'étage distribue harmonieusement les espaces nuit, comprenant une suite parentale avec salle de bains privative et terrasse, ainsi que deux chambres supplémentaires et une seconde salle de bains, garantissant un équilibre idéal entre confort, intimité et fonctionnalité.Alliance subtile entre patrimoine architectural et lignes contemporaines, Mineral offre un cadre de vie rare, au coeur de l'un des villages les plus prisés de la campagne genevoise.Pour plus d'informations, n'hésitez pas à nous demander la brochure de vente complète.Discover Mineral, an exclusive development designed by DVK Architectes, offering a contemporary reinterpretation of the traditional Geneva farmhouse, where authenticity, elegance, and modernity blend harmoniously.Given the interest this development has generated, Villa A has already been reserved, leaving a rare opportunity to purchase one of the last villas available in this exclusive community.Thoughtfully designed in every detail, each villa offers generous living spaces and a layout perfectly suited to modern family life.The fully fitted basement features a spacious games room, a bathroom, a functional laundry room, a technical room, as well as either a cellar or a civil defense shelter, providing exceptional additional living and storage space adaptable to a wide range of family needs.On the ground floor, the living areas are bright, open, and welcoming. An elegant entrance hall leads to a contemporary kitchen opening onto a generous reception and living area, naturally extending toward a landscaped private garden -- a true outdoor extension designed for enjoying sunny days in complete privacy.The upper floor harmoniously distributes the sleeping quarters, comprising a master suite with private bathroom and terrace, along with two additional bedrooms and a second bathroom, offering the perfect balance between comfort, privacy, and functionality.A subtle blend of architectural heritage and contemporary lines, Mineral offers a rare living environment in one of the most sought-after villages of the Geneva countryside.For further information, please do not hesitate to request the full sales brochure.


Travel time
-
1 / 6
5 rooms160m²CHF 2,500,000.–
Route de Gy 16, 1252 Meinier

Villa B - THPE au coeur de la campagne genevoise

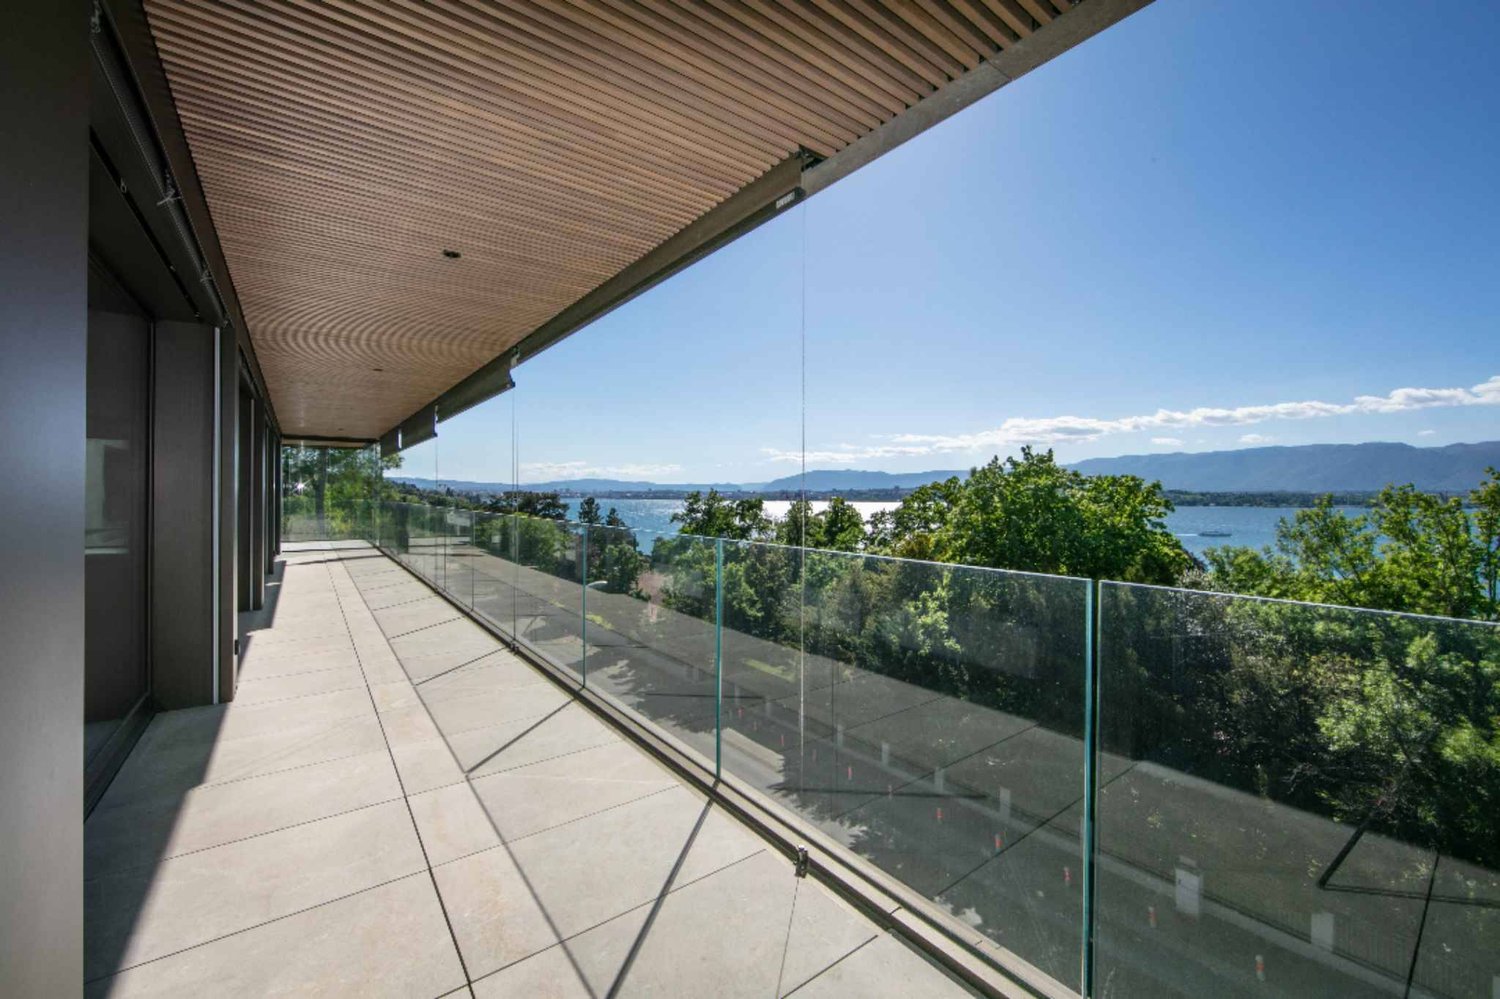
Découvrez Mineral, un projet exclusif signé par le bureau DVK Architectes, proposant une réinterprétation contemporaine du corps de ferme genevois, où authenticité, élégance et modernité se rencontrent harmonieusement.Face à l'intérêt suscité par ce développement, la Villa A est d'ores et déjà réservée, laissant une opportunité rare d'acquérir l'une des dernières villas disponibles au sein de cet ensemble confidentiel.Pensée dans les moindres détails, chaque villa offre des volumes généreux et une organisation parfaitement adaptée à la vie familiale contemporaine.Le sous-sol entièrement aménagé accueille une vaste salle de jeux, une salle de bains, une buanderie fonctionnelle, un local technique ainsi qu'une cave ou un abri PC, offrant ainsi des espaces complémentaires particulièrement appréciables au quotidien.Au rez-de-chaussée, les espaces de vie séduisent par leur luminosité et leur ouverture. Un élégant hall d'entrée mène à une cuisine contemporaine ouverte sur une généreuse pièce de réception, prolongée naturellement vers un jardin privatif arboré, véritable extension extérieure pensée pour profiter pleinement des beaux jours dans un cadre intimiste et verdoyant.L'étage distribue harmonieusement les espaces nuit, comprenant une suite parentale avec salle de bains privative et terrasse, ainsi que deux chambres supplémentaires et une seconde salle de bains, garantissant un équilibre idéal entre confort, intimité et fonctionnalité.Alliance subtile entre patrimoine architectural et lignes contemporaines, Mineral offre un cadre de vie rare, au coeur de l'un des villages les plus prisés de la campagne genevoise.Pour plus d'informations, n'hésitez pas à nous demander la brochure de vente complète.Discover Mineral, an exclusive development offering a contemporary reinterpretation of the traditional Geneva farmhouse, where authenticity, elegance, and modernity blend harmoniously.Given the interest this development has generated, Villa A has already been reserved, leaving a rare opportunity to purchase one of the last villas available in this exclusive community.Thoughtfully designed in every detail, each villa offers generous living spaces and a layout perfectly suited to modern family life.The fully fitted basement features a spacious games room, a bathroom, a functional laundry room, a technical room, as well as either a cellar or a civil defense shelter, providing exceptional additional living and storage space adaptable to a wide range of family needs.On the ground floor, the living areas are bright, open, and welcoming. An elegant entrance hall leads to a contemporary kitchen opening onto a generous reception and living area, naturally extending toward a landscaped private garden -- a true outdoor extension designed for enjoying sunny days in complete privacy.The upper floor harmoniously distributes the sleeping quarters, comprising a master suite with private bathroom and terrace, along with two additional bedrooms and a second bathroom, offering the perfect balance between comfort, privacy, and functionality.A subtle blend of architectural heritage and contemporary lines, Mineral offers a rare living environment in one of the most sought-after villages of the Geneva countryside.For further information, please do not hesitate to request the full sales brochure.
Travel time
-
1 / 13
8 rooms540m²CHF 7,790,000.–
1253 Vandoeuvres

Exclusivity - Magnificent property in Vandoeuvres

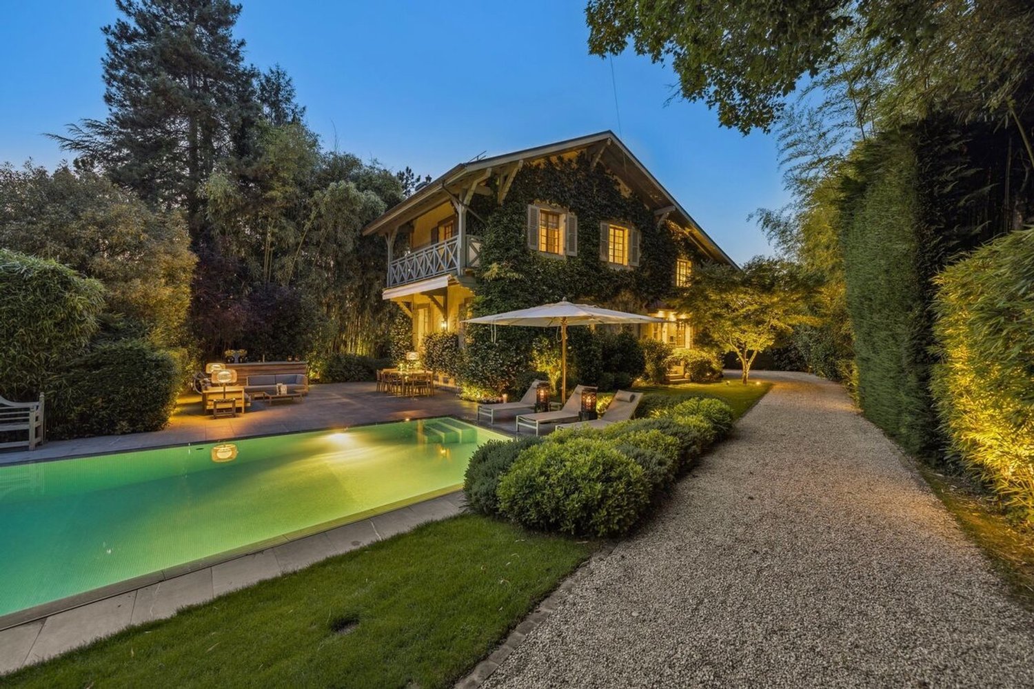
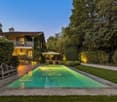
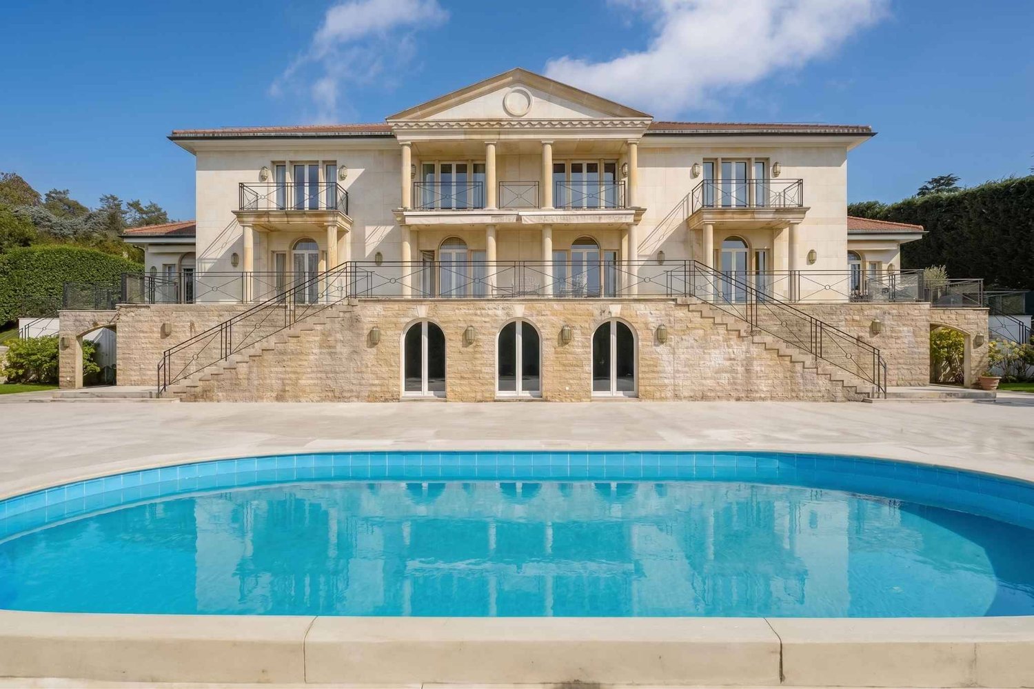
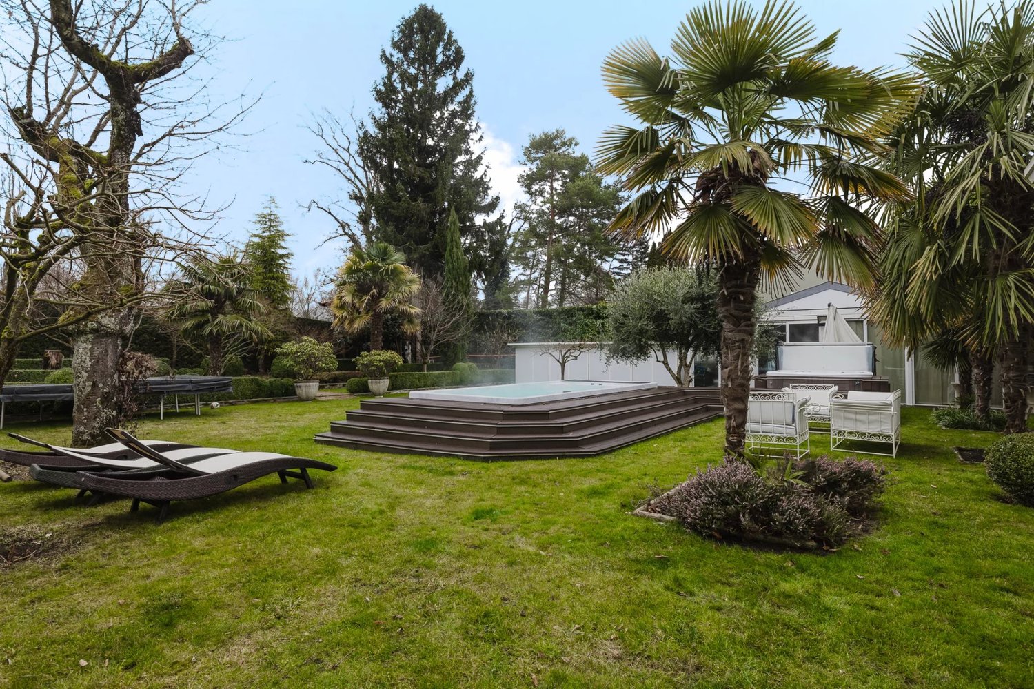
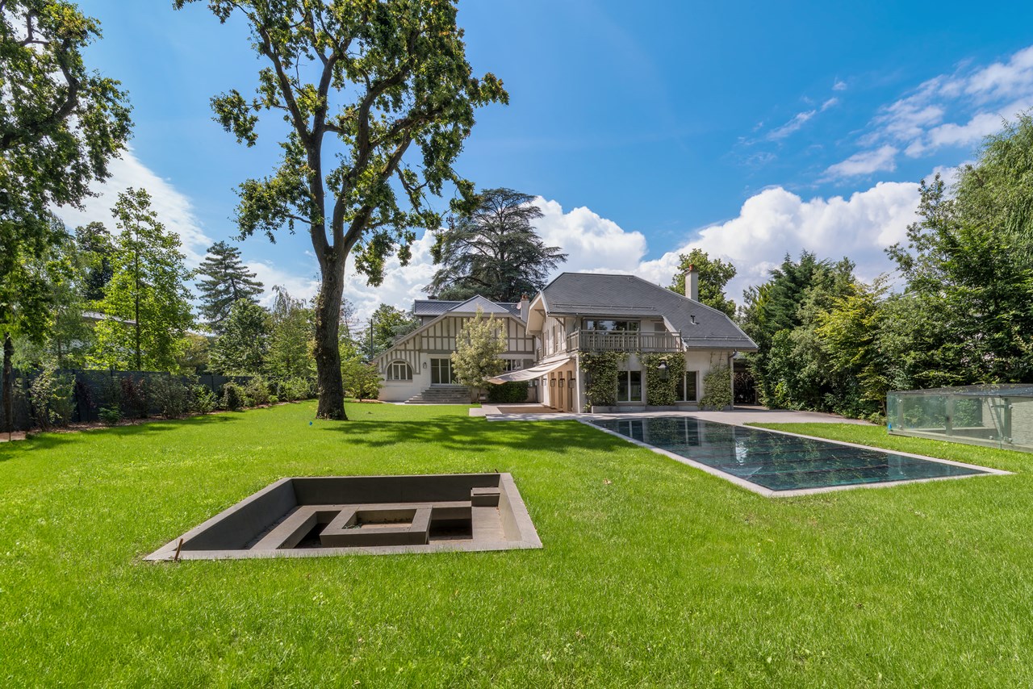
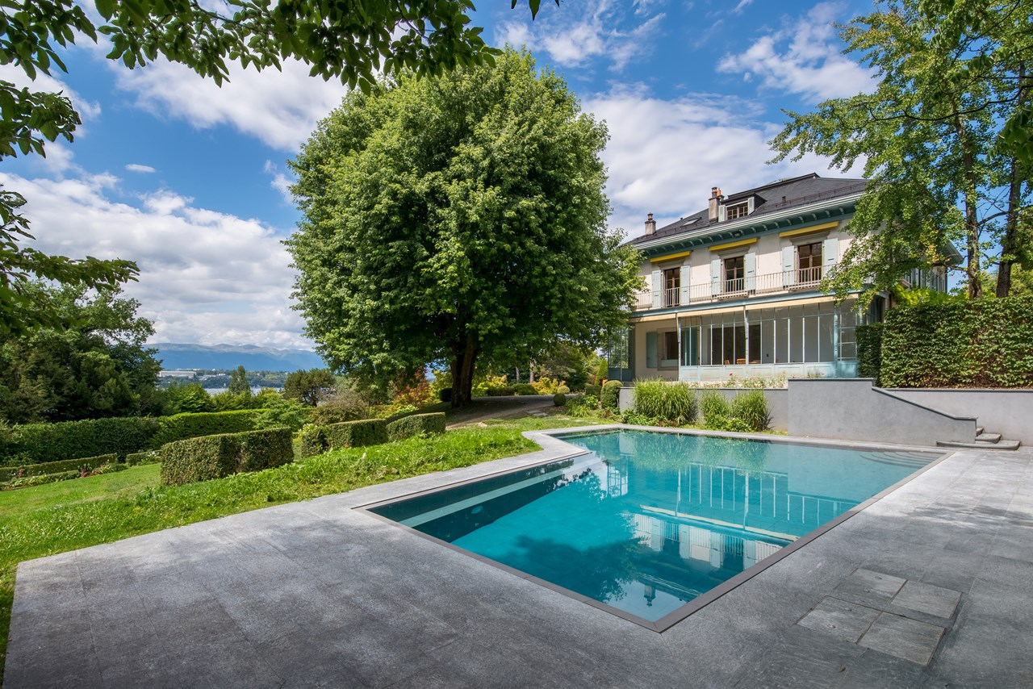
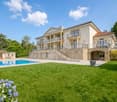
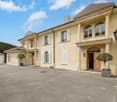
Nestled in the heart of the highly sought-after commune of Vandoeuvres, just a few minutes from the center of Geneva, this exceptional property embodies a rare art of living, combining contemporary refinement, discretion, and preserved natural surroundings.Built on a magnificent plot of approximately 2,500 m², this villa offers impressive volumes with a gross living area of 540 m² and a useful area of 757 m². Its eight perfectly arranged rooms include three bedrooms on the first floor as well as an additional bedroom in the basement. Two of the bedrooms benefit from their own private bathroom, ensuring comfort and intimacy for each occupant.From the entrance, the living spaces seduce with their generosity and brightness. The living room, spacious and bathed in natural light, opens harmoniously onto a bespoke, contemporary kitchen, extended by an elegant dining room. The ensemble gives access to a sunny terrace, ideal for enjoying the beautiful days in a peaceful setting.The fully fitted basement offers high-end amenities, including a fourth bedroom and a wellness area with sauna, changing rooms, and two showers.A vast garage that can accommodate up to five vehicles completes this space, to which is added an independent, closed box and an outdoor parking space, offering a total parking capacity of six cars.Outside, the charm operates immediately. The carefully maintained landscape garden constitutes a true haven of peace. The 12 x 6 meter mosaic pool, equipped with an electric curtain, invites relaxation in complete intimacy. The southeast orientation ensures optimal sunlight throughout the day.Vandoeuvres, a prized commune on the left bank of Geneva, seduces with its privileged living environment, between nature and urban proximity. Its peaceful atmosphere, quality schools, and amenities make it an ideal place of residence for demanding clients seeking serenity without compromising on accessibility.A rare property, where elegance, comfort, and art of living meet in harmony.
1 / 10
15 rooms508m²CHF 14,500,000.–
Genève, 1222 Vésenaz

Luxurious property in Vésenaz with absolute comfort

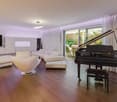
Discover this sumptuous property located in the heart of Vésenaz, a dream address offering a refined living environment, in close proximity to the center, its many amenities, public transportation, and the lake.Thought of as a true cocoon nestled in lush greenery, the property, totaling a net surface area of 685.6 m², offers an intimate and secure living environment thanks to a motorized gate and an alarm system with cameras.The living areas, located on the garden level and arranged around the outdoor spaces, include a spacious double living room with a fireplace and a dining room. These two spaces open onto a vast terrace allowing you to fully enjoy the calm and surrounding greenery, notably thanks to the beautifully tree-lined garden and its brasero area. A large kitchen with a dining area, a cloakroom, and guest toilets complete this level.A few steps higher, the first night area consists of two large bedrooms, one with an en-suite shower room. The second bedroom has its own terrace with access to the garden. Additionally, an office space can easily be converted into a third bedroom to meet the owners' needs. A separate bathroom completes this level.On the upper floor, the property is divided into two wings, creating two distinct private areas:The first wing includes the master bedroom with a double dressing room, a complete bathroom, and a private balcony with a view of the garden.The second wing has a bedroom with an en-suite dressing room, a complete bathroom, and two private balconies.In the basement, numerous amenities are at the disposal of the owners. You will find a wellness area including an indoor pool with a removable bottom, a shower, a jacuzzi, a hammam, and an interior patio.Furthermore, this level also has a large entertainment area with a bar and kitchenette, a climate-controlled wine cellar, and a safe room made of noble wood with dedicated storage for watches and valuables. A gym, a storage room, and a multipurpose room with natural light complete the level.For your vehicles, two covered parking spaces can accommodate up to four cars, as well as six outdoor parking spaces.This unique property is a true oasis, standing out for its ideal location, combining intimacy, luxury, and art of living.Note that this property requires significant interior renovation (kitchen, bathrooms, wellness area, painting, security).

1 / 13
26 rooms1,000m²Price on request
Genève, 1223 Cologny

Exceptional Master House near the lake

Ideally located just a few steps from the lake, this sumptuous Master property is a rare gem. It offers an absolute peaceful setting and a breathtaking panoramic view of the lake and the mountains.Spread over three levels as well as a basement, this exceptional home has 19 rooms for a useful surface area of approximately 950 m². A renovation project plans to install an elevator serving all floors.The living areas are distinguished by their generous volumes and exceptional brightness, with direct access to a large elegant terrace. A veranda of about 20 m² sublimates this refined ensemble.The night area includes seven bedrooms, including two suites with dressing room and en-suite bathroom, as well as a third bedroom with its own bathroom. A balcony completes this part of the house harmoniously.Outside, a magnificent park of nearly 9,900 m², beautifully landscaped, welcomes several terraces, a pool, and its pool house.The property also includes a chalet currently under construction, offering a living area of approximately 290 m². The latter will include two lounges, a fitness room, a yoga room, three bedrooms, and two bathrooms.A storage cabin, a double garage, and several parking spaces for visitors complete this exceptional property.Benefiting from a stunning view of Lake Geneva and the mountains, this unique home will seduce lovers of calm and vast spaces, while being only five minutes from the city center.

1 / 12
4 rooms96m²CHF 1,200,000.–
1226 Thônex

Renovated 4-room crossing apartment with two balconies

Thônex - Brightness, comfort and renovation in a privileged environmentIn the heart of a quiet and sought-after residential area in Thônex, this beautiful 4-room apartment offers a harmonious living space, combining modernity, functionality and elegance. Completely renovated in 2020, it seduces both by the quality of its services and by its ideal layout.Located on the 2nd floor of a well-maintained building with an elevator, the property opens onto a large living room bathed in light thanks to its southwest orientation, and extended by two distinct balconies - perfect for enjoying the outdoors at any time of day. The independent and fully equipped kitchen completes this welcoming living space with style.The sleeping area consists of two comfortable bedrooms, benefiting from beautiful brightness and balanced volumes. On the side of water rooms, the apartment has a bathroom, a shower room as well as a visitor toilet, offering optimal daily comfort.A cellar and an indoor parking space in the basement nicely complement this property. The building is accessible to people with reduced mobility, and the co-ownership benefits from healthy management with a available renovation fund.In the immediate vicinity of public transport, schools, shops and the border, this property represents a rare opportunity in Thônex - ideal for a couple, a small family or an investor looking for a property without work, in a privileged environment.Contact us now to visit this exceptional apartment in Thônex!

New building
1 / 10
3 rooms107m²CHF 1,040,000.–
route des Jurêts 11, 1244 Choulex

3-room apartment on the 2nd floor in the promotion 11, Route des Jurêts in Choulex

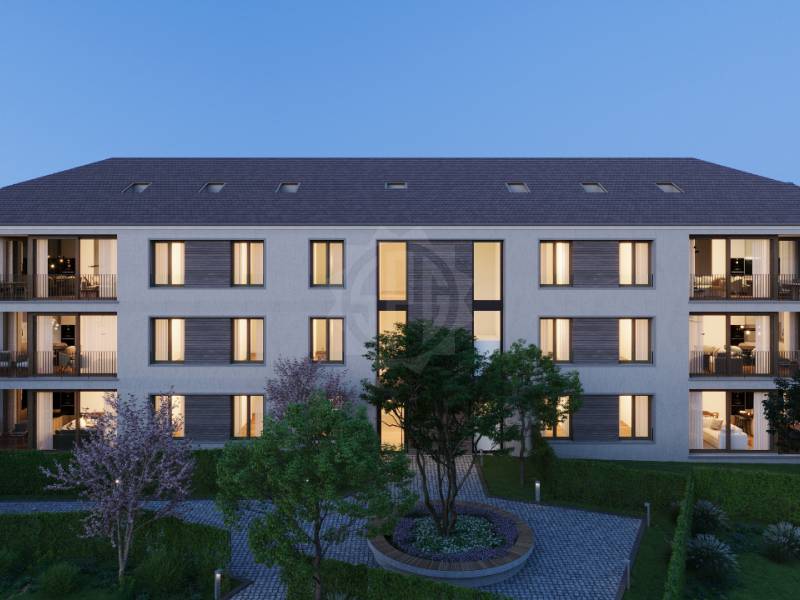
Promotion: 11, Route des Jurêts in ChoulexLocated in the center of the village of Choulex, facing the agricultural area, this classically designed building will offer 6 apartments in PPE and 11 parking spaces in the basement.The village of Choulex is very well served by public transportation, the travel time by bus to Rive is 20 minutes. The primary school is a 5-minute walk away and the shops are 10 minutes by car or bus in Belle-Terre.Choulex offers beautiful walks, a sports field, the Sionnet nature reserve. It is a place that is highly sought after today by those who want to live in the countryside while being very close to the city.The building will be characterized by:- A classic village architecture- An HPE energy classification- A great brightness- Privacy and comfort of life- Generous equipment- High-quality materials- Private gardens on the ground floor- A common garden of nearly 500 m2- Heating by heat pump- Solar panels- Indoor elevator and car elevatorCASATAX: This apartment is subject to the Casatax regimeLot 4.01, 3-room apartment of 107 m2 PPE, sales area 71.5 m2 + common garden of 478 m2(the sales area takes into account the under-pitch, see plans)This 3-room apartment located in the attic consists of:- The entrance hall with guest toilet- The living room with open kitchen- A main bedroom with adjacent bathroom- A basement in the basement11 parking spaces available in the basement, at a price of Fr. 40'000.- per unitSales will be made in the form of land shares + general contractor contract.For sale, please contact Elucimmo SA, Jean-Louis Carreras, at 079 938'01'45 or by email at jl.carreras@elucimmo.ch

Travel time
-
1 / 10
330m²CHF 4,390,000.–
1253 Vandoeuvres

Exclusive - SOLAYA - Villa B - Vandoeuvres | Reserved

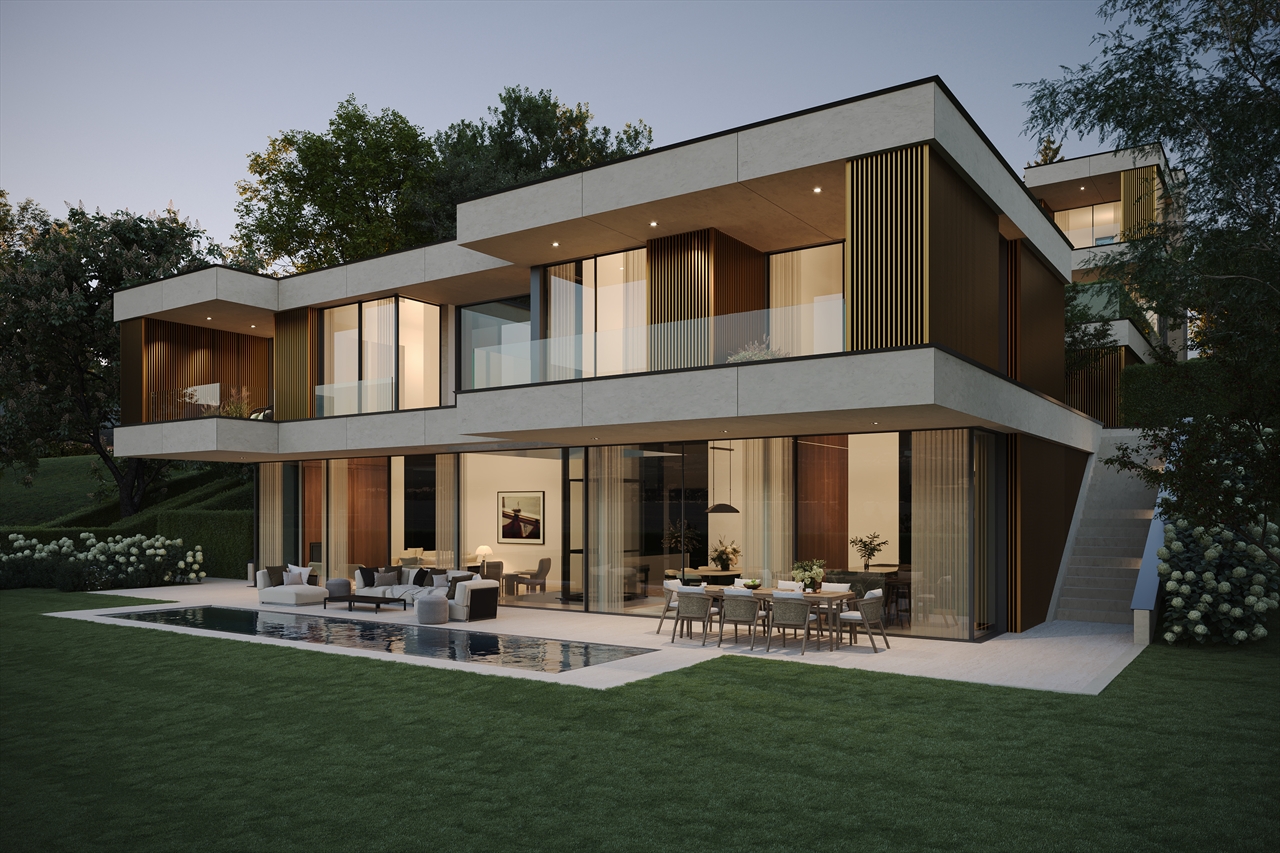
In the heart of one of the most exclusive communities on the left bank of Geneva, SOLAYA reveals two contemporary villas of exception, designed to offer a perfect balance between architectural elegance, family comfort, and quality of life.Located on a private plot of 802 m² and benefiting from a southeast exposure, Villa B develops 329.9 m² of usable space over three levels. Its contemporary architecture has been designed to prioritize natural light, the fluidity of spaces, and a permanent connection with the outdoors.The ground floor, with an area of 102.6 m², accommodates the reception areas with a large living room, a dining room, and a contemporary open kitchen opening onto the terraces, garden, and private pool.The architectural identity of the villa is reinforced by a spectacular volume in triple height, which brings a remarkable impression of space and brightness to the heart of the house.The floor, with an area of 122 m², is entirely dedicated to the night area. It includes a parental suite with dressing room and private bathroom, a suite with adjacent bathroom, as well as two bedrooms sharing a bathroom.The basement, with an area of 102.6 m², constitutes a true complementary living space. Benefiting from a patio providing natural light and opening onto the outside, this level offers great flexibility in layout. It can be fully personalized according to the needs of its future owners and can accommodate a home cinema, a fitness room, a game room, a wellness area, a wine cellar, a private office, or any other space dedicated to leisure and daily comfort.The villa also benefits from two covered parking spaces and is accessible by a secure entrance serving exclusively the two residences of the project, guaranteeing discretion, intimacy, and tranquility in daily life.The materials, equipment, and finishes have been carefully selected and offer a wide freedom of personalization to create a unique residence, adapted to the expectations of its future owners.Villa B proposes a contemporary interpretation of habitat in Vandoeuvres, associating elegant architecture, remarkable volumes, and high-end services in a preserved environment.For any request for information or to organize a meeting, visit our website: https://mcproperties.ch/promotions/solaya/, contact us by email at maxence.dautheville@mcpo.ch or by phone at 079 958 00 00.

1 / 10
  • Child-friendly
  • Quiet neighborhood
6 rooms132m²CHF 2,190,000.–
1246 Corsier GE

Villa contiguë entièrement à rafraichir située dans la commune résidentielle de Corsier

Villa contiguë située dans la commune résidentiel de Corsier Située dans un environnement résidentiel calme et verdoyant de la commune de Corsier, cette villa contiguë offre de beaux volumes répartis sur quatre niveaux ainsi qu'un important potentiel de rénovation. Sa proximité avec le lac, son jardin privatif et sa configuration familiale en font un bien particulièrement intéressant pour des acquéreurs souhaitant créer un lieu de vie à leur image. • Commune de Corsier • Accès au lac à environ 5 minutes à pied 6 pièces réparties sur 3 niveaux + sous-sol- Sous-sol- Rez-de-chaussée :. Séjour avec cheminée. Cuisine. WC visiteurs- 1er étage :. 3 chambres à coucher. Salle de bains. Salle de douche- Combles ouverts offrant un potentiel d'aménagement supplémentaire • Jardin privatif • Deux places de parking couvertes • Situation calme et ensoleillée • Bien nécessitant une rénovation complète Atouts du bien • Emplacement recherché sur la rive gauche genevoise • Accès rapide au lac et aux espaces de loisirs • Volumes généreux répartis sur quatre niveaux • Configuration idéale pour une famille • Potentiel d'aménagement des combles • Jardin privatif Deux places de parking couvertes Located in the peaceful and green residential area of Corsier, this semi-detached villa offers generous living spaces spread over four levels, as well as significant renovation potential. Its proximity to the lake, private garden, and family-friendly layout make it an attractive property for buyers looking to create a home tailored to their needs.Property Features • Located in the municipality of Corsier • Approximately 5 minutes' walk from the lake • 6 rooms distributed over 3 levels + underground - Basement- Ground floor:. Living room with fireplace. Kitchen. Guest WC- First floor:. 3 bedrooms. Bathroom. Shower room- Attic level: Open-plan attic space offering additional development potential • Private garden • Two covered parking spaces • Quiet and sunny location • Property requiring complete renovation Key Highlights : • Sought-after location on Geneva's Left Bank • Quick access to the lake and leisure areas • Generous volumes spread across four levels • Ideal family layout • Potential to further develop the attic space • Private garden • Two covered parking spaces

  • Child-friendly
  • Quiet neighborhood
1 / 9
  • Parking space
  • Balcony / Terrace
  • View
  • +2
6 rooms162m²CHF 2,890,000.–
1247 Anières

Villa FLORA - Charm and light for signature

Villa FLORA ? Domaine des Courbes, Anières Brand new THPE triplex in the heart of Domaine des Courbes, just minutes from the lake. A private elevator serves all levels, from the underground garage to the master suite in the attic ? a rare layout that frees the villa from any circulation constraints. 226 sqm of gross floor area, west orientation, private leafy garden of 142 sqm. Layout Ground floor: entrance hall, living/dining room of 42 sqm, equipped kitchen of 12 sqm, guest WC, 21 sqm terrace First floor: two bedrooms of 13 and 16.5 sqm, each with balcony, bathroom Attic: master bedroom of 18.5 sqm with dressing room and private shower room, panoramic 12 sqm terrace with lake view Basement: 7.5 sqm cellar, technical room, laundry room Features Reversible geothermal with free cooling, underfloor heating and cooling, individual thermostats Green roof with 56 photovoltaic panels Slim aluminum frame joinery, motorized blinds with weather control, home automation Cat 6A and fiber optic wiring, RJ45 in each room Solid wood in living rooms, full-height doors 2.60 m, customizable finishes Motorized underground garage with 380 V terminal, 2 parking spaces, space for two-wheelers Well-maintained landscaped gardens, automatic watering, quiet and green environment. Quick access to Geneva, Hermance, and Corsier. Plans available upon request ? site visit by appointment. This property is presented by the agency CIL, Compagnie Immobilière du Léman SA, do not hesitate to visit our website or call us

  • Parking space
  • Balcony / Terrace
  • View
  • +2

Suggested properties for you based on search results

Other interesting objects