368 results - Properties for sale: Region Rive gauche

1 / 7
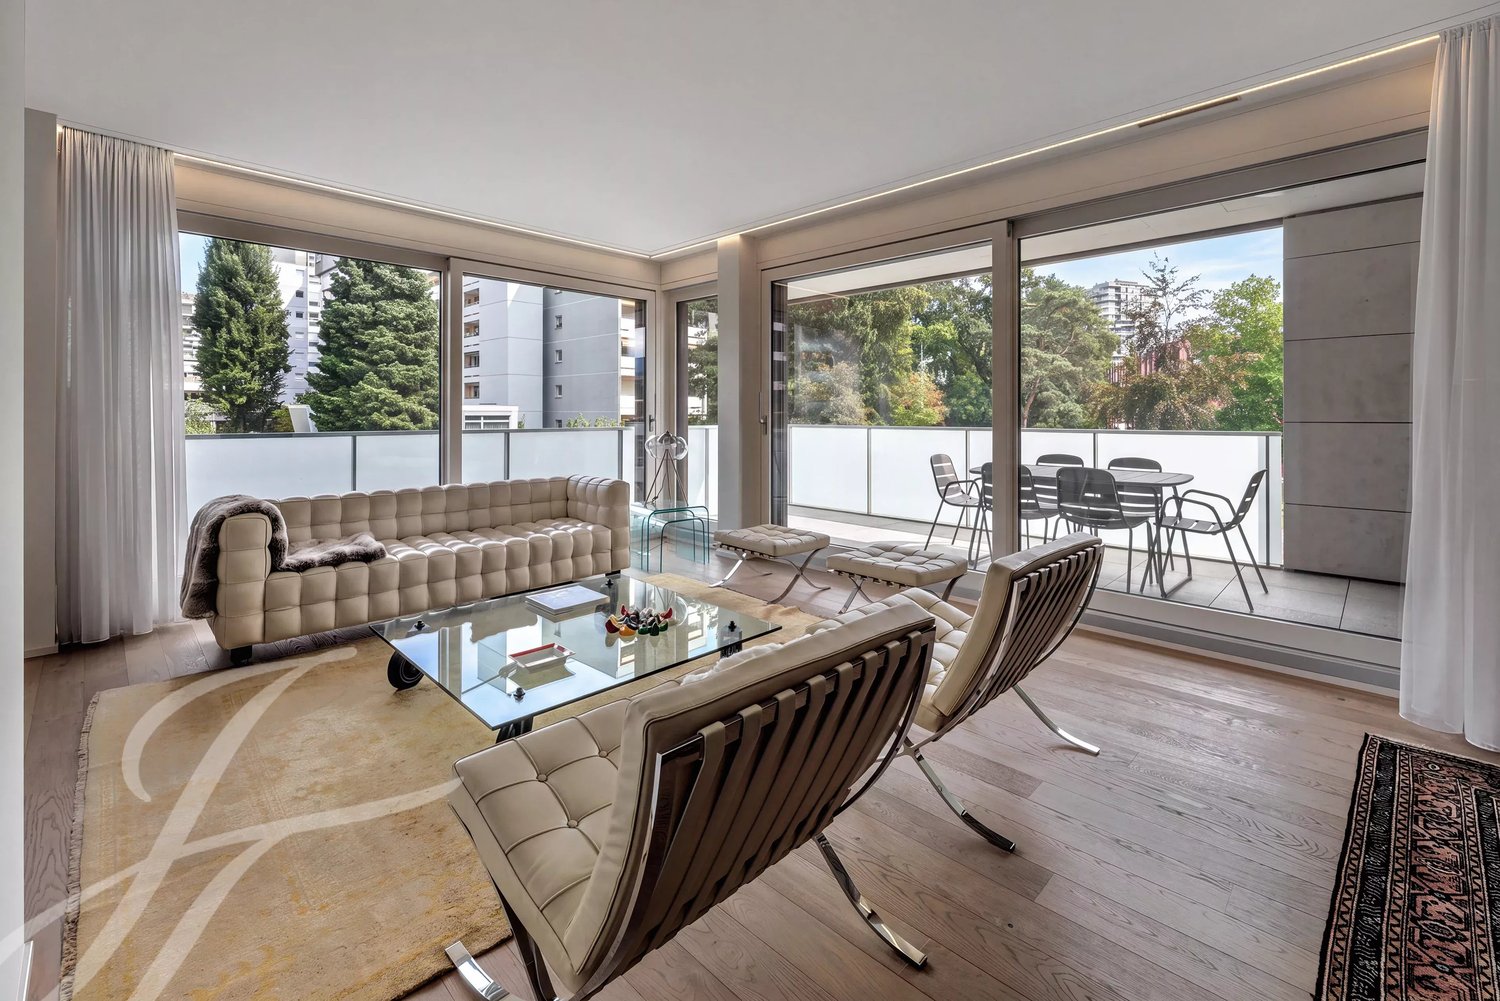
4 rooms, 121m², CHF 2,550,000.–
1223 Cologny

Apartment 4 rooms in Cologny

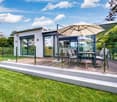
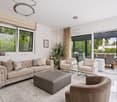
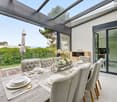
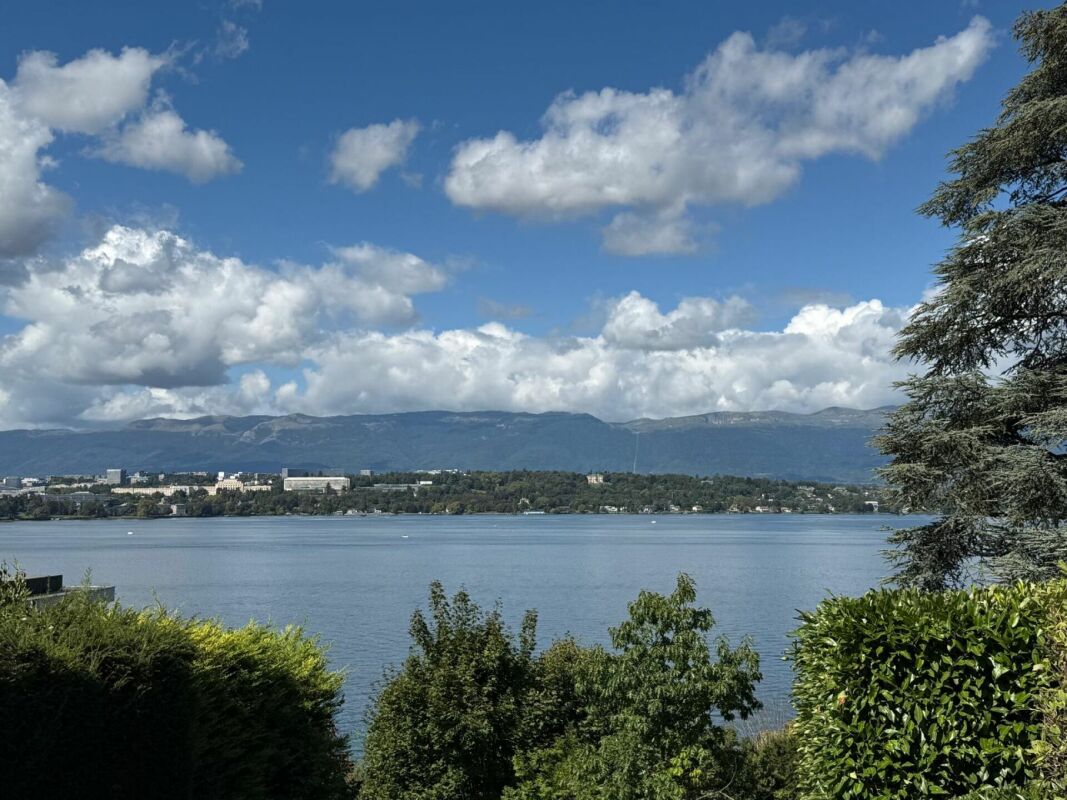
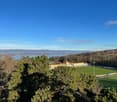
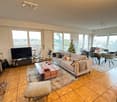
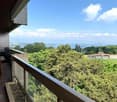
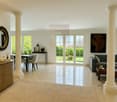
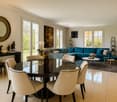
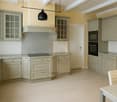
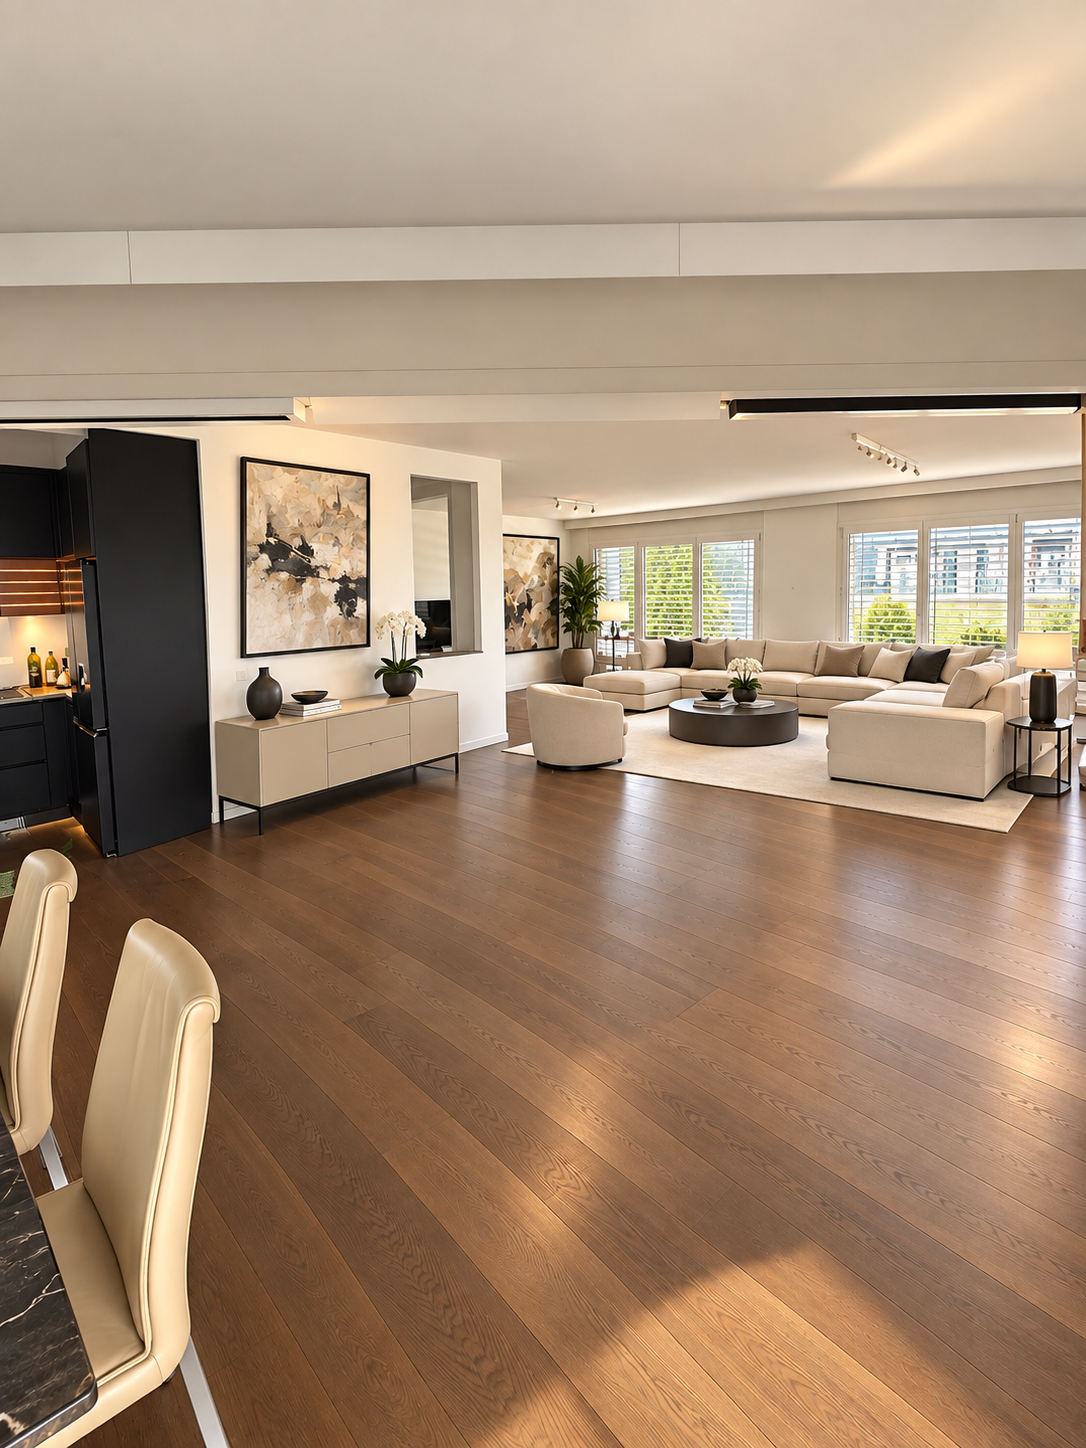
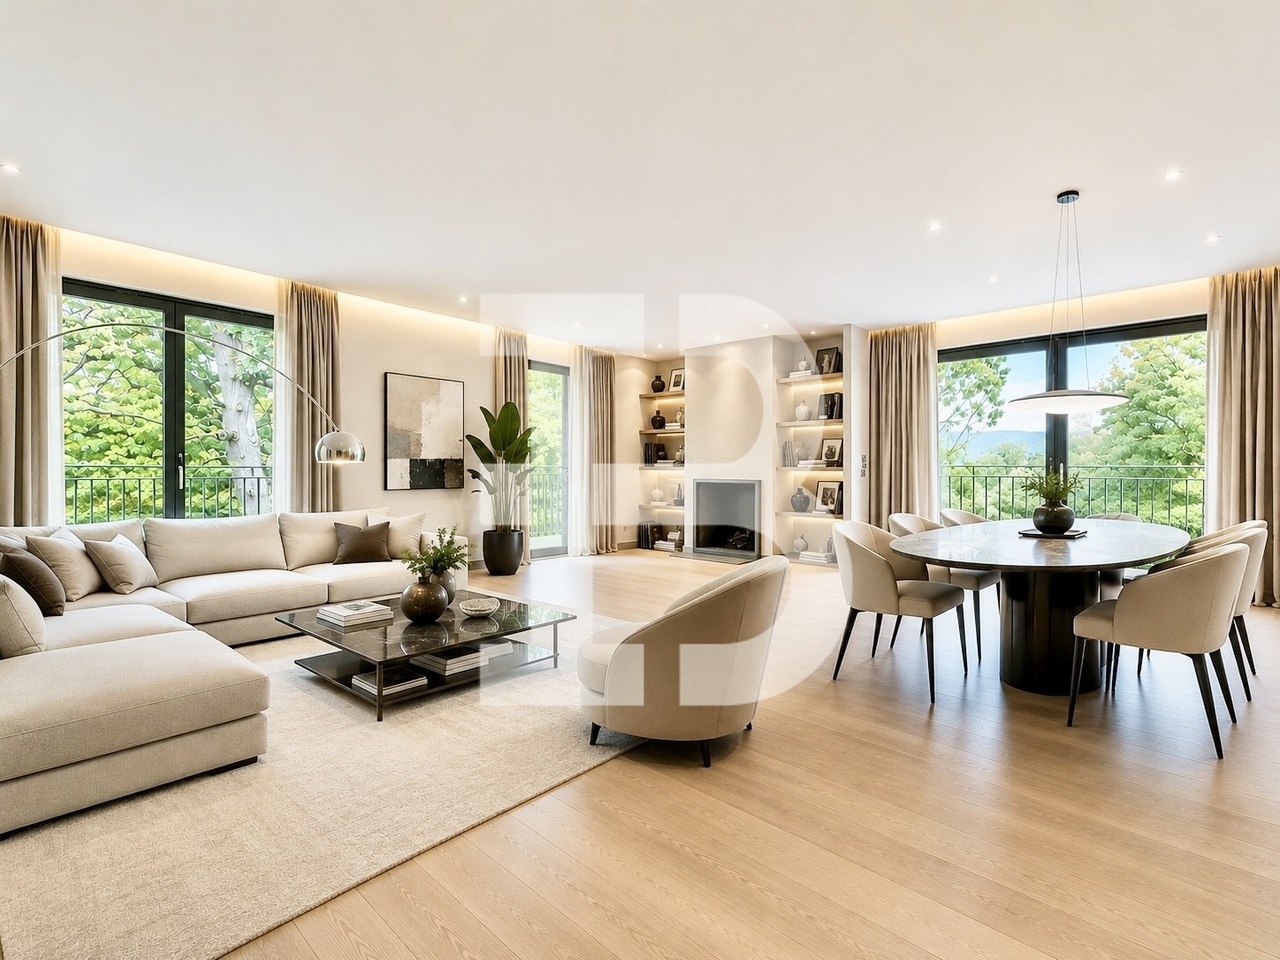
Rare Property in Cologny Parc - Majestic View, Absolute Calm, Prestigious Address In a very high-end residence in Cologny, discover this magnificent 4-room apartment , located on a high floor , offering a panoramic view without any vis-à-vis of the lake, the mountains and the surrounding nature. An exceptional property, combining absolute tranquility and immediate proximity to the city center.Luxury, light and comfort every day With a living area of 121 m², this functional apartment, bathed in light and designed for well-being, seduces from the moment you enter. The vast living room includes a lounge, a welcoming dining room and an open-plan kitchen equipped with plenty of storage space , all opening onto a spacious 30 m² balcony-terrace. This privileged outdoor space is ideal for your meals or your moments of relaxation facing an exceptional panorama.The sleeping area includes:Two bright bedrooms , both facing the view, offering peace and quiet and a lovely view of the surrounding nature ,1 bathroom with refined finishes,1 modern shower room,1 guest toilet.A 9 m² cellar in the 2nd basement completes this property.1 parkingExclusive services of the residenceLiving in Cologny Parc means enjoying absolute comfort every day:Indoor swimming pool with jacuzzi , for moments of relaxation all year round,Games room for the whole family to enjoy,Reception with concierge , 24-hour security with surveillance cameras,Visitor parking, a rarity in Geneva,Large shared landscaped garden , perfect for recharging your batteries in a green and peaceful setting.A privileged location: between city and natureAlthough nestled in a peaceful and green setting , this property is located: 10 minutes walk from Geneva city center, 5 minutes from Parc des Eaux-Vives,Close to all amenities: supermarkets (Coop, Migros), restaurants, schools, sports facilities and public transport.The art of living in Cologny - Elegance, serenity and practicality combinedThis rare property in Cologny offers a unique living environment, combining beautiful landscapes, high-end comfort, and optimal accessibility. Whether as a primary residence or a quality investment, this apartment meets the highest standards.

1 / 6
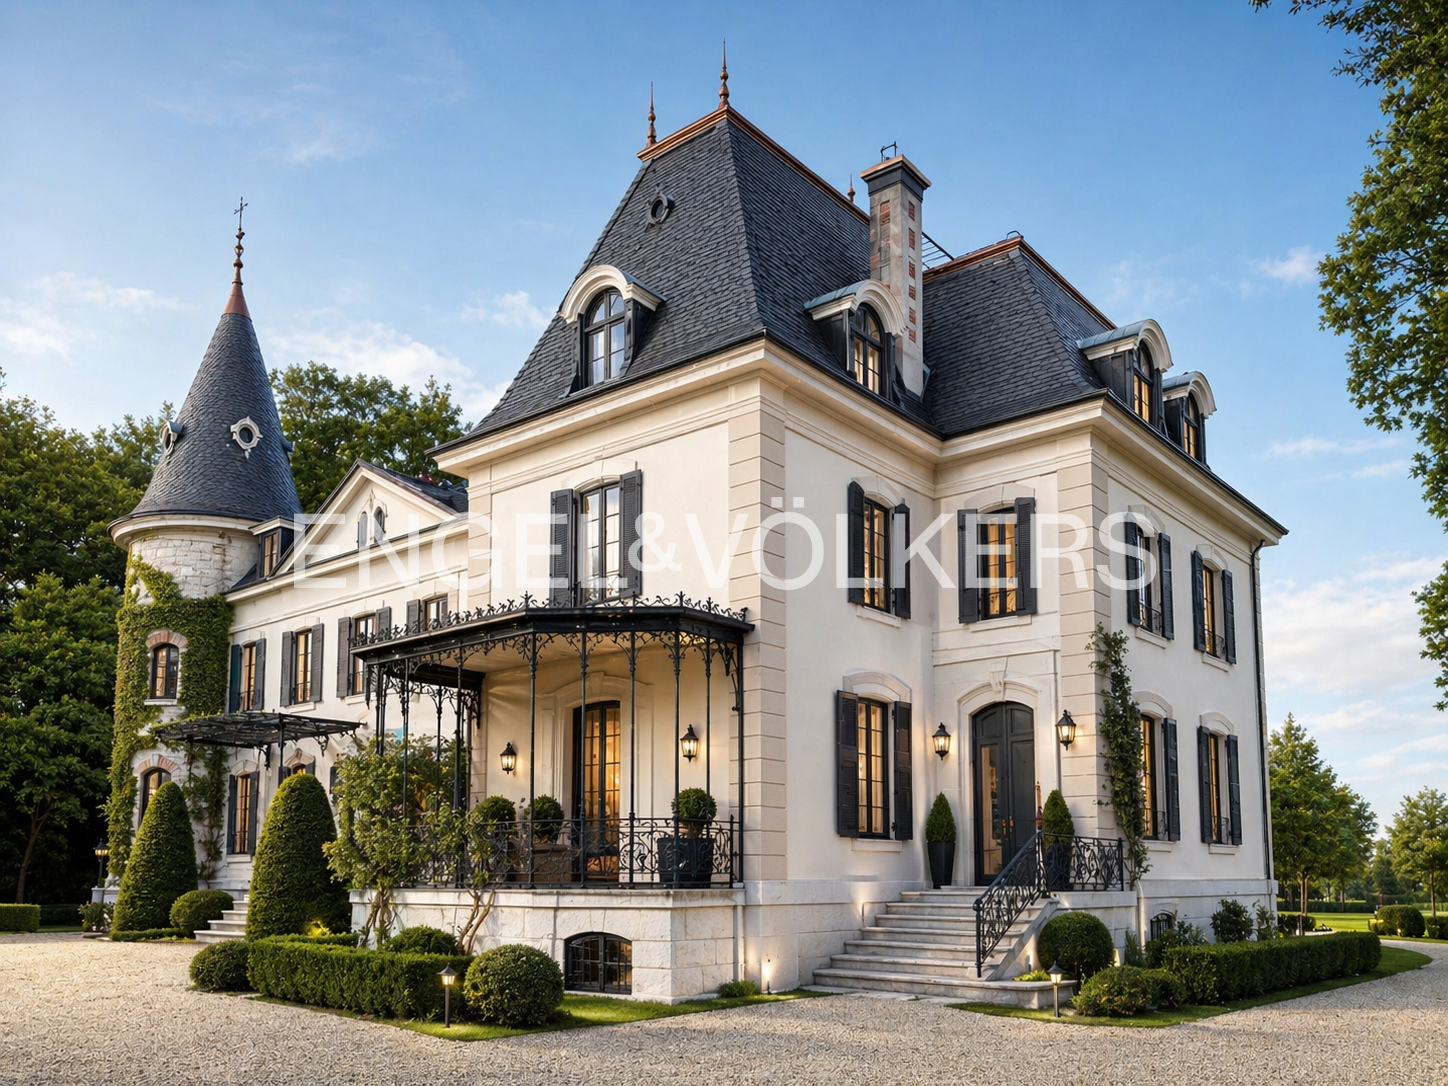
363m², CHF 8,000,000.–
1223 Cologny

Beautiful villa with a view of the lake in Cologny

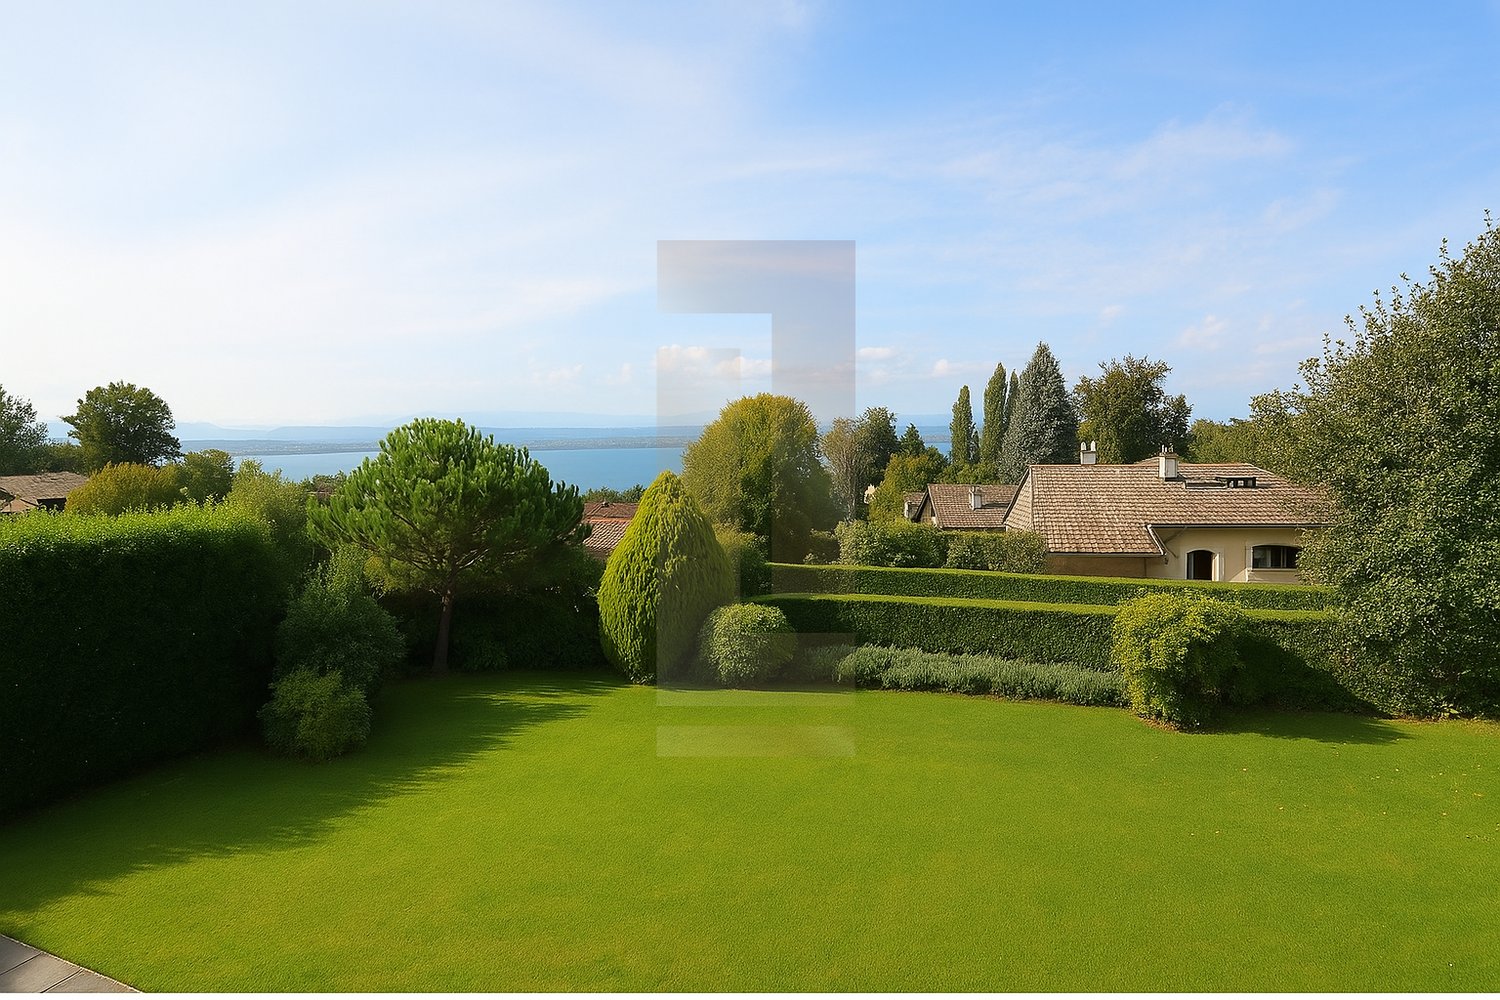
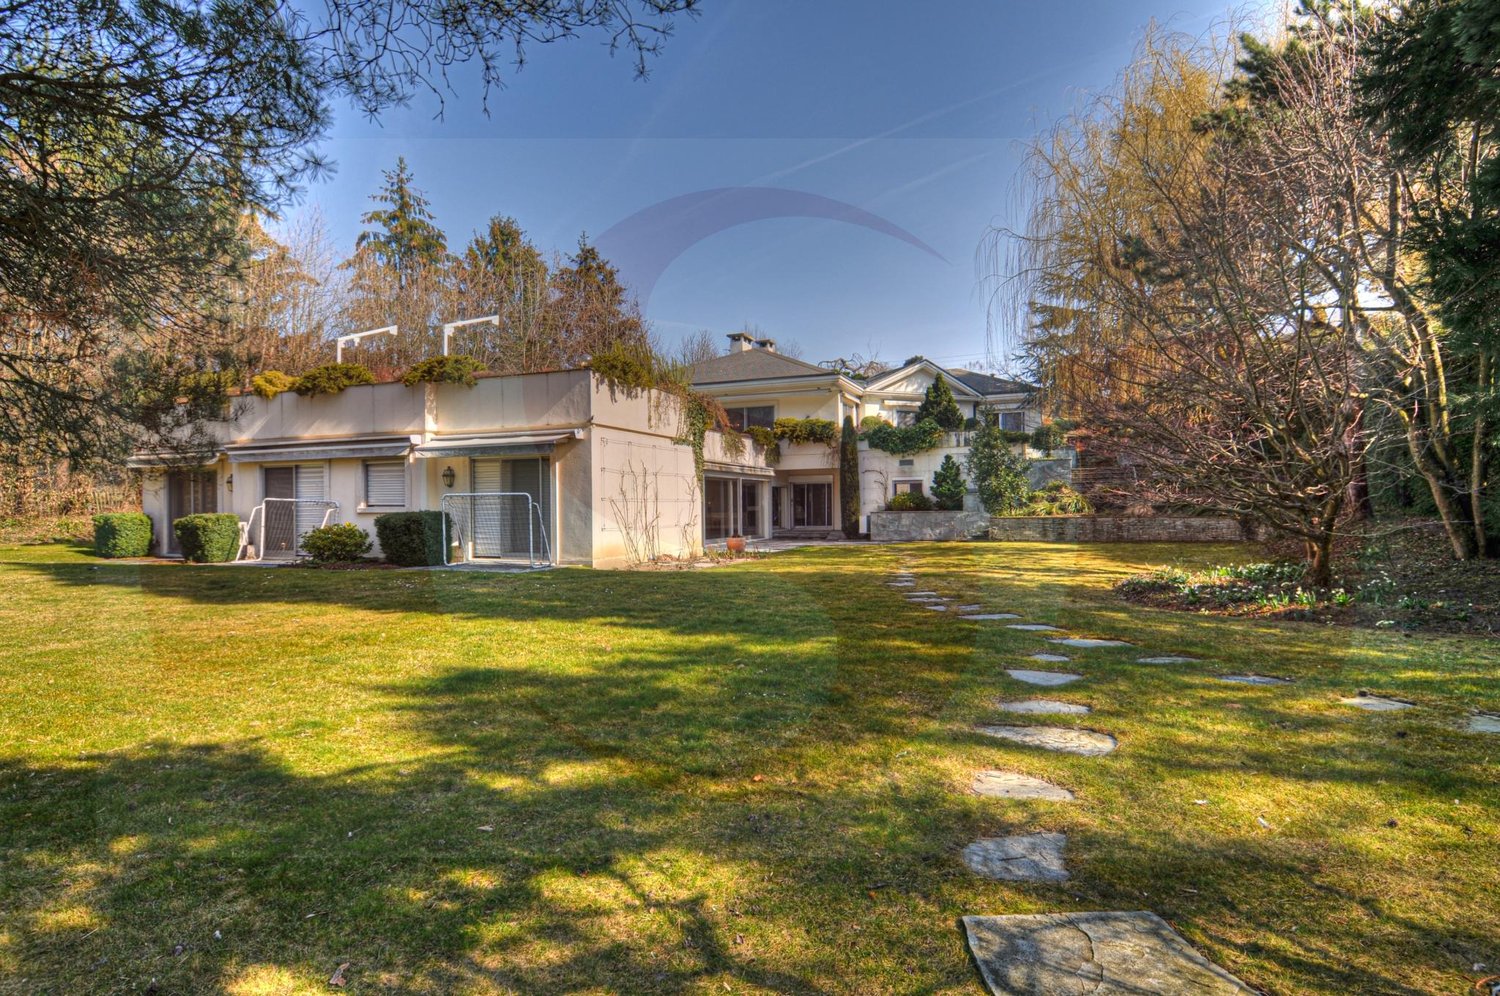
Nestled in the heart of a secure and sought-after residence in Cologny, this magnificent individual house offers an exceptional living environment. Built on a plot of approximately 1,000 m², it seduces with its generous space, brightness, and warm atmosphere. The view of the lake brings a touch of elegance and serenity to this unique place. A harmonious and functional layout:- Ground floor: A welcoming entrance hall leads to a spacious kitchen with dining area and large office, ideal for gastronomy enthusiasts. The vast living room with fireplace and the adjacent dining room offer a refined setting for receiving. An office, a bedroom, and a shower room/WC complete this floor.- 1st floor: The sleeping area consists of a parental suite with dressing room and private bathroom/shower, a bedroom with en-suite bathroom, as well as two other bedrooms sharing a bathroom.- Attic: A practical storage space that can also serve as a playroom.- Basement: A real asset with a large playroom, a bedroom with en-suite shower room/WC, a cellar, a technical room, a laundry room, and a storage room.The house benefits from a beautiful covered terrace, ideal for enjoying the fine weather, as well as a large garage and several outdoor parking spaces.A rare opportunity in one of the most coveted neighborhoods of Geneva, combining comfort, security, and an idyllic setting. Note: This property is currently rented through a renewable lease by periods of 3 months.

1 / 6
8 rooms, 200m², CHF 5,200,000.–
1222 Vésenaz

Detached house 8 rooms in Vésenaz

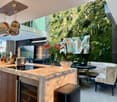
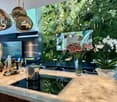
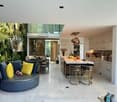
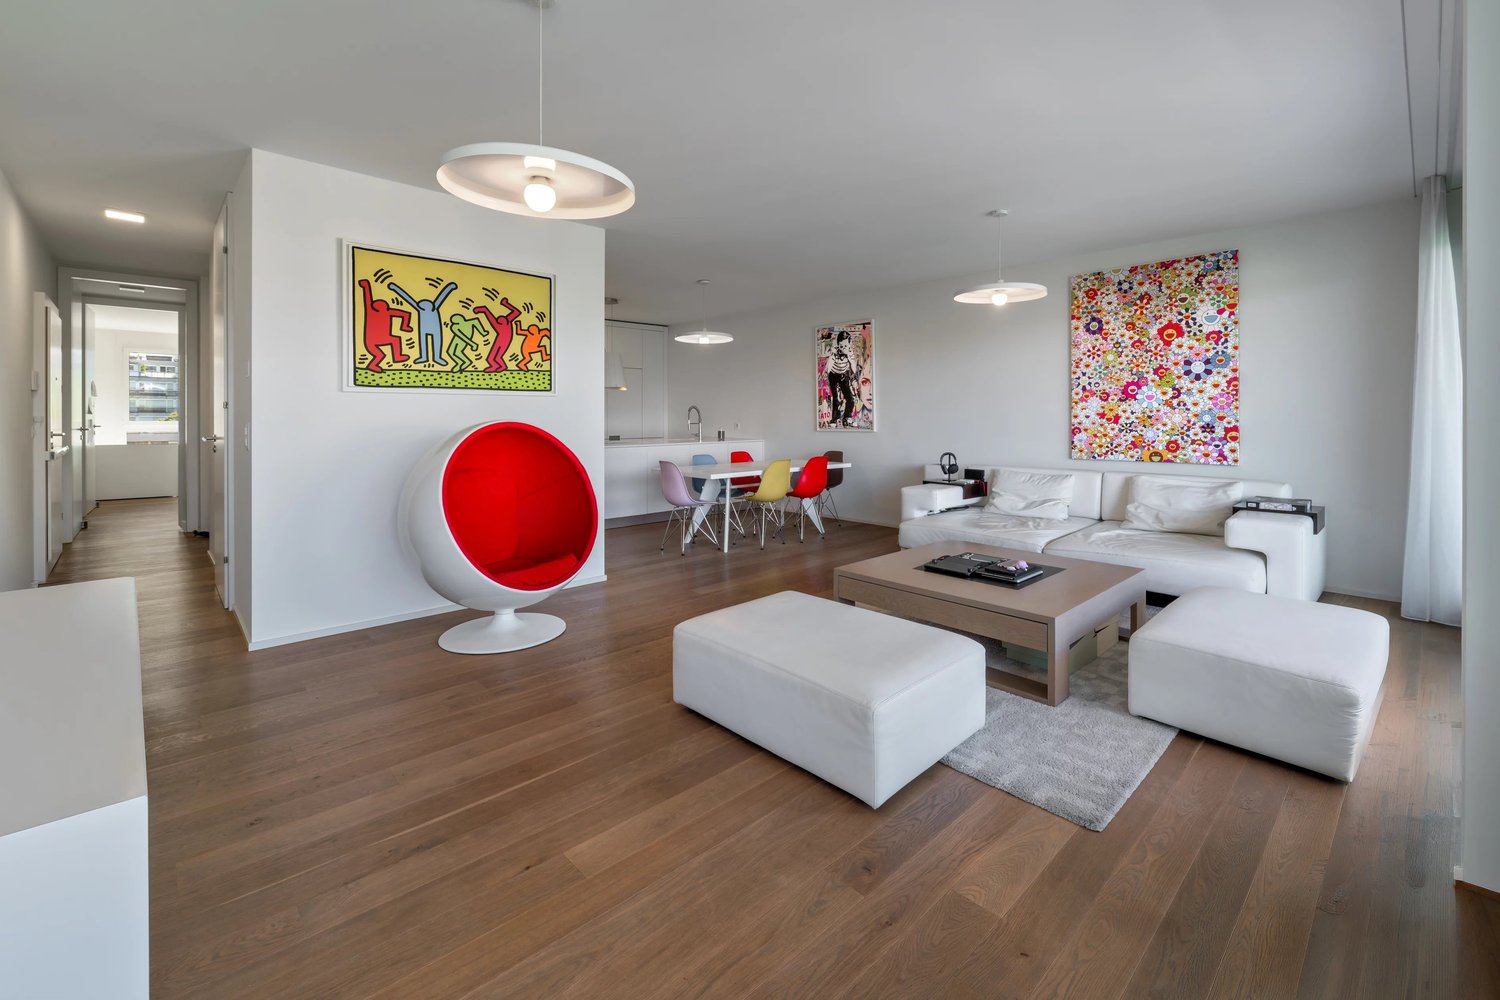
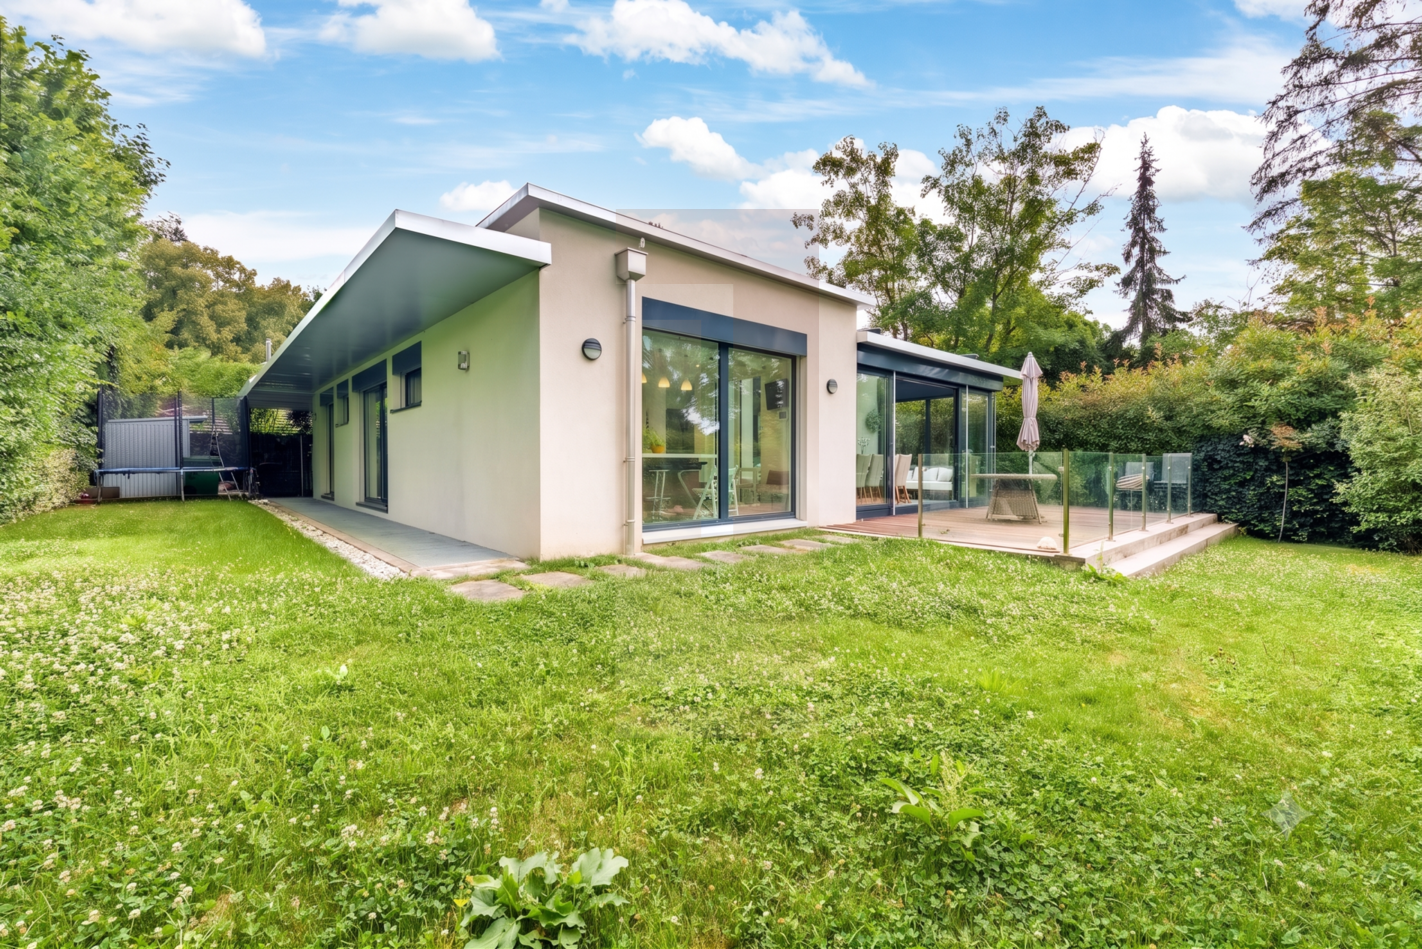
In a sought-after residential area, sheltered from view and nuisances, this exceptional semi-detached property offers a rare living environment, where architectural elegance and contemporary comfort combine perfectly. Designed for lovers of design, light, and functionality, this residence is much more than just a home: it's a way of life. From the very first steps, the entrance sets the tone with its generous volumes and refined atmosphere. At the heart of the house, the living area surprises with its bold lines: a perfectly integrated open kitchen equipped with a central island, extends into a spectacular dining area. Impressively high ceilings, punctuated by a sunroof and a green wall, flood the space with natural light and create an extraordinary ambiance. The warm and refined living room opens seamlessly to the outdoors: a vast terrace inviting relaxation and a meticulously landscaped garden, perfect for summer evenings or family time. All in a peaceful, green, and secure environment. The upper floor houses three bedrooms, including a sumptuous master suite designed as a true cocoon: double dressing room, private bathroom with high-end amenities, and understated and elegant finishes. Every detail has been carefully considered to offer absolute comfort and a soothing atmosphere. In the basement, the house reveals another facet of its exclusive character: a separate bedroom ideal for a teenager, a guest, or a professional space, as well as a true private wellness center including a massage room, a fully equipped gym, and a state-of-the-art home theater. A technical area and optimized storage complete this perfectly appointed floor.. THE MAJOR ADVANTAGES OF THIS PROPERTY: Quiet, green and secure residential environment Remarkable architectural design and exceptional volumes Refined interior fittings and premium services Spaces dedicated to well-being, leisure and relaxation Excellent connectivity with Geneva and immediate proximity to schools, shops and transport Living space : approx. 200 m² Plot: approx. 800 m² Number of rooms : 8 Rooms: 3 Year of construction : 2018 renovated in 2023 Heating : underfloor heat pump Exposure: southwest ? optimal sunshine Parking : 3 outdoor spaces included Energy label: Minergie® HIGH-END SERVICES AND EQUIPMENT: Designer kitchen with central island, wine cellar and integrated appliances Home automation systems: connected thermostat, air conditioning, smart lighting Complete security: alarm, videophone, cameras, intercom Central vacuum system, water softener, double glazing Electric vehicle charging station Gym, games room, home cinema, wellness area Finishes in noble materials: parquet, tiling, custom joinery Enclosed garden, furnished terrace, calm and green environment AN IDEAL ADDRESS, AN EXCEPTIONAL PROPERTY: Located close to schools, shops, and public transportation, and just minutes from Geneva, this home combines the privacy of a preserved living space with the convenience of urban living. A perfect residence for discerning families, professionals seeking peace and quiet, or those passionate about contemporary architecture. A unique property, to be discovered without delay.
1 / 7
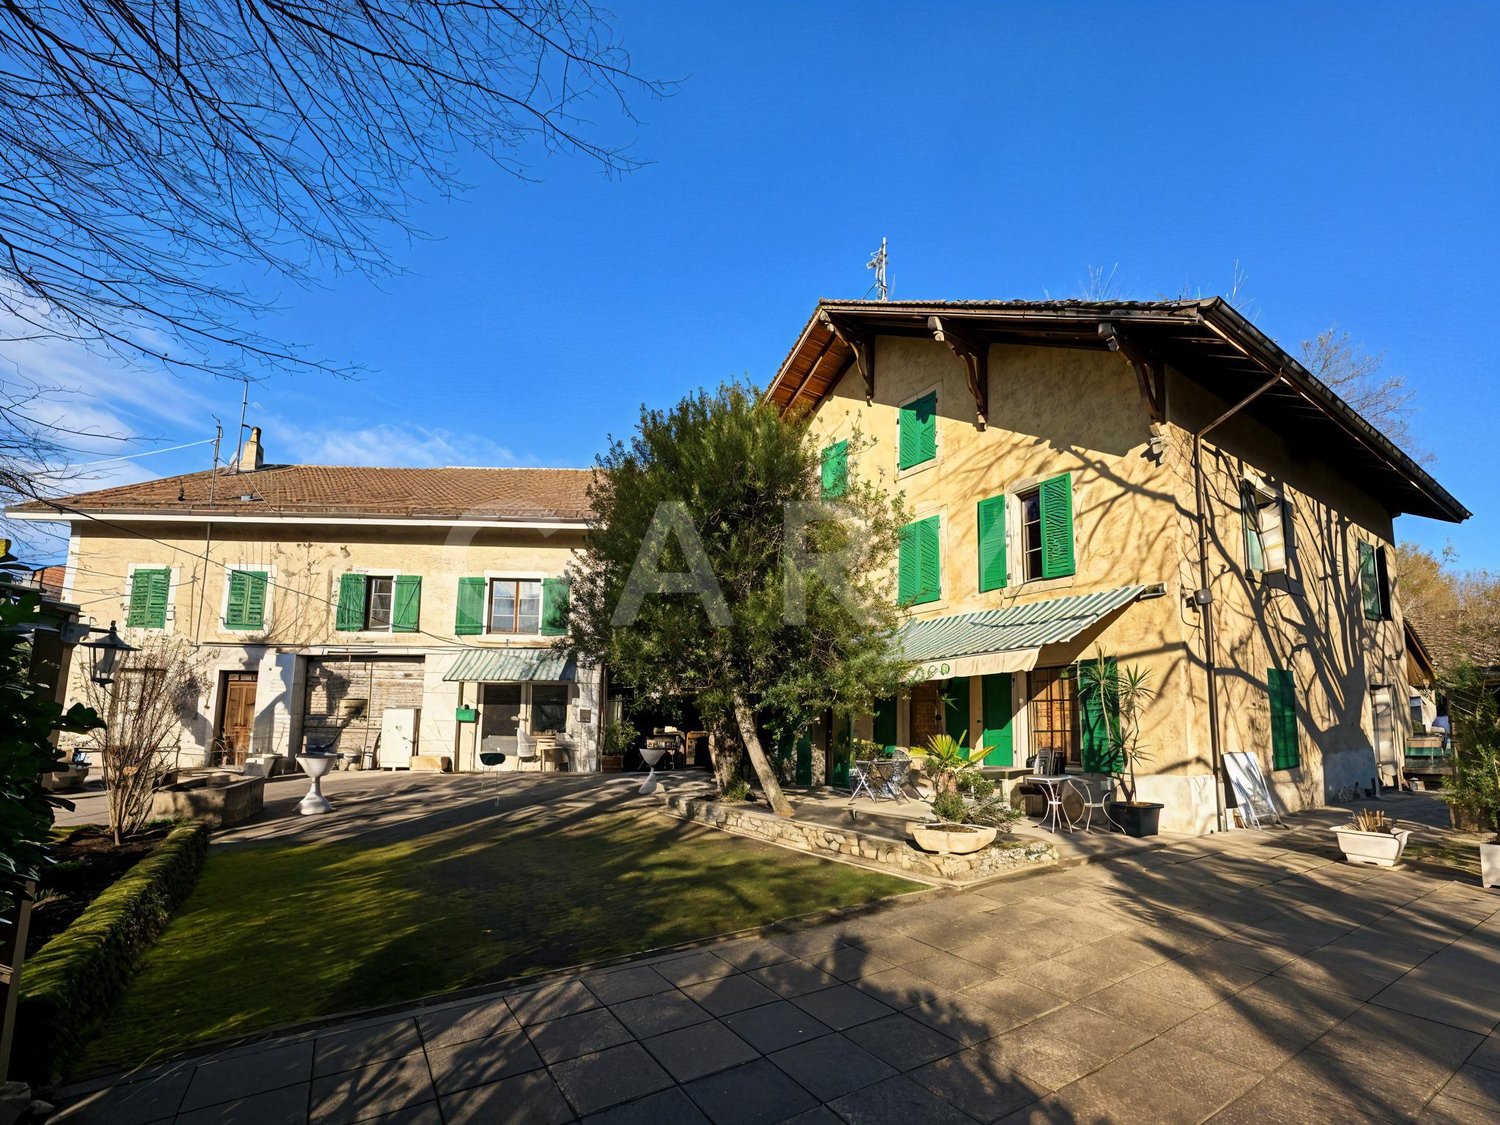
13.5 rooms, 350m², CHF 4,300,000.–
1243 Presinge

Beautiful Country Villa in Presinge, a paradise

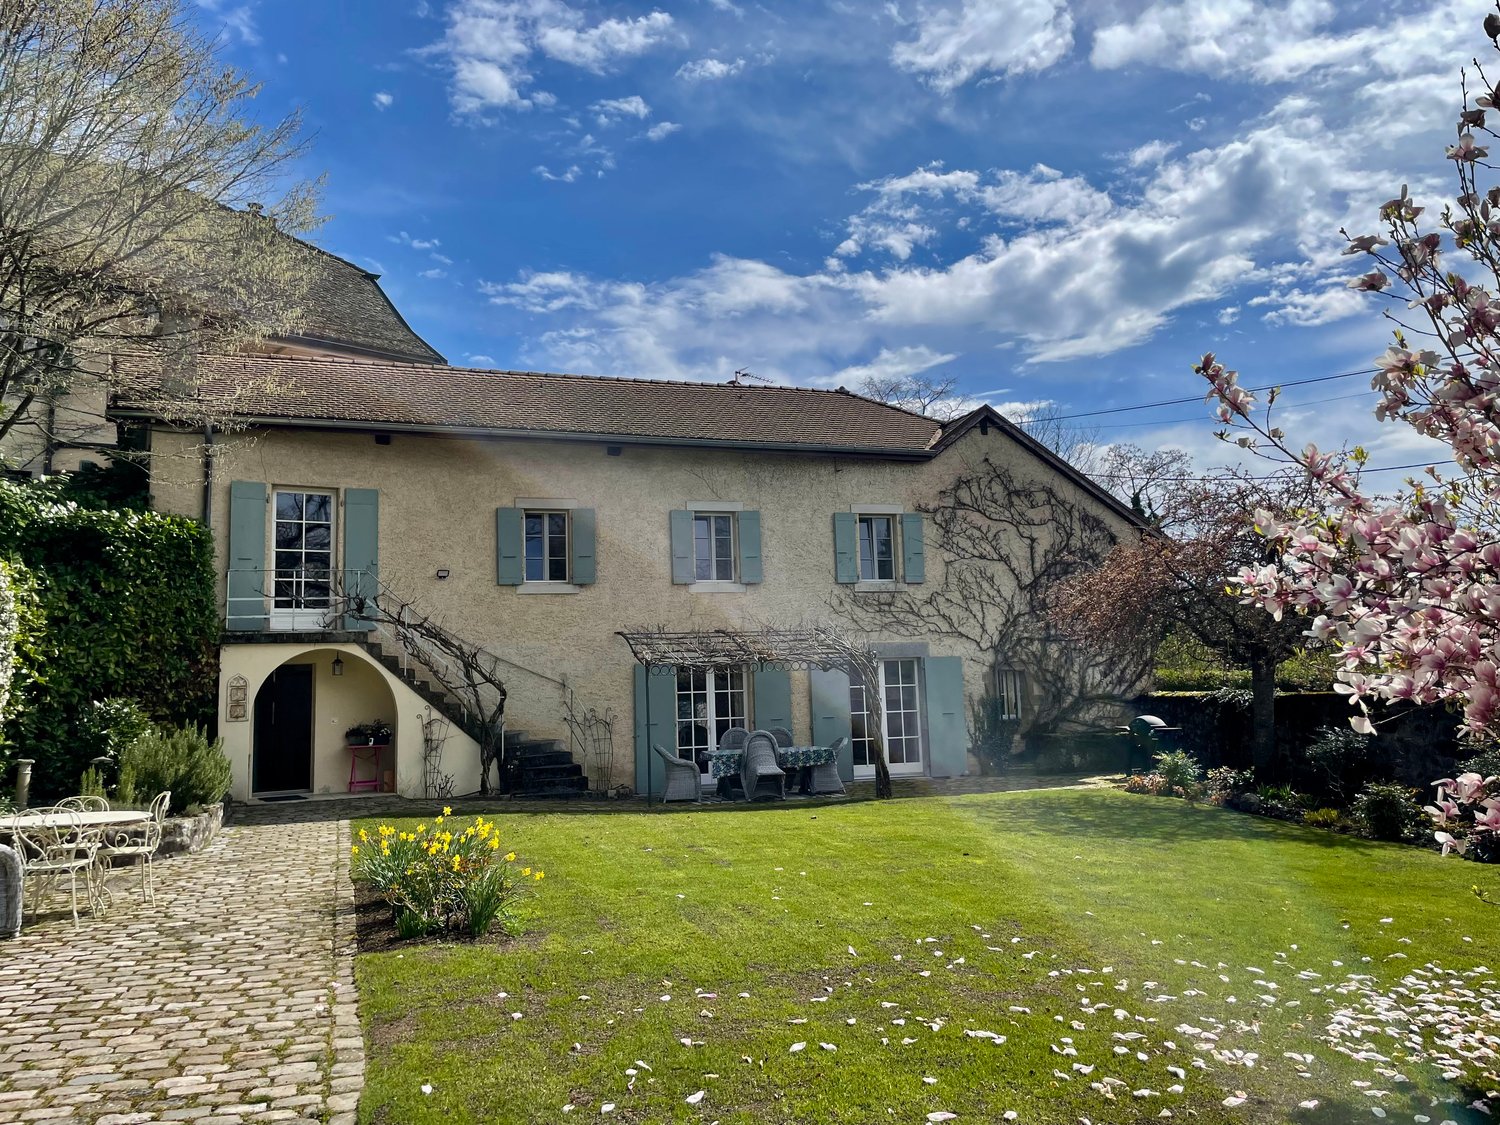
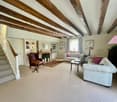
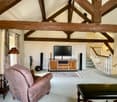
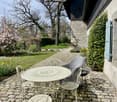
Located in a 17th-century hamlet, this property will seduce youwith its charm as well as its noble materials that offer anuncomparable atmosphere.Originally belonging to a notable family of the Genevan bourgeoisie,the property of nearly 4395 m2 offers a main house of 350 m2 anda dependency of 300 m2. The garden is well-treed and has abeautiful flowering according to the season. An old dovecote isused to store garden equipment.Magnificently maintained, the 17th-century main house is contiguouson one side to a Master's House from the same period. The entrancehall serves the laundry room, a guest toilet, and leads to theopen kitchen, which opens onto the dining room, then to theliving room, which is adorned with a fireplace and exposed beams,all extended by beautiful terraces. An independent studio withan adjacent bathroom, a technical room are located on the samefloor. The upper level accommodates a second living room withexposed beams, a master bedroom with an adjacent bathroom, threemore bedrooms, and a bathroom.The dependency includes a barn that has been partially convertedon the ground floor. It consists of a studio, a wine cellar, and2 storage rooms. The floor, accessible from the outside, couldaccommodate several cars or have another function. 2 coveredparking spaces are available.Located in protected zone 4B, the barn could be converted intoresidential apartments (subject to authorization).

1 / 13
10 rooms, 460m², Price on request
1248 Hermance

The privilege of an exceptional panoramic view

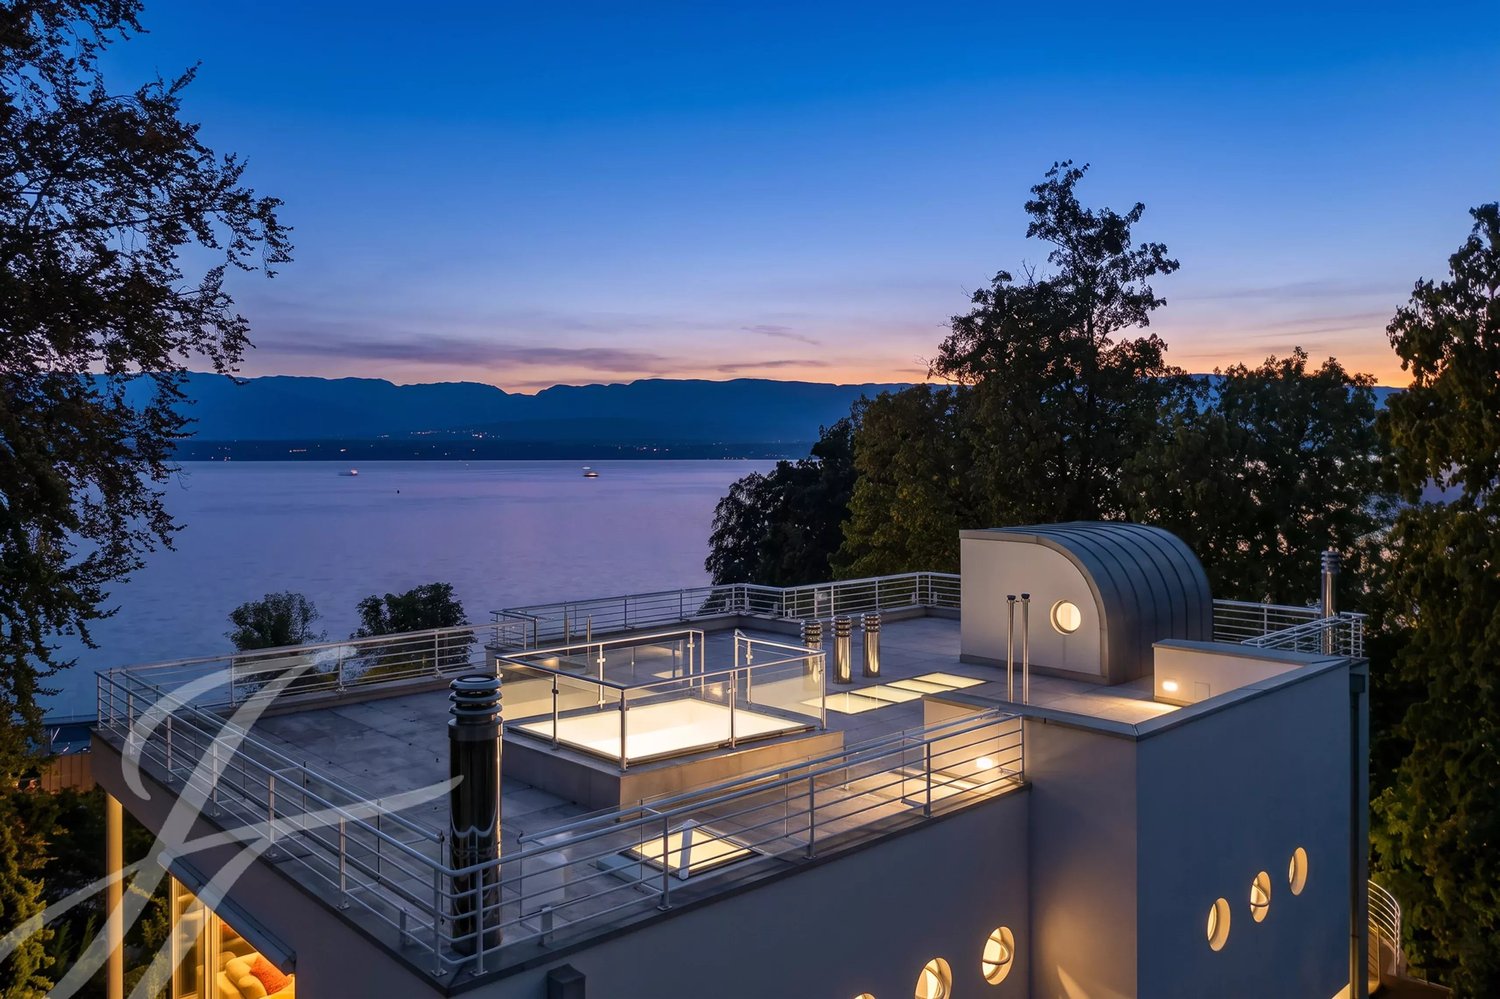
Sheltered from prying eyes, in the privileged environment of Hermance, this remarkable contemporary villa is among the most exclusive properties on the left bank of Geneva. Built on a dominant plot in the second line of the lake, it offers a spectacular panoramic view of Lake Geneva, with each level fully enjoying this view thanks to a architecture entirely designed around light and landscape. Inspired by the architectural language of Richard Meier, the property captivates with the purity of its lines, its generous glass surfaces, and its perfectly proportioned volumes. Truly an architect's house, it blurs the boundaries between interior and exterior, offering a continuous dialogue with the lake and landscaped gardens. Developing nearly 420 m² of living space and over 670 m² of usable space, the villa offers vast light-filled reception areas, an elegant dining room, an independent kitchen opening onto a panoramic terrace, as well as seven bedrooms and seven bathrooms, providing remarkable comfort for family living and hosting guests. The spectacular rooftop of 150 m², accessible by stairs as well as by a private elevator serving all four levels, is one of the true highlights of the property. This unique space offers a 180 panorama of Lake Geneva and the Alps, inviting to imagine an outdoor lounge, a reception area, or a relaxation space suspended between sky and water. The lower level, extensively open to the garden, naturally extends the living spaces with an outdoor kitchen, several independent suites, a workshop that can be adapted as desired, a climatized wine cellar, and many service areas. Outside, the exotic wooden terraces surround an elegant infinity pool facing the lake. The landscaped gardens, carefully designed, offer a lush and private setting, while a closed garage with multiple spaces and a large courtyard complete the amenities of this exceptional property. Rare combination of contemporary architecture, generous volumes, and a prime location, this residence is tailored for clients seeking an iconic property, where each space has been designed to magnify one of the most beautiful panoramas of Lake Geneva. Areas: - Basement = approx. 158m2 - Ground floor = approx. 151m2 - First floor = approx. 151m2 Total = approx. 460m2
1 / 13
12 rooms, 375m², Price on request
1224 Chêne-Bougeries

Elegant Master House renovated in the heart of Chêne-Bougeries

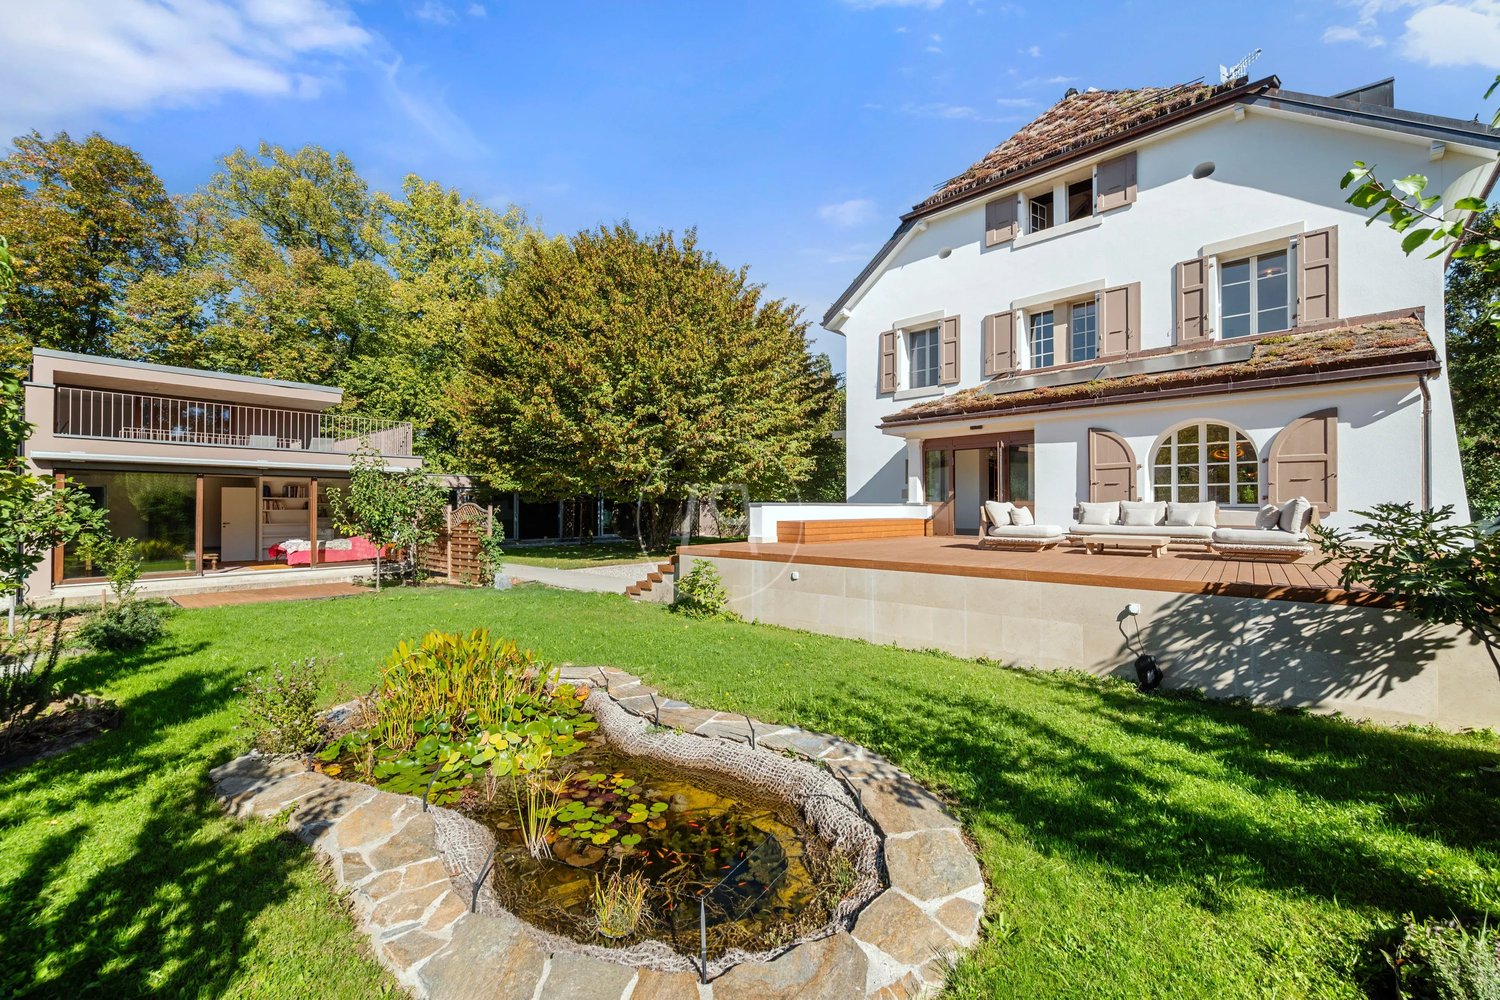
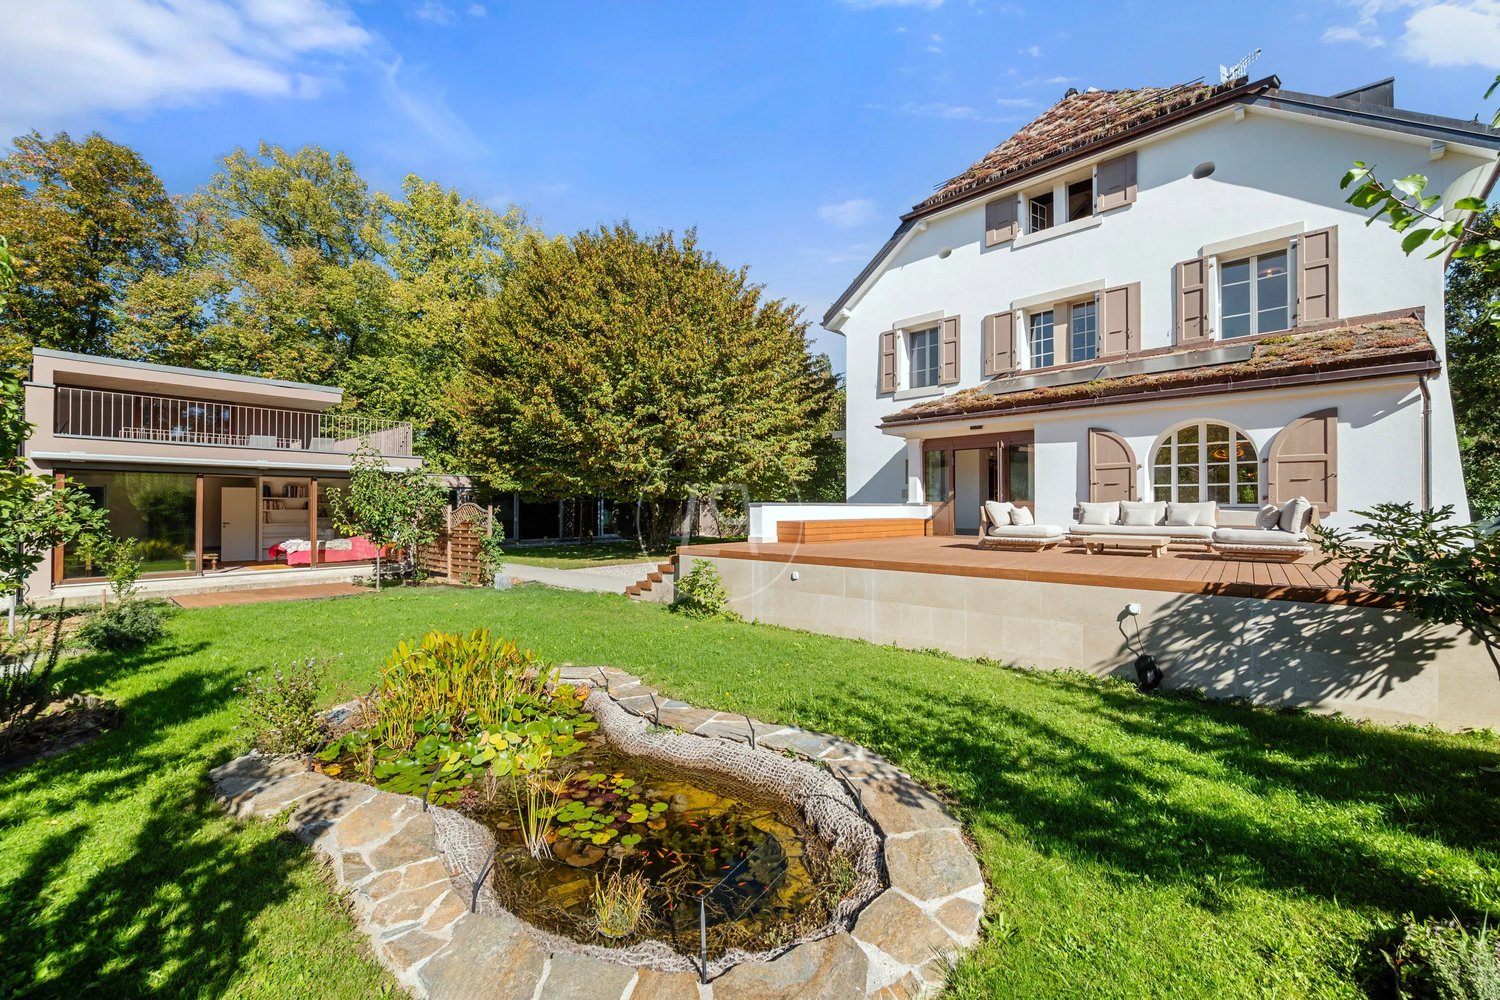
Nestled in the heart of a highly sought-after neighborhood in Chêne-Bougeries, this elegant master house from the early 20th century benefits from a privileged residential environment and a rare quality of life, in immediate proximity to the center of Geneva, international schools, and all amenities. Entirely renovated in 2025 according to HPE standards, the house elegantly combines the charm of its original architecture and the refinement of a contemporary renovation. Realized with particular attention to detail, it offers today an exceptional comfort, while meeting the highest requirements in terms of energy performance and sustainability. Developing approximately 550 m² of usable space over four levels, the house reveals generous volumes bathed in light and largely open to the outside. It has a total of 8 bedrooms and 6 bathrooms, in an atmosphere that is both refined, warm, and intimate. An annex accommodates two beautiful suites as well as a large, multipurpose room with a terrace, ideal as an office, workshop, gym, or creative space. The residence is also distinguished by rare amenities entirely dedicated to well-being and leisure. A spectacular 25-meter indoor swimming pool open to the outside is adjacent to a wellness area with sauna and hammam, a private home cinema with 11 seats designed according to exacting acoustic standards, as well as a superb library with a reading room. Built on a plot of 2,040 m², the house is situated in the heart of a true green oasis. The garden offers an exceptional biodiversity and a great variety of species. Designed as a true natural ecosystem, it evolves with the seasons and gives the property a unique character. A vegetated roof, photovoltaic panels, and a heat pump system complete this exceptional renovation. A unique and rare property on the Geneva market, where architectural heritage, contemporary lifestyle, well-being, and sustainability are in harmony. International School of Geneva ? La Grande Boissière : 1 km Moser Private School : 2.6 km Clinique des Grangettes : 800 meters

1 / 13
12 rooms, 375m², Price on request
1224 Chêne-Bougeries

Elegant Master House renovated in the heart of Chêne-Bougeries

Nestled in the heart of a highly sought-after neighborhood in Chêne-Bougeries, this elegant master house from the early 20th century benefits from a privileged residential environment and a rare quality of life, in immediate proximity to the center of Geneva, international schools, and all amenities. Entirely renovated in 2025 according to HPE standards, the house elegantly combines the charm of its original architecture and the refinement of a contemporary renovation. Realized with particular attention to detail, it offers today an exceptional comfort, while meeting the highest requirements in terms of energy performance and sustainability. Developing approximately 550 m² of usable space over four levels, the house reveals generous volumes bathed in light and largely open to the outside. It has a total of 8 bedrooms and 6 bathrooms, in an atmosphere that is both refined, warm, and intimate. An annex accommodates two beautiful suites as well as a large, multipurpose room with a terrace, ideal as an office, workshop, gym, or creative space. The residence is also distinguished by rare amenities entirely dedicated to well-being and leisure. A spectacular 25-meter indoor swimming pool open to the outside is adjacent to a wellness area with sauna and hammam, a private home cinema with 11 seats designed according to demanding acoustic standards, as well as a superb library with a reading room. Built on a plot of 2,040 m², the house is situated in the heart of a true green oasis. The garden offers an exceptional biodiversity and a great variety of species. Designed as a true natural ecosystem, it evolves over the seasons and gives the property a unique character. A vegetated roof, photovoltaic panels, and a heat pump system complete this exceptional renovation. A singular and rare property on the Geneva market, where architectural heritage, contemporary art of living, well-being, and sustainability come together in harmony. International School of Geneva ? La Grande Boissière : 1 km Moser Private School : 2.6 km Clinique des Grangettes : 800 meters

Suggested properties for you based on search results

Other interesting objects