148 results - Properties for sale with Elevator: Region Rhône-Alpes FR

1 / 7
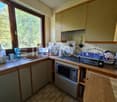
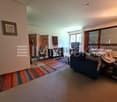
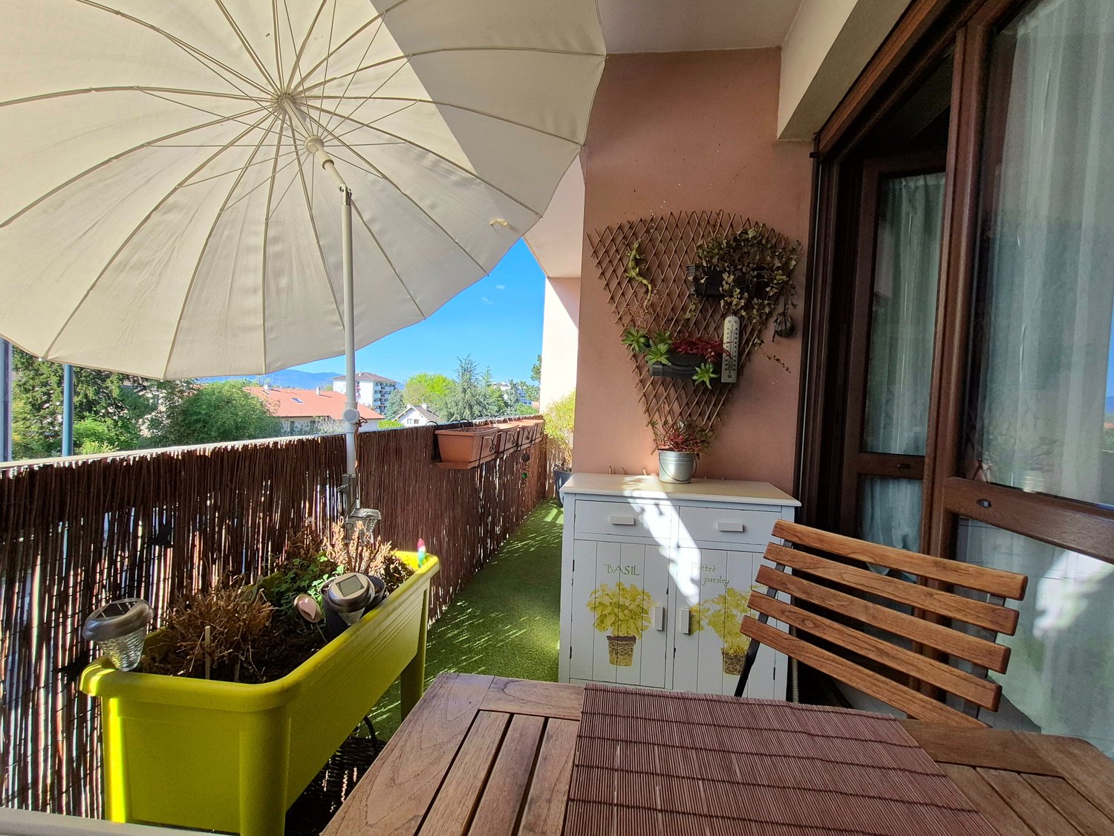
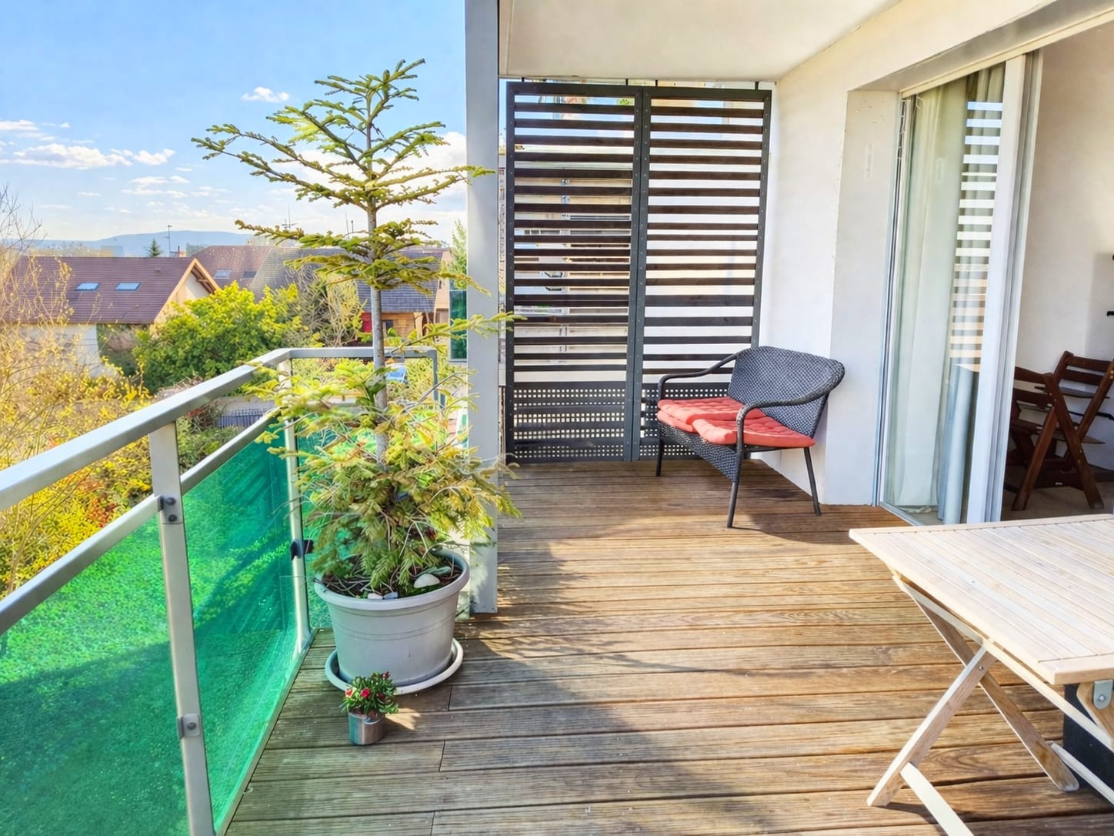
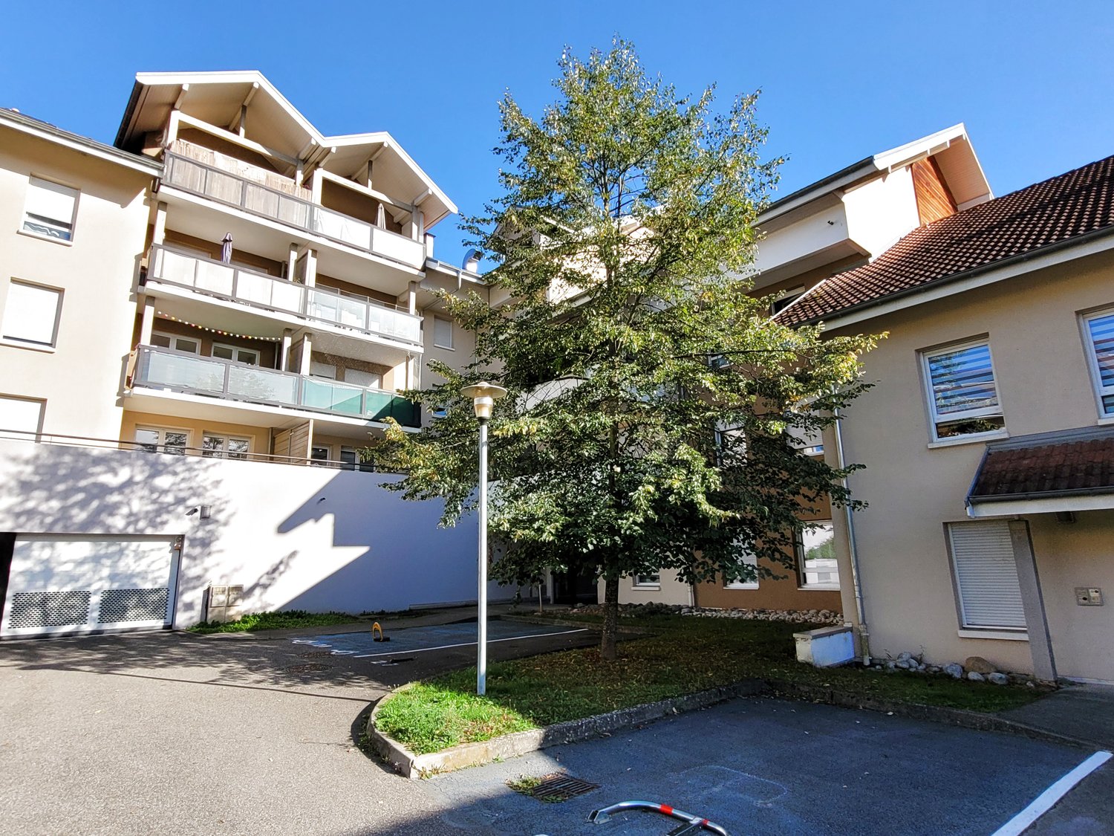
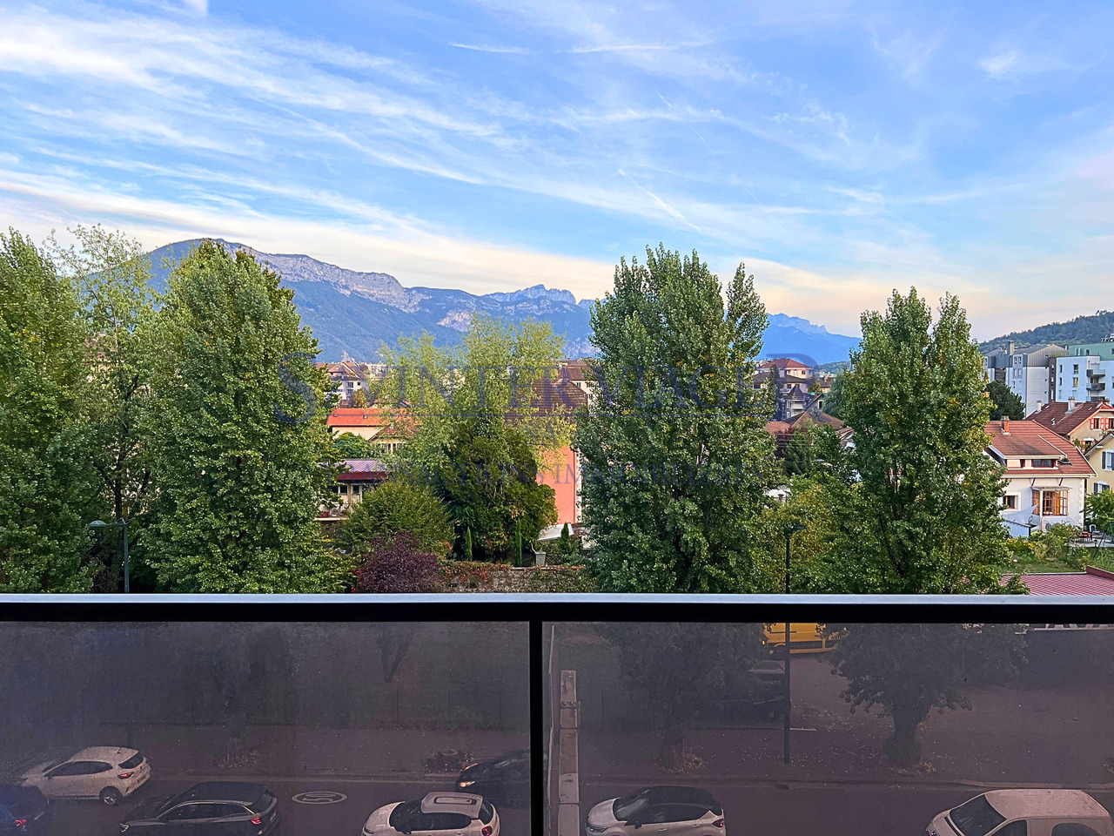
3 rooms, 76m², EUR 348,000.–
Auf Anfrage 1, 01210 FERNEY VOLTAIRE

Unique opportunity: spacious T3 with character at the foot of the customs!

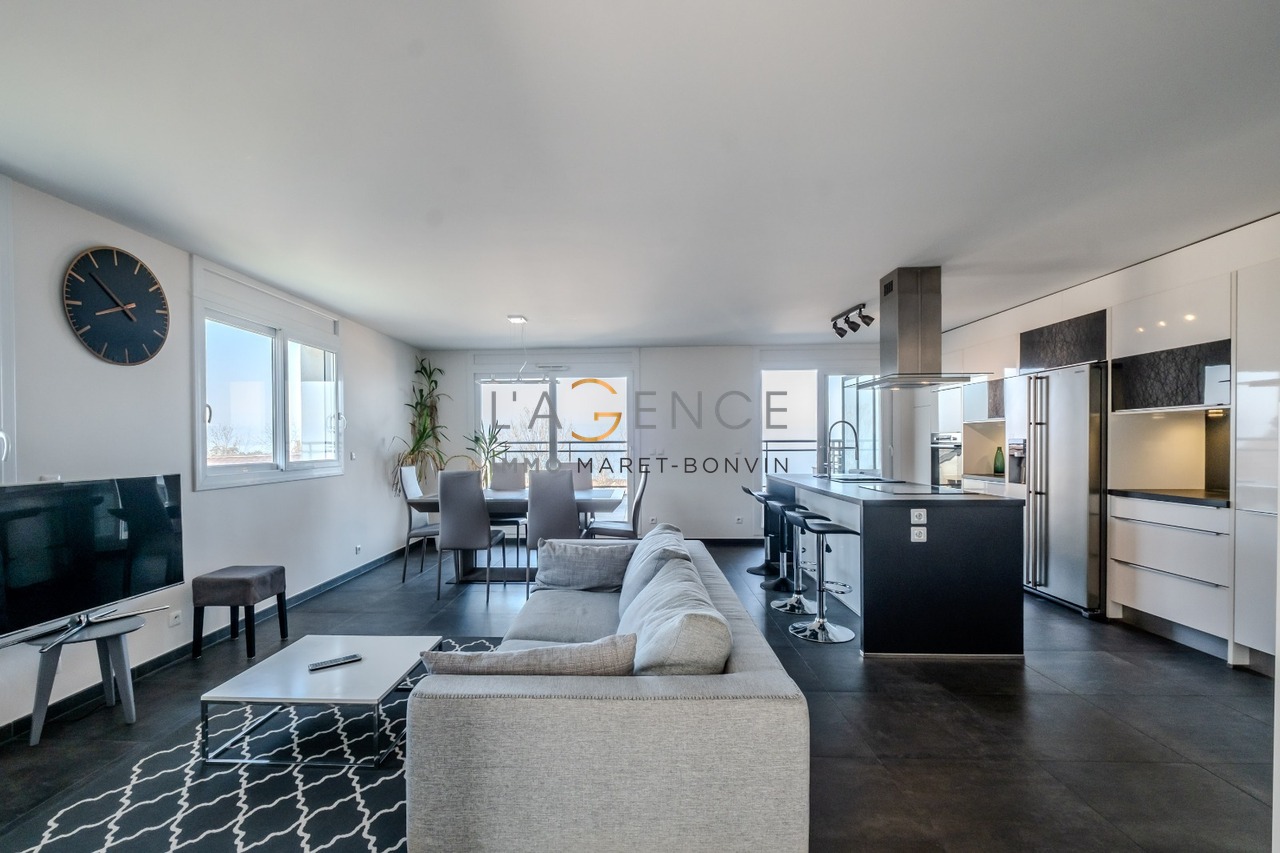
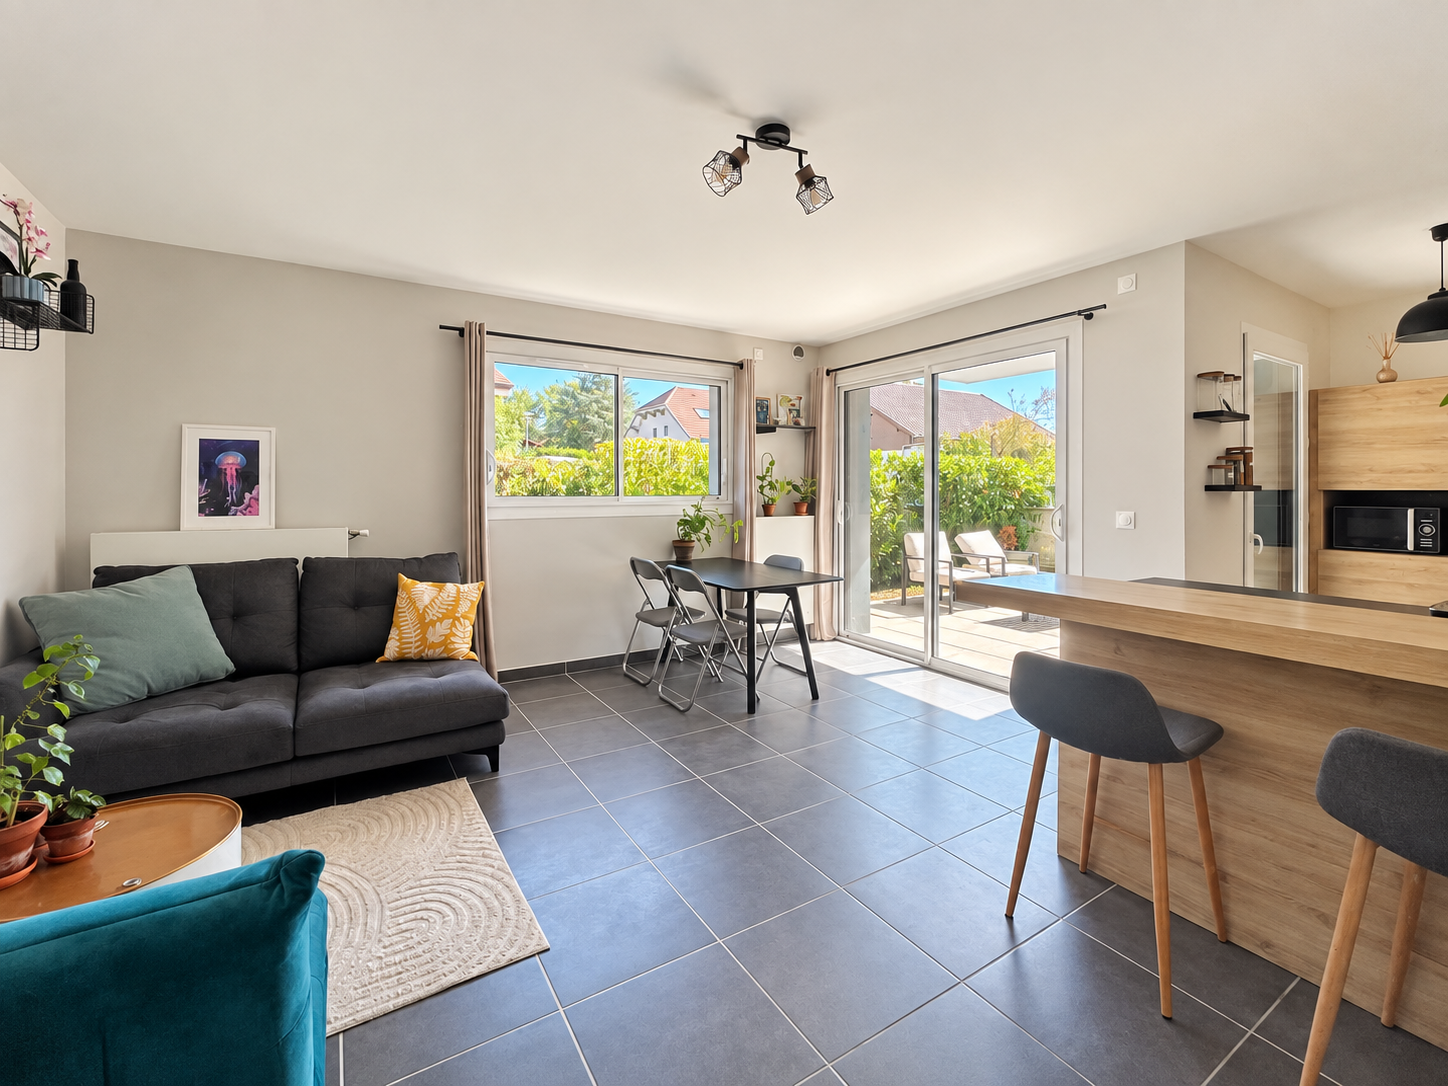
You dream of owning a space to reinvent according to your tastes? This offer is made for you! We present to you a T3 of 76m² located on the 2nd floor with elevator, offering an incredible potential to become your ideal home.Nestled in the town of Ferney Voltaire, less than 5 minutes from the customs, you will be able to enjoy the charm of the countryside while being a short drive from the heart of Geneva.The generous living space of this apartment is undoubtedly one of its strong points: a living room kitchen of about 35m² with balcony on one side, and the sleeping area on the other, offering 2 spacious bedrooms, a bathroom and separate toilets. All organized around a pleasant entrance hall. A cellar as well as a private parking space complete this property.In addition to the spacious and very bright interior thanks to its windows, you will also benefit from beautiful green spaces surrounding the building.For your peace of mind, the residence is equipped with a guardian who ensures the security and daily management of the property. You will be able to live in complete serenity.Charges of co-ownership: 230 euros/month, i.e. 2768 euros/year.Do not miss this unique opportunity to personalize every detail to make it a place that resembles you, while adding value to your investment.Contact us today to organize a visit and explore the potential of this apartment.Information on the risks to which this property is exposed is available on the Géorisques website: www.georisques.gouv.frFees are charged to the seller. For more information, Rizlène Oudas, specialist advisor for the sector, is at your entire disposal at +33 04 50 87 15 78.The town benefits from an exceptional location, offering easy access to the city of Geneva, in Switzerland, making it a sought-after place of residence for those who work in the Geneva region. The proximity to Geneva International Airport also makes it an ideal option for frequent travelers.Ferney-Voltaire offers a peaceful living environment with its tree-lined streets, small shops, cafes, and restaurants. The green spaces and public parks add to the quality of life in the town, offering residents numerous opportunities for outdoor leisure activities.

1 / 12
3 rooms, 74m², EUR 889,000.–
Les Menuires, 73440 Saint-Martin-de-Belleville

T3 au centre du PLUS VASTE domaine skiable AU MONDE Les 3 Vallées

La résidence Le Reflet des Cimes se niche dans le quartier de la Croisette, vous serez à proximité directe des commodités et du CENTRE-VILLE.Située au centre du PLUS VASTE DOMAINE SKIABLE AU MONDE Les 3 Vallées , la station des Ménuires s'étend sur 600 kilomètres de pistes. Sa localisation privilégiée offre un environnement exceptionnel au coeur des Alpes françaises qui captive les passionnés de sport d'hiver par son CHARME ALPIN ET SES PANORAMAS EPOUSTOUFLANTS.Les LIAISONS EN ALTITUDE vous permettront également d'accéder rapidement aux stations voisines de VAL THORENS, MERIBEL OU ENCORE COURCHEVEL.La résidence s'élève sur deux niveaux plus combles, accueillant 23 appartements haut de gamme du 2 au 5 pièces, CABINES ET DUPLEX AVEC DES BALCONS ET/OU TERRASSES. Prix ( direct promoteur) : 889'000 EUR (honoraires d'agence inclus)1 place de parking, 1 cave, 1 local a ski.Conformément à la REGLEMENTATION THERMIQUE 2020, la résidence assure une performance énergétique excellente, garantissant un confort THERMIQUE ET ACOUSTIQUE optimal. Des garages, des caves et des casiers à ski privatifs viennent compléter les prestations de cette résidence de standing, offrant ainsi un cadre de vie privilégié. Le Reflet des Cimes vous propose un niveau de PRESTATIONS PREMIUM en matière de confort et d'équipement. Au 1er étage, vous bénéficierez d'un espace dédié à la détente comprenant un SAUNA ET UNE SALLE DE SPORT.Dotés de finitions raffinées, les appartements sont conçus pour répondre à vos attentes les plus exigeantes. Leurs espaces de vie sont soigneusement agencés, baignés de LUMIERE NATURELLE et ouverts sur de Des espaces extérieurs généreux (BALCONS, TERRASSES) offrant des VUES IMPRENABLES sur le domaine.Vivez l'essence même de la vie à la montagne, où le bien-être et des prestations d'exception se rencontrent.Prestations des appartements : o Volets roulants en aluminium radiocommandés avec centralisation pour les chambreso Fenêtres de toit selon plan architecte, occultation par store intérieur électrique avec télécommandeo Chauffage et production d'eau chaude assurés par une chaudière à granulés bois collectifso Thermostat d'ambiance connectéo Carrelage en grès cérame 80 x 80 avec plinthes assortieso Parquet bois type contrecollé dans les chambres avec plinthes assortieso Parement en lame d'épicéa thermo-brossé et peinture blanche finition velours dans les cuisines, séjours et chambreso Revêtement en carrelage grès cérame toute hauteur dans les salles de baino Sèche-serviettes électriqueo Ensemble meuble-vasque avec miroir et applique lumineuse o Robinetterie thermostatiqueo WC suspendu en porcelaine émailléeo Placards aménagésContactez-nous pour obtenir les informations détaillées. Die Residenz Le Reflet des Cimes befindet sich im Viertel La Croisette, in unmittelbarer Nähe der Annehmlichkeiten und des Stadtzentrums.Les Ménuires liegt im Zentrum des weltweit größten Skigebiets "Les 3 Vallées" und erstreckt sich über 600 Pistenkilometer. Seine privilegierte Lage bietet eine außergewöhnliche Umgebung im Herzen der französischen Alpen, die Wintersportbegeisterte mit ihrem ALPINEN CHARME UND IHREN EPOUSTOUFLANTEN PANORAMAS in ihren Bann zieht.Die Höhenverbindungen ermöglichen Ihnen auch einen schnellen Zugang zu den nahegelegenen Skigebieten VAL THORENS, MERIBEL ODER COURCHEVEL.Die Residenz erstreckt sich über zwei Ebenen plus Dachgeschoss und beherbergt 23 hochwertige Wohnungen mit 2 bis 5 Zimmern, Kabinen und Duplex-Wohnungen mit BALKONEN und/oder TERRASSEN.Preis (direkt vom Bauträger): 889.000 EUR (inkl. Maklergebühren)1 Parkplatz, 1 Keller, 1 Skiraum.In Übereinstimmung mit der REGLEMENTATION THERMIQUE 2020 bietet die Residenz eine hervorragende Energieeffizienz, die einen optimalen thermischen und akustischen Komfort garantiert. Garagen, Keller und private Skifächer vervollständigen die Leistungen dieser hochwertigen Residenz und bieten einen privilegierten Lebensrahmen."Le Reflet des Cimes"...

1 / 12
4 rooms, 154m², EUR 1,899,000.–
Les Menuires, 73440 Saint-Martin-de-Belleville

T4 au centre du PLUS VASTE domaine skiable AU MONDE Les 3 Vallées

La résidence Le Reflet des Cimes se niche dans le quartier de la Croisette, vous serez à proximité directe des commodités et du CENTRE-VILLE.Située au centre du PLUS VASTE DOMAINE SKIABLE AU MONDE Les 3 Vallées , la station des Ménuires s'étend sur 600 kilomètres de pistes. Sa localisation privilégiée offre un environnement exceptionnel au coeur des Alpes françaises qui captive les passionnés de sport d'hiver par son CHARME ALPIN ET SES PANORAMAS EPOUSTOUFLANTS.Les LIAISONS EN ALTITUDE vous permettront également d'accéder rapidement aux stations voisines de VAL THORENS, MERIBEL OU ENCORE COURCHEVEL.La résidence s'élève sur deux niveaux plus combles, accueillant 23 appartements haut de gamme du 2 au 5 pièces, CABINES ET DUPLEX AVEC DES BALCONS ET/OU TERRASSES. Prix ( direct promoteur) : 1'899'000 EUR (honoraires d'agence inclus)2 places de parking, 1 cave, 1 local a ski.Conformément à la REGLEMENTATION THERMIQUE 2020, la résidence assure une performance énergétique excellente, garantissant un confort THERMIQUE ET ACOUSTIQUE optimal. Des garages, des caves et des casiers à ski privatifs viennent compléter les prestations de cette résidence de standing, offrant ainsi un cadre de vie privilégié. Le Reflet des Cimes vous propose un niveau de PRESTATIONS PREMIUM en matière de confort et d'équipement. Au 1er étage, vous bénéficierez d'un espace dédié à la détente comprenant un SAUNA ET UNE SALLE DE SPORT.Dotés de finitions raffinées, les appartements sont conçus pour répondre à vos attentes les plus exigeantes. Leurs espaces de vie sont soigneusement agencés, baignés de LUMIERE NATURELLE et ouverts sur de Des espaces extérieurs généreux (BALCONS, TERRASSES) offrant des VUES IMPRENABLES sur le domaine.Vivez l'essence même de la vie à la montagne, où le bien-être et des prestations d'exception se rencontrent.Prestations des appartements : o Volets roulants en aluminium radiocommandés avec centralisation pour les chambreso Fenêtres de toit selon plan architecte, occultation par store intérieur électrique avec télécommandeo Chauffage et production d'eau chaude assurés par une chaudière à granulés bois collectifso Thermostat d'ambiance connectéo Carrelage en grès cérame 80 x 80 avec plinthes assortieso Parquet bois type contrecollé dans les chambres avec plinthes assortieso Parement en lame d'épicéa thermo-brossé et peinture blanche finition velours dans les cuisines, séjours et chambreso Revêtement en carrelage grès cérame toute hauteur dans les salles de baino Sèche-serviettes électriqueo Ensemble meuble-vasque avec miroir et applique lumineuse o Robinetterie thermostatiqueo WC suspendu en porcelaine émailléeo Placards aménagésContactez-nous pour obtenir les informations détaillées. Die Residenz Le Reflet des Cimes befindet sich im Viertel La Croisette, in unmittelbarer Nähe der Annehmlichkeiten und des Stadtzentrums.Les Ménuires liegt im Zentrum des weltweit größten Skigebiets "Les 3 Vallées" und erstreckt sich über 600 Pistenkilometer. Seine privilegierte Lage bietet eine außergewöhnliche Umgebung im Herzen der französischen Alpen, die Wintersportbegeisterte mit ihrem ALPINEN CHARME UND IHREN EPOUSTOUFLANTEN PANORAMAS in ihren Bann zieht.Die Höhenverbindungen ermöglichen Ihnen auch einen schnellen Zugang zu den nahegelegenen Skigebieten VAL THORENS, MERIBEL ODER COURCHEVEL.Die Residenz erstreckt sich über zwei Ebenen plus Dachgeschoss und beherbergt 23 hochwertige Wohnungen mit 2 bis 5 Zimmern, Kabinen und Duplex-Wohnungen mit BALKONEN und/oder TERRASSEN.Preis (direkt vom Bauträger): 1'899.000 EUR (inkl. Maklergebühren)2 Parkplätze, 1 Keller, 1 Skiraum.In Übereinstimmung mit der REGLEMENTATION THERMIQUE 2020 bietet die Residenz eine hervorragende Energieeffizienz, die einen optimalen thermischen und akustischen Komfort garantiert. Garagen, Keller und private Skifächer vervollständigen die Leistungen dieser hochwertigen Residenz und bieten einen privilegierten Lebensrahmen."Le Reflet des...

1 / 13
4 rooms, 91m², EUR 90,000.–
73200 Albertville

Albertville-centre. T4 traversant, 2 balcons. Viager

La propriété concernée est à vendre en VIAGER occupé - le vendeur reste occupant des lieux jusqu'à la fin de sa vie. Le Viager est un investissement immobilier: Optimisation fiscale, plus-value, retour sur l'investissement, héritage...Parfaitement bien placé, à 5 minutes à pied du centre-ville, ce charmant appartement traversant de 91.86m2 avec 2 balcons de 6.5m2 chaque un, à été totalement rénové avec goût en 2018 et offre de belles prestations.Albertville est une petite ville de 19'000 habitants située au coeur des Alpes, au carrefour des 4 Vallées.Les nombreux stations de ski renommées se trouvent à proximité:- Courchevel à 50 min;- Val-d'Isère à 1h20;- Tignes à 1h15.La ville est très bien desservie par les transports en commun ( Bus, TGV, TER, EUROSTAR à 600m de l'appartement). Les grandes axes routières permettent se rendre en 1h20 à Genève et en 45 min à Annecy.Anciennement un T4, cet appartement offre actuellement:- Grand hall d'entrée- Un grand salon de 31.21m2 avec un balcon donnant sur un joli parc, belle vue sur les montagnes - Une grande chambre avec son dressing- Cuisine avec un balcon et un cellier- Salle de douche- WC séparéL'immeuble est parfaitement bien entretenu. Eau chaude et chauffage urbain au bois, radiateurs réglables individuellement.Places de parking non nominatifs pour les résidents. Environnement très agréable et calme, belle vue sur les montagnes environnantes. Charges mensuelles (chauffage et eau chaude inclus): 200 EURTaxe foncière: 1'000 EURValeur vénale: 299'000 EURBouquet: 90'000 EUR Honoraires d'agence inclusRente mensuelle: 520 EURDroit d'habitation à vie pour le vendeur: Homme de 70 ans.N'hésitez pas à nous contacter pour tout renseignement complémentaire et une visite.Nos équipes parlent : français, anglais, allemand, russe.Les informations sur les risques auxquels ce bien est exposé sont disponibles sur le site Géorisques : georisques.gouv.frDie betreffende Immobilie steht mit lebesnslangem Wohnrecht zum Verkauf - der Verkäufer bleibt lebenslang in den Räumlichkeiten. Immobilien Verrentung ist eine Immobilieninvestition: Steueroptimierung, Kapitalgewinn, Kapitalrendite, Erbschaft...Perfekt gelegen, 5 Minuten zu Fuß vom Stadtzentrum entfernt, wurde diese charmante Wohnung von 91.86m2 mit 2 Balkonen von 6.5m2 jeder eine, komplett mit Geschmack im Jahr 2018 renoviert und bietet schöne Leistungen.Albertville ist eine kleine Stadt mit 19.000 Einwohnern im Herzen der Alpen, an der Kreuzung der 4 Vallées.Die vielen berühmten Skigebiete befinden sich in der Nähe:- Courchevel 50 min;- Val-d'Isère 1h20;- Tignes in 1h15.Die Stadt ist sehr gut an die öffentlichen Verkehrsmittel angebunden (Bus, TGV, TER, EUROSTAR 600m von der Wohnung entfernt). Über die Hauptverkehrsstraßen gelangt man in 1h20 nach Genf und in 45 min nach Annecy.Ehemals ein T4, bietet diese Wohnung derzeit:- Große Eingangshalle- Ein großes Wohnzimmer von 31,21m2 mit einem Balkon mit Blick auf einen schönen Park, schöne Aussicht auf die Berge.- Ein großes Schlafzimmer mit Ankleidezimmer- Küche mit Balkon und Speisekammer- Duschraum- Separates WCDas Gebäude ist perfekt gepflegt. Warmwasser und Fernwärme mit Holz, individuell regulierbare Heizkörper.Nicht namentlich gekennzeichnete Parkplätze für die Bewohner.Sehr angenehme und ruhige Umgebung, schöner Blick auf die umliegenden Berge.Monatliche Nebenkosten (inkl. Heizung und Warmwasser): 200 EUR.Grundsteuer: 1'000 EURMarktwert: 299'000 EURBouquet: 90'000 EUR Einschließlich Maklerhonorar.Monatliche Rente: 520 EURLebenslanges Wohnrecht für den Verkäufer: 70 -Jähriger MannZögern Sie nicht, uns für weitere Informationen und eine Besichtigung zu kontaktieren.Unsere Teams sprechen: Französisch, Englisch, Deutsch, Russisch.Informationen über die Risiken, denen diese Immobilie ausgesetzt ist, finden Sie auf der Website Georisques: georisques.gouv.frThe property concerned is for sale in lifetime annuity - the seller keeps the...

1 / 13
4 rooms, 84m², EUR 250,000.–
74000 Annecy

VIAGER. ANNECY. Vue panoramique. 2 Garages inclus. Terrasse 27m2

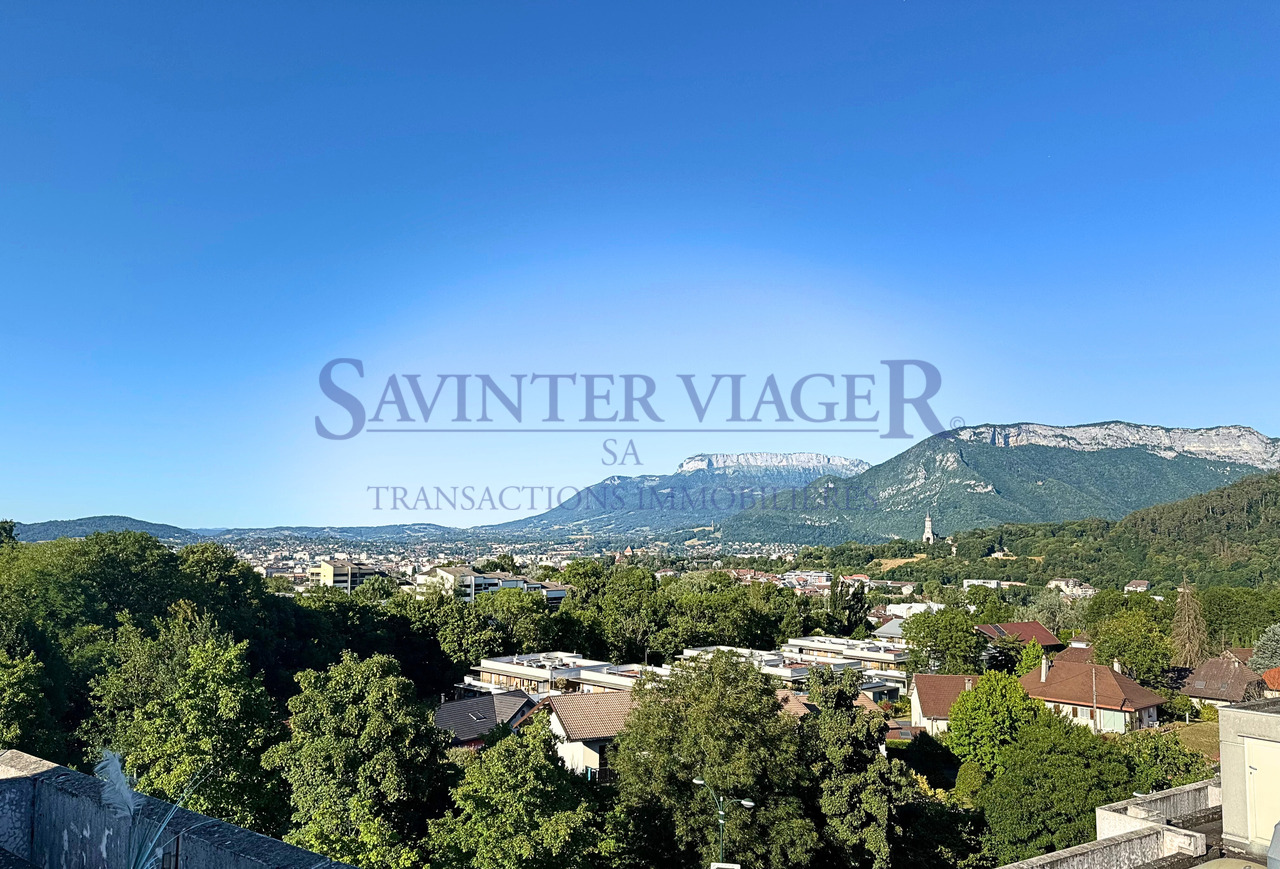
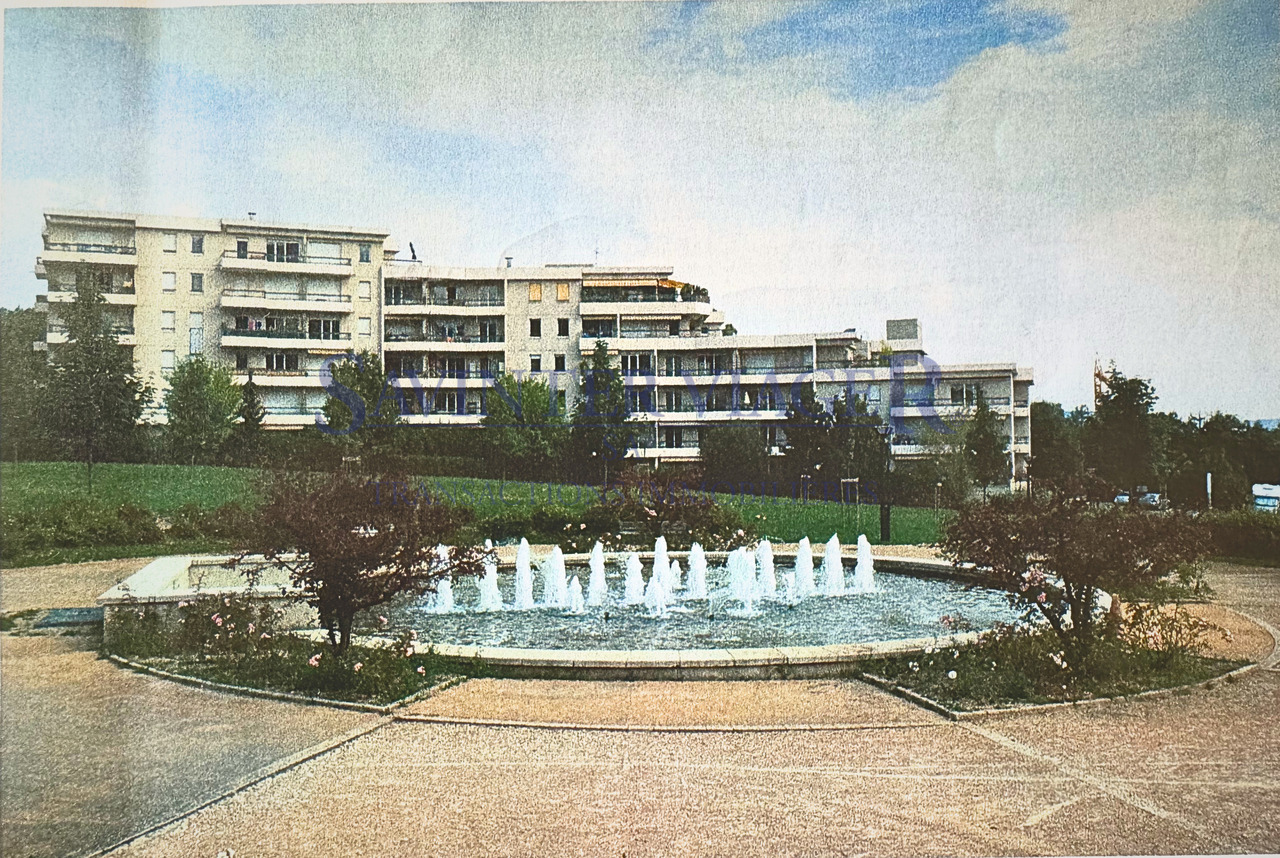
VIAGER : UN INVESTISSEMENT D'AVENIR !Ne manquez pas cette opportunité rare d'investir dans un bel appartement situé dans une résidence récente (construction 1999). au coeur d'un grand parc arboré en copropriété.L'appartement se trouve au 4eme et dernier étage, en angle de l'immeuble, et bénéficie d'une magnifique vue dégagée depuis sa spacieuse terrasse de 27 m².Deux grandes garages au sous-sol sont incluses dans le prix.La résidence bénéficiera prochainement d'un ravalement de façade et de la réfection de la toiture, entièrement pris en charge par le propriétaire actuel.Distribution :- Hall d'entrée avec de nombreux rangements- Trois grandes chambres- Salon / salle à manger orienté sud-est- Une salle de bains- Une salle de douche- WC séparés- Cuisine ouverte partiellement sur le séjourL'ensemble est complété par un grand box fermé pour une voiture ainsi qu'une cave.Chauffage individuel au gaz (contrat d'entretien collectif) .Le sol dans les 3 chambres est en merisier, carrelage dans les autres pièces. Faïence italienne dans les sanitaires et la cuisine. Hauteur des plafonds: 2,5M.Surfaces des caves: env. 3,93m2 et 3,78Surfaces des garages: env. 16, 86m2 et 14,52Un ravalement de façade et la réfection de la toiture sont actuellement en cours, entièrement pris en charge par le propriétaire actuel.Valeur vénale : 615 000 EUR Bouquet : 250 000 EUR (honoraires d'agence inclus) Rente mensuelle : 910 EUR Viager occupé : occupation par une dame de 81 ans (DUH)Payement unique sans rente est envisageable. Contactez-nous sans tarder pour organiser une visite ! Nos équipes parlent français, anglais, allemand et russe. Groupe Savinter - Depuis 1973 Spécialiste du viager et des ventes à termeLes informations sur les risques auxquels ce bien est exposé sont disponibles sur le site Géorisques : georisques.gouv.frImmobilien Verrentung: EINE INVESTITION IN DIE ZUKUNFT!Verpassen Sie nicht diese seltene Gelegenheit, in eine schöne Wohnung zu investieren, die sich in einer im 1999 gebauten Residenz befindet, inmitten eines großen Parks, der zum Miteigentum gehört.Im Preis inbegriffen sind zwei große Garagen im Untergeschoss.Die Wohnung befindet sich im 4. und letzten Stockwerk, an der Ecke des Gebäudes, und bietet von ihrer 27 m² großen Terrasse einen atemberaubenden Blick auf die Wahrzeichen der Stadt: das Schloss und die Kirche Visitation.Die Residenz wird demnächst eine Fassadenrenovierung und die Erneuerung des Daches erhalten, die vollständig vom derzeitigen Eigentümer übernommen werden.Verteilung :- Eingangshalle mit viel Stauraum- Drei große Schlafzimmer- Wohn-/Esszimmer mit Südostausrichtung- Ein Badezimmer- Ein Duschraum- Separates WC- Küche, die teilweise zum Wohnzimmer hin geöffnet ist.Das Ganze wird durch eine große geschlossene Box für ein Auto sowie einen Keller(im Verkaufspreis inbegriffen) vervollständigt.Individuelle Gasheizung (kollektiver Wartungsvertrag).Der Boden in 2 Schlafzimmern ist aus Kirschholz, in den anderen Räumen gefliest. In den Sanitäranlagen und der Küche wurden italienische Fliesen verwendet. Höhe der Decken: 2,5 m.Fläche des Kellers: ca. 3,85m2.Fläche der Garage: ca. 17,75m2. Die Residenz wird demnächst eine Fassadenrenovierung und die Erneuerung des Daches erhalten, die vollständig vom derzeitigen Eigentümer übernommen werden. Marktwert: 615.000 EUR. Kapitalleistung: 250.000 EUR (einschließlich Maklergebühren). Monatliche Rente: 910 EUR.Einmalige Zahlung ohne Rente ist eventuell möglich. Die Verkäuferin behaltet das Wohnrecht lebenslang ( eine 81-jährige Dame). Kontaktieren Sie uns umgehend, um eine Besichtigung zu vereinbaren! Unsere Teams sprechen Französisch, Englisch, Deutsch und Russisch. Savinter Gruppe - Seit 1973 Spezialist für Leibrenten und Terminverkäufe.Informationen über die Risiken, denen diese Immobilie ausgesetzt ist, finden Sie auf der Website Georisques: georisques.gouv.frLIFE ANNUITY: AN INVESTMENT...

1 / 13
7 rooms, 200m², EUR 700,000.–
74290 Veyrier-du-Lac

Villa sur les toits. Terrasse de 60m2. Vue lac 180. VIAGER.

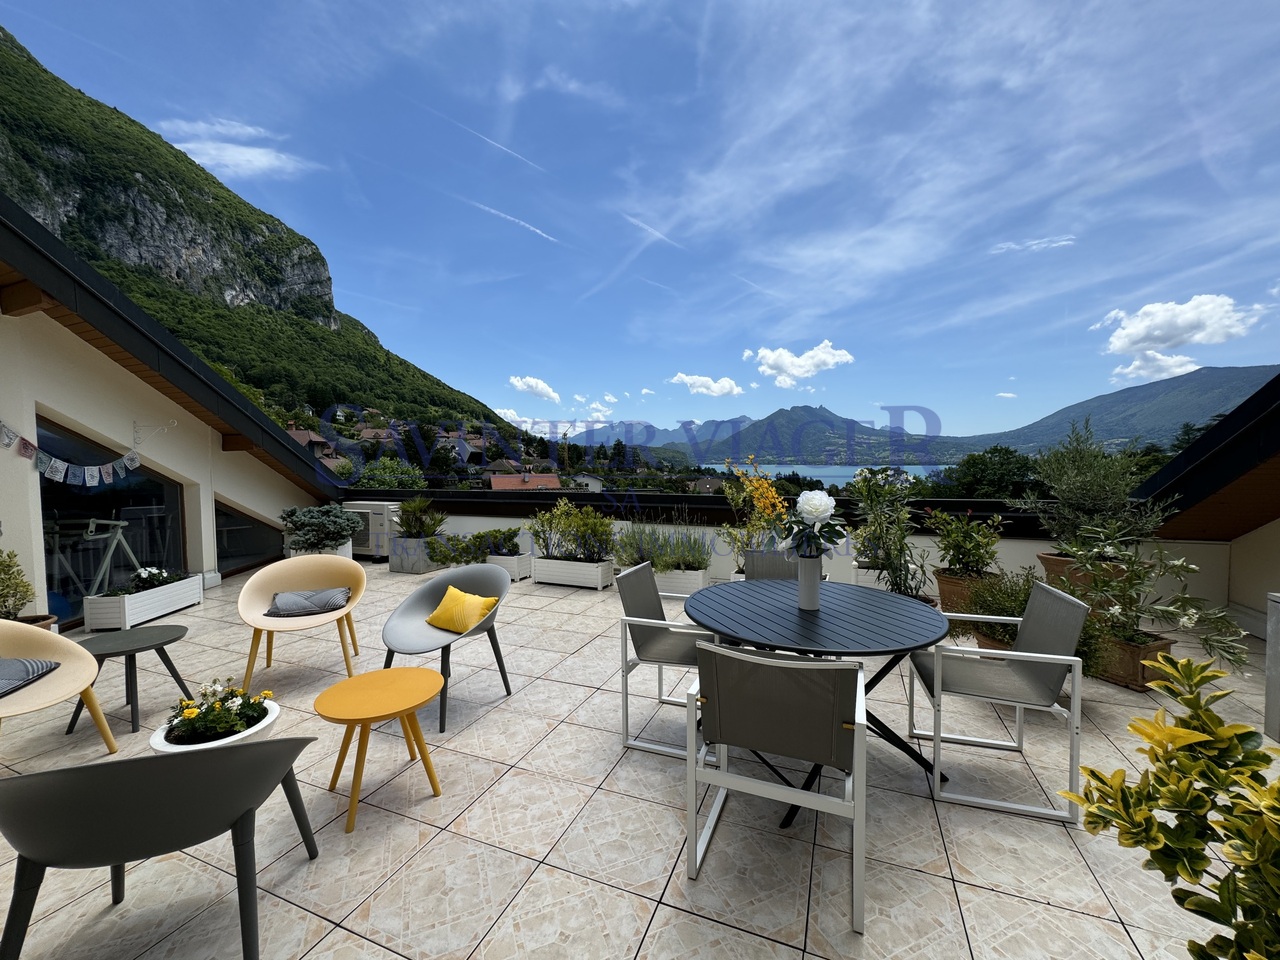
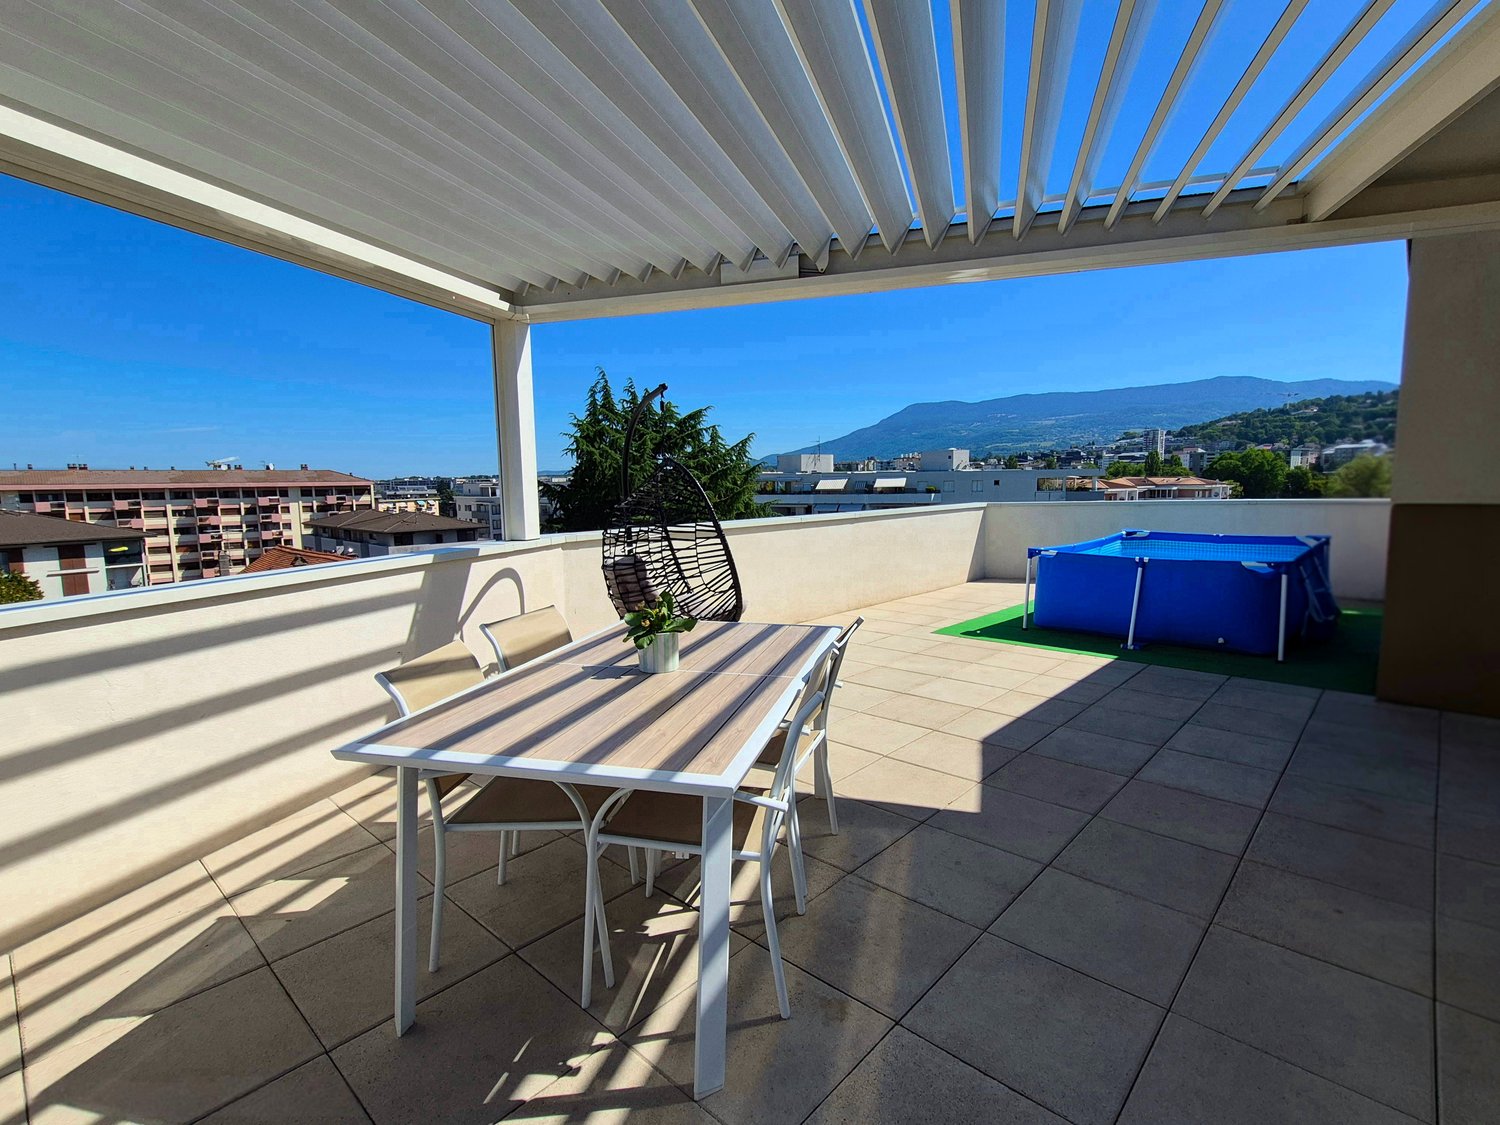
Veyrier-du-Lac - Adresse d'exception!Vente en VIAGER occupé: investissement offrant des nombreux avantages. Au dernier étage d'une résidence sécurisée, découvrez un duplex rare et raffiné de 326,66 m² utiles (200,50 m² Loi Carrez) aux prestations soignées et aux volumes remarquables.L'appartement est déployé sur trois demi-niveaux, offrant une circulation fluide et une atmosphère unique, combinant charme et praticité.L'espace de réception séduit par son séjour de 55 m², baigné de lumière grâce à ses larges baies vitrées orientées plein sud, et prolongé par un balcon de 26,5 m² offrant une vue spectaculaire sur le lac. Un vaste toit-terrasse privatif de 60 m² invite à profiter d'un panorama unique sur le lac et les montagnes. Grace à la imprenable vue à 180, un spectacle quotidien s'ouvre à vos yeux depuis le salon et les chambres, il vous accompagne tout au long de la journée. Ce bien traversant, sans vis-à-vis, propose quatre chambres dont deux suites, un bureau, une salle TV, un espace de remise en forme, ainsi qu'une cuisine indépendante. Trois salles de bains et deux WC séparés complètent l'agencement. Nombreux rangements discrètement intégrés dans le décor. Un grand garage de 21 m2 et deux caves sont inclus dans le prix. L'appartement bénéficie d'un ascenseur, d'un chauffage collectif avec thermostat individuel, ainsi que de la climatisation pour un confort absolu. La résidence, parfaitement entretenue, se situe au coeur de la commune prisée de Veyrier-du-Lac, à seulement quelques pas de la plage par un charmant chemin piétonnier. Un joli jardin entoure la propriété.Vente en VIAGER occupé :Viager occupé sur une tête - Dame, 80 ansValeur vénale : 1 829 000 EURPayement:1)Bouquet: 700 000 EUR ( honoraires d'agence inclus )2)Rente mensuelle : 3'300 EUR (indexée)(Payement sans rente est envisageable (prix d'acquisition, honoraires inclus) : 1'155 000 EUR négociable )Une opportunité rare pour un investissement patrimonial avantageux, alliant emplacement exceptionnel, qualité architecturale et conditions financières uniques.Copropriété : 20 lots - aucune procédure en cours.N'hésitez pas à nous contacter, nos équipes parlent: français, anglais, allemand, russe. Les informations sur les risques auxquels ce bien est exposé sont disponibles sur le site Géorisques https://georisques.gouv.frVeyrier-du-Lac - Eine außerordentliche Adresse!Verkauf mit dem Wohnrecht für den Verkäufer: Investition mit vielen Vorteilen.Im letzten Stock einer gesicherten Residenz, entdecken Sie eine seltene und raffinierte Maisonette von 326,66 m² Nutzfläche (200,50 m² Carrez Gesetz) mit gepflegter Ausstattung und bemerkenswerten Volumen.Die Wohnung erstreckt sich über drei halbe Ebenen und bietet eine fließende Bewegung und eine einzigartige Atmosphäre, die Charme und Zweckmäßigkeit vereint.Der Empfangsbereich besticht durch sein 55 m² großes Wohnzimmer, das dank seiner großen, nach Süden ausgerichteten Fenster, lichtdurchflutet ist und durch einen 26,5 m² großen Balkon mit spektakulärem Seeblick verlängert wird. Eine große private Dachterrasse von 60 m² lädt dazu ein, ein einzigartiges Panorama auf den See und die Berge zu genießen.Dank des atemberaubenden 180-Blicks eröffnet sich Ihnen vom Wohnzimmer und den Schlafzimmern aus ein tägliches Schauspiel, das Sie den ganzen Tag über begleitet.Dieses durchgehende Objekt ohne Vis-a-vis bietet vier Schlafzimmer, darunter zwei Suiten, ein Büro, einen Fernsehraum, einen Fitnessbereich sowie eine separate Küche. Drei Badezimmer und zwei separate WCs vervollständigen die Einrichtung. Zahlreiche Stauräume sind diskret in die Einrichtung integriert.Eine große Garage von 21 m2 und zwei Kellerräume sind im Preis inbegriffen.Die Wohnung verfügt über einen Aufzug, eine Sammelheizung mit individuellem Thermostat sowie eine Klimaanlage für absoluten Komfort. Die perfekt gepflegte Residenz befindet sich im Herzen der beliebten Gemeinde Veyrier-du-Lac, nur wenige Schritte vom...

1 / 13
4 rooms, 84m², EUR 370,000.–
74000 Annecy

VIAGER. ANNECY. Vue panoramique. 2 Garages inclus. Terrasse 27m2

VIAGER : UN INVESTISSEMENT D'AVENIR !Ne manquez pas cette opportunité rare d'investir dans un bel appartement situé dans une résidence récente (construction 1999). au coeur d'un grand parc arboré en copropriété.L'appartement se trouve au 4eme et dernier étage, en angle de l'immeuble, et bénéficie d'une magnifique vue dégagée depuis sa spacieuse terrasse de 27 m².Deux grandes garages au sous-sol sont incluses dans le prix.La résidence bénéficiera prochainement d'un ravalement de façade et de la réfection de la toiture, entièrement pris en charge par le propriétaire actuel.Distribution :- Hall d'entrée avec de nombreux rangements- Trois grandes chambres- Salon / salle à manger orienté sud-est- Une salle de bains- Une salle de douche- WC séparés- Cuisine ouverte partiellement sur le séjourL'ensemble est complété par un grand box fermé pour une voiture ainsi qu'une cave.Chauffage individuel au gaz (contrat d'entretien collectif) .Le sol dans les 3 chambres est en merisier, carrelage dans les autres pièces. Faïence italienne dans les sanitaires et la cuisine. Hauteur des plafonds: 2,5M.Surfaces des caves: env. 3,93m2 et 3,78Surfaces des garages: env. 16, 86m2 et 14,52Un ravalement de façade et la réfection de la toiture sont actuellement en cours, entièrement pris en charge par le propriétaire actuel.Valeur vénale : 615 000 EURPayement unique sans rente : 370 000 EUR (honoraires d'agence inclus)Viager occupé : occupation par une dame de 81 ans (DUH)Payement avec bouquet et rente est envisageable. Contactez-nous sans tarder pour organiser une visite !Nos équipes parlent français, anglais, allemand et russe.Groupe Savinter - Depuis 1973Spécialiste du viager et des ventes à termeLes informations sur les risques auxquels ce bien est exposé sont disponibles sur le site Géorisques : georisques.gouv.frImmobilien Verrentung: EINE INVESTITION IN DIE ZUKUNFT!Verpassen Sie nicht diese seltene Gelegenheit, in eine schöne Wohnung zu investieren, die sich in einer im 1999 gebauten Residenz befindet, inmitten eines großen Parks, der zum Miteigentum gehört.Im Preis inbegriffen sind zwei große Garagen im Untergeschoss.Die Wohnung befindet sich im 4. und letzten Stockwerk, an der Ecke des Gebäudes, und bietet von ihrer 27 m² großen Terrasse einen atemberaubenden Blick auf die Wahrzeichen der Stadt: das Schloss und die Kirche Visitation.Die Residenz wird demnächst eine Fassadenrenovierung und die Erneuerung des Daches erhalten, die vollständig vom derzeitigen Eigentümer übernommen werden.Verteilung :- Eingangshalle mit viel Stauraum- Drei große Schlafzimmer- Wohn-/Esszimmer mit Südostausrichtung- Ein Badezimmer- Ein Duschraum- Separates WC- Küche, die teilweise zum Wohnzimmer hin geöffnet ist.Das Ganze wird durch eine große geschlossene Box für ein Auto sowie einen Keller(im Verkaufspreis inbegriffen) vervollständigt.Individuelle Gasheizung (kollektiver Wartungsvertrag).Der Boden in 2 Schlafzimmern ist aus Kirschholz, in den anderen Räumen gefliest. In den Sanitäranlagen und der Küche wurden italienische Fliesen verwendet. Höhe der Decken: 2,5 m.Fläche des Kellers: ca. 3,85m2.Fläche der Garage: ca. 17,75m2. Die Residenz wird demnächst eine Fassadenrenovierung und die Erneuerung des Daches erhalten, die vollständig vom derzeitigen Eigentümer übernommen werden. Marktwert: 615.000 EUR. Kapitalleistung: 370.000 EUR (einschließlich Maklergebühren). Keine Leibrente. Die Verkäuferin behaltet das Wohnrecht lebenslang ( eine 81-jährige Dame).Die Zahlung mit Leibrente ist eventuell möglich. Kontaktieren Sie uns umgehend, um eine Besichtigung zu vereinbaren! Unsere Teams sprechen Französisch, Englisch, Deutsch und Russisch. Savinter Gruppe - Seit 1973 Spezialist für Leibrenten und Terminverkäufe.Informationen über die Risiken, denen diese Immobilie ausgesetzt ist, finden Sie auf der Website Georisques: georisques.gouv.frLIFE ANNUITY: AN INVESTMENT WITH A FUTURE!Don't miss...

1 / 13
3 rooms, 65m², EUR 369,000.–
74100 Ville-la-Grand

VILLE-LA-GRAND T3 65 m² with 72 m² of outdoor space View of Salève

Unobstructed view of Salève and 72 m² of outdoor space: discover this bright T3 apartment of 65 m² located in Impasse des Moulins Gaud in Ville-la-Grand, in immediate proximity to the Swiss border. Situated on the 1st floor with a lift, the apartment benefits from a functional layout and beautiful brightness. The living area of approximately 27 m² combines a living room, dining area, and fully equipped open kitchen. It opens directly onto the terrace and garden, creating a real continuity between indoors and outdoors. The outdoor area benefits from an unobstructed view of Salève and overlooks the vegetated roofs of the residence, offering a calm environment with no direct traffic in front of the apartment and with few overlooking views. On the night side, this accommodation has two bedrooms with direct access to the outdoor area, a bathroom, and separate toilet. The entrance and various integrated cupboards also offer practical storage for daily needs. Built in 2016, the residence is well-maintained, closed, and secured by an access barrier. It has a collective parking facility that makes parking easier for each building in the co-ownership. In terms of location: the Cornière customs office is accessible on foot, a real plus for easily reaching the Swiss border. Daily life is also convenient with Leclerc Ville-la-Grand just opposite, shops, schools, and public transport nearby. The cycle paths in the area also allow easy access to the Mon Idée customs office, Annemasse, and the various axes leading to the border. Annemasse train station and the Léman Express are quickly accessible, with a direct link to Geneva and the main towns in the Geneva basin. A bright T3 apartment with a terrace/garden, which stands out for the generous surface area of its outdoor space and its view of Salève. For more information or to organize a visit, please contact me.

1 / 13
4 rooms, 92m², EUR 599,000.–
74100 Annemasse

Exceptional T4 attic Panoramic mountain view 92 m² terrace of 80 m²

Falling in love with this beautiful T4 attic apartment located on the 6th and last floor of a recent, high-end residence with elevator, just 5 minutes walk from essential shops, schools, and public transportation, and just a stone's throw from the future tramway extension. An exceptional living environment: This rare apartment offers what few properties can offer: an exceptional terrace of over 80 m², making the complete turn of the accommodation, without any vis-à-vis, with a panoramic view of the mountains. Equipped with a 21 m² bioclimatic pergola that can be fully closed, it transforms each season into an invitation to live outside. Each room of the apartment opens directly onto this terrace -- the living room, the kitchen, the three bedrooms -- offering unparalleled brightness and a sense of space, without any visual discomfort thanks to its position on the last floor (only 2 apartments on the landing). Carefully designed amenities and intelligent layout: The interior immediately seduces with its brightness, excellent distribution, and absence of lost space. The 46 m² living area combines a spacious living room and an elegant open kitchen fitted in length. Large windows create a natural continuity with the terrace and let in generous light throughout the day. A functional cellar equipped with an electrical outlet completes the kitchen. Separate WC The sleeping area includes three bedrooms with wall cupboards, all opening onto the terrace. The parental suite offers particularly refined comfort with its dressing room and private bathroom, fitted with a window and a double sink. An independent bathroom with a bathtub, sink, and space for the washing machine, as well as a separate WC, complete the layout. There are also several integrated storage spaces, particularly in the entrance. All openings are equipped with electric shutters. Presented in an irreproachable state, this apartment benefits from contemporary amenities and a good energy classification. The property is sold with a cellar and a double garage in the basement of 30.5 m², allowing two vehicles to be parked. The garage has lighting, an electrical outlet, and a dedicated panel, particularly practical for considering the installation of a charging point. In summary: A rare, bright, modern, and intimate attic apartment, offering an exceptional quality of life thanks to its 80 m² panoramic terrace without vis-à-vis. Ideally located, turnkey, with quality finishes -- a property that never stays on the market for long. Contact me today to organize a visit, I am also available on Saturdays and Sundays!

1 / 13
3 rooms, 64m², EUR 410,000.–
74940 Annecy

T3 of high standard with terrace and double garage

T3 of high standard with terrace, garden and double garage. Big crush for this beautiful T3 in excellent condition of 64.20 m2 (Carrez law), located on the ground floor of a recent and secure co-ownership of 2 floors! In immediate proximity to all amenities (shops, bus, schools/college/university...), you can reach the lake and the center of Annecy in 10 minutes by bike path, the highway and the Glaisins activity area in 5 minutes, and Switzerland in less than 30 minutes. This apartment is pleasantly organized around a living area consisting of a living room and a fully equipped American kitchen. A large bay window and a French door provide direct access to the 8.98 m² terrace and the private 40 m2 garden, exposed southwest. The night area consists of 2 bedrooms of 12.30 m² with fitted wardrobes and parquet, a bathroom with bathtub and laundry corner, as well as a separate toilet. On the side of the annexes, a double electrified garage of 28 m2 with motorized door and a storage mezzanine of 21 m2 completes your acquisition. The advantages of this property: carefully designed and quality services (fiber optic, double glazing and electric shutters, thermostat-controlled heating, accessibility for people with reduced mobility...), a large bicycle room, possibility of installing individual air conditioning (already voted in AG)... The monthly co-ownership charges are 100 EUR (including maintenance of the gas boiler) and the property tax is 1,207 EUR. Individual gas heating and hot water (approximately 80 EUR per month).

1 / 13
4 rooms, 77m², EUR 345,000.–
74160 Saint-Julien-en-Genevois

Beautiful T4 renovated with charm, balcony and double garage, ideal for cross-border workers

Located in Saint-Julien-en-Genevois, in close proximity to schools, shops, and transportation, this magnificent T4 apartment of 77 m² seduces with its strategic location and the quality of its renovation. Perfectly adapted to a young couple, a family, or a profitable rental investment, it offers a practical and pleasant living environment at the gates of Geneva. The residence benefits from a large, tree-lined park, which is rare in the city center. Entirely renovated with taste, this property combines charm and functionality. From the entrance, you discover a welcoming space with large, integrated closets, offering optimal storage comfort. The independent, fully equipped kitchen, and the bright living room open onto a pleasant, west-facing balcony, ideal for enjoying the light at the end of the day. The apartment offers three comfortable bedrooms, all equipped with integrated storage, as well as a bathroom with a bathtub. One of the bedrooms is currently used as a TV/lounge room. You will also find separate toilets with a sink. The layout, designed for a practical and fluid daily life, with an optimization of spaces. The amenities are impressive: armored door, fiber optic, many storage spaces, careful renovation, and impeccable maintenance. The residence is calm and very well maintained. In addition, you benefit from a rare asset: a double garage with electricity, water supply, and workshop space, as well as a cellar. A large, closed bicycle room is available to co-owners. The residence also offers many collective parking spaces. This turnkey property, ideally located, requires no work: you just have to put down your suitcases. Contact me quickly, I am available on Saturday and Sunday as well!

1 / 13
4 rooms, 84m², EUR 529,000.–
01280 Prévessin-Moëns

Beautiful T4 apartment with terrace and Mont-Blanc view, close to the border

Located in Prévessin-Moëns, just 300 meters from the Swiss border, this elegant T4 apartment of 84 m² will seduce you with its exceptional location and privileged living environment, ideal for cross-border workers. Nestled in a recent, secure and perfectly maintained residence, surrounded by beautiful green spaces, it offers an environment that is both calm and practical, with immediate proximity to transportation, shops and schools. From the entrance, the apartment reveals harmonious volumes and beautiful brightness thanks to its cross-configuration and south-east exposure. The living room, spacious and warm, is arranged around a high-end open kitchen, equipped with an elegant central island combining dining and storage space. The whole opens onto a pleasant 13 m² teak-covered terrace, a true extension of the living room, offering an unobstructed view of the Alps and Mont-Blanc, ideal for enjoying the beautiful days in complete serenity. The night area, perfectly separate, offers a parental suite with shower room, toilet and dressing room, now arranged as an office/guest room. Two other bedrooms, bright and comfortable, have integrated storage and benefit from an unobstructed view of the Jura. A large bathroom, fully tiled, as well as independent toilets complete this property, designed for daily comfort. The services are careful: electric shutters, videophone, programmable thermostat, mosquito nets in the bedrooms, numerous integrated storage and excellent general condition. A cellar completes the whole, and a closed box in the basement is offered in addition. The residence, closed and secure, offers vast green spaces and is located in the immediate vicinity of a magnificent 19-hectare park, perfect for walks, sports or family moments. The Meyrin tram is accessible on foot in a few minutes, while a bus stop is located at the foot of the building, facilitating travel to Geneva and its airport in less than 10 minutes. This rare property combines modern comfort, brightness, exceptional views and strategic location at the gates of Geneva. The furniture can be included, for a quick and hassle-free installation. Contact me quickly, I am available on Saturdays and Sundays as well!

1 / 11
4 rooms, 70m², EUR 265,000.–
74000 Annecy

ANNECY - APPARTEMENT À RÉNOVER - BALCON, LOGGIA, CAVE, PARKING.

Annecy. Appartement traversant à rénover. Reprise en l'état. Garage en complément.L'appartement est situé à la sortie de la ville, tout en restant à proximité immédiate du centre-ville. Implanté sur un axe stratégique, il permet de rejoindre rapidement l'ensemble des principaux points d'intérêt ainsi que le centre de la ville d'Annecy à pied.L'immeuble fera l'objet d'une rénovation complète en 2026-2027, avec un budget estimatif de 25'000 CHF à prévoir à la charge de l'acquéreur, permettant également d'inscrire le projet dans une démarche globale de rénovation.Traversant, l'appartement bénéficie d'une belle luminosité. Il dispose d'une véranda ainsi que d'un balcon, ce dernier pouvant être transformé en véranda, offrant ainsi un potentiel d'optimisation supplémentaire. Une belle vue est également appréciable depuis les extérieurs.Ce bien est complété par un garage ainsi qu'une grande cave, des atouts rares et recherchés. À rénover entièrement, l'appartement offre de belles possibilités d'aménagement grâce à sa surface généreuse de 70,59 m2, complété par un balcon et une loggia, une véritable liberté de création : réagencement, rénovation énergétique, choix des prestations et décoration selon vos envies et votre budget.Un bien particulièrement adapté aux primo-accédants, professionnels de la rénovation et investisseurs recherchant un appartement à valoriser dans le bassin annécien.Détails des surfaces:Entrée 9,35 M2Cuisine 8,25 M2Séjour 17,39 M2Chambre 10,81 M2Chambre 9,61 M2Chambre 9,42 M2Salle de bains 3,29 M2WC 1,45 M2Dressing 1,02 M2Prix de l'appartement: 265'000 Eur (honoraires d'agence inclus)Garage est disponible en complément, prix: 37'000 Eur ( dimensions du garage : 2.75*4.73; hauteur 2m)Un prix d'entrée attractif pour Annecy et un fort potentiel après rénovation.Contactez nous pour une visite!Nos équipes parlent: français, anglais, allemand, russe.Les informations sur les risques auxquels ce bien est exposé sont disponibles sur le site Géorisques https://georisques.gouv.frInteressante Gelegenheit in ANNECY - 70,59 M² ZUR KOMPLETTEN RENOVIERUNG - BALKON, LOGGIA, KELLER, PARKPLATZ. Verkauf im Ist-Zustand.265.000 EUR inklusive Maklerprovision -Garage separat erhältlich. Preis: 37.000 Euro.Der aktuelle Zustand bietet die Möglichkeit, die Wohnung vollständig nach den eigenen Vorstellungen zu gestalten: Grundriss, energetische Sanierung, Ausstattung und Innengestaltung.Das Gebäude soll 2026-2027 umfassend renoviert werden. Der geschätzte Kostenanteil, den der Käufer zu tragen hat, beträgt 25.000 CHF.Dadurch lässt sich das gesamte Renovierungsprojekt von Anfang an planen.Besonders interessant für Erstkäufer, Renovierungsprofis und Investoren, die in der Region Annecy eine Immobilie mit erheblichem Wertsteigerungspotenzial suchen.Attraktiver Einstiegspreis für Annecy und großes Potenzial nach der Renovierung.Die Wohnung liegt am Stadtrand und zugleich in unmittelbarer Nähe zum Zentrum von Annecy. Dank der Lage an einer wichtigen Verkehrsachse sind die wichtigsten Anlaufpunkte der Stadt schnell erreichbar; das Stadtzentrum ist fußläufig erreichbar.Die Wohnung ist durchgesteckt und dadurch angenehm hell. Sie verfügt über eine Veranda und einen Balkon. Der Balkon könnte zu einer Veranda umgebaut werden und bietet damit weiteres Potenzial zur Optimierung der Fläche. Von den Außenbereichen aus genießt man zudem eine schöne Aussicht.Flächenaufstellung:o Eingangsbereich: 9,35 m²o Küche: 8,25 m²o Wohnzimmer: 17,39 m²o Schlafzimmer: 10,81 m²o Schlafzimmer: 9,61 m²o Schlafzimmer: 9,42 m²o Badezimmer: 3,29 m²o WC: 1,45 m²o Ankleidezimmer: 1,02 m²Kaufpreis der Wohnung: 265.000 Euro, inklusive Maklerprovision.Garage separat erhältlich. Preis: 37.000 Euro. Garagenmaße: 2,75 × 4,73 m; Höhe: 2 m.Kontaktieren Sie uns, um einen Besichtigungstermin zu vereinbaren.Unser Team spricht Französisch, Englisch, Deutsch und Russisch.Les informations sur les risques auxquels ce bien est...
1 / 11
5 rooms, 158m², EUR 850,000.–
69006 Lyon

Appartement d'Exception - Adresse Prestigieuse - Libre de suite.

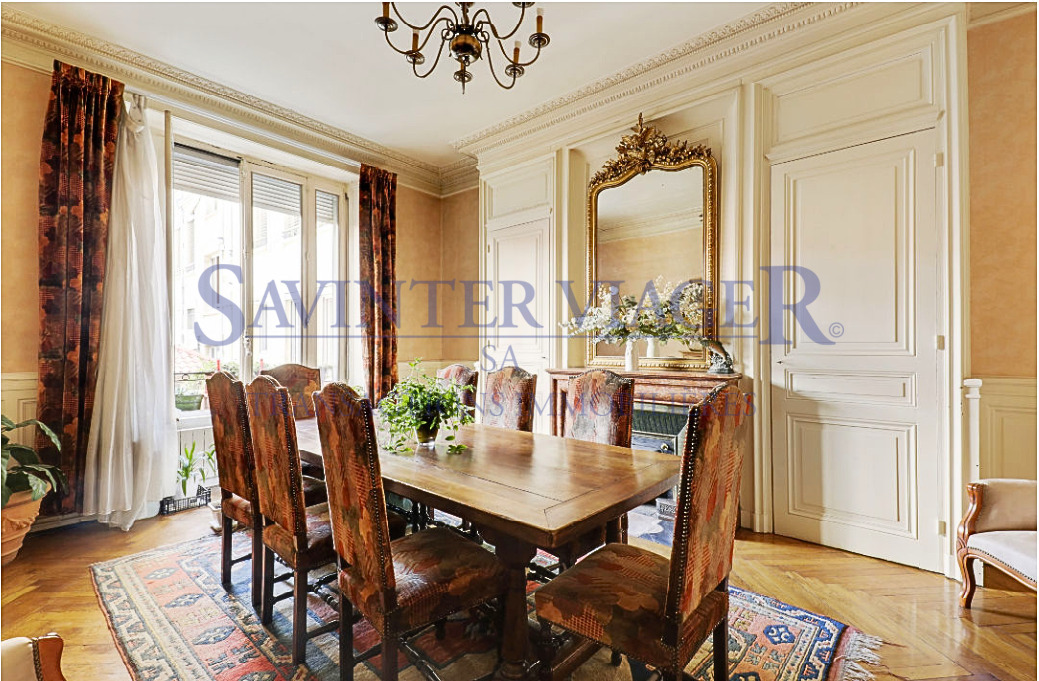
Nous vous présentons un appartement rare de 158 m² habitables, LIBRE IMMEDIATEMENT, situé au 1er étage avec ascenseur d'un immeuble de standing historique dans l'un des QUARTIERS LES PLUS RECHERCHES de Lyon : LE FOCH - TETE D'OR. Demeure de prestige, construit pour la famille des soyeux lyonnais Brunet-Lecompte, ce bien conjugue élégance patrimoniale, volumes généreux et adresse exceptionnelle, au coeur du 6e arrondissement de Lyon, reconnue pour son cadre de vie haut de gamme :- Proximité immédiate du Parc de la Tête d'Or, le plus grand parc urbain de Lyon (117 ha) offrant jardins botaniques, lac, zoo gratuit et vastes espaces verts parfaits pour la promenade, les loisirs et la détente ; - Transports en commun ultra-accessibles :(Métro ligne A -- station Foch à environ 80 m à pied, desservant directement les principaux pôles de Lyon (Part-Dieu, Bellecour, Perrache) ;- Nombreuses lignes de bus et stations Vélo'v à proximité immédiate pour faciliter tous les déplacements ;- Commerces, cafés, restaurants et services haut de gamme à deux pas, favorisant une vie de quartier dynamique et conviviale ; -Établissements scolaires prestigieux à proximité ;- Accès rapide à la Gare Part-Dieu et à la Presqu'île en quelques minutes via métro ou bus, offrant une connexion aisée vers la France et l'international. QUARTIER TRES RECHERCHE AVEC UNE VALEUR IMMOBILIERE SUPERIEURE A LA MOYENNE lyonnaise, attestant du caractère prestigieux et pérenne de l'investissement. Le quartier Foch / Tronchet est considéré comme l'un des secteurs les plus prestigieux et dynamiques du 6e arrondissement, très prisé par les familles, cadres et expatriés pour sa qualité de vie incomparable.Cet appartement traversant au charme unique a su conserver les éléments d'architecture d'époque qui en font l'exception :-3 grandes chambres, dont une suite avec salle de bains-Salle à manger d'environ 25 m²-Salon orienté plein sud d'environ 26 m²-Possibilité d'aménager une 4e chambre ou un vaste espace de vie d'environ 85 m² en réunissant séjour, salle à manger et cuisinePrestations et confort :-Double vitrage-Chaudière individuelle, gaz à condensation, récente-Radiateurs en fonte d'aluminium-Porte blindée-Volets roulants électriques-Une cave et un grenier complètent ce bienL'élégance de l'ancien - parquet, moulures, cheminées, pour une expérience de vie haut de gamme.Standards de copropriété élevés :-Hall d'entrée entièrement rénové en 2025-Éclairage des parties communes a été remis aux normes-Copropriété de 13 lots principaux-Aucune procédure en cours Prix de vente : 850 000 EUR (honoraires d'agence inclus)Taxe foncière : 1 200 EURPerformance énergétique : DPE : C (169 kWhEP/m².an) ; Émissions de CO2 : D (36 kg CO2/m².an)L'appartement est libre immédiatementCe bien représente une opportunité rare sur le marché lyonnais, à l'intersection de l'élégance historique, du confort moderne et d'une situation géographique d'exception. Que ce soit pour une résidence principale raffinée, un pied-à-terre prestigieux ou un investissement patrimonial durable, cet appartement saura séduire les plus exigeants. Nous vous invitons à organiser une visite personnalisée pour découvrir tout son potentiel.Les informations sur les risques auxquels ce bien est exposé sont disponibles sur le site Géorisques https://www.georisques.gouv.frWir präsentieren Ihnen eine seltene Wohnung mit 158 m² Wohnfläche, SOFORT VERFÜGBAR, gelegen im 1. Obergeschoss mit Aufzug eines historischen Gebäudes mit gehobenem Standard, in einem der begehrtesten Viertel Lyons: FOCH - TÊTE D'OR.Dieses repräsentative Gebäude wurde ursprünglich für die Lyoner Seidenhändlerfamilie Brunet-Lecompte errichtet und vereint historische Eleganz, großzügige Raumvolumen und eine außergewöhnliche Adresse, im Herzen des 6. Arrondissements von Lyon, bekannt für seine hohe Lebensqualität:-Unmittelbare Nähe zum Parc de la Tête d'Or, dem größten Stadtpark Lyons (117 ha) mit botanischen Gärten,...

1 / 1
  • Parking space
  • Garage
  • Elevator
6 rooms, 205m², EUR 3,150,000.–
74120 Megève

Chalet neuf d'exception en VEFA - Centre de Megève & pistes à pied

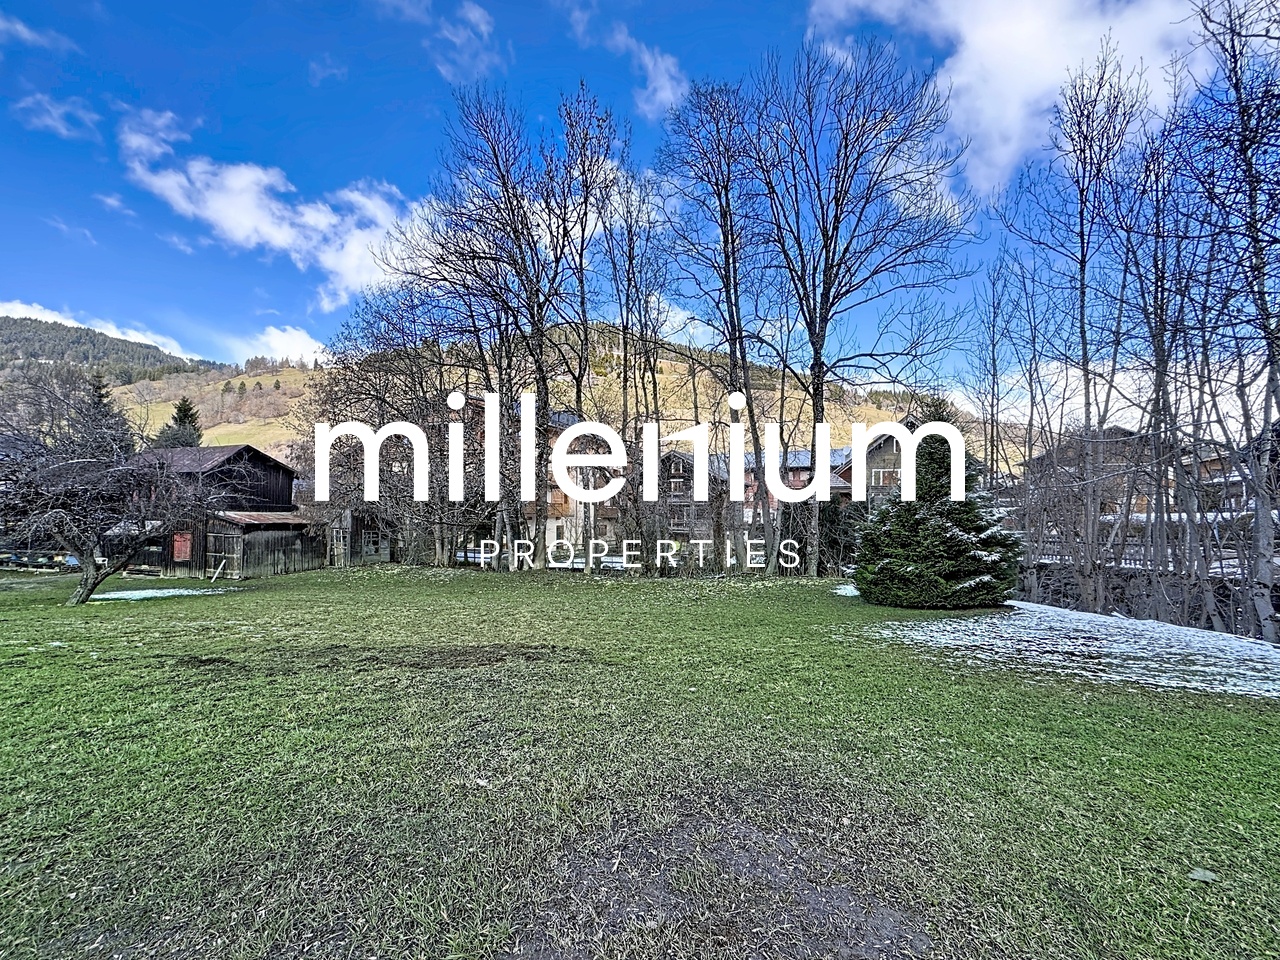
Agence : Millenium PropertiesRéf : MC 2297À proximité immédiate du centre de Megève et des pistes de ski, ce chalet neuf en VEFA offre un art de vivre unique, alliant charme alpin et prestations contemporaines. Développant une surface de 205.85m2 sur trois niveaux, il a été conçu pour offrir confort, volumes et convivialité.L'espace nuit se compose de quatre chambres en suite, chacune dotée de sa salle de bains privative, ainsi que d'un dortoir pour enfants idéal pour accueillir famille et invités.Les pièces de vie, baignées de lumière, s'articulent autour d'un vaste salon séjour ouvert sur une cuisine entièrement équipée, créant un espace chaleureux et fonctionnel, parfait pour les moments de partage après le ski.Pensé pour le bien-être, le chalet dispose d'un espace détente avec sauna, prolongé par un jacuzzi extérieur, invitant à la relaxation face à l'environnement montagnard.Les prestations sont complétées par un local à skis un garage, et des finitions haut de gamme, faisant de ce bien une opportunité rare sur le secteur.Livraison prévue: Automne 2027Frais de notaire réduit.Prix de vente : 3 150 000 euros honoraires d'agence inclusContact :MILLENIUM PROPERTIESBoulevard du Théâtre 5, 1204 Genèvehttps://www.milleniumproperties.ch+41 22 342 44 12Agency: Millenium Properties Ref: MC 2297Located very close to the center of Megève and the ski slopes, this new VEFA chalet offers a unique lifestyle, combining Alpine charm and contemporary features. With a surface area of 205.85m2 spread over three levels, it has been designed to offer comfort, spaciousness and conviviality.The night space consists of four en-suite bedrooms, each with its own private bathroom, as well as a children's dormitory ideal for accommodating family and guests.The living areas, bathed in light, are organized around a spacious living room open onto a fully equipped kitchen, creating a warm and functional space perfect for sharing moments after skiing.Designed for well-being, the chalet has a relaxation area with a sauna, extended by an outdoor hot tub, inviting you to relax in the mountain environment.The benefits are completed by a ski locker, a garage, and high-end finishes, making this property a rare opportunity in the area.Delivery scheduled: Fall 2027Notary fees reduced.Sale price: 3,150,000 euros agency fees includedContact:MILLENIUM PROPERTIES Boulevard du Théâtre 5, 1204 Geneva https://www.milleniumproperties.ch +41 22 342 44 12

  • Parking space
  • Garage
  • Elevator

Suggested properties for you based on search results

Other interesting objects