202 results - Properties for sale: District Raron

1 / 13
2 rooms, 49m², CHF 255,000.–
Zumoberhausstrasse 64, 3935 Bürchen

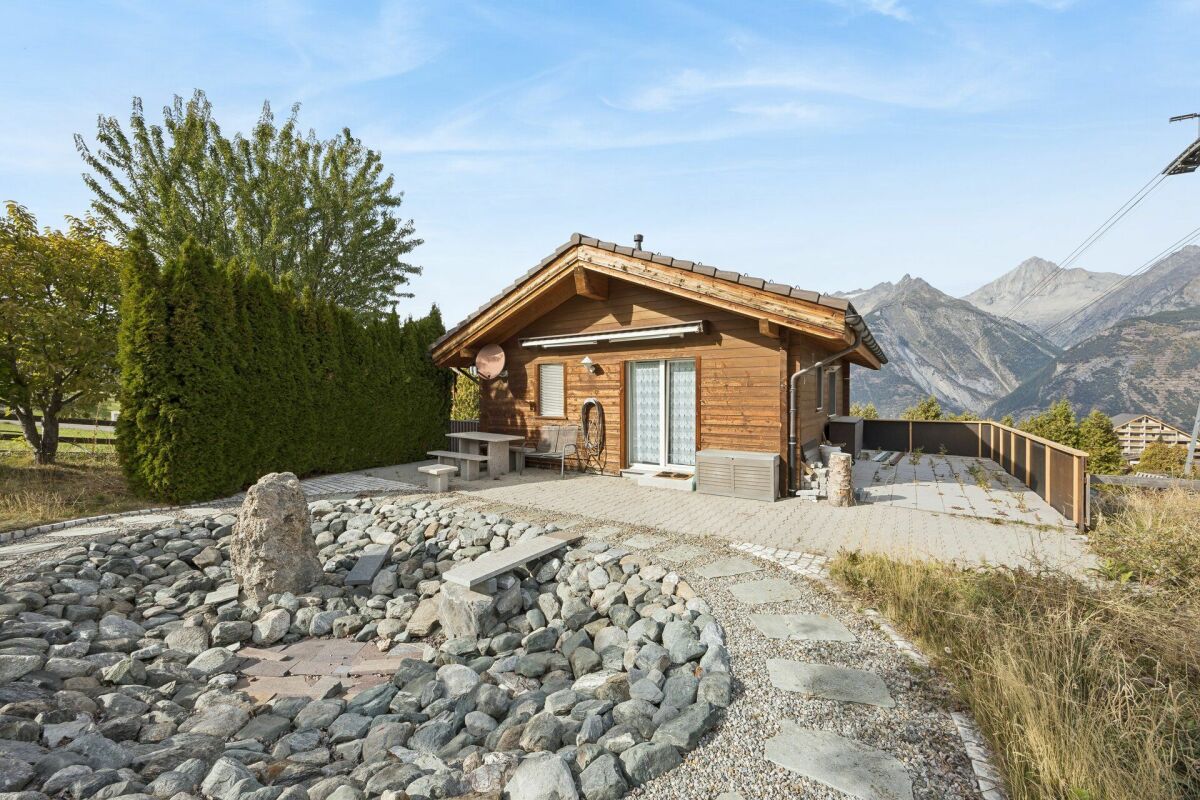
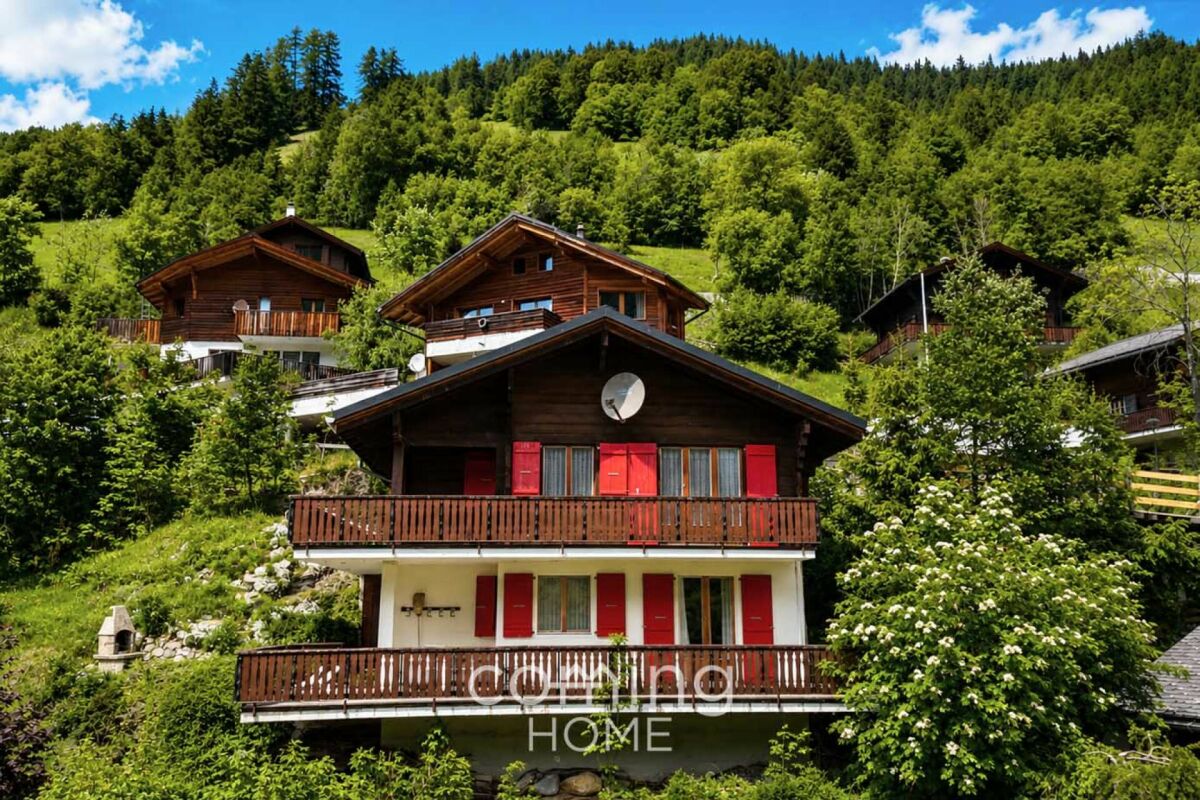
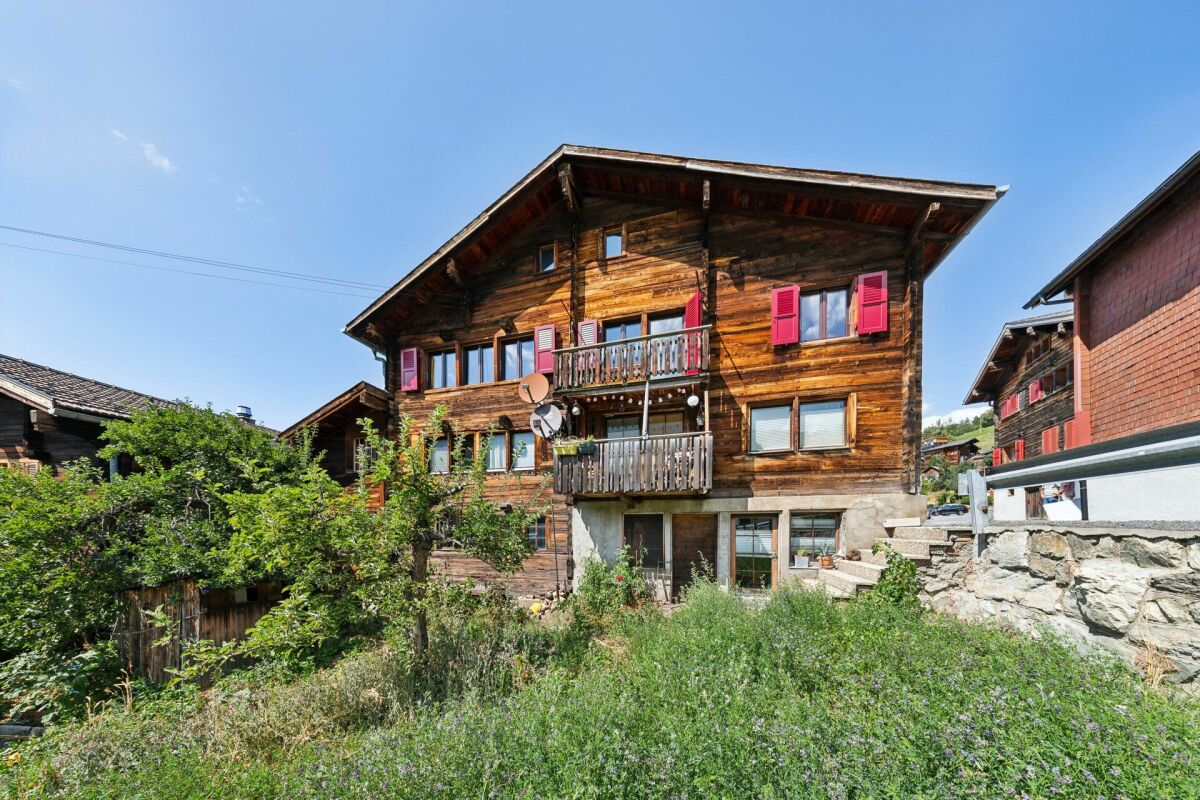
Cozy Gem in Bürchen

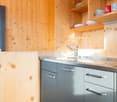
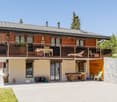
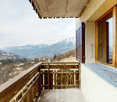
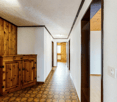
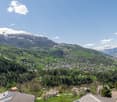
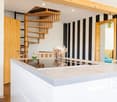
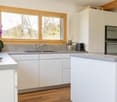
The charming chalet is located in a quiet central area of the village and offers ideal conditions for your excursions in Valais. In the 2020 lovingly renovated barn, you live comfortably and conveniently. A beautiful wooden staircase connects the two floors. On the ground floor are the bedroom and bathroom. The living/dining area with kitchen and a small balcony are on the upper floor. Let yourself be enchanted by a mixture of modern and rustic, this is the charm of this property. Furniture and inventory are included in the price, as is a parking space directly next to the property.The charming mountain village of Bürchen is located on a sunny plateau above Visp. The family-friendly destination is easily accessible by car and public transport all year round. The Bürchen village is known, together with the Moosalp, for its exceptional fauna and flora. With its unique view and quiet surroundings, it offers ideal holiday conditions. In summer, wonderful hikes and bike tours can be undertaken or simply enjoy the relaxing peace and sun. In winter, the Bürchen-Törbel ski area (Moosalp region) offers fine piste fun. Non-skiers can go snowshoeing or sledding. The fine restaurants on the Moosalp and in Bürchen promise culinary experiences. The village shop Volg with attractive opening hours can be reached on foot or by car in a few minutes. Here you will find, in addition to food, offers for the household and much more. The property is located in a beautiful and central location in the village on Zumoberhausstrasse 64, near the bus stop.

Travel time
-
1 / 13
7 rooms, CHF 995,000.–
Obschastrasse 60a, 3935 Bürchen

Two-family house with first-class apartments in a quiet location in Bürchen

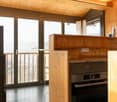
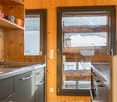
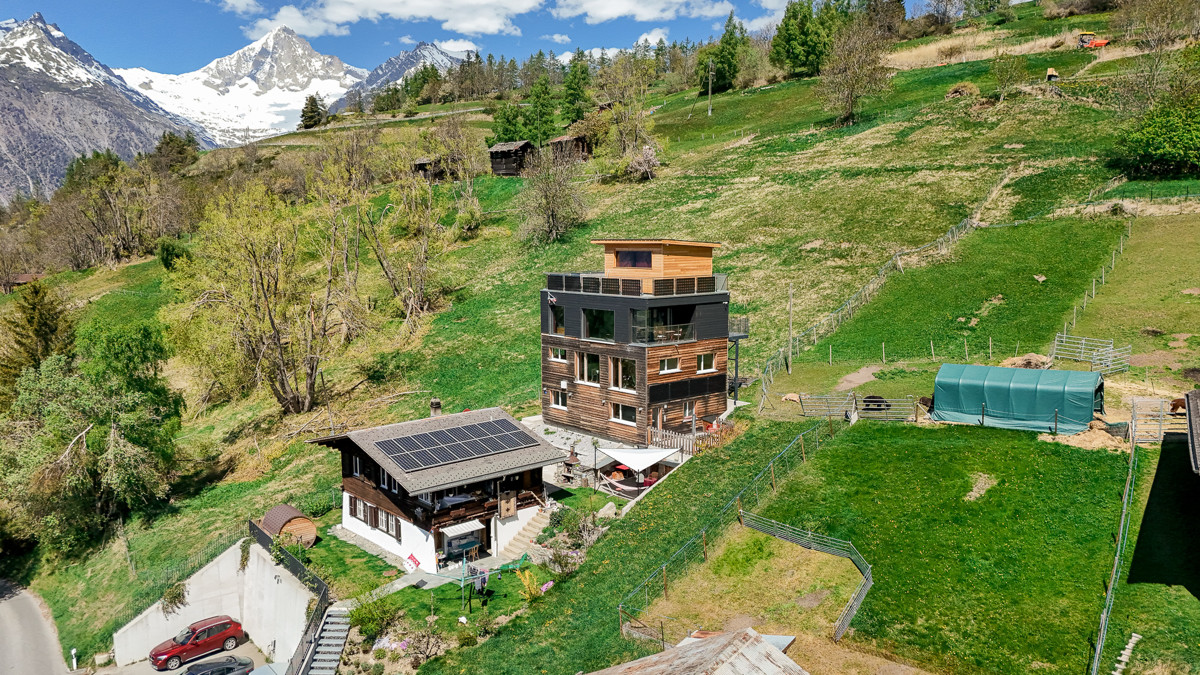
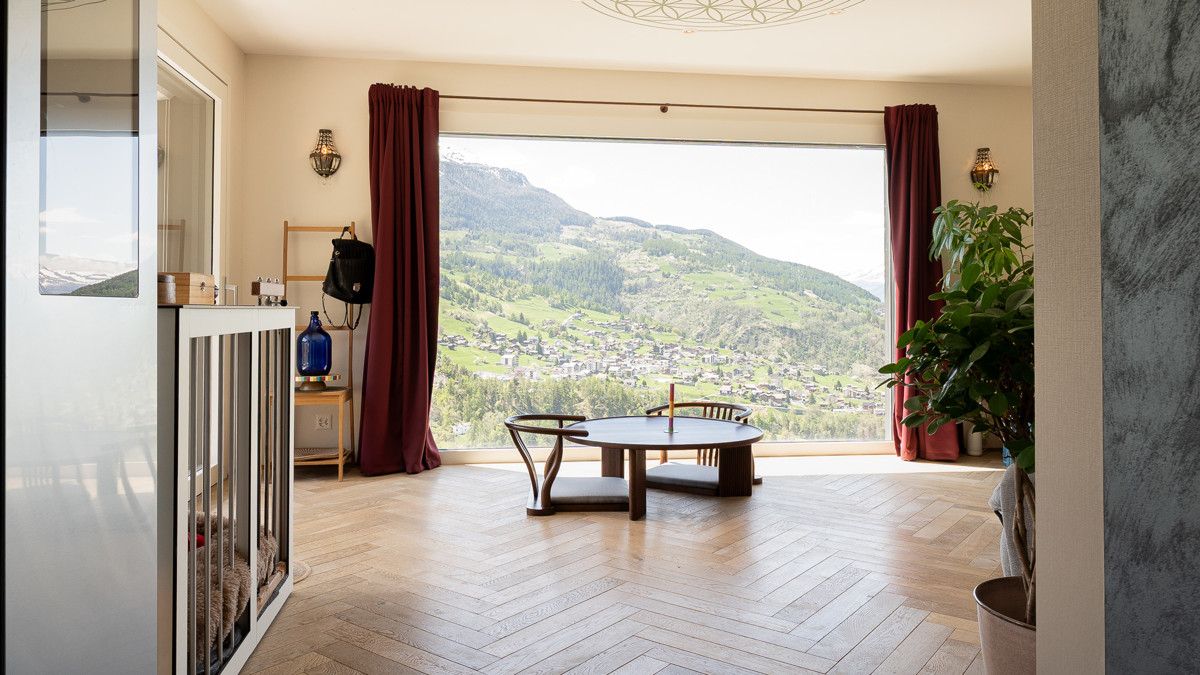
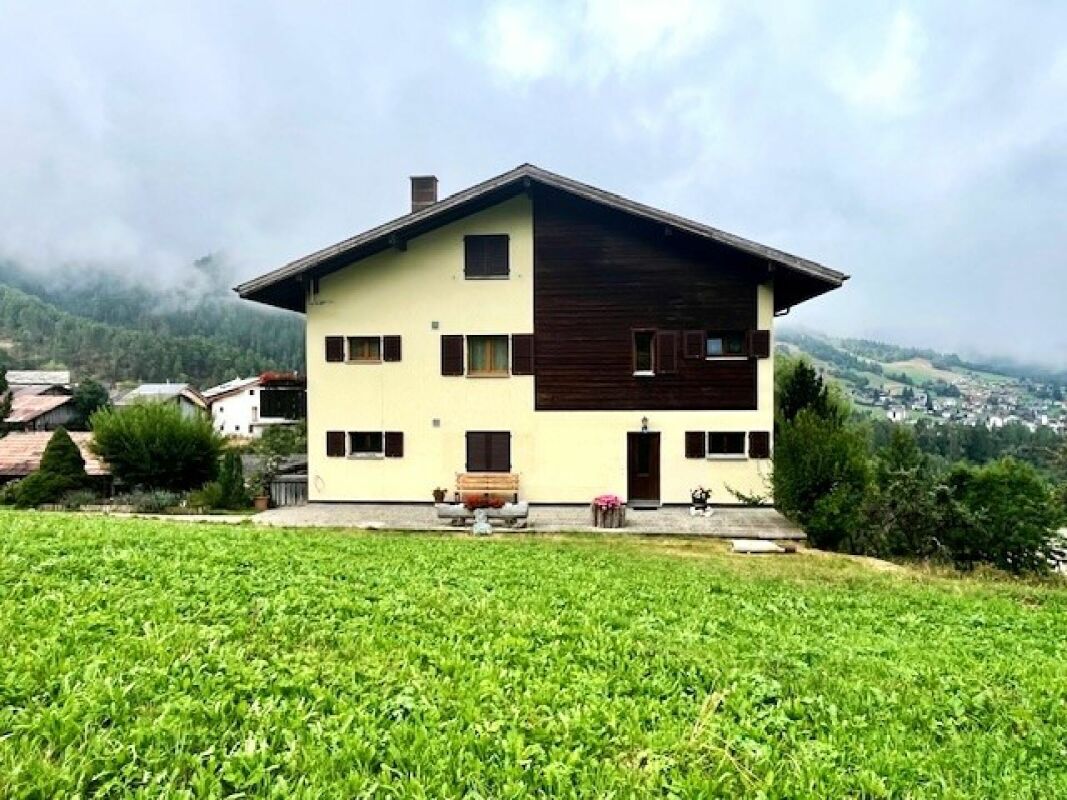
In a quiet and scenic location in Bürchen, we are selling a modern and contemporary two-family house with first-class apartments. Should it be a 2.5 or 4.5 room apartment? For personal use or for rental as a secondary income? In the best location in Bürchen, you have various options: The property for sale was built in 2013 in wooden construction and has two exceptional apartments on two floors each. The 4.5-room apartment on the ground and 1st upper floor has bright and open living areas. Two large and one small room and a bathroom with a starry sky complete the room program. The 2.5-room apartment on the 2nd upper floor was very high-quality, including valuable materials in the kitchen and bathroom, a walk-in closet, and a herringbone parquet floor. The floor-to-ceiling windows in both apartments offer a fantastic view to the west. The 2.5-room apartment is complemented by a hobby room in the attic, which is accessible via an external staircase. Also in the attic is the spacious balcony with 360-degree views. The 4.5-room apartment also has its own outdoor area; on the south-facing terrace, you can grill, sit together, or enjoy the sun. Particularly interesting: The staircase in the 4.5-room apartment was designed so that a continuation to the 2nd upper floor and use as a single-family house is possible at any time. The house is heated with an air heat pump, and the heat distribution is via underfloor heating. The balcony railing in the attic is equipped with a PV system. Three parking spaces on the street belong to the property.Bürchen is a charming village and is located on a sunny plateau above Visp. The family-friendly destination is easily accessible by car and public transport all year round. The Birkendorf Bürchen is known, together with the Moosalp, for its exceptional fauna and flora. With its unique view and quiet surroundings, it offers ideal holiday conditions. In the summer, you can take wonderful hikes, cycle, or simply enjoy the peace and sun. In the winter, the Bürchen-Törbel ski area (Moosalp region) offers fine piste fun. Non-skiers can go snowshoeing or sledding. The fine restaurants on the Moosalp and in Bürchen promise culinary experiences. The property is located in a quiet area in the lower part of the village of Bürchen.

Travel time
-
1 / 12
2.5 rooms, CHF 405,000.–
Obschastrasse 60a, 3935 Bürchen

High-quality 2.5-room first-floor apartment with hobby room and unique views

Are you looking for an exceptional property? In the middle of nature, modern and high-quality? Then this exclusive 2.5-room first-floor apartment in Bürchen is the right one! The 2.5-room apartment is located on the 2nd floor of a 2013-built two-family house with first-floor apartments. The apartment impresses with its high-quality construction in the kitchen and bathroom, the walk-in closet, and the herringbone parquet. The latter competes with the fantastic view through the floor-to-ceiling windows in the living area for the resident's gaze. The open and bright living room creates a very pleasant room climate and connects the sleeping area in the north and the beautiful terrace in the south. The apartment includes a hobby room on the top floor, which is accessible via an external staircase. The space around the hobby room is used as a panoramic terrace. From here, you can enjoy a 360-degree view of the Upper Valais mountain landscape. Enjoy beautiful hours with family and friends, whether grilling or sunbathing with a view that is unparalleled. Particularly interesting: The staircase in the underlying 4.5-room apartment was designed so that a connection and use as a single-family house are possible at any time. The 4.5-room apartment can also be purchased if interested. The house is heated with an air heat pump, and the heat distribution is via underfloor heating. The terrace railing on the top floor is equipped with a PV system. The apartment includes two outdoor parking spaces on the street.Bürchen is a charming village and is located on a sunny plateau above Visp. The family-friendly destination is easily accessible by car and public transport all year round. The Birkendorf Bürchen is known, together with the Moosalp, for its exceptional fauna and flora. With its unique view and quiet surroundings, it offers ideal holiday conditions. In the summer, you can take wonderful hikes, cycle, or simply enjoy the peace and sun. In the winter, the Bürchen-Törbel ski area (Moosalp region) offers fine piste fun. Non-skiers can go snowshoeing or sledding. The fine restaurants on the Moosalp and in Bürchen promise culinary experiences. The property is located in a quiet area in the lower part of the village of Bürchen.

Travel time
-
1 / 14
5.5 rooms, 102m², CHF 248,000.–
Treichweg 4, 3949 Hohtenn

Spacious 5.5-room apartment in the heart of Hohtenn including parking space

Charming living in the heart of Hohtenn In the idyllic mountain village of Hohtenn, this partially renovated 5.5-room apartment awaits you with its charm and generous space. The apartment spans two floors and combines traditional Valais character with modern living comfort.A particular highlight is the completely renovated bathroom with shower and connections for washing machine and tumble dryer. On the upper floor, an additional practical day-toilet is available.The balcony belonging to the apartment offers additional free space and invites you to enjoy the surroundings and the Valais mountain village life.Another plus point is located on the ground floor: a spacious additional room offers versatile usage possibilities. Whether as a workshop, storage room, hobby room, or for another individual use - valuable additional space is available here. The location in the beautiful mountain village of Hohtenn combines quiet and authentic living with good transport links. In Gampel, there is a direct connection to the motorway in the direction of Lower and Upper Valais. The car transport in Goppenstein can also be reached by car in about 10 minutes, resulting in attractive connections to the Bernese Oberland.Particularly interesting: the apartment can be used both as a primary and secondary residence, making it suitable as a permanent home as well as a retreat in Valais. The most important advantages at a glance? Spacious 5.5-room apartment on two floors? Partially renovated condition? Location in the charming mountain village of Hohtenn? Completely renovated bathroom with shower? Connections for washing machine and tumble dryer in the bathroom? Additional day-toilet on the upper floor? Balcony for cozy hours outdoors? Spacious additional room on the ground floor? Ideal as a workshop, storage, hobby, or additional utility room? Direct motorway access at Gampel in the direction of Lower and Upper Valais? Car transport Goppenstein reachable in about 10 minutes by car? Can be used as a primary or secondary residence A charming apartment with plenty of space, traditional elements, and versatile usage possibilities - in the heart of the Valais mountains.

Travel time
-
1 / 13
80m², CHF 368,000.–
Wiissibodostrasse 20, 3944 Unterbäch VS

Spacious 3.5-room attic apartment in the heart of Unterbäch

Spacious 3.5-room attic apartment with great development potential in the heart of Unterbäch In the heart of Unterbäch, this spacious 3.5-room attic apartment awaits you on the 3rd floor of a house built in 1952 with a total of only three residential units.The apartment convinces with its spacious rooms and offers a lot of development potential. With individual ideas and a bit of design flair, a very personal home can be created here. Whether as a holiday apartment, a retreat in the Valais mountains or as a second home - the possibilities are diverse.The central location in the village allows you to easily reach the local infrastructure. At the same time, Unterbäch offers an attractive environment for nature lovers, hikers and winter sports enthusiasts.The building is heated by a remote wood chip heating system. The apartment also includes a spacious basement, which provides additional storage space.Parking facilities are available; the possibilities can be discussed directly on site.The key facts: • Spacious 3.5-room attic apartment • House with only 3 residential units • Year of construction 1952 • Great development potential • Use as a second home possible • Central location in the village of Unterbäch • Heating via remote wood chip heating system • Spacious basement • Parking facilities by arrangement or on site An interesting opportunity for buyers looking for an apartment with character and development potential in a central location in Unterbäch.We would be happy to show you the apartment in person and explain the various possibilities that arise from the existing development potential on site.

Travel time
-
1 / 17
4.5 rooms, 101m², CHF 655,000.–
Fromattastrasse 45, 3944 Unterbäch VS

Charming, detached chalet with plenty of surrounding space in Unterbäch

Charming, detached chalet with plenty of surrounding space and year-round access in Unterbäch This well-maintained, detached chalet in Unterbäch combines peace, privacy, and a family-friendly environment with comfortable accessibility. The property is accessible by car all year round and has its own garage right next to the chalet.The chalet, built in 1994, is in a very good and extremely well-maintained condition and offers spacious and versatile rooms on several floors. The surrounding area creates a lot of privacy and offers space to linger, play and enjoy - ideal for families, as a holiday home or as a retreat in the Valais mountains.Spacious living area with a lot of atmosphereOn the upper floor, you will find a spacious living and kitchen area that offers plenty of space for cozy gatherings. A practical day-to-day toilet complements this floor.The attic houses two bedrooms, which have direct access to the balcony. A bathroom with a bathtub provides additional comfort.In the basement, there is another bedroom and a bathroom with a shower. A spacious storage room offers ample storage space for sports equipment, household and personal items.Furthermore, there is the possibility to expand additional living space in the form of a studio - an interesting option for buyers who want to individually expand the chalet and make even better use of the existing potential.Your advantages at a glance • Detached chalet with plenty of privacy • Quiet and family-friendly surroundings • Accessible by car all year round • Direct access to the chalet • Own garage next to the chalet • Year of construction 1994 • Very good, well-maintained condition • Spacious living and kitchen area • 3 bedrooms • 2 bathrooms plus day-to-day toilet • Balcony with direct access from the attic rooms and living room/kitchen • Large storage room • Potential for expansion for an additional studio A well-maintained chalet with a lot of charm, privacy, and expansion potential - ready to welcome new owners. Ideal for all those who are looking for an uncomplicated retreat in the mountains and value good accessibility at any time of the year.

Travel time
-
1 / 16
4.5 rooms, 144m², CHF 680,000.–
Alustrasse, 3940 Steg VS

Newly built multi-family house Paradiso 2 in Steg

Living in the MFH "Paradiso 2" - modern, sunny and central in Steg On Alustrasse in Steg, the multi-family house "Paradiso 2" is being built, a high-quality new building that combines modern living with sustainable construction. The building was planned with great care and meets the highest standards of comfort, quality and safety.The construction is earthquake-proof and barrier-free, with modern building technology and alternative energy generation for heating and hot water. High-quality materials guarantee a long-term value-stable investment.The apartments convince with spacious floor plans, bright rooms and a sophisticated equipment. Thanks to the excellent sound insulation, you can enjoy maximum privacy. The location offers an ideal combination of sunlight, peace and central accessibility.The multi-family house "Paradiso 2" includes the following infrastructure:Ground floor: • Entrance with staircase and elevator • Single garages and outdoor parking spaces • Basement compartments for each apartment • Bicycle room / storage room • Caretaker and technical room • Laundry room with drying room Upper floors & attic: • Depending on the unit: • 6x 4.5-room apartment • 2x 3.5-room apartment If you value comfortable, sunny and price-conscious living - with modern equipment and child-friendly environment - then this apartment is the right choice.Please do not hesitate to contact us for further information or a viewing.

Travel time
-
1 / 13
7 rooms, CHF 700,000.–
Bordstrasse 34, 3938 Ausserberg

Well-maintained single-family house with apartment and plenty of potential

This charming and very well-maintained single-family house from 1959 convinces with its special character, the spacious outdoor areas, and the diverse usage possibilities. Located in a sunny position, the property offers a beautiful view and plenty of space to realize individual living dreams. On the upper floor, there is a 4.5-room apartment that offers spacious living possibilities for a family or a couple. In the attic, a 2.5-room apartment complements the room offer. This is ideal for guests, adult children, a separate work or living solution, or also for rent. Particularly noteworthy is the spacious surroundings, which offer a lot of design freedom. Whether a cozy seating area, a play area for children, or your own vegetable garden - here you can enjoy life outdoors according to your personal ideas. The sunny location and the beautiful view make the outdoor area a special plus of this property. Additional storage space is offered by two cellars, including a traditional basement, as well as a separate workshop. Parking possibilities are located above the house. The house is situated on a spacious plot of 1,500m2 and presents itself very well-maintained. It combines the charm of an older single-family house with an interesting room layout and numerous possibilities for individual use and further development. A home for people who appreciate a lot of surroundings, sun, view, and diverse usage possibilities.Here you live in the middle of nature. Various hiking trails start directly in front of the house door. Especially recommended are the visit to the old Suonen paths or a trip to the Wiwannihütte. The beautifully situated mountain village of Ausserberg (approx. 1,000 m above sea level) is located on a sunny slope with a unique view into the valley and to the surrounding Alps. With its old Valais houses, the municipality radiates special charm. The average 3,500 hours of sunshine per year give the area a Mediterranean climate. Not only the fantastic location and the short distance to the large valley communities convince, but also the leisure activities are almost limitless. Whether hiking on the famous BLS Südrampe, mountain climbing on the impressive Hausberg Bietschhorn, or cultural excursions through vineyards - almost everything is possible here. And in winter? Winter hiking, snowshoeing, or skiing - every day you rush down the slopes in a different ski area (ski areas can be reached in 30 minutes). The village has an active club life and offers many cultural events. Additional information can be found on the municipality's website www.ausserberg.ch. The ideally located property is situated at Bordstrasse 34 and is easily accessible by car and public transport (BLS and Postauto). For example, you can reach your workplace at Lonza in Visp in just a few minutes by car. You also benefit from short paths to Brig in the east and to Siders and Sitten in the west.

Travel time
-
1 / 17
3.5 rooms, 88m², CHF 495,000.–
Wiispilstrasse 10, 3944 Unterbäch VS

Charming 3.5-room chalet in Unterbäch - cozy tiny single-family house with plenty of privacy

Charming 3.5-room chalet in Unterbäch VS - tiny single-family house with plenty of privacy, biotope, and wonderful views Small, fine, and full of charmThis charming tiny single-family house in Unterbäch in the Valais is a real gem for people who appreciate peace, nature, and privacy.The chalet was built in 1999 and has been continuously maintained and modernized. It presents itself today in a good to very good condition and convinces with a warm, cozy atmosphere that immediately conveys a sense of arrival.The architecture is classically modern alpine, with a lot of white-painted wood, loving details, and a well-thought-out room concept that optimally utilizes the available space.Despite the compact dimensions, the house feels surprisingly spacious. The bright rooms and the open living area with a Swedish stove create a living feeling that you would otherwise only find in significantly larger chalets.The house is located on a sunny plot of 580 m², embedded in a quiet environment with a lot of greenery.Several seating areas around the house invite you to linger at any time of day. The 5.8 m² balcony on the front side and the two terraces on the sides of the house, 21.5 m² and 5.4 m², offer a wonderful view over the village and the surrounding mountain landscape as well as the Rhone valley.A special highlight is the huge garden seating area at the natural biotope, which gives the garden a unique atmosphere.Room program - well thought out and cozyThe living area of 88 m² is spread over two levels and offers a harmonious interplay of living comfort and alpine charm.The living room is the heart of the house: warm, inviting, and equipped with a beautiful Swedish stove, which provides a particularly cozy atmosphere on cool evenings. The large windows let in a lot of light and open up the view to nature.The kitchen is functionally designed and harmoniously integrates into the living area. It offers everything you need for everyday life or relaxed weekends in the chalet.The bedrooms are cozy, quiet, and ideal for couples, small families, or guests. The wood paneling creates a classic chalet feeling.Outdoor areasBalcony: 5.8 m²Terrace and garden seating areas around the house, totaling around 77 m²Natural biotopeGarden with plenty of privacyGarage with 18 m², 4 outdoor parking spacesTotal usable area: 110 m²Building volume: 428 m³ This chalet is ideal as: • Vacation home for nature lovers • First home for people looking for peace and quality • Tiny home solution with a lot of charm • Weekend and holiday retreat • Place for creative or professional breaks • The combination of location, privacy, and views makes it an object that touches emotionally as well as practically.

Travel time
-
1 / 13
4.5 rooms, 68m², Price on request
3918 Wiler (Lötschen)

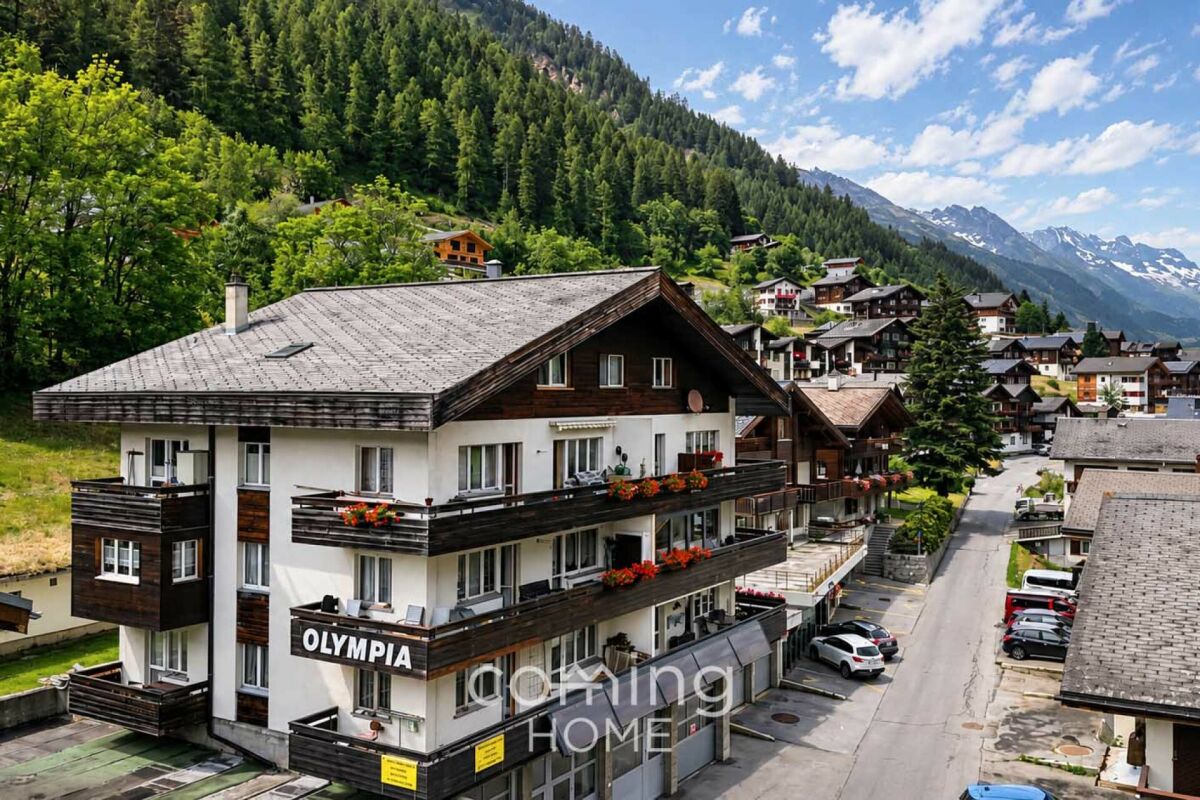
Living with a View - 4.5-room apartment with panoramic Alpine views in Wiler.

Living with a View - 4.5-room apartment with panoramic Alpine views in Wiler. This charming 4.5-room apartment in Wiler offers an excellent opportunity to create your ideal permanent residence or holiday home in the beautiful Lötschental valley. Its sunny and peaceful setting, spectacular mountain views and spacious balcony provide the perfect alpine retreat.Property Highlights • Alpine views: Beautiful panoramic mountain scenery. • Balcony: Generous 23 m² outdoor living space. • Renovation potential: Personalise the apartment to your own taste. • Basement: Spacious 23 m² storage area. • Parking: Spacious double garage for two vehicles, available for an additional CHF 80,000. • Second home permitted: Ideal as a holiday property or investment. • Modern building systems: Photovoltaic installation and recently renewed heating equipment. Property DescriptionLocated on the first floor of the well-maintained Haus Olympia, the apartment offers a practical layout with excellent renovation potential. The building has been continuously maintained and benefits from replacement windows, updated heating technology and a photovoltaic system. Buyers looking for an apartment in Wiler will appreciate the combination of solid construction, peaceful surroundings and flexible use as a primary or secondary residence.Location & SurroundingsThe property enjoys a quiet and sunny location in Wiler, in the picturesque Lötschental valley. Cable cars, grocery shopping, public transport, the post office, bank, cheese dairy, medical services and restaurants are all within a two-minute walk. The area offers outstanding recreational opportunities throughout the year for hiking, skiing and enjoying the Swiss Alps.Interested?Contact us for further information or to arrange a viewing.Discover more attractive properties throughout Switzerland at: www.coming-home.ch

1 / 13
4.5 rooms, 78m², CHF 275,000.–
3943 Eischoll

Sunny 4.5-room apartment with panoramic mountain views in Eischoll

Sunny 4.5-room apartment with panoramic mountain views in Eischoll This spacious 4.5-room apartment in the idyllic and sunny town of Eischoll offers versatile options for use as a primary residence, vacation home, or investment opportunity. The apartment is located in a small, intimate residential building with three units.Property Highlights • Living Area: Approx. 78 m² net living area • Two Balconies: North- and south-facing with a total balcony area of approx. 8 m² • Mountain View: Beautiful panoramic view of the Valais mountains • Kitchen: The cooktop and range were replaced in 2025 with V-Zug appliances • Wood-burning heating: Separate wood-burning heating system exclusively for this apartment, replaced about 20 years ago. • Electric heating: There is one electric radiator in each of the bedrooms and the bathroom, for a total of 5 units. • Windows: Replaced about 10 years ago and repainted in 2025 along with the balconies • Electrical systems: Replacement of electrical wiring and systems planned for 2026 • Additional spaces: Private basement and spacious attic space that can be used as additional hobby or storage space • Location: Central, quiet, and sunny in the mountain community of Eischoll • Second home: Can be used as a vacation home Property DescriptionThe apartment is located on the ground floor and features a functional floor plan with 4.5 rooms and one bathroom. The spacious living areas offer various possibilities for individual design and use. Thanks to the manageable size of the building?which contains a total of three residential units?the property is suitable both for permanent residence and for people seeking a hassle-free living solution in Valais.Location and SurroundingsThe apartment is centrally located in 3943 Eischoll in the Upper Valais and combines proximity to local amenities with a quiet and sunny residential setting. The Raron-Eischoll cable car and shopping facilities are in the immediate vicinity, while the alpine surroundings?with mountain views, hiking trails, and winter sports opportunities?offer excellent recreational value.Interested?Contact us for more information or schedule a viewing appointment directly.Find more attractive properties in Switzerland at: www.coming-home.ch

1 / 17
7 rooms, 103m², CHF 898,000.–
3917 Kippel

Two flats, one chalet - panoramic mountain views and a second home in Kippel

Welcome to the Lötschental?one of Switzerland's most unspoiled Alpine valleys. The Lötschental is one of the few Alpine valleys in Switzerland that has largely retained its historic character?quiet, spacious, and framed by impressive mountain ranges. In Kippel, one of the old villages at the valley floor, this well-maintained mountain chalet, built in 1976, is for sale. It features two fully equipped 3.5-room apartments that can be combined into a spacious unit via an interior connection. The approximately 80 m² of balcony space, offering direct views of the valley and the surrounding peaks, is the most striking feature of this property. Both apartments are classified as second homes?usable without additional permits.Property Highlights: • Second Home: Both residential units are already classified as second homes and can be used or rented out immediately as vacation homes. • Flexible use thanks to connectable apartments: The two 3.5-room apartments can be combined via an interior connection to form a spacious single unit?ideal for larger families, groups, or for a mix of personal use and rental. • Approx. 80 m² of balcony space with panoramic views: The spacious balconies on both floors offer unobstructed views of the Lötschental valley and the surrounding Valais mountains. • Partially renovated in 2022: The roof and balconies were completely renovated in 2022, significantly reducing maintenance requirements for the coming years. Property description:The chalet is spread over two floors, each featuring a complete 3.5-room apartment. The lower unit on the ground floor comprises a large living room of approximately 29 m², a separate kitchen, two bedrooms, and a shower room with a toilet?and opens onto a terrace of approximately 36 m² with mountain views. The upper unit on the first floor also offers two bedrooms, a living room, a kitchen, and a shower room, and features its own balcony. Both units can be connected via an internal passageway. The interior finishes largely date from the time of construction and offer scope for individual customization to suit personal taste. The roof and balconies were completely renovated in 2022. Heating is provided by electric radiators. A parking space, garden, and two basement storage units are included in the purchase price.Location and surroundings:Kippel is situated at an elevation of approximately 1,375 meters in the Lötschental, one of the less developed side valleys of the Upper Valais. The Lauchernalp ski area is just a few minutes away, as is the valley station of the cable car in Wiler, about 670 meters from the chalet. In summer, extensive hiking trails cover the entire valley; in winter, the ski area offers varied runs at over 2,600 meters. Basic amenities are available in the village at a Volg store; larger shopping options are located in Gampel and Steg, about 10 km down the valley.Interested?Contact us for more information or schedule a viewing directly. Find more attractive properties in Switzerland at: www.coming-home.ch

1 / 9
1.5 rooms, 32m², CHF 148,000.–
3942 Raron

A small studio with great potential - private garden and second home in St. German

1.5-room studio in St. German with private garden - suitable as a second home St. German is a small village above Raron in the Upper Valais, situated in a sunny location with views of the Rhone Valley and the surrounding mountains. This 1.5-room studio on the ground floor of a two-family home offers 32 m² of space and a solid foundation for buyers seeking a property with potential for renovation. The apartment is in need of renovation and can be completely customized to your own specifications during the renovation process. The 50 m² private garden area with direct access from the ground floor is the standout feature of this property.Property Highlights: • 50 m² private garden: The studio is located on the ground floor with direct access to its own garden?a rare feature in this price range in the Upper Valais. • Second home permitted: The apartment can be used as a vacation home or second residence. • Design potential: The kitchen, bathroom, and interior finishes can be completely redesigned to suit your own preferences. • Cellar unit included: A cellar unit is included in the purchase price and offers additional storage space. • Quiet village location with mountain views: The house is situated in a quiet, sunny setting in the center of St. German with views of the Valais mountains. Property description:The studio is located on the ground floor of a two-family house and comprises a living area of approximately 20 m², a separate kitchen of approximately 10 m², and a small shower room with a toilet. The ceiling height is 2.1 m. The kitchen and bathroom are in their original condition and in need of renovation. Direct access to the 50 m² garden creates a private outdoor area. Heating is provided by electric radiators. A basement storage unit is included in the purchase price.Location and surroundings:St. German is situated about 800 meters above the Rhone Valley, above the municipality of Raron. The bus stop at the village square is about 60 meters from the house and offers a direct connection to Raron. The St. German primary school is located about 200 meters away. Shopping facilities are available in Raron, approximately 2 km away. The city center of Visp is just a few minutes' drive away.Interested?Contact us for more information or schedule a viewing appointment directly. Find more attractive properties in Switzerland at: www.coming-home.ch

1 / 18
13 rooms, 410m², CHF 3,098,000.–
3935 Bürchen

New-build homes full of character in Bürchen - timber construction, mountain views and a solar panel system included

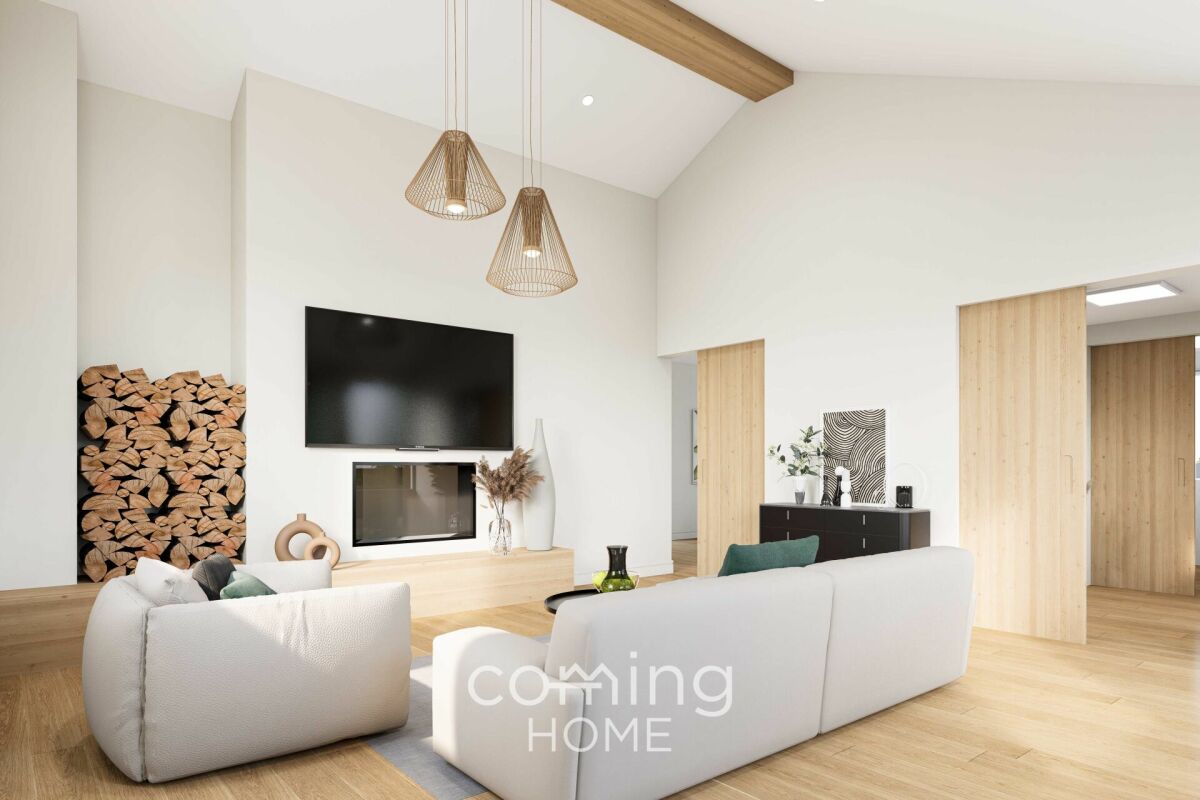
Two modern single-family homes in Bürchen - living comfort with design flexibility Two high-quality new-build detached houses are for sale in Bürchen. Both buildings feature impressive timber construction, spacious floor plans and a quiet location with plenty of green space. Buyers have the opportunity to contribute their own ideas to the final design - floor coverings, wall design and wet rooms can be implemented as desired.House A - Spacious living in 8.5 rooms / 4 floorsHighlights: • Approx. 250 m² of living space • Open-plan living area with fireplace and high ceilings under the gabled roof • Spacious kitchen with dining area and direct access to the balcony • 7 bedrooms, one of which has its own bathroom (en suite) • 2 additional bathrooms • Office or guest room with flexible use • Basement with garage for 3 vehicles, utility room and ancillary rooms • 1-2 outdoor parking spaces directly at the house • Large garden area with a variety of design options House B - Compact family home with 5.5 rooms / 2 floorsHighlights: • Approx. 160 m² living space • Open-plan living area with fireplace and high ceilings under the gabled roof • Spacious kitchen with dining area and direct access to the balcony • 3 bedrooms and separate office • 2 bathrooms, one with shower • Technical and basement room on the ground floor • 2 outdoor parking spaces directly at the house • Surrounding area with space for a garden, play area or lounge Features • Kitchen: Individually selectable, modern appliances, high-quality finish • Bathroom: Tiled or seamless flooring, high-quality fittings • Interior fittings: Marmoran walls, white plaster ceilings, white doors in accordance with fire safety regulations • Flooring: Light oak parquet in living areas, tiles or seamless flooring in wet rooms • Subfloor: Cement with integrated underfloor heating and impact sound insulation • Ventilation: Recirculating extractor fan, electronic ventilation in wet rooms. No controlled residential ventilation • Building services: Air-to-water heat pump, PV system on the roof, e-mobility connection prepared Location & surroundingsThe two detached houses are located in Bürchen, a sunny mountain village at around 1,300 metres above sea level in the Upper Valais. The quiet location on the edge of the village offers plenty of nature and unobstructed views of the mountains, while shopping facilities and schools are just a few minutes away. In summer, the region is ideal for hiking and mountain biking, while in winter you can take advantage of the Bürchen-Törbel ski area.Interested?Please do not hesitate to contact us for further information or to arrange a viewing appointment.Discover other attractive new construction projects on our website: www.neubauwallis.ch

1 / 18
3.5 rooms, 78m², CHF 290,000.–
Maurackergasse 11, 3935 Bürchen

Cozy 3.5-room apartment with expansion reserve in Bürchen VS

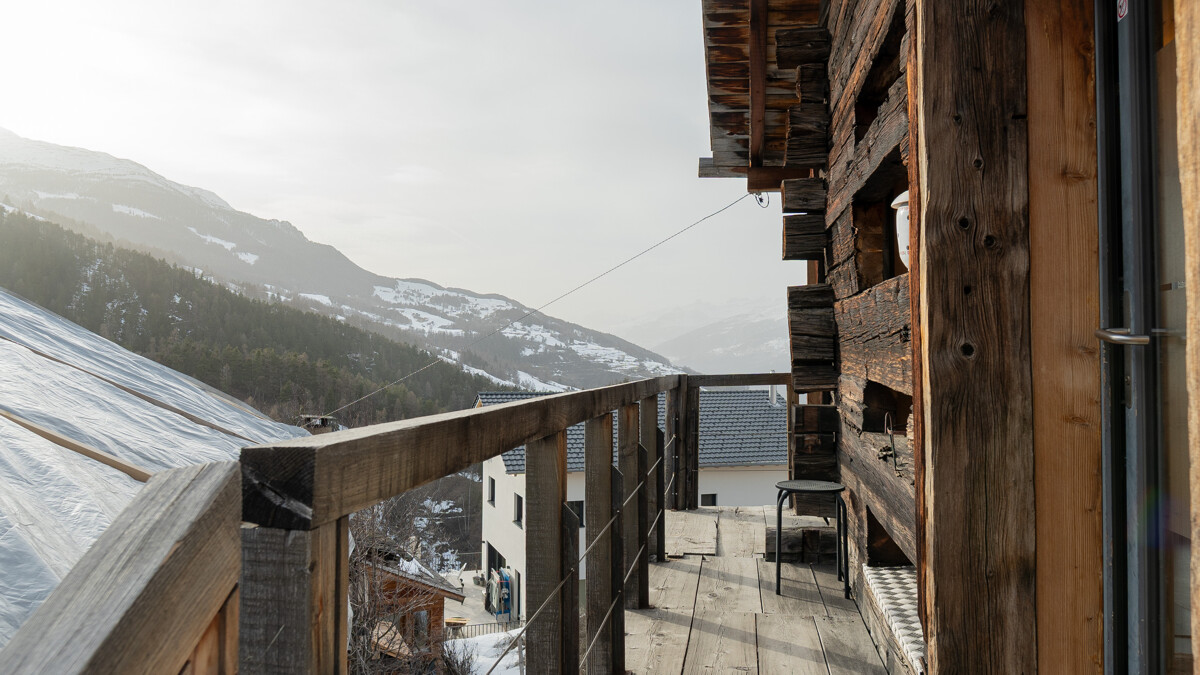
This charming 3.5-room apartment is located in a well-maintained two-family house in Bürchen - a sunny mountain village that stretches out on a west-facing plateau above the Rhone Valley. The elevated location provides plenty of light, clear mountain air, and a far-reaching view that one can immediately appreciate in everyday life.Access is via the road towards Visp-Bürchen/Unterbäch; Visp can be reached in around 15 minutes, which makes the apartment well-connected despite its quiet mountain location.The apartment is currently presented on one floor - however, there is the possibility to connect the upper floor (attic) with the apartment and expand it into a maisonette apartment, a hobby room, studio, or a small refuge for guests - here, the future can be planned.Upon entering the apartment, the pleasant mixture of traditional charm and well-maintained modernity immediately catches the eye. The rooms are bright, clearly structured, and offer a living feel that differs significantly from classic holiday apartments thanks to the division over two floors.The kitchen and living room form a cozy center that is ideal for shared hours. The rooms provide sufficient space for sleeping, working, or guests - flexibly usable, depending on the life situation.The house dates back to 1935. The renovation of 2021 has given the object a fresh character without covering up the original soul of the house. Wood, light, and a clear room structure characterize the living feel.The balcony with around 6 m² of space opens up the view of the surrounding slopes, forests, and the wide Rhone Valley - a place for coffee in the morning, sun in the afternoon, and rest in the evening. Particularly valuable is the expansion reserve, which offers additional design possibilities.Optional building land parcel - additional added valueFor CHF 45,000, the developed building land parcel No. 3059 can be purchased. It is ideal for building a tiny house, a small guest house, or a studio - a valuable addition that makes the object particularly versatile.Apartment and building at a glanceRooms: 3.5Living area: 78 m²Balcony: 6 m²Year of construction: 1935Renovation: 2021Floors: 3 (apartment over two floors after expansion)Residential units in the house: 2Heating: Electric heatingHeat distribution: RadiatorsAvailability: On requestThe living areas are designed to function both as a holiday apartment and as a permanent residence.FinancesPurchase price: CHF 290,000.Sales procedure: Fixed priceBuilding insurance value: CHF 307,000.Official tax value: CHF 24,472.Self-occupancy value: CHF 4,320.Our property is ideal for people who are looking for a natural home, planning a charming holiday domicile, or wanting an object with development potential.
Travel time
-
1 / 13
3.5 rooms, Price on request
Obere Ringstrasse 60, 3935 Bürchen

Unique Chalet in Bürchen

In an exclusive and quiet location in Bürchen, this well-maintained, three-story chalet is for sale. The property impresses with its high-quality construction, spacious room layout, and extremely well-maintained surroundings. The chalet boasts a high-quality finish in the interior and exterior areas, as well as exceptionally spacious conditions on three floors. All floors are accessible by elevator, ensuring a high level of living comfort and barrier-free use. Directly in the house are two garages, one of which has a double size and thus offers additional space for vehicles or storage. Additionally, up to four outdoor parking spaces are available in front of the chalet. The surroundings are extremely well-maintained and offer a high level of peace and privacy. A special added value is the undeveloped plot belonging to the property on the east side, which expands the free space and ensures a long-term unobstructed situation. This attractive property is ideal as an exclusive main or holiday residence for buyers who value quality, spaciousness, and a privileged location.Bürchen is located on a sunny terrace above the Rhone Valley in the Moosalp region and is one of the most original mountain villages in the Upper Valais. The village consists of several scattered hamlets such as Zenhäusern, Hellela, Blatt, or Zumoberhaus, which blend harmoniously into the slope landscape and are characterized by traditional Valais wooden houses, old barns, and small chapels. The surroundings are determined by extensive birch and larch forests, sunny alpine meadows, and impressive viewpoints. In particular, the Moosalp above Bürchen offers an impressive panorama of the Rhone Valley and the Valais Alps. Historic suonen, nature, and theme trails, as well as numerous hiking and biking trails, make the region a popular recreational area for nature and tranquility seekers. Bürchen combines authentic Valais tradition with nature-based tourism and offers ideal conditions for quiet holidays in the midst of a diverse Alpine landscape.
Travel time
-
1 / 18
6.5 rooms, 165m², CHF 370,000.–
Maurackerstrasse 18, 3935 Bürchen

Attractive (holiday) apartment on two floors with development potential in Bürchen VS

Our sales offer in detail This spacious 6.5-room apartment in Bürchen (approx. 135 m²) stretches over two floors and delights with a dreamy view of the Valais Alps and a wide view of the Rhone Valley.The bright living ambiance with a lot of wood creates a particularly warm, cozy atmosphere - ideal for relaxed evenings with family and friends.The heart of the apartment is the living/dining area with direct access to the spacious balcony: Here you can enjoy the sun, mountain air, and panorama - from the first coffee in the morning to the end of the day.The upper, partially renovated floor includes three bedrooms, kitchen, living/dining area, and a bathroom, and is complemented by a balcony.In the lower floor, four more rooms and a bathroom are available; the interior design can still be completed according to your own ideas.This opens up attractive potential for individuality and value enhancement - and thanks to the division over two levels, flexible use is also possible (e.g., as a separate unit for guests or for holiday rental).The offer is complemented by an oil central heating system, a practical wine cellar, and an outdoor parking space.The quiet location on the edge of the village rounds off this property - an ideal retreat in the mountains with plenty of space for your plans.Optional conversion with annex apartmentOptionally, there is the possibility to convert the lower floor into a revenue-generating annex apartment.According to the information, the conversion can be realized for around CHF 40,000, so that the unit can then be rented out.This makes the property also suitable as an investment: live in the main apartment yourself and use rental income to alleviate financing - or use the lower floor flexibly as a holiday/short-term rental.Have we piqued your interest? Contact us. We look forward to hearing from you.

Travel time
-
1 / 13
4.5 rooms, 117m², CHF 595,000.–
Obschastrasse 60a, 3935 Bürchen

Modern 4.5-room first-floor apartment in Bürchen

In a quiet and scenic location in Bürchen, this modern 4-room apartment is for sale. The apartment is located on the ground and 1st floor of the 2013 wooden construction semi-detached house. Spacious rooms, a bathroom with a starry sky, a large and open kitchen, as well as floor-to-ceiling windows with a fantastic view to the west, characterize this great property. The expansion is modern and valuable, the wooden construction creates a very pleasant living climate. Enjoy quiet hours in the bright living room with a free view of the Upper Valais mountain landscape. In the generously designed kitchen, you can pamper your guests, friends, and family. The open living/dining area offers the best conditions for spending time together. The beautiful and cozy terrace on the ground floor on the south side can be used for grilling or sunbathing. The apartment includes a technical room on the ground floor and an outdoor parking space on the street.Bürchen is a charming village and is located on a sunny plateau above Visp. The family-friendly destination is easily accessible by car and public transport all year round. The Birkendorf Bürchen is known, together with the Moosalp, for its exceptional fauna and flora. With its unique view and quiet surroundings, it offers ideal holiday conditions. In the summer, you can undertake wonderful hikes, cycle or simply enjoy the peace and sun. In the winter, the Bürchen-Törbel ski area (Moosalp region) offers fine piste pleasure. Non-skiers can go snowshoeing or sledding. The fine restaurants on the Moosalp and in Bürchen promise culinary experiences. The property is located in a quiet area in the lower part of the village of Bürchen.

Travel time
-
Christoph Wyder

Christoph Wyder

1 / 9
Christoph Wyder

Christoph Wyder

  • Parking space
  • Balcony / Terrace
  • Elevator
  • +2
3.5 rooms, 96m², CHF 517,500.–
3940 Steg VS

Bel appartement de 3.5 pièces idéalement situé

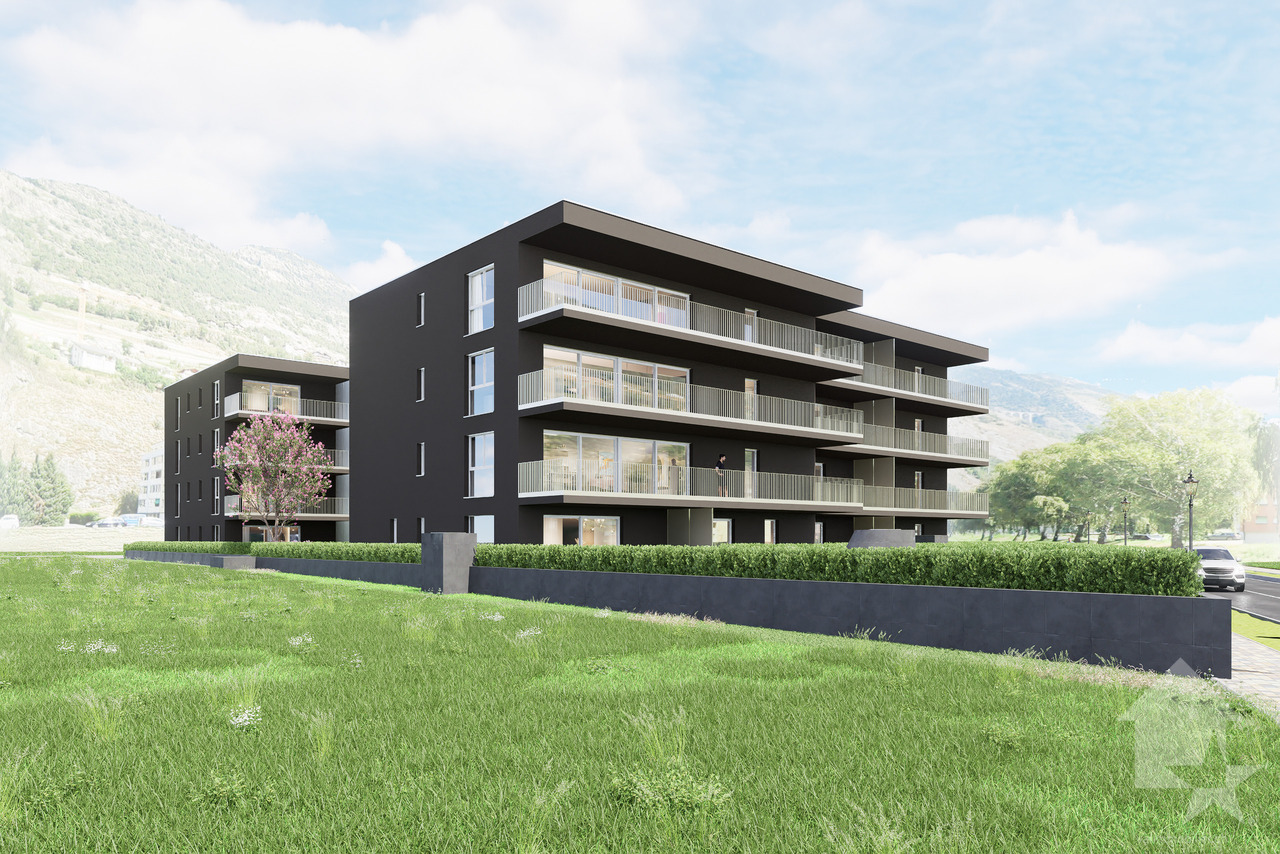
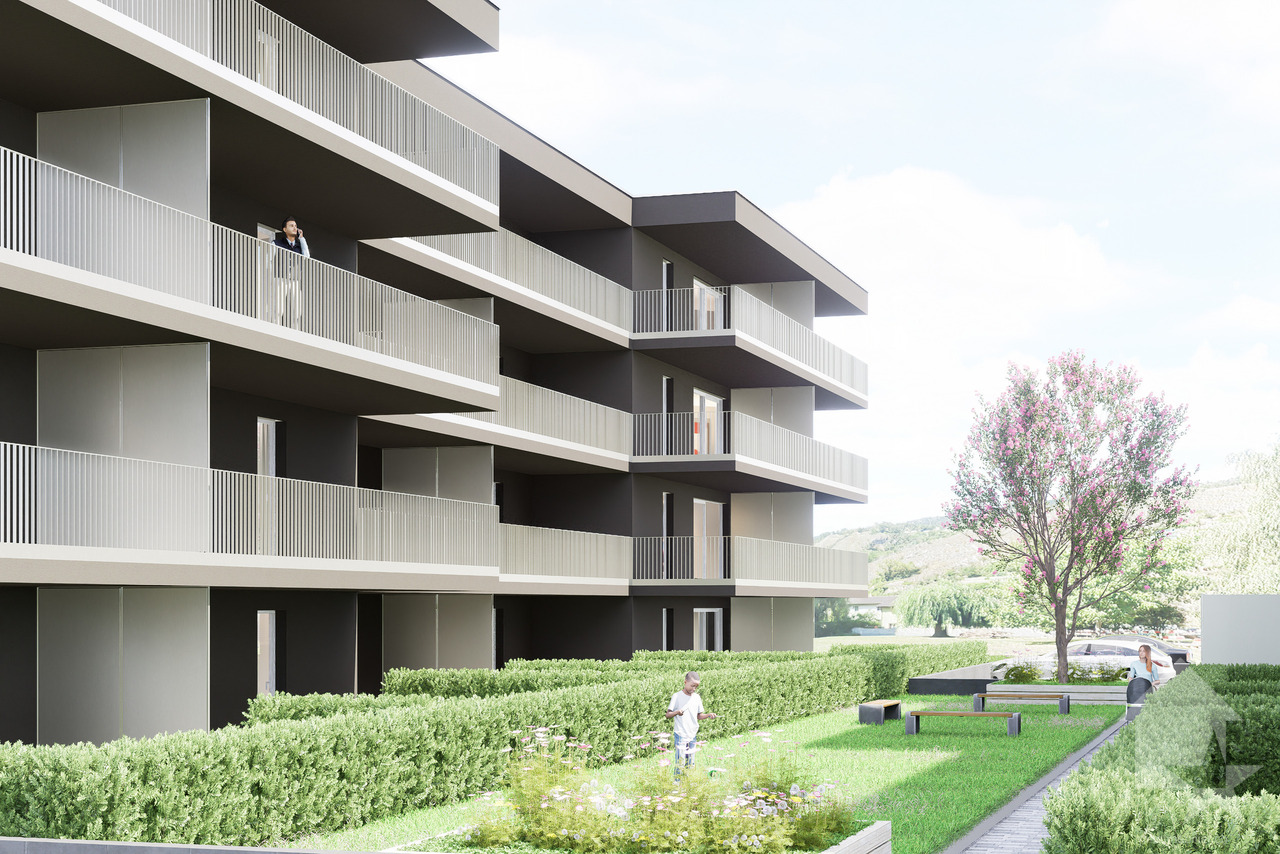
Appartements modernes de 3,5 pièces dans un emplacement central à Steg avec garage couvertDans le cadre d'un nouveau projet de construction attrayant, des appartements modernes de 3,5 pièces avec balcon sont construits dans le centre de Steg. Grâce à la proximité immédiate des commerces, des écoles, de la piscine et les installations pour les besoins quotidiens, les appartements bénéficient d'un emplacement extrêmement central et confortable.Les appartements convainquent par une belle vue sur les montagnes environnantes, le jardin central de la construction et la plaine du Rhône.Le bâtiment est actuellement en construction. L'excavation et la dalle de sol sont déjà en place, tandis que le rez-de-chaussée avec les garages et les locaux techniques est sur le point d'être achevé. La disponibilité est prévue pour avril 2028.Cuisine équipée, sanitaires, panneaux de mur et de sol ainsi que parquet sont inclus dans le prix de vente. Un budget fixe est disponible pour chacun de ces postes d'équipement.Dans le salon, la cuisine et les salles de bains, des dalles de sol au format 30 × 60 cm sont prévues. Dans les chambres, un parquet en chêne de haute qualité de Bauwerk, modèle Monopark, laqué mat, est posé. Les salles de bains reçoivent des carreaux muraux sur toute la hauteur de la pièce ainsi que des appareils sanitaires blancs et des robinets chromés.Les matériaux peuvent être sélectionnés individuellement dans l'exposition de Déco-Bat SA à Conthey. L'achat se fait à partir du plan et offre la possibilité de concevoir les surfaces selon les idées personnelles.Disposition de la pièce: • Hall d'entrée avec armoires encastrées • Cuisine ouverte équipée avec coin repas • Agréable séjour • Salle d'eau • 2 chambres • Balcon • Cave Parking:Une place de parking au sous-sol est intégrée dans le prixEmplacementSteg-Hohtenn se trouve sur la rive droite ensoleillée du Rhône, entourée de vignes et des impressionnantes montagnes valaisannes. La commune offre une excellente infrastructure avec des écoles, une garderie, des magasins, un dentiste, une pharmacie ainsi que de nombreux postes de travail dans l'industrie et le commerce. La gare de Viège est accessible en bus en seulement douze minutes environ.Une piscine couverte commune avec pelouse, courts de tennis, un terrain de football, pump track ainsi que de nombreux sentiers de randonnée et de vélo assurent une grande valeur de loisirs. Le Lötschental, Jeizinen et le célèbre Südrampenweg sont également rapidement accessibles. Steg-Hohtenn combine ainsi de courtes distances, des possibilités de loisirs attrayantes et une qualité de vie et de vie élevée.Vous souhaitez obtenir de plus amples informations ou la documentation complète ? Contactez-moi à l'adresse c.wyder@valimmobilier.ch et je me ferai un plaisir de vous aider. Je me tiens également à votre disposition pour une visite sur place.Moderne 3,5-Zimmer-Wohnungen an zentraler Lage in Steg mit EinstellhallenplatzIm Rahmen eines attraktiven Neubauprojekts entstehen im Zentrum von Steg moderne 3,5-Zimmer-Wohnungen mit Balkon. Dank der unmittelbaren Nähe zu Einkaufsmöglichkeiten, Schulen, Schwimmbad und Einrichtungen des täglichen Bedarfs profitieren die Wohnungen von einer ausgesprochen zentralen und komfortablen Lage.Die Wohnungen überzeugen mit einer schönen Aussicht auf die umliegende Bergwelt, den zentralen Garten der Überbauung und die Rhoneebene.Das Gebäude befindet sich derzeit im Bau. Der Aushub und die Bodenplatte sind bereits erstellt, während das Erdgeschoss mit den Garagen und Technikräumen kurz vor der Fertigstellung steht. Die Bezugsbereitschaft ist für April 2028 vorgesehen.Einbauküche, Sanitäranlagen, Wand- und Bodenplatten sowie Parkett sind im Verkaufspreis enthalten. Für jede...

  • Parking space
  • Balcony / Terrace
  • Elevator
  • +2
Christoph Wyder

Christoph Wyder

1 / 9
Christoph Wyder

Christoph Wyder

  • Parking space
  • Balcony / Terrace
  • Elevator
  • +2
4.5 rooms, 115m², CHF 637,500.–
3940 Steg VS

Bel appartement de 4.5 pièces idéalement situé

Appartements modernes de 4,5 pièces dans un emplacement central à Steg avec garage couvertDans le cadre d'un nouveau projet de construction attrayant, des appartements modernes de 4,5 pièces avec balcon sont construits dans le centre de Steg. Grâce à la proximité immédiate des commerces, des écoles, de la piscine et les installations pour les besoins quotidiens, les appartements bénéficient d'un emplacement extrêmement central et confortable.Les appartements convainquent par une belle vue sur les montagnes environnantes, le jardin central de la construction et la plaine du Rhône.Le bâtiment est actuellement en construction. L'excavation et la dalle de sol sont déjà en place, tandis que le rez-de-chaussée avec les garages et les locaux techniques est sur le point d'être achevé. La disponibilité est prévue pour avril 2028.Cuisine équipée, sanitaires, panneaux de mur et de sol ainsi que parquet sont inclus dans le prix de vente. Un budget fixe est disponible pour chacun de ces postes d'équipement.Dans le salon, la cuisine et les salles de bains, des dalles de sol au format 30 × 60 cm sont prévues. Dans les chambres, un parquet en chêne de haute qualité de Bauwerk, modèle Monopark, laqué mat, est posé. Les salles de bains reçoivent des carreaux muraux sur toute la hauteur de la pièce ainsi que des appareils sanitaires blancs et des robinets chromés.Les matériaux peuvent être sélectionnés individuellement dans l'exposition de Déco-Bat SA à Conthey. L'achat se fait à partir du plan et offre la possibilité de concevoir les surfaces selon les idées personnelles.Disposition de la pièce: • Hall d'entrée avec armoires encastrées • Cuisine ouverte équipée avec coin repas • Agréable séjour • 2 salles d'eau • 3 chambres • Balcon • Cave Parking:Une place de parking au sous-sol est intégrée dans le prixEmplacementSteg-Hohtenn se trouve sur la rive droite ensoleillée du Rhône, entourée de vignes et des impressionnantes montagnes valaisannes. La commune offre une excellente infrastructure avec des écoles, une garderie, des magasins, un dentiste, une pharmacie ainsi que de nombreux postes de travail dans l'industrie et le commerce. La gare de Viège est accessible en bus en seulement douze minutes environ.Une piscine couverte commune avec pelouse, courts de tennis, un terrain de football, pump track ainsi que de nombreux sentiers de randonnée et de vélo assurent une grande valeur de loisirs. Le Lötschental, Jeizinen et le célèbre Südrampenweg sont également rapidement accessibles. Steg-Hohtenn combine ainsi de courtes distances, des possibilités de loisirs attrayantes et une qualité de vie et de vie élevée.Vous souhaitez obtenir de plus amples informations ou la documentation complète ? Contactez-moi à l'adresse c.wyder@valimmobilier.ch et je me ferai un plaisir de vous aider. Je me tiens également à votre disposition pour une visite sur place.Moderne 4,5-Zimmer-Wohnungen in zentraler Lage in Steg mit EinstellhallenpaltzIm Rahmen eines attraktiven Neubauprojekts entstehen im Zentrum von Steg moderne 4,5-Zimmer-Wohnungen mit Balkon. Dank der unmittelbaren Nähe zu Geschäften, Schulen, dem Schwimmbad und Einrichtungen des täglichen Bedarfs profitieren die Wohnungen von einer äußerst zentralen und komfortablen Lage.Die Wohnungen überzeugen durch einen schönen Blick auf die umliegenden Berge, den zentralen Garten der Anlage und die Rhone-Ebene.Das Gebäude befindet sich derzeit im Bau. Die Baugrube und die Bodenplatte sind bereits fertiggestellt, während das Erdgeschoss mit den Garagen und den Technikräumen kurz vor der Fertigstellung steht. Die Fertigstellung ist für April 2028 vorgesehen.Einbauküche, Sanitäranlagen, Wand- und Bodenbeläge sowie Parkett sind im Verkaufspreis enthalten. Für jeden dieser...

  • Parking space
  • Balcony / Terrace
  • Elevator
  • +2

Suggested properties for you based on search results

Other interesting objects