200 results - Properties for sale with Balcony / Terrace: District Oberaargau

Gerome Danioth

Gerome Danioth

1 / 13
Gerome Danioth

Gerome Danioth

  • Parking space
  • Balcony / Terrace
  • Garage
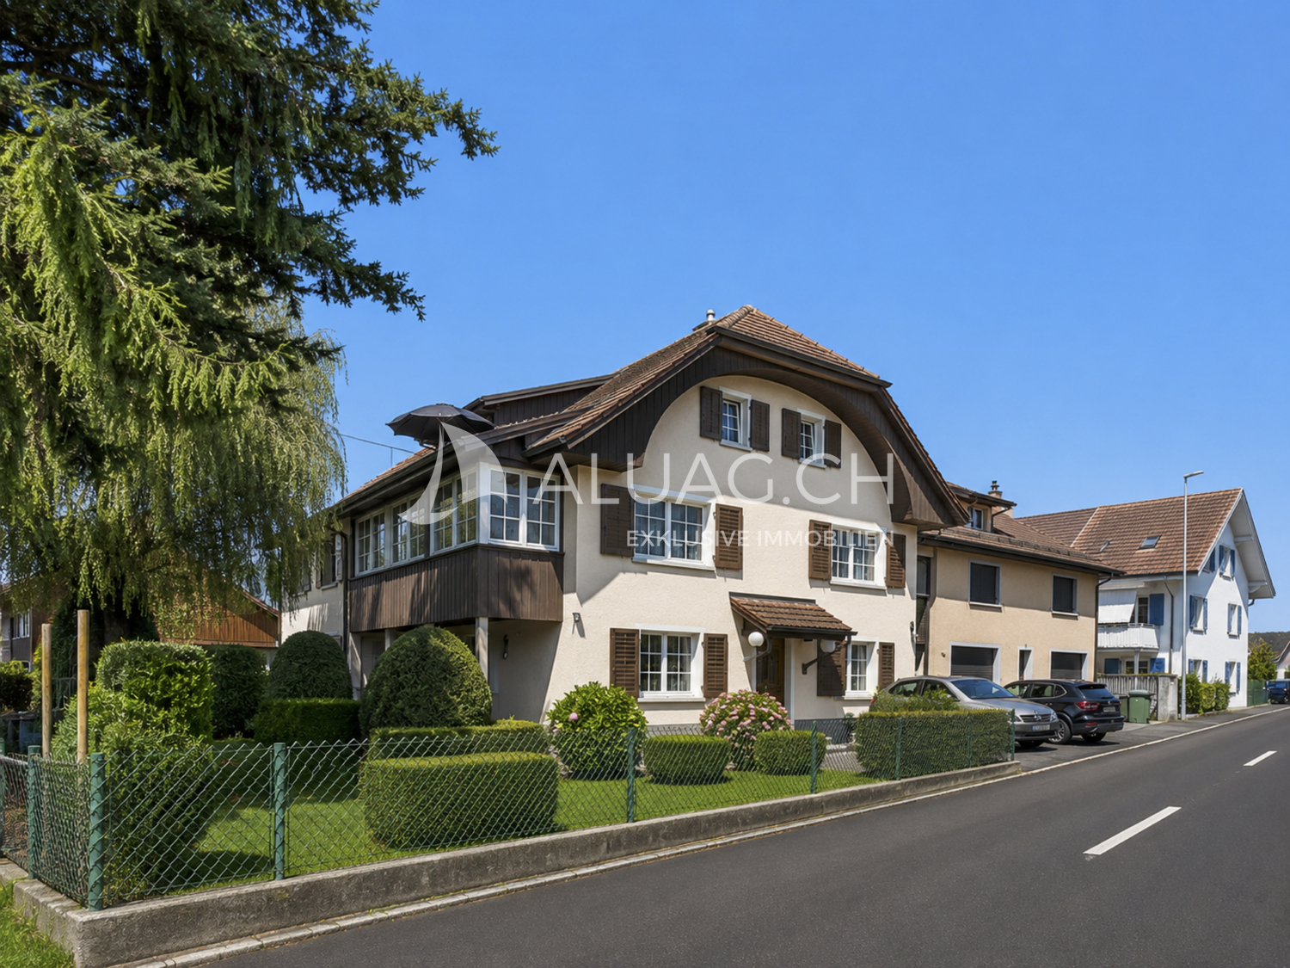
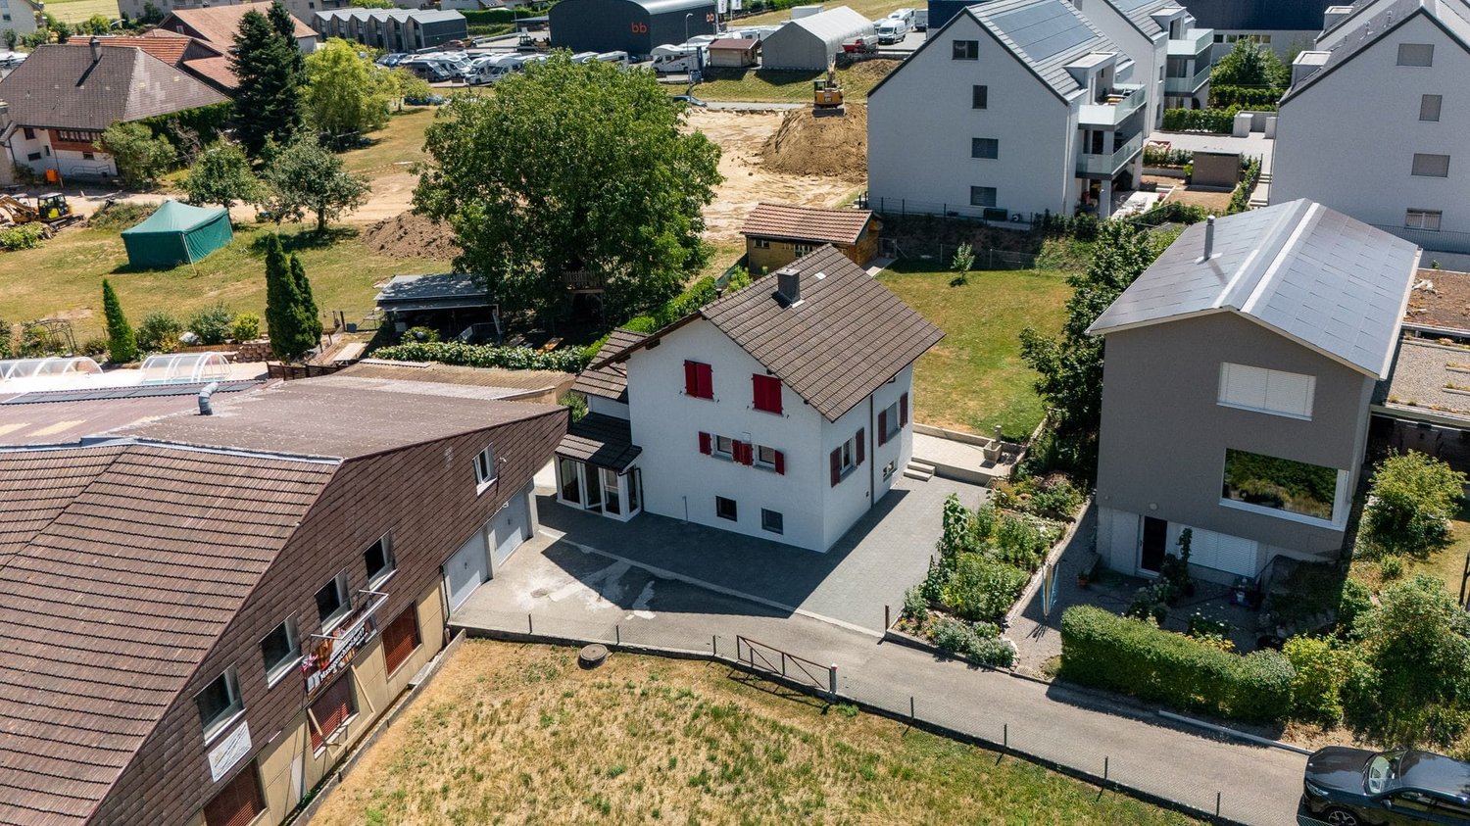
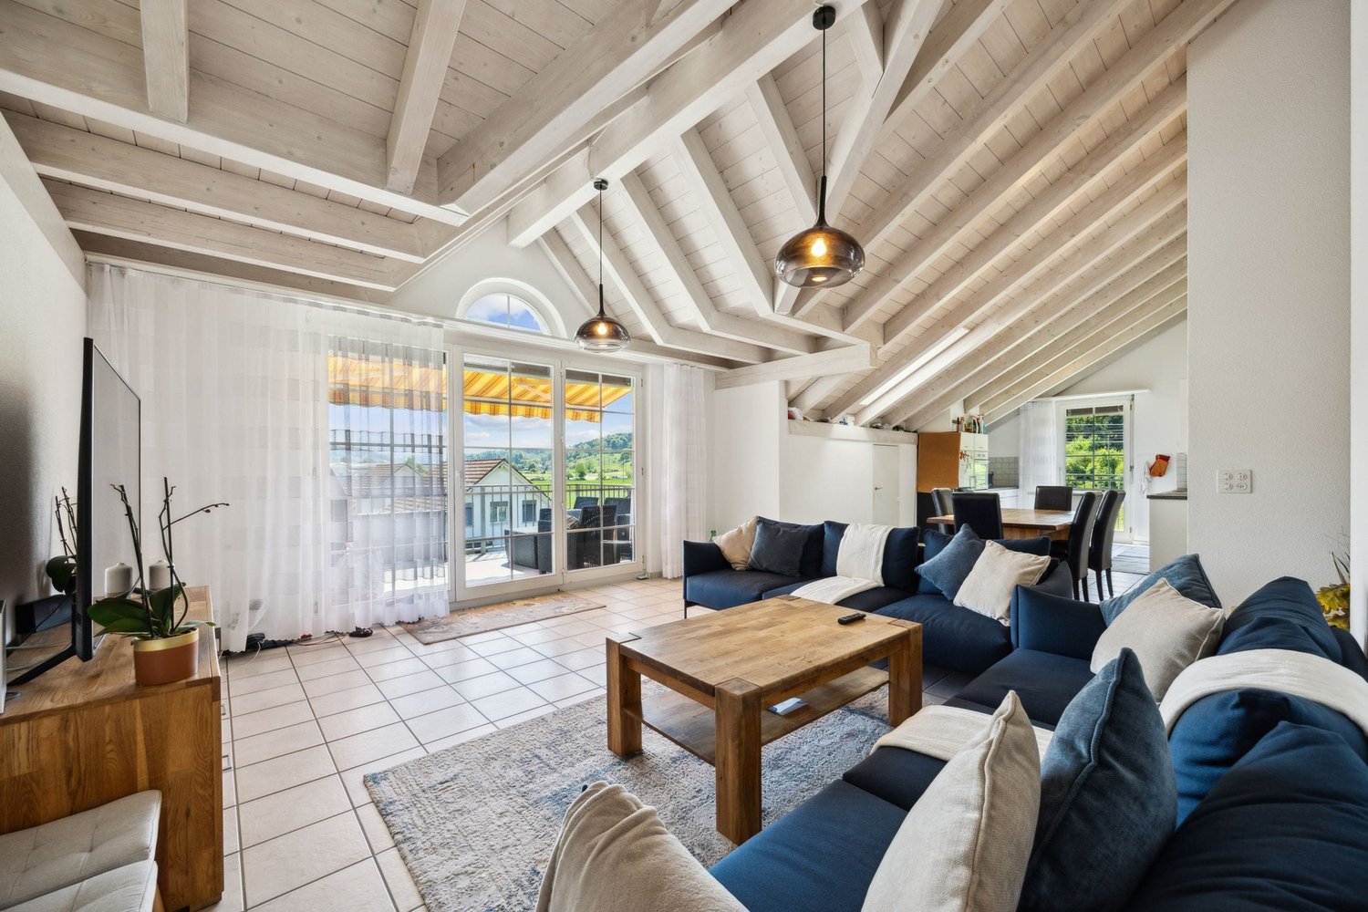
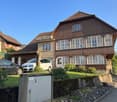
10.5 rooms, 660m², CHF 2,530,000.–
3374 Wangenried (Wangen an der Aare)

Versatile property with attractive building land potential

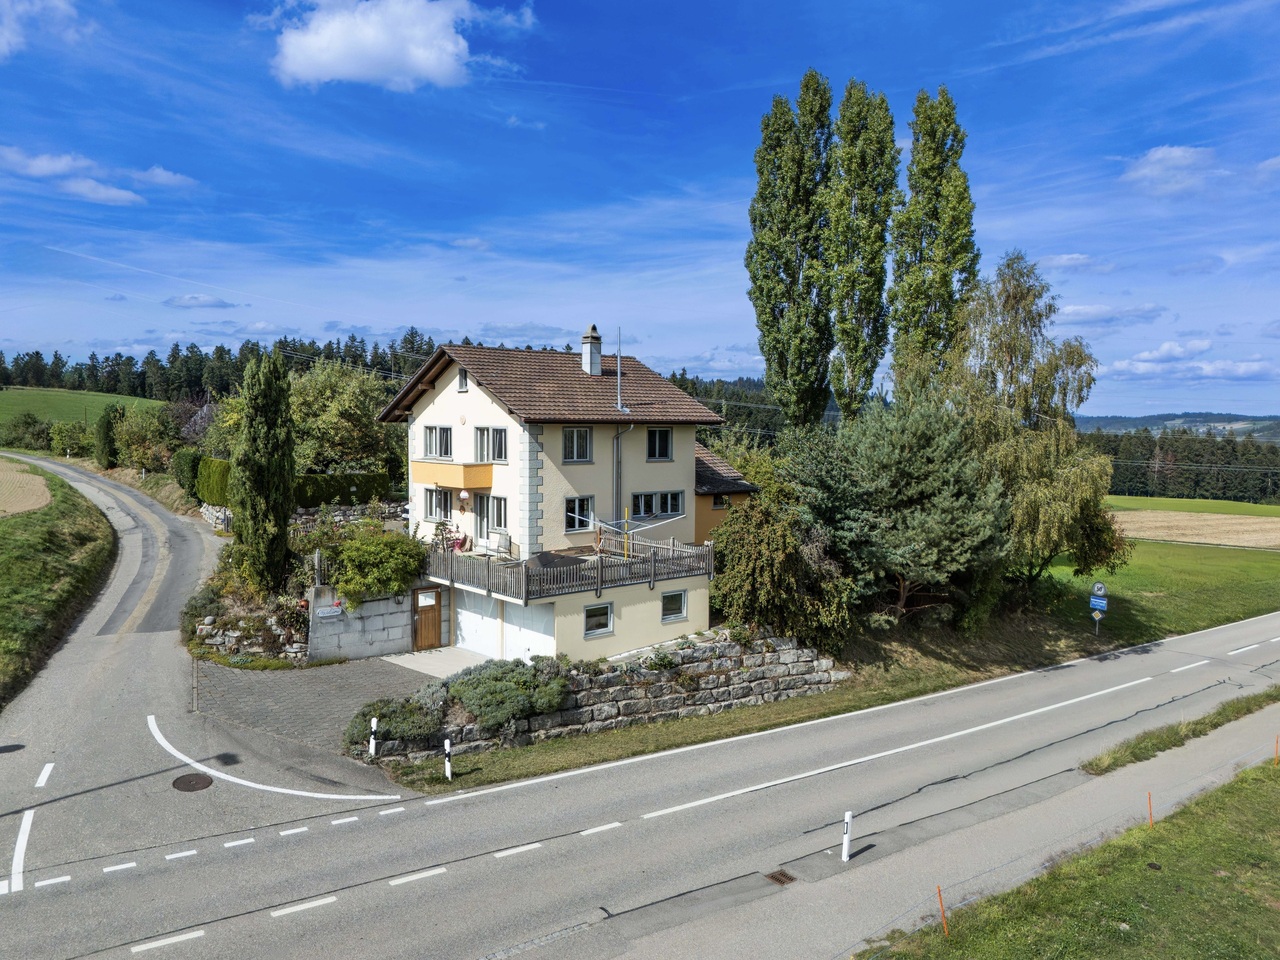
This versatile investment and development object impresses with its quiet, sunny location directly adjacent to the agricultural zone and offers attractive perspectives for investors, developers, or owner-occupiers. The spacious and bright rooms comprise a total living and usable area of around 662 m² and open up numerous possibilities for use, from pure living to mixed concepts to a comprehensive new development.The ground floor is currently used gastronomically and has a guest room, a bar, and a professional kitchen. A conversion to living space is just as conceivable as the preservation of a commercial share. Thanks to the solid building substance, there is also the possibility of converting the object into an attractive multi-family house.Several outdoor parking spaces and two separate garages complement the versatile offer and create additional comfort. So, no wishes are left unfulfilled here. Take advantage and convince yourself! This PREMIUM HOMES offer includes: • Quiet, sunny location • Adjacent to agricultural zone • Spacious, bright rooms • Attractive investment object with good substance • Flexible use: living, mixed use, or new development • Possible conversion to a multi-family house • Total living/usable area approx. 662 m² • Ground floor currently gastronomy area (guest room, bar, kitchen) • Conversion to apartments possible; commercial use optional • Several outdoor parking spaces • 2 separate garages • Immediately buildable free plot area Interested? We would be happy to take you through a non-binding viewing! Do you want to sell your house or apartment worry-free? We will tell you the current market value of your property, discreetly and non-bindingly! Are you interested in a first non-binding exchange of ideas? Don't hesitate and contact us. We look forward to you.

  • Parking space
  • Balcony / Terrace
  • Garage
Tanja Schmidt

Tanja Schmidt

1 / 13
Tanja Schmidt

Tanja Schmidt

  • Parking space
  • Balcony / Terrace
  • Garage
  • +4
19 rooms, 529m², CHF 1,395,000.–
4950 Huttwil

Exciting project with multi-family house and large garden share as building land reserve

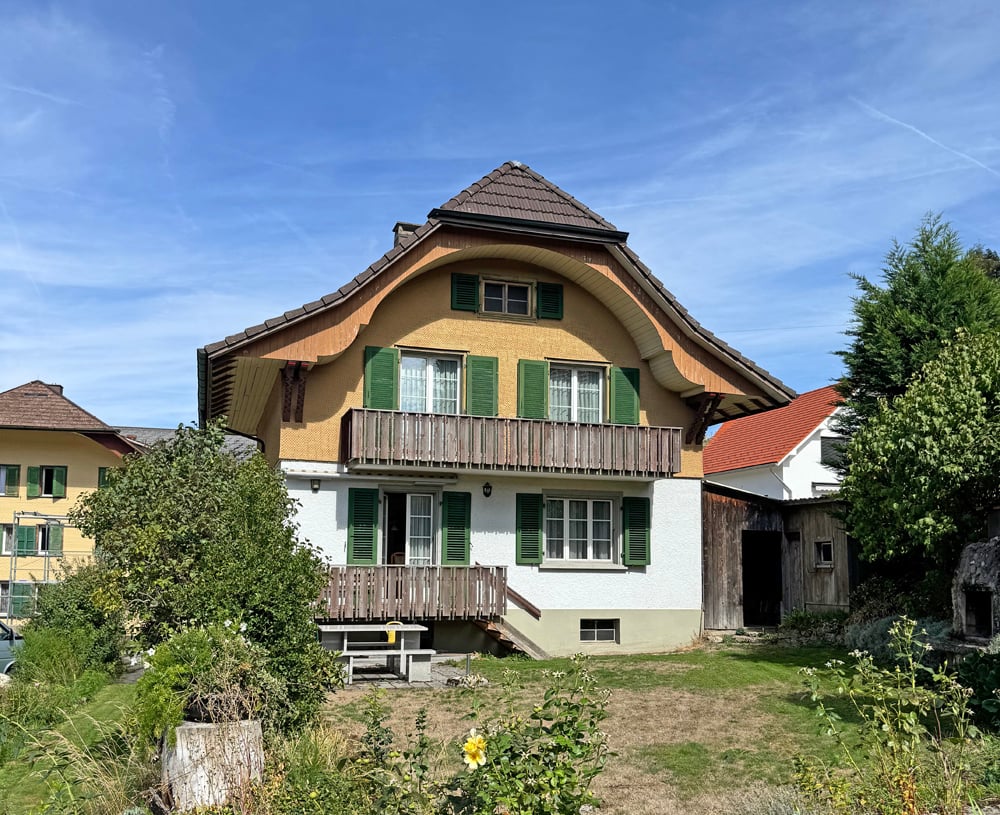
In the quiet and sunny municipality of Huttwil, this well-maintained, built-in 1911 and continuously renovated multi-family house is for sale. The property impresses with its historic charm and offers a spacious living area of around 460m² with a total of 19 rooms, distributed over four residential units. The room program includes three spacious 5.5 room apartments and a cozy 2.5 room apartment. The house is currently fully rented and generates stable rental income with a gross return of over 4%, making it a secure investment form.The offer is rounded off by a garage, several outdoor parking spaces, and a garden with a lot of privacy.The impressive property with an area of 1,698m², however, offers much more than just the existing stock. Thanks to the extensive garden and sunny location, there is significant development potential. Particular emphasis is placed on the fact that concrete project plans for a new building are already available, making the property extremely attractive for investors and project developers. Whether you want to hold the existing stock as a rental property or exploit the building land potential - all ways are open to you.The following highlights are offered by this property: • Ground floor: 5.5 room apartment with 146m2 • 1st floor: 5.5 room apartment with 146m2 • 2nd floor: 5.5 room apartment with 115m2 • Attic: 2.5 room apartment with 53m2 • Stable investment object with a gross return of over 4% • The multi-family house is currently fully rented • Spacious property (1,698 m²) with building land reserve • Project plans for a new building are already available • Characterful building from 1911, continuously renovated • Large garden • 1 garage box and 4 outdoor parking spaces available Important note:The existing mortgage with Clientis Bank Oberaargau must be taken over in the course of the transaction. The interest rate is very attractive.Have we sparked your interest? We would be happy to send you further documents or arrange a personal viewing appointment on site.Please note that we have virtually furnished the pictures. The room layout and room sizes, of course, correspond to the actual circumstances.

  • Parking space
  • Balcony / Terrace
  • Garage
  • +4
Linh Quach

Linh Quach

1 / 13
Linh Quach

Linh Quach

  • Parking space
  • Balcony / Terrace
  • Garage
10.5 rooms, 233m², CHF 1,890,000.–
3360 Herzogenbuchsee

A fantastic mix of independence and living

This multi-family house offers investors an exceptional opportunity, as it combines living, additional income opportunities, and entrepreneurial potential on a generous plot of land. The property is located in the agricultural zone with an unobstructed view and without direct neighbors, ensuring a long-term high quality of living and rental income. The good accessibility and the direct location on a frequently used traffic axis further enhance the attractiveness of the location.The residential building comprises three residential units with a total of 10.5 rooms and approximately 233 m² of living space. In 2008, the ground floor and the first upper floor were merged into a spacious main apartment and extensively renovated. This included the modern interior design, the replacement of the kitchen, and the renovation of the roof. Windows with triple glazing provide effective protection against noise emissions. The attic apartment has renovation potential and allows investors to specifically increase the value and optimize rental income. Two balconies with an unobstructed view and a spacious garden area with a swimming pool underline the high quality of living.The multi-family house is complemented by a spacious workshop with approximately 509 m² of usable space. This is functionally equipped and is ideal for craft, production, or service businesses. Spacious work and storage areas, office and exhibition spaces, several garage doors, and a separate entrance and exit for trucks enable versatile use. The good visibility from the main street also offers additional rental or self-usage potential and allows investors to combine residential income with commercial income.A versatile investment property with substance, flexibility, and attractive prospects for sustainable returns. Here, no wishes are left unfulfilled. Take advantage and convince yourself! This PREMIUM HOMES offer includes: • Spacious residential building with three residential units • Modern main apartment with contemporary design • Windows with triple glazing against noise emissions • Two balconies with an unobstructed view of the surrounding area • Attractive garden with swimming pool • Possible additional rental income through separate apartment • Well-visible location on a frequently used main traffic axis • No direct neighbors thanks to the adjacent agricultural zone • Quiet secluded location despite optimal accessibility • Spacious plot of land with various usage possibilities • Clear separation of commercial and residential areas • Ideal conditions for expansion or company founding • Residential building and workshop in traditional timber frame construction • Functional workshop with high usable space • Spacious work and assembly areas • Separate entrance and exit for trucks • Several garage doors for direct delivery • Shop window with optimal advertising effect • Office, exhibition, and storage spaces available • Extensive parking for trucks and customers Interested? We would be happy to take you through a non-binding viewing! Do you want to sell your house or apartment worry-free? We will tell you the current market value of your property, discreetly and non-bindingly! Are you interested in a first non-binding exchange of ideas? Don't hesitate and contact us. We look forward to hearing from you.

  • Parking space
  • Balcony / Terrace
  • Garage
Aleksandra Andonovska

Aleksandra Andonovska

1 / 13
Aleksandra Andonovska

Aleksandra Andonovska

  • Parking space
  • Balcony / Terrace
  • Garage
3.5 rooms, 97m², CHF 495,000.–
4943 Oeschenbach

All under one roof - working, living and realizing

This characteristic residential and commercial building combines historic beam construction with versatile possibilities for living and working. The 3-room apartment offers around 97 m² of net living space, while the spacious commercial and ancillary areas provide space for a studio, workshop, storage, or a small business. The property comprises 503 m² and features a garden and paved outdoor areas. A terrace complements the offer and creates a pleasant retreat in the open air. The property is particularly suitable for self-employed, craftsmen, or creative buyers who want to combine their professional and private needs at one location. The historic building stock offers character and individual design possibilities. Changes of use, structural adjustments, or expansions are to be clarified in advance with the responsible authorities due to the location in the agricultural zone. So, no wishes are left open. Take advantage and convince yourself! This PREMIUM HOMES offer includes: • Living and working under one roof • Characteristic beam construction from 1880 • 3-room apartment with around 97 m² • Spacious commercial and ancillary areas • Property with 503 m² • Garden with around 165 m² • Terrace and outdoor area • Building volume of around 2,062 m • Separate outbuilding with around 126 m • Ideal for studio, workshop, or storage • Suitable for direct marketing and small businesses • Quiet and natural environment • Versatile usage and design possibilities Interested? We would be happy to take you through a non-binding viewing! Do you want to sell your house or apartment worry-free? We will tell you the current market value of your property, discreetly and non-bindingly! Are you interested in a first non-binding exchange of ideas? Don't hesitate and contact us. We look forward to you.

  • Parking space
  • Balcony / Terrace
  • Garage
Caroline Hirt

Caroline Hirt

1 / 13
Caroline Hirt

Caroline Hirt

  • Balcony / Terrace
  • Garage
  • Elevator
  • +4
4.5 rooms, 150m², CHF 1,090,000.–
4900 Langenthal

Urban living with a lot of charm and a large terrace on 2 floors.

Urban apartment with style and charm in the village center This 4.5-room maisonette perfectly combines urban connection with well-deserved privacy. Just a few minutes' walk from the train station, the old town, shopping opportunities, and schools, you can enjoy an ideal combination of urban comfort and high quality of life here. The absolute highlight is the impressive 43m² large terrace, which becomes your private retreat under the open sky thanks to the whirlpool and integrated chimney.Inside, the object convinces through thoughtful comfort and high-quality equipment. The property was completely renovated in 2019, with a new kitchen installed, the parent's bedroom enlarged through a wall breakthrough, and the en-suite bathroom as well as the floor covering on the upper floor renewed. The heart of the apartment is the spacious, open living and dining area, while the renovated kitchen with its abundant workspace invites you to enjoy. Special attention is paid to the three wet cells, which are aesthetically high-quality with a mineral coating: They have a bathroom with a bathtub, toilet, and double sink, another bathroom with a shower, toilet, and sink, as well as a separate guest toilet. For maximum comfort, all three wet zones also have a Geberit toilet. The large parent's bedroom with en-suite bathroom, spacious built-in closets, and its own balcony offers you a private wellness oasis.Through the practical staircase, you reach the 2nd floor, which forms the private retreat area of the apartment, where 3 bedrooms and two modern wet cells are located, one of which is directly accessible from the main bedroom. Currently, two rooms have been merged into one room, but with little effort, the original floor plan can be restored, so the property can be used as a 5.5-room apartment, and from this floor, you can also access the beautiful 2nd balcony, where you can relax in the warm evening hours.The offer is complemented by practical extras such as a large hobby room with water and power connection, washing machine, and dryer, as well as two underground parking spaces with e-charging function. This maisonette object is ideal for couples or families with high demands who value a central location, privacy, and modern equipment between Bern and Zurich.The following highlights are offered by this property: • High-quality, beautiful construction standard • Large modern living kitchen with plenty of storage space • Large living terrace with whirlpool including chimney with exhaust • Spacious balcony on the 2nd upper floor • Comprehensive renovation in 2019: New kitchen, new en-suite bathroom with bathtub, new bathrooms / toilets including Geberit Closomat, enlargement of the master bedroom (from 5.5 rooms to 4.5 rooms), new floor coverings • 2 x underground parking spaces with e-charging station à CHF 45,000.- incl. • 1 large hobby room with water and power connection as well as washing machine and dryer incl. • Central location - in the village center and yet quiet • Near recreational areas • Good connection to Bern, Zurich, and Lucerne We are happy to provide you with further information and look forward to presenting this special maisonette apartment to you in person during a viewing. Contact us today for a viewing appointment - we look forward to your contact.(Please note that we have virtually furnished the pictures. The room layout and room sizes, of course, correspond to the actual conditions)

  • Balcony / Terrace
  • Garage
  • Elevator
  • +4
Luisa Vogel

Luisa Vogel

1 / 13
Luisa Vogel

Luisa Vogel

  • Parking space
  • Balcony / Terrace
  • Garage
  • +2
6.5 rooms, 139m², CHF 865,000.–
4953 Schwarzenbach (Huttwil)

A place where freedom feels at home

Away from the ordinary, a home with its own unique character is located in the upper Baumgarten. The 1957-built single-family house with an economic part is embedded in the rural surroundings of Schwarzenbach and offers a variety of opportunities for people who appreciate life in nature and want to realize their own ideas with its spacious property. • Idyllic location - much privacy and far-reaching views, yet close to Huttwil • Spacious plot - around 1'985 m² with garden, meadow and pasture • 6½-room single-family house - with around 139 m² living space and a lot of character • Gentle renovation with potential - the existing house can be further developed individually • Expansion potential in the scattered settlement - possibilities for extensions and conversions within the framework of the applicable regulations • Economic part with diverse possibilities - ideal for hobbies, workshops, quiet businesses or animal husbandry such as horses or small animals • Agricultural land & plenty of space - room for garden, nature and a life with animals • Genial water / wastewater system - use your own high-quality spring water, which can even be stored in a tank. The property is connected to the sewerage system Perhaps this is not a flawless home from one day to the next, but one that becomes your own step by step. A house that preserves character and at the same time leaves room for new ideas. A place where children go on a discovery tour outside, animals find their place and something very personal can be created from a piece of land.Those who love the original and have fun shaping something with their own hands and ideas can find their very own center of life here.

  • Parking space
  • Balcony / Terrace
  • Garage
  • +2
1 / 13
5.5 rooms, 115m², Price on request
Überführungsstrasse 7, 4538 Oberbipp

4.5-room single-family house with double garage for sale in Oberbipp

Detached single-family house with spacious plot, double garage, and development potential in OberbippThis well-maintained 5.5-room single-family house in an attractive location in Oberbipp offers plenty of space for couples and families, a solid building substance, and versatile opportunities for personal development. The house, built in 1961, has been continuously maintained and last renovated in 2020. With a net living area of 115 m², three floors, and two bathrooms, the property has a practical basic structure for a comfortable family life.The living rooms can be used in a variety of ways and offer space for living, eating, sleeping, and working. Thanks to the three floors, the different areas of life can be well separated. The heating is provided by an oil heating system with heat distribution through radiators - a proven and functional solution.A special plus is the integrated double garage in the property. It provides comfortable storage space for two vehicles and additional space for bicycles, sports equipment, workshops, or hobbies. Above the garage, according to the client's information, there is a room in the raw state, which can be converted into an additional room. Whether an additional bedroom, studio, hobby room, or home office: Here, an interesting perspective opens up for buyers with their own ideas. The expansion is not additionally considered in the specified number of rooms and net living area.The approximately 740 m² large plot offers a lot of privacy and valuable free space. The garden with lawn areas, garden house, and seating area or terrace is ideal for relaxing, playing, and social hours outdoors. The view towards the Jura gives the outdoor area a particularly beautiful atmosphere.Oberbipp combines the advantages of a well-connected community with a natural environment. Shopping facilities, schools, and offers for daily needs are located in the community or in the surrounding area. The asm train and the short distances to the highway ensure good accessibility to Solothurn, Oensingen, Langenthal, and other centers.The most important key figures: • 5.5-room single-family house • 115 m² net living area • 740 m² plot area • Year of construction 1961, renovation 2020 • 3 floors and 2 bathrooms • Double garage • Garden house, terrace, and garden • Development potential above the garage • Sales price: CHF 730,000 A versatile owner-occupied home with a large plot, continuously maintained condition, and additional potential - ideal for all those who are looking for a solid home in Oberbipp and want to realize their own living ideas.

Travel time
-
1 / 13
7 rooms, 387m², Price on request
4900 Langenthal


Exclusive Villa with Indoor Pool and Park-like Garden

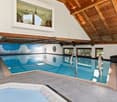
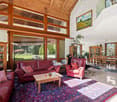
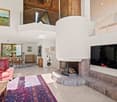
Living like in your own resort Exclusive Villa with Indoor Pool and Park-like Garden in LangenthalWelcome to a home that uniquely combines generosity, privacy, and exceptional living comfort.In a quiet and sought-after villa district of Langenthal, without through traffic, this architecturally striking 7-room villa awaits you on a 2,094 m² large, park-like plot of land.On 387 m² of net living space, a spacious and bright living ambiance unfolds. The open living and dining area with double ceiling height, large window fronts, fireplace, and gallery forms the heart of the house and offers a wonderful view of the garden.The modern, open-plan kitchen blends harmoniously into the living area and impresses with thoughtful design and ample storage space.Five flexibly usable rooms, including a spacious master suite with en-suite bathroom, as well as a total of three wet cells, provide plenty of space for family, guests, and home office. Private Wellness Oasis A special highlight is the private wellness area with fully automatic saltwater pool, whirlpool, sauna, and fitness room.Here you can enjoy relaxation and recreation throughout the year - regardless of the weather and time of year. Park-like Garden with plenty of Privacy The spacious outdoor area with protected seating areas and covered terraces offers plenty of privacy and creates an atmosphere that is more reminiscent of a private resort than a classic single-family home.The 2,094 m² large property not only offers width but also numerous opportunities for relaxed hours with family and friends. Modern Energy and Home Technology Technically, the property is also convincingly equipped. A photovoltaic system with 50 modules and 16.75 kWp, a heat pump with five 200-meter-deep earth probes, as well as a modern security concept, underline the high standard of construction.The garage offers space for three vehicles. At least 2 outdoor parking spaces are available. An electric charging station is already available. Around CHF 936,000 in documented investments. Between 2007 and 2025, a total of around CHF 936,000 was invested in maintenance, renovation, modernization, and expansion of the property. Quiet Living and yet Central Despite the quiet living location, schools, shopping facilities, leisure activities, and the Langenthal train station are within short distance. The A1 motorway is also accessible via Niederbipp in around 15 minutes by car.This villa is aimed at people who want to combine spacious living, privacy, wellness, and modern technology in an exceptional property.Available for occupancy by arrangement.Price upon request.

1 / 13
4.5 rooms, 115m², Price on request
Bahnstrasse 15, 4932 Lotzwil

Light, space, and living quality above the roofs of Lotzwil

Those who are looking for something special will find a home with character here: This well-maintained 4.5-room attic apartment on the top floor of a quiet multi-family house combines spacious living, plenty of light, and a magnificent view.On approximately 115 m² of living space, you can expect a harmonious floor plan with an open living and dining area, a sunny terrace, and numerous thoughtful details that make everyday life comfortable. The sloping ceilings give the rooms a special atmosphere, while integrated built-in closets and the converted attic create valuable storage space.The private terrace with approximately 12 m² invites you to let the day come to a close with a view over Lotzwil – a place for rest, sun, and personal moments. The special advantages of this apartment • Spacious 4.5-room apartment with approximately 115 m² of living space • Bright, open living and dining area with plenty of daylight • Sunny terrace (approximately 12 m²) with a beautiful view • Two bathrooms for additional comfort • Quiet location on the top floor (3rd upper floor, top floor; without elevator) • Well-maintained condition, built in 1991 • Modern open kitchen with glass ceramic cooktop, dishwasher, refrigerator, and steam extractor • Pleasant room climate thanks to underfloor heating and efficient gas heating • Plenty of storage space due to built-in closets and converted attic • Private basement compartment as well as communal laundry room and hobby workshop • Covered carport space included in the purchase price • Additional parking options available depending on availability Living in Lotzwil – quiet and well-connected Lotzwil offers the ideal combination of natural living and good accessibility. The proximity to Langenthal ensures an excellent infrastructure with shopping opportunities, services, schools, and diverse leisure activities.The Lotzwil train station connects the municipality to Langenthal and thus to the national rail network at half-hour intervals. By car, you can reach the A1 via Wangen an der Aare in around 10 minutes. Bern, Basel, and Lucerne are each approximately 40 km away.The surroundings invite you to take walks, go hiking, and spend relaxing hours in nature – from the Langetental to forests and the Bleienbach airfield. A home for people who appreciate space and tranquility This attic apartment is more than just living space: it offers light, privacy, and a special living atmosphere. An ideal home for couples, families, or people who want to combine spacious living with good connections.The apartment is being sold with care and without time pressure. Interested parties are invited to get to know this special home in person.

Travel time
-
1 / 11
  • Parking space
  • Balcony / Terrace
  • Child-friendly
11 rooms, 280m², CHF 1,600,000.–
4914 Roggwil

Two houses. One investment. Many possibilities.

What if you didn't just buy a multi-family house, but got two separate houses with separate entrances, their own outdoor areas, and existing rental agreements?This special ensemble in 4914 Roggwil BE offers exactly this combination. On a plot of 785 m², two detached houses with a total of 11 rooms and around 280 m² of living space stand. Both units are currently fully rented and thus generate ongoing rental income.The two houses can be used independently of each other. This is what makes this property particularly interesting. Whether as a classic capital investment, as a combination of own use and rental, for a multi-generation concept, or as a long-term investment with various usage possibilities, the two separate units give you room to maneuver. Each house has a spacious living and dining area with an open kitchen, four rooms on the upper floor, a household/utility room, and two wet rooms.Large window areas provide bright rooms and a pleasant living feeling. The houses are heated individually using an air-water heat pump. Each unit has its own seating area and private garden area. In total, 5-6 parking spaces are available, some of which are covered or as a carport. The quiet and family-friendly location, as well as the proximity to shopping facilities, schools, and public transport, make the two houses an interesting starting point for sustainable rental.This property is not just another multi-family house. Two separate houses on a plot of land offer possibilities that a classic investment property does not. And that's exactly why it's worth taking a closer look at the property.Would you like to know what possibilities this property could offer in concrete terms?We are happy to provide further information or arrange a viewing at any time. We look forward to your contact - Your Viventa Real Estate Team.Do you want to know the value of your property? Now estimate for free at: http://www.viventa.ch/Immobilienbewertung/(The dossier will be sent within 24 hours. Please also check your spam folder.)

  • Parking space
  • Balcony / Terrace
  • Child-friendly
1 / 11
  • Parking space
  • Balcony / Terrace
  • Child-friendly
5.5 rooms, 140m², CHF 770,000.–
4900 Langenthal

Spacious living, lower costs. Your own home in Gutenburg

Why pay more when you can fulfill your dream of owning a home just a few minutes from Langenthal? In Gutenburg, a modern 5.5-room single-family house awaits you, combining spacious living, a quiet environment, and an attractive price-performance ratio.You'll have around 140 m² of living space, your own plot of land with a garden and a seating area, as well as a home that already meets many requirements for a comfortable family life today.The single-family house, built in 2016, offers a well-thought-out room layout and plenty of space for the different needs of everyday life on two floors. Whether it's cozy family evenings in the living room, cooking together, a home office, or an additional room for guests and hobbies, you have the freedom you want for the future.The bright rooms and modern design create a friendly living atmosphere. Two bathrooms provide additional comfort and make daily routines easier, especially when several people start their day at the same time.Technically, the house is also convincing: the heat pump enables modern and efficient heat supply. This allows you to combine pleasant living comfort with modern house technology.The approximately 427 m² large plot of land offers you freedom under the open sky. The seating area and the garden invite you to spend sunny afternoons outdoors, invite friends over for a barbecue, or give children space to play.Not every dream home has to be located directly in the city center. Gutenburg offers you the opportunity to live more quietly and at the same time take advantage of the proximity to Langenthal. Shopping opportunities, services, and other city offerings remain easily accessible for everyday life.Thus, you combine the advantages of a single-family house with a garden and the practical proximity to a regional center. We are happy to provide further information or a viewing at any time. We look forward to your contact - Your Viventa Real Estate Team.Do you want to know the value of your property? Now estimate for free at: http://www.viventa.ch/Immobilienbewertung/(The sales dossier will be sent to you within a maximum of 24 hours, please also check your spam folder.)

  • Parking space
  • Balcony / Terrace
  • Child-friendly
Gerome Danioth

Gerome Danioth

1 / 11
Gerome Danioth

Gerome Danioth

  • Parking space
  • Balcony / Terrace
  • Elevator
  • +1
4.5 rooms, 118m², CHF 720,000.–
3380 Wangen an der Aare

Elegant home with a wonderful Aare panorama

This modern apartment in Wangen an der Aare impresses with timeless architecture, spacious light-filled rooms, and a high level of living comfort. The high-quality equipment with a stylish kitchen, comfortable underfloor heating, and efficient district heating ensures a pleasant living feeling at any time of the year. The sunny balcony invites you to linger and offers an ideal retreat in everyday life.Thanks to modern windows, comfortable lift access, and well-thought-out room design, the apartment combines functionality with quality. The family-friendly environment and proximity to the Aare create an attractive living situation with a high quality of life. Wangen an der Aare delights with its charming village image, the idyllic river landscape, and the excellent connection to the surrounding cities. A home that perfectly combines tranquility, nature, and modern living requirements. Here, no wishes are left unfulfilled. Take advantage and convince yourself! This PREMIUM HOMES offer includes: • Modern apartment with timeless architecture • Spacious and light-filled living rooms • High-quality kitchens with granite countertops • Comfortable underfloor heating with individual room control • Efficient district heating • Sunny, spacious balcony • 3-fold insulated plastic-metal windows • Net living area approx. 102 m² • Gross living area approx. 118 m² • Private basement compartments per apartment • Family-friendly environment • Good connection to Solothurn, Bern, and Zurich • 1x carport excl. at CHF 15'000.- Interested? We would be happy to take you on a non-binding tour! Do you want to sell your house or apartment worry-free? We will tell you the current market value of your property, discreetly and non-bindingly! Are you interested in a first non-binding exchange of ideas? Don't hesitate and contact us. We look forward to you.

  • Parking space
  • Balcony / Terrace
  • Elevator
  • +1
Rinor Dakaj

Rinor Dakaj

1 / 11
Rinor Dakaj

Rinor Dakaj

  • Balcony / Terrace
  • Elevator
  • Wheelchair access
3.5 rooms, 123m², CHF 550,000.–
3368 Bleienbach

Your new chapter begins here - New building apartment with character

This attractive new building project convinces with modern architecture, high-quality construction and a well-thought-out living concept that meets the highest standards of comfort and functionality. The living units offer individual design possibilities and allow personal living dreams to be implemented already in the planning phase.The property is located in a quiet and family-friendly environment with a safe and pleasant living environment. Spacious, light-filled rooms and an open living concept create an inviting living atmosphere and provide a modern sense of living. The equipment is contemporary and high-quality, with budgets for kitchen, bathroom and flooring already taken into account in the purchase price.The functionally designed floor plan enables optimal use of space and is ideal for families, couples or discerning owner-occupiers. A spacious balcony extends the living space outdoors and invites you to linger. So, no wishes are left unfulfilled. Take advantage and convince yourself! This PREMIUM HOMES offer includes: • New building with individual design possibilities • Quiet, family-friendly location • Safe and pleasant living environment • Light-filled, open rooms • Modern and high-quality equipment • Kitchen, bathroom & flooring - budget included • Well-thought-out, functional floor plan • Spacious balcony • Net living area approx. 108 m² • Gross living area approx 123 m² • Garage parking spaces excl. • Optimal connection to Solothurn & Bern • Short distances to schools Interested? We would be happy to take you on a non-binding tour! Do you want to sell your house or apartment worry-free? We will tell you the current market value of your property, discreetly and non-bindingly! Are you interested in a first non-binding exchange of ideas? Don't hesitate and contact us. We look forward to you.

  • Balcony / Terrace
  • Elevator
  • Wheelchair access
Rinor Dakaj

Rinor Dakaj

1 / 12
Rinor Dakaj

Rinor Dakaj

  • Balcony / Terrace
  • Wheelchair access
5.5 rooms, 158m², CHF 790,000.–
3368 Bleienbach

Space to Live - New Apartments with Garden

This attractive new building project impresses with modern architecture, high-quality construction and a well-thought-out living concept that meets the highest standards of comfort and functionality. The living units offer individual design options and allow personal living dreams to be implemented already in the planning phase.The property is located in a quiet and family-friendly environment with a safe and pleasant living environment. Spacious, bright rooms and an open living concept create an inviting living atmosphere and provide a modern sense of living. The equipment is contemporary and high-quality, with budgets for kitchen, bathroom and flooring already included in the purchase price.The functionally designed floor plan enables optimal use of space and is ideal for families, couples or discerning owner-occupiers. A spacious balcony extends the living space outdoors and invites you to linger. So, no wishes are left unfulfilled. Take advantage and convince yourself! This PREMIUM HOMES offer includes: • New building with individual design options • Quiet, family-friendly location • Safe and pleasant living environment • Bright, open rooms • Modern and high-quality equipment • Kitchen, bathroom & flooring - budget included • Well-thought-out, functional floor plan • Spacious balcony approx. 14 m² • Private garden seat • Net living area approx. 143 m² • Gross living area approx. 158 m² • Basement compartment approx. 16 m² • Garage parking spaces excl. • Optimal connection to Solothurn & Bern • Short distances to schools Interested? We would be happy to take you on a non-binding tour! Do you want to sell your house or apartment worry-free? We will tell you the current market value of your property, discreetly and non-bindingly! Are you interested in a first non-binding exchange of ideas? Don't hesitate and contact us. We look forward to you.

  • Balcony / Terrace
  • Wheelchair access
1 / 5
  • Parking space
  • Balcony / Terrace
  • Garage
240m², CHF 620,000.–
Schmittenstrasse 19, 4914 Roggwil

Apartment building with potential, 3 units, Roggwil BE

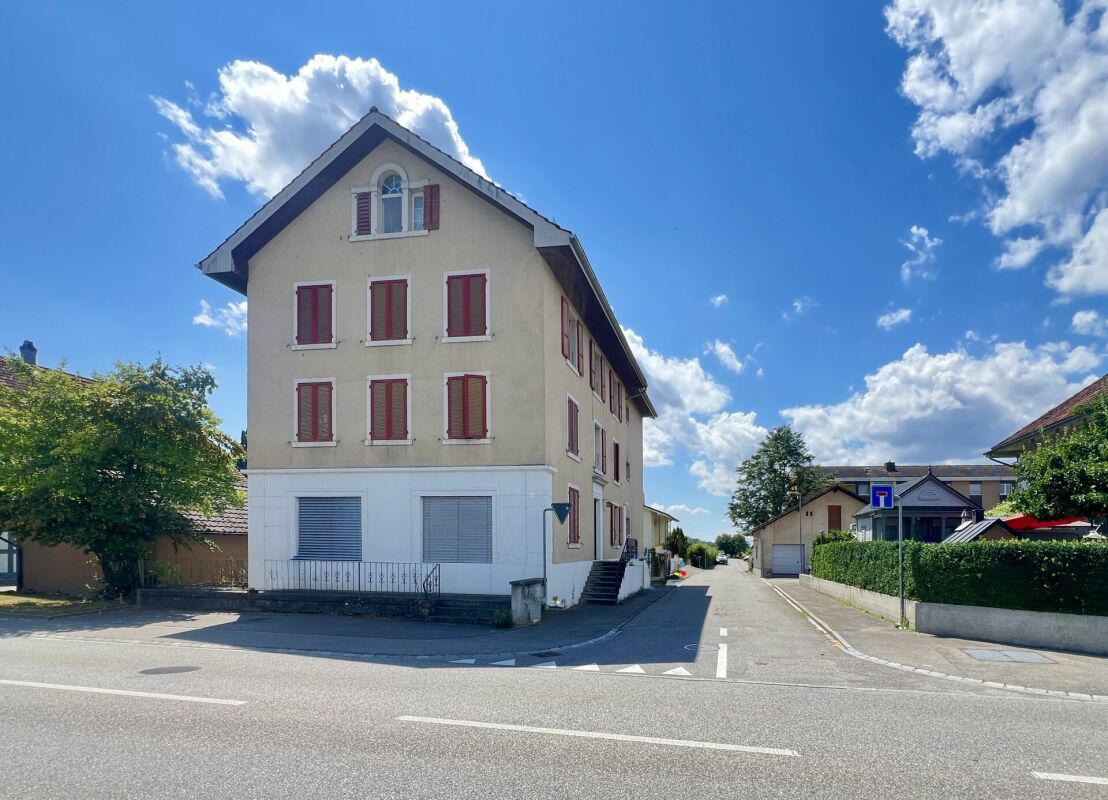
This characterful apartment building with glazed balconies and a balcony is located in a central location on Schmittenstrasse 19 in Roggwil BE - just about 163 m from the train station. Two flexibly usable apartments and an adjacent barn/stage offer a variety of usage possibilities - ideal for living, working or as an investment after renovation. • Building: 3 floors, built in 1960, partially renovated in 1986; current condition in need of renovation (kitchen, bathrooms, floors, windows, masonry) • Areas: approx. 240 m² net living area + approx. 152 m² usable area; plot approx. 346 m² • Units: 2 apartments; attic with additional room according to plan • Outdoor space: glazed balconies/winter gardens, balcony on the top floor, garden area • Parking: separate garage and 1 outdoor parking space • Heating: district heating • Location: Roggwil-Schmitten train station in about 2 minutes' walk; S23 at 30-minute intervals (5 minutes to Langenthal, 13 minutes to Olten); Gunzgen motorway access approximately 8 km; shopping, schools and local recreation (Aareufer Wynau) nearby Particularly attractive is the development potential of the former barn/stage - ideal for storage, hobby or later expansion (subject to approvals). The combination of substance, central location and good accessibility makes the property suitable for multi-generational living or for rent after renovation. Availability: on request.

  • Parking space
  • Balcony / Terrace
  • Garage
Travel time
-
Fat Dakaj

Fat Dakaj

1 / 12
Fat Dakaj

Fat Dakaj

  • Parking space
  • Balcony / Terrace
5.5 rooms, 167m², CHF 979,000.–
4914 Roggwil BE (Roggwil (BE))

RESERVED

This house does not whisper, it speaks softly and clearly. Even before you understand what exactly is different, you feel that something is right here. Rooms seem wide, but not cool. Light moves, instead of just illuminating. And somewhere between entrance and view, this feeling arises that you don't plan, but experience.Inside, there is a calm that carries. Nothing is random, nothing is overloaded. Materials do not feel like a selection, but like a decision. Lines give hold, rooms give freedom. It is a home for people who do not want to impress, but rest in themselves.Outside, a place opens up that gives time. For mornings that start slowly. For evenings that don't want to end. For thoughts that become easier. And when the day closes, only one thing remains: the quiet knowledge of having arrived. So, no wishes are left open here. Take advantage and convince yourself! This PREMIUM HOMES offer includes: • Sunny location all day • Child-friendly and quiet environment • Open surroundings in front of the house • Ideal public transport connection • Modern, open kitchen with high-quality appliances • Bright rooms with plenty of daylight • Well-thought-out and appealing floor plans • Triple-glazed insulation • Gross living area 167 m² • Net living area 145 m² • Sunny seating area 53 m² • Design freedom in interior construction is included in the price • Electric roller shutters in all rooms • Laundry tower with washing machine and dryer Interested? We would be happy to take you on a non-binding tour! Do you want to sell your house or apartment worry-free? We will tell you the current market value of your property, discreetly and non-bindingly! Are you interested in a first non-binding exchange of ideas? Don't hesitate and contact us. We look forward to you.

  • Parking space
  • Balcony / Terrace
1 / 13
8.5 rooms, 280m², CHF 1,400,000.–
4536 Attiswil

Historic 8.5-room farmhouse with charm, horse stable and large garden in Attiswil

In the midst of the idyllic village of Attiswil, this lovingly maintained historic farmhouse with around 8.5 rooms, a dreamy garden, a developed vaulted cellar, and a separate horse stable (remise) with versatile usage potential awaits you. The spacious living and dining area impresses with its coziness and invites you to linger, while the open kitchen invites you to cook together. In total, the house has 6 bright bedrooms and 2 bathrooms - one with a shower, the other with a bathtub. A light-flooded winter garden with an integrated kitchen offers additional living comfort and is ideal for social evenings. A balcony, redoubt, cellar, attic, as well as a stylishly renovated vaulted cellar with a natural floor, perfectly complement the room offer. Additionally, 3 outdoor parking spaces are available. The location scores with short distances to shopping facilities (257 m), schools (316 m), and transport connections (199 m).The house, built in 1805, was continuously renovated, most recently comprehensively renovated in 2020, and is in excellent condition. The extensive property of over 1,600 m² includes a well-maintained garden with a seating area, lounge, and grill area, as well as the separate horse stable, which is also suitable as a studio, workshop, or storage room. The motorway access is reachable in around 3.5 km, which, despite the quiet, rural location, guarantees a good connection. The heating is via radiators, which spread a comfortable warmth throughout the house. This property is ideal for nature lovers, families, or animal owners who are looking for a unique home with history, space, and potential.This property offer is characterized by: • Object of affection with historic flair and renovated substance • Over 8.5 rooms with spacious living and dining area • Bright bedrooms and renovated bathrooms (shower and bathtub) • Light-flooded winter garden with kitchen • Dreamy garden with seating area, lounge, and grill area • Developed vaulted cellar with natural floor - ideal as a wine cellar or party cellar • Separate horse stable (remise) with versatile usage possibilities • Potential for expansion in the barn part • 3 outdoor parking spaces available • Quiet and yet central location with good transport connections • Motorway access reachable in approx. 3.5 km • In the village center protected by local building regulations • Ideal for families, individualists, animal lovers, or nature enthusiasts • Renovated until 2020 - perfect combination of tradition and modern living comfort Interested? Contact us for a non-binding conversation!


Suggested properties for you based on search results

Other interesting objects