192 results - Properties for sale with Balcony / Terrace: District Oberaargau

  • Open floor plan, wooden floors, white walls, kitchen with appliances, wooden cabinets, storage closet, hallway, bathroom
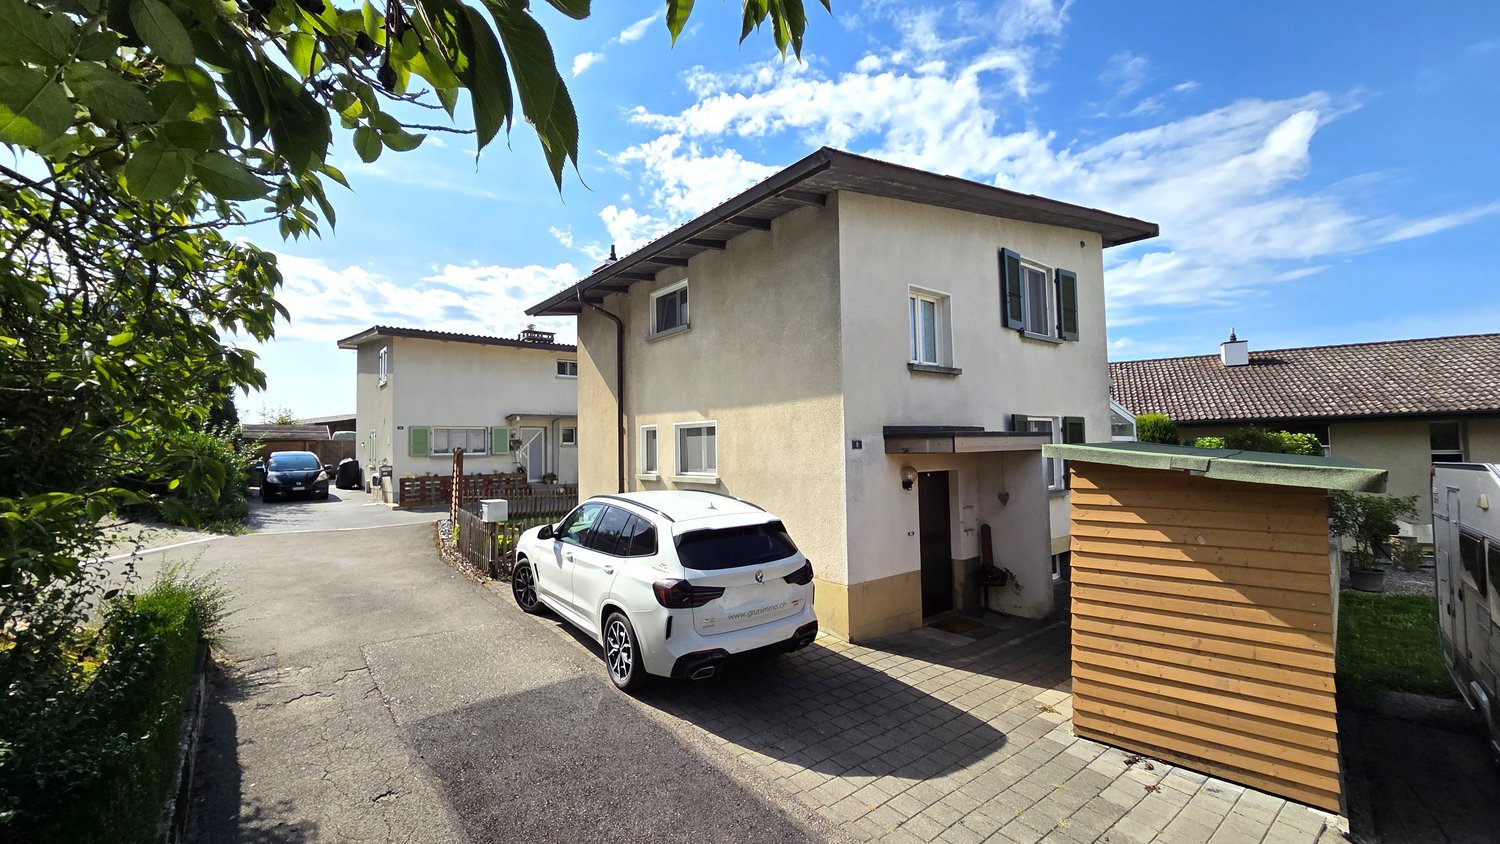
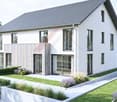
  • 2 story house, blue and red exterior, 2 garages, number 16 on the front
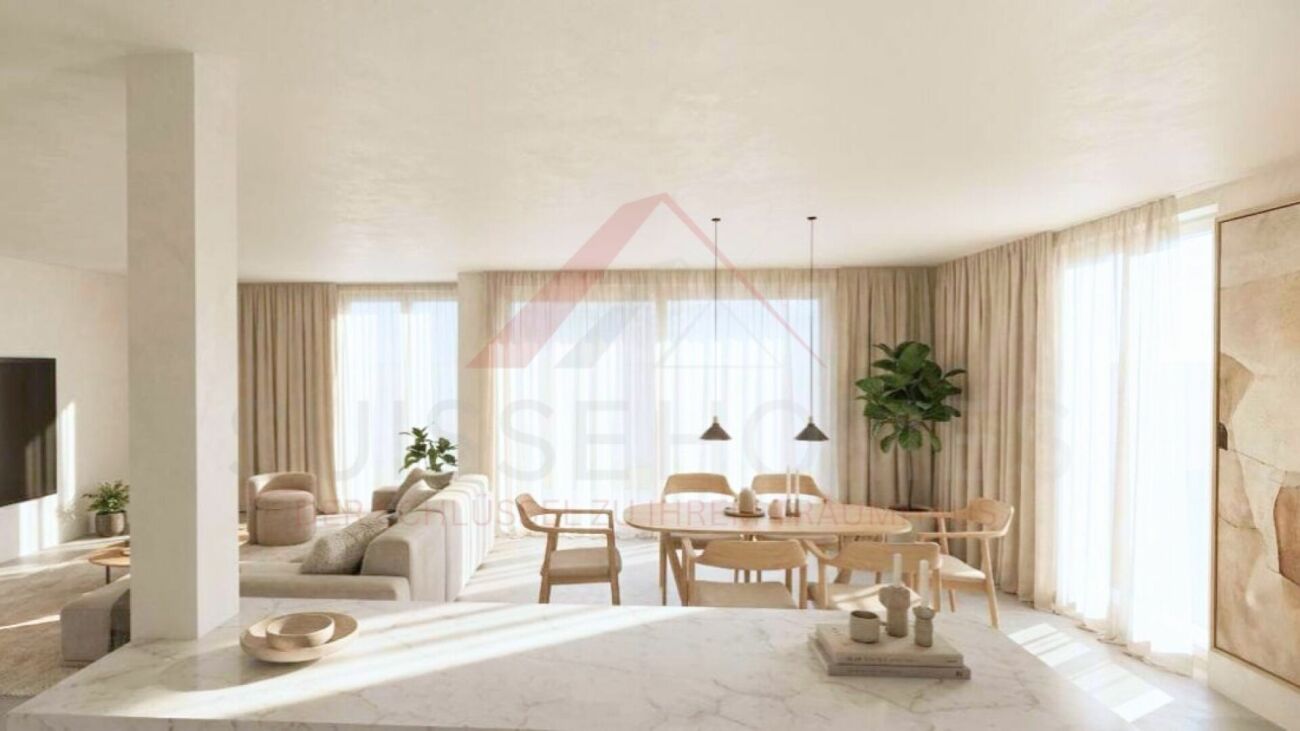
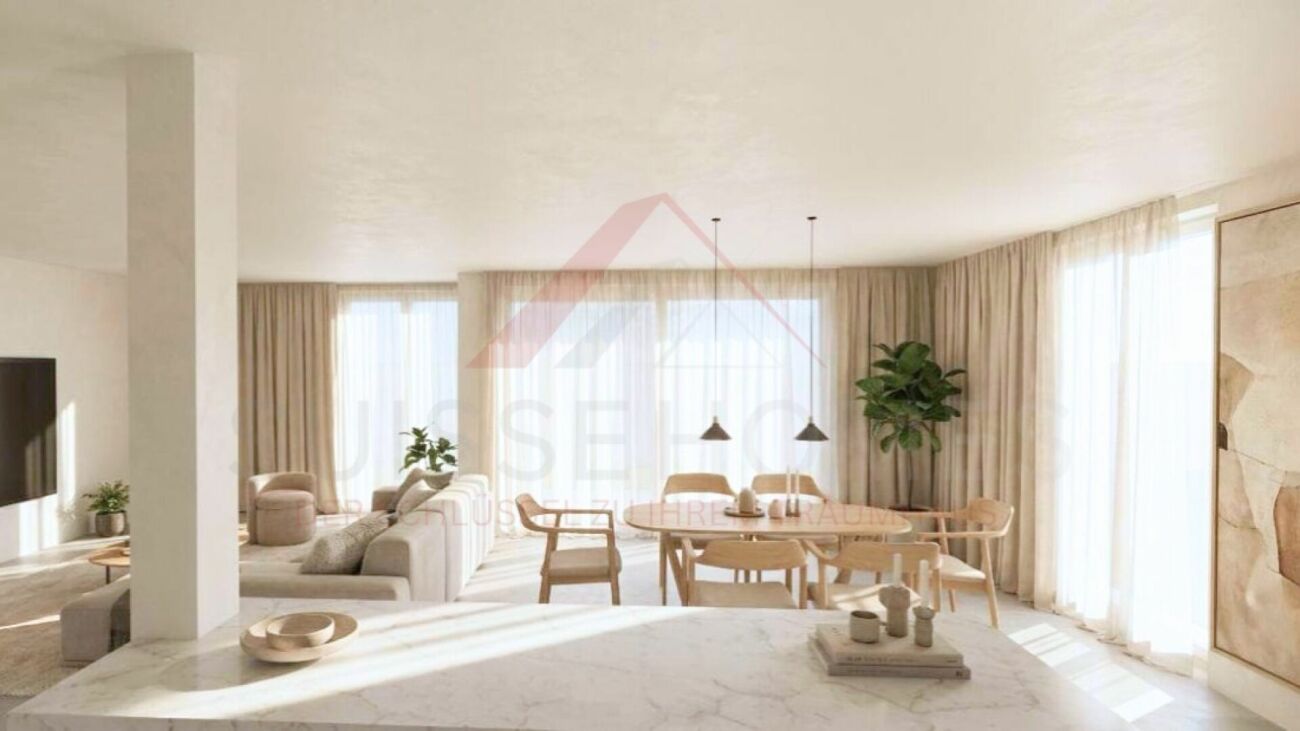
  • Open space with wooden floors, white walls, large windows, modern kitchen with white cabinets and countertops, wooden shelves, and a ceiling with exposed beams.
  • modern kitchen with wooden floors, white walls, wooden cabinets, glass cabinets, island countertop, stainless steel appliances
  • modern kitchen with wooden cabinets, stainless steel appliances, black tiled floor, large windows
  • Staircase, hallway, open living area, wooden stairs, carpeted floor
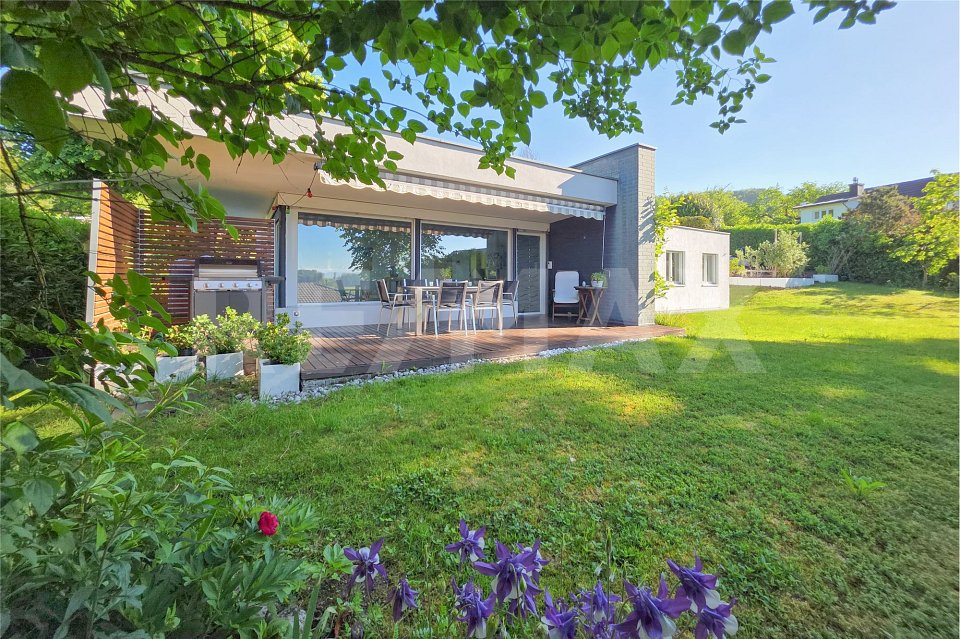
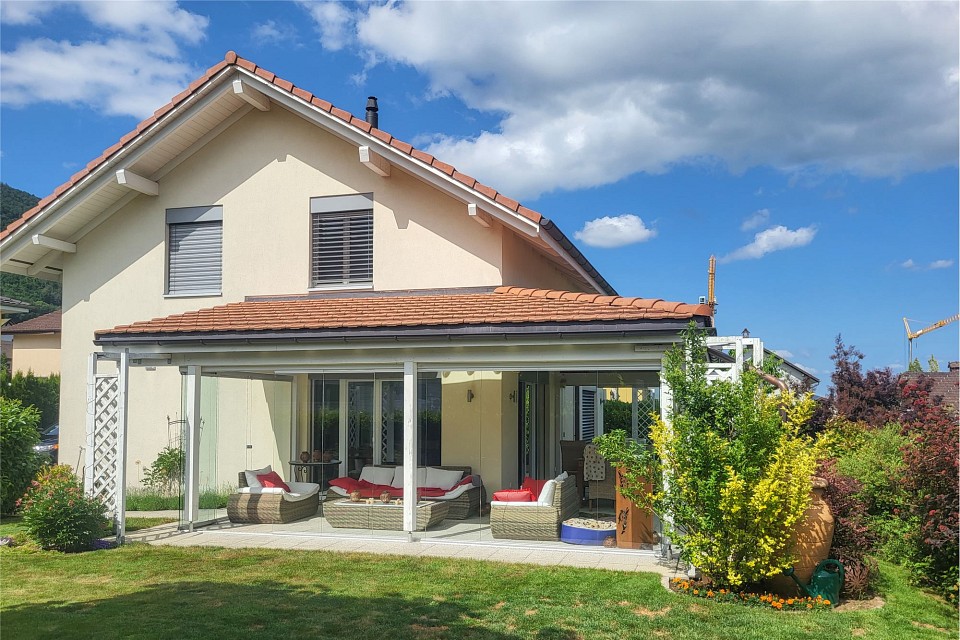
  • modern house, large windows, glass doors, tiled terrace, outdoor lighting
  • large balcony with glass railings, gray tiled floor, glass doors, view of the sky and trees
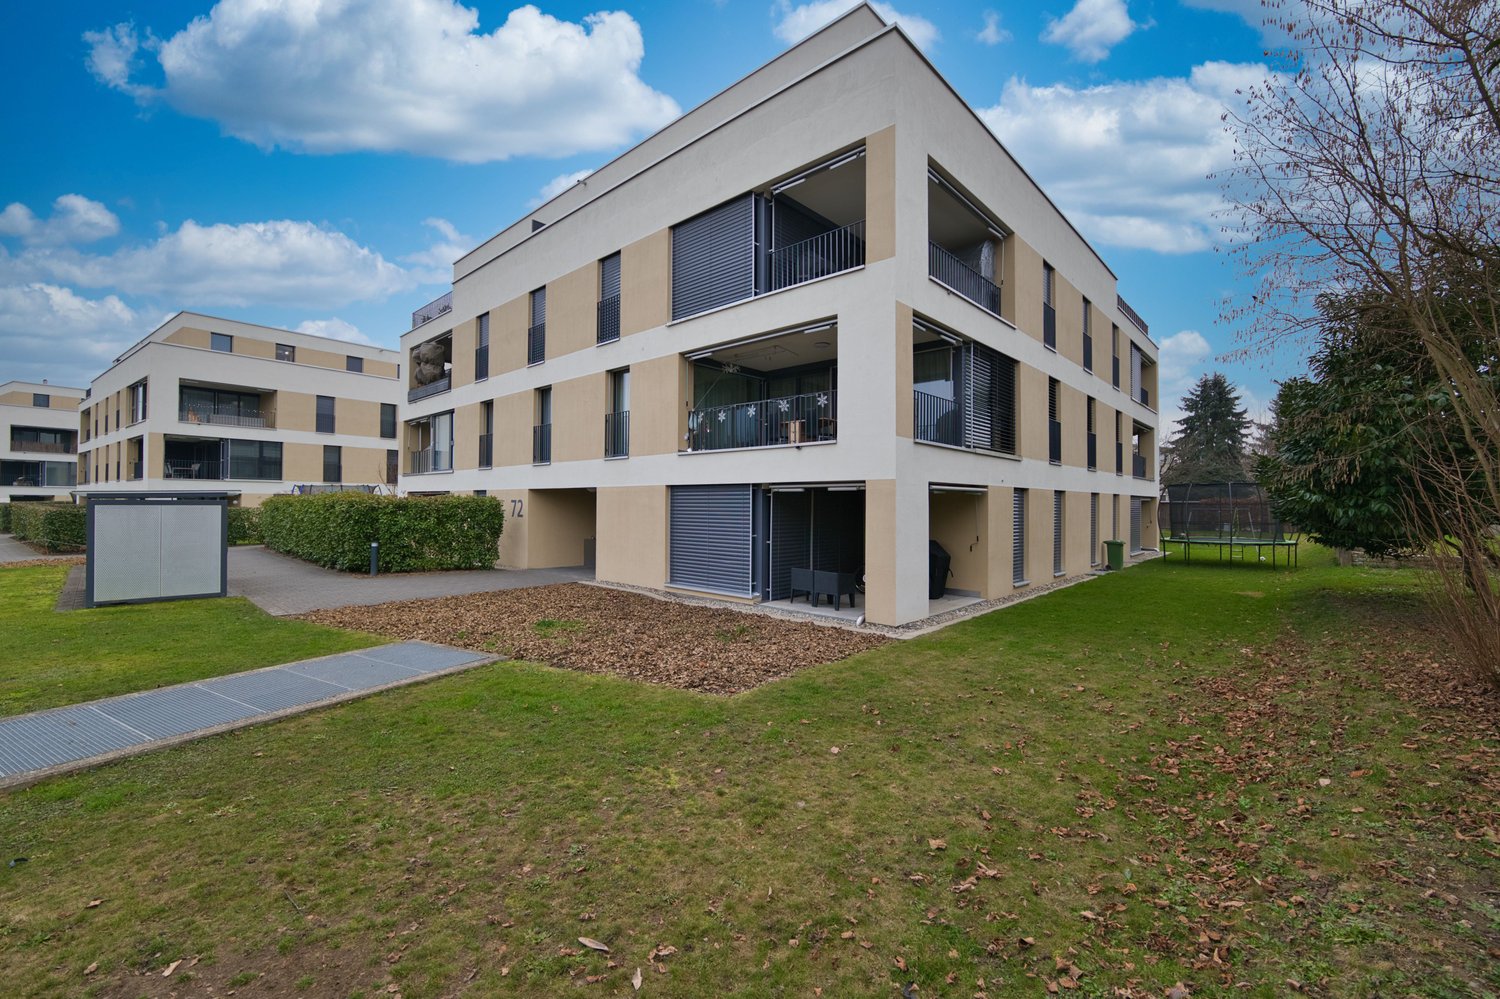
  • modern house, glass balcony, pink wall, green lawn, car parked
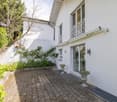
  • Modern house with glass windows, black and orange walls, stairs leading to the entrance, a small garden with a barbecue, and a gravel pathway.
  • empty room, wooden floor, white walls, 4 windows, power outlets
  • Bathroom with white sink, mirror, soap dispenser, trash can, black tiles, wooden floor, yellow door
  • empty room, white walls, wooden ceiling, brown floor, open door
  • empty room, white walls, brown floor, window, ceiling lamp
  • empty room, white walls, green floor, three windows, power outlet
  • white tiles, bathtub, toilet, glass shower, white sink, red floor
  • Modern house with black facade, red accent wall, multiple windows, garage, number 16 on the wall
  • empty room with wooden shelves on the walls
  • Empty room with white walls, black tiled floor, washing machine, and dishwasher.
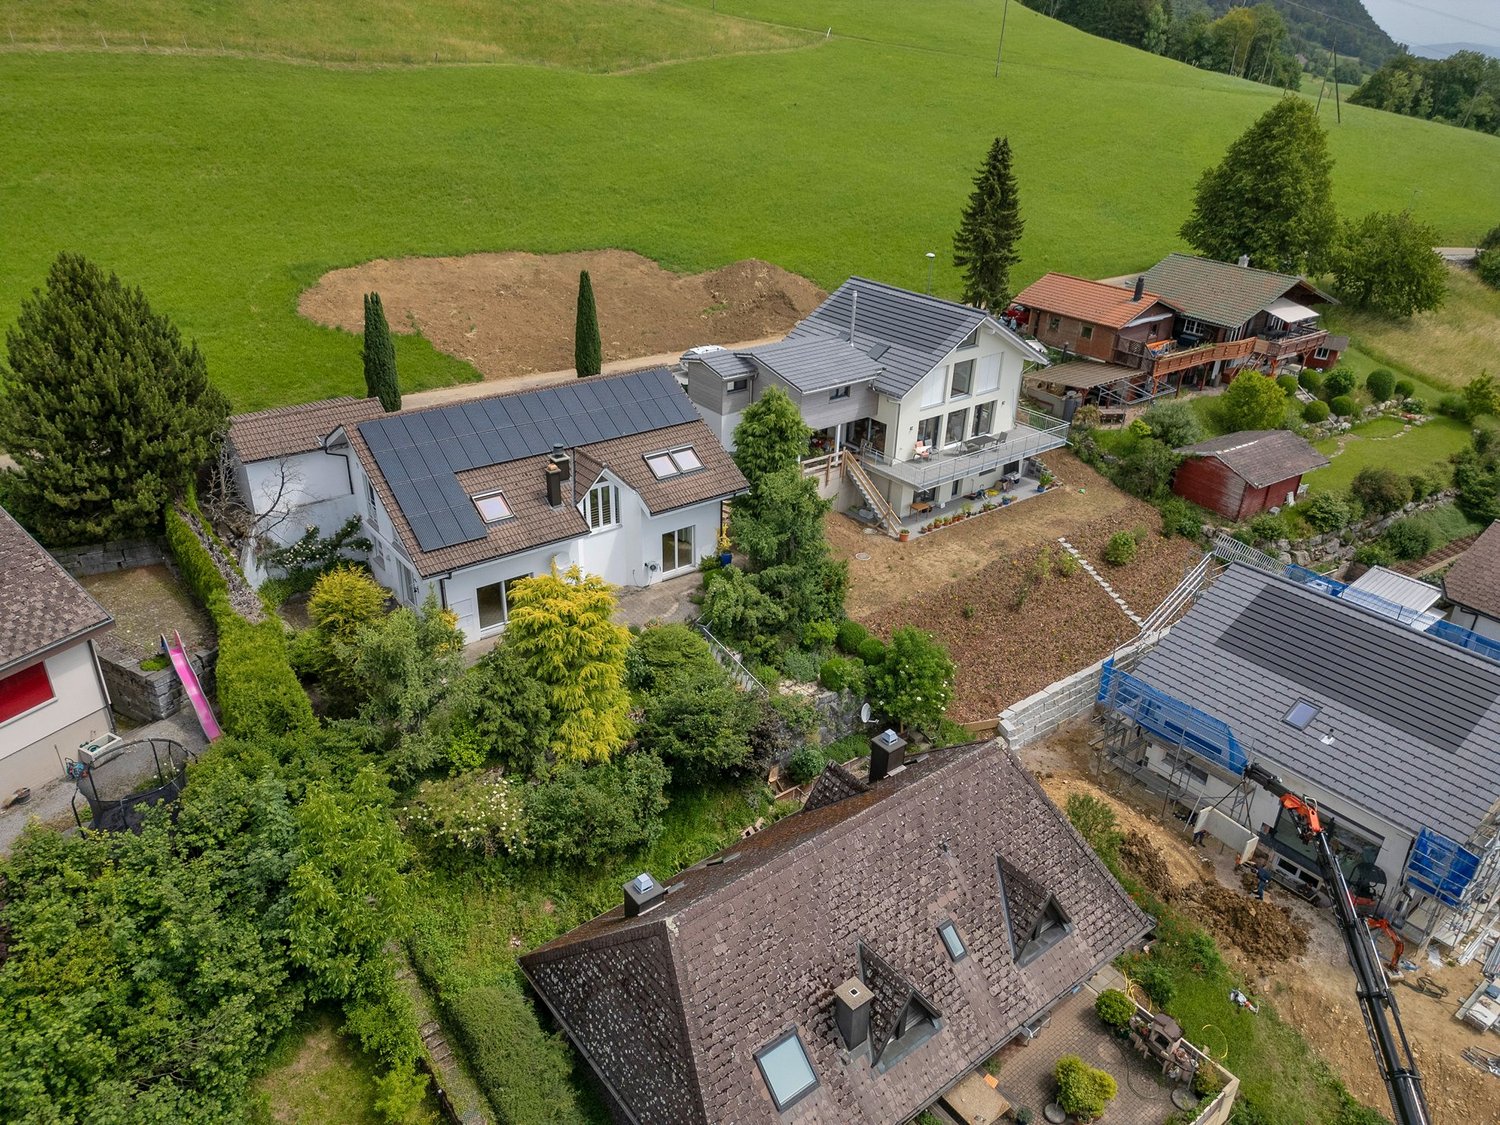
  • House with solar panels on the roof and on the ground floor
1 / 20
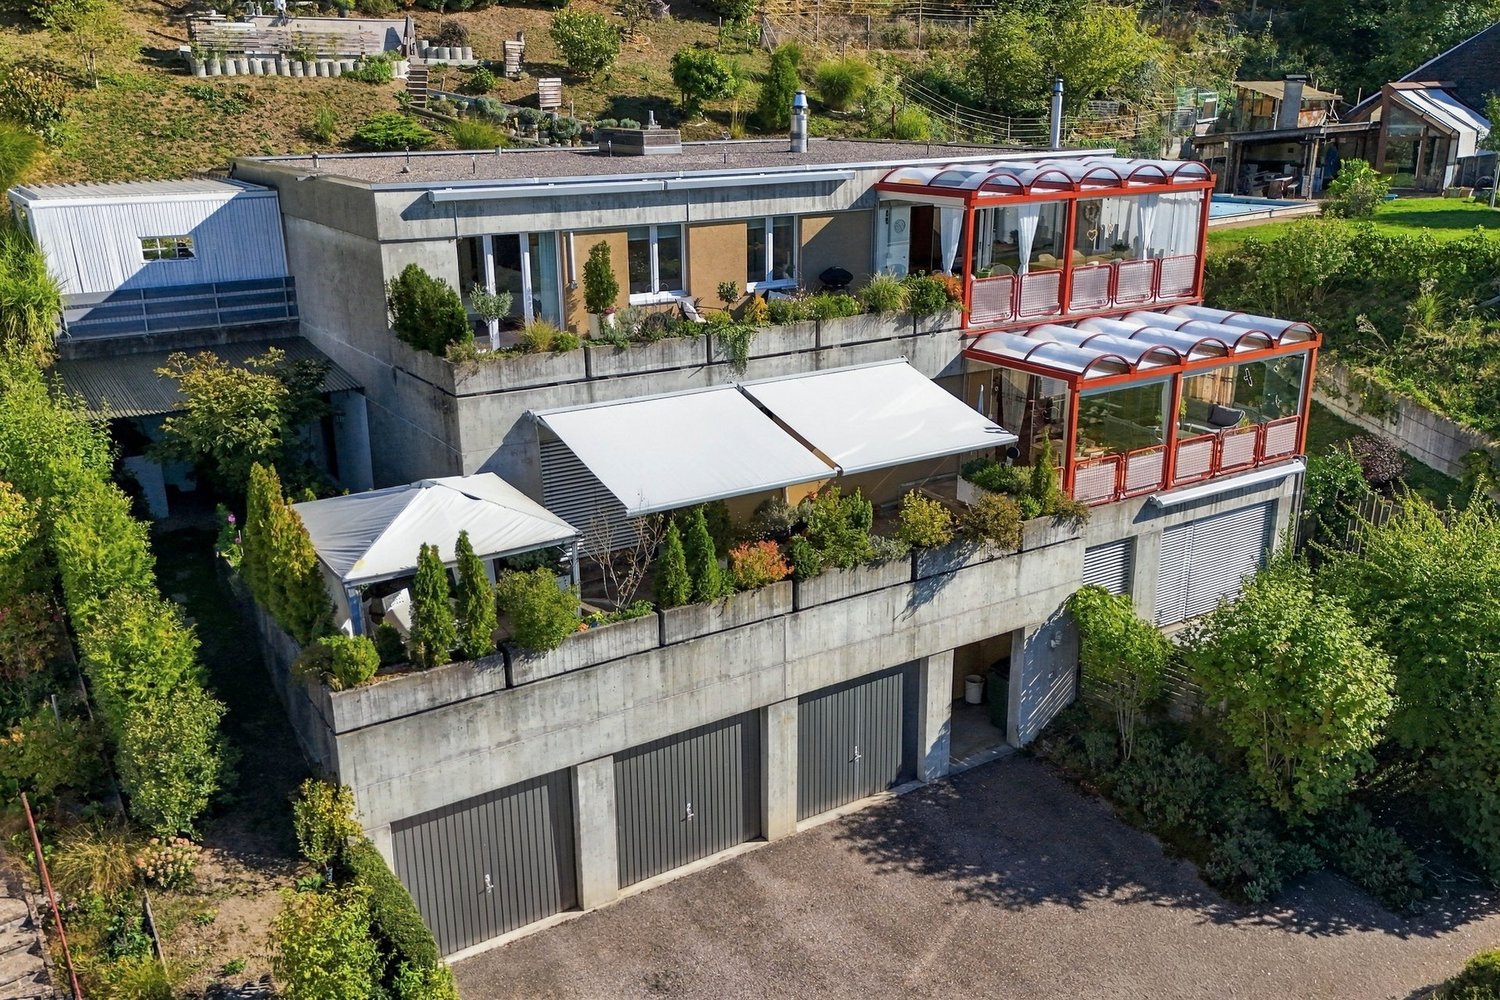
2 story house, blue and red exterior, 2 garages, number 16 on the front
Open space with wooden floors, white walls, large windows, modern kitchen with white cabinets and countertops, wooden shelves, and a ceiling with exposed beams.
modern kitchen with wooden floors, white walls, wooden cabinets, glass cabinets, island countertop, stainless steel appliances
6.5 rooms210m²CHF 1,190,000.–
Bergstrasse 16, 4950 Huttwil

Modern Family Paradise in Sunny Location; - Your New Home in Huttwil

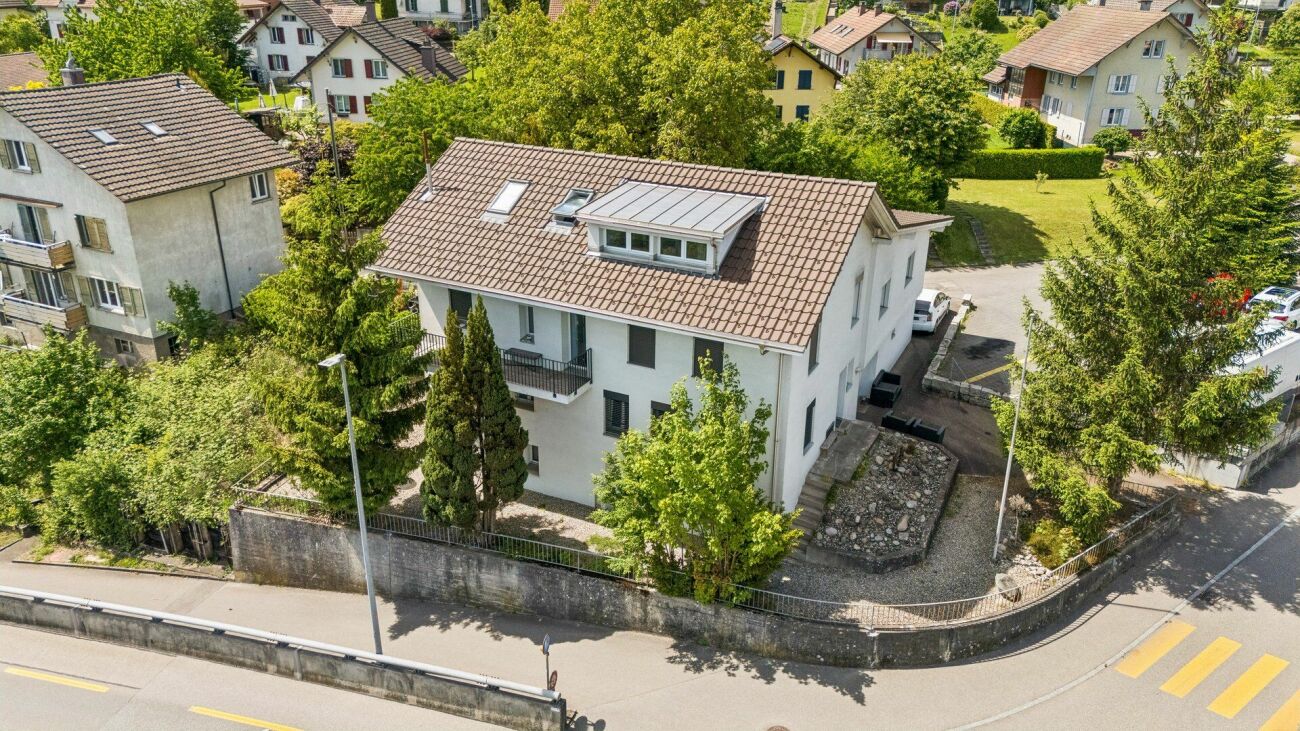
In a quiet and sunny location in Huttwil, this high-quality 6.5-room single-family house on Bergstrasse 16 awaits you – a place that combines modern living, spacious rooms, and sustainable construction in a harmonious way.The clear architecture, light-filled rooms, and a well-thought-out room concept create a home that can be flexibly adapted to different life situations; - today and tomorrow.A home with versatile possibilities: • High-quality building quality in the Minergie-P standard • Approx. 210 m² living space (BGF) plus spacious terrace and garden • Modern, stylish kitchen with plenty of storage space and top built-in appliances • Bright living and dining area as a central meeting point for family and guests • Spacious master bedroom with dressing room and en-suite bathroom • Several flexibly usable rooms; - ideal as bedrooms, guest or study rooms • Hobby room with separate bathroom in the basement; - perfect for a home office, youth or multi-generational room • Household room with washing machine, tumble dryer, Secomat, and washing trough • Large storage room in the basement • Own photovoltaic system for sustainable and forward-looking living • Direct access to the house via the double garage • Additional single garage and outdoor parking spaces … and much more.This home offers space for retreat and encounter, for rest and activity – a place where you want to arrive and stay.The property is available by arrangement.It's beautifully at home in a quiet location.Would you like to know more? Call us – we would be happy to show you this special property on site without obligation.bauatelier-fuhrer.ag
Travel time
-
1 / 5
5.5 rooms122m²Price on request
Eriswilstrasse 54, 4950 Huttwil

New Build - Realize Your Individual Dream Home

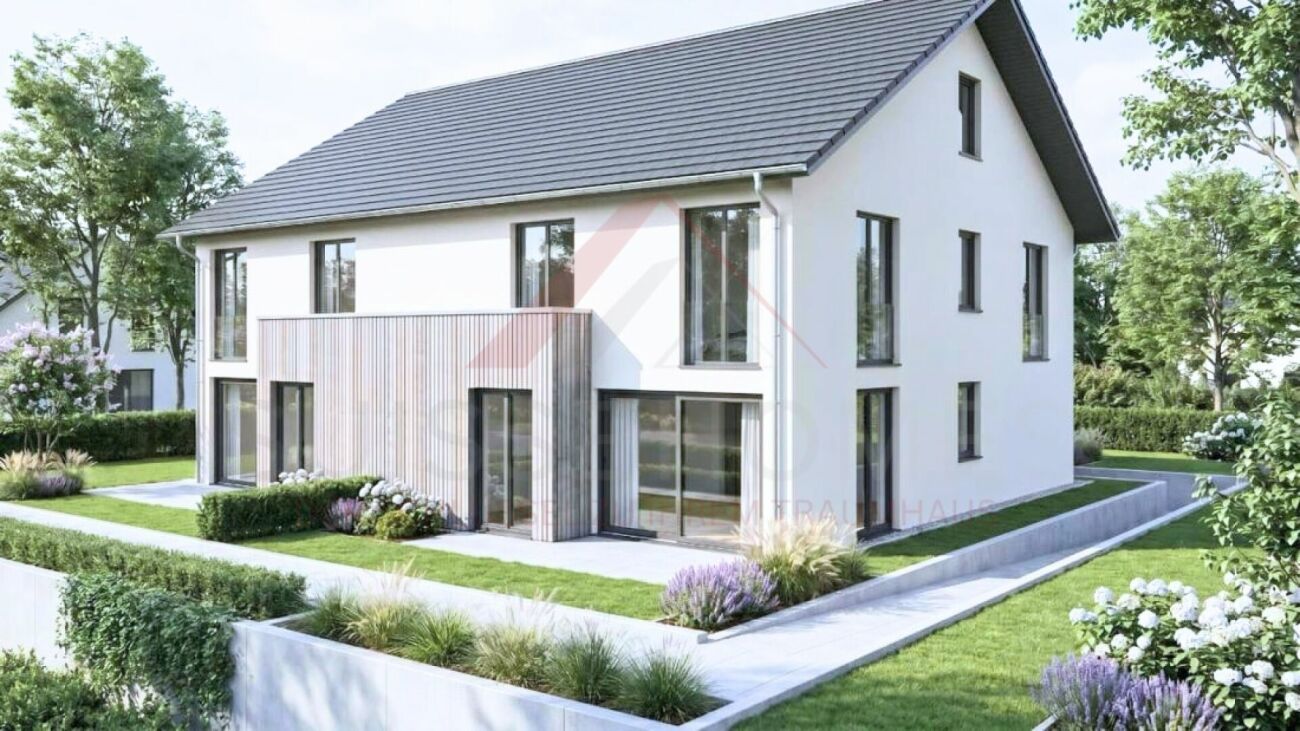
At Eriswilstrasse 54a / 54b in Huttwil, two modern 5.5-room semi-detached houses are being built in a quiet and yet central location. The two new buildings convince with well-thought-out floor plans, spacious outdoor areas, and high-quality, modern construction.The available houses: • House 15.5 rooms | 122 m² net living area | plot approx. 313 m² | CHF 1’085’000.00 • House 25.5 rooms | 120 m² net living area | plot approx. 415 m² | CHF 1’095’000.00 The houses impress with bright living rooms, practical floor plans, and spacious living and dining areas with direct access to the private patio and garden. The modern architecture and large window areas create a pleasant living atmosphere.Finishing and highlights:The interior design can be individually tailored in collaboration with the builder. This gives you the opportunity to design your future home according to your own ideas.Further advantages: • 2 parking spaces per house • Heat pump with underfloor heating • Photovoltaic system per house • Private patio with garden share • Spacious auxiliary rooms in the basement The location:Huttwil combines natural living with good infrastructure. Shopping facilities, schools, and public transport are easily accessible. At the same time, you benefit from the quiet living location and proximity to nature.Miscellaneous:The sale is made from the plan. We would be happy to inform you personally about the sales process and the individual design options.A detailed sales document is attached to this advertisement. You can download the PDF document to obtain further detailed information.We look forward to your contact.Adlatus AG

Travel time
-
1 / 13
135m²CHF 840,000.–
Schwarzhäusernstrasse 12, 4912 Aarwangen

4.5 room single-family house in a unique, idyllic waterfront location

The solidly built single-family house from 1980 is located directly on the banks of the Aare.It is fully basement. In 2020 and 2021, various renovations were carried out. A heat pump was installed and the electrical system was brought up to date. A basement room was made suitable for home office and fitness.On the ground floor, the toilet was redesigned and equipped with a high-quality shower toilet.The kitchen offers plenty of space and borders directly on the spacious living/dining area. A chimney for cooler days must not be missing. From here you can access the attractive outdoor area with space for a cozy dinner party. After swimming in the Aare, relaxation in the Jacuzzi? You decide.Either way, you will always enjoy this unique environment.On the upper floor, there is a generously sized bedroom and two smaller rooms. The newly designed shower is not huge, but practical.The property has a garage and at least three parking spaces.In summary: A single-family house in a rare, extremely attractive waterfront location.The municipality of Aarwangen:At the entrance to the Oberaargau, our municipality welcomes you with Aarwangen Castle. The Aare, the forests, and the high path on the Muniberg invite you to visit. Rural and family-friendly, but future-oriented: More information on our website.Aarwangen has a central location with good traffic connections. The regional train "Bipperlisi" connects Aarwangen to the SBB stations Langenthal and Oensingen at half-hourly or hourly intervals. The A1 motorway junction Niederbipp is just a few minutes away. Bern, Zurich, Basel, and Lucerne can be reached in less than an hour.Aarwangen has grown organically between the Aare and Langenthal. 4,800 people live here, 250 companies offer over 1,500 jobs. The municipality is financially healthy thanks to prudent financial policy.Aarwangen has a modern infrastructure, a diverse range of leisure activities, and a strong educational center. Highlights include the new cultural center in Aarwangen Castle, five kindergartens, and a comprehensive school campus. Local kindergartens, playgroups, and secondary schools in Langenthal complement the offer. Around 50 clubs and good sports facilities offer numerous leisure opportunities.

Travel time
-
1 / 13
7 rooms160m²CHF 995,000.–
Höhestrasse 18, 4923 Wynau

Wonderful 7-room house with option for two residential units

This charming single-family house from 1936 was continuously renovated from 1991. In 2016, it was comprehensively renovated (roof and 2 rooms on the upper floor, guest toilet on the ground floor)On approximately 160 m² of living space, you will find 7 rooms - on a spacious plot of 799 m².The house is located in a quiet, child-friendly residential area in Wynau. The nearby forest invites you to take a walk every day.In the immediate vicinity, you will find shopping facilities, restaurants, Wynau train station, kindergarten, and primary school, as well as numerous hiking and leisure trails.Here, you can enjoy a perfect mix of rural atmosphere and good infrastructure.Thanks to all-day sunshine and a lovely view of the greenery, no wishes remain unfulfilled.On the ground floor, there is a cozy, well-equipped kitchen and a spacious bathroom with a shower and double sink.There are also two bright bedrooms, one with ladder access to a small attic for additional storage space.The large living room with a fireplace on this floor creates a cozy atmosphere.On the upper floor, you will find a smaller kitchen, a bathroom with a bathtub and shower curtain, and two renovated and one unrenovated room.One of the rooms is equipped with a stylish Swedish stove, and another has a small, charming balcony.Thus, there is the possibility to create two residential units that share the staircase.In the basement, there is a practical laundry room, a storage room, and a heating room with oil heating.Further large auxiliary rooms offer additional storage space.The spacious outdoor area with a beautiful garden, garden house, cozy seating area, and carport invites you to relax and enjoy, ideal for families and nature lovers.The property offers you the following highlights: • Bright living rooms with fireplace and Swedish stove on the upper floor • A guest toilet, two bathrooms with bath and shower • Very large basement, attic, and hobby room • Balcony, garden, garden seating area • Quiet location, greenery, and fence • Outbuilding and garden house • Carport and covered parking space • Visitor parking spaces Contact me for a non-binding viewing.Do you want to sell your property? I'll be happy to advise and accompany you throughout the sales process.BEROIMMO GmbH 079 332 48 48Beat RothenbühlerManaging DirectorPREISWERT BERATUNG BEWERTUNG VERKAUF

Beat Rothenbühler

Beat Rothenbühler

Geschäftsführer

Travel time
-
1 / 13
7 rooms160m²CHF 995,000.–
Höhestrasse 18, 4900 Langenthal

Wonderful 7-room house near Langenthal

This charming single-family house from 1936 was continuously renovated from 1991. In 2016, it was comprehensively renovated (roof and 2 rooms on the upper floor, guest toilet on the ground floor)On approximately 160 m² of living space, you will find 7 rooms - on a spacious plot of 799 m².The house is located in a quiet, child-friendly residential area in Wynau. The nearby forest invites you to take a walk every day.In the immediate vicinity, you will find shopping facilities, restaurants, Wynau train station, kindergarten, and primary school, as well as numerous hiking and leisure trails.Here, you can enjoy a perfect mix of rural atmosphere and good infrastructure.Thanks to all-day sunshine and a lovely view of the greenery, no wishes are left unfulfilled.On the ground floor, there is a cozy, well-equipped kitchen and a spacious bathroom with a shower and double sink.There are also two bright bedrooms, one with ladder access to a small attic for additional storage space.The large living room with a fireplace on this floor creates a cozy atmosphere.On the upper floor, you will find a smaller kitchen, a bathroom with a bathtub and shower curtain, and two renovated and one unrenovated room.One of the rooms is equipped with a stylish Swedish stove, and another has a small, charming balcony.This creates the possibility of designing two residential units that share the staircase.In the basement, there is a practical laundry room, a storage room, and a heating room with oil heating.Additional large auxiliary rooms offer extra storage space.The spacious outdoor area with a beautiful garden, garden house, cozy seating area, and carport invites you to relax and enjoy, ideal for families and nature lovers.The property offers you the following highlights: • Bright living rooms with fireplace and Swedish stove on the upper floor • A guest toilet, two bathrooms with bath and shower • Very large basement, attic, and hobby room • Balcony, garden, garden seating area • Quiet location, greenery, and fence • Outbuilding and garden house • Carport and covered parking space • Visitor parking spaces Contact me for a non-binding viewing.Do you want to sell your property? I'll be happy to advise and accompany you throughout the sales process.BEROIMMO GmbH 079 332 48 48Beat RothenbühlerManaging DirectorPREISWERT BERATUNG BEWERTUNG VERKAUF

Beat Rothenbühler

Beat Rothenbühler

Geschäftsführer

Travel time
-
1 / 27
6.5 rooms240m²CHF 1,130,000.–
Dorfstrasse 59, 3365 Seeberg

Large residential house / former restaurant with Spycher

The house stands on a 1,425 m2 large, flat plot of land, surrounded by a low-maintenance garden with lawns, shrubs, hedges, and a large asphalted parking lot. The property is easily accessible by vehicle from the village street through a wide entrance gate. Until 2011, the house was operated as the widely known inn "Weiße Kuh". After the sale of the restaurant in 2011, the house was used as a private residence. The stately property has a living area of approximately 240 m² (NWF) and a usable area of approximately 538 m², and is divided into a basement (vaulted cellar), a ground floor, an upper floor, and an attic (loft). The ground and upper floors are used as a large 5½ room apartment with plenty of living space on two floors.From the covered house entrance, a wide corridor leads into the house, which opens up to all the rooms on the lower floor. The former guest room now serves as a very large, open living room with numerous windows. The kitchen opposite the living room is also very spacious. Another room adjacent to the kitchen can be used in a variety of ways (guest room, office, storage, available). As on the lower floor, a wide corridor runs through the upper floor, from which the four other rooms can be accessed. The two rooms on the south side are in their original condition and feature very decorative ceiling and wall paneling as well as a beautiful parquet mosaic floor. There are two bathrooms on the 1st floor. One bathroom with a bathtub/toilet/sink and another bathroom with a shower/toilet/double sink. Additionally, a washing machine and a clothes dryer are built-in. The large attic is not developed and is used as a loft.Location:The large residential house is located on the outskirts of Seeberg, adjacent to the agricultural zone (Dorfstrasse 59). The location is quiet with moderate traffic. The nearest shopping opportunity is a larger Volg store, 80 meters away. The "Stalderhof" bus stop is also nearby, 50 meters away. For larger purchases, the Coop or Migros supermarkets in Herzogenbuchsee, 5 km away, are available. A kindergarten and schools are all within 500 m to 1.5 km and easily accessible.Other information:- Vaulted cellar- two sheds- storage room (Stöckli)- oil heating combined with heat pump heating (bivalent)- solar system (hybrid solar system)- large garden, single garage, plenty of storage space for approximately 10 vehiclesThis spacious house offers plenty of room and varied design possibilities. Ideal as a multi-generational house or for large families. The perfect home for people who appreciate the rural location outside the urban centers.We are happy to answer any further questions or arrange a viewing.

Travel time
-
1 / 16
5.5 rooms181m²CHF 975,000.–
Dornigweg 1, 4922 Thunstetten

Charming 5.5-room single-family house with top construction standard

5.5 rooms with the highest standard We present to you this single-family house at Dornigweg 1 in Bützberg, which has been carefully maintained over many years and modernized in central areas. The kitchen and bathrooms were completely renovated in recent years, and the heating system was replaced with a heat pump. The result is a home that presents itself in a condition that is hard to find: no renovation backlog, no postponed maintenance work, no compromises.The construction standard is consistently high. Whoever enters the house immediately feels that no compromises were made here: neither in materials nor in execution nor in maintenance. Every detail testifies to an owner for whom quality and living comfort were important. What is visible today is the result of years of consistent care and targeted investments.The offer is rounded off by a garage and a covered parking space for additional vehicles. Directly in front of the house, meadows and fields stretch out, providing an unobstructed view into the open landscape of the Oberaargau.The house is immediately available for occupancy. Convince yourself and contact us for a personal viewing.Sales price: CHF 975,000.- View and tranquility The house is located in a quiet, low-traffic area on Dornigweg in Bützberg, embedded in a grown single-family house district with a well-maintained local image.Directly in front of the house, meadows and fields stretch out, guaranteeing an unobstructed view into the open landscape of the Oberaargau. The immediate neighborhood is green, quiet, and manageable. Shopping facilities, schools, and other everyday infrastructure are within a few minutes' reach.The town center of Herzogenbuchsee is in the immediate vicinity and ideally complements the local offer.

Travel time
-
1 / 13
6.5 rooms140m²CHF 610,000.–
4936 Kleindietwil

6½ room semi-detached house on Langete

This semi-detached 6½ room house in Kleindietwil, built in 1977, offers 140 m² of living space, a 415 m² plot of land, and a separately parcelled garage. The terraced house is made of solid construction with double-shell masonry, and the windows were renewed in 2004.Through the north side, where the entrance is located, you enter the house, where you will find an entrance with a separate toilet. The kitchen (2002) impresses with a granite countertop and a matching granite table for four people.The spacious living room with cork flooring looks modern and at the same time cozy. Two visible iron beams set a stylish accent between the dining area and the winter garden.The glass doors of the dining area lead directly to the inviting garden seat via several exits.On the upper floor, there is a bathroom with a bathtub/shower and three rooms with parquet flooring, one of which has a roof terrace.The converted attic presents itself as a spacious, versatile room, characterized by pleasant roof slopes and four skylights, which create a particularly cozy atmosphere.In the basement, there is a comfortable room with daylight and a practical Novilon. This includes a well-equipped storage room, a laundry room with pellet heating (2007), which reliably supplies the radiators.Are you looking for a house in nature, with an open attic and a cozy living room? Then this is exactly the right one for you. The quiet location in a dead-end street with an unobstructed view and proximity to the forest, as well as the terraced garden with direct access to the stream, make this home special and convey a harmonious sense of living.Welcome to KleindietwilKleindietwil is a rural, quiet, and natural part of the Madiswil community in the Oberaargau region. Surrounded by gentle hills of the Mittelland region and traversed by the Langete river, the village offers a high quality of life and plenty of space for relaxation. Despite its manageable size, Kleindietwil is excellently connected: Madiswil is only 2 km away, Langenthal 9 km, and thanks to the Langenthal-Huttwil railway line and well-developed bike paths, important destinations are quickly accessible.Families benefit particularly from the good educational infrastructure. The upper school center is located directly in Kleindietwil, while the kindergarten and primary school are located in the nearby Madiswil. The offer is complemented by diverse support measures and a day school.The vibrant village community is another plus point: numerous clubs, from the Turnverein Kleindietwil to the Blaskapelle Oberaargau, shape the cultural and sporting life and create a strong sense of community. Thus, Kleindietwil combines natural tranquility, good accessibility, and an active community life to create an attractive place to live for people of all ages.

Linh Quach

Linh Quach

1 / 13
Linh Quach

Linh Quach

  • Parking space
  • Balcony / Terrace
  • Garage
10.5 rooms233m²CHF 2,170,000.–
3360 Herzogenbuchsee

This object could surprise you!

This multi-family house offers investors an exceptional opportunity, as it combines living, additional revenue opportunities, and entrepreneurial potential on a generous plot of land. The property is located in an agricultural zone with an unobstructed view and without direct neighbors, ensuring a long-term high quality of living and rental income. The good accessibility and the direct location on a frequently used traffic axis further increase the attractiveness of the location.The residential building comprises three residential units with a total of 10.5 rooms and approximately 233 m² of living space. In 2008, the ground floor and the first upper floor were merged into a spacious main apartment and extensively renovated. This included the modern interior design, the replacement of the kitchen, and the renovation of the roof. Windows with triple glazing provide effective protection against noise emissions. The attic apartment has renovation potential and allows investors to increase the value and optimize rental income. Two balconies with an unobstructed view and a spacious garden area with a swimming pool underline the high quality of living.The multi-family house is complemented by a spacious workshop with approximately 509 m² of usable space. This is functionally equipped and is ideal for craft, production, or service businesses. Spacious work and storage areas, office and exhibition spaces, several garage doors, and a separate entrance and exit for trucks enable versatile use. The good visibility from the main street also offers additional rental or self-use potential and allows investors to combine residential income with commercial income.A versatile investment property with substance, flexibility, and attractive perspectives for sustainable returns. So, no wishes are left unfulfilled. Take advantage and convince yourself! This PREMIUM HOMES offer includes: • Spacious residential building with three residential units • Modern main apartment with contemporary design • Windows with triple glazing against noise emissions • Two balconies with an unobstructed view of the surrounding area • Attractive garden with swimming pool • Possible additional rental income through separate apartment • Well-visible location on a frequently used main traffic axis • No direct neighbors thanks to the adjacent agricultural zone • Quiet solitary location despite optimal accessibility • Spacious plot of land with diverse usage possibilities • Clear separation of commercial and residential areas • Ideal conditions for expansion or company founding • Residential building and workshop in traditional timber construction • Functional workshop with high usable space • Spacious work and assembly areas • Separate entrance and exit for trucks • Several garage doors for direct delivery • Shop window with optimal advertising effect • Office, exhibition, and storage spaces available • Extensive parking for trucks and customers Interested? We would be happy to take you on a non-binding tour! Do you want to sell your house or apartment worry-free? We will tell you the current market value of your property, discreetly and non-bindingly! Are you interested in a first non-binding exchange of ideas? Don't hesitate and contact us. We look forward to hearing from you.

  • Parking space
  • Balcony / Terrace
  • Garage
Tanja Schmidt

Tanja Schmidt

1 / 14
Tanja Schmidt

Tanja Schmidt

  • Parking space
  • Balcony / Terrace
  • Garage
  • +4
19 rooms529m²CHF 1,395,000.–
4950 Huttwil

Exciting project from multi-family house and large garden share as building land reserve

In the quiet and sunny municipality of Huttwil, this well-maintained, built-in 1911 and continuously renovated multi-family house is for sale. The property impresses with its historic charm and offers a total of 19 rooms, spread over four residential units, on a spacious living area of around 460m². The room program includes three spacious 5.5-room apartments and a cozy 2.5-room apartment. The house is currently fully rented and generates stable rental income with a gross return of over 4%, making it a secure form of investment.The offer is rounded off by a garage, several outdoor parking spaces, and a garden with a lot of privacy.The impressive plot of land with an area of 1,698m², however, offers much more than just the existing property. Thanks to the extensive garden and sunny location, there is significant development potential. Particular emphasis is placed on the fact that concrete project plans for a new building are already available, making the property extremely attractive for investors and project developers. Whether you want to hold the existing property as a rental object or exploit the building land potential - all ways are open to you.The following highlights are offered by this property: • Ground floor: 5.5-room apartment with 146m² • 1st floor: 5.5-room apartment with 146m² • 2nd floor: 5.5-room apartment with 115m² • Attic: 2.5-room apartment with 53m² • Stable investment object with a gross return of over 4% • The multi-family house is currently fully rented • Spacious plot of land (1,698 m²) with building land reserve • Project plans for a new building are already available • Characterful building from 1911, continuously renovated • Large garden • 1 garage box and 4 outdoor parking spaces available Important note:The existing mortgage with Clientis Bank Oberaargau must be taken over as part of the transaction. The interest rate is very attractive.Have we sparked your interest? We would be happy to send you further documents or arrange a personal viewing appointment on site.Please note that we have virtually furnished the pictures. The room layout and room sizes, of course, correspond to the actual circumstances.

  • Parking space
  • Balcony / Terrace
  • Garage
  • +4
Tolga Belgindag

Tolga Belgindag

1 / 13
Tolga Belgindag

Tolga Belgindag

  • Balcony / Terrace
  • Garage
  • Wheelchair access
5.5 rooms160m²CHF 640,000.–
4923 Wynau

Beautiful home with a view of the green

This attractive apartment combines modern living comfort with a warm, inviting atmosphere and convinces already at first glance. Spacious, light-flooded rooms create an open living feeling and offer the ideal framework for relaxing, enjoying and arriving. The high-quality, contemporary equipment underlines the well-maintained character of the house and ensures a consistently harmonious overall picture.In the outdoor area, a versatile garden awaits you, perfect for relaxed hours in the green, social evenings with family and friends or simply to switch off from everyday life. The quiet, pleasant location offers pure relaxation and combines privacy with high quality of life.Here, urban comfort and natural living come together in an ideal way. A home for all who like it cozy. So, no wishes are left open. Take advantage and convince yourself! This PREMIUM HOMES offer includes: • Quiet location with good connection • Recreation and proximity to the forest • Flexible room layout • Modern kitchen with quality appliances • Bright living rooms • Large window areas • Two modern bathrooms • Age-friendly living concept • Sunny balcony • Stylish chimney in the living room • Additional laundry room in the basement • Renovated in 1999 • Last renovation in 2021 • 2 closed garages • 2 E-car charging stations with 11kW charging power Interested? We would be happy to take you on a non-binding tour! Do you want to sell your house or apartment worry-free? We will tell you the current market value of your property, discreetly and non-bindingly! Are you interested in a first non-binding exchange of ideas? Don't hesitate and contact us. We look forward to you.

  • Balcony / Terrace
  • Garage
  • Wheelchair access
Aleksandra Andonovska

Aleksandra Andonovska

1 / 13
Aleksandra Andonovska

Aleksandra Andonovska

  • Parking space
  • Balcony / Terrace
  • Garage
3.5 rooms97m²CHF 505,000.–
4943 Oeschenbach

Work, live, and realize - all under one roof

This characterful residential and commercial building combines historic Riegelbau with versatile possibilities for living and working. The 3-room apartment offers around 97 m² of net living space, while the spacious commercial and ancillary areas provide space for a studio, workshop, storage, or a small business. The property includes 503 m² and features a garden and paved outdoor areas. A terrace complements the offer and creates a pleasant retreat outdoors. The property is particularly suitable for self-employed individuals, craftsmen, or creative buyers who want to combine their professional and private needs at one location. The historic building offers character and individual design possibilities. Changes of use, structural adjustments, or expansions are to be clarified in advance with the relevant authorities due to the location in the agricultural zone. So, no wishes are left open here. Take advantage and convince yourself! This PREMIUM HOMES offer includes: • Living and working under one roof • Characterful Riegelbau from 1880 • 3-room apartment with around 97 m² • Spacious commercial and ancillary areas • Property with 503 m² • Garden with around 165 m² • Terrace and outdoor area • Building volume of around 2,062 m • Separate outbuilding with around 126 m • Ideal for studio, workshop, or storage • Suitable for direct marketing and small businesses • Quiet and natural surroundings • Versatile usage and design possibilities Interested? We would be happy to take you through a non-binding viewing! Do you want to sell your house or apartment worry-free? We will tell you the current market value of your property, discreetly and non-bindingly! Are you interested in a first non-binding exchange of ideas? Don't hesitate and contact us. We look forward to you.

  • Parking space
  • Balcony / Terrace
  • Garage
Besim Rabas

Besim Rabas

1 / 13
Besim Rabas

Besim Rabas

  • Balcony / Terrace
  • Elevator
  • Wheelchair access
3.5 rooms112m²CHF 674,000.–
3360 Herzogenbuchsee

Modern, central, unique - New building with private garden

This stylish new building apartment convinces with a central location and a well-thought-out living concept - ideal for singles and couples. Bright, light-filled rooms and a modern, high-quality equipment create a pleasant living feeling with a lot of comfort.A special highlight is the spacious loggia, which offers additional living space outdoors and invites you to relax. The clever room division ensures an open and at the same time functional home.Thanks to efficient house technology with heat pump and pleasant underfloor heating, you benefit from high living comfort and low ancillary costs. The modern wet cell completes the offer perfectly.As a new building, there is also the possibility of incorporating individual wishes and designing the home according to your own ideas. So no wishes are left open. Take advantage and convince yourself! This PREMIUM HOMES offer includes: • Central, family-friendly location • New building & Co-design possible • Bright, light-filled rooms • Modern, high-quality equipment • Optimally thought-out floor plan • Spacious loggia (approx. 33 m²) • Private garden area (approx. 30 m²) • Low ancillary costs • Efficient house technology • Pleasant underfloor heating • Economical heat pump • 1 x modern wet cell • Net living area: approx. 95 m² • Gross living area: approx. 112 m² • 2 x parking spaces in the garage excl. Interested? We would be happy to take you through a non-binding viewing! Do you want to sell your house or apartment worry-free? We will tell you the current market value of your property, discreetly and non-bindingly! Are you interested in a first non-binding exchange of ideas? Don't hesitate and contact us. We look forward to you.


  • Balcony / Terrace
  • Elevator
  • Wheelchair access
Janja Katic

Janja Katic

1 / 13
Janja Katic

Janja Katic

  • Parking space
  • Balcony / Terrace
  • Garage
15.5 rooms476m²CHF 1,859,000.–
3368 Bleienbach

Living, renting, expanding - all in one

This well-maintained multi-family house offers a rare combination of immediate returns and great future potential. Two apartments are already rented and generate ongoing income. A third unit is available for free use - ideal as own use or additional rental.Thanks to the generous expansion reserve, further residential units can be realized - perfect for investors or families with a vision. Commercial parts offer additional usage flexibility.The extensive, beautiful garden gives the property a special quality and creates space for relaxation, play and enjoyment. The idyllic location rounds off the overall picture.Whether as a multi-generation house, rental property or renovation project - your vision is not limited here. So no wishes are left open. Take advantage and convince yourself! This PREMIUM HOMES offer includes: • Quiet and sunny location • Green surroundings • Various shopping options nearby • Playgroup, kindergarten and schools easily accessible • Plenty of space • 2.5-room apartment, rented • 3.5-room apartment, rented • 8.5-room duplex apartment • Commercial share of 64 m² • Expansion potential of 271 m², partially already prepared • Renovated • Net living area 414 m² • 6 outdoor parking spaces • Garage for 2 cars Interested? We would be happy to take you through a non-binding viewing! Do you want to sell your house or apartment worry-free? We will tell you the current market value of your property, discreetly and non-bindingly! Are you interested in a first non-binding exchange of ideas? Don't hesitate and contact us. We look forward to you.


  • Parking space
  • Balcony / Terrace
  • Garage

Suggested properties for you based on search results
Other interesting objects