



























15 results - Properties for sale with Balcony / Terrace, Elevator, New building: District Muri

1 / 18
4.5 rooms111m²CHF 990,000.–
Heumoosweg 7 + 9, 5622 Waltenschwil

WALTPARK - Variable floor plan in 3.5 or 4.5 room variant possible

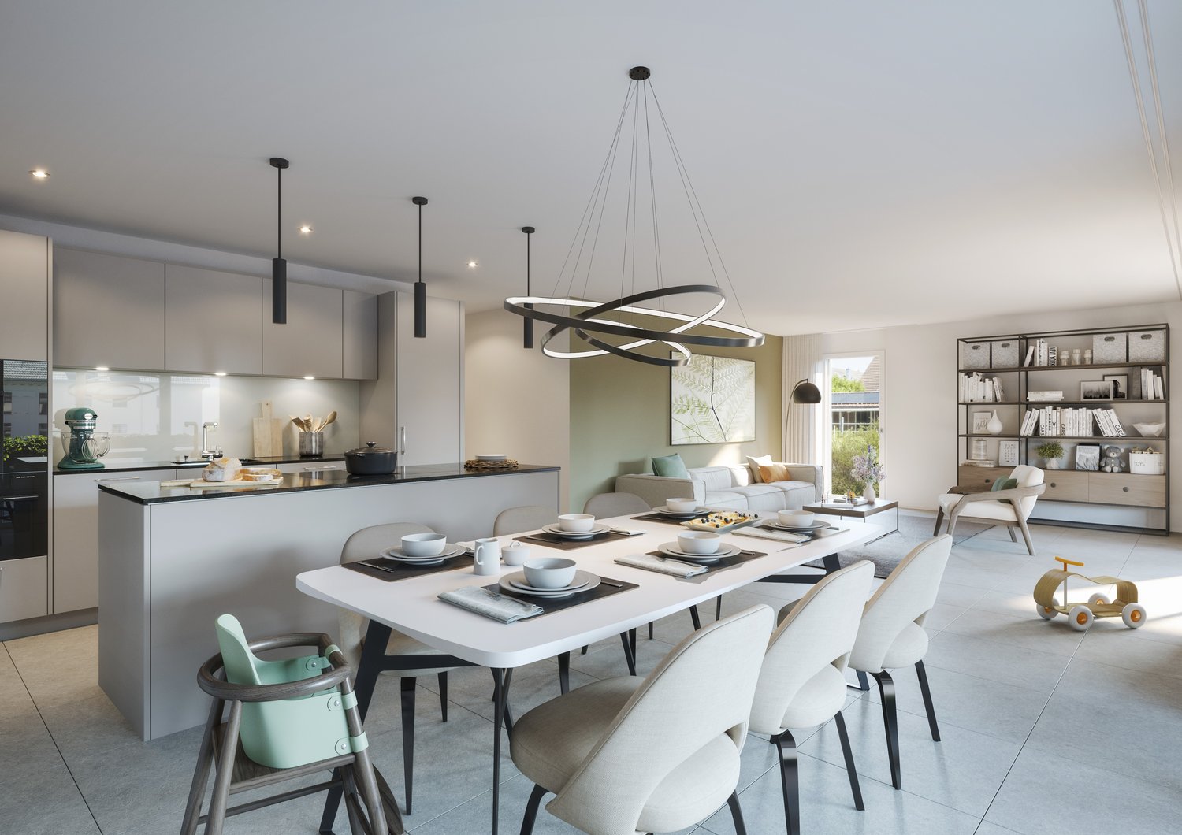
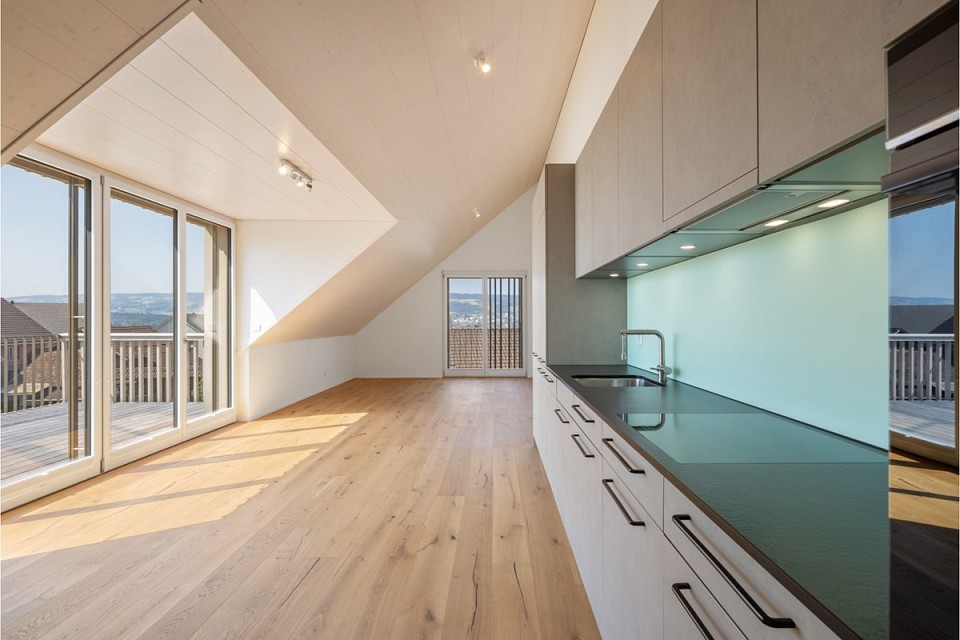
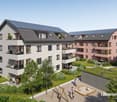
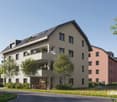
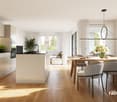

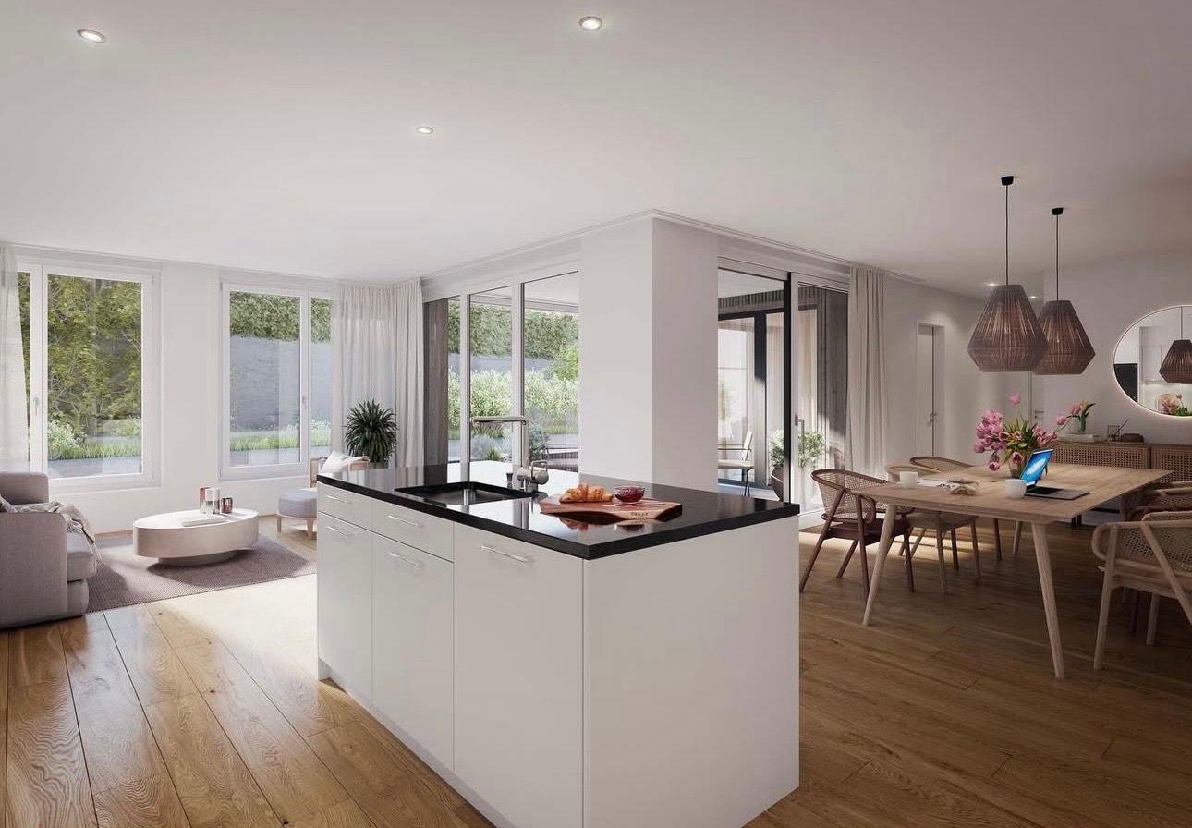
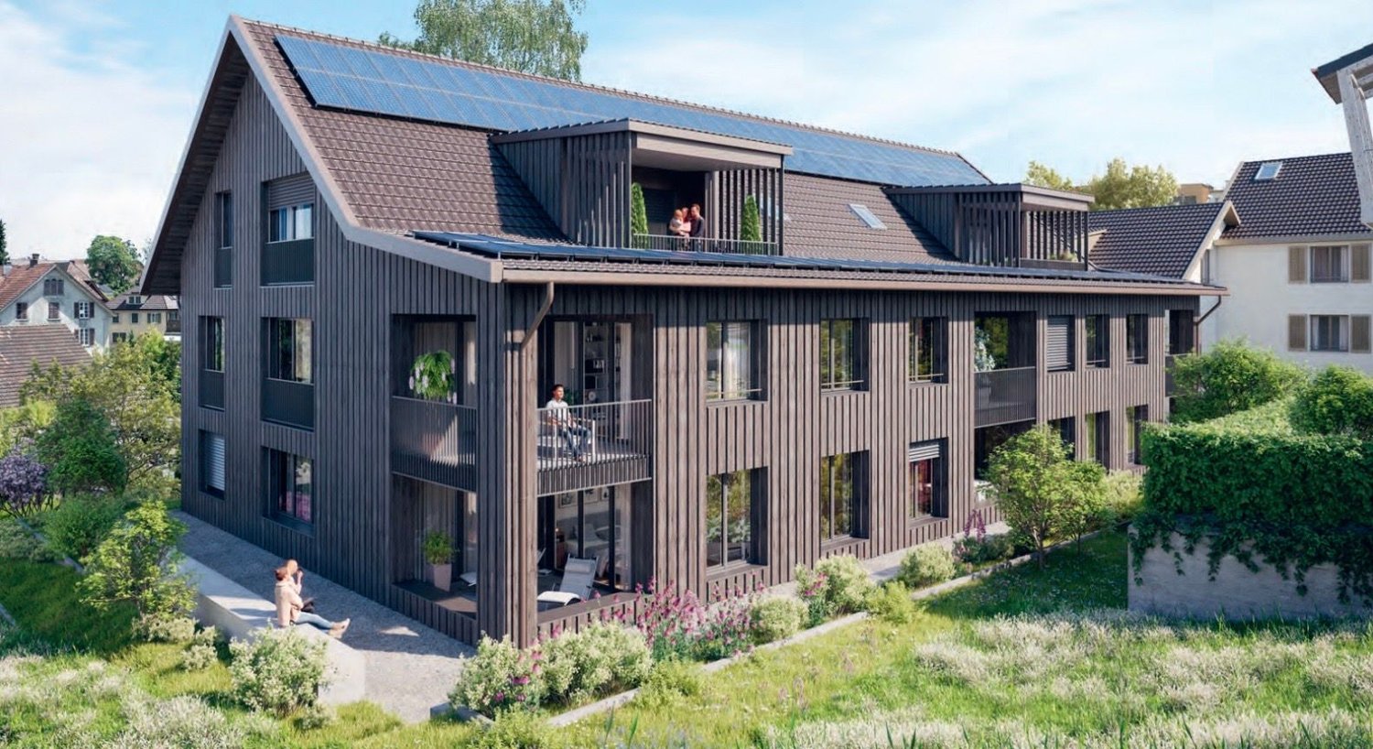
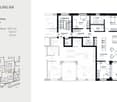
Welcome to WALTPARK, the area development in a beautifully located area surrounded by nature and adjacent to the Bünz, the village stream in Waltenschwil. The development carries the slogan "Generations united" with good reason, as the versatile apartment mix and the available meeting zones on the riverbank invite all generations to play, linger and enjoy. In this attractive residential area on Heumoosweg, next to green waterfront zones and old tree population, two multi-family houses with a total of 19 high-quality owner-occupied apartments are being built in a central and quiet location. This area development fits perfectly into the settlement area and manifests the claim of elevated architecture. Owner-occupied apartment B-201 – Variable floor plan!Large 3.5 rooms desired or rather a 4.5 room apartment with practical office? Both are possible and feasible, but in the standard, as 4.5 room apartments are designed. This is located on the 2nd upper floor, has an attractive floor plan and a large covered balcony (23.2m2) and practical outdoor storage. Already in the entrance, the space conditions with spacious wardrobe are ideal for a family. From here you can reach the living area, which is divided into an open living kitchen and the slightly offset living room. All rooms have generous dimensions and floor-to-ceiling windows for optimal lighting and sun exposure. The 3rd room, which is adjacent to the kitchen, could serve as an office with direct access to the balcony. Or we design this apartment as a 3.5 room unit, with a very large dining-living area and kitchen with kitchen island (see floor plan). The parent area is generously designed with its own daylight bathroom, which already has a walk-in rain shower, washbasin with base and practical tall cabinet as standard. The kitchen offers V-Zug appliances with steamer, oven, large refrigerator and dishwasher as standard and can be individually selected from our kitchen builder. The beautiful location and view in all directions, such as from the parental bathroom to the stream, can certainly be described as a rarity. The orientation and sun exposure of this apartment with the covered balcony can certainly be described as optimal! Residents are pampered throughout the day with plenty of daylight and sun and beautiful sunsets in the evening on the terrace with a panoramic view.General expansion: All apartments are equipped with controlled living space ventilation, Elektrolux washing tower, spacious wardrobes, etc.We offer buyers a high-quality interior design with adequate budgets for their personal selection from our long-standing suppliers. More information at: www.waltpark.chHave fun discovering the detailed project presentation.Construction client / SalesKrewo Immobilien AG

Travel time
-
1 / 18
4.5 rooms112m²CHF 1,040,000.–
Heumoosweg 7 + 9, 5622 Waltenschwil

Waltpark - Garden Apartment with Space to Breathe!

Welcome to WALTPARK, the area development in a beautifully located spot amidst nature and adjacent to the Bünz stream in Waltenschwil. The development carries the slogan "Generations united" for good reason, as the versatile mix of apartments and the available meeting zones on the banks of the Bünz invite all generations to play, linger, and enjoy. In this attractive residential location on Heumoosweg, next to green waterfront zones and old tree population, two multi-family houses with a total of 19 high-quality owner-occupied apartments are being built in a central and quiet location. This area development fits perfectly into the settlement area and manifests the claim of elevated architecture. 4.5 room owner-occupied apartment B-02This 4.5 room garden apartment has a very attractive, family-friendly floor plan and a high standard of construction. Already in the entrance, the space conditions with a spacious wardrobe are ideal for a family. From here, you can reach the children's rooms along the open living area, which is divided into the kitchen-dining area and the actual living area. Through the large windows, you can access the covered terrace (31m2) with a practical outdoor storage room and the private garden area (134m2). All rooms have floor-to-ceiling windows for access to the garden and the free view into the beautiful landscape. The parent's area is generously designed with its own daylight bathroom, which already has a walk-in rain shower, washbasin with base cabinet, and a practical tall cabinet as standard. The kitchen offers V-Zug appliances with steamer, oven, large refrigerator, and dishwasher as standard and can be individually selected from our kitchen builder.The living area and all rooms offer a very nice view into nature and give this unit privacy and the possibility to look in three different sky directions. The budgets are also adequate, with a kitchen budget of almost CHF 27,000 and the possibility of personal selection of your kitchen from our long-standing kitchen partner!General construction: All apartments are equipped with controlled living space ventilation, Elektrolux washing tower, spacious wardrobes, and more.We offer buyers a high-quality interior construction with adequate budgets for their personal selection from our long-standing suppliers.There are four more 4.5 room apartments for sale, with only two of them being 4.5 room garden apartments.More information at: www.waltpark.chHave fun discovering the detailed project presentation.Building owner / SalesKrewo Immobilien AG

Travel time
-
1 / 18
2.5 rooms64m²CHF 570,000.–
Heumoosweg 7 + 9, 5622 Waltenschwil

Enjoy Your Property in a Unique Location - WALTPARK

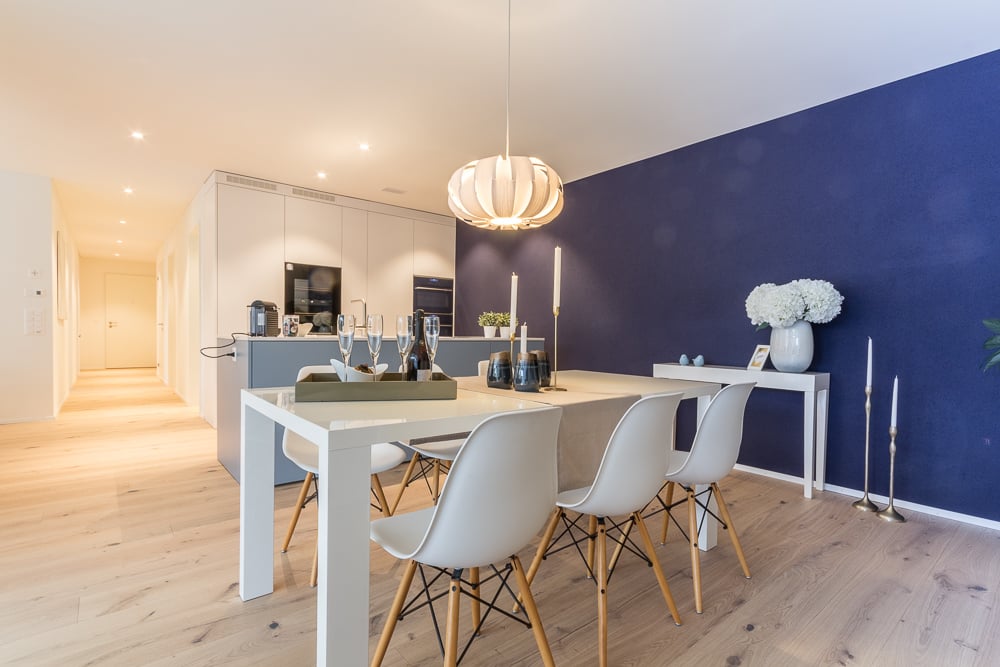
Welcome to WALTPARK. On Heumoosweg in Waltenschwil, two multi-family houses with a total of 19 high-quality condominiums are being built in a central and quiet residential area. This area development fits perfectly into the settlement area and the beautiful landscape, and manifests the claim of sophisticated architecture. The development carries the slogan "Generations united" for good reason, because the versatile apartment mix and the available meeting zones on the banks of the Bünz invite all generations to play, linger and enjoy.2.5 room condominium A-103These 2.5 room apartments have a very attractive floor plan and a loggia (covered balcony) facing the living area. The semi-open living area (40m2) is divided into spacious living and recessed kitchen with space for the dining table. The kitchen comes with V-Zug appliances as standard, including a large Combi Steam oven, large refrigerator and freezer, dishwasher, and can be individually selected from our kitchen builder - kitchen budget approx. CHF 22,000.--! The daylit reduction assigned to the kitchen is optimally positioned for household chores and storage. The living area can be individually furnished thanks to optimal dimensions.Waltpark offers buyers a high-quality interior design. All apartments are equipped with wood-metal windows, controlled living room ventilation, Elektrolux washing tower, motorized blinds and sun shades, spacious wardrobe, parquet flooring, high-quality wet cells and kitchens, among other features.Currently, three 2.5 room apartments are for sale.More information at: www.waltpark.chHave fun discovering the detailed project presentation.Building owner / SalesKrewo Immobilien AG - Fislisbach/AG

Travel time
-
New building
1 / 10
  • Balcony / Terrace
  • Garage
  • Elevator
4.5 rooms160m²CHF 1,240,000.–
Bachstrasse 14, 5623 Boswil

4.5-Room Maisonette with Gallery and Balcony

Modern living over two levels in BoswilThis spacious 4.5-room maisonette apartment is being built in 2026 at Bachstrasse 14 in Boswil. With a net living area of 160 m², a gallery, and a covered balcony of 18 m², it offers plenty of space for families, couples, guests, and working from home.The bright living and dining area forms the heart of the apartment and has direct access to the covered balcony. The maisonette spans two levels and impresses with a versatile floor plan: • 4.5 rooms on two floors • Gallery as an office, library, or lounge • 2 bathrooms • Parental bedroom with its own wet cell • Laundry room with washing machine and dryer • Covered balcony with 18 m² of space The interior design is completely new and of high quality. A modern kitchen, contemporary bathrooms, new windows, and new masonry create a consistent, long-lasting living environment. Efficient underfloor heating, powered by a ground-source heat pump, provides comfortable warmth. The elevator takes you comfortably to the apartment floor.The multi-family house comprises a total of 9 apartments. For individual mobility, two underground parking spaces can be purchased for CHF 38,000 each. Boswil-Bünzen train station is approximately 388 meters away and offers connections at half-hour intervals. Shopping facilities, schools, and other daily amenities are available in Boswil. The community combines short distances in everyday life with diverse local recreation opportunities on the Lindenberg and in the Bünzebene.Apartment purchase price: CHF 1,240,000.-Year of construction: 2026 | Net living area: 160 m² | Balcony: 18 m² Have we sparked your interest? Then we look forward to your non-binding contact!Do you own a property that you would like to have appraised? Our valuation is completely free and non-binding for you. Contact us today and start your new home!

  • Balcony / Terrace
  • Garage
  • Elevator
Travel time
-
Roger Burch

Roger Burch

1 / 6
Roger Burch

Roger Burch

  • Parking space
  • Balcony / Terrace
  • Elevator
  • +1
3.5 rooms104m²CHF 800,000.–
Zentralstrasse 7, 5627 Besenbüren

Brand new 3.5-room apartment with large attic and two parking spaces

This 3.5-room owner-occupied apartment, completed in 2025, combines modern architecture, sustainable construction, and high-quality interior design. Thanks to its short usage period, the apartment presents itself in practically new condition and meets the highest standards of modern, energy-efficient living.On approximately 104 m² of living space, the apartment convinces with a well-thought-out room layout, bright living rooms, and a high-quality construction standard. The spacious balcony extends the living area outdoors and invites you to linger. Two parking spaces, a basement compartment, and the barrier-free access with a lift round off the attractive overall offer.A particular highlight is the spacious attic with an area of around 42.5 m². This can be easily reached via a retractable staircase within the apartment and offers an exceptionally large amount of additional storage space or space for hobbies, seasonal items, and much more - a rare added value that noticeably increases the living comfort.The high construction quality is already noticeable when entering. Noble oak parquet in the living and bedrooms harmonizes with large-format ceramic tiles in the wet cells and creates a stylish, timeless living atmosphere. Finely plastered ceilings, high-quality wall surfaces, and modern interior doors with elegant steel frames underline the high construction standard.The open kitchen combines modern design with functionality. Elegant fronts, a high-quality granite cover, and Siemens built-in appliances, dishwasher, and refrigerator meet the highest standards of comfort and everyday usability. The stylish bathrooms convince with a spacious shower and bathtub, modern sanitary facilities, and quality fittings. A private dryer in the apartment provides additional comfort.The apartment also meets the highest technical requirements. The MINERGIE standard, an air heat pump, a photovoltaic system, and the underfloor heating with individual room control ensure a pleasant living climate and energy-efficient operation. Wood-metal windows with thermal insulation glazing, electric roller shutters, fiber optic connection, intercom system, and a modern electrical installation round off the high-quality equipment.The well-maintained building complex convinces with its modern architecture and an attractively designed environment with green spaces, visitor parking spaces, bicycle rooms, and a small children's playground.Since the apartment is only about one year old, you benefit from all the advantages of a new building - without construction time and without the risk of rising construction costs. The property is in excellent condition and still offers legal warranty claims on essential components and installations.Highlights:- Year of construction 2025 - practically in new condition- Energy-efficient MINERGIE standard, air-water heat pump, and photovoltaic system- Spacious attic with approx. 42.5 m², directly accessible from the apartment via a retractable staircase- Underfloor heating with individual room control- High-quality kitchen with granite cover and Siemens built-in appliances- Noble oak parquet and large-format ceramic tiles- Private dryer- Electric roller shutters- Lift and barrier-free access- Two parking spaces and basement compartment- Attractively designed green areas with children's playground- Immediately available for occupancy - living at new building level

  • Parking space
  • Balcony / Terrace
  • Elevator
  • +1
Travel time
-
1 / 10
3.5 rooms70m²CHF 620,000.–
Käsereistrasse, 8919 Rottenschwil

Still Rüss - 16 attractive condominiums

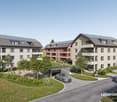
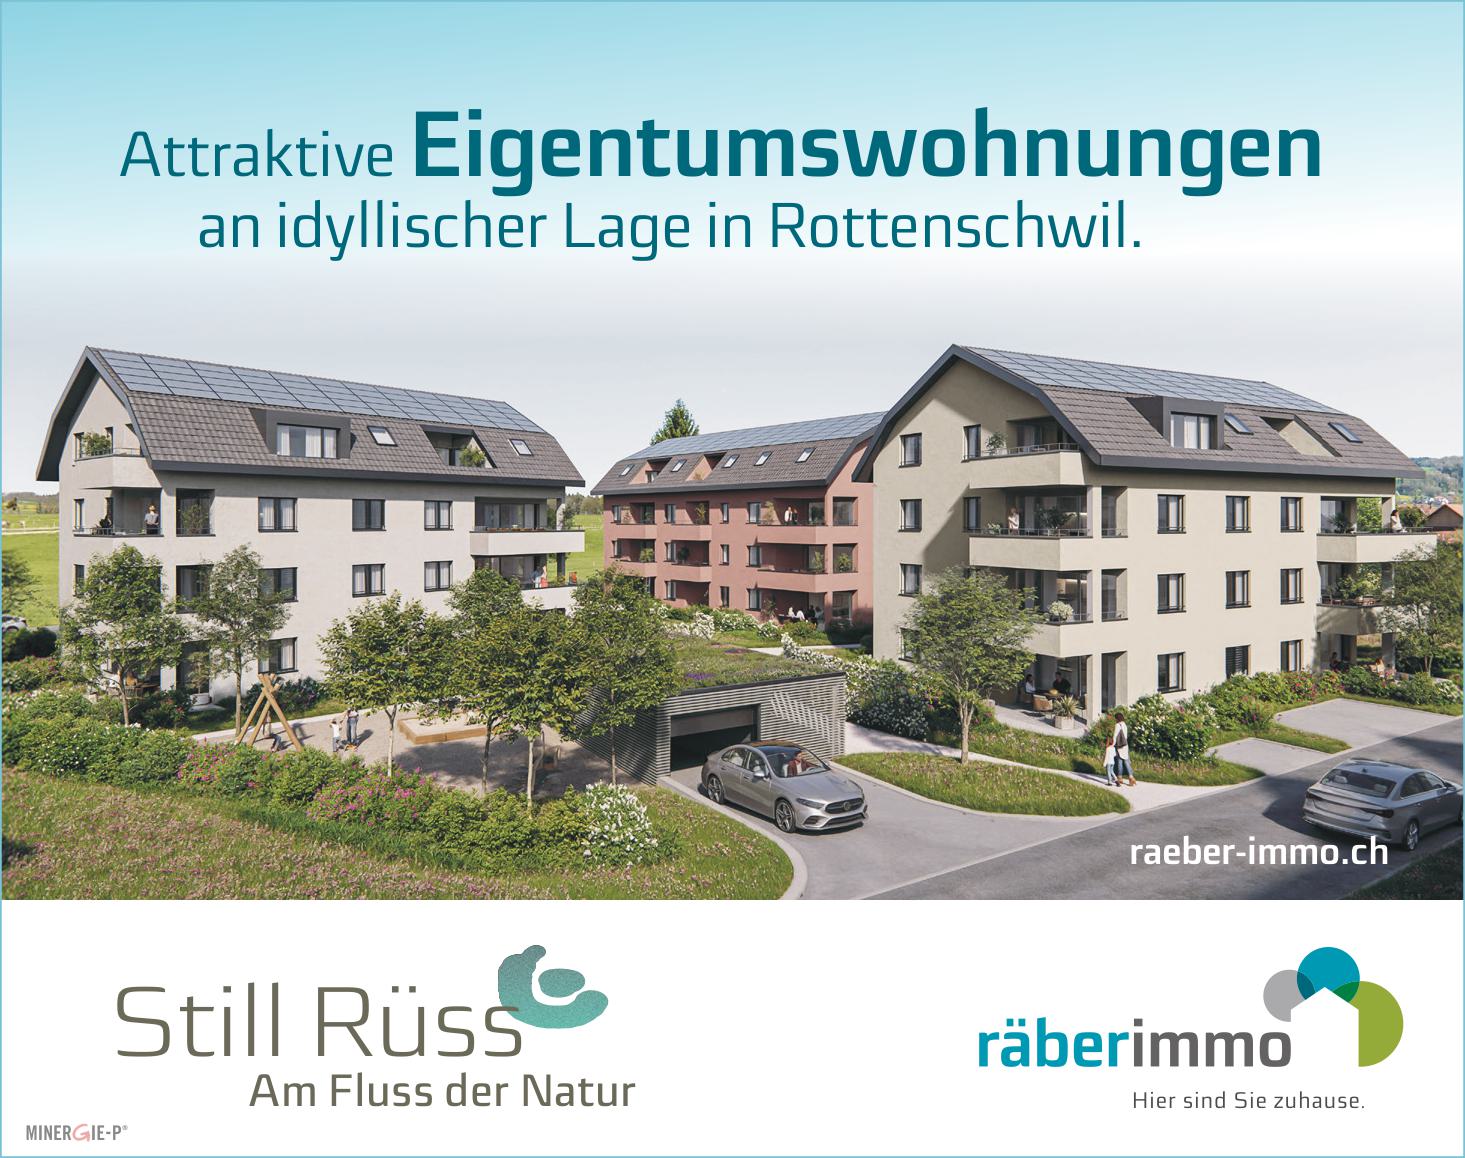
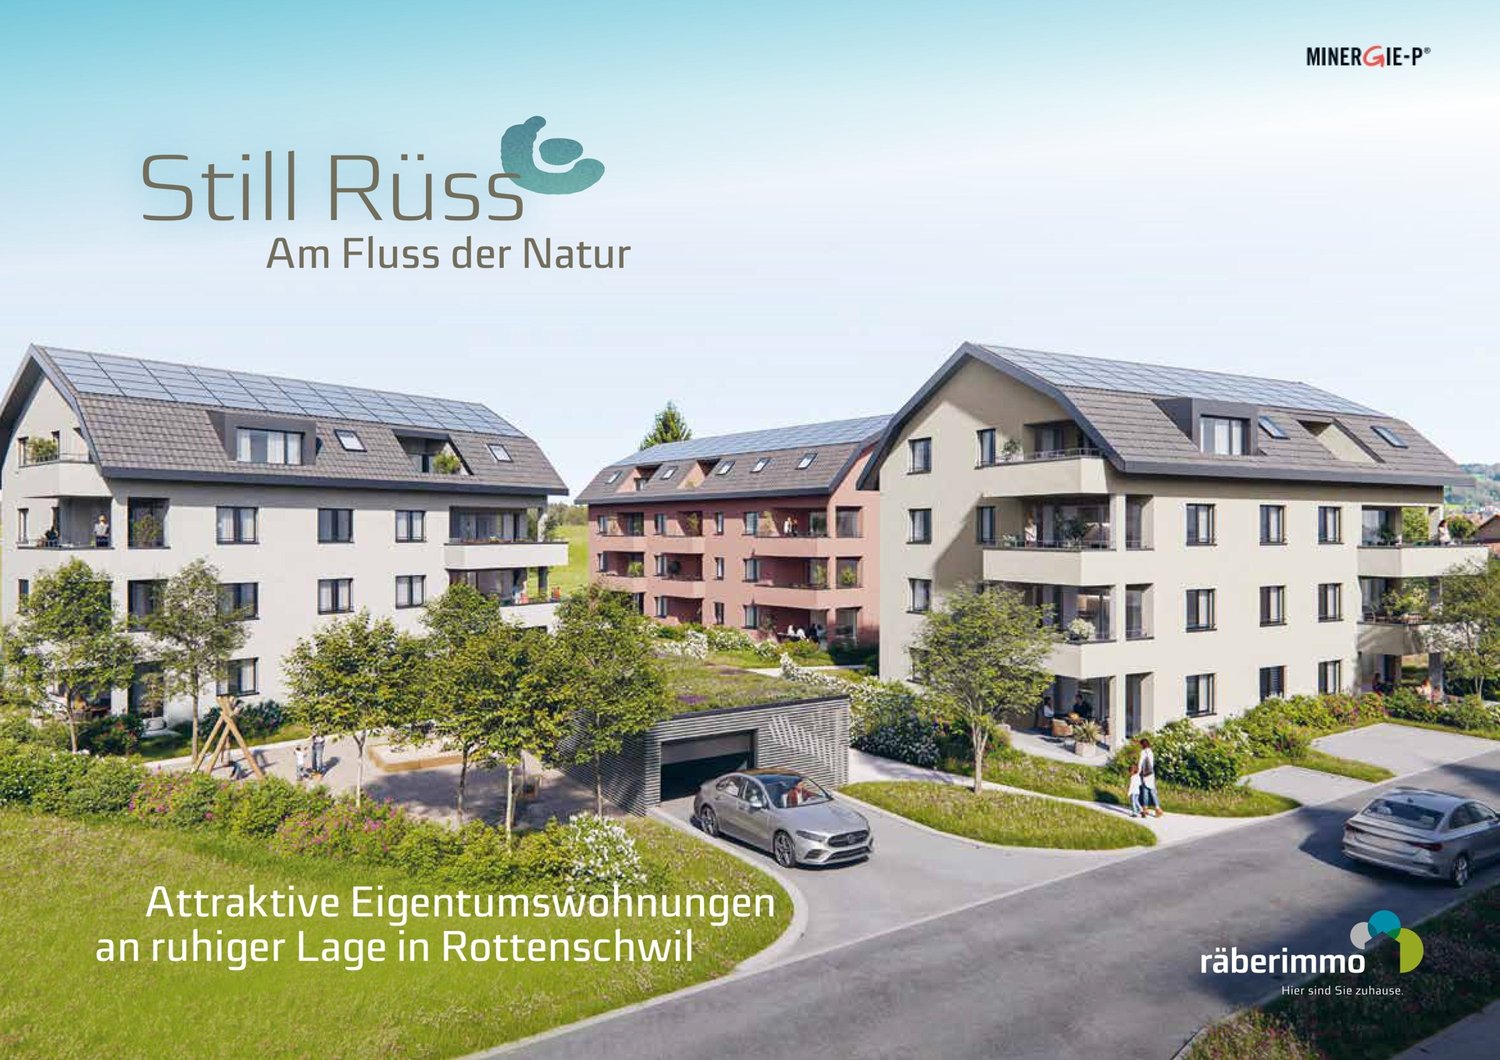
A home is more than just a place to live. It's a retreat, a center of life, and an investment in the future. This is exactly the feeling conveyed by the new construction project in Rottenschwil. Located attractively The development is being built near the idyllic Reussebene and combines natural living with good accessibility. The bus stop is practically in front of the door and allows for a comfortable connection. So you can enjoy peace in nature and at the same time benefit from uncomplicated mobility. Well thought out and diverse The development includes three modern multi-family houses. In houses A and C, 16 condominiums with 2.5 to 4.5 rooms are being built. House B remains in the ownership of the builder. The floor plans are carefully designed and offer couples and families a home with high living quality. A special added value lies in the early project phase: you can help design the interior construction and shape your home according to your ideas. Modern and sustainable with Minergie-P A high-quality construction standard meets a forward-looking construction method. A water-air heat pump provides efficient energy supply, supplemented by a photovoltaic system. The controlled apartment ventilation increases the living comfort noticeably. Electromobility was also considered: the infrastructure is prepared for it. Living with quality and a view Spacious outdoor areas create additional living quality. The combination of modern architecture, high-quality equipment, and natural location makes this project an attractive opportunity for all those who value quality, sustainability, and a harmonious living environment. Offer: 2.5 room apartment from: 525,000.- 3.5 room apartment from: 620,000.- 4.5 room apartment from: 850,000.- Parking space à 40,000.- Available: Autumn 2028 Are you more interested? We would be happy to send you the detailed sales documentation including the apartment mirror. Räber Immo GmbH, Muri 056 675 72 72, verkauf@raeber-immo.ch www.raeber-immo.ch

1 / 10
2.5 rooms58m²CHF 525,000.–
Käsereistrasse, 8919 Rottenschwil

Still Rüss - 16 attractive condominiums

A home is more than just a place to live. It's a retreat, a hub of life, and an investment in the future. This is exactly the feeling that the new construction project in Rottenschwil conveys. Located attractively The development is being built near the idyllic Reussebene and combines natural living with good accessibility. The bus stop is practically in front of the door and allows for comfortable connections. So you can enjoy peace in nature and at the same time benefit from uncomplicated mobility. Thoughtful and diverse The development includes three modern multi-family houses. In houses A and C, 16 condominiums with 2.5 to 4.5 rooms are being built. House B remains in the ownership of the client. The floor plans are carefully designed and offer couples and families a home with high living quality. A special added value lies in the early project phase: you can help design the interior construction and shape your home according to your ideas. Modern and sustainable with Minergie-P A high-quality construction standard meets a forward-looking construction method. A water-air heat pump provides efficient energy supply, supplemented by a photovoltaic system. The controlled apartment ventilation noticeably increases the living comfort. Electromobility was also considered: the infrastructure is prepared for it. Living with quality and a view Spacious outdoor areas create additional living quality. The combination of modern architecture, high-quality equipment, and natural location makes this project an attractive opportunity for all those who value quality, sustainability, and a coherent living environment. Offer: 2.5 room condominium from: 525,000.- 3.5 room condominium from: 620,000.- 4.5 room condominium from: 850,000.- Parking space à 40,000.- Available: Autumn 2028 Are you interested in more information? We would be happy to send you the detailed sales documentation including the apartment mirror. Räber Immo GmbH, Muri 056 675 72 72, verkauf@raeber-immo.ch www.raeber-immo.ch

1 / 8
4.5 rooms97m²CHF 850,000.–
Käsereistrasse, 8919 Rottenschwil

Still Rüss - 16 attractive condominiums

A home is more than just a place to live. It is a retreat, a center of life, and an investment in the future. This is exactly the feeling conveyed by the new construction project in Rottenschwil. Attractively located The development is being built near the idyllic Reussebene and combines natural living with good accessibility. The bus stop is practically in front of the door and allows for comfortable connections. So you can enjoy peace in nature and at the same time benefit from uncomplicated mobility. Thoughtful and diverse The development includes three modern multi-family houses. In houses A and C, 16 condominiums with 2.5 to 4.5 rooms are being built. House B remains in the ownership of the client. The floor plans are carefully designed and offer couples and families a home with high living quality. A special added value lies in the early project phase: you can help design the interior construction and shape your home according to your ideas. Modern and sustainable with Minergie-P A high-quality construction standard meets a forward-looking construction method. A air-water heat pump provides efficient energy supply, supplemented by a photovoltaic system. The controlled apartment ventilation increases the living comfort noticeably. Electromobility was also considered: the infrastructure is prepared for it. Living with quality and a view Spacious outdoor areas create additional living quality. The combination of modern architecture, high-quality equipment, and natural location makes this project an attractive opportunity for all those who value quality, sustainability, and a coherent living environment. Offer: 2.5 room apartment from: 525,000.- 3.5 room apartment from: 620,000.- 4.5 room apartment from: 850,000.- Parking space at 40,000.- Available: Autumn 2028 Are you interested in more information? We would be happy to send you the detailed sales documentation including the apartment mirror. Räber Immo GmbH, Muri 056 675 72 72, verkauf@raeber-immo.ch www.raeber-immo.ch

Suggested properties for you based on search results

Other interesting objects