77 results - Properties for sale with Balcony / Terrace: District Muri

1 / 13
3.5 rooms94m²CHF 870,000.–
Mühlegasse 6, 5624 Bünzen

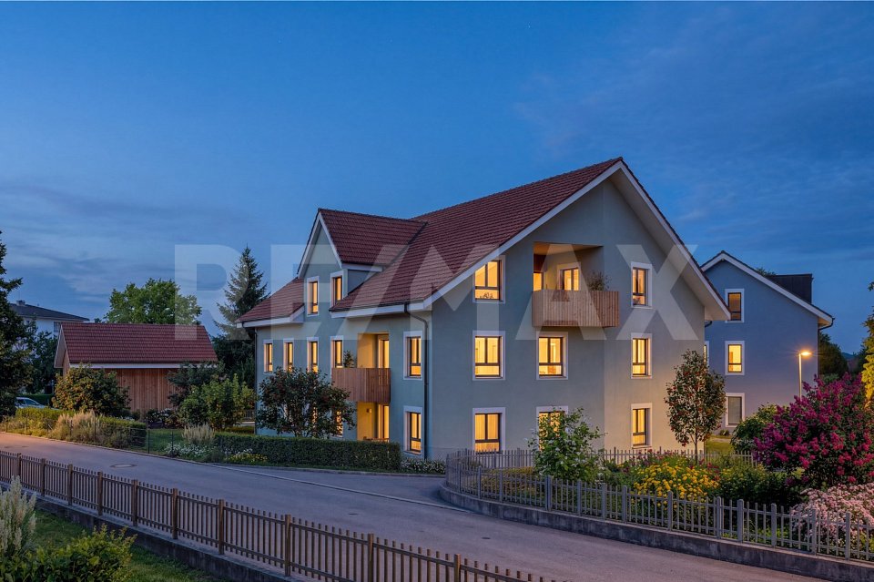
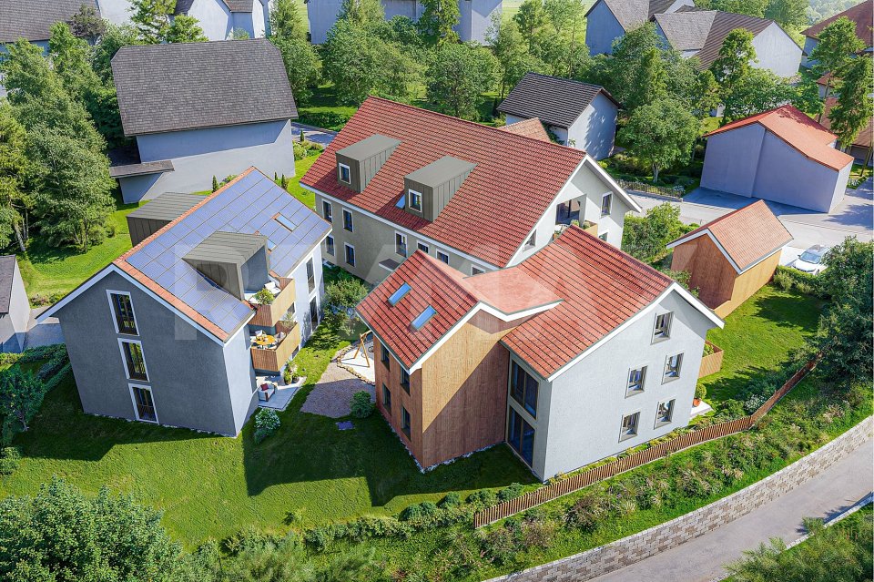
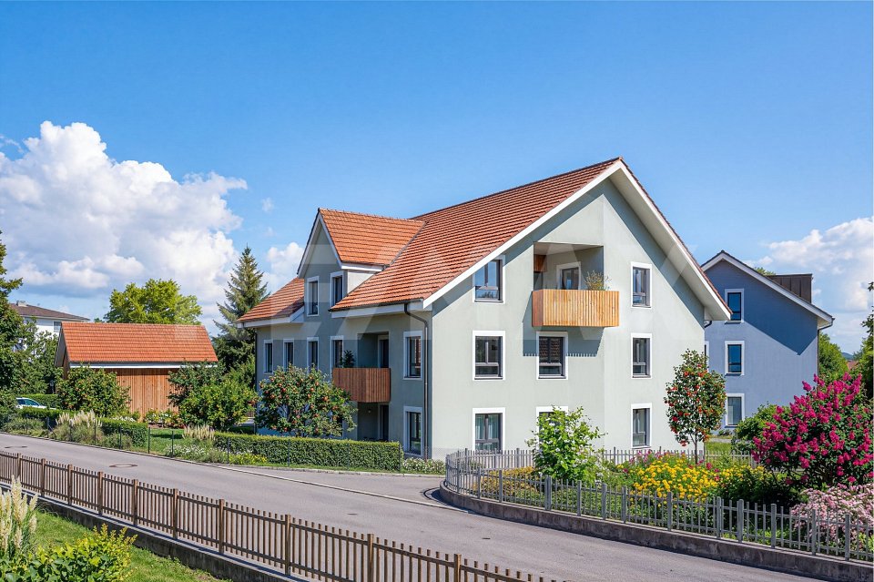
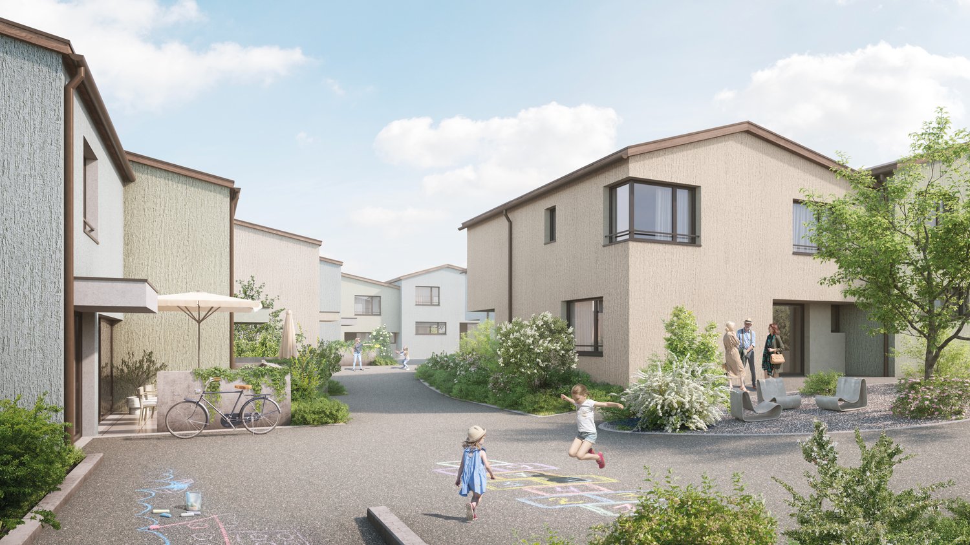
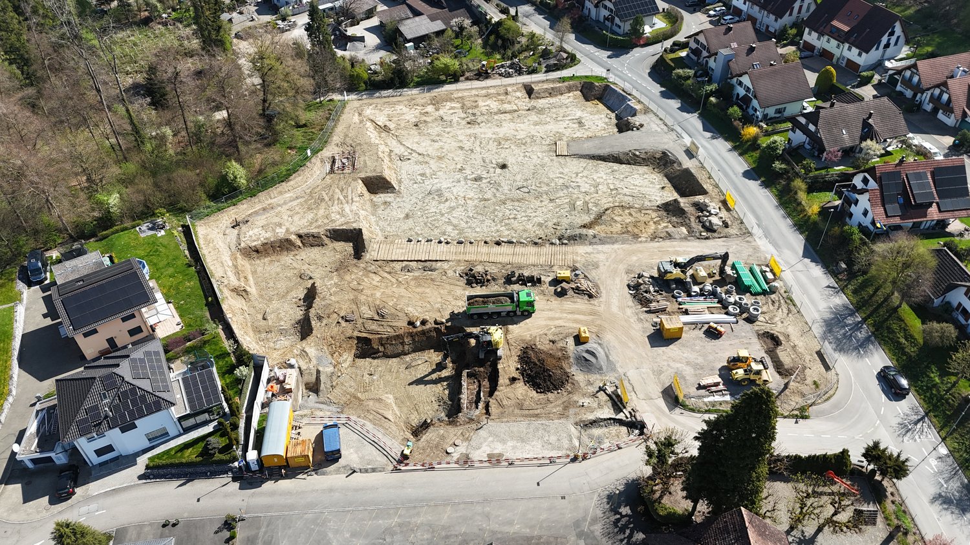
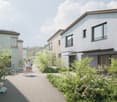
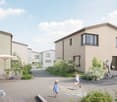
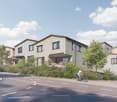
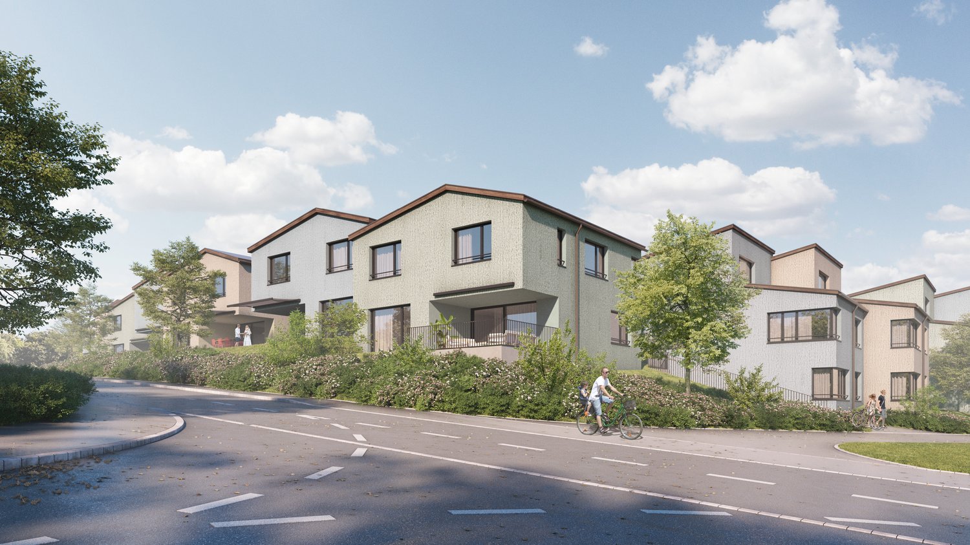
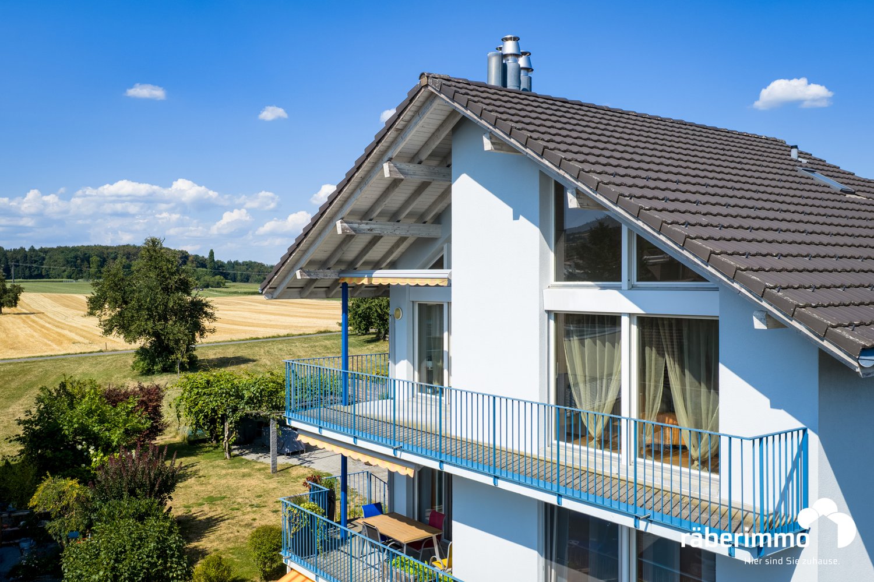
New construction project "Mühlehof": High-quality 3.5-room apartment on the upper floor

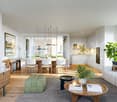
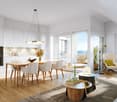
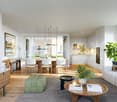
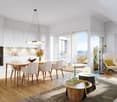
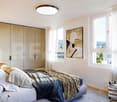
Haus CedursApartment 02Floor upper floorRooms 3.5Living area 93.5 m²Outdoor area 10.2 m²Basement 13.6 m²Construction start September 2026Move-in date January 2028The new construction project Mühlehof is being built at Mühlegasse 6 in Bünzen, offering a modern home with high living quality and contemporary comfort. In three carefully planned multi-family houses, a total of 11 exclusive condominiums with 2.5 to 4.5 rooms are being built, covering different life situations and needs - from stylish single households to couples and families.The architecture of Mühlehof convinces with a harmonious combination of functionality, aesthetics, and generous spatial feeling. All apartments have well-thought-out floor plans with open living and dining areas, as well as attractive outdoor spaces in the form of seating areas, balconies, or terraces. This creates light-flooded living spaces that seamlessly connect indoor and outdoor areas, offering plenty of space for individual design possibilities.The secondary rooms have also been carefully planned: each apartment has its own basement compartment in the basement. Additionally, practical bike and multi-purpose rooms are available. The three buildings are connected underground via a spacious entrance hall. 15 parking spaces are available for vehicles, with comfortable access via a modern car lift - a solution that ideally combines functionality and comfort.Mühlehof combines modern condominium living with the special quality of life in a quiet community. Bünzen offers an idyllic environment in the Argovian Freiamt, characterized by rural charm, manageable structures, and high living quality. At the same time, residents benefit from the good connection to the surrounding communities and centers.A parking space in the underground garage can be purchased for each apartment at a price of CHF 30,000.The construction start is scheduled for early September 2026. The completion and move-in date of the apartments are planned for January 2028. With the new construction project Mühlehof, a home is being created for people who value modern architecture, sustainable living quality, and a pleasant environment - a place to arrive, feel good, and stay.We would be happy to provide you with the detailed sales documentation with all information about the project, the apartment overview, and the sales process upon request.Your new home begins with a decision - we will accompany you every step of the way.Sales price apartment: CHF 870,000.--Sales price parking space: CHF 30,000.--Total sales price: CHF 900,000.--Bünzen AG: Living close to nature with short distancesWelcome to Bünzen - a charming residential community in the Muri district, which combines natural living with an excellent connection to the surrounding centers. Embedded in the gentle hill landscape of the Freiamt, Bünzen offers a quiet and family-friendly living environment, far from the hectic everyday life and yet perfectly connected.The community convinces with its high quality of life, plenty of green spaces, and an intact village life. Hiking and biking trails start practically in front of the doorstep and invite you to enjoy the attractive nature in every season. At the same time, shopping facilities, schools, kindergartens, and diverse leisure activities are within short distance, making everyday life particularly pleasant.Thanks to the favorable location, you can reach Muri, Wohlen, Bremgarten, or Zug in a short driving time. The centers of Zurich, Lucerne, and Aarau are also easily accessible by car or public transportation. Thus, Bünzen ideally combines natural living with high mobility.Those who value peace, quality of life, and a sustainable living location will find in Bünzen the perfect place to feel at home in the long term.
Travel time
-
1 / 13
3.5 rooms94m²CHF 880,000.–
Mühlegasse 6, 5624 Bünzen

New construction project "Mühlehof": High-quality 3.5-room apartment on the upper floor

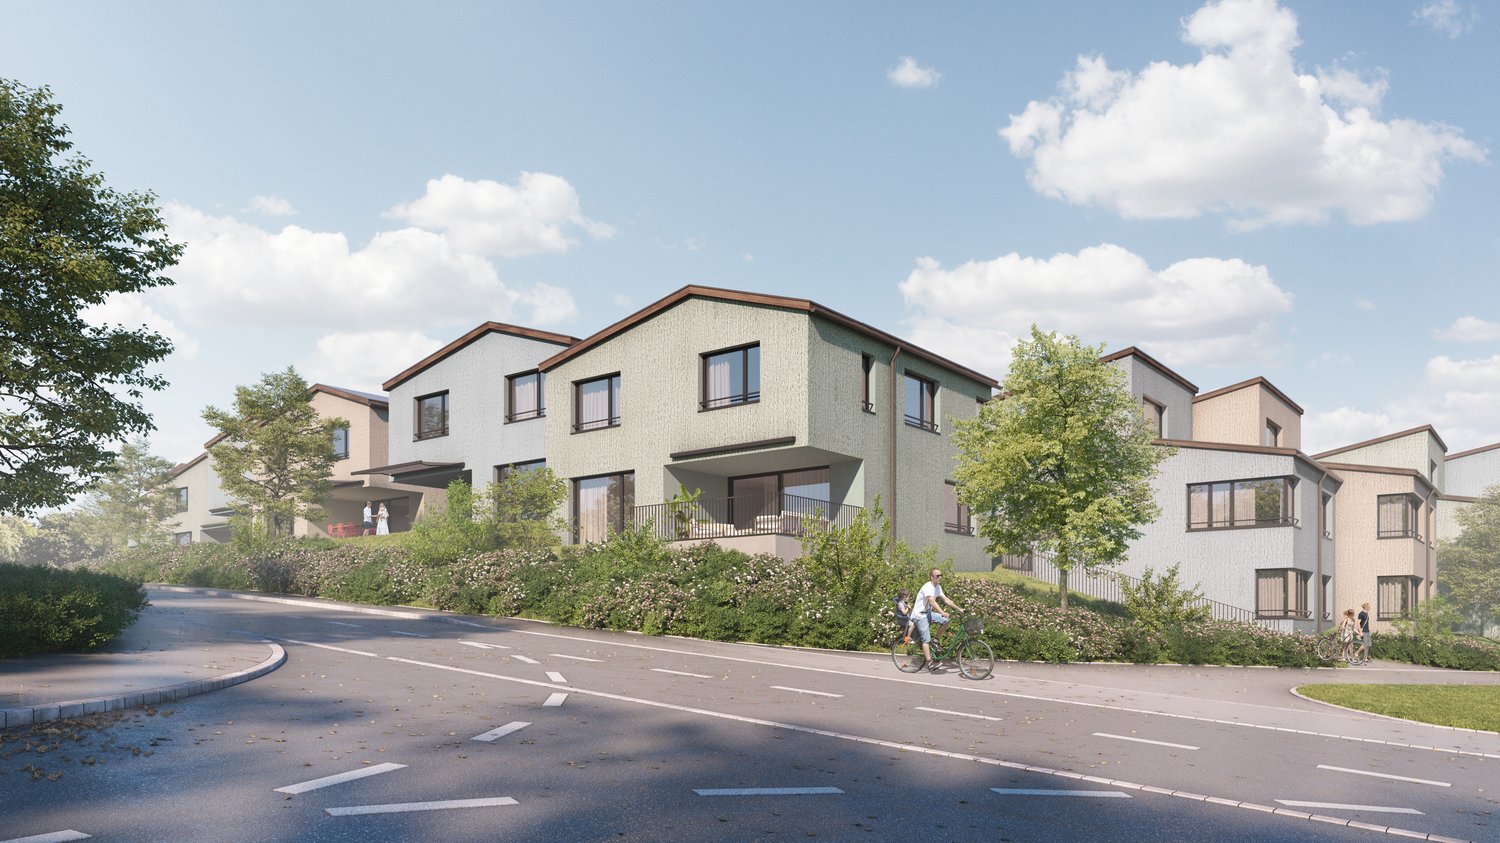
Haus AhornApartment 03Floor upper floorRooms 3.5Living area 94 m²Outdoor area 10.7 m²Basement 8.8 m²Construction start September 2026Move-in date January 2028The new construction project Mühlehof is being built at Mühlegasse 6 in Bünzen, offering a modern home with high living quality and contemporary comfort. In three carefully planned multi-family houses, a total of 11 exclusive condominiums with 2.5 to 4.5 rooms are being built, covering different living situations and needs - from stylish single households to couples and families.The architecture of Mühlehof convinces with a harmonious combination of functionality, aesthetics, and generous spatial feeling. All apartments have well-thought-out floor plans with open living and dining areas, as well as attractive outdoor spaces in the form of seating areas, balconies, or terraces. This creates light-flooded living spaces that seamlessly connect indoor and outdoor areas, offering plenty of space for individual design possibilities.The secondary rooms were also planned with great care: each apartment has its own basement compartment in the basement. Additionally, practical bike and multi-purpose rooms are available. The three buildings are connected underground via a spacious entrance hall. 15 parking spaces are available for vehicles, with comfortable access via a modern car lift - a solution that ideally combines functionality and comfort.Mühlehof combines modern condominium living with the special quality of life in a quiet community. Bünzen offers an idyllic environment in the Aargau Freiamt, characterized by rural charm, manageable structures, and high living quality. At the same time, residents benefit from the good connection to the surrounding communities and centers.A parking space in the underground garage can be purchased for each apartment at a price of CHF 30,000.The construction start is scheduled for early September 2026. The completion and move-in date of the apartments are planned for January 2028. With the new construction project Mühlehof, a home is being created for people who value modern architecture, sustainable living quality, and a pleasant environment - a place to arrive, feel good, and stay.We would be happy to provide you with the detailed sales documentation with all information about the project, the apartment mirror, and the sales process upon request.Your new home begins with a decision - we will accompany you every step of the way.Sales price apartment: CHF 880,000.--Sales price parking space: CHF 30,000.--Total sales price: CHF 910,000.--Bünzen AG: Living close to nature with short distancesWelcome to Bünzen - a charming residential community in the Muri district, which combines natural living with an excellent connection to the surrounding centers. Embedded in the gentle hill landscape of the Freiamt, Bünzen offers a quiet and family-friendly living environment, far from the hectic everyday life and yet perfectly connected.The community convinces with its high quality of life, plenty of green space, and an intact village life. Hiking and biking trails begin practically in front of the doorstep and invite you to enjoy the attractive nature in every season. At the same time, shopping facilities, schools, kindergartens, and diverse leisure activities are within short distance, making everyday life particularly pleasant.Thanks to the favorable location, you can reach Muri, Wohlen, Bremgarten, or Zug in a short driving time. The centers of Zurich, Lucerne, and Aarau are also easily accessible by car or public transportation. Thus, Bünzen ideally combines natural living with high mobility.Those who value peace, quality of life, and a sustainable living location will find in Bünzen the perfect place to feel at home in the long term.
Travel time
-
1 / 13
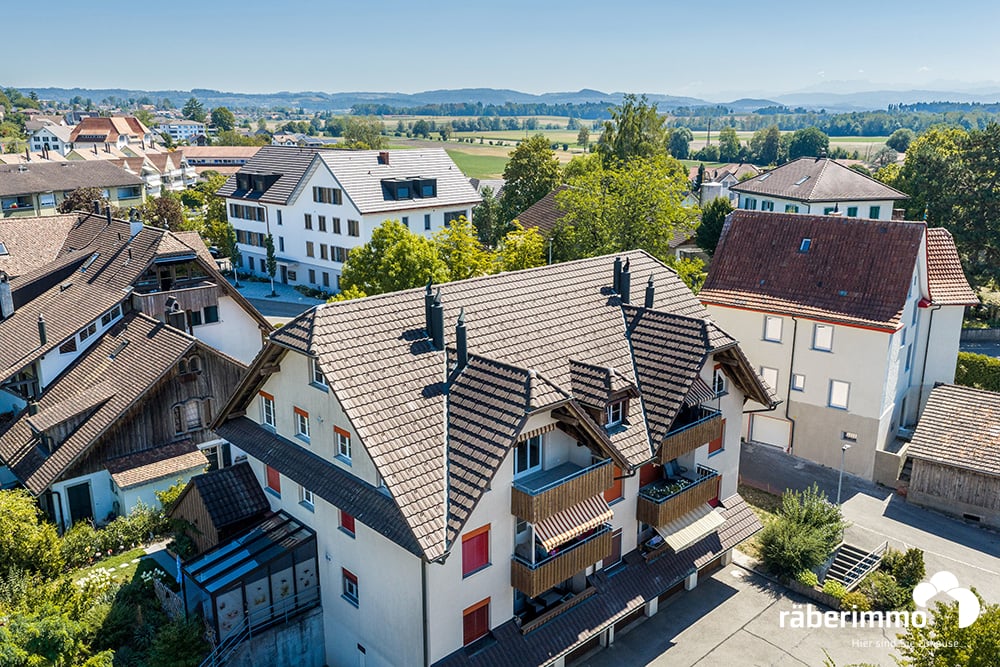
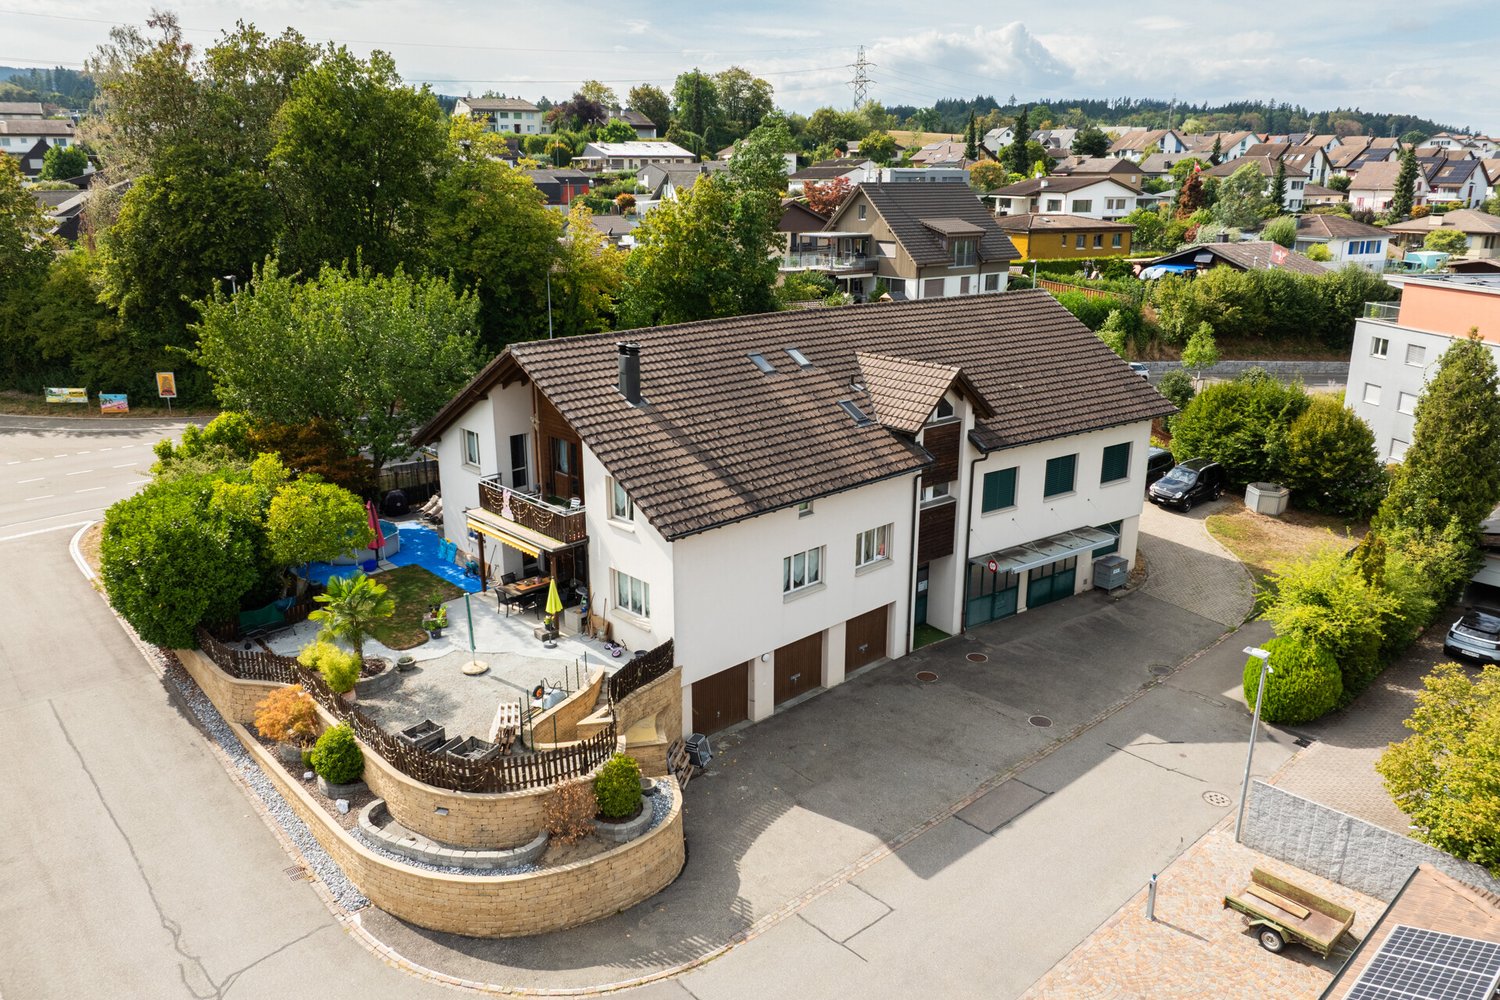
5.5 rooms115m²CHF 590,000.–
Mühlegasse 2, 5624 Bünzen

MAISONETTE APARTMENT WITH DISTANT VIEW

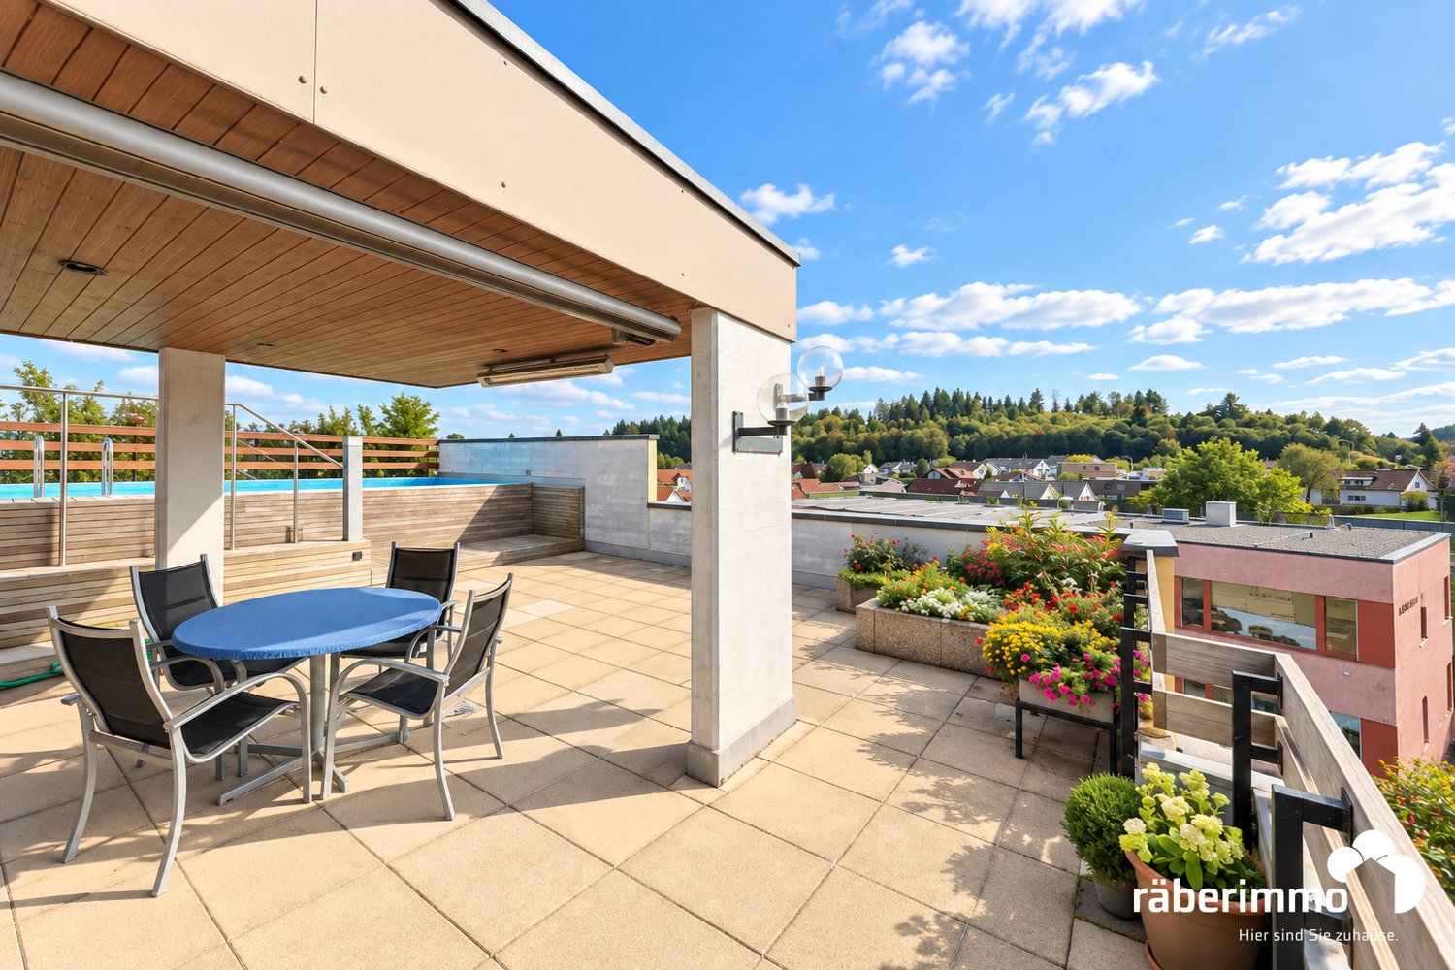
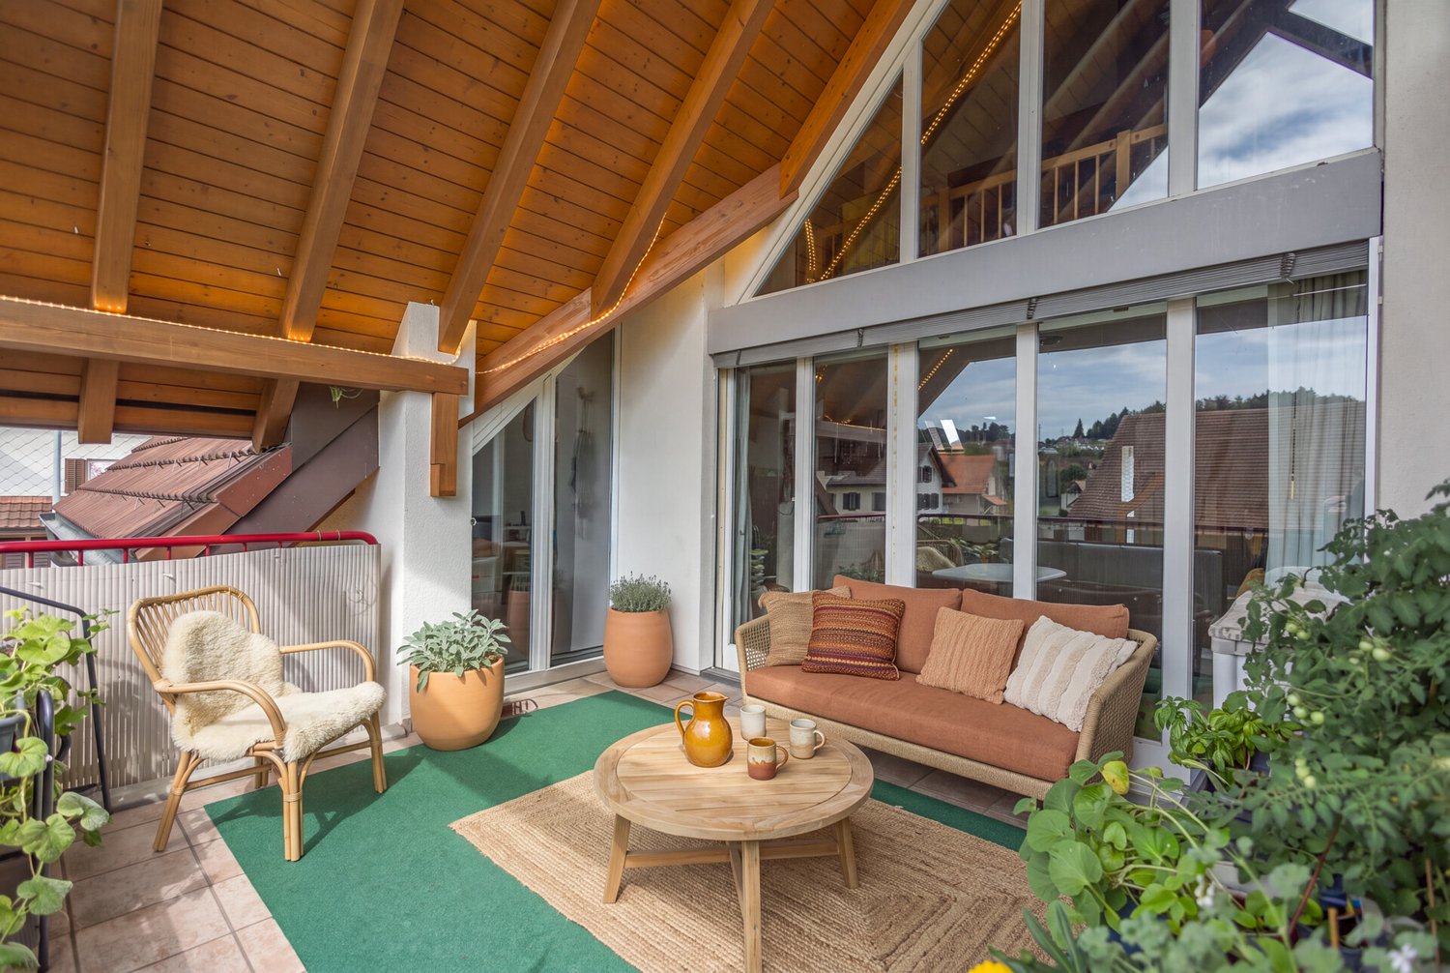
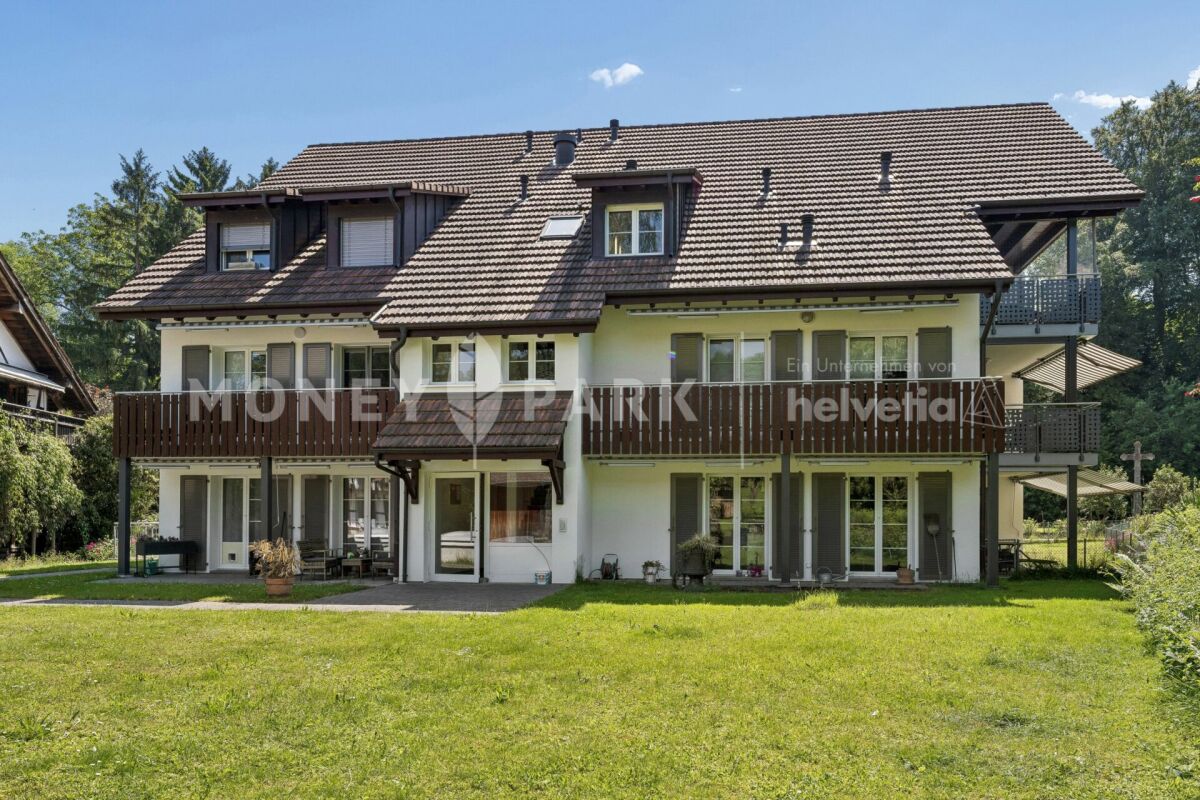
The 5.5-room maisonette apartment at Mühlegasse 2 in Bünzen impresses with generous space, a well-thought-out room layout over two living levels, and a cozy living atmosphere. The manageable condominium community with only six apartments offers a quiet and personal living environment. 2nd floor When entering the apartment, you are greeted by a spacious entrance area with a spacious built-in wardrobe, which offers a lot of storage space. The heart of the apartment is the bright living and dining area with a recirculation chimney and direct access to the balcony. The lightly opened kitchen fits comfortably into the living area. Three bedrooms and two bathrooms complete this floor. The main bathroom has a bathtub, toilet, and double sink, while the bathroom accessible from the guest room is equipped with a shower, toilet, and sink. Attic In the attic, there is another room that can be flexibly used as a bedroom, workroom, or hobby room. An additional bathroom with shower, toilet, and sink, as well as practical attic spaces, complement the room offer. Auxiliary rooms and parking The apartment includes a private basement compartment and an assigned outdoor parking space. The offer is complemented by a separate garage box with electronic gate opening. A lockable connecting door leads from the garage directly into the staircase and enables comfortable access to the apartment. Thus, the maisonette apartment offers not only generous living conditions but also practical storage space and comfortable parking options. Offer: Apartment: CHF 590,000.00 Garage: CHF 40,000.00 Total: CHF 630,000.00 Are you interested in learning more? Then we look forward to your contact for further information or a viewing appointment. Räber Immo GmbH, Muri 056 675 72 72, verkauf@raeber-immo.ch www.raeber-immo.ch
Travel time
-
1 / 13
4.5 rooms108m²CHF 995,000.–
Seetalstrasse 40-44, 5630 Muri

Last chance - New construction project "Lindenberg"

Construction start has taken place, last chance In the new construction project Lindenberg, only one apartment is still available for sale. It is the 4.5 room apartment B4 on the 1st floor. This offers you the last opportunity to secure a new home in this attractive location in Muri. The still available apartment B4 impresses with a spacious floor plan, plenty of light, and a modern, high-quality finish. Clear lines, contemporary materials, and well-thought-out room divisions create a living feel that harmoniously combines comfort and style. Whether as a center of life for your family or as a long-term investment, you live here sustainably and conservatively. The purchase price for apartment B4 is CHF 995,000. Parking spaces in the garage are available for CHF 35,000 per space. The expected completion date is planned for October 31, 2026. You will benefit from a new building according to today's standards and can help shape your future home early on. The project is being built on the site of the former Restaurant Lindenberg in the Muri Wey district of Muri AG. The location combines natural living with a well-developed infrastructure. Shopping facilities, schools, and public transport are easily accessible, while you can also enjoy the peace and proximity to nature. We will be happy to accompany you personally on your way to your new apartment and are available for further information or a non-binding consultation. Your team from Räber Immo GmbH 056 675 72 72 www.raeber-immo.ch

Travel time
-
Vanessa Palinkas

Vanessa Palinkas

1 / 12
Vanessa Palinkas

Vanessa Palinkas

  • Parking space
  • Balcony / Terrace
  • Garage
  • +2
5 rooms136m²CHF 1,020,000.–
Boswil, 5623 Boswil

Modern 5-room apartment with large balcony in Boswil

This spacious apartment impresses with its airy, modern room concept and high-quality equipment, meeting the highest living standards. It was built to the Minergie standard (without certification) and thus offers a sustainable and energy-efficient home. The consistently laid oak parquet floor and triple-glazed windows contribute to a high level of living comfort. The apartment is heated by an air-water heat pump, which distributes the heat evenly through underfloor heating, while an integrated ventilation system always ensures fresh air. The spacious living and dining area is the heart of the apartment and invites you to linger. The modern kitchen blends seamlessly into the room concept and is equipped with high-quality appliances. Particularly noteworthy is the 21sqm large balcony, which enormously expands the living space in the summer and invites you to relax outdoors. All windows are equipped with electric shutters for comfortable light regulation and insect screens for an insect-free home. The apartment has four more bedrooms, all of which offer more than 13m² of living space and thus provide enough space for a double bed and additional furniture. The largest bedroom with around 17m² has its own en-suite bathroom with shower and toilet. One of them, next to the kitchen, is ideal as a study or guest room. Another bathroom with bathtub and shower is accessible from the hallway. Additionally, a practical storage room and laundry room for washing machine and dryer are available. This attractive offer is rounded off by two underground parking spaces, one of which is already equipped with a wall box for e-cars. Visitor parking spaces are also sufficiently available.Exact address available after registration on neho.ch.INTERESTED IN A VIEWING? PLEASE REGISTER: https://neho.ch/b/5623-26-1

  • Parking space
  • Balcony / Terrace
  • Garage
  • +2
New building
1 / 15
6.5 rooms176m²CHF 2,240,000.–
Leebernstrasse 16, 5646 Abtwil

Detached 6½-room single-family house (new building) only 20 minutes from Zug

INDEPENDENT - SPACIOUS - MODERNDo you love being close to nature? Do you enjoy spending relaxed hours in your own garden or exploring the idyllic surroundings on walks or bike tours? Then you're in the right place with our project!The detached 6½-room single-family house is currently under construction and is expected to be completed in the fall of 2026. The house is located directly adjacent to the agricultural zone, in a quiet single-family home neighborhood. It offers you a retreat with spacious rooms on around 238 m², spread over three floors. The well-thought-out floor plan opens up numerous possibilities for use – convince yourself.Highlights at a glance: • Open, bright living and dining area with a view of the garden • Modern kitchen with cooking island, oven, steamer, large refrigerator, and much more • Covered seating area with direct access to the green space • Room on the ground floor with bathroom – ideal for guests or as an office • Upper floor with bedrooms and workrooms, as well as high sloping ceilings for a particularly pleasant room feel • Upper floor with balcony and spacious bathroom with shower, bathtub, and toilet • Basement with large cellar, technology/washroom, and hobby room • Hobby room and cellar with windows can be optionally heated and used in a variety of ways (e.g., office, playroom, or bedroom) • Large single garage with space for bicycles and an outdoor parking space are included in the price • Plot area of around 408 m², with green space and garden seating area Abtwil (AG) convinces with its central location between the cities of Zug, Lucerne, and Zurich. For example, you can reach Rotkreuz in about 15 minutes, Zug in about 20 minutes, and Hochdorf in about 7 minutes by car.The ideal place to arrive with your family, breathe, and enjoy everyday life.We would be happy to provide a personal consultation or answer any questions you may have. We look forward to your contact.

Travel time
-
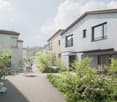
  • Multiple houses, paved street, children playing hopscotch, trees and plants, bicycles, street lamps
  • Multistory building complex, light green facade, brown roof, ground floor balconies, landscaped front yard, greenery, a couple walking, a man on a bike with a child
  • Dining room with wooden table, chairs, open sliding doors to balcony, plants, kitchen with granite countertop, sink, faucet, and cups
  • Exterior view of three residential buildings, front walkway with plants, children and parents walking, bicycles parked
  • an illustration of the layout of several residential houses, featuring street, sidewalks, driveways, parking spots, and greenery
  • Aerial view of a village with many houses, green fields, and a road.
  • Aerial view of a construction site with several houses, a road, and a lot of machinery vehicles.
1 / 7
5.5 rooms171m²CHF 1,970,000.–
Sonnmattweg, 5636 Benzenschwil, 5636 Benzenschwil

New construction project 24 DEFH + 1 EFH in Benzenschwil www.sonne-benzenschwil.ch

Discover these spacious 5.5-room semi-detached houses in the quiet municipality of Benzenschwil AG. These new buildings, completed in 2028, convince with modern construction and sustainable Minergie certification on spacious plots of land between 212m2 and 335.14m2.Construction start February 2026 / Completion summer/autumn 2028The properties offer: • Spacious living rooms: 166 m2 - 173.4 m2 living space with optimal room layout • Barrier-free access: Wheelchair-accessible design for all life situations • Private outdoor areas: Balcony and terrace for relaxed hours outdoors • Garage and parking: 2 underground parking spaces are assigned to each residential unit and are included in the purchase price Location and surroundings: The properties are located in a quiet and child-friendly residential area, surrounded by green spaces and trees. The sunny location provides plenty of natural light, while the quiet surroundings guarantee relaxing moments. Benzenschwil train station is just an 8-minute walk away, and the Benzenschwil Bahnhof bus stop is a 6-minute walk. For families, Merenschwand school is a 10-minute walk away.These semi-detached houses combine modern living with the tranquility of rural life and offer ideal conditions for families or couples who value comfort and a natural environment. Available from September 2028.Urs Peterhans is looking forward to introducing you to the development and answering your questions.Detailed information about all houses for sale can also be found at www.sonne-benzenschwil.chPlease provide your phone number when making inquiries via the contact form.

Travel time
-
1 / 7
5.5 rooms173m²CHF 1,500,000.–
Sonnmattweg, 5636 Benzenschwil, 5636 Benzenschwil

New construction project 24 DEFH + 1 EFH in Benzenschwil www.sonne-benzenschwil.ch

Discover these spacious 5.5-room semi-detached houses in the quiet municipality of Benzenschwil AG. These new buildings, completed in 2028, convince with modern construction and sustainable Minergie certification on spacious plots of land between 212m2 and 335.14m2.Construction start February 2026 / Completion summer/autumn 2028The properties offer: • Spacious living areas: 166 m2 - 173.4 m2 living space with optimal room layout • Barrier-free access: wheelchair-accessible design for all life situations • Private outdoor areas: balcony and terrace for relaxed hours outdoors • Garage and parking: 2 underground parking spaces are assigned to each residential unit and are included in the purchase price Location and surroundings: The properties are located in a quiet and child-friendly residential area, surrounded by green spaces and trees. The sunny location provides plenty of natural light, while the quiet surroundings guarantee relaxing moments. Benzenschwil train station is just an 8-minute walk away, and the Benzenschwil Bahnhof bus stop is a 6-minute walk. For families, Merenschwand school is a 10-minute walk away.These semi-detached houses combine modern living with the tranquility of rural life and offer ideal conditions for families or couples who value comfort and a natural environment. Available from September 2028.Urs Peterhans is looking forward to introducing you to the development and answering your questions.Detailed information about all houses for sale can also be found at www.sonne-benzenschwil.chPlease provide your phone number when making inquiries via the contact form.

Travel time
-
1 / 7
5.5 rooms171m²CHF 1,650,000.–
Sonnmattweg, 5636 Benzenschwil, 5636 Benzenschwil

New construction project 24 DEFH + 1 EFH in Benzenschwil www.sonne-benzenschwil.ch

Discover these spacious 5.5-room semi-detached houses in the quiet municipality of Benzenschwil AG. These new buildings, completed in 2028, convince with modern construction and sustainable Minergie certification on spacious plots of land between 212m2 and 335.14m2.Construction start February 2026 / Completion summer/autumn 2028The properties offer: • Spacious living areas: 166 m2 - 173.4 m2 living space with optimal room layout • Barrier-free access: Wheelchair-accessible design for all life situations • Private outdoor areas: Balcony and terrace for relaxed hours outdoors • Garage and parking: 2 underground parking spaces are assigned to each residential unit and are included in the purchase price Location and surroundings: The properties are located in a quiet and child-friendly residential area, surrounded by green spaces and trees. The sunny location provides plenty of natural light, while the quiet surroundings guarantee relaxing moments. Benzenschwil train station is just an 8-minute walk away, and the Benzenschwil Bahnhof bus stop is a 6-minute walk. For families, Merenschwand school is a 10-minute walk away.These semi-detached houses combine modern living with the tranquility of rural life and offer ideal conditions for families or couples who value comfort and a natural environment. Available from September 2028.Urs Peterhans looks forward to introducing you to the development and answering your questions.Detailed information about all houses for sale can also be found at www.sonne-benzenschwil.chPlease provide your phone number when making inquiries via the contact form.

Travel time
-
Patrick Dünki

Patrick Dünki

1 / 15
Patrick Dünki

Patrick Dünki

  • Balcony / Terrace
  • Garage
  • Pets allowed
  • +4
4.5 rooms160m²CHF 1,240,000.–
Bachstrasse 14, 5623 Boswil

Last chance! Elegant penthouse apartment on two floors

Last chance! Elegant penthouse apartment on two floors Distributed over two floors, you can expect a spacious living area of 160 m². The apartment has 4.5 rooms, which are ideal for families or couples. Two bathrooms provide additional comfort.The Wissenbach development from 2026, in which this apartment is located, impresses with its modern architecture and high-quality equipment. This exceptional living location offers you the best of tradition and modernity: a quiet, green environment in the midst of the historic village center, combined with contemporary living comfort and sustainable construction. • Geothermal heating with underfloor distribution • Quiet location • Child-friendly • Balcony for relaxed hours outdoors • Laundry room with washing machine and dryer • Elevator for convenient access • Photovoltaic system • Garage available • Train station within 5 minutes' walk • Good connections in all directions by car • Built to the latest standards • Low operating costs This property not only offers you a comfortable home but also a sustainable lifestyle thanks to the geothermal heating. The quiet and child-friendly environment makes it the ideal choice for families. Enjoy the advantages of a modern apartment with all the amenities you desire.This is the last available apartment. Don't miss this opportunity.Have we sparked your interest? Then we look forward to your non-binding contact!Do you own a property that you would like to have valued? Our valuation is completely free and non-binding for you. Contact us today and start your new home!

  • Balcony / Terrace
  • Garage
  • Pets allowed
  • +4
Travel time
-
1 / 33
4.5 rooms108m²CHF 880,000.–
Lettengrund 1, 5643 Sins

Sunny maisonette apartment with charm in the heart of Sins

This exceptional and very sunny apartment convinces with its special floor plan and plenty of living space on two levels. The intricate architecture, the elegant spiral staircase, and the chimney give the home a very special charm and a cozy living atmosphere. The apartment is ideal for a couple or a small family who want to combine central living with a generous space offer. The different levels create an interesting room division and offer versatile usage possibilities. Thanks to the central location, shopping facilities, schools, restaurants, and other services are easily accessible. The Sins train station is just a few minutes' walk away and offers excellent connections to Zug, Zurich, and Lucerne. Nature lovers also get their money's worth: The popular recreational area along the Reuss is located in the immediate vicinity and invites you to take walks, bike tours, and relaxing hours outdoors. This AZ Immobilien offer is characterized by the following advantages: • Sunny and central location • Charming maisonette apartment with special floor plan • Spiral staircase and chimney • Right of use for parking space (TG No. 2) and garage No. A2 (No. 5) • Right of use for cellar No. A2, workshop No. A2 • Additional storage space in the attic • Train station within walking distance • Recreational area Reuss in immediate vicinity • Attractive residential community between Zug, Zurich, and Lucerne Room program: Attic: 82.3 m² • Kitchen 12.2 m² • Room 1 16.9 m² • Room 2 9.7 m² • Corridor 15.0 m² • Bathroom / WC 3.7 m² • Shower / WC 2.7 m² • Entrance area 1.6 m² Attic floor: 26.1 m² • Room 3 / gallery 16.5 m² • Laundry, dressing and access area 9.6 m² Additional use: • Hobby room with window 12 m² • Cellar compartment 7 m² • Balcony 8 m² • Attic area 6 m² Have we sparked your interest? If you are interested, we will be happy to provide you with the sales documentation and show you the apartment during a personal viewing appointment. We look forward to your contact via the portal or directly by phone and are available to answer your questions. For more information, visit our website www.azimmo.ch

Travel time
-
1 / 12
5.5 rooms156m²Price on request
Mühlauerstrasse 19, 5644 Auw

Lots of space, lots of light, high-quality living

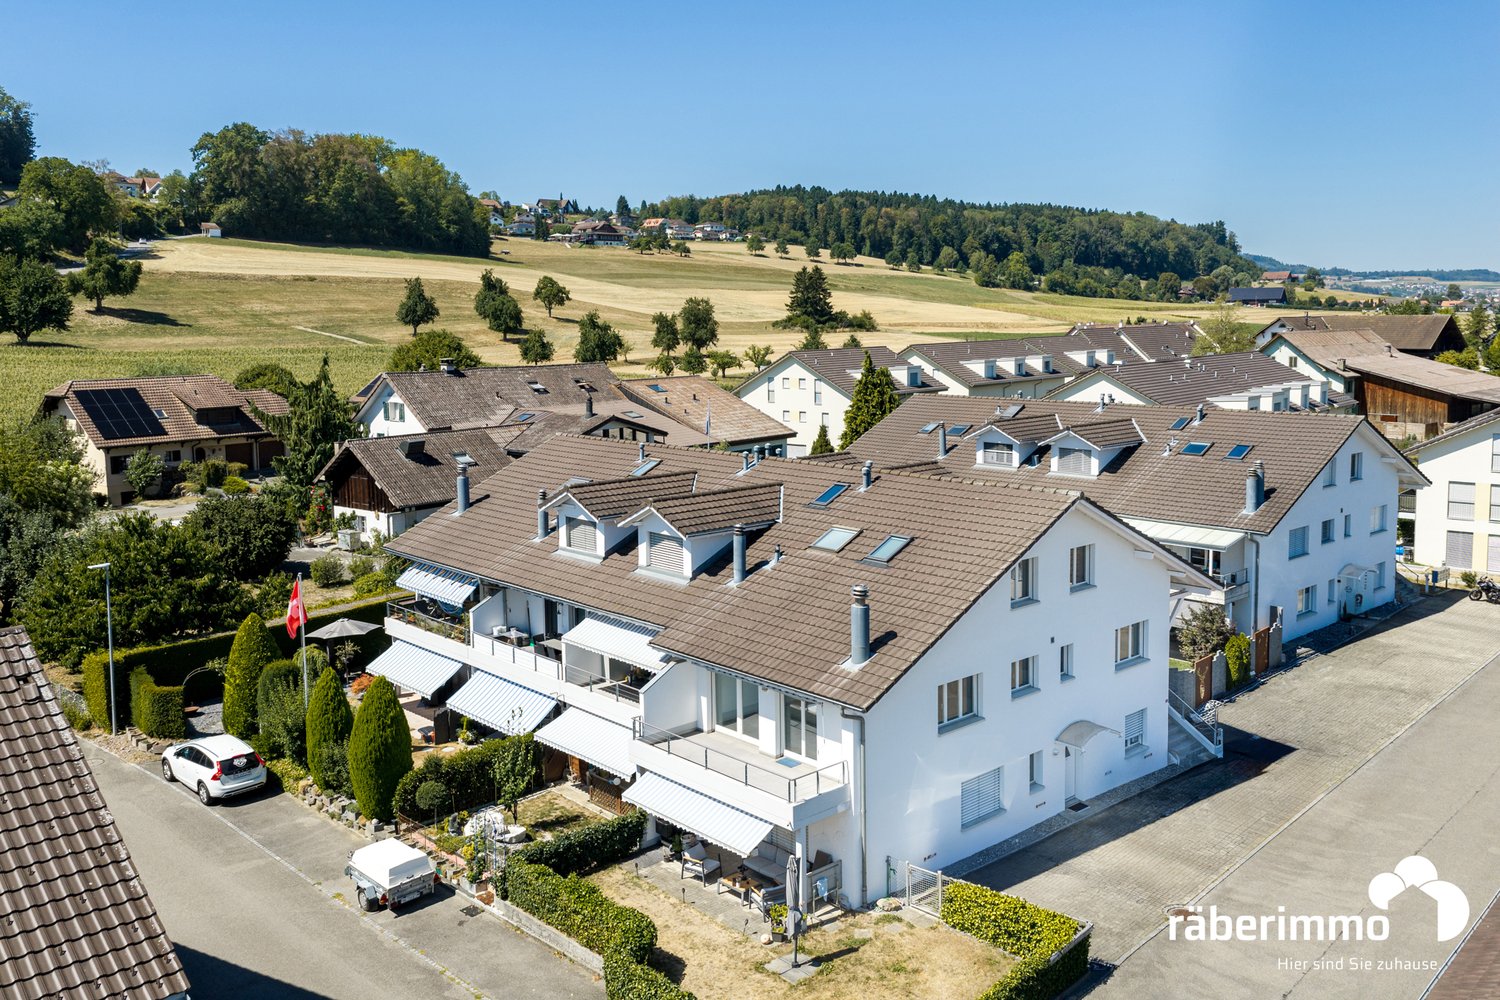
This spacious attic apartment with approximately 156 m² of living space impresses with a well-thought-out floor plan, bright living rooms, and ample storage space. The small condominium community with only three parties creates a quiet and pleasant living environment. Living and dining area Access is via a spacious entrance hall with space for a wardrobe and a separate guest toilet. The heart of the apartment is the openly designed living and dining area with a fireplace and integrated kitchen. Large window areas provide plenty of daylight and create a friendly living atmosphere. From the living room, you can directly access the partially covered balcony. Rooms / bathroom Four rooms offer a variety of uses as bedrooms, children's rooms, guest rooms, or home offices. The spacious bathroom is equipped with a corner bathtub, a separate shower, a double sink, and a toilet. Auxiliary rooms / parking spaces The boiler room with boiler and private washing machine offers practical storage space in everyday life. The attic extends over almost the entire apartment and offers possibilities for expanding the living space. The offer is complemented by a basement room, a carport, and two outdoor parking spaces, which are included in the price. Community Residents have access to a shared bicycle room and a laundry and drying room with a washing machine and tumble dryer. Thanks to the small condominium community with only three residential units, you can enjoy a quiet and family-friendly living environment. Are you interested in learning more? Then we look forward to your contact for further information or a viewing appointment. Räber Immo GmbH, Muri 056 675 72 72, verkauf@raeber-immo.ch www.raeber-immo.ch

Travel time
-
1 / 13
7 rooms193m²CHF 1,395,000.–
Sonnenstrasse 14, 5622 Waltenschwil

Charming 7-room single-family house with rented apartment in Waltenschwil AG

This charming single-family house from 1995 is located at the end of a quiet cul-de-sac and offers a particularly relaxed living atmosphere with plenty of privacy. On the 635 m2 large property, you can expect a green garden idyll with spacious lawns, fruit trees, and plenty of space to play, relax, and enjoy.Whether it's breakfast outdoors or cozy summer evenings with family and friends, life can be enjoyed to the fullest in a quiet and natural atmosphere.Inside, spacious rooms and characteristic arches provide a living ambiance with charm. Three spacious rooms, two bathrooms, and practical secondary rooms offer plenty of space for the whole family. A hobby room opens up additional usage possibilities, for example, for sports, creativity, or a home office.The property presents itself in a well-maintained and immediately habitable condition. At the same time, there is the beautiful possibility of modernizing individual areas according to your own ideas and giving the home a personal touch.A special highlight is the separate and already rented 2.5-room apartment. It provides regular additional rental income from the start and makes the property an attractive combination of your own home and sustainable financial added value.The house is also convincing in terms of function: an air-water heat pump provides modern heat supply, while the spacious double carport offers a protected parking space for two vehicles parked one behind the other.A home for people who appreciate peace, privacy, plenty of greenery, and characteristic living - supplemented by attractive additional income and versatile possibilities for the future.

Travel time
-
1 / 13
8.5 rooms288m²CHF 2,950,000.–
Breitenweg 4, 5644 Auw

Dream Home - Detached Single-Family House with Spacious Surroundings

Auw The detached single-family house is located in a quiet, elevated position in Auw and impresses with a well-thought-out living concept, a high-quality construction standard, and a dreamy distant view. The property extends over three living floors and a spacious basement and offers an exceptional living ambiance for the whole family.The bright and airy living and dining area with modern, open kitchen, direct access to the outdoor area, and a spacious chimney forms the heart of the house. Spacious rooms, two family bathrooms, and a separate guest toilet provide plenty of space and the highest living comfort.The extensive surroundings with a spacious garden, covered seating area, and cozy fireplace invite you to relax and enjoy. On the attic floor, a sunny terrace with an impressive view of the surrounding landscape awaits you.The spacious basement has several cellar rooms with plenty of storage space and a developed hobby room with a separate entrance, which is ideal as a separate apartment, home office, or for various uses.The property is located in a quiet and family-friendly single-family house district. The village center, schools, and shopping facilities are within a few minutes' walk and provide a comfortable living environment.Highlights: • Spacious surroundings with extensive garden • Sunny attic terrace with dreamy distant view • High-quality and well-maintained construction standard • Open, modern kitchen with direct access to the outdoor area • High-quality interior design with noble oak parquet • Two family bathrooms and separate guest toilet • Developed hobby room with separate entrance Parking spaces: 2 covered parking spaces, 1 garage, and 1 outdoor parking spaceAvailability: From May 2027 (included in the purchase price)

Travel time
-
1 / 20
4.5 rooms148m²CHF 880,000.–
Sageweid 6, 5646 Abtwil

Bright 4.5-room maisonette apartment with spacious balcony

Discover this spacious 4.5-room maisonette apartment on two floors in a well-maintained building from 2009. With around 148 m² of living space, this property offers plenty of space for families and the highest level of comfort.The apartment impresses with: • Spacious living area: Bright living room with balcony and open kitchen area • Kitchen equipment: Dishwasher, cooker, refrigerator, oven. • Wet cells: two stylish bathrooms (1x with shower and WM/Tumbler, 1x with shower and bathtub) • Large balcony: With a beautiful view for relaxed hours outdoors • Basement: The apartment includes a basement compartment on the lower floor. Directly adjacent is a hobby room, which also belongs to the apartment and is included in the purchase price. The bike room and a drying room are used jointly. • Family-friendly: Quiet location and child-friendly environment • Underground parking space: Two storage spaces in the underground garage are assigned to the apartment and can be purchased for CHF 35,000.00 each. Location and surroundings: The apartment is located in a quiet, sunny spot in Abtwil. The bus stop "Abtwil Post" is only 3 minutes' walk away, and the school on Winkelrainstrasse can be reached in 6 minutes on foot. The surroundings are very quiet - both during the day and at night - and offer plenty of sunshine in the summer.This modern maisonette apartment combines comfortable living with practical amenities and is ideal for people who value peace and quality. The apartment is available immediately.

Travel time
-
1 / 18
4.5 rooms142m²CHF 890,000.–
Oberdorfstrasse 34, 5623 Boswil

Attractive 4.5-room maisonette attic apartment

Highlights • Pleasant room climate thanks to excellent insulation • Practical and spacious room layout • Bright living and dining area • Two cozy balconies with a beautiful view • Quiet and family-friendly living location • Two comfortable underground parking spaces Living on two levels This well-maintained 4.5-room maisonette attic apartment convinces with its practical room layout, good construction standard, and a pleasant living atmosphere on two levels. Already when entering the apartment, you are greeted by an inviting entrance, which seamlessly merges into the spacious living and dining area. The adjacent kitchen is functional and open-plan. On this level, you will also find a spacious room, a bathroom with a bathtub, a separate guest toilet, a comfortable laundry room, and a storage room. On the upper floor, you will find another bright room and a spacious gallery, which can be used flexibly or converted into an additional room if needed. The master bedroom has a practical dressing room. From both areas, you can directly access the second balcony, which offers additional living comfort. A modern bathroom with a shower perfectly complements this living level. This attractive offer is rounded off by two comfortable underground parking spaces, which can be easily reached by lift. The underground parking spaces can be purchased for CHF 25,000 or CHF 30,000. An ideal apartment for couples or families who appreciate spacious living.

Travel time
-
1 / 13
14.5 rooms362m²CHF 1,990,000.–
5627 Besenbüren

3 apartments, workshop and commercial space: living and working combined

Living and working under one roofIn a quiet location on the northeastern edge of the Besenbüren settlement, this grown residential and commercial property with three interconnected building parts stands: the two-family house (House 3a), the connecting workshop tract, and the residential house with commercial space (House 3b). On the 1,447 m2 large plot, approximately 362 m2 of living space is divided into three apartments, approximately 323 m2 of commercial and workshop space, as well as additional usable space.The three apartments:House 3a includes a 6.5-room apartment with a chimney and a covered seating area on the ground floor: largely in its original condition and with corresponding design freedom for one's own signature. On the upper floor is a 2.5-room apartment with a Swedish stove (kitchen 2006). The heart of House 3b is the 5.5-room maisonette apartment: comprehensively renovated in 2019, with underfloor heating, new kitchen, and new bathroom (2019), glazed winter garden, Swedish stove, and beautiful views of the Bünztal.The commercial space:The heated workshop (approx. 237 m2) with integrated, heated office and two wing doors is suitable for craft and production businesses. Additionally, an unheated commercial space (approx. 86 m2, former sandblasting room) with an automatic sectional door is available as a storage or parking space. The spacious, drivable forecourt and parking area offer space for company vehicles, trailers, and customers.For whom?Ideal for craftsmen or traders who want to combine living and working in one location and generate rental income with the other units. Also interesting as an investment object: the estimated market rental potential is around CHF 107,000 per year, according to an independent traffic value assessment (06/2026).We would be happy to provide you with further information and show you this versatile property in person. We look forward to your contact.

1 / 22
4.5 rooms118m²CHF 850,000.–
5622 Waltenschwil

Bright 4.5-room attic apartment with direct access to the attic with daylight

Floor coverings The bedrooms are equipped with oak parquet Monopark finished matt sealed, the rest of the apartment with ceramic tiles Minergie standard The apartment is equipped with a comfort ventilation system and is therefore Minergie certified. The improved living quality increases comfort, reduces ancillary costs due to lower energy consumption, and ensures the preservation of the building's value.The ventilation unit is located in the recess.The fresh air is introduced into the living and bedrooms and the exhaust air is extracted in the bathrooms and kitchen.The basement room is also equipped with an autonomous ventilation system. Windows All windows are made of plastic; color inside and outside white; equipped with thermal insulation glass, 3-fold glazing. All window doors are equipped with a shell handle on the outside. In the living/dining room, there is a glass front with a lift/slide door (exit to the balcony). Shutters Slatted shutters: composite roller shutters, baked enamel, guide and end rails anodized aluminum; electric operation.Sun shutters: is a cassette awning, electric operation (length approx. 5.50 m, protrusion 3.00 m) Heating Central earth probe heat pump with low-temperature thermostat, control and safety devicesThe heat demand of the individual rooms is compensated by the underfloor heating. Parking spaces 2 parking spaces can be purchased in the underground garage for CHF 35,000 each

1 / 11
5.5 rooms150m²CHF 960,000.–
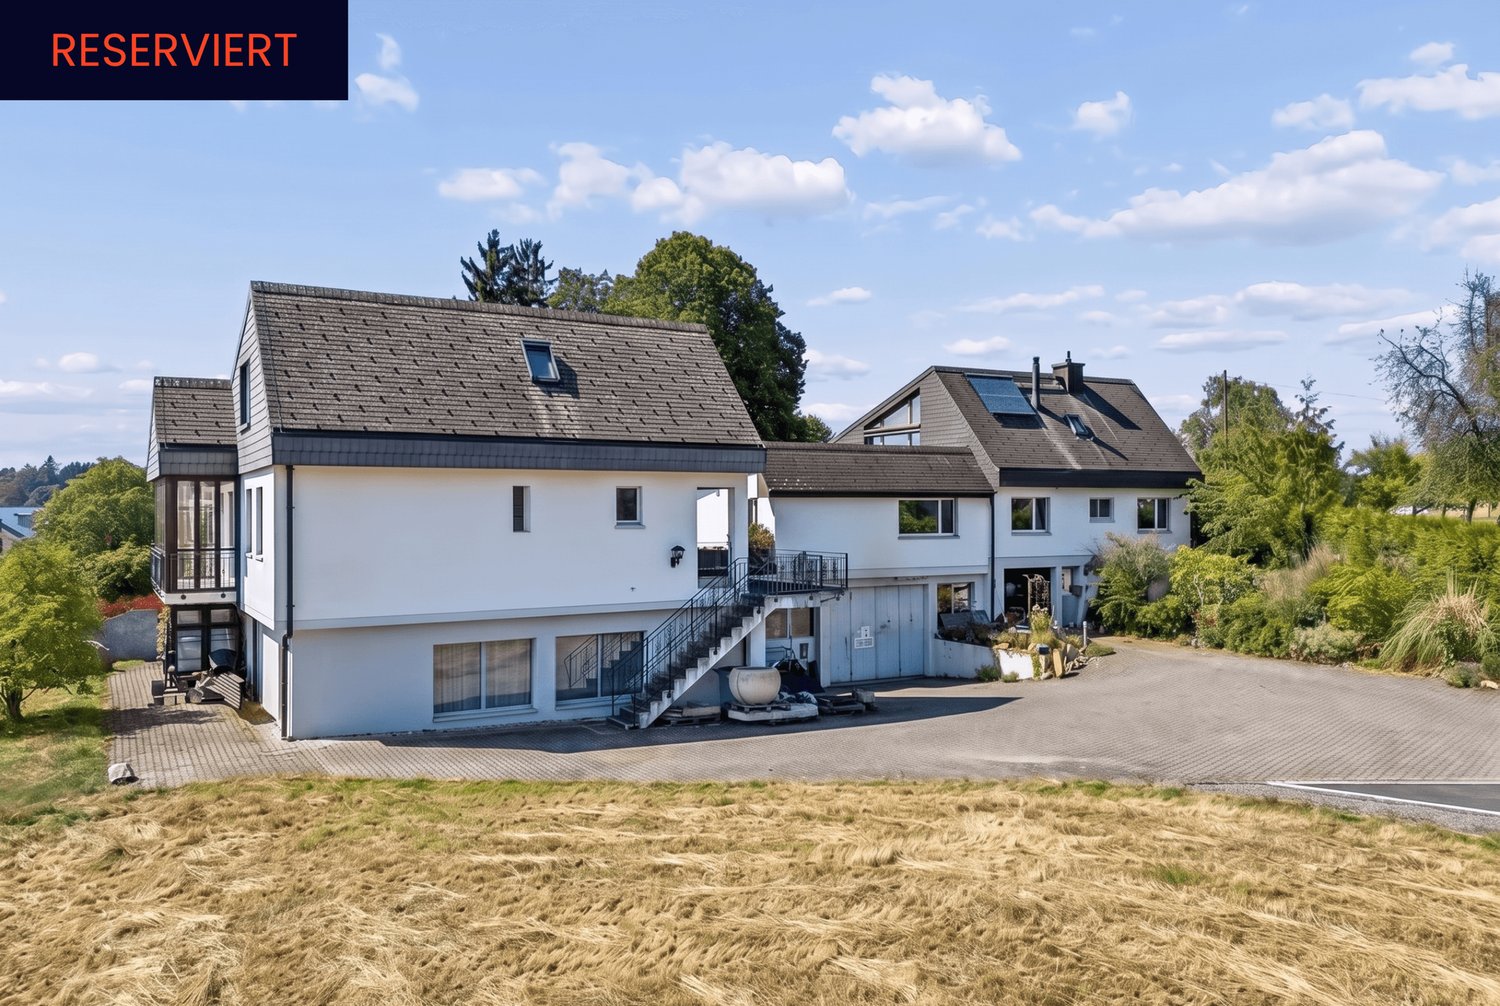
Im Dreispitz 8, 5622 Waltenschwil

Detached single-family house on the Bünz

This detached 5.5-room single-family house, with an original construction year of 1981, was expanded in 1992 with a western extension and impresses with its quiet location on the Bünz, the spacious garden, and plenty of space in the interior and exterior areas. The property is suitable for people who value a natural environment and want to further develop a house according to their own ideas. Basement The basement has practical storage rooms, a hobby room, cellar rooms, and a laundry room. Ground floor The ground floor forms the central living area of the house. A large, semi-open kitchen flows into the open dining and living room with a fireplace. This floor is complemented by the entrance area and a bathroom with a bathtub, urinal, toilet, and sink. Attic The attic has three bedrooms, a spacious terrace, and a bathroom with a shower, toilet, and sink. The rooms are well-proportioned and can be used flexibly, whether for family, work, or guests. A folding ladder leads to the attic, which offers additional storage space. Outdoor area A particular highlight is the two seating areas in the outdoor area. A spacious, covered main seating area and a secluded spot idyllically located in the shade of the trees invite you to relaxing hours outdoors. The natural garden with a dry stone wall is directly on the stream and offers a lot of privacy. The planned renaturation of the Bünz on the opposite side in the years 2026 to 2027 will further enhance the location. The property includes a double garage and a garden shed. The house impresses with its quiet location, spacious plot, and development potential. It requires maintenance and renovation, which leaves room for individual design. Are you interested in learning more? Then we look forward to your contact for further information or a viewing appointment. Räber Immo GmbH, Muri 056 675 72 72, verkauf@raeber-immo.ch www.raeber-immo.ch

Travel time
-

Suggested properties for you based on search results

Other interesting objects