127 results - Properties for sale: District Moesa

1 / 16
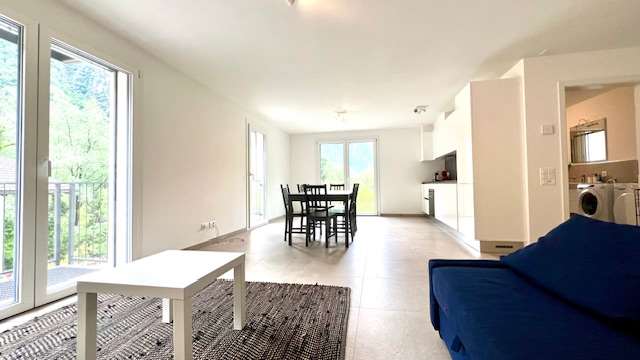
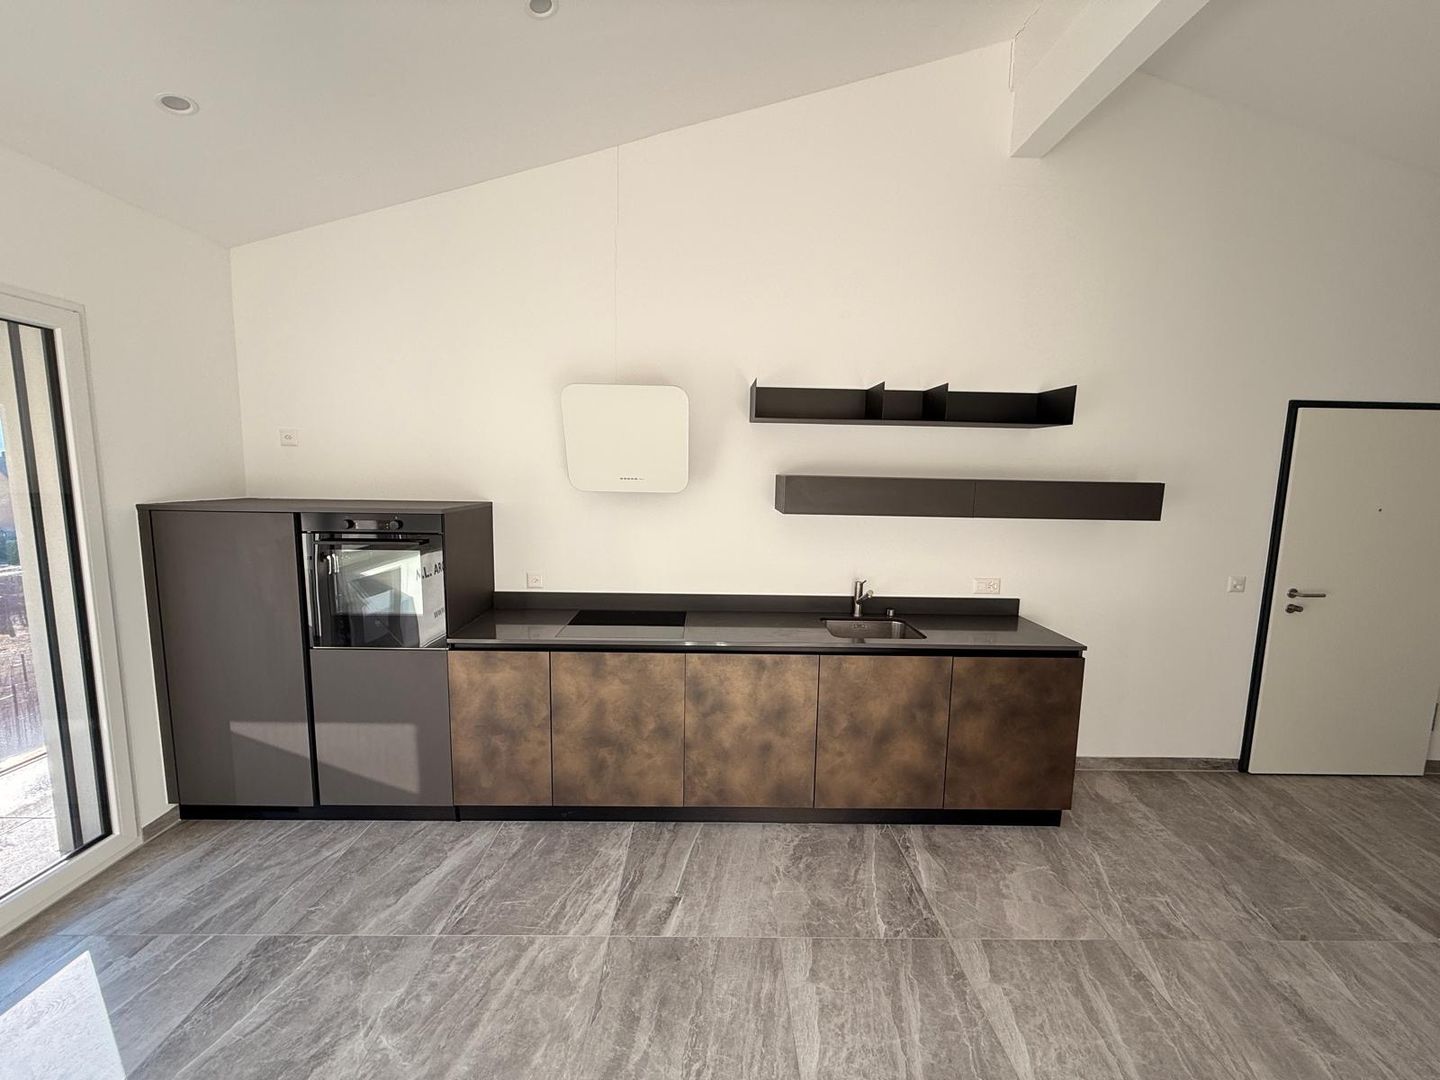
5.5 rooms, 126m², CHF 780,000.–
Scimavera 5, 6537 Grono

Elegance and tranquility: 5.5 rooms in Grono with a view of the landscape!

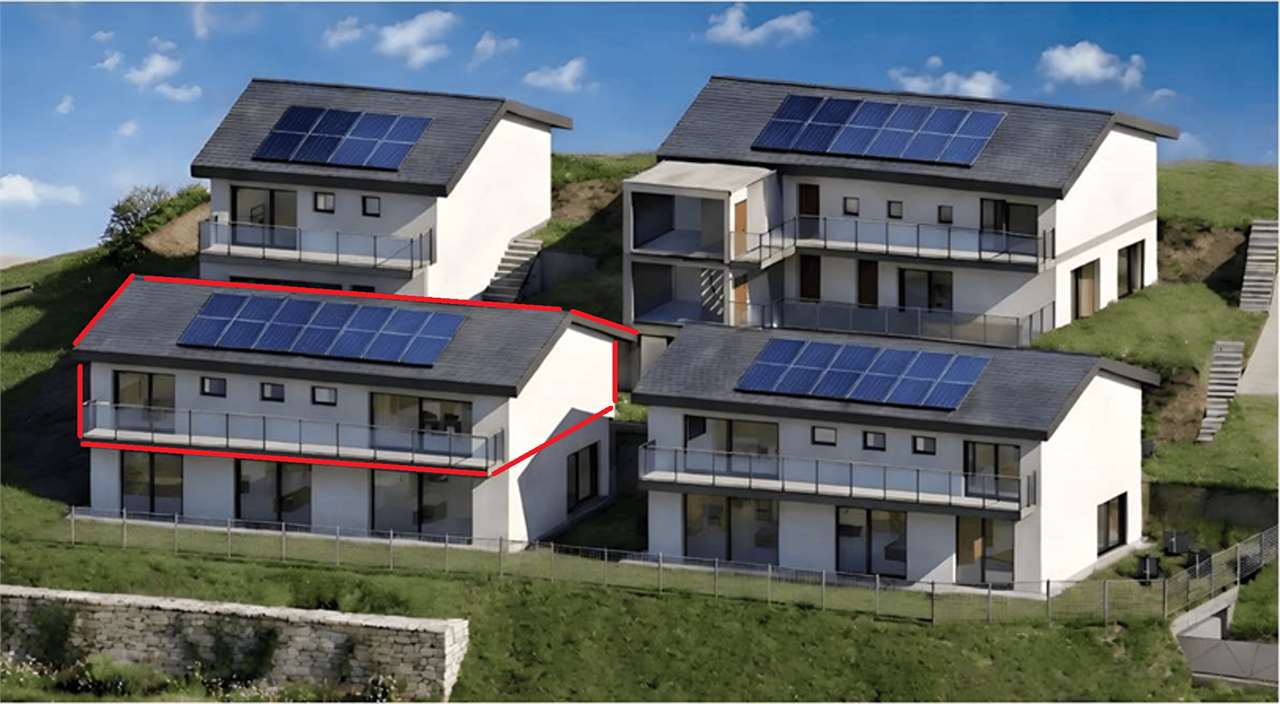
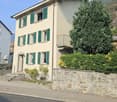
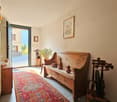
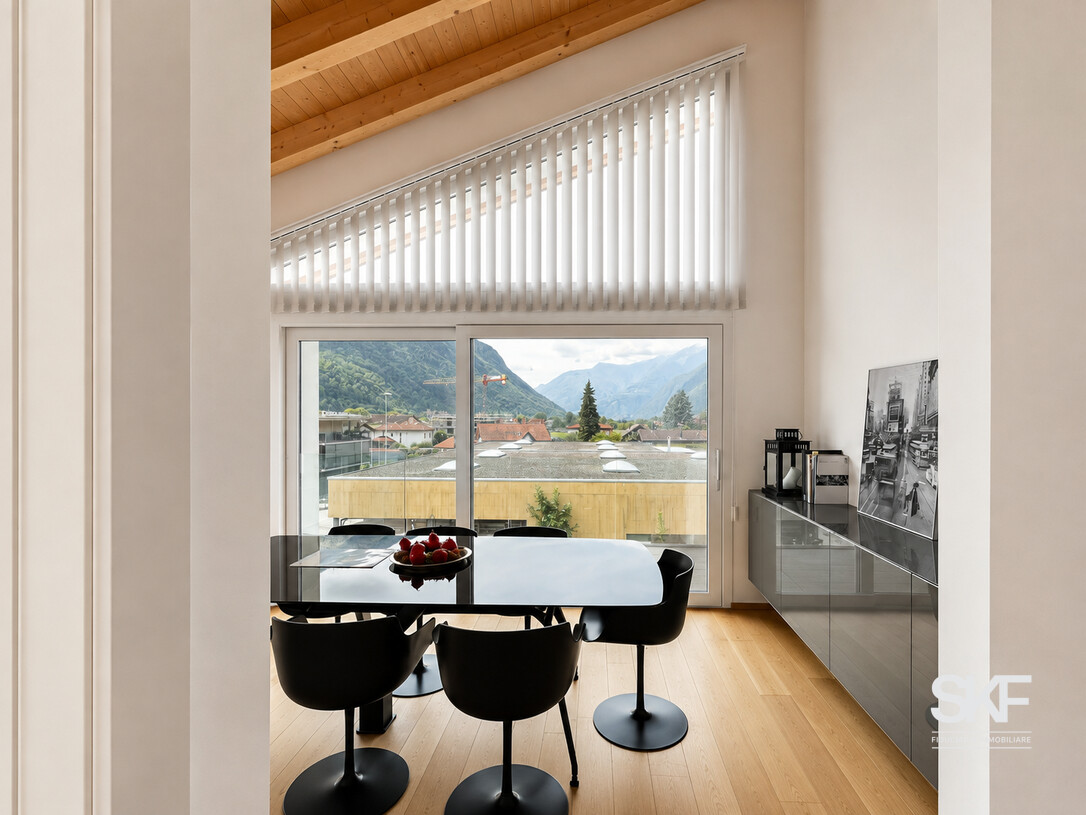
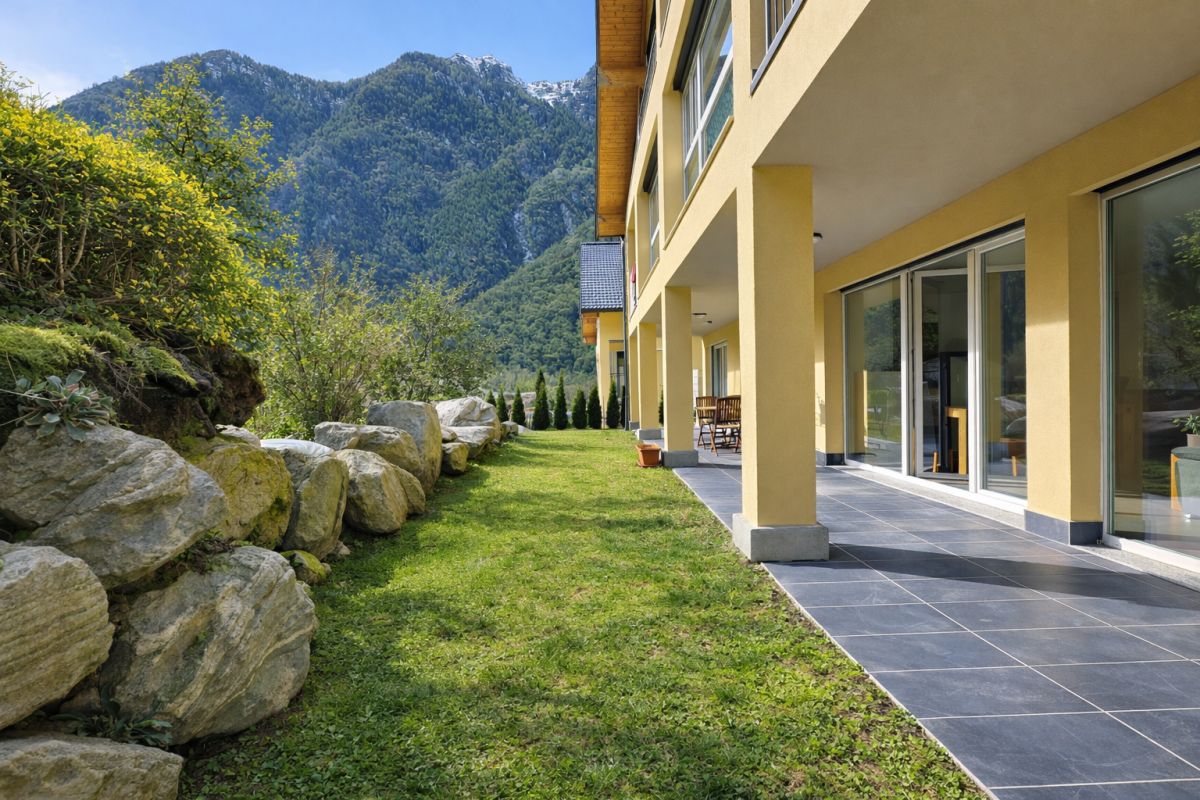
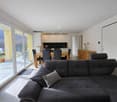
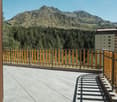
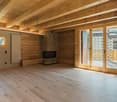
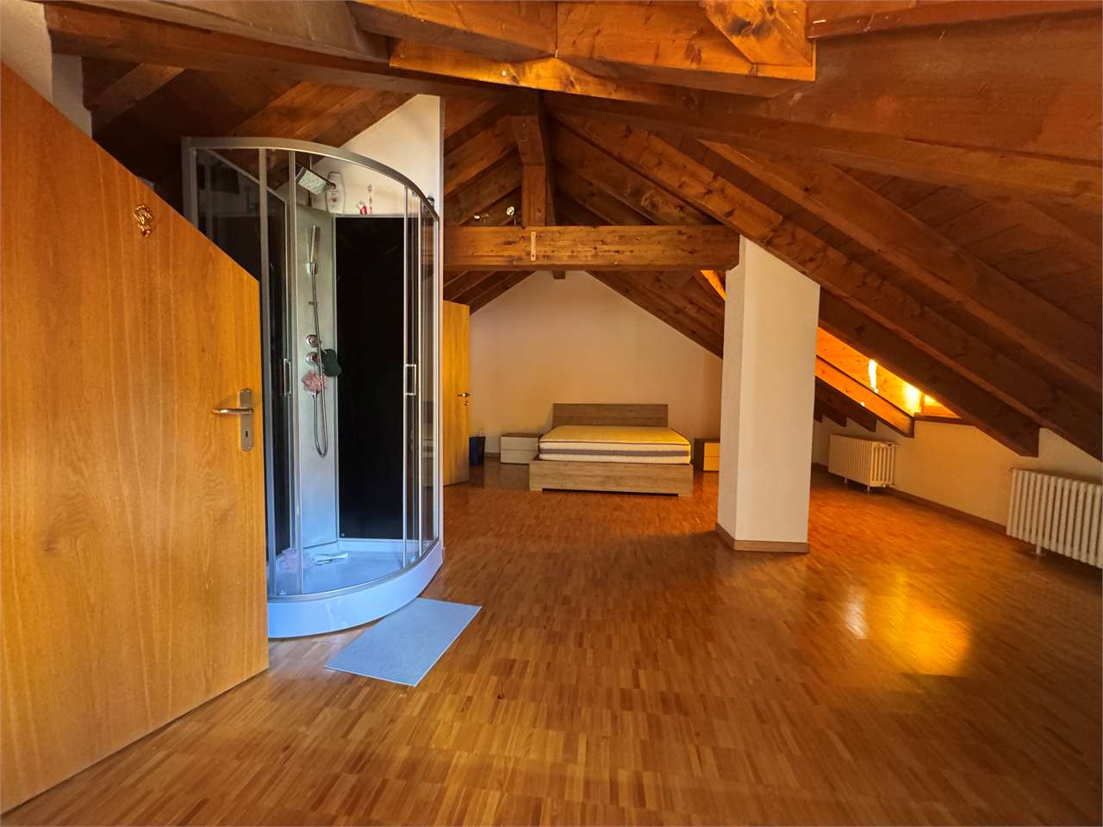
Elegant apartment with 5.5 rooms, large terrace, and double garage – Grono GR In the quiet and sunny municipality of Grono, surrounded by the green landscape of Mesolcina and characterized by a quiet and well-connected residential area, we offer an elegant apartment for sale, located in Via Scimavera 5. The property offers a pleasant view of the landscape and is just a few steps away from the pedestrian and cycle path, ideal for walks, sports, or simply enjoying nature. The apartment is located on the 2nd floor of a carefully designed two-family house, built in 2011, and consists of only two apartments, distributed over three floors above the ground floor. The building is characterized by well-organized spaces, making it an elegant and immediately habitable living solution. Room distribution Access to the apartment is through an external entrance area, ideal for a shoe rack, which leads to the internal entrance area with a practical wardrobe. The initial area of the bedroom includes one bedroom and a bathroom with shower. Continuing, the large and bright living room with a fully equipped kitchen opens up, a perfect room for daily life and receiving guests. From here, you can access the large terrace of 17 m², facing southeast, perfect for enjoying the sun and fresh air. A corridor leads to the second bedroom area, where there are three more bedrooms, including a master bedroom with its own bathroom with shower and a second bathroom with bathtub. Additional rooms On the ground floor, there are the additional rooms belonging to the property: • Private double garage with space for tools and hobbies • Private laundry room with sink and toilet • Private cellar • Shared bomb shelter Technical features The property offers modern and efficient solutions in terms of energy: • Heating with heat pump and underfloor heating • Solar hot water system on the roof for hot water production Areas • Apartment: 126 m² • Terrace: 17 m² • Laundry room: 7 m² • Cellar: 9 m² • Garage: 39 m² • Total living area including cellar and laundry room: 142 m² 💰 Sale price: CHF 780,000.– (including parking spaces) An ideal solution for families or for those looking for space, comfort, and tranquility in a green, but well-connected area.

Travel time
-
Marco Tresoldi

Marco Tresoldi

1 / 7
Marco Tresoldi

Marco Tresoldi

  • Parking space
4.5 rooms, 138m², CHF 790,000.–
Via Camon 9, 6556 Leggia

Prestigious 4.5-room apartment with panoramic terrace and valley view

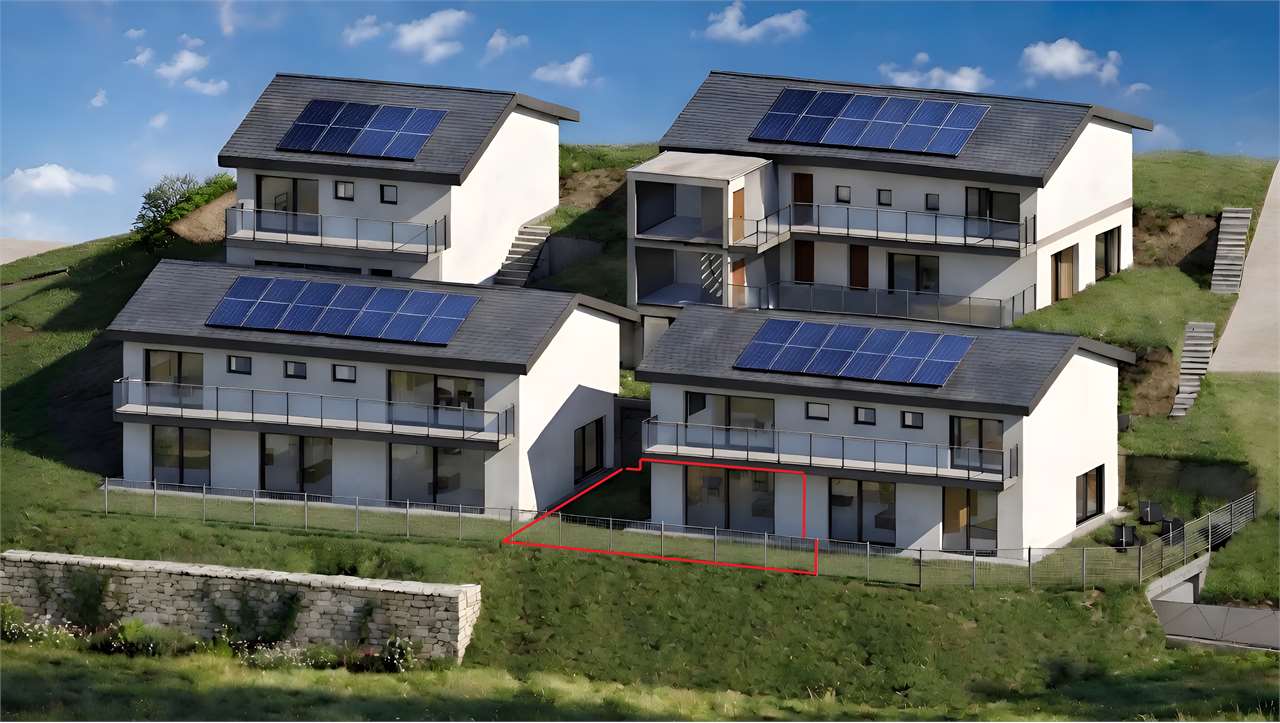
Residenza AVISTA Apartment PPP A3 with private garden and valley viewLocated in the picturesque Val Mesolcina, just a few minutes from Bellinzona, Leggia, a fraction of the municipality of Grono, represents an ideal residential reality for those seeking tranquility, nature, and quality of life.In this context, Residenza AVISTA will arise, an elegant residential complex consisting of three blocks with 9 apartments and a single-family detached house, surrounded by greenery and woods, with a splendid open view of the valley.The 4.5-room apartment, located on the first floor of Block A and named PPP A3, is composed as follows:Internal distribution:EntranceSpacious living room with open kitchen and direct access to the terraceKitchen pantryGuest bathroomNight area corridorMaster bedroom with en-suite bathroom and walk-in closetSecond bedroomThird bedroomWindowed bathroom with bathtubThe property also includes:Private garden2 parking spaces in the garageOpen view of the valleyQuiet and residential contextTechnical details:Gres floorsHeating with air-water heat pump, with a dedicated heat pump for each blockConsumption management through dedicated meters for each apartmentSolar panels for the power supply of the common areas and, if available, also of the apartmentsEnergy storage systemFloor heatingPreparation for air conditioning systemParking spaces with preparation for charging columnPVC windows with triple glazing, white inside and anthracite outsideThermal insulation with classic coatGarden with fencing in the style of AlbertolliPurchase conditions:Reservation and deposit equal to 20% of the value of the propertyFinal payment equal to 80% upon delivery of the propertyExpected timelines:Start of work: June 2026End of work: June 2028Sales price: CHF 790000.Including 2 parking spaces in the garage.

  • Parking space
1 / 16
  • Parking space
  • Balcony / Terrace
  • Garage
  • +6
3.5 rooms, Price on request
San Bernardino 774, 6565 Mesocco

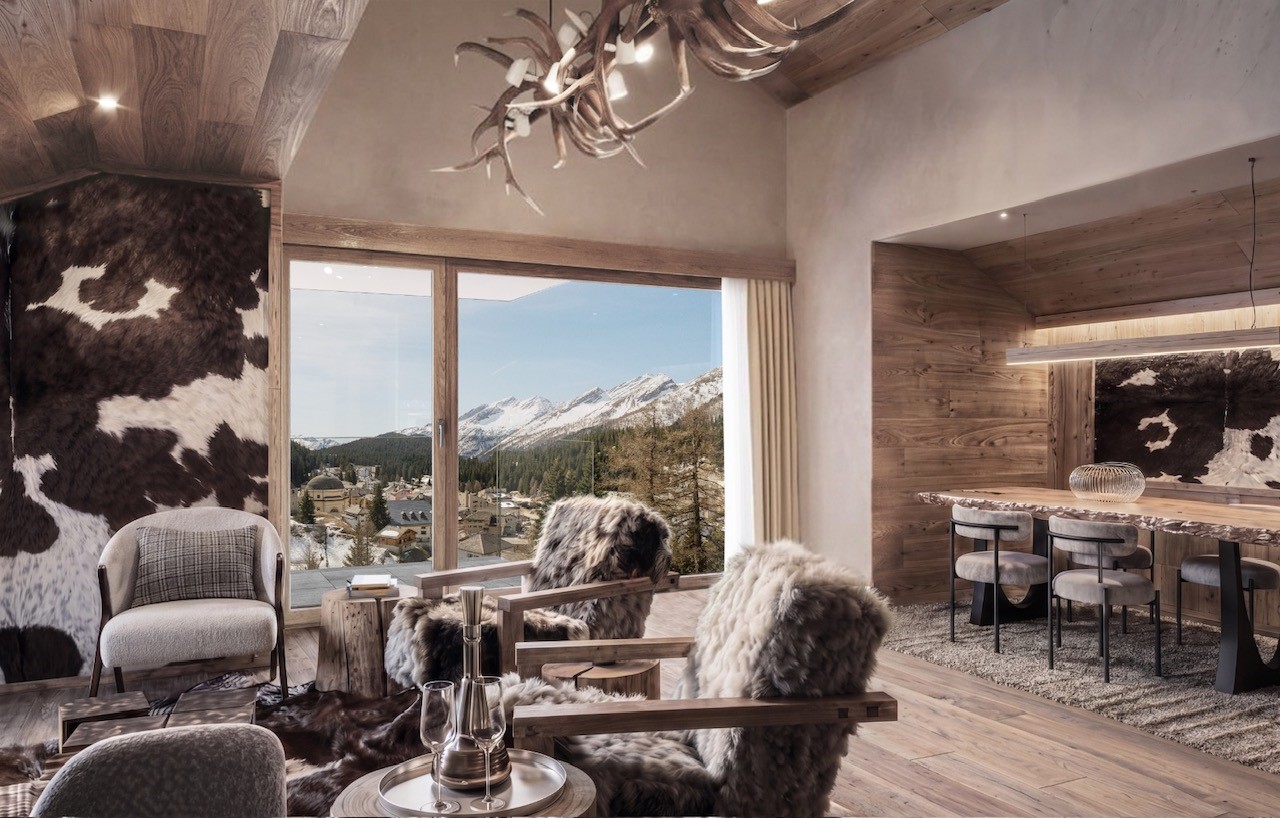
San Bernardino – Exclusive Penthouse (Secondary Residence)

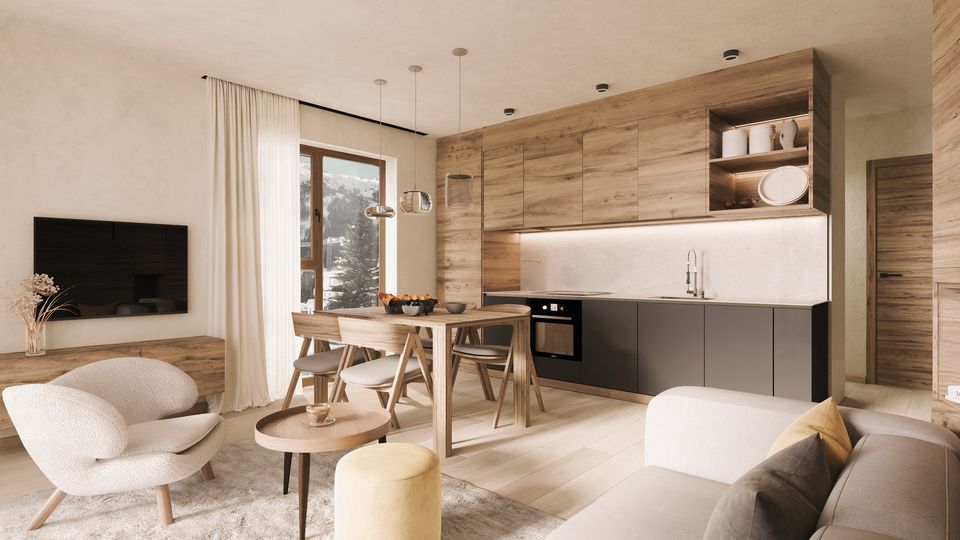
In the heart of the Swiss Alps, in San Bernardino, we are offering a simply unique property: a penthouse located on the 9th and last floor of the prestigious Residenza Albarella.With approximately 175 m², this apartment represents a true rare gem: there is no other unit with a comparable view in the village. The dominant position offers a spectacular panoramic view of the highest point of San Bernardino and the entire Alpine scenario, with plenty of light, privacy, and absolute exclusivity.The property, of high standing, is delivered turnkey and stands out for its high-quality finishes and superior comfort: • spacious living area with elegant fireplace • parquet floors • fully equipped kitchen • bathrooms finished with high-quality materials • private sauna, for exclusive relaxation moments directly at home The possibility of customizing spaces and finishes allows for the creation of a tailored environment, perfectly in line with one's lifestyle.Services and comfort: The residence is served by an elevator and offers high-level infrastructure: on the ground floor, a restaurant is planned, while on the lower level, a refined Spa area and a communal swimming pool can be found, ideal for relaxation moments all year round.Strategic location: Inserted in a quiet context and surrounded by nature, the property is located just a few steps from the "S. Bernardino" bus stop and only 4 minutes on foot from the Denner supermarket. The proximity to the river invites pleasant walks and relaxation moments in the open air.This penthouse represents a rare opportunity for those who desire a prestigious residence in one of the most fascinating locations in the Canton of Grisons.Delivery expected by the end of 2026.Secondary residence

  • Parking space
  • Balcony / Terrace
  • Garage
  • +6
Travel time
-
Federico Salvetti

Federico Salvetti

1 / 13
Federico Salvetti

Federico Salvetti

  • Parking space
  • Balcony / Terrace
  • Elevator
4.5 rooms, 125m², CHF 580,000.–
6557 Cama

New 4.5-room apartment with garden

In the heart of Mesolcina, in the picturesque town of Cama (GR), we offer for sale an exclusive 4.5-room apartment with new construction and second residence.Located in a residential area surrounded by greenery, this property represents a perfect combination of modernity, comfort, and nature, with a private garden and open views, ideal as a main residence or vacation home with modern spaces, high-quality finishes, and optimal exposure.The apartment stands out for its completely open view of the surrounding Alpine landscape, which gives a unique feeling of peace and freedom. The glazed surfaces, optimal orientation, and flat private garden allow you to live every season in harmony with the surrounding environment.The entrance, served by a convenient elevator with direct access to the apartment, opens onto a bright living area with a modern open-plan kitchen, dining area, and living room with direct access to the garden, an external, reserved space that can be used all year round to relax, organize outdoor meals, or simply enjoy the tranquility of nature.Built according to modern criteria, it guarantees comfort and optimal efficiency for a sustainable and welcoming home.The finishes are modern and elegant, with high-quality materials, underfloor heating, high-performance windows, every detail has been carefully designed to ensure well-being and practicality..Direct access with private elevatorPrivate garden with open viewsInternal laundry room in the apartmentExternal uncovered parking spaceIndependent basement roomIn just a few minutes, you can reach the main communication routes to Bellinzona, Ticino, and the north of Grisons.The area is perfect for those who love hiking, mountain biking, outdoor sports, or simply the pleasure of living in a healthy and relaxed environment.Contact us to receive the complete documentation or to book a visit on site.For more information or to schedule a visit:Simone MezzapesaReal Estate AdvisorM: +41 76 4250334Office: +41 91 225 69 99 info@ebuyhouse.ch www.ebuyhouse.ch

  • Parking space
  • Balcony / Terrace
  • Elevator
1 / 17
3.5 rooms, CHF 660,000.–
Al Sánt, 6535 Roveredo

Duplex apartments in Roveredo

Located in a privileged position in the heart of the Mesolcina, this modern residence is integrated into the hillside and offers exclusively two independent living units. A rare solution that guarantees the privacy of a single-family home and the absence of unnecessary condominium fees.SECOND FLOOR: • Spacious master bedroom with spectacular panoramic views of the valley. • Single, versatile room, ideal for children, guests or as an office/Smart-Working. • Elegant bathroom with walk-in shower, glass wall and stone optics. • Carefully selected finishes in gray-pearl, graphite and beige colors with Zimi-Design fittings. FIRST FLOOR: • Very bright, open living room with large panoramic windows on the mountains. • Access to the private balcony. • High-quality kitchen in lead gray with refined, matte-black details. • Equipment: quartz wall, V-ZUG appliances, Falmec exhaust and Hansgrohe fittings. GROUND FLOOR: • Entrance hall and reception area. • Laundry room and private cellar for each unit. • Technical room. TECHNICAL DETAILS AND COMFORT: • Modern architecture, designed to emphasize natural light and provide an exceptional visual impact. • High energy efficiency with excellent heat and sound insulation. • Quiet environment, embedded in nature, with all important services within reach. • Notable tax benefits, offered by the municipality of Roveredo (Canton of Grisons). OPTION 1 (MAISONETTE WEST): • Usable area: 102 m². • Upper floor: Master bedroom (16.70 m²), single room (11.63 m²), bathroom and entrance area. • Middle floor: Open living room of 43.25 m², balcony (4.79 m²). • Lower floor: Laundry room/cellar: 4.11 m². • Feature: Stairwell with two-story window front. • Sales price: CHF 690,000. • Outdoor parking: CHF 20,000. OPTION 2 (MAISONETTE EAST): • Usable area: 97 m². • Upper floor: Master bedroom (15.46 m²) with balcony (3.42 m²), single room (10.07 m²), bathroom with window, entrance area. • Middle floor: Open living room of 42.0 m², balcony (5.94 m²). • Lower floor: Laundry room/cellar: 5.68 m². • Sales price: CHF 660,000. • Outdoor parking: CHF 20,000. CONTACT US FOR A VISIT:Ljama Immobiliare SAGLContact person: Kqiku ArbërContact: +41 76 343 24 93 | info@ljama-immobiliare.ch

Travel time
-
Marco Tresoldi

Marco Tresoldi

1 / 5
Marco Tresoldi

Marco Tresoldi

  • Parking space
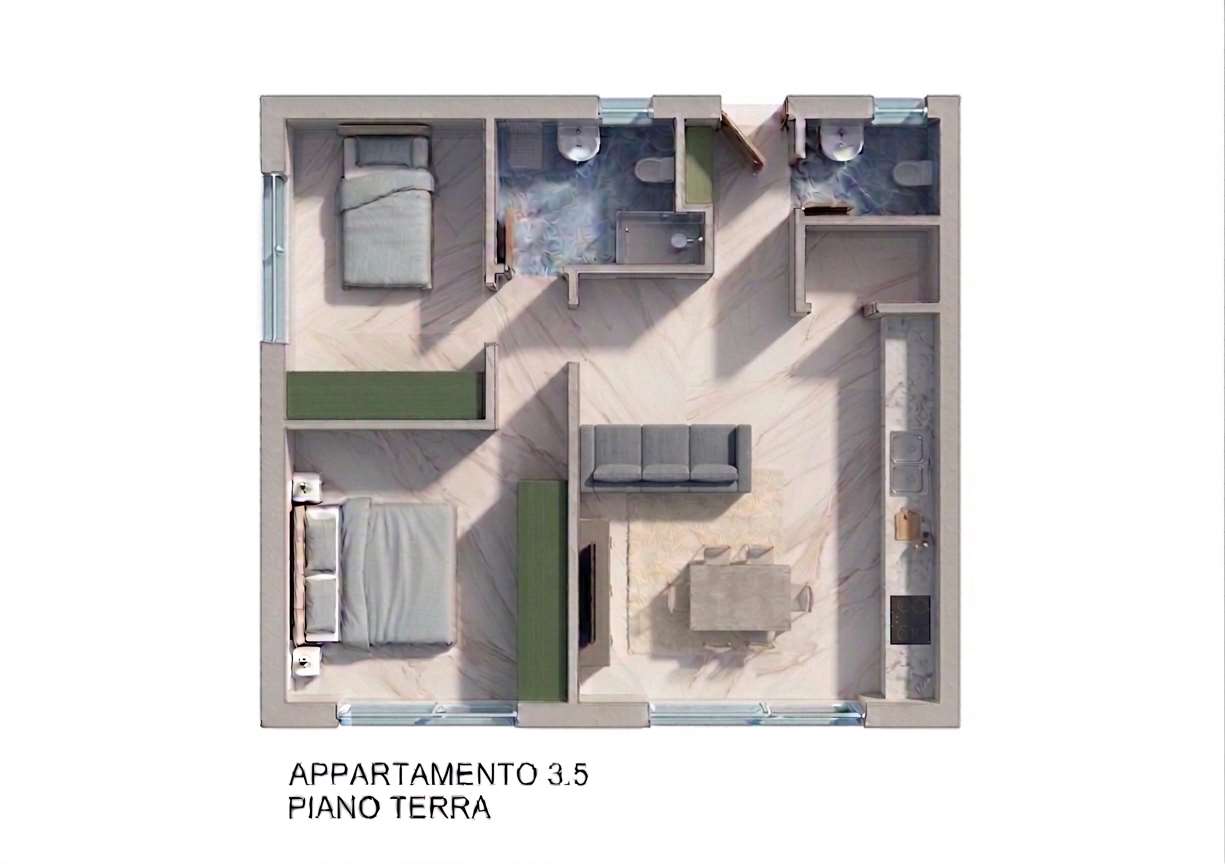
3.5 rooms, 87m², CHF 560,000.–
Via Camon 9, 6556 Leggia

Elegant 3.5-room apartment with private garden and open view of the valley

Residence AVISTA Apartment PPP A1 with private garden and open view of the valleyLocated in the beautiful setting of the Val Mesolcina, just a few minutes from Bellinzona, Leggia (GR), a fraction of the municipality of Grono, represents an ideal residential solution for those who want to live in a quiet, green, and reserved context, without giving up the convenience of the main services.In this context, the AVISTA Residence will be born, a modern and elegant residential project consisting of three blocks with 9 apartments and a single-family house, surrounded by nature and characterized by a splendid panoramic view of the valley.The PPP A1 apartment, an elegant 3.5-room apartment on the ground floor of Block A, offers modern, bright, and well-distributed environments and is composed of:EntranceGuest bathroomLarge living room with open kitchen and direct access to the terrace and private gardenPantry for the kitchenHallway to the sleeping areaMaster bedroomSecond bedroomWindowed bathroom with bathtubCompleting the property:Private garden2 parking spaces in the garage, included in the priceOpen view of the valleyQuiet and green residential contextTechnical details and finishes:Gres floorsHeating through air-water heat pumpA dedicated heat pump for each blockAutonomous management of consumption through dedicated meters for each apartmentSolar panels for the supply of common areas and, if available, also of apartmentsEnergy storage systemFloor heatingPreparation for air conditioningParking spaces prepared for electric charging columnPVC windows with triple glazing (internal white / external anthracite)Thermal insulation with classic plasterGarden with fence in the style of AlbertolliPurchase conditions:Deposit and reservation equal to 20% of the property valueFinal payment equal to 80% upon delivery of the propertyScheduled timelines:Start of work: June 2026Expected end of work: June 2028Sales price:CHF 560,000, including 2 parking spaces in the garage

  • Parking space
Marco Tresoldi

Marco Tresoldi

1 / 5
Marco Tresoldi

Marco Tresoldi

  • Parking space
2.5 rooms, 61m², CHF 370,000.–
Via Camon 9, 6556 Leggia

Modern 2.5-room apartment with private garden, open view, and parking included

Residence B - Apartment PPP B1 with private garden and valley viewLocated in the picturesque Val Mesolcina, just a few minutes from Bellinzona, Leggia (GR), a fraction of the municipality of Grono, represents an ideal residential reality for those seeking tranquility, nature, and quality of life.In this context, Residence AVISTA will arise, an elegant residential complex consisting of three blocks with 9 apartments and a single-family house, immersed in greenery and surrounded by woods and mountains, with a splendid view of the valley.The 2.5-room apartment in Block B, located on the ground floor and named PPP B1, is composed of:Entrance with vestibuleSpacious living room with open kitchen and direct access to the terrace and private gardenWindowed bathroom with showerMaster bedroom.The property also includes:Private garden1 parking space in the garageOpen view of the valleyQuiet and residential contextTechnical details:Gres floorsHeating with air-water heat pump, with a dedicated heat pump for each blockConsumption management through dedicated meters for each apartmentSolar panels for the power supply of the common areas and, if available, also the apartmentsEnergy storage systemFloor heatingPreparation for air conditioningParking spaces with preparation for charging columnPVC windows with triple glazing, white inside and anthracite outsideThermal insulation with classic coatGarden with fence in Albertolli stylePurchase conditions:Reservation and deposit equal to 20% of the value of the propertyFinal payment equal to 80% upon delivery of the propertyExpected timeline:Start of work: June 2026Completion of work: June 2028Sales price: CHF 370,000, including 1 parking space in the garage

  • Parking space
1 / 18
6.5 rooms, 140m², CHF 650,000.–
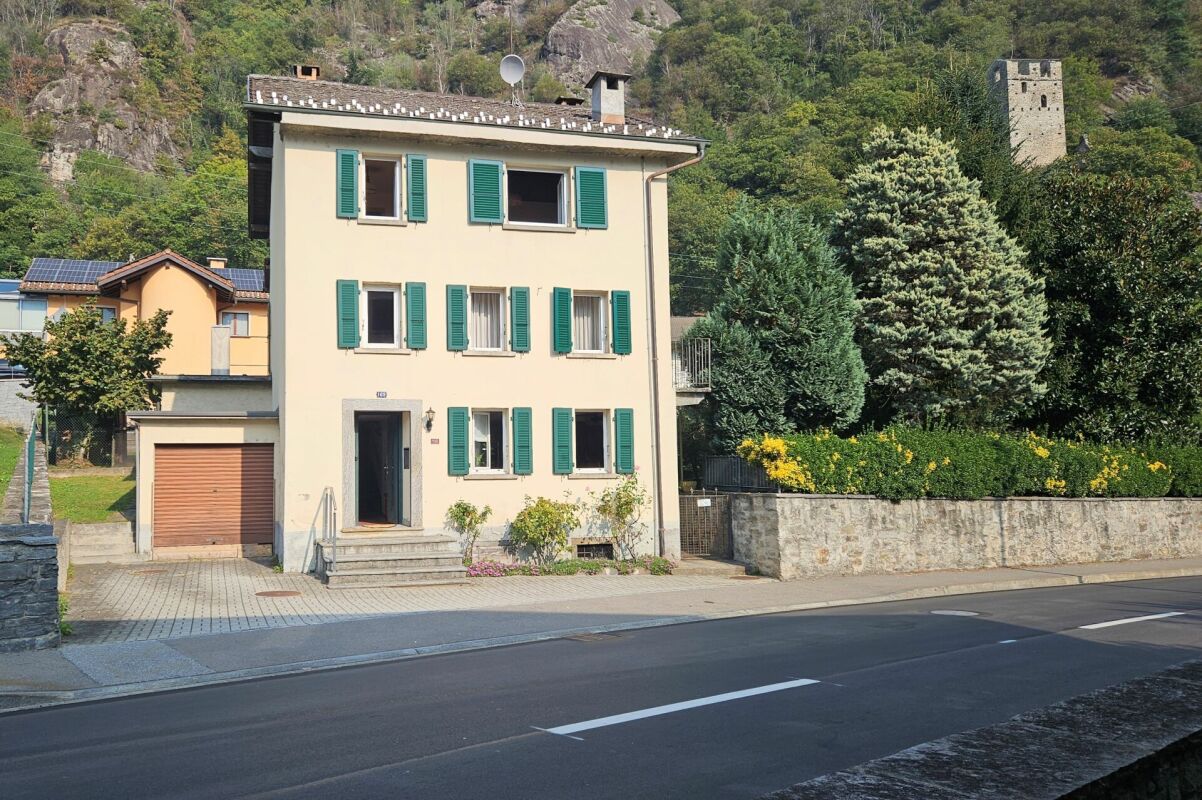
Strada Cantonale 108, 6534 S. Vittore

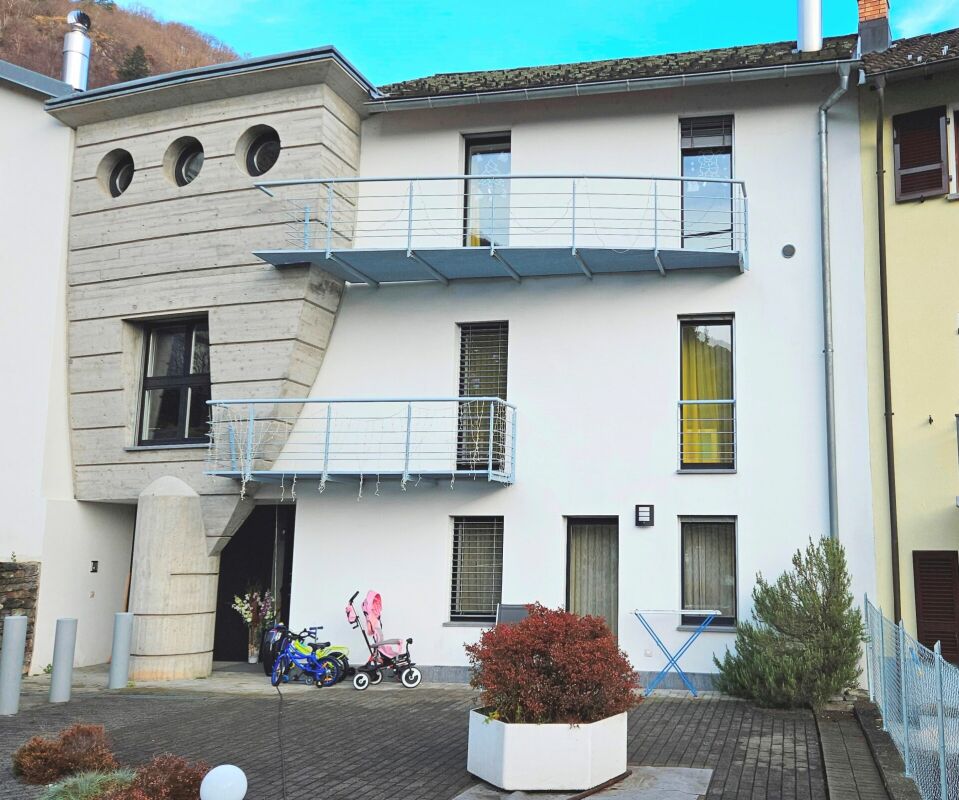
Detached house with manicured garden in S. Vittore

In San Vittore, in a convenient location with respect to the main services, we propose a detached house of 6.5 rooms characterized by the typical tower structure of country houses. The house has been constantly maintained and renovated over time, with interventions that include the installation of PVC windows with double glazing and aluminum shutters. The interventions have improved the living comfort while maintaining the original character of the property. Ground floorEntrance, living room, kitchen/dining room and bathroom with bathtub. From this level, you can access the manicured and equipped garden directly, as well as the technical room. First floorThe sleeping area includes two bedrooms, a study, a bathroom with shower and the possibility of creating a terrace. Second floorA room with kitchen and two additional bedrooms offer various possibilities of use. Basement Two stone cellars with vaulted ceiling and connections for washing machines. The presence of the kitchen on the second floor allows, with the appropriate interventions, to create an independent 2.5-room apartment. A design study is also available for the transformation of the property into a two-family house, an interesting solution for those who want to combine housing and income or have independent spaces for family members. The property is completed by 2-3 external parking spaces and a garage, with the possibility of expansion. A house with character, well-distributed spaces and a garden that represents one of its distinctive elements. NET HABITABLE AREA: approx. 140 sqm NET USABLE AREA: approx. 160 sqm GARDEN AREA: approx. 300 sqm SALE PRICE: CHF 650,000.00 (ref. 627)

Travel time
-
1 / 13
5.5 rooms, 175m², CHF 990,000.–
Via a la Mogina 2, 6535 Roveredo

ROVEREDO - MODERN PROPERTY FOR SALE WITH OPEN VIEW

For sale in Roveredo, in the Grisons district, an elegant villa of about 150 m² of living space, spread over three levels and characterized by modern, functional spaces and a pleasant view of the mountains. Built in 2020, the accommodation stands out for the quality of the spaces, the care of the finishes, and an internal distribution designed to guarantee comfort and functionality. The property offers a total of 5.5 rooms, organized on three levels as follows: - Ground floor: entrance hall, small study, technical room, and laundry room. - First floor: spacious and bright living area, kitchen, bathroom, and terrace. - Second floor: three bedrooms, some of which have a pleasant loft, two bathrooms, and a second terrace. The distribution over several levels allows for a natural separation of the living area from the sleeping area, creating pleasant and reserved spaces. A convenient double garage completes the property, ideal for guaranteeing space and practicality. Heating is ensured by a heat pump system with distribution through serpents, which contributes to guaranteeing high living comfort and a pleasant well-being in every season. Offered for sale at CHF 990,000, this villa represents an interesting opportunity for those who want a modern, spacious, and well-organized home in a quiet context and surrounded by the suggestive landscape. Contact us for more information or to schedule a visit. We will be happy to accompany you in the discovery of your future home!

Travel time
-
1 / 13
3 rooms, 80m², CHF 330,000.–
Stradon 37, Rossa, 6548 Rossa (GR)

A true Alpine paradise: Authentic and renovated Rustico & an independent studio and 3 plots full of freedom on 11,000 m2 of land

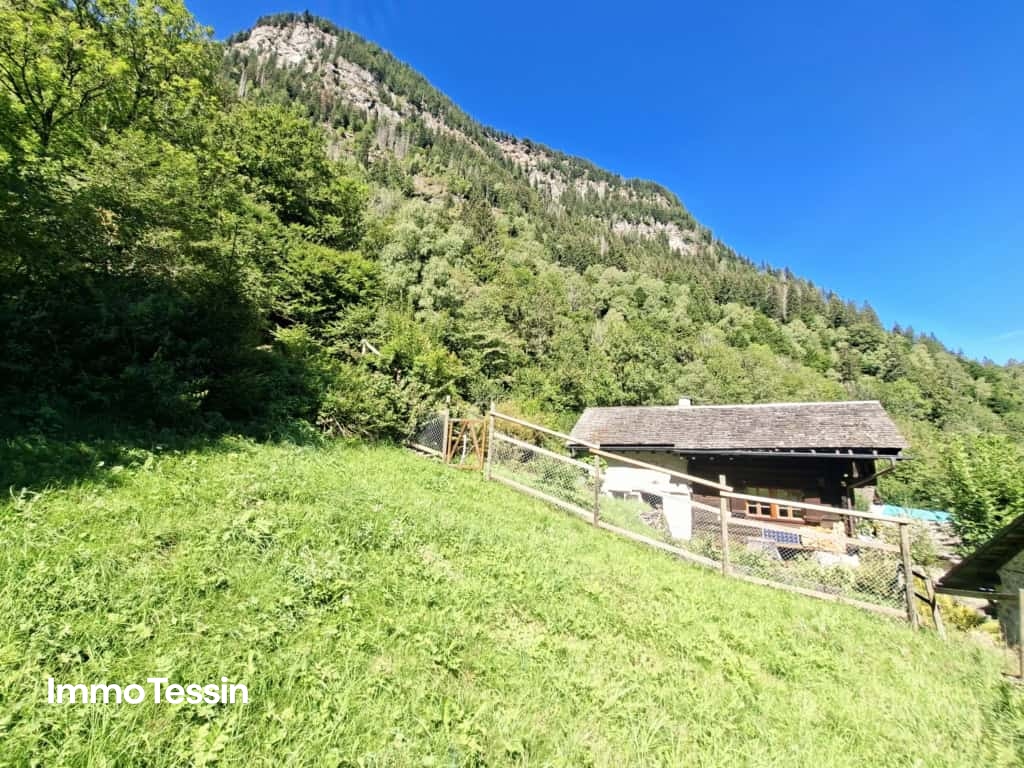
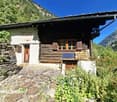
ImmoTessin.ch - Your real estate agent for properties in Ticino.At the end of the description, you will find a direct link to the online documentation with many more information, photos, and an exclusive real estate video of this propertyThere are still places where children would rather build a hut than sit in front of a screen. Places where you can recognize bird sounds again, come home with muddy shoes, and fill the basket with mushrooms or chestnuts. This property is exactly such a place. In Santa Domenica, just 25 kilometers from Bellinzona, the Calancatal valley shows its most beautiful side. Here, time seems to pass more slowly. The mountains watch over the valley, nature is omnipresent, and the peace becomes a luxury that you no longer want to miss.The main Rustico was rebuilt from the ground up in 1988. Already when entering, you can feel the warm atmosphere that the wood, the visible beams, and the Swedish wood stove exude. Thanks to the solar system with battery storage, the house lives in harmony with the seasons and conveys a pleasant feeling of independence. The kitchen is not a place for quick ready-to-eat meals. The traditional wood stove invites you to let dishes simmer slowly while sitting together at the table and enjoying the evening. At the same time, it heats the kitchen and the 150-liter boiler, a wonderful connection between tradition and comfort.Up a Samba staircase, you reach the upper floor. Under the roof, right next to the small balcony, a hammock finds its perfect place. Reading a book, listening to the rain on the roof, or simply letting your gaze wander over the mountains, sometimes it doesn't take more to be happy. The bedroom radiates the same peace and has numerous built-in closets for clothing, sports equipment, and everything that life in the mountains brings. This floor is complemented by a cozy bathroom and an additional room that is ideal as an office or storage room.But this property consists of much more than just a house.Only about fifty meters away is the second plot with apple and plum trees that bear fruit every year.On the third plot stands another Rustico on two floors. Whether as a studio, workshop, creative room, playhouse for the children, or simply as additional storage space, your imagination knows hardly any limits here.And then there's your own forest.About two hundred meters from the house, it provides firewood for the winter, mushrooms after a summer rain, and chestnuts that taste particularly good over an open fire in the fall. Another forest plot at the village entrance gives you berries, pine cones, moss, and many other small treasures of nature, perfect for creative crafting hours with the children.Although you feel like you're far away from everyday life here, the post bus stop is only about 500 meters away, and you can reach Roveredo in about ten minutes by car.Some properties offer square meters. This one gives you memories that will last a lifetime.LINK TO ONLINE DOCUMENTATION & REAL ESTATE VIDEO:Under the following link, you can access the online documentation with many more information, photos, and an exclusive real estate video of this property: ... also in Italian

Travel time
-
1 / 7
3.5 rooms, 70m², CHF 480,000.–
Rebolgína 26, 6558 Lostallo

MODERN 3.5-ROOM APARTMENT WITH CA. 45 m² PRIVATE GARDEN – LOSTALLO (SORTE)

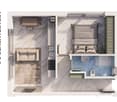
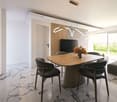
MODERN 3.5-ROOM APARTMENT WITH CA. 45 m² PRIVATE GARDEN – LOSTALLO (SORTE) In one of the quietest and sunniest locations in Misolcina, we offer an elegant 3.5-room apartment on the ground floor for sale. The apartment is part of the recently realized Residenz Mondan del Sass and represents a modern, efficient solution – ideal for all those who appreciate living comfort and a spacious private outdoor area.The apartment was completed by the current owner with great care and high-quality finishes. It offers a perfect balance between building quality, sustainability, and high living quality in everyday life.Main features:3.5 rooms – living area approx. 70 m²Private garden of approx. 45 m²Covered terrace with direct access to the living areaModern kitchen with Samsung appliancesOven and cooktop from FRANKEWashing machine and dryer from AEG in the private laundry roomInternal blackout curtains (no external shading)Heating via heat pump with underfloor heatingBasement compartment directly at the apartment entrance1 parking space in the underground garageExcellent location with optimal south/west orientationSales price: CHF 480,000.–The residence, consisting of two buildings with four units each, was designed according to the principles of ecological construction. Natural materials were used, high thermal and sound insulation was ensured, and building services were integrated to save energy.Most important technical features of the building:- High-thermal-insulation wall construction- External thermal insulation made of wood fiber- Ventilated pitched roof- Central heat pump with underfloor heating (pipe register system)- Plastic windows (PVC) with double glazing
Travel time
-
1 / 19
3 rooms, 70m², CHF 290,000.–
A la Scöli 11, 6541 Santa Maria In Calanca

Val Calanca - charmingly renovated Rustico

Welcome to Santa Maria in Calanca, a charming village in the canton of Graubünden, nestled in the peace and beauty of the Alps, near Ticino.This Rustico offers a perfect balance between tradition and modernity – ideal for all those seeking an exclusive residence in an untouched natural environment.The fully detached Rustico is located in the historic center of Santa Maria, above the renowned town of Castaneda.The panoramic view extends over the valley and the surrounding mountains. The authentic architecture reflects the traditional stone buildings of the region. The interiors are cozy and functional, ideal as a holiday home.The living area is located on the upper floor: a separate kitchen, a living room with a characteristic wooden stove, a bedroom, and a storage room (wood storage).On the lower floor, there is a bathroom, a laundry room, and a technical room, as well as a wine cellar and a storage room.The large attic with the typical wooden balcony could be renovated to create at least two more bedrooms. Access is via a footpath.The property includes two plots, separated by the Rustico: a plot of 2,439 m² and one of 347 m², which is currently cultivated with permaculture and contains aromatic and medicinal herbs.Santa Maria is well connected to the main urban centers, and essential services are within a short distance.This property represents a unique opportunity for all those who want to live in a enchanting place between nature, history, and modern comfort.First and second homeVal Calanca. The Calanca valley is an alpine valley in the canton of Graubünden in Switzerland and the only fully Italian-speaking valley in the canton. With its untouched nature, spectacular landscapes, and charming small villages, the valley offers an authentic and quiet environment – ideal for hikers and nature lovers. Thanks to its history, local culture, and traditional architecture, the Calanca valley is a perfect place for relaxation and connection with nature

Travel time
-
1 / 22
  • Parking space
  • Balcony / Terrace
  • Garage
  • +3
4.5 rooms, 136m², Price on request
Strada de Gareida 14, 6565 Mesocco

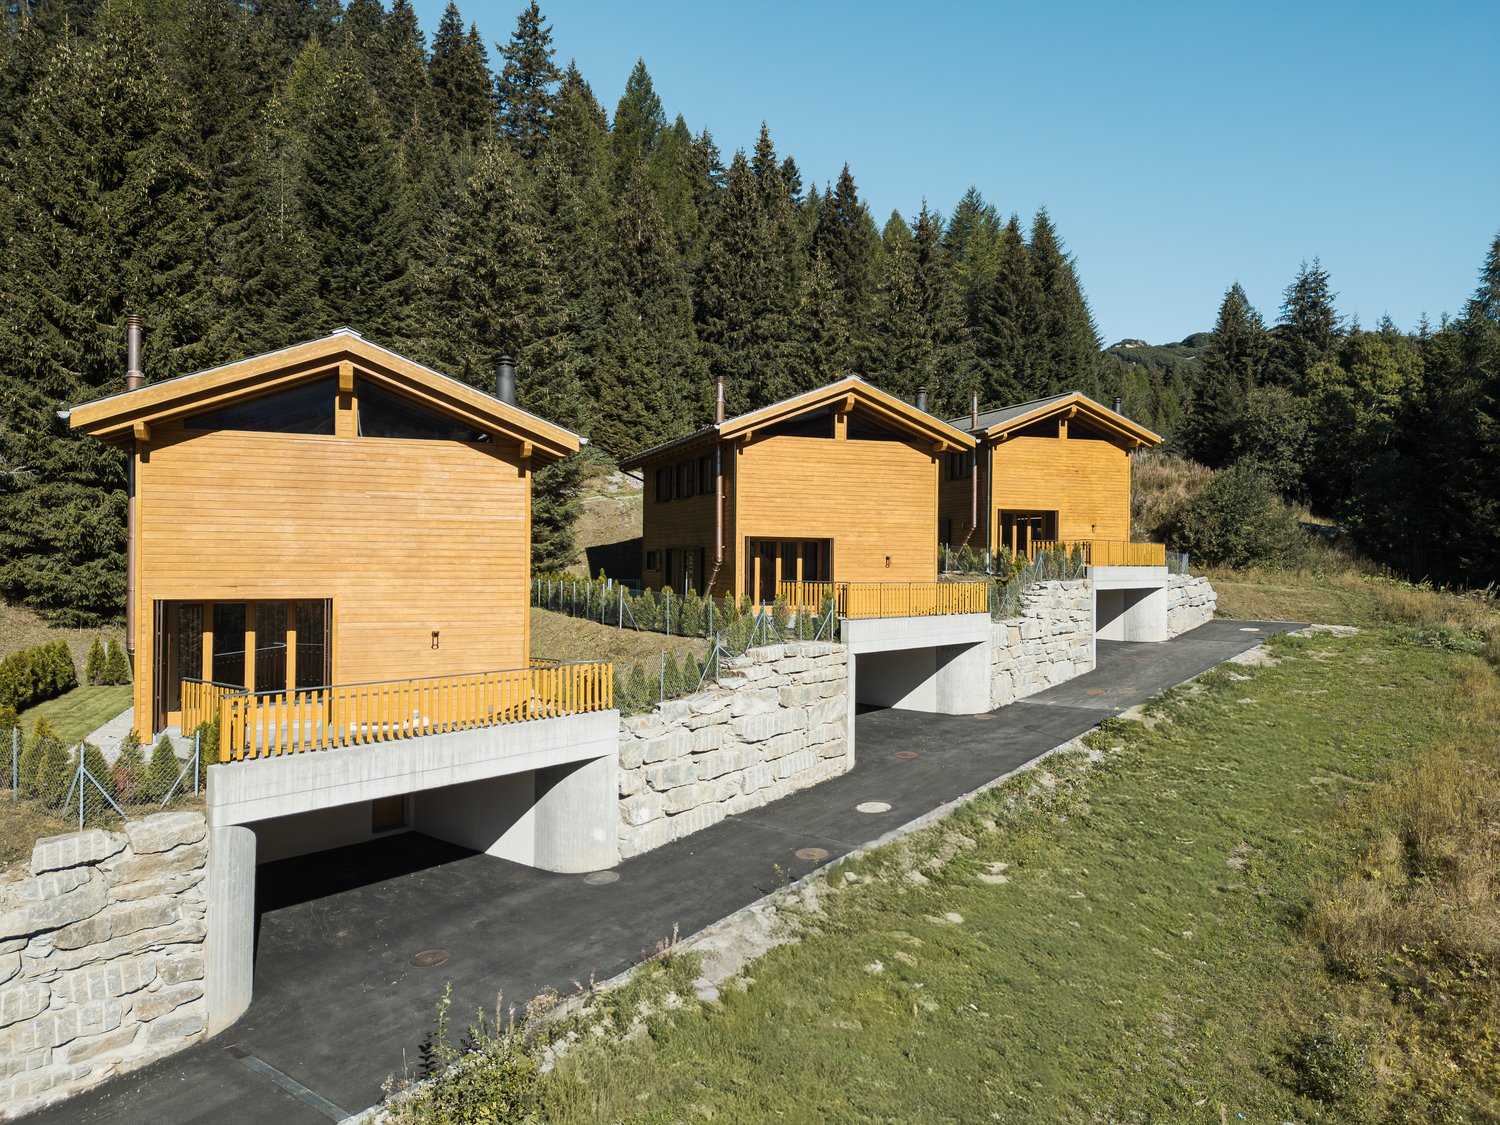
San Bernardino – Splendid Chalets

Immersed in the quiet and unspoiled nature of San Bernardino, this exclusive private chalet combines the authentic charm of alpine architecture with contemporary comfort.Distributed over several levels, the chalet offers spacious and bright rooms, designed to guarantee privacy and conviviality in every season. On the main floor, we find a spacious living area with a separate living room and kitchen, perfect for moments of relaxation with family or friends. The suggestive fireplace gives warmth and atmosphere to the rooms, creating a cozy alpine atmosphere. From the living area, you can directly access the panoramic terrace, the covered loggia, and the large private garden, ideal for enjoying pleasant moments outdoors during the beautiful season.The sleeping area has three bedrooms of generous size and two bathrooms, one with a bathtub and one with a shower, ideal for accommodating family and guests in maximum comfort.The property is completed by two convenient covered parking spaces.The property represents an ideal solution both as a vacation residence and as a prestigious investment in one of the most appreciated alpine locations in the region.The privileged position allows you to experience the mountains all year round, between winter sports, summer hikes, and moments of absolute relaxation immersed in nature.A chalet with a unique character, where alpine atmosphere, elegance, and tranquility blend into an exclusive living experience.Contact us for more information.

  • Parking space
  • Balcony / Terrace
  • Garage
  • +3
Travel time
-

Suggested properties for you based on search results

Other interesting objects