37 results - Buy a new build apartment: District Moesa

1 / 33
4.5 rooms, CHF 1,040,000.–
Top
Cornaa, 6535 Roveredo

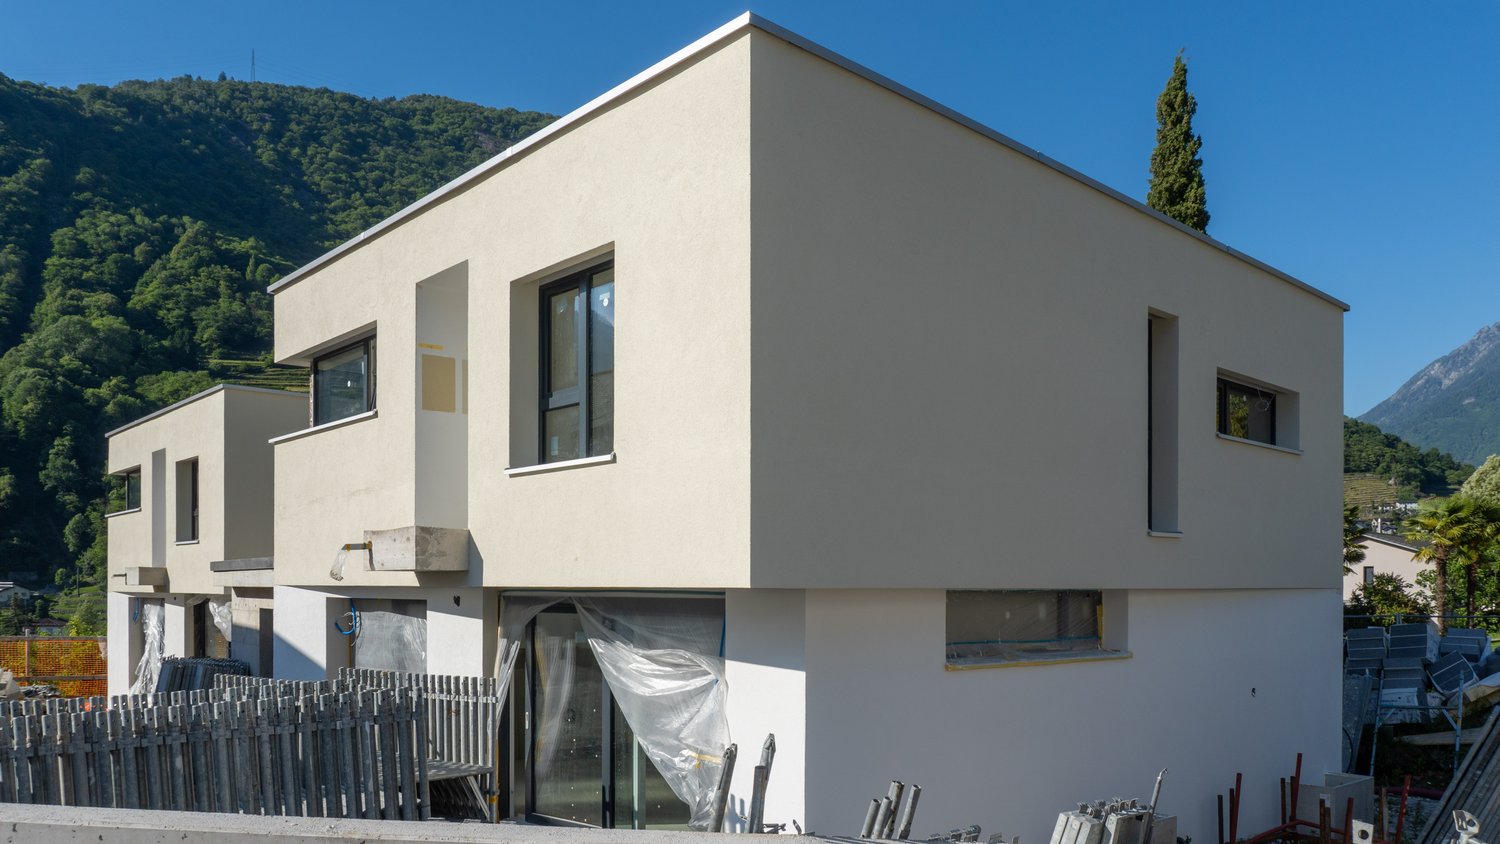
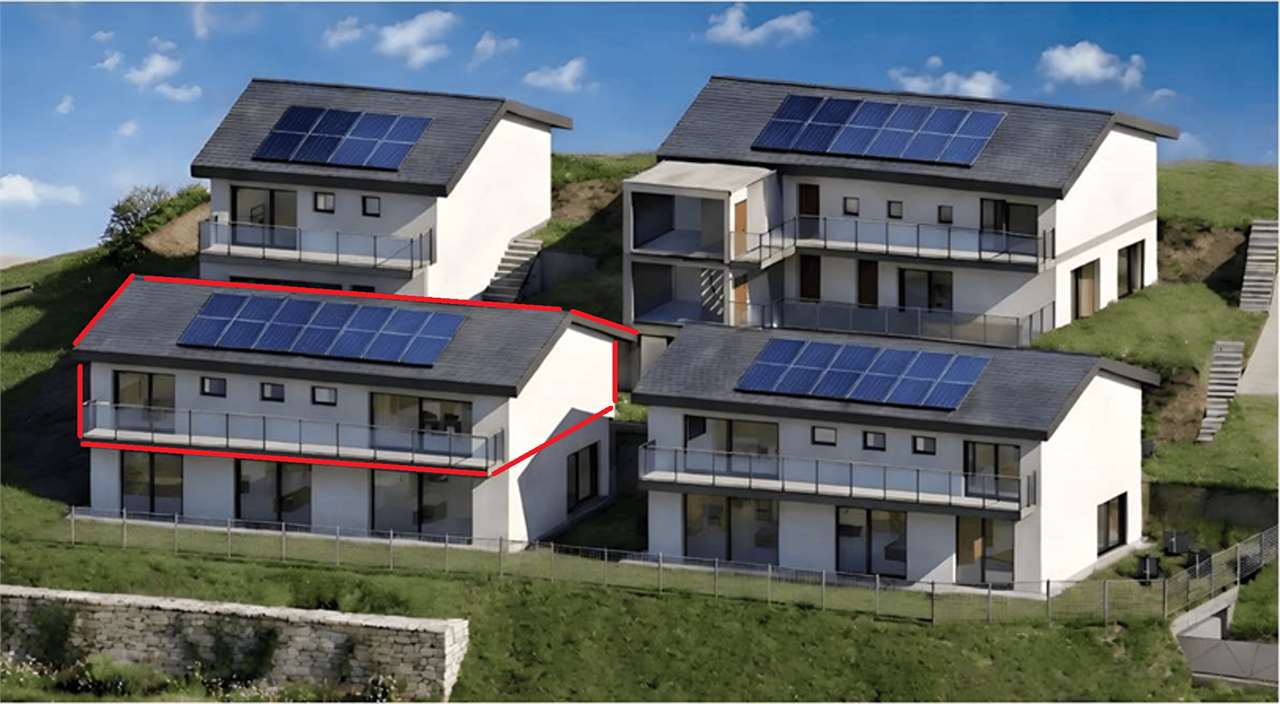
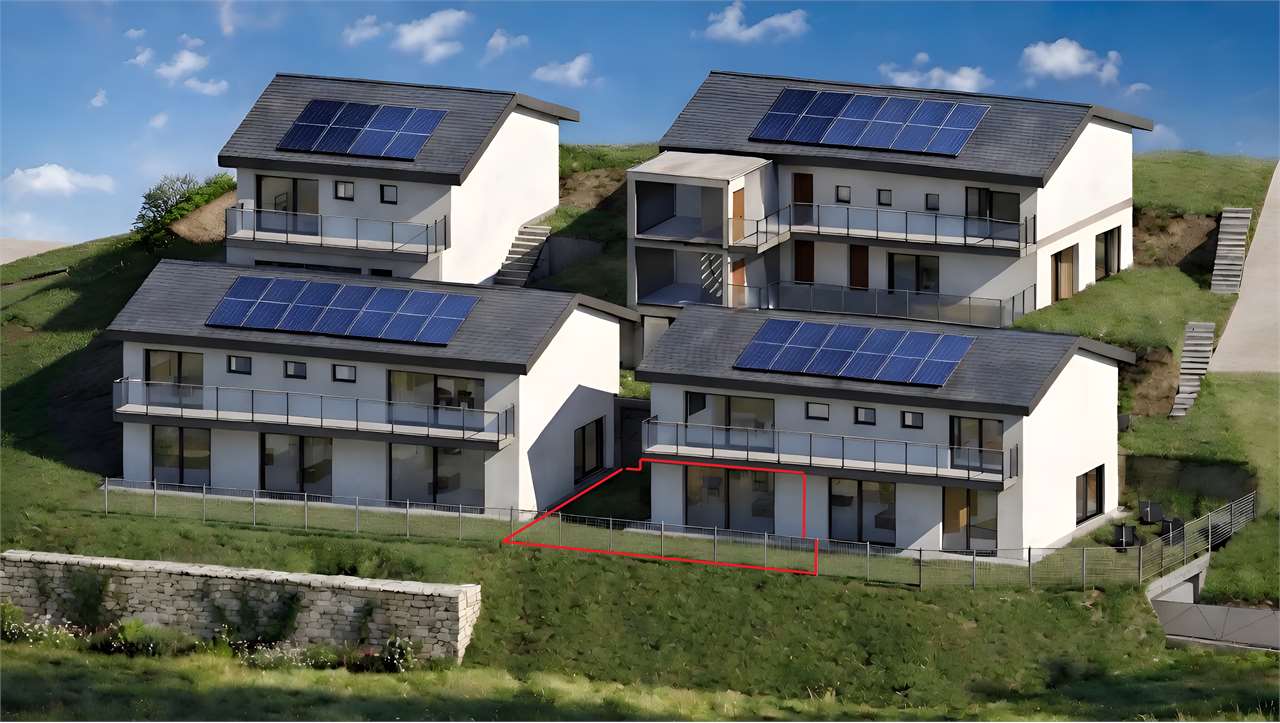
Last Available Single-Family Home

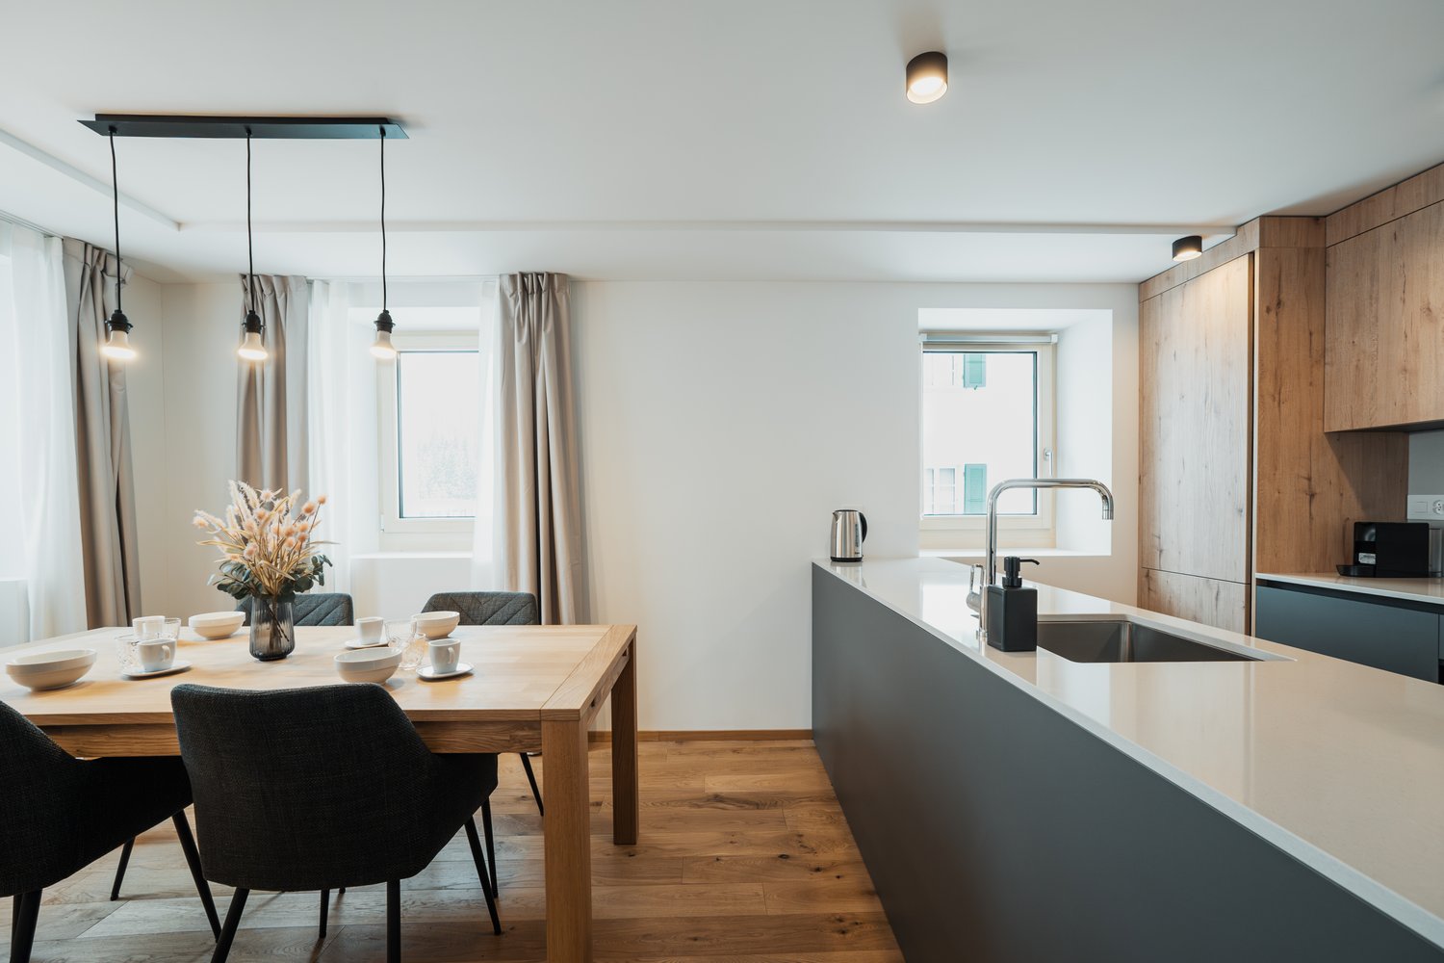
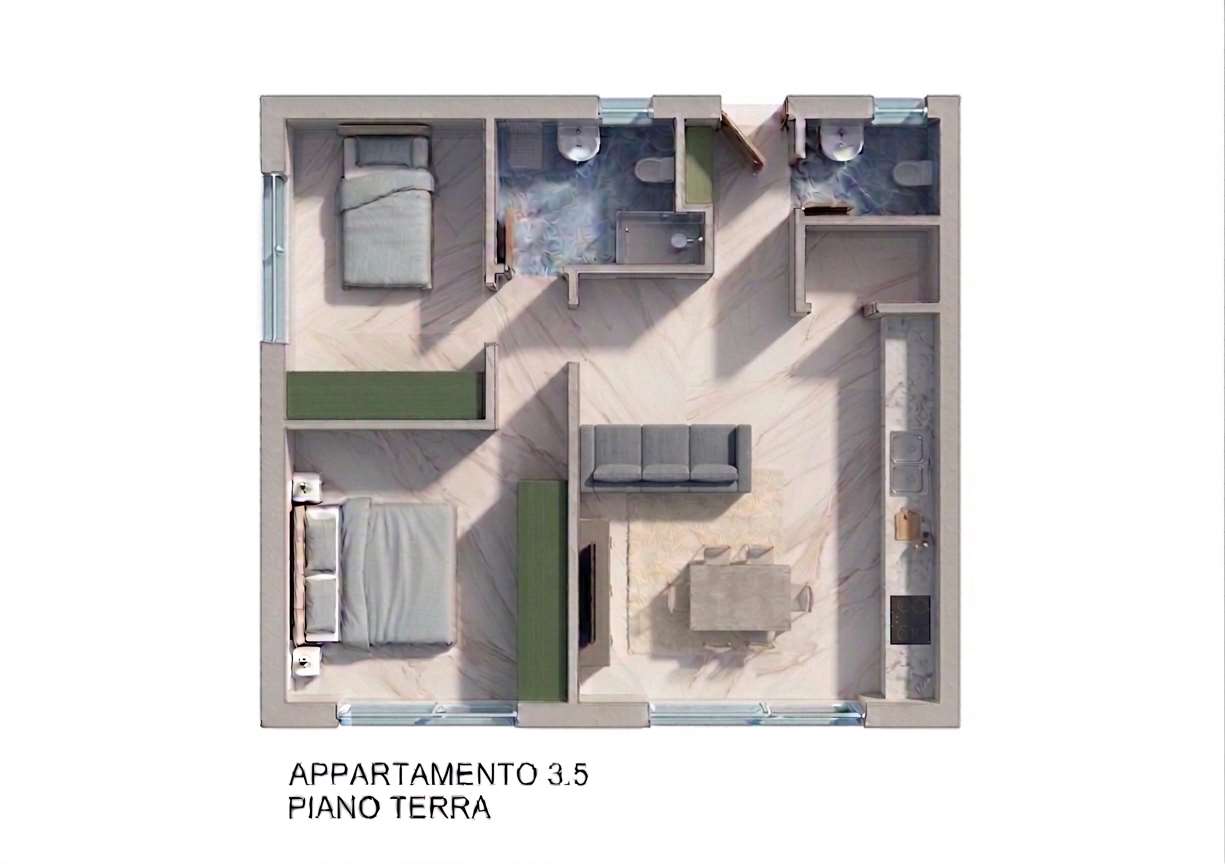
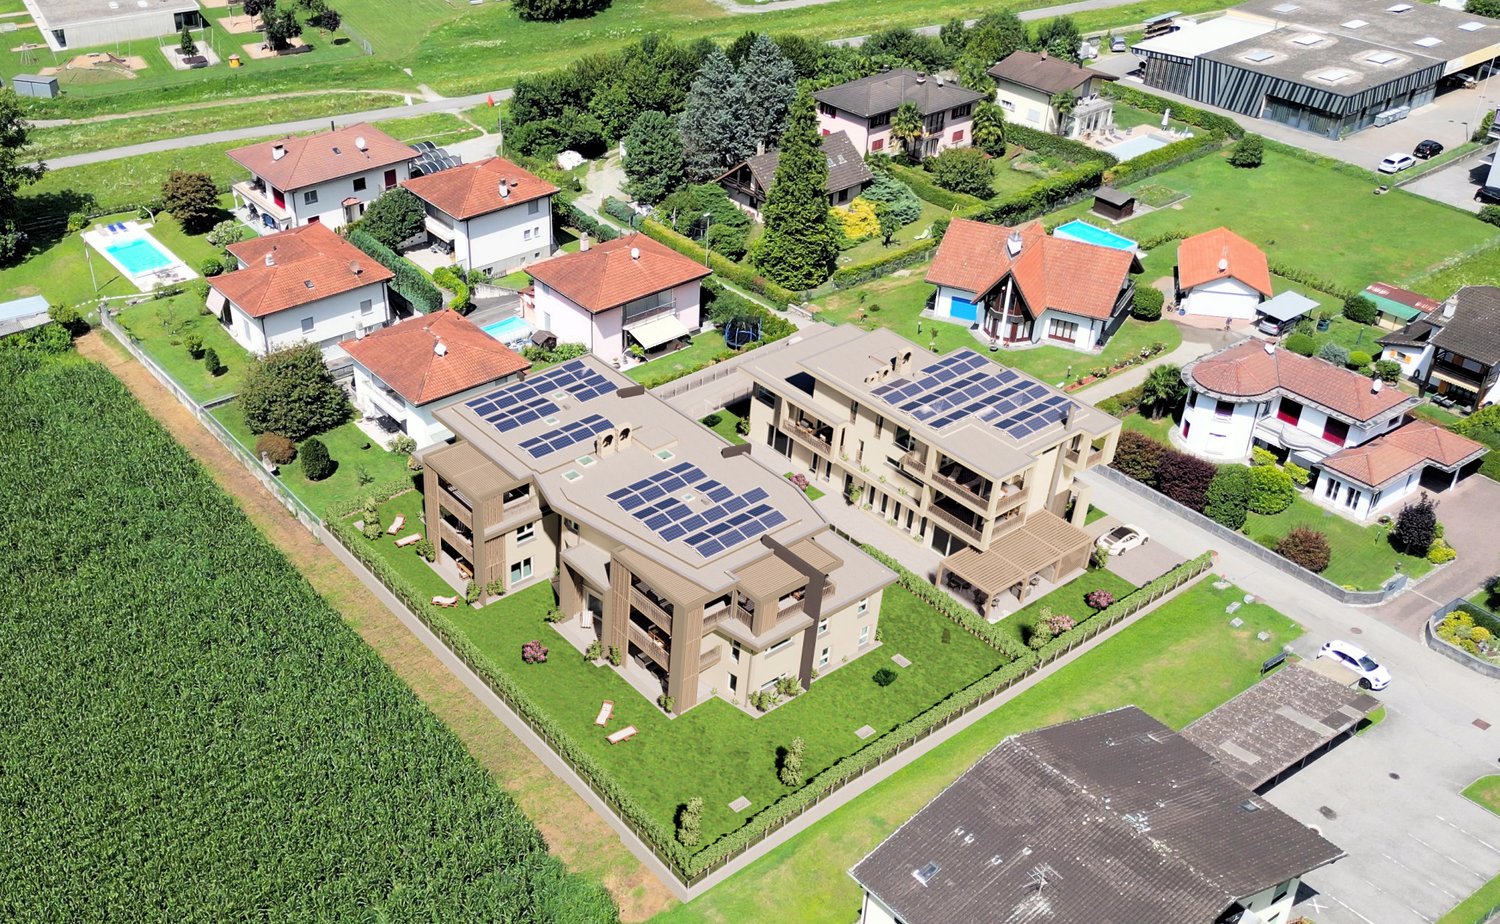
Three houses in Residenza Barie, only one is still available!Located in one of the most sought-after neighborhoods of Roveredo, these homes boast a contemporary and functional design.GROUND FLOOR: • Spacious open-plan living room with direct access to the terrace and garden. • High-end kitchen with V-ZUG appliances (oven, microwave, induction cooktop, dishwasher). • Liebherr refrigerator with 4 drawers and ice compartment. • Worktop and cladding made of resistant and elegant quartz. • Modern bathroom with "slate" shower and LED lighting. • Practical internal storage. • Paved outdoor area and private area for garden tools. FIRST FLOOR: • Master bedroom with private dressing room. • Two spacious single rooms. • Private balcony. • Second bathroom with skylight and built-in bathtub. • Design chrome elements and integrated sink in White-Tech. BASEMENT (-1): • Equipped laundry room with white marble sink. • Technical room with heat pump. • Spacious, customizable area for hobbies, passions or smart working. DETAILS: • 2 parking spaces (1 covered and 1 uncovered) included in the price. • High-end windows and doors made of aluminum/PVC and triple glazing. • Preparation for photovoltaic system and air conditioning. • Option to choose the preferred flooring type (included in the sales price). DETAILS OF HOUSE B AREAS: • Ground floor: 75 m² / SPc: 65 m² • First floor: 80 m² / SPc: 72 m² • Total SPc: 137 m² • Basement: 46.5 m² • Terrace: 9.9 m² • Balcony: 2.1 m² • Garden: 68 m² • External storage room: 5.2 m² / SPc: 4 m² INVESTMENT DETAILS AND PRICES:HOUSE BCHF 1'040'000 (Including 2 parking spaces worth CHF 60,000) • Sales area: 188.22 m². • Price per square meter: CHF 5,525 / m². The sales area was calculated by applying the following coefficients: • Living area (SP floors): 100% • Basement (cellar and technical rooms): 50% • External terraces, balconies and external storage rooms: 50% • Gardens: 10%

Travel time
-
1 / 10
3.5 rooms, 80m², CHF 685,000.–
Cantonál 45, 6565 S. Bernardino

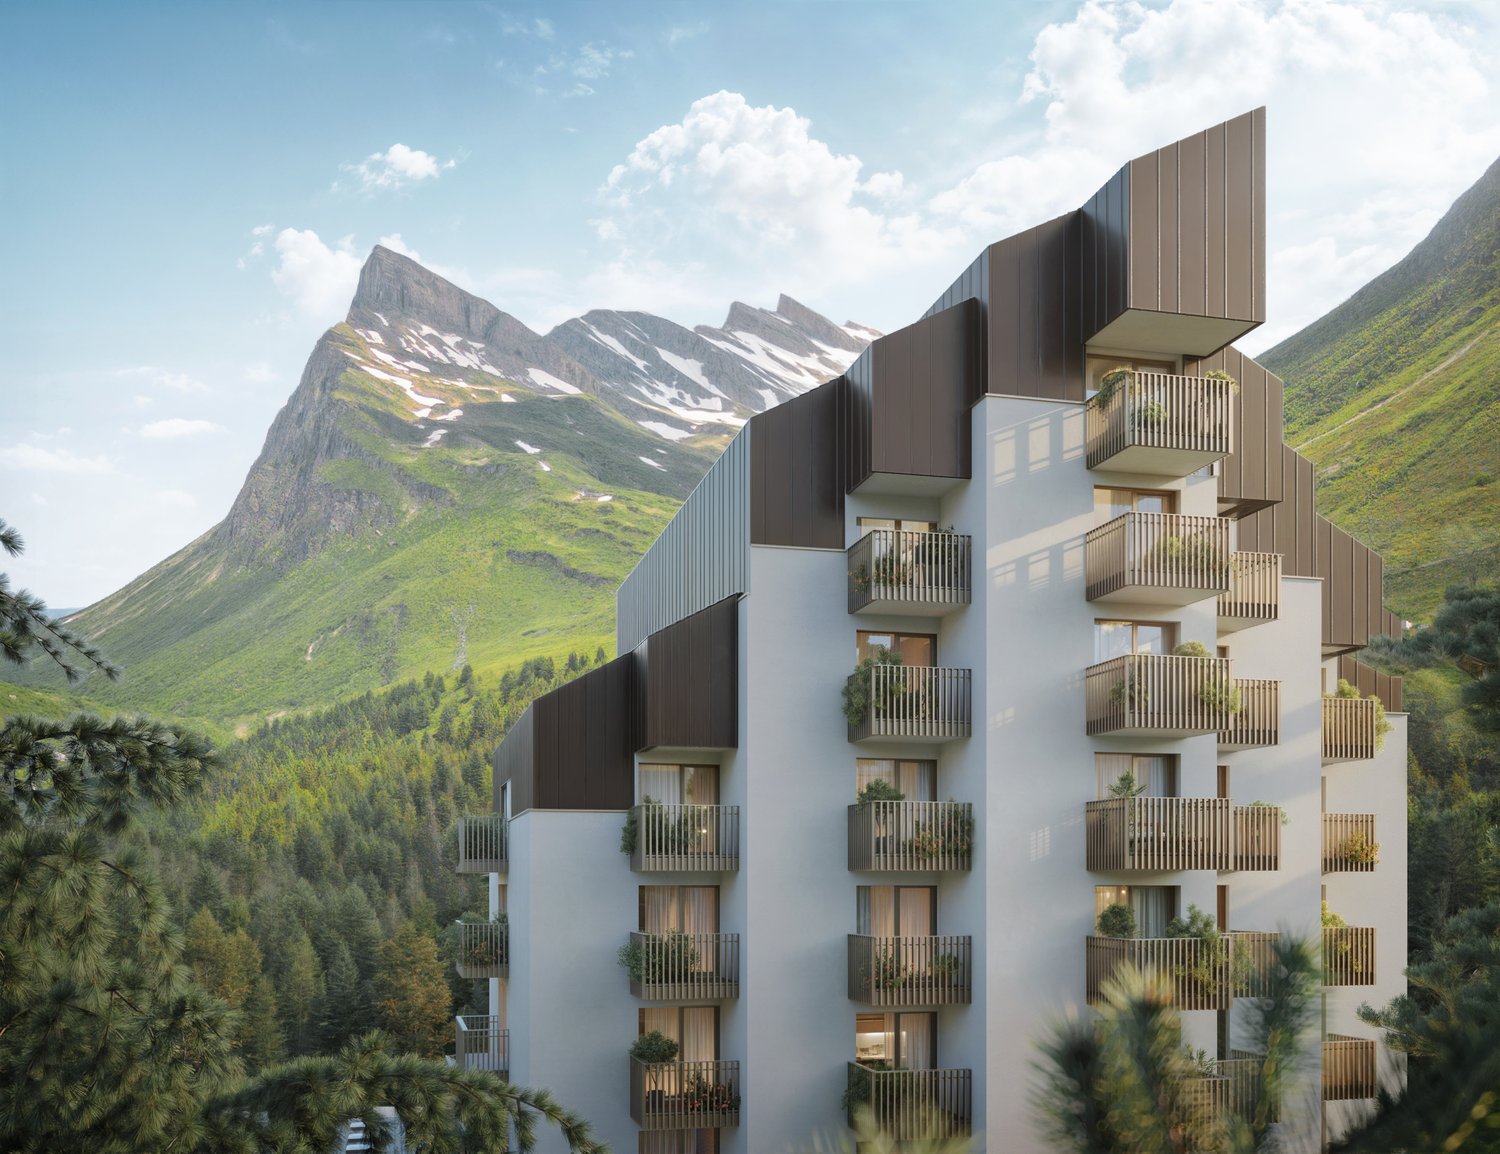
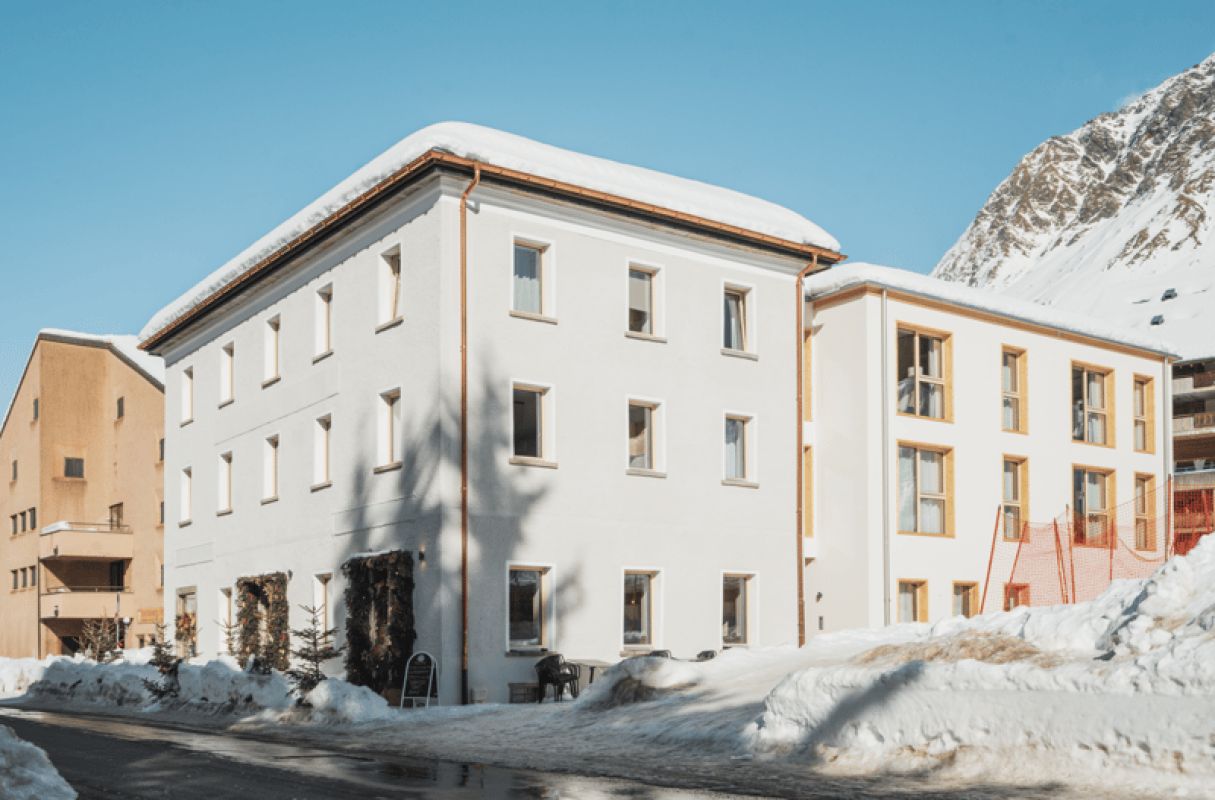
Residenza Tilia

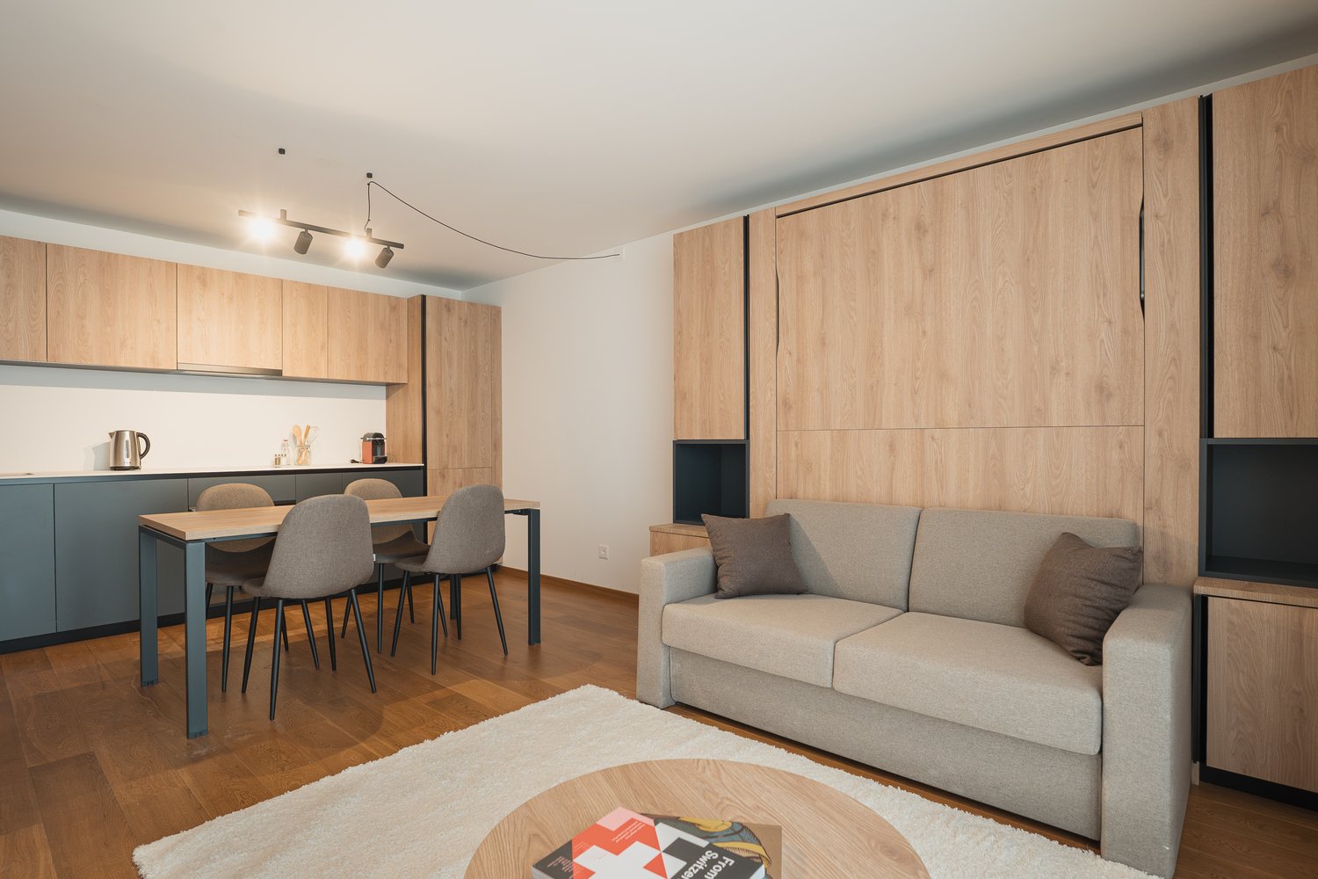
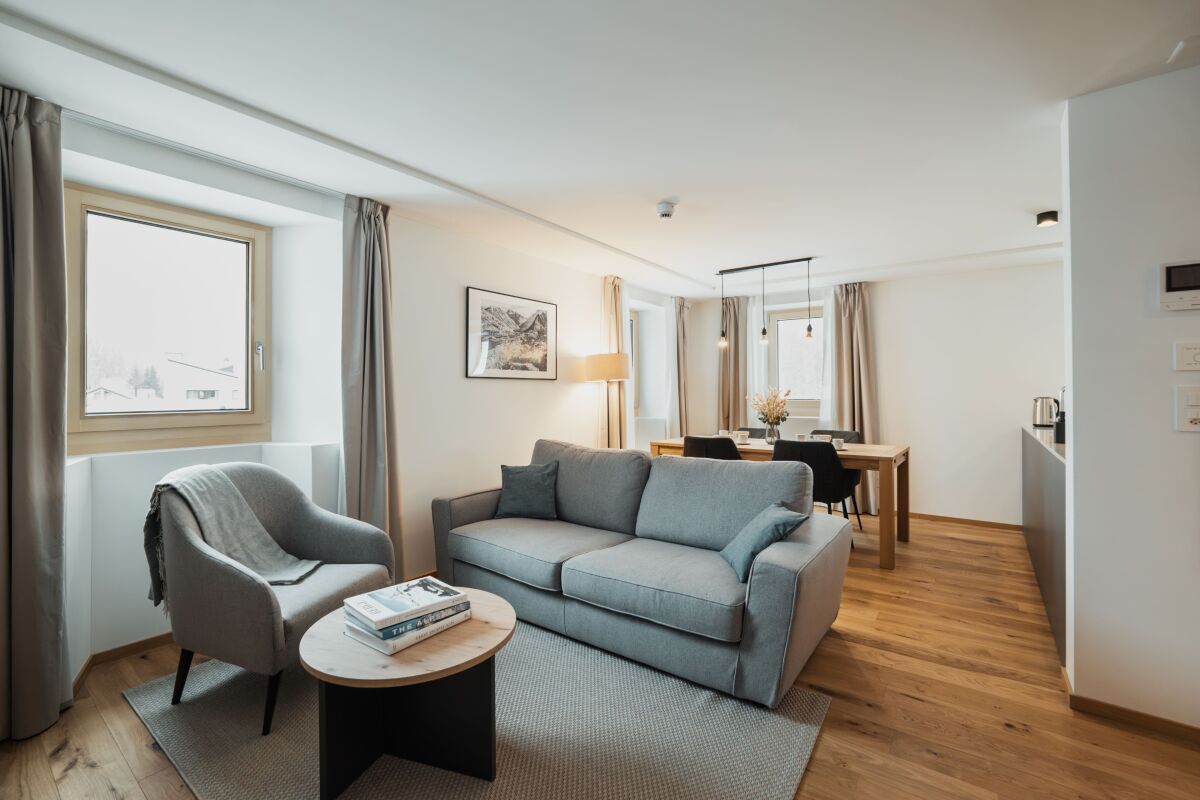
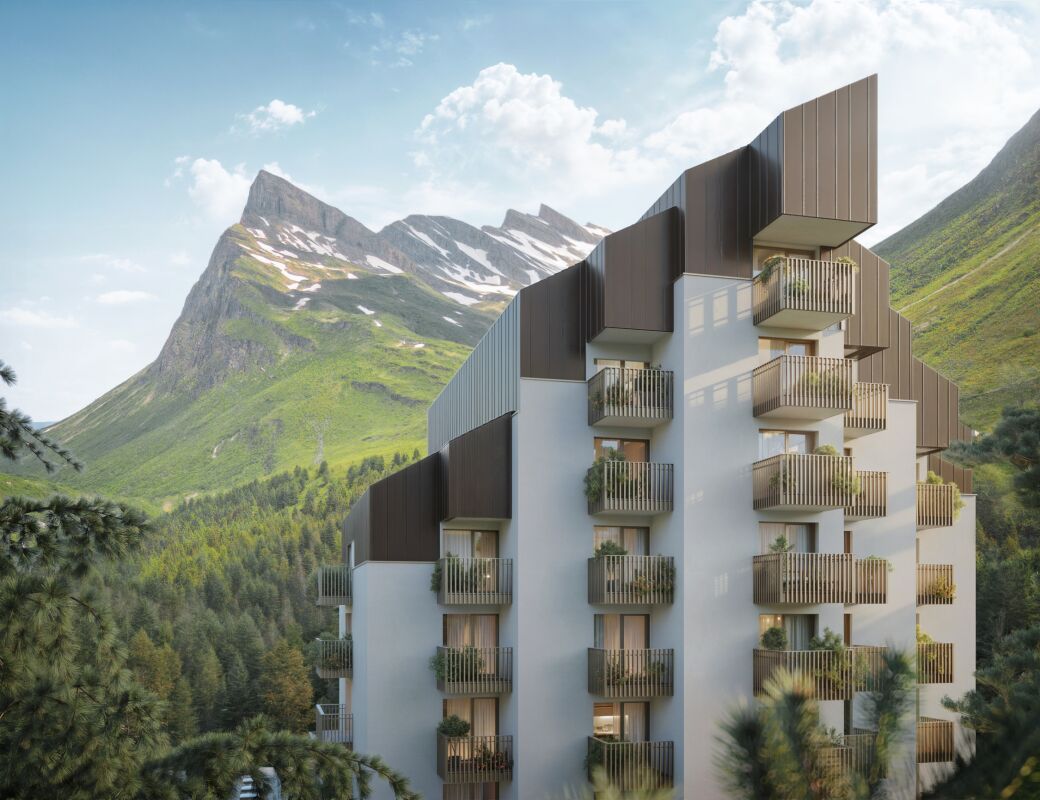
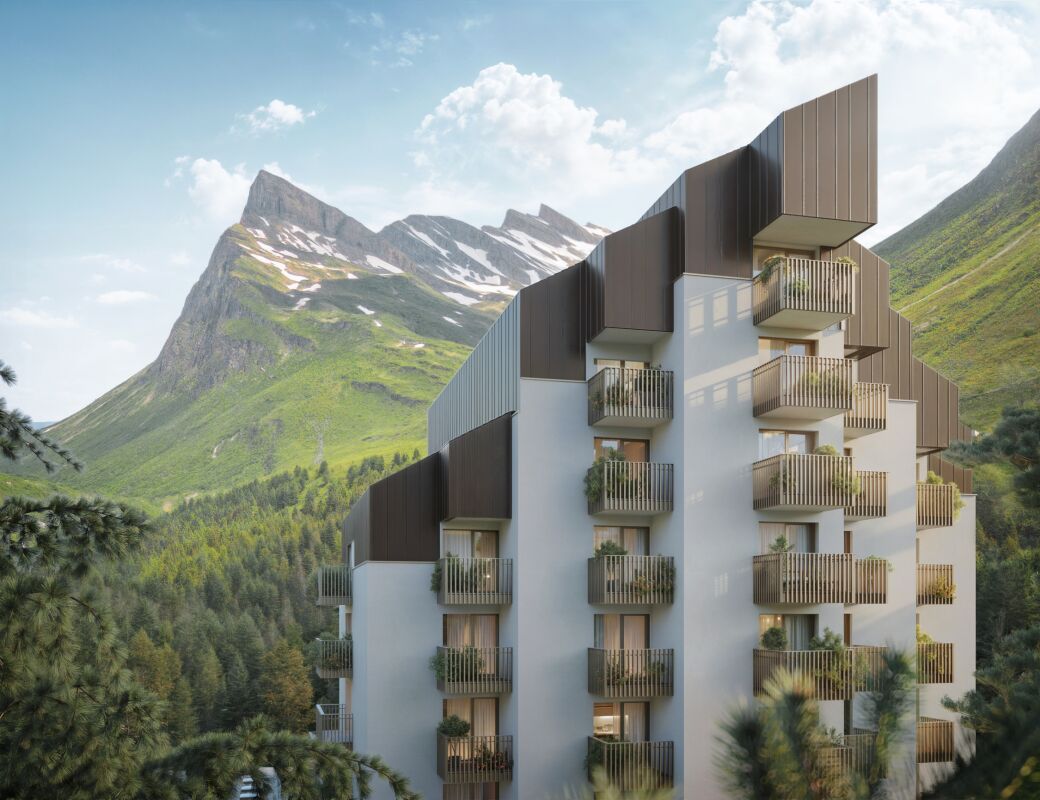
Residenza Tilia Imagine a place where the intimacy and privacy of a private apartment blend with the elegance and comforts of a hotel in San Bernardino, the pearl of Graubünden. Residenza Tilia embodies this exclusive lifestyle: an aparthotel that combines relaxation, well-being, and a worry-free investment opportunity.An aparthotel is a residential concept that combines the advantages of a private apartment with the typical services of a hotel: buyers become owners of an independent residence, yet can rely on professional centralised management that takes care of rentals, maintenance, and guest services. This way, the property can be enjoyed in every season or generate a steady income, without the owner having to manage it directly.In a mountain village full of charm and authenticity, Residenza Tilia offers the opportunity to enjoy the mountains all year round or to generate a return thanks to autonomous and professional management.The apartment for sale, a spacious and bright 3.5-room unit, impresses with the quality of its furnishings, the intelligent layout, and the welcoming atmosphere felt from the moment you step inside. The long corridor is enhanced by a practical built-in wardrobe, while the two bedrooms – one being a master bedroom with en-suite bathroom and spacious shower – offer maximum comfort and functionality. A second bathroom, also with shower, is strategically positioned near the entrance. The open-plan living area is the heart of the apartment: a spacious and refined space featuring a modern living room, a well-equipped kitchen, and a dining area perfect for relaxing moments. The apartment also includes an exclusive cellar and a convenient outdoor parking space already included in the price.But what truly makes this offer special is access to a range of services reserved for owners: the spa at the neighbouring Residenza Castanea, a fun Kids Room for the little ones, and dedicated storage spaces for skis and mountain bikes.San Bernardino is not just a tourist destination: it is an authentic retreat, a place where every detail is designed to offer well-being, tranquillity, and value. A rare opportunity for those who wish to combine the pleasure of ownership with the advantages of a secure and hassle-free investment.Key features: • Aparthotel concept with professional management • New and modern apartment • High-quality furnishings • Private cellar • Outdoor parking space included • Potential rental income

Travel time
-
1 / 9
2.5 rooms, CHF 460,000.–
Strada Del Curill 10C, 6565 S. Bernardino

Residence Albarella A0.01

Residence Albarella Imagine an exclusive retreat in the Swiss mountains, where the comfort of a privately owned home blends seamlessly with the services of a high-end hotel residence. A place designed to offer relaxation, wellness, and an attractive income opportunity. This is the concept behind Residenza Albarella in San Bernardino.The project features 44 elegant and modern apartments, including 38 fully furnished aparthotels, set in the heart of the village with breathtaking views of the Alpine range. Created through the redevelopment of the historic Torre Albarella, a symbol of mountain hospitality, the residence has been reimagined in a contemporary style, offering a new way to experience mountain living.Each apartment is designed for comfort and quality, with refined interiors, equipped kitchens, premium materials, and a warm, modern alpine aesthetic. The property also offers covered parking, private storage rooms for skis and sports equipment, and exclusive access to a beautiful wellness area with swimming pool, ideal for unwinding after a day outdoors.The offering is further enhanced by two restaurants, an elegant lounge bar, modular event spaces, a club for exclusive evenings, and a play area for children.Thanks to the “Buy to use and let” model, owners can enjoy their apartment during selected periods and rent it out for the rest of the year, with management handled by a dedicated company.Several 2.5-room apartments are available, with different interior layouts and stunning open views of the mountains. Each unit includes a spacious living room, a bedroom, a modern bathroom, washer-dryer column, and a large terrace perfect for moments of relaxation.Residenza Albarella is more than a home – it is a complete alpine lifestyle experience.Highlights: • Central in the heart of San Bernardino • 2.5 room apartment • Wellness and swimming pool • Aparthotel • Expected delivery: Autumn 2026

Travel time
-
1 / 9
3.5 rooms, CHF 700,000.–
Strada Del Curill 10C, 6565 S. Bernardino

Residence Albarella A0.08

Residence Albarella Imagine an exclusive retreat in the Swiss mountains, where the comfort of a privately owned home blends seamlessly with the services of a high-end hotel residence. A place designed to offer relaxation, wellness, and an attractive income opportunity. This is the concept behind Residenza Albarella in San Bernardino.The project features 44 elegant and modern apartments, including 38 fully furnished aparthotels, set in the heart of the village with breathtaking views of the Alpine range. Created through the redevelopment of the historic Torre Albarella, a symbol of mountain hospitality, the residence has been reimagined in a contemporary style, offering a new way to experience mountain living.Each apartment is designed for comfort and quality, with refined interiors, equipped kitchens, premium materials, and a warm, modern alpine aesthetic. The property also offers covered parking, private storage rooms for skis and sports equipment, and exclusive access to a beautiful wellness area with swimming pool, ideal for unwinding after a day outdoors.The offering is further enhanced by two restaurants, an elegant lounge bar, modular event spaces, a club for exclusive evenings, and a play area for children.Thanks to the “Buy to use and let” model, owners can enjoy their apartment during selected periods and rent it out for the rest of the year, with management handled by a dedicated company.Within this exceptional setting, a welcoming 3.5-room apartment on the lower ground floor offers generous space, natural materials, and a large private terrace, perfect for enjoying the peace and fresh Alpine air.Residenza Albarella is more than a home – it is a complete alpine lifestyle experience.Highlights: • Central location in the heart of San Bernardino • 3.5-room apartment • Wellness and swimming pool • Aparthotel • Expected delivery: Autumn 2026

Travel time
-
Marco Tresoldi

Marco Tresoldi

1 / 7
Marco Tresoldi

Marco Tresoldi

  • Parking space
4.5 rooms, 138m², CHF 790,000.–
Via Camon 9, 6556 Leggia

Prestigious 4.5-room apartment with panoramic terrace and valley view

Residenza AVISTA Apartment PPP A3 with private garden and valley viewLocated in the picturesque Val Mesolcina, just a few minutes from Bellinzona, Leggia, a fraction of the municipality of Grono, represents an ideal residential reality for those seeking tranquility, nature, and quality of life.In this context, Residenza AVISTA will arise, an elegant residential complex consisting of three blocks with 9 apartments and a single-family detached house, surrounded by greenery and woods, with a splendid open view of the valley.The 4.5-room apartment, located on the first floor of Block A and named PPP A3, is composed as follows:Internal distribution:EntranceSpacious living room with open kitchen and direct access to the terraceKitchen pantryGuest bathroomNight area corridorMaster bedroom with en-suite bathroom and walk-in closetSecond bedroomThird bedroomWindowed bathroom with bathtubThe property also includes:Private garden2 parking spaces in the garageOpen view of the valleyQuiet and residential contextTechnical details:Gres floorsHeating with air-water heat pump, with a dedicated heat pump for each blockConsumption management through dedicated meters for each apartmentSolar panels for the power supply of the common areas and, if available, also of the apartmentsEnergy storage systemFloor heatingPreparation for air conditioning systemParking spaces with preparation for charging columnPVC windows with triple glazing, white inside and anthracite outsideThermal insulation with classic coatGarden with fencing in the style of AlbertolliPurchase conditions:Reservation and deposit equal to 20% of the value of the propertyFinal payment equal to 80% upon delivery of the propertyExpected timelines:Start of work: June 2026End of work: June 2028Sales price: CHF 790000.Including 2 parking spaces in the garage.

  • Parking space
1 / 17
3.5 rooms, CHF 660,000.–
Al Sánt, 6535 Roveredo

Duplex apartments in Roveredo

Located in a privileged position in the heart of the Mesolcina, this modern residence is integrated into the hillside and offers exclusively two independent living units. A rare solution that guarantees the privacy of a single-family home and the absence of unnecessary condominium fees.SECOND FLOOR: • Spacious master bedroom with spectacular panoramic views of the valley. • Single, versatile room, ideal for children, guests or as an office/Smart-Working. • Elegant bathroom with walk-in shower, glass wall and stone optics. • Carefully selected finishes in gray-pearl, graphite and beige colors with Zimi-Design fittings. FIRST FLOOR: • Very bright, open living room with large panoramic windows on the mountains. • Access to the private balcony. • High-quality kitchen in lead gray with refined, matte-black details. • Equipment: quartz wall, V-ZUG appliances, Falmec exhaust and Hansgrohe fittings. GROUND FLOOR: • Entrance hall and reception area. • Laundry room and private cellar for each unit. • Technical room. TECHNICAL DETAILS AND COMFORT: • Modern architecture, designed to emphasize natural light and provide an exceptional visual impact. • High energy efficiency with excellent heat and sound insulation. • Quiet environment, embedded in nature, with all important services within reach. • Notable tax benefits, offered by the municipality of Roveredo (Canton of Grisons). OPTION 1 (MAISONETTE WEST): • Usable area: 102 m². • Upper floor: Master bedroom (16.70 m²), single room (11.63 m²), bathroom and entrance area. • Middle floor: Open living room of 43.25 m², balcony (4.79 m²). • Lower floor: Laundry room/cellar: 4.11 m². • Feature: Stairwell with two-story window front. • Sales price: CHF 690,000. • Outdoor parking: CHF 20,000. OPTION 2 (MAISONETTE EAST): • Usable area: 97 m². • Upper floor: Master bedroom (15.46 m²) with balcony (3.42 m²), single room (10.07 m²), bathroom with window, entrance area. • Middle floor: Open living room of 42.0 m², balcony (5.94 m²). • Lower floor: Laundry room/cellar: 5.68 m². • Sales price: CHF 660,000. • Outdoor parking: CHF 20,000. CONTACT US FOR A VISIT:Ljama Immobiliare SAGLContact person: Kqiku ArbërContact: +41 76 343 24 93 | info@ljama-immobiliare.ch

Travel time
-
Marco Tresoldi

Marco Tresoldi

1 / 5
Marco Tresoldi

Marco Tresoldi

  • Parking space
3.5 rooms, 87m², CHF 560,000.–
Via Camon 9, 6556 Leggia

Elegant 3.5-room apartment with private garden and open view of the valley

Residence AVISTA Apartment PPP A1 with private garden and open view of the valleyLocated in the beautiful setting of the Val Mesolcina, just a few minutes from Bellinzona, Leggia (GR), a fraction of the municipality of Grono, represents an ideal residential solution for those who want to live in a quiet, green, and reserved context, without giving up the convenience of the main services.In this context, the AVISTA Residence will be born, a modern and elegant residential project consisting of three blocks with 9 apartments and a single-family house, surrounded by nature and characterized by a splendid panoramic view of the valley.The PPP A1 apartment, an elegant 3.5-room apartment on the ground floor of Block A, offers modern, bright, and well-distributed environments and is composed of:EntranceGuest bathroomLarge living room with open kitchen and direct access to the terrace and private gardenPantry for the kitchenHallway to the sleeping areaMaster bedroomSecond bedroomWindowed bathroom with bathtubCompleting the property:Private garden2 parking spaces in the garage, included in the priceOpen view of the valleyQuiet and green residential contextTechnical details and finishes:Gres floorsHeating through air-water heat pumpA dedicated heat pump for each blockAutonomous management of consumption through dedicated meters for each apartmentSolar panels for the supply of common areas and, if available, also of apartmentsEnergy storage systemFloor heatingPreparation for air conditioningParking spaces prepared for electric charging columnPVC windows with triple glazing (internal white / external anthracite)Thermal insulation with classic plasterGarden with fence in the style of AlbertolliPurchase conditions:Deposit and reservation equal to 20% of the property valueFinal payment equal to 80% upon delivery of the propertyScheduled timelines:Start of work: June 2026Expected end of work: June 2028Sales price:CHF 560,000, including 2 parking spaces in the garage

  • Parking space
Marco Tresoldi

Marco Tresoldi

1 / 5
Marco Tresoldi

Marco Tresoldi

  • Parking space
2.5 rooms, 61m², CHF 370,000.–
Via Camon 9, 6556 Leggia

Modern 2.5-room apartment with private garden, open view, and parking included

Residence B - Apartment PPP B1 with private garden and valley viewLocated in the picturesque Val Mesolcina, just a few minutes from Bellinzona, Leggia (GR), a fraction of the municipality of Grono, represents an ideal residential reality for those seeking tranquility, nature, and quality of life.In this context, Residence AVISTA will arise, an elegant residential complex consisting of three blocks with 9 apartments and a single-family house, immersed in greenery and surrounded by woods and mountains, with a splendid view of the valley.The 2.5-room apartment in Block B, located on the ground floor and named PPP B1, is composed of:Entrance with vestibuleSpacious living room with open kitchen and direct access to the terrace and private gardenWindowed bathroom with showerMaster bedroom.The property also includes:Private garden1 parking space in the garageOpen view of the valleyQuiet and residential contextTechnical details:Gres floorsHeating with air-water heat pump, with a dedicated heat pump for each blockConsumption management through dedicated meters for each apartmentSolar panels for the power supply of the common areas and, if available, also the apartmentsEnergy storage systemFloor heatingPreparation for air conditioningParking spaces with preparation for charging columnPVC windows with triple glazing, white inside and anthracite outsideThermal insulation with classic coatGarden with fence in Albertolli stylePurchase conditions:Reservation and deposit equal to 20% of the value of the propertyFinal payment equal to 80% upon delivery of the propertyExpected timeline:Start of work: June 2026Completion of work: June 2028Sales price: CHF 370,000, including 1 parking space in the garage

  • Parking space
1 / 14
3.5 rooms, 101m², CHF 665,000.–
Via al Zecch, 6535 Roveredo GR

New duplex apartment in a quiet and green area

The Al Zecch Residence will be built in the same-named street, in a privileged position and surrounded by an idyllic green landscape.Thanks to the proximity to the new highway exit of the A13, access to Roveredo is comfortable and fast, Bellinzona is only 10 km away.The new apartments are not far from the village center, an ideal location for families as they are not far from the kindergarten and the middle school.The residence consists of only 8 apartments: 5 units with 3 ½ rooms and 3 units with 4 ½ rooms, which are distributed between the ground floor and the second floor, a particular feature of the project is the presence of 2 duplex apartments.The building will be constructed with a high standard of construction, in a traditional building style with concrete and masonry elements.Particular attention has been paid to the energy aspects of the building: photovoltaic panels on the roof, insulation with an external coating of 180 mm and windows with triple glazing, all elements that guarantee good insulation and significant energy savings.The entire building will be treated with the SOLS/magma13(TM) technology, in order to improve its biological compatibility and environmental regeneration, reducing the negative effects of the exposome (environmental stimuli that come into contact with the body).The infrastructure of the environments of all residential units is also designed to balance and enhance well-being inside the home.The apartments offer architectural spaces that are valued both by the typology of distribution and by the personal choice of finishes.The outdoor spaces are guaranteed by the large gardens and the wide terraces.In the basement of the residence there are the technical rooms, the garage and the cellars, next to the parking spaces an additional adjacent room is offered to be used as a storage room.2 parking spaces in the garage are already included in the price.

Travel time
-
1 / 14
3.5 rooms, 82m², CHF 580,000.–
Via al Zecch, 6535 Roveredo GR

New duplex with terrace in a convenient and strategic location

The Al Zecch Residence will be built in the same-named street, in a privileged position and surrounded by an idyllic green landscape.Thanks to the proximity to the new highway exit of the A13, access to Roveredo is comfortable and fast, Bellinzona is only 10 km away.The new homes are not far from the village center, an ideal location for families as they are not far from the kindergarten and the middle school.The residence consists of only 8 apartments: 5 units with 3 ½ rooms and 3 units with 4 ½ rooms, distributed between the ground floor and the second floor, a particular feature of the project is the presence of 2 duplex apartments.The building will be constructed with a high standard, in a traditional building style with concrete and masonry elements.Particular attention has been paid to the energy-related elements of the building: photovoltaic panels on the roof, insulation with an external coat of 180 mm and windows with triple glazing, all elements that guarantee good insulation and significant energy savings.The entire building will be treated with the SOLS/magma13(TM) technology to improve the biocompatible regeneration of the environment and reduce the negative effects of the exposome (environmental stimuli that come into contact with the body).The infrastructure of the environments of all residential units is also designed to balance and enhance well-being within the home.The apartments offer architectural spaces that are valorized both by the typology of distribution and by the personal choice of finishes.The outdoor spaces are guaranteed by the large gardens and the wide terraces.In the basement of the residence are the technical rooms, the garage and the cellars, next to the parking spaces an additional adjacent room is offered to be used as a storage room.A parking space in the garage is already included in the price.

Travel time
-
1 / 28
3.5 rooms, 80m², CHF 730,000.–
San Bernardino 30, 6565 S. Bernardino

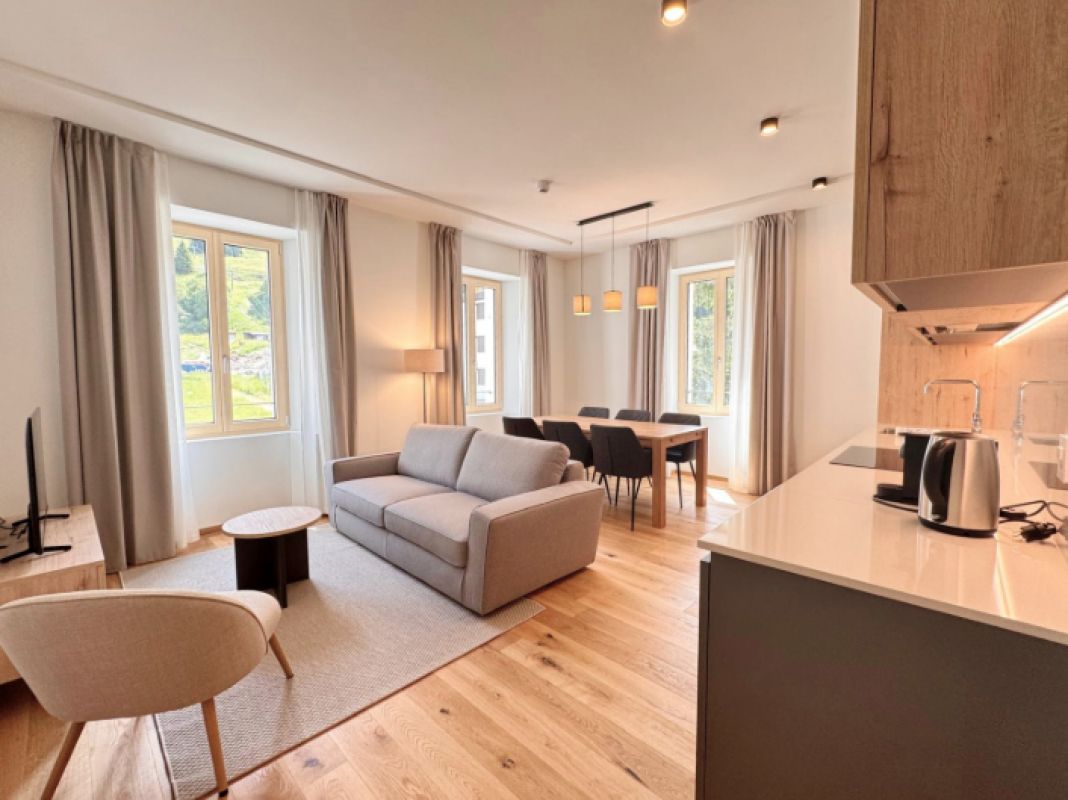
New 3.5-room apartment at Residenza Castanea, San Bernardino (GR)

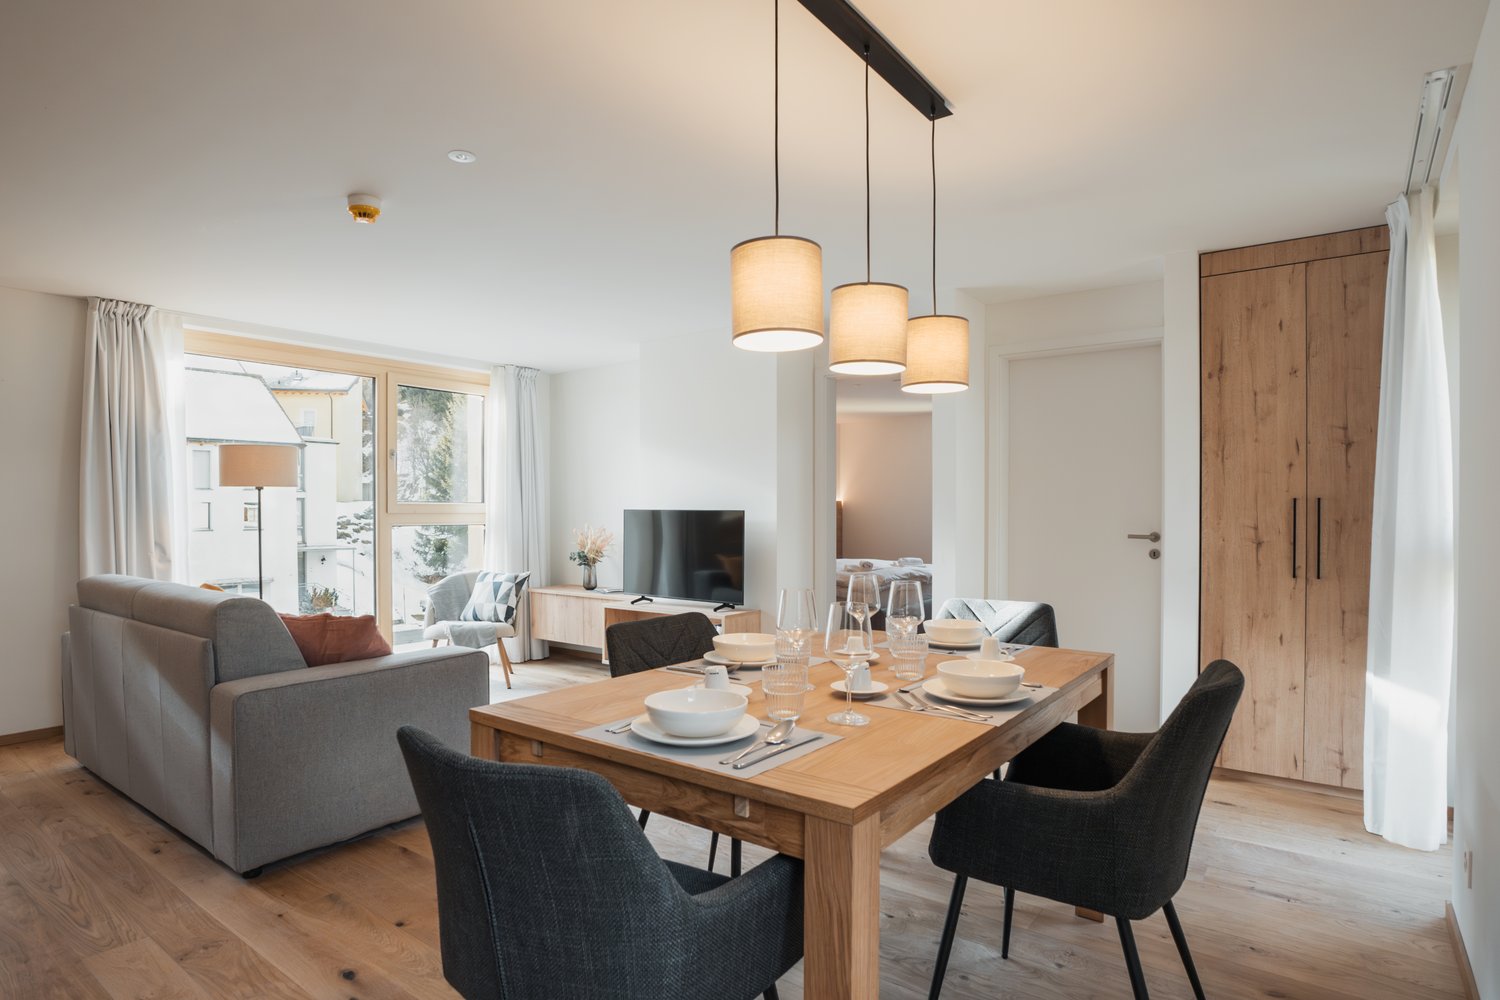
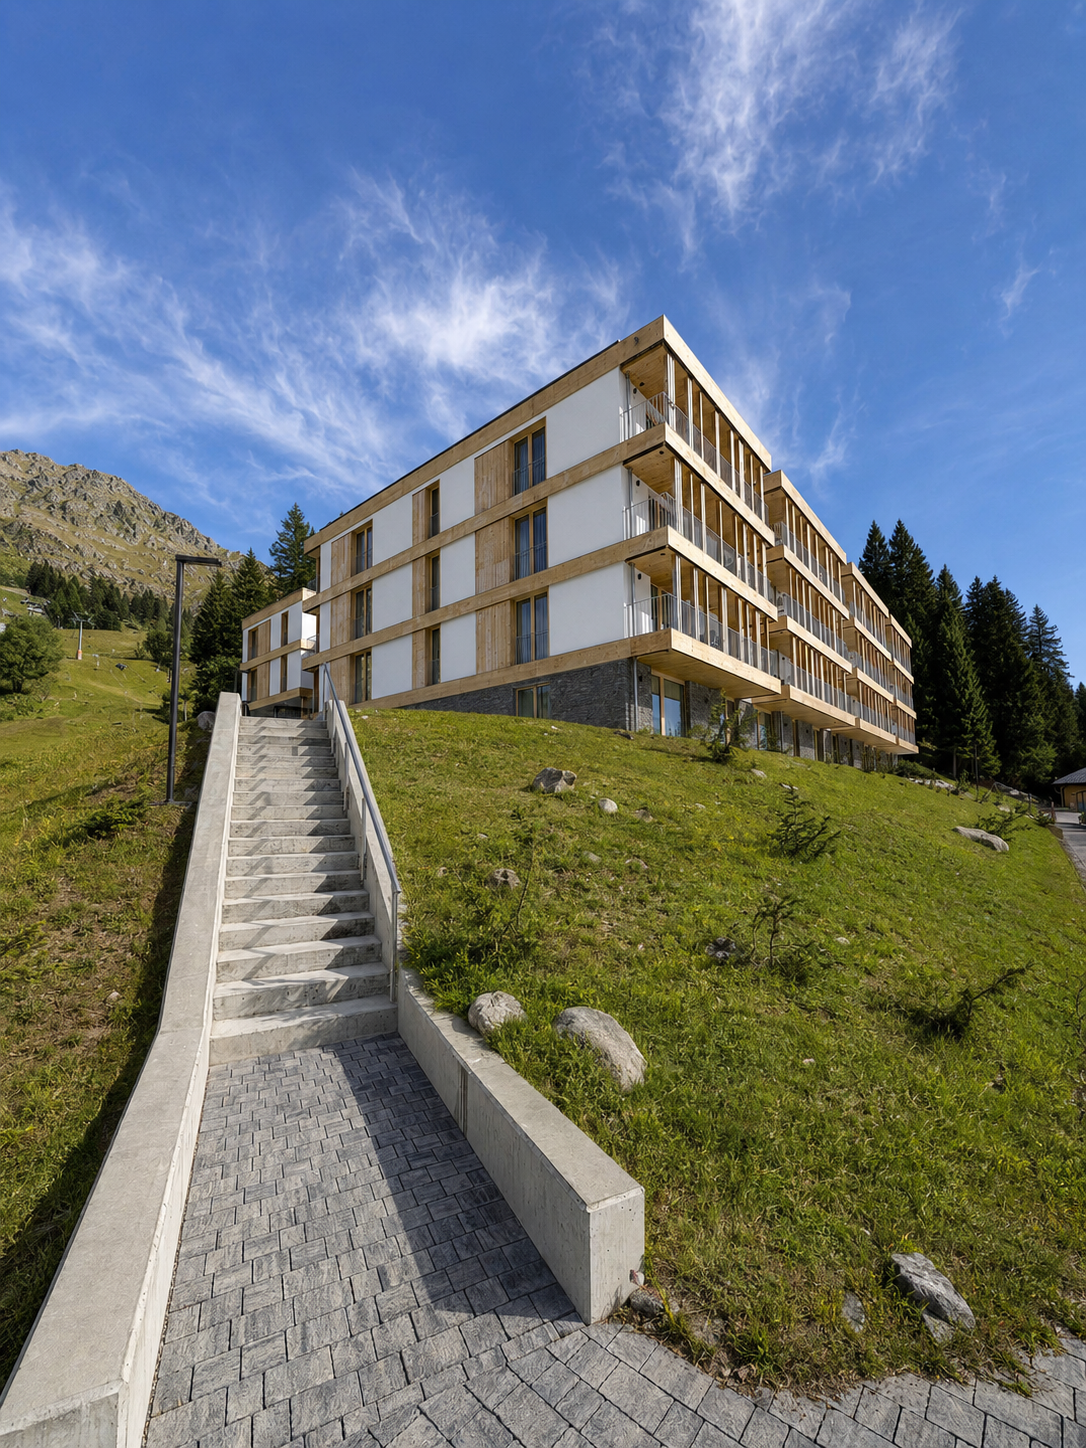
FOR SALE Price CHF 730 000.- Address: Via San Bernardino 30 ZIP 6565 PPP no 51163 on the 2nd floor Sales area: 80 m2 Parking in the underground garage included in the price! CONTEXT The new Residenza Castanea consists of 40 exclusive apartments and is spread over 4 floors above ground. The elegant residential complex is part of the new revival project of the mountain village of San Bernardino. This village, located at 1600 m above sea level, is easily accessible from the main Swiss and Italian cities: 1 hour from Lugano, 2 hours from Milan, 2.5 hours from Zurich, 3 hours from Basel. San Bernardino offers sports activities for young and old during the 4 seasons, a breathtaking panorama, a quiet and mountainous context where you can spend peaceful moments with family or friends. DESCRIPTION Located next to the "Piancales" ski slopes, Residenza Castanea offers multiple services for owners. A unique reception for the concierge service, a ski and mountain bike deposit, access to the exclusive Wellness and Fitness area, as well as the possibility of using the Kids Room, inserted in the Sanbe Kids project. This beautiful apartment offers: - a large entrance hall with a practical built-in wardrobe with three doors - an open kitchen and living room, bright and elegantly furnished in an alpine style; - a bedroom with a double bed, a four-door wardrobe, a bedside table, and a padded bench; - a room with two single beds and a two-door wardrobe; - a furnished balcony with an area of 7.85 m2 and a view of the mountains and the Pian Cales slopes; - a washing machine directly in the apartment; - a convenient parking space in the underground garage; - a cellar; It is also available: - a large SPA with sauna, steam bath, fitness room, a large relaxation area, and an outdoor area; - a large room with lockers for storing sports equipment and bicycles; This purchase formula allows the owner to use the apartment up to 35 weeks a year. During the high season (December-March) the period is limited to 3 weeks. Outside the high season, the owner's occupation is unlimited. The management of the apartment is guaranteed by San Bernardino Swiss Alps, as well as the maintenance service, cleaning, and changing of bed linen. The occupation of the apartment guarantees a profit for the owner. Don't miss the opportunity to be part of this innovative and forward-looking project in a wonderful alpine setting! Call us to get all the information and organize a visit!

Travel time
-

Suggested properties for you based on search results

Other interesting objects