621 results - Properties for sale with Balcony / Terrace: District Mendrisio

1 / 13
3.5 rooms, 95m², CHF 455,000.–
Via Sottobisio 17, 6828 Balerna

Ultimo 3.5 locali in vendita a Balerna

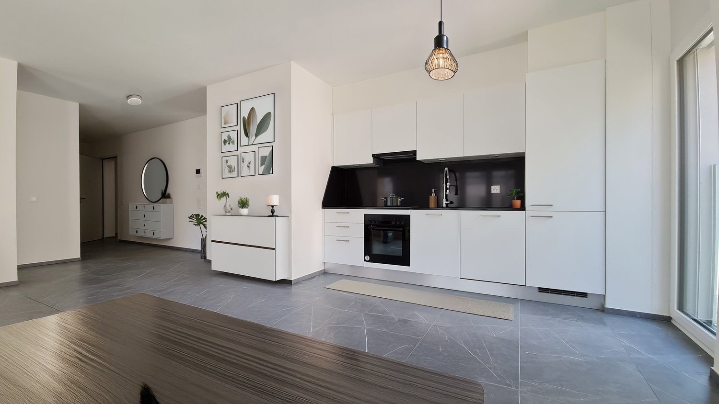
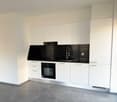
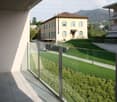
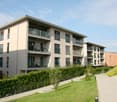
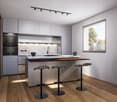
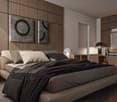
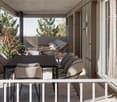
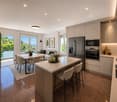
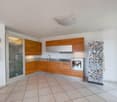
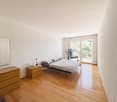
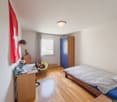
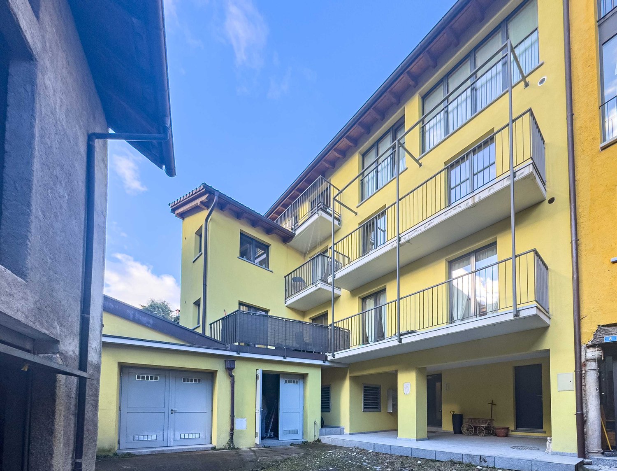
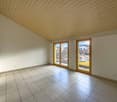
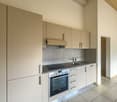
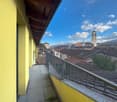
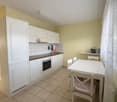
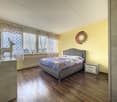
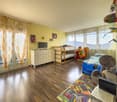
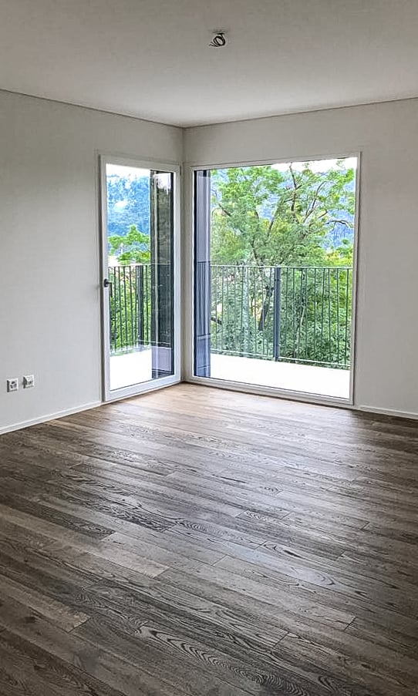
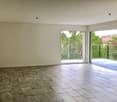
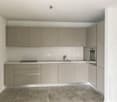
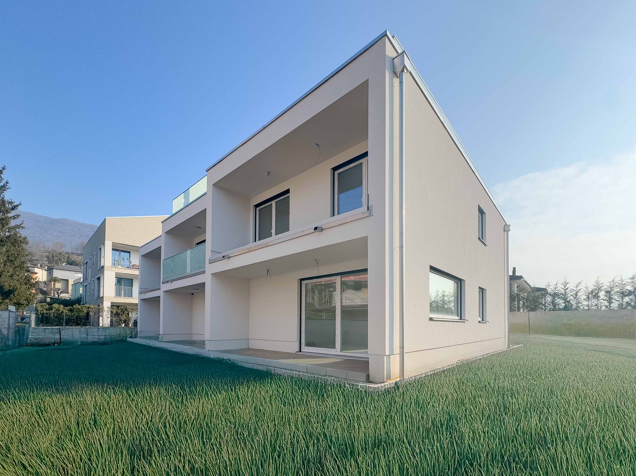
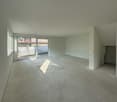
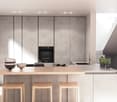
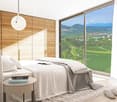
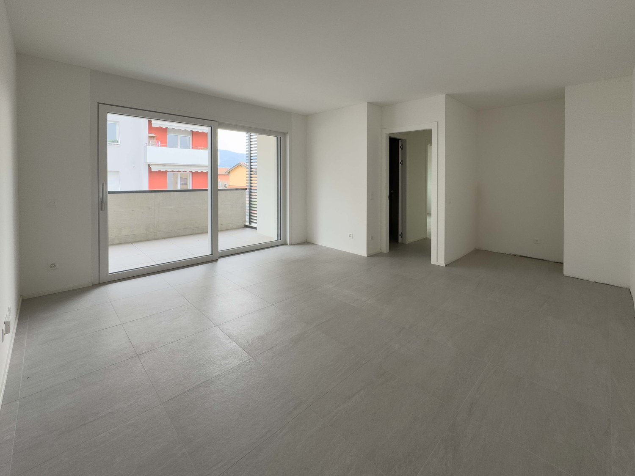
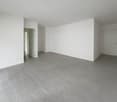
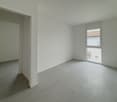
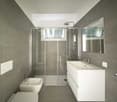
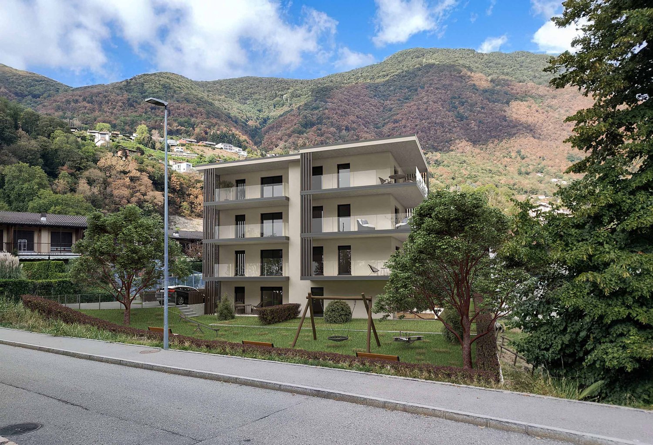
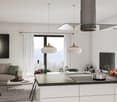
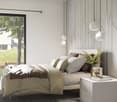
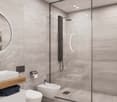
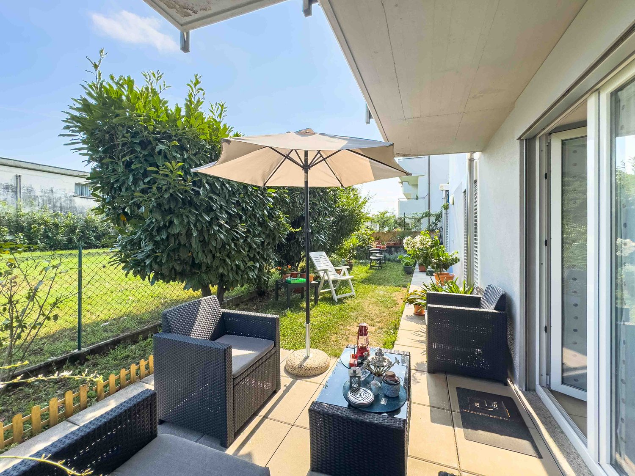
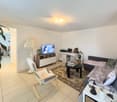
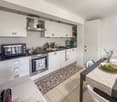
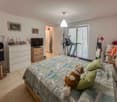
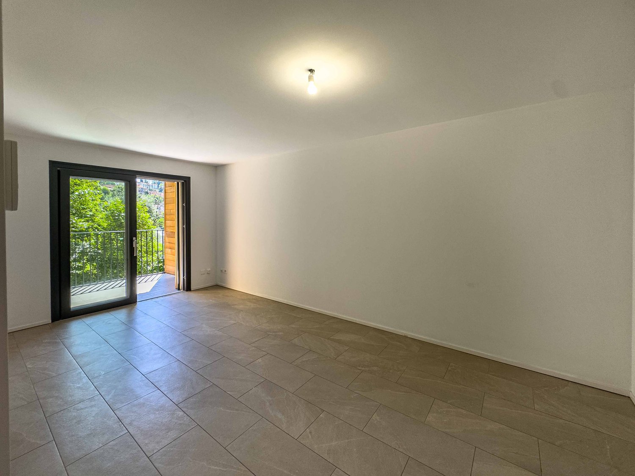
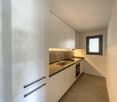
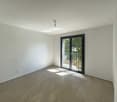
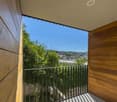
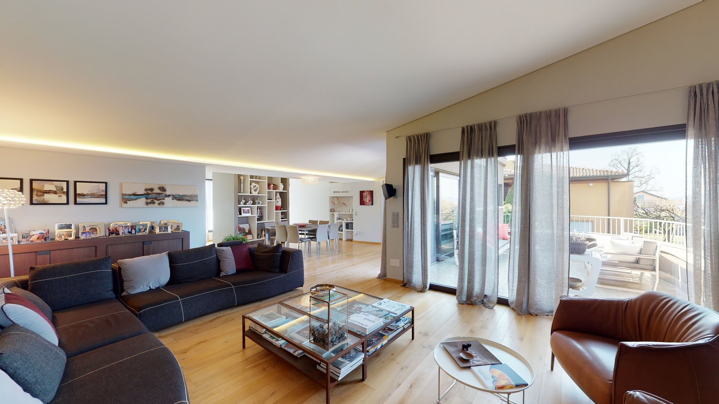
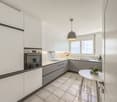
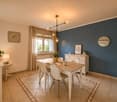
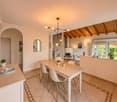
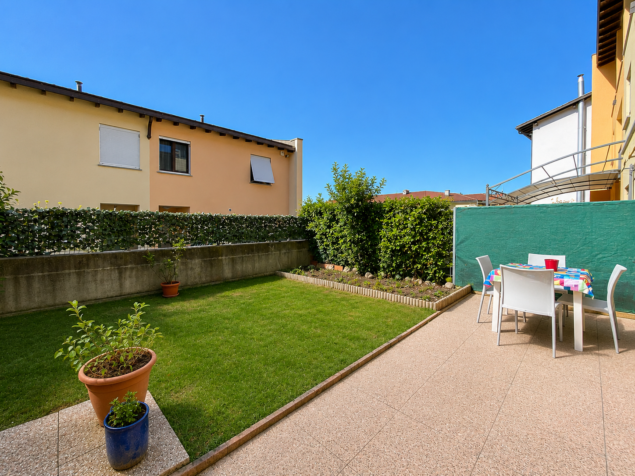
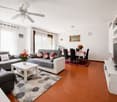
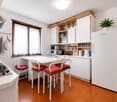
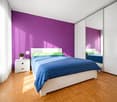
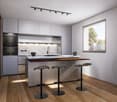
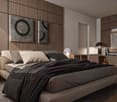
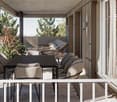
Residenza Cuvée – Ultimo 3.5 locali in vendita a BalernaResidenza Cuvée si inserisce in un contesto che unisce serenità e connessione con tutti i principali servizi. Qui scuole, negozi e mezzi pubblici sono facilmente raggiungibili a piedi, mentre il centro città e i principali collegamenti sono a portata di mano. Il complesso residenziale, composto da quattro palazzine disposte attorno a un cortile verde comune, garantisce privacy e tranquillità, offrendo uno spazio ideale per famiglie e coppie.Proponiamo in vendita un trilocale di 95 m² a CHF 455'000.-, situato al primo piano. L'appartamento è caratterizzato da spazi ottimizzati e finiture di alto livello. La zona giorno, luminosa e aperta, accoglie una cucina moderna e funzionale, dotata di elettrodomestici V-Zug. Dal living si accede a una terrazza coperta, ideale per momenti di relax all’aperto.La zona notte si compone di due camere da letto, ciascuna di oltre 12 m², e bagni dal design ricercato. I pavimenti in grès porcellanato effetto marmo e gli infissi con triplo vetro e tapparelle elettriche assicurano qualità, silenzio e comfort termico e sonoro.Il trilocale dispone di locale lavanderia privato nell’appartamento e di una cantina, inoltre, è disponibile un posteggio assegnato in autorimessa al prezzo aggiuntivo di CHF 35’000.– . Le spese condominiali mensili ammontano a CHF 250.–.A pochi minuti dalla residenza, il Parco delle Gole della Breggia invita a passeggiate e attività all’aperto, mentre il California Acquapark è ideale per sport e svago di tutta la famiglia.Questo trilocale è l’ultimo disponibile in vendita alla Residenza Cuvée, pronto per essere abitato, in un contesto moderno, curato e immerso nel verde, senza rinunciare alla vicinanza ai servizi.Contattaci per maggiori informazioni o per programmare una visita! -Residenza Cuvée is set in a location that combines tranquility with easy access to all major amenities. Here, schools, shops, and public transportation are all within easy walking distance, while the city center and major transportation links are just a short trip away. The residential complex, consisting of four buildings arranged around a shared green courtyard, ensures privacy and tranquility, offering an ideal setting for families and couples.We are offering for sale a 95 m² three-room apartment for CHF 455’000 , on the first floor. The apartment features optimized layouts and high-end finishes. The bright, open living area includes a modern, functional kitchen equipped with V-Zug appliances. The living room opens onto a covered terrace, perfect for relaxing outdoors.The sleeping area consists of two bedrooms, each over 12 m², and elegantly designed bathrooms. The marble-effect porcelain stoneware floors and triple-glazed windows with electric shutters ensure quality, quiet, and thermal and acoustic comfort. The three-room apartment features a private laundry room within the unit and a storage room; additionally, an assigned parking space in the garage is available for an additional CHF 35,000.–. Monthly condominium fees amount to CHF 250.–.Just a few minutes from the residence, the Parco delle Gole della Breggia is perfect for walks and outdoor activities, while the California Acquapark is ideal for sports and recreation for the whole family.This three-room apartment is the last one available for sale at Residenza Cuvée, ready to move into, in a modern, well-maintained setting surrounded by greenery, yet close to local amenities.Contact us for more information or to schedule a visit!
Travel time
-
1 / 7
3.5 rooms, CHF 950,000.–
Via Bella Riva, 6825 Mendrisio

Bright apartment with lake view and garden for sale in Capolago

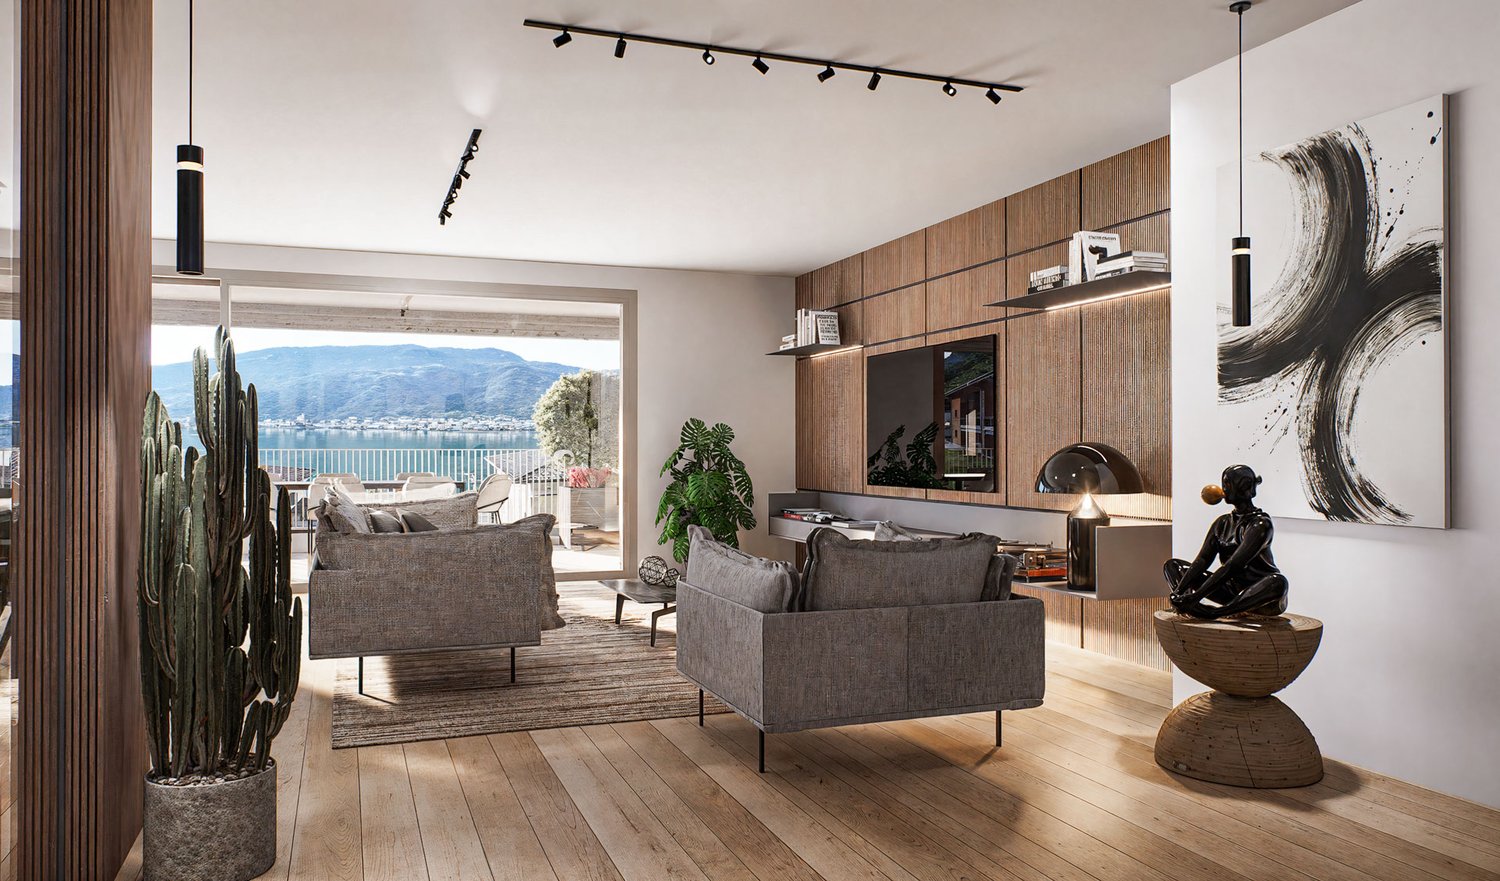
Bright apartment with lake view and garden for sale in Capolago, ideal also as a secondary residence, within an exclusive building composed of only four residential units, with delivery expected by early 2027. The construction is underway and will be certified according to the Swiss Minergie energy standard.The 3.5-room apartment located on the ground floor features the following layout: entrance hall, living room with open kitchen and access to the terrace and private garden with a view of the lake, master bedroom with walk-in closet, en-suite bathroom and direct access to the garden, second bedroom and additional bathroom. A closet for the washing machine/dryer is provided in the hallway.The finishes are of high quality and customizable: kitchen with quartz countertops, parquet floors, ceramic tiles, internal doors with magnetic locks, aluminum windows with triple glazing. Heating and cooling are guaranteed by a system with a heat pump and serpentined distribution.1 cellar and 2 outdoor parking spaces are included in the sale price.This bright apartment with lake view and garden for sale in Capolago occupies a position close to the lake, just a few steps from the train station and main road connections, ensuring rapid travel in all directions.MEASURESApartment: 96.52 m²Terrace: 30.64 m²Garden: 108.00 m²Cellar: 5.85 m²Commercial area: 124.59 m²Ref.: V-MR-CAP-RDC-1

Travel time
-
1 / 13
4.5 rooms, CHF 755,000.–
A Vera qua, 6839 Sagno

House with large garden in the green in Sagno

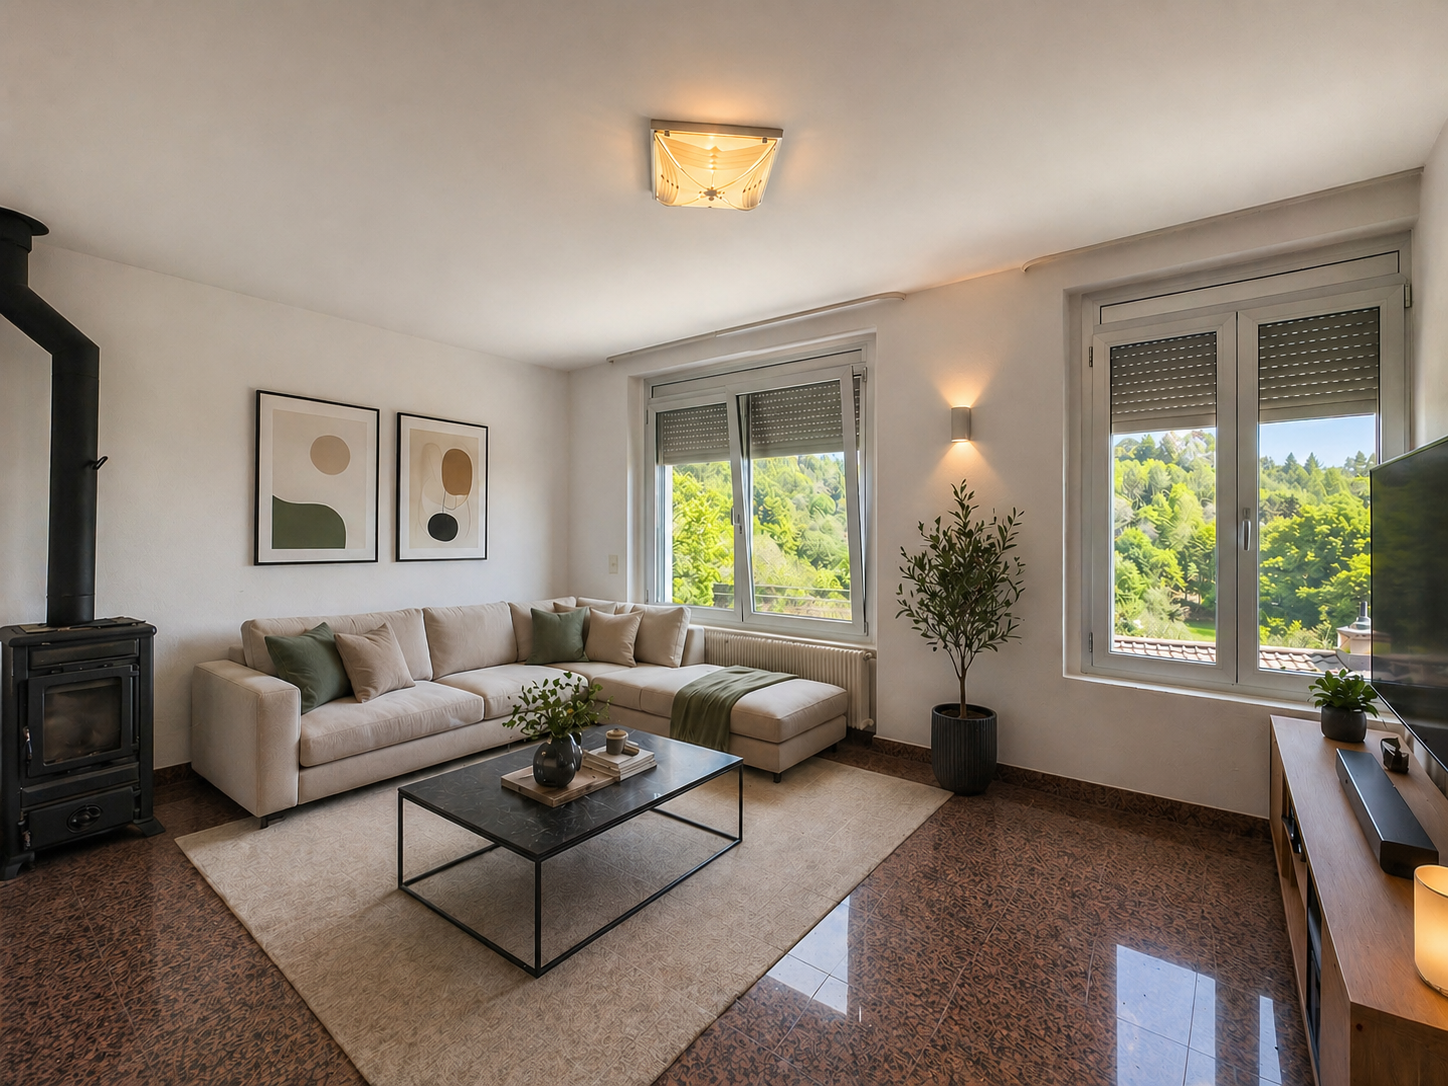
House with large garden in Sagno, green fraction of the Swiss municipality of Breggia.Possibility of purchase also as a second home.The house of 4.5 rooms develops on two levels, in addition to a semi-basement and is also connected internally by a practical elevator.The first level hosts the daytime area consisting of an entrance hall, a living room with wood stove, a dining room also equipped with a wood stove and open kitchen, a wardrobe and a bathroom. Thanks to the distribution of the rooms, it is also possible to obtain an additional room with targeted interventions.The upper floor is composed of a large landing, two bedrooms, a corridor with a practical wall wardrobe and a bathroom. The two bedrooms share access to a terrace with open views of the green.On the semi-basement floor there are a study and the technical room/laundry room.The value of the property is further enhanced by the large private garden.The offer is completed by 2 external uncovered parking spaces, while in the immediate vicinity there are additional free municipal parking spaces available.Built in 1960, the house was the subject of important renovation work in 2006. The house is in good condition, with aluminum windows with double glazing and floors in elegant red granite. The heating system is a floor heating system with serpentine pipes powered by an electric system.Sagno is a municipality surrounded by woods and panoramic paths, away from city traffic but still well connected to the main centers of Mendrisiotto.MEASURESApartment: 127 sqmSemi-basement: 14 sqmTerrace: 15 sqmGarden: 651 sqmLand: 738 sqmRef: V-CM-SAG-VER-7

Travel time
-
1 / 28
8.5 rooms, 444m², CHF 2,500,000.–
Via Vignola, 6833 Vacallo

Noble villa in Vacallo

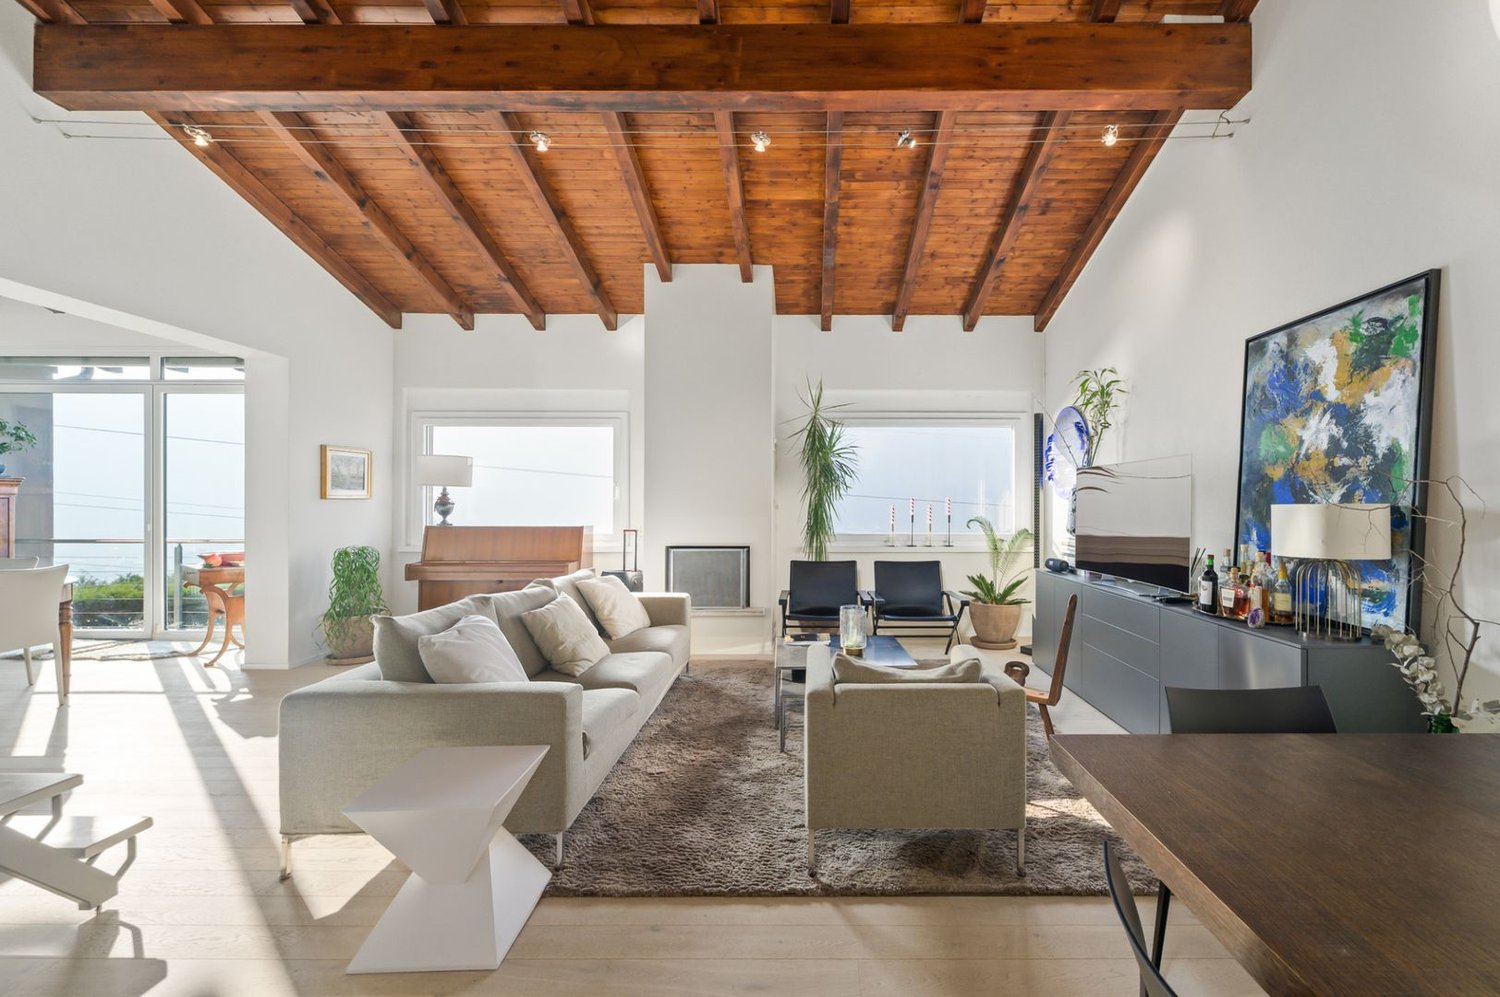
Noble villa in Vacallo, characterized by spacious rooms, a large private garden, and an open view of the Mendrisiotto. A house with a unique character, ideal for those seeking a residence rich in environments and with a strong identity.The villa of 8.5 rooms offers over 440 sqm distributed on two levels, in addition to external spaces. The interiors conserve a noble and timeless style with parquet, wallpapers, carpets, and a scenic internal iron staircase that recalls the atmosphere of the period villas and makes every environment enchanting.The main part of the house develops on the first floor and is distinguished by large and bright rooms. The living area includes a large living zone, two dining rooms, a kitchen with an island, a study, a bathroom, and a veranda with a fireplace. The spaces open towards a large terrace from which you can enjoy an open view of the Mendrisiotto. The sleeping area, separated by an atrium, includes the master bedroom with a private bathroom and walk-in closet, another double bedroom, and two bathrooms with windows. From this level, there is also a second entrance to the villa, connected to a disengagement with a large wall cabinet, which offers a practical and functional access to the house.The ground floor includes an entrance with a disengagement, two bedrooms, a bathroom with a window and bathtub. The heart of this level is the large tavern with wooden ceilings and a large fireplace, articulated in multiple environments and enhanced by a bar area with direct access to the portico and garden. The floor is completed by a service bathroom, a large room usable as an office, four cellars, a laundry room, and a storage space.Built in the second half of the 70s, the villa presents itself in a generally good state of conservation.The property has an alarm system and video surveillance, a diesel boiler and radiators, wooden windows with single glazing and aluminum shutters.To complete the property are two independent garages and an external courtyard with space for 3 additional parking spaces.This property is ideal for those who want a lot of space, privacy, and independent living areas. The residential location allows you to live in a reserved context while maintaining comfortable connections with the Mendrisiotto and the Italian border.MEASURESApartment: 443.56 sqmGarden: 963.27 sqmTerraces: 81.29 sqmCellars: 157.00 sqmLand area: 1309 sqmCommercial area: 659.03 sqmRef.: V-FA-VAC-VIG-3

Travel time
-
1 / 8
4.5 rooms, CHF 595,000.–
Via Antonio Ciseri, 6830 Chiasso

Large 4.5 rooms completely renovated in Chiasso

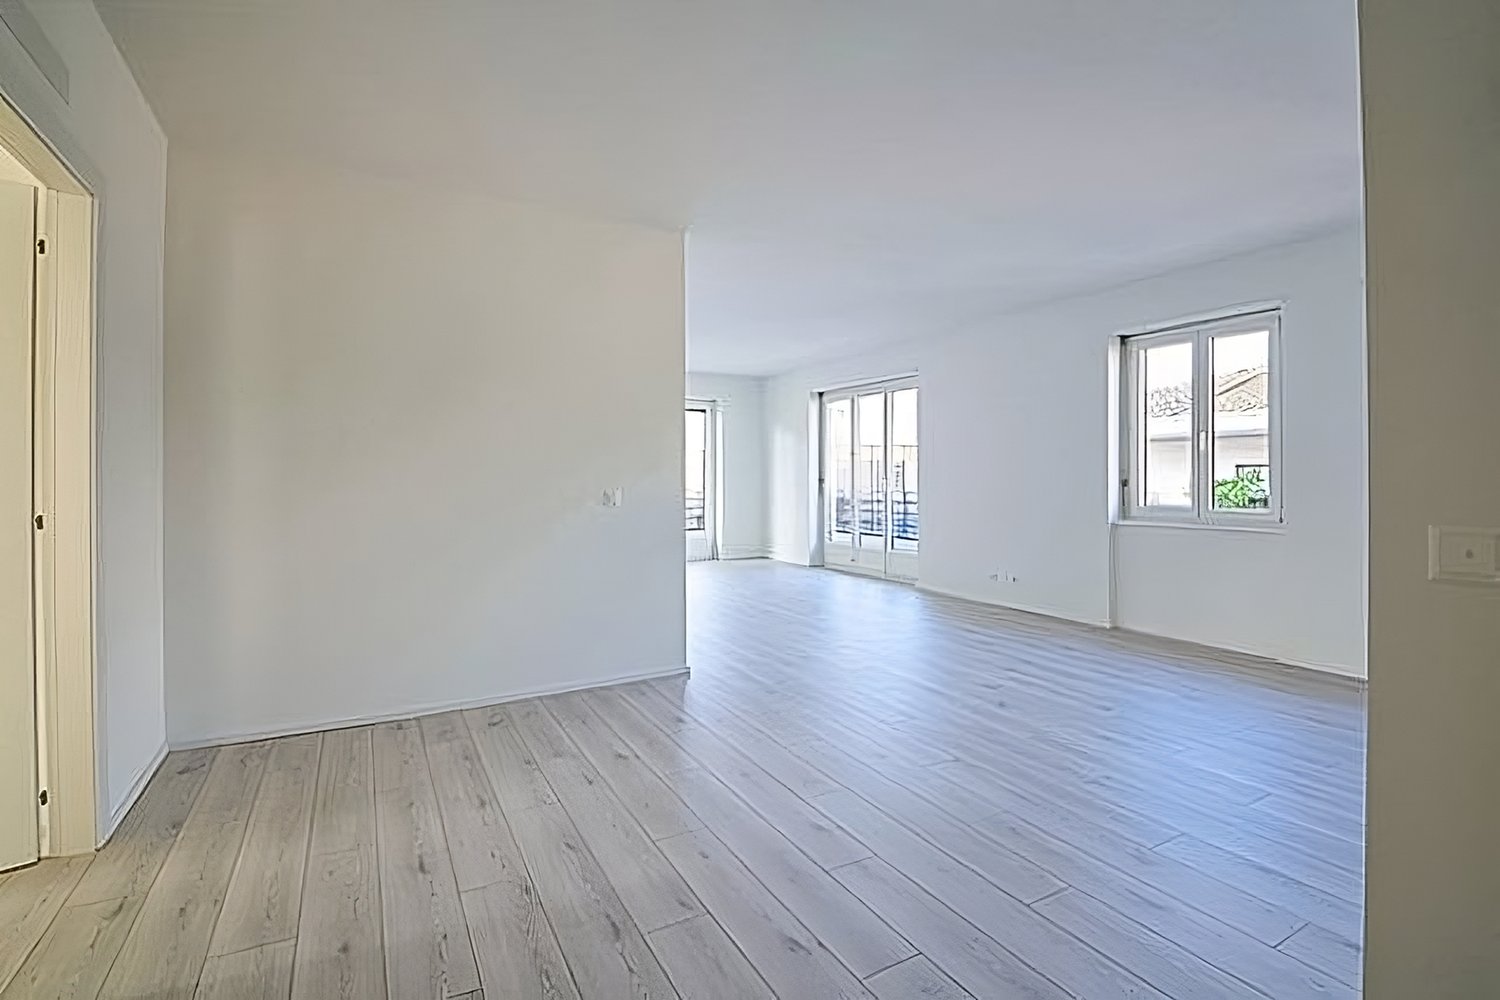
Large 4.5 rooms completely renovated in Chiasso, in a central area of the city.Located on the fifth floor, the apartment of 148 sqm stands out for the spaciousness of each room and the very interesting price.The rooms are distributed as follows: entrance hall with space for a wardrobe, large and bright living room with access to a first balcony, open kitchen, corridor with predisposition for washing machine/dryer, 3 very large bedrooms, one of which with opening onto a second balcony, and 2 bathrooms.The apartment was renovated in 2024. The main works included the replacement of bathrooms, plumbing and floors. The building was constructed in 1970.The internal finishes include linoleum floors, bathrooms in porcelain stoneware, PVC windows with double glazing, heating through radiators connected to an oil-fired boiler. Predisposition for air conditioning. The kitchen is not installed and is not included in the sale price.1 cellar is included in the price.The apartment does not have private parking spaces, however it is possible to rent parking spaces in the municipal car park of Chiasso.MEASURESApartment: 148 sqmTerraces: 12.46 sqmCommercial surface: 154.23 sqmThe location is in a central area of Chiasso, convenient to all services, the railway station and just a few minutes from the motorway exit and Italy. Ideal solution for those who need to move easily for work reasons.Ref.: V-BF-CHI-LAV-2

Travel time
-
1 / 8
12.5 rooms, 280m², CHF 1,350,000.–
Via Cappellino Sora, 6855 Stabio

6-apartment building in Stabio

6-apartment building in Stabio, in the heart of the historic town center, of recent construction.Ideal for those who want to make an investment with a yield of over 5.6%. For more detailed information, it is possible to schedule an appointment with one of our consultants.The structure consists of 6 apartments with 2.5 rooms, each characterized by a layout that includes entrance, living room with open kitchen, double bedroom, bathroom and terrace with views of the typical roofs of the town.The finishes are of good quality: floors and bathroom cladding in tiles, PVC windows with double glazing, shutters, furnished kitchen. The heating is guaranteed by floor serpents connected to a heat pump.The building develops on four floors connected by internal stairs. The ground floor houses the cellars, the technical room and the condominium laundry room. The other levels are each occupied by two apartments.The property does not have private parking spaces, however, public parking spaces are available at a short distance. Moreover, despite the central position in the town center, it is possible to access comfortably by car for loading and unloading operations.Within a short walk from the building, all major services are available, including shops, post office, pharmacy, bank, schools and supermarkets. Moreover, in a few minutes you can reach the motorway access, the train station and the border with Italy.MEASURESApproximate total surface area: 280 sqmin addition to the available rooms and balconiesRef.: V-CF-STA-FON-9

Travel time
-
1 / 8
3.5 rooms, CHF 340,000.–
Via Giuseppina Perucchi, 6855 Stabio

3.5-room apartment in Stabio

Apartment 3.5 rooms in Stabio, a municipality in the Mendrisiotto particularly well served thanks to the numerous services available to citizens.Located on the fourth floor, the property consists of: a kitchen, a bright living room with access to the terrace and open view, a master bedroom, a second bedroom which is also very large and has access to the terrace, a bathroom with a bathtub and an additional bathroom with a connection for the washing machine.Thanks to the generous size of the rooms, the apartment is very suitable for a modernization and redistribution project of the interiors, allowing for example to create a study area, a walk-in closet or a reorganized living area, further increasing the functionality and value of the property over time.1 cellar is included in the price. It is possible to purchase 1 external covered parking space for 25,000 CHF.The interior finishes include PVC windows, tiles in the entrance area and parquet in the living room and bedrooms. The heating is guaranteed by an oil boiler with radiators.The apartment is located in a building from the 80s that has undergone regular maintenance over time.The position is particularly strategic thanks to the availability of infrastructure and the convenience of available services: schools, shops, restaurants, sports facilities, green areas and quick connections to Mendrisio, Chiasso and nearby Italy make the municipality of Stabio ideal for both families and those who want to live in a well-served context.MEASURESApartment: approximately 85 sqmRef.: V-CL-STA-LUV-16A

Travel time
-
1 / 8
4.5 rooms, 140m², CHF 910,000.–
Via Carpinell, 6874 Castel San Pietro

Semi-detached house built with possibility to finish the interiors

House with large garden in Castel San Pietro, in a residential complex of three new semi-detached houses. The building is completed, however the interiors have been deliberately left in a rough state to allow the new owners to choose the finishes according to their personal tastes. The delivery is turnkey.The 4.5-room apartment is spread over two floors.The ground floor is dedicated to the day area consisting of: entrance hall with space for a comfortable wardrobe, living room with open kitchen and access to the portico and private garden, guest bathroom and an additional room that can be used as office or hobby room.A staircase leads to the upper floor dedicated to the night area consisting of: master bedroom with private bathroom, landing, two additional bedrooms, bathroom and laundry room. The two bedrooms share access to a terrace. The finishes are modern and include: PVC windows with triple glazing, gres floors, a furnished kitchen with appliances of the latest generation.Heating will be provided by an air-water heat pump and distribution through underfloor heating.Externally there are 1 parking space in a private garage box and 2 uncovered parking spaces.The location of this house is strategic as it is located in a green residential area, and in a few minutes by car it is possible to reach the main towns of Mendrisio and Chiasso.Notable is the tax multiplier of 55%, one of the lowest in the canton.MEASURESHouse: 116.60 sqmTerraces: 18.40 sqmGarden: 143.40 sqmRef: ESI-GEN-A

Travel time
-
1 / 7
3.5 rooms, 99m², CHF 640,000.–
Via Fornace, 6833 Vacallo

Attic 3.5 rooms with roof terrace in Vacallo

Attic 3.5 rooms with roof terrace in Vacallo, in a modern residence of upcoming construction. An apartment that combines comfort and large outdoor spaces to be lived every day.The apartment is a 3.5-room apartment, located on the third and last floor of the Modern Residence and develops on a surface of over 74 sqm. The entrance welcomes with a space designed for a comfortable wardrobe, the living room opens onto an open-plan kitchen. The apartment is completed by the master bedroom, a second bedroom and two complete bathrooms.All rooms face a large covered terrace of almost 28 sqm. An additional value of this property is the portion of private roof terrace of over 74 sqm, perfect for those who want a unique outdoor space to create a solarium, a lounge area or even a small elevated garden.The internal finishes are careful and of quality: modern kitchen, porcelain stoneware floors, PVC windows with triple glazing, shading with electrically operated louvers, underfloor heating with autonomous consumption metering.1 cellar is included in the sale price. 1 parking space in the garage is available at a price of 40,000 CHF.The apartment is located within the Modern Residence, a new building composed of 16 residential units. The structure is realized with solid and reliable traditional techniques and is equipped with photovoltaic panels on the roof for energy production, with the aim of reducing management costs. The heating system is powered by a heat pump.The common areas include the condominium laundry, the technical rooms and the garage.The property is ideal for young couples or for those who simply dream of a modern and well-connected home. Vacallo is a well-served residential area, located a few minutes from the Italian border and convenient for reaching Chiasso, Mendrisio and Como. Everything is within reach, without the chaos of big cities.MEASURESApartment: 74.14 sqmTerrace: 27.50 sqmRoof terrace: 54 sqmCommercial area: 98.69 sqmRef.: V-RB-VAC-MOD-14Other apartments of different types are available in the same residence.

Travel time
-
1 / 48
8 rooms, 380m², CHF 2,750,000.–
6850 Mendrisio

Mendrisio, refined single-family villa with pool

In case of interest, please respond through this announcement indicating:- whether you want to make a real estate investment for your own use or for income;- the areas of your interest;- the type of property you desire;- an investment budget;- if you have a property that you need to sell in order to make a new investment;- if you have already had a consultation for a mortgage;- availability of days and time for a possible visit.DESCRIPTION:In Mendrisio, in the most residential and elegant area, fascinating LARGE SINGLE-FAMILY VILLA WITH POOL, with refined and modern taste. This suggestive villa has excellent privacy and is located in a convenient position to all services, situated in a unique neighborhood, where mainly single-family homes are built. THE VILLA:Upon entering the entrance floor, you are greeted by a spacious and bright atrium that leads to the living/dining room with fireplace and exit to the terrace, we also find a separate modern and complete kitchen and a study; the atrium also allows access to a spacious master bedroom, a walk-in closet and a service room.The internal stairs connect to the lower floor where there are two bedrooms with custom-made wardrobes, a spacious master bedroom with walk-in closet and private bathroom (with bathtub and shower) and another spacious room/hobby room; there are also a room with modern and complete kitchen, a large laundry room, the technical room, a service room and the shelter used as a cellar.On this floor, in the hallway, there are also built-in wardrobes, and there is the possibility to access the garden from several rooms. The large outdoor area consists of a paved part, a garden with pool and a wooden house used as a tool shed and a technical room for the pool, and a wooded part. The property is completed by a garage with two parking spaces and two outdoor parking spaces (one of which is covered). CHF 2'750'000.-

1 / 18
5.5 rooms, 178m², CHF 1,030,000.–
Via Pozzetto, 6855 Stabio

Detached house with garden in Stabio

Detached house with garden in Stabio, located in the S. Pietro area, surrounded by green spaces and tranquility.This accommodation immediately conveys the feeling of entering a family-friendly and welcoming atmosphere, where every space invites you to live in the house. The southern exposure enhances the interiors with natural light throughout the day.The property spans two residential levels, plus a semi-basement, offering a total of 5.5 rooms distributed over an area of 178 m². On the ground floor, there is the living area, consisting of a large living room with fireplace and access to the portico and the manicured garden, a dining area slightly reserved, and a separate kitchen. The ground floor also includes a bedroom, which can be flexibly used as a guest room or study, and a service bathroom.The first floor is dedicated to the sleeping area, characterized by high and mansard roofs: a large master bedroom with private bathroom, two other bedrooms of generous size, and a second bathroom. Two of the bedrooms share access to a terrace with a pleasant open view of the surrounding greenery.In the semi-basement, there are a hobby room, a large laundry room, a cellar, and the technical room.The property also includes a single garage and an outdoor parking area where two additional cars can be parked.Built in 1996 and carefully maintained over the years, the house has undergone renovation work that affected the kitchen, the boiler, the water heater, the gates, the garage door, and the master bathroom. The features include an automatic irrigation system, fiber-optic connection, and an alarm system. The interior finishes include tiles in the living area and parquet in the bedrooms, wooden windows with double glazing, and manual and electric shutters in the living room. The heating is provided by a gas boiler and radiators.The location is residential, very quiet, and surrounded by green spaces. The municipality of Stabio offers a well-served context with schools, shops, and public transport, including train and bus connections.MEASURESHouse: 178.00 m²Semi-basement: 110.00 m²Terraces: 30.66 m²Garden: 353.00 m²Sales area: 246.00 m²Ref.: V-AC-STA-POZ-22

Travel time
-
1 / 13
6.5 rooms, 194m², CHF 750,000.–
Via Fontana, 6874 Castel San Pietro

Semi-detached house with 6.5 rooms and garden in Castel San Pietro

Semi-detached house with garden in Castel San Pietro, located in a residential area in a very quiet and sunny position, close to schools and public transport.The 6.5-room accommodation is spread over three levels plus a semi-basement.The ground floor is dedicated to the day area, consisting of: entrance, living room with dining area and access to the private garden, separate kitchen and guest bathroom.An internal staircase leads to the upper level, where the master bedroom with private bathroom with window and bathtub, two further bedrooms and a bathroom with shower are located.The last floor, which is mansard-style and has exposed beams, offers a large bedroom with bathroom, another room that can be used as a study or hobby room, and a covered terrace with views of the distant hills.In the semi-basement there are a large laundry room and a cellar.The house was built in 1999 and is in good condition.The finishes include wooden windows with double glazing, parquet floors in the bedrooms and single-layer flooring in the day area, a furnished kitchen.The heating is oil-fired with serpent distribution.2 parking spaces in the garage are included in the price. The residential complex also has 5 external parking spaces for guests.The location is strategic, as you can reach the city's essential services on foot, and by car or public transport you can reach the main towns of Mendrisio and Chiasso in a few minutes.APPROX. MeasurementsHouse: 194.31 sqmSemi-basement: 20.00 sqmGarden: 55.00 sqmTerrace: 15.00 sqmRef: V-FA-CSP-FON-36

Travel time
-
1 / 8
2.5 rooms, CHF 690,000.–
Via Bella Riva, 6825 Capolago

Apartment with lake view and garden in Capolago

Apartment with lake view with garden in Capolago, in an exclusive residence under construction composed of only 4 apartments. The building will be certified according to the Swiss Minergie energy standard.The 2.5-room apartment is located on the ground floor and features the following rooms: entrance hall, living room with open kitchen and access to the terrace and private garden, corridor with a closet that can contain the washing machine/dryer, bedroom and bathroom. The large windows allow for optimal natural lighting of the rooms and enjoyment of the lake view.The finishes are of the highest level and customizable: kitchen with quartz countertop, parquet floors, grès coatings, internal doors with magnetic lock, aluminum windows with triple glazing. The heating is provided by an efficient system with heat pump and heating coils.The expected energy standard is the Swiss Minergie standard, which guarantees high energy efficiency and living comfort. Thanks to the Minergie system, the apartment has mechanical ventilation with controlled air exchange and a dehumidification function, ensuring optimal air quality inside the rooms.1 cellar and 2 outdoor parking spaces are included in the price.Delivery is expected by early 2027.An ideal solution for both a primary residence and a vacation home.The new Residenza Lago del Ceresio is located in a dominant position on the lake, a short distance from the train station and road connections in both directions. Shops, schools, pharmacies, and restaurants are easily accessible. The area also offers many opportunities for leisure activities: excursions on Monte Generoso, walks along the lake shore, sailing, fishing, and cycling.MEASURESApartment: 71.85 m²Terrace: 20.56 m²Garden: 79.60 m²Cellar: 7.17 m²Sales area: 92.48 m²Ref.: V-MR-CAP-RDC-2

Travel time
-

Suggested properties for you based on search results

Other interesting objects