

"Noble villa in Vacallo"
Address
Via Vignola, 6833 VacalloTravel time
- 33 min.Station: Chiasso
Surrounding information
School
12 min.Via RoggianaPharmacy
14 min.Farmacia Santa ChiaraSupermarket
21 min.Via Venti SettembrePublic Transport
3 min.Vignola
Times refer to the route on foot.
Price
- Purchase price:
- CHF 2,500,000.–
- Notify on price drop
Main information
- Availability:
- Immediately
- Type:
- Villa
- No. of rooms:
- 8.5
- Number of bathrooms:
- 6
- Number of floors:
- 2
- Surface living:
- 444 m2
Characteristics
Balcony / Terrace
Fireplace
View
Quiet neighborhood
Child-friendly
Parking space
Garage
Documents (1)
Description
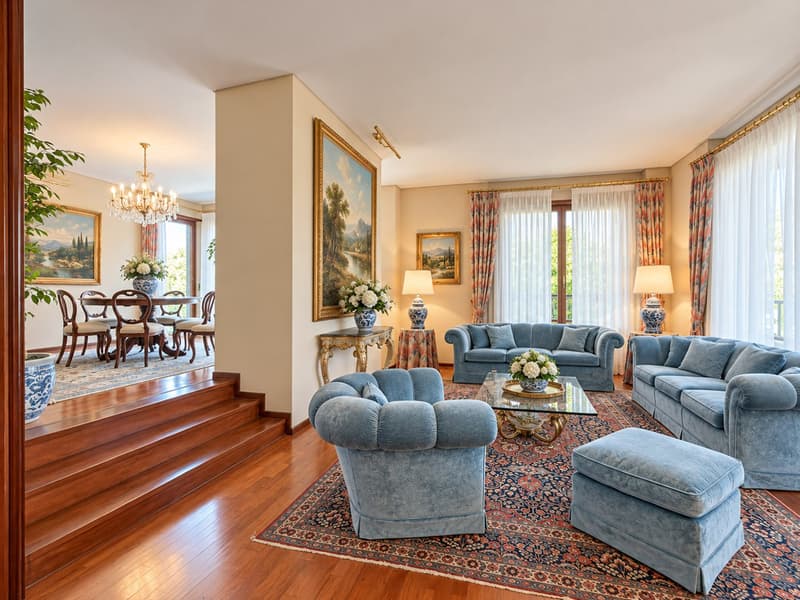
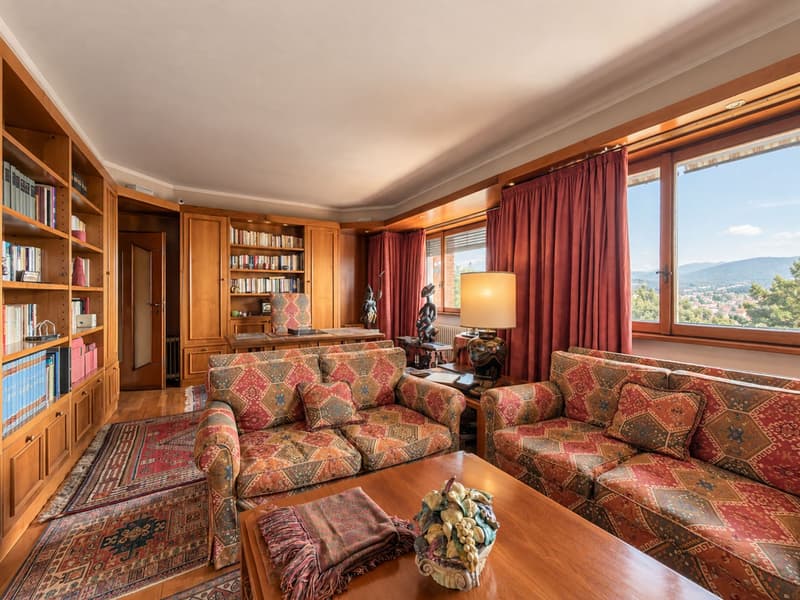
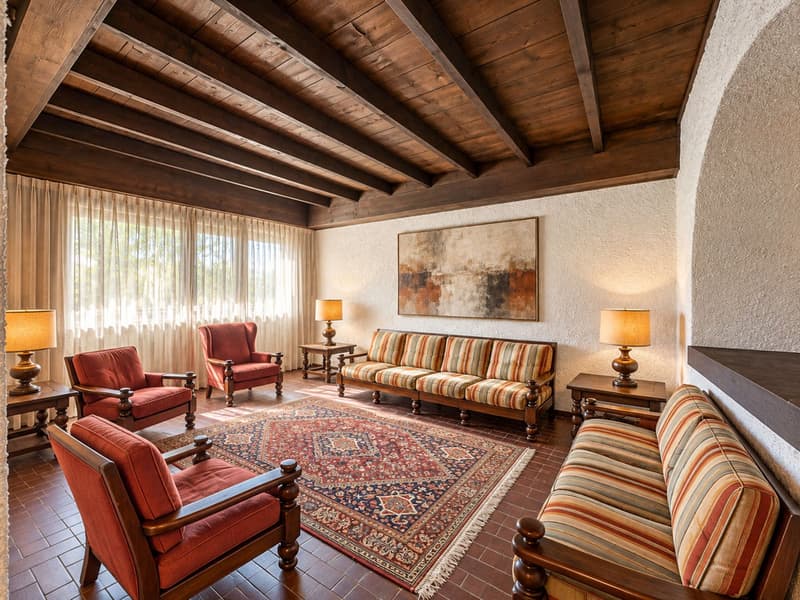
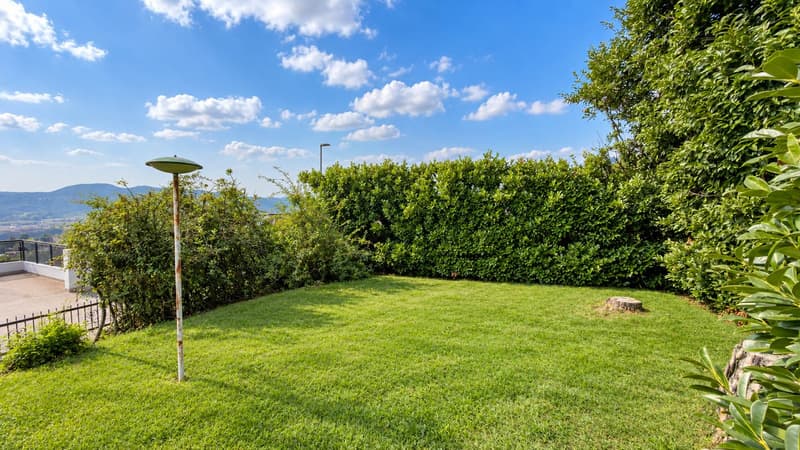
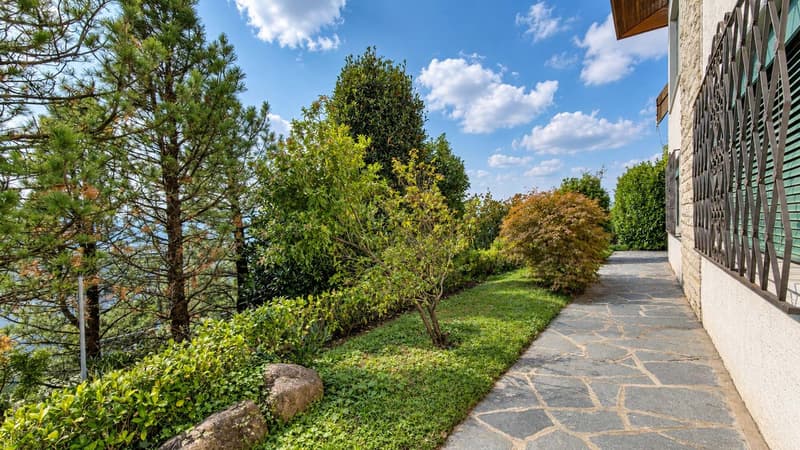
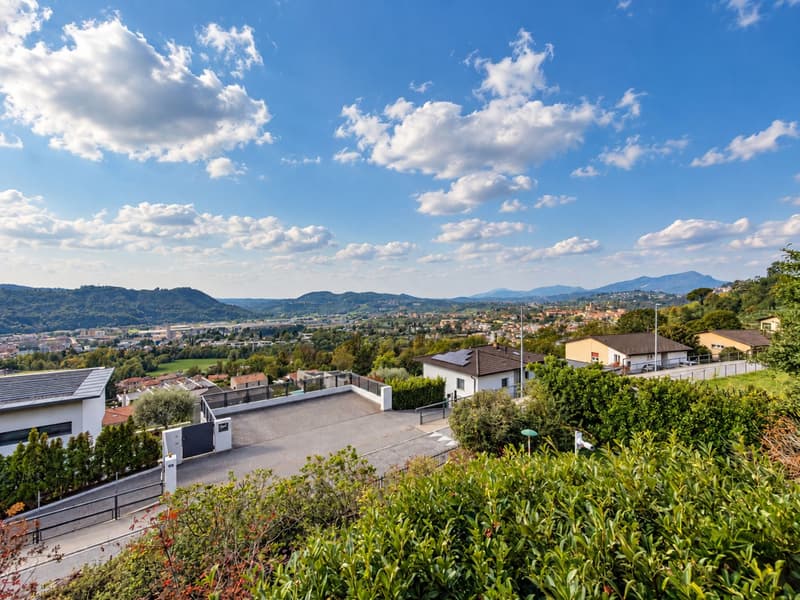
Noble villa in Vacallo, characterized by spacious rooms, a large private garden, and an open view of the Mendrisiotto. A house with a unique character, ideal for those seeking a residence rich in rooms and with a strong identity.
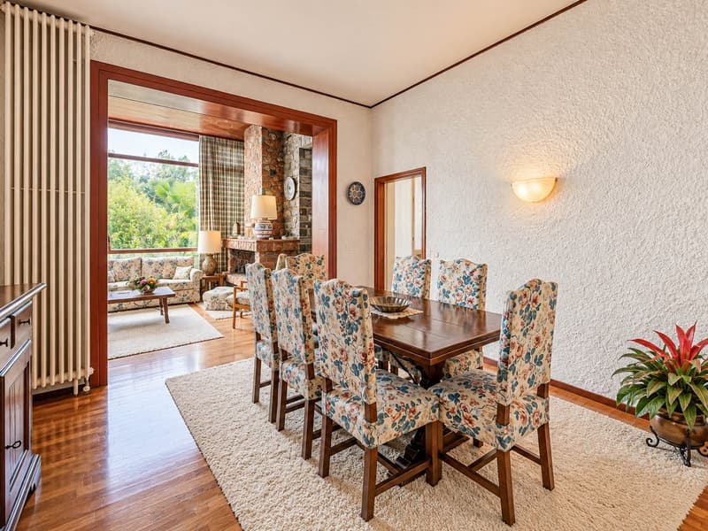
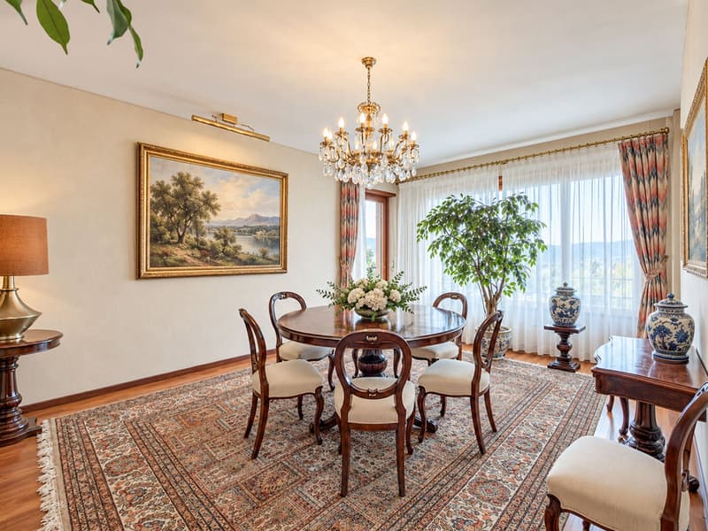
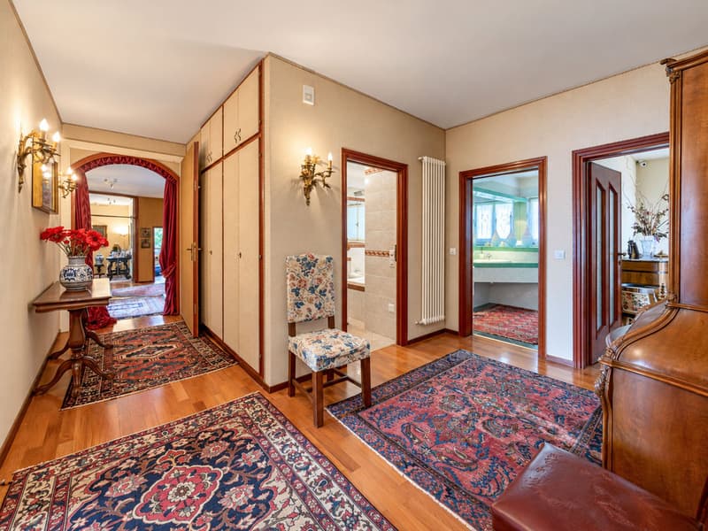
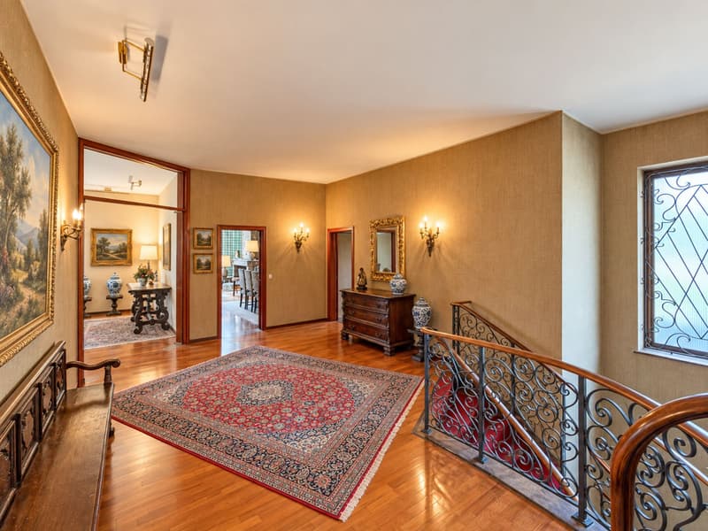
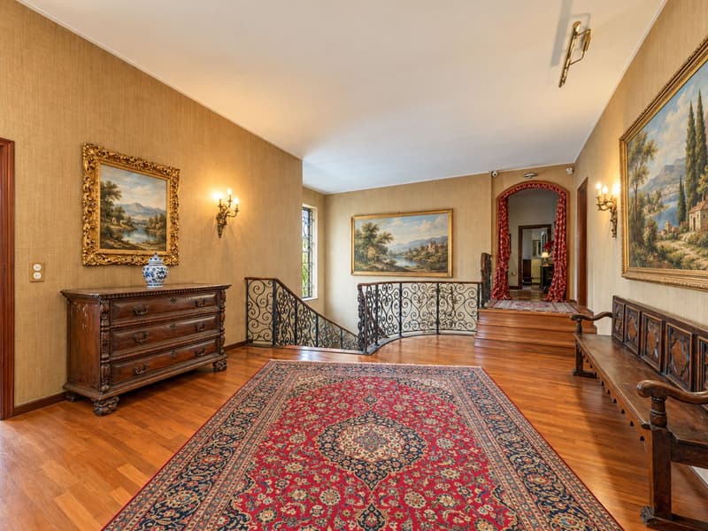
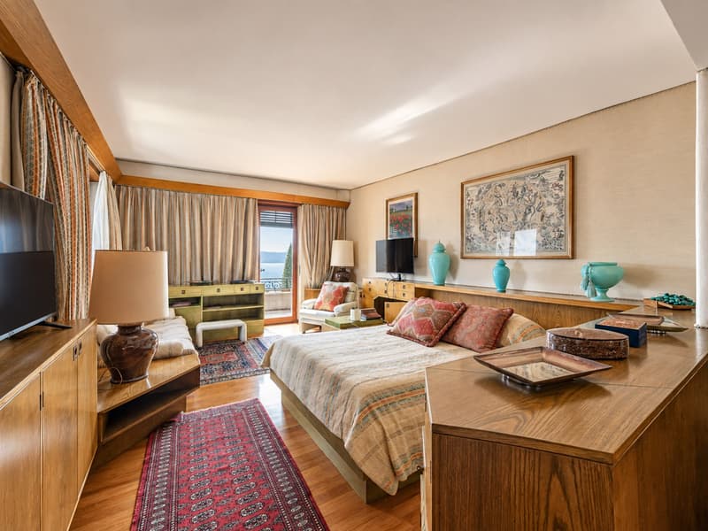
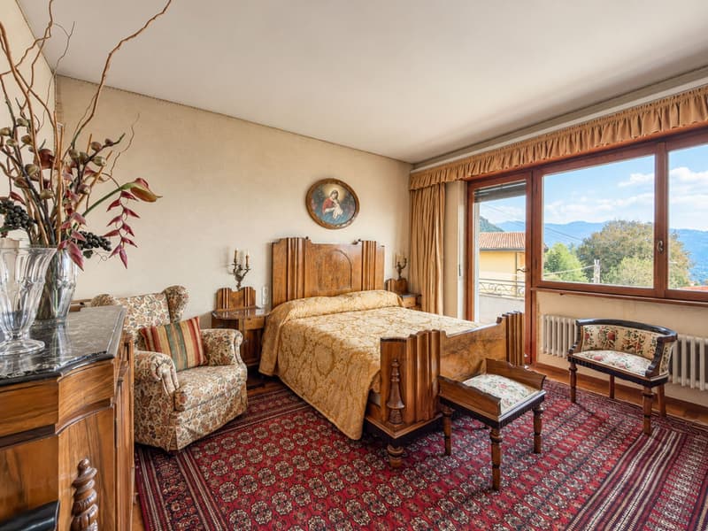
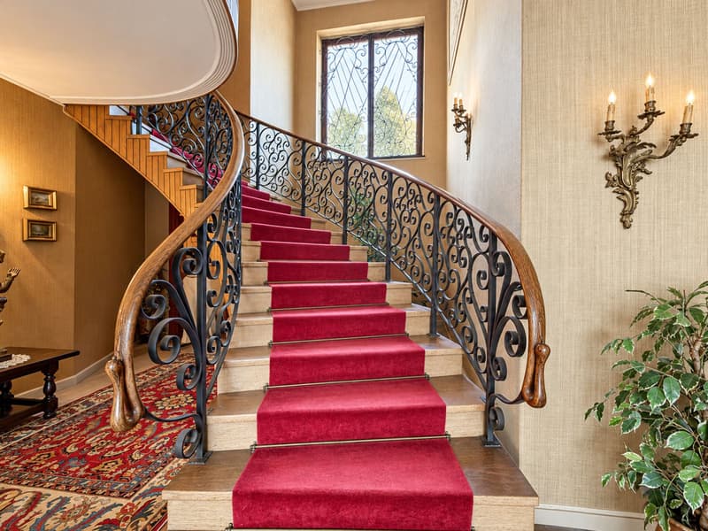
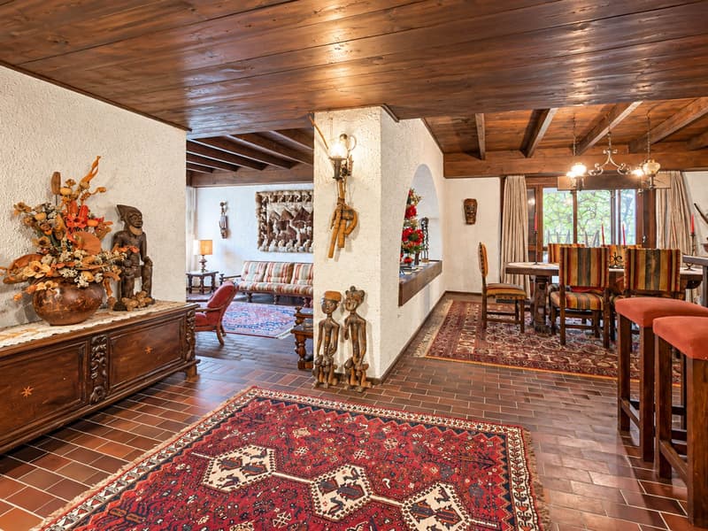
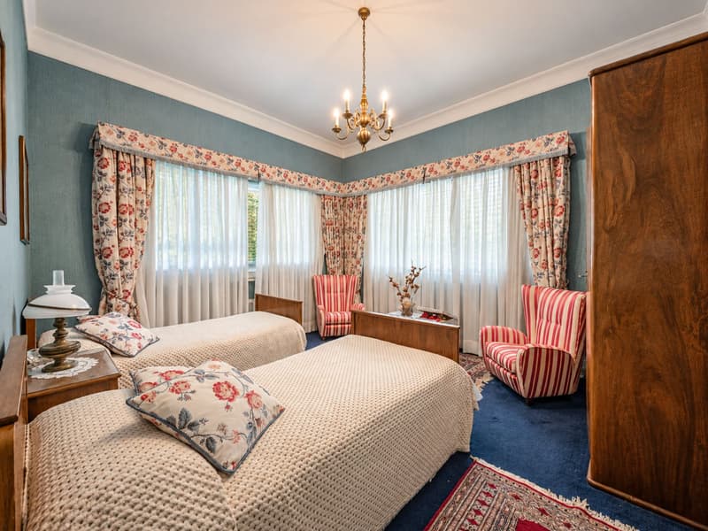
The villa with 8.5 rooms offers over 440 sqm distributed on two levels, plus external spaces. The interiors preserve a noble and timeless style with parquet, wallpapers, carpets, and a scenic internal staircase in wrought iron, recalling the atmosphere of period villas and making every room enchanting.
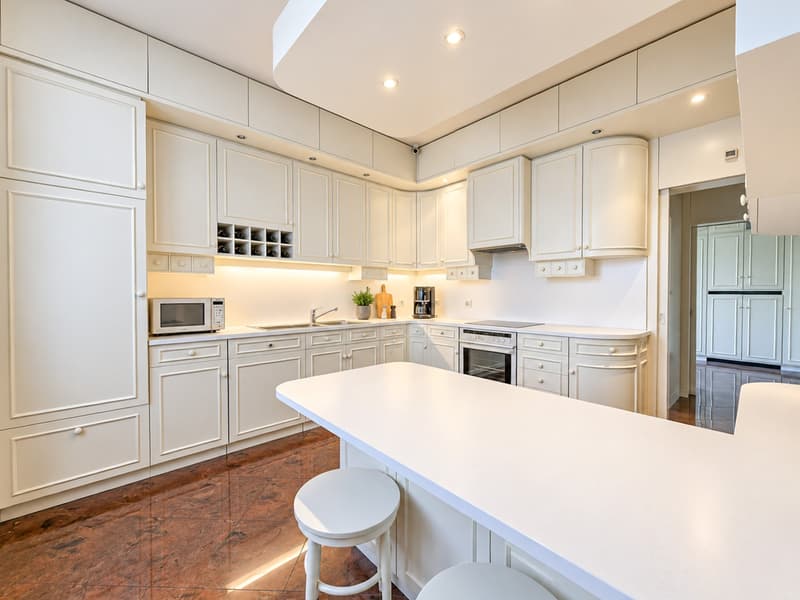
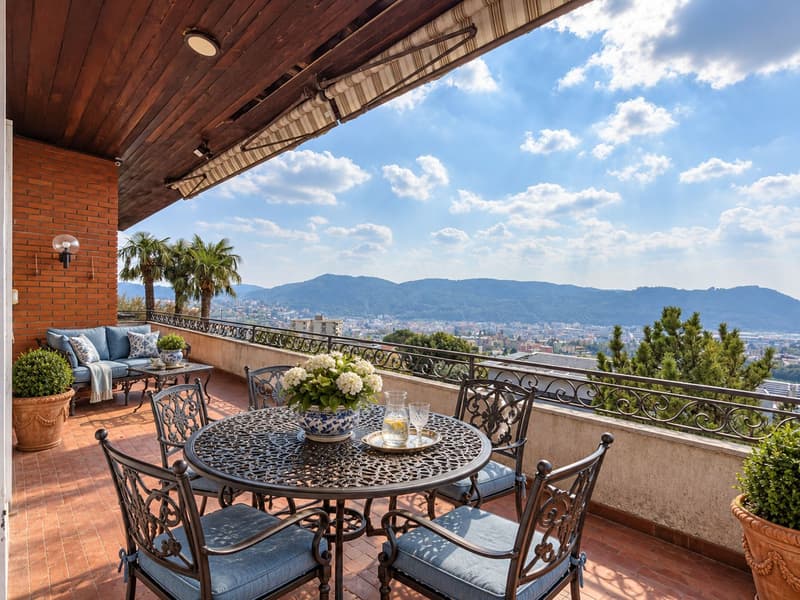
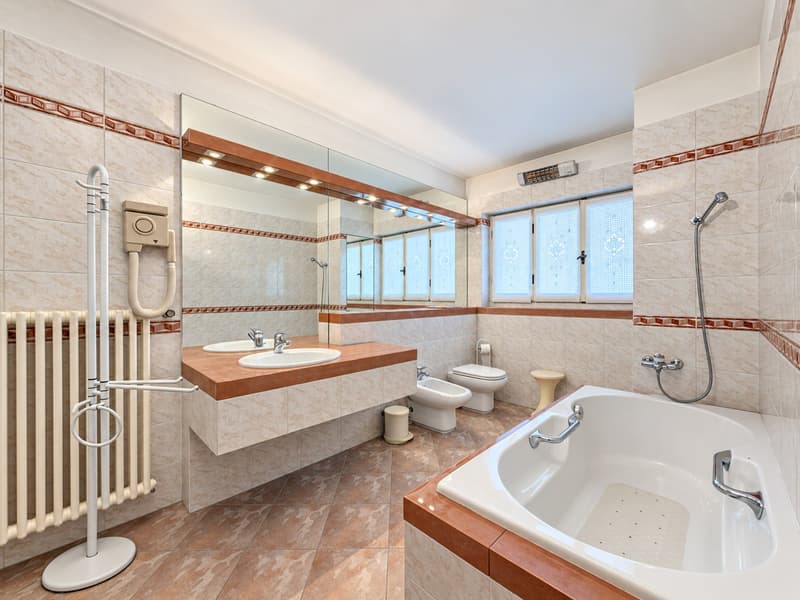
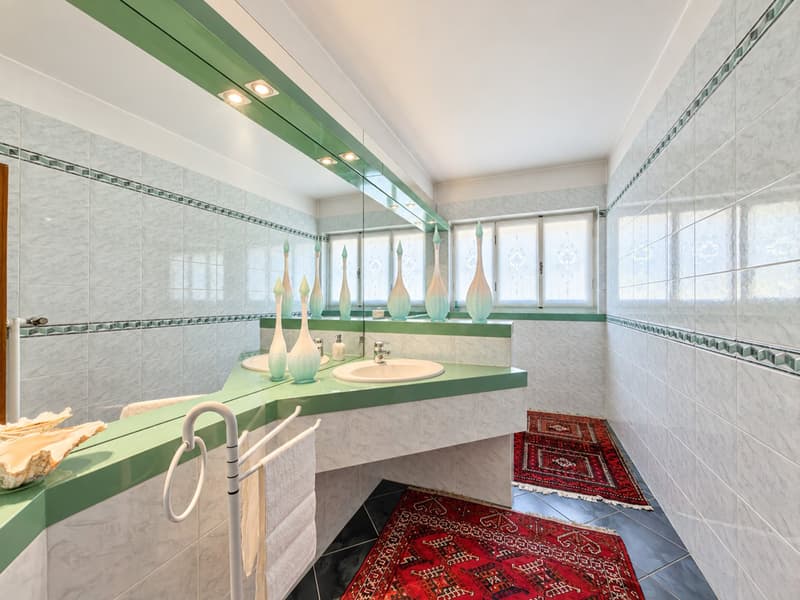
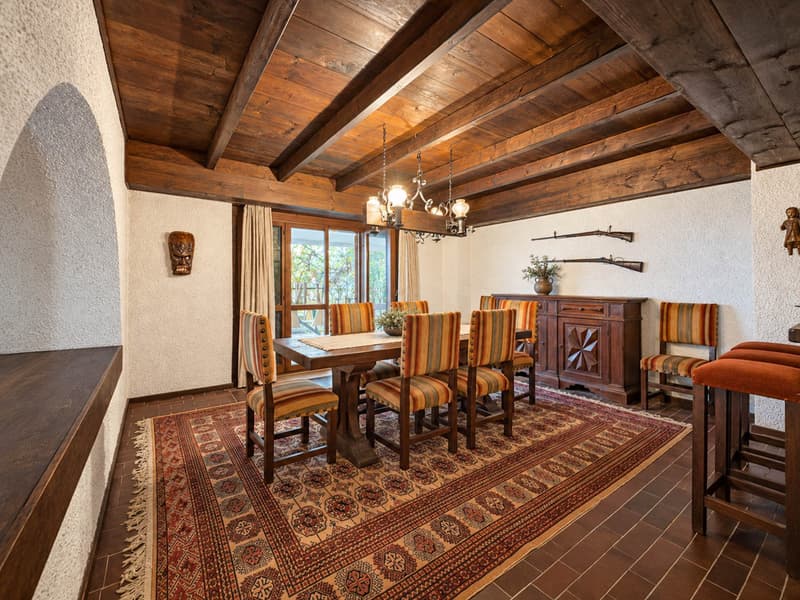
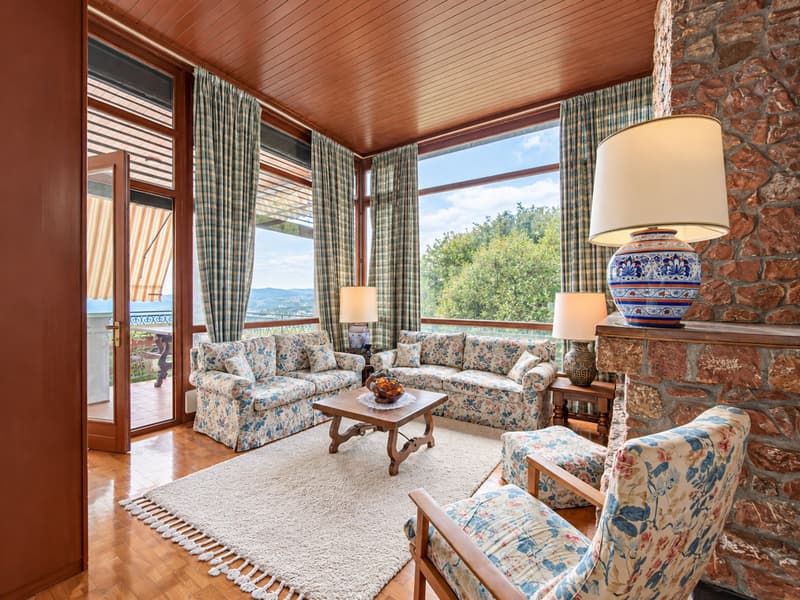
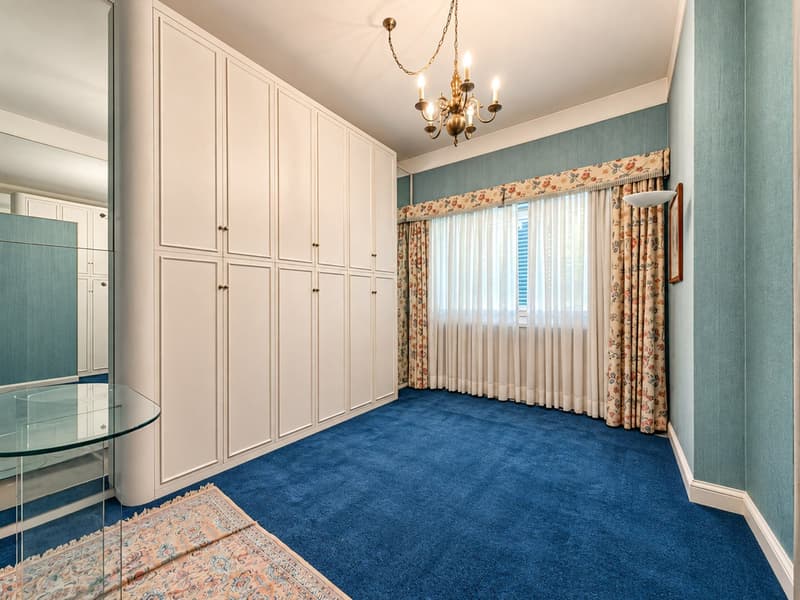
The main part of the house is on the first floor and stands out for its spacious and bright rooms. The living area includes a large living zone, two dining rooms, a kitchen with an island, a study, a bathroom, and a veranda with a fireplace. The rooms open onto a large terrace from which you can enjoy an open view of the Mendrisiotto. The sleeping area, separated by an atrium, includes the master bedroom with a private bathroom and walk-in closet, another double bedroom, and two bathrooms with windows. From this level, there is also a second entrance to the villa, connected to a disposition area with a large wall closet, offering a practical and functional access to the house.
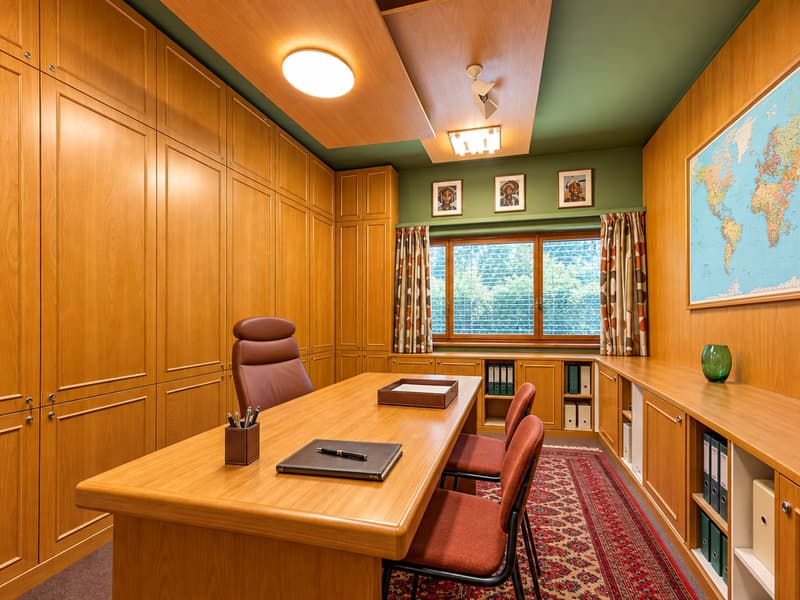
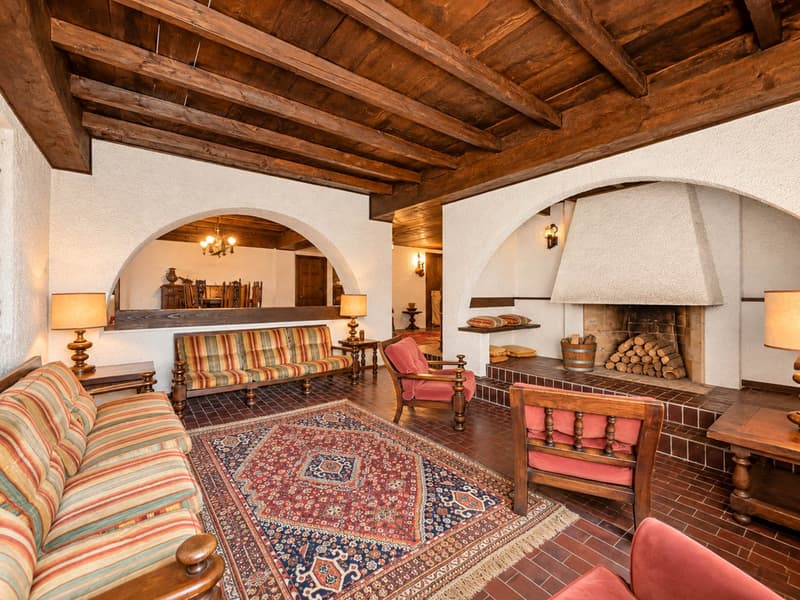
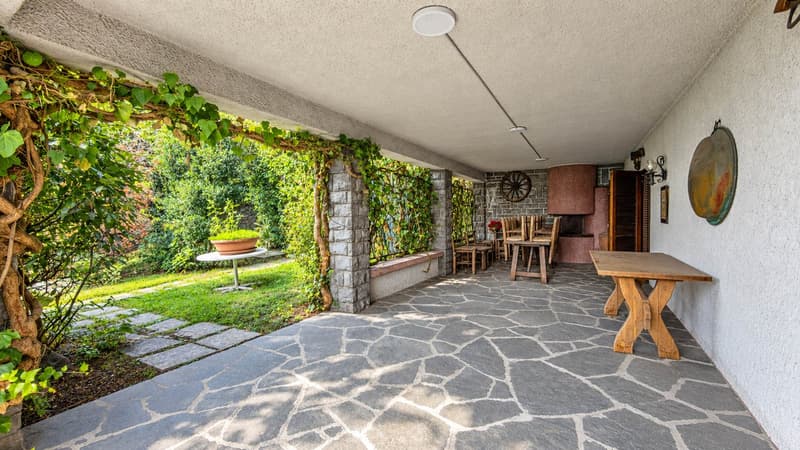
The ground floor includes an entrance with a disposition area, two bedrooms, a bathroom with a window and bathtub. The heart of this level is the large tavern with wooden ceilings and a large fireplace, divided into multiple rooms and enhanced by a bar area with direct access to the portico and garden. The floor is completed by a service bathroom, a large room usable as an office, four cellars, a laundry room, and a storage space.
Built in the second half of the 1970s, the villa presents itself in a generally good state of conservation.
The property has an alarm system and video surveillance, a diesel boiler and radiators, wooden windows with single glazing and aluminum shutters.
Completing the property are two independent garages and an outdoor area with space for 3 additional parking spaces.
This property is ideal for those who want a lot of space, privacy, and independent living areas. The residential location allows you to live in a reserved context while maintaining comfortable connections to the Mendrisiotto and the Italian border.
MEASURES
Apartment: 443.56 sqm
Garden: 963.27 sqm
Terraces: 81.29 sqm
Cellars: 157.00 sqm
Land area: 1309 sqm
Sales area: 659.03 sqm
Ref.: V-FA-VAC-VIG-3
Mortgage Calculator
From dream house to home ownership: the mortgage calculator can help you estimate the affordability of this property.

Create an account for more options
Create your account to manage your favorites across all devices, keep track of your search alerts, and never miss an update. Everything you need for your home search, all in one place!


Contact
- Listing ID
- 4003499325
- Object ref.
- V-FA-VAC-VIG-3.nkfic.62enr