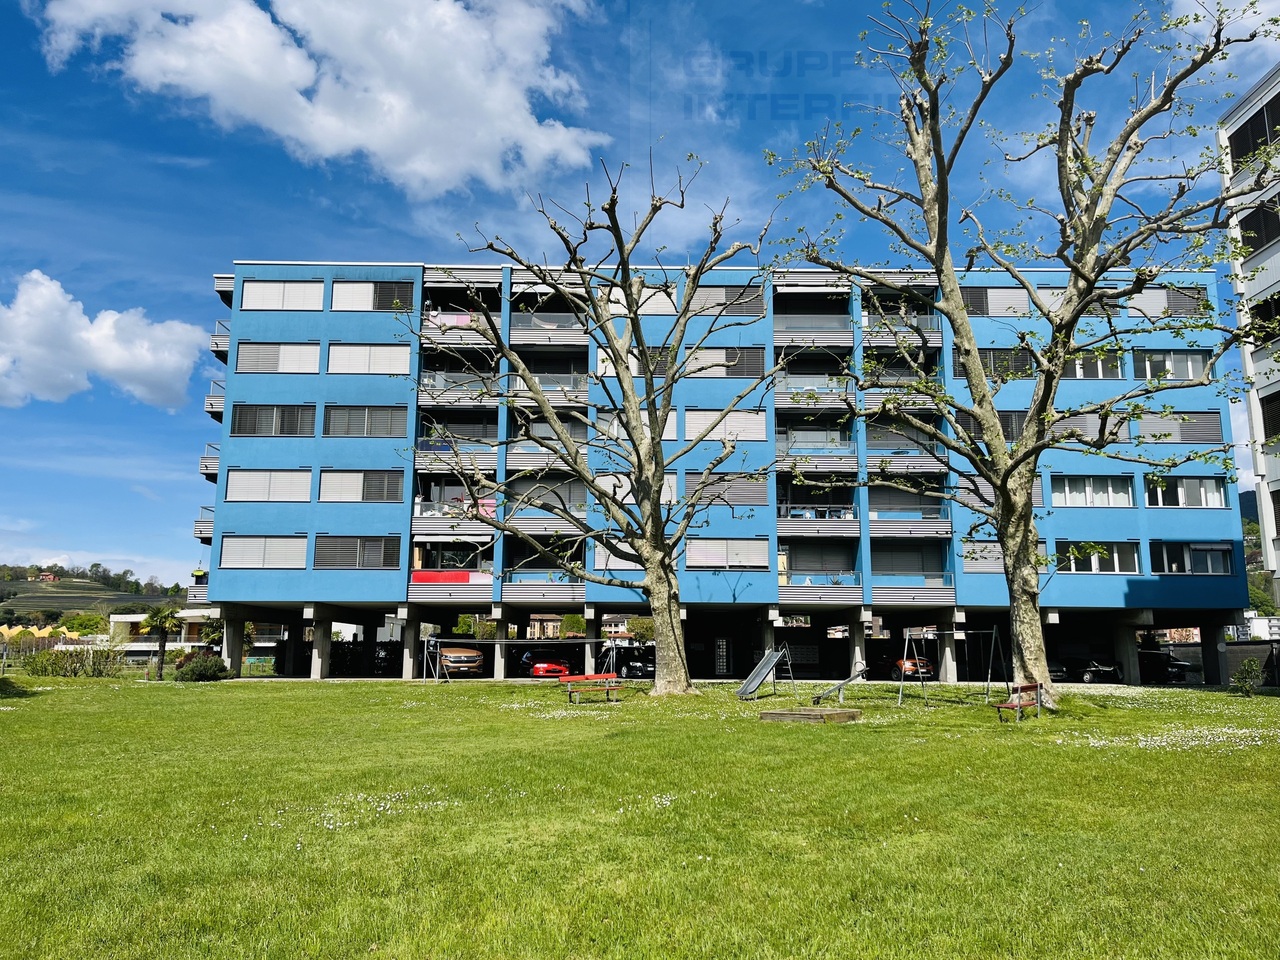
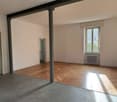
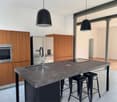
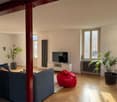
588 results - Properties for sale with Balcony / Terrace: District Mendrisio

1 / 9
5.5 rooms, 200m², CHF 890,000.–
via ala crus 27, 6835 Morbio Superiore

BELLA CASA CON AMPIE TERRAZZE E VISTA APERTA

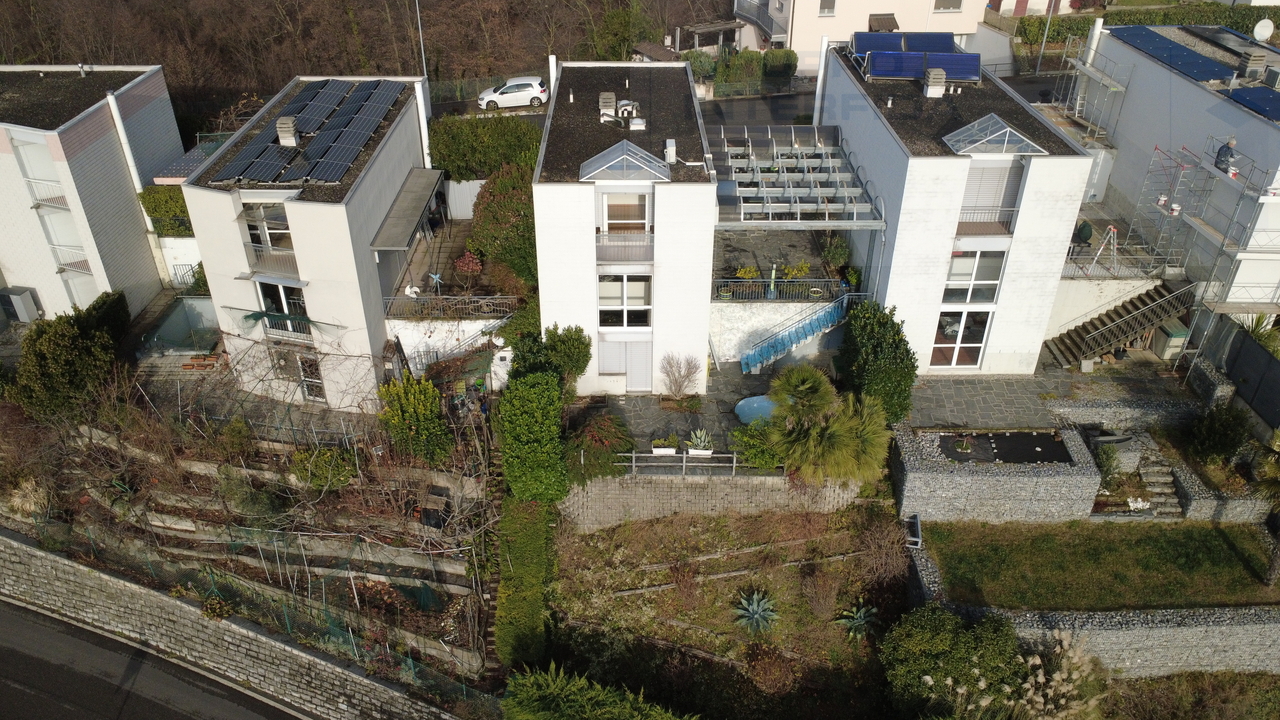
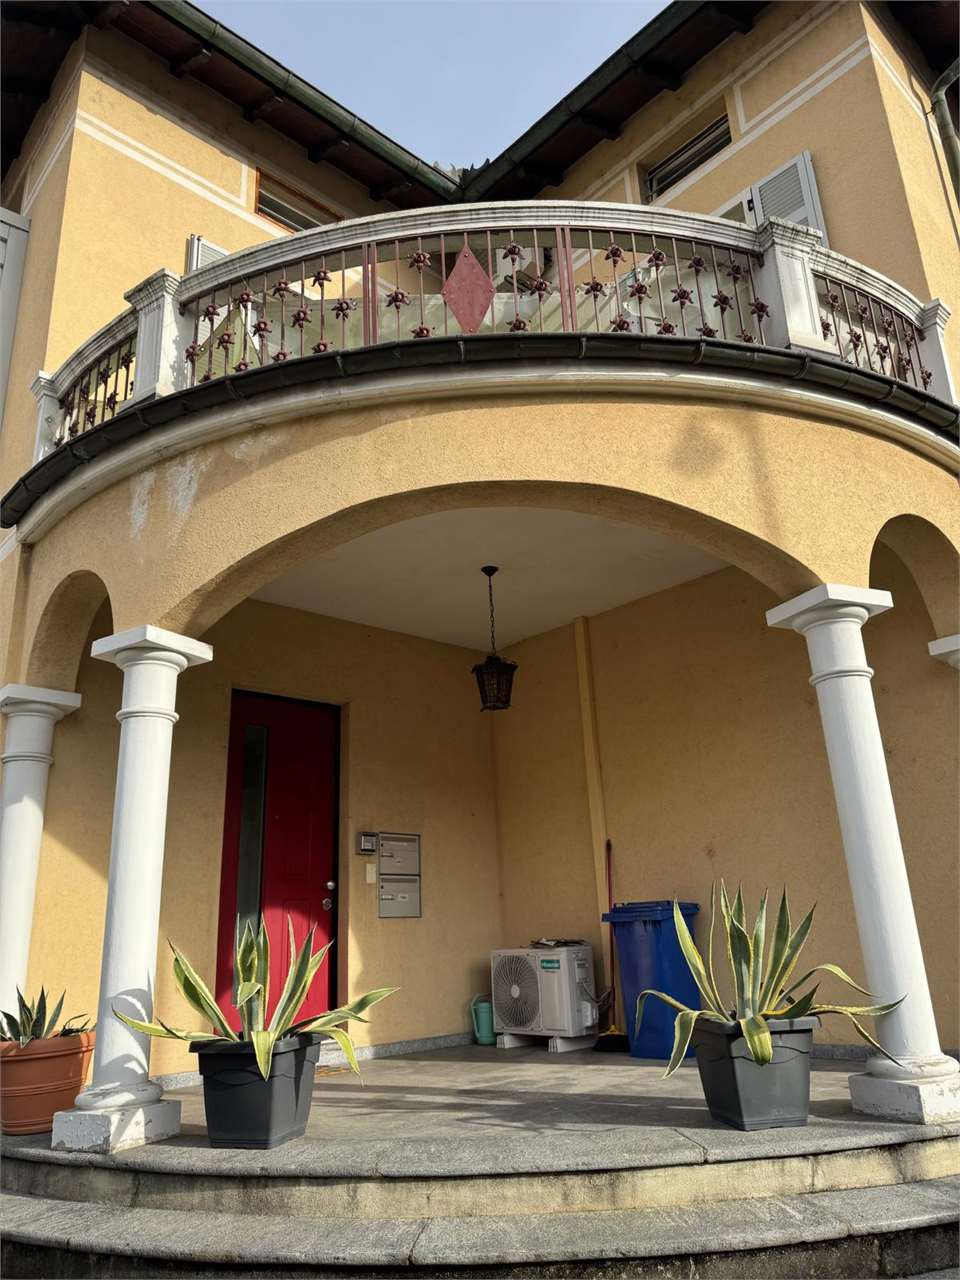
A Morbio Superiore, proponiamo in vendita casa che offre ampi spazi, con vista aperta, molto luminosa con diversi posteggi di cui uno in autorimessa coperta.La casa è così composta:Piano ingresso: parcheggio esterno per 4 auto, garage singolo, ingresso, ampia zona cucina/pranzo e accesso alla terrazza, che gode di ottima privacy ed è attrezzata con barbecue e forno a legna.Piano superiore: due camere singole, bagno con vasca, camera matrimoniale con terrazzo panoramico e bagno in suite.Piano terreno: ampio soggiorno con camino, ripostiglio, bagno con doccia, locale lavanderia, locale tecnico, cantina / rifugio con piccola sauna. Dal soggiorno si accede ad una seconda ampia terrazza, collegata alla precedente anche con una scala esterna, che è dotata di vasca idromassaggio ed è pavimentata in pietra e parzialmente piantumata.La proprietà prosegue con un altra porzione giardino dove è possibile realizzare altri due terrazzamenti e possono essere adibiti ad orto o piantumati.Riscaldamento a pavimento, serramenti a vetri doppi in buone condizioni.Un'ottima soluzione che offre vivibili spazi esterni e una notevole vista sulle vigne e la valle sottostante, in una zona facilmente raggiungibile in auto e non distante dai numerosi servizi disponibili a Morbio Inferiore.In Morbio Superiore, we offer for sale a spacious house with open views, lots of natural light, and several parking spaces, including one in a covered garage.The house is composed as follows:Entrance floor: outdoor parking for 4 cars, single garage, entrance hall, large kitchen/dining area, and access to the terrace, which enjoys excellent privacy and is equipped with a barbecue and wood-burning oven.Upper floor: two single bedrooms, bathroom with bathtub, double bedroom with panoramic terrace and en-suite bathroom.Ground floor: large living room with fireplace, storage room, bathroom with shower, laundry room, utility room, cellar/shelter with small sauna. The living room leads to a second large terrace, connected to the previous one by an external staircase, which is equipped with a hot tub and is paved in stone and partially planted.The property continues with another portion of garden where it is possible to create two more terraces that can be used as a vegetable garden or planted.Underfloor heating, double-glazed windows in good condition.An excellent solution offering livable outdoor spaces and a remarkable view of the vineyards and the valley below, in an area easily accessible by car and not far from the many amenities available in Morbio Inferiore.

Travel time
-
1 / 11
7.5 rooms, 480m², CHF 1,890,000.–
Via Carlo Maderno 14, 6826 Riva San Vitale

A charming oasis with breathtaking views

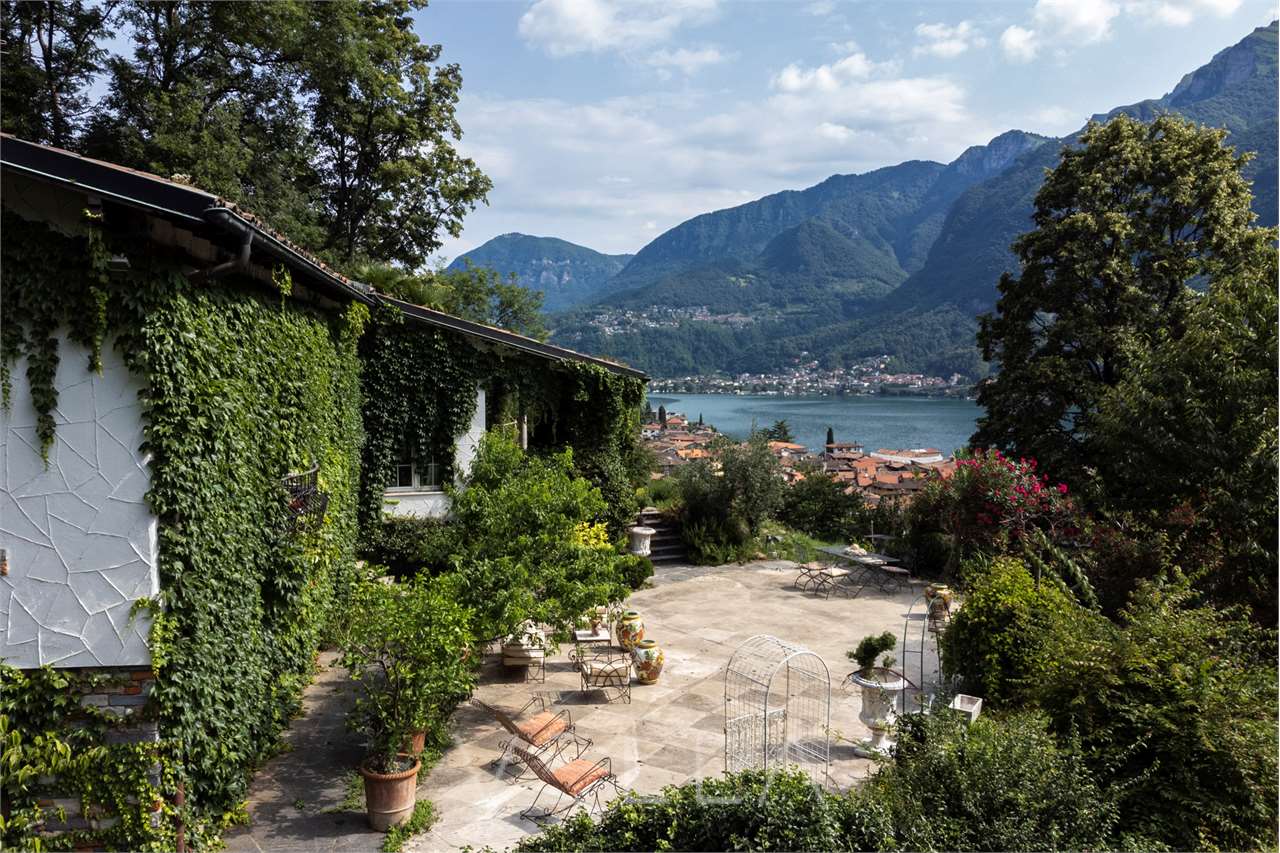
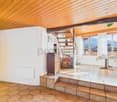
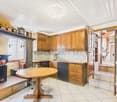
In an elevated position, with a breathtaking view of Riva San Vitale, the lake, and the surrounding mountains, this fascinating property represents a unique opportunity for those seeking tranquility, authenticity, and direct contact with nature.Accessible via a private road that underscores its exclusivity and privacy, the villa is immersed in the green of a quiet agricultural area, yet remains just a few minutes from the village center and the lake shores. The house, although in need of renovation, preserves an extraordinary potential, perfect for being enhanced according to the taste and needs of those who will appreciate its unique character.The property develops on multiple levels, offering spacious and versatile areas. GROUND FLOOROn the ground floor, there is a large living room, enhanced by a fireplace and beautiful windows, original floors, and exposed wooden beams, which gives a warm and welcoming atmosphere. Adjacent to the living area are a guest bathroom, a bright dining room, and a spacious kitchen with direct access to the outdoor porch, ideal for relaxing during summer days.The sleeping area includes two bedrooms, a bathroom, and the master bedroom with a dressing room and private bathroom. An additional room, which can be used as a bedroom, wardrobe, or study, completes the ground floor.GALLERYA suggestive loft overlooks the living room, offering an open and bright space, perfect for use as a library, reading corner, or creative study.SEMI-BASEMENTThanks to the independent entrance, this floor offers multiple possibilities of use, also as a separate unit. Currently, it houses four rooms of different sizes, a bathroom, a laundry room, two technical rooms, a traditional grotto, a refuge, two cellars/storage rooms, and a large game/hobby room of about 50 m².OUTDOOR AREAA perimeter path crosses the garden, where there are several relaxation areas. A covered porch and a veranda invite moments of outdoor tranquility. The facade, covered with wild vines, gives the villa a romantic and rural charm.FEATURES: - Villa surrounded by greenery- Absolute privacy- Open view of Riva San Vitale, the lake, and the mountains- Grotto and large hobby room - A veranda and a covered porch- Private road leading to the villa - Covered garage - Possible as a secondary residence A property with an authentic character, perfect for those who dream of a quiet refuge with an unparalleled view, without giving up the comforts of services. Perfect as an elegant residence or as a fascinating vacation home, rich in atmosphere._________________________________________________________
Travel time
-
Mark Willers

Mark Willers

1 / 12
Mark Willers

Mark Willers

  • Parking space
  • Balcony / Terrace
  • Pets allowed
  • +1
4.5 rooms, 123m², CHF 170,000.–
6853 Ligornetto

Visionary seekers! Tessin village house with full design freedom

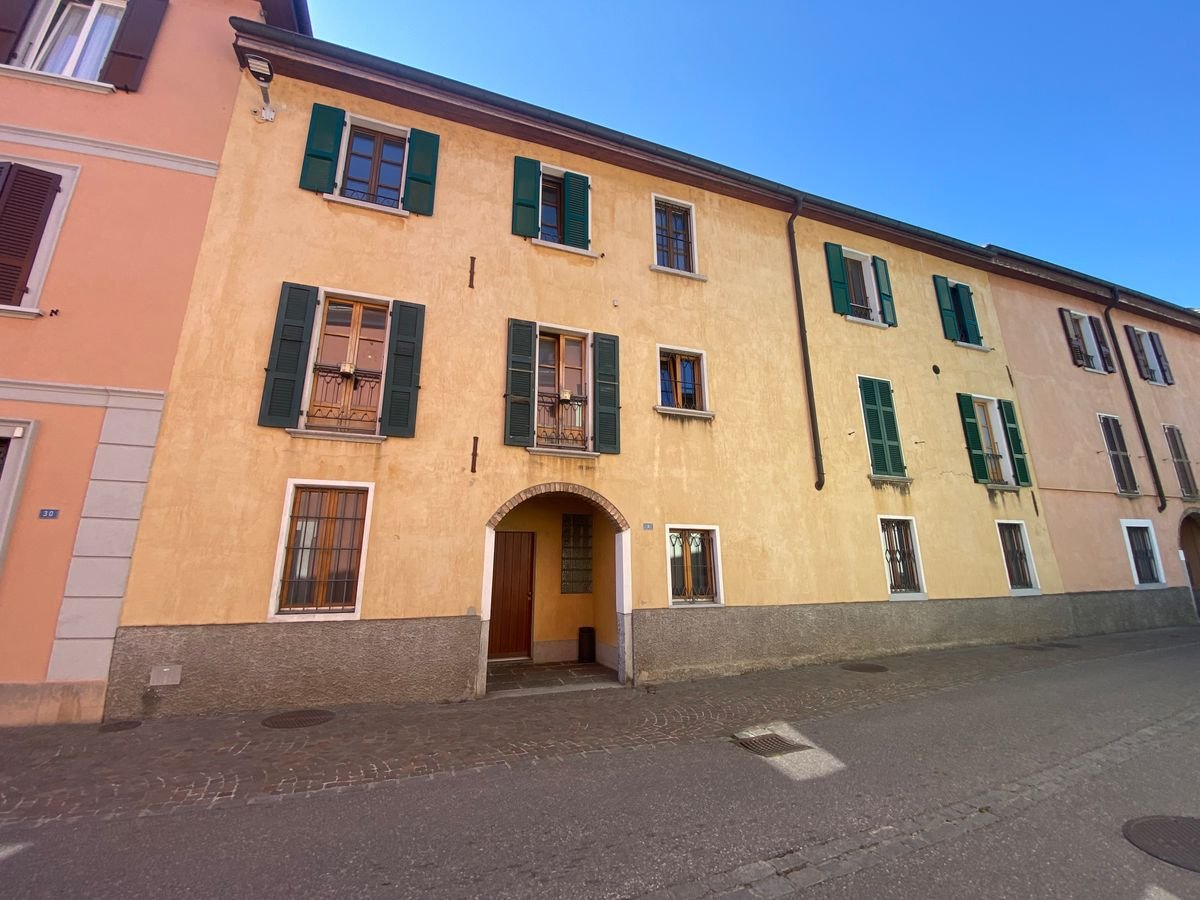
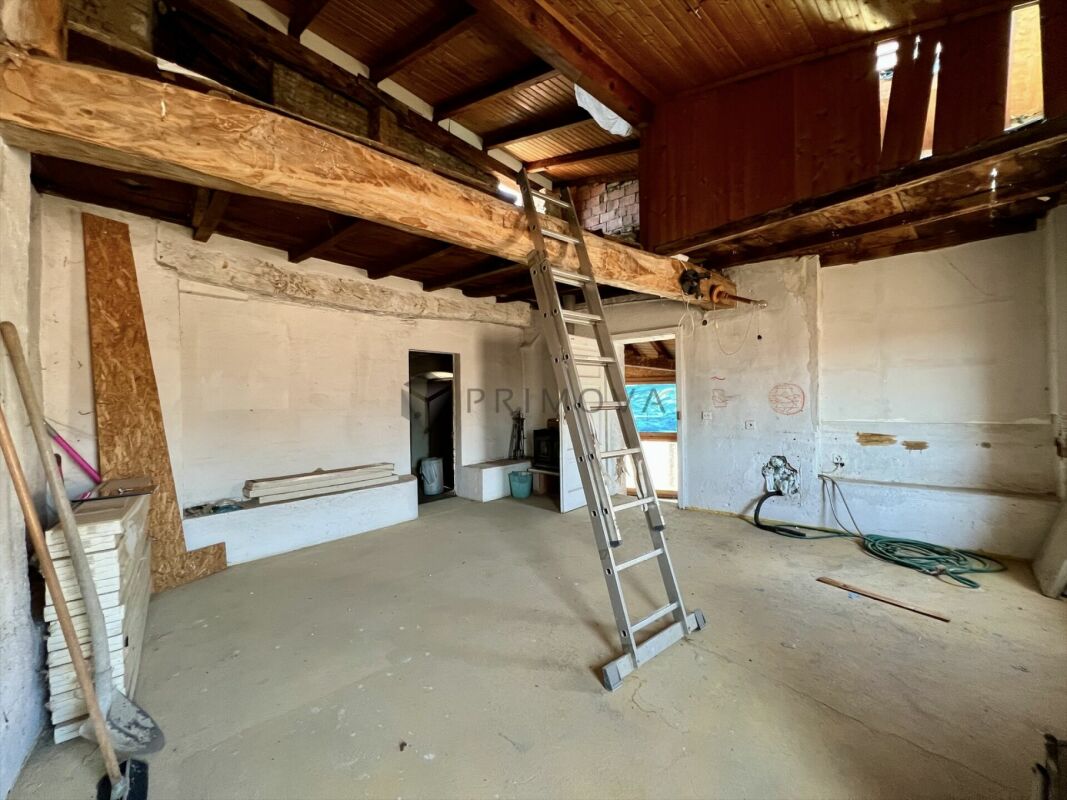
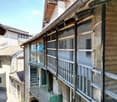
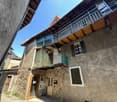
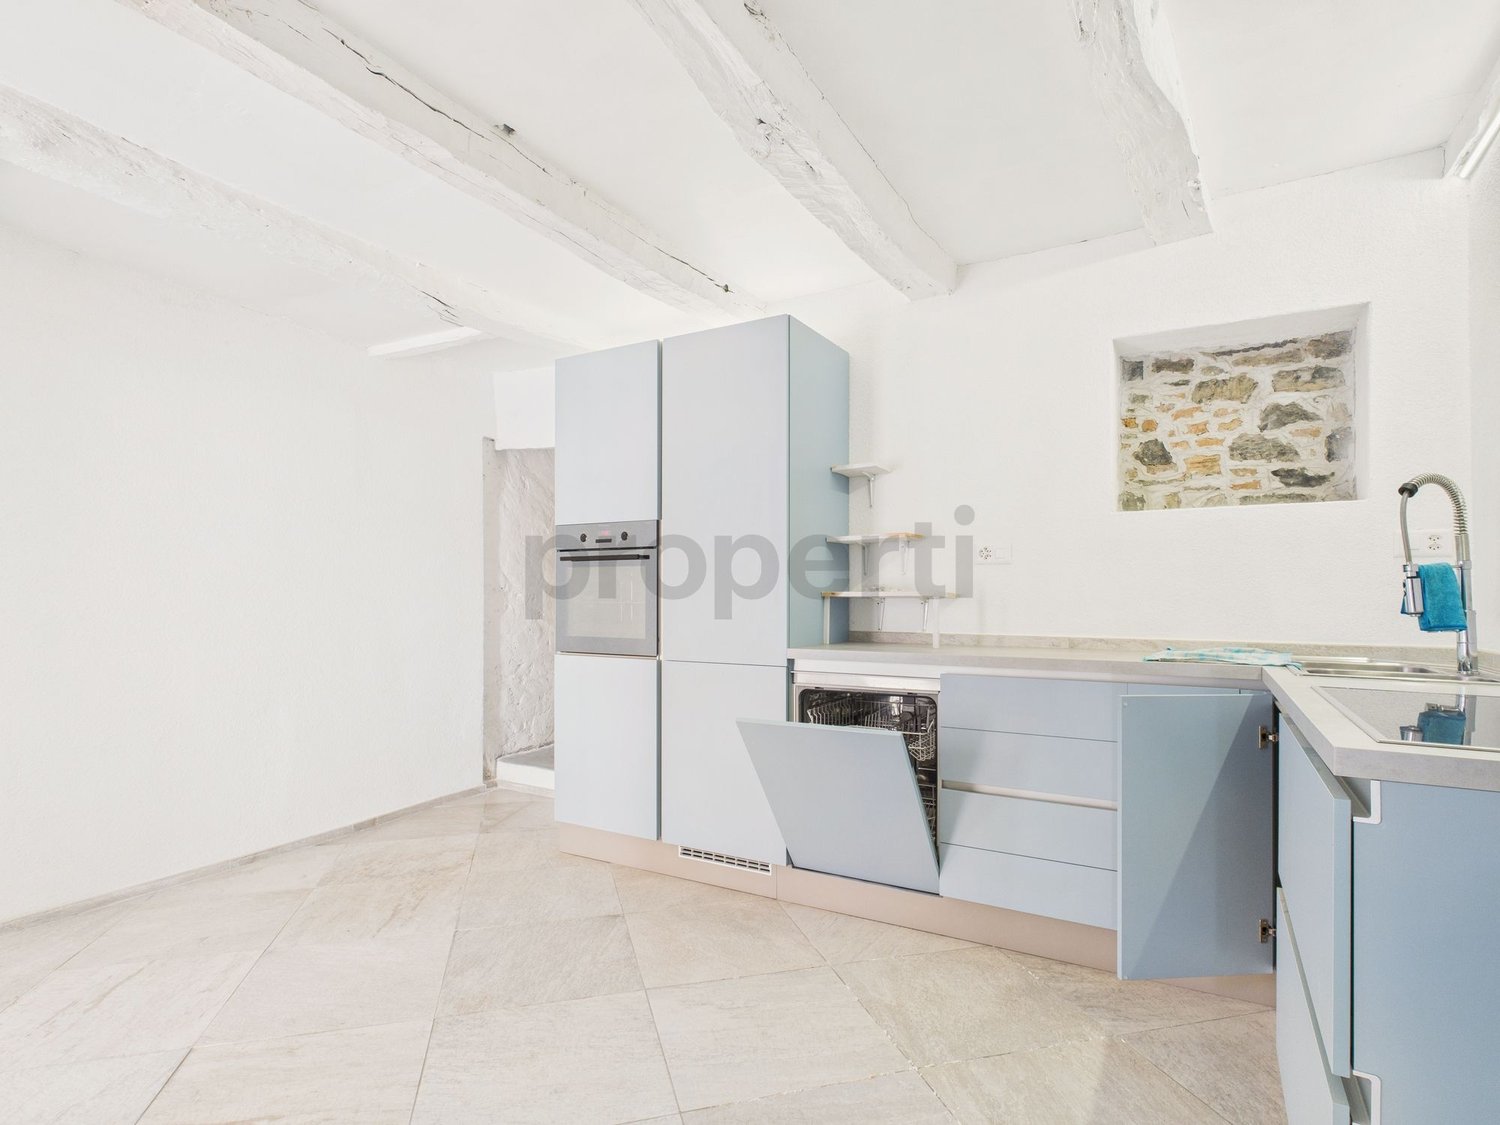
This historic gem is waiting to be awakened from its sleep. The standalone village house, built around 1800, impresses with its authentic solid construction made of natural stone and bricks and is largely in its charming original condition. This is exactly where your rare opportunity lies: since the building is not under monument protection, you enjoy maximum architectural freedom during the upcoming total renovation. You can preserve the historic character and at the same time transform the house into a modern, comfortable feel-good oasis according to your own ideas.The house extends over several levels and offers space for creative living concepts. A special highlight of the property is the private, inaccessible inner courtyard (Cortile). This retreat forms the heart of the ground floor - perfect for Mediterranean summer evenings outdoors or to create a cozy garden paradise. Adjacent to the courtyard is a former outbuilding/magazine on the ground floor, which can be ideally expanded as a workshop, studio, or additional storage room. The characteristic, partially glazed outdoor balconies (Ballatoio) lead to the upper floors, which convince with large rooms and partially reveal the view into the open roof truss. Whether as a charming family home or as a sun-kissed holiday home in southern Tessin - this property offers the perfect canvas for your real estate dream.The following highlights are offered by this property: • Authentic Tessin village house with robust solid construction made of natural stone and bricks • No monument protection and thus maximum freedom in planning and implementing your individual renovation wishes • An idyllic Cortile, which offers privacy and space to relax. • Several floors with large rooms, characteristic Tessin wooden balconies (Ballatoio), and development potential up to the roof truss. • Additional room on the ground floor (former magazine), perfectly usable as a studio, workshop, or hobby room. Have we sparked your interest? Then contact us today for a viewing!

  • Parking space
  • Balcony / Terrace
  • Pets allowed
  • +1
1 / 12
  • Parking space
  • Balcony / Terrace
  • View
  • +4
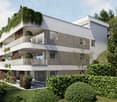
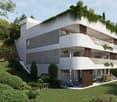
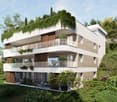
2.5 rooms, 71m², CHF 690,000.–
6825 Capolago

NEW 2.5 ROOMS WITH SPLENDID LAKE VIEW AND PRIVATE GARDEN IN CAPOLAGO

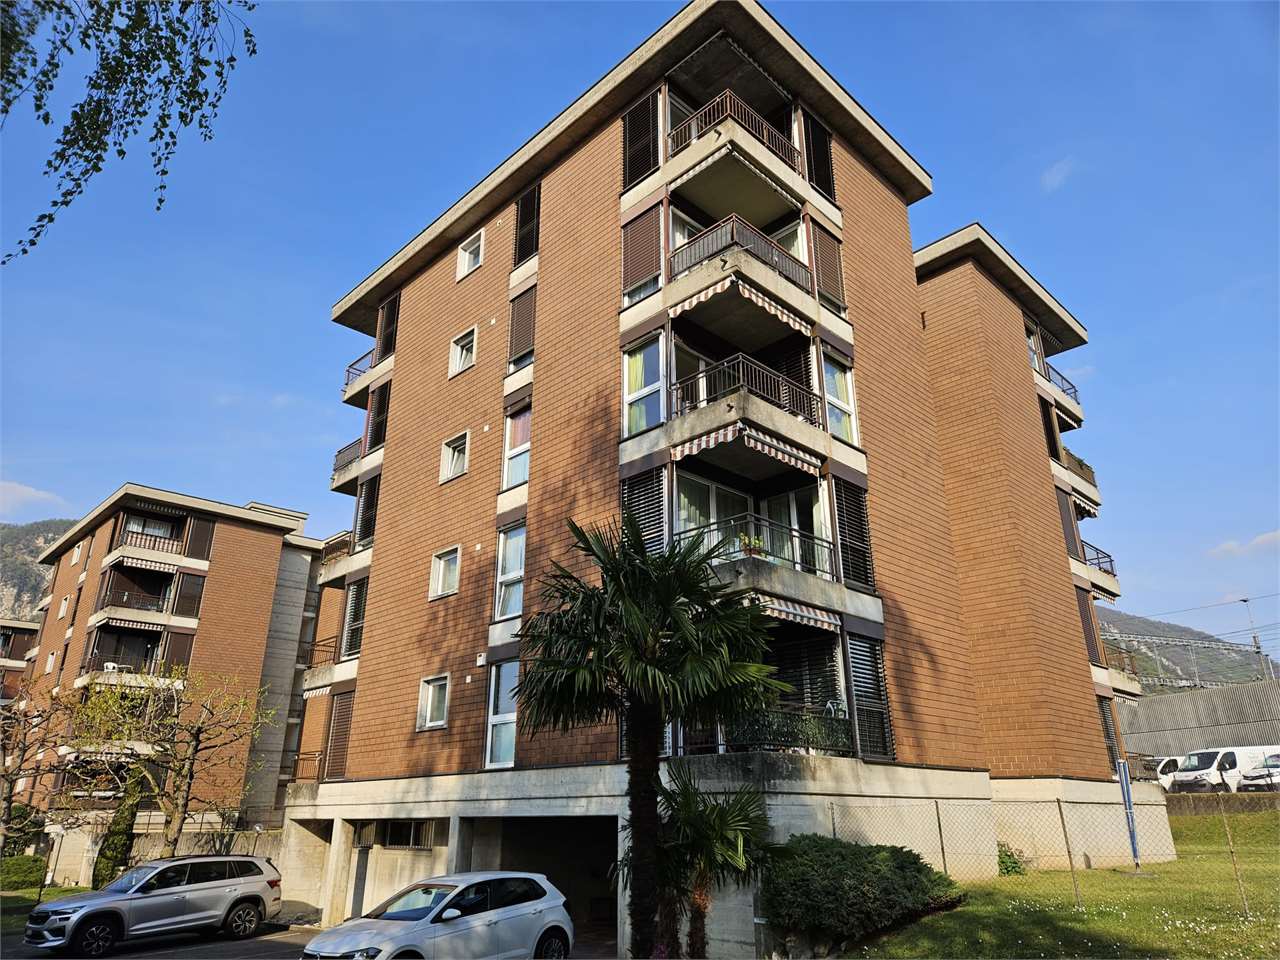

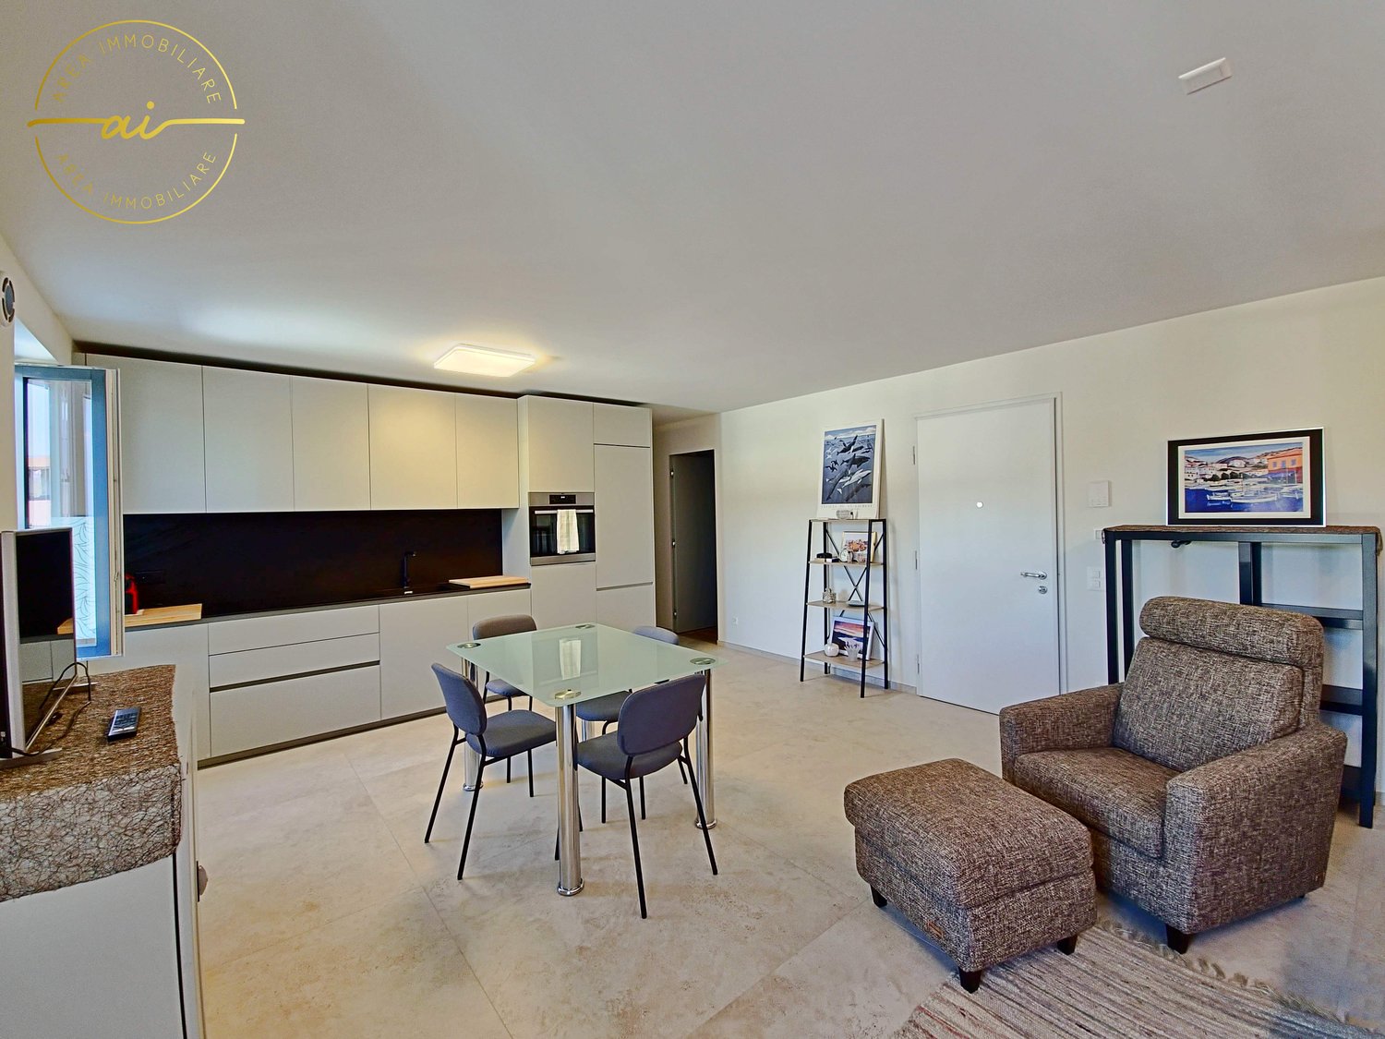
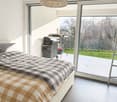
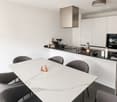
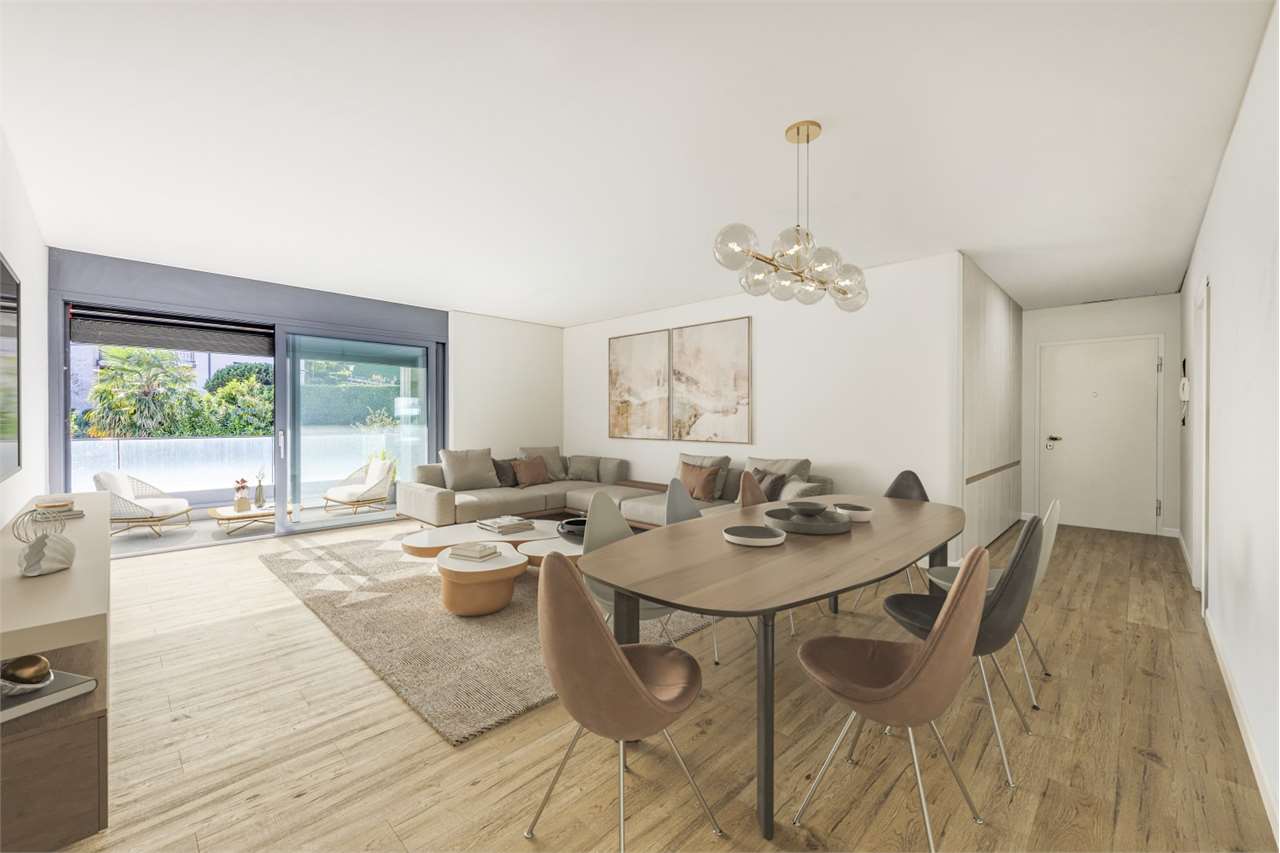
The building, composed of only 4 apartments, is under construction and will be certified according to the Swiss Minergie energy standard, synonymous with comfort, efficiency, and quality of living.The residence will rise in a quiet and sunny context, just a few minutes from the train station, the main connecting roads, and the primary services. The completion of the works is scheduled for the beginning of 2027.The apartment offers a modern and functional layout: a welcoming entrance hall, a spacious living area with an open-plan kitchen and direct access to the covered terrace and the level garden, a bright and quiet master bedroom, and a bathroom with a shower and private washing machine. The interior spaces are characterized by large windows that flood the rooms with natural light and offer a pleasant view of the lake and the surrounding greenery.The finishes will be of a high level: a design kitchen with a quartz countertop, parquet floors in the sleeping area, porcelain stoneware in the living areas, and internal doors with a magnetic lock. The heating will be provided by an autonomous heat pump with underfloor distribution, while the aluminum windows with triple glazing will guarantee excellent thermal and acoustic insulation.The Minergie certification also includes an innovative mechanical ventilation system, which ensures a constant air exchange and an ideal indoor climate in every season.A private cellar and 1 external uncovered parking space are included in the price.

  • Parking space
  • Balcony / Terrace
  • View
  • +4
1 / 4
  • Balcony / Terrace
  • Child-friendly
3.5 rooms, CHF 550,000.–
6877 Coldrerio

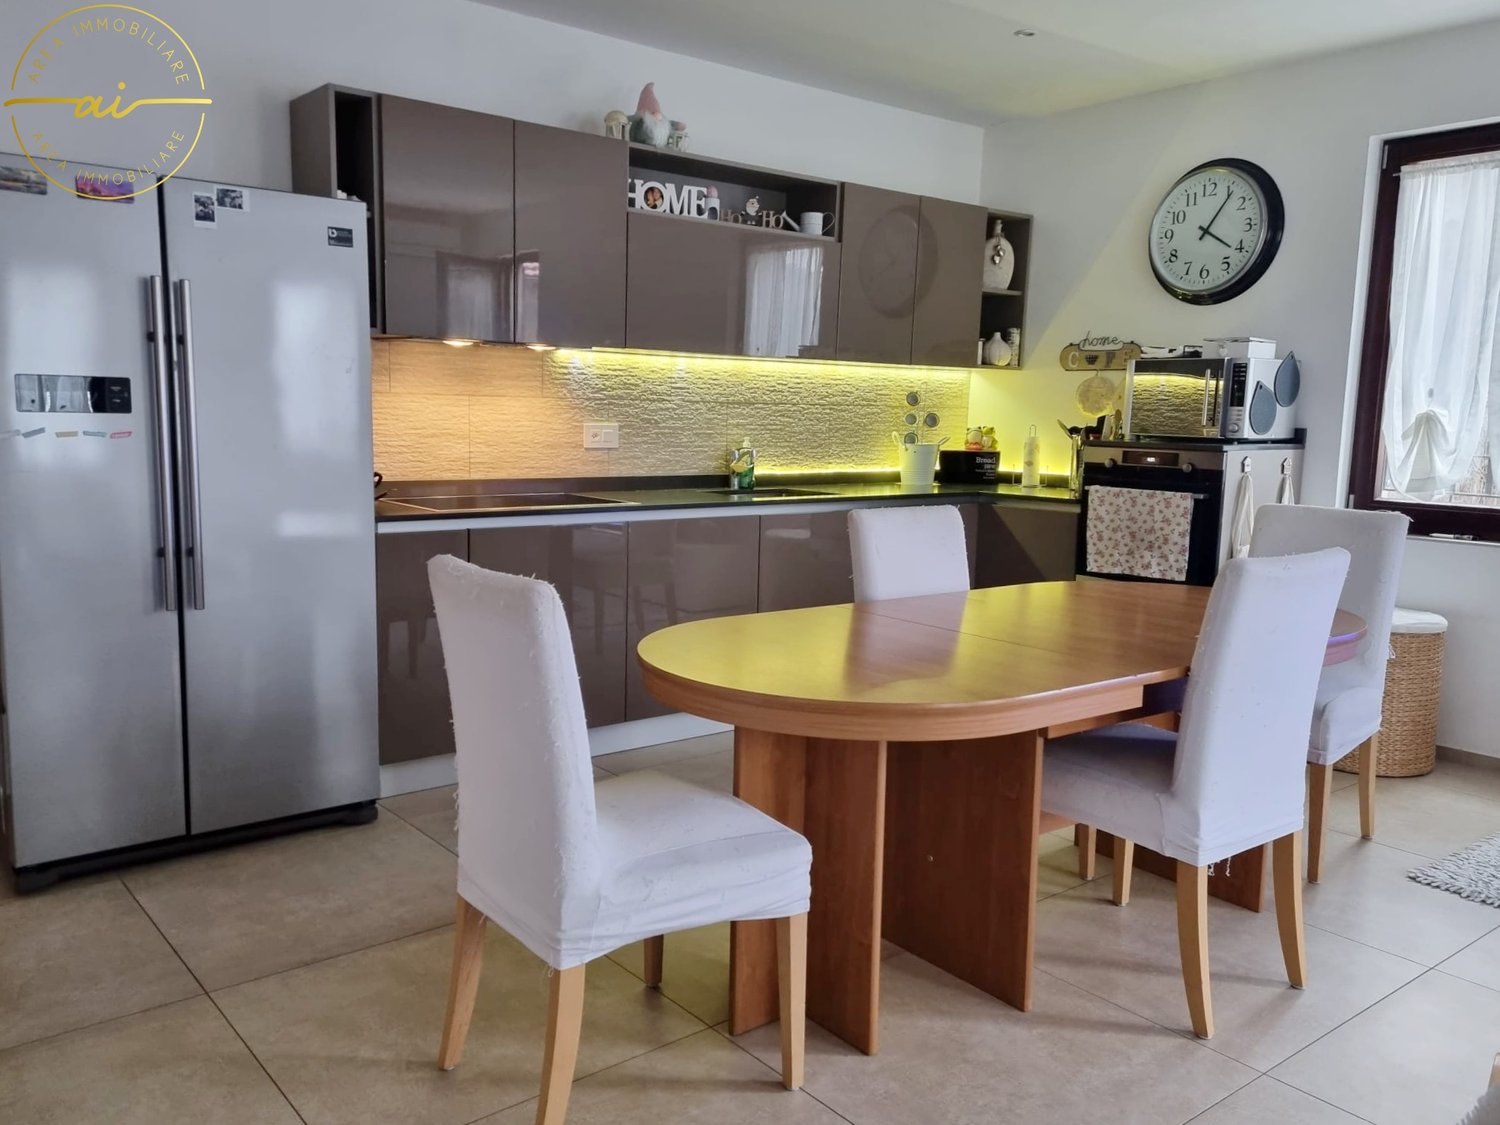
Modern 3.5-room apartment in the heart of Coldrerio

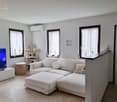
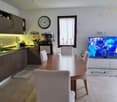
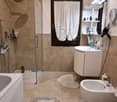
We are offering for sale a modern 3.5-room apartment, completely renovated in 2018, located in the picturesque heart of Coldrerio, in a quiet and central area.The property has a privileged position, ensuring immediate access to all major services.A few steps away, there are schools, post office, shops, bars, and restaurants, as well as public transport stops and road connections that facilitate travel.The apartment is located on the first floor of a residence consisting of only two apartments, and is composed of:Living area: The entrance opens onto the living area, where we find a bright and welcoming living room with a open-plan kitchen, fully equipped with modern appliances. The living area extends to a private terrace, ideal for relaxation or outdoor dining, with a view of the well-maintained communal garden. A main bathroom with bathtub and shower, along with a convenient laundry room with washing machine and dryer connections, complete this part of the house.Sleeping area: The sleeping area is designed to offer maximum comfort and functionality. It includes a generous single room and a spacious double room, enriched by a large walk-in closet and a private bathroom with shower and high-quality materials.Features and finishes:- Underfloor heating for optimal thermal efficiency and unparalleled comfort.- Modern windows with double glazing, ensuring good thermal and acoustic insulation.- The apartment is furnished in a contemporary style, ready to be lived in.Accessibility and comfort:- The apartment offers easy access for loading and unloading, a practical aspect for moving and daily management.At a short distance, there are communal parking spaces that always provide a convenient solution for parking your car.

  • Balcony / Terrace
  • Child-friendly
1 / 12
  • Balcony / Terrace
  • View
  • Child-friendly
  • +1
3.5 rooms, CHF 410,000.–
6852 Genestrerio

3.5-room apartment in the heart of Genestrerio

We are offering for sale a bright and welcoming 3.5-room apartment in the characteristic heart of Genestrerio, in a quiet private street that guarantees privacy and serenity. This is a modern and comfortable housing solution, ideal for those who want to live in an authentic context, away from traffic but still well connected to the main services and communication routes.The apartment is located on the first floor of a small building with only four residential units, completely renovated in 2022 with particular attention to details and the quality of the finishes. The interior spaces have been designed to offer functionality and comfort, with a harmonious distribution of the rooms.The sleeping area includes a spacious double bedroom and a second single bedroom, perfect as a children's room, guest room or study. The heart of the apartment is the bright living area with modern open-plan kitchen, designed to promote conviviality and practicality in daily life. From here, you can access a lovely balcony, ideal for enjoying moments of relaxation in the open air.The large, windowed bathroom is tastefully decorated and equipped with a shower, bidet and a practical space for the washing machine, an increasingly popular element for domestic comfort.The gas heating system with underfloor heating ensures a uniform distribution of heat, contributing to creating a welcoming environment in every season. The generous living area also allows you to personalize the spaces according to your needs, making the apartment suitable for both couples and small families.This property represents an excellent opportunity, both as a primary residence and as a second home, thanks to its strategic position and the quiet context in which it is located. The offer is completed by the possibility of renting parking spaces in the immediate vicinity, just 50 meters from the apartment, at a cost of CHF 800.- per year.A few steps from the Italian border and immersed in a strategic position, Genestrerio combines the tranquility of the countryside with the proximity to important centers and communication routes. A place where history, nature and culture meet, offering visitors or residents an authentic and deeply Ticinese experience.

  • Balcony / Terrace
  • View
  • Child-friendly
  • +1
1 / 5
  • Parking space
  • Balcony / Terrace
  • View
  • +2
5 rooms, CHF 895,000.–
6852 Genestrerio

Modern semi-detached villa in Genestrerio – 5 rooms with garden and beautiful view

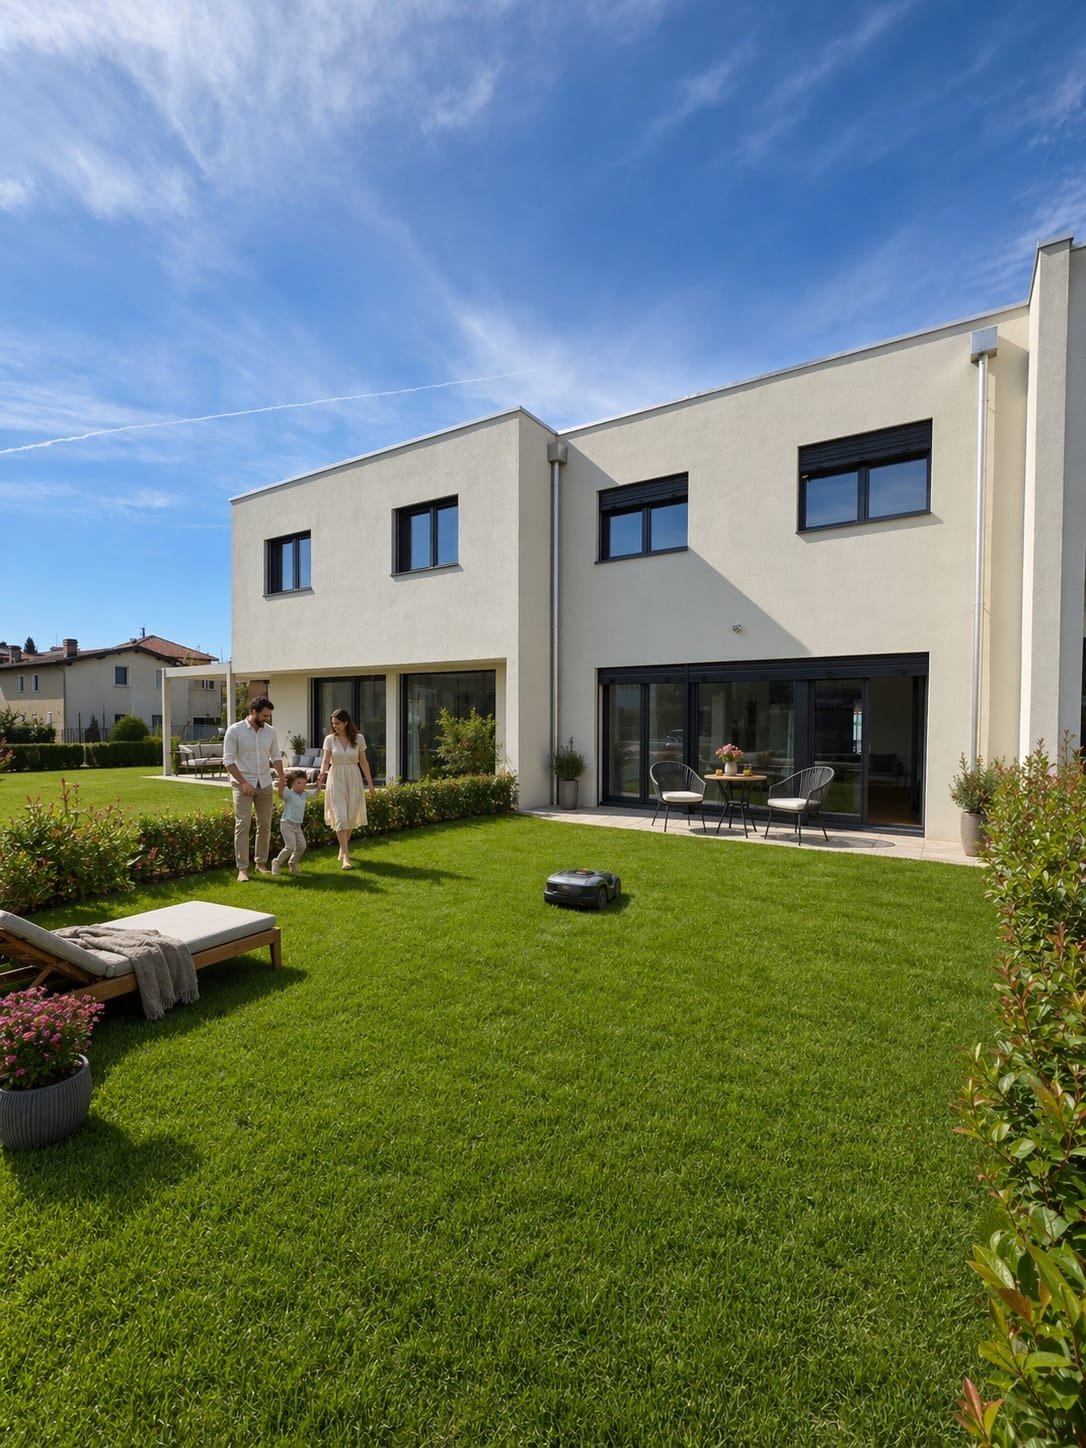
In the municipality of Mendrisio - Genestrerio, in Via al Pero, the "Residenza Campagna Adorna" complex project is born. A modern residential complex consisting of six single-family houses, located in Via al Pero, a one-way street with a speed limit of 30 km/h, which guarantees tranquility and safety.The area, surrounded by greenery and a short distance from the main services, is ideal for those who want to live in a serene context without giving up comfort.Each dwelling develops on two levels above ground and a basement.The residential units are available in two types: solutions B and C, designed for the central units, allow for the customization of the kitchen or the creation of an external access storage room.On the ground floor: there is a large living area consisting of a kitchen, dining area, and living room with direct access to the private garden, as well as a guest bathroom.On the upper floor: there are three bedrooms and two bathrooms. In solution B, a small storage room is also planned. In the basement: there is the technical room/laundry room and a cellar, as well as the possibility of having an additional room. The homes are designed to guarantee high standards of energy efficiency, comfort, and safety. Large windows open the living area to the outside, while the PVC windows with aluminum cladding and triple glazing - antisfondamento on the ground floor - ensure good thermal performance. The motorized blinds, armored doors, underfloor heating with zone thermostats, and energy production system with air-water heat pump and photovoltaic panels complete the technical equipment of the villas, all of which have an insulated flat roof structure.Each unit has two private outdoor parking spaces with the possibility of adding a covered portico for CHF 28,000.-.Prices:Villa 1: SOLDVilla 2: CHF 895,000.- / 165mq SUL Villa 3: CHF 895,000.- / 165mq SUL Villa 4: CHF 895,000.- / 165mq SUL Villa 5: CHF 895,000.- / 165mq SULVilla 6: SOLD

  • Parking space
  • Balcony / Terrace
  • View
  • +2
1 / 5
  • Parking space
  • Balcony / Terrace
  • View
  • +3
2.5 rooms, CHF 380,000.–
6832 Pedrinate

Modern 2.5-room apartment with garden and terrace in Pedrinate

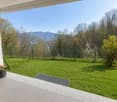
We are offering a new 2.5-room apartment for sale in Pedrinate, in the municipality of Chiasso.The residence is located in a particularly quiet residential area, surrounded by greenery and just a few minutes from the center of Chiasso, offering the possibility of living in close contact with nature without giving up the convenience of the main services.Nearby is the Penz Natural Park, ideal for pleasant walks and moments of relaxation in the open air.The apartment, with a commercial area of 73 sqm, is located on the ground floor and is divided as follows: the entrance leads to the living area, consisting of a bright living room with open-plan kitchen, enhanced by large windows that offer a pleasant view of the woods.From the living area, you can access the paved and covered portico and the private garden, an ideal space for moments of relaxation or to fully enjoy the best seasons.The sleeping area consists of a double bedroom with access to the portico. The bathroom, which is not windowless, is equipped with a shower and bidet. The residence was designed according to an elegant and refined architectural concept; the selected materials give the building a unique and suggestive character.The building is equipped with a heat pump with serpent distribution, aluminum windows with insulating glass, and solar panels for hot water production.The flooring is made of tiles throughout the surface.The property also includes a private cellar, a common laundry room with a wash-and-dry column for the exclusive use of the apartment, and a parking space in the garage, which can be purchased separately for CHF 40,000.-.Currently, the apartment is rented out, making it an ideal solution also as an investment.

  • Parking space
  • Balcony / Terrace
  • View
  • +3
1 / 8
  • Parking space
  • Balcony / Terrace
  • Garage
  • +1
10 rooms, 713m², CHF 1,790,000.–
Via Rinaldo Simen, 6830 Chiasso

Prestigious Villa with garden in Chiasso near the city center

We offer a villa with a large area, namely 500 m², which was completely renovated in 2019, with high-quality materials and great attention to detail, in a strategic location in Chiasso: just a few minutes from the center, schools, supermarkets, and highway access, but at the same time in a renowned and quiet area, away from the traffic of the main road.The villa is divided into two independent apartments, ideal for a private solution and income or for families who want to live close together while maintaining their independence.The first apartment with 3.5 rooms is located on the ground floor and consists of:Two spacious bedrooms, ideal for a family or for those who want a studio or a room for guests.Two bathrooms, both well-equipped and functional, to ensure practicality and privacy.Large living area with fireplace, perfect for creating a warm and welcoming atmosphere during the winter months.Independent external access via a convenient ramp, which makes the entrance easily accessible even for people with reduced mobility or for those who need a barrier-free access.The attic apartment with 4.5 rooms is located on the first floor, access to the building is via an external elevator, which guarantees comfort and practicality.The property consists of:Large open living area, perfect for enjoying convivial moments and relaxation.Three well-distributed and comfortable bedrooms.Two modern bathrooms, finely equipped and functional.The attic represents the true added value of this housing solution: a airy and bright space with generous heights and versatile spaces, ideal as a studio, relaxation area or additional bedroom.Large tavern of 150 m² and large cellar with laundry room.Large private garden with possibility of building a pool.Double garage of 50 m² and two external parking spaces in front of the box and an additional parking space in front with manual gate.The entire house is barrier-free.Sales price: CHF 1'790'000.-For information, please contact Hristina at 076 276 07 31

  • Parking space
  • Balcony / Terrace
  • Garage
  • +1
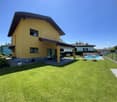
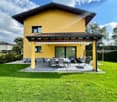
1 / 12
  • Balcony / Terrace
  • Swimming pool
5.5 rooms, 220m², CHF 1,190,000.–
6852 Genestrerio

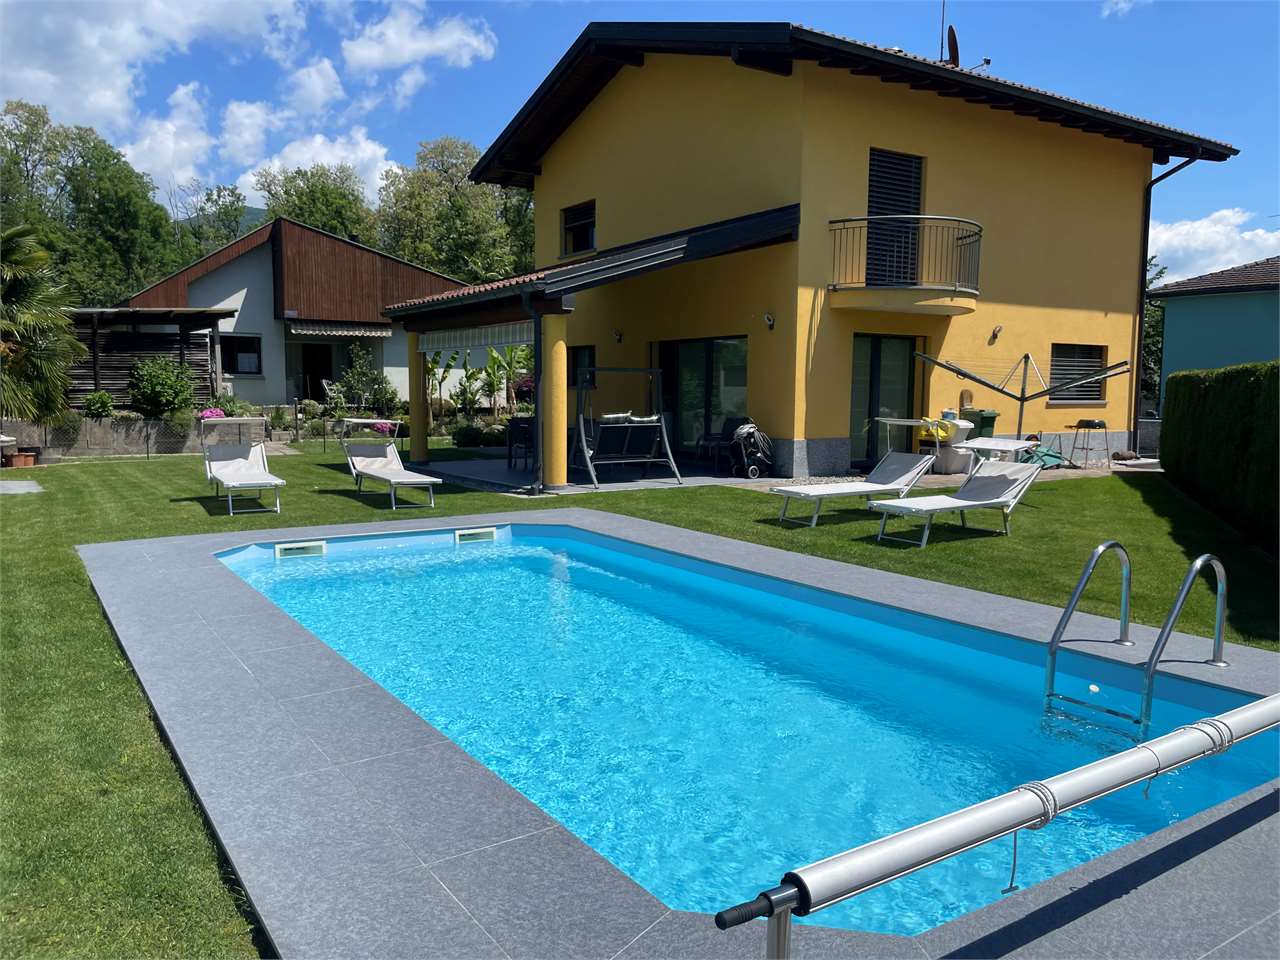
Beautiful single-family villa with pool in residential area in Genest

In a quiet and sunny residential area in Genestrerio, we propose for sale this elegant single-family villa with a useful surface area of approximately 220 sqm, distributed over two levels above ground plus a large semi-basement. The property is immersed in a flat plot of 619 sqm, perfectly cured and enriched by a beautiful private pool.Ground Floor:The entrance introduces a bright and spacious living room with ventilated fireplace, which opens directly onto the covered veranda and the garden with pool. The open-space kitchen, modern and functional, integrates harmoniously with the living area. The floor is completed by a convenient guest bathroom.First Floor:The sleeping area offers three spacious bedrooms, all with access to the balconies. The large main bathroom is equipped with both a whirlpool bathtub and a shower, offering maximum comfort and functionality.Semi-Basement:Here you will find a large technical room, a laundry room, a cellar/storage room, and an additional space available to be used according to your needs (hobby, gym, study, etc.). The level is completed by a large garage.Features and finishes:Floor heating powered by gasFireplace with ventilation slotsThe external veranda was renovated in 2023The pool lining was replaced in 2022Quality finishes and careful detailsParking:The property has three covered parking spaces in the garage and five additional outdoor parking spaces.An ideal solution for those seeking privacy, comfort, and quality of life in a well-served residential context.

  • Balcony / Terrace
  • Swimming pool

Suggested properties for you based on search results

Other interesting objects