617 results - Properties for sale with Balcony / Terrace: District Mendrisio

1 / 13
10 rooms671m²CHF 1,980,000.–
Via Furnasse, 6850 Mendrisio

CHARACTERISTIC HOUSE WITH POOL AND GARDEN

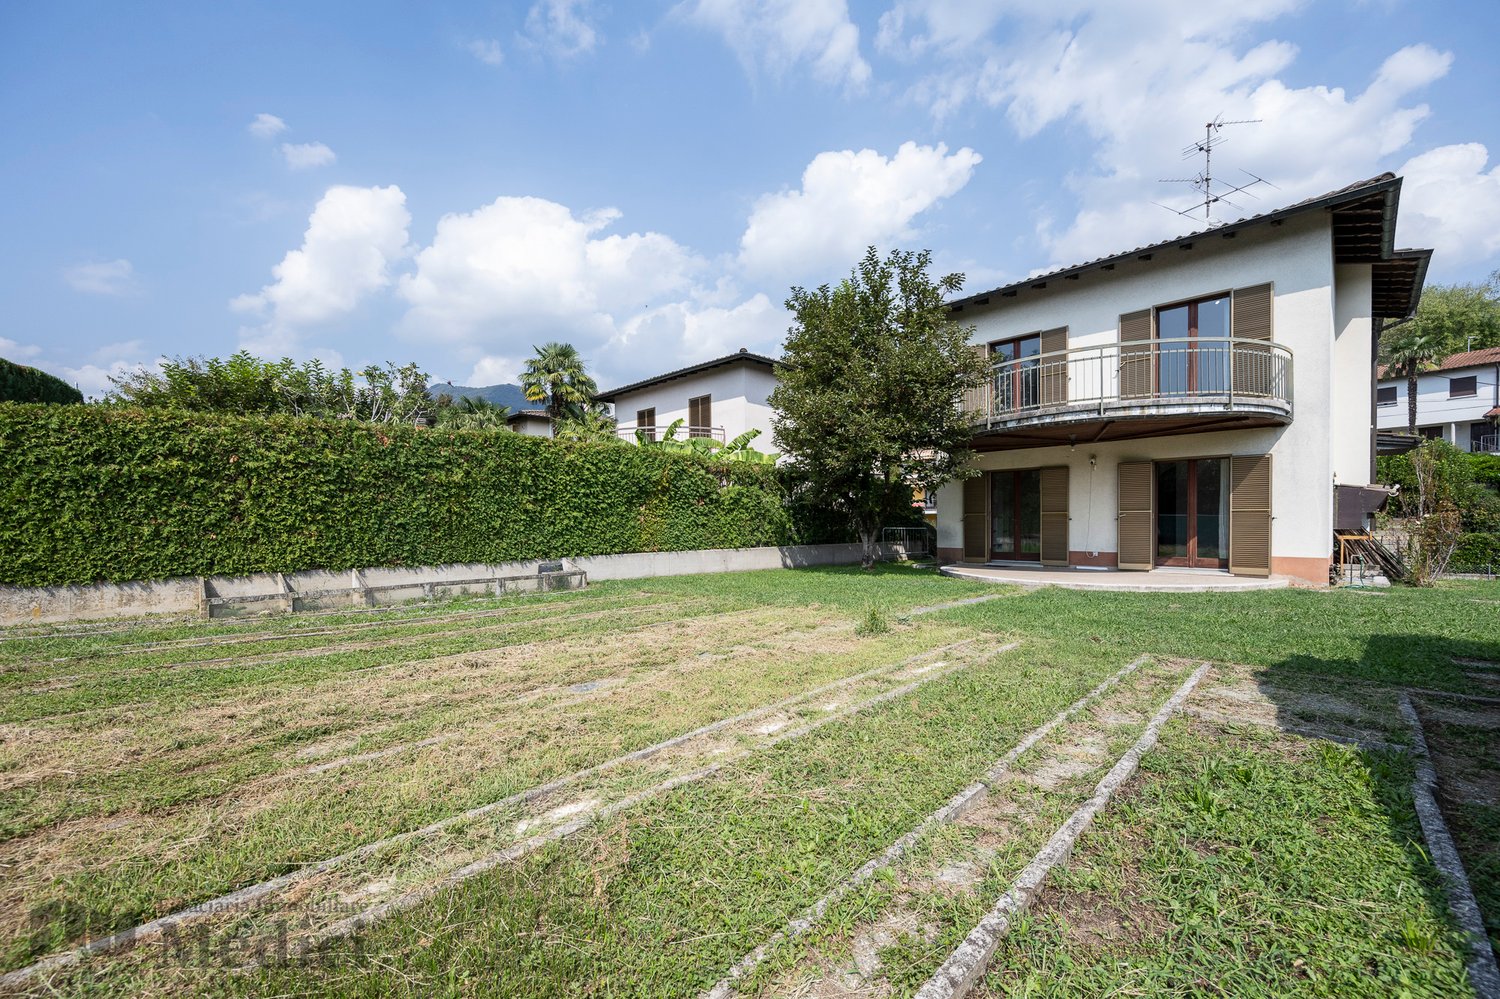
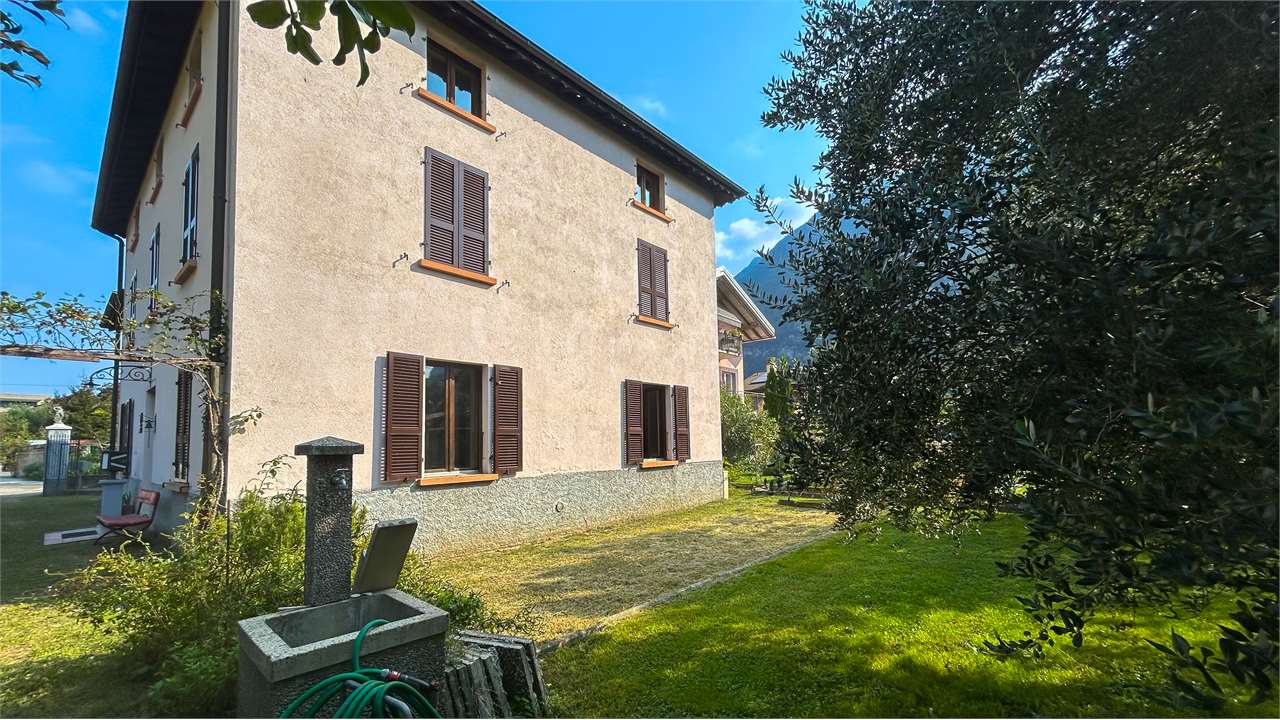
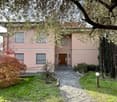
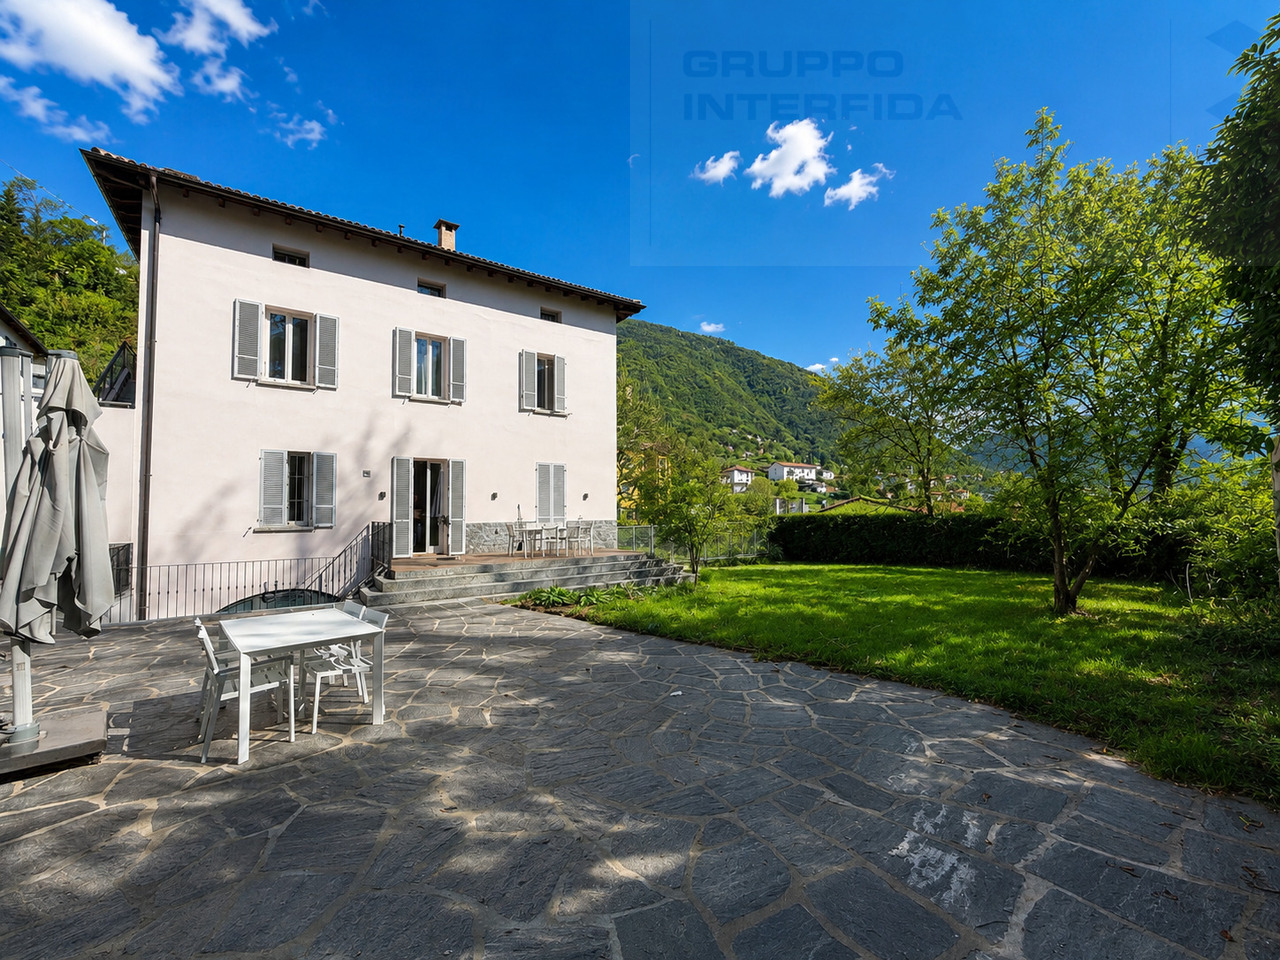
Ligornetto Charming Ticino house with garden, pool, and independent apartment.In the heart of the charming historic center of Ligornetto, in an extremely quiet residential area but well-connected, we propose for sale this charming Ticino house, rich in character and history.The property stands out for its great charm, offering authentic and welcoming environments, as well as an internal courtyard, an independent apartment, and a manicured garden with a heated pool.Located in a strategic position, just 10 minutes from Mendrisio and 5 minutes from the highway exit, it represents the ideal solution for those seeking privacy, space, and comfort, without giving up the proximity to the main services.The main building, dating back to around 1850, has been renovated with great attention to maintaining its original elements. The last renovation, dating back to 2010, allowed for the preservation of unique details such as high ceilings with exposed beams, terracotta floors, period fireplaces, and other valuable architectural elements.The property consists of:-Approximately 360 m² of living space, distributed over three levels in the main house-An independent apartment of 128 m²-Private internal courtyard-Well-manicured garden with heated poolThere is also the possibility, with the appropriate modifications, of transforming a wing of the house into an additional independent apartment, making the property particularly interesting for extended families or those seeking a mixed residential solution.Distribution of spaces - Main house:Ground floor:-Welcoming entrance-Spacious living room with fireplace and dining area-Habitable kitchen with beautiful fireplace-Pantry-Wine cellar with great charm-Guest toilet-Laundry room-Additional cellarFirst floor:-Master suite with wardrobe and access to a large, covered terrace of 39 m²-Second bedroom-Complete bathroomSecond floor:-Additional bedroom-AtticFrom here, you can access the second apartment of 3.5 rooms, consisting of a kitchen with double living room, two bedrooms, and two bathrooms.
1 / 13
3.5 rooms90m²CHF 620,000.–
Via Vela, 6828 Balerna

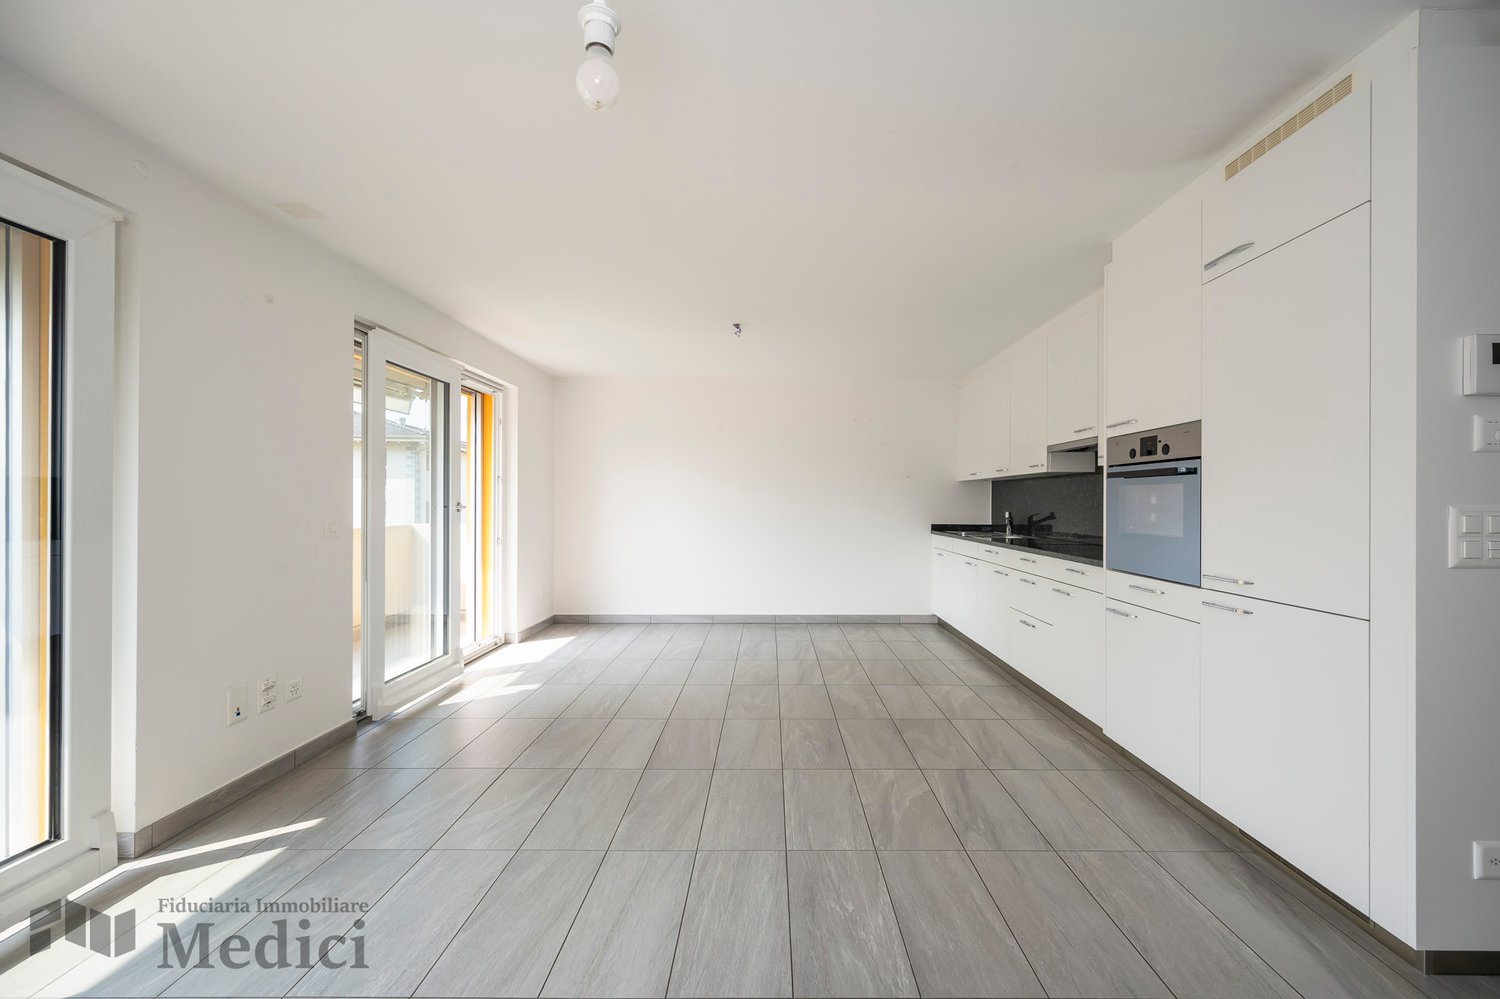
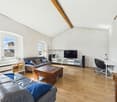
NUOVO APPARTAMENTO DI 3.5 LOCALI A BALERNA

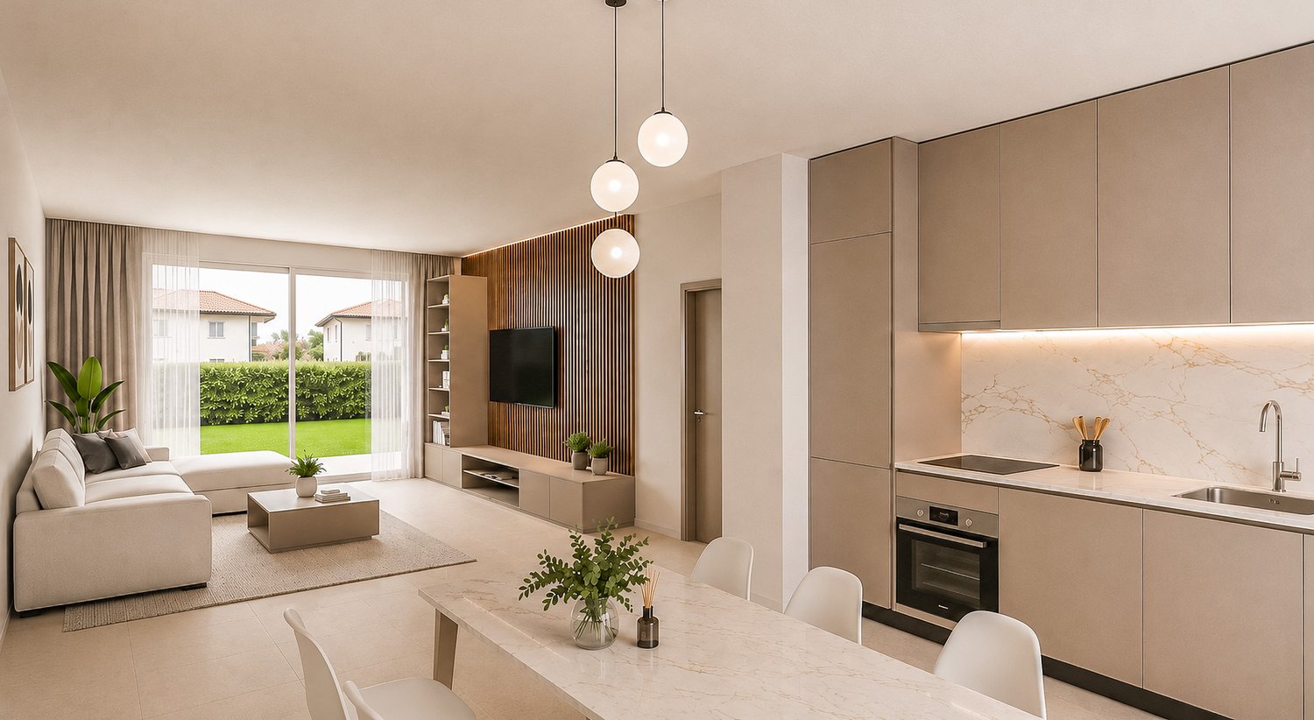
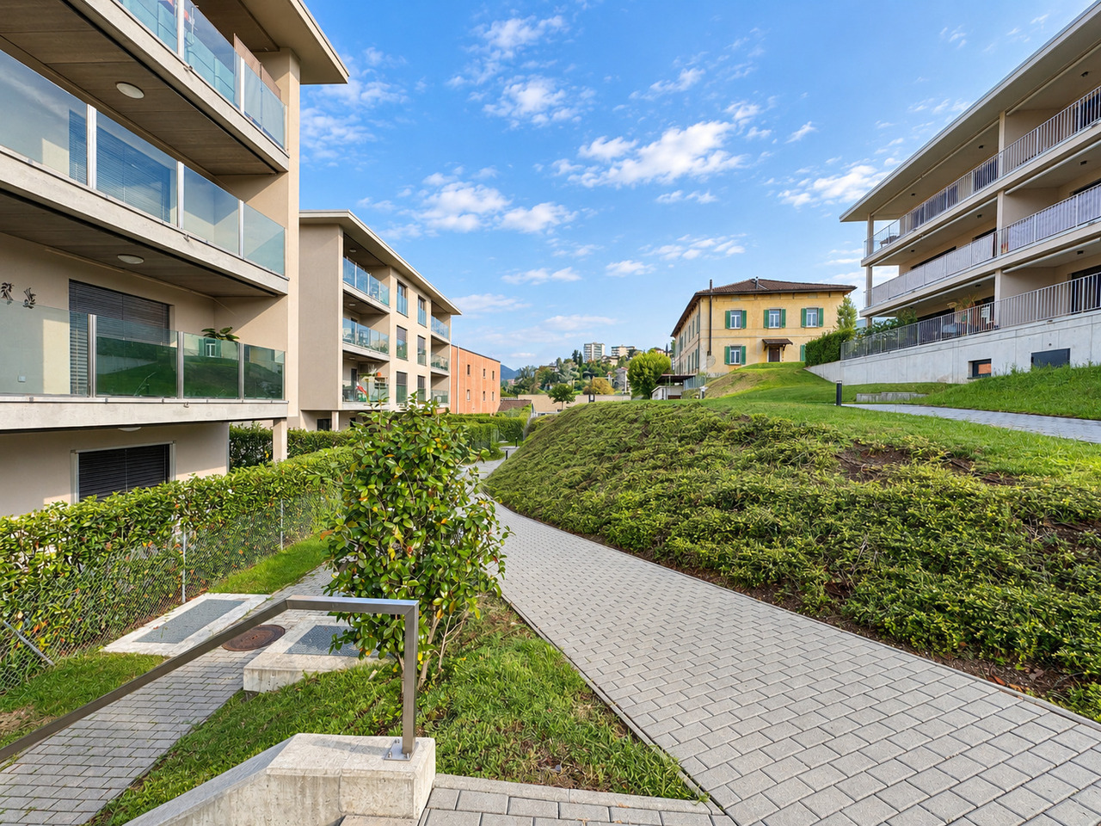
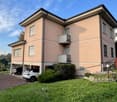
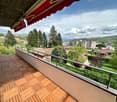
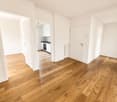
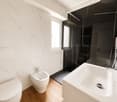
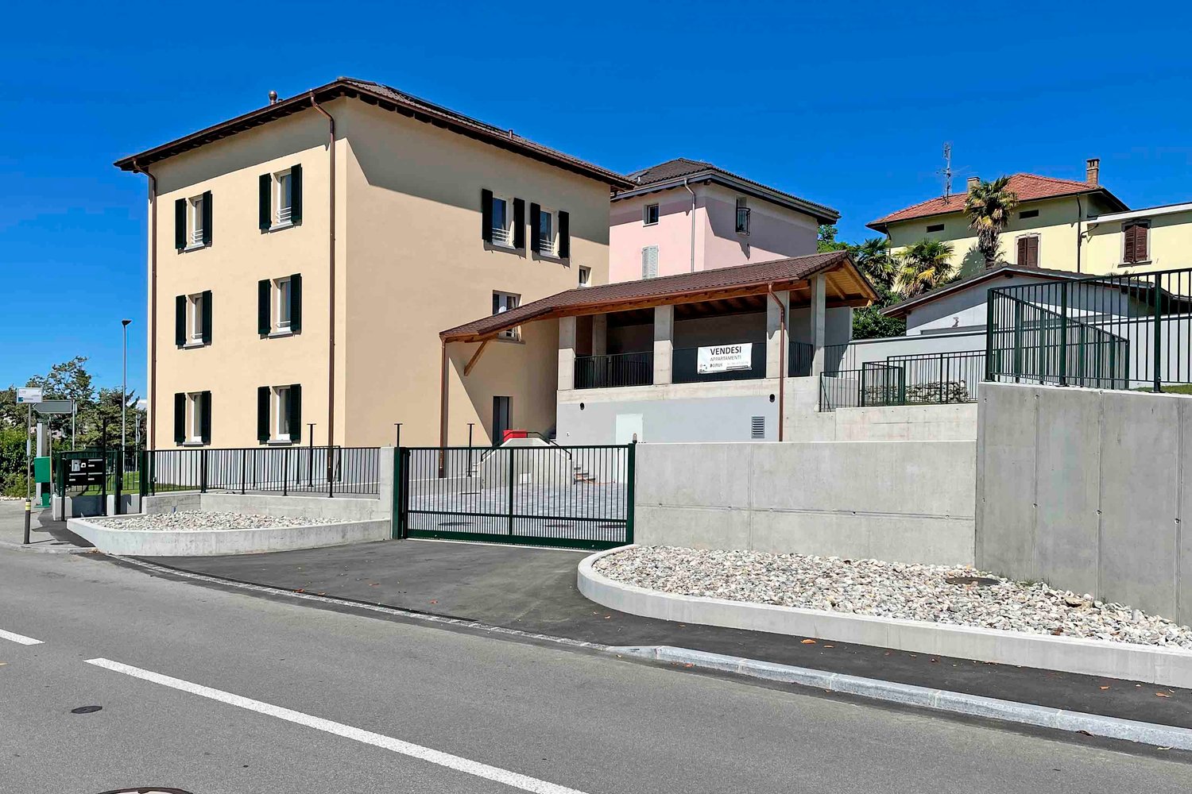
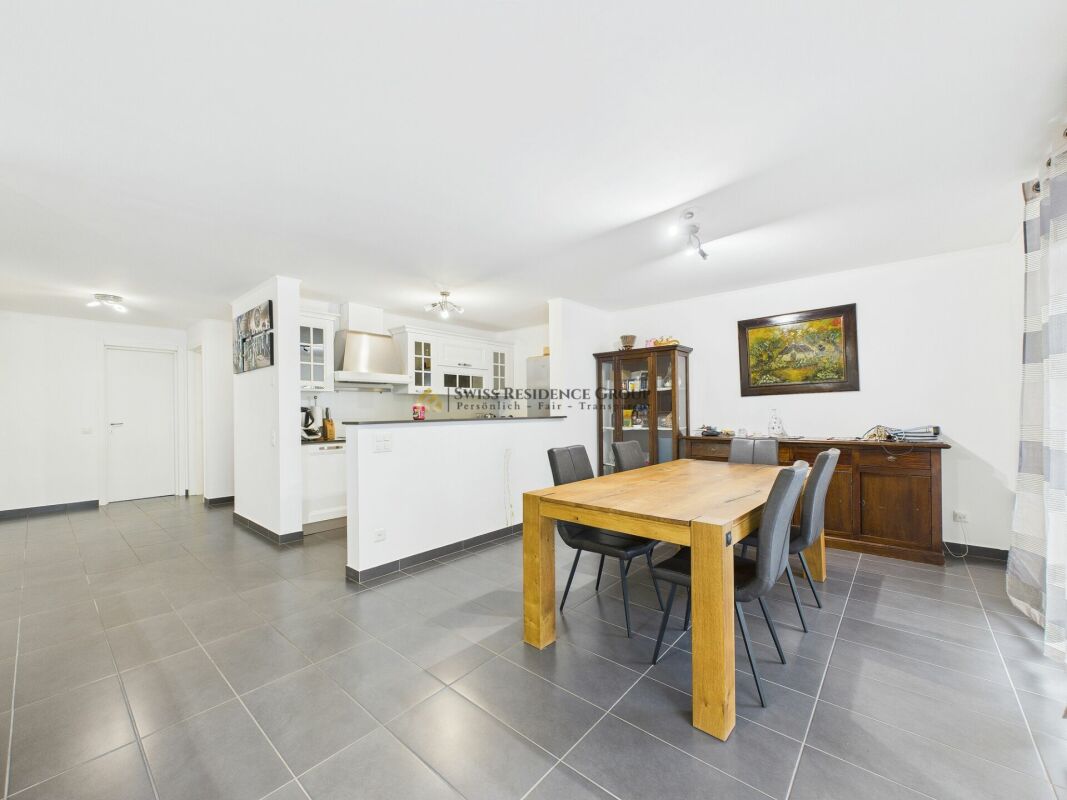
A Balerna, in zona comoda e tranquilla, proponiamo in vendita nuovo appartamento di 3.5 locali, vicino al centro città.La nuova costruzione si sviluppa su 3 livelli fuori terra, con 6 appartamenti per piano di diverse metrature e un piano interrato con locali tecnici e le cantine. L'oggetto proposto si trovaal 1piano, (PPP nr. 9) e ha assegnati due posti auto esterni, di cui uno coperto ed uno scoperto, e una cantina.All'ingresso si accede direttamente nella zona giorno con cucina, con accesso al terrazzo. Attraversando il disimpegno si passa alla zona notte, bagno con attacco lavatrice, una camere e l'ampia camera matrimoniale dotata di cabina armadio e bagno privato.Il progetto viene realizzato ponendo particolare attenzione al risparmio energetico grazie ad un impianto di riscaldamento con termopompa, con allacciamento all'impianto fotovoltaico e solare per soddisfare esigenze di sicurezza, controllo del comfort e dei consumi energetici. Spese contenute e massimo confort abitativo.Le foto mostrate sono relative all'appartamento campione, con cucina e altre finiture di capitolato.Chieda la nostra documentazione per maggiori informazioni.In Balerna, in einer verkehrsgünstigen und ruhigen Gegend, bieten wir eine neue 3,5-Zimmer-Wohnung in der Nähe des Stadtzentrums zum Verkauf an.Der Neubau erstreckt sich über 3 oberirdische Etagen, mit 6 Wohnungen pro Etage in verschiedenen Größen und einem Untergeschoss mit technischen Räumen und Kellern. Das vorgeschlagene Objekt befindet sich im 1. Stock (PPP Nr. 9) und verfügt über zwei Außenstellplätze, einen überdachten und einen nicht überdachten, sowie einen Keller.Die Eingangshalle führt direkt in den Wohnbereich mit Küche, mit Zugang zur Terrasse. Über den Flur gelangt man in den Schlafbereich, das Bad mit Waschmaschinenanschluss, ein Schlafzimmer und das große Hauptschlafzimmer mit begehbarem Kleiderschrank und eigenem Bad.Das Projekt wurde mit besonderem Augenmerk auf die Energieeinsparung realisiert, dank einer Heizungsanlage mit Thermopumpe, mit Anschluss an die Photovoltaik- und Solaranlage, um den Bedürfnissen nach Sicherheit, Kontrolle des Komforts und Energieverbrauchs gerecht zu werden. Reduzierte Kosten und maximaler Wohnkomfort.Die gezeigten Fotos sind von der Musterwohnung, mit Küche und anderen Ausstattungen gemäß der Spezifikation.Bitte fordern Sie unsere Dokumentation für weitere Informationen an.In Balerna, in a convenient and quiet area, we offer for sale new 3.5-room apartment, close to the city center.The new construction is on 3 levels above ground, with 6 apartments per floor of different sizes and a basement with technical rooms and the cellars. The proposed object is locatedon the 1st floor, (PPP nr. 9) and has assigned two outdoor parking spaces, one covered and one uncovered, and a cellar.At the entrance there is direct access to the living area with kitchen, with access to the terrace. Crossing the hallway you go to the sleeping area, bathroom with washing machine connection, a bedroom and the large master bedroom equipped with walk-in closet and private bathroom.The project is carried out paying particular attention to energy saving thanks to a heating system with thermopump, with connection to the photovoltaic and solar system to meet the needs of security, control of comfort and energy consumption. Low expenses and maximum living comfort.The photos shown are related to the sample apartment, with kitchen and other capitalized finishes.Ask our documentation for more information.

1 / 14
4.5 rooms104m²CHF 565,000.–
Via Tinelle, 6832 Pedrinate

Elegant villa with independent energy production

New building in the beautiful Mendrisiotto for nature lovers.The new villas will be built on the hill above Chiasso, easily and conveniently accessible, just 4 km from the city center.The building structure of the buildings provides, in its basic concept, elements composed of a frame structure with laminated wood beams, mineral wool, and an internally sealed vapor barrier.The side walls are clad with insulating panels on the outside, in addition to the fiber-cement panels and the insulated plaster finished with silicate plaster.The individual heating system is provided by an air-water heat pump ELCO Aerotop Split.The photovoltaic system and solar thermal system produce the total energy requirement of each individual residential unit of 4 kW, the energy production with photovoltaic panels is approximately 5.92 kW, which is more than the consumption.Automatic regulation via an external climate probe, heat emission via floor serpentine.Heat meters installed in the individual control boxes in each residential unit.The living spaces are very well distributed and are enhanced by personal choices of high-quality finishes.The outdoor space is guaranteed by the pleasant, flat gardens that benefit from the wire fencing.The parking area is located on the north side, near the entrance of the residences, and includes 3 parking spaces, one of which is covered, and an independent charging column for electric vehicles.

Travel time
-
1 / 13
200m²CHF 1,330,000.–
6862 Rancate

Semi-detached house 4.5 and 4.5 with garden, three terraces and large attic.

In Rancate, a popular location in the Mendrisiotto capable of combining a serene atmosphere with a pleasant and well-rooted life dimension, we propose for sale a semi-detached house of two 4.5-room units.The property is located in a very quiet residential area, just two steps from schools and all services, a convenient situation that increases its value in everyday life.The house enjoys good natural light, favored by the southern solar exposure, able to enhance the environments with a pleasant brightness during the day.Outside, the property is completed by a garden and three terraces, spaces that expand the livability of the house offering pleasant escapes to the open air.Among the most interesting elements of the property is the attic, currently in a raw state, embellished with a beautiful visible wooden roof and able to offer the possibility of creating a real mansard.Another note of merit is the presence of the fireplace, a detail always appreciated, capable of giving character and a particularly welcoming atmosphere to the living spaces.The building, built in 1970, benefited in 2013 and 2014 from the replacement of the fixtures and the renovation of the facade with external insulation, while in 2016 the roof was renovated and the electric shutters were installed. As a result of these efforts, the property is now in good maintenance condition.The heating is provided by an efficient centralized oil system with radiator distribution, helped by good PVC windows and insulating glass. The flooring is made of tiles in the living area and parquet in the sleeping area.For laundry, a laundry room is available on the semi-basement floor, able to offer a practical and functional management of domestic needs.The apartment on the raised ground floor consists of entrance, kitchen with dining room, three double bedrooms, and a windowed bathroom with bathtub.The first floor consists of entrance, living room, dining room with dining room, three double bedrooms, and a windowed bathroom with bathtub.On the semi-basement floor, there are two cellar rooms and the laundry room, while the upper level hosts the raw attic.A large box and four external parking spaces, two covered and two uncovered, complete this interesting offer.A BEAUTIFUL SEMI-DETACHED HOUSE!!

1 / 13
4.5 rooms135m²CHF 390,000.–
6828 Balerna

Sixth floor 4.5 renovated with a very large panoramic terrace.

In Balerna, we offer for sale a very bright 4.5-room apartment.The property is located on the sixth floor of the building, in a residential context developed over eleven levels.The apartment stands out for its extraordinary brightness, favored by the elevated position and the multiple accesses to the large terrace, able to bring a pleasant natural light into the main areas of the house.The very large panoramic terrace is one of the most fascinating elements of the property, a generous outdoor space that accompanies the living area and the bedrooms, ideal for living with greater breadth every moment of the day.The open view is further enhanced by its position on the sixth floor, able to give a pleasant feeling of breath and depth.The dining and living area, very spacious, offers a welcoming and airy space, perfect for everyday life as well as for moments to be shared.The separate and semi-habitable kitchen allows for practical and orderly domestic management, keeping the operational area well distinct from the living area.The sleeping area is also particularly comfortable thanks to the presence of generously sized rooms, all with direct access to the terrace, able to amplify the perception of space and continuity with the outside.The heating is provided by an efficient centralized gas system with radiators, helped by good internal wood and external PVC glazing with insulating glass. The flooring is in parquet and tiles in the living area.The apartment, located on the sixth floor of eleven, is connected to the ground floor by a comfortable lift.Note that this property is also perfect as a rental property thanks to the presence of a tenant with an open-ended lease and a net annual return of CHF 13'320.--, an aspect that makes the offer particularly interesting also from an investment point of view.The apartment consists of a large dining and living room with access to the very large panoramic terrace, a separate semi-habitable kitchen, a double room with access to the terrace, two generous single rooms both with access to the terrace, and a blind bathroom with a bathtub.An internal parking space in a private box and a convenient cellar complete this interesting offer.A BEAUTIFUL PANORAMIC APARTMENT!!

1 / 13
6.5 rooms160m²CHF 1,390,000.–
6853 Ligornetto

Wonderful 6.5-room house with garden and counter-current pool

In Ligornetto, a location with an authentic character in the Mendrisiotto, appreciated for its compact size and pleasant quality of life, we propose a refined single-family house with 6.5 rooms for sale.On the outside, a 160 m² garden opens up, enriched by a 16 m² porch and a carefully designed green perimeter with a hedge that guarantees a pleasant privacy. Here, a magnificent pool with counter-current swimming and predisposition for the water heating system finds space, as well as a grill area designed for convivial moments in the open air. The outdoor spaces are completed by three terraces on the first floor, for a total of 15 m², practical and discreet, connected to the rooms that offer the possibility of taking a breath of fresh air from every part of the house.The living area, of generous size, is embellished by a gas fireplace capable of creating a welcoming atmosphere with a contemporary touch.The open-space kitchen, with a peninsula, is valued by automatic compartments, a functional and refined solution that makes daily operation particularly fluid.The presence of a room used as a gym with a sauna adds a distinctive plus, offering a corner dedicated to well-being to be lived with comfort directly in the house.The property, built in 1999 and completely renovated in 2017, has high-quality finishes. In 2025, further interventions were carried out, which included the flooring of the garage and the creation of the WC bathroom.The heating is provided by an efficient autonomous gas system with serpent distribution, helped by elegant aluminum windows and insulating glass. The flooring is in gray grés with a wood effect in the living area, resin on terraces, stairs, and bathrooms, and parquet in the sleeping area.For laundry, a dedicated laundry room is available, which offers a practical and orderly management of everyday life.The property consists, on the raised ground floor, of a large living room with a gas fireplace and access to the garden with a pool, grill area, and porch, an open-space kitchen with a peninsula, and a windowed service bathroom with a shower. The upper level hosts the sleeping area with three double bedrooms, all with access to a terrace, and a large bathroom with a walk-in shower and window. On the ground floor, there is finally a room used as a gym with a sauna, the laundry room, the technical room, a third room currently containing cabinets, which can also be used as a study.Two indoor parking spaces in the garage with an electric sectional door and a lateral canopy for motorcycles, and four outdoor parking spaces, plus accessory rooms for about 70 m², complete this interesting offer.A HIGH-QUALITY HOUSE WITH GARDEN AND POOL!!

1 / 13
3.5 rooms77m²CHF 495,000.–
6833 Vacallo

New 3.5-room apartment with covered terrace and two balconies

In Vacallo, a pleasant town on a human scale where a serene atmosphere is breathed and personal contact still has an authentic value, among cultural, recreational, religious, and sports components that create precious opportunities for encounter, we propose a new 3.5-room apartment for sale.The residence is located in a well-served and strategic context, with excellent services and infrastructure available to residents, including the modern kindergarten, elementary school with gym and indoor pool, playground, sports center, tennis and basketball courts, school cafeteria, pre- and after-school service, and social center. The highway junction and the Italian border, reachable in 5 minutes by car or public transport, also confer an interesting environmental and logistical value to the complex.The apartment has three pleasant outdoor spaces that naturally expand daily livability: a covered terrace serving the living area, a balcony dedicated to the master bedroom, and another balcony available to the single bedroom.The living area with open kitchen presents itself as a welcoming and contemporary environment, designed to accompany daily moments and shared moments with fluidity.The master bedroom enjoys the added value of a windowed bathroom with shower and a reserved balcony, details that give comfort and pleasant privacy.The property, built in 2025, is in a new state and ready for immediate occupancy.Heating is provided by an efficient autonomous thermopump system with serpent distribution, assisted by PVC windows and impenetrable triple glazing. The flooring is in porcelain stoneware tiles for the entire surface.The apartment, located on the second floor of four, is connected to the ground floor by a comfortable lift.Note that the possibility of buying a newly built apartment and occupying it immediately represents a particularly interesting opportunity, ideal for those who want a contemporary solution without waiting.The apartment consists of an entrance, living room with dining area and access to the covered terrace, open kitchen, a master bedroom with balcony and windowed bathroom with shower en suite, a single bedroom with balcony, and a blind bathroom with bathtub.A parking space in the garage for CHF 30,000.--, to be added to the sale price, and a convenient cellar complete this interesting offer.A NEW APARTMENT WITH THREE BALCONIES IN A STRATEGIC LOCATION!!

1 / 13
4.5 rooms110m²CHF 460,000.–
6834 Morbio Inferiore

Beautiful 4.5-room apartment with terrace and fireplace

In Morbio Inferiore, a pleasant town in the Mendrisiotto region, nestled in a pre-Alpine setting with a serene character, where the green hills accompany a mild climate and a pleasant daily life, we offer for sale an excellent 4.5-room apartment.The property is located in a pleasant private courtyard context, which guarantees great privacy, tranquility, and peace. In the vicinity, you will also find the bank, post office, schools, shopping centers, and other services of comfortable utility.The living area is enhanced by the presence of a romantic fireplace, a detail capable of giving the environment a particularly warm and welcoming atmosphere.The open kitchen contributes to creating a modern and convivial living space, designed to naturally accompany the different moments of the day.One of the corridors is embellished with a wall-mounted closet with 8 doors, an extremely practical solution that offers excellent capacity.As for the interventions carried out, the courtyard was completely renovated in 2009. In 2013, the apartment then benefited from a complete renovation that brought it up to current standards, creating a modern atmosphere with medium to high standing finishes, including internal retouching with the renovation of the parquet, bathrooms, floors of the living area, and doors.The heating is provided by an efficient autonomous gas system with serpent distribution, helped by good aluminum windows and insulating glass. The flooring is made of parquet and tiles.For laundry, a convenient private laundry room with a washing machine and dryer is available in one of the bathrooms, offering great practicality without any condominium turnover.The apartment consists of a living room with a fireplace, a terrace, an open kitchen, a corridor, and a second corridor with a wall-mounted closet with 8 doors, a master bedroom, two bedrooms, a bathroom with a floor-level shower and laundry corner, and a bathroom with a shower.Near the property, several parking spaces are available, while a 12 m² private cellar completes this interesting offer.A spacious renovated apartment in a private courtyard!!

1 / 13
240m²CHF 630,000.–
6830 Chiasso

Interesting semi-detached house with two 3.5-room apartments and garden near the center

In Chiasso, a lively town in the Mendrisiotto that combines the energy of the urban center with the comfort of complete services, in a context marked by proximity to the border and a dynamic and varied social fabric, we propose for sale a beautiful semi-detached house consisting of two 3.5-room apartments.The house is located in the immediate vicinity of all services, while remaining in an area immersed in nature. A perfect compromise that guarantees a practical and functional daily life without giving up pleasant outdoor spaces and a great privacy and relaxation.The outdoor spaces represent an important value of this property: a garden with a portico of about 200 m² surrounds the house, offering a green area to be lived in different moments of the year, while a small balcony allows you to carve out comfortable outdoor corners directly connected to the living area of the apartments. The total land of about 800 m² further underlines the generosity of the outdoor spaces.The house stands out for its large total living area of about 240 m², wisely divided into two apartments with independent entrance, able to guarantee an excellent privacy between the units and a great flexibility of use, ideal especially for those who want to live close to family members while maintaining completely separate spaces.Both apartments have a pleasant living area with a fireplace, an element that gives warmth and a romantic atmosphere to the environments, creating a welcoming space for moments of sharing or relaxation in a domestic context with a traditional flavor.The habitable kitchens present in each apartment are a further strong point, offering comfortable surfaces for dining with the family and a functional management of spaces for everyday life.The large cellars, 30 m² each and each equipped with a laundry room, complete the accessory part of the apartments and are particularly practical for organization, storage, and management of laundry, contributing to keeping the living spaces tidy and well-structured.The building, built in 1960, has benefited over the years from several improvement interventions. In 1987, a complete renovation was carried out, both externally and internally. In 2019, a new gas boiler with a water heater was installed, in 2023 new windows were laid for the veranda, and in 2025 the facade and painting were intervened, contributing to a general modernization of the external appearance. The state of the building is currently good, but requires internal restoration work to bring the environments up to current standards.The heating is provided by an efficient autonomous gas heating system with serpentine and radiators, helped by aluminum windows and insulating glass. The flooring is made of tiles in the living area and main rooms, with parquet in the sleeping area.From an economic point of view, the presence of two distinct apartments with independent entrances and well-distributed accessory spaces makes the proposal particularly interesting for those looking for a flexible housing solution, suitable for both a single extended family and those who want to evaluate different modes of use of the property.For laundry, a large cellar with a laundry room is available for each apartment, offering great organizational comfort and good autonomy in the daily management of the washing machine and dryer, without affecting the main living areas.The property consists of two apartments with independent entrance: the first apartment 3.5

1 / 13
5.5 rooms250m²CHF 1,580,000.–
6877 Coldrerio

Elegant independent 5.5-room villa with pool and large garden

In Coldrerio, a lively town in the Mendrisiotto, nestled between gentle hills and ordered vineyards, where daily life intertwines with a serene and familiar atmosphere while remaining well-connected to the main centers of the region, we propose a beautiful 5.5-room house for sale.The building is located in a residential context characterized by independent houses and private outdoor spaces, able to offer excellent privacy for all inhabitants.The living room, very bright, benefits from a predominantly south and west-facing exposure, able to guarantee a pleasant natural light for most of the day and a warm and welcoming atmosphere in the main areas of the house.Outside, the property offers a private courtyard, a large garden of about 400 sqm, and an in-ground pool, creating a harmonious combination of open spaces where you can live outdoor moments and enjoy the best seasons of the year.From the house, you also access two terraces for a total area of about 30 sqm, ideal spaces to create outdoor relaxation areas, eat outside, or simply take a breath of fresh air, accompanied by a pleasant view of nature and the surrounding houses.On the lower floor, there is an office, a practical solution that lends itself perfectly to those who want a dedicated workspace within the home, able to combine private life and professional activity with great comfort.The bedrooms, all of generous size, offer spacious rooms and are easy to furnish, able to adapt to the different needs of the family and guarantee a high level of comfort for both adults and children.The living room, particularly bright, represents the convivial heart of the house and can easily accommodate a dining area and a relaxation area, becoming the ideal space for evenings in company or moments of domestic quiet.The villa, built in 1988, is in good general condition and has been the subject of some improvement interventions over time: in 1995, the bathrooms were renovated, and the in-ground pool was built, while in 2023, the facade was redone. The interventions have further enhanced the living comfort and external image of the property, offering a solution in good maintenance condition.The heating is provided by an efficient autonomous system with oil and radiators, supported by good PVC windows and insulating glass. The flooring is made of practical tiles for the entire surface.The property is particularly suitable for those looking for an independent villa with a pool and spacious rooms, a quality that makes this sales proposal a truly interesting opportunity in the local market.The villa consists of a semi-basement with independent access from the garage and garden, a technical room with tank and heating, a laundry room with clothesline, and a practical office. On the ground floor, there is an atrium, the living room with dining area and access to the portico, a separate kitchen, and a WC bathroom with a window. On the upper floor, there is the sleeping area with a corridor, a double bedroom with en-suite bathroom with a window and bathtub, two single bedrooms, a second WC bathroom with a window and shower, and the terrace.Three indoor parking spaces and an outdoor parking area complete this interesting offer.A BEAUTIFUL INDEPENDENT VILLA WITH A POOL!!

1 / 13
4.5 rooms148m²CHF 735,000.–
6832 Seseglio

Semi-detached house with 4.5 rooms, garden and duplex living room

In Seseglio, a characteristic hamlet of Chiasso located in the beautiful Mendrisiotto region, appreciated for its strategic position that offers a perfect balance between tranquility and practicality, we propose for sale a beautiful semi-detached house with 4.5 rooms.The property is situated in a quiet area with low population density, able to offer a serene and reserved residential context.The house, thanks to the presence of a large window in the living area, enjoys excellent natural lighting on beautiful days, creating a bright and welcoming environment able to offer a good lifestyle.The property has a beautiful and spacious garden with a dedicated space for creating a vegetable garden, perfect for those who want to devote themselves to gardening and enjoy moments outdoors cultivating their favorite hobbies or simply relaxing in the open air enjoying the best days of the year.From the master bedroom, you can admire a beautiful view of the surrounding greenery, enjoying a relaxing and regenerating view of nature and the surrounding buildings.The living room is characterized by very high ceilings and a duplex configuration together with the dining area for a living space of great impact and originality. The dining area, spacious and airy, overlooks the underlying living room, creating a very suggestive visual continuity.The property, built in 1989, is in good condition and perfectly habitable from the start. The house has received regular maintenance over the years, thus maintaining its original qualities.The heating is provided by an efficient centralized oil system with serpent distribution, helped by good wooden windows and insulating glass. The flooring is in robust terracotta for the entire surface, while the bathrooms are covered with tiles.For laundry, convenient service solutions with storage room and technical room located on the semi-basement floor are available.The property consists of an entrance hall, an immersive duplex living room with very high ceilings and access to the garden, a spacious dining area, an open-plan kitchen, two double bedrooms, one of which is the master bedroom, a single bedroom, a windowed bathroom with shower, a windowed bathroom with bathtub, and a WC bathroom.A motorized garage with ample space for a car and an outdoor parking space, both comfortably included in the sale price, plus a convenient storage room and a technical room, complete this interesting offer.A BEAUTIFUL HOUSE WITH LARGE SPACES IN A QUIET AREA!!

1 / 13
4.5 rooms153m²CHF 950,000.–
6835 Breggia

Beautiful 4.5-room apartment signed by Mario Botta with large terrace and valley view

In Breggia, more precisely in the picturesque fraction of Muggio, a location immersed in the most luxurious greenery, an excellent destination for anyone looking for a life of relaxation, we propose the sale of a spectacular 4.5-room apartment.The property is located in the innovative Residenza Unika, in a privileged and reserved position that offers absolute serenity and privacy, just a few minutes from the main centers of Mendrisiotto and nearby Italy.The residence was studied and built with precious materials and defined architectural lines that reflect the unmistakable magical touch of its architect, Mario Botta, who curated the design in every part.The south exposure of this apartment guarantees optimal natural lighting throughout the day, with sun rays that gently caress the environments, creating games of light that change with the passing hours. This privileged position not only enhances the colors of the furnishings with warm and enveloping light but also allows for natural heating of the spaces during the winter months, reducing energy costs and contributing to the daily well-being of the inhabitants.The apartment has a beautiful, covered, and habitable terrace of 26 sqm with a view of the entire valley, creating a perfect space to spend unforgettable moments enjoying the best seasons of the year.The apartment offers over 150 sqm of living space to easily respond to any housing need. Every part of the apartment is richly finished with custom-made design furniture that can be purchased at a very attractive price.The unit, located on the first floor, has direct access from the garage floor, from which you need to go down a ramp to reach the apartment.The living area has an elegant open kitchen of over 70 sqm with access to the covered terrace, a perfect space to spend evenings in company or in total relaxation, enriched with a beautiful fireplace and large windows overlooking the valley.The master bedroom has a wardrobe with a very elegant glass door and a bathroom with a shower and elegant finishes, while the other two bedrooms share a windowed bathroom with a shower.Each room is equipped with a thermostat for temperature control to achieve an ideal comfort level at any time of the year.The building, built in 2016, was designed by the world-famous architect Mario Botta and presents all the distinctive features of his style, with a natural stone cladding of the facades that recalls the famous Fiore di Pietra on Monte Generoso, visible from the valley itself.The building is equipped with modern technologies for energy saving and has an innovative system for rainwater collection.The heating is provided by an efficient autonomous thermopump system with underfloor heating, supported by elegant aluminum windows and impermeable triple glazing. The flooring is made of fine parquet for the entire surface.It is worth noting that the offer represents a unique housing solution, perfect for a buyer who wants to live in the typical Ticino valley region without giving up maximum residential comfort but with the possibility of reaching the main centers of Mendrisiotto and nearby Italy in just a few minutes.For laundry, a laundry room with a hobby room for the exclusive use of the apartment is available, offering the greatest convenience and independence.The apartment consists of a living area with an elegant open kitchen of over 70 sqm with access to the covered terrace, a master bedroom with wardrobe and bathroom with shower and

1 / 13
3.5 roomsCHF 340,000.–
6828 Balerna

Beautiful spacious 3.5-room apartment with panoramic terrace

In Balerna, a town always at the forefront of technological progress in the Mendrisio district, located on the border between Switzerland and Italy, and much appreciated for its practicality and for the numerous services available, as well as for being a location able to offer a perfect balance between urban comfort and quality of life, we propose for sale an interesting 3.5-room apartment.The property is located in a strategic position near the highway entrance and in the immediate vicinity of all main services, including supermarkets of various brands and gas stations. The customs office of Chiasso is also not far away. On the other side of the road is the California Acquapark for summer fun.The apartment has a beautiful view of nature, particularly enjoyable from the covered terrace accessible from the living room. From here, you can admire a wonderful panorama of nature and the surrounding buildings from a dominant position, taking a breath of fresh air whenever you want.The living room, with generous dimensions and carefully located lighting points to offer excellent brightness, is able to provide an excellent space for the relaxation of the whole family.The property has benefited from recent improvement interventions, which included the realization of the building's coat and the replacement of the heating system in 2020, now with gas. Furthermore, the entire apartment has been painted, the floor has been smoothed, and recently, air conditioning has been installed in the living room and bedrooms for an ideal temperature even on the hottest days of the year.The heating is provided by the recent autonomous gas heating system with serpent distribution, helped by good PVC windows and insulating glass. The flooring is parquet for the night and living area and tiles for the other areas.The apartment, located on the eighth floor of eleven, is connected to the ground floor by two convenient lifts.The apartment consists of an entrance hall, a large living room with access to the terrace, a large kitchen, two double bedrooms, and a blind bathroom with a bathtub.Finally, for parking, there is the possibility of renting a parking space in a nearby commercial activity or requesting a permit from the municipality to use the municipal parking lots.A RENOVATED APARTMENT WITH A MAGNIFICENT PANORAMA!!

1 / 13
3.5 rooms90m²CHF 520,000.–
6874 Castel San Pietro

Beautiful semi-detached house with 3.5 rooms, garden and two terraces.

In Corteglia, a picturesque hamlet of the municipality of Castel San Pietro in the Mendrisiotto, known for its hilly landscape and the serenity it offers to its inhabitants, we propose for sale a beautiful semi-detached house with 3.5 rooms.The area where the property is located is particularly quiet and surrounded by greenery, ideal for those seeking a peaceful environment away from the city chaos. In the immediate vicinity, there is a soccer field, perfect for sports enthusiasts or families with children. The peace and privacy are further favored by the head position of the property.The house has a large terraced garden that extends to the underlying soccer field, offering a unique outdoor space to enjoy the fresh air. Additionally, there are two spacious terraces, one of which is closed as a winter garden, ideal for relaxing and taking a breath of fresh air at any time of day and in any weather condition.The kitchen is located on the upper floor and can be reached via a characteristic spiral staircase. The environment is able to offer a particular design thanks to its loft position, a unique and cozy space to prepare meals.The living area on the entrance floor has a bright living room with direct access to the terrace, ideal for spending moments of relaxation or evenings in company.The master bedroom on the lower floor overlooks a large, covered terrace that can be enjoyed all year round, creating an intimate and reserved space for rest.The property, built in 1984, has undergone several renovation and modernization interventions over the years. In 2014, the windows were replaced, and the bathroom on the lower floor was renovated. In 2017, the roof was redone, and in 2023, a new entrance door was installed, and the facade was repainted. Additionally, new shutters were added on the upper floor.The heating is provided by an efficient, autonomous electric system, supported by good external aluminum windows and internal wooden windows with insulated glass.Thanks to the recent renovation work, the property is in good condition and can be lived in immediately.For laundry, there is a convenient, private laundry room on the lower floor, adjacent to the renovated bathroom in 2014.The house develops on three levels and consists, on the entrance floor, of a large living room with access to the terrace and a WC bathroom, on the upper floor of a semi-open kitchen on a loft level, and on the lower floor of two bedrooms, one of which is a master bedroom with access to the covered terrace and the garden, a single room, a bathroom with shower, and a laundry room.Two external parking spaces, which are comfortably included in the sale price, complete this interesting offer.THE IDEAL HOUSE FOR THOSE SEEKING PEACE AND COMFORT!!

1 / 13
4.5 rooms215m²CHF 1,250,000.–
6862 Rancate

Fully renovated 4.5-room house with large garden and spacious plot

In Rancate, a district of the municipality of Mendrisio that has managed to maintain its rustic flavor while keeping up with the times, we propose an interesting single-family house with 4.5 rooms for sale.The property is located in a very sunny and residential area, surrounded by nature, in a particularly peaceful context that guarantees an excellent lifestyle.The house has a wonderful large outdoor space with beautiful fruit trees and a practical grill area in an external grotto, a unique space to create excellent convivial moments and spend serene days.The property has a beautiful covered balcony of 14 sqm with access from the kitchen and living room, ideal for going out into the open air whenever you want.Notable is the beautiful living room: it not only offers a large meterage for the comfort of the whole family but also a romantic wood-fired fireplace, perfect for warming the atmosphere even on the coldest days of the year, and an important dining area.The kitchen, carefully refined with precious walnut wood, offers a separate space that is particularly comfortable and well-equipped for preparing the best dishes.Both the living room and the kitchen have large windows and access to the balcony, making the rooms very bright.On the semi-basement floor, a large room of 40 sqm is available, which can be used as a hobby room or as a grotto for cheerful gatherings even in the winter months.The property, built in 1968, has undergone multiple renovations from 2015 onwards, including a complete renovation of the external walls and facades, the installation of a new heating system with heat pump and solar panels for hot water, modern PVC windows and impervious triple glazing, a complete renovation of the bathrooms with avant-garde sanitary ware in refined modern style, a complete revision of the sleeping area in 2019, and even the installation of a domotics system that controls the lighting and shutters of the entire house.The flooring is made of high-quality oak parquet for the sleeping area, marble for the living room, granite for the kitchen, and tiles for the bathroom and lower floor. The heating system is distributed through radiators in the living area and serpentines in the sleeping area.As a result of these numerous interventions, the house is not only in a perfect state of maintenance but also offers a very welcoming environment in which to welcome the whole family.Thanks to the large plot size of over 800 sqm and the possibilities offered by the area's building regulations, it is possible to realize an expansion project for the property, which would involve the creation of an additional floor. If you want to proceed in this direction, an official analysis by a technician from the municipality would be necessary to understand the actual expansion possibilities in terms of square meters.The offer is also available for purchase as a secondary residence.The property consists of an entrance, a large living room with fireplace and dining area, a separate kitchen, a large balcony accessible from the living room and kitchen, a large double bedroom, a second double bedroom, a single bedroom that can also be used as a study, a windowed bathroom with shower, and a windowed bathroom with bathtub.On the lower floor, there is a cellar, a technical room, a laundry room, a storage room, which can also be used as a study,

Suggested properties for you based on search results

Other interesting objects