170 results - Properties for sale: District Meilen

1 / 12
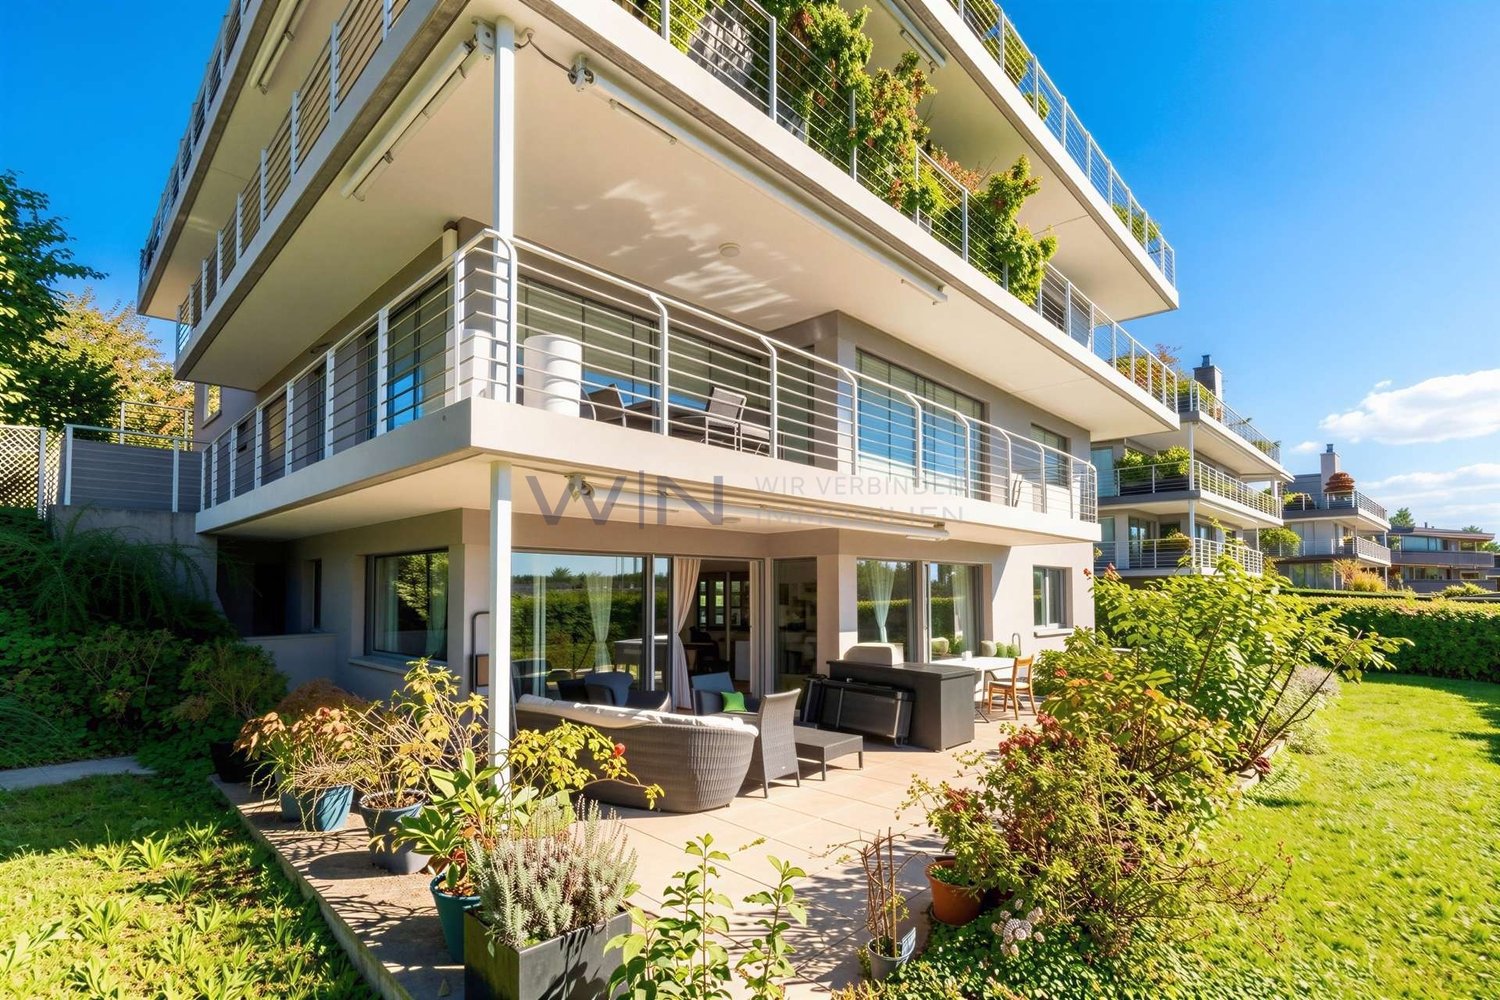
5.5 rooms132m²CHF 1,750,000.–
8125 Zollikerberg

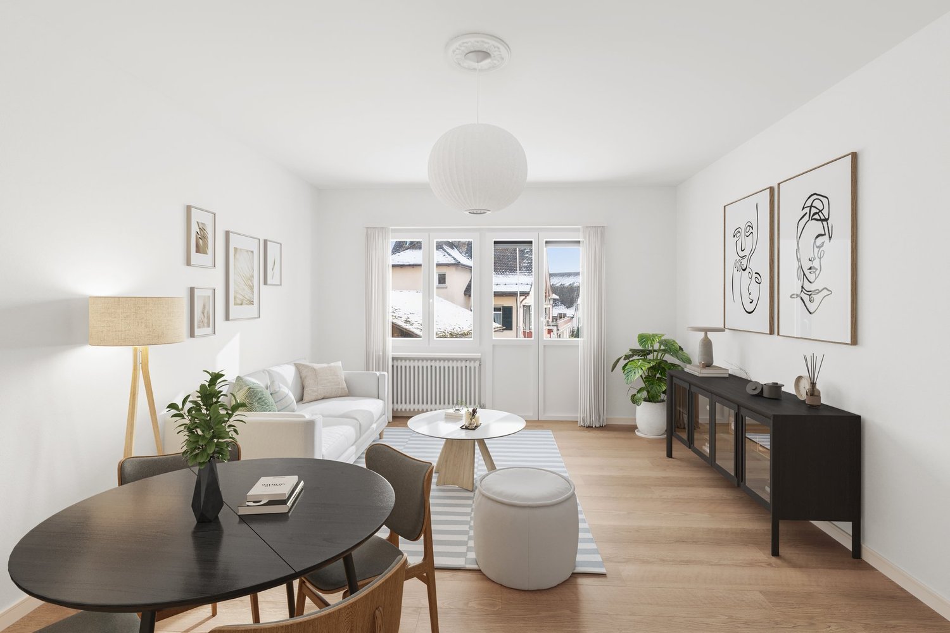
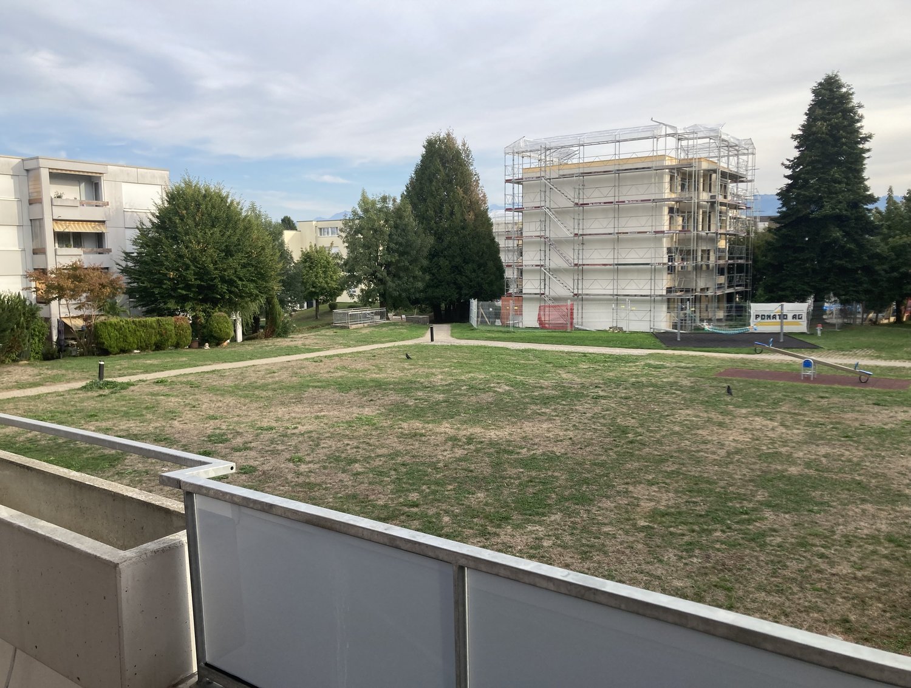
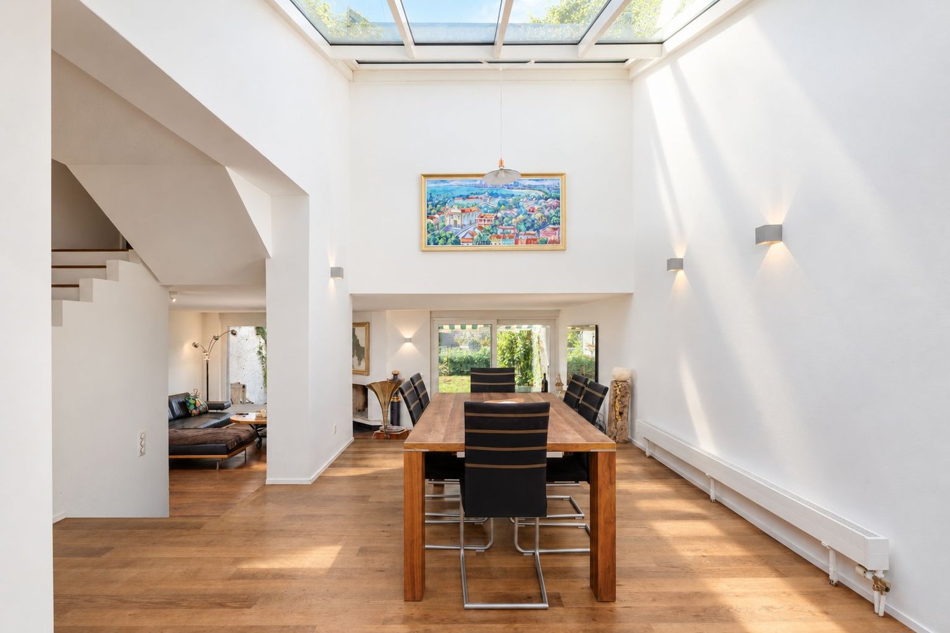
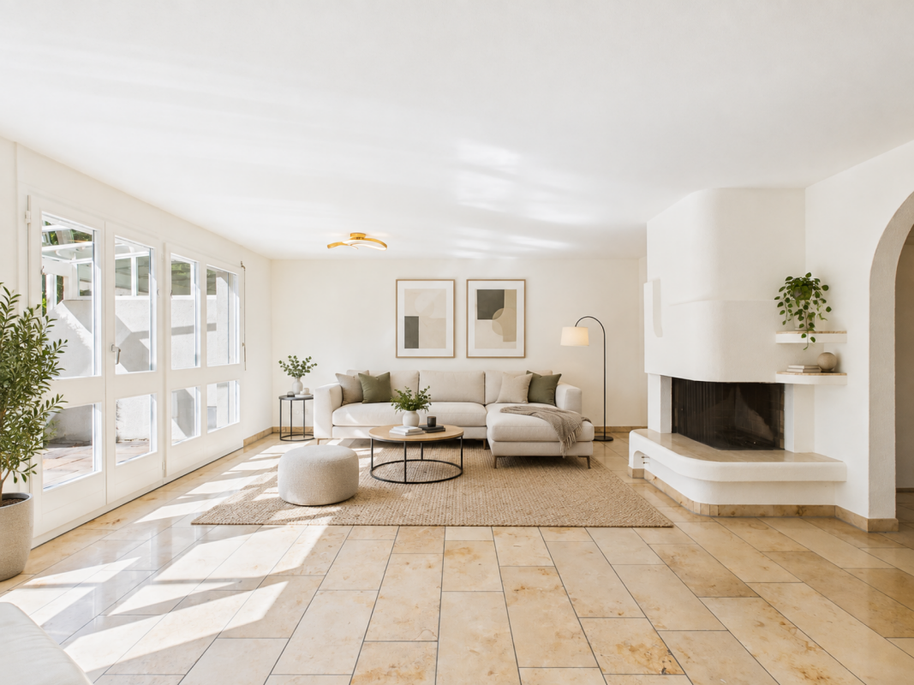
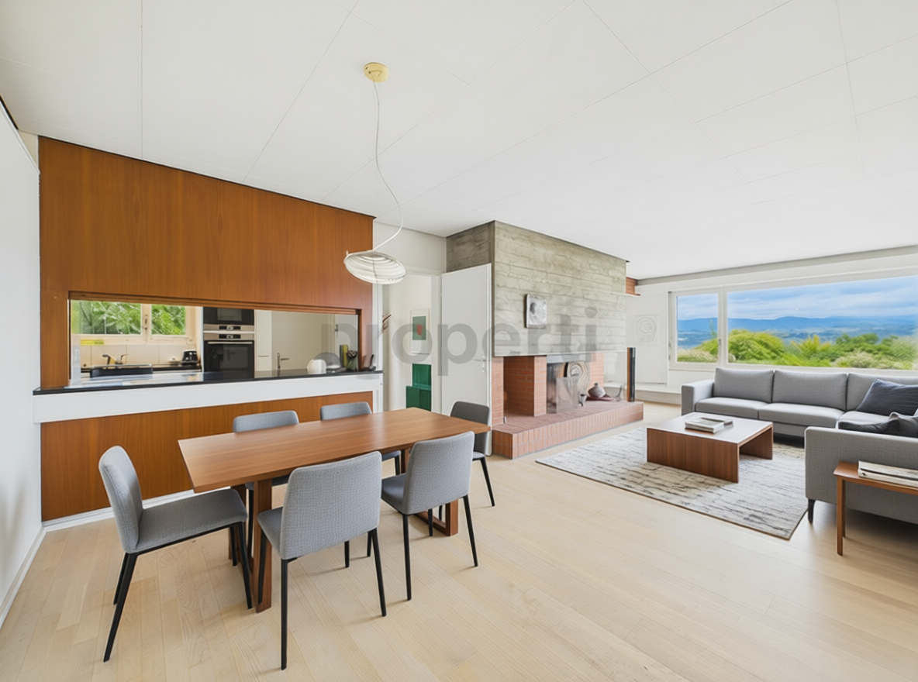
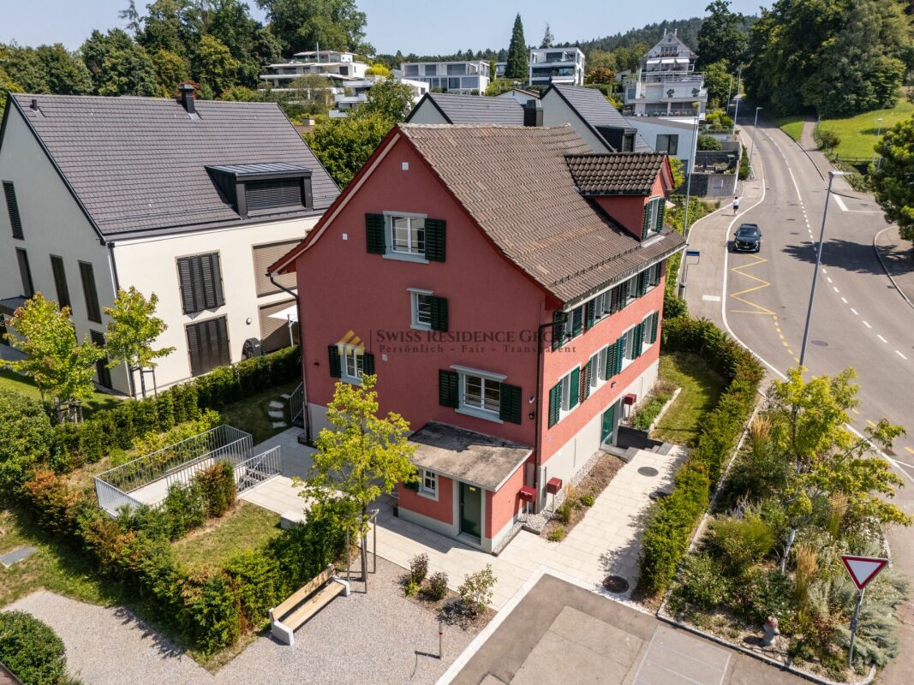
Family-friendly living: Renovated 5.5-room apartment in top location Zollikerberg.

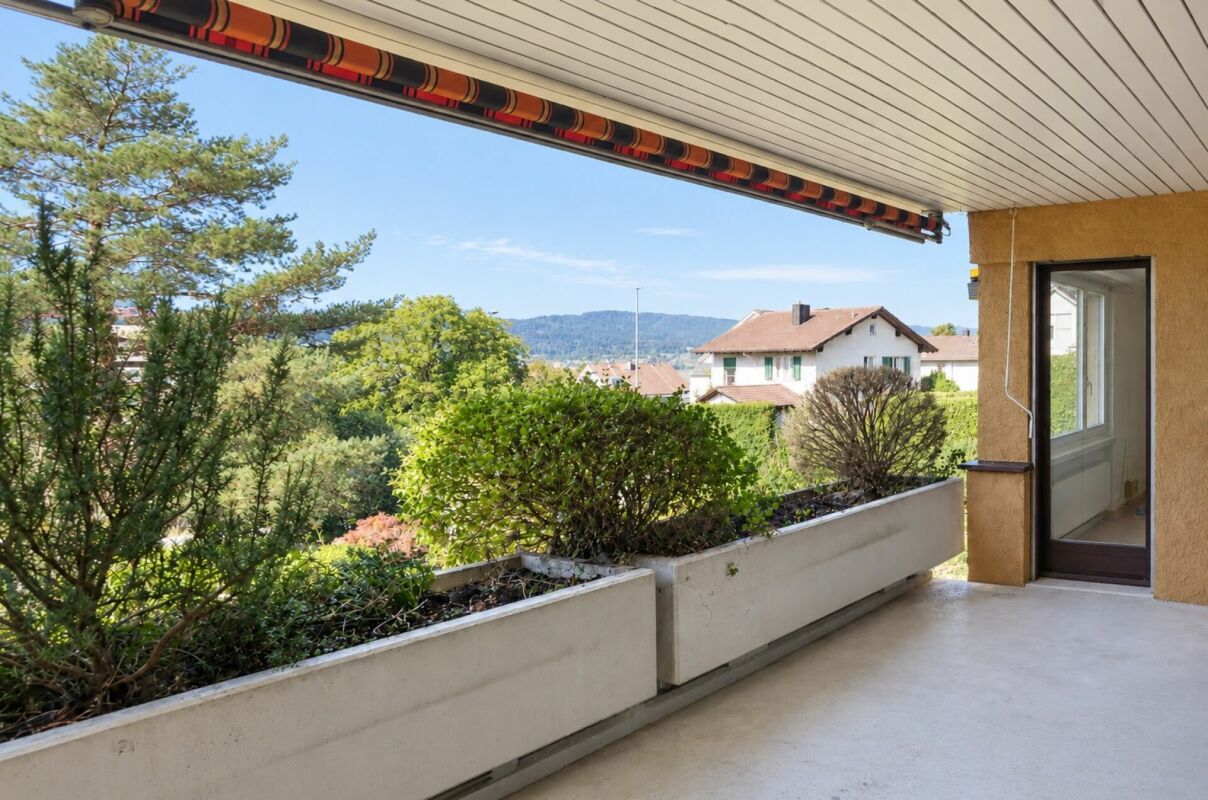
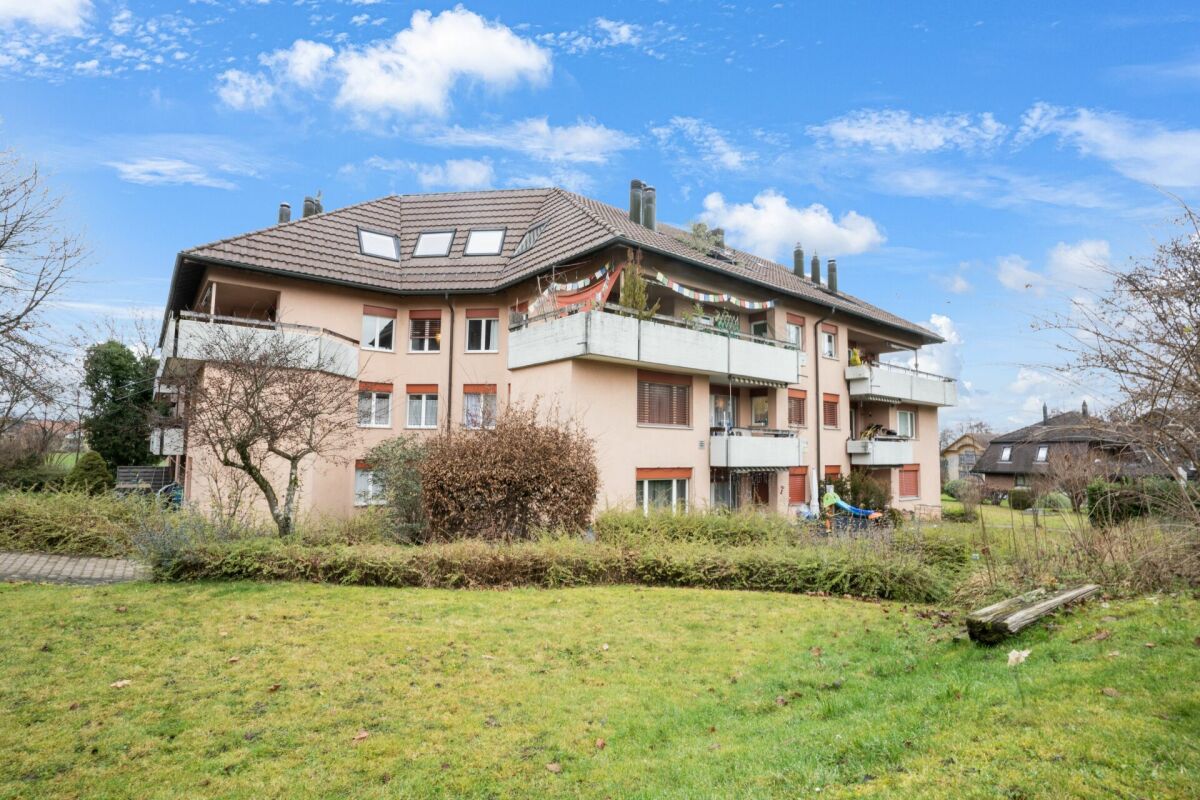
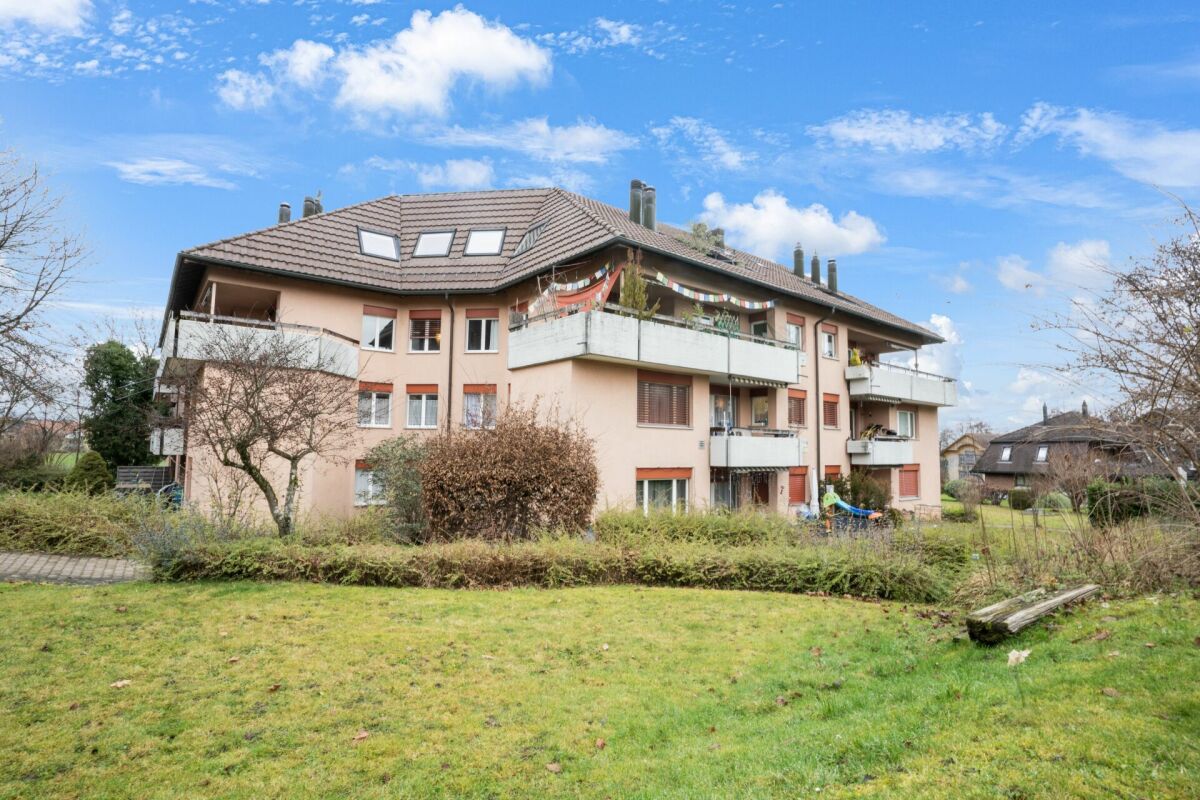
Welcome to your new family apartment in Zollikerberg!This spacious 5.5-room apartment impresses with an inviting living room, a closed kitchen, four bedrooms, and two bathrooms. On the sunny balconies, you can enjoy relaxed moments, while the cellar offers additional storage space. (Total area 150.24 m2 including outdoor area/net living area 132.5m2)The location is ideal: shopping facilities are only 150 m away, international schools are easily accessible on foot, and the excellent transport connections ensure short distances - with the Forchbahn, you can reach Stadelhofen station in just 12 minutes.The house was built in 1974 and the apartment was last renovated in 2018. It presents itself today in a very well-maintained condition and convinces with its charming character. The construction standard is solid and well-maintained, and the quiet, yet central environment of Zollikerberg offers a variety of amenities such as restaurants, cafes, shopping facilities, leisure activities, and schools.This property offer stands out due to: • Spacious living room • Closed kitchen • 2 balconies for relaxing hours • Attractive location with shopping facilities and schools nearby • Quiet and rural environment • Varied leisure activities nearby • 1x garage parking space for CHF 50'000.- Interested? Contact us for a non-binding conversation!Want to market a property yourself? We convince with fair and transparent conditions!

1 / 9
5.5 rooms135m²Price on request
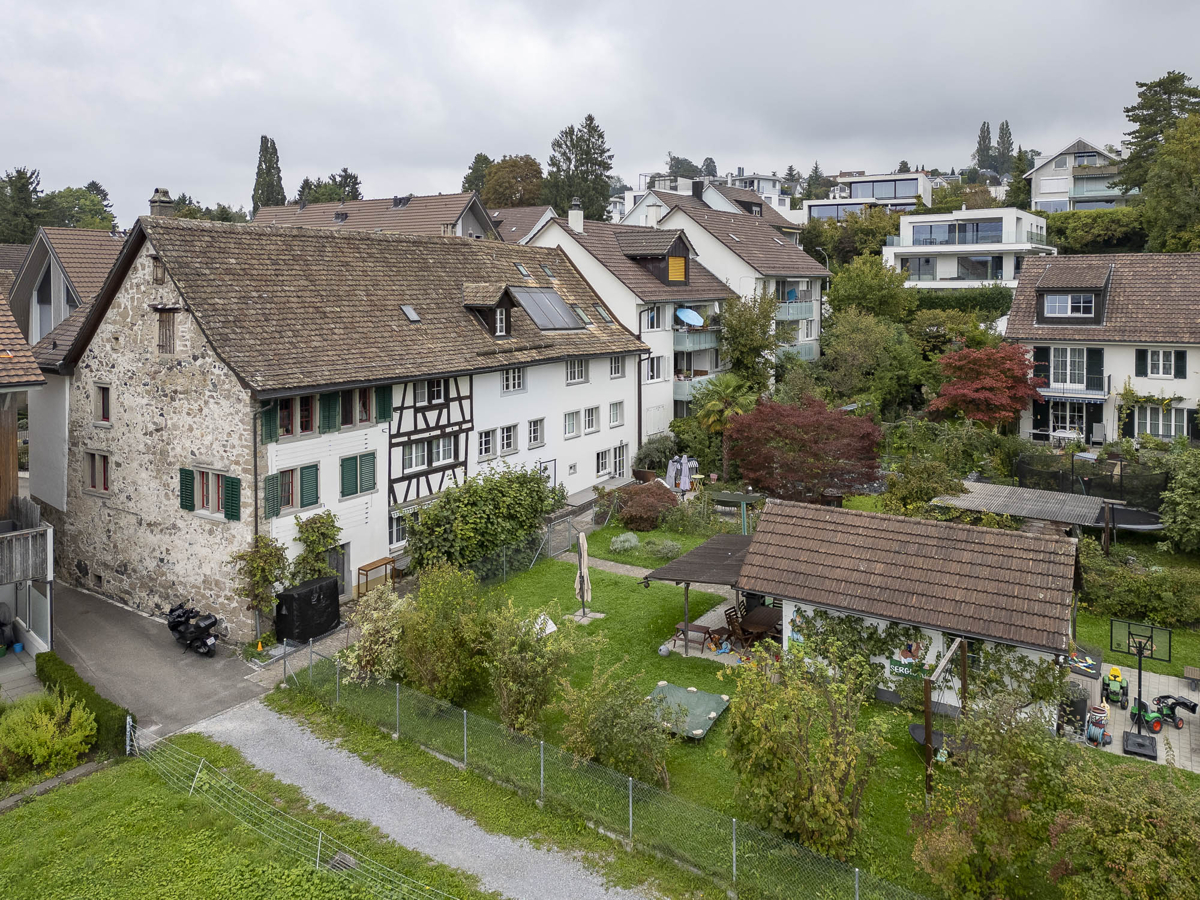
Rainweg 11 und 17.1, 8704 Herrliberg

Charming semi-detached single-family house at an elevated vantage point with separate

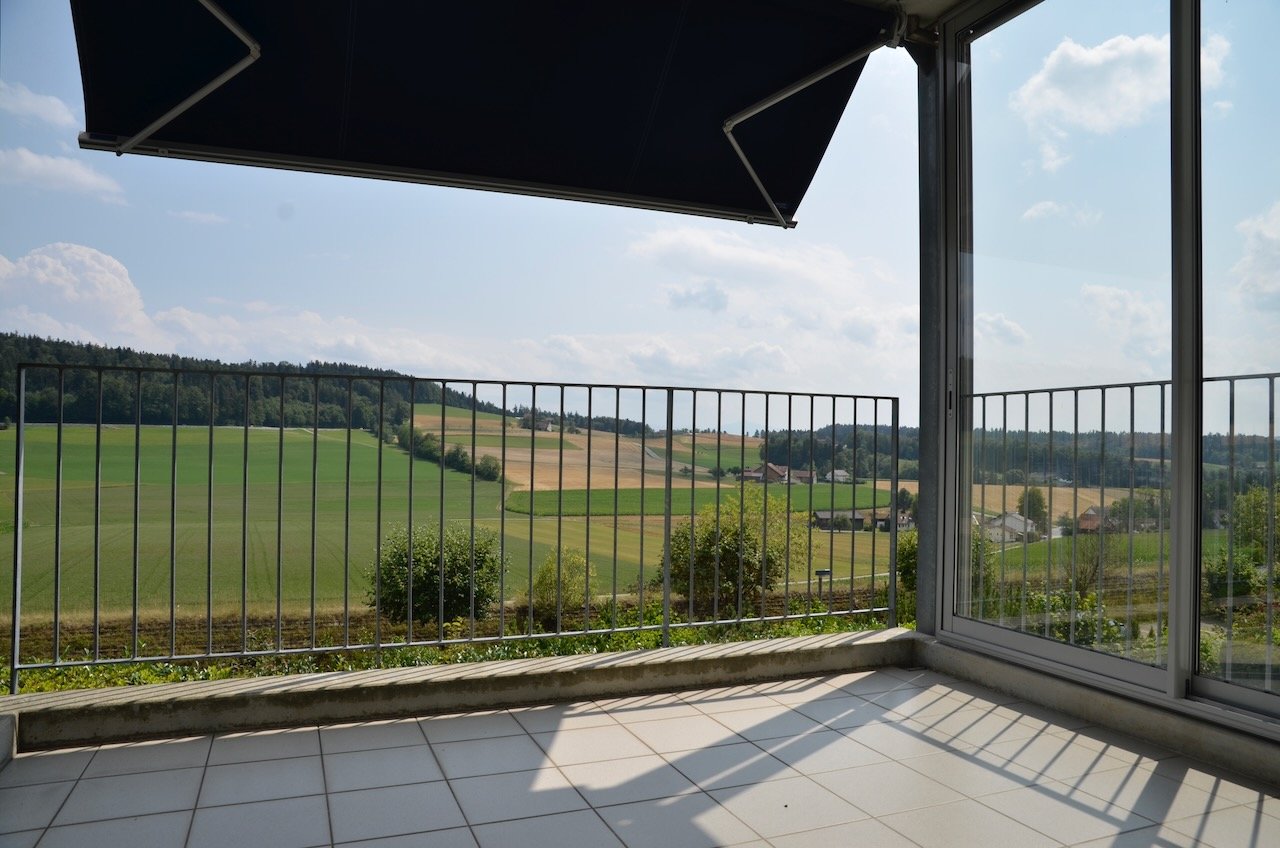
This semi-detached 5.5-room single-family house with an outdoor parking space is located in a sunny and quiet location on a private street without through traffic. The elevated position offers a wonderful view of the surrounding greenery and Lake Zurich, a place where tranquility and quality of life come together. Nestled in a grown, family-friendly neighborhood, you can enjoy a living environment with a special charm here. The foundation walls of this charming property date back to 1700 and significantly contribute to its unmistakable character. Step inside and feel at home. The semi-detached house impresses above all with its charm, which gives all living rooms a certain something and provides a harmonious and cozy living feeling. In terms of construction, the property presents itself in a good and well-maintained general condition. Maintenance work has been carried out continuously. A spacious cellar as well as the attic offer sufficient storage space and round off the offer of this traditional semi-detached house. The adjacent plot with a garden house, which is rented and maintained by the current occupants, offers a special retreat, a paradise for connoisseurs. The property is located in the core zone but is not developed. The combination of idyllic location, green views, and lake views makes this property an exceptional investment in the highest quality of life. With the separate plot, the idyllic location, and the immediate proximity to kindergarten, school, and shopping, this semi-detached house makes many a lover's heart beat faster. Have we piqued your interest? We look forward to your contact via the contact form.

Travel time
-
New building
1 / 4
6.5 rooms285m²CHF 4,400,000.–
Lächlerstrasse 33, 8634 Hombrechtikon

New Build - Exclusive 6.5-Room Single-Family Home with Pool

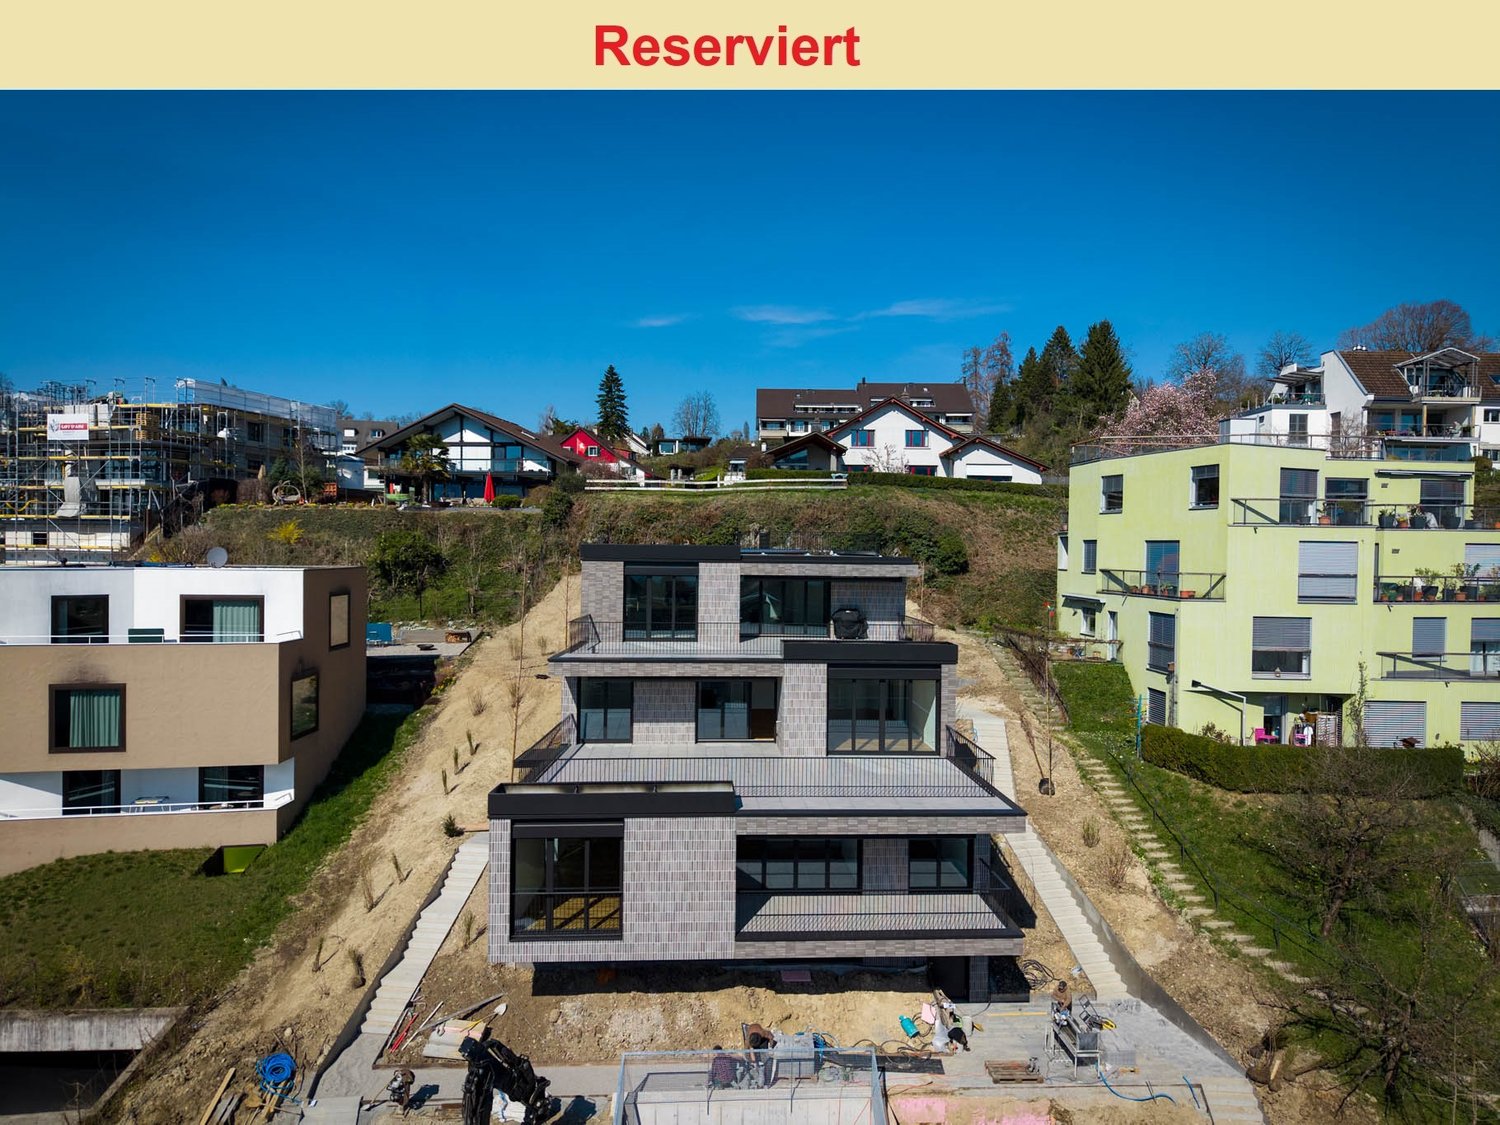
In a sunny and beautiful residential area in Hombrechtikon ZH, adjacent to the agricultural zone, this modern 6.5-room single-family home is being built, which has a very exclusive standard of construction with high-quality materials and the latest home technology. As standard, it includes, among other things, a geothermal heat pump with freecooling system, a comfort ventilation system, a photovoltaic system, and a water softening system. Any floor plan adjustments can still be considered at this stage, as well as the selection of materials in connection with the kitchen, sanitary facilities, wall and floor coverings, etc. The exterior façade, which is fully clad with natural stone, gives the building not only a modern and elegant touch but also protects the façade from environmental and weather influences. The architectural highlights also include the design elements planned for the north façade in the upper floor, which optically resemble window openings and give the house an exclusive and unmistakable appearance at night through indirect lighting. From the covered entrance area, you enter the spacious and bright entrance hall, which is naturally lit from above by two large skylights through a gallery cut-out in the ceiling. The entrance area with an adjacent guest toilet and sink is also directly accessible from the double garage. Through an open access, you enter the spacious and bright living/dining room, which has large glass sliding doors. If desired, a fireplace can be installed in the living room. The open and modern kitchen with cooking island and breakfast bar leaves nothing to be desired and is executed in a very high-quality manner according to the individual needs of the buyer. Due to the south-facing orientation, a lot of light and brightness enter the kitchen. While cooking, you can enjoy the dreamy view into the beautiful garden and the surrounding nature through the large glass sliding doors. Upstairs, you enter the spacious gallery room with airspace. The two large skylights bring a lot of brightness into this interior room. To the south, two spacious bedrooms with a beautiful view into the greenery are adjacent. Both rooms have an en-suite bathroom with shower/toilet/sink. The extremely spacious parent's area with separate dressing room, en-suite bathroom (shower/bathtub/toilet/double sink), leaves nothing to be desired and offers a lot of free space. From the parent's room, you also have access to a fully sun-drenched south balcony with a magnificent view over the spacious property, the adjacent green area, and into the mountains. Since the entire house is built on a basement, there is also a lot of space and additional possibilities for individual use in the basement. In addition to the technical room, where the pool equipment is also housed, there are two storage rooms/cellars and a laundry room with washing machine/tumble dryer. The spacious anteroom can also be optionally developed as a wellness/sauna room. But the highlight is certainly the already developed additional room in the basement with a bathroom (shower/toilet/sink), which has daylight and a separate access via an external staircase. This room can be used as a bedroom, office, or therapy room. The 678 m² large property borders the agricultural zone to the south, which guarantees a lot of privacy and an unobstructable view into the greenery and into the mountains. Towards the street and against the eastern and western adjacent neighboring properties, the property is enclosed with an evergreen hedge, which provides protection from unwanted views. The beautiful garden design is based on a proposal by a garden architect and features high-quality floor coverings, trees, plants, and grasses. The covered outdoor area offers plenty of space for a large dining table and is equipped with an outdoor kitchen. Here you can pamper your guests on beautiful summer days while cooking outdoors. Just around the corner, there is a small storage room for bicycles and garden equipment. Another attraction is the 4 x 9 m large swimming pool, which has a fully automatic water treatment system. To store the water temperature, the pool can also be conveniently covered with an automatic pool cover during the night and on cold days. Of course, your personal wishes can also be incorporated into the environmental planning. Viewings A viewing of the building land or an appointment for a discussion would be arranged personally and individually with us. Arrange a non-binding appointment with us. We look forward to your contact.
Travel time
-
1 / 4
2 rooms56m²CHF 990,000.–
Oberwachtstrasse 8, 8700 Küsnacht

Charming 2-room apartment with two balconies in the heart of Küsnacht

Welcome to your new home in one of the most popular locations in Küsnacht - at Oberwachtstrasse 8, just a few minutes' walk from Lake Zurich. And despite being close to the city center, the apartment is extremely quiet!This charming 2-room apartment on the first floor of a multi-family house built in 1939 offers you a cozy home with a lot of potential. Thanks to the quiet, well-maintained neighborhood and the proximity to shopping facilities, schools, and public transport, the apartment is ideal for singles, couples, or people looking for a stylish home with development opportunities. Even though the apartment is located on the main street, the balconies are facing the inner courtyard, which is why it is very quiet inside the apartment.The apartment appears bright and friendly. The living area of 56 m² is practically cut and can be designed in a variety of ways. A separate bedroom provides opportunities for retreat, while the living and dining area creates a cozy atmosphere for everyday life. A bathroom and a private basement compartment in the basement complete the room offer.The highlights include the two balconies, which give additional quality of life outdoors.The property comprises a total of 11 residential units. A parking space cannot be purchased additionally; however, the location offers excellent public transport connections and nearby parking possibilities in the quarter.An ideal object for people who appreciate the charm of an older building, the proximity to the lake, and the optimal infrastructure of Küsnacht - and at the same time are willing to form a personal gem from this home.I would be happy to show you the apartment in person during a non-binding viewing. I look forward to your contact.

Travel time
-
New building
1 / 14
4.5 rooms179m²CHF 2,650,000.–
8713 Uerikon

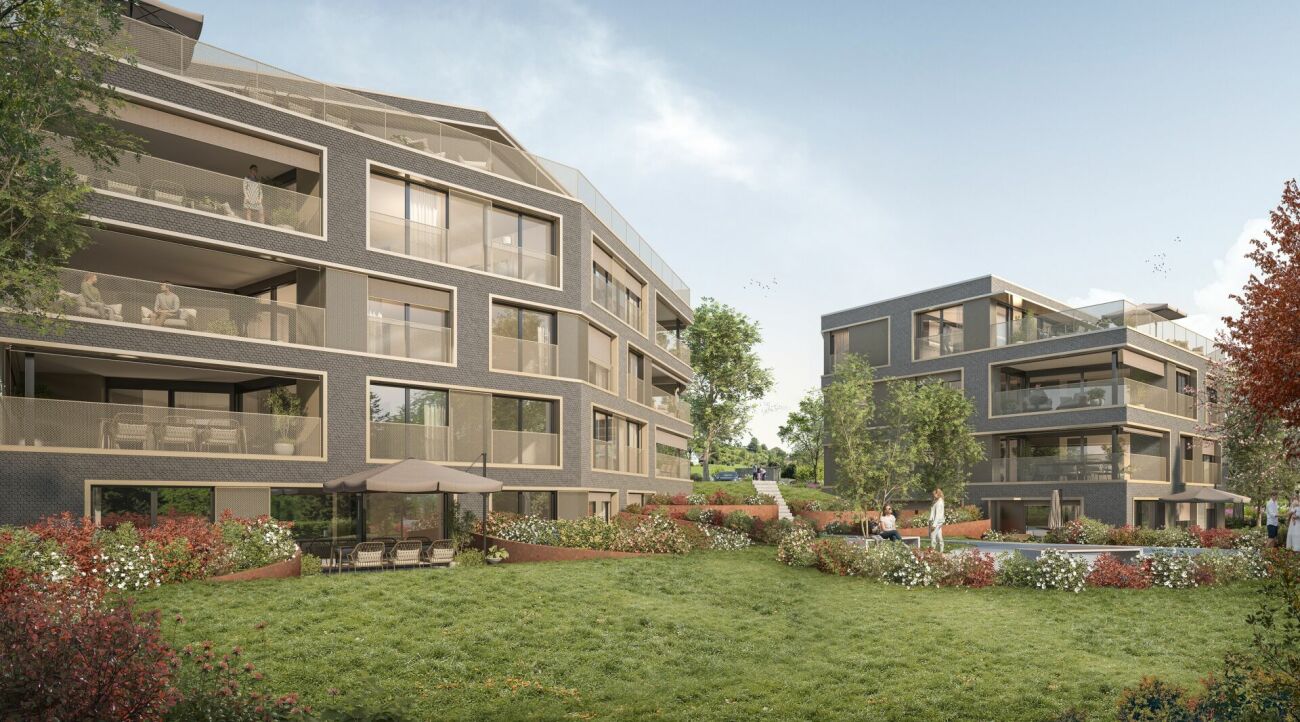
Exclusive and high-quality 4.5-room terrace apartment - Your dream home in Uerikon

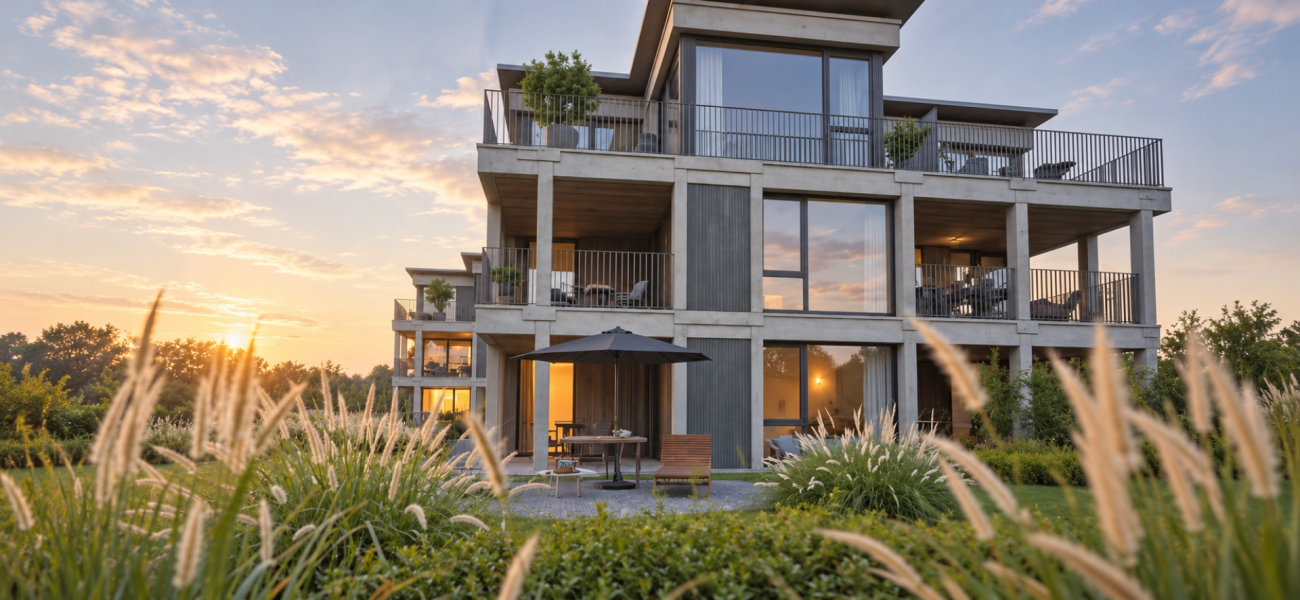
Experience luxurious living at the highest level in the 4.5-room apartment with additional rooms in the exclusive residential project in Stäfa, where three 4.5-room terrace apartments are being realized. The spacious terrace offers you a breathtaking view of the surrounding nature, while the high-quality equipment and noble materials guarantee the highest living comfort. Enjoy the peace of nature right outside your door, combined with an excellent connection to Zurich.Discover this exceptional 4.5-room terrace apartment in Uerikon, an idyllic place on Lake Zurich. This new apartment, which will be completed in 2026, combines modern comfort with a great location.Highlights of the apartment: • Spacious 179 m² living area with additional rooms • Sunny terrace • Two modern bathrooms • High ceilings of 2.6 m for a airy room feeling • Barrier-free and wheelchair accessible • Private underground parking for your vehicles • Elevator for convenient access • Exclusive standard of construction • Entire apartment on one level • Freecooling • Smart-Home system and much more... • The kitchen can be customized to your own wishes Location and surroundings: • Quiet location with low noise and traffic pollution • High sunlight, especially in summer • Located near Lake Zurich This apartment offers a perfect mix of nature and infrastructure. You enjoy the peace and the view, but at the same time have all important facilities within walking distance. The child-friendly environment and the barrier-free design make this apartment an ideal home for families and seniors as well as couples.Take the chance to become part of this exclusive residential complex. Experience modern living in one of the most sought-after locations on Lake Zurich. This terrace apartment promises not only a home, but a lifestyle.Convince yourself of this great terrace apartment and arrange a viewing with us.Thank you for your interest in our properties, if you have any questions, you can contact us at any time on 079 585 44 09.

1 / 7
4.5 rooms105m²CHF 668,000.–
Glärnischstrasse 58, 8618 Oetwil am See

Sunny. Quiet. Lakefront.

Spacious home in a prime location Family-friendly living in a quiet location in Oetwil am SeeLocated at Glärnischstrasse 58 in Oetwil am See, this well-maintained 4.5-room apartment is on the first floor of a quiet residential building from 1986. The surroundings are characterized by green spaces, nature, and a pleasant living tranquility, while schools, shopping opportunities, and public transportation are within short walking distance, making it an ideal combination for families and couples. Please note that the apartment is currently rented. Living with thoughtful room layoutThe apartment impresses with a very functional and family-friendly floor plan. The spacious living and dining area is the heart of the apartment and offers direct access to the balcony, inviting you to relax outdoors. With 4.5 rooms, there are versatile usage options, whether for children's rooms, home offices, guest rooms, or hobby rooms. The clear separation of living and sleeping areas provides structure and everyday practicality. Two bathrooms - comfort in everyday lifeA major plus is the equipment with two separate wet cells (bathroom and toilet).Especially for families or multi-person households, this means more comfort, less waiting time, and a noticeable relief in everyday life. Cozy atmosphere with fireplaceThe fireplace in the living room is one of the highlights of this apartment. It creates a warm, cozy living atmosphere and quickly becomes the meeting point for joint evenings, conversations, and family time, a rare and highly valued residential feature. Quiet location with excellent infrastructureThe location convinces with short distances in everyday life: The Gusch kindergarten is only about 180 meters away, and other schools and care facilities are also within comfortable walking distance. Public transportation is optimally developed, and the Oetwil am See Gusch bus stop can be reached in less than three minutes on foot. Shopping opportunities like Denner or Volg are only a few minutes away and ensure comfortable local supplies. This apartment combines practical living comfort with excellent infrastructure in Oetwil am See. Additional purchase optionsIn addition to the apartment, the following options can be purchased:- Outdoor parking spaces- Parking spaces in the underground garage- Separate hobby room (ideal for hobby, storage, or workshop) ConclusionThis apartment is ideal for buyers who appreciate spaciousness, tranquility, and a natural location. A home with good substance, thoughtful floor plan, and much development potential - perfect for families, couples, or people who want to design their living space long-term and individually.And, have you found your new home? Simply contact us for personal advice and book your viewing appointment here: https://calendly.com/solvie/besichtigung-oetwil-am-see112

Travel time
-
1 / 7
4.5 rooms105m²CHF 669,000.–
Glärnischstrasse 58, 8618 Oetwil am See

Sunny. Quiet. Lake nearby.

Spacious home in a prime location Family-friendly living in a quiet location in Oetwil am SeeLocated at Glärnischstrasse 58 in Oetwil am See, this well-maintained 4.5-room apartment is on the ground floor of a quiet residential building from 1986. The surroundings are characterized by green spaces, nature, and a pleasant residential tranquility, while schools, shopping opportunities, and public transportation are within short walking distance, making it an ideal combination for families and couples. Please note that the apartment is currently rented. Living with thoughtful room layoutThe apartment impresses with a very functional and family-friendly floor plan. The spacious living and dining area forms the heart of the apartment and offers direct access to the balcony, which invites you to relax outdoors. With 4.5 rooms, there are versatile usage options, whether children's rooms, home offices, guest rooms, or hobby rooms. The clear separation of living and sleeping areas provides structure and everyday practicality. Two bathrooms - comfort in everyday lifeA major plus is the equipment with two separate wet cells (bathroom and toilet).Especially for families or multi-person households, this means more comfort, less waiting time, and a noticeable relief in everyday life. Quiet location with very good infrastructureThe location convinces with short distances in everyday life: The Gusch kindergarten is only about 180 meters away, and other schools and care facilities are also within comfortable walking distance. Public transportation is optimally developed, and the Oetwil am See Gusch bus stop can be reached in less than three minutes on foot. Shopping opportunities like Denner or Volg are only a few minutes away and ensure comfortable local supplies. This apartment combines practical living comfort with excellent infrastructure in Oetwil am See. Additional purchase optionsIn addition to the apartment, the following options can be purchased:- Outdoor parking spaces- Parking spaces in the underground garage- Separate hobby room (ideal for hobbies, storage, or workshops) ConclusionThis apartment is ideal for buyers who appreciate spaciousness, tranquility, and a natural location. A home with good substance, a well-thought-out floor plan, and a lot of development potential - perfect for families, couples, or people who want to design their living space long-term and individually.And, have you found your new home? Simply contact us for personal advice and book your viewing appointment here: https://calendly.com/solvie/besichtigung-oetwil-am-see101

Travel time
-
1 / 8
  • Balcony / Terrace
  • Garage
  • View
  • +2
5.5 rooms175m²CHF 3,480,000.–
8706 Meilen

Living with a wide view. Spacious, exclusive and completely renovated

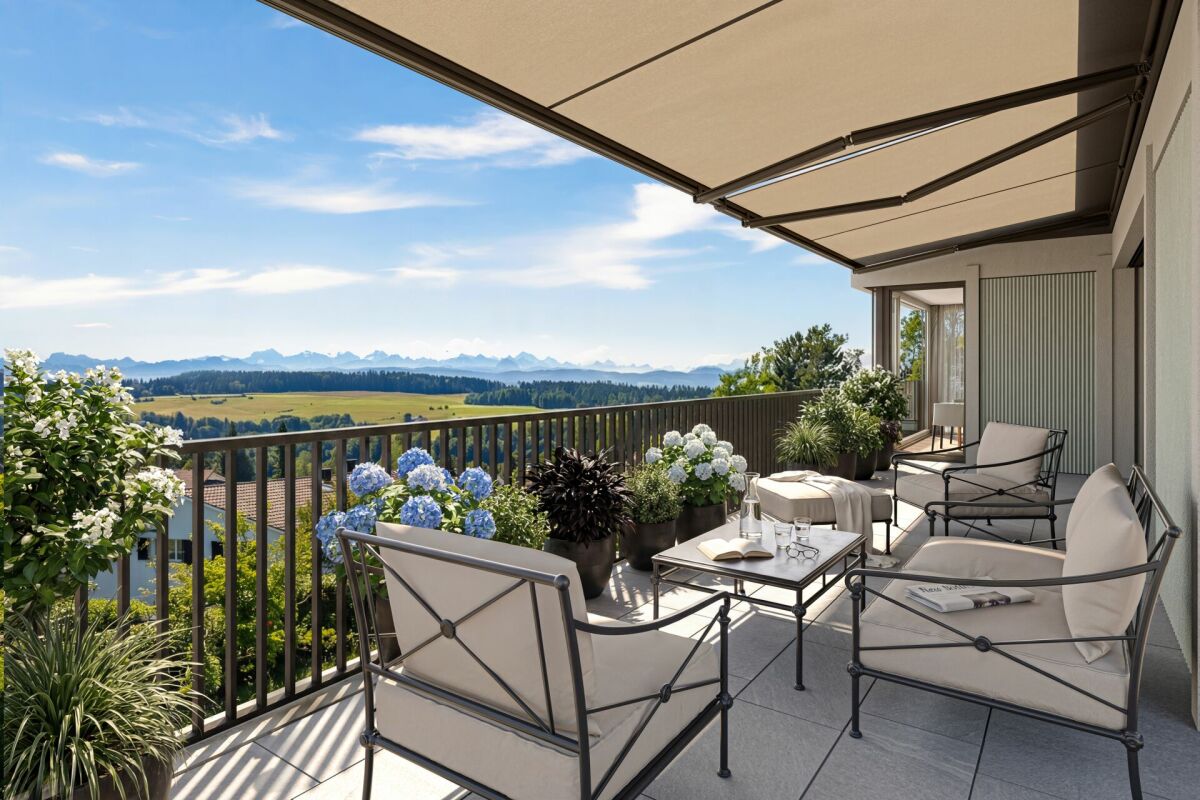
Right at the top and letting your gaze wander: This extraordinary 5.5-room apartment in Meilen combines spacious living, high-quality equipment, and around 76 m² of private outdoor space to create a home that is rarely found in this form. The apartment, which was comprehensively renovated in 2024, is located in a well-maintained house with only three units and offers around 175 m² of living space. The spacious living and dining area forms the heart of the apartment and creates a lot of space for stylish living, shared hours, and relaxed working with its open, modern design. Four well-furnished rooms offer a variety of possibilities for families, guests, or home offices. The equipment also meets the highest standards. The kitchen is equipped with high-quality Miele appliances and a BORA induction cooktop with integrated extraction. Two elegantly designed bathrooms provide additional comfort, while the washing machine and tumble dryer are housed directly in the apartment. However, the real highlight is outside: Three balconies and terraces with a total of around 76 m² offer you completely different possibilities to enjoy life outdoors. In the morning, you can have your first coffee in the sun, during the day, you can enjoy the wide view over Meilen and into the green, and in the evening, you can have a glass of wine with a view of Lake Zurich. Here, the spacious outdoor area becomes a real extension of the living space. Awnings and sunshades provide pleasant shade. Thanks to the lift, the apartment is easily and barrier-free accessible. Underfloor heating, high-quality materials, and the modern interior design create a contemporary and comfortable living environment. A large basement compartment and two underground parking spaces are also part of the offer and are already included in the purchase price. And then there's Meilen: one of the sought-after municipalities on Lake Zurich, where lake, nature, infrastructure, and excellent connections come together in a special way. Shopping facilities, schools, and public transport are within easy reach. With the S-Bahn, ferry, and proximity to Pfannenstiel, both Zurich and nearby recreational areas can be reached quickly. We are happy to provide further information or arrange a viewing at any time. We look forward to your contact - Your Viventa Real Estate Team. Do you want to know the value of your property? Now estimate for free at: http://www.viventa.ch/IMMOBILIENBEWERTUNG/

  • Balcony / Terrace
  • Garage
  • View
  • +2
1 / 13
10.5 rooms433m²Price on request
8126 Zumikon

Your Private Refuge of the Highest Class? Luxurious 10.5-Room Villa with Privacy in Zumikon

Your private family residence with a beautiful garden oasis and the highest level of privacy.Welcome to this exceptional residence? a private refuge that combines generosity, elegance, and the highest living comfort in a particularly atmospheric way.The originally built-in 1961 and 2017 renovated to the foundation single-family house presents itself today as a stylish luxury villa with approximately 433 m² of living space and around 80 m² of additional ancillary space. On a roughly 1,615 m² large, hardly visible plot of land, a maximum of privacy with a lot of space unfolds.Extensive terraces, generous green areas, and the grown tree population create an atmosphere of calm, width, and exclusivity? a private retreat in the open air that conveys a sense of security and at the same time offers space for a life on the highest level. The existing pool connections as well as a previously granted building permit create ideal conditions to supplement the outdoor area with an exclusive pool area in the future. The permit would only need to be reapplied for.The villa convinces with a timeless modern formal language, elegant proportions, and a harmonious interplay of space, light, and materiality. Generous window fronts open up the view into the beautiful greenery and allow the interior and exterior spaces to merge naturally with each other.The extensive terraces extend the living area into the open air and invite you to leave everyday life behind, come to rest, and enjoy special moments in absolute privacy.The equipment corresponds to the claim of a high-quality private residence. An intelligent smart home system, air-conditioned bedrooms, and an exclusive kitchen from Warendorf combine modern design with first-class functionality. High-quality Miele appliances, including a Teppanyaki plate, create ideal conditions for culinary experiences at the highest level. The concept is complemented by an additional secret kitchen and a air-conditioned wine cellar, where fine wines can be stored under optimal conditions.The private retreat areas are also designed with great care and consistent high-quality standards.All bedrooms? with the exception of the office? have upscale en-suite bathrooms and thus offer an exceptional level of comfort, discretion, and independence.A home for people who are looking for something extraordinary? a private refuge with character, style, and luxury at the highest level. A home that combines calm, elegance, and unique living quality in an impressive way.Have we sparked your interest?We look forward to your contact.

1 / 10
2.5 rooms125m²CHF 2,645,000.–
8125 Zollikerberg

LUXURY - EXCLUSIVE LOCATION!

Attic maisonette in Zollikerberg - modern living in a quiet prime location This unique 2.5-room attic maisonette in Zollikon combines modern design, high-quality materials, and an exceptional sense of space on approximately 125 m² of living space. The light-filled rooms with generous ceiling height create an elegant loft atmosphere and offer the highest living comfort. Noble wooden floors, stylish architecture, and a well-thought-out floor plan give the apartment a modern and at the same time warm character. The heart of the apartment is the open living and dining area with a modern kitchen and direct access to the spacious balcony - ideal for relaxing and enjoying in absolute quiet surroundings. As an attic apartment, the property also convinces with a lot of privacy and an exclusive living quality. Two underground parking spaces are included in the purchase price and perfectly round off this attractive offer.This offer from Homefinders convinces with: • 125 m² of living space on two floors • high-quality wooden floor • spacious balcony • quiet and sought-after location in Zollikon • modern bathroom with shower • separate guest toilet • laundry room with its own washing machine & dryer • spacious basement room • high-quality interior design & modern living concept • two underground parking spaces included • lift directly to the apartment or staircase • modern Gaggenau kitchen appliances • and many other special features... Interested?Contact Homefinders for a non-binding viewing on site.Haven't found the right property yet?Discover many more attractive real estate offers on:www.homefinders.chDo you want to sell your property?Rely on the proven expertise of Homefinders - we will accompany you professionally through the entire sales process.What is your property worth?Use our free and non-binding online valuation.

1 / 23
5.5 rooms205m²Price on request
8704 Herrliberg

Sunny residential dream on the Gold Coast - spacious 5.5-room row house on the edge of the forest

Discover this charming 5.5-room row house in a sought-after location on Lake Zurich, with plenty of peace, nature, and spacious living comfort. Located in one of the most sought-after locations on Lake Zurich, nestled between the edge of the forest, sun, and lake, this extremely charming 5.5-room row house awaits you. Here you live quietly and protected, surrounded by plenty of greenery - and are still in the midst of life in just a few minutes. An ideal home for families, couples with space requirements or people who want to combine living and working stylishly.Already upon arrival, you can feel it: this house offers more than just four walls. From the comfortable garage with two parking spaces, you can enter the house dry-footed - an invaluable advantage in everyday life, especially with children, shopping, or luggage. Directly at the house entrance in the basement is also the access to the spacious cellar with a lot of storage space - practical, straightforward, and ideal for storing everything that is not needed daily.On the ground floor, the spacious living area opens up and immediately conveys a inviting, warm living feeling. Large windows let in plenty of daylight and create a friendly, airy atmosphere. The adjacent winter garden is a highlight for all those who love light and sun: here you can enjoy a bright, cozy feel-good zone from breakfast to sunset - in summer with open doors as an extension of the garden, in winter as a protected retreat with a view of the greenery.The outdoor area is cleverly divided and ideal for use: On the side of the entrance, in front of the house, there is a charming garden house with an adjacent green area - perfect for bikes, garden tools, or as a small workshop, as well as for an inviting front garden design. On the opposite side, adjacent to the winter garden, lies another garden area: not too big, not too small, pleasantly easy to maintain, and thus ideal for all those who want a beautiful outdoor area without having to invest a lot of time in maintenance. Whether lounge corner, play area for children, or a few selected flowers and herbs - here your personal retreat in the open air is created.On the 1st upper floor, there are three well-cut bedrooms that can be flexibly used as children's rooms, guest rooms, or home offices. A centrally located wet cell provides comfort in everyday life. The heart of this floor is the private parent's area: a bedroom with its own master bathroom en suite and access to a sunny balcony. Here you start the day with a coffee in the fresh air and let it fade away in peace in the evening.The top floor is the absolute showpiece of this house: an impressive, approximately 70 m² large room with a balcony and a view of the lake. This room offers almost limitless possibilities for use - whether as a luxurious master suite, spacious studio, open family lounge, fitness and wellness area, or separate teenage floor. The combination of width, light, and view gives this floor a very special atmosphere.In the basement, a very large cellar with an enormous amount of storage space awaits you. Directly at the entrance from the house, you can practically enter this area - ideal for supplies, sports equipment, wine cellar, workshop, or hobby room. This keeps the living space above always tidy and free for the essentials: your daily life.The house is located quietly directly on the edge of the forest - perfect for walks, jogging rounds, or a quick timeout in nature. At the same time, you benefit from the excellent accessibility and infrastructure of the Gold Coast: schools, shopping opportunities, lake access, and public transport are within comfortable distance. A home that ideally combines quality of life, nature, and everyday suitability.Highlights at a glance: • Sunny, quiet location on the Gold Coast, directly on the edge of the forest • Spacious 5.5-room row house with approximately 205m² living space • Living comfort on 3 floors plus a very large cellar with a lot of storage space • Direct house entrance from the garage with 2 parking spaces - very practical in everyday life • Bright, spacious living room with a pleasant living atmosphere • Beautiful winter garden with plenty of sun and direct access to the garden • Additional garden area in front of the winter garden - not too big, not too small, easy to maintain • Garden house and space for flowers, herbs, play area, or lounge • In total, 2 wet cells and 1 additional toilet • 3 bedrooms on the 1st upper floor, one of which with master bathroom en suite and balcony • Dreamy large room on the top floor (approximately 70 m²) with balcony and lake view • Ideal home for families, home office, multiple generations, living and working under one roof • Quiet living environment with immediate proximity to nature and good connection to Lake Zurich This row house is more than just a property - it is a place to arrive, grow, and feel good.Would you like to experience the special living feeling on site?We would be happy to show you this home personally and take time for your questions and wishes. Contact us for a viewing appointment - we look forward to getting to know you.

1 / 18
11 rooms261m²Price on request
8700 Küsnacht ZH

Unique opportunity in Küsnacht on Lake Zurich

Exclusive semi-detached house with unique flair and lake view on Lake Zurich. Exclusive rarity in Küsnacht - Historic semi-detached house with partial lake view & modern luxuryIn a privileged location in Küsnacht on Lake Zurich, this exceptional property presents itself as a rare opportunity for lovers of historic architecture and exclusive living. The charming semi-detached house is located in a carefully preserved row house from the 17th century and uniquely combines historic character with modern living comfort.The property spans three spacious floors and has been comprehensively renovated. High-quality materials, stylish parquet floors, and a harmonious combination of tradition and modernity create a unique living ambiance. Thanks to the pleasant ceiling height of approximately 2.15 m and the bright rooms, a warm and inviting atmosphere with special charm is created.With a total of 11 rooms, the property offers versatile usage possibilities - ideal for discerning families, multi-generational living, or as an exclusive capital investment. The property is currently fully rented and has an attractive rental potential of around CHF 14,000 per month.The quiet and at the same time central location in Küsnacht convinces with an excellent quality of life, immediate proximity to Lake Zurich, and excellent infrastructure with schools, shopping opportunities, and leisure activities.Highlights of the property:? Exclusive opportunity in Küsnacht ZH? Historic row house from the 17th century? Dreamy partial lake view & mountain view? 11 spacious and bright rooms? Completely renovated property with high-quality interior design? Stylish kitchen with high-quality oven & steamer? Luxurious bathrooms with Jacuzzi bathtub & modern shower? Private sauna with separate bathroom in the basement? Cozy garden seating area with plenty of privacy? Sustainable geothermal heating? Additional basement room? 4 underground parking spaces included in the purchase price? Currently fully rented? Attractive rental potential of around CHF 14,000 per month? Unique combination of historic flair and modern luxuryWe would be happy to provide you with further information and detailed documentation upon serious interest and organize a personal viewing.We look forward to your contact.

1 / 9
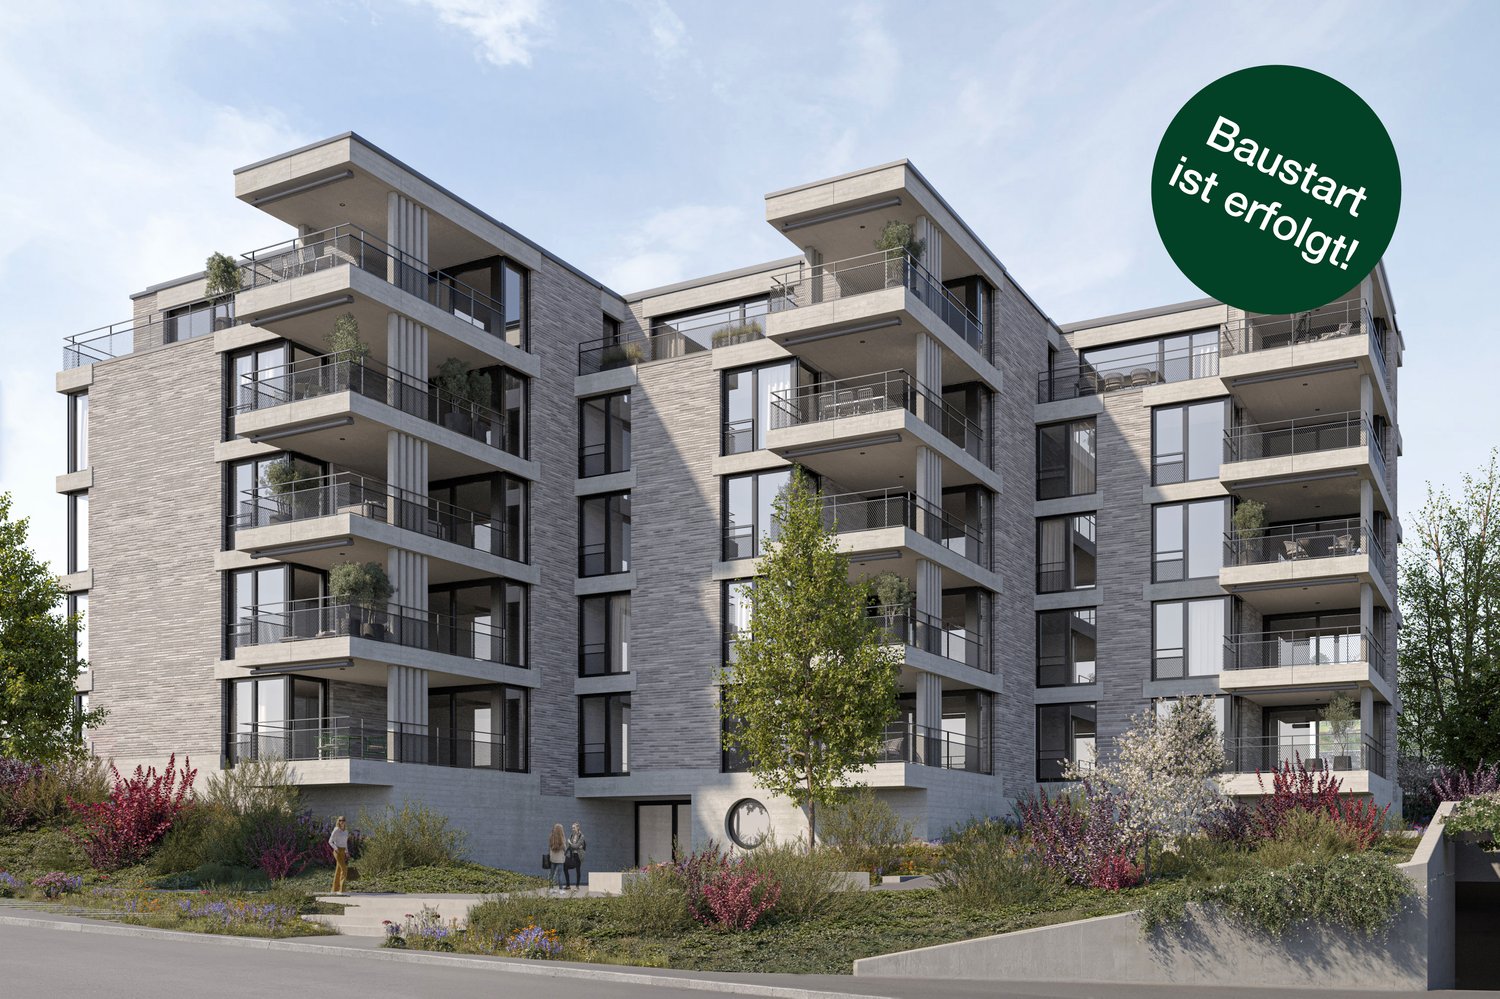
5.5 rooms198m²CHF 2,800,000.–
8706 Meilen

Cherry Orchard | ZH

Diese exklusive Attika-Maisonettewohnung in Männedorf vereint modernes Design, Grosszügigkeit und Wohnkomfort auf höchstem Niveau. Der direkte Liftzugang in die Wohnung bietet höchsten Komfort und gewährleistet maximale Privatsphäre. Die klar strukturierte Architektur überzeugt mit zeitloser Eleganz, offenen Raumkonzepten und einem harmonischen Wohngefühl über zwei Ebenen. Hochwertige Materialien prägen das stilvolle Interieur und schaffen eine edle, warme Wohnatmosphäre. Der fliessende Übergang zwischen Wohn-, Ess- und Kochbereich sorgt für ein grosszügiges Raumgefühl und ein offenes Wohnerlebnis. Drei Loggias erweitern den Wohnraum nach aussen und bieten sonnige, ruhige Rückzugsorte mit viel Licht und Privatsphäre. Die Attika-Maisonette steht für exklusives Wohnen in ruhiger Lage und erfüllt höchste Ansprüche an Stil, Komfort und Lebensqualität - verbunden mit der attraktiven Lage in Männedorf und der unmittelbaren Nähe zu Meilen und dem Zürichsee.Cet appartement duplex exclusif en attique allie design moderne, générosité et confort d'habitation au plus haut niveau. L'accès direct par ascenseur à l'appartement offre un confort maximal et garantit une intimité maximale. L'architecture clairement structurée convainc par son élégance intemporelle, ses concepts d'espaces ouverts et un sentiment d'habitation harmonieux sur deux niveaux. Des matériaux de grande qualité caractérisent l'intérieur stylé et créent une atmosphère d'habitation noble et chaleureuse. La transition fluide entre le salon, la salle à manger et la cuisine donne une sensation d'espace et d'ouverture. Trois loggias élargissent l'espace de vie vers l'extérieur et offrent des retraites ensoleillées et calmes avec beaucoup de lumière et d'intimité. Le duplex en attique est synonyme d'habitat exclusif dans un endroit calme et répond aux exigences les plus élevées en matière de style, de confort et de qualité de vieThis exclusive penthouse maisonette in Männedorf combines modern design, spaciousness and living comfort at the highest level. Direct lift access to the apartment offers maximum convenience and guarantees maximum privacy. The clearly structured architecture impresses with timeless elegance, open room concepts and a harmonious feeling of living on two levels. High-quality materials characterize the stylish interior and create an elegant, warm living atmosphere. The flowing transition between the living, dining and cooking areas creates a generous sense of space and an open-plan living experience. Three loggias extend the living space to the outside and offer sunny, quiet retreats with plenty of light and privacy. The attic maisonette stands for exclusive living in a quiet location and meets the highest standards of style, comfort and quality of lifeQuesta esclusiva maisonette attico combina design moderno, spaziosità e comfort abitativo ai massimi livelli. L'accesso diretto all'appartamento tramite ascensore offre la massima comodità e garantisce la massima privacy. L'architettura chiaramente strutturata colpisce per l'eleganza senza tempo, i concetti open space e l'armoniosa sensazione di vivere su due livelli. I materiali di alta qualità caratterizzano gli interni eleganti e creano un'atmosfera sofisticata e calda. Il passaggio fluido tra il soggiorno, la sala da pranzo e la zona cucina garantisce un generoso senso di spazio e un'esperienza di vita a pianta aperta. Tre logge estendono lo spazio abitativo verso l'esterno e offrono rifugi soleggiati e tranquilli con molta luce e privacy. La maisonette attico è sinonimo di vita esclusiva in una posizione tranquilla e soddisfa i più elevati standard di stile, comfort e qualità della vita

1 / 14
6.5 rooms223m²Price on request
8634 Hombrechtikon

Everleaf Manor

A home with space for quality of life Hombrechtikon combines natural living with a high quality of life and offers the ideal environment for all those who value peace, privacy, and generosity. With the EVERLEAF MANOR, you can expect a detached single-family house that fulfills this claim in a special way.Located in a privileged position at the end of a quiet cul-de-sac and directly adjacent to a vast natural area, this property offers a maximum amount of privacy. The spacious plot of 1,026 m² creates space to relax, enjoy, and arrive.The approximately 223 m² of living space are spread over three floors and convince with a well-thought-out floor plan. The heart of the house is the open living and dining area with a modern kitchen. Generous window surfaces and direct access to the sunny terrace as well as to the garden landscape designed by Enea create a unique living atmosphere and connect the interior and exterior spaces in a harmonious way.On the upper floor, four bedrooms and two comfortable bathrooms are available, offering ample space for families or discerning couples. The basement complements the room offer with a fitness area and practical secondary rooms.The combination of a quiet location, high-quality construction standard, and direct proximity to nature makes the EVERLEAF MANOR a home with a rarity value.Let yourself be impressed by this special property during a personal viewing. We look forward to your contact.

Suggested properties for you based on search results

Other interesting objects