












95 results - Properties for sale with Elevator: District Meilen

1 / 9
5.5 rooms, 143m², CHF 2,790,000.–
8706 Meilen

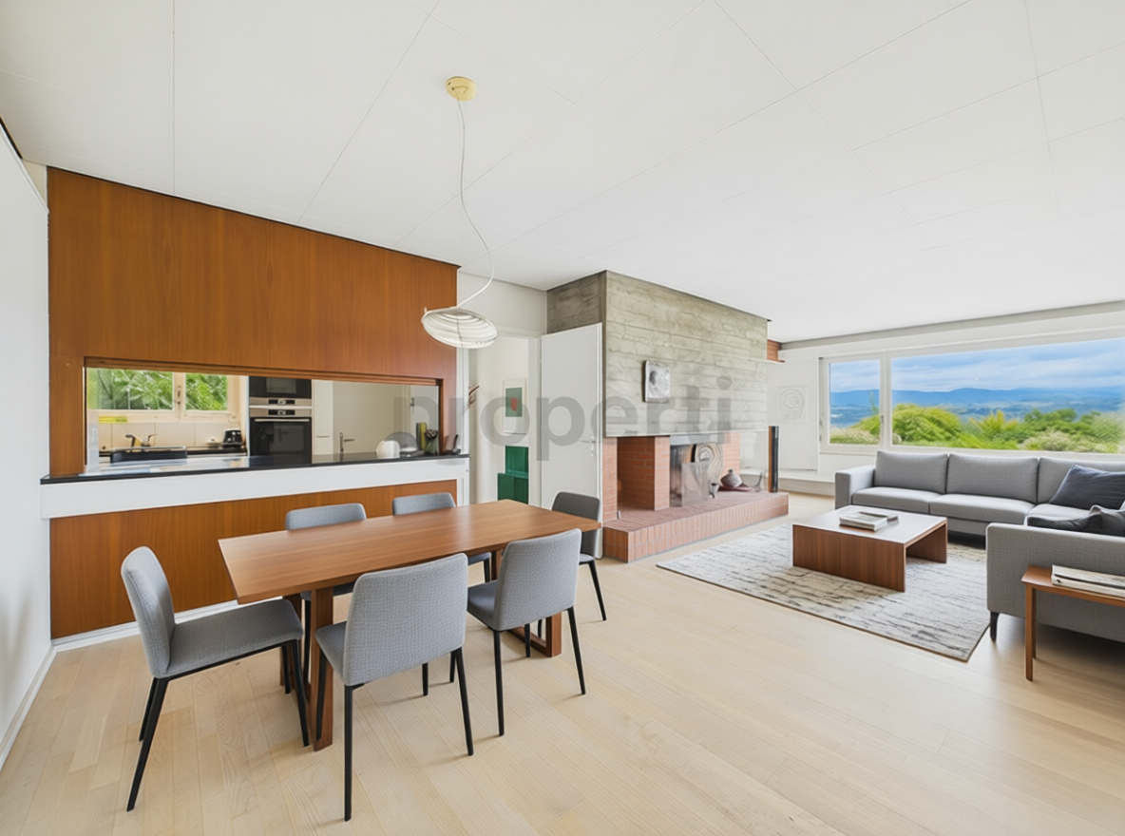
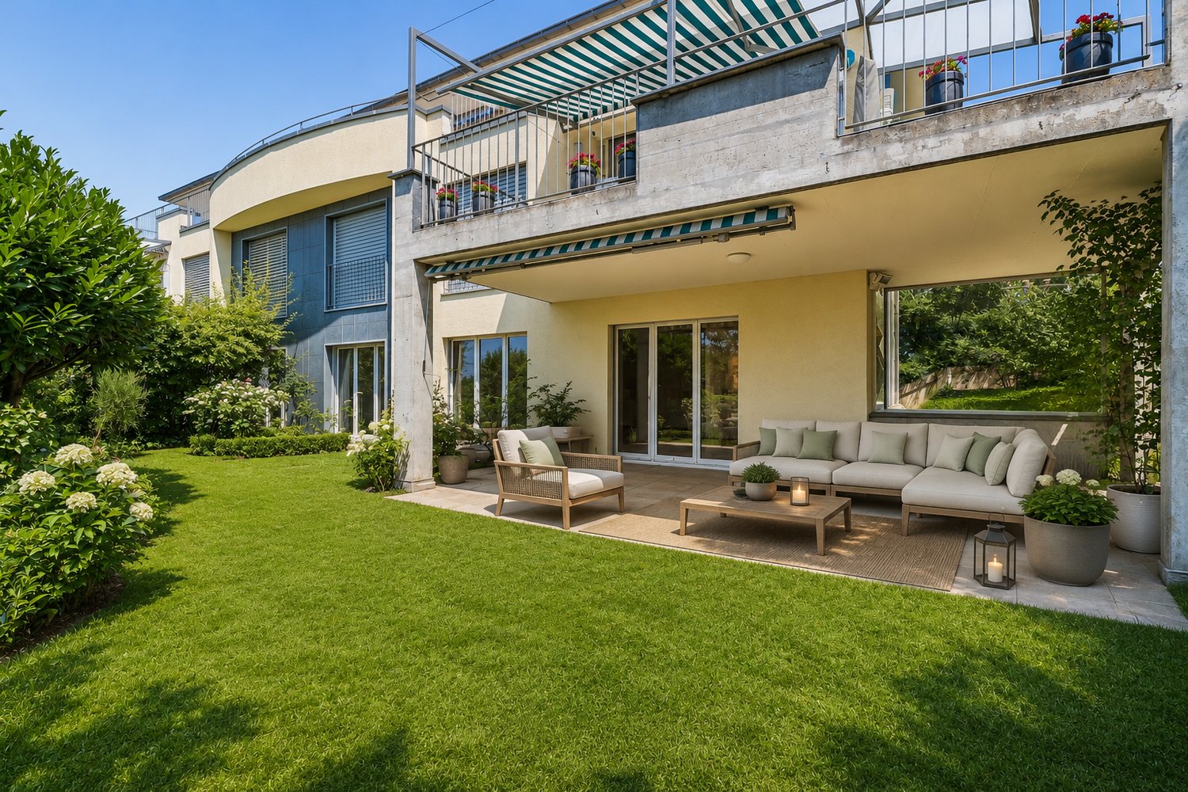
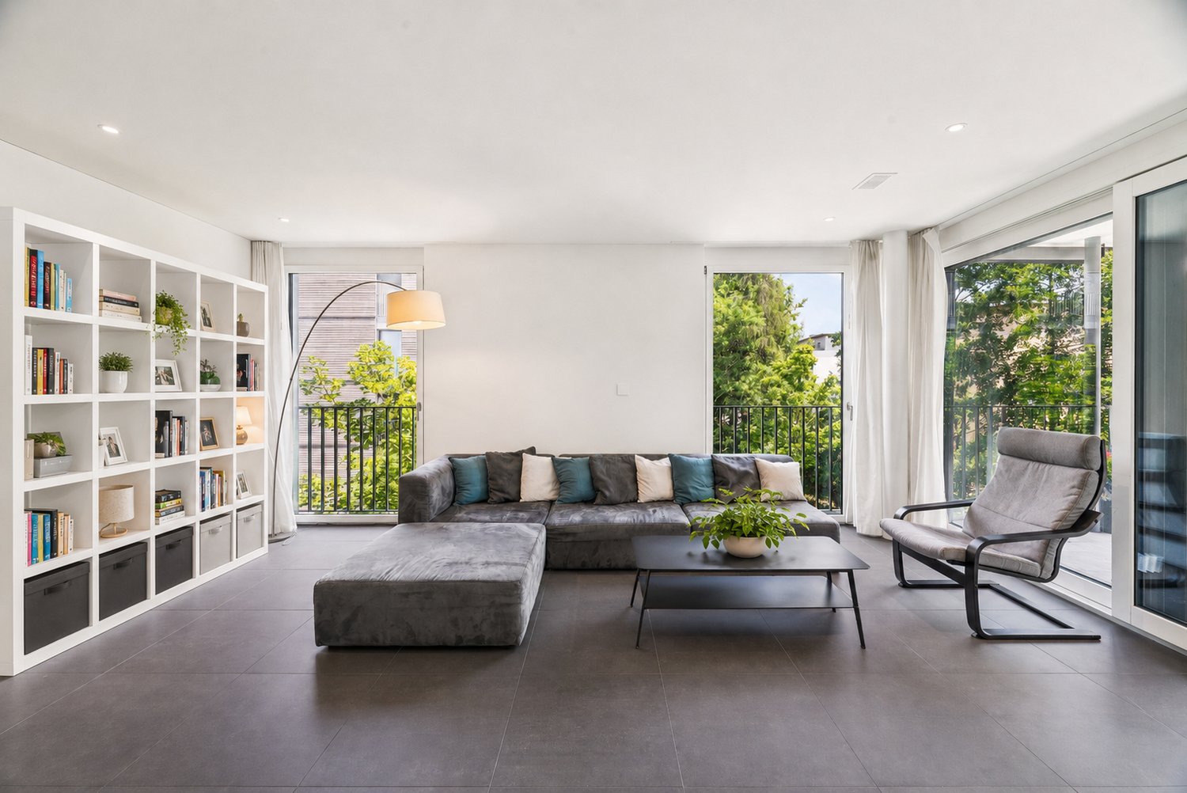
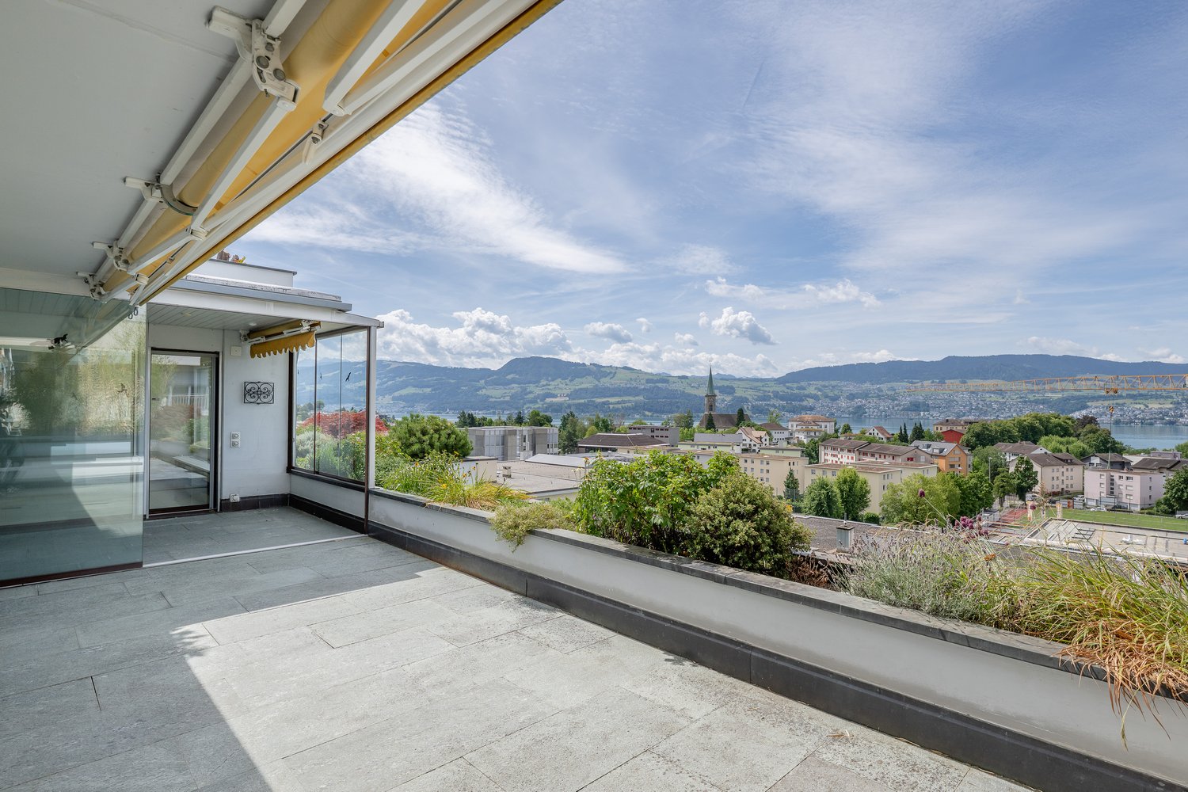
5.5 Room Terrace House with Unobstructable Lake View in Meilen ZH

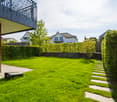
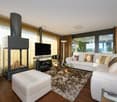
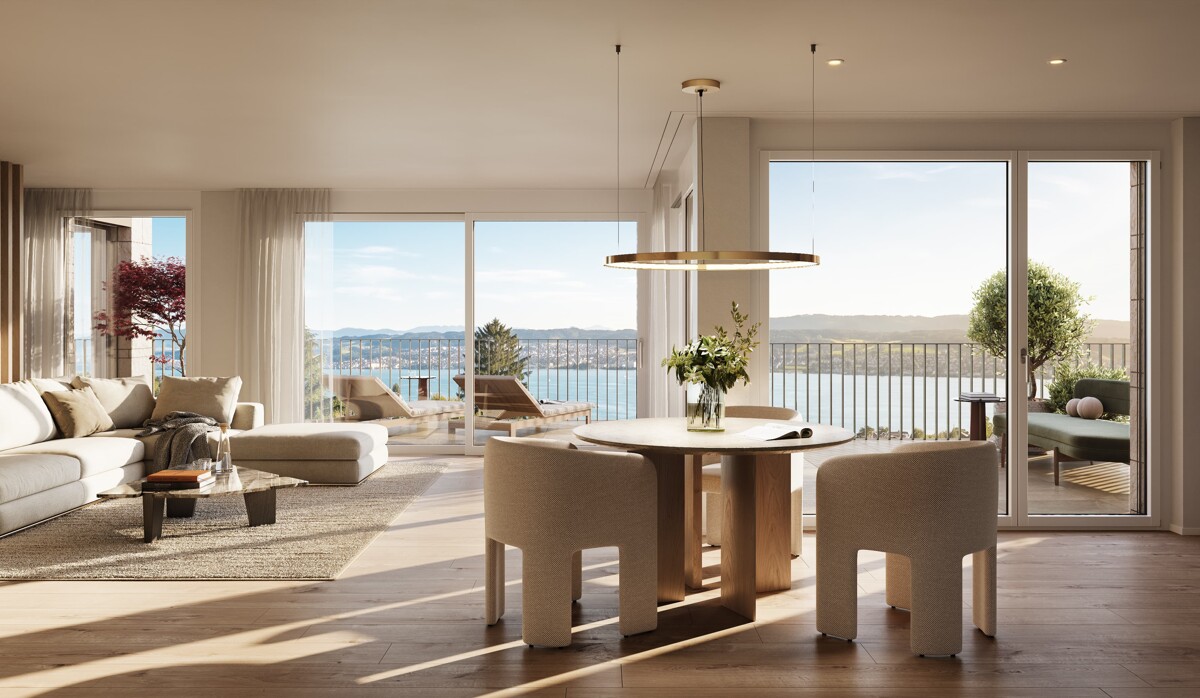
In the sought-after lake community of Meilen ZH, this bright terrace house awaits you, combining quiet living, plenty of space, and a natural environment. The originally built property in 1968 was renovated in 2006 and offers an ideal combination of classic charm and further design potential.The room concept extends over four spacious rooms and two well-equipped bathrooms - perfectly tailored to the needs of families. The open living area benefits from large window fronts that let in plenty of daylight. On the spacious terrace with a freely designable garden share, the evening can be enjoyed with the dreamy lake view. In the basement, there is plenty of storage space with development potential. An efficient radiator and underfloor heating provide warmth. The location also convinces with the best infrastructure: supermarket, schools, and Meilen train station are quickly and easily accessible.This property offer is characterized by: • Detached living feeling in a quiet and natural environment in Meilen ZH • High comfort thanks to the building's own integrated elevator • Four bright bedrooms and two bathrooms • Basement with great development potential • Well-kept condition with individual modernization possibilities • A underground parking space and an outdoor parking space can also be purchased Interested? Contact us for a non-binding viewing!

1 / 3
  • Balcony / Terrace
  • Garage
  • View
  • +2
5.5 rooms, 175m², CHF 2,990,000.–
8706 Meilen

Above the roofs of Meilen

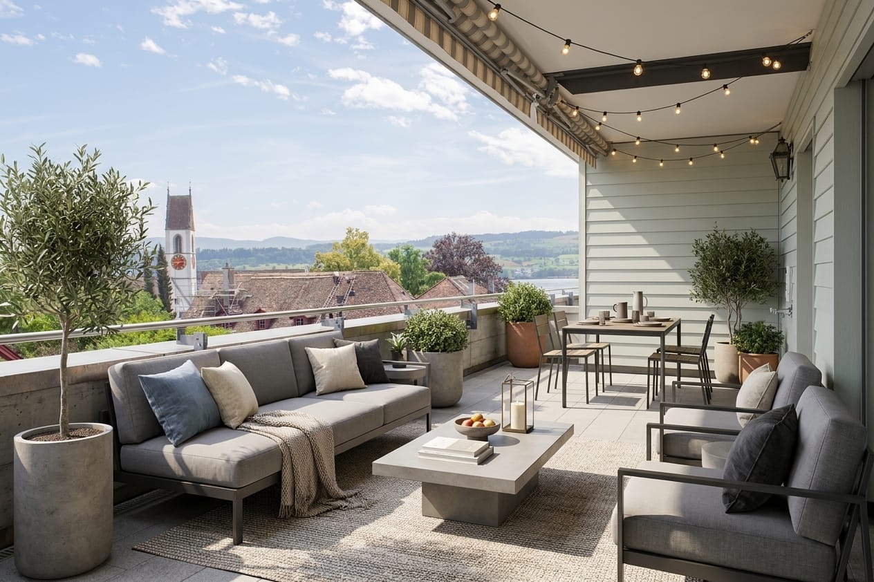
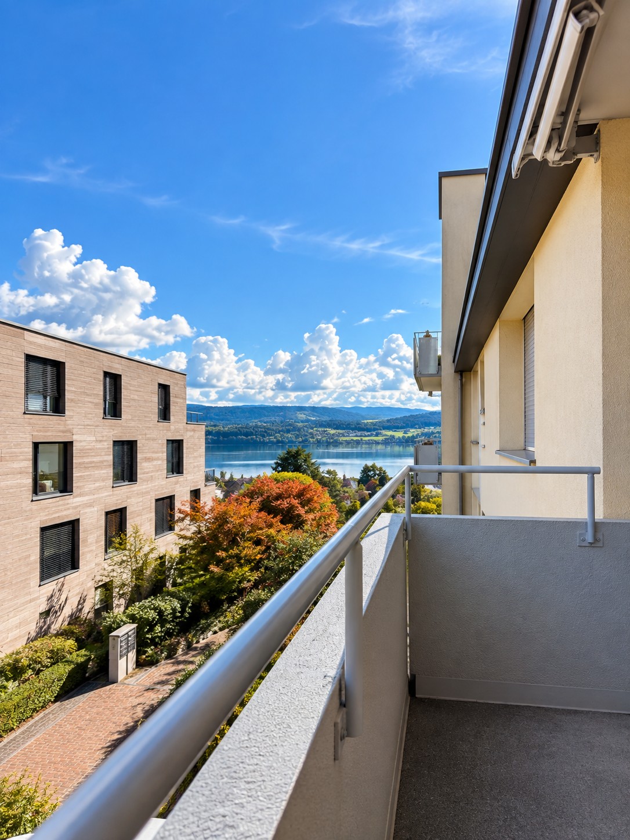
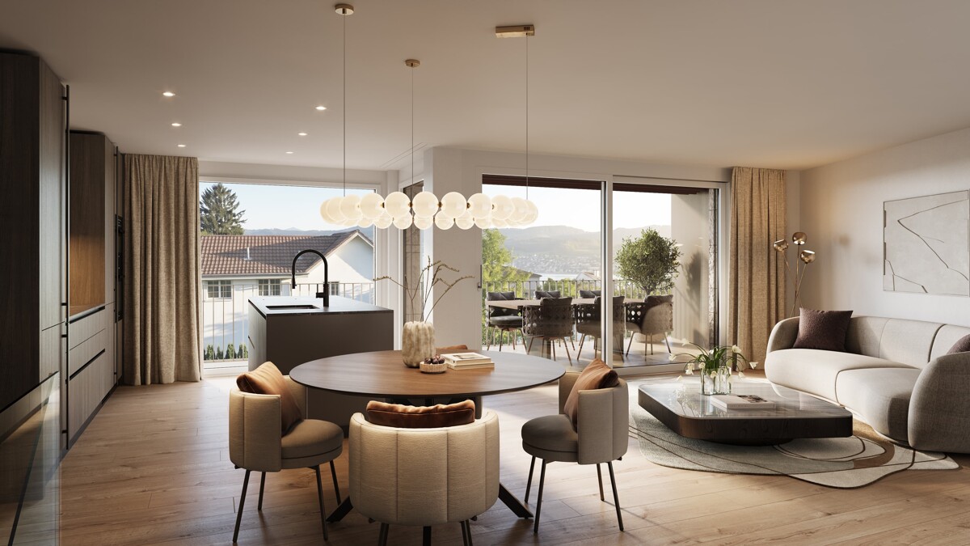
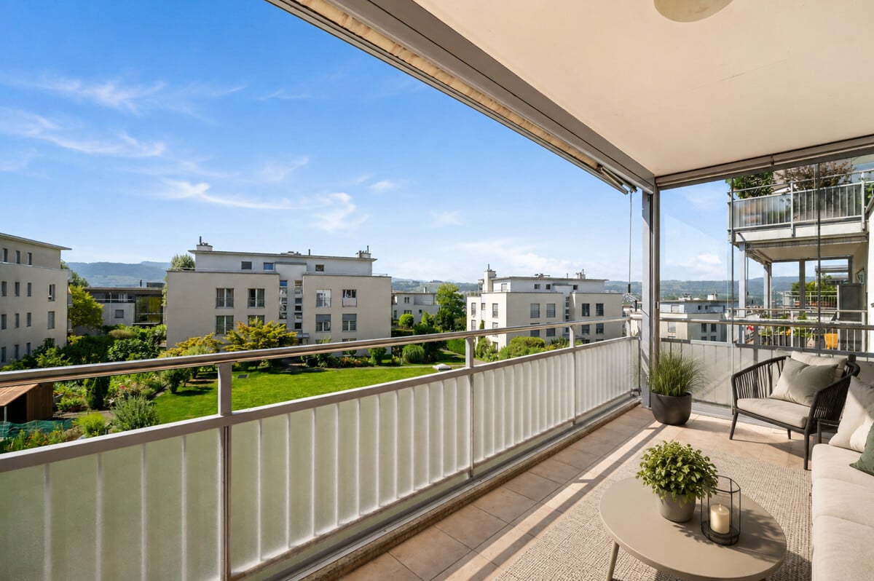
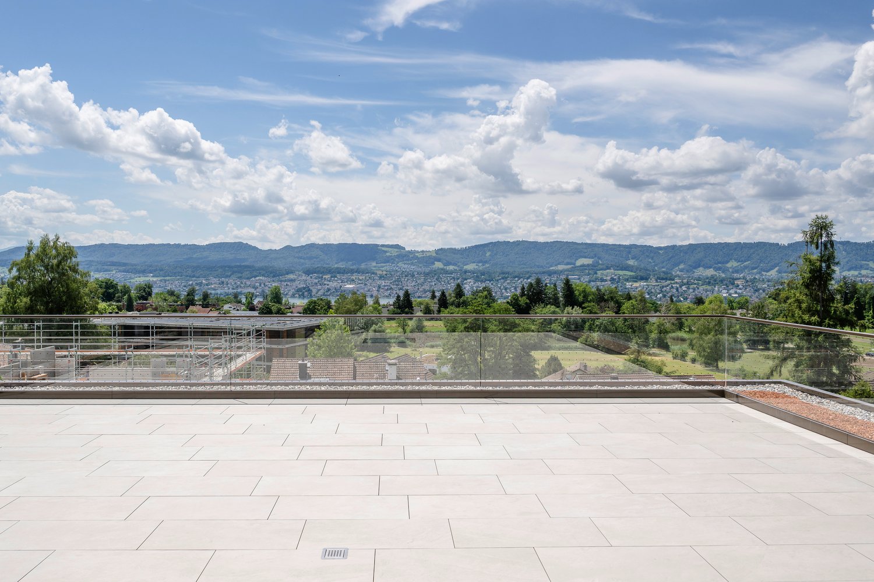
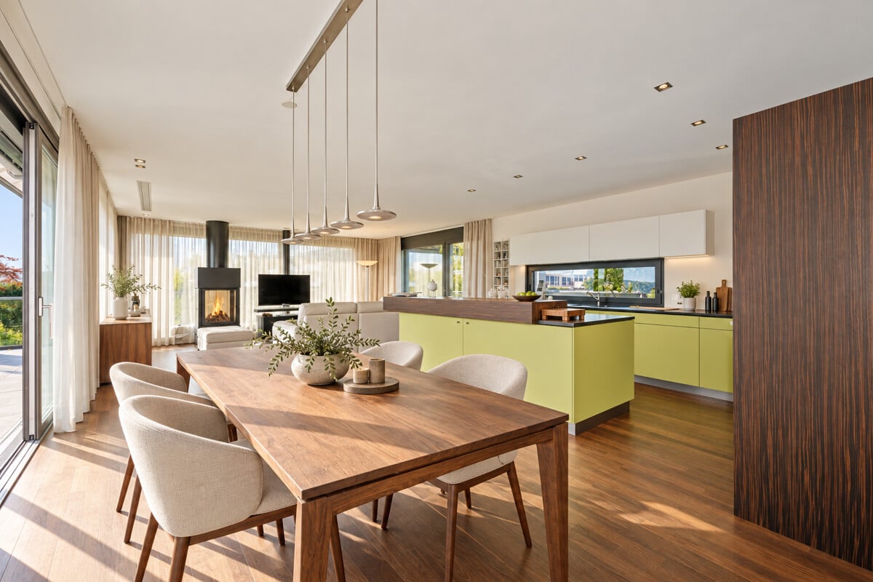
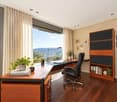
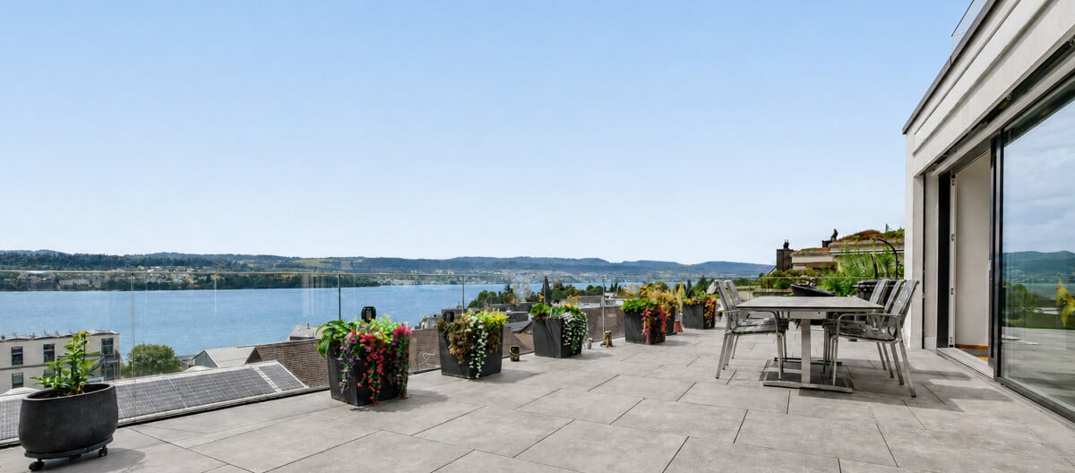
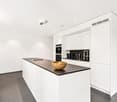
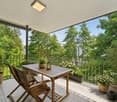
Above the roofs of Meilen, an exceptionally spacious 5.5-room apartment awaits you, combining privacy, high-quality materials, and modern living in a unique way. The apartment is located on the 3rd floor of a well-maintained property with only three apartments and was completely renovated in 2024/2025 with a great sense of contemporary living quality.On approximately 175 m² of living space, a spacious home presents itself with plenty of room for individual living ideas. The bright living and dining area forms the heart of the apartment and opens up to the spacious outdoor areas. The adjacent, stylish kitchen impresses with high-quality Miele appliances and a BORA induction cooktop, blending harmoniously into the living area. Two modern bathrooms, one of which is en suite, as well as a private laundry room, offer additional comfort and make the apartment a well-thought-out home in everyday life. Four bedrooms offer versatile design possibilities, and the possibility of realizing another room (6.5 rooms) expands the potential.Particularly impressive are the spacious outdoor areas with a total of around 76 m². Here, the living space can be extended far beyond one's own four walls, whether during breakfast in the fresh air, during a relaxed evening, or during a social evening with friends. The attic location provides a high level of privacy and at the same time offers a beautiful view of Lake Zurich.An elevator and wheelchair-accessible entrance enable comfortable access to the apartment. A private basement compartment with additional storage space is also included. Two underground parking spaces can be purchased optionally.The train station, shopping facilities, and schools are within walking distance. Meilen, located on the right shore of Lake Zurich, combines the advantages of a popular residential community with an excellent connection to the city of Zurich.Perhaps this is your next home?We are happy to provide further information or arrange a viewing at any time. We look forward to your contact - Your Viventa Real Estate Team.Do you want to know the value of your property? Now estimate for free at: http://www.viventa.ch/Immobilienbewertung/(The sales dossier will be sent to you within a maximum of 24 hours, please also check your spam folder.)

  • Balcony / Terrace
  • Garage
  • View
  • +2
1 / 7
6.5 rooms, 249m², CHF 5,500,000.–
8703 Erlenbach

Erlenbach: spacious semi-detached house with lift and terraces

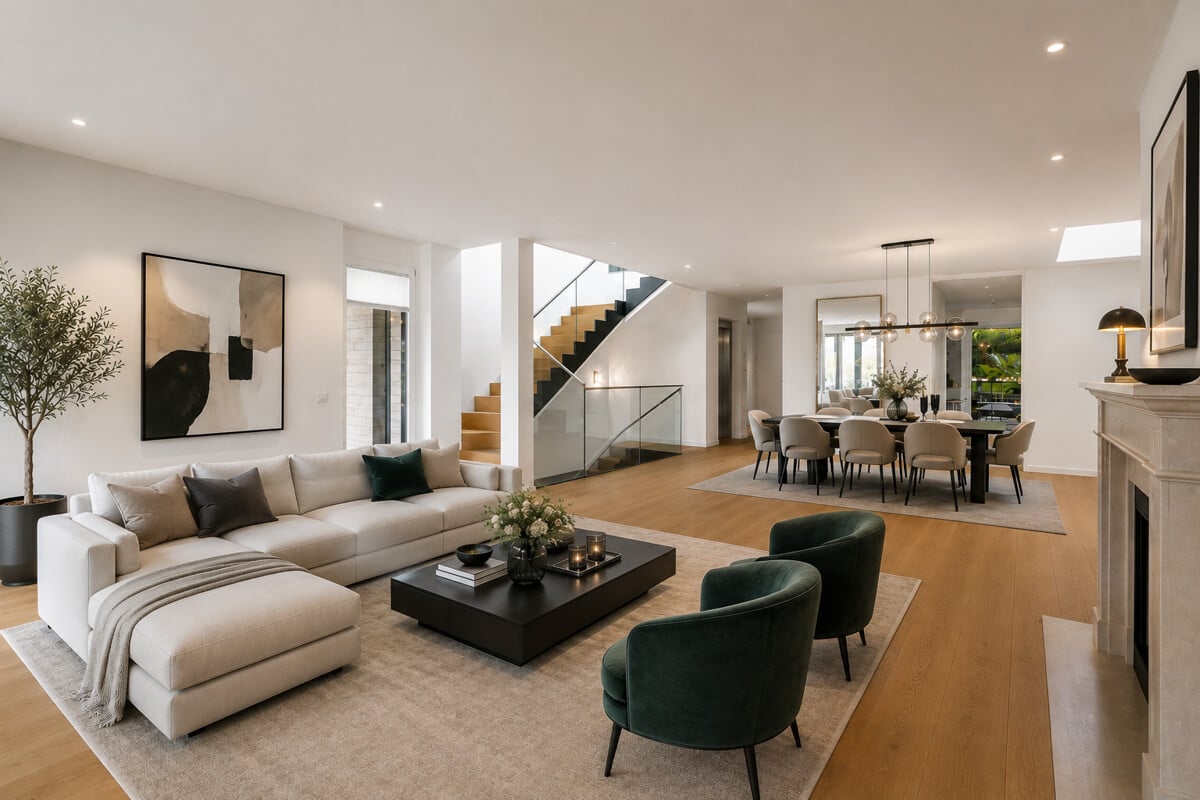
The modern 6.5-room semi-detached house offers around 249 square meters of living space and around 67 square meters of secondary living space on four levels. The floor plan is clearly structured and creates spacious areas for shared living as well as comfortable retreats. A private lift connects all floors and complements the open staircase in a comfortable way. On the ground floor, the open living and dining area with a fireplace forms the heart of the house. Large window areas provide plenty of daylight and open the room to the extensive terraces. The separate kitchen is functionally organized and offers direct access to another terrace. High-quality parquet floors underline the quiet and cozy living atmosphere. In total, five bedrooms are distributed over the upper and lower living levels. This creates flexible usage possibilities for children, guests, or for a home office. Three bathrooms and two guest toilets ensure comfort in everyday life. In the garden level, a winter garden, a separate laundry room, and further secondary rooms complement the room offer. Several terraces, a balcony, and the well-kept, green outdoor areas extend the living space to the outside. The carefully designed greenery creates privacy and a pleasant atmosphere around the house. Two garage parking spaces, the ground probe heat pump with underfloor heating, and the alarm system complement the equipment. Thus, the semi-detached house combines upscale living with a versatile room concept and high comfort. The property: - 6.5-room semi-detached house in Erlenbach - Approx. 249 m² living space - High-quality interior design - Lift in the house - Minergie standard, ground probe heating - Covered terrace and spacious garden - High privacy - Family-friendly and quiet neighborhood - 2 garage parking spaces incl. basic installation for e-cars

1 / 7
5.5 rooms, 219m², CHF 3,590,000.–
8704 Herrliberg

"enso": spacious new semi-detached single-family house in prime location

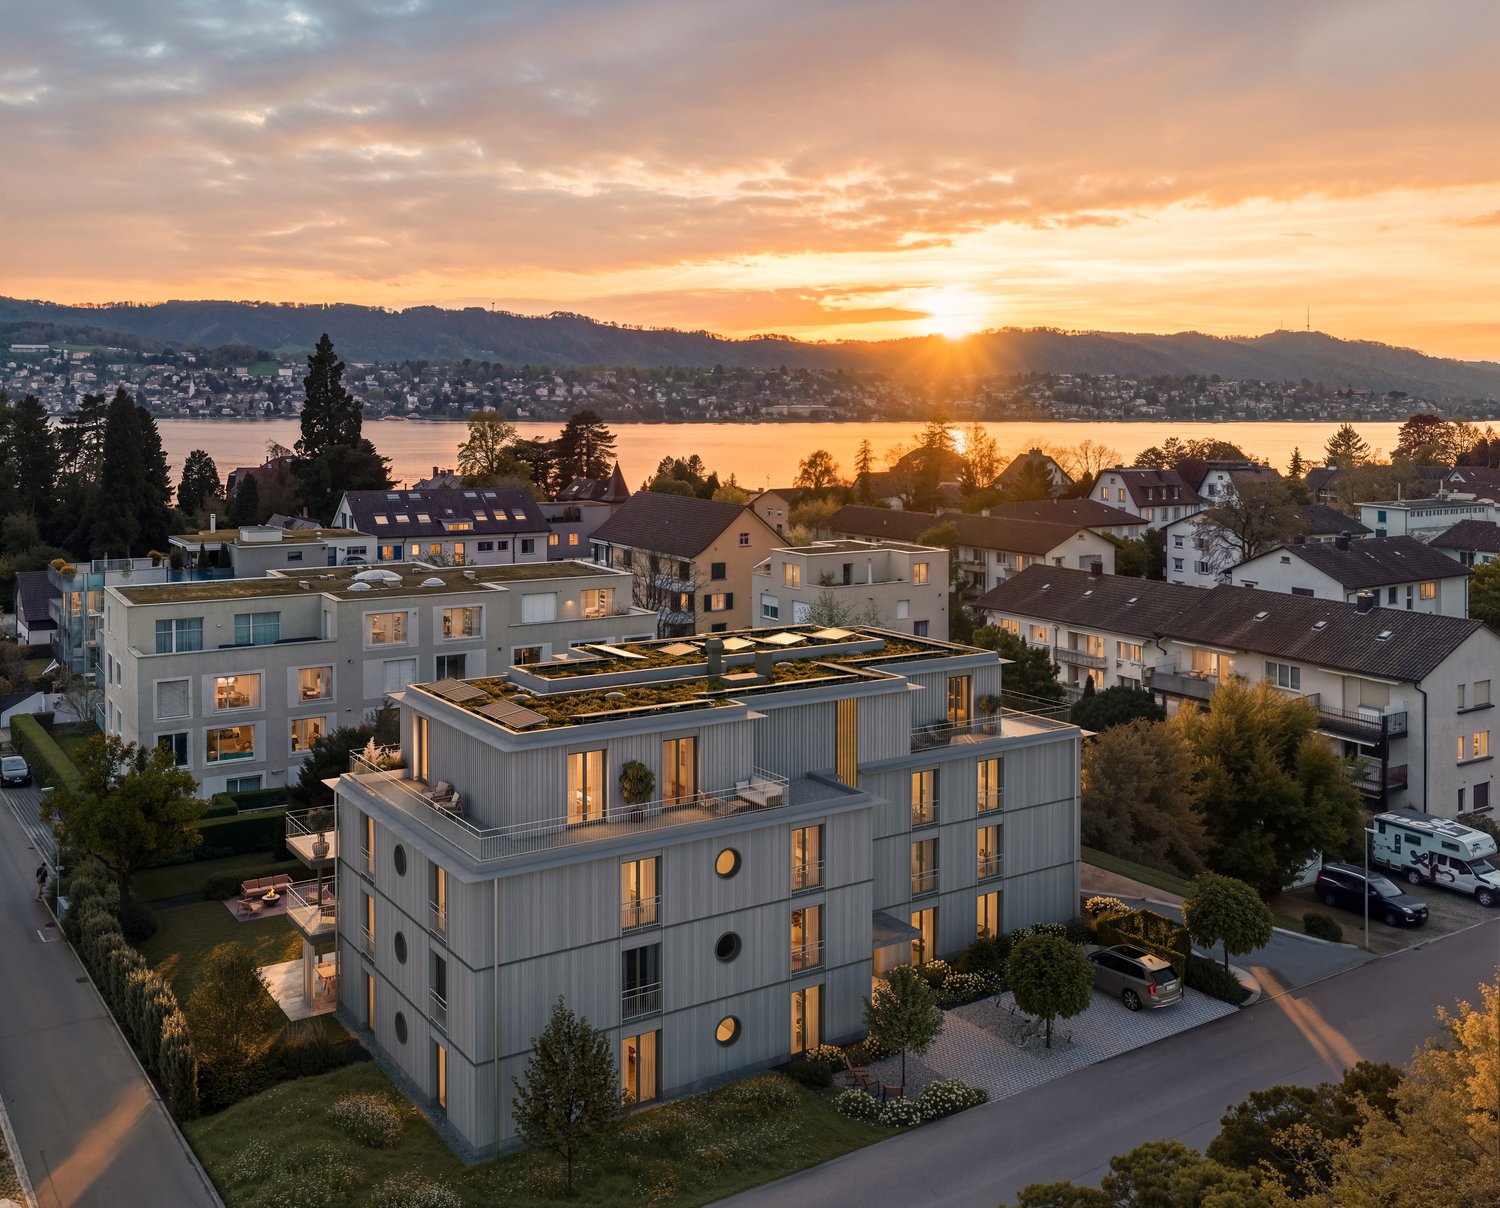
In a privileged hillside location in Herrliberg, enso is an exclusive new building ensemble that combines timeless architecture, high-quality materials, and a special living experience. Two elegantly integrated houses with a total of eight condominiums and three semi-detached single-family homes offer a great deal of privacy and the highest level of living comfort. The 5.5-room semi-detached single-family house B002 is particularly convincing due to its exceptional generosity. Approximately 219 m² of living space are spread over three levels, creating a sense of space that offers plenty of room for individual living and different life situations. The heart of the house is the spacious living, dining, and kitchen area. The room offer is complemented by four bedrooms and versatile additional areas. A special highlight is the basement with a lot of usable space, such as the spacious lounge, ideal as a private retreat, guest or leisure area. The well-thought-out living concept also continues in the outdoor area: a private garden of approximately 63 m², as well as a seating area and terrace, extend the living space outdoors and offer plenty of space for relaxed hours. High-quality materials, generous budget positions for the kitchen and finishing, as well as the carefully designed architecture, round off the demanding living concept. A home for all those who want to combine a lot of space, privacy, and the advantages of a single-family home with modern living comfort.

1 / 6
2.5 rooms, 81m², CHF 1,960,000.–
8700 Küsnacht

Küsnacht: modern garden apartment with spacious outdoor area

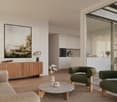
This nearly new 2.5-room garden apartment in Küsnacht combines stylish living with a spacious outdoor area and high-quality furnishings. Upon entering, a harmonious overall picture is created thanks to clear architecture, floor-to-ceiling doors, and a well-thought-out floor plan. Carefully selected materials underline the contemporary design and give the rooms a cozy, high-quality living atmosphere. The openly designed living and dining area forms the heart of the apartment and creates a seamless transition to the garden. The high-quality kitchen with cooking island blends seamlessly into the room concept and impresses with an induction stove and generous workspaces. The bedroom presents itself as a private retreat and has a directly adjacent en-suite bathroom, which further underlines the personal character of this area. A separate guest toilet complements the well-thought-out room concept. The laundry room is located directly in the apartment and makes everyday life easier. A special highlight is the spacious outdoor area. From the living and dining area, you can directly access the covered garden seating area and further into the extensive, low-maintenance garden. This offers plenty of space for relaxed hours outdoors and naturally expands the living space during the warmer months. The controlled apartment ventilation, geothermal heat pump, and elevator in the house complement the high-quality construction standard, while two garage parking spaces provide practical parking options. The apartment is located in a well-maintained multi-family house. The spacious private garden and the immediate proximity to Lake Zurich create a home that combines high living comfort with a special location in Küsnacht. The property: -2.5-room garden apartment -Approx. 81 m² living space -Approx. 143 m² outdoor space -High-quality construction standard -Floor-to-ceiling doors -En-suite bathroom -Spacious, private garden -Lake Zurich within walking distance -2 garage parking spaces for CHF 55,000

1 / 6
4.5 rooms, 115m², CHF 1,660,000.–
8708 Männedorf

Männedorf: Family-friendly living with plenty of space

This 4.5-room apartment on the second floor convinces with a well-thought-out floor plan and a bright, pleasant living atmosphere. Generous window areas provide plenty of daylight and optimal sunlight. The interior design corresponds to the year of construction of the property and offers attractive potential for individual modernization. The sun-kissed living and dining area with open kitchen and fireplace invites you to cozy hours and forms the heart of the apartment. From here, you can directly access the balcony with lateral glazing. Thanks to the possibility of closing it frontally, a protected outdoor area is created, which can also be used comfortably in the transitional period. The three rooms offer versatile usage possibilities and are ideal as a private retreat, workspace, or guest room. An en-suite bathroom and a second bathroom with shower provide the best comfort. Valuable storage space is offered by the Reduit, the hobby room with a window, and a cellar compartment with shelves. The well-maintained, communal outdoor area with a pavilion and barbecue area provides the ideal setting for relaxing hours outdoors. Two garage parking spaces (one with an E-charging station) round off this attractive living offer. For families, the property offers ideal conditions: A lovingly designed playground and a spacious meadow invite children to discover, romp, and linger. From the balcony of the apartment, you can keep an eye on your little ones while they play. The location in the quarter combines relaxation, nature, and everyday life in an ideal way: The Uetikon beach bath, idyllic green areas, and the lively village center are within walking distance. Shopping facilities and public transportation connections are also nearby. The property: - 4.5-room apartment with plenty of daylight - Approx. 115 m² living space - Approx. 14 m² outdoor space - Balcony - Elevator - 2 garage parking spaces at CHF 55,000 each - Hobby room at CHF 50,000

1 / 5
3.5 rooms, 142m², CHF 3,230,000.–
8703 Herrliberg

Herrliberg: living above the lake with a large terrace

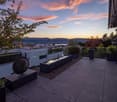
This 3.5-room attic apartment with approximately 142 square meters of living space impresses with a wide view over Lake Zurich and into the surrounding landscape. The view wanders over the water into the distance and remains framed by a lot of greenery. Thanks to the very quiet location and all-day sunshine, it is particularly pleasant to live here. The private elevator leads directly to the living level and underlines the discreet character.The open living and dining area with a fireplace is generously proportioned and is characterized by a lot of daylight. The kitchen with the large cooking island, induction stove, teppanyaki plate, wok stove, steamer, oven, warming drawer, and ice machine combines function with high comfort and a lot of storage space.The bedroom has a dressing room and an en-suite bathroom with a bathtub, two separate sinks, toilet, and steam shower. The latter is also accessible through the separate toilet. Another room with a built-in closet is suitable as a study, guest room, or additional bedroom. The laundry room with a washing tower, as well as a spacious cellar and an air-conditioned wine cellar, create valuable secondary spaces.The spacious terrace is the special highlight of the apartment. Its width opens up various areas of stay and always new perspectives on the lake, sky, and landscape. Careful planting brings structure and privacy to the outdoor space. The fountain sets a fine, sensual accent and enhances the quiet atmosphere. The property:- 3.5-room attic apartment- Approx. 142 m² living space- Large terrace- Lake and distant view- Private elevator access- En-suite bathroom and dressing room- Very quiet location- 3 garage parking spaces for CHF 55,000

1 / 5
4.5 rooms, 168m², CHF 3,280,000.–
8703 Erlenbach

Erlenbach: Ground floor apartment with large garden

This 4.5-room garden apartment combines spacious proportions with a particularly quiet living atmosphere. A special highlight is the extensive private garden, which offers plenty of space, privacy, and a direct connection to nature. The organized garden maintenance also makes this outdoor area pleasantly uncomplicated. The focus is on the openly designed living and dining area with large windows and a direct connection to the outside. The adjacent Bulthaup kitchen blends harmoniously into the room concept and is equipped with a wine cooler. A high-quality living wall with an integrated, retractable screen for the projector complements the ensemble, while an ethanol fireplace creates a warm, cozy atmosphere. The three bedrooms are clearly separated from the communal area and provide pleasant retreats. The largest room has its own dressing room, while two bathrooms and a separate guest toilet complement the room organization and support a comfortable daily routine. The property is also convincing in technical terms. The KNX smart home system, Minergie certification, comfort ventilation, geothermal heat pump, and underfloor heating provide modern living comfort, while a lift facilitates access. Two garage spaces complete the offer. Additionally, a fitness room can be rented in the building. The traffic-free construction of the building provides a lot of peace and security, while a playground in the immediate vicinity and the well-kept surroundings round off the pleasant living experience. The property: - 4.5-room ground floor apartment - Approx. 168 m² living space - Approx. 470 m² outdoor space - High-quality construction - Large private garden - Comfort ventilation / Minergie certified / geothermal heat pump - Family-friendly construction with good neighborhood - Quiet surroundings - 2 garage spaces at CHF 60,000

1 / 5
4.5 rooms, 136m², CHF 2,880,000.–
8706 Meilen

Obermeilen: Terrace Apartment with Lake View and Plenty of Privacy

This well-maintained terrace apartment in Obermeilen combines brightness, spaciousness, and privacy with an impressive lake view. Thanks to its south-facing orientation, it benefits from excellent sunlight and a particularly inviting living atmosphere. The multi-family house with only three parties creates a pleasantly personal framework and underlines the exclusive character. The open-plan living and dining area is at the center, inviting you to linger with its generosity. The large window surfaces give a clear view of the lake and allow the interior and sunny terrace to blend harmoniously together. The open kitchen fits seamlessly into the room concept. A protected patio extends the living space outdoors and creates an additional spot for relaxed hours. Three bedrooms, two of which have en-suite bathrooms, offer versatile possibilities for sleeping, working, and guests. High-quality built-in closets provide ample storage space and fit discreetly into the rooms. The parquet floor underlines the valuable appearance of the apartment, while comfort ventilation and underfloor heating contribute to a comfortable room climate all year round. Well-thought-out technical solutions provide additional living comfort. The building control can be conveniently operated via a terminal in the apartment or by smartphone. An integrated safe and the private laundry room with a washing tower complement the equipment, while the basement and elevator provide additional comfort in everyday life. The offer also includes two outdoor parking spaces, one of which is covered and has an electric connection for charging a vehicle. The property: - 4.5-room terrace apartment - Approx. 136 m² living space - Approx. 135 m² outdoor space - Terrace with lake view - Patio - Comfort ventilation - Smart Home - Private laundry room - Elevator in the stairwell - 2 outdoor parking spaces for CHF 35,000

1 / 5
3.5 rooms, 113m², CHF 2,300,000.–
8704 Herrliberg

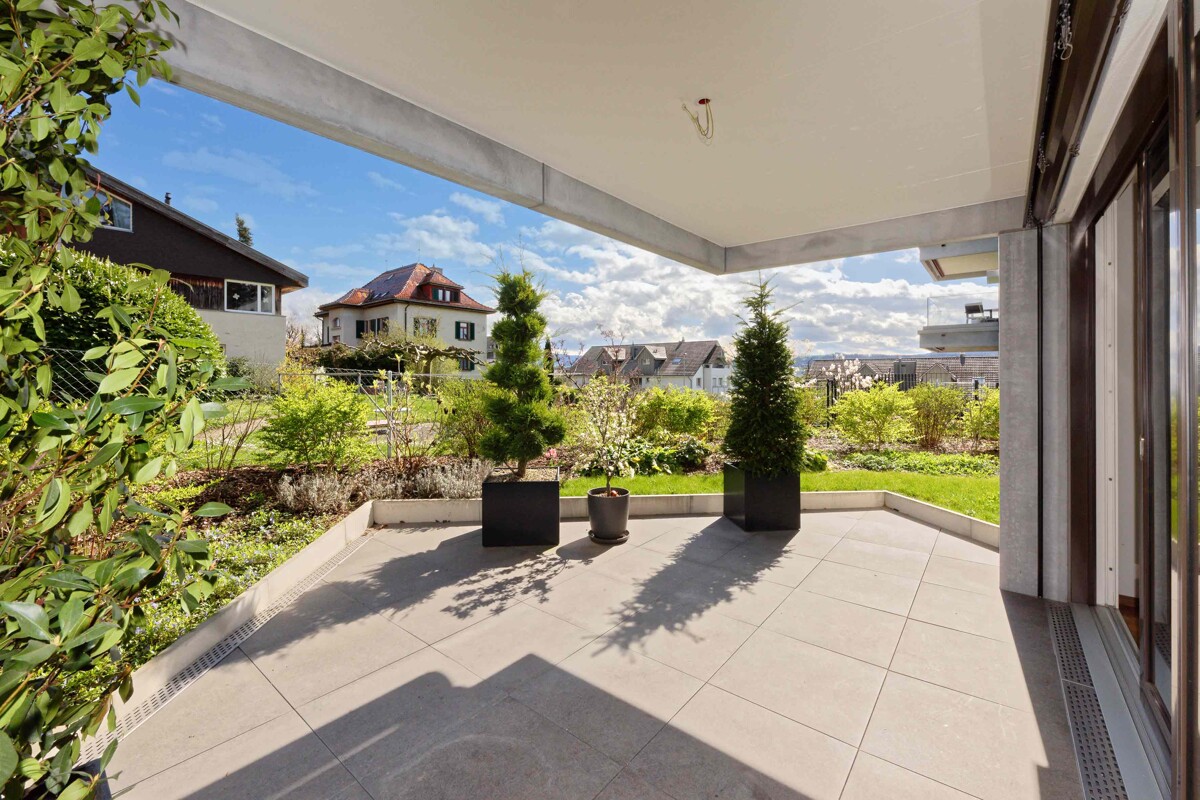
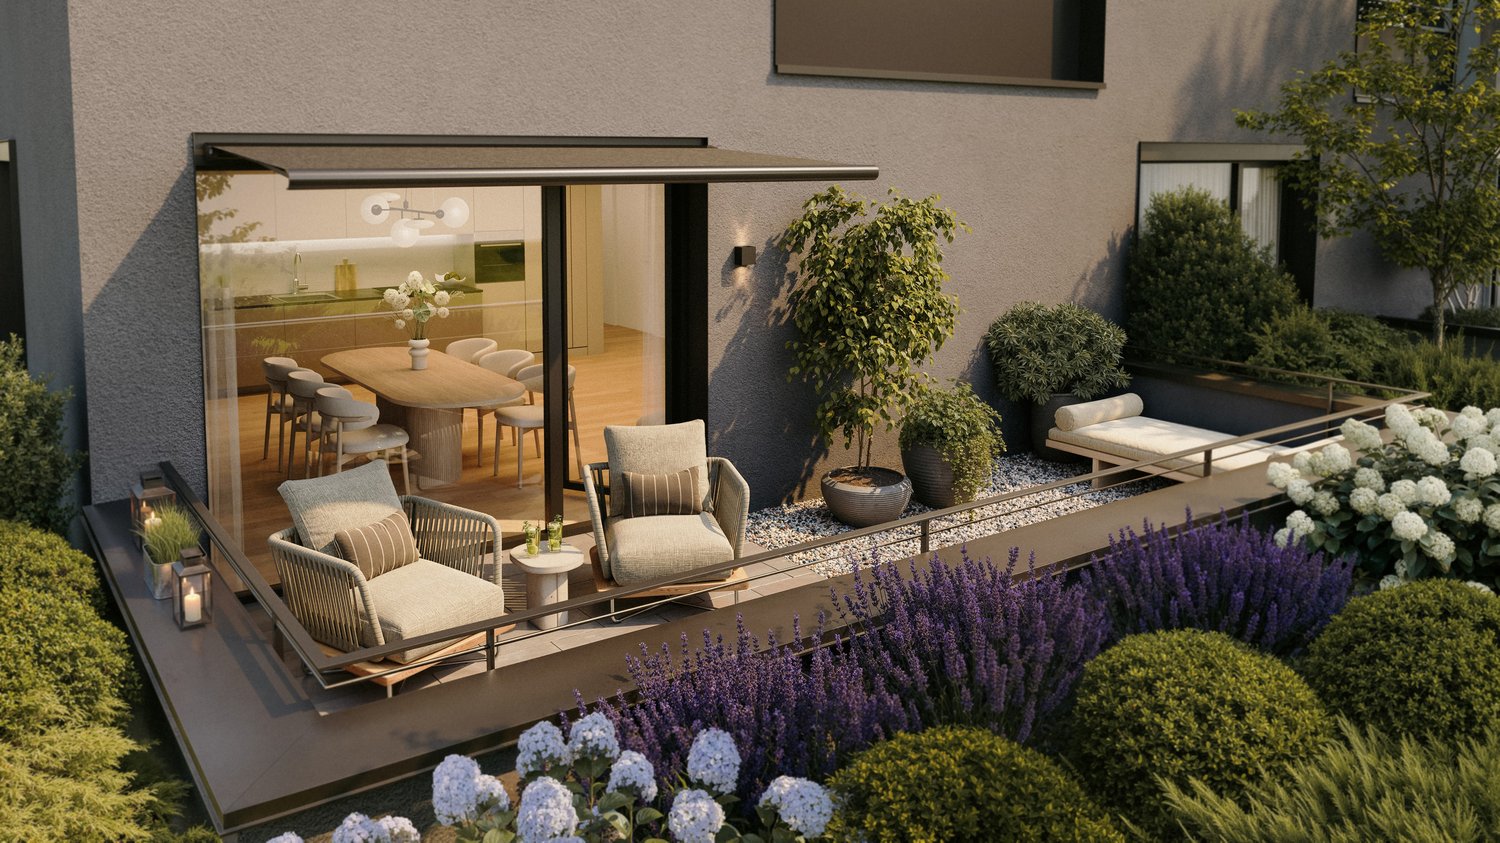
Modern garden apartment with high-quality finishes in Herrliberg

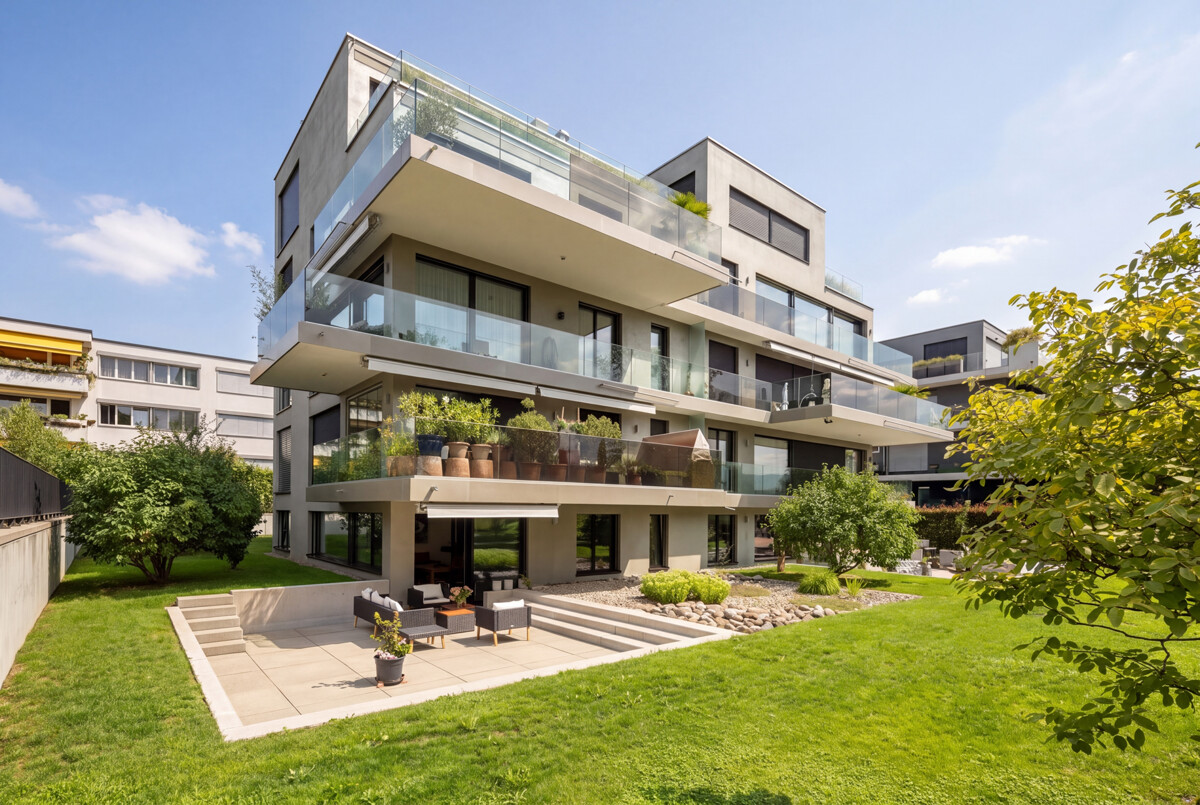
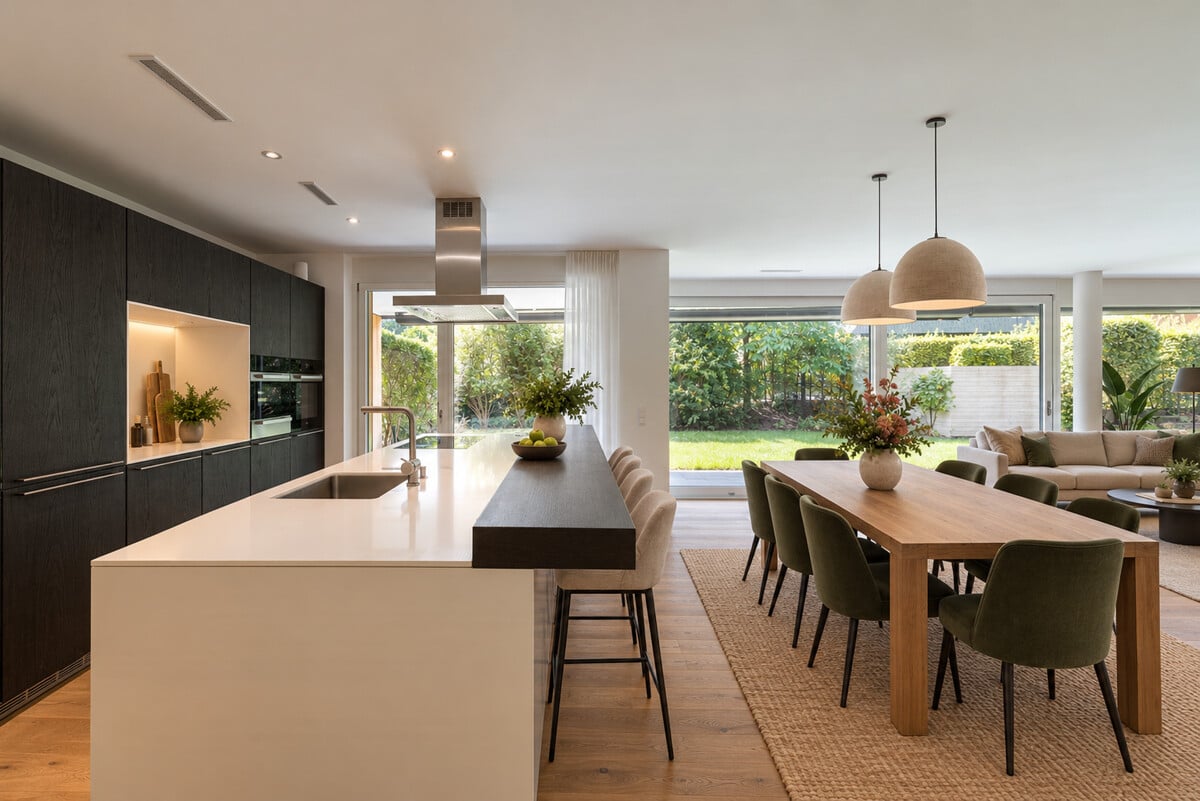
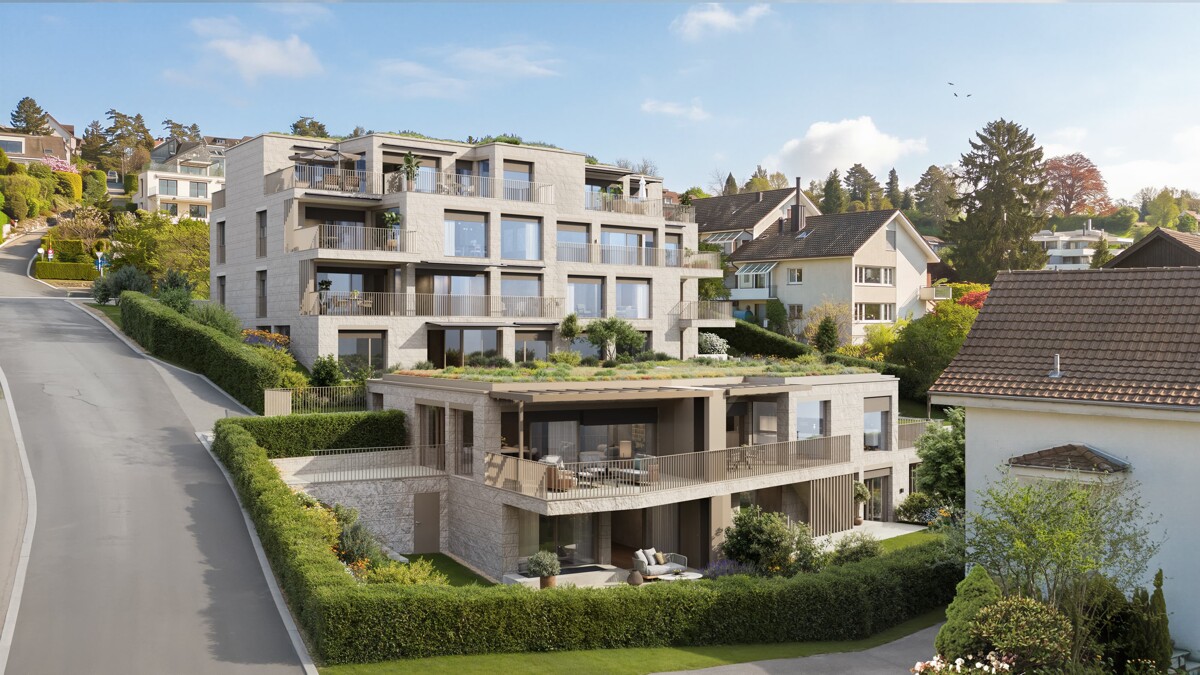
Located in the heart of Herrliberg and on a slight slope, the Horizon property offers stylish living in a modern environment. The 3.5-room garden apartment is located on the ground floor of a modern residential building from 2021 and impresses with its spacious floor plan, high-quality materials, and well-maintained condition. The heart of the apartment is the openly designed living and dining area with an adjacent, high-quality kitchen. The floor-to-ceiling windows provide plenty of light and create a pleasant connection to the two private outdoor areas. Two bedrooms and two bathrooms, one of which is en-suite, offer space for retreat and comfort. Many built-in closets, a spacious private laundry room, and two underground parking spaces round out the offer. Carefully selected materials were used for the interior design, which meet high standards of quality and aesthetics. The architecture convinces with a clear formal language and sustainable construction. Herrliberg is one of the preferred residential areas in the canton of Zurich. The combination of a natural environment, urban proximity, and attractive framework conditions creates a living environment with high quality of life. The property - 3.5-room garden apartment in Herrliberg - Quiet, on a slight slope - Approx. 113 m² living space - Modern interior design with high-quality materials - Private laundry room in the basement - Two outdoor seating areas with own garden share - Elevator in the stairwell

Suggested properties for you based on search results

Other interesting objects