109 results - Properties for sale with Balcony / Terrace: District Meilen

New building
1 / 5
  • Parking space
  • Balcony / Terrace
  • View
  • +5
3.5 rooms104m²CHF 2,390,000.–
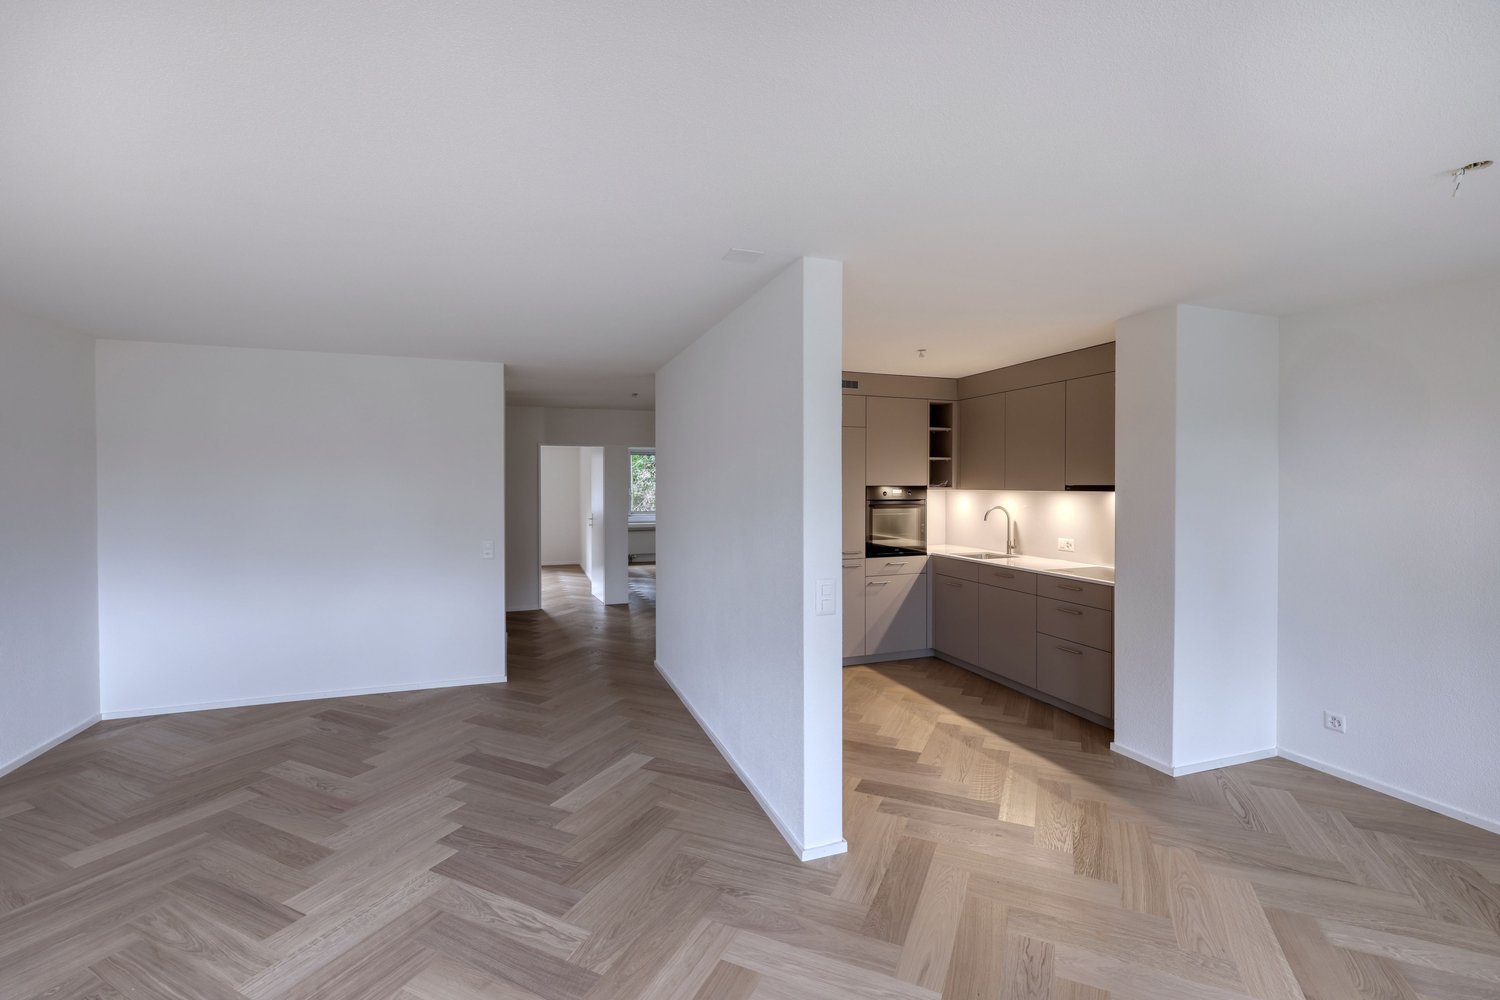
Rundiweg 7 und 9, 8707 Uetikon am See

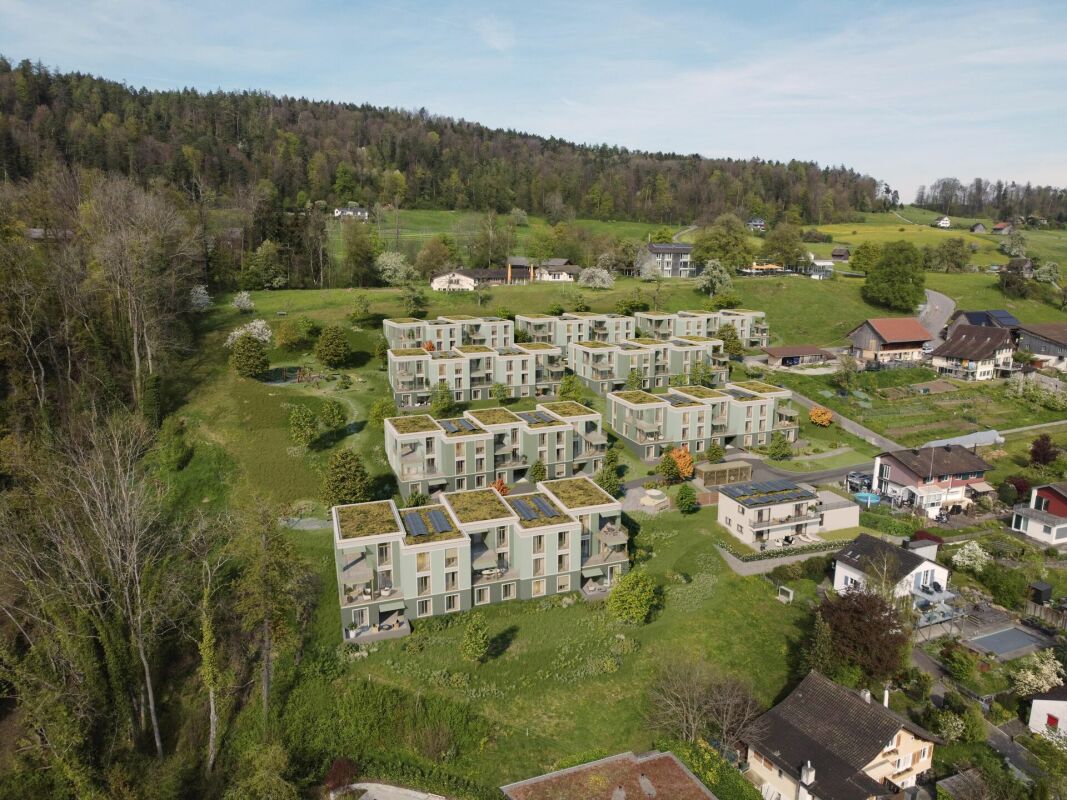
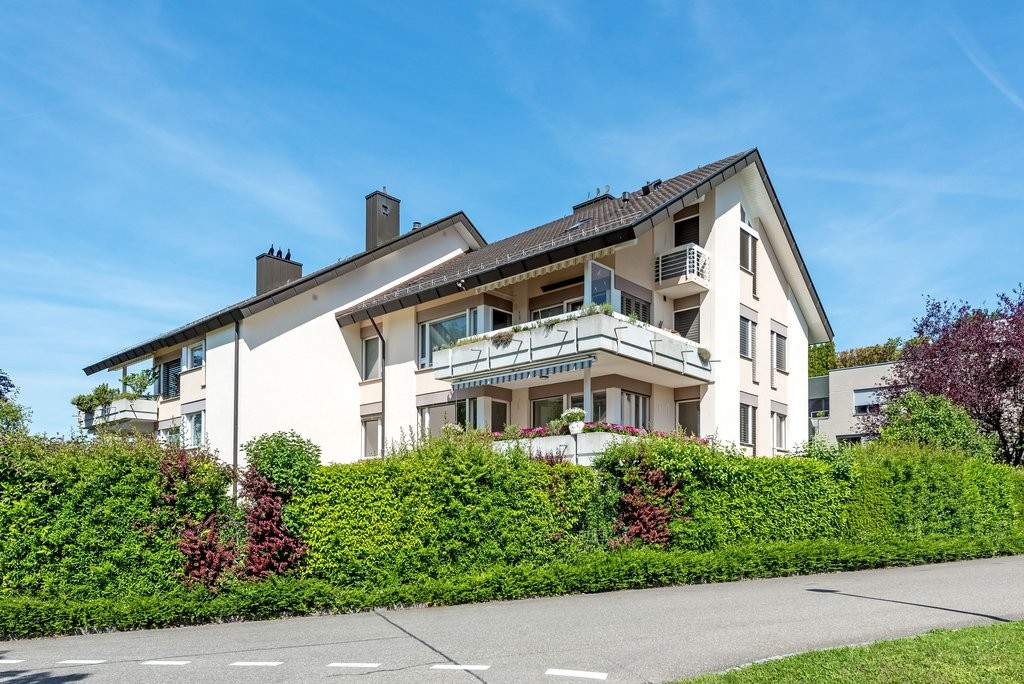
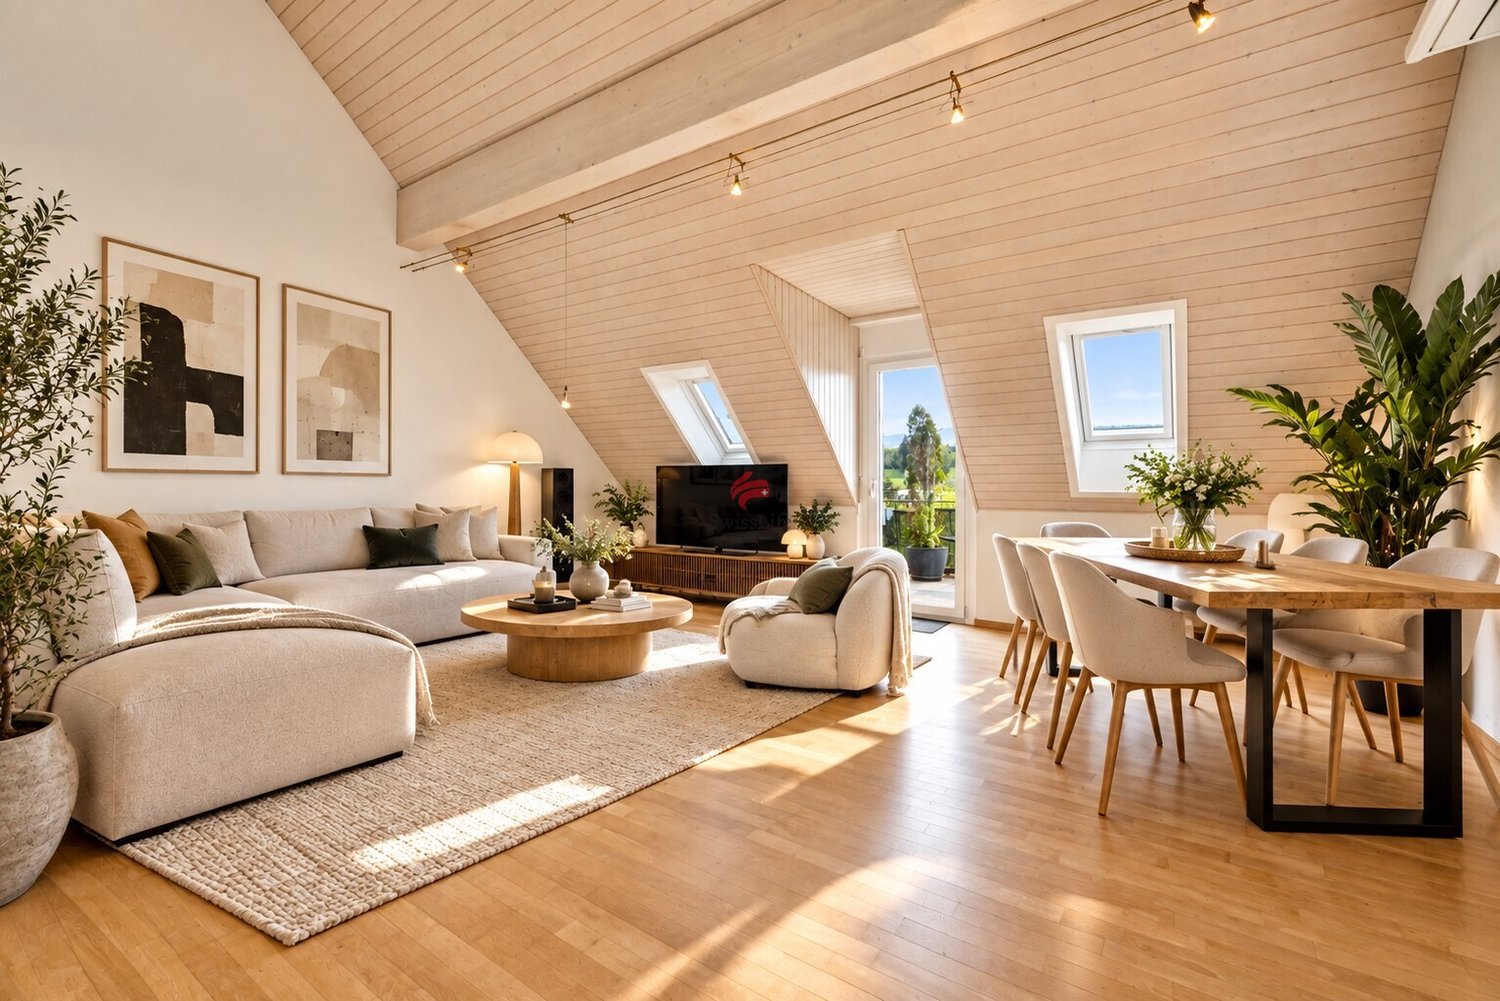
Exclusive attic apartment with lake view – living on Rundiweg in Uetikon am See

These high-quality attic apartments in the new construction project "Rundiweg" combine modern living in an idyllic environment directly in front of the vineyard and with an unobstructed view of Lake Zurich. The apartments convince with their attractive floor plans, bright rooms, and a spacious outdoor area that offers you additional living space.Highlights of the apartments: • Spacious floor plans: approx. 90 m² to 103 m² • Sunny terraces, approx. 32 m² to 52 m² • Bright living areas with a flowing transition to the outside • Bright living rooms thanks to large window areas • High-quality kitchen with modern appliances • Individual expansion options The project includes 6 condominiums in two buildings, as well as 2 times 4 row houses, and offers a harmonious living concept for couples, families, and discerning individuals.The municipality of Uetikon am See convinces with its high quality of life, natural environment, and proximity to Zurich. Thanks to the ongoing development of the new village center and lake park, the location gains additional attractiveness.Availability: In the 4th quarter of 2027.Don't miss this unique opportunity and secure your new home directly on the vineyard.👉 Contact us for more information or a consultation appointment.

  • Parking space
  • Balcony / Terrace
  • View
  • +5
Travel time
-
New building
1 / 5
  • Balcony / Terrace
  • Garage
  • Minergie certified
  • +1
5.5 rooms181m²CHF 3,180,000.–
Strubenacher 16a, 8126 Zumikon

Sustainable living in a row house in Zumikon

In the city-near Zumikon, you have the opportunity to acquire an attractive 5.5-room row house with a heated living area of approximately 199m2.This exclusive row house offers you modern living on three floors. Already in the basement, there is a heated entrance area. The house has different outdoor spaces such as a garden seating area, a front garden, and two attic terraces. The open kitchen/dining and living area is equipped with a chimney, which provides you with cozy warmth in the transitional periods and in winter. Additionally, the living area has a remarkable ceiling height. On the upper floors, there are spacious rooms with wet areas as well as a retreat.You determine the interior design within the framework of the generous budgets yourself.Attention has also been paid to parking. Thus, for each additional CHF 50,000, two parking spaces in the underground garage are acquired.In the development of the project, great importance was attached to contemporary architecture, sustainability, and biodiversity. The houses planned with a wood facade will be certified according to the environmentally friendly Minergie-Eco standard. The heating is energy-efficient with geothermal heat pumps, and part of the electricity demand is generated by photovoltaic systems. This creates a lot of quality of life for your new home and reduces the impact on the environment.Don't miss out on this exclusive offer. Visit our project website. On this, you will find the still available objects, the brief construction description, as well as all floor plans. Furthermore, you can experience panoramic tours through two model houses. You will also find a lot of further information about the project and your future home.If you are interested in our offer, please fill out the adjacent form completely or contact us directly by phone under the given number.

  • Balcony / Terrace
  • Garage
  • Minergie certified
  • +1
Travel time
-
New building
1 / 5
  • Balcony / Terrace
  • Garage
  • Minergie certified
  • +1
5.5 rooms180m²CHF 2,895,000.–
Strubenacher 12d, 8126 Zumikon

Sustainable living in a row house in Zumikon

In the city-near Zumikon, you have the opportunity to acquire an attractive 5.5-room row house with a heated living area of approximately 203m2.This exclusive row house offers you modern living on three floors. Already in the basement, there is a heated entrance area. The house has different outdoor spaces such as a garden seating area, a front garden, and two attic terraces. The open kitchen/dining and living area is equipped with a chimney, which provides you with cozy warmth in the transitional periods and in winter. Additionally, the living area has a remarkable ceiling height. On the upper floors, there are the spacious rooms and the wet areas.You determine the interior design yourself within the framework of the generous budgets.Attention has also been paid to parking. Thus, for each additional CHF 50,000, two parking spaces in the underground garage are acquired.In the development of the project, great importance was attached to contemporary architecture, sustainability, and biodiversity. The houses planned with a wooden facade will be certified according to the environmentally friendly Minergie-Eco standard. The heating is energy-efficient with geothermal heat pumps, and part of the electricity demand is generated by the photovoltaic systems. This creates a lot of quality of life for your new home and reduces the impact on the environment.Don't miss out on this exclusive offer. Visit our project website. On this, you will find the still available objects, the brief construction description, as well as all floor plans. You can also experience panoramic tours through two model houses. Additionally, you will find many more information about the project and your future home.If you are interested in our offer, please fill out the adjacent form completely or contact us directly by phone under the given number.

  • Balcony / Terrace
  • Garage
  • Minergie certified
  • +1
Travel time
-
New building
1 / 12
Price on request
Lohstrasse 16, 8708 Männedorf

TILIA | Living with a lake view - 16 condominiums - ready for occupancy from autumn 2026

TILIA | Living with a lake view in Männedorf - Sale of House E and D - ready for occupancy from autumn 2026 Golden prospects over the Golden Coast of Lake Zurich: On the sunny south slope of the Pfannenstiel, a unique new construction project is being built with TILIA - quietly located, on the green meadow, with unobstructed views over the lake to the Glarus Alps. The TILIA development comprises a total of 60 apartments in eight houses. Exclusively in House E and D, 16 more condominiums are now available for sale. From all apartments in House E and D, you can enjoy a lake view, and from the middle floor, you can even enjoy a full panoramic view of Lake Zurich. On the gently terraced slope, the residential buildings rise harmoniously into the landscape. Paved streets with small squares and seating areas create meeting spaces, play areas, and green retreats. Floor-to-ceiling windows let in plenty of light, and fine lattice railings in X-shape protect loggias and terraces. Window frames and metal parts are held in elegant bronze tone. The construction is carried out in a high-end ownership standard - an elevator leads directly from the underground garage to each apartment. The apartments - from 2.5 to 4.5 rooms - have two bathrooms, open living areas with kitchen, and private retreat areas. Oak parquet, ceramic tiles, and high-quality materials characterize the elegant living feel. Highlights: • 16 condominiums in House E and D • 2.5 - 4.5 rooms / approx. 59 - 128 m² net living space • Each apartment with a lake view - from the middle floor, panoramic view 180° • Elevator from the underground garage directly to the apartment • High-end ownership standard, loggias/terraces with privacy • Quiet, sunny location on the Pfannenstiel above Männedorf More information, floor plans, and price overview can be found on the project website: www.boldern-tilia.ch The blooming time of TILIA is beginning - we look forward to your contact if you want to live above Lake Zurich soon, accompanied by the sweet scent of the linden tree. Immobilitas AG, Thomas GrüningerYour certified real estate expert SMK/SVIT Do you want to sell your property and are looking for a reliable and competent partner? We offer you professional advice and support you in determining the current market value of your property. Our experienced team of real estate experts accompanies you through every step of the sales process and ensures that you achieve the best possible price. We place great importance on transparent and honest communication and ensure that you are always informed about the current status. Contact us now and let us successfully sell your property together. We look forward to hearing from you. www.immobilitas.ch

Travel time
-
1 / 9
3.5 rooms72m²CHF 1,195,000.–
Rietholzstrasse 36, 8125 Zollikerberg

When you're looking for peace...

The well-maintained 3.5-room apartment convinces with its practical room layout, good construction standard, and attractive location in the green and in close proximity to the city of Zurich. The apartment was comprehensively renovated in 2016 and presents itself in a very good condition. The property is located in a quiet residential area and offers a pleasant and private living atmosphere thanks to the small owners' community with only six parties. The spacious and bright living and dining room offers plenty of space for individual living ideas and provides direct access to the balcony. The closed kitchen has sufficient workspace and storage space and allows for comfortable cooking.In addition to the spacious bedroom, another room with a balcony is available, which can be ideally used as a children's, guest or home office. The bathroom is equipped with a bathtub, sink, and toilet.Additional comfort is provided by the private laundry room with washing machine and dryer in the basement, a private cellar compartment, and a parking space in the underground garage, which is located near the house entrance.This apartment is ideal for single people, couples, or small families who value a quiet living location with a lot of privacy and high quality of life and at the same time want to benefit from a comprehensively renovated property.For more information, please request our detailed exposé and 3D tour.

Travel time
-
1 / 17
4.5 rooms117m²CHF 1,190,000.–
In der Farb 5, 8618 Oetwil am See

Charming 4.5-room semi-detached house in Oetwil am See

This single-family house, built in 1979, is located in a quiet and idyllic residential area southwest of the village center of Oetwil am See. The house, which extends over three floors, also has an unfinished attic floor. The object impresses with its unobstructed view of the adjacent agricultural area, which creates an exceptional living experience in a natural environment. The basement convinces with a spacious entrance hall, which offers versatile usage possibilities. On the ground floor, there are the kitchen, the living and dining room, as well as a heated winter garden, which extends the living space in a pleasant way. The bedrooms are arranged on the upper floor and offer a private retreat area. The room offer is complemented by various secondary rooms on the lower and upper floors, a guest toilet on the ground floor, and a bathroom on the upper floor. The residents also have a southwest-facing balcony at their disposal, with a beautiful reference to the adjacent agricultural area. The house is surrounded by a lovingly designed and maintained garden, which invites you to linger and relax. Along the southern property boundary, immediately at the small stream that separates the property from the adjacent agricultural area, a group of trees provides pleasant natural shade on warm summer days. A small biotope, generous lawn areas, and a garden grill create ideal conditions for relaxing hours outdoors. Along the eastern property boundary, dense bushes offer effective visual protection and guarantee a high level of privacy. The single-family house includes the fourth garage from the right in the separate garage building and the outdoor parking space No. 9. Both are located on the subjectively-real property connected to the property, Kat.-Nr. 1557, and are included in the purchase price.

Matthias Aeppli

Matthias Aeppli

Partner

Travel time
-
1 / 18
CHF 5,400,000.–
Im Grüt 13, 8706 Meilen

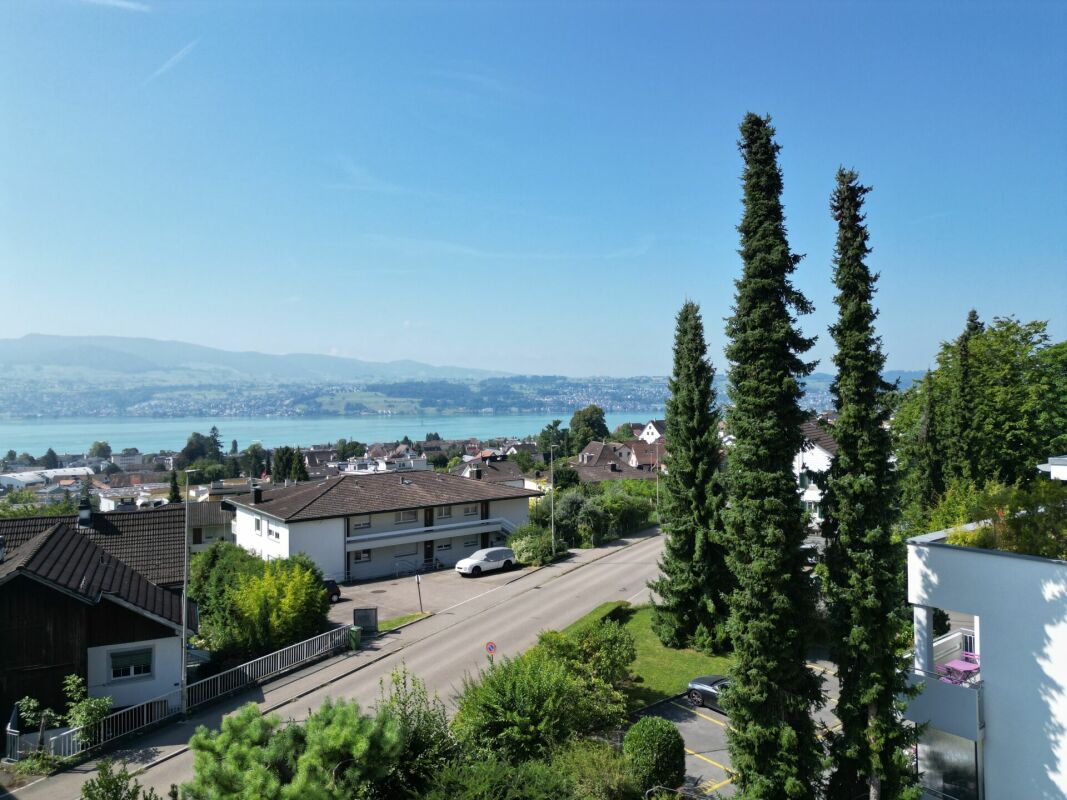
Two properties with rarity value and unobstructable lake view!

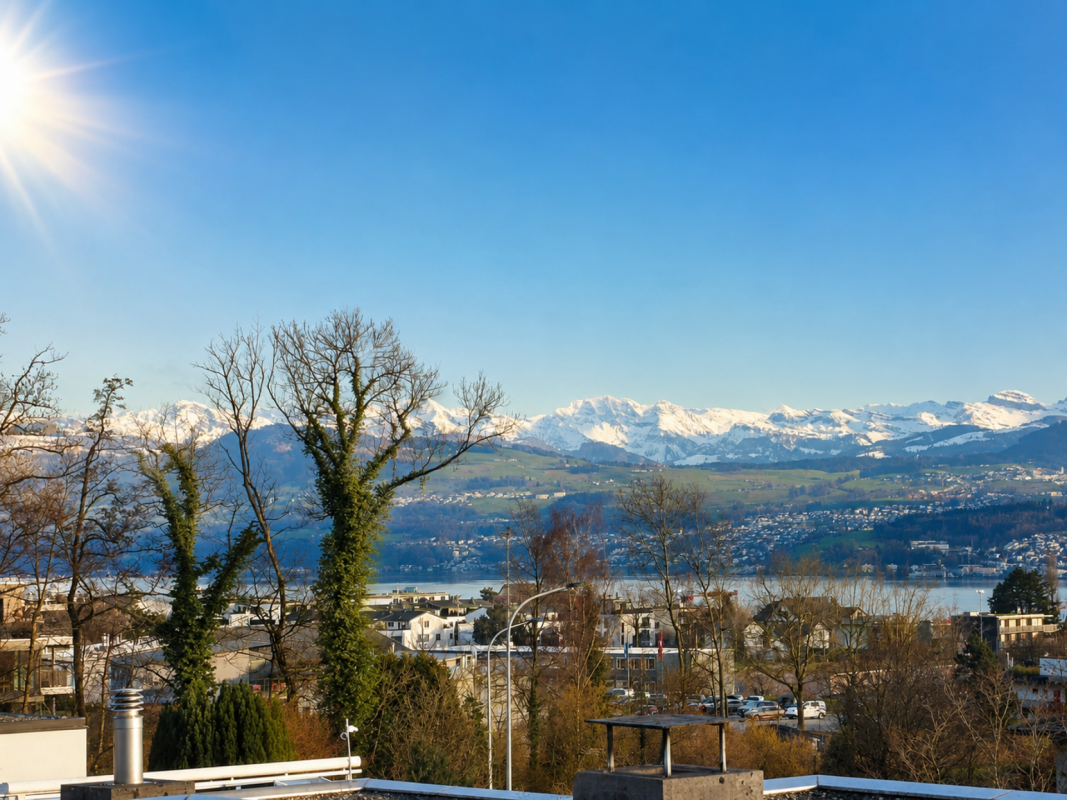
The properties for sale impress with an unobstructable lake and mountain view. The plots contain the residential buildings Im Grüt 13 and Im Grüt 15. The two properties are preferably sold together; however, a single sale is possible.Regarding the individual residential buildings:Im Grüt 13:The agriculturally shaped residential building with an attached barn and extended studio from 1736 combines historic charm with modern living comfort and impresses with its idyllic, unobstructable location with a dreamy panoramic view. The property, which was extensively renovated and expanded in 2004, offers almost 500 m² of usable space with versatile development potential. The interior combines traditional elements such as clay plates, visible beams, and a tile stove from 1812 with modern accents, bright rooms, and a studio.Im Grüt 15:The freestanding 4.5-room single-family house from 1990 convinces with charm, privacy, and a dreamy lake and mountain view. On 113 m² of living space, it offers a well-thought-out, timeless floor plan with an open living and dining area, kitchen, large window fronts, and direct access to the seating area with an outdoor chimney. On the upper floor, there are two bright bedrooms with a separate bathroom and a master bedroom with an en-suite bathroom. The 76 m² large basement offers versatile usable spaces, including hobby, cellar, and technical rooms, as well as a former wellness area with modernization potential. Lovingly maintained but partially in need of renovation, the house combines rural flair, peace, and panorama with proximity to the city and infrastructure - a true oasis for living and living.Whether as an idyllic home, a generational project, or a combination of living and working - this property offers perfect space for people who are looking for something special and value living and working quality as well as perspective.Please do not hesitate to contact us. We look forward to your call!
Travel time
-
1 / 9
3.5 rooms84m²CHF 995,000.–
Haldenstrasse 70, 8708 Männedorf

Stylish living in an attractive location near Lake Zurich

We are selling immediately or by agreement a newly renovated condominium in a well-maintained multi-family house.This 3.5-room apartment is located in the attractive lake community of Männedorf in a very central and unique hillside location.The following highlights characterize the apartment: • Idyllic living on Lake Zurich: Experience natural living in an exclusive location on the right shore of Lake Zurich, embedded in a quiet and yet central environment. • Sunny outdoor areas: The apartment scores with the balcony, which offers sunny outdoor areas with ideal south-west orientation. • Varied apartment options: Well-thought-out and functional floor plan that meets individual requirements. Thanks to the intelligent floor plan, the rooms can be used and furnished optimally, which opens up a wide range of design possibilities. • Attractive investment with good returns: This apartment offers investors a unique opportunity to invest in one of the most sought-after areas in the canton of Zurich. • Modern renovation: The apartment was completely renovated in 2025 and is equipped with modern appliances. • Excellent transport links: In less than 20 minutes, you can reach both the vibrant city of Zurich and the charming town of Rapperswil. • Comprehensive leisure facilities: Enjoy the proximity to the Lake Zurich shore for relaxed walks and take advantage of the diverse shopping opportunities and renowned restaurants in the region. • Comfortable equipment: Each apartment has a separate basement compartment in the basement. The floors are easily accessible via the staircase and the elevator. • Communal amenities: The well-maintained garden with an inviting fireplace offers an additional place of relaxation and meeting for the residents. • Parking spaces: Two garage boxes are available for the apartment, which must be purchased separately. • Craft room: The apartment also has a craft room, which must be purchased separately. Unique location on the Lake Zurich shoreMännedorf - the charming secret tip on the right shore of Lake Zurich - delights with picturesque vineyards and a lively village life full of character. The sunny location offers a high quality of life and a wide range of leisure activities.The community is ideal for families: numerous shopping opportunities, nurseries, and schools of all levels, including the renowned SIS Swiss International School, provide an excellent infrastructure. The nearest cantonal school in Uetikon am See is also quickly accessible.In just 20 S-Bahn minutes, you can reach Zurich or Rapperswil, making Männedorf an ideal place to live with excellent connections. Leisure enthusiasts get their money's worth thanks to the many clubs and the idyllic lake beach directly on Lake Zurich - a place that perfectly combines relaxation and community.We are happy to be at your disposal for a personal viewing or to answer any questions you may have. We look forward to your contact.recapital Management AGSeestrasse 41 - 8702 Zollikon

Travel time
-
1 / 9
4.5 rooms103m²CHF 1,380,000.–
Bergstrasse 65, 8712 Stäfa

Lake view included

The apartment offers a playful and intelligent floor plan with spacious room sizes, large window areas that illuminate the living rooms all day, peace and quiet, and a wonderful mountain and lake view.The apartment has a simple finish, but this has the advantage of a fair purchase price, allowing you to adapt the interior design to your wishes.Features and equipmentLocation and orientation: The apartment is located on the top floor, providing plenty of privacy and a unique, unobstructed view of the lake and surrounding landscape. It is south-facing.Balcony/Terrace: The terrace is south-facing, and the balcony is located at the back of the property. Both areas provide additional outdoor space that expands the living area and allows you to enjoy sun and shade at your leisure.Optimally sunny rooms: Large window fronts flood the rooms with daylight, creating a bright and pleasant living atmosphere.Intelligent floor plan: The living and dining area is separated from the spacious entrance and optimally separated from the bedrooms. The kitchen is currently designed as a closed room but can be easily replanned as an open kitchen to the dining and living area, which would create an even greater sense of width and generosity.The fireplace in the living room will guarantee you a cozy and pleasant atmosphere in winter.The equipment: The current interior design is not luxurious. It is at least 20 years old. We recommend that you plan a budget for "refreshing" it.Additional amenities: The apartment includes two private cellar compartments in the basement and shared use of common laundry and drying rooms, as well as the elevator.Depending on your needs, a garage and an outdoor parking space can be purchased.Advantages of this attic apartmentExceptional view: The main attraction is the wonderful, calming panoramic view of the lake.Privacy: The location on the top floor offers high privacy, as the apartment is freestanding and there are no neighbors living above it.High light quality: The window areas create a bright and friendly atmosphere throughout the day.Your construction wishes: Here you can implement your construction ideas and expand the apartment according to your needs and wishes.I would be happy to show you the apartment and am also available to answer any questions you may have.I look forward to your contact:Angelo NoccoImmohome Consulta AG044 801 1515, angelo.nocco@immohome.ch

Travel time
-
1 / 11
5.5 rooms120m²CHF 1,550,000.–
Seestrasse, 8712 Stäfa

Where Lake Zurich becomes your direct neighbor

Charming house with roof terrace & lake view in best location of StäfaJust a few steps from the shore, this unique corner house with historic character and modernized living comfort awaits you. Here, Lake Zurich becomes part of your daily life – just around 15 meters from the house to the water.The immediate proximity to the lake promenade, restaurants, cafes, and the largest harbor on Lake Zurich makes this location an absolute rarity. Vacation feeling included.🏡 The houseThis well-maintained corner house from the 17th century offers around 120 m² of living space distributed over 5.5 rooms. The renovation in 2019 combines historic charm with contemporary living quality.The roof terrace with lake view is the absolute highlight – perfect for grill evenings, relaxed summer nights, or the first coffee in the morning with a view of the water.Two bathrooms, several flexibly usable rooms, and the multi-story room layout offer ideal conditions for couples or families.🌅 Location – it hardly gets any better • Approx. 15 meters to Lake Zurich • Directly on the lake promenade • Largest harbor on Lake Zurich in immediate vicinity • Restaurants, cafes & shopping opportunities within walking distance • Stäfa train station quickly accessible • High leisure value: swimming, sailing, walking, cycling Here you don't just live by the lake – you live it.✨ Your highlights✔ Corner house with character ✔ Roof terrace with lake view ✔ Top location directly on the promenade ✔ 2 outdoor parking spaces ✔ Well-maintained condition ✔ High quality of life in one of the most sought-after locations on the Gold Coast

Travel time
-
1 / 13
5.5 rooms255m²Price on request
Binzigerstrasse 70, 8707 Uetikon am See

Hidden gem on the edge of the forest with a dream garden

A place where you wake up to birdsong in the morning and enjoy the sunset over Lake Zurich from the balcony next to your bedroom in the evening. That's what awaits you in this exceptional single-family home in Uetikon am See.The 2011-built house with 5.5 rooms and 255m² of living space stands on a 2784m² large plot and offers plenty of space for individual lifestyles.A modern kitchen that leaves no wishes unfulfilled becomes the center for pleasure and meeting.In the living room, floor-to-ceiling windows and a parquet floor create bright, inviting spaces. A special highlight is the impressive ceiling height of up to 8 meters, which creates an exceptional sense of space and makes the living area particularly generous and representative. A stylish fireplace brings warmth and atmosphere - perfect for relaxed evenings with a glass of wine or good conversations. High-quality bathrooms create a real spa experience with generous rain showers and a bathtub from which you can enjoy an unobstructed view of the green surroundings. The large garage offers space for two vehicles and also has a practical storage room. Additionally, three outdoor parking spaces are available, perfect for guests or additional vehicles.The house is also technically convincing: an earth probe heating system and the Minergie construction method guarantee environmentally friendly and energy-efficient living - future-proof and sustainable.

Travel time
-
1 / 12
4.5 rooms142m²CHF 2,580,000.–
Burgstrasse 224, 8706 Meilen

4.5-room terrace apartment with wonderful outdoor areas and a dreamy distant view!

Object The 4.5-room apartment for sale is located on the 2nd upper floor of a well-maintained, terraced residential property. The apartment is not part of a condominium ownership community, but is considered a separate property and therefore offers a valuable amount of independence. Elevated and set back from the neighborhood street, with direct access via an external staircase, you can enjoy privacy here on a special level.Classically received in the entrance, you can expect bright rooms and an open living and dining area with direct access to the terrace with a total of over 49 m². Large windows create a particularly pleasant living atmosphere and open up a magnificent view, which forms an impressive backdrop and underlines the invaluable value of peace and quality of life every day. The atmospheric daylight also sets natural room accents and allows the interior and exterior spaces to merge harmoniously. The timelessly and classically materialized, semi-open kitchen with a narrow kitchen counter creates shared, unforgettable moments of pleasure.The cleverly chosen apartment corridor serves not only as a connecting element, but also as an ideal, spatial separation between the communal living area and the personal retreat rooms. Two bathrooms, a utility room with its own washing tower, as well as several built-in closets provide additional comfort in everyday life. A small cellar in the apartment itself, as well as another in the basement and a underground parking space, round off the space offer.The apartment has always been lovingly cared for; it is therefore directly ready for occupancy, but at the same time offers the attractive possibility of realizing personal design wishes with gentle surface and modernization work and implementing style ideas effectively.Whether as a couple, with family or all alone: enjoy your residential oasis above the roofs of Meilen - with a distant view, privacy and space for your personal touch!Get in touch with us without obligation. We look forward to your call!

Travel time
-

Suggested properties for you based on search results

Other interesting objects