171 results - Properties for sale: District Luzern-Land

New building
1 / 4
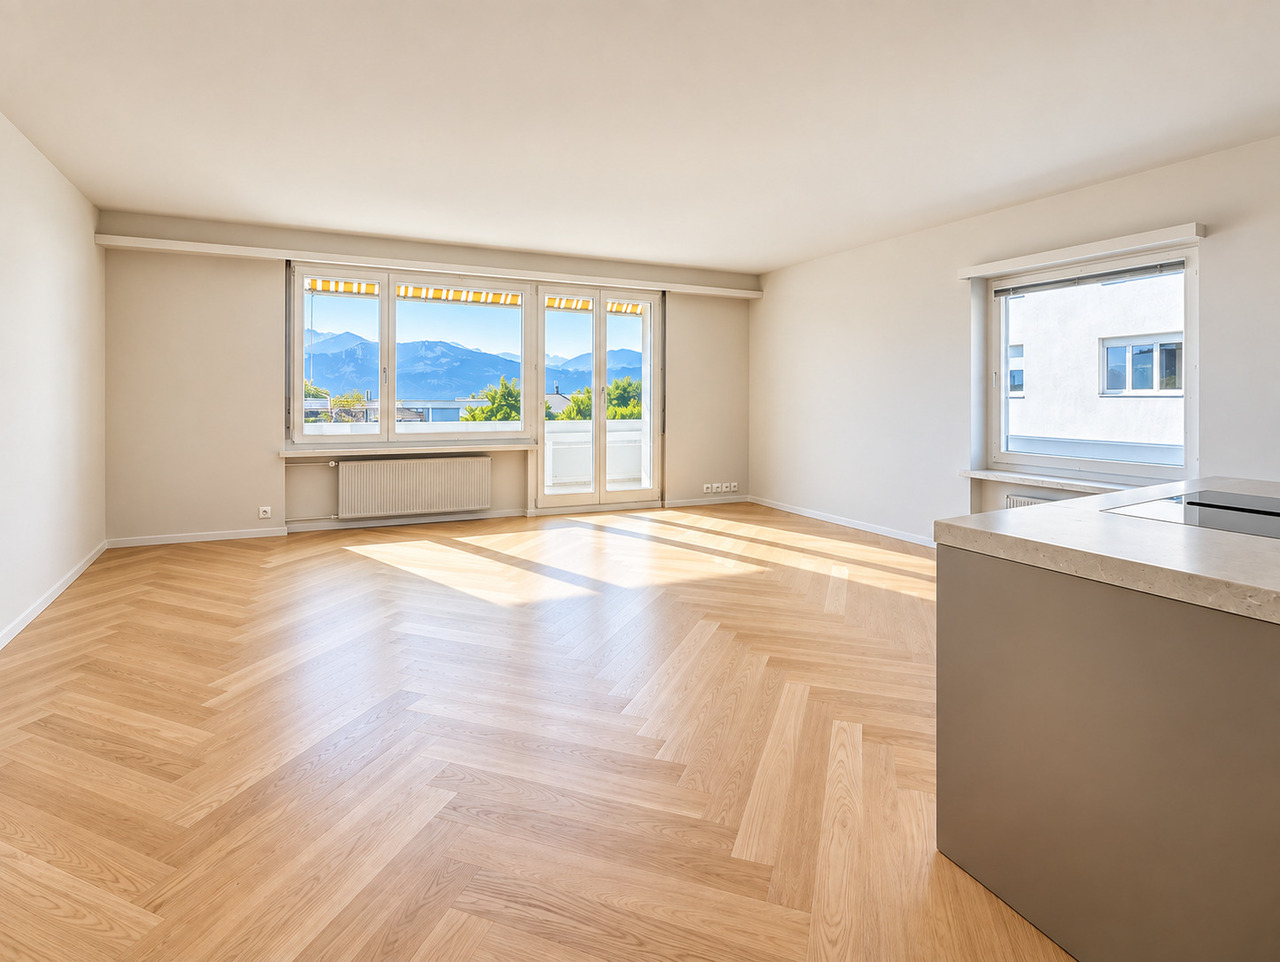
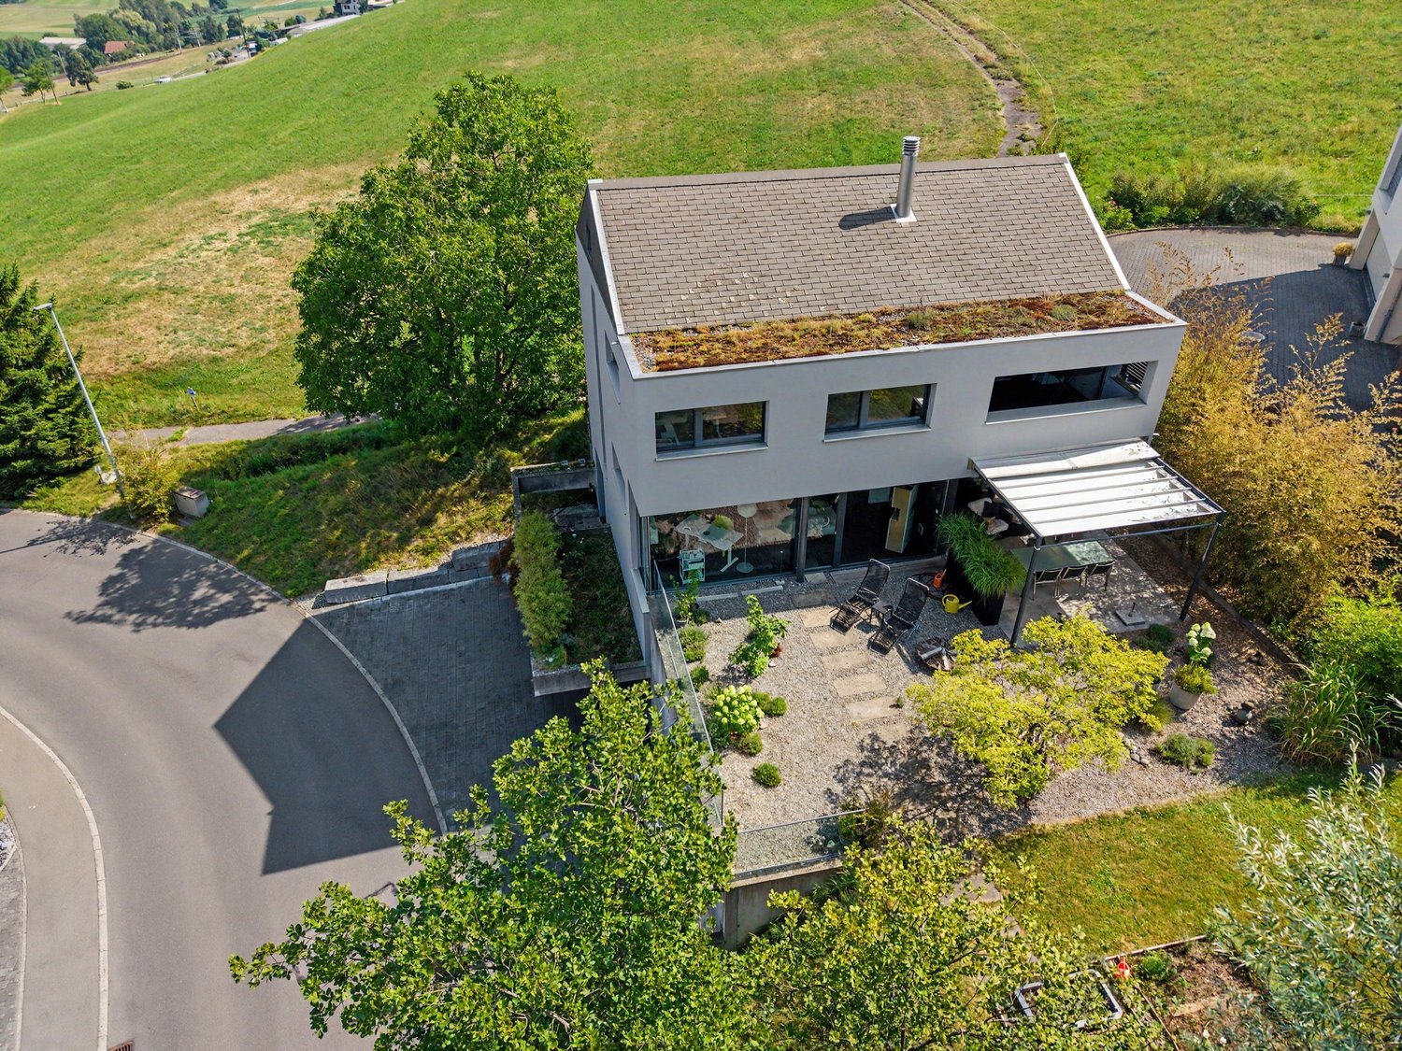
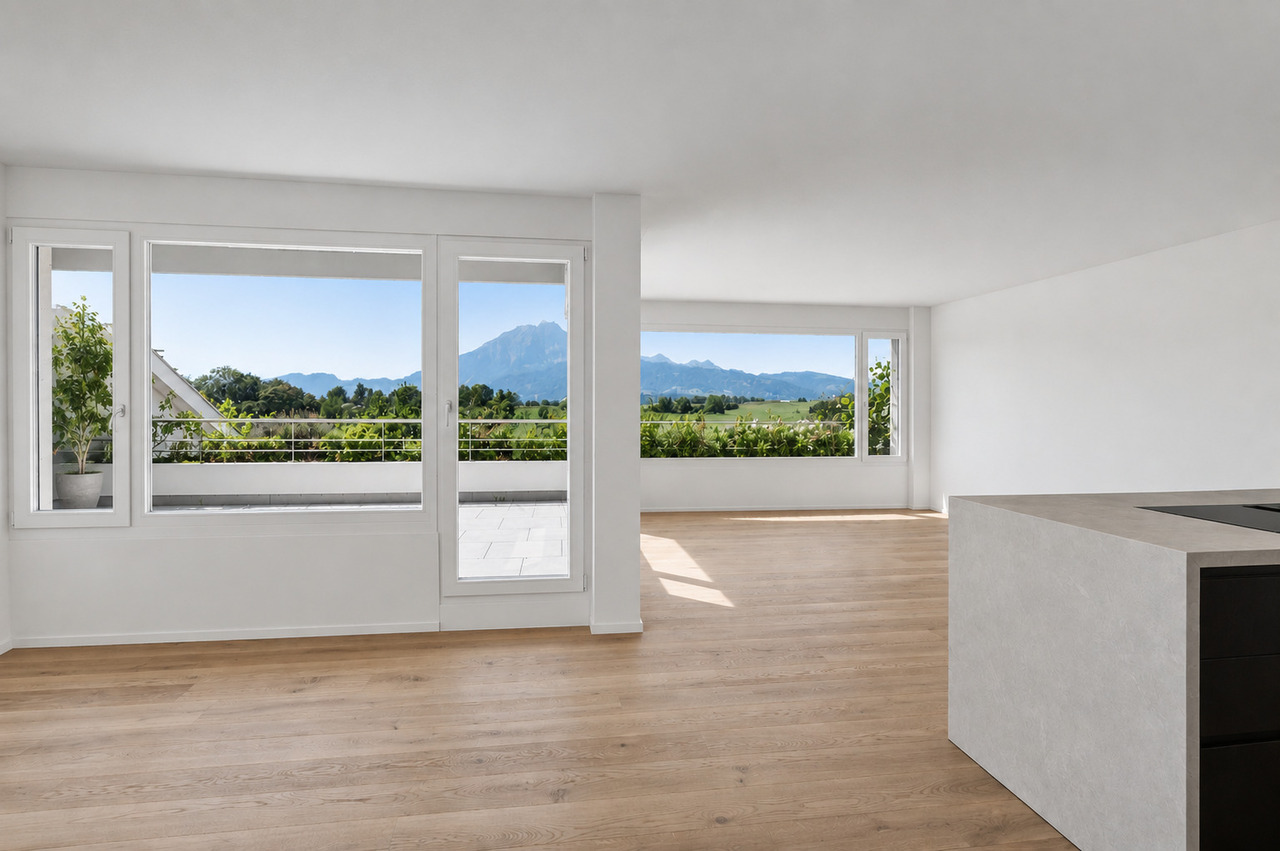
4.5 rooms, 145m², CHF 1,850,000.–
6354 Vitznau

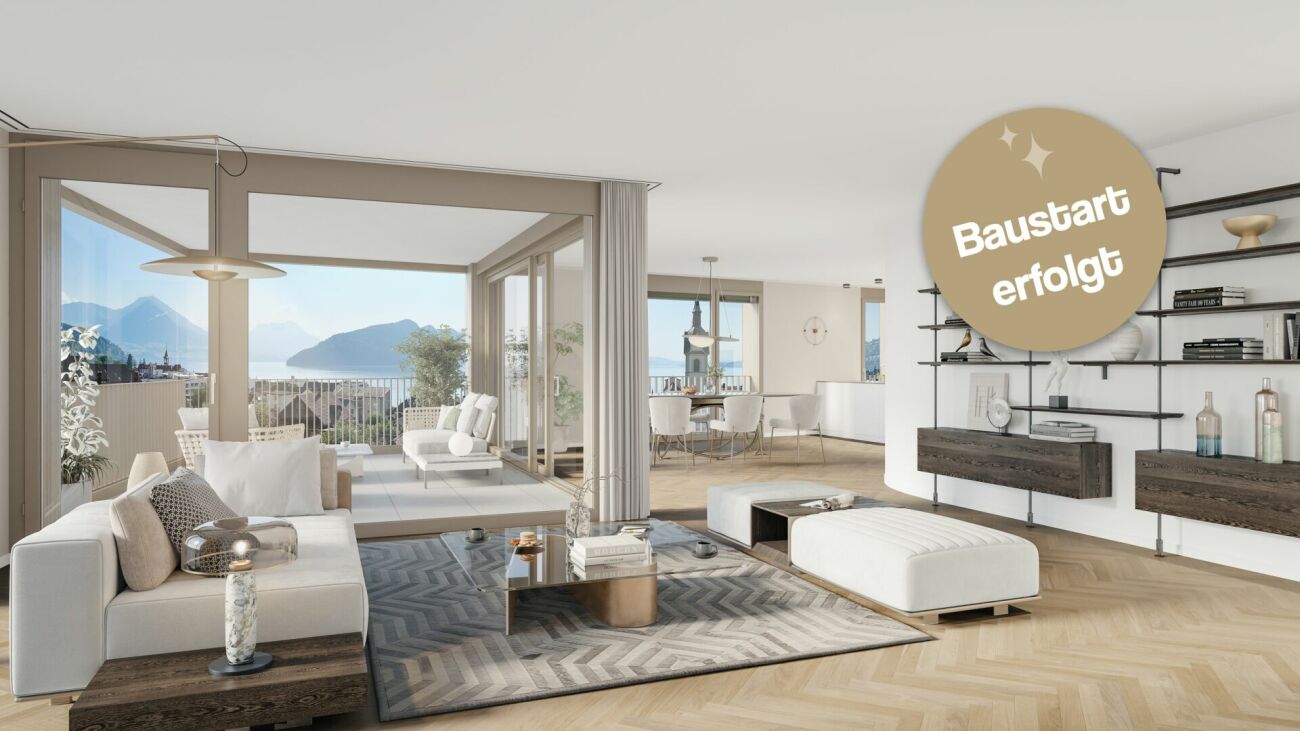
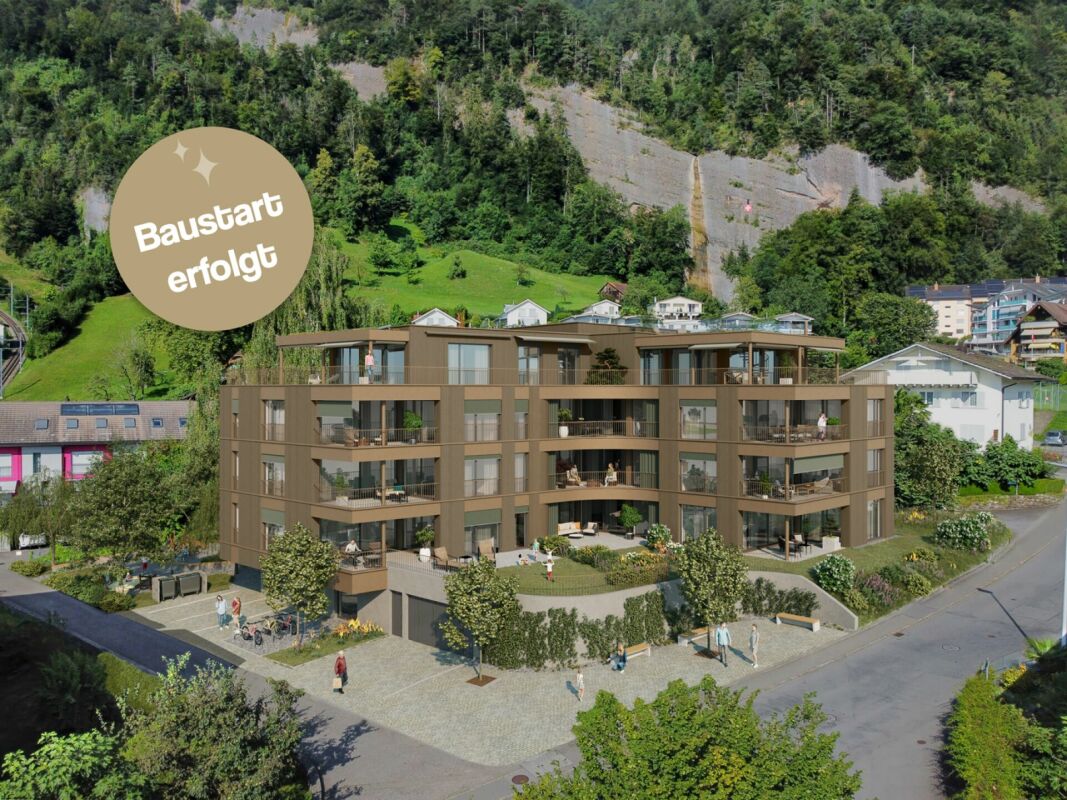
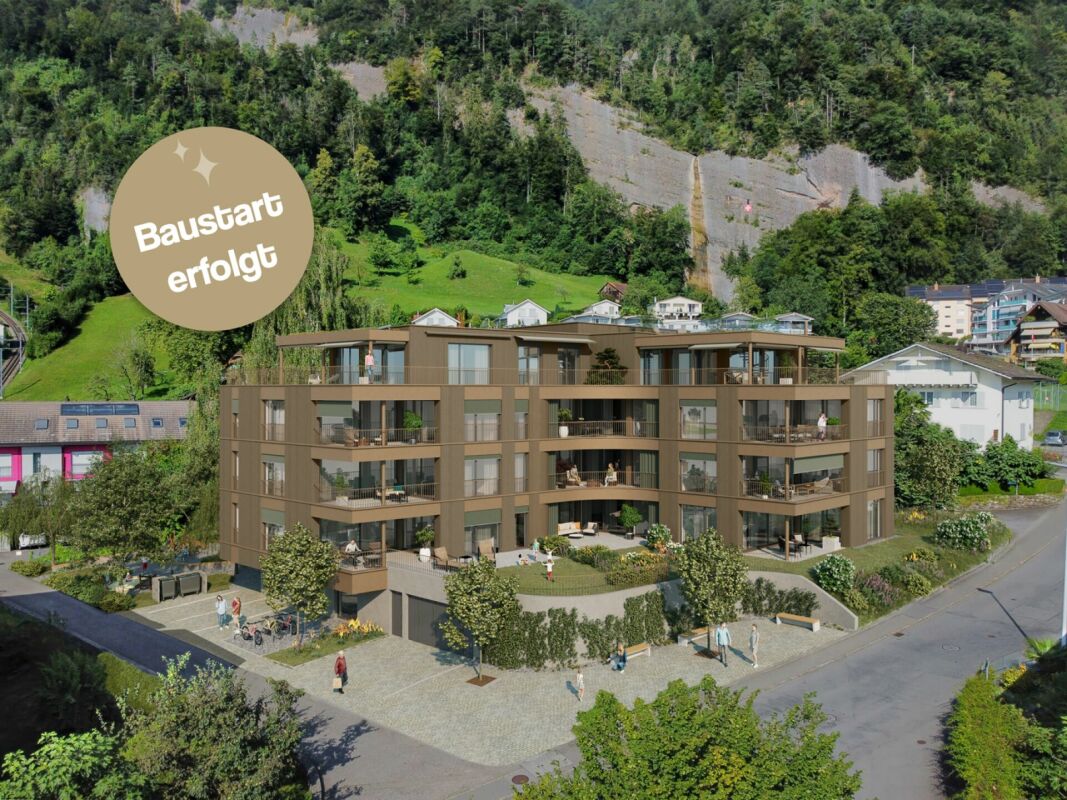
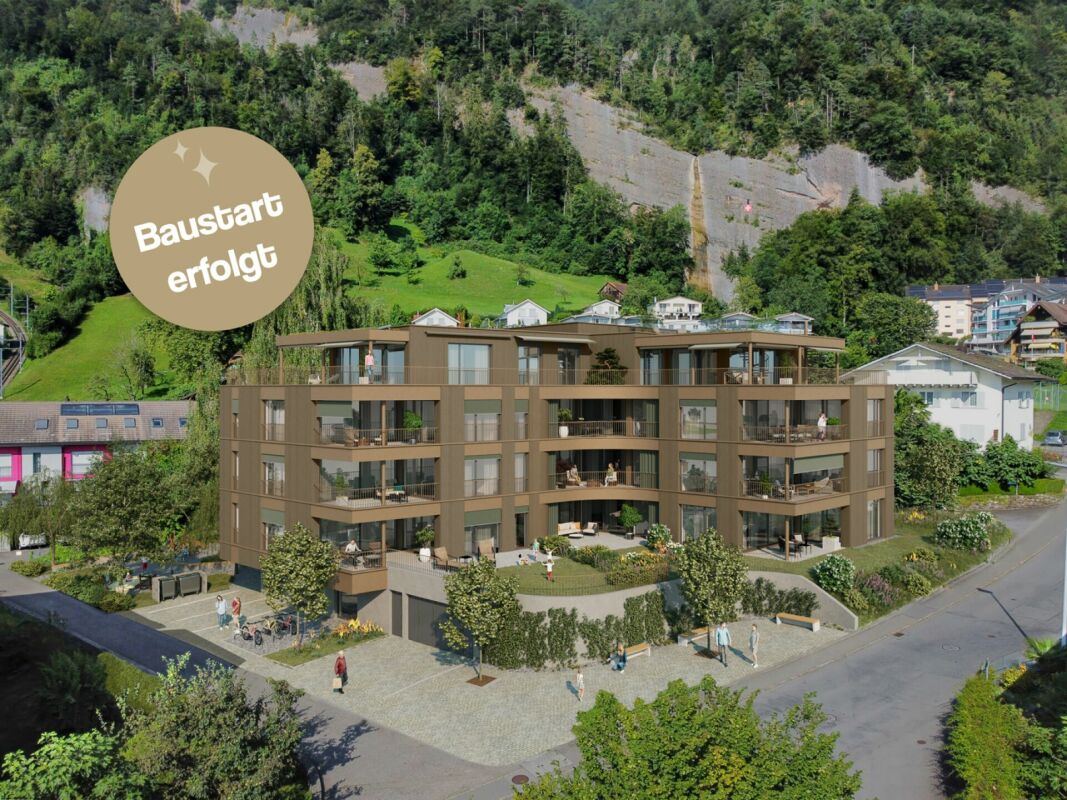
Luxury apartments in Vitznau - stylishly planned, elegantly equipped

With "Felice", a high-quality residential project is being created in Vitznau, which harmoniously combines modern architecture, natural surroundings, and sophisticated living comfort.The apartments convince with spacious floor plans, bright living rooms, attractive outdoor areas, and high-quality, stylishly planned equipment. The elegant facade with vertical wood cladding and warm metal accents blends harmoniously into the surroundings and gives the building a modern, yet natural appearance.Inside, you can expect high-quality kitchens, stylish bathrooms with exclusive sanitary fixtures, floor-level showers, floor-to-ceiling doors, and practical built-in closets in lacquered MDF. Attractive budgets are available for individual selection of kitchens, sanitary facilities, wall cabinets, and floor and wall coverings.Additional comfort is provided by controlled apartment ventilation, free cooling via underfloor heating, and modern smart home control based on KNX. Lighting, shading, room temperature, ventilation, and other functions can be comfortably controlled and adjusted to personal needs.The surroundings are designed to a high standard and offer meeting zones, play and recreation areas, natural stone paving, visitor parking, bicycle parking, and a modern mailbox system with package compartments.Construction has started, and according to current planning, occupancy is scheduled for March 2028.We look forward to your contact for questions or further information.More information at www.felice-vitznau.ch

New building
1 / 3
3.5 rooms, 100m², CHF 1,320,000.–
6354 Vitznau

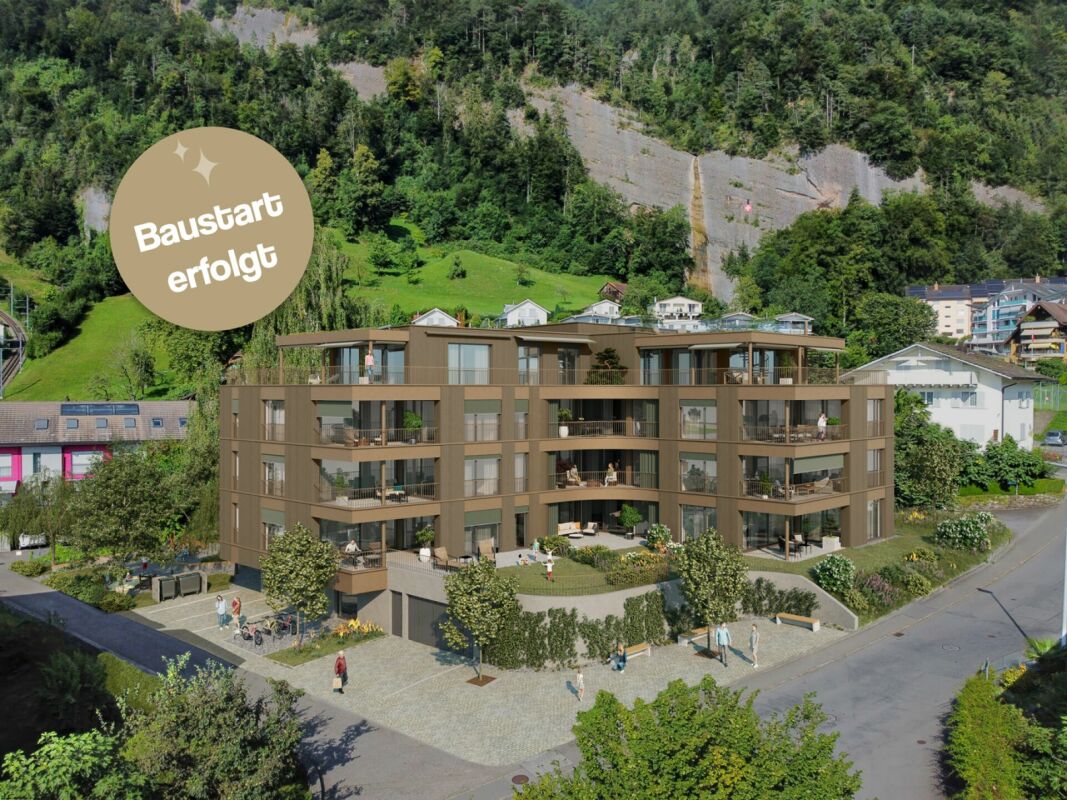
Modern living in Vitznau - high-quality, elegant, comfortable

With «Felice», a high-quality residential project is being created in Vitznau, which harmoniously combines modern architecture, natural surroundings, and upscale living comfort.The condominiums convince with spacious floor plans, bright living rooms, attractive outdoor areas, and high-quality, stylishly planned equipment. The elegant façade with vertical wood cladding and warm metal accents blends harmoniously into the surroundings and gives the building a modern, yet natural appearance.Inside, you can expect high-quality kitchens, stylish bathrooms with exclusive sanitary fixtures, floor-level showers, floor-to-ceiling doors, and practical built-in closets in lacquered MDF. Attractive budgets are available for individual selection for kitchens, sanitary facilities, wall cabinets, as well as floor and wall coverings.Additional comfort is provided by controlled apartment ventilation, free cooling via the underfloor heating, and modern smart home control based on KNX. Lighting, shading, room temperature, ventilation, and other functions can be comfortably controlled and adjusted to personal needs.The surroundings are designed to a high standard and offer meeting zones, play and recreation areas, natural stone paving, visitor parking spaces, bicycle parking spaces, and a modern mailbox system with package compartments.Construction has started, and according to current planning, occupancy is scheduled for March 2028.We look forward to your contact for questions or further information.More information at www.felice-vitznau.ch

New building
1 / 3
4.5 rooms, 145m², CHF 1,880,000.–
6354 Vitznau

Felice Vitznau - Living with Comfort and Style

With "Felice", a high-quality residential project is being created in Vitznau, which harmoniously combines modern architecture, natural surroundings, and upscale living comfort.The condominiums convince with spacious floor plans, bright living rooms, attractive outdoor areas, and high-quality, stylishly planned equipment. The elegant facade with vertical wood cladding and warm metal accents blends in harmoniously with the surroundings and gives the building a modern, yet natural appearance.Inside, you can expect high-quality kitchens, stylish bathrooms with exclusive sanitary fixtures, floor-level showers, floor-to-ceiling doors, and practical built-in closets in lacquered MDF. Attractive budgets are available for individual selection for kitchens, sanitary facilities, wall cabinets, as well as floor and wall coverings.Additional comfort is provided by controlled apartment ventilation, free cooling via the underfloor heating, and modern smart home control based on KNX. Lighting, shading, room temperature, ventilation, and other functions can be comfortably controlled and adjusted to personal needs.The surroundings are designed to be high-quality and offer meeting zones, play and recreation areas, natural stone paving, visitor parking spaces, bike parking spaces, and a modern mailbox system with package compartments.Construction has started, and according to current planning, occupancy is scheduled for March 2028.We look forward to your contact for questions or further information.More information at www.felice-vitznau.ch

1 / 7
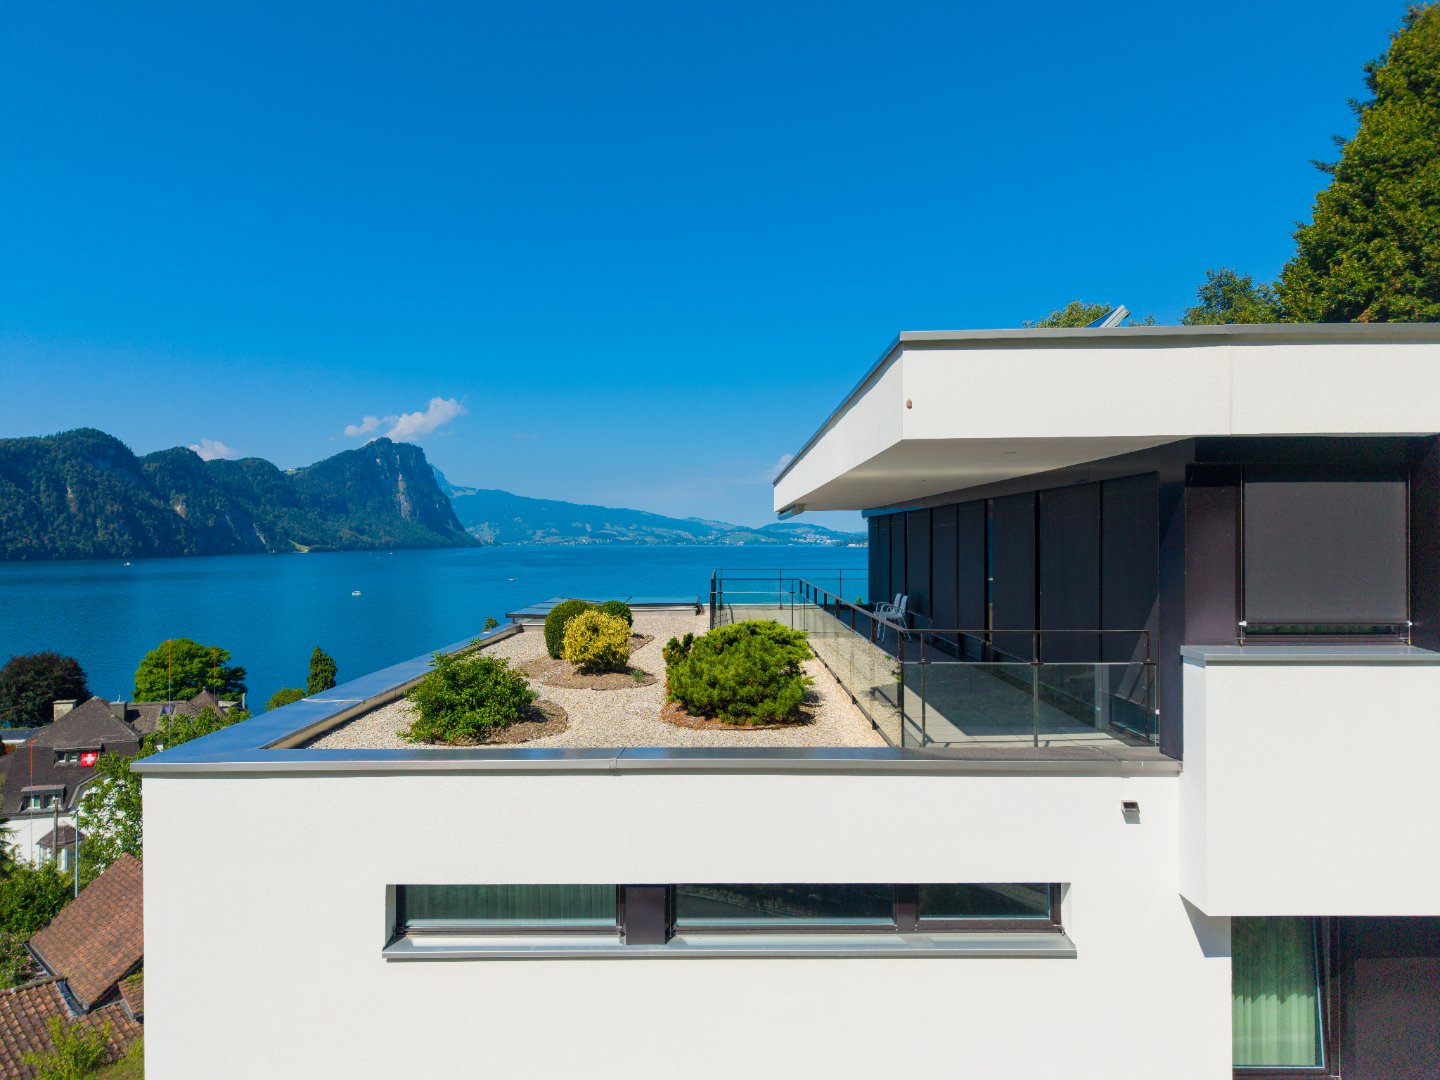
8.5 rooms, 300m², CHF 4,900,000.–
6354 Vitznau

Architecture on the south slope of the Rigi

Villa on three living levels above the roofs of Vitznau with an unobstructed view of Lake Lucerne and the surrounding mountains. The elevated location on the south slope of the Rigi gives the property a sense of expansiveness to the front and tranquility to the rear, and yet the village center, lake, shopping facilities, and public transportation are within a few minutes' walking distance. Originally built in 1977, the property was renovated back to its foundation in 2010/2011 under the direction of Antonietty Architekten from Lucerne and completely rebuilt. The shell, technology, and finishes were brought up to a modern standard. On three living levels, there are 8.5 rooms with approximately 300 m² of net living space (384 m² of usable space). The ground floor forms the heart of the house with an open living and dining area, an adjacent winter garden with a fireplace and a high-quality V-ZUG kitchen. This area is complemented by a bedroom with an en-suite bathroom, a custom-made dressing room, and two additional rooms. On the upper floor, there is a separate guest area with two large rooms, its own bathroom, and direct access to the 48 m² large terrace. The basement offers a study with daylight, a spacious housekeeping and laundry area, a workshop, a civil defense cellar, a garden equipment room, and a double garage with direct access to the house. A passenger elevator comfortably connects all three floors. High-quality, oiled oak parquet, individually made carpentry, and numerous custom-made built-in cabinets run through the entire house as a consistent material language. The house is heated with a brine-water heat pump, supplemented by a solar thermal system with four flat collectors. The flat roofs are extensively greened on approximately 92 m². On the 1,449 m² large property, spacious terraces with a total of approximately 88 m² and electrically operated sunshades invite you to linger. A garage with two parking spaces and three additional outdoor parking spaces round out the offer. At a glance: - Year of construction 1977, completely renovated in 2010/2011 by Antonietty Architekten - Passenger elevator over all three floors - Winter garden with fireplace - V-ZUG kitchen, custom-made carpentry, oak parquet - Heat pump with solar thermal system, greened flat roofs - Double garage plus several outdoor parking spaces - Within walking distance to the village center, lake, and public transportation If you have any questions or would like to schedule a viewing, please do not hesitate to contact us. Visit our website www.bimmo.ch for more information or exciting properties. You can also reach us conveniently via WhatsApp. We look forward to hearing from you.

1 / 6
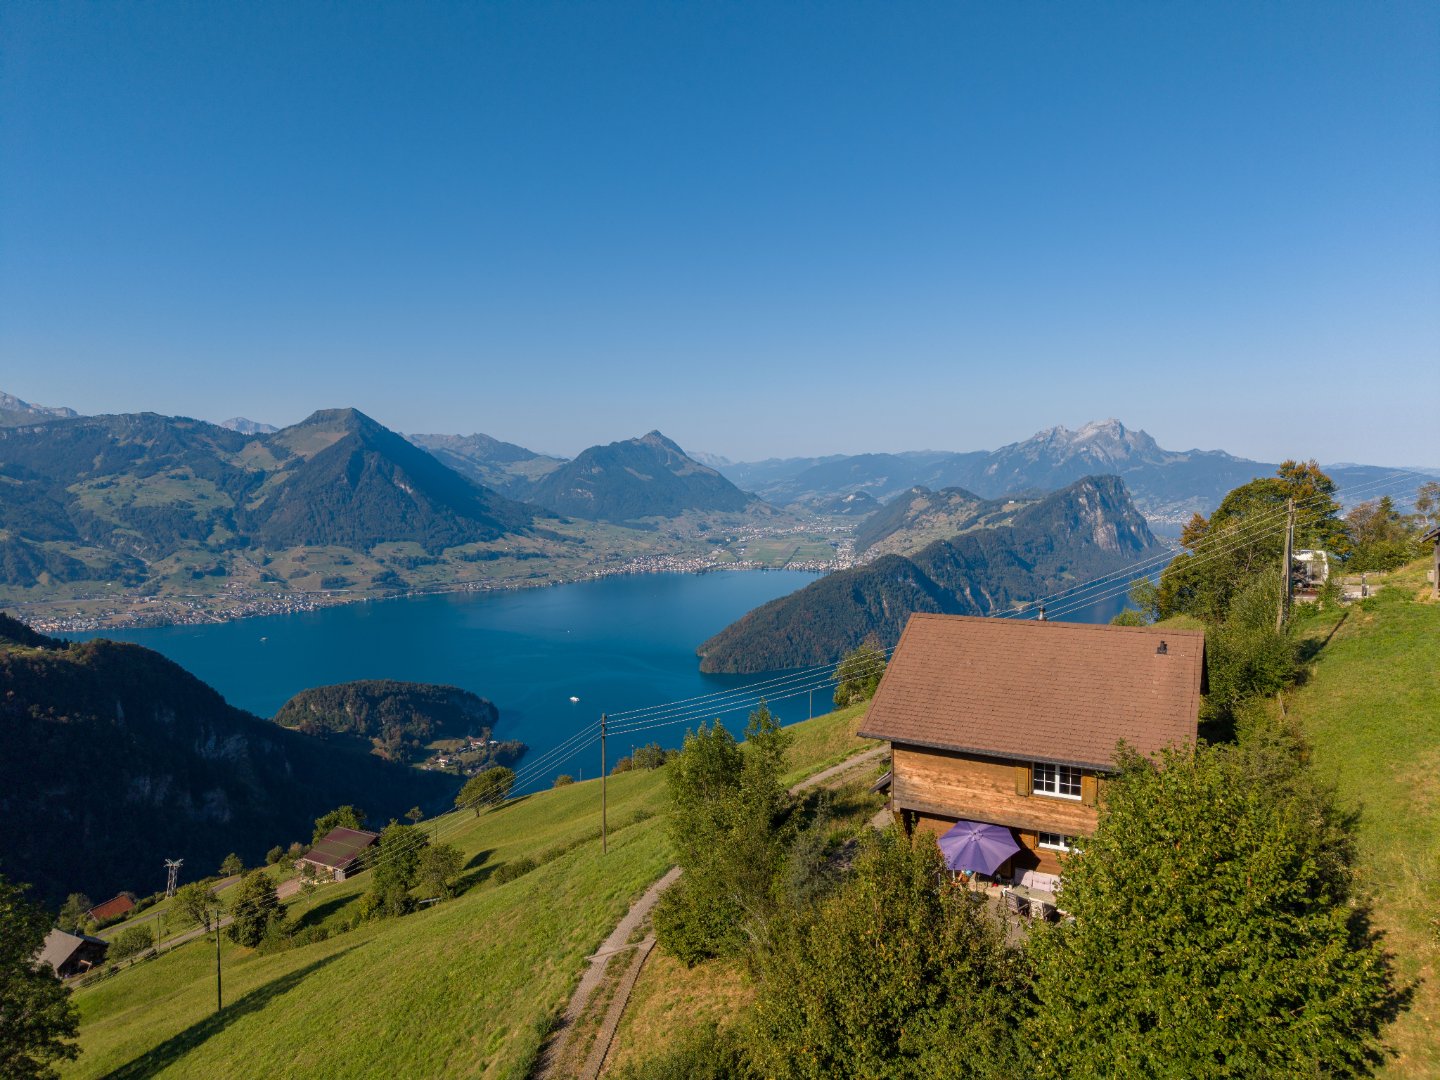
5.5 rooms, 204m², CHF 2,000,000.–
6354 Vitznau

Private retreat above Lake Lucerne

High above Lake Lucerne, at an altitude of around 1,200 meters above sea level, this house is located in the hamlet of Matt in the Hinterbergen district above Vitznau. The view stretches over the lake to Pilatus, Bürgenstock, and the Urner Alps - a panorama that changes constantly with the time of day and the weather. The house was built in 2004 as a replacement new building in solid wood construction. The base is made of concrete, the ground and upper floors are made of wood. Brown roofing, wooden shutters, and the widely projecting eaves blend the architecture quietly into the alpine surroundings. The building volume is 665 m, the living area is around 205 m² on three floors. On the ground floor, the living and dining area opens up over 32 m² under a visible wooden beam ceiling. The heart of the room is the stone tile stove. The kitchen is directly adjacent: bright wood, black granite countertop, and two windows with a view of the greenery. A toilet with shower and the spacious entrance area with wardrobe complete the floor. On the upper floor, there are three rooms, a bathroom, and a utility room. White-painted paneling, parquet flooring, and wooden beam ceilings give the rooms a bright, calm atmosphere. The attic is developed and connected to the house via a large gallery. Lightly glazed wood paneling, a built-in stove, and around 63 m² of space make it a room that can be used as a workspace, music room, or guest area. The seating area on the side of the house is protected under the projecting upper floor. The paved forecourt with a fireplace opens up to the panorama and offers space for several vehicles. In terms of house technology, the house combines independence with comfort: an air/water heat pump supplies the underfloor heating, and the hot water is prepared via a solar system. The drinking water comes from a private spring, and an internet connection is available. The wastewater is collected in a pit; there is no connection to the public sewer system. The property can be reached via the road from Gersau (around 25 minutes), by the Hinterbergen cable car, or on foot. The access via the goods road is secured by membership in the road association and a permanent ticket. In winter, the road is not cleared; access is via the cable car, which connects Vitznau to the mountain station in around 7 minutes. There is a parking space available at the valley station. The property is located in the agricultural zone but is not subject to the agricultural land law (BGBB). The residential building, built in 2004, is considered an old-law apartment within the meaning of the Second Home Act and can be used freely as a primary or secondary residence. Acquisition by persons abroad (Lex Koller) is not possible. The house is currently rented. On 1,479 m² of its own grounds, embedded in open mountain landscape, a home is created for people seeking peace and a wide view. We would be happy to show you the property personally on site. If you have any questions or would like to arrange a viewing, please do not hesitate to contact us. Visit our website www.bimmo.ch for more information or exciting properties. You can also reach us conveniently via WhatsApp. We look forward to hearing from you.

1 / 6

4.5 rooms, 109m², CHF 1,300,000.–
6354 Vitznau

Family Paradise - Modern 4.5 Room Garden Apartment

This well-maintained 4.5-room garden apartment impresses with its thoughtful floor plan, high-quality materials, and a spacious outdoor area with a private garden. It is located on the ground floor of a modern multi-family house. The quiet location in Vitznau is ideal, with the village center and the lake just a five-minute walk away. The heart of the apartment is the over 50 m² large living and dining area with large window fronts and a sliding door. The high-quality bulthaup kitchen is equipped with V-ZUG appliances. The covered seating area extends the living space outdoors. The sole right of use of the over 110 m² large garden offers plenty of space for relaxation and leisure. The parent's bedroom has an adjacent bathroom with a floor-level shower and rain shower. Two more rooms are suitable as children's, guest rooms or home office. A second bathroom with a bathtub and double sink complements the room offer. The offer also includes a private basement room with its own washing tower and a parking space. Thanks to the garden, barrier-free access, and central location, the apartment is ideal for families, pet owners, or as a comfortable retirement home. Financials Apartment sales price incl. cellar No. 11 CHF 1'300'000.- Sales price parking space No. 40 CHF 45,000.- Total sales price incl. parking space and cellar CHF 1,345,000.- The apartment can be taken over furnished or partially furnished. If you have any questions or would like to arrange a viewing, please do not hesitate to contact us. Visit our website www.bimmo.ch for more information or exciting properties. You can also reach us conveniently via WhatsApp. We look forward to hearing from you.

1 / 6
2.5 rooms, 52m², CHF 845,000.–
6404 Greppen

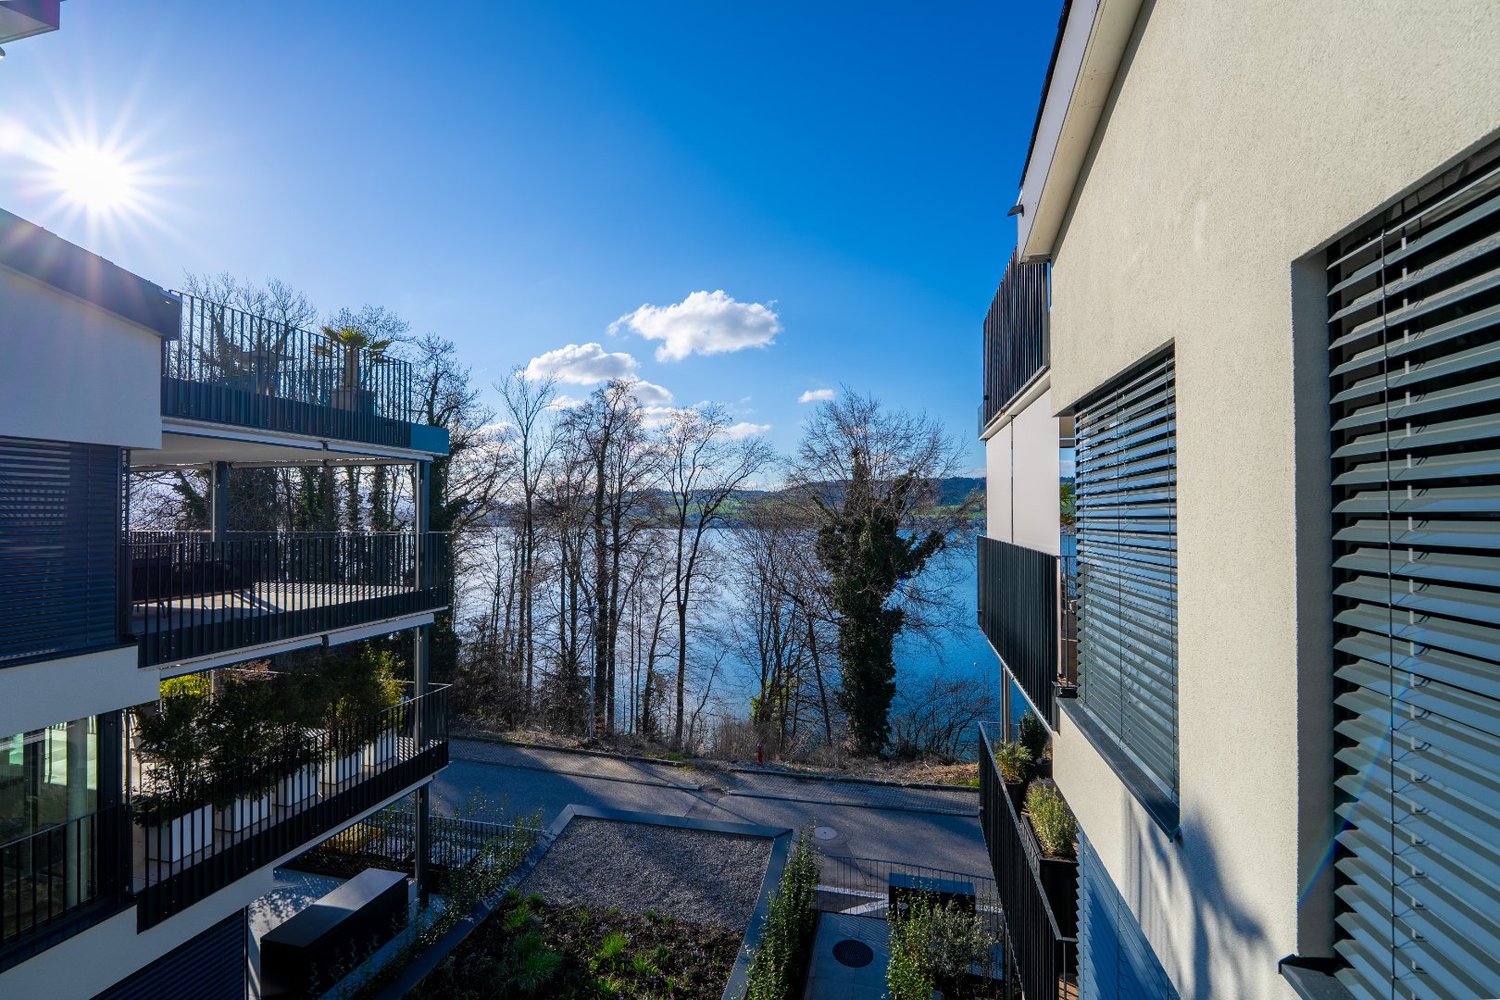
2.5 room new building apartment with lake view and winter garden

In an attractive residential area in Greppen, this bright 2.5-room new building apartment (built in 2025) awaits you, combining modern comfort with a touch of exclusivity. Enjoy the direct lake view comfortably from your living room or spend relaxing hours in the double-glazed winter garden, which serves as an extended living space all year round. The highlights at a glance: - Exclusive access: Convenient and barrier-free direct access with the elevator from the garage directly into your apartment. - Kitchen: Top-modern, fully equipped built-in kitchen with high-quality V-Zug appliances and induction cooktop. - Wellness bathroom: Spacious daylight bathroom with rain shower, double sink and plenty of storage space. - Sustainability & Efficiency: Minergie construction with district heating (underfloor heating) for an excellent indoor climate with low power consumption. - Space wonder: Including XXL underground parking space (approx. 21 m²) with power connection (e-mobility ready) and a large cellar compartment directly at the elevator entrance. - Attractive location: Only a few minutes' walk to the village shop, bus and the idyllic beach bath on the lake. You also benefit from the planned municipal merger with Weggis and the associated significantly lower tax rate from 2027. Financial Apartment sales price CHF 845,000.- Sales price of parking space CHF 50,000.- Total sales price including parking space and cellar CHF 895,000.- Your new home on Lake Lucerne is waiting for you - arrange your viewing appointment today! Visit our website www.bimmo.ch for more information or exciting properties. You can also reach us conveniently via WhatsApp. We look forward to your contact.

New building
1 / 2
3.5 rooms, 100m², CHF 1,270,000.–
6354 Vitznau

«Felice» Vitznau - 3½-room apartment with stylish room concept

The 3½-room apartment No. 5 on the 1st floor offers spacious living in a high-quality new building project in a central and quiet location in Vitznau. With its clearly structured floor plan, bright living areas, and stylish design details, it is ideal for people who value comfort, quality, and a well-kept living environment. The apartment features, among other things, a master bedroom with dressing room and en-suite bathroom and thus offers a living concept that convincingly combines privacy and everyday practicality.For additional comfort, there is a controlled apartment ventilation, free cooling via the underfloor heating, and a modern smart home control system based on KNX. Lighting, shading, room temperature, ventilation, and other functions can be conveniently controlled via switches or control panels; on request, control via smartphone is also possible.Furthermore, you can expect a high-quality kitchen, stylish bathrooms with exclusive sanitary fittings, floor-level showers, room-high doors, and practical built-in cabinets in lacquered MDF. Attractive budgets are available for kitchens, sanitary facilities, wall cabinets, and floor and wall coverings for individual selection.With «Felice», a residential project is being created in Vitznau that harmoniously combines modern architecture, natural surroundings, and upscale living comfort. The condominiums convince with spacious floor plans, bright living rooms, and attractive outdoor areas. The elegant facade with vertical wood cladding and warm metal accents blends harmoniously into the surroundings and gives the building a modern, yet natural appearance.The surroundings offer meeting zones, play and recreation areas, natural stone paving, visitor parking spaces, bicycle parking spaces, and a modern mailbox system with package compartments.Construction has started, and according to current planning, occupancy is scheduled for March 2028.If you have any questions or would like further information, please do not hesitate to contact us.


New building
1 / 2
4.5 rooms, 124m², CHF 1,620,000.–
6354 Vitznau

«Felice» Vitznau - 4½-room garden apartment with spacious outdoor area

The 4½-room apartment No. 3 on the east ground floor combines spacious living with a particularly attractive garden share. It offers a lot of space, privacy, and a beautiful reference to the carefully designed surroundings. The private lawn is equipped with a lawn mower robot. The apartment has, among other things, a master bedroom with dressing room and en-suite bathroom and is ideal for people looking for an ownership apartment with a spacious outdoor area.For additional comfort, there is a controlled apartment ventilation, free cooling via the underfloor heating, and a modern smart home control based on KNX. Lighting, shading, room temperature, ventilation, and other functions can be comfortably controlled via buttons or control panel; on request, control via smartphone is also possible.Furthermore, you can expect a high-quality kitchen, stylish bathrooms with exclusive sanitary fittings, floor-level showers, floor-to-ceiling doors, and practical built-in cabinets in lacquered MDF. Attractive budgets are available for kitchens, sanitary facilities, wall cabinets, and floor and wall coverings for individual selection.With «Felice», a residential project is being created in Vitznau that harmoniously combines modern architecture, natural surroundings, and high-quality living comfort. All owner-occupied apartments convince with spacious floor plans, bright living rooms, and attractive outdoor areas. The elegant facade with vertical wood cladding and warm metal accents blends harmoniously into the surroundings and gives the building a modern, yet natural appearance.The surroundings offer meeting zones, play and recreation areas, natural stone paving, visitor parking spaces, bicycle parking spaces, and a modern mailbox system with package compartments.Construction has started, and according to current planning, the move-in date is scheduled for March 2028.If you have any questions or would like further information, please do not hesitate to contact us.

New building
1 / 2
3.5 rooms, 100m², CHF 1,320,000.–
6354 Vitznau

«Felice» Vitznau - 3½-room garden apartment with private outdoor area

The 3½-room apartment No. 2 on the ground floor offers spacious living with direct access to the outdoor area. The private garden share creates additional free space; the lawn area is equipped with a lawnmower robot. The apartment has, among other things, a master bedroom with dressing room and en-suite bathroom and is ideal for people who want to live close to nature and at the same time enjoy the advantages of a high-quality new building.For additional comfort, there is a controlled apartment ventilation, free cooling via the underfloor heating, and a modern smart home control based on KNX. Lighting, shading, room temperature, ventilation, and other functions can be conveniently controlled via buttons or control panel; if desired, control via smartphone is also possible.Furthermore, you can expect a high-quality kitchen, stylish bathrooms with exclusive sanitary fittings, floor-level showers, room-high doors, and practical built-in cabinets in lacquered MDF. Attractive budgets are available for kitchens, sanitary facilities, wall cabinets, and floor and wall coverings for individual selection.With «Felice», a residential project is being created in Vitznau that harmoniously combines modern architecture, natural surroundings, and high-quality living comfort. All condominiums convince with generous floor plans, bright living rooms, and attractive outdoor areas. The elegant facade with vertical wood cladding and warm metal accents blends harmoniously into the surroundings and gives the building a modern, yet natural appearance.The surroundings offer meeting zones, play and stay areas, natural stone paving, visitor parking spaces, bicycle parking spaces, and a modern mailbox system with package compartments.Construction has started, and according to current planning, the move-in date is scheduled for March 2028.If you have any questions or would like further information, we look forward to your contact.

1 / 5
5.5 rooms, 160m², CHF 1,390,000.–
6038 Gisikon

LIVING WITH GARDEN AND PILATUS VIEW

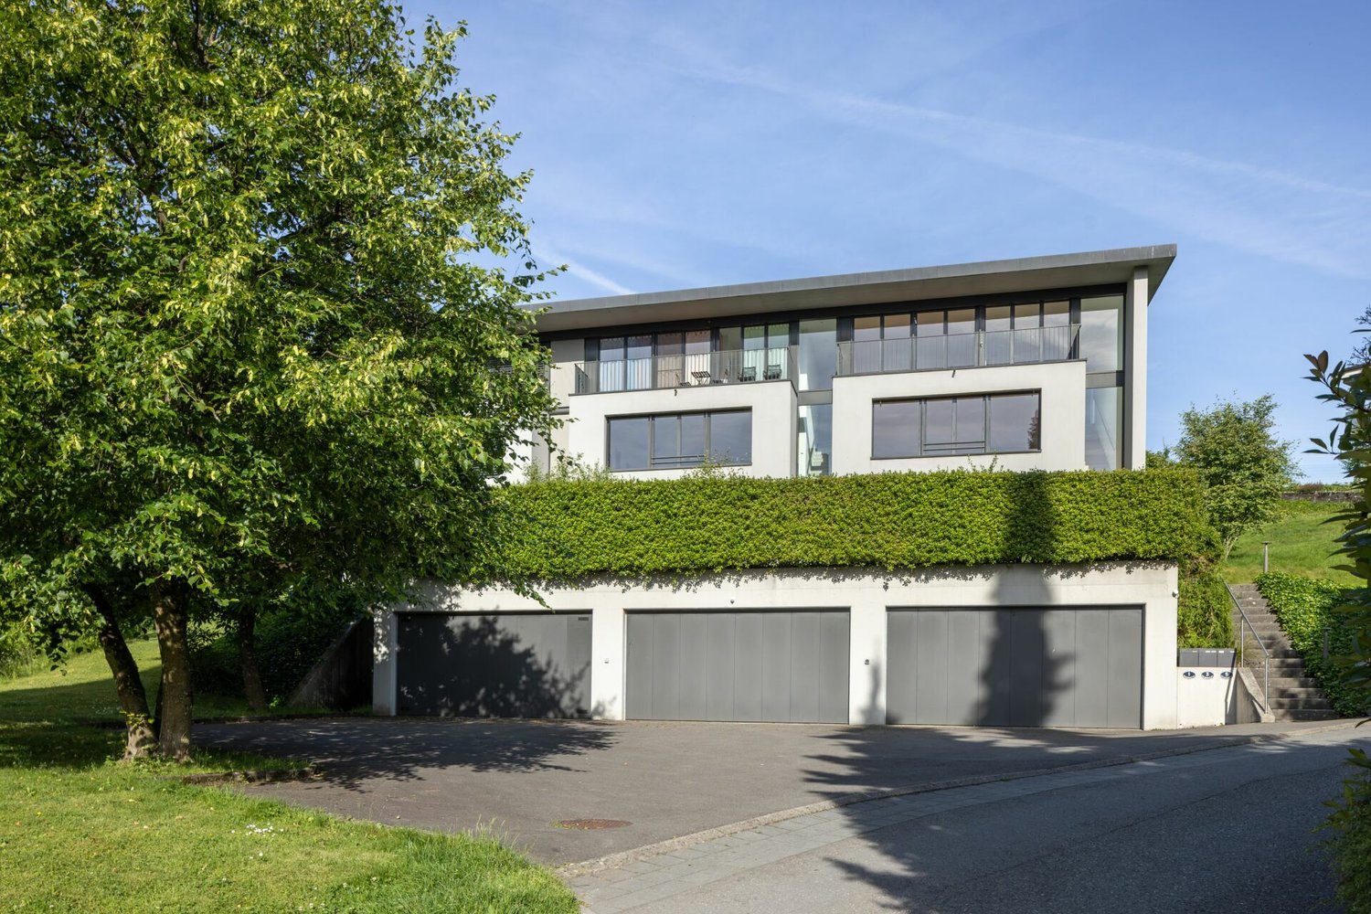
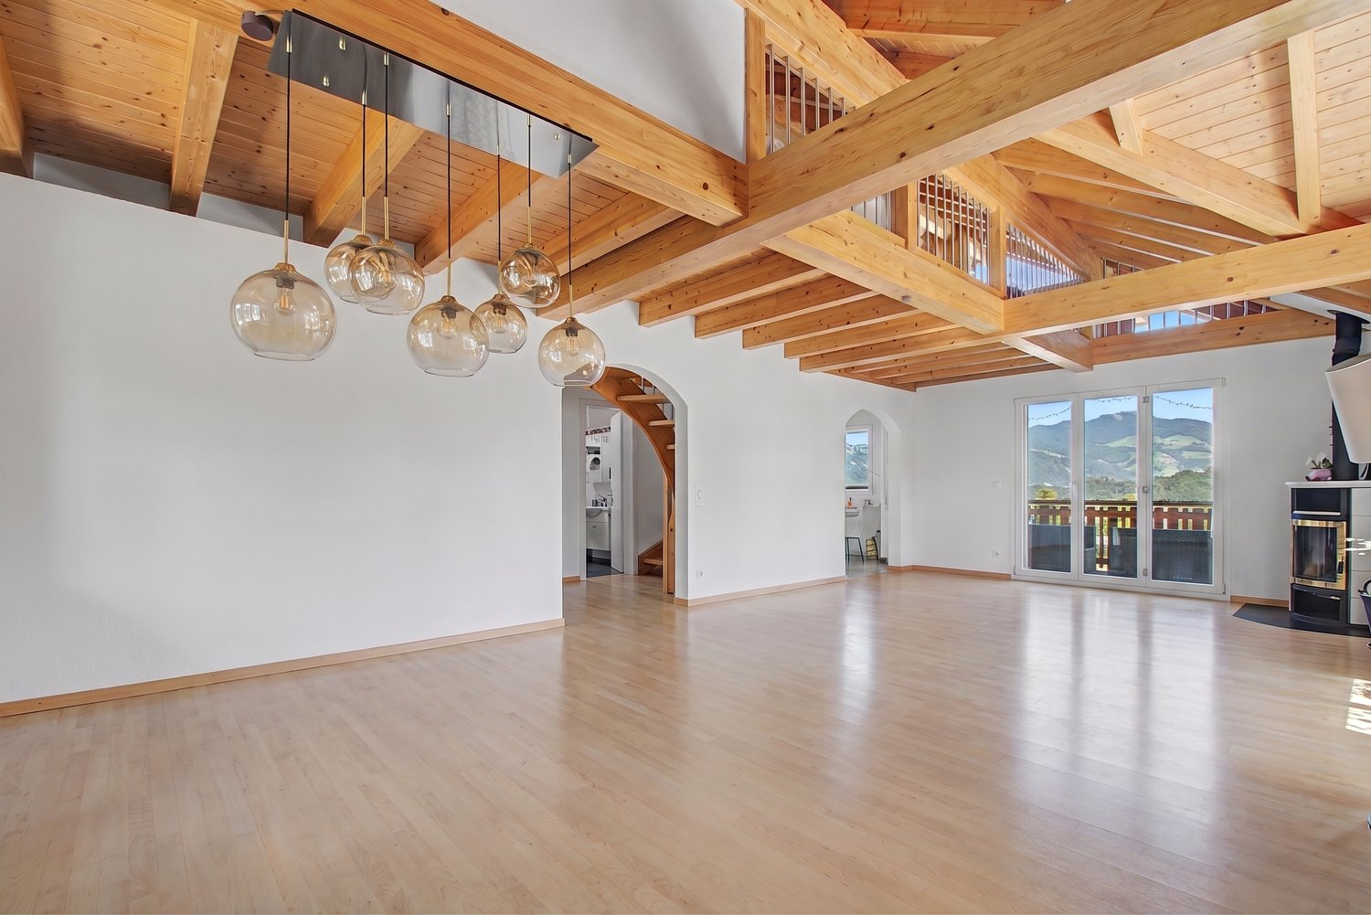
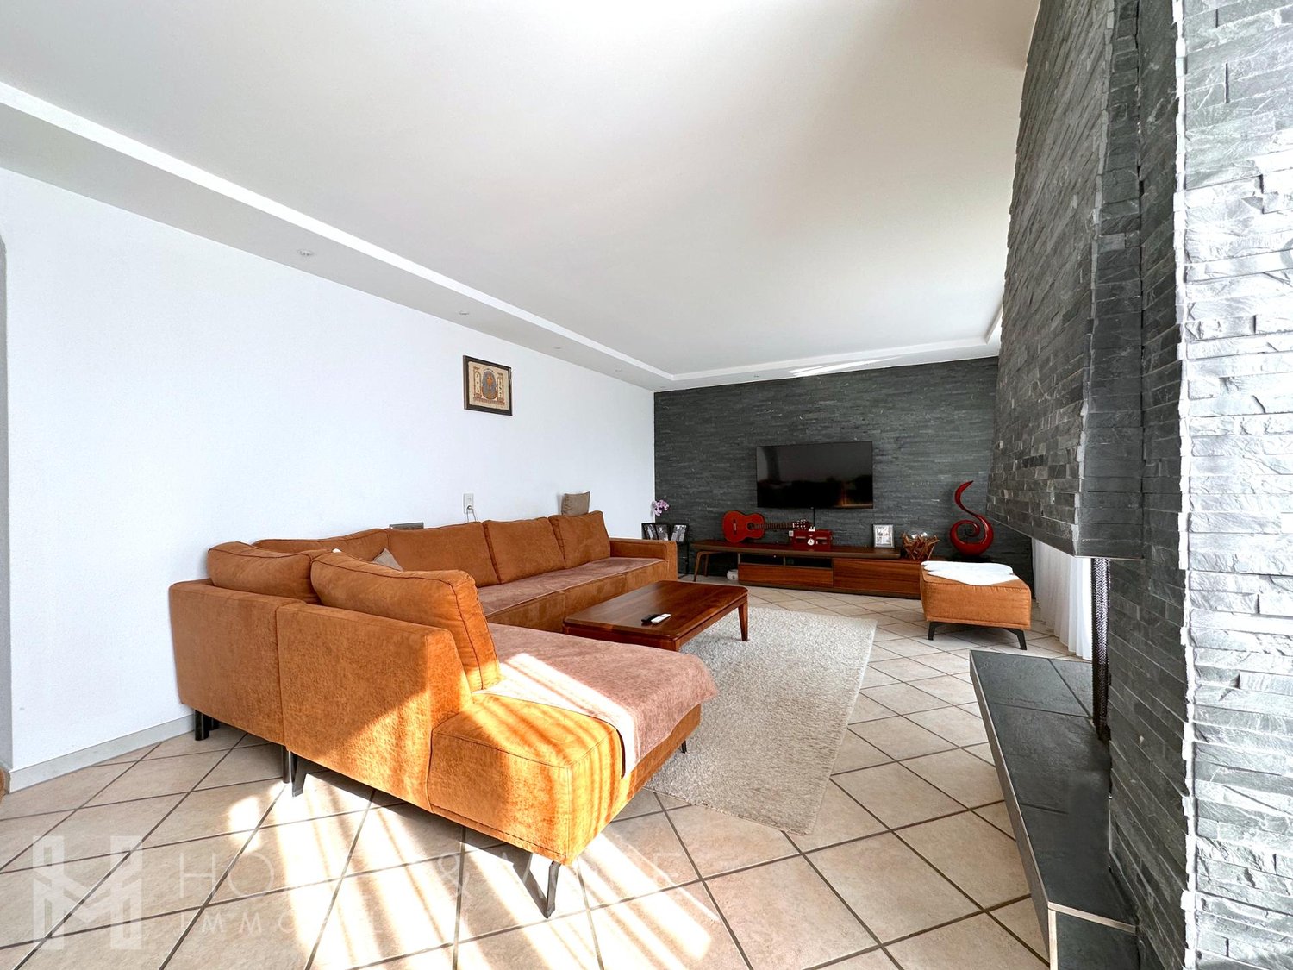
In the popular municipality of Gisikon, this well-maintained semi-detached house awaits you in a family-friendly location. Schools, kindergarten, and shopping facilities are in the immediate vicinity - ideal for everyday life with short distances.The house extends over several levels and impresses with an open, bright living and dining area. The kitchen with a spacious dining area fits harmoniously into the room concept. In the living room, the fireplace with stylish natural stone optics forms the centerpiece and creates a warm, cozy atmosphere. From the living area, you can directly access the spacious garden seating area with an unobstructed view of the Pilatus - a special place for relaxed hours outdoors.Four well-cut bedrooms offer space for family, home office, or guests. Two bathrooms and a separate toilet provide comfort in everyday life. The offer is complemented by a large laundry room, a spacious cellar, and a single garage with an additional outdoor parking space.A home that harmoniously combines living quality, view, and functionality.Your Homes and More Highlights:- Open living and dining area with fireplace- Large garden seating area with unobstructed view of the Pilatus- Two bathrooms (bath/WC & shower) plus separate toilet- Developed attic with additional room offer- Own laundry room with washing machine and dryer- Large cellar with plenty of storage space- Single garage and uncovered storage space- Family-friendly location near school and shoppingAre you interested? Don't hesitate to contact us for a viewingHomes and More - Clarity is the beginning of every successful sale.

1 / 9
5.5 rooms, 143m², Price on request
6404 Greppen

Living with perspectives - garden terrace apartment in a sought-after location in Greppen

In one of the most beautiful residential areas of Greppen, just a few steps from the shore of Lake Lucerne, this attractive garden apartment with exceptional potential awaits you. The combination of a quiet environment, generous space and flexible room layout offers a variety of usage possibilities for different living and working concepts.A special feature of the apartment is the two separate entrances. This allows the area to be divided into two independent areas if needed - ideal for people who want to combine living and working under one roof or are looking for additional space for family, guests or individual use.The bright and spacious rooms create a pleasant living atmosphere and offer a lot of freedom in design. The direct access to the garden extends the living space outdoors and provides a high level of privacy and quality of life.The residential area is characterized by its sunny orientation, the well-kept living environment and the immediate proximity to the lake. In a few minutes' walk, you can reach the lake shore with its numerous leisure and recreational activities. Walking trails, bathing areas and the surrounding hiking areas offer a high leisure value right outside the front door.Greppen is located at the foot of the Rigi and is one of the most sought-after residential communities in central Switzerland. The cities of Lucerne, Zug and Zurich are easily accessible by car or public transport. The motorway connections in the direction of Zurich, Zug and Lucerne are only a few minutes' drive away.The community convinces with its high quality of life, its natural environment and its manageable village structure. Shopping facilities, schools and other services are located in the nearby centers of Greppen, Küssnacht and Weggis. At the same time, residents benefit from a quiet living atmosphere away from urban hustle and bustle.+ Attractive garden apartment with private outdoor area+ Two separate entrances for maximum flexibility+ Ideal for living and working under one roof+ Suitable for multi-generational living or guest area+ Spacious and bright rooms+ Three wet cells+ Just a few minutes' walk from Lake Lucerne+ Quiet, natural and sought-after residential area+ Attractive community in the canton of LucerneConvince yourself and arrange a viewing appointment today.Julia CarlosGerman / English / French

1 / 4
5.5 rooms, 159m², CHF 1,560,000.–
6030 Ebikon

Terraced house with high living quality, well-maintained and ideally located

The LocationThe property is located in Ebikon, a popular residential community in the Lucerne Rontal. The quiet living situation combines a pleasant, family-friendly environment with proximity to the city of Lucerne.Schools, kindergartens, shopping facilities, and services are easily accessible. The nearby Rotsee, walking paths, and leisure activities provide valuable relaxation opportunities in everyday life. At the same time, the Ebikon train station, public transport, and the nearby A14 ensure a comfortable connection.The Most ImportantThe well-maintained 5.5-room terraced house offers a home with plenty of space to live, arrive, and feel good on approximately 158.5 m² of living space.On the ground floor, the separate kitchen, guest toilet, and spacious living area form the heart of the house. The living area opens up to the outside and creates a beautiful connection to the terrace and garden.The upper floor offers privacy and retreat. In addition to the spacious master bedroom, two more rooms are available, which can be ideally used as children's, work, or guest rooms. The bathroom with shower and bathtub, as well as a practical storage room, complement this floor.In the basement, a versatile room opens up additional possibilities - whether as a home office, guest, play, or youth room. From here, you can directly access the well-maintained garden. The cellar, laundry room, and another bathroom with shower ensure comfort in everyday life.The FinancialThe purchase price is CHF 1'560'000.– including garage.The SpecialThis terraced house convinces with a cozy atmosphere that harmoniously combines spaciousness, retreat, and comfort. Over three floors, a home with plenty of privacy and space for individual needs unfolds.

1 / 9
9 rooms, Price on request
6353 Weggis

A place like no other - rural rarity above Weggis

High above the shores of Weggis, a unique property presents itself, appealing to all senses: a fully renovated farmhouse, complemented by a charming leisure building and a stylish pool area with pergola. Embedded in an impressive plot of 4,154 m² of building land, this property embodies luxury, privacy, and natural living at the highest level. With great attention to detail, the historic farmhouse was completely renovated and today combines traditional charm with modern living comfort. Light-flooded rooms, noble materials, and a well-thought-out room design create an unparalleled feel-good atmosphere. The extensive plot of land not only offers retreat possibilities but also enormous potential for individual use. Whether a stylish guest house, spacious garages, or an idyllic orchard, your creativity knows no bounds. Animal lovers will also find ideal conditions here. The existing utilization reserve allows you to realize your personal living dreams and further individualize this unique property. Highlights that inspire: + Main house with 5.5 rooms and separate 3.5 room annex + Leisure building with two floors, ideal for guests, hobbies, or home office + Pool with pergola and inviting garden area for unforgettable summer days + Privileged, sun-kissed location with panoramic views of Lake Lucerne and the Rigi This property is aimed at buyers who appreciate both exclusivity and proximity to nature. It is a place that invites you to create unforgettable memories. A home for people with visions and a sense of the special. The selling price reflects the size and exclusivity of the property and is in the upper single-digit million range. Out of respect for the privacy of the current occupants, we kindly ask you to enter the property exclusively in our accompaniment. If you have any questions or would like to arrange a viewing, please do not hesitate to contact us. Visit our website www.bimmo.ch for more information or exciting properties. You can also reach us conveniently via WhatsApp. We look forward to getting in touch.
Suggested properties for you based on search results

Other interesting objects