197 results - Properties for sale: District Liestal

1 / 21
7.5 rooms, 313m², Price on request
Kirschbaumstrasse 13, 4411 Seltisberg

Unique Architectural House with Unobstructable View

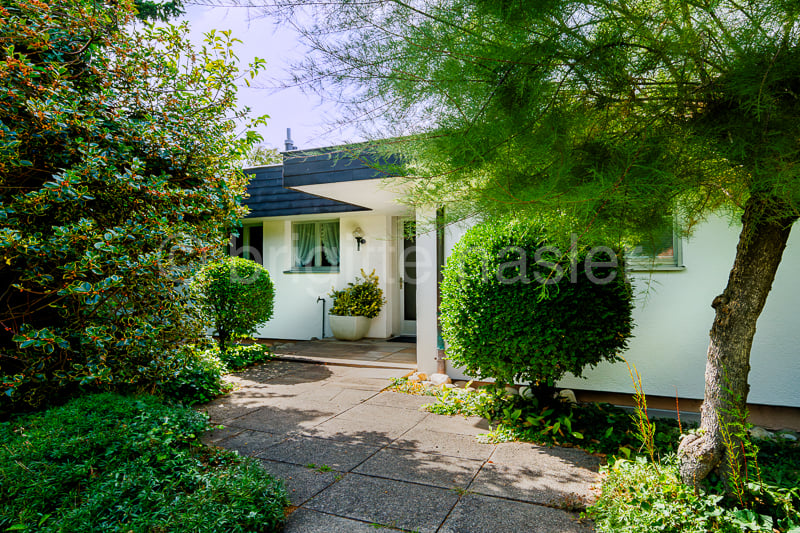
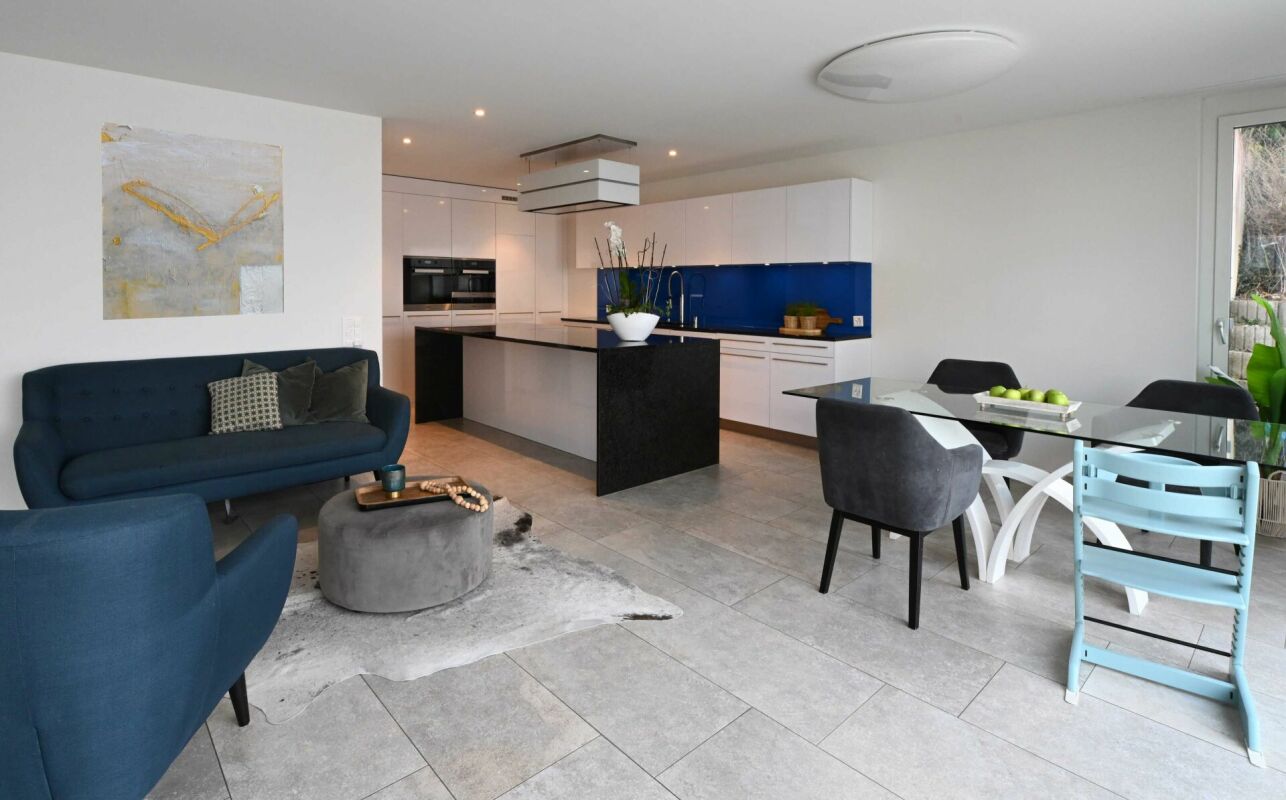
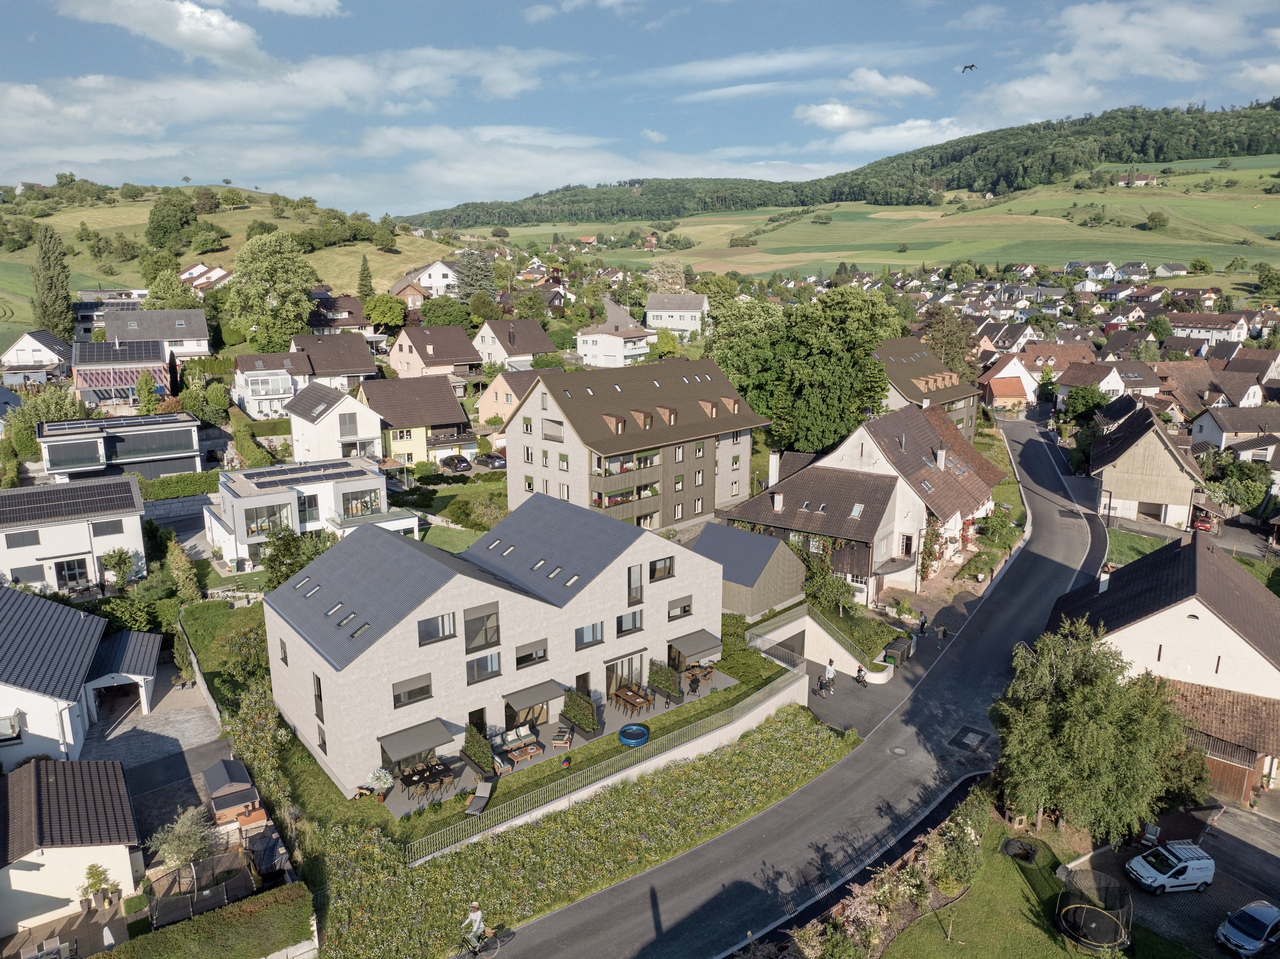
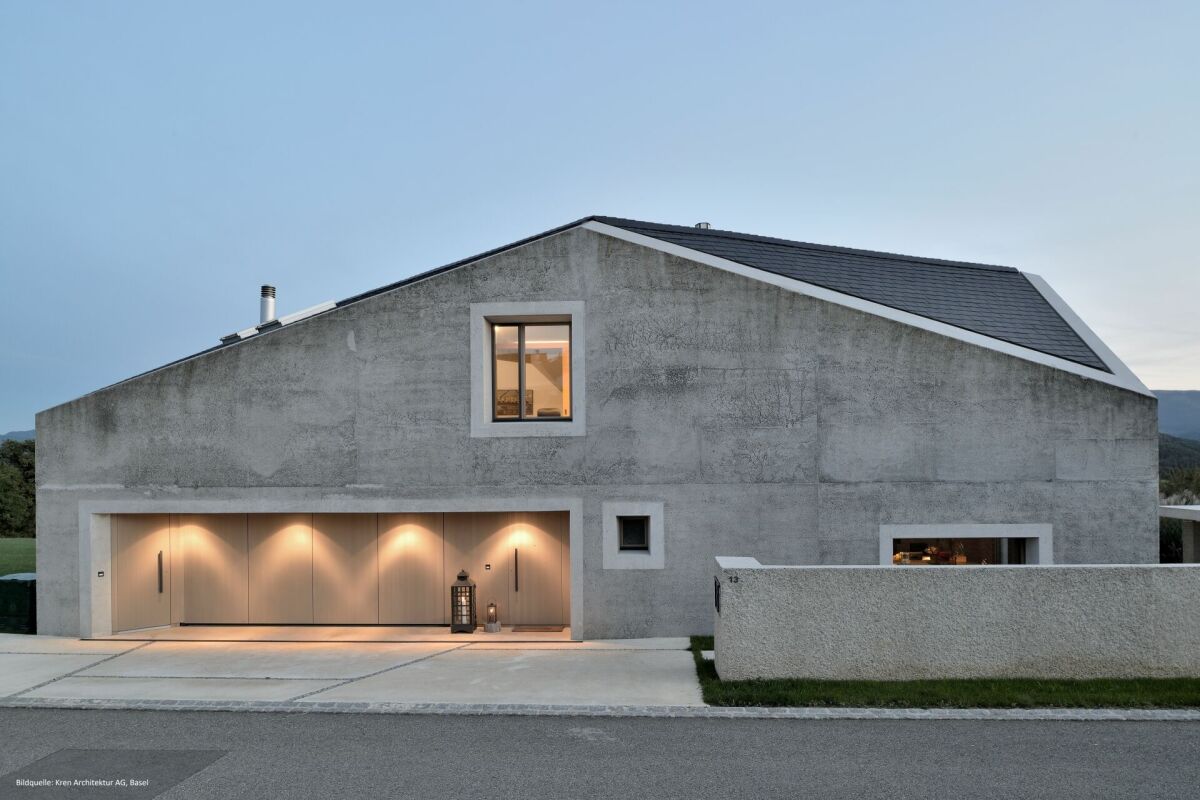
Unique architectural house in a scenic and sunny location Price indication: CHF 3.25 millionIn a quiet and natural location in Seltisberg BL, just a few minutes from Liestal, is this unique detached 7.5-room single-family house.The property combines exceptional architecture with high-quality construction and offers an ideal home for families with high demands. The property, realized in 2014/2015, impresses with its striking architectural language. Its monolithic form, the consistent use of exposed concrete as a basic building element, and the exceptional design precision give it an unmistakable identity.Inside, the clear architectural handwriting continues consistently. Generous room heights, a well-thought-out floor plan over three floors, and flowing transitions between the living areas create an open and harmonious sense of space.With a living area of approximately 313 m² (usable area 380 m²) and a total of 6.5-7.5 rooms, the property offers plenty of space for families or anyone who wants to combine spacious living with private retreats.The room offer includes on the ground floor a spacious entrance area, guest toilet, an elegant high-quality kitchen with a separate room, dining area, and the spacious living area with a fireplace. Also, a garage with direct access to the entrance area.The upper floor has three bedrooms, one with an adjacent dressing room, two bathrooms, one of which is equipped with an exclusive steam bath, a free-standing bathtub, and a shower.The basement offers, in addition to a cellar, a wine cellar, a spacious corridor with plenty of storage space, a technical room, and a hobby room, also a separately accessible annex that can be used in a variety of ways (guest room, annex apartment, separately accessible workspace with daylight). The annex consists of a spacious room with its own bathroom (with shower and toilet), its own outdoor area, and a hallway. There are also connections for a kitchen and washing machine.In a modern, well-equipped technical and heating room, you will find the geothermal heat pump, water softening system, Secomat, and washing area.Particular importance was attached to quality and sustainability in the materialization. The threshold-free and seamless floors made of high-quality, natural linoleum create a pleasant living climate and underline the property's long-lasting claim. All carpentry work and wood elements were executed in noble oak wood and give the interior rooms a warm, timeless elegance. The careful processing, the well-thought-out material selection, and the high execution quality reflect the exclusive character of this exceptional property in every detail.The large plot of land covers 812 m² and offers a unique view of the gentle hill landscape and the property's own land parcel with approximately 900 m² with old cherry trees.For the highest living and leisure comfort, a large pergola, a Jacuzzi, and a separate shed with a high-quality pizza oven and grill made of concrete - the ideal place for relaxed hours and sociable evenings with family and friends.This attractive offer is rounded off by two garage parking spaces and 3 outdoor parking spaces, which provide sufficient parking opportunities.Building volume, SIA 416: 1,791 m³Plot area: 812 m² + 908 m²Net usable area: approximately 380 m²Net living area: 313 m²Selling price on request; Price indication / guide price: from CHF 3.25 millionLocationSeltisberg is a political municipality in the Liestal district of the canton of Basel-Landschaft and has around 1,350 inhabitants today. The municipality stands for natural, quiet living in a unique location with very good and fast connections to Liestal (by car in just about 5-10 minutes) and other neighboring municipalities, as well as to Basel.Seltisberg enables a relaxed living environment with great privacy thanks to its uniqueness.The elevated location of the property offers an impressive view, excellent sunlight, and a pleasant living climate. At the same time, the Liestal region and the city of Basel are within short reach - ideal for those who want to combine the advantages of a quiet residential area with the possibilities of urban life.Kindergartens, schools, and numerous local recreation and leisure facilities are in the immediate vicinity. Hiking trails, nature, and various outdoor activities contribute to the high attractiveness of the location.The primary school is conveniently accessible in just four walking minutes, while the bus stop "Alte Post" is only two walking minutes away and provides optimal connections to public transport.The nearby cantonal capital Liestal can be reached in about ten driving minutes and offers a wide range of shopping facilities, services, restaurants, and cultural institutions. The city of Basel, as a significant economic, research, and cultural center in the region, is about 20 driving minutes away and can be easily reached by car or public transport (in about 30 minutes).
Travel time
-
1 / 13
6.5 rooms, 176m², Price on request
Liestalerwegli 2, 4133 Pratteln

Very well-maintained 6.5-room single-family house in an excellent residential and panoramic location

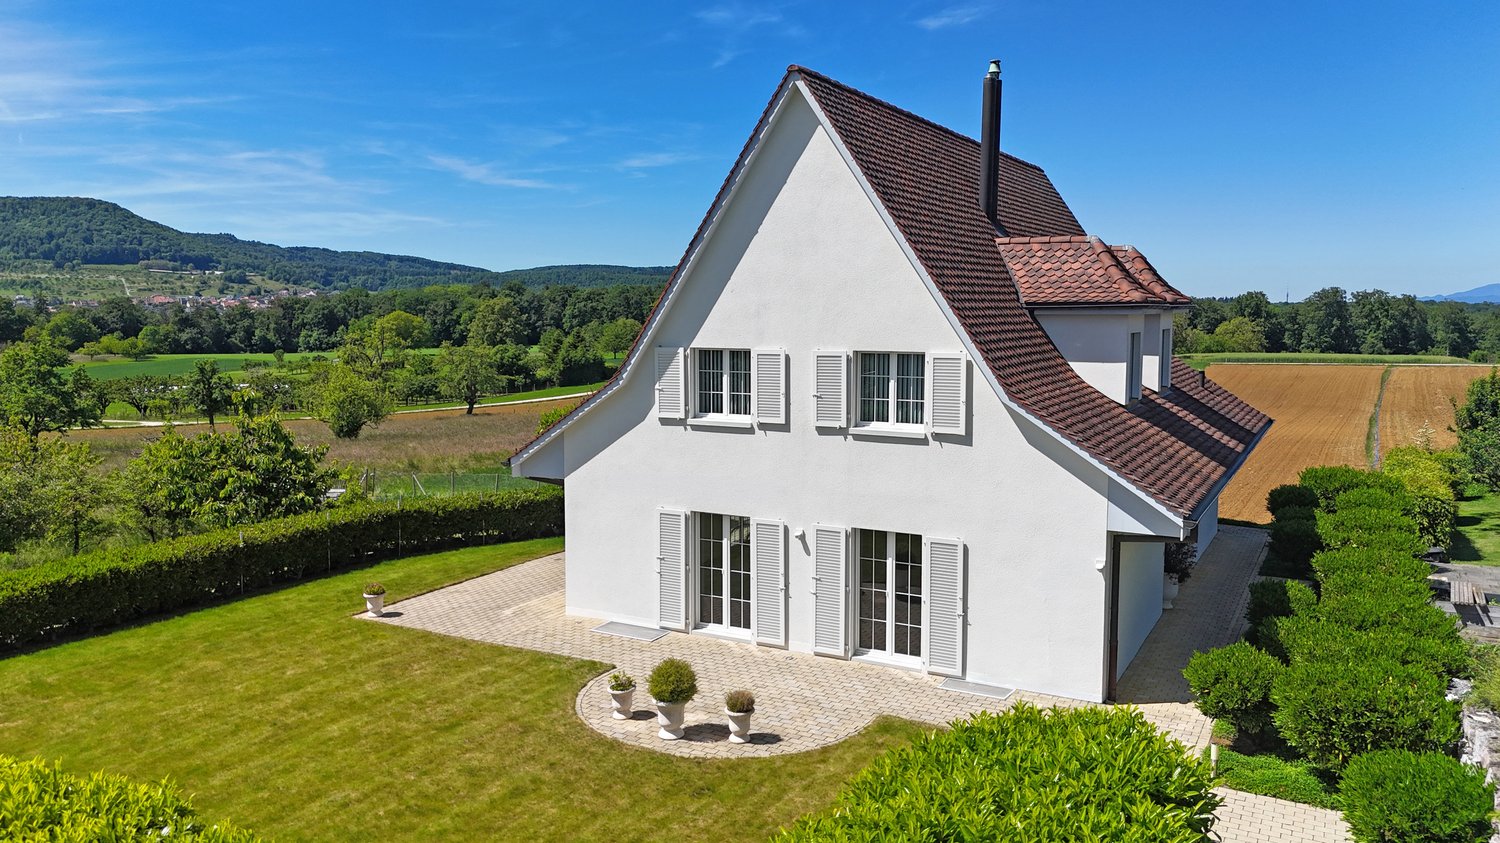
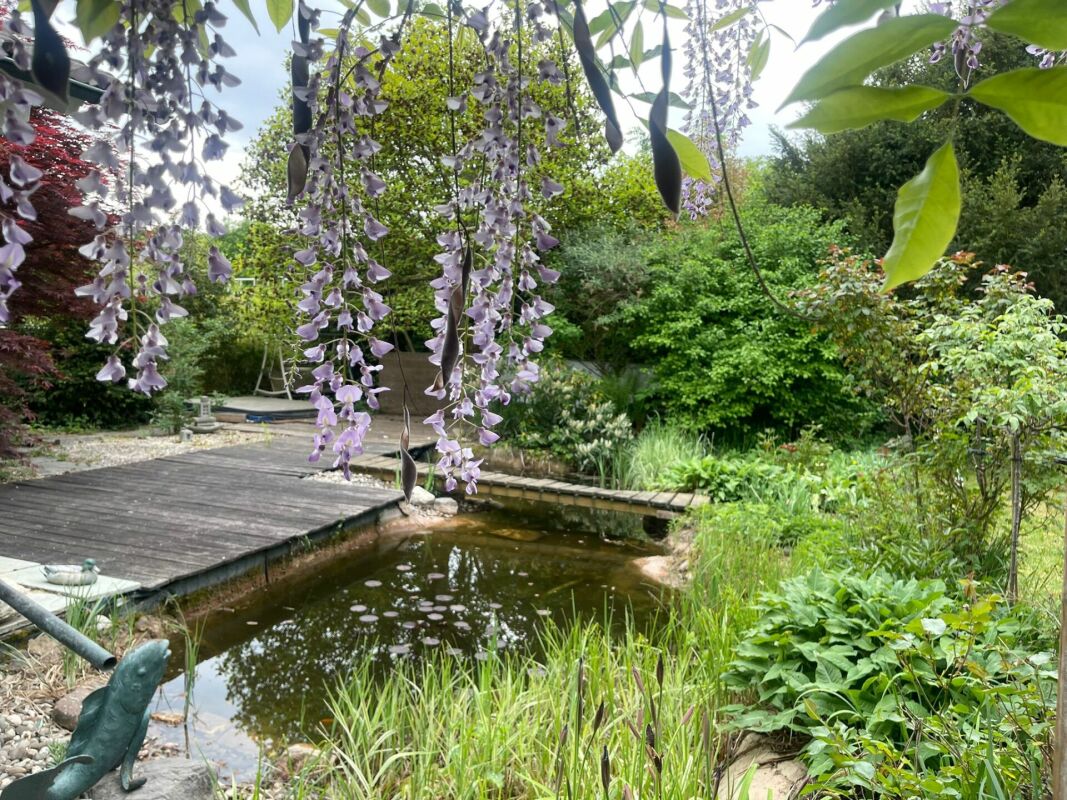
The property is located on a slightly elevated site on the southeastern outskirts of Pratteln, not far from the extensive green and agricultural areas below the "Madlenchöpflis" and around the "Hof Schönenberg". The surrounding residential area is predominantly characterized by single-family homes and is known for its excellent, child-friendly, and quiet neighborhood. The village center can be reached on foot in 15 minutes or comfortably and quickly by car.The representative property impresses with a well-thought-out, functional floor plan concept in the style of the classic modernism of the 1970s. The two-story building is compact, the main living areas are located on the ground floor, which is oriented towards the west-facing sloping property. Since the southern adjacent plot is located at a water source, it is undevelopable and guarantees the property an unrestricted view. The large window fronts enable optimal natural light in the open living/dining area and offer atmospheric views over the roofs of Pratteln to the more distant heights of the Southern Black Forest. The extremely attractively designed outdoor area with beautiful vegetation, paved paths, and idyllic garden and terrace seating areas rounds off the attractive living environment. Thanks to the surrounding trees and shrubs, there is also sufficient privacy and optimal sight protection on the property.Access to the house is provided to the occupants via the garage connected to the basement area; guests are received at the upper house entrance. The basement floor also includes, in addition to the usual house technology, laundry, and cellar rooms, a heated studio with a kitchenette and shower/WC, which can be rented out or used as a guest area if needed.Overall, the single-family house is in an extremely well-maintained building condition due to ongoing maintenance. While some of the interior fittings have been renewed, there is still a need for modernization in line with today's living standards.
Travel time
-
1 / 9
3.5 rooms, 70m², CHF 530,000.–
Unterer Rainweg 5, 4414 Füllinsdorf

Attractive residential property in Füllinsdorf

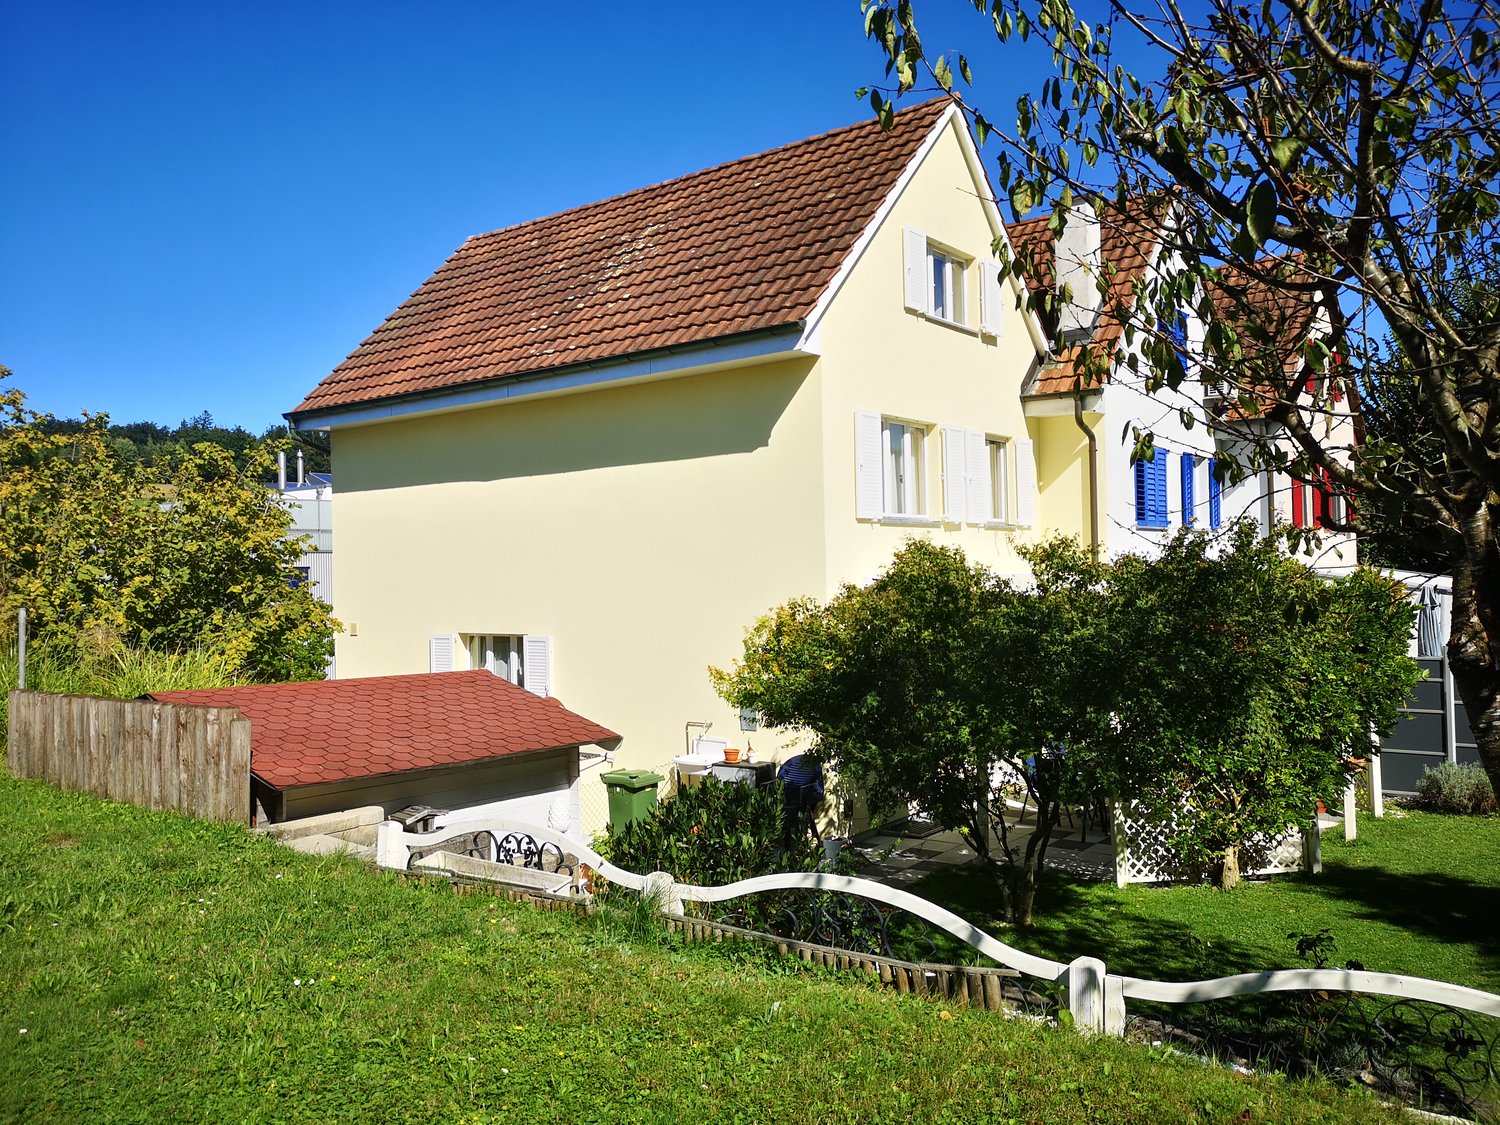
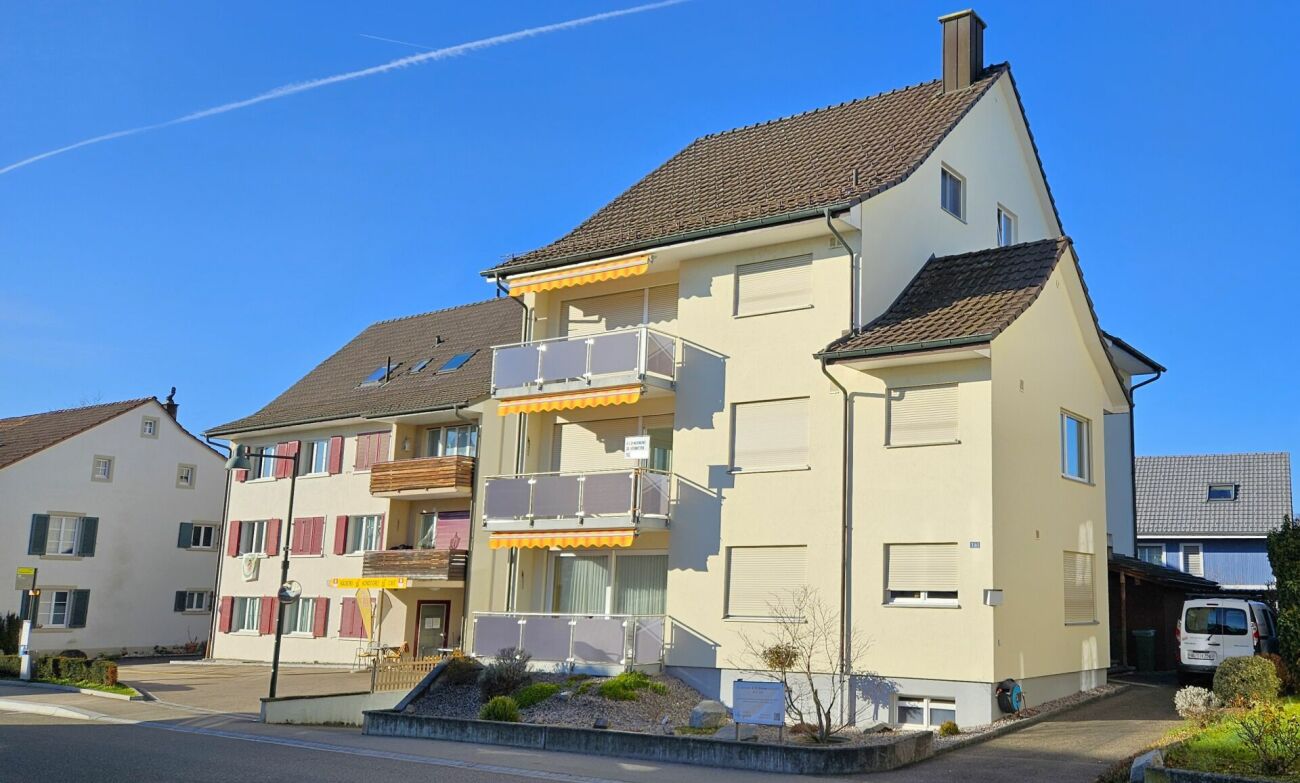
Attractive residential property in Füllinsdorf Located at Am Unteren Rainweg 3 and 5 in Füllinsdorf, attractive owner-occupied apartments with different sizes and living concepts are for sale.The offer ranges from the 3.5-room garden apartment to the spacious 5.5-room maisonette apartment, providing the perfect home for couples, families, and various life situations.The apartments impress with well-thought-out floor plans, spacious balconies or private garden seats, as well as a solid construction. They are immediately available and ready for occupancy, but also offer an attractive basis for individual design and modernization wishes.The Untere Rainweg is located in a pleasant, grown residential quarter of Füllinsdorf. The primary school is easily accessible on foot, shopping facilities and other daily necessities are located in the surrounding area. At the same time, residents benefit from a good connection to Liestal, Basel, and the surrounding municipalities.The most important things at a glance: • attractive floor plans and spacious outdoor areas • immediately available and ready for occupancy • own new laundry tower per apartment • indoor or outdoor parking space per apartment • pleasant living location with good traffic connections Have we sparked your interest?We would be happy to send you the detailed sales documentation with all the information about the available apartments and are available for a personal exchange or a viewing.

Travel time
-
1 / 10
3.5 rooms, 110m², CHF 1,320,000.–
Kapellenstrasse 2, 4402 Frenkendorf

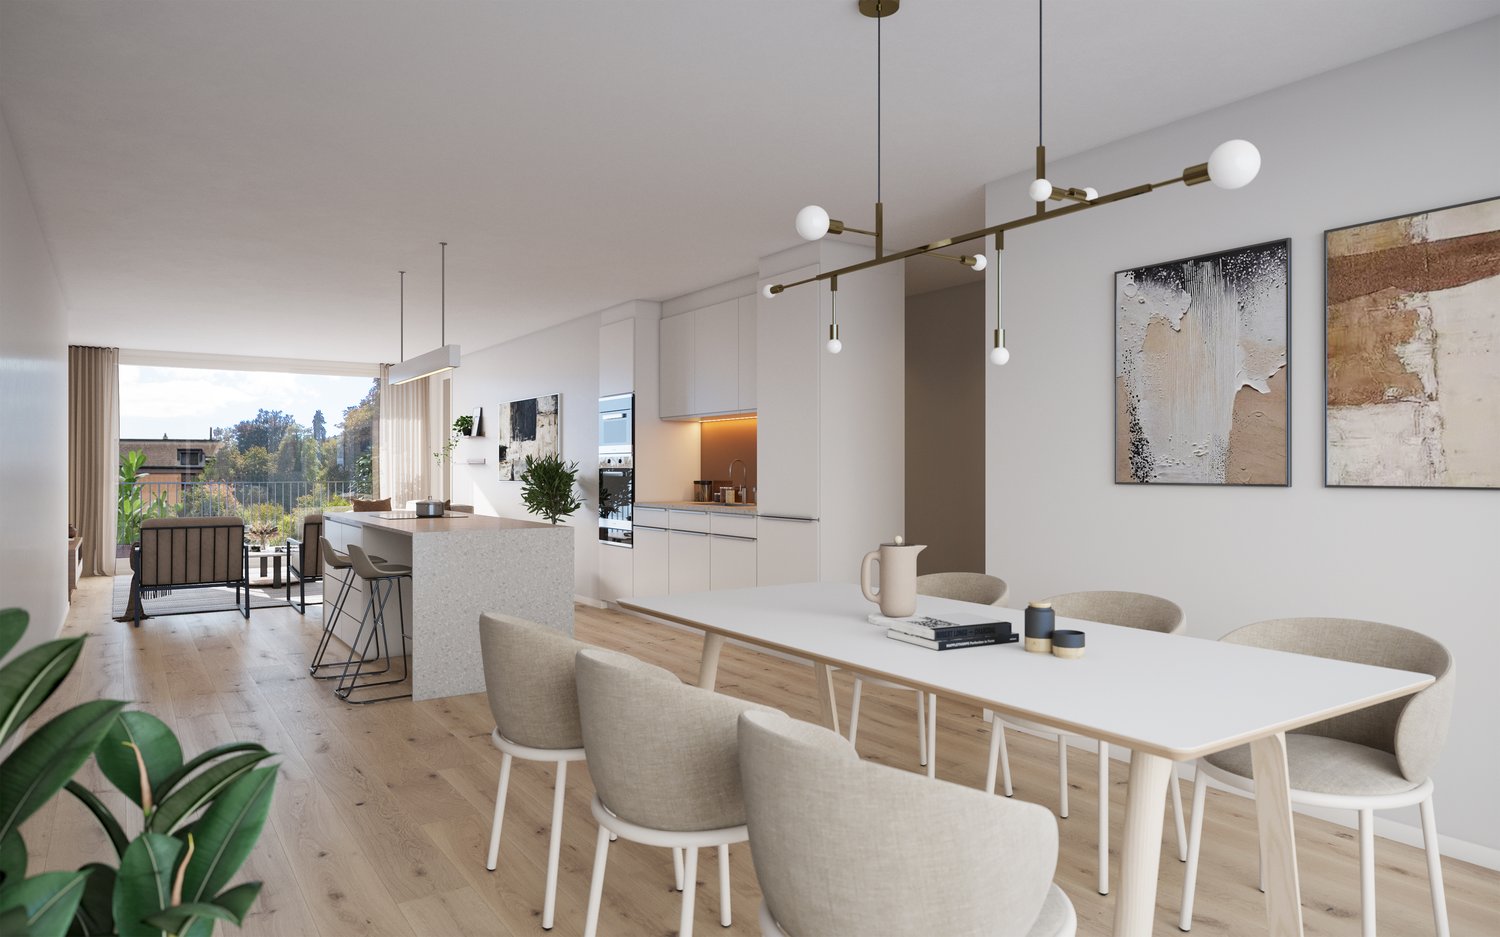
Neubauprojekt Cube: Exklusive Attikawohnung

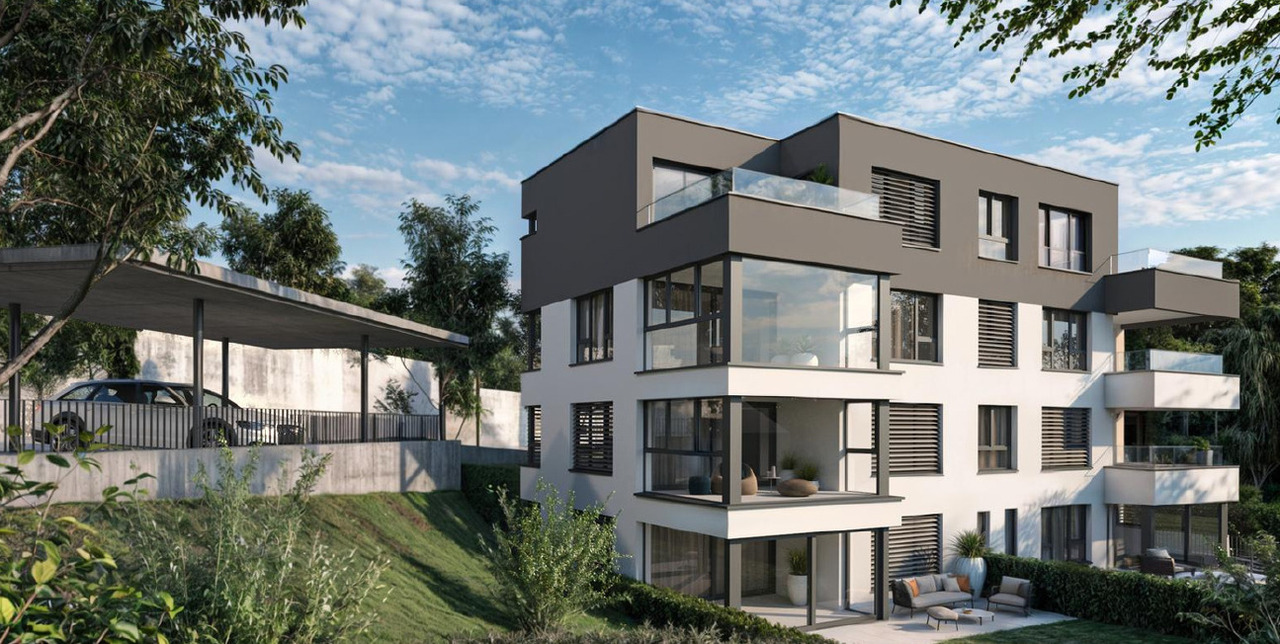
Dieses attraktive Neubauprojekt umfasst insgesamt fünf moderne Eigentumswohnungen mit 3.5 bis 4.5 Zimmern und überzeugt durch eine hochwertige Bauweise, durchdachte Grundrisse und ein modernes Wohnkonzept.Die Wohnungen bieten grosszügige und lichtdurchflutete Räume sowie ein angenehmes Wohnambiente für unterschiedlichste Bedürfnisse. Die Attikawohnung besticht durch Ihr besonderes Raumkonzept mit zwei Bädern und zwei Aussenbereichen, einem Balkon und einer grossen Dachterrasse.Beim Innenausbau wird besonderer Wert auf Qualität, Nachhaltigkeit und Individualität gelegt. Die Budgets für Bodenbeläge, Küchen und Sanitärausstattungen können auf persönliche Wünsche und Vorstellungen angepasst werden.Das energieeffiziente Gebäudekonzept erfüllt moderne Anforderungen an nachhaltiges Wohnen und sorgt gleichzeitig für tiefe Betriebskosten sowie ein angenehmes Raumklima. Dank der frühen Projektphase besteht zudem die Möglichkeit, bei der Materialisierung und beim Innenausbau aktiv mitzuwirken und das neue Zuhause individuell mitzugestalten.Gerne stellen wir Ihnen dieses Neubauprojekt in einem persönlich Beratungstermin vor. Wir freuen uns auf Sie.Ihr avenaris Immobilien TeamDa wir Objektangaben nicht selbst ermitteln, übernehmen wir hierfür keine Gewähr oder explizite Zusicherung, auch gegenüber Dritten, hinsichtlich der Genauigkeit, Zuverlässigkeit oder Vollständigkeit der Informationen. Dazu zählen insbesondere Bilddaten und Objektangaben. Dieses Exposé ist nur für Sie persönlich bestimmt. Eine Weitergabe an Dritte ohne unsere Zustimmung ist nicht gestattet.This attractive new-build project comprises a total of five modern condominiums with 3.5 to 4.5 rooms and impresses with its high-quality construction, well-thought-out floor plans and a modern living concept.The apartments offer spacious and light-filled rooms as well as a pleasant living environment for a wide range of needs. Some of the units are designed as stylish duplex apartments and create a special living atmosphere with their open-plan layout.Each apartment has attractive outdoor areas such as a conservatory, balcony or terrace, providing additional living comfort and an ideal retreat outdoors. The modern architecture combines timeless design with high functionality and creates a harmonious overall picture.In the interior design, special emphasis is placed on quality, sustainability and individuality. The budgets for floor coverings, kitchens and sanitary facilities can be adapted to personal wishes and ideas.The energy-efficient building concept meets modern requirements for sustainable living and at the same time ensures low operating costs and a pleasant indoor climate. Thanks to the early project phase, there is also the opportunity to actively participate in the materialization and interior design and to individually design the new home.We would be happy to present this new construction project to you in a personal consultation appointment. We look forward to seeing you.Your avenaris Real Estate TeamAs we do not determine the object details ourselves, we do not guarantee or explicitly confirm the accuracy, reliability or completeness of the information, even to third parties. This includes in particular image data and object details. This property description is only intended for your personal use. It may not be passed on to third parties without our consent.

Travel time
-
1 / 10
2.5 rooms, 57m², CHF 325,000.–
Hauptstrasse 14, 4411 Seltisberg

Cozy, bright 2.5-room apartment with additional room and attic

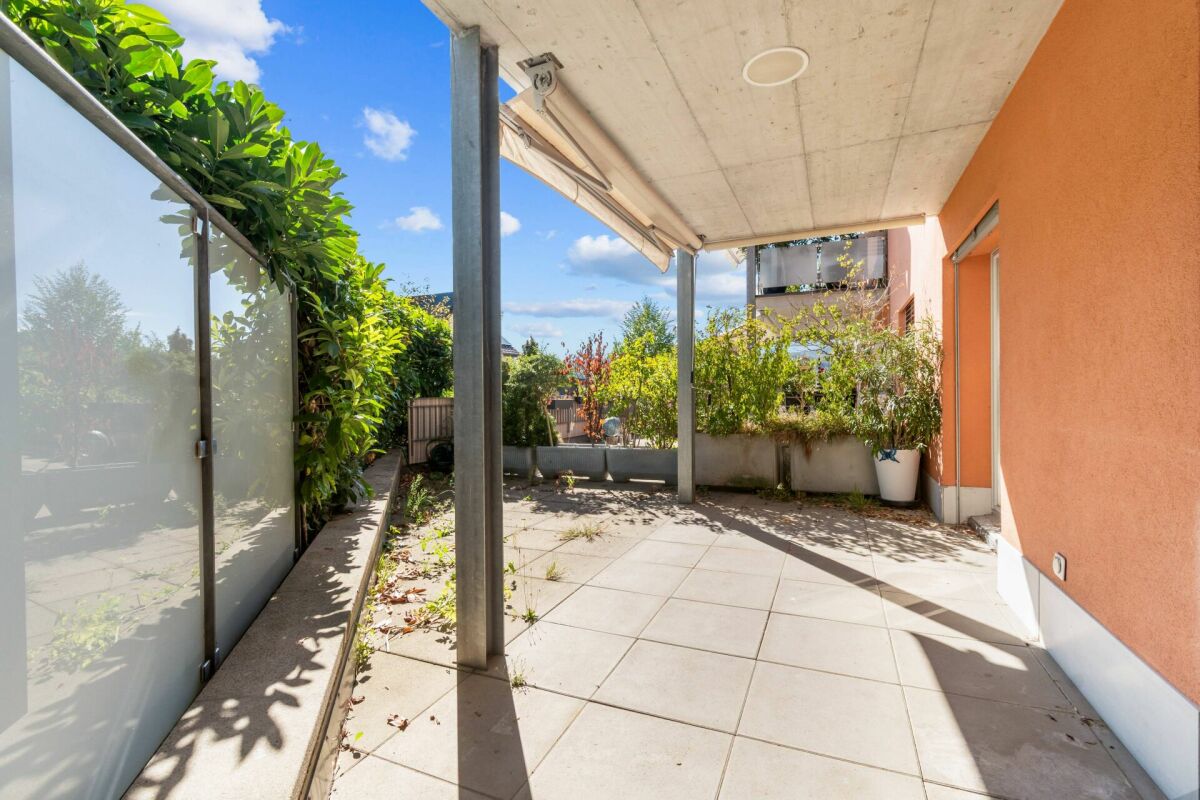
Are you looking for a cozy attic apartment in a small multi-family house in a rural and yet central location? Then a non-binding visit to this well-maintained 2.5-room owner-occupied apartment with an additional, fully developed hobby room, a large attic, and a basement compartment is worthwhile. A lockable shed is available for bicycles. A garage space for CHF 30'000.-- must be purchased separately. Those who need more space can also take over the underlying 4.5-room apartment, which is also for sale.The apartment is located on the top floor on the 3rd floor and is accessible via the staircase without a lift. The rooms are sun-drenched, have a pleasant size, and feature spacious built-in closets. The bathroom has a window and offers a bathtub with shower screen, a toilet, and a sink with a mirror cabinet. The modern kitchen is equipped with a dishwasher, oven, ceramic stove, refrigerator, and a workspace made of natural stone. The newer plastic windows have insulation glazing and insect screens. Instead of a balcony, a cozy garden with a pergola and a grill is available behind the house.The location is very sunny and quiet despite the main street. You can enjoy a beautiful view of the landscape. The bus stop and a small shop are right next door. Liestal can be reached in just 7 minutes by bus.We would be happy to send you the sales documentation for this cozy owner-occupied apartment and arrange a non-binding viewing appointment with you.

Travel time
-
Fat Dakaj

Fat Dakaj

1 / 10
Fat Dakaj

Fat Dakaj

  • Parking space
  • Elevator
16 rooms, 549m², CHF 2,550,000.–
4433 Ramlinsburg

4 Apartments, an INVESTMENT with Substance!

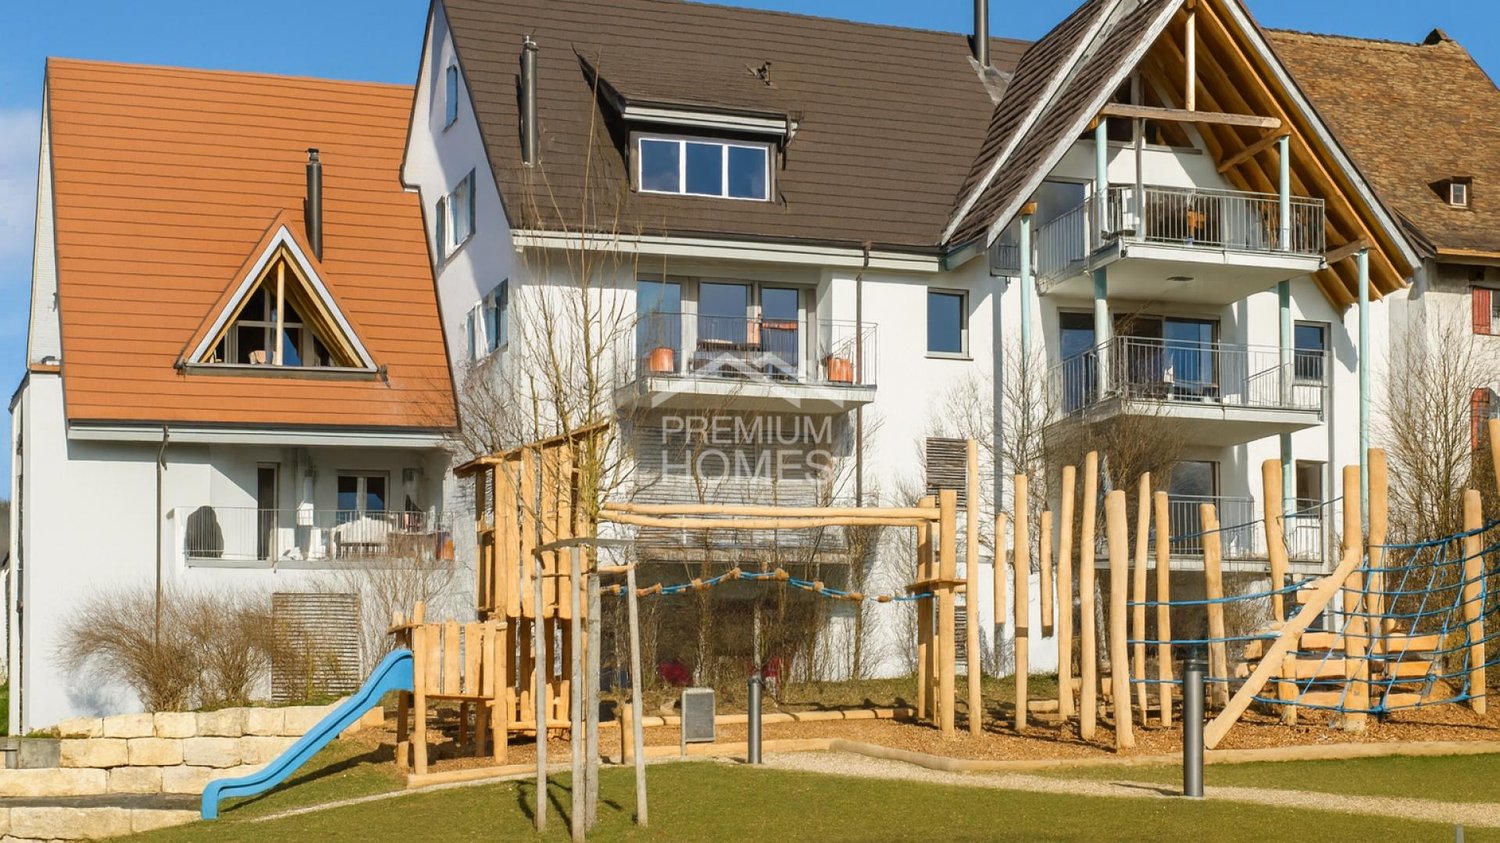
For sale is a high-yielding stock corporation with four high-quality residential units and six parking spaces in a modern and very well-maintained property within a condominium ownership community.The apartments present themselves in an excellent condition and have been carefully maintained during each tenant change. All units were created in the owner-occupier standard and convince with high-quality construction and well-thought-out floor plans, ideal prerequisites for a sustainable and stable demand.The property, built in 2001, offers capital investors a clear and lean participation structure without additional assets or non-operating obligations. The real estate package impresses with solid and stable rental income, long-term potential for value appreciation, and a transparent investment structure.An attractive opportunity for investors who want to combine security, substance, and sustainable returns in a structured real estate investment.Here, no wishes are left unfulfilled. Take advantage and convince yourself! This PREMIUM HOMES offer includes: • Fully rented investment property • 4 residential units in owner-occupier standard • 2 × 4.5-room apartments approx. 180 m² • 2 × 3.5-room apartments approx. 125 m² • 6 parking spaces included • Sufficient parking spaces • Attractive and stable rental income • Continuously maintained / very good condition • Elevator available • Schools, shopping, and public transport in the immediate vicinity • Net living area: 549 m² • Gross living area: approx. 604 m² • And much more... Interested? We would be happy to take you through a non-binding viewing! Do you want to sell your house or apartment worry-free? We will tell you the current market value of your property, discreetly and non-bindingly! Are you interested in a first non-binding exchange of ideas? Don't hesitate and contact us. We look forward to hearing from you.

  • Parking space
  • Elevator
Bianca De Marco

Bianca De Marco

1 / 10
Bianca De Marco

Bianca De Marco

  • Parking space
  • Balcony / Terrace
  • Elevator
3.5 rooms, 80m², CHF 775,000.–
4415 Lausen

Light, Design & Comfort - modern apartment with loggia

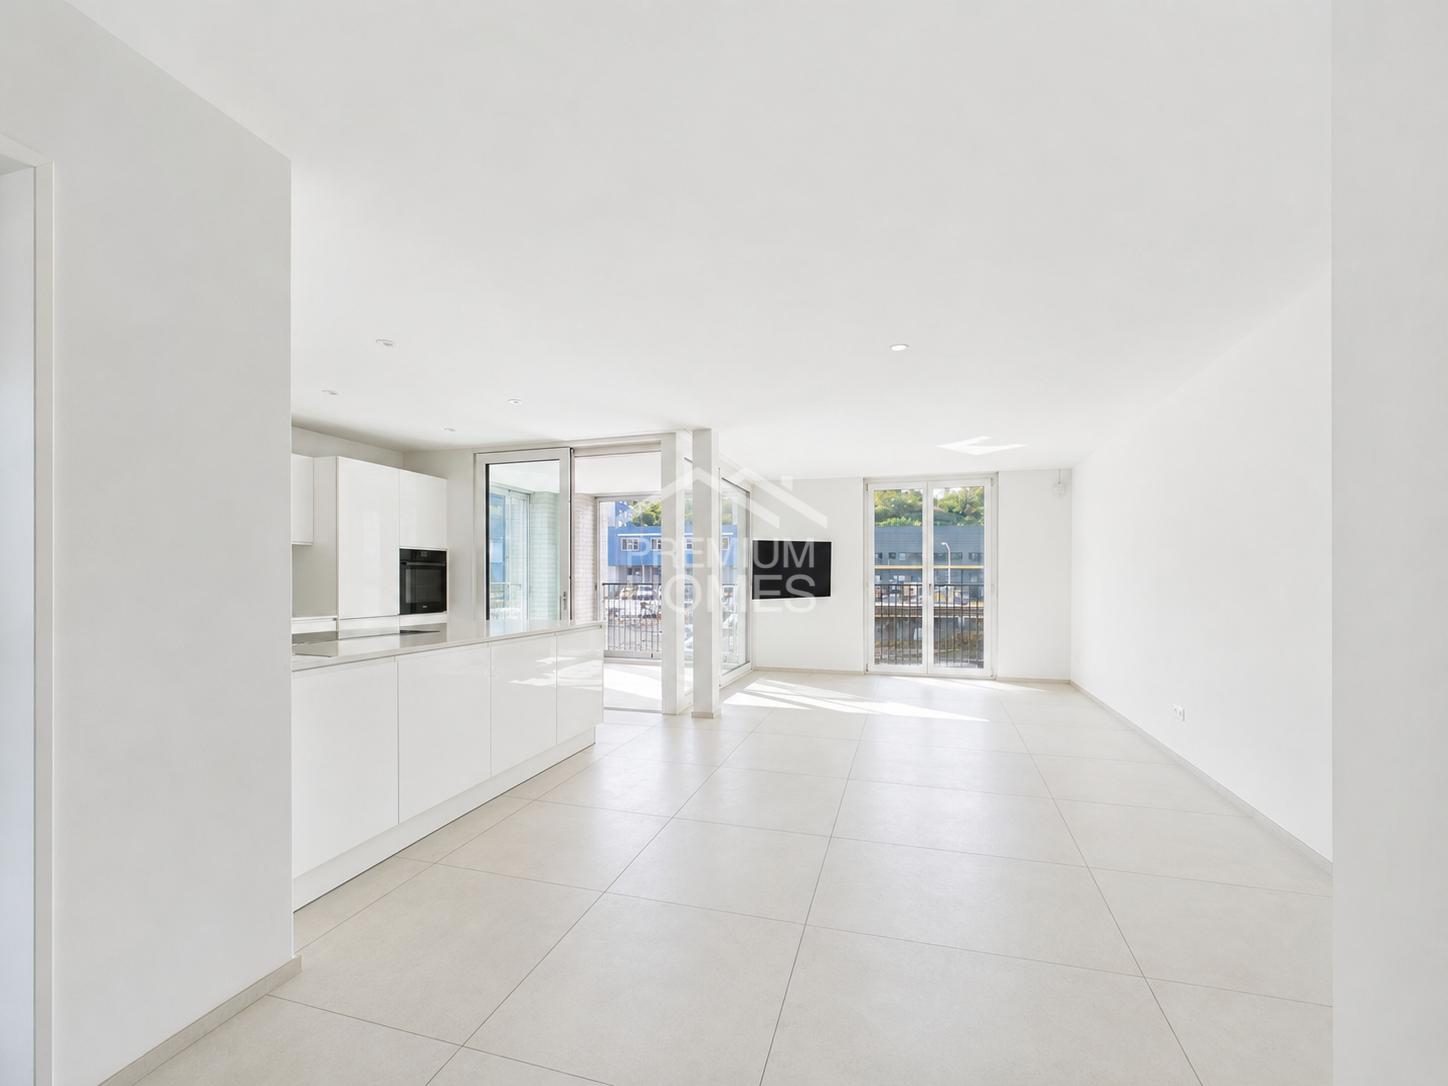
This modern and bright apartment impresses with its light and inviting atmosphere. Spacious window fronts allow plenty of daylight and create a friendly living atmosphere. The rooms are thoughtfully designed and offer a variety of usage possibilities that can be adapted to your individual needs.The heart of the apartment is the open living and dining area with the modern, high-quality equipped kitchen. The spacious loggia extends the living space outdoors and offers a wonderful retreat.Ready to move in, stylish and comfortable - a home for people who want to combine modern living and quality of life. Here, no wishes are left unfulfilled. Take advantage and convince yourself! This PREMIUM HOMES offer includes: • Central and attractive location • Close to the train station • Well-maintained MFH with only seven parties • Spacious and bright rooms • High-quality and modern materials • Thoughtful and optimally used floor plan • 1x bathroom with floor-level shower • Own washing machine and tumble dryer directly in the apartment • High-modern, high-quality equipped kitchen • Integrated water filter system • Beautiful, spacious loggia with high living comfort • Pleasant floor heating • Net living area: 80 m² • Usable area: approx. 90 m² • Convenient lift access to the living floor • Practical cellar room • Comfortable underground parking space Interested? We would be happy to take you on a non-binding tour! Do you want to sell your house or apartment worry-free? We will tell you the current market value of your property, discreetly and non-bindingly! Are you interested in a first non-binding exchange of ideas? Don't hesitate and contact us. We look forward to you.

  • Parking space
  • Balcony / Terrace
  • Elevator
Tanja Schmidt

Tanja Schmidt

1 / 10
Tanja Schmidt

Tanja Schmidt

  • Balcony / Terrace
  • Garage
  • Elevator
  • +4
4.5 rooms, 179m², CHF 810,000.–
4433 Ramlinsburg

Living with a wide view - Attractive 4.5 room attic apartment with gallery

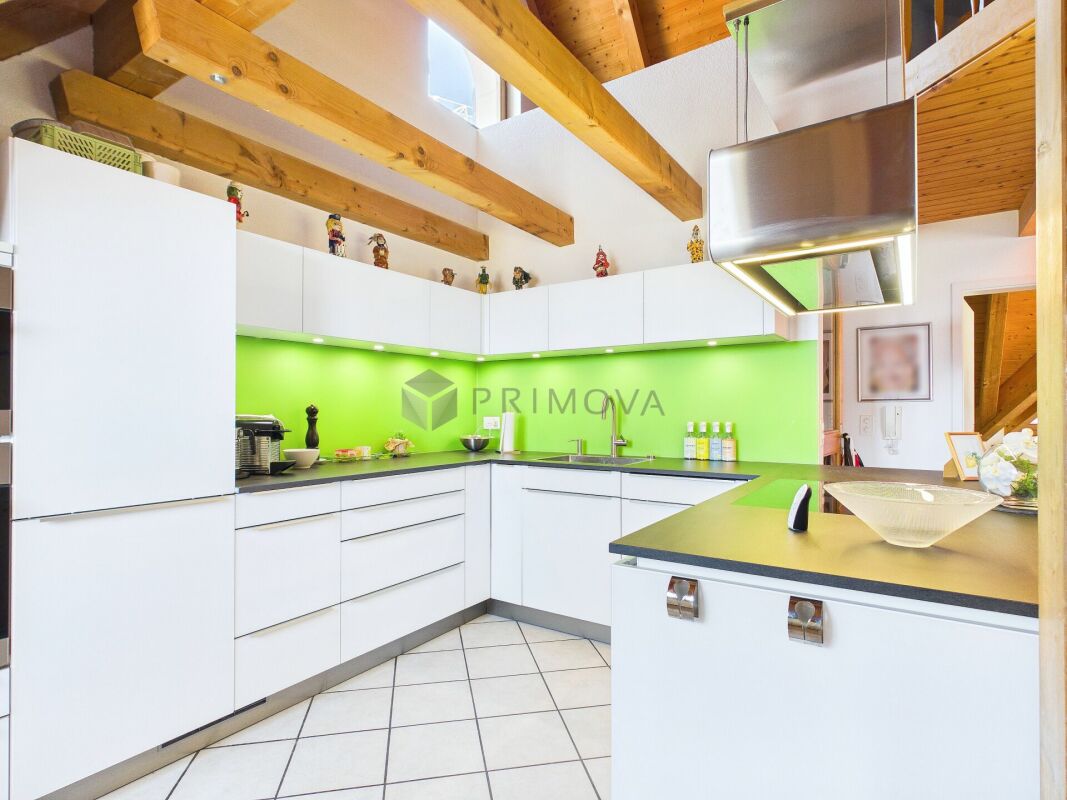
The attractive 4.5 room maisonette attic apartment with gallery offers a spacious living area of around 179m² and convinces with its special character and an open, bright room feeling thanks to its southwest orientation. Access is comfortable via the lift.The spacious living area with fireplace and plank floor forms the center of the apartment and creates a pleasant living atmosphere. The modern, openly designed kitchen with cooking island is equipped with oven, steamer, and dishwasher.The apartment has three bedrooms, two of which have built-in closets. Two rooms are equipped with new parquet flooring, and another is currently used as a study or dressing room. The newly designed bathroom offers high comfort with a shower, double sink, and oval bathtub. Additionally, a separate toilet with its own washing machine and dryer is available.The open gallery with new laminate flooring offers additional usage possibilities and can be converted into another room if needed. A balcony completes the offer. The heating is provided by a modern heat pump with underfloor heating.In addition to the living area, the object convinces with well-thought-out secondary rooms. A separate, private basement room provides ample storage space. For handicraft projects or hobbies, a jointly used workshop and hobby room is available. You can conveniently store your bicycles in the bicycle storage room.The following highlights are offered by this property: • Spacious living area of approximately 179m² • Attractive maisonette attic apartment with gallery • Bright, open room feeling thanks to southwest orientation • Open living area with fireplace • Modern kitchen with cooking island, oven, steamer, and dishwasher • Three bedrooms, some with built-in closets • Newly designed bathroom with shower, double sink, and bathtub • Separate toilet with its own washing machine and dryer • Multi-purpose gallery with development potential • Lift • Balcony with a wide view • Basement room, workshop, hobby room, and bicycle storage room for shared use • 2 x underground parking spaces for CHF 35,000.- excl. • Excl. brokerage fee Do not miss this special apartment - we look forward to your contact and will be happy to show you this object personally.

  • Balcony / Terrace
  • Garage
  • Elevator
  • +4
Arberim Berisha

Arberim Berisha

1 / 9
Arberim Berisha

Arberim Berisha

  • Parking space
5.5 rooms, 175m², CHF 430,000.–
4422 Arisdorf

Your next construction project is waiting for you

Here you decide what happens. This property is not a finished solution - it's your canvas. A place where you can implement your ideas, push boundaries, and unfold freely.The existing building requires a complete renovation - that's exactly the opportunity. You can rethink everything, redesign it, and create exactly what suits you.The sunny location and quiet surroundings give you the perfect basis for real quality of life. The spacious garden offers space for everything that matters to you - retreat, life, freedom. A place for people who don't just want to live, but create something of their own. So, no wishes are left open here. Take advantage and convince yourself! This PREMIUM HOMES offer includes: • Complete renovation required • Quiet and sunny location • Expandable outbuilding • Various construction projects possible • Natural surroundings • Spacious garden • Gross living area approx. 175 m² • Net living area approx. 150 m² • Short distances to schools • 2 x outdoor parking • Optimal connections Interested? We'll be happy to take you through a non-binding viewing! Do you want to sell your house or apartment worry-free? We'll tell you the current market value of your property, discreetly and non-bindingly! Are you interested in a first non-binding exchange of ideas? Don't hesitate and contact us. We look forward to you.

  • Parking space
Baran Demir

Baran Demir

1 / 13
Baran Demir

Baran Demir

  • Parking space
  • Garage
5.5 rooms, 120m², Price on request
4410 Liestal

RESERVED

This home combines modern living, sustainability, and quality of life in a harmonious way. The well-thought-out room layout creates space for shared moments and individual retreats. Bright rooms and a spacious living area create an inviting atmosphere where you can feel at home from the very first moment. Thanks to the heat pump, solar system, and pleasant underfloor heating, you can enjoy modern living comfort with a view to the future. The heated basement room offers additional possibilities for hobbies, fitness, or a home office. In the spacious garden, children have space to play, while adults can spend relaxed hours outdoors. Memories are created here that will last. A place where family, security, and joy of life are at home and every day brings special moments. So, no wishes are left unfulfilled. Take advantage and convince yourself! This PREMIUM HOMES offer includes: • Desirable residential location • Family-friendly and attractive environment • Well-thought-out floor plan concept • Bright and well-cut rooms • Spacious living and dining area • Two comfortable bathrooms • Underfloor heating for high living comfort • Energy-efficient heat pump • Solar system for sustainable energy generation • Heated basement room with versatile usage possibilities • Spacious garden with plenty of space to enjoy • Sunny outdoor area for relaxation and leisure • Gross living area 120 m² • Net living area 113 m² Interested? We would be happy to take you on a non-binding tour! Do you want to sell your house or apartment worry-free? We will tell you the current market value of your property, discreetly and non-bindingly! Are you interested in a first non-binding exchange of ideas? Don't hesitate and contact us. We look forward to you.

  • Parking space
  • Garage
New building
1 / 11
4.5 rooms, 134m², Price on request
Mayenfelserstrasse, 4133 Pratteln

Modern Home Bliss

Modern family home with plenty of light, space, and gardenIn Pratteln, this attractive 4.5-room semi-detached house is being built as a modern new building with clear architecture, spacious window fronts, and a well-thought-out floor plan over three floors. With a net living area of approximately 133.5 m², the house offers plenty of space for families who value modern living, privacy, and a pleasant environment. The move-in date is scheduled for January 28, 2027.The ground floor forms the inviting center of the house. Thanks to floor-to-ceiling windows and spacious sliding doors, the interior and exterior spaces flow harmoniously into each other. The approximately 14 m² large terrace with a sunshade and the private garden area create a beautiful spot for shared meals, relaxed hours, and small adventures outdoors. A winter garden expands the living experience and offers a protected, bright retreat at any time of the year.On the upper floor are the private rooms of the family. A bathroom and a separate guest toilet provide everyday comfort. In the basement, there is an additional hobby room, supplemented by approximately 16 m² of unheated usable space. A second bathroom in the basement can be optionally developed.The equipment impresses with a new kitchen, new bathrooms, and new floors in the first occupancy. A modern air-water heat pump in combination with underfloor heating provides pleasant warmth. Two outdoor parking spaces are included in the offer; a carport and a bicycle shed can be optionally realized. Depending on the desired expansion, options such as a roof terrace or a balcony are also available.At a glance: • 4.5 rooms on three floors • Approximately 133.5 m² of net living space and approximately 16 m² of usable space • Approximately 314 m² of land area • Approximately 14 m² of terrace, winter garden, and private garden • 1 bathroom and separate guest toilet • Hobby room and optional expansion possibilities • Air-water heat pump and underfloor heating • 2 outdoor parking spaces Pratteln combines family-friendly living with excellent accessibility. Shopping facilities, schools, and kindergartens are located on site. The Rhine, Augusta Raurica, and aquabasilea offer attractive destinations for leisure and relaxation. Thanks to the S-Bahn, tram, and motorway connection, Basel and Liestal can be reached quickly.

1 / 5
6.5 rooms, 245m², CHF 2,195,000.–
Hünkelerweg 18, 4414 Füllinsdorf

Exclusive 6.5 room single-family house with a far-reaching view

Füllinsdorf This 6.5-room single-family house, built in 2017, combines modern architecture, high-quality materials, and a well-thought-out room concept to create a home that leaves no wishes unfulfilled. In a quiet and family-friendly location in Füllinsdorf, you can expect a residential house that perfectly combines comfort, elegance, and functionality.The spacious living and dining area with an open kitchen forms the heart of the house. Thanks to the large window fronts, the rooms are flooded with plenty of daylight, creating a bright and inviting living atmosphere. The direct access to the garden and the sunny outdoor areas expands the living space and invites you to linger and enjoy.With a total of 6.5 rooms, the house offers ample space for families, home offices, or individual living needs. The modern construction and high-quality equipment ensure a pleasant living experience and meet the highest standards of contemporary living.Füllinsdorf convinces with its attractive location and excellent infrastructure. Shopping facilities, schools, public transport, and a variety of leisure and recreational activities are located in the immediate vicinity. At the same time, you benefit from an excellent connection to Liestal, Basel, and the surrounding municipalities.This single-family house is the ideal choice for all those who appreciate modern living in a popular and natural living environment and are looking for a home that immediately impresses.An underground parking space is included in the purchase price. A second underground parking space can be acquired for CHF 45,000.00.

Travel time
-
1 / 11
4.5 rooms, 109m², CHF 1,080,000.–
4302 Augst BL

Wohnen mit Garten und Loggia - attraktive 4½-Zimmer-Wohnung in Augst

Diese attraktive 4½-Zimmer-Wohnung im Erdgeschoss überzeugt mit einem grosszügigen und durchdachten Grundriss auf rund 109 m² Wohnfläche. Herzstück der Wohnung bildet der weitläufige Wohn-, Ess- und Kochbereich mit rund 45.5 m², der viel Raum für gemeinsames Wohnen und individuelle Einrichtungsideen bietet. Die direkt angrenzende, rund 14.5 m² grosse Loggia sowie der eigene Garten mit ca. 50 m² erweitern den Wohnraum nach draussen und schaffen eine besonders angenehme private Rückzugsmöglichkeit.Drei gut proportionierte Schlafzimmer, zwei Nasszellen sowie ein grosszügiger Entrée- und Gangbereich sorgen für hohen Wohnkomfort und eine klare Raumaufteilung. Das grosszügige Hauptschlafzimmer verfügt über ein eigenes Bad en suite und bietet damit zusätzliche Privatsphäre und Komfort. Ein zur Wohnung gehörendes Kellerabteil sorgt zudem für praktischen Stauraum.Der hochwertige Ausbaustandard umfasst unter anderem Parkett in den Wohn- und Schlafräumen, keramische Platten in den Nasszellen, eine moderne Küche mit Naturstein-Arbeitsfläche sowie Bodenheizung und kontrollierte Wohnraumlüftung. Ein Lift erschliesst sämtliche Ebenen bequem, während Waschmaschine und Tumbler direkt in der Wohnung zusätzlichen Komfort bieten.Highlights: • 4½-Zimmer-Wohnung im Erdgeschoss • Ca. 109 m² Wohnfläche • Eigener Garten mit ca. 50 m² • Grosszügige Loggia mit ca. 14.5 m² • Offener Wohn-, Ess- und Kochbereich mit ca. 45.5 m² • Drei Schlafzimmer mit ca. 17 m², 12 m² und 12 m² • Hauptschlafzimmer mit eigenem Bad en suite • Zwei Nasszellen mit Bad/WC und Dusche/WC • Moderne Küche mit Naturstein-Arbeitsfläche und hochwertigen Geräten • Parkett in Wohn-, Ess-, Küchen- und Schlafbereichen • Bodenheizung in sämtlichen Wohngeschossen • Kontrollierte Wohnraumlüftung mit Wärme- und Feuchterückgewinnung • Eigene Waschmaschine und eigener Tumbler • Eigenes Kellerabteil • Farbvideo-Türsprechanlage mit Türöffner-Funktion • Personenlift • MINERGIE-Standard und erhöhter Schallschutz nach SIA Haben wir Ihr Interesse geweckt? Gerne stehen wir Ihnen für weitere Informationen oder eine persönliche Besichtigung zur Verfügung. Die Angaben erfolgen ohne Gewähr. Änderungen und Irrtümer bleiben vorbehalten.This attractive 4½-room ground-floor apartment features a spacious and well-designed floor plan with approximately 109 m² of living space. The centerpiece of the apartment is the spacious living, dining, and kitchen area, measuring approximately 45.5 m², which offers plenty of room for shared living and individual design ideas. The directly adjoining loggia, measuring approximately 14.5 m², and the private garden, approximately 50 m², extend the living space outdoors and create a particularly pleasant private retreat.Three well-proportioned bedrooms, two bathrooms, and a spacious entryway and hallway ensure a high level of living comfort and a clear layout. The spacious master bedroom features its own en suite bathroom, offering additional privacy and comfort. A basement storage unit belonging to the apartment also provides practical storage space.The high-quality finish includes, among other things, hardwood floors in the living and bedroom areas, ceramic tiles in the bathrooms, a modern kitchen with natural stone countertops, as well as radiant floor heating and controlled ventilation. An elevator provides convenient access to all levels, while a washer and dryer located right in the apartment offer added convenience.Highlights: • 4½-room apartment on the ground floor • Approx. 109 m² of living space • Private garden of approx. 50 m² • Spacious loggia with approx. 14.5 m² • Open-concept living, dining, and kitchen area with approx. 45.5 m² • Three bedrooms measuring approx. 17 m², 12 m², and 12 m² • Master bedroom with en suite...

1 / 5
4.5 rooms, 124m², CHF 1,295,000.–
Unterer Burghaldenweg 1, 4410 Liestal

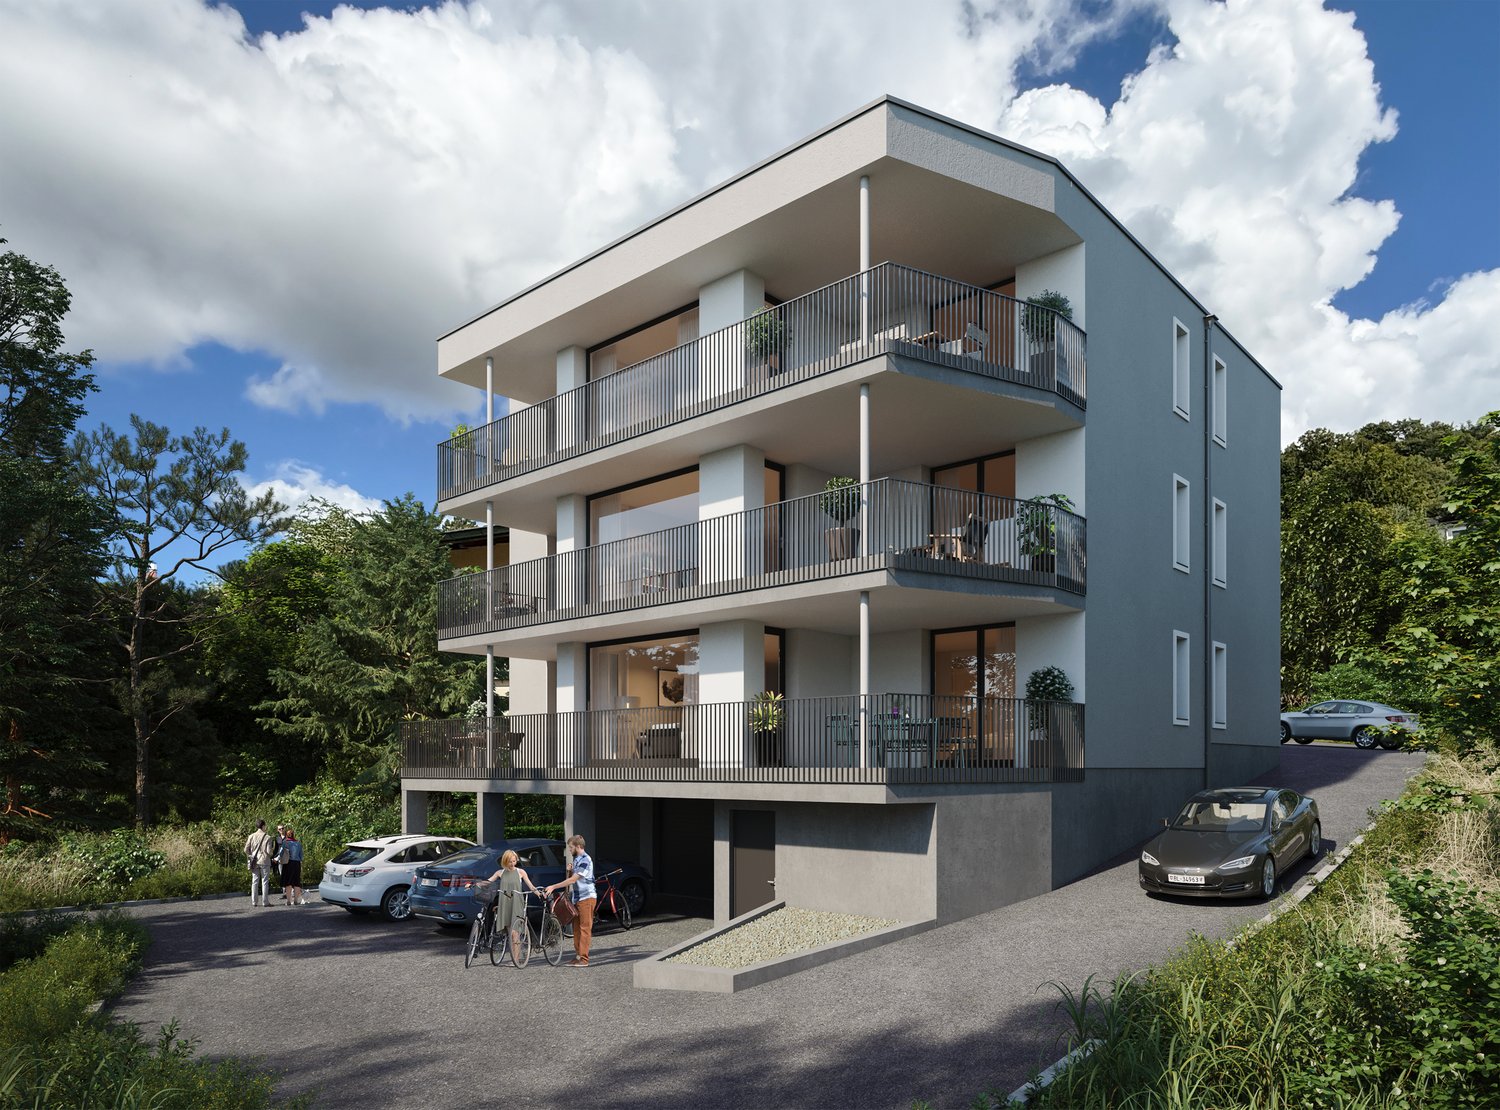
New Building First Occupancy: 4.5-Room Apartment with Garden Seat in a Quiet Location in Liestal

In Liestal, at the lower Burghalde, this new multi-family house with 3 modern, comfortable 4.5-room apartments is being built.Discover this spacious 4.5-room garden apartment. The modern apartment with 122 m² of living space, a well-thought-out floor plan, and its own garden share will be ready for occupancy in the summer of 2027 and offers the highest living comfort in a quiet environment.The apartment convinces with: • Spacious room layout: 4.5 rooms offer plenty of space for families or couples • Two modern bathrooms: For additional comfort in everyday life • Covered veranda: Perfect for relaxing and enjoying • Garden: for playing, lingering, and enjoying • Wheelchair accessible: Barrier-free access for all residents • Elevator: Convenient access directly to the apartment • 2 parking spaces included: own carport and a garage parking space Location and surroundings: The apartment is located in a particularly quiet and child-friendly area of Liestal. The location is sunny and offers excellent infrastructure: The Maxi supermarket is only 9 minutes' walk away, a school on Untere Burghaldenweg can be reached in 4 minutes on foot, and the Kessel bus stop is only 6 minutes' walk away. The proximity to the train station provides an excellent connection to the region.This new building apartment combines modern living comfort with an ideal location and is perfect for families or anyone who values quality and tranquility. Take advantage of the benefits of a new building with modern equipment and energy-efficient construction.A documentation with further information can be found attached to this advertisement.Have we sparked your interest? We look forward to your contact.

Travel time
-
1 / 5
4.5 rooms, 124m², CHF 1,295,000.–
Unterer Burghaldenweg 1, 4410 Liestal

New Building - First Occupancy: 4.5-Room Apartment in a Quiet Location in Liestal

In Liestal, at the lower Burghalde, this new multi-family house with 3 modern, comfortable 4.5-room apartments is being built.Discover this spacious 4.5-room apartment on the 2nd floor of the new building. This modern apartment with a well-thought-out floor plan and 122 m² of living space will be ready for occupancy in summer 2027 and offers the highest living comfort in a quiet environment.The apartment impresses with: • Spacious room layout and well-thought-out floor plan: 4.5 rooms offer plenty of space for families or couples • Two modern bathrooms: For additional comfort in everyday life • Covered veranda: Perfect for relaxing and enjoying • Wheelchair accessible: Barrier-free access for all residents • Elevator: Convenient access directly to the apartment • 2 parking spaces included: own carport and a garage parking space Location and surroundings: The apartment is located in a particularly quiet and child-friendly area of Liestal. The location is sunny and offers excellent infrastructure: The Maxi supermarket is only 9 minutes' walk away, a school on Untere Burghaldenweg can be reached in 4 minutes on foot, and the Kessel bus stop is only 6 minutes' walk away. The proximity to the train station provides an excellent connection to the region.This new building apartment combines modern living comfort with an ideal location and is perfect for families or anyone who values quality and tranquility. Take advantage of the benefits of a new building with modern equipment and energy-efficient construction.A documentation with further information can be found attached to this ad.Have we sparked your interest? We look forward to your contact.

Travel time
-

Suggested properties for you based on search results

Other interesting objects