168 results - Properties for sale: District Leuk

1 / 13
4.5 rooms100m²CHF 472,000.–
3970 Salgesch

Sunny Perspectives in Salgesch - Renovated Apartment with Charm and Comfort

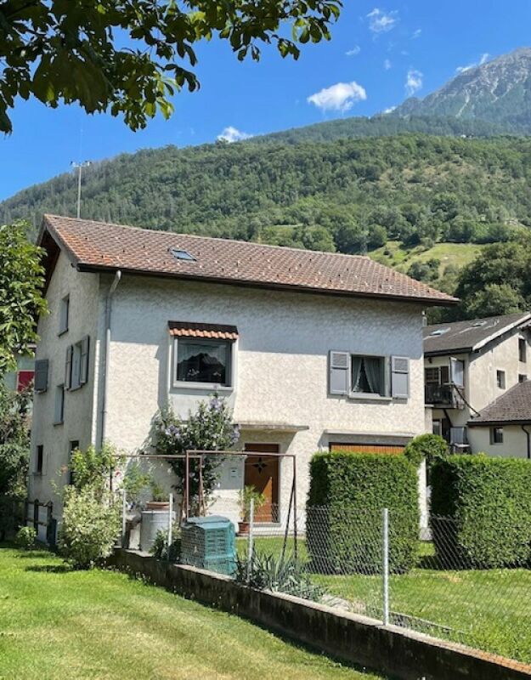
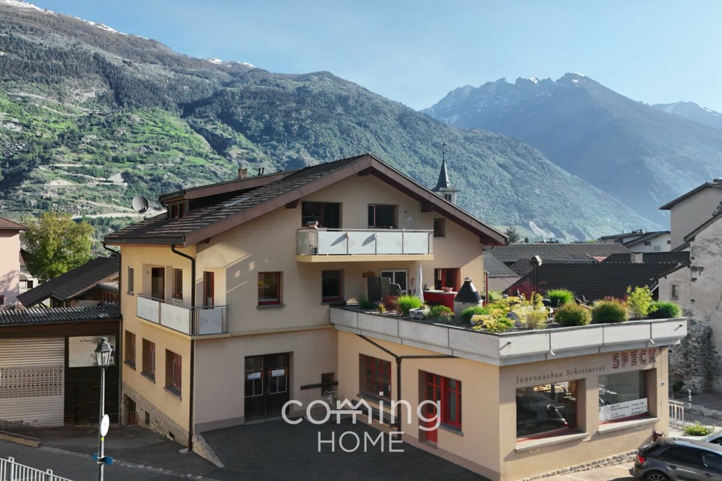
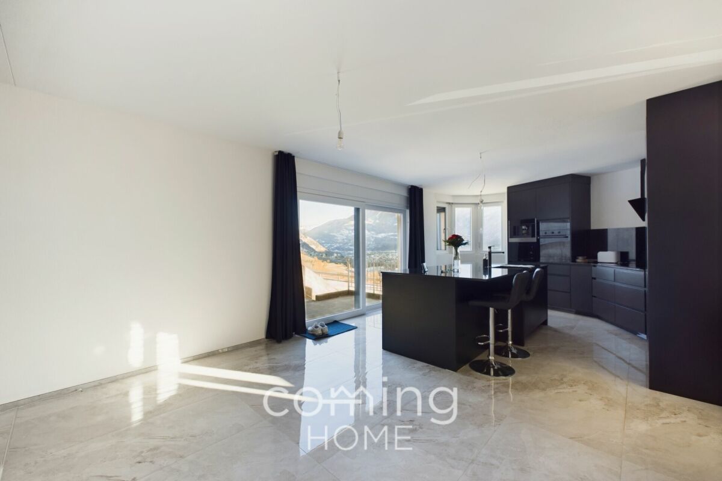
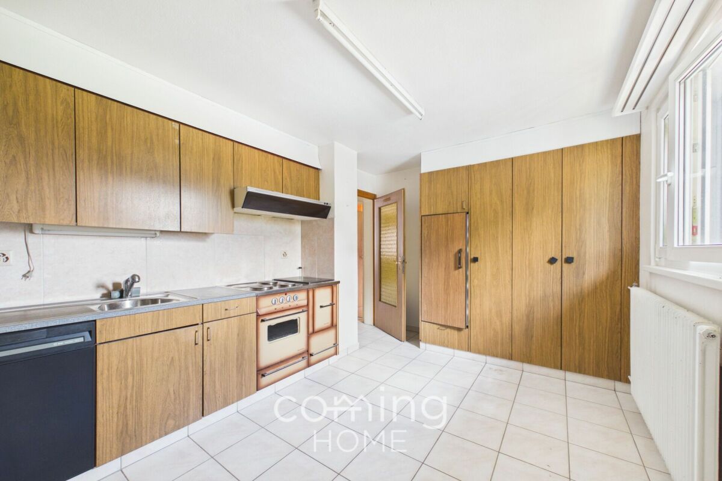
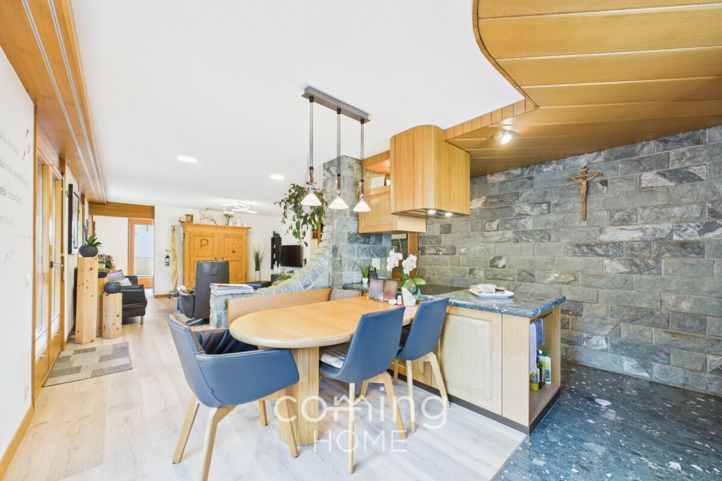
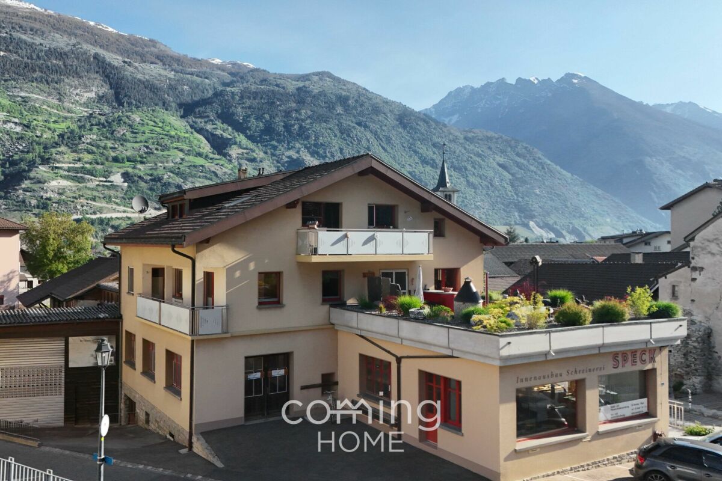
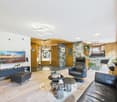
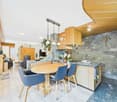
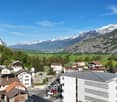
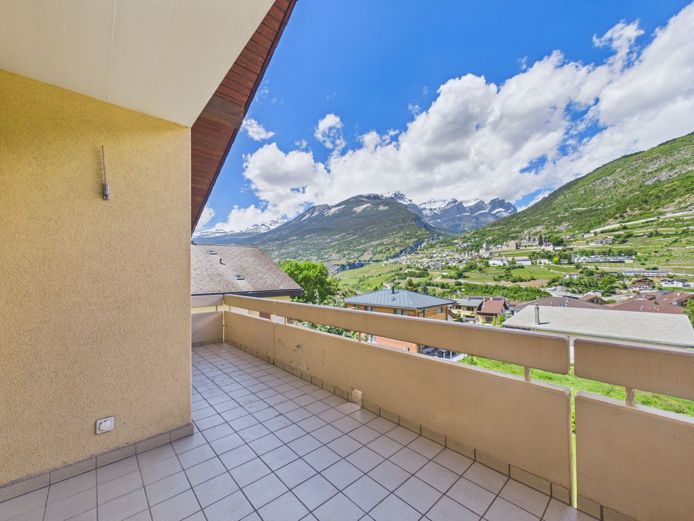
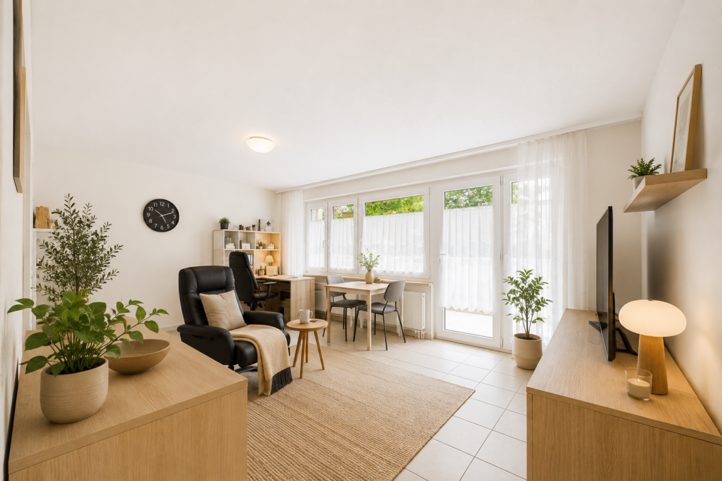
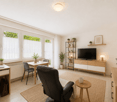
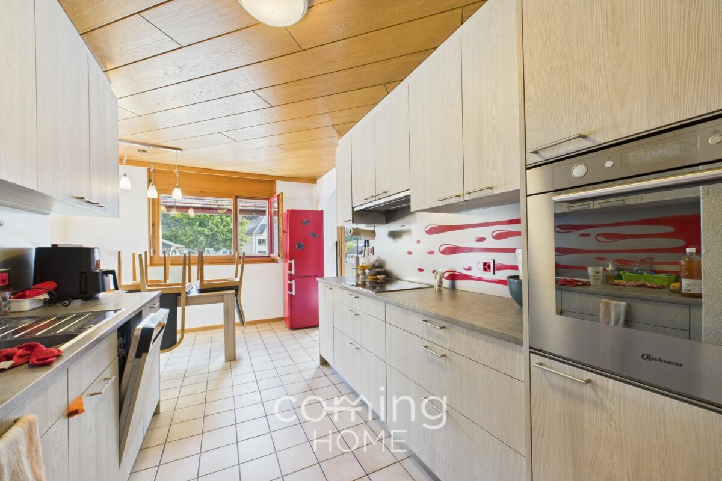
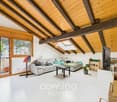
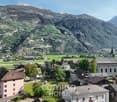
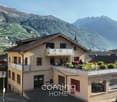
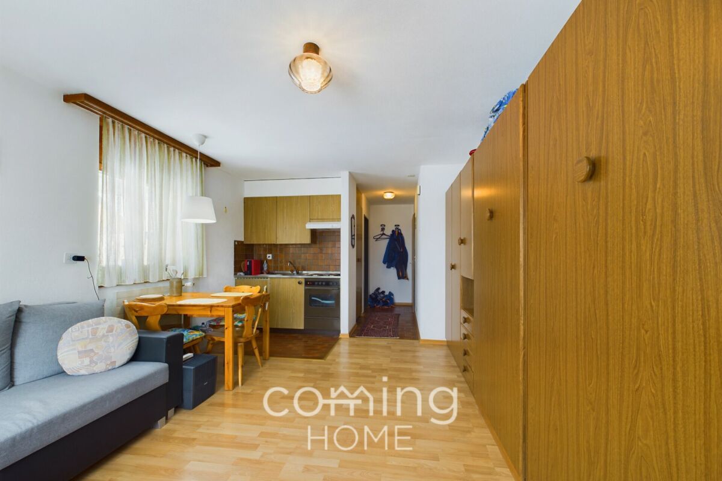
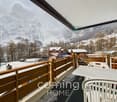
Sunny Perspectives in Salgesch - Renovated Apartment with Charm and Comfort In the midst of the sun-kissed vineyards of Salgesch - the renowned wine village in Valais - this high-quality renovated 4.5-room apartment with a lot of character awaits you. The apartment is located on the first floor of a building with a total of three units and was recently completely renovated. It convinces with a stylish living atmosphere, modern technology, and a central, quiet location.On approximately 100 m² of living space and a sunny balcony with around 12 m², you can enjoy a high level of living comfort. The renovation included, among other things, new windows, new floors, a new kitchen, new shutters, painting work, as well as the installation of a new heating system (heat pump) and the renewal of the facade in the building - the apartment presents itself as new and ready to move in.The apartment includes a private garage and an outdoor parking space - both are included in the price. A special highlight is the unobstructed view of the surrounding mountains, which you can enjoy from the balcony.The property is ideal for all those who want to combine quiet living with central connections: shopping facilities, schools, and the train station are easily accessible on foot. Nature is also right on your doorstep - such as the nearby Pfynwald, a paradise for walkers and nature lovers.Whether as a home or as a capital investment - this property is a stable investment in a livable future.Contact us for a viewing or the virtual tour - we look forward to your inquiry.

  • Two-story house with a chimney, surrounded by lush greenery and trees, with a balcony or terrace visible.
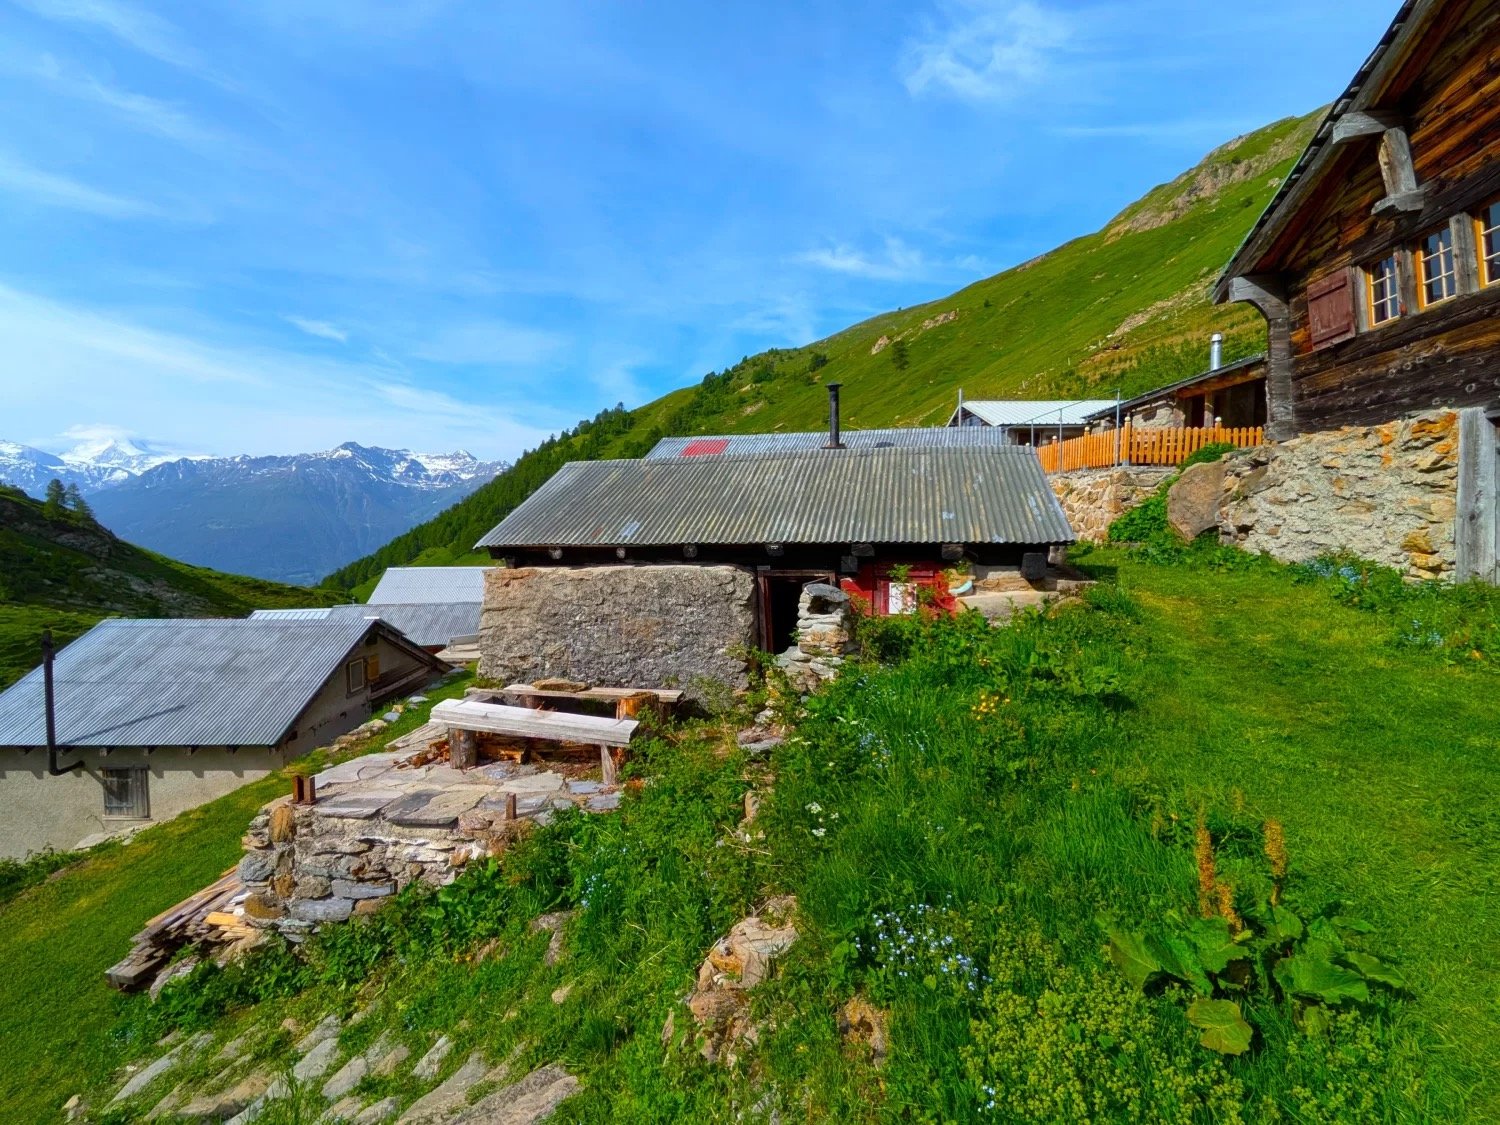
  • The image shows a picturesque rural landscape in a mountainous region. In the foreground, there is a grassy field with wildflowers, and in the background, there are several houses or cabins nestled among the trees. The landscape is dominated by rolling hi
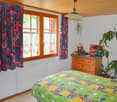
  • Rustic wooden cabin interior with bunk beds, wooden walls and ceiling, and striped bedding
  • The image shows the interior of a wooden cabin. The walls and ceiling are made of wood panels, creating a cozy and rustic atmosphere. The room has a bed with striped bedding, and there is a staircase leading to another level. The overall impression is of
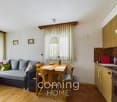
  • The image shows the interior of a small apartment or cabin. It includes a kitchen with a stove, sink, and dishwasher, a living/dining area with wooden walls and furniture, and a bathroom with a toilet and shower. The space appears cluttered and lived-in,
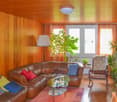
  • Wooden cabin interior with a living room area, including a sofa, coffee table, and a small table. There is a window with a wooden frame visible on the wall.
  • The image shows a scenic rural landscape with a winding dirt path surrounded by lush green vegetation, including tall trees and grassy fields. In the background, there are mountains visible, indicating a picturesque mountainous setting. The sky is partly
  • A rustic wooden building with shuttered windows, a stack of firewood on the side, and a natural, wooded environment surrounding it.
  • Rustic wooden cabin surrounded by lush greenery, with a balcony or terrace visible on the side of the building. There is a pile of firewood or logs in the foreground.
  • Lush, green forest surrounds a small wooden cabin with a balcony or terrace. A grassy path leads through the dense foliage, with a stack of firewood visible near the cabin.
  • Single-story house with a raised ground floor, surrounded by a grassy hill and trees. The house has wooden windows and a chimney on the roof.
  • The image shows a land plot with a house, a large wooded area, and several other structures. The land plot is labeled 'Weideland' and has an area of 7,203 m2, with a house of 83 m2. There is also a 'Nachbars Haushälfte' (neighboring house half) of 98 m2.
  • The image is an advertisement for Agten Immobilien, a real estate company in Wallis, Switzerland. The advertisement invites readers to contact the company at the phone number +41 (0)27 921 66 78 if they are interested in selling their property in Wallis.
1 / 13
The image shows a picturesque rural landscape in a mountainous region. In the foreground, there is a grassy field with wildflowers, and in the background, there are several houses or cabins nestled among the trees. The landscape is dominated by rolling hi
Rustic wooden cabin interior with bunk beds, wooden walls and ceiling, and striped bedding
The image shows the interior of a wooden cabin. The walls and ceiling are made of wood panels, creating a cozy and rustic atmosphere. The room has a bed with striped bedding, and there is a staircase leading to another level. The overall impression is of
3 rooms61m²CHF 135,000.–
Bränner, 3947 Ergisch

Half-house in a secluded location with a lot of surrounding area

Where free-living wild animals are found on the pasture – solitude is guaranteed! Not for hermits who are afraid of deer, stags, ibex, etc., ... • Sale as holiday home (second home) possible • Sale to non-Swiss (foreigners with residence abroad) not possible Highlights of the property • Ideal for slowed-down, simple life • Ideal for manual realization • Ideal for nature lovers, livestock keepers, seekers of peace or dropouts • Surrounded by lush meadows and dense forests • Grill and playground • Hiking and biking paradise • Weekend and holiday home in nature • Unique panoramic view Location and accessibility The house, or the half-house (plot no. 2515), is located "in the Brenner", between Turtmann and Ergisch, and can be reached via a public hiking trail from the valley floor (up to the hamlet "Bränner") and a foot and cart path for the last 170m (plot no. 2512, 2525, 2828) and a right of way (plot no. 2514). The road that can be driven by car from the intersection of the Turtmann-Ergisch road runs over private land, where there is no right of way. This would have to be requested from the owners if necessary. Ergisch is located at 1,086 m above sea level on a very sunny terrace, just 500 m above the valley floor of the Rhone Valley. The mountain village can be reached all year round by car or public transport in just under 10 minutes from Turtmann. Ergisch impresses with its fantastic location and far-reaching views over the Rhone Valley to Crans-Montana. Description of the property For sale is the half-house east, including half of the barn on the same roof side. The other side (west of the ridge) and the second half of the east-side barn are in foreign ownership, while the half-house for sale offers excellent privacy and the property with 7,193 m2 belongs entirely to the half-house being sold. The former stable (year of construction unknown) with a building permit to convert it into a residential house from 1980 is located in the agricultural zone. The building, which has been in the ownership of the seller's family since 1990, was built as a summer residence at that time and has been used as a holiday home during the warm months in recent decades. The half-house with a net living area of 45.5 m2 is heated by a wooden stove in the kitchen. There is no electricity, but a photovoltaic system with a battery would be possible. Cooking is done with gas. A gas depot or central storage for the gas cylinders is located outside the house. The property also has its own water source with a small/simple intake/reservoir. The same source also supplies some of the underlying holiday homes with water (easement at the expense of plot no. 2525). The irrigation system was created by the municipality of Ergisch in 2017. The surroundings consist mainly of woodland and pasture (the pasture is leased and used for grazing cattle and sheep), various trees and shrubs, as well as rocks. A green, flat, fenced forecourt rounds off this interesting offer. The plot no. 2525 with 7,193 m2 of pasture land is also being sold. Room layout Ground floor • Kitchen • Living room • Bathroom: WC, shower, sink • Cellar • Cozy forecourt Attic • Single-room bedroom (two rooms possible) Additional costs: The annual additional costs (insurance, irrigation, tourist tax, property tax, and basic fee) amount to around CHF 1,000.00 Purchase price: CHF 135,000.00 (the existing inventory can be taken over if desired). Availability: Immediately or by arrangement General information about Ergisch Gateway to the Turtmann Valley: Ergisch and the pre-Alpine area "Obermatten" have retained their original character and diverse traditions. New buildings are being added to the old Valais houses, stables, and barns without interfering with the village image. The latter testify that young families are also living in the area. Primary school students attend classes in the neighboring municipality of Turtmann. The orientation students have been going to the school center in Gampel for many years. The village still has its own village shop. This service is highly appreciated by the population and holiday guests. The hospitality in the Restaurant Obermatt, the only gastronomic business in the village, is particularly noteworthy. The restaurant, which was completely renovated in 2014, is a modern operation in an old guise and offers traditional cuisine. Moreover, the central location is noteworthy: the cantonal capital of Sitten can be reached in just under half an hour, as can Brig. Locals and guests enjoy retreating into an intact nature and the unique view of the numerous mountain ranges and the Rhone Valley and the opposite mountain villages at all times of the year. The huge hiking area of the Turtmann Valley-Augstbord region is very popular in summer. An absolute insider tip among the hikes is the Ergischer Wasserleite.

Travel time
-
Christoph Wyder

Christoph Wyder

1 / 13
Christoph Wyder

Christoph Wyder

  • Parking space
  • Balcony / Terrace
7 rooms95m²CHF 665,000.–
3952 Susten

Two-family house with charm and nature paradise at your doorstep

In the picturesque hamlet of Pletschen, above Susten, directly next to the idyllic Pfynwald, is this charming residential house with two independent apartments - ideal for living, working or vacationing.The apartment on the ground floor has 3.5 rooms on 45 m2, a small cellar and a large storage room in front of the entrance, which can be used as a parking space or comfortable barbecue area. It is electrically heated. This apartment is rented until December 1, 2026; thereafter, a reciprocal notice period of three months applies.The apartment on the upper floor offers 3.5 rooms on 50 m2, a very large balcony, a whirlpool, a large cellar and a practical wooden hut. It can be heated with a pellet stove or electrically. Both apartments have their own kitchen and separate electricity meters. The apartments are connected by an interior staircase, but can be used independently by a door. Additionally, a small common laundry room with washing machine and dryer is available.Three external cameras are installed and can be easily controlled via an app. On the 636 m2 large property, a well-maintained green area with a robotic lawn mower awaits.For leisure and relaxation, the swimming pool of the Camping Bella Tola is located in the immediate vicinity - perfect for short breaks in nature. Due to its central location, Pletschen is easily accessible from both the lower and upper Valais.This house combines idyllic nature, well-thought-out infrastructure and flexible usage possibilities - a true plus point of Valais.The sale to foreigners is permitted because the house is located in the tourist zone. However, foreigners can only own one apartment, so the second kitchen must be removed.Room distribution on the upper floor: • Entrance • Living room with access to the terrace • Kitchen • WC/shower • 2 bedrooms Room distribution on the ground floor: • Entrance • Living room • Kitchen • WC/shower • 2 bedrooms Pletschen near Susten, ValaisNot far from the village of Susten in the Leukergrund, just a few steps from the Camping Bella Tola, Pletschen offers the perfect combination of productive work and inspiring nature. The charming hamlet in the Pfyn-Finges nature park is an ideal place to live, work or vacation. Pletschen is easily and quickly accessible from both the lower and upper Valais.The Pfyn-Finges nature park is a versatile protected area with one of the largest beech forests in the Alps, wild Rhone meadows, dry steppes and high mountain regions. A particular highlight is the 134-meter-long Bhutanese suspension bridge, which offers breathtaking views of the landscape.Would you like to receive more information or the complete documentation? Contact me at c.wyder@valimmobilier.ch and I will be happy to help. I am also available for a viewing on site.

  • Parking space
  • Balcony / Terrace
  • Traditional alpine-style wooden cabin with stone foundation, surrounded by lush green forest. The cabin has a balcony or terrace, and there are directional signs indicating nearby destinations.
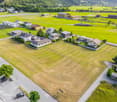
  • The image shows a bird's eye view of a residential area with multiple buildings. The buildings have a mix of red tile and gray roofs, and some have balconies or terraces visible. The buildings appear to be multi-story structures, and there are trees and g
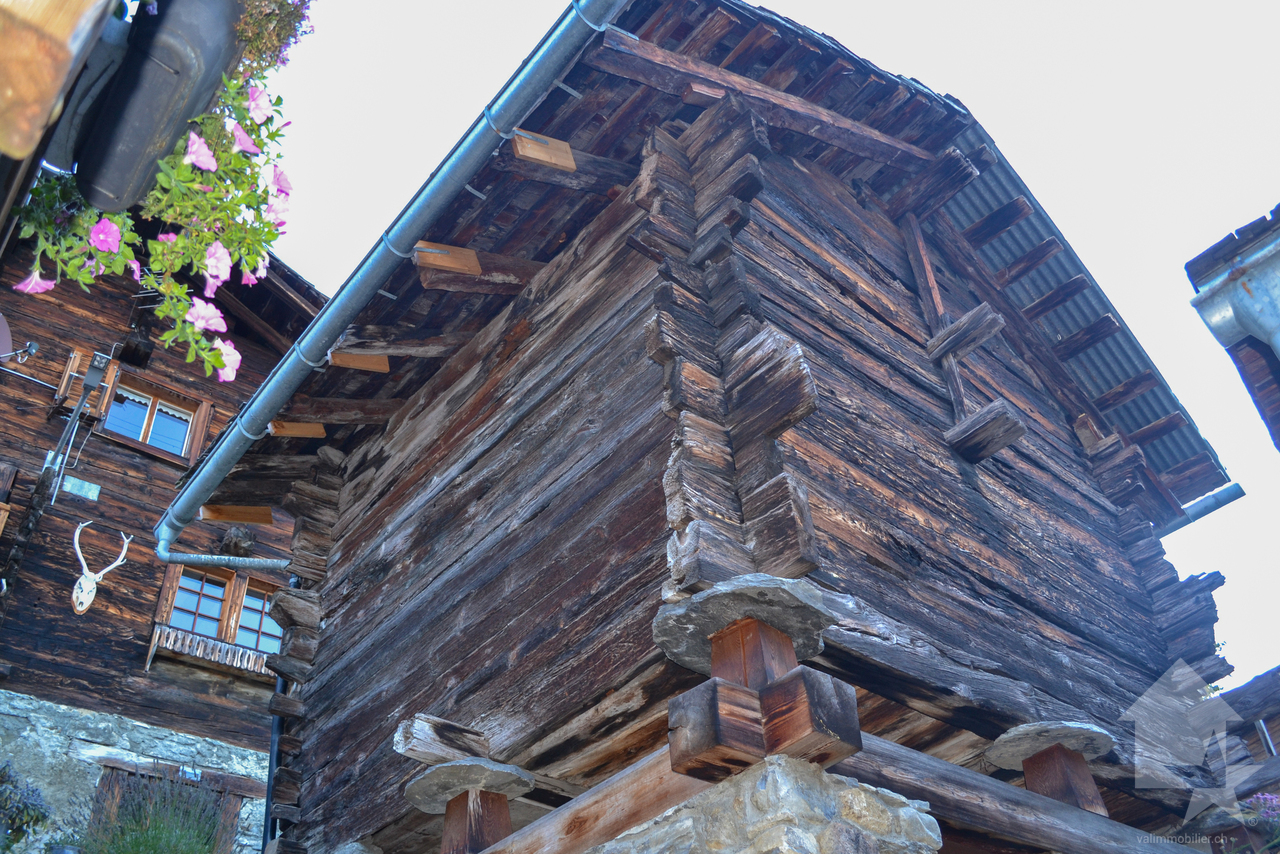
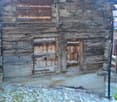
  • This image shows a traditional alpine-style wooden house with a stone foundation. The roof is made of rusty metal sheets, and the exterior walls are constructed with wooden logs. The house appears to be situated in a mountainous, forested area with other
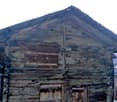
  • The image shows a rustic, old building with a corrugated metal roof. The roof appears to be in poor condition, with several damaged or missing sections. The building is surrounded by other similar structures, suggesting it is part of a small village or ru
  • The image shows a scenic mountain landscape with lush green forests and valleys. The mountains rise up on both sides, creating a dramatic and picturesque view. There is a winding road visible in the foreground, leading through the valley below. The sky is
  • The image shows a stunning mountain landscape with snow-capped peaks, lush green valleys, and a small town nestled in the valley below. The scenery is breathtaking, with a clear blue sky providing a beautiful backdrop to the rugged, majestic mountains.
  • The image shows a scenic mountain landscape with a winding road running through the valley. The mountains are covered in lush green forests, with rocky cliffs and peaks in the distance. A small village can be seen nestled in the valley below, with traditi
  • The image is an advertisement for Agten Immobilien.ch, a real estate company that offers services for buying and selling properties in Wallis, Switzerland. The advertisement includes the company's phone number (+41 (0)27 921 66 78) and invites potential c
1 / 9
The image shows a bird's eye view of a residential area with multiple buildings. The buildings have a mix of red tile and gray roofs, and some have balconies or terraces visible. The buildings appear to be multi-story structures, and there are trees and g
This image shows a traditional alpine-style wooden house with a stone foundation. The roof is made of rusty metal sheets, and the exterior walls are constructed with wooden logs. The house appears to be situated in a mountainous, forested area with other
7 rooms135m²CHF 119,000.–
Bielstrasse 2, 3957 Bratsch

Historic building complex in the village center of Bratsch

The property offers an interesting opportunity to acquire a listed building and renovate it in accordance with official requirements. • Sale to non-Swiss (foreigners with residence abroad) not possible • Only usable as primary residence Highlights of the property • Ideal for craftsmen, DIY enthusiasts, and self-realizers • Ideal for investors or self-users who plan an individual renovation in an attractive location • Beautiful view • Nestled in the original village center • Good accessibility • A few meters to the bus stop • Public parking only 2 minutes from the house Location and accessibility The small mountain village of Bratsch is located above Niedergampel on a sunny terrace. The village, situated on a south-facing slope, boasts sunshine throughout the year. Bratsch is accessible via a well-maintained road all year round from Niedergampel or via Leuk/Guttet-Feschel. The village can be reached by public transportation via the Leuk-Leukerbad and surrounding areas. This charming mountain village is part of the regional Nature Park Pfyn-Finges. The house is located in the village square, in the immediate vicinity of the Burgerhaus of Bratsch. Description of the property The property consists of a residential building with an attached outbuilding. Together, they form a historic and functional unit. The living area is built in mixed construction, with the load-bearing structure resting on a massive, masonry foundation. The building has a pitched roof, under which is the stable, which is also part of the property. The house is listed in the building inventory of the cantonal monument preservation as worthy of protection and preservation. This means that when planning renovation and restoration measures, special requirements and parameters must be observed to preserve the historic character and substance of the building. A building application approved in 2019 contains a detailed list of the necessary measures and requirements for the renovation of the property. These parameters include, among other things, the use of specific materials, compliance with monument protection guidelines, and technical requirements for the preservation of the building substance. Sales price: CHF 119'000.00 for this renovation project in the heart of Bratsch Availability: Immediately or by agreement General information about Bratsch Bratsch, part of the municipality of Gampel-Bratsch, is located at 1,090 m above sea level in the Leuk district. The voters of the municipalities of Gampel and Bratsch decided in 2008 to merge the two municipalities. This locality impresses with its cozy sun terrace and idyllic spots. With good visibility, you have an incredible panorama of the Valais Four Thousanders and deep into the Lower Valais. The wild nature offers a considerable variety with flower-rich meadows, forests, and rocks. The village is characterized by the blackened Valais houses. Since 2016, there has been a small school in Bratsch with an innovative concept.

Travel time
-
1 / 13
7.5 rooms123m²CHF 2,280,000.–
Rebbergstrasse 16, 3953 Varen

Living and commerce in a sunny, unobstructable location / NF 742m²

Unique opportunity: residential, production, and storage house in a sunny, unobstructable location in Varen, Valais Welcome to this exceptional real estate opportunity in Varen, Valais! This versatile residential, production, and storage house offers you not only an idyllic environment in a sunny location but also numerous possibilities for use. With a living area of 210 m², a commercial area of 377 m², and a spacious terrace of 155 m², you have diverse perspectives: 1. Family home for connoisseurs The spacious living area provides enough space for a family and creates a warm, cozy home. Enjoy the sunny days on the magnificent terrace and experience the Valais way of life to the fullest. The property offers a breathtaking view of the surrounding nature and vineyards. 2. Commercial space for creative entrepreneurs The 377 m² commercial space can be used for various business activities. Whether as a production site, storage, or office space, you have the freedom to realize your business ideas here. The location allows for good accessibility from both Upper and Lower Valais, optimizing your customer binding and logistics. 3. Wine cellar and wine production The Valais region is known for its excellent vineyards. Take advantage of this unique opportunity to start your own wine production or establish an impressive wine cellar. The sunny location and excellent conditions offer ideal prerequisites for wine lovers and wine enthusiasts. 4. Storage possibilities The spacious commercial space is ideal as a storage place for products or materials. The good accessibility from various locations in Valais simplifies the logistics for your company. 5. Investment opportunity This versatile property also offers an interesting investment opportunity. Use the various usage options to generate income and simultaneously benefit from the value increase of this unique property. This property in Varen, Valais, is a rare opportunity that can fulfill both your personal lifestyle and business ambitions. Do not hesitate to take advantage of this chance and contact us today to receive more information or arrange a viewing. Make this place your new home or business success! Would you like a viewing? Come and let yourself be enchanted by the atmosphere of this special place. We look forward to seeing you! By the way, we are also available on weekends. Your contact person: Markus Gerber

Travel time
-
1 / 13
3.5 rooms90m²CHF 537,000.–
Brückenmattenstrasse 15, 3952 Susten

Minergie Owner-Occupied Apartment with Disability Access and Laundry Tower

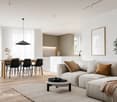
Living with quality of life - modern Minergie apartment with 70 m² sun terrace Arrive, feel good, and enjoy life. This well-maintained 3-room owner-occupied apartment in the Minergie standard combines modern living, generous space allocation, and an excellent location. Whether as a new home for couples, small families, or people who appreciate barrier-free living - this apartment offers the best conditions for many life situations. The heart of the apartment is the over 45 m² large living, dining, and kitchen area. The open kitchen blends harmoniously into the living room and creates a place where you can cook, laugh, and live together. Thanks to the large window front, plenty of daylight enters the apartment, and you have direct access to the exceptionally large terrace. With around 70 m² of special use area, the outdoor area becomes a second living room. Whether a cozy breakfast in the morning sun, grill evenings with friends, or a green wellness oasis - numerous possibilities are open to you here. The two bedrooms are practically arranged and offer enough space for a parental bedroom, children's room, or a comfortable home office. Particularly pleasant is the barrier-free shower with WC, supplemented by a separate bathroom. This makes the apartment suitable for families as well as for people who value comfort and barrier freedom. The private laundry tower in the apartment is also practical. Additionally, a spacious communal laundry room is available. A basement and an additional auxiliary room with built-in wardrobe provide a lot of storage space. The location is also convincing: shopping facilities such as Migros, bakery, pharmacy, bank, and train station are just a few minutes' walk away. Schools can be reached by children in about ten minutes. The well-maintained building complex also has a playground and a meeting place - ideal conditions for a pleasant community life. Highlights at a glance Minergie standard 3-room owner-occupied apartment on the ground floor Approx. 90 m² net living area Approx. 170 m² usable area Spacious living, dining, and kitchen area with approx. 45 m² Sunny terrace with 70 m² special use rights Two well-cut bedrooms Barrier-free shower with WC and additional bathroom Private laundry tower in the apartment Large communal laundry room Basement and additional auxiliary room with built-in wardrobe Elevator in the building Playground and meeting place in the building complex Migros, bakery, pharmacy, bank, and train station easily accessible on foot Schools in about 10 minutes Have you found your new home? Then we look forward to showing you this attractive owner-occupied apartment in person. We will be happy to answer your questions and arrange a non-binding viewing appointment with you. We look forward to your contact.

Travel time
-
1 / 14
2 rooms58m²CHF 149,000.–
Bachalpe 24, 3957 Leuk

Mountain hut at an altitude of approximately 2,000 m above sea level on the Bachalpe

A nature lover is being sought who is concerned about the preservation of this hut on the idyllic Bachalpe. • Sale as a holiday home (second home) is possible. • Sale to non-Swiss citizens (foreigners with a residence abroad) is not possible. Highlights of the hut • Renovation project available and can be taken over • Weekend and holiday home in nature • Surrounded by lush meadows and mountains • Nature in the midst of breathtaking mountain scenery • Place of deceleration and wellness for the soul • Simple expansion standard • Parking space in the immediate vicinity • Away from luxury and traffic noise • Low, affordable ancillary costs Location and accessibility The hut, locally known as "Bachalpe", is located at 1,937 meters above sea level and belongs to the municipality of Leuk (formerly Erschmatt). The Bachalpe can be reached from spring to autumn via a well-drivable, mostly asphalted road via Erschmatt in about 30 minutes. According to the current hazard maps of the municipality, the building plot is not located in any hazard zone. Despite its quiet location, Erschmatt is easily accessible all year round. Via the cantonal road from Turtmann/Niedergampel, you can reach the village in about 15 minutes. Another picturesque route leads from Leuk via Bratsch to Erschmatt - a path that already delights with breathtaking views of the Rhone Valley on the way. Description of the alpine hut The property, located in the "Bachalpe conservation zone" and of unknown year of construction, is in a gutted or hollowed-out state. From the foundation walls to the roof, everything would have to be renewed. The existing and transferable building permit from 2019 would have to be reactivated in order to start the renovation and expansion work. Of course, the existing project can be adapted to your own ideas and wishes. Whoever is not afraid of the effort has the opportunity to create an exclusive valuable object and a retreat of invaluable value here. The house is located in the building right of the "Alpgenossenschaft Bachalpe" and still has a validity period until 2089, or 63 years. Purchase price: CHF 149,000.00 for this small house with a front yard and 13 alpine rights (alpine pennies) Availability: Immediately or by arrangement An alpine jewel - the Bachalpe The Bachalpe is not an ordinary place - it is a traditionally organized, cooperative mountain settlement with around 40 charming alpine huts and its own, active dairy. Here, where the air is clearer and everyday life is miles away, you can enjoy an authentic alpine experience. Whether as a picturesque summer refuge, a starting point for unforgettable hiking tours, or simply as a place to let your soul dangle: The Bachalpe offers you quality of life in its purest form.

Travel time
-
1 / 9
4.5 rooms147m²CHF 793,000.–
Varenstrasse, 3970 Salgesch

High-quality new apartment: Light-flooded living with style

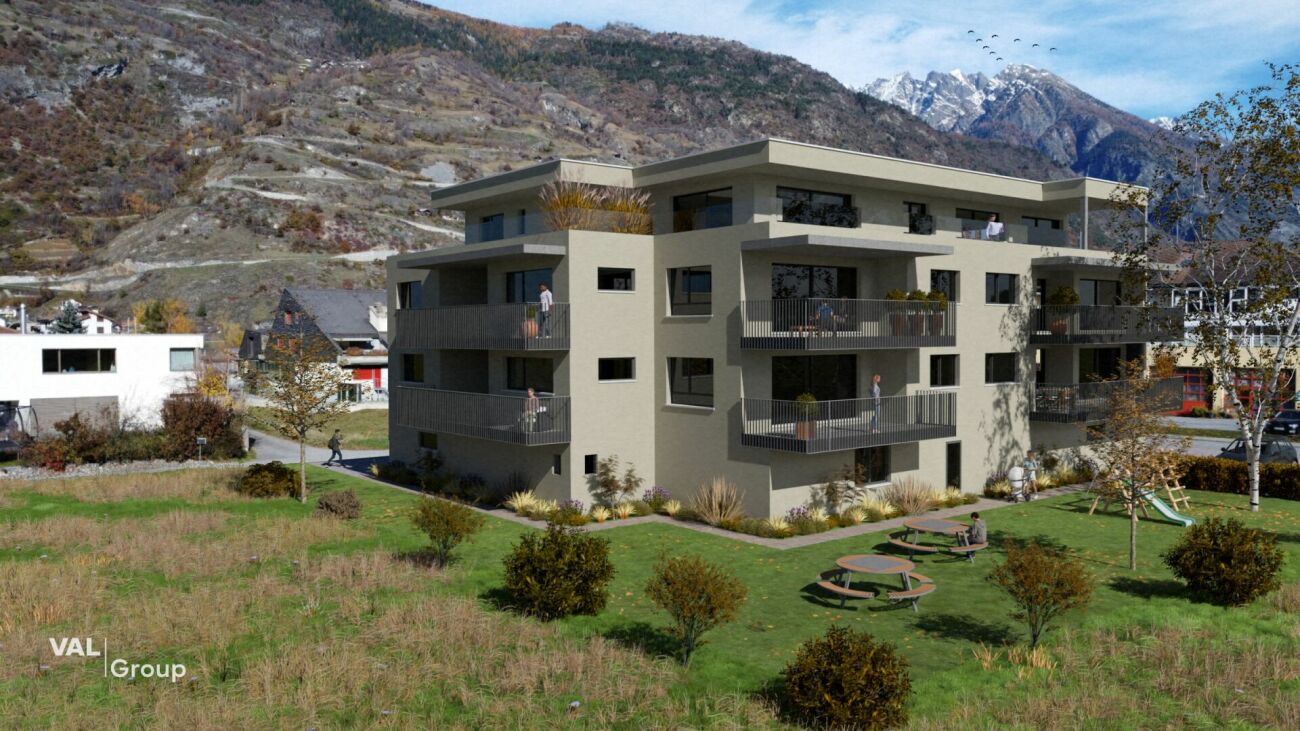
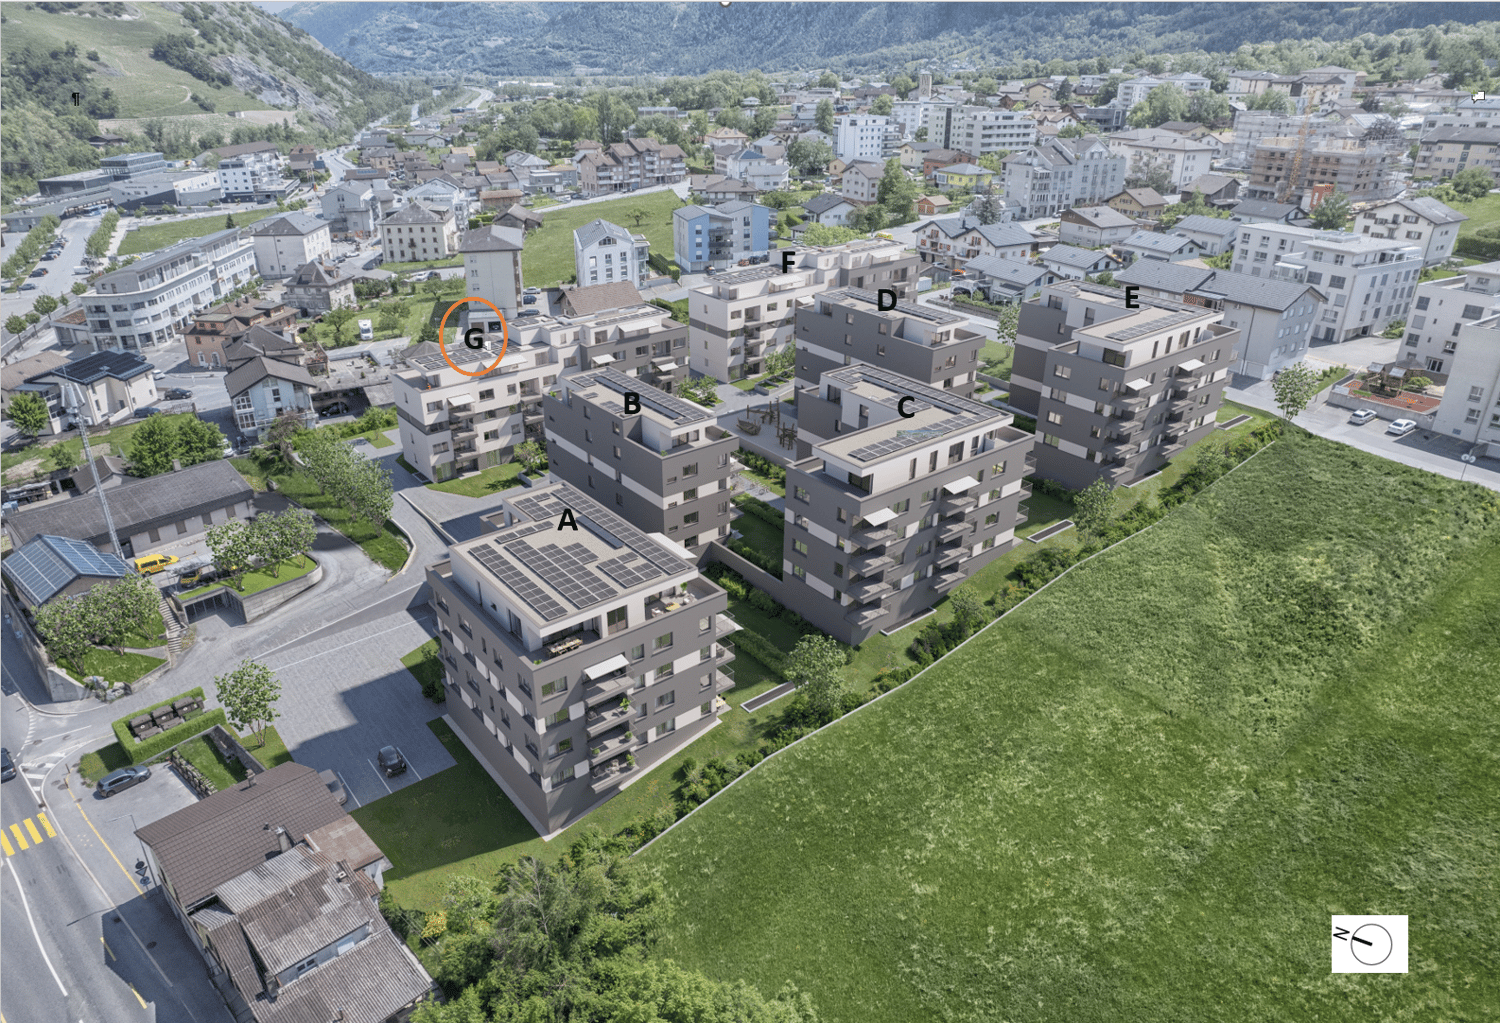
High-quality new apartment: Light-flooded living with style The apartment C4 on the 1st floor of house C impresses with a clear architectural structure, generous room proportions, and a covered west balcony that harmoniously extends the living area and allows for relaxed hours outdoors. The west orientation ensures bright, friendly rooms and pleasant lighting conditions until the evening hours.The openly designed living and dining area with integrated kitchen forms the heart of the apartment and creates a modern, yet timeless living atmosphere. Three well-cut bedrooms offer flexible usage options - ideal for families, home offices, or guests.Two comfortable wet cells and a practical Reduit with its own washing machine and tumble dryer connection provide additional comfort in everyday life. The apartment is built in solid construction with high-quality thermal insulation and meets all requirements for modern, energy-efficient living.Heating is provided by a modern air-water heat pump with underfloor heating. An integrated cooling function ensures a pleasant room climate in the summer months. High-quality windows with triple glazing underscore the high standard of construction.In the basement, there are garage spaces, private storage rooms, and generous bicycle parking spaces available. A wheelchair-accessible elevator ensures comfortable and barrier-free access to all floors.A garage can be purchased for CHF 40,000, an outdoor parking space for CHF 15,000.Have we sparked your interest? We would be happy to send you the complete sales documentation or show you the apartment in person on site. Contact us for more information or to arrange a viewing appointment - we look forward to your inquiry.

Travel time
-
1 / 10
4.5 rooms147m²CHF 798,000.–
Varenstrasse, 3970 Salgesch

High-quality new apartment: Light-flooded living with style

High-quality new apartment: Light-flooded living with style The apartment B4 on the 1st floor of house B impresses with a clear architectural structure, generous room proportions, and a covered west balcony that harmoniously extends the living area and allows for relaxed hours outdoors. The west orientation ensures bright, friendly rooms and pleasant lighting conditions until the evening hours.The openly designed living and dining area with integrated kitchen forms the heart of the apartment and creates a modern, yet timeless living atmosphere. Three well-cut bedrooms offer flexible usage options - ideal for families, home office or guests.Two comfortable wet cells as well as a practical Reduit with its own washing machine and tumble dryer connection provide additional comfort in everyday life. The apartment is built in solid construction with high-quality thermal insulation and meets all requirements for modern, energy-efficient living.Heating is provided by a modern air-water heat pump with underfloor heating. An integrated cooling function ensures a pleasant room climate in the summer months. High-quality windows with triple glazing underline the high standard of construction.In the basement, there are garage spaces, private storage rooms, and spacious bicycle parking spaces available. A wheelchair-accessible elevator ensures comfortable and barrier-free access to all floors.A garage can be purchased for CHF 40,000, an outdoor parking space for CHF 15,000.Have we sparked your interest? We would be happy to send you the complete sales documentation or show you the apartment in person on site. Contact us for more information or to arrange a viewing appointment - we look forward to your inquiry.

Travel time
-
1 / 10
4.5 rooms147m²CHF 794,000.–
Varenstrasse, 3970 Salgesch

High-quality new apartment: Light-flooded living with style

High-quality new apartment: Light-flooded living with style The apartment B2 on the ground floor (high ground floor) of house B convinces with a clear architectural structure, generous room proportions, and a covered west balcony, which harmoniously extends the living area and allows for relaxed hours outdoors. The west orientation ensures bright, friendly rooms and pleasant lighting conditions until the evening hours.The openly designed living and dining area with integrated kitchen forms the heart of the apartment and creates a modern, yet timeless living atmosphere. Three well-cut bedrooms offer flexible usage options - ideal for families, home offices, or guests.Two comfortable wet cells and a practical Reduit with its own washing machine and tumble dryer connection provide additional comfort in everyday life. The apartment is built in solid construction with high-quality thermal insulation and meets all requirements for modern, energy-efficient living.Heating is provided by a modern air-water heat pump with underfloor heating. An integrated cooling function ensures a pleasant room climate in the summer months. High-quality windows with triple glazing underline the high standard of construction.In the basement, there are garage spaces, private storage rooms, and spacious bicycle storage facilities available. A wheelchair-accessible lift ensures comfortable and barrier-free access to all floors.A garage can be purchased for CHF 40,000, an outdoor parking space for CHF 15,000.Have we sparked your interest? We would be happy to send you the complete sales documentation or show you the apartment in person on site. Contact us for further information or to arrange a viewing appointment - we look forward to your inquiry.

Travel time
-

Suggested properties for you based on search results

Other interesting objects