Quick Filters for your search

Quick-filters

We show you quick-filters based on the most used filters by location.

By using these, you can enhance your search experience by finding new and interesting properties to your likings.

5 results - Properties for sale: Erschmatt

1 / 13
  • Parking space
  • Balcony / Terrace
  • Garage
  • +3
4.5 rooms138m²CHF 746,000.–
Erschmatt, 3957 Erschmatt

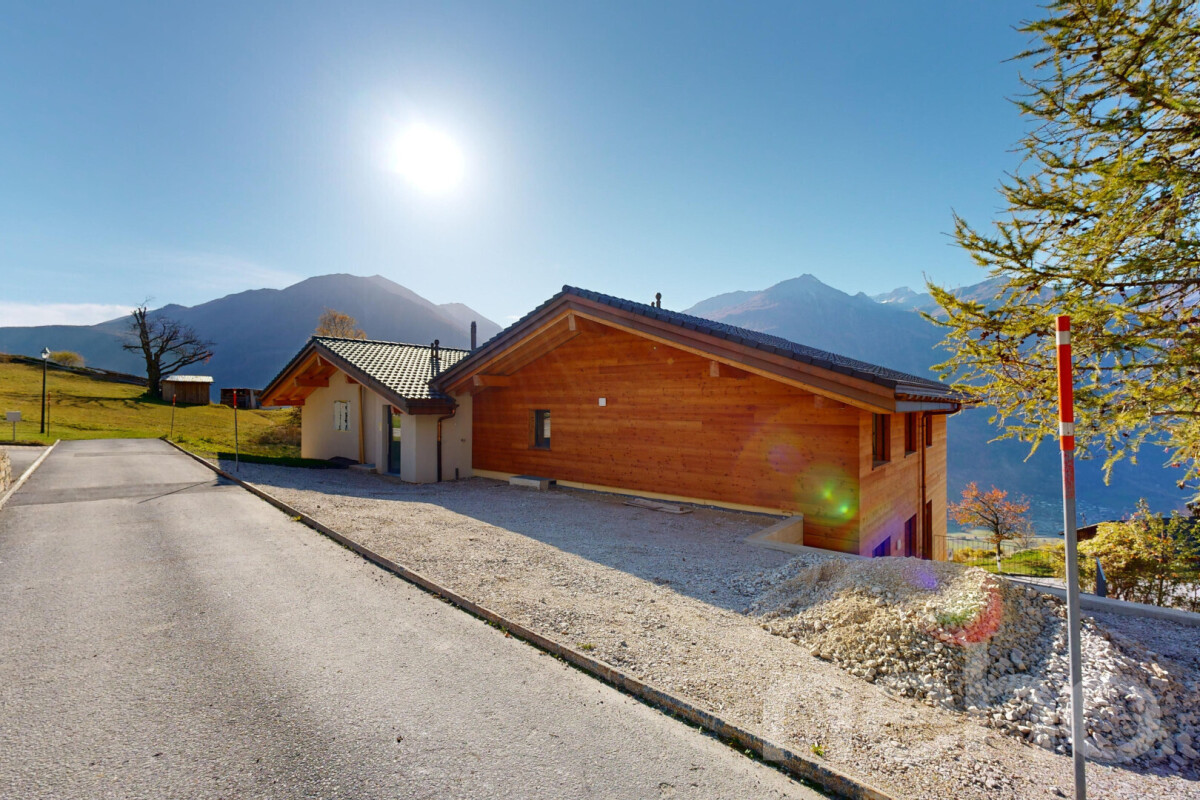
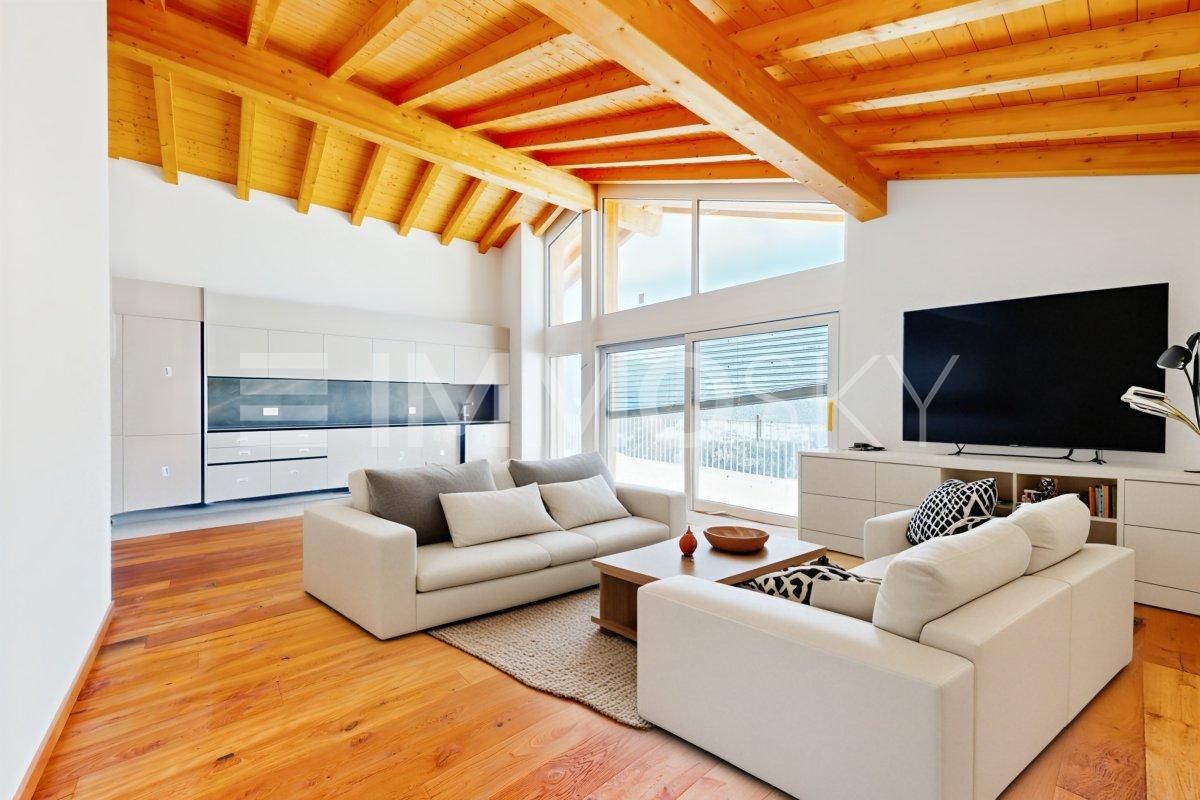
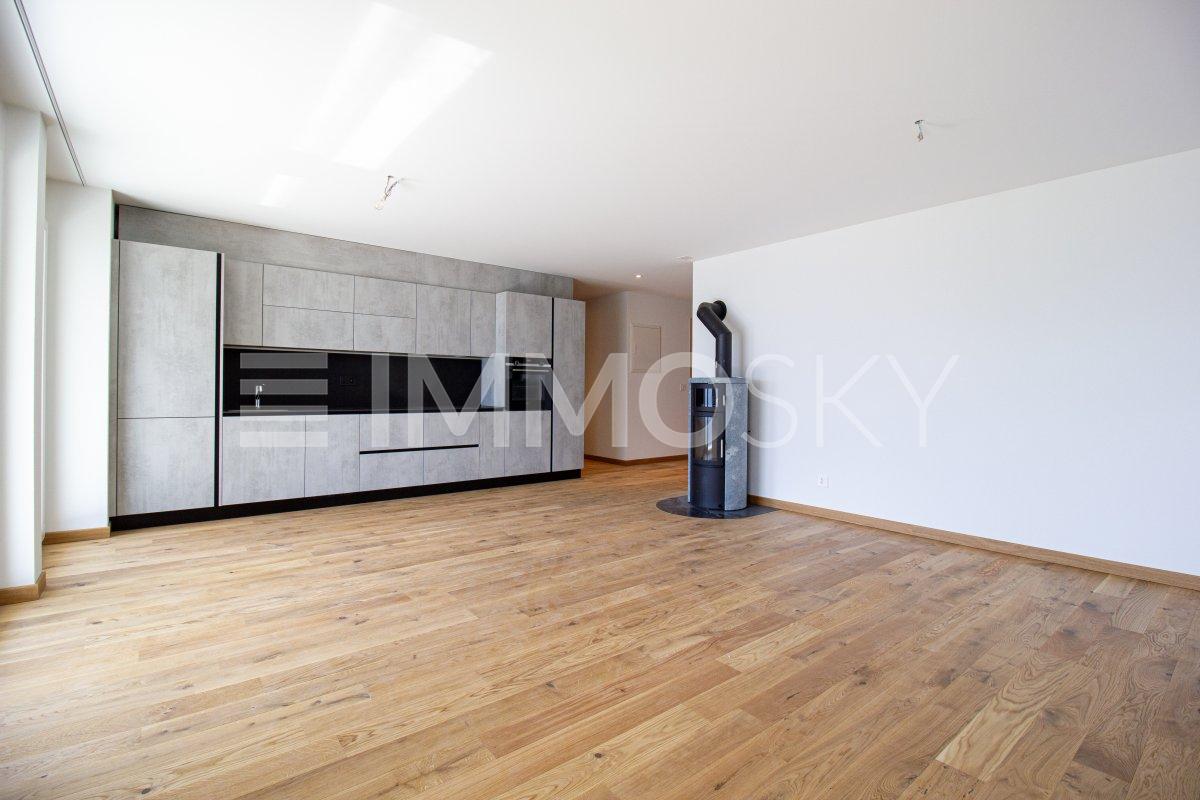
Neues Apartment mit Panoramablick, 5 Minuten von Leuk

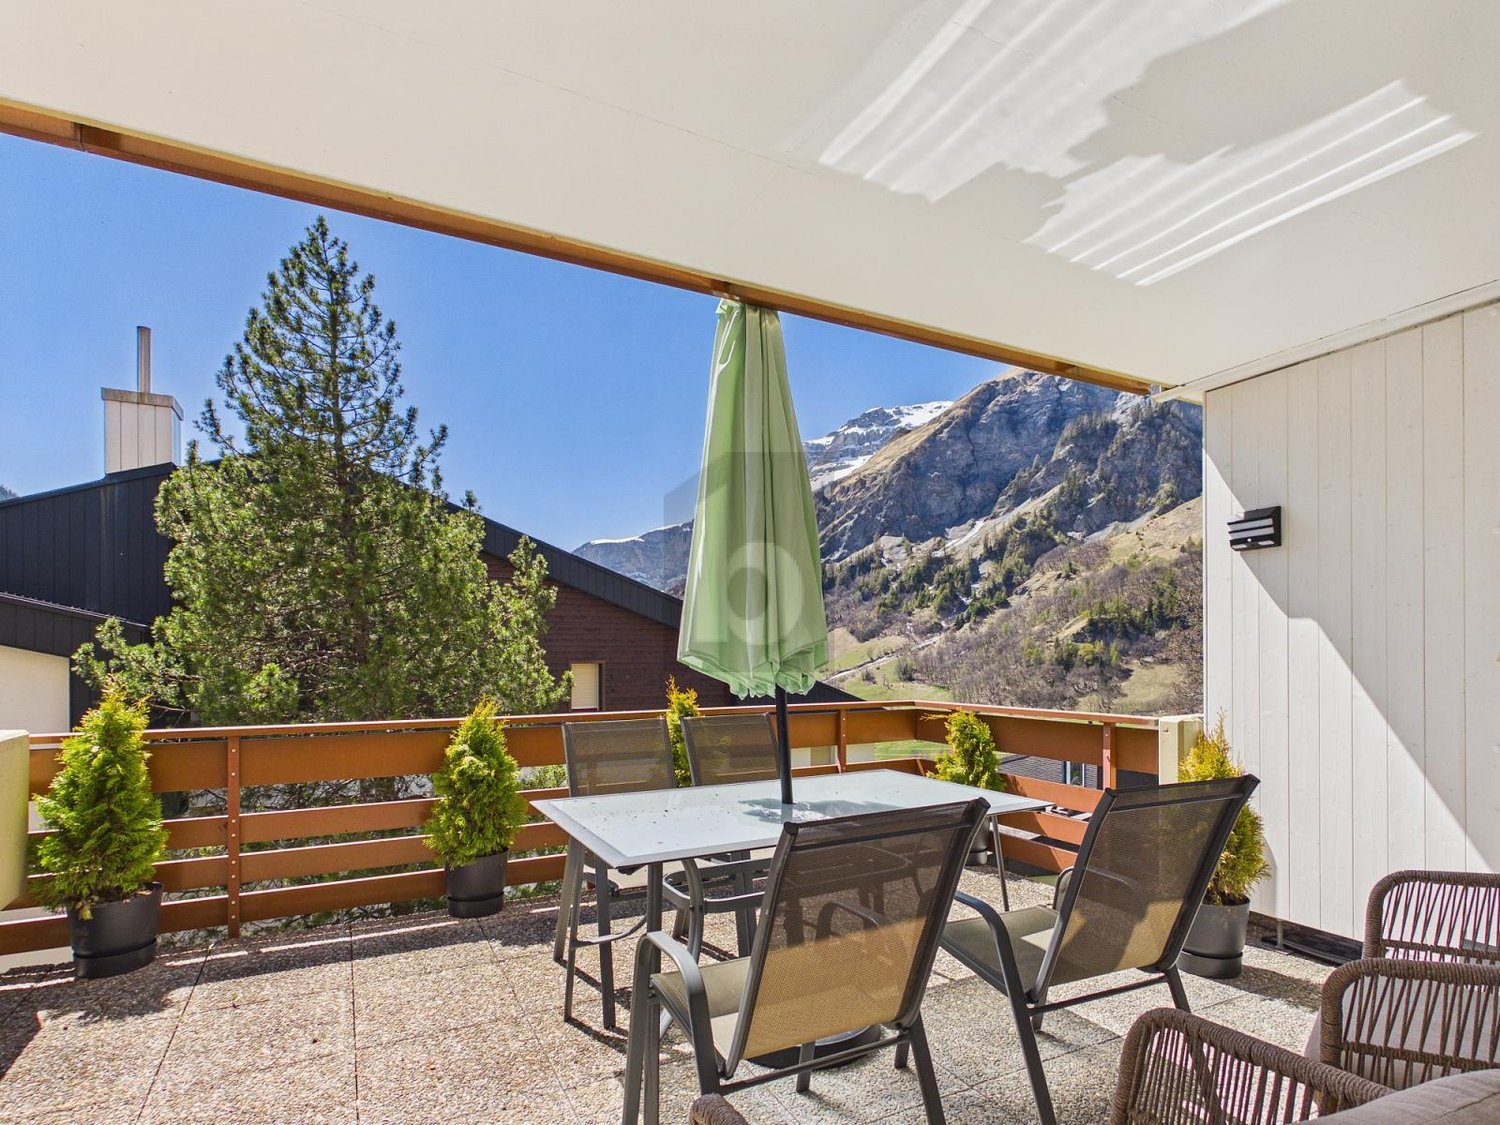
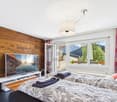
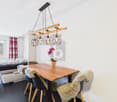
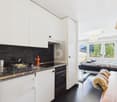
Nur fünf Minuten von Leuk entfernt erwartet Sie dieses außergewöhnliche 4.5-Zimmer-Apartment mit 133 m² Wohnfläche ? eine Immobilie der Extraklasse mit einer Aussicht, die Ihnen den Atem rauben wird. Die 2024 erbaute Wohnung überzeugt durch hochwertige Materialien, moderne Architektur und großzügige Räume, die höchsten Wohnkomfort bieten.Die ideale Ausrichtung sorgt den ganzen Tag über für eine lichtdurchflutete Atmosphäre. Von der 10 m² großen Terrasse genießen Sie einen spektakulären Panoramablick auf die Alpen ? der perfekte Ort, um Ruhe, Sonne und Natur in vollen Zügen zu genießen.Die Wohnung verfügt über zwei elegante Badezimmer, darunter eines mit Fenster, das zusätzlich für Tageslicht und Komfort sorgt. Ein separater Garagenstellplatz rundet dieses attraktive Angebot ab.Dieses Apartment ist ideal für alle, die modernes Wohnen, absolute Ruhe und eine einzigartige Alpenkulisse miteinander verbinden möchten. Sofort verfügbar und bereit, seine neuen Eigentümer zu begeistern.Kontaktieren Sie uns noch heute für eine Besichtigung und lassen Sie sich von dieser außergewöhnlichen Immobilie verzaubern.Genaue Adresse verfügbar nach Registrierung auf neho.ch.AN EINER BESICHTIGUNG INTERESSIERT? BITTE ANMELDEN: https://neho.ch/b/3957-26-1À seulement cinq minutes de Loèche, découvrez ce superbe appartement de 4,5 pièces offrant 133 m² habitables, construit en 2024 avec des matériaux haut de gamme et de généreux espaces pour un confort optimal. Profitez d'une terrasse de 10 m² avec une vue imprenable sur les Alpes, idéale pour se détendre en pleine nature. Son orientation idéale garantit une luminosité naturelle tout au long de la journée.Cet appartement dispose de deux salles de bains modernes, dont l'une avec fenêtre pour un confort supplémentaire. Une place de garage séparée vient compléter ce bien pour encore plus de praticité. Parfait pour les amateurs de calme et de panoramas alpins, cet appartement allie qualité de vie moderne et atmosphère paisible.Disponible immédiatement, il est prêt à accueillir de nouveaux propriétaires en quête d'un cadre de vie confortable et relaxant. Contactez-nous pour organiser une visite et laissez-vous séduire par ce bien d'exception !Adresse exacte disponible après inscription sur neho.ch.VOUS SOUHAITEZ VISITER ? MERCI DE BIEN VOULOIR VOUS INSCRIRE D'ABORD : https://neho.ch/b/3957-26-1Only five minutes from Leuk, discover this stunning 4.5-room apartment offering 133 m² of living space, built in 2024 with high-quality materials and spacious interiors designed for optimal comfort. Enjoy a 10 m² terrace with breathtaking views of the Alps ? the perfect place to relax and unwind in nature. Its ideal orientation ensures abundant natural light throughout the day.The apartment features two modern bathrooms, one of which includes a window for added comfort and brightness. A separate garage parking space provides additional convenience. Perfect for those who appreciate peace, tranquility, and alpine scenery, this property combines modern living quality with a serene atmosphere.Available immediately, this apartment is ready to welcome new owners seeking a comfortable and relaxing lifestyle. Contact us today to arrange a viewing and let yourself be charmed by this exceptional property!Exact address available upon registration on neho.ch.INTERESTED IN VISITING THE PROPERTY? PLEASE REGISTER FIRST : https://neho.ch/b/3957-26-1

  • Parking space
  • Balcony / Terrace
  • Garage
  • +3
Alexandre Rubin

Alexandre Rubin

Agent local

1 / 13
  • Parking space
  • Balcony / Terrace
  • Garage
  • +2
4.5 rooms136m²CHF 699,000.–
Erschmatt, 3957 Erschmatt

Neubauwohnung mit Bergblick in Erschmatt

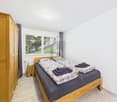
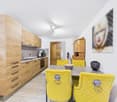
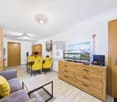
Entdecken Sie diese neue Wohnung in Erschmatt, sofort verfügbar!Diese großzügige Wohnung mit 115 m² ist eine wahre Wohlfühloase mit 3.5 Zimmern, darunter 2 helle Badezimmer mit Fenster. Das im Jahr 2024 erbaute Objekt bietet eine ideale Ausrichtung, die den ganzen Tag über für optimale Helligkeit sorgt.Genießen Sie den atemberaubenden Blick auf die Berge von Ihrer Terrasse und profitieren Sie von einer ruhigen Lage. Die Wohnung befindet sich noch im Rohbauzustand, was Ihnen die Möglichkeit gibt, die Ausstattung nach Ihren Wünschen zu gestalten.Die gezeigten Fotos stammen von einer bereits fertiggestellten Wohnung. Eine separate Garage rundet dieses hochwertige Angebot ab.Ein Miet-Kauf-Vertrag ist ebenfalls möglich, was Ihnen mehr Flexibilität bei der Kaufentscheidung bietet.Für weitere Informationen kontaktieren Sie bitte unser Team.Verpassen Sie diese einzigartige Gelegenheit nicht!Genaue Adresse verfügbar nach Registrierung auf neho.ch.AN EINER BESICHTIGUNG INTERESSIERT? BITTE ANMELDEN: https://neho.ch/b/3957-26-2Ce bien spacieux de 115 m² est un véritable havre de paix avec 3.5 pièces, dont 2 salles de bain lumineuses avec fenêtre. Construite en 2024, cette propriété offre une belle exposition, garantissant une luminosité optimale tout au long de la journée.Profitez de vues imprenables sur les montagnes depuis votre terrasse, tout en bénéficiant d'un emplacement calme. L'appartement est encore à l'état brut, offrant ainsi la possibilité de choisir les finitions selon vos préférences.Les photos présentées sont celles d'un des appartements déjà terminé. Un garage indépendant complète ce bien de qualité.Un contrat de location-vente est également possible, offrant plus de flexibilité pour votre projet d'achat.Pour plus d'informations, veuillez contacter nos équipes. Ne manquez pas cette opportunité unique !Adresse exacte disponible après inscription sur neho.ch.VOUS SOUHAITEZ VISITER ? MERCI DE BIEN VOULOIR VOUS INSCRIRE D'ABORD : https://neho.ch/b/3957-26-2Discover this brand-new apartment in Erschmatt, available immediately! This spacious 115 m² property is a true haven of peace with 3.5 rooms, including 2 bright bathrooms with windows. Built in 2024, the apartment offers excellent orientation, ensuring plenty of natural light throughout the day.Enjoy breathtaking mountain views from your terrace while benefiting from a quiet location. The apartment is still in shell condition, allowing you to customize the finishes according to your preferences.The photos shown are from a completed unit in the same building. An independent garage is included, adding extra value to this quality property.A rent-to-own contract is also possible, giving you more flexibility for your purchase project.For more information, please contact our team. Don't miss out on this unique opportunity!Exact address available upon registration on neho.ch.INTERESTED IN VISITING THE PROPERTY? PLEASE REGISTER FIRST : https://neho.ch/b/3957-26-2

  • Parking space
  • Balcony / Terrace
  • Garage
  • +2
Alexandre Rubin

Alexandre Rubin

Agent local

1 / 14
2 rooms58m²CHF 149,000.–
Bachalpe 24, 3957 Leuk

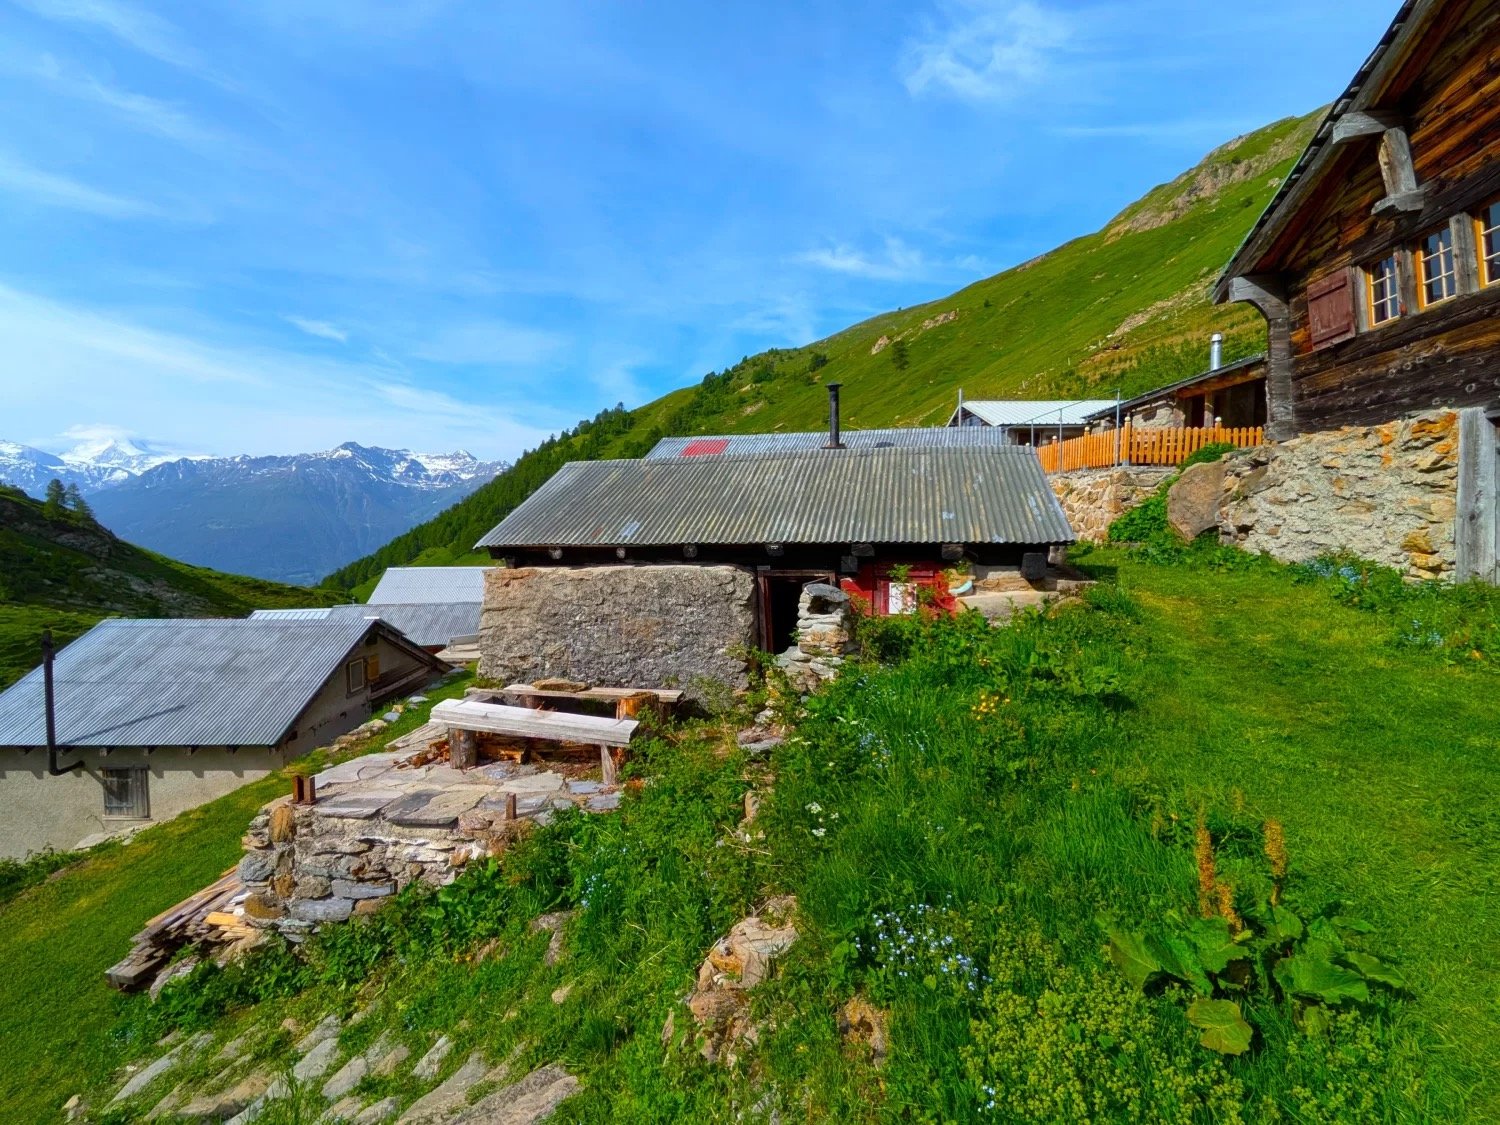
Mountain hut at an altitude of approximately 2,000 m above sea level on the Bachalpe

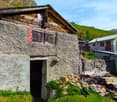
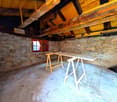
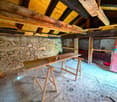
A nature lover is being sought who is concerned about the preservation of this hut on the idyllic Bachalpe. • Sale as a holiday home (second home) is possible. • Sale to non-Swiss citizens (foreigners with a residence abroad) is not possible. Highlights of the hut • Renovation project available and can be taken over • Weekend and holiday home in nature • Surrounded by lush meadows and mountains • Nature in the midst of breathtaking mountain scenery • Place of deceleration and wellness for the soul • Simple expansion standard • Parking space in the immediate vicinity • Away from luxury and traffic noise • Low, affordable ancillary costs Location and accessibility The hut, locally known as "Bachalpe", is located at 1,937 meters above sea level and belongs to the municipality of Leuk (formerly Erschmatt). The Bachalpe can be reached from spring to autumn via a well-drivable, mostly asphalted road via Erschmatt in about 30 minutes. According to the current hazard maps of the municipality, the building plot is not located in any hazard zone. Despite its quiet location, Erschmatt is easily accessible all year round. Via the cantonal road from Turtmann/Niedergampel, you can reach the village in about 15 minutes. Another picturesque route leads from Leuk via Bratsch to Erschmatt - a path that already delights with breathtaking views of the Rhone Valley on the way. Description of the alpine hut The property, located in the "Bachalpe conservation zone" and of unknown year of construction, is in a gutted or hollowed-out state. From the foundation walls to the roof, everything would have to be renewed. The existing and transferable building permit from 2019 would have to be reactivated in order to start the renovation and expansion work. Of course, the existing project can be adapted to your own ideas and wishes. Whoever is not afraid of the effort has the opportunity to create an exclusive valuable object and a retreat of invaluable value here. The house is located in the building right of the "Alpgenossenschaft Bachalpe" and still has a validity period until 2089, or 63 years. Purchase price: CHF 149,000.00 for this small house with a front yard and 13 alpine rights (alpine pennies) Availability: Immediately or by arrangement An alpine jewel - the Bachalpe The Bachalpe is not an ordinary place - it is a traditionally organized, cooperative mountain settlement with around 40 charming alpine huts and its own, active dairy. Here, where the air is clearer and everyday life is miles away, you can enjoy an authentic alpine experience. Whether as a picturesque summer refuge, a starting point for unforgettable hiking tours, or simply as a place to let your soul dangle: The Bachalpe offers you quality of life in its purest form.

Travel time
-
More objects in your automatically expanded search area
20 results - Radius: + 10km
New building
1 / 7
3.5 rooms98m²CHF 680,000.–
Premium
Mattenstrasse 1, 3952 Susten

Attractive 3.5-room attic apartment

🌿 Living between city and mountains – 3.5-room attic apartment in the «Les Mélèzes» district in LeukIn the immediate vicinity of Leuk-Susten train station, the new residential district «Les Mélèzes» is being built in the Briggmattu – a place with high living and residential quality.Thanks to its central location and excellent public transport connections, Leuk offers ideal conditions for comfortable and flexible living.🌄 Nature & Leisure:In the immediate surroundings are the Pfyn-Finges nature park and the 18-hole Leuk golf course – ideal for nature lovers and those seeking relaxation.🏡 The 3.5-room attic apartment:This exclusive attic apartment convinces with its elevated location, plenty of privacy, and a special living feeling.It impresses with:– Spacious, bright living rooms with a unique atmosphere– Extensive terrace with beautiful views– ideal for relaxing– Open living and dining area with direct access to the outdoor area– Two comfortable bedrooms– Two stylish design variants: Scandinavian or modern– High-quality materials and well-thought-out floor plans🌿 Sustainability:– Minergie standard guaranteed– Environmentally friendly and efficient pellet heating– Photovoltaic system for partial self-generation of electricity🌳 Surroundings:The buildings are embedded in a carefully designed park with plenty of open space and green areas.A central playground invites you to linger and exchange with the residents.👉 Living at the highest level – ideal for all those who appreciate peace, views, and quality of life.✅ Perfect for couples or discerning owner-occupiers.📩 Interested? Contact us – we will be happy to advise you personally.More information: https://lesmelezes-leuk.ch/es-leuk.ch/

Travel time
-
New building
1 / 9
4.5 rooms143m²CHF 949,000.–
Premium
Route de la Comba, 3972 Noble-Contrée

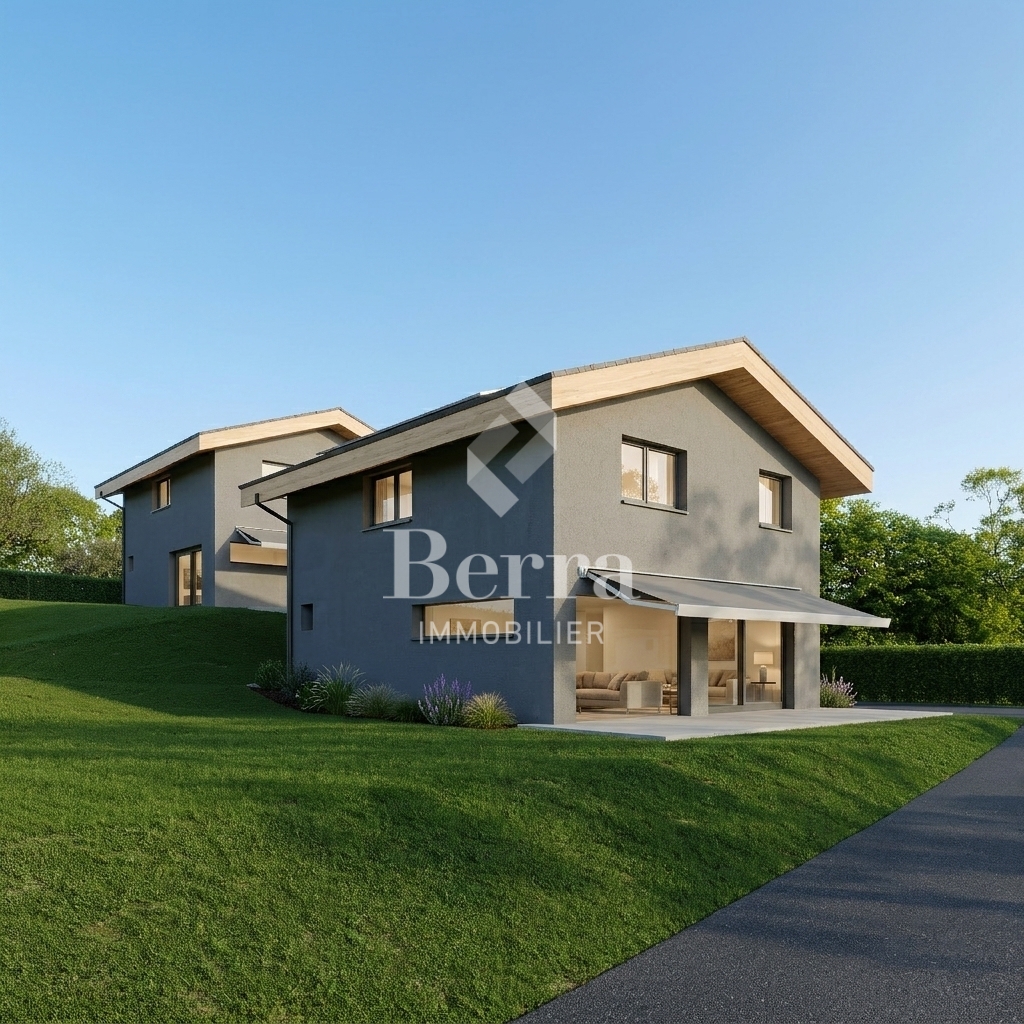
New promotion in Miège of 2 magnificent villas with 4.5 rooms and exceptional views

Discover these superb villas with 4.5 rooms, ideally located in Miège, With their 143 m² of living space on a plot of 422 m², thesenew houses combine modernity, comfort, and quality of life.The south and north villas offer you : • Modern and bright architecture : Large windows providing generous lighting. • Solar panels : Equipped with solar panels on the roof, the villasare environmentally friendly and economical. • Terrace : An ideal outdoor space to enjoy the beautiful view andsummer sunshine. • 2 bathrooms : Optimal comfort for the whole family. • Equipped kitchen • Parking : A driveway to accommodate your vehicles. • Family-friendly : A quiet environment in a peaceful area. • Customizable finishes (according to description) • Sold on a plan basis with a choice of kitchen layout, sanitary facilities, showers, and floors (according to description) Location and environment : Nestled in a quiet and relaxing area,these villas benefit from a particularly sunny environment insummer. The neighborhood is very quiet, both day and night.Amenities : • 5 minutes on foot from the bus stop • 5 minutes by car from the shops • 10 minutes on foot from the school, ideal for families with children These new villas represent a rare opportunity to acquire an exceptional propertyDon't miss this chance to settle in one of the most beautiful regions of Valais.Photos are not contractual

Travel time
-
1 / 13
  • View
2.5 rooms42m²CHF 188,800.–
Top
3956 Guttet-Feschel

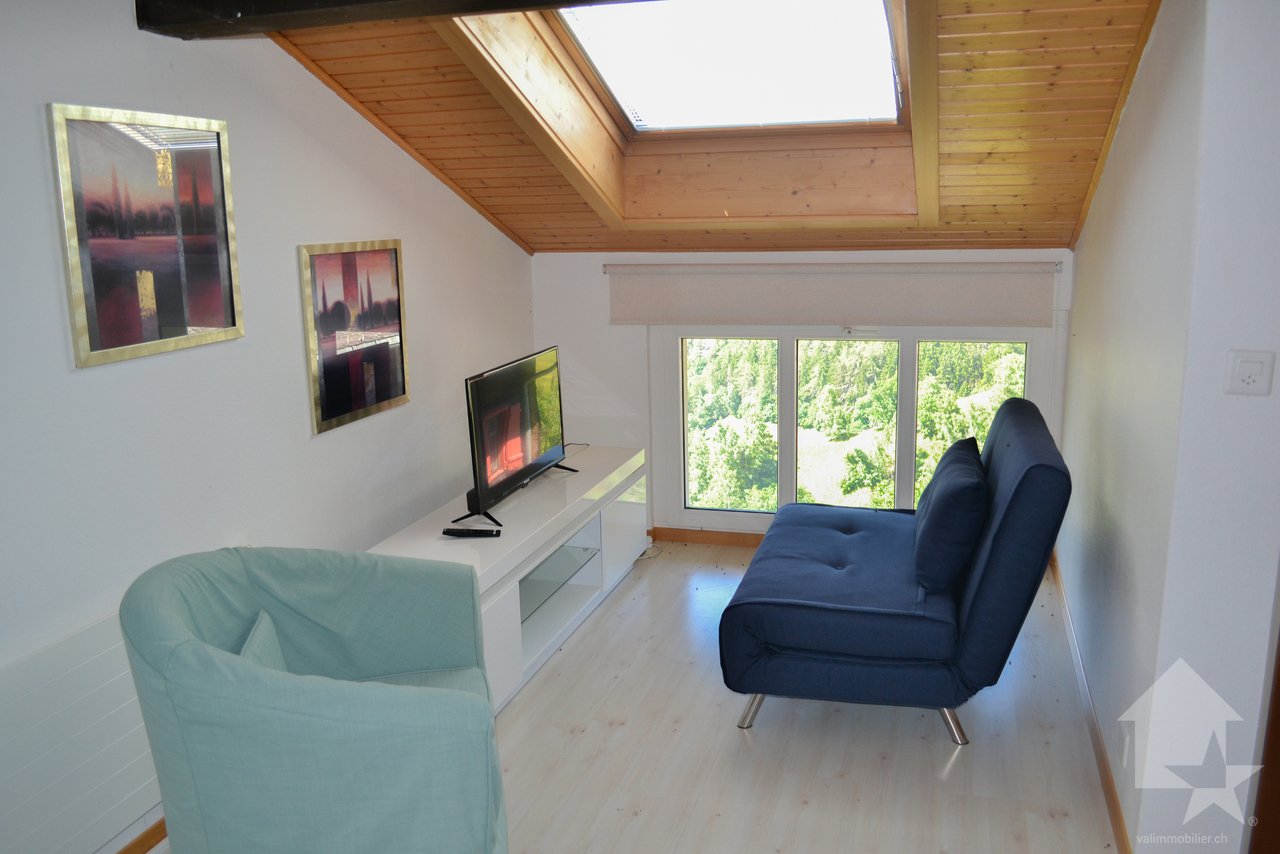
Apartment with 2.5 rooms on 42 m2 in the attic with a view of the Alps

Splendid small apartment of 2.5 rooms on 42 m2 nestled in the attic of a house comprising 3 apartments, ideally located south of the village of Feschel. The location is splendid, with an unobstructed view of the Valais Alps and the Rhone plain.The apartment is distributed as follows:About 42 m2 of attic space converted into 2.5 rooms • Enclosed entrance • Living room with dining area • Open kitchen • Bathroom • One bedroom Optional: • A part of the barn, about 30 meters from the apartment • A garage-box, about 400 meters from the village of Feschel Find all our properties on: www.valimmobilier.chWould you like to obtain more information, the complete dossier? Contact me by email g.aebi@valimmobilier.ch I will be happy to inform you. I am also at your disposal for a visit on site.Discover the fascination of the sunny mountains in the heart of the Valais Alps. Those who discover Guttet-Feschel and its surroundings along the sunny slope of the valley can enjoy an overview of the Rhone valley plain while having an unobstructed view of the impressive mountain scenery of the Valais Alps.The historic centers of the villages of Guttet and Feschel are a particularity. Thus, Feschel is listed in the inventory of built sites of national importance to be protected. The St. Anthony chapel with its baroque altar, the small local museum with the historic Zenden flag of Loèche, and other buildings can be visited under the guidance of experts.A synthetic grass sports field as well as a very well-maintained playground allow children to frolic and play.

  • View
Gérard Aebi

Gérard Aebi

Courtier en immobilier agréé

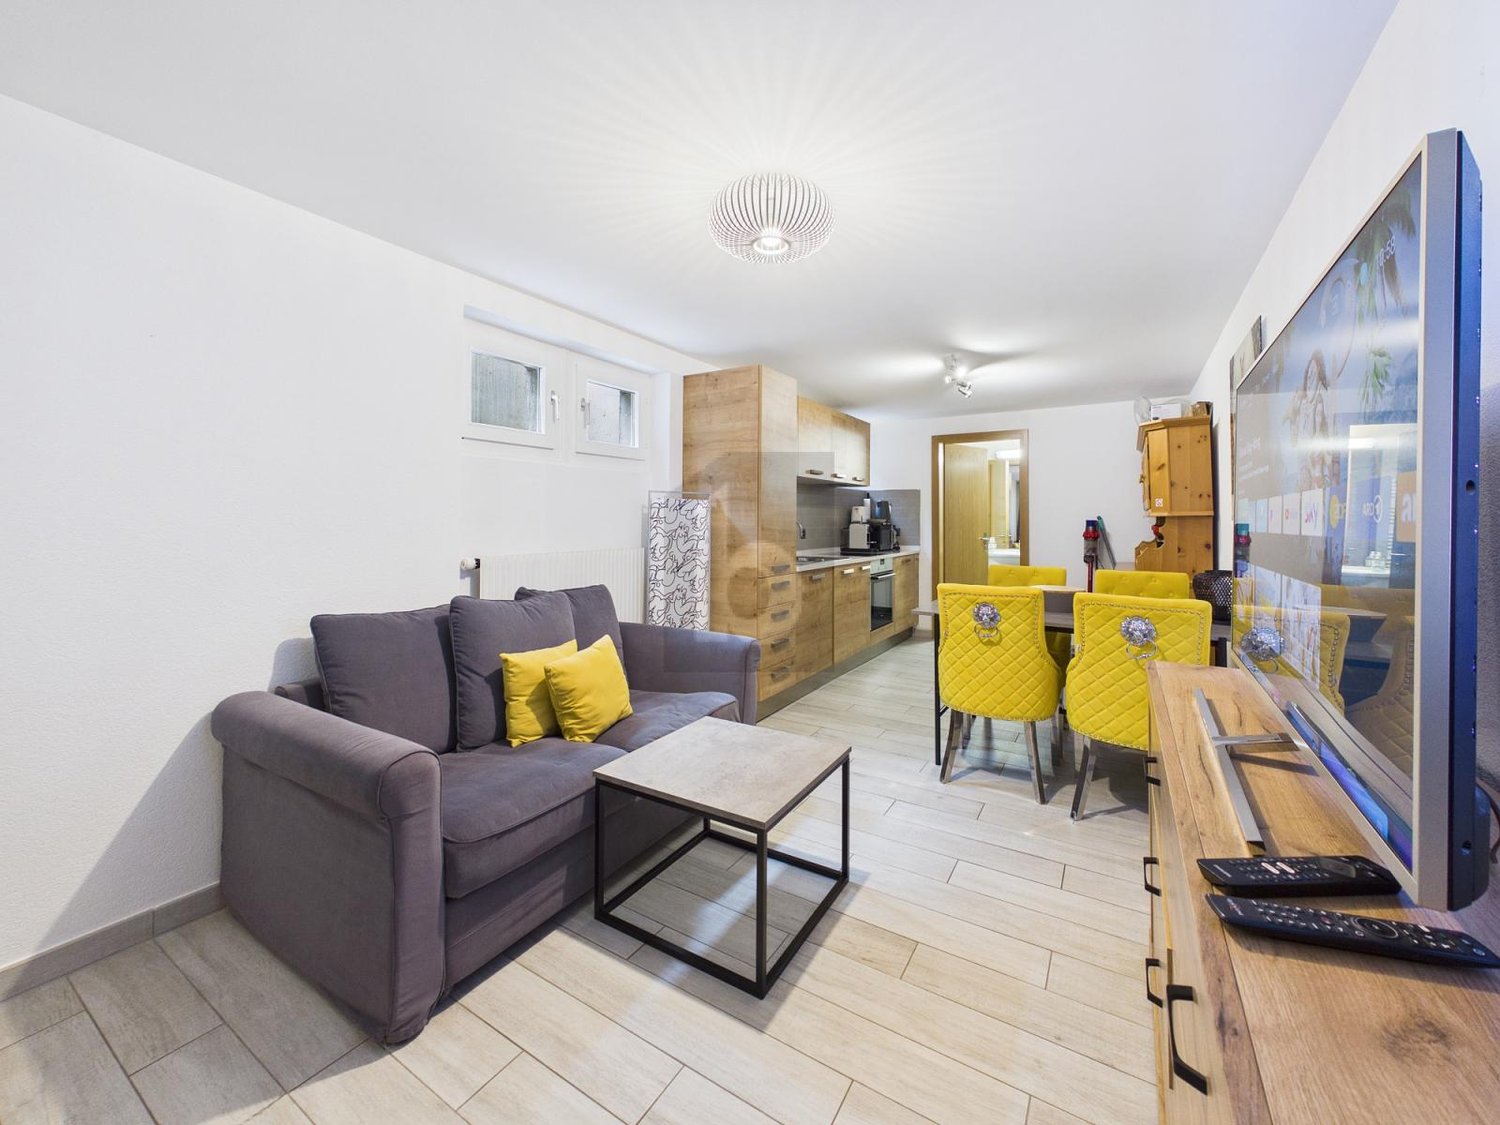
  • kitchen island, large dining table, chairs, wooden floors, modern lighting, large windows
  • glass sliding doors leading to balcony, modern interior, large windows, sliding doors, gray sofa, wooden coffee table, television
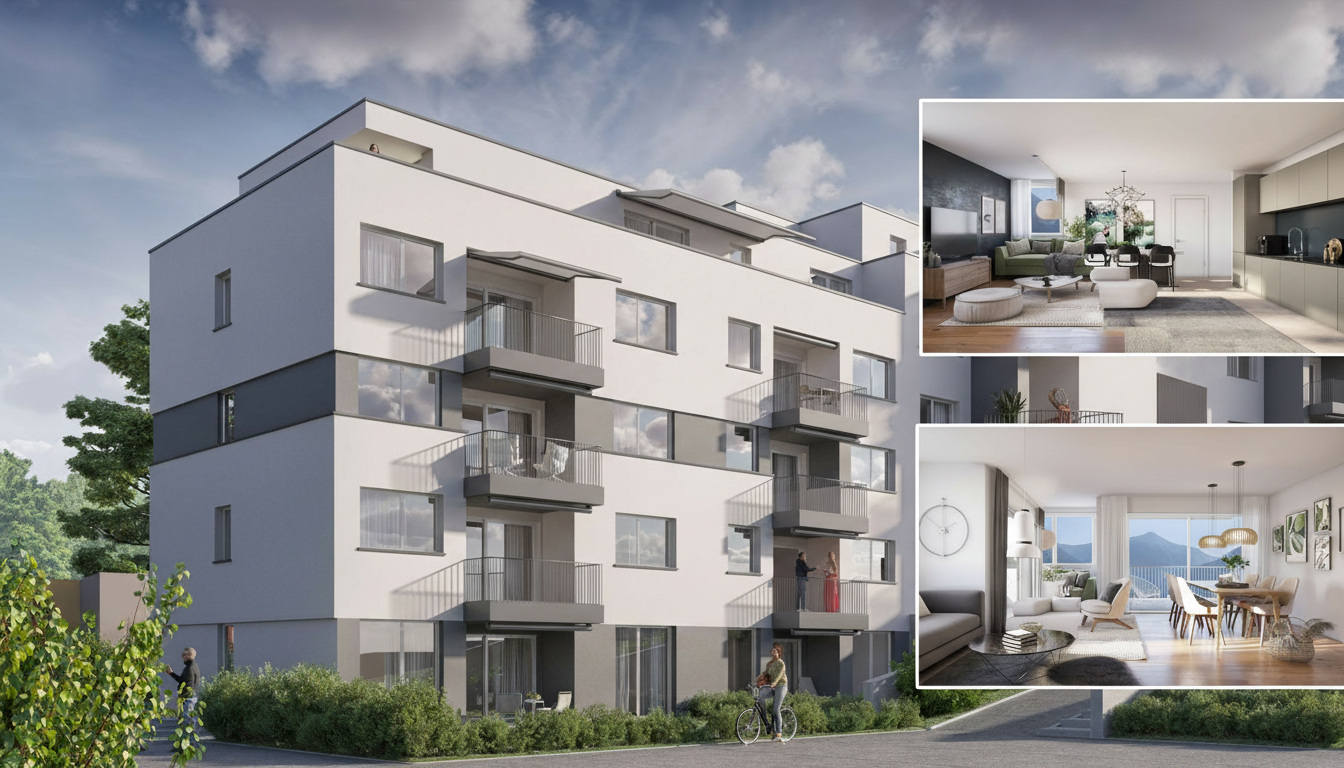
  • modern white exterior, large windows, balcony, outdoor furniture
  • white multi-story apartment building, balconies, garden, playground
1 / 4
5.5 rooms195m²CHF 1,180,000.–
Top
Schulhaustrasse 27a, 3940 Steg VS

Modern Attic / 5.5-Room New-Build Apartment with Minergie Standard in Steg VS

Discover this exclusive attic apartment / 5.5-room apartment in a brand-new, multi-story residential building in Steg VS. This spacious 195 m² attic apartment on the top floor combines modern living comfort with sustainable construction and is Minergie-certified. The apartment impresses with: • Modern living room: Bright rooms with large windows and sliding glass doors that lead directly to the private balcony. • Open kitchen: Contemporary kitchen with kitchen island, large dining table, and wooden floors - perfect for social hours. • Private balcony: Enjoy the view and relax in your own outdoor area with a covered loggia. • Comfortable equipment: Elevator, wheelchair-accessible, and child-friendly design. • Garage and parking: Convenient parking options directly at and in the building. Location and surroundings: The apartment is located in a quiet area and is yet well connected. The bus stop "Steg VS" can be reached in just 3 minutes on foot, and the Steg primary school is only 2 minutes away. For daily needs, a Migros supermarket is available within 5 minutes on foot, and the pharmacy can be reached in 6 minutes. The proximity to the indoor pool and the sports field/recreational facility offers additional amenities in a quiet atmosphere. The building has a playground, making this apartment particularly attractive for families. The sunny location provides plenty of natural light and a feel-good atmosphere. This new-build apartment offers the highest quality of living in one of the most beautiful regions of Valais.

Travel time
-
1 / 15
2.5 rooms110m²CHF 395,000.–
Untere Maressenstrasse 20, 3954 Leukerbad

A home that goes far beyond the ordinary (primary residence)

A home that goes far beyond the ordinary This exceptional loft duplex apartment in the heart of Leukerbad combines modern character with an inviting living atmosphere on approximately 106 m² of living space. The well-thought-out, openly designed room concept creates a living ambiance of particular generosity and gives the apartment an unmistakable aura.The living and dining area on the ground floor forms the center of daily life. Visible wooden ceiling beams meet bright materials and precisely set light accents, creating an atmosphere that is both calm and expressive. The spacious kitchen blends seamlessly into the overall concept. Clear lines, high-quality materials, and plenty of space make it the natural meeting point where everyday life and indulgence merge.The loft concept without classical room separation underlines the modern character of the apartment. The property is also long-term oriented, with a planned connection to the thermal district heating from 2027. Due to the change of use from commercial space to residential space and the corresponding renovation, the apartment can only be purchased as a primary residence.Nestled in the impressive mountain world of Leukerbad and in close proximity to the famous thermal baths, this property combines stylish living with a special sense of life. A place for people who appreciate space, clarity, and atmosphere.Please do not hesitate to contact us for further information or a viewing on site. We look forward to hearing from you.

Travel time
-
1 / 16
3.5 rooms75m²CHF 268,000.–
Dorfstrassse 126, 3951 Agarn

Charming apartment with Carnotzet in Agarn

• Sale as a holiday home (second home) possible. • Sale to non-Swiss (people with a residence abroad) not possible. Highlights of the apartment • Attractive investment opportunity with rental potential • Perfect for singles, couples or small families • Suitable as a holiday and weekend home • Nature Park Pfyn-Finges in the immediate vicinity • Spacious natural cellar with Carnotzet character • Quiet living situation in a 30 km/h zone • Own garage box including additional outdoor space • Kindergarten, primary school and shopping facilities in the immediate vicinity Location and accessibilityThe apartment is located on the upper ground floor of a two-family house on the village street in Agarn and can be easily reached via an external staircase.Welcome to Agarn, a sunny and lively village in the Rhone Valley of Valais. Surrounded by vineyards, meadows and an impressive mountain backdrop, Agarn offers the perfect mix of nature, tranquility and good accessibility.The village is located in the valley floor between Leuk and Turtmann and can be easily reached via the cantonal road. Just a stone's throw from the Leuk-Susten Ost motorway exit, you can reach the heart of this charming Valais village in just a few minutes.Agarn is also optimally connected by public transport: the lines of the Leuk-Leukerbad (LLB) and RegionAlps transport companies will take you to your destination reliably and comfortably. Description of the apartmentThis cozy 3.5-room apartment has a living area of approximately 66 m² and offers a comfortable living atmosphere with plenty of potential. When entering the apartment, you are greeted by a welcoming entrance area with a practical wardrobe. A wood stove, stylishly integrated into a natural stone niche, creates a warm and cozy atmosphere. The living room impresses with its pleasant size and is optically enhanced by decorative stucco elements on the ceiling. The separate kitchen offers ample space for joint cooking and social hours. A quiet parental bedroom and another room, which is ideal as a children's, guest or workroom, provide flexible usage options. The bathroom is equipped with a bathtub, toilet and sink.A special highlight is the spacious natural cellar with high ceiling height. This is ideal as a Carnotzet, hobby room or additional storage space.The property is heated by a central oil heating system with heat distribution via radiators.The apartment also includes a separate garage box. The adjacent meadow offers a variety of uses - whether as a garden, seating area or additional outdoor parking space.Room concept • Entrance area with wardrobe and wood stove • Living room • Kitchen • Parental bedroom • Children's, guest or workroom • Bathroom with bathtub, toilet and sink • Attic • Natural cellar / Carnotzet • Garage box • Meadow with versatile usage option Purchase price: CHF 268,000.00 for this 3.5-room apartment with attic and natural cellarThe garage box with meadow on parcel number 923 must be purchased at a price of CHF 30,000.00.Availability: By arrangement Agarn – the charming village in the heart of the Valais Rhone ValleyNestled between meadows, vineyards and majestic mountains, Agarn lies, a village blessed with tranquility and sunshine, at 637 meters above sea level. On the left side of the Rhone River, a place unfolds where tradition and modernity meet in harmony: historic barns and stables give the village its original face, while modern buildings give it a contemporary character.The quiet and central location makes Agarn an ideal starting point for holidays in Valais – whether for nature lovers, those seeking tranquility or active explorers. Surrounded by spacious meadows and the proximity to untouched nature, the village offers pure relaxation.As part of the Pfyn-Finges Nature Park, Agarn is situated in one of the most species-rich landscapes in Switzerland. Here, the nature experience begins directly in front of the doorstep: rare plants, ancient larch forests and spectacular hiking trails wait to be discovered.Just a few minutes outside the village is the 18-hole golf course Leuk, the largest in the Upper Valais – a paradise for golf enthusiasts with a view of the impressive mountain backdrop.The highest point of the municipal area, the Bella Tola (3,025 m above sea level), majestically towers over Agarn and rewards hikers with a fantastic panorama of the surrounding peaks of the Valais Alps.Agarn – a quiet place full of life, nature and vision. Here you will find peace, inspiration and the unmistakable feeling of life in Valais.


Travel time
-
1 / 14
4.5 rooms75m²CHF 365,000.–
Route de Planige 12, 3972 Miège

View of the summits and the charm of the village

View of the summits and the charm of the village Located in the heart of the village of Miège, this 4.5-room apartment on the top floor immediately seduces with its authentic character and warm atmosphere. As soon as you enter, you discover a bright living room where the fireplace invites you to convivial evenings. The living room opens onto a sunny balcony offering an unobstructed view of the surrounding mountains, creating a true haven of peace. The ideal exposure guarantees beautiful brightness throughout the day, accentuating the feeling of space and comfort.The open kitchen participates in the conviviality of the place, ideal for sharing moments with family or friends. The two bathrooms ensure a practical daily life, while the arrangement of the rooms allows each person to benefit from their intimacy. The apartment, partially to be renovated, represents an ideal basis for expressing one's desires for layout and personalizing the space in one's image.In addition, a private carport for CHF 30,000 more and a cellar come to perfect this property. In this calm and green environment, the proximity of schools, basic necessities, and public transport offers a comfort for daily life, while allowing quick access to Sierre and urban infrastructure.This property thus represents a perfect balance between village life and accessibility, in a privileged natural setting, where the quality of life takes on its full meaning. A rare opportunity for those who wish to settle permanently in a dynamic region while benefiting from a peaceful and enchanting environment.

Travel time
-
1 / 13
4.5 rooms136m²CHF 750,000.–
Friedhofgasse 2, 3953 Leuk Stadt

Renovated Valais house in the old village center of Leuk

Renovated Valais house in the old village center of Leuk In the heart of Leuk's historic village center, this lovingly renovated Valais house presents itself - a unique home that combines traditional charm with modern living quality. The house was carefully renovated and delights with high-quality wood, noble wood parquet, and numerous authentic details that give the building its unmistakable character.Thanks to the photovoltaic system and heat pump, you benefit from sustainably low ancillary costs (CHF 170/month), while the Minergie-oriented renovation concept ensures a pleasant living climate.The house spans several floors and offers a well-thought-out room layout: • Ground floor: Entrance area with wardrobe, modern bathroom, separate toilet, guest room, and an additional second entrance with another room • 1st floor: Cozy kitchen with seating area and a charming living room with wood paneling and parquet • 2nd floor: Two spacious, openly designed rooms with visible old wood and a gallery - ideal as bedrooms, offices, or studios • Basement: Wine cellar/Carnotzet, laundry room, and technical room Although there is no private parking space, the municipality of Leuk offers parking spaces for rent in the immediate vicinity.This special property is suitable as both a primary and secondary residence (contingent possible) and appeals to people who value character, sustainability, quality, and a quiet, authentic living environment.

Travel time
-
1 / 20
9.5 roomsCHF 1,200,000.–
Bahnhofstrasse 40, 3970 Salgesch

A place to live, work and enjoy

A place to live, work and enjoy In the heart of the charming wine village of Salgesch, known for its sunny vineyard terraces and unique quality of life between nature and culture, this spacious residential and commercial building presents itself as a true opportunity for people with a vision. The house, built in 1984 and continuously maintained and modernized, combines solid craftsmanship with versatile usage possibilities - ideal for families, self-employed individuals or for the combination of living and working under one roof.On three floors, an impressive range of spaces opens up with over 340 square meters of gross living area. The ground floor welcomes with a light-flooded office area including a separate entrance - perfect for a practice, a studio or a separate apartment. On the upper floor, living becomes a pleasure: a modern kitchen, a spacious living and dining area with a fireplace and access to the sunny terrace create an ambiance full of warmth and coziness. The cozy seating area under the grape pergola and the well-maintained garden with fruit trees invite you to linger. On the top floor, three spacious bedrooms and a bathroom await, ideal for families or guests. The house presents itself in a well-maintained condition: the heating system has been replaced by an efficient air heat pump, the terrace has been newly insulated, and offers for a solar system are already available. Thanks to the double garage and several outdoor parking spaces, there is also enough space for vehicles.The location on Bahnhofstrasse convinces with its central accessibility and proximity to schools, shopping facilities and public transport. Here you live in the heart of Valais - with a view of the vineyards, surrounded by nature, sun and joy of life. This property not only offers space but also perspective - for people who are looking for something special and appreciate the interplay of work and living.Construction phases: • Phase 1: 1955 • Phase 2: 1970 (office basement) • Phase 3: 1985 (ground floor) • Phase 4: 2001 (upper floor)

Travel time
-
1 / 13
2.5 rooms101m²CHF 513,585.–
Sportplatzstrasse 7, 3952 Susten

Modern and spacious dream home

New construction project - modern 2.5 room apartment in central location Near the train station, on Sportplatzstrasse, a modernly designed multi-family house with a total of 7 residential units was realized. One of the many highlights is the central location. All services are within walking distance. The entire project is being built with high-quality materials. The 2.5 room apartment has an unbelievable 85 m2.All residential units can be easily accessed by elevator or stairs. Upon entering the 2.5 room apartment, a modern bathroom with sink and toilet is located on the right-hand side. A highlight is the direct access to the bathroom from the spacious bedroom. Equipped with a shower, a double sink, and a toilet, you will have plenty of privacy and space here. The entire apartment is brightened by the many planned window fronts. In the open living and dining area, you have access to a spacious balcony with 34m2 - inviting you to organize cozy grill evenings with friends and family in the summer. The bright living and dining area includes a modernly planned kitchen with an additional storage space, which can also be used as a bar. Enjoy your morning coffee here and create your own wellness oasis. A spacious storage room adjacent to the kitchen guarantees you plenty of space to store food and other purchases.In addition to the apartment, 1 underground parking space for CHF 40,000 is included. In front of the multi-family house, four visitor parking spaces are available to all residential units.A modernly designed apartment in a central and quiet location with many highlights awaits you. Have we piqued your interest in designing your own apartment and feeling at home? Then don't hesitate to contact us.

Travel time
-
1 / 14
1,111m²CHF 819,000.–
Bahnhofstrasse 23, 3940 Steg VS

Very central restaurant "Sport" and 4.5-room duplex apartment above

For sale is the restaurant "Sport" and an associated 4.5-room duplex apartment in Steg, located at one of the most important traffic hubs in a central location between Upper and Lower Valais. Here, in the heart of the Rhone Valley, is the access road to the Lötschberg car transport and the entrance to the A9 is not far away. The well-run restaurant is located in a very central location in the village and offers itself as an ideal meeting point for the entire village community. Additionally, the restaurant has a broad regular customer base and several external orders that could be continued if desired. The restaurant combines a bar and seating area with 30 seats, a hall with 35 seats, and a garden terrace with 25 seats, where you can welcome your guests. With some cosmetic work, the "Sport" could also shine in new splendor. The spacious bar is the heart of the establishment. From the bar area, you can access the staircase, then the kitchen, and from there to the hall. A practical detail when serving hall guests. The kitchen is very functionally designed, offers enough space for food preparation, and has daylight. Another highlight is the large covered garden terrace with a wooden grill, which can be used in the warm season. The storage rooms are located in the basement. The building, dating from 1925, has undergone several renovations, with the duplex apartment being expanded in 1991, the garden terrace added in 2015, and the facade renewed in 2018. When entering the apartment, you come straight into the living and dining area, which, thanks to the large windows and gray floor, appears very bright and inviting. There is also a small balcony from which you can overlook the peaceful village. To the right of the entrance, along the corridor, are the laundry room with washing machine and dryer, as well as a bright bathroom with a bathtub. The open kitchen with wooden cladding is practical and flooded with light. With some manual work, a very modern kitchen could be set up here. Up the open spiral staircase, you reach the upper floor, where there are four rustic, wood-paneled rooms and a wet cell with a toilet. Especially in the smaller rooms, office space could be optimally set up. In the largest bedroom, there is also a fireplace, which provides a particularly cozy atmosphere. The apartment and restaurant are heated with oil heating via radiators. The two properties are only sold together. Have we piqued your interest? Then we look forward to your contact.

Travel time
-
  • Mountain village complex with multiple buildings, wooden facades, and red shutters. One building has a restaurant sign. The complex is surrounded by a green hillside. Cars parked in front of the buildings.
  • Brown wooden building, 2 balconies, red entrance door, awnings, barrels, plants
  • Town on a mountainside, surrounded by lush green meadows, mountains, a clear blue sky with scattered clouds
  • open space with dining table, kitchen area, wooden wall paneling, wooden floor, shelves, hanging lamps, framed picture, large windows
  • wooden ceiling, wooden wall paneling, tables, chairs, paintings, TV
  • tiled hallway, wood flooring, wooden spiral staircase, doors, picture frames, purple rugs, ceiling lights
  • double bed, wooden walls, wooden floor, wooden cabinet, blue chair, desk, lamp
  • modern bathroom, glass shower, white tiles, white sink, mirror, blue towels
  • tiled floor, white walls, ceiling made of wood panels, wooden railing, painting on wall, photo frames, a rug, potted plant
  • Modern kitchen with granite countertops, white cabinets, tiled flooring, wooden ceiling, gas stove, sink, microwave, coffee machine, teapot, various kitchen utensils, and a dining table.
  • wooden ceiling, large windows, couch, table, glass coffee table, plants, TV, lamp
  • White bathtub, double vanity sink, toilet, radiator, skylight, tiled walls, blue rug
  • modern wooden kitchen, tiled floor, gas stove, electric oven, dishwasher, washing machine, wooden cabinets, granite countertop, kitchen sink, hanging towels, cleaning products
  • wooden door, tiled floor, purple rugs, wooden beam ceiling, framed pictures on wall
1 / 14
Brown wooden building, 2 balconies, red entrance door, awnings, barrels, plants
Town on a mountainside, surrounded by lush green meadows, mountains, a clear blue sky with scattered clouds
open space with dining table, kitchen area, wooden wall paneling, wooden floor, shelves, hanging lamps, framed picture, large windows
11.5 rooms284m²CHF 865,000.–
Hauptstrasse 42, 3943 Eischoll

Property with great potential for use in Eischoll

Live like you're on vacation! The pure leisure pleasure, such as hiking, biking, skiing, etc. starts in the family-friendly holiday destination high up in the Valais mountains directly in front of the house door. • Sale as a holiday home (second home) possible. Highlights of the property • Move in and live • Ideal as a rental property • Ideal for a family • Spacious balconies with a view of the Valais mountain world • Ski and bike paradise • Surrounded by breathtaking hiking trails • Shopping opportunities, restaurants, and primary school just a few minutes away • Various parking options Location and accessibilityEischoll is located on a terrace on the southern slope of the Rhone Valley and is at an altitude of 1,230 m above sea level. The neighboring municipalities are Unterbäch and Bürchen, as well as Turtmann-Unterems and Ergisch. Eischoll is very easily accessible by well-developed road and public transport (cable car) throughout the year.The BnB is located in a central location directly on the main street, just a few minutes' walk from the cable car. Description of the propertyThis well-maintained and extremely versatile property impresses with a generous net living area of 247 m² and a well-thought-out room layout over three floors. Whether as a private home with an annex or as a guest house with an operator's apartment, numerous possibilities are open to you here.When entering the property, you are greeted by a welcoming entrance area, which leads directly into the charming breakfast room and a separate office or reception, ideal for professional guest operations. The kitchen is functional and practically equipped and offers everything needed for daily use.On the first upper floor, five bright, lovingly furnished guest rooms await you, each with its own shower, toilet, and sink. Three of the rooms also have their own balcony, a valued extra for your guests.The apartment on the 2nd upper floor offers a lot of living comfort. A spacious bathroom with storage room, two bedrooms, and a cozy living area with direct access to the balcony make this retreat perfect. The practically equipped kitchen is supplemented by an adjacent reduit.In the house, mostly low-maintenance plate floors were laid; in the rooms, a modern and low-maintenance vinyl floor provides a pleasant atmosphere.The property is heated in an environmentally friendly way via district heating from a wood chip system. The heat distribution is well thought out. On the upper floors, a pleasant underfloor heating provides uniform warmth, while radiators are used on the ground and lower floors.A large cellar, the laundry room, and the bar, which can also be used as a hobby room, round off this interesting offer.Six outdoor parking spaces are available for shared use in front of the house. Additionally, there are further public parking options directly in front of the property. Room conceptBasement • Bar / Carnozet • Cellar / hobby room • Laundry room and technical room Ground floor • Corridor • Kitchen • Breakfast room / lounge • Office / reception • Access to the basement Upper floor • 5 guest rooms with bathroom • Upper floor • 3.5-room apartment with balcony • Attic Renovations to the house since 2015: • Connection to the district heating network of the municipality of Eischoll • Windows with 3-fold glazing • Skylights with insulation • Fiber optic network • Floors The annual ancillary costs (heating, water/sewage, general electricity, waste, insurance) amount to around CHF 8,000.00.Sales price: CHF 865,000.00 for this well-maintained property with inventory and well-maintained guest history with loyal regular customers.Availability: From November or by arrangement General information about EischollEischoll is located at 1,230 m above sea level, just 20 minutes from Visp, and impresses with its quiet location and unobstructed view of the Valais mountains. The municipality offers modern infrastructure, sustainable district heating from wood chips, and a comprehensive fiber optic network.The family-friendly village has a joint primary school, good connections to secondary schools, and versatile leisure activities: a small ski area with night skiing, varied hiking trails, and bike trails. In the spring, the rare, lilac-colored light flower blooms and transforms the surroundings into a magical flower sea, a real natural highlight.

Travel time
-
  • Spacious modern kitchen with white cabinets, black countertops, stainless steel appliances including a dishwasher, and large windows providing a scenic view.
  • Alpine style wooden house, red shutters, mountains in the background
  • Spacious dining room with wooden beams on the ceiling, a round wooden dining table with chairs, a rug on the floor, and a fireplace visible in the room.
  • Spacious bathroom with a glass shower enclosure, toilet, sink with vanity, and shelving for storage. The room has a clean, modern design with white tiles and accents.
  • White tiled walls, black tile floor, vanity with sink, large built-in cabinets, yellow towel hanging on the wall
  • Bright and airy living room with a vaulted ceiling, skylights, and large windows. The room features a wooden staircase, a vintage-style sofa and armchair, a wooden bookshelf, and a decorative cabinet. The space has a cozy and eclectic feel with the additi
  • Spacious living room with high ceilings, wooden beams, and large windows. Furnished with a wooden dresser, armchairs, a coffee table, and a TV stand. The room also features a fireplace and a tiled floor.
  • Spacious bathroom with marble walls, large vanity sink, toilet, and windows providing natural light
  • Spacious bathroom with beige marble-like tiles covering the walls, a white bathtub, and a shower fixture with a handheld showerhead. Towel racks are visible on the side.
  • Spacious bedroom with wooden furniture, including a bed, dresser, and armchair. The room also features a patterned rug, curtains, and a balcony or terrace visible through the window.
  • Spacious attic bedroom with slanted ceilings, large windows providing natural light and a view, wooden furniture including a dresser and chair, a bed with pink bedding, and a lamp on a side table.
  • Spacious bedroom with wooden framed windows, wooden furniture including a dresser and bed frame, a patterned area rug, and a cozy lavender-colored bedspread.
  • Picturesque town nestled in a lush, green mountainous landscape. The buildings feature a mix of traditional and modern architectural styles, with some having balconies or terraces. There are several multi-story buildings, as well as a church with distinct
  • This image shows a picturesque town nestled in a valley surrounded by mountains. The town features a mix of traditional European architecture, including churches with tall spires, as well as residential and commercial buildings. The town is situated on a
1 / 16
Alpine style wooden house, red shutters, mountains in the background
Spacious dining room with wooden beams on the ceiling, a round wooden dining table with chairs, a rug on the floor, and a fireplace visible in the room.
5.5 rooms110m²CHF 649,000.–
Beckmühle 12, 3953 Leuk

Detached house in a sunny location with breathtaking views in Leuk

This house offers not only a piece of history but also a home with a lot of heart, thoughtful equipment, and high living value. Ideal for people who want to stylishly combine tradition and modernity. • Sale as a holiday home (second home) is possible. • Sale to foreigners (non-Swiss with a residence abroad) is not possible. Highlights of the property • Very good general condition • Spacious and bright living rooms • High-quality materials used in the interior design • Move-in and live • Rental as Airbnb is possible • Various storage and auxiliary rooms • Sunny balconies • Low ancillary costs due to the use of solar energy • Close to Leukerbad, the largest thermal spa resort in the Alps • Near the bus stop Location and accessibility Leuk-Stadt is considered a historically valuable town. It is located on the north side of the Rhone Valley on a sunny slope in the middle of vineyards. Together with the mountain village of Erschmatt, which lies on a plateau of the Leuker Sonnenberge, the municipality of Leuk radiates a special charm. Thanks to its central location and well-developed public transport network, Leuk offers a high quality of life and living. With the housing promotion program and the municipal contributions for energy-efficient construction, the attractiveness of Leuk as a residential community could be successfully increased in recent years. The house is located in a sunny spot near the Beckmühle in Leuk, just a few minutes' walk from the village shop, school, and restaurants. Description of the property This charming detached house with a net living area of 95 m2 combines historical character with modern living comfort. The house was completely demolished in 1995, except for the foundation walls on the ground floor. Only the load-bearing exterior walls were retained on the ground floor, which were adapted to the current building standard with a larch wood cladding. Thus, the original charm of the house could be preserved. The renovation was carried out according to the current building regulations and includes thermal insulation that exceeds the prescribed requirements. The house therefore surpasses today's energy standards. On the ground floor, there is a cozy room and a modern, equipped kitchen with elegant high-gloss fronts, granite countertops, and high-quality appliances. Also on the ground floor is a bright bathroom with a shower, toilet, and sink, equipped with an electrical and water connection for the washing machine and tumble dryer, as well as with thoughtful integrated built-in cabinets. The light-filled living area is equipped with a fireplace that not only creates atmosphere but also convinces functionally thanks to its heat retention function. Electrically controlled shutters provide additional comfort. Upstairs, there is another bathroom with a corner bathtub, toilet, and sink. Two more bedrooms offer enough space for individual living ideas and have direct access to the sunny balcony. From here, a fantastic view of the Rhone Valley opens up. The floors of the house are mostly covered with noble natural stone, while in the bathroom on the ground floor, easy-to-maintain ceramic tiles were used. The house is heated by an environmentally friendly heat pump, and the heat is distributed via underfloor heating. In winter, during sunshine, the solar collector system takes over the heating function. The hot water preparation is done via modern solar collectors, and in winter, partially via an electric boiler, another proof of the sustainable and thoughtful orientation of this special property. The house has so far been used exclusively by the owner as a holiday home and has not been offered for rent. Overview Basement • Technical room • Storage room • Cellar Ground floor • Kitchen • Bathroom: toilet, shower, sink • Dining room, bedroom or living room • Living room • Upper floor • Two bedrooms • Bathroom: toilet, bathtub, sink The annual general ancillary costs for building insurance, heating, water, and electricity amount to around CHF 2,000.00. Selling price: CHF 649,000.00 for the house with storage and cellar rooms Availability: By arrangement General information about Leuk The municipality of Leuk is the district capital and has consisted of the three localities of Leuk-Stadt, Susten, and Erschmatt, as well as several hamlets such as Pfyn, Pletschen, Feithieren, Briannen, Gampinen, Thel, St. Barbara, Rotafen, Lichten, or Brentschen, since the merger with Erschmatt in 2013. In the surroundings of Leuk, numerous activities await discovery! Explore the picturesque landscape on a hike or a mountain bike tour. From the wild Rhone to glaciers, from flower meadows to rocks, from a language border to another mentality.

Travel time
-

Suggested properties for you based on search results

Other interesting objects