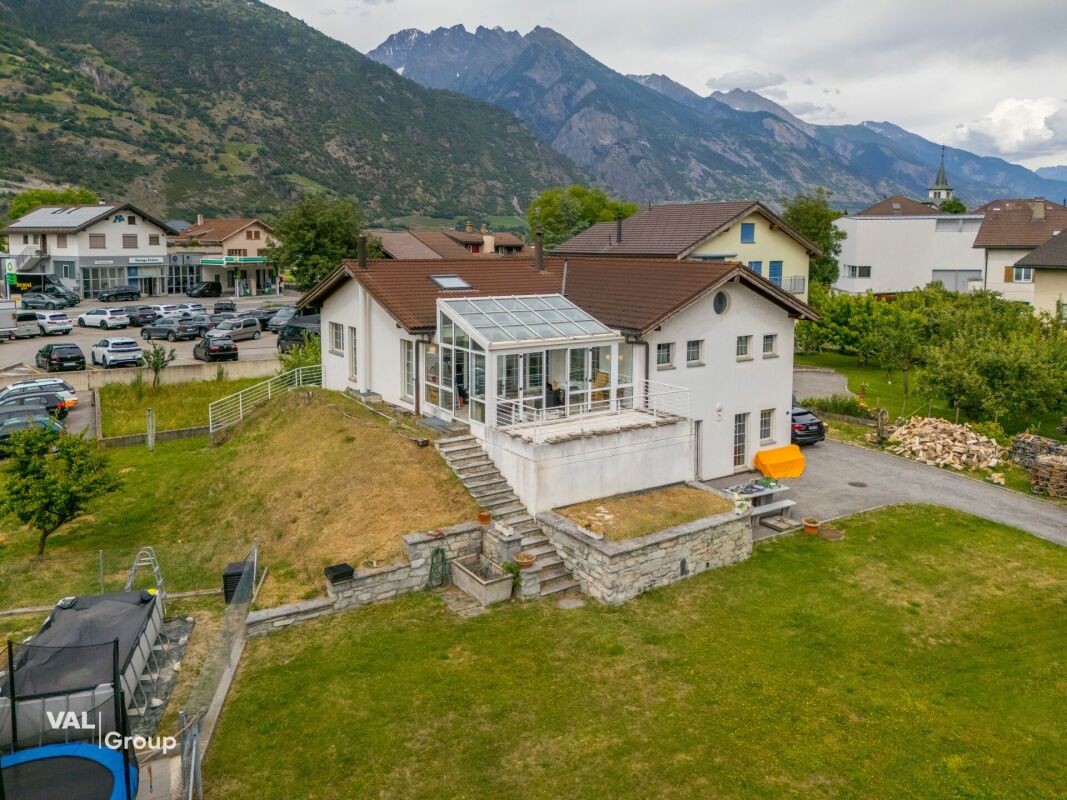
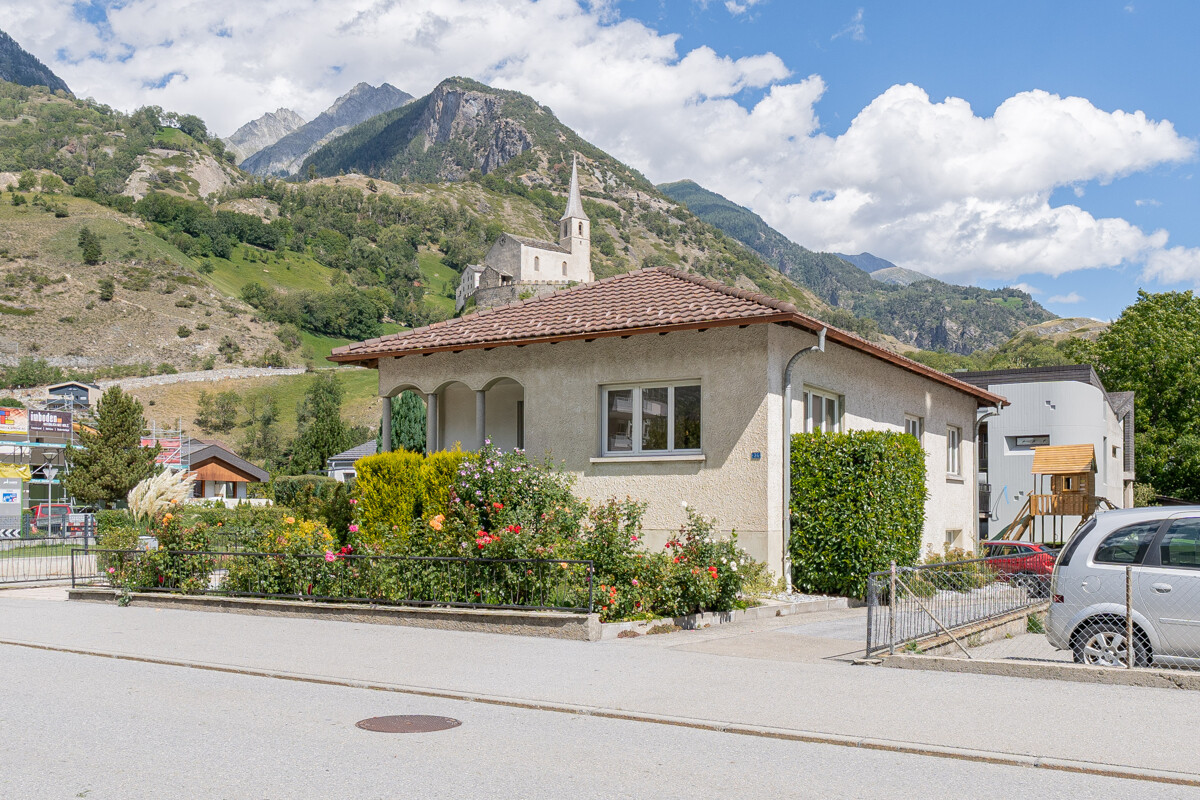
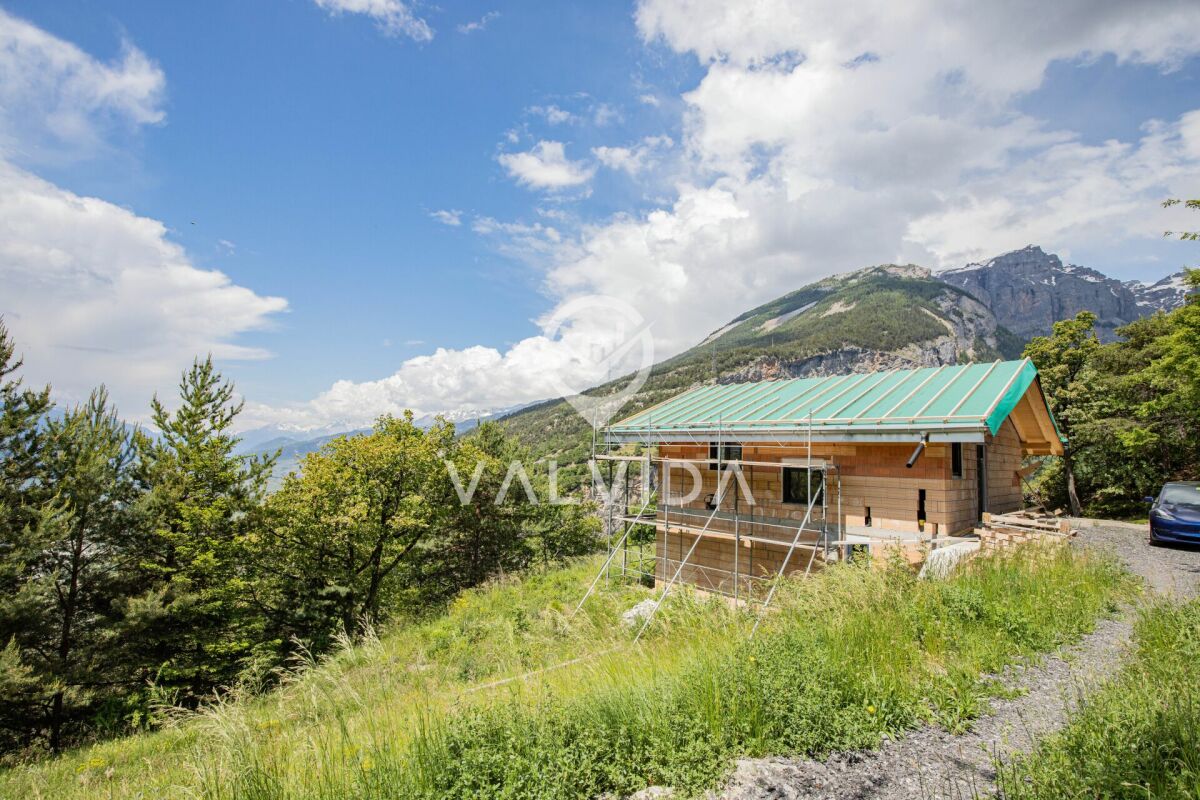
Erschmatt - Single house buy

We recommend expanding your search criteria to get similar results. The current filters didn’t return any matches.

If you don’t want to change your current search criteria, we recommend creating a search alert, so you’ll be notified when matching offers become available.

More objects in your automatically expanded search area
43 results - Radius: + 10km
Cyril Bieckens

Cyril Bieckens

1 / 7
Cyril Bieckens

Cyril Bieckens

  • View
  • Child-friendly
4.5 rooms, 143m², CHF 969,000.–
Adresse sur demande 1, 3972 Miège

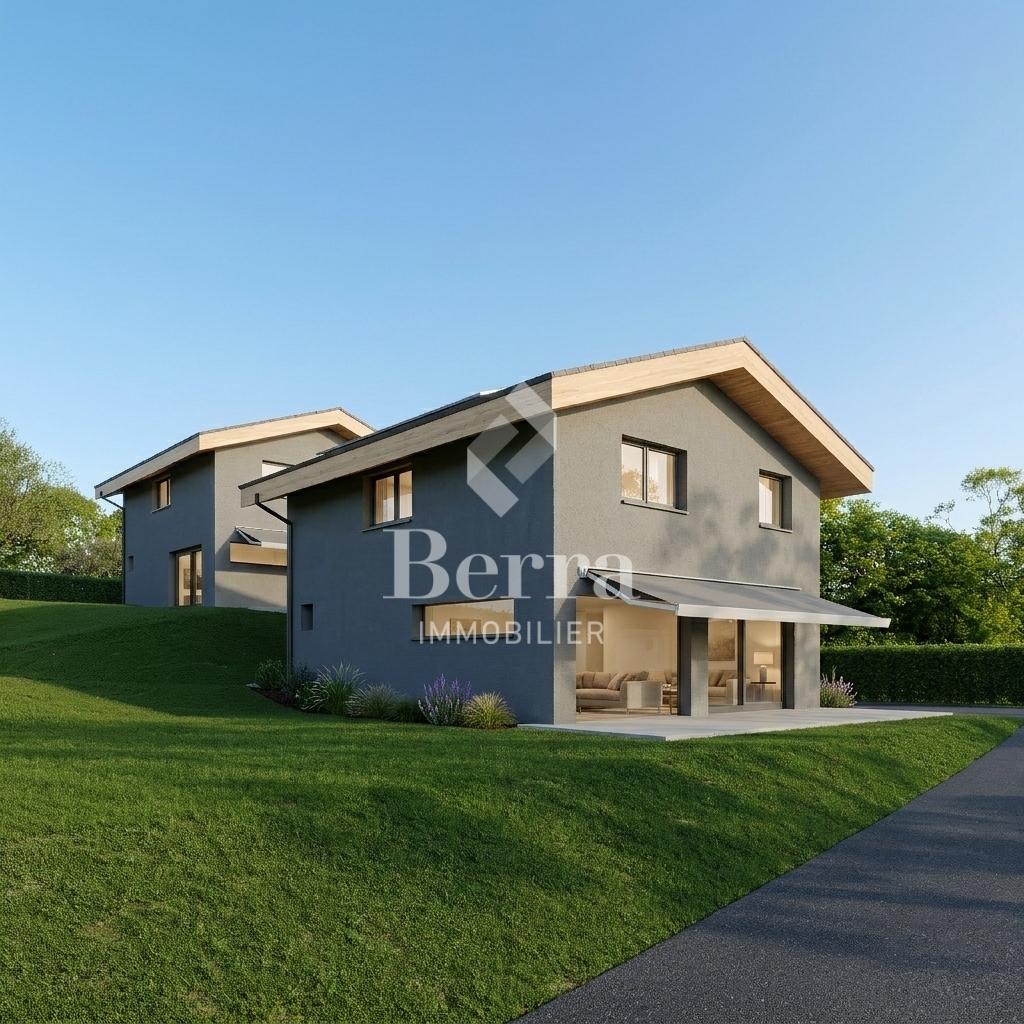
Individual villa - south-facing position

Individual villa with 4.5 rooms and office cornerIn Miège, in the municipality of Noble-Contrée, discover this new development consisting of only two individual villas, ideally located on Chemin de Derri-la-Rotse in a residential area offering a pleasant living environment in the heart of Valais.Villa 24B, located in the south of the development, stands out for its privileged location, its beautiful outdoor space, and its private plot of 422 m². It develops a gross floor area of approximately 142.8 m², spread over two levels.The situationLocated on the heights of the Sierre region, at an altitude of approximately 761 meters, the villa benefits from a calm residential environment while remaining close to amenities and the main axes of the region.Its positioning in the south of the development gives it a particularly interesting exterior with approximately 236 m² of lawn, offering an ideal space to fully enjoy the beautiful days.The distributionGround floor- The living area is organized around a beautiful open space that includes:- living room- dining room- open kitchen- living area of approximately 41.7 m²- guest toilet with shower- storage room- technical room / laundry room- entrance with storageLarge openings naturally extend the living space to the garden and the terrace.First floorThe sleeping area includes:- a parental bedroom of approximately 13.3 m²- a dressing room- two additional bedrooms- an office corner- a bathroom with WC- circulation and storageThe design allows for three bedrooms as well as a real office space, particularly appreciated for a family or for teleworking.The technical characteristicsThe villa will benefit from a contemporary construction that meets current comfort and energy efficiency standards:- air/water heat pump- low-temperature underfloor heating- ambient thermostats in the living room and bedrooms- photovoltaic panels according to study and planning- PVC windows with insulating glazing- wooden roof structure with thermal insulation in the roof- telecom / internet connection- two parking spaces- paved terrace of approximately 18 m² included in the price- vehicular access- Personalizable finishesThe construction provides for budgets that allow future owners to personalize their interior:- Kitchen: CHF 25,000.- incl. VAT- Sanitary: CHF 12,000.- incl. VAT for the two bathrooms- Tiling: CHF 65.-/m² incl. VAT- Parquet / laminate: CHF 80.-/m² incl. VATA particularly interesting opportunity for a family seeking calm, independence, comfort, and quality of life, in close proximity to Sierre and in the heart of Valais.Brochure available upon request.Contact us for more information.All our properties on ww.berra-immobilier.ch

  • View
  • Child-friendly
1 / 22
7.5 rooms, 272m², CHF 1,100,000.–
Gommerstrasse 16B, 3946 Turtmann

Well-maintained family house with mountain view and winter garden

In a quiet and yet central location in Turtmann, with an unobstructed view of the surrounding mountain world, this well-maintained single-family house presents itself as an ideal home for families. The bright winter garden invites you to linger and forms a natural transition to the spacious terrace and the extensive, sunny garden - a true gem for cozy summer evenings and children who want to romp around outside.Inside, the house convinces with bright, friendly living rooms, a cozy living room with a fireplace, and a functional kitchen. Several spacious bedrooms, a separate office, and additional utility rooms offer a lot of flexibility for individual living needs. The underfloor heating in combination with a heat pump ensures a pleasant and energy-efficient room climate.The property also includes a basement room, several outdoor parking spaces, and a garage box, as well as many other practical amenities that make everyday life easier.The location is convincing due to its proximity to school, kindergarten, and shopping facilities, all of which are within walking distance. The train station and the valley station of the cable car are also just a few minutes' walk away. Nature lovers appreciate the immediate proximity to the Pfyn-Finges nature park with its unique larch forest and the wild-romantic Turtmanntal - a paradise for excursions and relaxation in nature.A house that combines quiet living with short distances and a high quality of life.

Travel time
-
Daniel Boisset

Daniel Boisset

1 / 13
Daniel Boisset

Daniel Boisset

  • Balcony / Terrace
  • Child-friendly
4.5 rooms, 210m², CHF 425,000.–
3953 Varen

Village house of 200 m2 in the center of Varen

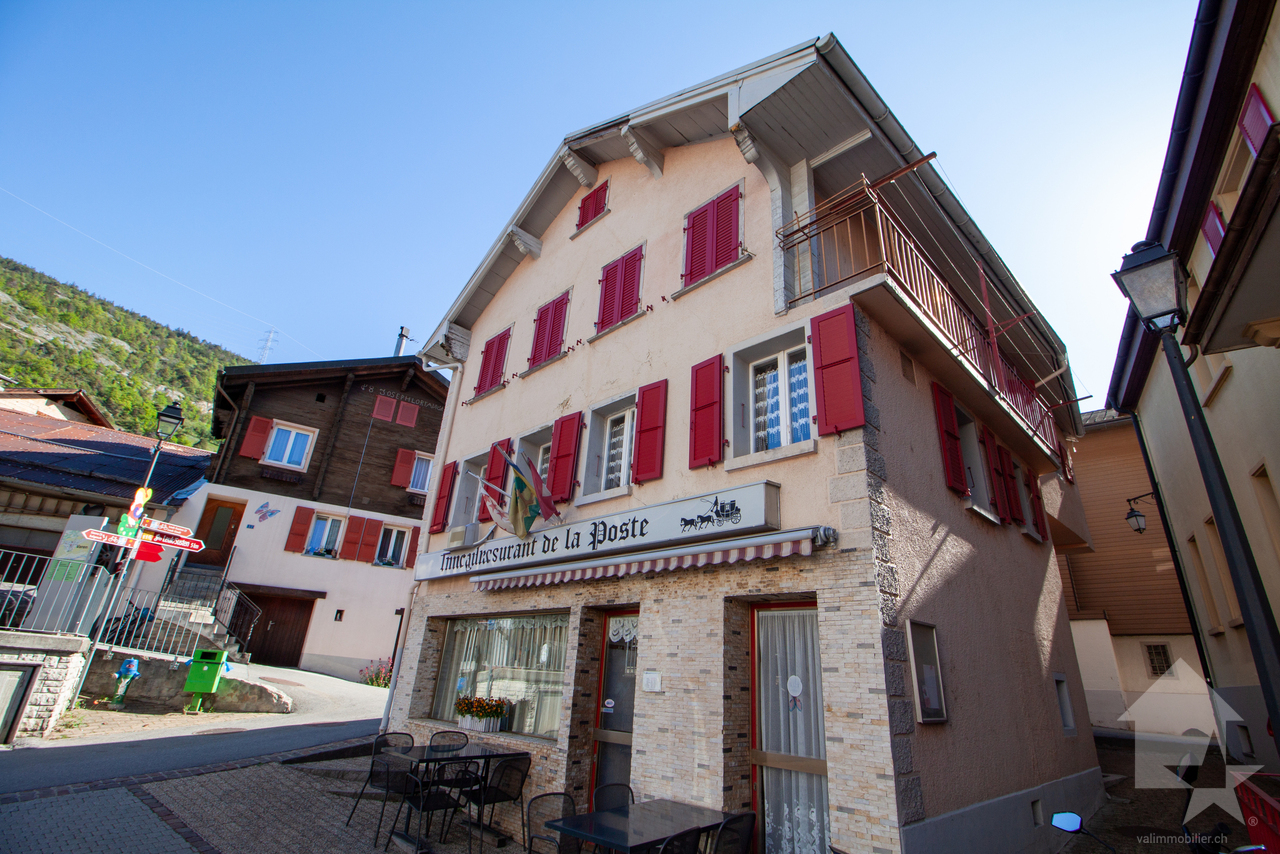
Located in the heart of Varen, this authentic Valaisan building of 200 m2 offers a café/restaurant space on the ground floor as well as a 3.5-room apartment on the upper floor. The establishment is currently in operation and still attracts the village's clientele; interesting for those who want to develop a restaurant or tea room activity. However, it is also possible to transform the whole into several rental apartments, with work facilitated by the two separate entrances serving the ground floor and the upper floors.The house benefits from Varen's proverbial sunshine and is located 15 minutes from the city center of Sierre and 20 minutes from Loèche-les-Bains. The small village atmosphere is a non-negligible advantage and adds a layer of authenticity to this traditional massive construction.Layout:Basement: • Cellar • Technical room • Heating Ground floor: • Commercial space • WC 1st floor: • Large reception room • WC • Professional kitchen 2nd floor: • 4 bedrooms • Visitor WC • Bathroom Particularities: • The attic currently serves as a storage space • A goods lift serves the basement, ground floor, and 1st floor • The goods lift has direct access to the outside • Possibility to negotiate the inventory • 2 adjacent parking spaces are included in the price • A public parking lot is available a few dozen meters away You want to obtain more information, the complete file? Contact me by phone or by email and I will be happy to help you. I am also at your disposal for a visit on site.

  • Balcony / Terrace
  • Child-friendly
1 / 20
8.5 rooms, 380m², CHF 1,485,000.–
3953 Leuk Stadt

A house with character and a view to fall in love with

A house with character and a view to fall in love with Arrival and WellbeingHigh above the Rhone Valley, in a privileged location in Leuk, awaits a home that combines space, views, and quality of life in an impressive way. On approximately 307 m² of net living space, spread over three levels, a living concept unfolds that makes generosity tangible in every room.Already when entering, the special character of this property reveals itself. The spacious living area forms the heart of the house. Visible wooden beams, striking natural stone walls, and the fireplace create an atmosphere full of warmth and authenticity. The kitchen blends harmoniously into the overall concept and connects seamlessly with the living and dining area.Living with a ViewGenerous window fronts bring the Valais mountain world into the house and offer impressive views of the surrounding peaks and the Rhone Valley. Several balconies and terraces extend the living space outdoors and create special places to linger. Whether during breakfast in the morning sun or with a glass of wine in the evening - here, nature becomes part of living.The property offers plenty of space for families, guests, or individual living concepts. The attic is ideal as an office, studio, or personal retreat.Living with ComfortAnother highlight of this exceptional property is the private wellness area with sauna and pool, which invites relaxation and enjoyment after an active day in the mountains. The offer is complemented by numerous secondary and storage rooms, which make everyday life particularly comfortable.This house stands for a life with space, privacy, and a touch of luxury. A home for people who are looking for something special and value quality, comfort, and an exceptional living environment.Have we sparked your interest? We look forward to presenting this exceptional home to you in person.

1 / 15
1.5 rooms, 16m², CHF 235,000.–
Bodenstrasse 18, 3935 Bürchen

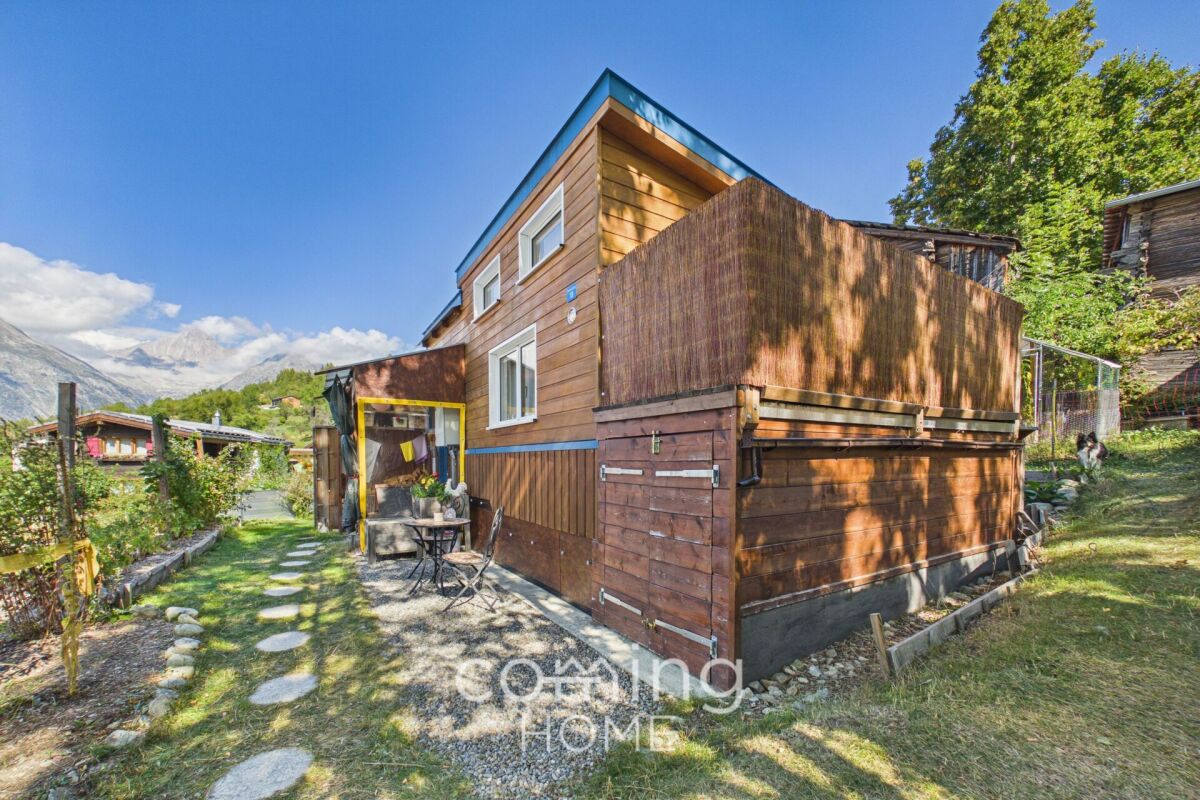
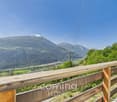
Eco-Tiny House in Bürchen on Lot W3 with a Mountain View

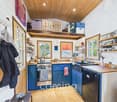
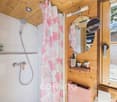
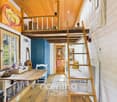
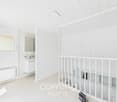
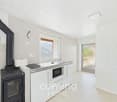
Eco-Tiny House in Bürchen on Lot W3 with a Mountain View Compact living with plenty of space for nature: This charming tiny house in Bürchen combines mindful living with a private lot of 531 m² and a stunning view of the Bietschhorn. Nestled in a lovingly landscaped permaculture garden, it offers a special home for people who appreciate tranquility, natural materials, and life in the mountains.Property Highlights • Tiny house with approx. 16 m² of living space, built in 2019 • Private, fully developed lot of 531 m² in residential zone W3 • Sunny location with a direct view of the Bietschhorn • Diverse permaculture garden with a cozy seating area • Wooden construction with natural insulation materials and a red cedar exterior • Kitchen with gas stove, oven, refrigerator, and oak countertop • Sleeping loft with space for a double bed • Winter-ready with electric heating, wood-burning stove, and pipe trace heating • Outdoor parking space approximately 7 m long • May only be used as a primary residence Property DescriptionBuilt in 2019, this tiny house offers approximately 16 m² of thoughtfully designed living space featuring natural materials and oak parquet flooring. Amenities include a kitchen with a gas stove, oven, and refrigerator, as well as a bathroom with a shower and toilet. The sleeping loft, which accommodates a double bed, is accessible via a ladder and is limited to sitting height.Location and SurroundingsThe property is located in the hamlet of Mauracker in Bürchen, at an elevation of approximately 1,280 meters above sea level, with a direct view of the Bietschhorn. A hiking trail runs right past the property. The village center, with shopping and a school, is about a ten-minute walk away, and the bus stop is about a five-minute walk away. The local ski area rounds out the recreational offerings.Interested?Contact us for more information or schedule a viewing appointment directly.Find more attractive properties in Switzerland at: www.coming-home.ch

Travel time
-
1 / 42
4.5 rooms, 188m², CHF 1,650,000.–
3946 Turtmann

A house with history, soul, and rare character

A house with history, soul, and rare character There are properties you visit. And there are places you experience. The Hubelhaus in Turtmann clearly belongs to the second category. The historic house from 1770 is not an object for the masses, but a special property for people who appreciate old substance, traditional craftsmanship, and an unmistakable atmosphere.Natural stone, old wood, massive beams, historic doors, and lovingly preserved details tell of past centuries. At the same time, the house has been carefully further developed over the years. This has created an exceptional living environment where history, comfort, and living quality harmonize.Inside, this special character continues consistently. The private living area includes two spacious bedrooms, a comfortable bathroom, a laundry room, and practical secondary rooms. The large bathroom with a bathtub and shower is particularly noteworthy, combining modern comfort with the historic charm of the house.One floor higher is the heart of the property. The living room with visible wood, spacious room effect, gallery, and characteristic Giltstein oven conveys warmth and coziness. The separate kitchen with dining area blends in harmoniously with the overall picture and offers a cozy spot for shared meals and long evenings.The attic expands the space offer with an open gallery and further retreat possibilities. Whether as a reading corner, guest room, office, or personal retreat, these different levels give the Hubelhaus its very own character.The secondary areas are also exceptional. In the basement, original cellars and storage rooms with natural stone and a lot of atmosphere are available. They are ideal for wine, supplies, hobbies, or further individual uses.A significant part of the property is also the adjacent outbuilding. In the lower area, there is a practical, spacious secondary room, as well as the integrated garage and 2 outdoor parking spaces. The roof has been completely renewed and equipped with a photovoltaic system with a capacity of 23.5 kWp. The modern infrastructure is complemented by an electric vehicle charging station with 22 kW. In the upper area of the building, there is further development potential, for example, for an additional apartment, a studio, guest room, or other individual ideas.There is also a lot to discover around the house. Several terraces, forecourts, and garden areas create different places to relax, enjoy, and socialize. The elevated location offers privacy, plenty of sunshine, and a beautiful view over Turtmann and the surrounding landscape. The former distillery under the outdoor seating area provides additional storage space and has a water connection and electricity.Turtmann Unterems combines village life, good accessibility, and an impressive natural scenery. Shopping facilities, school, kindergarten, and public transport are within short distance.At the same time, two exceptional local recreation areas, the Naturpark Pfyn Finges and the wildly romantic Turtmanntal, are practically at your doorstep.The Hubelhaus is a property for connoisseurs. For people who are not looking for interchangeability, but for history, radiance, and soul. The combination of the historic main house, spacious outdoor areas, versatile secondary areas, additional outbuilding, modern photovoltaic system, and further development potential makes this property a rare opportunity.A house with a past and a future. A place for people who recognize the special and want to write their own chapter from it.
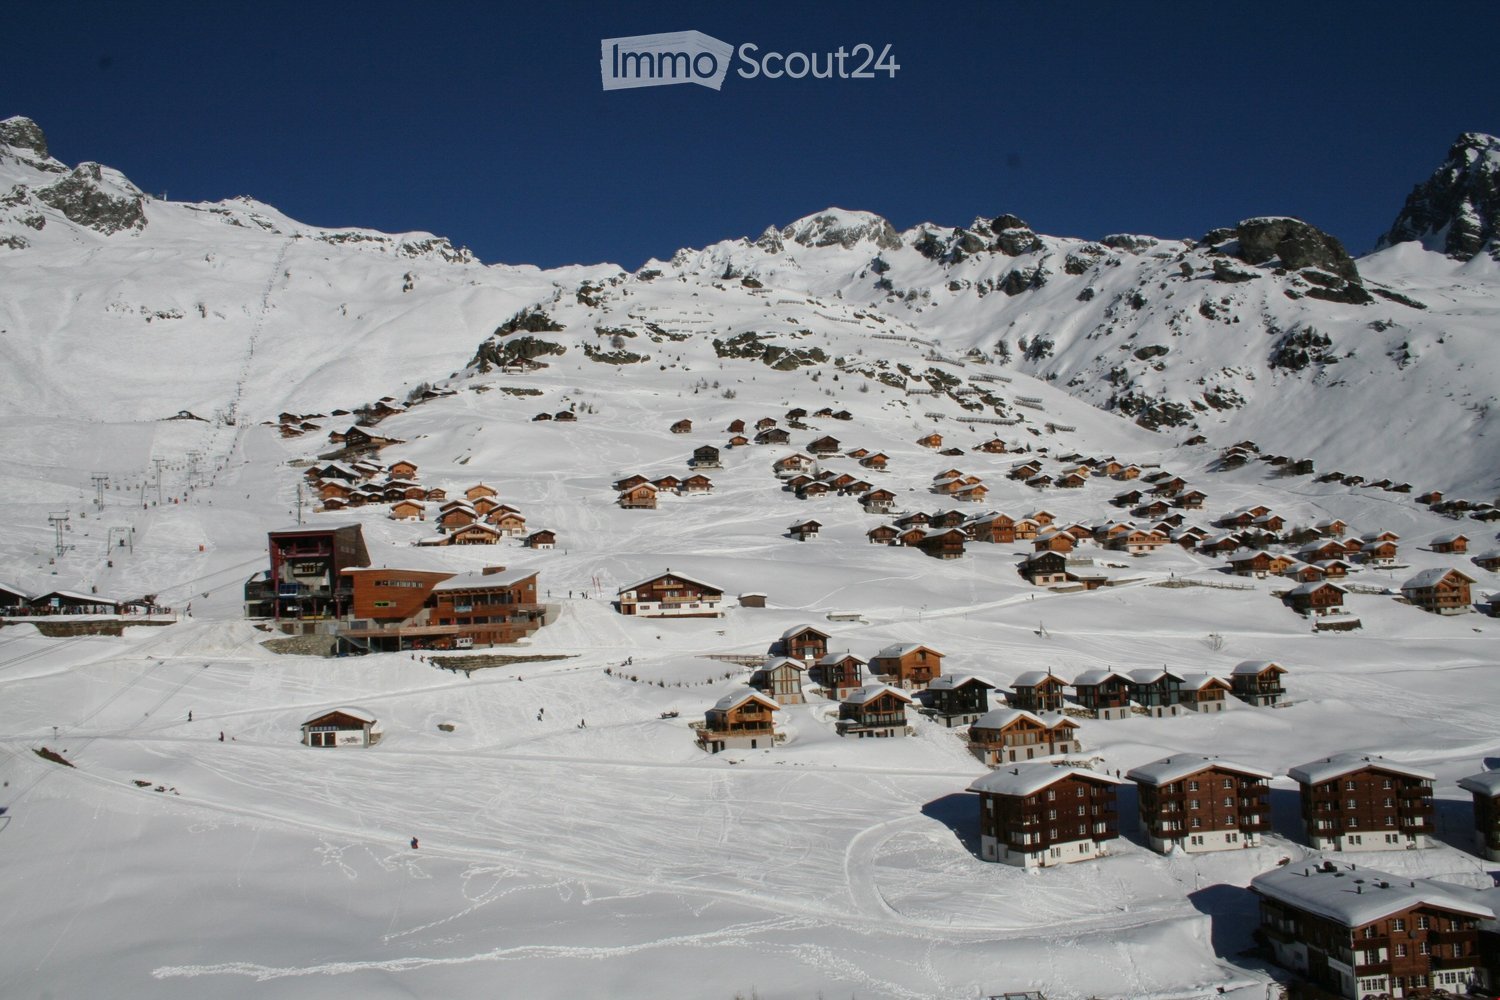
1 / 18
2.5 rooms, 56m², CHF 360,000.–
Jeizinen, 3945 Gampel

A private retreat in the midst of the Valais mountain world

A private retreat in the midst of the Valais mountain world The charming chalet in Jeizinen is a home for all those seeking peace, nature, and a genuine mountain feel. Located on the sunny side above the Rhone Valley, you can enjoy plenty of privacy, a magnificent view, and the feeling of escaping the hustle and bustle of everyday life for a while.The 2.5-room unit spans two levels and immediately conveys a warm atmosphere through the abundant use of wood, the visible roof structure, and the cozy design. On the upper floor, there is a cozy living and dining area with a high ceiling and a chimney stove, which provides particular comfort on cold winter evenings. The separate kitchen is practically arranged and fits pleasantly into the alpine living concept. On the lower floor, there is the sleeping area, the bathroom with a shower, and a private cellar room.A special added value is the independence of the object. Instead of a classic apartment feel, you can enjoy your own access and a generous outdoor area with natural stone flooring, which is perfect for eating, relaxing, or socializing in the fresh mountain air. The terrace behind the house and the small balcony complement the outdoor area and offer additional beautiful spots to linger in the midst of the mountain world.Jeizinen can be reached both by car and conveniently by cable car from Gampel. The mountain station is only a few minutes' walk away. This retreat thus combines peace and seclusion with surprisingly uncomplicated accessibility.Jeizinen also has a lot to offer for leisure enthusiasts at any time of the year. In winter, the small, family-friendly ski area is practically at your doorstep and belongs to the Magic Pass. Skiing, sledding, and snowshoeing are just as much a part of it as quiet winter days in a snowy landscape.In summer, hikes and bike tours start directly in the surroundings, while the sunny high altitude and the impressive view over the Rhone Valley invite you to linger.Whether as a primary residence, a personal vacation home, a secondary residence, or a small retreat in the mountains, this property offers a lot of charm on a compact surface. A special place for people who seek nature, peace, and their own piece of Jeizinen.
Travel time
-
1 / 14
6 rooms, 171m², CHF 690,000.–
Kirchstrasse 9, 3946 Turtmann-Unterems

Detached single-family house with a far-reaching view, garden, and forest

THE FEELING OF LIFE Imagine: Saturday morning, coffee in the garden, while the Rhone Valley stretches out before you and the Valais Alps shine in the morning light. No traffic jam, no noise - just fresh mountain air, peace, and the feeling of having arrived. This is exactly what this detached single-family house in Turtmann offers. A place that is more than just a house - a true feeling of life. A rare commodity - allowed as a second home. SPACIOUS - ON THREE FLOORS • Basement: Spacious wine cellar and generous storage cellar (70m²) - ideal for skis, bicycles, or a hobby room. • Ground floor: Large garage (30m²), office/fitness room/hobby room (8m²), laundry room/multi-purpose room (10m²), separate toilet. Direct access from the outside. Practical and spacious. • 1st floor: The heart of the house: living room (15m²), dining room with a view of the Rhone Valley, fully equipped kitchen (9m²), bedroom (15m²), separate shower/toilet with potential for renovation, balcony (6m²). • 2nd floor: Two bedrooms (each 10m²) with potential for redesign thanks to a large storage room (17m²), complete bathroom with toilet and bathtub. A retreat with peace for the whole family.ENERGETICALLY UP-TO-DATE Wood-metal windows with metal shutters provide optimal thermal insulation. The Viessmann condensing boiler, one of the most efficient heating systems on the market, is maintained and reliable for the next 20 years. You move in and enjoy - without a construction site, without worries. YOUR GARDEN - YOUR SUMMER ARBOR - YOUR VALAIS In front of the house, a well-maintained garden (96m²) invites you to linger. Whether it's a family breakfast in the green, a barbecue evening with friends, or enjoying peace - life has space here. The house has undergone continuous renovations - solid building substance with design potential. The property includes a private forest plot (2,473 m²) on the eastern edge of Turtmann - a rare addition with plenty of privacy and connection to nature. TURTMANN-UNTEREMS SURROUNDINGS Turtmann is strategically located in central Valais between tourist hotspots like Leukerbad, Crans-Montana, Zermatt, Saas-Fee, and the Aletsch and Simplon regions. The place is conveniently located on the railway line in the Rhone Valley and easily accessible by car. Furthermore, Turtmann is an important economic center for the Upper Valais and offers a stable economy with a wide range of jobs. There is a growing village community with an active village life and everything that daily life requires: kindergarten, school, consumer store, bakery, bistro, butcher, Raiffeisen bank, restaurants, culture, and clubs, all within a short distance. From Turtmann, the cable car leads to Oberems and into the wildly romantic Turtmann Valley - one of the most original landscapes in Switzerland. Nature lovers appreciate the proximity to the Pfyn-Finges nature park with its unique birdlife. From the bird observation station, you can observe the kingfisher and from May the colorful bee-eater. Another highlight is the waterfall, fed by the Turtmänna stream, which plunges about 42 meters over a rock face into the depths. From Turtmann, a world opens up that delights nature lovers, hikers, and families alike - and that in every season. NO BROKER CALLS DESIRED – SALE FROM PRIVATE TO PRIVATE.

Travel time
-
1 / 13
7.5 rooms, 123m², CHF 2,100,000.–
Rebbergstrasse 16, 3953 Varen

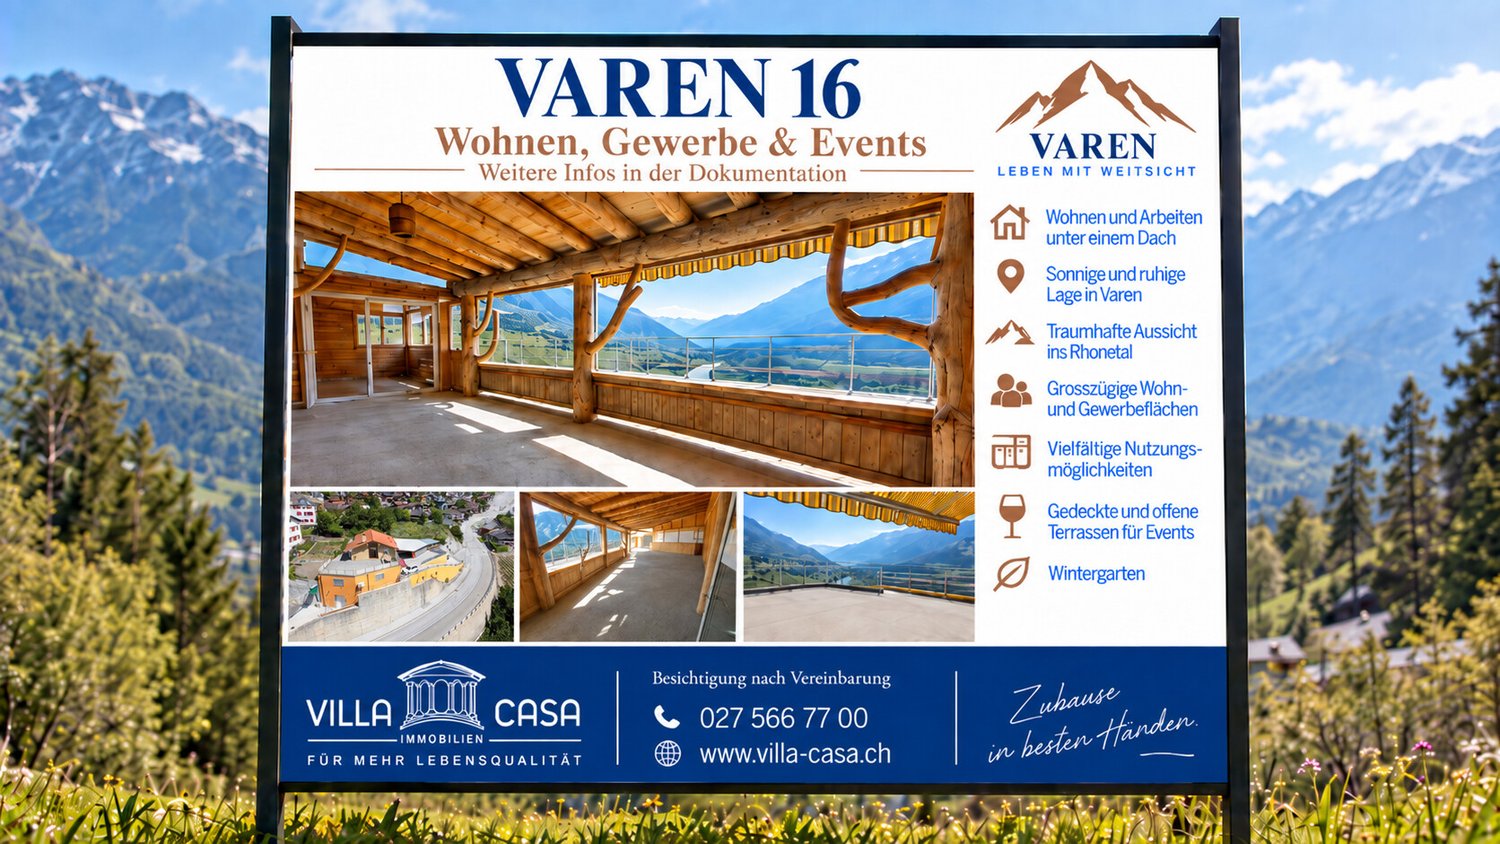
VAREN 16 / Space for Ideas. Room for Opportunities.

A property that cannot be categorized in a ordinary way. VAREN 16 combines living, spacious areas and exceptional outdoor spaces in one location. On a plot of 988 m², there are extensive areas available that create space for very different personal and professional ideas. The living area offers a pleasant, individual atmosphere with a lot of wood and characteristic rooms. It is complemented by extensive commercial and secondary areas, spacious terraces and covered areas. Particularly impressive is the wide view over the Rhone Valley and the surrounding Valais mountain world. Whether living and working are to be connected, existing areas are to be further used or a completely new concept is to be created, VAREN 16 offers one thing above all: the freedom to think of a property according to one's own ideas. A lot of space under one roof 988 m² plot 123 m² net living area 210 m² usable area living house 377.3 m² commercial and usable areas 155 m² terraces and winter garden 2'770 m building volume Living house built in 1994 Commercial part built in 2013 A rare opportunity for people who are not just looking for rooms, but for opportunities. Come and visit us and let yourself be enchanted by the atmosphere of this special place. We look forward to seeing you! By the way, we are also available on weekends. Your contact person: Markus Gerber

Travel time
-
1 / 16
3.5 rooms, 37m², CHF 285,000.–
3949 Hohtenn

Charming tiny house in Hohtenn with a sunny terrace and mountain views

Charming tiny house in Hohtenn with a sunny terrace and mountain views This renovated tiny house in Hohtenn boasts a sunny south-facing slope, beautiful mountain views, and plenty of flexibility for personal design. Spread over two floors, the 3.5-room chalet features a practical floor plan and is ideal as a primary or secondary residence, as well as an investment property.Property highlights • Location: The chalet is located on the southern slope of the Lötschberg. • Access: Good connections to Bern via the Lötschberg, both by car ferry and by train. • Renovated in 2025: New roof, new windows, and an insulated and freshly painted facade. • 3.5 rooms: Two stories with two bathrooms. • New building services: Electrical and plumbing lines have been replaced. • Solar/Standby Heating: While you are away, the chalet is ventilated and kept at a mild temperature using solar energy. • Swedish wood-burning stove: Provides pleasant warmth in addition to the electric heating. • Outdoor area: Newly built terraces and landscaped surroundings. • Second home possible: Flexible use as a residence, vacation home, or investment property. • Parking: Available for rent about 20 meters away from the municipality. Property DescriptionThe tiny house underwent a comprehensive renovation in 2025 and is in modern and well-maintained condition both inside and out. The updated building systems, the Swedish wood-burning stove, and the newly designed terraces provide additional living comfort. The quiet location with beautiful mountain views rounds out this charming home.Location and SurroundingsHohtenn is part of the municipality of Steg-Hohtenn and enjoys a sunny location above the Rhone Valley. Shopping amenities and public transportation are easily accessible. The location combines tranquility and nature with good connections to the Upper and Lower Valais.Interested?Contact us for further information or if you have any questions regarding the property.More attractive properties in Switzerland can be found at www.coming-home.ch

1 / 13
5 rooms, 140m², CHF 735,000.–
Bahnhofstrasse 34, 3942 Raron

Inviting single-family house in the center of Raron

This charming single-family house impresses with its generous room layout and interesting location in the midst of the Rilke village of Raron. A very beautiful rose garden, many flowers and plants surround the house, a small lawn area as well as the two balconies invite you to linger. You live on one floor, which includes a separate kitchen and 5 rooms. The basement is accessible via an interior staircase or from the outside. Here you will find the garage, two very large hobby/storage rooms, a cellar and the heating and tank room. Parking possibilities are available in front of and next to the garage as well as at the entrance area. The property is very child-friendly, all amenities are within walking distance.The Rilke village of Raron is proud of its castles and churches of national importance. As one of 13 Zenden, Raron is considered historically valuable in the Valais. The long history of the village is evident, for example, in the beautiful old Valais houses in the village. Majestically above the village towers the impressive castle church: it is the final resting place of Rilke and enchants pilgrims with a fantastic panoramic view over the Rhone valley and the magnificent Valais mountain world. The rock church, designed by the architect Donat Ruff in the 1970s, lies impressively in the rock beneath the castle church and has been delighting visitors and locals since its opening. The village is characterized by a lively club life. In addition, cultural and sporting offers provide guests with a wide range of leisure activities. Shopping, banking, post office and restaurants are also available on site. The property is located in the center of Raron, at Bahnhofstrasse 34.

Travel time
-
1 / 13
6.5 rooms, 253m², CHF 690,000.–
Ruelle de la Bourgeoisie 7, 3972 Miège

EXCLUSIVITE Maison villageoise de caractère au fort potentiel

Magnifique maison villageoise de caractère au fort potentiel, construite en 1983 et rénovée en 2012. Elle est idéalement située au coeur du village viticole de Miège à proximité immédiate du toutes commodités et d'un arrêt de bus de ligne ralliant Sierre et Crans-Montana.Cette bâtisse séduit par ses volumes, ses nombreux espaces extérieurs et sa configuration particulièrement polyvalente totalisant 253m² habitables sur un terrain de 343m² et répartis comme suit : • Rez inférieur: Chambre indépendante avec salle de douche, buanderie, local technique, cave, couvert extérieur. • Rez supérieur (duplex de 4½ pièces): Hall d'entrée, WC visiteurs, économat, cuisine ouverte avec espace à manger, spacieux séjour agrémenté d'une pierre ollaire. A l'étage se trouvent 3 chambres à coucher disposant chacune d'une salle de douche privative, réduit, espace bureau ouvert avec entrée indépendante, 2 terrasses. • Annexes: Spacieux garage-box avec porte électrique, chambre indépendante avec salle de douche privative, terrasse aménagée sur le toit du garage. Grâce à sa distribution atypique, ses espaces indépendants et ses nombreuses pièces disposant de sanitaires privatifs, cette propriété offre une grande flexibilité d'utilisation et conviendra aussi bien à une famille recherchant de généreux volumes qu'à une activité professionnelle.N'attendez plus et contactez-nous pour de plus amples informations sur ce bien atypique, vendable en tant que résidence principale ou secondaire à des personnes domiciliées en Suisse.TOUS NOS BIENS EN VENTE SUR WWW.EIMMOBILIER.CHWunderschönes Dorfhaus mit Charakter und großem Potenzial, erbaut 1983 und 2012 renoviert. Es befindet sich in idealer Lage im Herzen des Weindorfes Miège, in unmittelbarer Nähe zu allen Annehmlichkeiten und einer Bushaltestelle der Linie, die Sierre und Crans-Montana verbindet.Dieses Anwesen besticht durch seine großzügigen Räumlichkeiten, seine zahlreichen Außenbereiche und seine besonders vielseitige Aufteilung mit insgesamt 253 m² Wohnfläche auf einem 343 m² großen Grundstück, die sich wie folgt aufteilen: • Untergeschoss: Separates Schlafzimmer mit Duschbad, Waschküche, Technikraum, Keller, überdachter Außenbereich. • Obergeschoss (4½-Zimmer-Maisonette): Eingangsbereich, Gäste-WC, Vorratsraum, offene Küche mit Essbereich, geräumiges Wohnzimmer mit Speckstein. Im Obergeschoss befinden sich 3 Schlafzimmer, die jeweils über ein eigenes Duschbad verfügen, ein Abstellraum, ein offener Bürobereich mit separatem Eingang sowie 2 Terrassen. • Nebengebäude: Geräumige Garage mit elektrischem Tor, separates Schlafzimmer mit eigenem Duschbad , ausgebaute Terrasse auf dem Garagendach. Dank seiner ungewöhnlichen Raumaufteilung, seiner separaten Bereiche und der zahlreichen Zimmer mit eigenem Bad bietet diese Immobilie eine große Nutzungsflexibilität und eignet sich sowohl für eine Familie, die großzügige Räumlichkeiten sucht, als auch für eine gewerbliche Nutzung.Warten Sie nicht länger und kontaktieren Sie uns für weitere Informationen zu dieser außergewöhnlichen Immobilie, die an in der Schweiz ansässige Personen als Haupt- oder Zweitwohnsitz verkauft werden kann.ALLE UNSERE IMMOBILIEN ZUM VERKAUF AUF WWW.EIMMOBILIER.CHA magnificent village home full of character with great potential, built in 1983 and renovated in 2012. It is ideally located in the heart of the wine-growing village of Miège, right next to all amenities and a bus stop on the route connecting Sierre and Crans-Montana.This property charms with its spacious rooms, numerous outdoor areas, and particularly versatile layout, offering a total of 253 m² of living space on a 343 m² lot, distributed as follows: • Lower level: Separate bedroom with shower room, laundry room, utility room, cellar, and outdoor covered area. • Upper level (4½-room duplex): Entry hall,...

Travel time
-
1 / 13
9 rooms, 224m², CHF 449,000.–
3942 Raron

Charming renovation object in the Rarnerkumme

Some houses tell stories, this one almost four centuries of them. In the Rarnerkumme, a powerful block construction made of dark burnt larch wood rises above a white plastered natural stone base, flanked on both sides by arbors, under a stone slab roof. Through stone-framed round arch doors, you enter rooms full of character. The heart of the house is the first upper floor. The spacious kitchen with a historic fireplace (old Trächa) invites you to combine old and new. It borders the living room, which receives warm light through small mullioned windows. In between stands a Giltstein oven with an IHS monogram and the year 1631. From the arbor, you look out into the Rhone valley. On the second upper floor, a bright loft with a new wooden ceiling, a decorated Giltstein oven, and access to the arbor awaits you, next to two quiet rooms in block construction. Under the roof lies a freshly renovated attic room. In the stone ground floor, you will find another room with a wooden stove and basement rooms. The basement is accessible via a staircase from the living room and via a separate external access, where a bathroom could be built with a wall breakthrough. In addition, there are four spacious, externally accessible cellar rooms. In recent years, new staircases and woodwork have been carried out in the second upper floor and in the attic. When renovating, your imagination knows no bounds, while block walls, Giltstein ovens, and round arches preserve the character. Whether a family home or a holiday refuge: a unique home is being created here. We would be happy to show you this exceptional property in person. Arrange a non-binding viewing appointment.The house is located in the historic core of the Rarnerchumma, a hamlet high above Raron at around 900 m above sea level, which is one of the sites of national importance. Traditional Valais houses made of stone and sun-burnt wood, narrow paths, vine trellises, and small gardens characterize the surroundings. The location is sunny and quiet, and from the arbors, the view stretches far over the Rhone valley. Hiking trails through the Raron-Heidnischbiel landscape protection area begin in front of the front door. Here, you live away from the hustle and bustle and are still in a few minutes in the valley. Raron is a lively village in the Upper Valais with a lot of history. Above the village center, the castle and church throne, where Rainer Maria Rilke also found his final resting place. Shopping facilities, schools, and restaurants cover everyday life. Visp with workplaces and a railway hub can be reached in around ten minutes by car, from there you can travel to Bern in just under an hour. Since the end of 2025, Raron has also been directly connected to the A9, and you can reach Brig in around 18 minutes.Zone: Village zone (2nd development stage), noise sensitivity level II. Overlaid with a landscape protection area of national importance (KLN 3.54) and an archaeological zone. The hamlet is classified as a site of national importance (ISOS). Structural changes must be coordinated with the municipality and the competent cantonal authorities. Construction method: Masoned base floors, block construction, stone slab roof, arbors on the east and west sides in the 1st and 2nd floors. Partly renovated, especially 2nd floor and attic. The floors from the ground floor to the attic are internally connected, the basement has a separate external access.

1 / 15
4 rooms, 110m², CHF 550,000.–
3951 Agarn

Where history meets modernity - a completely refurbished detached house dating from 1865 in Agarn

Historic Detached House in Agarn with Mountain Views This lovingly renovated 4-room detached house in Agarn combines historic charm with modern living comfort. Originally built in 1865 and fully renovated in 2013, the property is presented today in excellent condition. Offering approximately 110 m² of net living space, it features stylish materials, thoughtful interior design and a sunny, quiet location with impressive mountain views. A 15 m² balcony, fireplace and garage complete this unique opportunity.Property Highlights • Fully renovated in 2013: High-quality refurbishment from roof to façade • Balcony: Approx. 15 m² with sunny exposure and mountain views • Fireplace: Cozy atmosphere in the living area • Parking: Convenient parking directly at the property • Natural materials: Wood, glass, metal and natural stone create warmth and authenticity • Flexible use: Suitable as primary or secondary residence • Quiet setting: Sunny and family-friendly environment Property DescriptionThe lower ground floor includes a functional laundry room with original tiled flooring, a technical room, a tank room with two 2,000-litre oil tanks and a cellar. On the ground floor, an open-plan living and dining area with a modern kitchen featuring an induction cooktop and steamer invites you to relax and enjoy. A bedroom and an elegant bathroom with bathtub complete this level. The attic floor offers a master bedroom with fine parquet flooring, a colourful children's room with a solid oak gallery staircase and a distinctive bathroom with handcrafted rock ceiling, modern shower and integrated sound system. Buying this house in Agarn means choosing a home full of character and individuality.Location and SurroundingsAgarn is situated in the district of Leuk in the canton of Valais and offers a quiet, nature-oriented residential setting with plenty of sunshine. The region is known for its impressive mountain scenery and diverse outdoor leisure opportunities. The family-friendly surroundings and good accessibility within Valais make Agarn an attractive place to live. Here you enjoy quality of life in an authentic Alpine environment.Interested?Contact us for further information or arrange a viewing appointment directly.Discover more attractive properties in Switzerland at: www.coming-home.ch

1 / 14
5.5 rooms, 167m², CHF 897,000.–
Marktplatz 9, 3945 Gampel

A spatial wonder of the extra class - high-quality renovated 5.5-room row house in Gampel

Surprisingly much space. Exceptionally much home. This exceptionally spacious 5.5-room row house is located in a central and family-friendly location in 3945 Gampel. Kindergarten, playground, orientation school, and numerous shopping facilities are in the immediate vicinity, making everyday life particularly pleasant.The property was comprehensively renovated in 2015 with a high quality standard. Great importance was attached to high-quality, durable materials and a harmonious living atmosphere in the selection of materials. Solid wood parquet, carefully selected surfaces, and thoughtful equipment give the house a warm and at the same time modern character.A special highlight is the spacious room offer, which extends over several floors and offers versatile usage possibilities.In the basement, there is the technical room as well as a beautifully designed Carnotzet. This special room is ideal for social evenings, family celebrations, or cozy hours with friends and can also be used as a spacious cellar or storage room if needed. On the main living floor, you will find a spacious kitchen, a spacious living room with enough space for a beautiful dining area, a guest toilet, and a practical laundry room. From the living area, you can access the attractive, south-facing terrace. Thanks to its optimal orientation, you can enjoy many sunny hours here - ideal for relaxing, eating outdoors, or for cozy summer evenings.The wood stove in the living room provides additional comfort. Especially during the winter months, the crackling fire creates a warm and romantic atmosphere, making the living area a particularly cozy retreat.On the first upper floor, there are two well-cut rooms, a bathroom, and a spacious balcony. On the second upper floor, two more rooms and an additional bathroom are available. This provides the house with enough space for a family, guests, a home office, or individual hobby rooms.The property also offers interesting features in terms of energy. The house is heated by an oil heating system. Additionally, solar panels installed on the roof support the preparation of hot water. A floor heating system ensures a pleasant and even heat distribution throughout the house.The combination of exceptionally much space, high-quality renovation, spacious outdoor areas, and central location makes this row house a home with special living quality. The most important advantages at a glance: ? Spacious 5.5-room row house in the center of Gampel? Comprehensive renovation in 2015? High-quality materials and careful interior design? Solid wood parquet in the living areas? Floor heating throughout the house? Solar panels on the roof to support hot water preparation? Cozy wood stove in the living room? Spacious kitchen with plenty of space? Bright and spacious living room? Attractive dining area with plenty of space for family and guests? Guest toilet? Separate laundry room? Beautifully designed Carnotzet for parties and social hours? Technical room and additional cellar and usage possibilities? Large balcony on the first upper floor? Sunny, south-facing terrace? Kindergarten and playground in the immediate vicinity? Orientation school easily accessible? Numerous shopping facilities in the surrounding area? Central and at the same time family-friendly living location? Exceptionally spacious space offer over several floors

Travel time
-
1 / 13
CHF 699,000.–
Zum Geisstall 98, 3953 Leuk Stadt

Historisches Wohnhaus mit 3 Wohnungen mit Blick auf das Leuker Schloss

Zum Verkauf stehen die Parzellen Nr. 1326 mit dem historischen Wohnhaus mit Treppenturm (mit 3 Wohnungen), die Parzelle Nr. 1328 mit dem Anbau an dieses Haus und daneben die Parzellen Nr. 1323 mit 2 Garagen und der Zufahrt über die Parzelle Nr. 1322Das spätgotisch geprägte aus dem Jahre 1554 stammende Wohnhaus mit Treppenturm weist sowohl an der Fassade als auch im Inneren sehr viele wunderschöne und gut erhaltene spätgotische Elemente auf.An der Westfassade sind profiliertes Tuffsteinprotal und profilierte Fensterrahmen erhalten geblieben. An der Nordfassade befinden sich er Hauseingang am zurückgesetzten Treppenturm und im 2. OG eine vermauerte Türe. Der Zugang zum Turmgeschoss erfolgt über eine Steintreppe an der Aussenwand.Auch an der Südfassade sind profilierte Tuffsteinrahmen einiger hochrechteckiger Fenster erhalten geblieben.Rester der wertvollen Innenausstattung im Treppenhaus: Portal im EG, Tuffstein, Bogen in Doppelkehle, eingekerbtes Datum am Stutz: 1554, dazwischen leeres WappenschildPortal im 1.OG: Kielbogen mit DoppelkehleIm Innern des 1. OGRaumgliederung und Ausstattung aus dem 16. Jahrhundert ist fast ausnahmslos erhalten: die Balkendecken mit gewölbten Mörtelfüllungen mit Inschrift. Die Böden im Vorraum/Eingang sind in Tonplatten "Terra Cotta". In der Stube sind der Riemenparkett und in der Küche der Schieferboden original.Im Innern des 2. OGTypisch das spätgotische Rundbogenportal bei der Eingangstüre.Wertvoller spätgotischer Bestand im Wohnungsinnern welches gut erhalten ist.Der Essraum, die Wohnstube und der Schlafraum sind unversehrt mit ortsüblichem spätgotischen Täfer versehen. Der Mittelbalken trägt eine Inschrift.In der stattlichen Täferstube befindet sich an der Nordwand zum Schlafraum ein originaler Giltsteinofen mit einem schön eingearbeiteten Wappen, den Initialen von Alexander Vanroth's (A .l.Mitte "V" und R.B.) und der Jahrzahl 1864.In der Täferstube, im Essraum und Schlafraum Nord sind mehrere eingebaute Nischen schliessbar und offen.Der unverbaubare Ausblick Richtung Süden auf das Bischofsschloss mit der neuzeitlich ergänzten "Botta-Kuppel" und dem Ausblick Richtung Westen übers Rhonetal verleiht dem ganzen historischen Haus eine besondere Note.A vendre sont les parcelles n 1326 avec le bâtiment résidentiel historique avec une tour d'escalier (avec 3 appartements), la parcelle n 1328 avec l'extension de cette maison et à côté les parcelles n 1323 avec 2 garages et accès via la parcelle n 1322Le bâtiment résidentiel de style gothique tardif avec tour d'escalier datant de 1554 présente de nombreux éléments de style gothique tardif beaux et bien conservés, tant sur la façade qu'à l'intérieur.Le portail en tuf profilé et les encadrements de fenêtres profilés ont été conservés sur la façade ouest.Sur la façade nord se trouvent l'entrée de la maison sur la tour d'escalier en retrait et une porte maçonnée au 2ème étage. L'accès à l'étage de la tour se fait par un escalier en pierre sur le mur extérieur.Les encadrements profilés en pierre de tuf de certaines hautes fenêtres rectangulaires ont également été conservés sur la façade sud.Vestiges du précieux décor intérieur de la cage d'escalier : portail au rez-de-chaussée, pierre de tuf, arc en double anse, date incisée sur le moignon : 1554, blason vide entre les deuxPortail au 1er étage : arceau de quille à double canalA l'intérieur du 1er étageLa disposition des pièces et le mobilier du XVIe siècle ont été conservés presque sans exception : les plafonds à poutres apparentes avec des remplissages voûtés en mortier et une inscription. Les sols du vestibule/entrée sont en tuiles terre cuite "Terra Cotta". Le parquet du salon et le sol en ardoise de la cuisine sont d'origine.À l'intérieur du 2e...

1 / 14
4.5 rooms, 121m², CHF 498,000.–
St. Barbara, 3953 Leuk Stadt

Your new home amidst nature. A retreat with a far-reaching view

Your new home amidst nature. A retreat with a far-reaching view Do you dream of a place, far from hustle and bustle, noise, and everyday stress? A home that combines peace, nature, and freedom? Then discover this unique single-family house in the picturesque hamlet of St. Barbara, above the charming municipality of Leuk, and be inspired.The house is in the raw state and awaits your completion. It is accessible all year round by car via a private road and already offers one thing: an unparalleled view and pure quality of life.Well-thought-out room layout with potentialOn the ground floor, you will find spacious bedrooms or office spaces as well as a spacious bathroom. Ideal for relaxing retreats or creative work.The upper floor delights with an open living and dining area, which, thanks to panoramic windows, offers a breathtaking view of the surrounding mountain world.A separate daytime toilet completes the room offer.A paradise for nature lovers and active peopleNumerous hiking and biking trails begin right in front of your doorstep. Ideal for enjoying nature to the fullest. Those who want more can reach the alpine wellness and sports paradise of Leukerbad in just a few minutes by bus. There, thermal baths, tennis, squash, climbing, and in winter, the ski area of Torrent with perfectly prepared slopes await.Your new chapter begins hereThis house is more than just a building! It's an invitation to rediscover life. A place that gives peace, inspires, and makes the dream of living in the mountains a reality.Contact us and experience this special place in person.We look forward to showing you the house in a non-binding viewing!

Travel time
-

Other interesting objects