4 results - Single house buy: Agarn

1 / 15
4 rooms, 110m², CHF 550,000.–
3951 Agarn

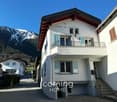
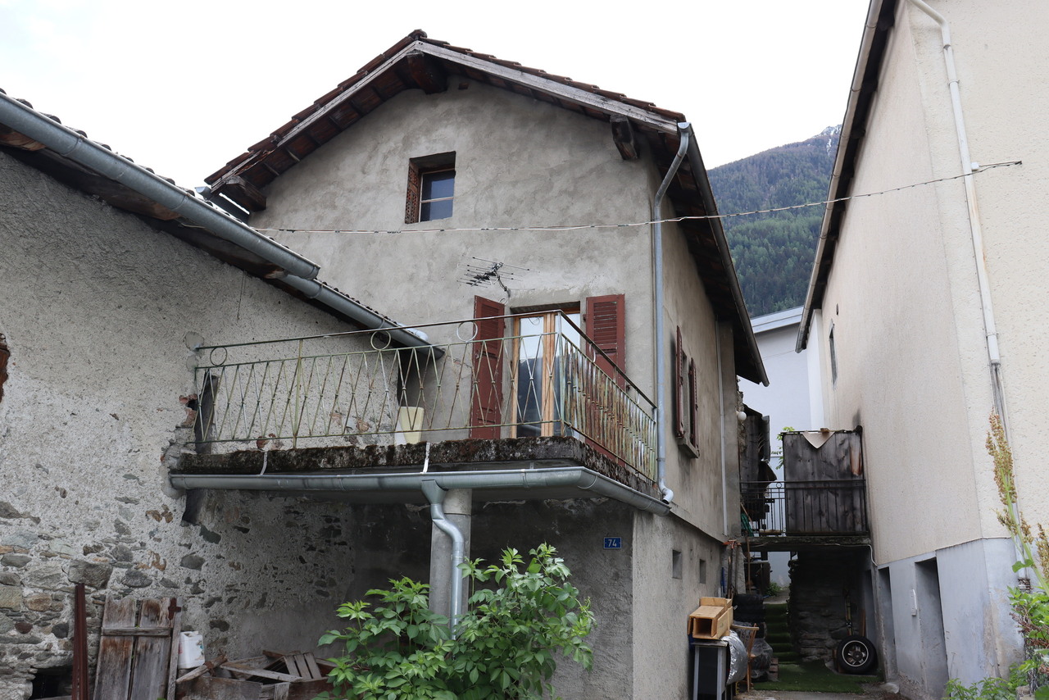
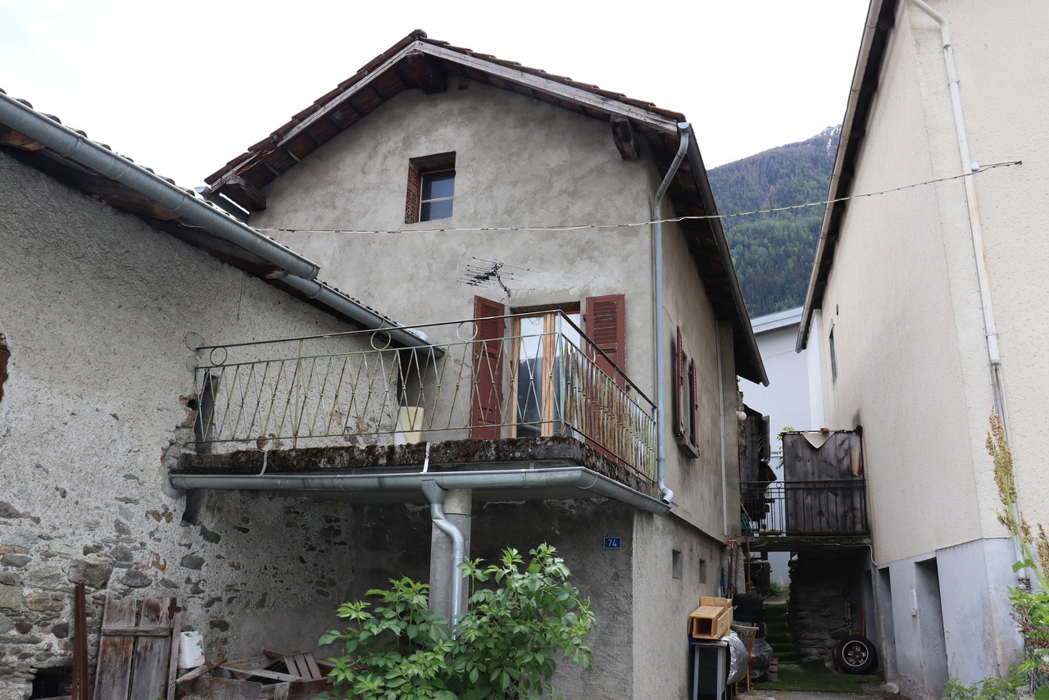
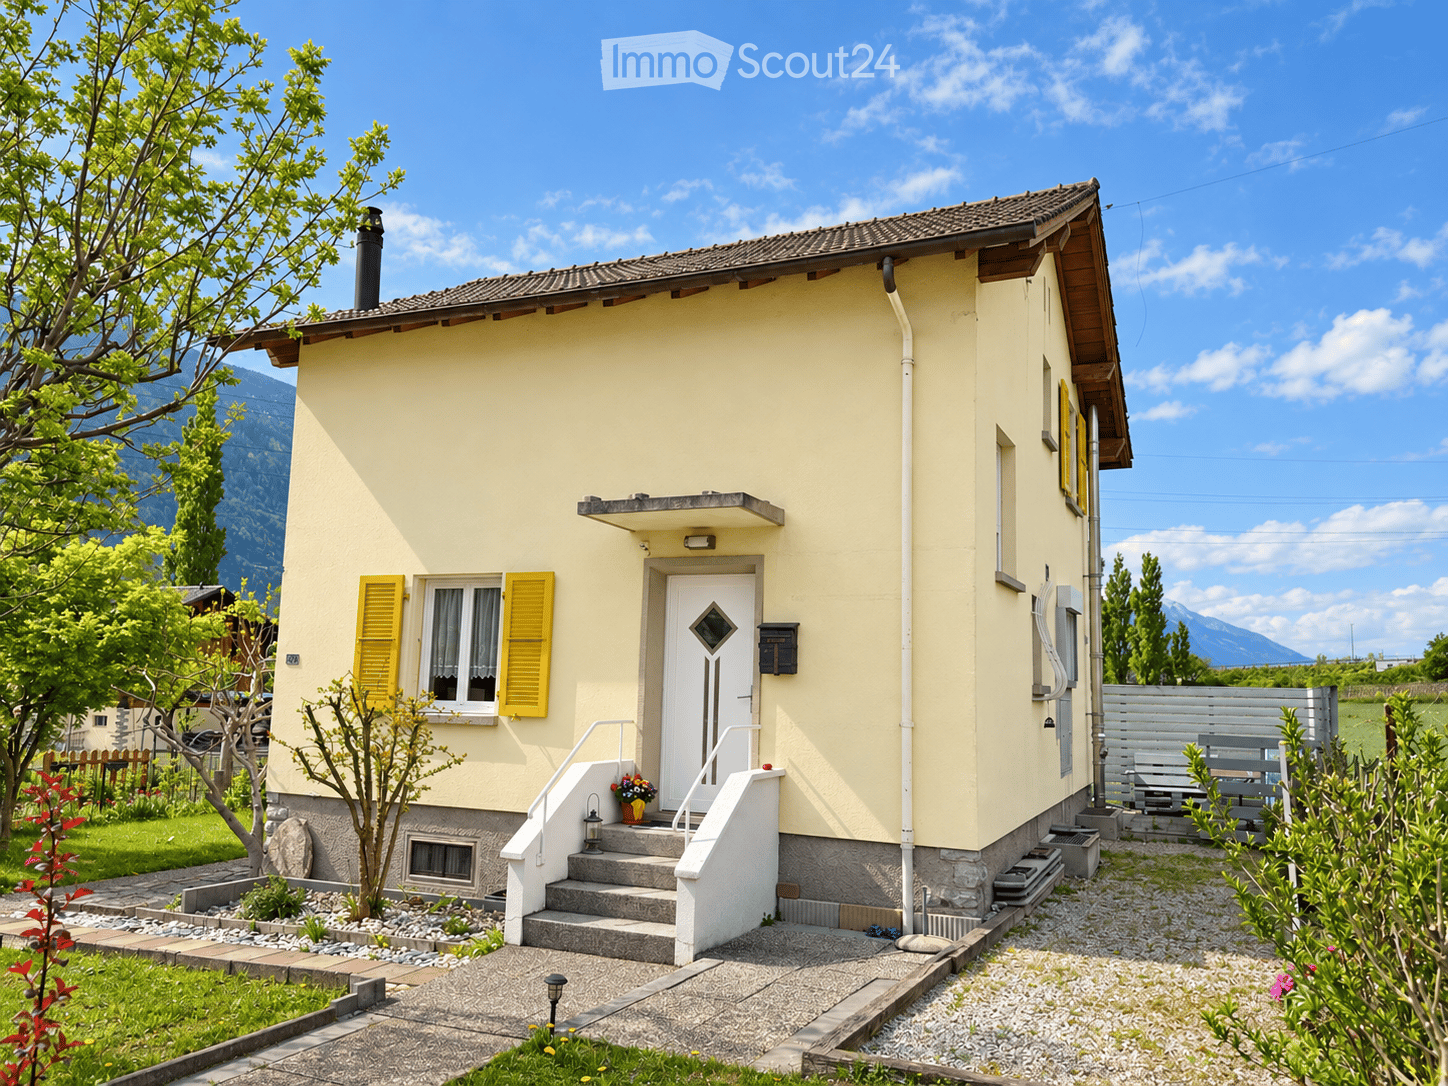
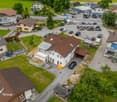
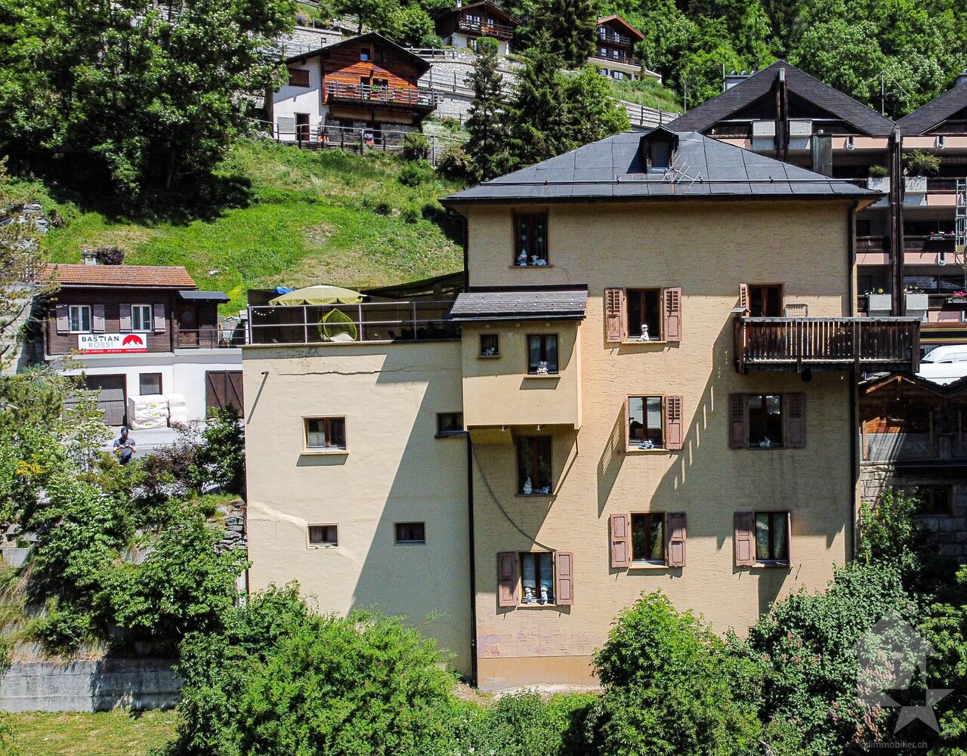
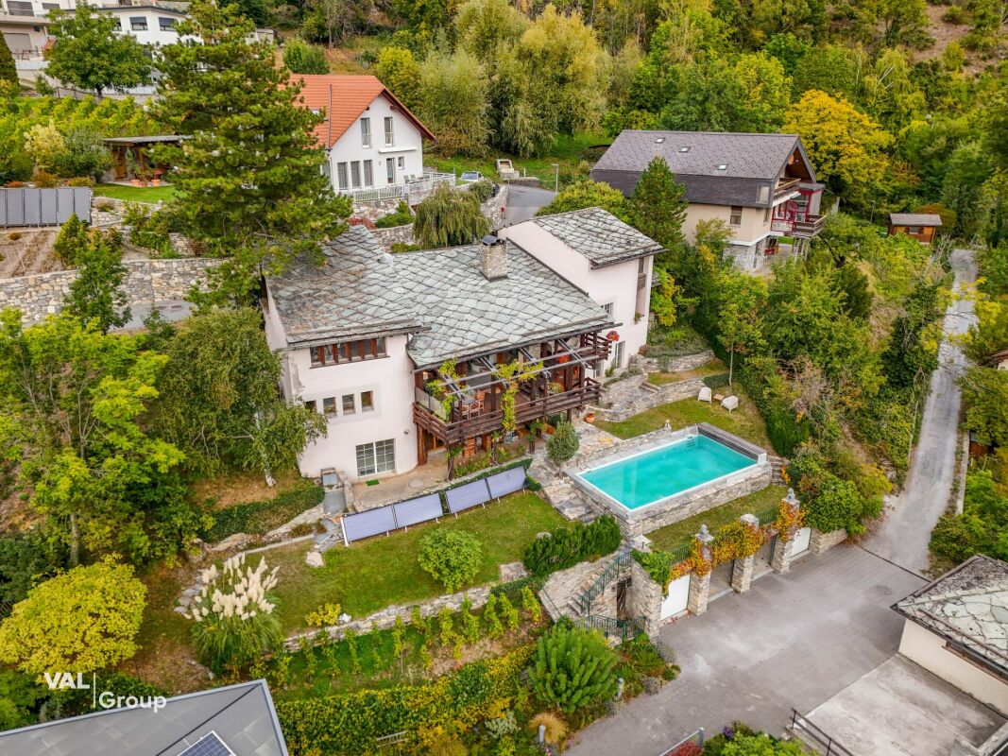
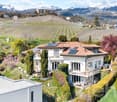
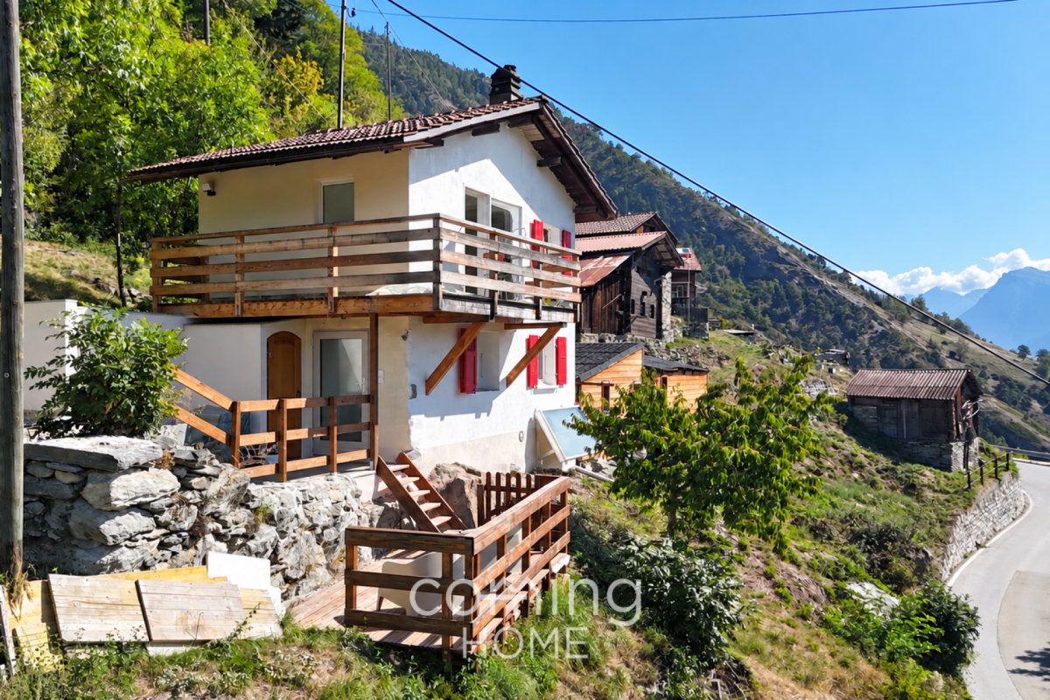
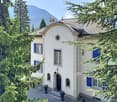
Where history meets modernity - a completely refurbished detached house dating from 1865 in Agarn

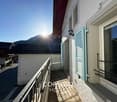
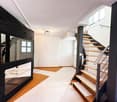
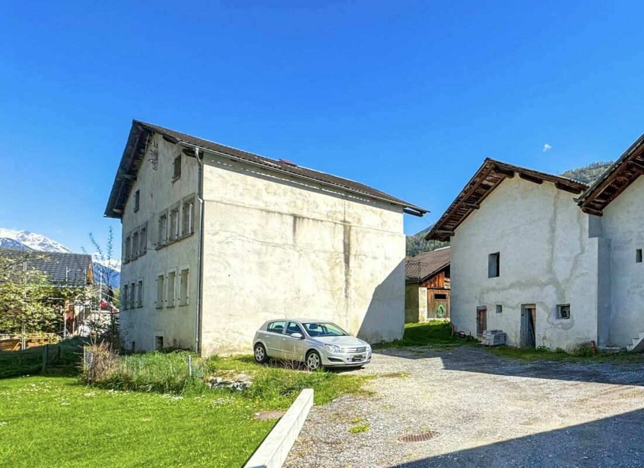
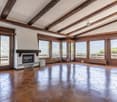
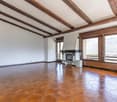
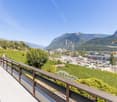
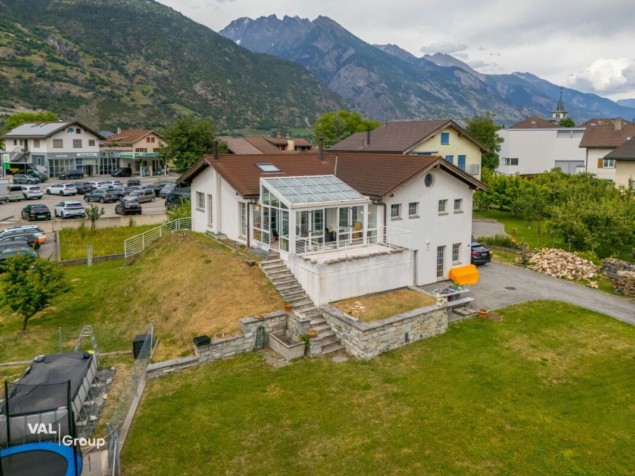
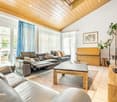
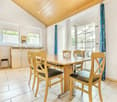
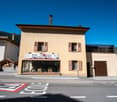
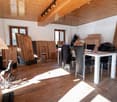
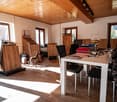
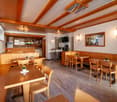
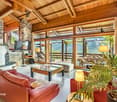
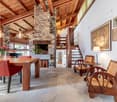
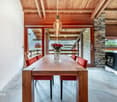
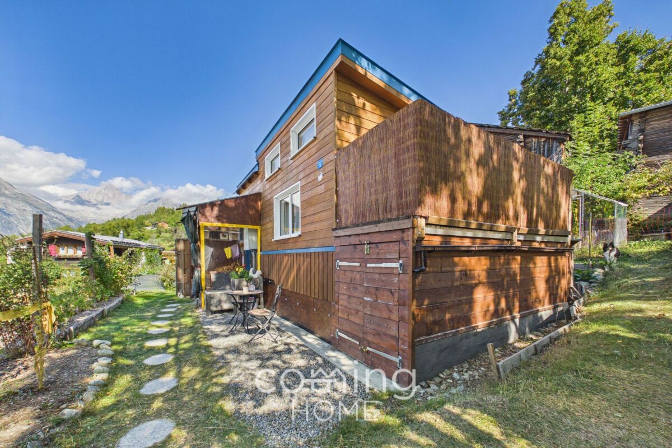
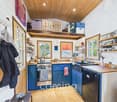
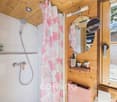
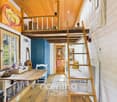
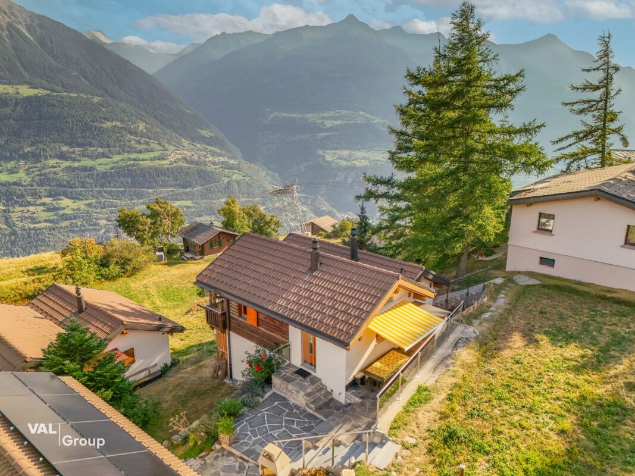
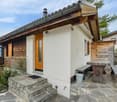
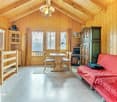
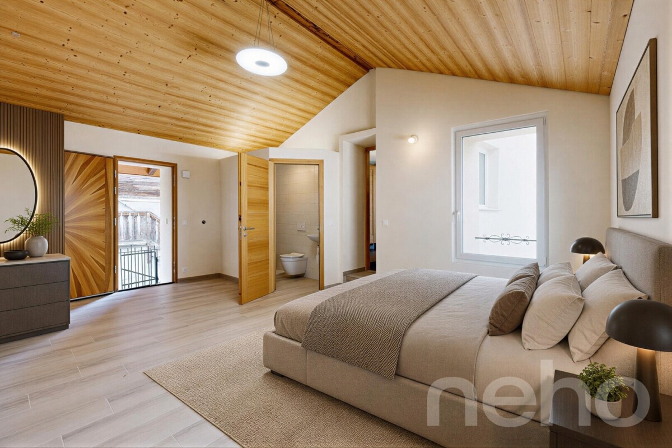
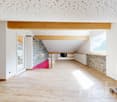
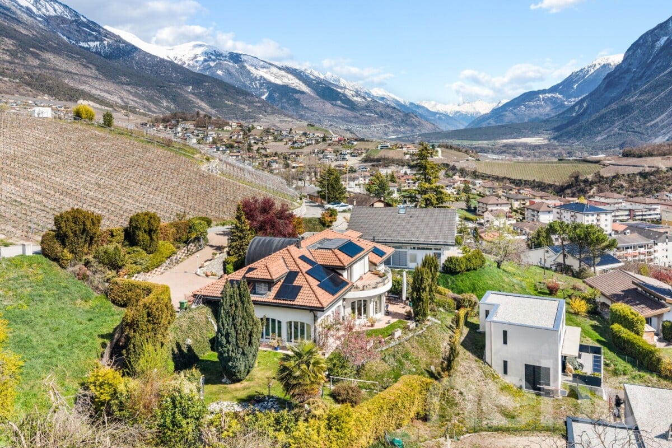
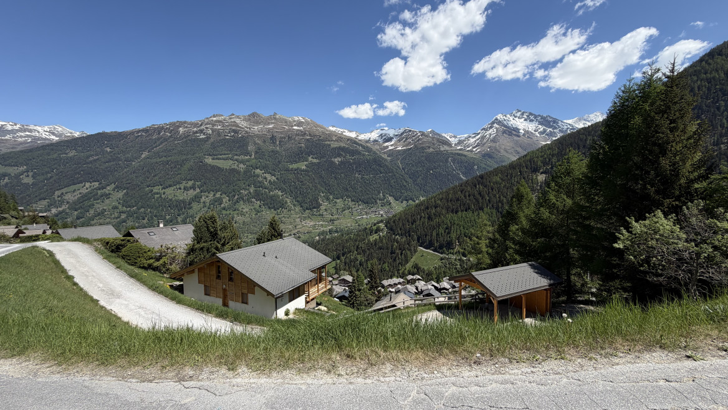
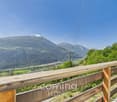
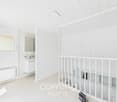
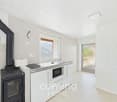
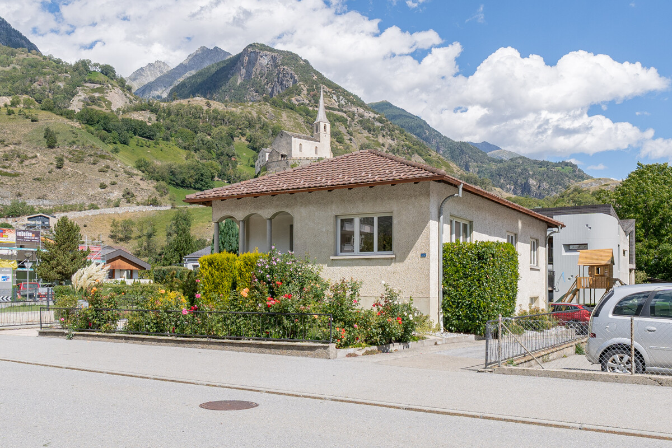
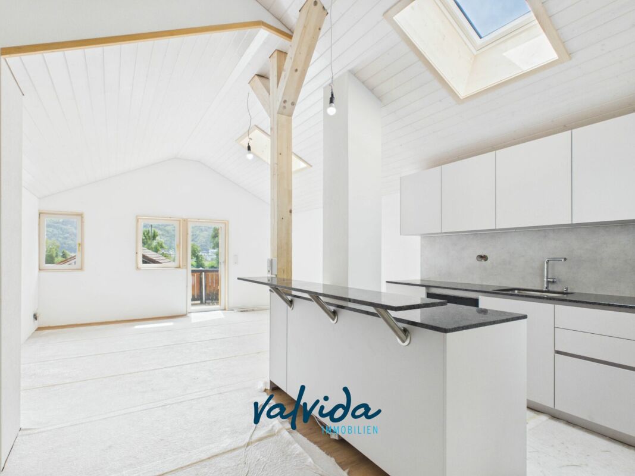
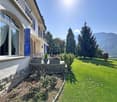
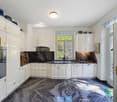
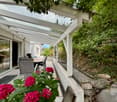
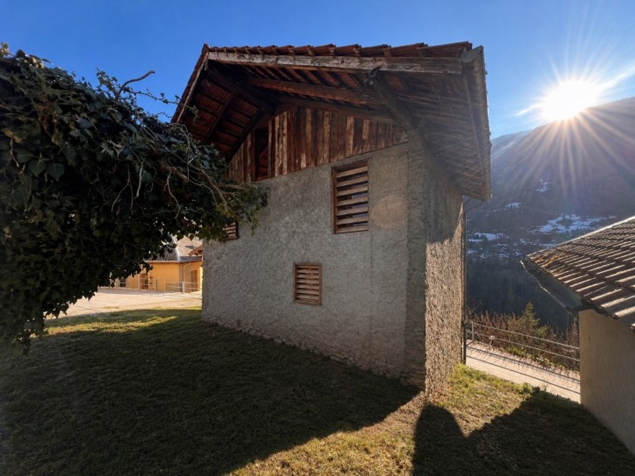
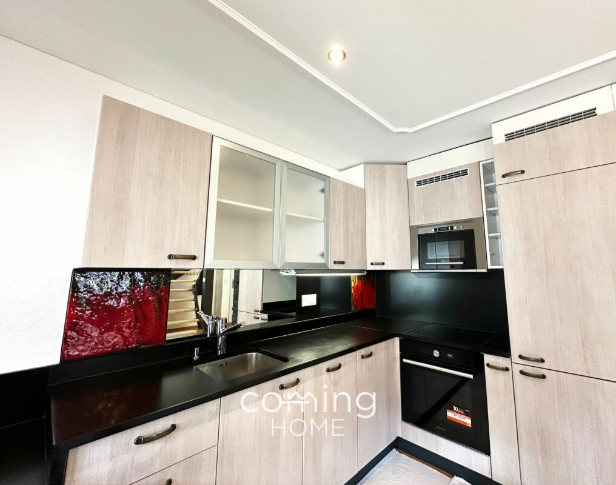
Historic Detached House in Agarn with Mountain Views This lovingly renovated 4-room detached house in Agarn combines historic charm with modern living comfort. Originally built in 1865 and fully renovated in 2013, the property is presented today in excellent condition. Offering approximately 110 m² of net living space, it features stylish materials, thoughtful interior design and a sunny, quiet location with impressive mountain views. A 15 m² balcony, fireplace and garage complete this unique opportunity.Property Highlights • Fully renovated in 2013: High-quality refurbishment from roof to façade • Balcony: Approx. 15 m² with sunny exposure and mountain views • Fireplace: Cozy atmosphere in the living area • Parking: Convenient parking directly at the property • Natural materials: Wood, glass, metal and natural stone create warmth and authenticity • Flexible use: Suitable as primary or secondary residence • Quiet setting: Sunny and family-friendly environment Property DescriptionThe lower ground floor includes a functional laundry room with original tiled flooring, a technical room, a tank room with two 2,000-litre oil tanks and a cellar. On the ground floor, an open-plan living and dining area with a modern kitchen featuring an induction cooktop and steamer invites you to relax and enjoy. A bedroom and an elegant bathroom with bathtub complete this level. The attic floor offers a master bedroom with fine parquet flooring, a colourful children's room with a solid oak gallery staircase and a distinctive bathroom with handcrafted rock ceiling, modern shower and integrated sound system. Buying this house in Agarn means choosing a home full of character and individuality.Location and SurroundingsAgarn is situated in the district of Leuk in the canton of Valais and offers a quiet, nature-oriented residential setting with plenty of sunshine. The region is known for its impressive mountain scenery and diverse outdoor leisure opportunities. The family-friendly surroundings and good accessibility within Valais make Agarn an attractive place to live. Here you enjoy quality of life in an authentic Alpine environment.Interested?Contact us for further information or arrange a viewing appointment directly.Discover more attractive properties in Switzerland at: www.coming-home.ch

More objects in your automatically expanded search area
20 results - Radius: + 10km
Cyril Bieckens

Cyril Bieckens

1 / 7
Cyril Bieckens

Cyril Bieckens

  • View
  • Child-friendly
4.5 rooms, 143m², CHF 969,000.–
Adresse sur demande 1, 3972 Miège

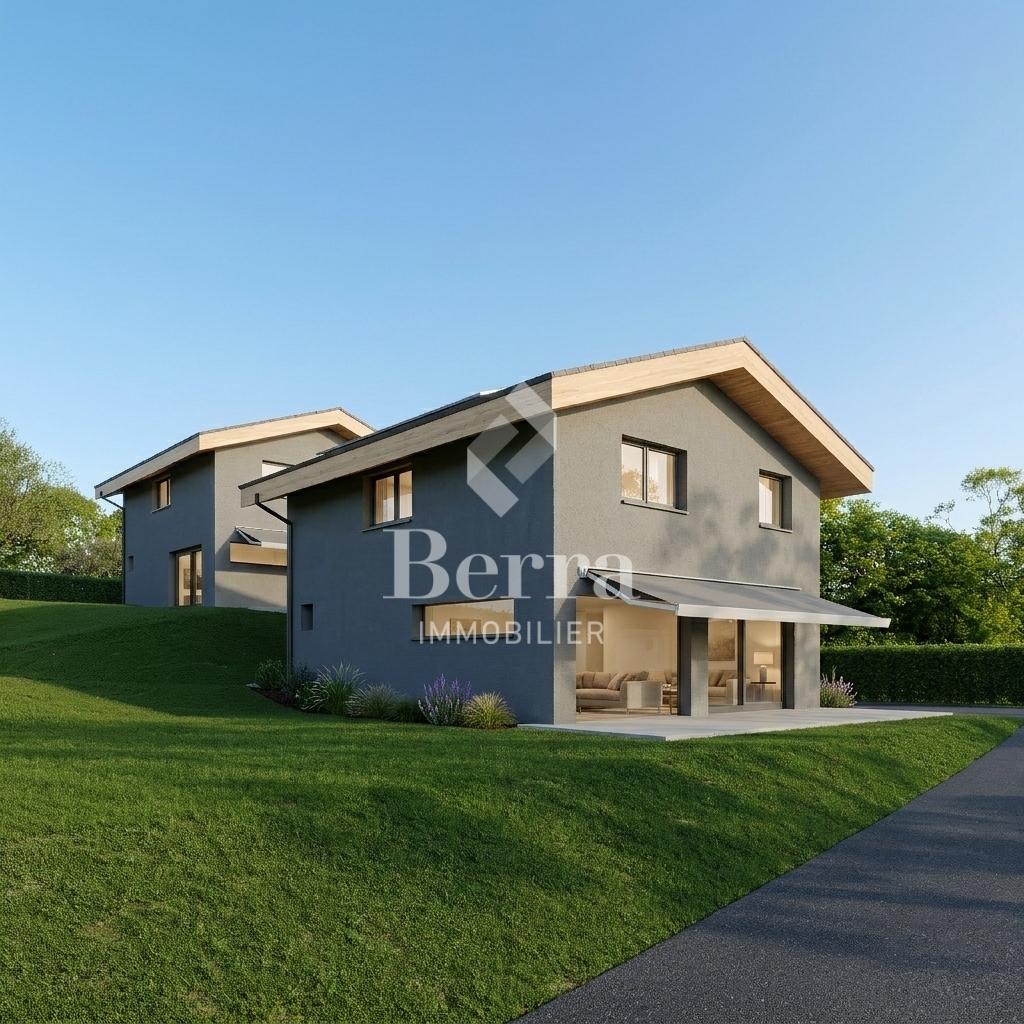
Detached house - south facing

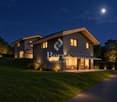
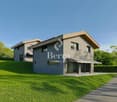
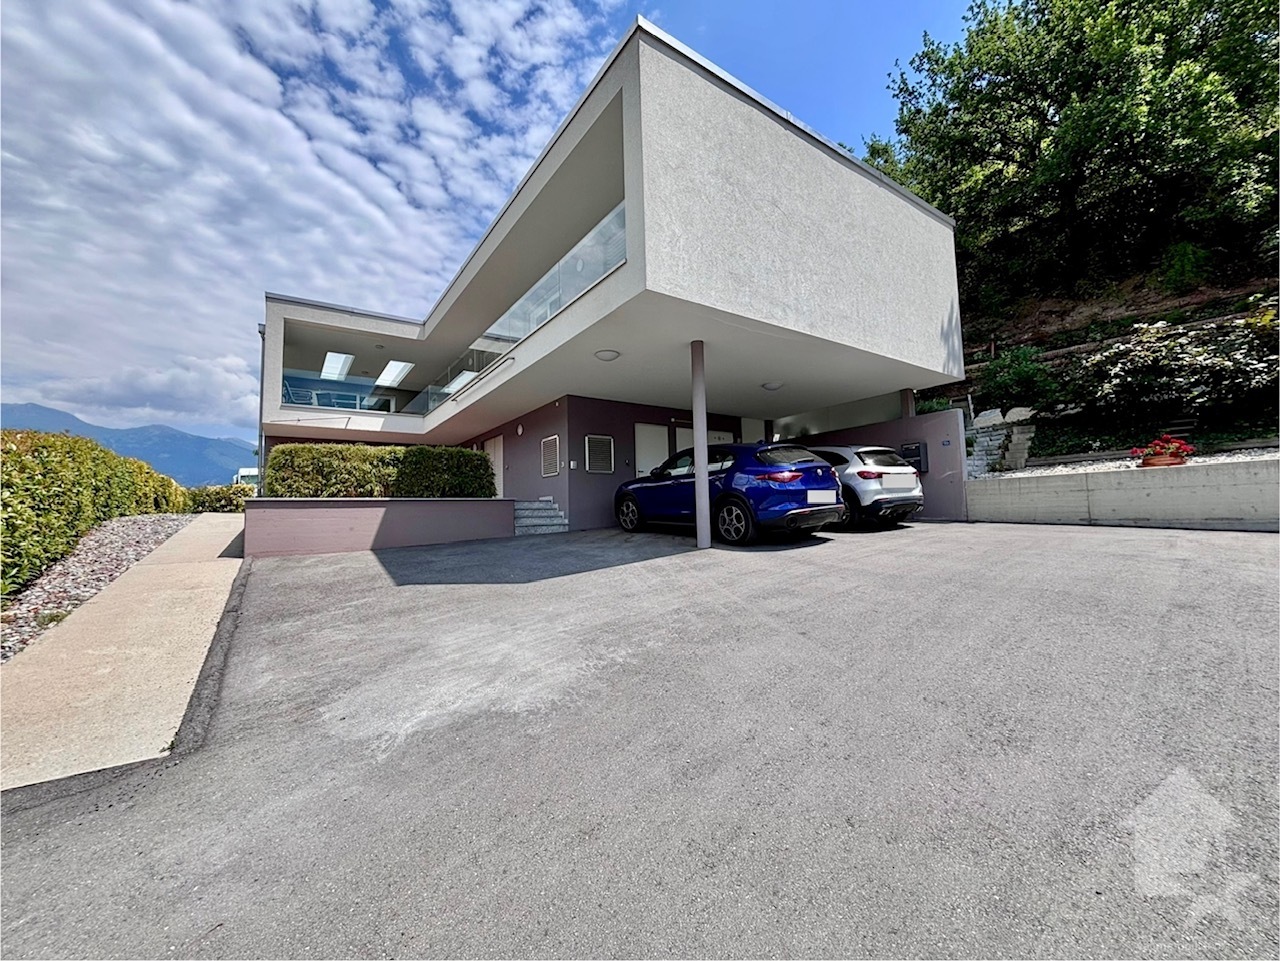
Detached house with 4.5 rooms and office cornerIn Miège, in the municipality of Noble-Contrée, discover this new development consisting of only two detached houses, ideally located on Chemin de Derri-la-Rotse, in a residential area offering a pleasant living environment in the heart of Valais.House 24B, located south of the development, stands out for its privileged location, its beautiful outdoor space, and its private plot of 422 m². It has a gross floor area of approximately 142.8 m², spread over two levels.The situationLocated on the heights of the Sierre region, at an altitude of approximately 761 meters, the house benefits from a quiet residential area while remaining close to amenities and the main axes of the region.Its south-facing position gives it a particularly interesting outdoor space with approximately 236 m² of lawn, offering an ideal space to fully enjoy the beautiful days.The distributionGround floor- The living area is organized around a beautiful open space that includes:- living room- dining room- open kitchen- living area of approximately 41.7 m²- guest toilet with shower- storage room- technical room / laundry room- entrance with storageLarge openings naturally extend the living space to the garden and the terrace.First floorThe sleeping area includes:- a parental bedroom of approximately 13.3 m²- a dressing room- two additional bedrooms- an office corner- a bathroom with WC- circulation and storage areasThe design allows for three bedrooms and a real office space, particularly appreciated for a family or for teleworking.The technical characteristicsThe house will have a contemporary construction that meets current comfort and energy efficiency standards:- air/water heat pump- low-temperature underfloor heating- ambient thermostats in the living room and bedrooms- photovoltaic panels according to study and calculation- PVC windows with insulating glazing- wooden roof structure with thermal insulation in the roof- telecom / internet connection- two parking spaces- paved terrace of approximately 18 m², included- vehicle access arranged- Personalizable finishesThe construction provides budgets that allow future owners to personalize their interior:- Kitchen: CHF 25,000.- incl. VAT- Sanitary: CHF 12,000.- incl. VAT for the two bathrooms- Tiles: CHF 65.-/m² incl. VAT- Parquet / laminate: CHF 80.-/m² incl. VATA particularly interesting opportunity for a family seeking calm, independence, comfort, and quality of life, in the immediate vicinity of Sierre and in the heart of Valais.Brochure on request.Contact us for more information.All our properties on ww.berra-immobilier.ch

  • View
  • Child-friendly
Carine Corvaglia

Carine Corvaglia

1 / 13
Carine Corvaglia

Carine Corvaglia

  • Parking space
8.5 rooms, 225m², CHF 1,295,000.–
Route de la Reze 12, 3960 Sierre

Magnificent individual villa with independent studio

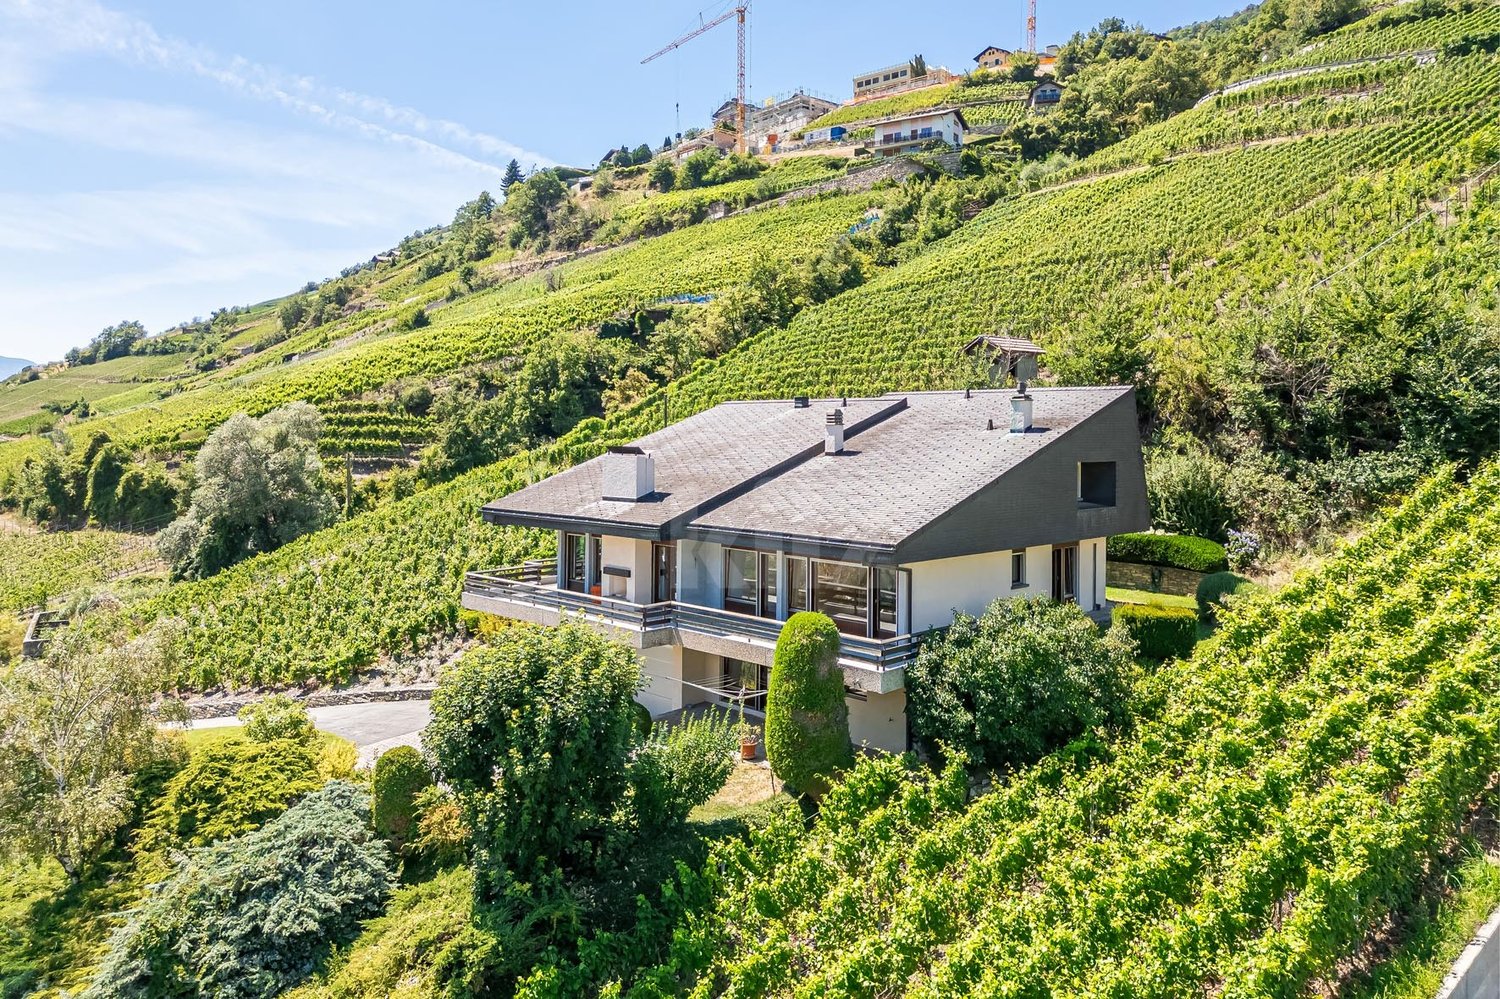
Nestled in the heart of the vineyards in Noës in a sunny neighborhood, this beautiful architect's villa will delight families seeking space and tranquility. Resolutely bright and full of character, it offers beautiful volumes and multiple possibilities for layout. An independent studio completes this property. The plot has additional building rights.This property is ideal for a family who wants to have two separate spaces, for a liberal activity or working from home. Alternatively, the 1.5-room studio could be rented to partially cover the mortgage charge.The spaces are distributed as follows: Ground floor: - Entrance hall - Living room with fireplace and access to the vast terrace - Closed, fully equipped kitchen with access to the garden - Guest toilet - Two bedrooms with access to the balcony, including one with an adjacent bathroom - Two bedrooms with integrated storage - A shower room with toilet Attic: - Large attic space that can be used as a parental suite with shower, toilet, and dressing room - A multipurpose space to be arrangedBasement: - An independent studio of 34m2 including living room with external access, open kitchen, and shower room with toilet - Laundry room - Technical room - PC shelter - Guest toilet - Air-conditioned wine cellarGood to know: The house benefits from a large garage for two cars as well as outdoor parking spaces.This property has unexploited building rights.Exact address: Route de la Reze 12, 3976 Noës.

  • Parking space
Travel time
-
1 / 22
7.5 rooms, 272m², CHF 1,100,000.–
Gommerstrasse 16B, 3946 Turtmann

Well-maintained family house with mountain view and winter garden

In a quiet and yet central location in Turtmann, with an unobstructed view of the surrounding mountain world, this well-maintained single-family house presents itself as an ideal home for families. The bright winter garden invites you to linger and forms a natural transition to the spacious terrace and the extensive, sunny garden - a true gem for cozy summer evenings and children who want to romp around outside.Inside, the house convinces with bright, friendly living rooms, a cozy living room with a fireplace, and a functional kitchen. Several spacious bedrooms, a separate office, and additional utility rooms offer a lot of flexibility for individual living needs. The underfloor heating in combination with a heat pump ensures a pleasant and energy-efficient room climate.The property also includes a basement room, several outdoor parking spaces, and a garage box, as well as many other practical amenities that make everyday life easier.The location is convincing due to its proximity to school, kindergarten, and shopping facilities, all of which are within walking distance. The train station and the valley station of the cable car are also just a few minutes' walk away. Nature lovers appreciate the immediate proximity to the Pfyn-Finges nature park with its unique larch forest and the wild-romantic Turtmanntal - a paradise for excursions and relaxation in nature.A house that combines quiet living with short distances and a high quality of life.

Travel time
-
Maxime Popoff

Maxime Popoff

1 / 13
Maxime Popoff

Maxime Popoff

  • Parking space
  • Balcony / Terrace
  • Garage
  • +2
6.5 rooms, 238m², CHF 1,280,000.–
3961 Vissoie

Grande maison avec local commercial au centre du village

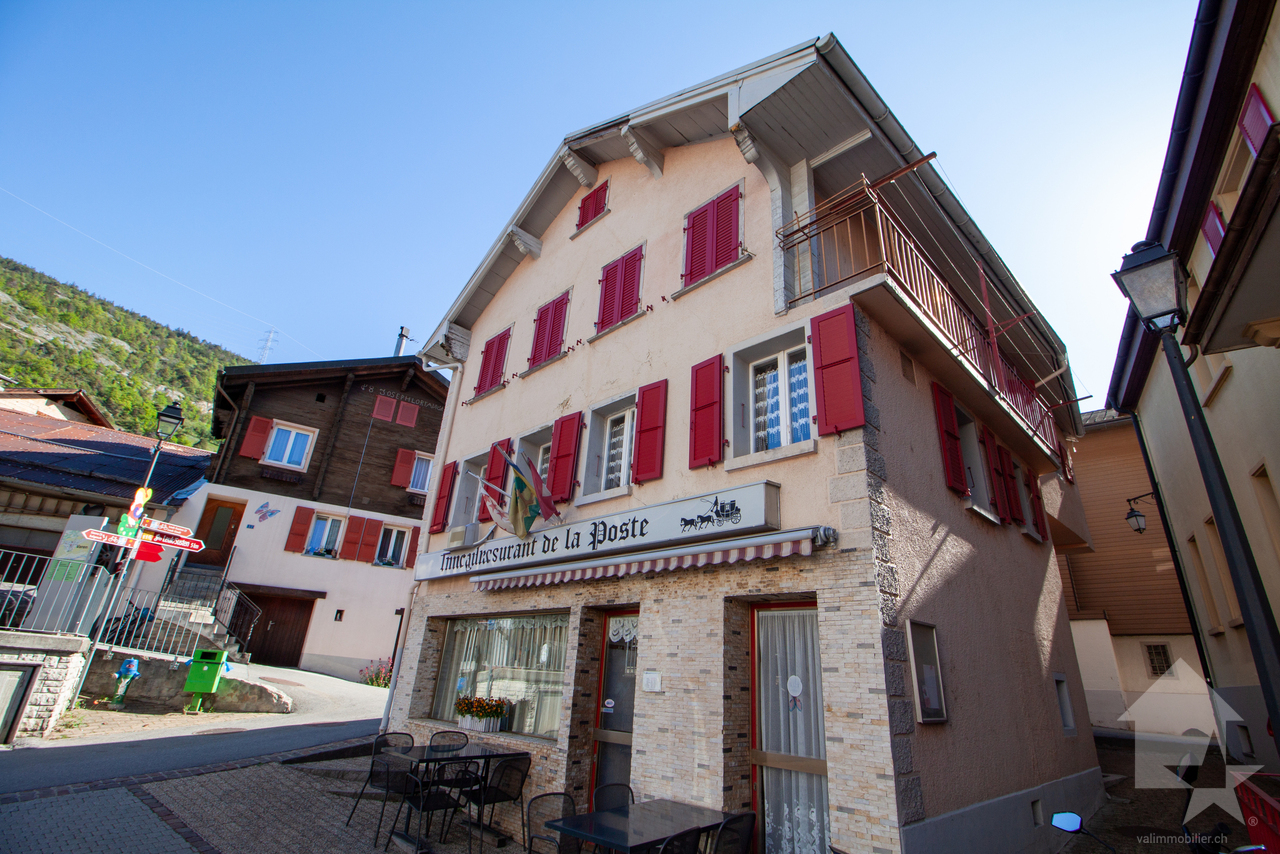
Grande maison avec local commercial au centre du villageLe Val d'Anniviers et ses 220 km de pistes de ski - souvent décrit comme la plus belle vallée des Alpes valaisannes, située entre le Cervin et Verbier - bénéficie des saisons de ski les plus longues ainsi que du meilleur ensoleillement de la région.Vissoie est un de ses villages les plus pittoresques, datant du 13ème siècle, remarquablement conservé et doté d'une splendide tour fortifiée et d'un charmant vieux village aux étroites ruelles piétonnes.Situé au centre de la vallée, Vissoie est au carrefour des routes menant à toutes les stations. Quelques minutes en voiture suffisent pour rejoindre l'un des magnifiques domaines skiables du Val d'Anniviers et ses 220 km de pistes : Grimentz/Zinal, Saint-Luc/Chandolin et Vercorin. La ville de Sierre est à 15 minutes et Sion à 25 minutes. L'été, ce sont 400 km de magnifiques sentiers de randonnée pédestre à parcourir en admirant les sommets de plus de 4000m, les sentiers de VTT, les courses de haute montagne, le parapente, le saut à l'élastique, la via ferrata, les piscines, le wellness, et les nombreux restaurants proposant la gastronomie locale.Vissoie est le véritable centre névralgique du Val d'Anniviers, dynamique et en constante évolution avec près de quarante entreprises et commerces ainsi que de nombreux services tels que le centre scolaire d'Anniviers (école enfantine, primaire et secondaire), une administration communale, des restaurants, des productions artisanale de fromages et de viandes, de bières, un centre médical moderne incluant ostéopathie et physiothérapie, des banques, une entreprise d'entretien et réparation de véhicules, une quincaillerie, un club de football, une patinoire couverte, une piscine ouverte chauffée, un centre de yoga, un club de pétanque, un skate-park et de nombreuses activités traditionnelles et musicales. Vissoie est de surcroît desservi par les Cars Postaux depuis la gare de Sierre et vers tous les domaines skiables de la vallée.Cette maison construite sur 5 niveaux se situe au centre du village de Vissoie, à proximité directe de toutes les commodités.Elle se compose comme suit :Rez • Local commercial/salle d'exposition de ~40 m2 avec vitrines • Local bureau • Hall d'entrée privatif • Garage • 4 places de parc extérieures Entresol • WC avec lavabo 1er étage • Spacieux salon avec coin à manger • Cuisine équipée • Belle terrasse/solarium de 34 m2 avec barbecue en pierre et vitrage anti-vent 2e étage • Hall de distribution • 3 chambres à coucher • Salle d'eau avec bain, lavabo et wc • Galetas sous combles Etage -1 • Grande chambre • Spacieux carnotzet • Ancien bowling Etage -2 • Cave à vin • Local chaufferie / cave Particularités • Possibilité de transformer le local commercial en studio • Situation exceptionnelle et pratique au centre du village • Domaines skiables, arrêt du car postal, école, commerces, restaurants, brasserie artisanale, piscine, patinoire, yoga, terrain de jeu, terrain de foot, maison de la musique, tout est à proximité Je me ferais un plaisir de vous faire visiter ce bien exceptionnel !Plus d'informations et photos sur www.valimmobilier.chGroßes Haus mit Geschäftslokal im DorfzentrumDas Val d'Anniviers mit seinen 220 km Skipisten - oft als das schönste Tal der Walliser Alpen bezeichnet, das zwischen dem Matterhorn und Verbier liegt - hat die längsten Skisaisons sowie die meisten Sonnenstunden der Region.Vissoie ist eines seiner malerischsten Dörfer...

  • Parking space
  • Balcony / Terrace
  • Garage
  • +2
Daniel Boisset

Daniel Boisset

1 / 13
Daniel Boisset

Daniel Boisset

  • Balcony / Terrace
  • Child-friendly
4.5 rooms, 210m², CHF 425,000.–
3953 Varen

Village house of 200 m2 in the center of Varen

Located in the heart of Varen, this authentic Valaisan building of 200 m2 offers a café/restaurant space on the ground floor as well as a 3.5-room apartment on the upper floor. The establishment is currently in operation and still attracts the village's clientele; interesting for those who want to develop a restaurant or tea room activity. However, it is also possible to transform the entire building into several rental apartments, with work facilitated by the two separate entrances serving the ground floor and upper floors.Enjoying the proverbial sunshine of Varen, the house is 15 minutes from the city center of Sierre and 20 minutes from Loèche-les-Bains. The small village atmosphere is a non-negligible plus and adds a layer of authenticity to this traditional massive construction.Disposition :Basement : • Cellar • Technical room • Heating Ground floor : • Commercial space • WC 1st floor : • Large reception room • WC • Professional kitchen 2nd floor : • 4 bedrooms • WC for visitors • Bathroom Particularities : • The attics currently serve as storage space • A goods lift serves the basement, ground floor, and 1st floor • The goods lift has direct access to the outside • Possibility to negotiate the inventory • 2 adjacent parking spaces are included in the price • A public parking lot is available a few dozen meters away You want to obtain more information, the complete file? Contact me by phone or by email and I will be happy to help you. I am also at your disposal for a visit on site.

  • Balcony / Terrace
  • Child-friendly
1 / 20
8.5 rooms, 380m², CHF 1,485,000.–
3953 Leuk Stadt

A house with character and a view to fall in love with

A house with character and a view to fall in love with Arrival and WellbeingHigh above the Rhone Valley, in a privileged location in Leuk, awaits a home that combines space, views, and quality of life in an impressive way. On approximately 307 m² of net living space, spread over three levels, a living concept unfolds that makes generosity tangible in every room.Already when entering, the special character of this property reveals itself. The spacious living area forms the heart of the house. Visible wooden beams, striking natural stone walls, and the fireplace create an atmosphere full of warmth and authenticity. The kitchen blends harmoniously into the overall concept and connects seamlessly with the living and dining area.Living with a ViewGenerous window fronts bring the Valais mountain world into the house and offer impressive views of the surrounding peaks and the Rhone Valley. Several balconies and terraces extend the living space outdoors and create special places to linger. Whether during breakfast in the morning sun or with a glass of wine in the evening - here, nature becomes part of living.The property offers plenty of space for families, guests, or individual living concepts. The attic is ideal as an office, studio, or personal retreat.Living with ComfortAnother highlight of this exceptional property is the private wellness area with sauna and pool, which invites relaxation and enjoyment after an active day in the mountains. The offer is complemented by numerous secondary and storage rooms, which make everyday life particularly comfortable.This house stands for a life with space, privacy, and a touch of luxury. A home for people who are looking for something special and value quality, comfort, and an exceptional living environment.Have we sparked your interest? We look forward to presenting this exceptional home to you in person.

1 / 15
1.5 rooms, 16m², CHF 235,000.–
Bodenstrasse 18, 3935 Bürchen

Eco-Tiny House in Bürchen on Lot W3 with a Mountain View

Eco-Tiny House in Bürchen on Lot W3 with a Mountain View Compact living with plenty of space for nature: This charming tiny house in Bürchen combines mindful living with a private lot of 531 m² and a stunning view of the Bietschhorn. Nestled in a lovingly landscaped permaculture garden, it offers a special home for people who appreciate tranquility, natural materials, and life in the mountains.Property Highlights • Tiny house with approx. 16 m² of living space, built in 2019 • Private, fully developed lot of 531 m² in residential zone W3 • Sunny location with a direct view of the Bietschhorn • Diverse permaculture garden with a cozy seating area • Wooden construction with natural insulation materials and a red cedar exterior • Kitchen with gas stove, oven, refrigerator, and oak countertop • Sleeping loft with space for a double bed • Winter-ready with electric heating, wood-burning stove, and pipe trace heating • Outdoor parking space approximately 7 m long • May only be used as a primary residence Property DescriptionBuilt in 2019, this tiny house offers approximately 16 m² of thoughtfully designed living space featuring natural materials and oak parquet flooring. Amenities include a kitchen with a gas stove, oven, and refrigerator, as well as a bathroom with a shower and toilet. The sleeping loft, which accommodates a double bed, is accessible via a ladder and is limited to sitting height.Location and SurroundingsThe property is located in the hamlet of Mauracker in Bürchen, at an elevation of approximately 1,280 meters above sea level, with a direct view of the Bietschhorn. A hiking trail runs right past the property. The village center, with shopping and a school, is about a ten-minute walk away, and the bus stop is about a five-minute walk away. The local ski area rounds out the recreational offerings.Interested?Contact us for more information or schedule a viewing appointment directly.Find more attractive properties in Switzerland at: www.coming-home.ch

Travel time
-
1 / 18
2.5 rooms, 56m², CHF 360,000.–
Jeizinen, 3945 Gampel

A private retreat in the midst of the Valais mountain world

A private retreat in the midst of the Valais mountain world The charming chalet in Jeizinen is a home for all those seeking peace, nature, and a genuine mountain feel. Located on the sunny side above the Rhone Valley, you can enjoy plenty of privacy, a magnificent view, and the feeling of escaping the hustle and bustle of everyday life for a while.The 2.5-room unit spans two levels and immediately conveys a warm atmosphere through the abundant use of wood, the visible roof structure, and the cozy design. On the upper floor, there is a cozy living and dining area with a high ceiling and a chimney stove, which provides particular comfort on cold winter evenings. The separate kitchen is practically arranged and fits pleasantly into the alpine living concept. On the lower floor, there is the sleeping area, the bathroom with a shower, and a private cellar room.A special added value is the independence of the object. Instead of a classic apartment feel, you can enjoy your own access and a generous outdoor area with natural stone flooring, which is perfect for eating, relaxing, or socializing in the fresh mountain air. The terrace behind the house and the small balcony complement the outdoor area and offer additional beautiful spots to linger in the midst of the mountain world.Jeizinen can be reached both by car and conveniently by cable car from Gampel. The mountain station is only a few minutes' walk away. This retreat thus combines peace and seclusion with surprisingly uncomplicated accessibility.Jeizinen also has a lot to offer for leisure enthusiasts at any time of the year. In winter, the small, family-friendly ski area is practically at your doorstep and belongs to the Magic Pass. Skiing, sledding, and snowshoeing are just as much a part of it as quiet winter days in a snowy landscape.In summer, hikes and bike tours start directly in the surroundings, while the sunny high altitude and the impressive view over the Rhone Valley invite you to linger.Whether as a primary residence, a personal vacation home, a secondary residence, or a small retreat in the mountains, this property offers a lot of charm on a compact surface. A special place for people who seek nature, peace, and their own piece of Jeizinen.
Travel time
-
Alexandre Rubin

Alexandre Rubin

1 / 12
Alexandre Rubin

Alexandre Rubin

  • Parking space
  • View
4 rooms, 120m², CHF 630,000.–
Sierre, 3960 Sierre

Magnifique maison villageoise rénovée avec charme ? Muraz / Sierre

Idéalement située au c?ur de Muraz, à quelques minutes à pied du centre de Sierre, cette magnifique maison individuelle bénéficie d'un emplacement privilégié. Entièrement rénovée avec des matériaux de grande qualité et un soin particulier apporté aux finitions, cette propriété séduit par son charme authentique, son caractère unique et son atmosphère chaleureuse. Elle conjugue harmonieusement le cachet de l'ancien et le confort moderne. La rénovation a été réalisée dans son intégralité, incluant la réfection complète de la toiture et de la charpente. Toutes les fenêtres ont été remplacées par du triple vitrage, garantissant une excellente isolation thermique et phonique. La maison propose un magnifique duplex de 4 pièces aux volumes harmonieux et lumineux. Elle dispose de trois salles de bains, dont une équipée d'un jacuzzi intérieur, offrant un véritable espace de détente. Un agréable balcon complète les espaces de vie. La cuisine sera réalisée selon les préférences de l'acquéreur, avec le choix entre une plaque de cuisson vitrocéramique ou à induction, ainsi que le four. La propriété comprend également un superbe carnotzet de plus de 30 m², entièrement aménagé avec une cuisine et un WC indépendant. Chauffé et utilisable toute l'année, cet espace est idéal pour recevoir famille et amis dans une ambiance conviviale et typiquement valaisanne. Cette propriété d'exception s'adresse aux amateurs de biens de caractère à la recherche d'un cadre de vie privilégié, à proximité immédiate des commodités du centre de Sierre. Prix de vente Maison : CHF 630'000.? Place de parc extérieure, située sur une parcelle indépendante : CHF 60'000.? Prix total avec la place de parc : CHF 690'000.? Points forts • Situation centrale à Muraz • À quelques minutes à pied du centre de Sierre • Rénovation complète de qualité • Toiture et charpente entièrement neuves • Triple vitrage dans toute la maison • Duplex de 4 pièces • Trois salles de bains • Jacuzzi intérieur • Carnotzet de plus de 30 m² avec cuisine • Espace chauffé et utilisable toute l'année • Place de parc extérieure sur parcelle indépendante Une propriété rare qui mérite toute votre attention.Adresse exacte disponible après inscription sur neho.ch.VOUS SOUHAITEZ VISITER ? MERCI DE BIEN VOULOIR VOUS INSCRIRE D'ABORD : https://neho.ch/b/3960-26-25Ideally located in the heart of Muraz, just a few minutes' walk from the centre of Sierre, this beautiful detached house enjoys a privileged location. Fully renovated using high-quality materials with particular attention paid to every detail and finish, this property stands out for its authentic charm, unique character and warm, welcoming atmosphere. It perfectly combines the character of a traditional home with modern-day comfort. The property has undergone a complete renovation, including the full replacement of the roof and roof structure. All windows have been replaced with triple glazing, en...

  • Parking space
  • View
Federico Cosma

Federico Cosma

1 / 12
Federico Cosma

Federico Cosma

  • Parking space
  • Balcony / Terrace
  • Garage
  • +2
8.5 rooms, 460m², CHF 2,490,000.–
Veyras, 3968 Veyras

Propriété d?exception à Veyras

Nichée dans un environnement privilégié à Veyras, cette somptueuse propriété de standing séduit par ses volumes impressionnants, ses finitions raffinées et son cadre de vie unique. Érigée sur une parcelle de plus de 1'200 m², la villa développe plus de 460 m² habitables répartis sur trois niveaux.Dès l'entrée, vous serez conquis par l'élégance intemporelle du marbre de Carrare qui habille les sols et confère à l'ensemble une atmosphère prestigieuse. Le vaste séjour, baigné de lumière naturelle grâce à de larges ouvertures, s'ouvre sur une grande terrasse orientée plein sud, offrant une vue imprenable et un ensoleillement optimal tout au long de la journée.La cuisine principale, fermée et parfaitement agencée, est complétée par une salle à manger conviviale avec accès direct à la terrasse. Une cuisine professionnelle au gaz vient parfaire les équipements, idéale pour les amateurs de gastronomie ou pour recevoir.L'espace bien-être constitue un véritable atout de la propriété : une piscine intérieure avec accès direct au jardin soigneusement arboré, agrémenté d'une charmante mare à poissons, ainsi qu'un sauna pour des moments de détente absolue.La villa dispose de 5 chambres spacieuses, offrant confort et volumes généreux, ainsi que de 4 salles de bain. Un WC visiteurs complète les espaces de vie pour plus de praticité au quotidien.Le niveau inférieur accueille un appartement indépendant de 2.5 pièces, parfait pour recevoir, loger du personnel ou générer un revenu locatif.Alliant luxe, confort et fonctionnalité, cette propriété rare offre un cadre de vie exceptionnel dans un environnement calme et recherché.Un bien unique à découvrir sans tarder.Adresse exacte disponible après inscription sur neho.ch.VOUS SOUHAITEZ VISITER ? MERCI DE BIEN VOULOIR VOUS INSCRIRE D'ABORD : https://neho.ch/b/3968-26-1Nestled in a privileged setting in Veyras, this outstanding luxury property impresses with its generous volumes, refined finishes and unique living environment. Set on a plot of over 1,200 m², the villa offers more than 460 m² of living space across three levels.From the moment you enter, the timeless elegance of Carrara marble enhances the interiors, creating a prestigious atmosphere. The spacious, light-filled living room opens onto a large south-facing terrace, offering breathtaking views and optimal sunlight throughout the day.The closed main kitchen is both functional and elegant, complemented by a dining area with direct access to the terrace. A professional gas kitchen completes the facilities, ideal for culinary enthusiasts and entertaining guests.The wellness area is a true highlight, featuring an indoor swimming pool with direct access to the beautifully landscaped garden with a fish pond, as well as a sauna for ultimate relaxation.The villa offers 5 spacious bedrooms, 4 bathrooms, and a guest WC.The lower ground floor includes a self-contained 2.5-room apartment, perfect for guests, staff or rental income.Exact address available upon registration on neho.ch.INTERESTED IN VISITING THE PROPERTY? PLEASE REGISTER FIRST : https://neho.ch/b/3968-26-1In privilegierter Lage in Veyras gelegen, besticht diese prächtige Luxusimmobilie durch ihre beeindruckenden Volumen, edlen Ausstattungen und ein einzigartiges Wohnambiente. Auf einem Grundstück von über 1'200 m² erbaut, bietet die Villa mehr als 460 m² Wohnfläche, verteilt auf drei Ebenen.Schon beim Betreten begeistert der zeitlose Charme des Carrara-Marmors, der den Räumen eine elegante und repräsentative Atmosphäre verleiht. Das großzügige, lichtdurchflutete Wohnzimmer öffnet sich zu einer großen, nach Süden ausgerichteten Terrasse mit unverbaubarer Aussicht und optimaler Sonneneinstrahlung den ganzen Tag über.Die geschlossene Hauptküche ist funktional und stilvoll gestaltet und wird durch ein Esszimmer mit direktem Zugang zur Terrasse ergänzt. Eine professionelle Gasküche rundet die Ausstattung ab ? i...

  • Parking space
  • Balcony / Terrace
  • Garage
  • +2
Ivan Lecron

Ivan Lecron

1 / 9
Ivan Lecron

Ivan Lecron

  • Parking space
  • Balcony / Terrace
  • Garage
  • +2
5.5 rooms, 203m², CHF 2,300,000.–
Route de Grand-Combe 53, 3961 Grimentz

Permit in Force - The perfect balance between pleasure and profitability

Located in the heart of Grimentz, in the Val d'Anniviers, Lodges des Combins offers a premium tourist residence consisting of two chalets and six contemporary apartments.Combining traditional charm and modern comfort, each accommodation benefits from large bright spaces, panoramic terraces, and noble materials. This project is part of a particularly attractive acquisition framework, allowing affordable purchase for a Swiss and international clientele, offering a rare investment opportunity in a popular Alpine resort. An ideal location, four seasons of activities Grimentz seduces with its flower-filled streets and its Alpine domain accessible all year round. • Winter: skiing, snowboarding, snowshoes, cross-country skiing • Summer: hiking, mountain biking, climbing, Alpine lakes • Accessibility: Sion 40 min - Lausanne 1h40 - Geneva 2h High-end services and amenities • Wellness area: sauna, hammam • Fitness room • Ski room and covered parking • Concierge and personalized services Turnkey investment Enjoy an indicative return of 3 to 4% per year thanks to professional rental management, while reserving several weeks for your personal stays.Personal use • Owners can enjoy several weeks per year for their personal stays, while leaving the rental management to ensure the rest of the year. • Example: 3 weeks high season + 3 weeks low season, ideal balance between personal use and rental income. Architecture and setting Inspired by Valaisan chalets, the accommodations combine Alpine tradition and contemporary lines, offering panoramic views, bright volumes, and refined comfort.Lodges des Combins: Alpine authenticity, premium comfort, and sustainable investment opportunity.We are delighted to present this exceptional real estate project in Grimentz.Complete dossier, plans, and visit on request by sending your complete contact details by email.Ivan Lecronivan@proximmo.ch+41 78 664 43 28PROXIMMO - Real Estate Agency SàrlPlace Bel-Air 1, 1003 Lausanne021 351 08 08 - info@proximmo.chwww.proximmo.chDiscover all our offers:https://www.proximmo.ch/acheter/Do you want to sell a property?Enjoy a free estimate, without commitment.

  • Parking space
  • Balcony / Terrace
  • Garage
  • +2
Travel time
-
Ivan Lecron

Ivan Lecron

1 / 9
Ivan Lecron

Ivan Lecron

  • Parking space
  • Balcony / Terrace
  • Garage
  • +2
5.5 rooms, 192m², CHF 2,190,000.–
Route de Grand-Combe 53, 3961 Grimentz

The perfect balance between pleasure and profitability

Located in the heart of Grimentz, in the Val d'Anniviers, Lodges des Combins offers a premium tourist residence composed of two chalets and six contemporary apartments. Combining traditional charm and modern comfort, each accommodation benefits from large, bright spaces, panoramic terraces, and noble materials.This project is set in a particularly attractive acquisition framework, allowing a Swiss and international clientele to buy at an affordable price, thus offering a rare investment opportunity in a popular Alpine resort. An ideal location, four seasons of activities Grimentz seduces with its flower-filled streets and its Alpine domain accessible all year round. • Winter : skiing, snowboarding, snowshoeing, cross-country skiing • Summer : hiking, mountain biking, climbing, Alpine lakes • Accessibility : Sion 40 min - Lausanne 1h30 - Geneva 2h High-end services and amenities • Wellness area: sauna, hammam • Fitness room • Ski room and covered parking • Concierge and personalized services Key-in-hand investment Enjoy an indicative return of 3 to 4% per year thanks to professional rental management, while reserving several weeks for your personal stays.Personal use • Owners can enjoy several weeks per year for their personal stays, while rental management takes care of the rest of the year. • Example: 3 weeks high season + 3 weeks low season, ideal balance between personal use and rental income. Architecture and setting Inspired by Valaisan chalets, the accommodations combine Alpine tradition and contemporary lines, offering panoramic views, bright spaces, and refined comfort.Lodges des Combins: Alpine authenticity, premium comfort, and sustainable investment opportunity.We are pleased to present this exceptional real estate project in Grimentz.Full documentation, plans, and visit on request by sending us your complete contact details by email.Ivan Lecronivan@proximmo.ch+41 78 664 43 28PROXIMMO - Real Estate Agency SàrlPlace Bel-Air 1, 1003 Lausanne021 351 08 08 - info@proximmo.chwww.proximmo.chDiscover all our offers :https://www.proximmo.ch/buy/Do you want to sell a property?Take advantage of a free, non-binding valuation.

  • Parking space
  • Balcony / Terrace
  • Garage
  • +2
Travel time
-
1 / 13
7.5 rooms, 123m², CHF 2,100,000.–
Rebbergstrasse 16, 3953 Varen

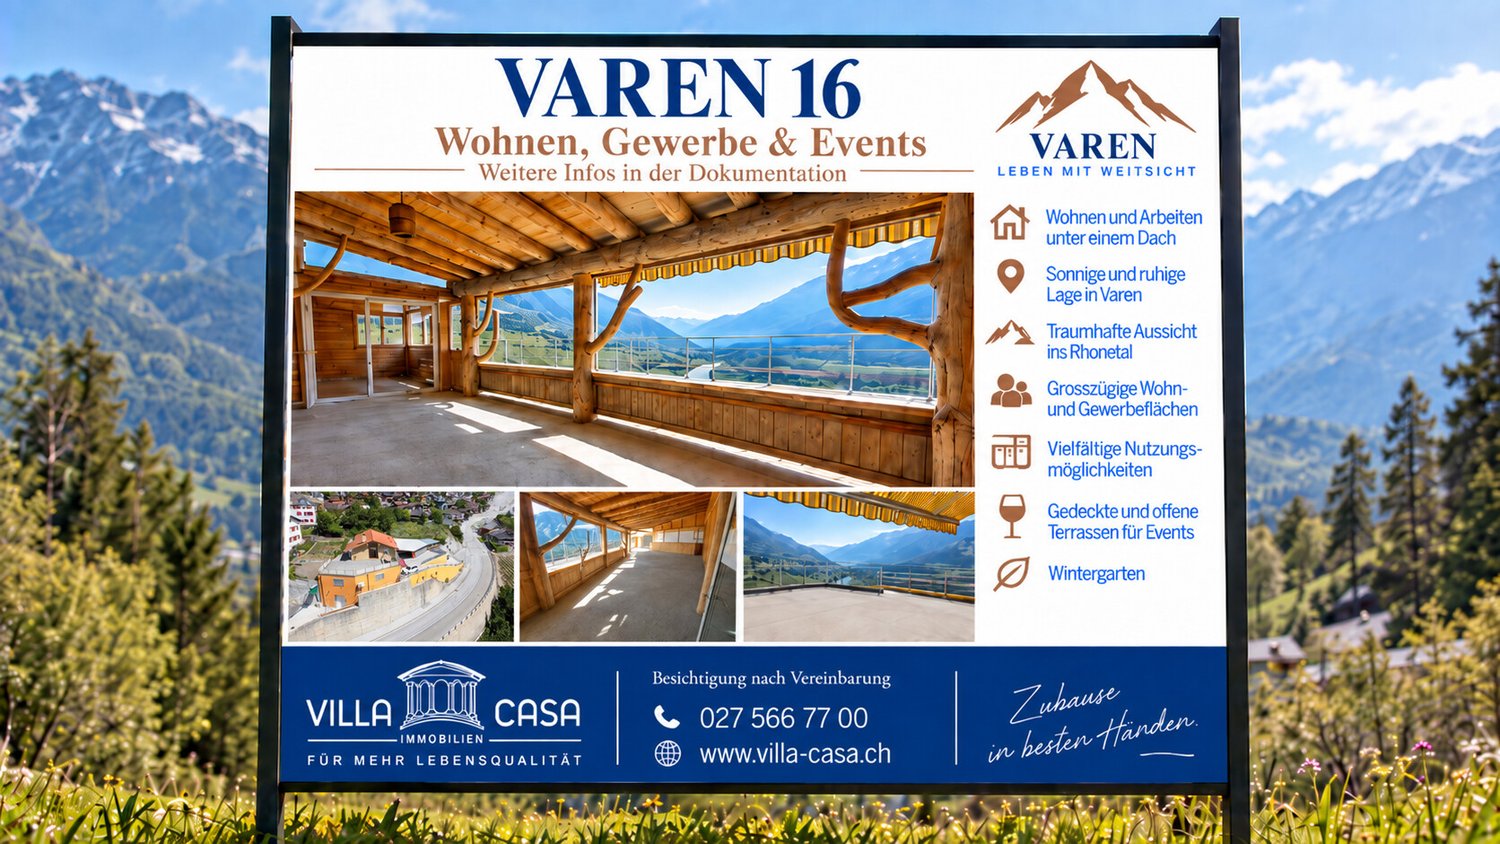
VAREN 16 / Space for Ideas. Room for Opportunities.

A property that cannot be categorized in a ordinary way. VAREN 16 combines living, spacious areas and exceptional outdoor spaces in one location. On a plot of 988 m², there are extensive areas available that create space for very different personal and professional ideas. The living area offers a pleasant, individual atmosphere with a lot of wood and characteristic rooms. It is complemented by extensive commercial and secondary areas, spacious terraces and covered areas. Particularly impressive is the wide view over the Rhone Valley and the surrounding Valais mountain world. Whether living and working are to be connected, existing areas are to be further used or a completely new concept is to be created, VAREN 16 offers one thing above all: the freedom to think of a property according to one's own ideas. A lot of space under one roof 988 m² plot 123 m² net living area 210 m² usable area living house 377.3 m² commercial and usable areas 155 m² terraces and winter garden 2'770 m building volume Living house built in 1994 Commercial part built in 2013 A rare opportunity for people who are not just looking for rooms, but for opportunities. Come and visit us and let yourself be enchanted by the atmosphere of this special place. We look forward to seeing you! By the way, we are also available on weekends. Your contact person: Markus Gerber

Travel time
-
1 / 16
3.5 rooms, 37m², CHF 285,000.–
3949 Hohtenn

Charming tiny house in Hohtenn with a sunny terrace and mountain views

Charming tiny house in Hohtenn with a sunny terrace and mountain views This renovated tiny house in Hohtenn boasts a sunny south-facing slope, beautiful mountain views, and plenty of flexibility for personal design. Spread over two floors, the 3.5-room chalet features a practical floor plan and is ideal as a primary or secondary residence, as well as an investment property.Property highlights • Location: The chalet is located on the southern slope of the Lötschberg. • Access: Good connections to Bern via the Lötschberg, both by car ferry and by train. • Renovated in 2025: New roof, new windows, and an insulated and freshly painted facade. • 3.5 rooms: Two stories with two bathrooms. • New building services: Electrical and plumbing lines have been replaced. • Solar/Standby Heating: While you are away, the chalet is ventilated and kept at a mild temperature using solar energy. • Swedish wood-burning stove: Provides pleasant warmth in addition to the electric heating. • Outdoor area: Newly built terraces and landscaped surroundings. • Second home possible: Flexible use as a residence, vacation home, or investment property. • Parking: Available for rent about 20 meters away from the municipality. Property DescriptionThe tiny house underwent a comprehensive renovation in 2025 and is in modern and well-maintained condition both inside and out. The updated building systems, the Swedish wood-burning stove, and the newly designed terraces provide additional living comfort. The quiet location with beautiful mountain views rounds out this charming home.Location and SurroundingsHohtenn is part of the municipality of Steg-Hohtenn and enjoys a sunny location above the Rhone Valley. Shopping amenities and public transportation are easily accessible. The location combines tranquility and nature with good connections to the Upper and Lower Valais.Interested?Contact us for further information or if you have any questions regarding the property.More attractive properties in Switzerland can be found at www.coming-home.ch

1 / 13
5 rooms, 140m², CHF 735,000.–
Bahnhofstrasse 34, 3942 Raron

Inviting single-family house in the center of Raron

This charming single-family house impresses with its generous room layout and interesting location in the midst of the Rilke village of Raron. A very beautiful rose garden, many flowers and plants surround the house, a small lawn area as well as the two balconies invite you to linger. You live on one floor, which includes a separate kitchen and 5 rooms. The basement is accessible via an interior staircase or from the outside. Here you will find the garage, two very large hobby/storage rooms, a cellar and the heating and tank room. Parking possibilities are available in front of and next to the garage as well as at the entrance area. The property is very child-friendly, all amenities are within walking distance.The Rilke village of Raron is proud of its castles and churches of national importance. As one of 13 Zenden, Raron is considered historically valuable in the Valais. The long history of the village is evident, for example, in the beautiful old Valais houses in the village. Majestically above the village towers the impressive castle church: it is the final resting place of Rilke and enchants pilgrims with a fantastic panoramic view over the Rhone valley and the magnificent Valais mountain world. The rock church, designed by the architect Donat Ruff in the 1970s, lies impressively in the rock beneath the castle church and has been delighting visitors and locals since its opening. The village is characterized by a lively club life. In addition, cultural and sporting offers provide guests with a wide range of leisure activities. Shopping, banking, post office and restaurants are also available on site. The property is located in the center of Raron, at Bahnhofstrasse 34.

Travel time
-
Touam Dalila

Touam Dalila

1 / 13
Touam Dalila

Touam Dalila

8.5 rooms, 310m², Price on request
3968 Noble-Contrée

Rarely for sale, Master house located in Veyras

This estate seduces from the first moments by its **authentic character, its timeless charm, and its privileged environment.Located on a beautiful plot surrounded by vineyards and a beautiful, wooded forest, offering a preserved, peaceful, and green natural setting, the property benefits from a particularly pleasant situation, offering optimal sunlight and an unobstructed view of the surrounding landscape and the Valaisan mountains.The remarkably well-maintained exteriors fully participate in the charm of the place. The property reveals several tree-lined and carefully designed gardens, creating different atmospheres throughout the spaces. Among them, the rose garden constitutes a true jewel of sweetness and confers on the estate a particularly elegant and romantic atmosphere.Far from standardized contemporary constructions, this house has a true soul and a unique identity. Its volumes, architecture, and distribution of its rooms testify to the charm of the houses of yesteryear and give it a character that has become rare on the market.From the entrance, a reception area serves the generous living rooms. The ground floor accommodates a living room, a dining room, and an additional room ideal as a study or library. Two beautiful French fireplaces.On the floor, the night area consists of a parental bedroom with a private shower room and an Italian shower, a double bedroom with a bathroom and a bathtub, as well as two children's rooms/study rooms.The basement completes the property with a workshop offering potential for development into a studio, an authentic carnözette, a bathroom with a bathtub, as well as a laundry room, and a beautiful wine cellar.The estate also presents a beautiful potential for valorization. A rare and full-of-soul property, where the charm of the house, the beauty of the gardens, the surrounding forest and vineyards, the view, and the brightness compose a privileged living environment in the heart of Valais.A fully equipped barbecue area for beautiful summer days, a large garage complete this property.See description**

Cynthia Luyet

Cynthia Luyet

1 / 2
Cynthia Luyet

Cynthia Luyet

  • Balcony / Terrace
  • View
  • Child-friendly
  • +1
9 rooms, 326m², Price on request
3960 Sierre

Villa contemporaine composée de 2 spacieux appartements

Belle villa contemporaine composée de 2 spacieux appartements et d'un local supplémentaire de 60 m2Sa situation est idéale : à moins de 15 minutes à pied de la gare de Sierre, de la Place de l'Hôtel de Ville et des commerces environnants. Cette villa est composée d'une petite PPE de deux appartements. L'appartement du rez-de-chaussée bénéficie d'une belle surface de 145 m2 habitables pondérés avec une belle terrasse ainsi qu'un espace jardin. L'appartement à l'étage bénéficie d'une généreuse surface de 189,7 m2 habitables pondérées avec deux terrasses et promet une atmosphère paisible. En plus, un espace de 60 m2 au sous-sol avec entrée indépendante fait partie du lot. Grâce à l'orientation des terrasses, vous pourrez profiter d'un maximum d'ensoleillement sur la journée.Appartement 4,5 pièces au rez-de-chaussée et espace indépendant au sous-sol de 60 m2 : • Lorsque vous passez la porte, vous vous retrouvez directement dans la partie jour qui se distribue comme suit : • Entrée • Très bel espace de vie donnant sur la terrasse, coin salon et salle à manger • Belle cuisine ouverte, complètement équipée • Economat avec le raccordement pour la colonne de lavage • Un corridor de nuit distribue le reste de l'appartement : • Suite parentale avec armoires intégrées, salle de douche à l'italienne et baignoire, double vasque et WC et grande chambre de 15 m2, accès direct au vaste dressing • 1 chambre de 14 m2 équipée d'une armoire encastrée ainsi que d'une salle de douche privée avec WC • 1 chambre de 14 m2 avec armoire encastrée • 1 salle de douche avec WC • L'espace extérieur comprenant : • Une belle terrasse de 45 m2 • Utilisation de l'espace jardin de 81 m2 Appartement 4,5 pièces à l'étage : • Lorsque vous avez atteint le sommet des marches, la distribution de l'appartement est la suivante : • • Couloir menant aux chambres ainsi qu'à l'une des salles d'eau • 1 chambre parentale avec une armoire encastrée • 1 salle d'eau avec douche • 2 spacieuses chambres dont une avec armoire encastrée • Chaque chambre dispose d'un accès à la terrasse. • En revenant sur vos pas, vous vous dirigez vers les pièces à vivre qui se distribuent ainsi : • 1 salle d'eau avec douche et colonne de lavage • Magnifique et spacieuse cuisine équipée et ouverte, avec accès à la terrasse • Espace pour manger avec son poêle • Grand séjour avec accès à la terrasse • Pour la partie extérieure : • Une terrasse d'une surface de 15 m2 couverte et orientée sud • Un vaste espace dallé avec un talus verdoyant • Un espace pour jardiner aménagé • Une terrasse d'une surface de 50 m2 couverte et orientée nord-ouest Les appartements peuvent être vendus indépendamment l'un de l'autre, voir références n 6099153 et 6100283.Pour tous les détails ainsi que l'intégralité des photos, visitez notre site : www.valimmobilier.chVous souhaitez obtenir des précisions, le dossier complet ? Contactez moi par téléphone ou par e-mail et je vous renseignerai très volontiers. Je me tiens également à votre disposition pour une visite sur place.Schöne, moderne Villa, bestehend aus 2 geräumigen Wohnungen und einem zusätzlichen Raum von 60 m²Die Lage ist ideal: weniger als 15 Gehminuten vom Bahnhof Sierre, dem Rathausplatz und den umliegenden Geschäften entfernt. Diese Villa besteht aus einer kleinen Eigentumswohnanlage mit zwei Wohnungen. Die Wohnung im Erdgeschoss verfügt über eine schöne Wohnfläche von 145 m² mit einer schönen Terrasse sowie einem Gartenbereich. Die Wohnung im Obergeschoss verfügt über eine großzügige Wohnfläche von 189,7 m² mit zwei Terrassen und verspricht eine ruhige...

  • Balcony / Terrace
  • View
  • Child-friendly
  • +1

Suggested properties for you based on search results

Other interesting objects