Gruben - Single house buy

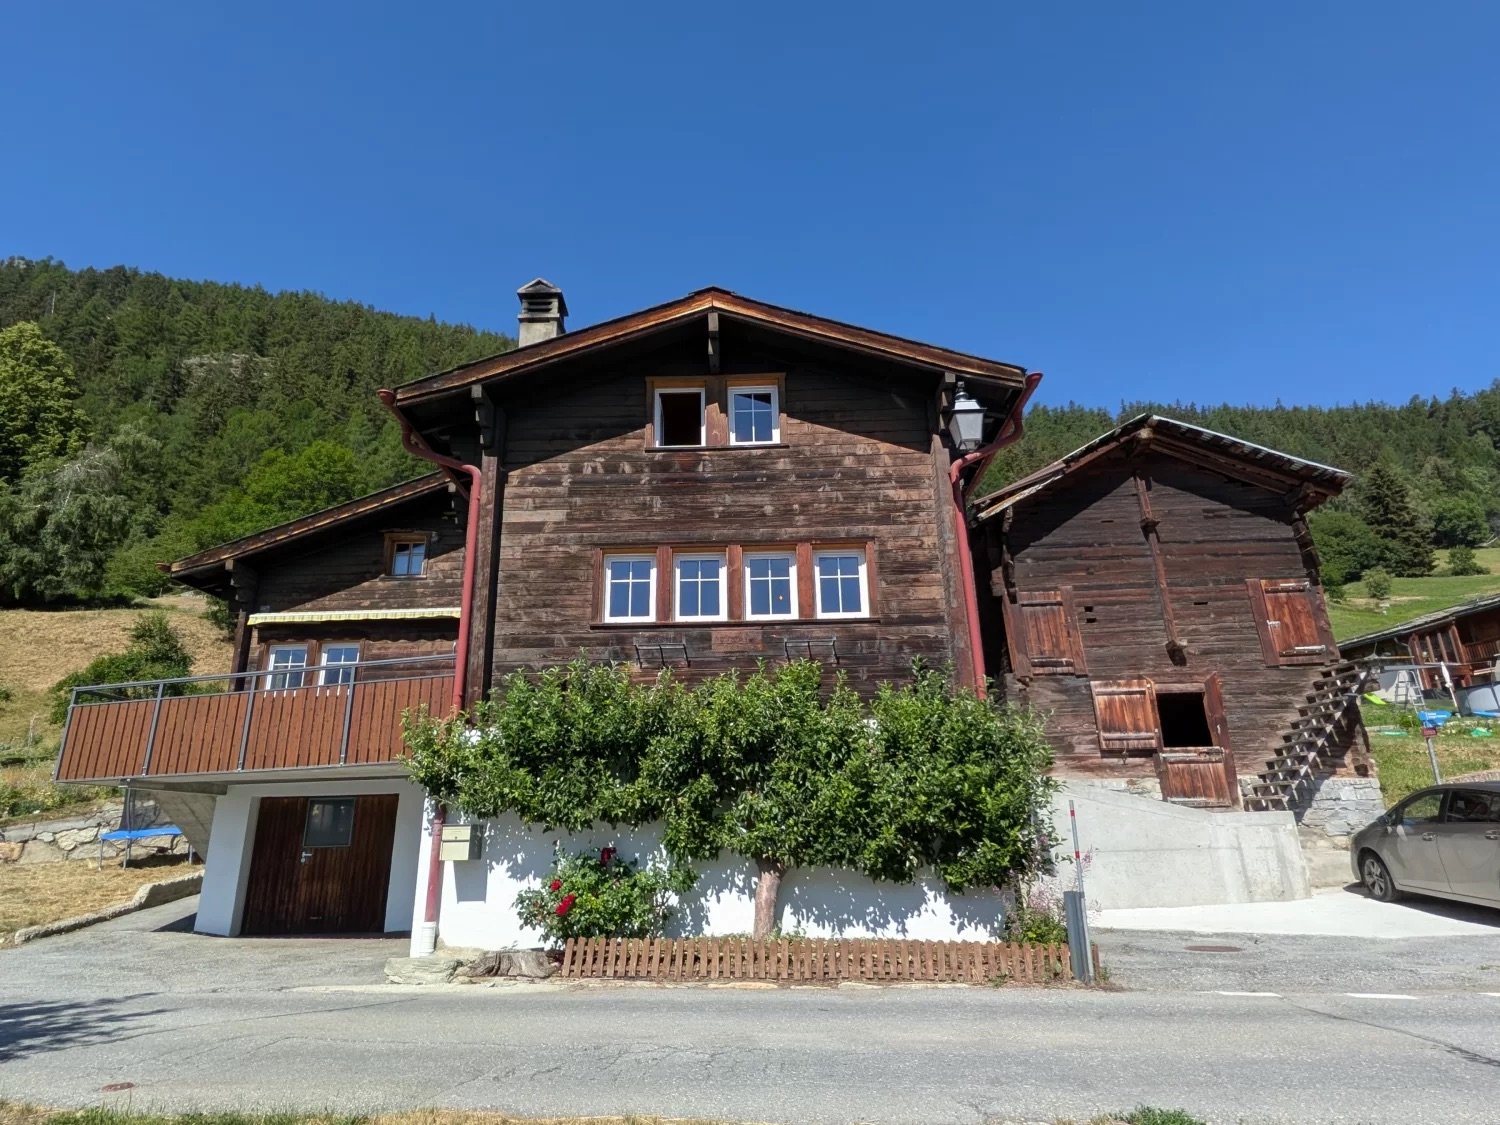
We recommend expanding your search criteria to get similar results. The current filters didn’t return any matches.

If you don’t want to change your current search criteria, we recommend creating a search alert, so you’ll be notified when matching offers become available.

More objects in your automatically expanded search area
57 results - Radius: + 10km
Daniel Boisset

Daniel Boisset

1 / 13
Daniel Boisset

Daniel Boisset

  • Balcony / Terrace
  • Child-friendly
4.5 rooms210m²CHF 425,000.–
Top
3953 Varen

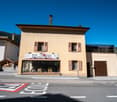
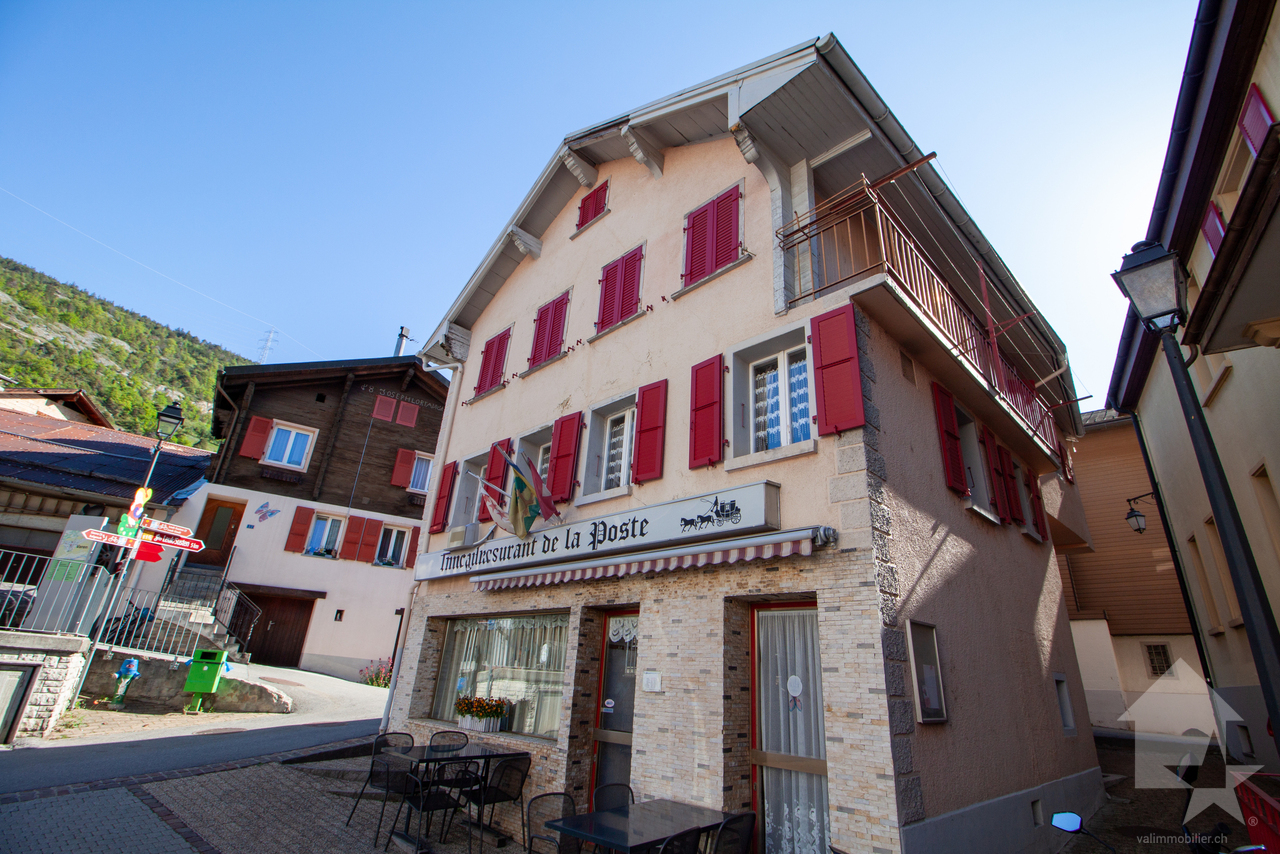
Village house of 200 m2 in the center of Varen

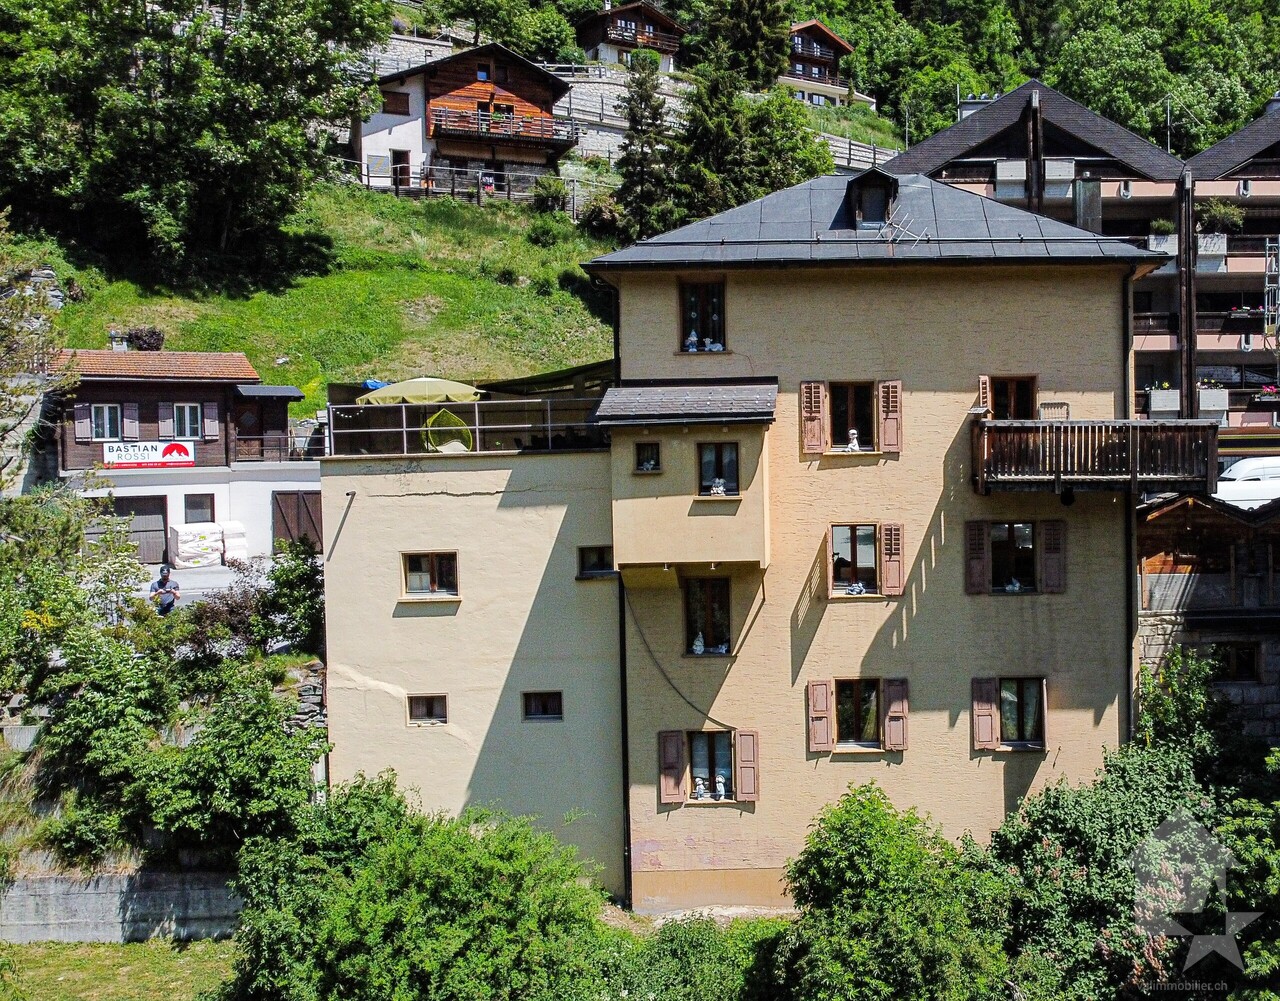
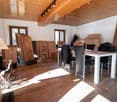
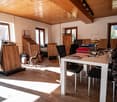
Located in the heart of Varen, this authentic Valaisan building of 200 m2 offers a café/restaurant space on the ground floor as well as a 3.5-room apartment on the upper floor. The establishment is currently in operation and still attracts the village's clientele; interesting for those who want to develop a restaurant or tea room activity. However, it is also possible to transform the whole into several rental apartments, with work facilitated by the two separate entrances serving the ground floor and the upper floors.Enjoying the proverbial sunshine of Varen, the house is 15 minutes from the city center of Sierre and 20 minutes from Loèche-les-Bains. The small village atmosphere is a non-negligible plus and adds a layer of authenticity to this massive traditional construction.Disposition :Basement : • Cave • Technical room • Heating Ground floor : • Commercial space • WC 1st floor : • Large reception room • WC • Professional kitchen 2nd floor : • 4 bedrooms • Guest WC • Bathroom Particularities : • The attic currently serves as a storage space • A goods lift serves the basement, ground floor, and 1st floor • The lift has direct access to the outside • POSSIBILITY of negotiating the inventory • 2 adjacent parking spaces are included in the price • A public parking lot is available a few dozen meters away Would you like to obtain more information, the complete file? Contact me by phone or email and I will be happy to inform you. I am also at your disposal for a visit on site.

  • Balcony / Terrace
  • Child-friendly
1 / 22
7.5 rooms272m²CHF 1,100,000.–
Gommerstrasse 16B, 3946 Turtmann

Well-maintained family house with mountain view and winter garden

In a quiet and yet central location in Turtmann, with an unobstructed view of the surrounding mountain world, this well-maintained single-family house presents itself as an ideal home for families. The bright winter garden invites you to linger and forms a natural transition to the spacious terrace and the extensive, sunny garden - a true gem for cozy summer evenings and children who want to romp around outside.Inside, the house convinces with bright, friendly living rooms, a cozy living room with a fireplace, and a functional kitchen. Several spacious bedrooms, a separate office, and additional utility rooms offer a lot of flexibility for individual living needs. The underfloor heating in combination with a heat pump ensures a pleasant and energy-efficient room climate.The property also includes a basement room, several outdoor parking spaces, and a garage box, as well as many other practical amenities that make everyday life easier.The location is convincing due to its proximity to school, kindergarten, and shopping facilities, all of which are within walking distance. The train station and the valley station of the cable car are also just a few minutes' walk away. Nature lovers appreciate the immediate proximity to the Pfyn-Finges nature park with its unique larch forest and the wild-romantic Turtmanntal - a paradise for excursions and relaxation in nature.A house that combines quiet living with short distances and a high quality of life.

Travel time
-
1 / 17
4.5 rooms125m²CHF 679,000.–
Dorfstrasse, 3934 Zeneggen

Single-family house with stable in Zeneggen

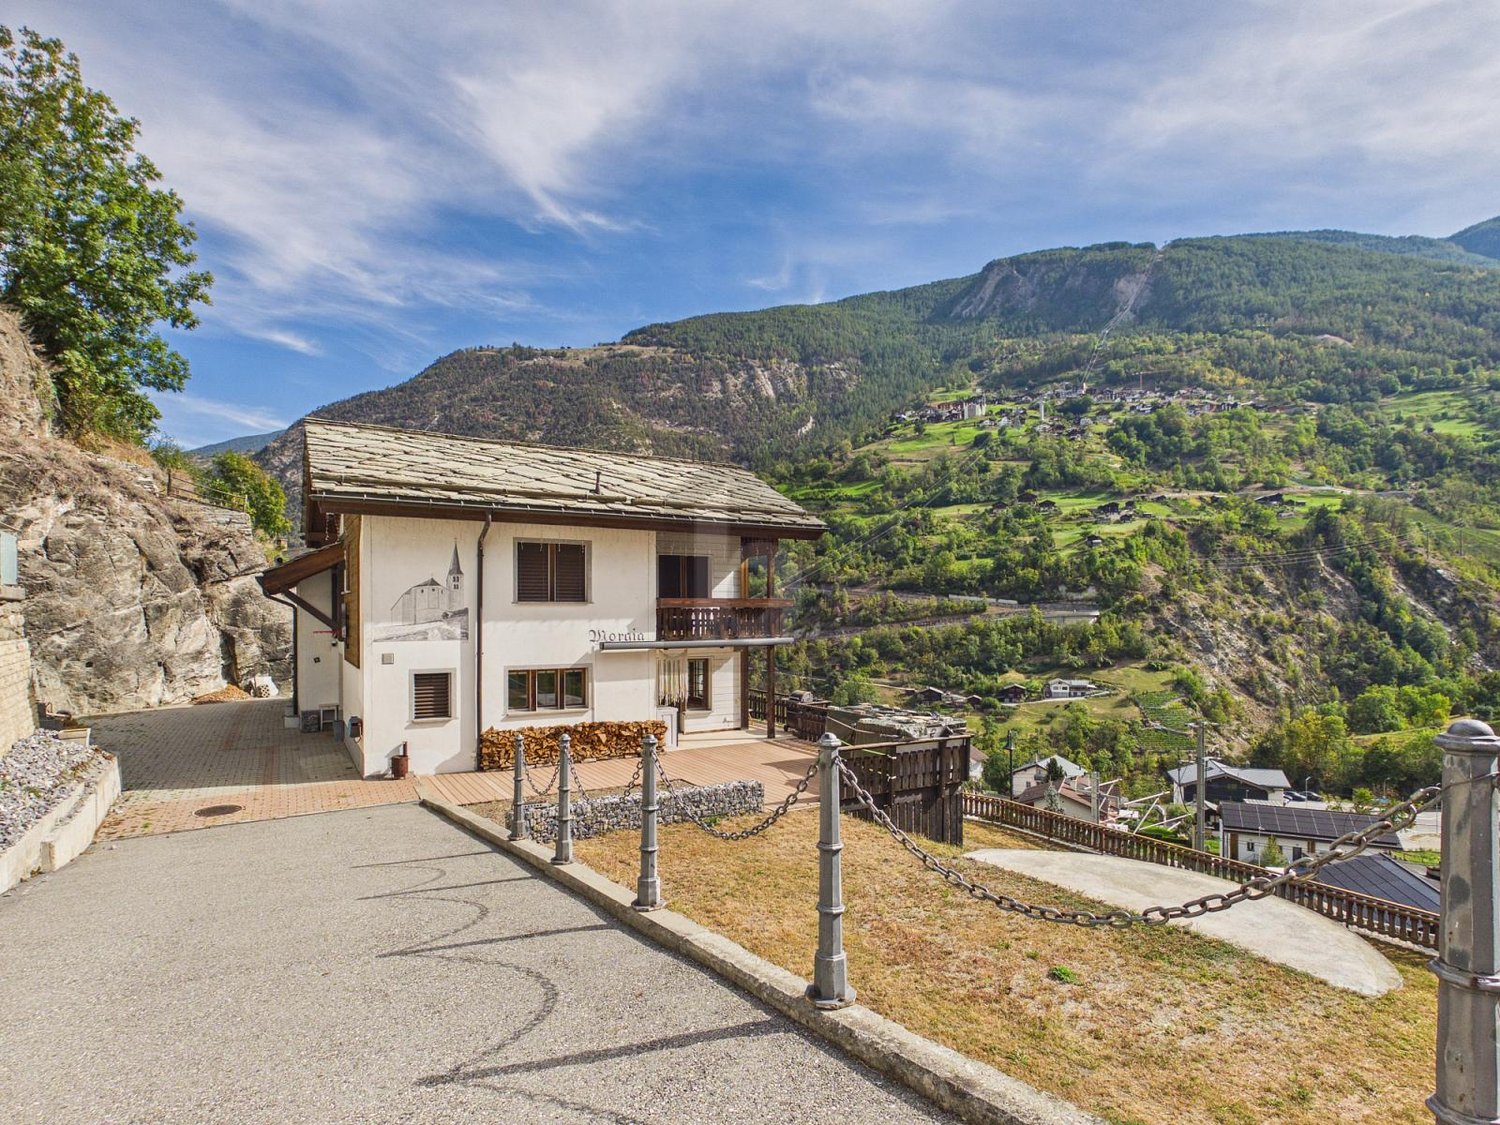
• Sale as holiday home (second home) possible • Sale to foreigners (non-Swiss with residence abroad) not possible Highlights of the property • Ideal for a family • Mountain idyll • Nature proximity • Spacious, south-facing terrace • Impressive view of the impressive Valais mountains • Various storage and utility rooms • Private garden • Two garages • Uncovered outdoor parking spaces • Bus stop in front of the house Location and accessibilityThe residential building with outbuilding is located in a sunny spot on the village street in Zeneggen. The bus stop "Wicherried" is located directly in front of the property and guarantees a comfortable connection to public transport.Thanks to its unique location on the left side of the valley, Zeneggen enjoys numerous hours of sunshine all year round – a paradise for those seeking relaxation, nature lovers, and active holidaymakers. The village is easily accessible by car via a newly renovated road and is accessible all year round.Arrival in Zeneggen is also uncomplicated with public transport: the Postbus connection Visp-Zeneggen provides a convenient and safe connection to the village at peak times. So your stay begins relaxed – regardless of whether you arrive by car or bus.A place to breathe and discoverZeneggen delights with its natural atmosphere, its cordial village community, and the wide view over the Rhone valley. The sunny location makes the mountain village an ideal starting point for hikes, mountain bike tours, or simply enjoying the peace and the Valais panorama. Description of the single-family houseThis charming residential building with a living area of 114 m² convinces with bright, light-flooded rooms and a friendly, inviting living atmosphere. The successful combination of modern living comfort and traditional charm creates a home to feel good in.On the 1st floor, there is a cozy bedroom, a spacious living area, and a modern renovated kitchen. The kitchen is equipped with a traditional wood stove and a conventional stove, combining rustic charm with modern comfort. In the living area, a Giltstein oven provides a cozy atmosphere and additional warmth. On the same floor, there is also a bathroom with shower, Closomat, and sink.The 2nd floor can be reached both from the inside and from the outside staircase. It has a bedroom, two practical Reduits, and a storage room with a sloping roof. This was previously used as a bed store or additional sleeping possibility and offers versatile uses. The room offer is complemented by a modern bathroom with bathtub, sink, and toilet.The outdoor area invites you to linger: the newly created terrace offers the ideal place for relaxed hours outdoors, while the versatile garden provides space for relaxation, play, or individual design ideas.The attractive offer is rounded off by two garages. One garage has an electric gate, while the second is used as a workshop, technical room, and laundry room. In addition, a practical cellar and another storage room with oil tank and wood storage are available.The property is heated by an oil heating system. The wood stove in the living area provides additional warmth and underlines the cozy living ambiance.The sale also includes the stable on parcel no. 3411 (according to the site plan), which is included in the purchase price and offers versatile uses. Room conceptGround floor • Laundry room • Technical room with workshop • Tank room • Cellar • Garden / surroundings 1st floor • House entrance on the north and south side of the house • Spacious terrace • Living and dining area • Kitchen • Bathroom: shower / Closomat / sink • Bedroom • Access to the 2nd floor 2nd floor • Bedroom with Reduit • Anteroom with Reduit • Storage room • Bathroom: bathtub / toilet / sink Outbuilding • Parcel no. 3411 (see site plan) Renovations carried out in the last 10 years: • Kitchen • Bathroom • Floors on the ground floor • Terrace • Main entrance doors with badge system The annual ancillary costs (water/sewage, electricity, heating, chimney sweep, and insurance) amount to around CHF 5,300.00.Purchase price: CHF 679,000.00 for this house with outbuildingAvailability: Immediately or by arrangement Zeneggen – the sunny mountain village as the gateway to the Moosalp in ValaisHigh above the Rhone and Visp valleys, on a sun-kissed observation terrace at the foot of the Moosalp, lies the idyllic mountain village of Zeneggen. Surrounded by an impressive high mountain landscape, the place offers a unique panoramic view: in the north, the majestic Bietschhorn rises, in the south, the four-thousanders of the Mischabel chain shine, and in the east, the view opens up far over the upper Rhone valley to the Furka Pass.Hiking, relaxing, and experiencing natureZeneggen offers relaxation for the senses: an extensive, well-marked hiking trail network invites you to discover the beauty of the surroundings on your own. Whether a leisurely walk through sunny forests or a demanding day tour with a panoramic view – everyone finds their personal favorite route here. The varied altitudes and landscape forms make Zeneggen a real insider tip for hiking holidays in Valais.A village with character and heartWith its approximately 350 inhabitants, Zeneggen preserves its original charm. Here, people know each other, help each other, and cultivate a harmonious, authentic togetherness. Many things work differently here – more personally, more cordially, and more down-to-earth. That's exactly what gives Zeneggen its unmistakable character and makes the village a place where you not only stay but arrive.

Travel time
-
1 / 12
6 rooms138m²CHF 2,680,000.–
Rte des cinque 4000 43, 3961 Zinal

Charming chalet with alpine elegance in a breathtaking setting

Charming chalet with alpine elegance in a breathtaking setting Located at the end of the Val d'Anniviers, the village of Zinal seduces with its authentic atmosphere and spectacular natural setting. Nestled at the foot of the majestic peaks of the Imperial Crown, this Alpine village is one of the most charming in the region. Additionally, it offers privileged access to the Grimentz-Zinal ski area, which features over 120 km of slopes reaching nearly 2,900 meters in altitude.A popular destination in every season, Zinal charms both sports enthusiasts and those seeking calm and rejuvenation. Skiing, hiking, mountaineering, or mountain biking: the possibilities for activities are numerous, in a preserved and inspiring environment.In the heart of the old village, this new chalet combines Alpine elegance and modern comfort and benefits from a particularly sought-after location. Shops, restaurants, public transportation, and the Sorebois cable car are just a few minutes' walk away. Whether as a primary or secondary residence, the property offers a privileged living environment, both in summer and winter.Built on a plot of approximately 720 m², the chalet develops a sales area of around 215 m², spread over two levels, complemented by a gallery. The generous volumes and numerous openings bring remarkable natural light and create a warm atmosphere.Distribution of spaces:Ground floor- Three cozy bedrooms- Two modern bathrooms- A large terrace of approximately 40 m² with private outdoor space (approximately 500 m²)- Technical roomFirst floor- Parental suite & private bathroom- Fully equipped open kitchen- Bright living room with balcony - Guest toiletGallery / Mezzanine- Space of approximately 22 m² that can accommodate an office, a playroom, a bedroom, or create a cozy relaxation area.Exterior, parking, and advantages- Terraces and balconies with a stunning panorama of the valley floor, offering a natural spectacle that evolves with the seasons.- Three parking spaces located along the road. - Direct access to Alpine activities: skiing, hiking, mountain biking, or mountaineering, in a remarkable natural environment.Sale is also authorized to foreign buyers.This chalet represents a rare opportunity for clients seeking an exceptional property that combines a privileged location, Alpine charm, and high-quality amenities, in the heart of one of the most beautiful Swiss Alpine landscapes.Have we sparked your interest? If so, do not hesitate to request our sales dossier or contact us for more information and to arrange a visit on site.

Travel time
-
1 / 28
8.5 rooms278m²CHF 995,000.–
3924 St. Niklaus VS
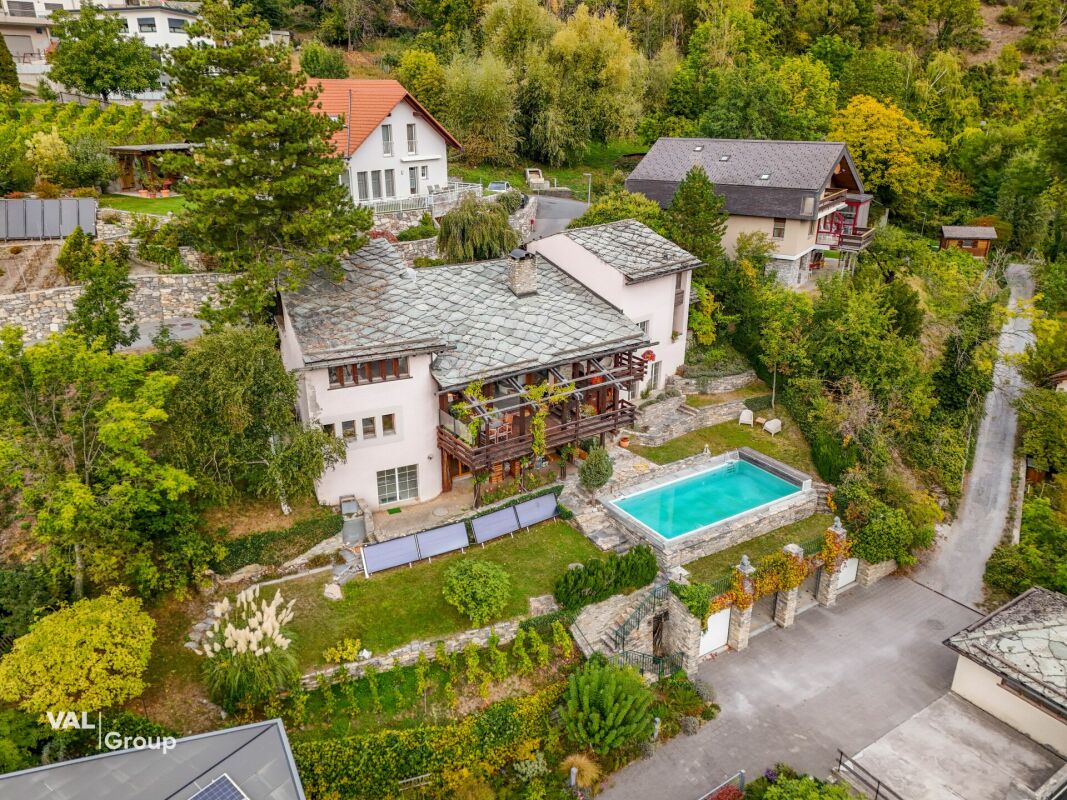
Spacious house with two units and building land

Spacious house with two units and development potential This multi-family house, built in 2009, is located in the central area of St. Niklaus and impresses with its versatile use, solid construction quality, and attractive plot size. The building comprises two independent apartments, offering ideal conditions for owner-occupiers with additional rental potential, multi-generational living, or an interesting investment solution.On the ground floor, there is a 3.5-room apartment with approximately 78 m² of living space. The unit presents itself as modern, bright, and well-maintained. Timeless floor plates, a functional kitchen, and a well-thought-out room layout ensure a pleasant and uncomplicated living feeling.On the upper floor, the spacious duplex 5.5-room apartment with around 200 m² of living space stretches over two levels. Visible wooden beams and the open roof construction give the rooms character and a warm atmosphere. The living and dining area forms the heart of this unit. Particularly noteworthy is the fireplace in the living area, which not only provides an optical highlight but also ensures additional comfort. Here, a living ambiance is created that combines spaciousness with coziness.The house is heated by a high-quality electric underfloor heating system, which provides uniform and pleasant warmth in both apartments. The construction from 2009 is solid, modern, and of high quality. Thanks to a solid structure, good insulation, and modern window technology, the house also offers a convincingly quiet and very pleasant living quality inside. The substance is strong, the construction is clean, and the interior comfort meets a modern standard.A special highlight is the spacious plot of 1,095 m². The surroundings offer plenty of space for a garden, play area, or lounging zones and also open up interesting perspectives for future expansions or construction adjustments within the framework of the applicable building regulations. There is additional potential here.The location is extremely family-friendly. From kindergarten to primary school to secondary school, all school levels are located in the village and can be easily reached on foot. Shopping facilities and the train station are also within walking distance. The proximity to the railway line also ensures very good accessibility in the direction of Visp and Zermatt.St. Niklaus is located in the Mattertal between Visp and Zermatt and combines an attractive living location with good infrastructure and a natural environment. Whether as a main residence, a combination of living and renting, or as a long-term capital investment - this property offers flexibility, substance, and development potential.

1 / 15
4.5 rooms105m²CHF 535,000.–
3925 Grächen

Alpine lifestyle at 1,560 m above sea level - Retreat with a wide view near Grächen

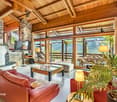
Alpine lifestyle at 1,560 m above sea level - Retreat with a wide view near Grächen Some places are more than just a house. They are a feeling. An arrival. A breath of fresh air.In the sunny hamlet of Hublen above St. Niklaus, a chalet with genuine charm awaits you. Nestled in a grown alpine environment, surrounded by larch trees, meadows, and an impressive mountain panorama, you live here quietly, sunny, and with an unobstructed view into the Mattertal.The house was built in 1985 and modernized to a high standard in 2016. Great importance was attached to quality, style, and sustainable substance. Today, the property presents itself in a very well-maintained condition and combines alpine charm with contemporary living comfort. Whether as a primary residence or as a secondary residence, this object convinces through versatility and atmosphere.The absolute highlight is the living area on the upper floor. The visible roof construction gives the room generosity, height, and a special architectural tension. Warm wood, plenty of daylight, and the open character create a unique living feeling. This is exactly where the alpine atmosphere that one wishes for in a chalet is created. A stylish stone oven provides a pleasant and natural warmth here and makes this room the heart of the house.The kitchen is modern, of high quality, and fits stylishly into the overall concept. It not only offers functionality but also genuine comfort. High-quality appliances, clear lines, and a well-thought-out design make cooking a pleasure here and underline the qualitative claim of the modernization.On the lower floor, there are further rooms with direct access to the garden. Here, too, an additional stone oven in one of the rooms provides a particularly cozy atmosphere and offers a charming supplement to the existing electric/night storage heating. The property includes 381 m² and offers plenty of space for relaxation, play, or simply relaxed hours in nature. The sunny slope guarantees light from early to late and a high level of privacy. The balcony on the upper floor opens up an impressive view into the valley and the surrounding mountain world.An outdoor parking space and a storage space can be rented in the immediate vicinity. If desired, the takeover of the furniture is also possible, so that an uncomplicated move-in is feasible.The location is ideal for nature lovers and active connoisseurs. Hiking trails and alpine roads start directly in front of the door. The proximity to Grächen offers access to a diverse range of leisure activities with ski areas, Suonen paths, and tourist infrastructure. At the same time, St. Niklaus, Visp, and Zermatt are easily accessible.This chalet is not an ordinary holiday object, but an authentic alpine retreat with character and quality. A place for people who seek peace, appreciate nature, and value a genuine mountain feeling.

1 / 13
4.5 roomsCHF 340,299.–
Bachtolastrasse 3, 3944 Unterbäch

Charming 4.5-room single-family house in Unterbäch

The residential building, constructed around 1920, at Bachtolastrasse 3, comprises a 4.5-room apartment spanning approximately 79.5 m² of living space, distributed vertically across the ground and upper floors, with a basement and outdoor parking space. The location in the center of Unterbäch is excellent: shopping, post office, cable car, bus stop, and ski lift are all within a short walking distance. Additionally, there is a meadow, barn, stable, and courtyard.This property is being auctioned. The official estimated value is Fr. 340'299, although the hammer price may be higher or lower depending on the bids received at the auction.For more information on this auction and all other auctions in Switzerland, including location, date, time, photos, land registry information, official publication, and sometimes market estimates for the property, please visit our newly updated platform Immo-Robinhood.ch, the most modern platform in Switzerland for forced auctions. You will also receive the latest available issue of the ISV (Immobilien-Steigerungs-Verzeichnis) as a free PDF, featuring over 100 properties to be auctioned soon. Issue price Fr. 22.-- without subscription.Order the ISV (Immobilien-Steigerungs-Verzeichnis) with access to Immo-Robinhood.ch and all the information now: www.isv-verlag.chSince 2012, the leading magazine for all current auctions in Switzerland, editorially reviewed, up-to-date, and independent.Tipp: Scroll all the way down and click on "All objects from this provider).

Travel time
-
Manuel Bleuer

Manuel Bleuer

1 / 13
Manuel Bleuer

Manuel Bleuer

  • Parking space
  • Balcony / Terrace
  • Garage
  • +2
6.5 rooms210m²Price on request
Dorfstrasse 1B, 3935 Bürchen

Alpine 6.5-room larch wood house with fantastic mountain view

This exceptional 6.5-room single-family house in Unterbäch impresses as a high-quality log house made of larch wood and combines alpine charm with thoughtful functionality. The house is in a top-maintained condition, has been continuously maintained, and convinces with its robust, weather-resistant construction. Thanks to the massive larch wood exterior walls (10 cm) and the fir wood interior walls (10 cm), little maintenance is required - a long-lasting and resistant home with a natural living climate.Basement / Ground floor: • Spacious entrance area with wardrobe and practical built-in cabinets • Two heated rooms, ideal as bedrooms, office, or practice room • Workroom • Laundry room with sink • Storage room • WC • Garage with space for two vehicles Upper floor / High ground floor: • Spacious and bright living room with cozy fireplace • Adjacent well-equipped kitchen with charming dining area • Direct access from the living and dining area to the terrace, seating area, and garden • Bathroom with bathtub, shower, and double sink • Guest toilet • Three spacious bedrooms • Two bedrooms with direct access to the balcony and breathtaking mountain view Attic: • Large, versatile area • Fully heated by underfloor heating • Water pipes already present • Ideal for creating an additional living unit, studio, or wellness area • Sauna available (can be purchased separately) Construction and condition: • Massive larch wood construction (exterior walls 10 cm) • Interior walls made of fir wood (10 cm) • Very good weather resistance and natural durability • Continuously maintained and serviced • Generous space offer with additional development potential Highlights of the location: • Quiet and very family-friendly residential area • Only about 1 minute walk to the ski lift and leisure facilities • Year-round leisure paradise with skiing, hiking, and biking directly in front of the door • Sunny mountain village with high quality of life • Good accessibility to the surrounding places in Valais This log house combines alpine character, generosity, and development potential in one of the most attractive locations in Unterbäch - ideal for families, nature lovers, or as a combination of living and working.Convince yourself and arrange your viewing appointment today.We look forward to your contact!

  • Parking space
  • Balcony / Terrace
  • Garage
  • +2
Travel time
-
Christoph Wyder

Christoph Wyder

1 / 13
Christoph Wyder

Christoph Wyder

  • Parking space
  • Balcony / Terrace
7 rooms95m²CHF 665,000.–
3952 Susten

Bifamily house with charm and natural paradise at your doorstep

In the picturesque hamlet of Pletschen, above Susten, directly next to the idyllic Pfynwald, is this charming residential house with two independent apartments - ideal for living, working or vacationing.The apartment on the ground floor has 3.5 rooms on 45 m2, a small cellar and a large storage room in front of the entrance, which can be used as a parking space or comfortable barbecue area. It is electrically heated. This apartment is rented until December 1, 2026; thereafter, a reciprocal notice period of three months applies.The apartment on the upper floor offers 3.5 rooms on 50 m2, a very large balcony, a whirlpool, a large cellar and a practical wooden hut. It can be heated with a pellet stove or electrically. Both apartments have their own kitchen and separate electricity meters. The apartments are connected by an internal staircase, but can be used independently by a door. Additionally, a small common laundry room with washing machine and dryer is available.Three external cameras are installed and can be easily controlled via an app. On the 636 m2 large property, a well-maintained green area with a robot mower awaits.For leisure and relaxation, the swimming pool of the Camping Bella Tola is located in the immediate vicinity - perfect for short breaks in nature. Due to its central location, Pletschen is easily accessible from both the lower and upper Valais.This house combines idyllic nature, well-thought-out infrastructure and flexible usage options - a true highlight in Valais.The sale to foreigners is permitted because the house is located in the tourist zone. However, foreigners can only own one apartment, so the second kitchen must be removed.Room distribution on the upper floor: • Entrance • Living room with access to the terrace • Kitchen • WC/shower • 2 bedrooms Room distribution on the ground floor: • Entrance • Living room • Kitchen • WC/shower • 2 bedrooms Pletschen near Susten, ValaisNot far from the village of Susten in the Leukergrund, just a few steps from the Camping Bella Tola, Pletschen offers the perfect combination of productive work and inspiring nature. The charming hamlet in the Pfyn-Finges Nature Park is an ideal place to live, work or vacation. Pletschen is easily and quickly accessible from both the lower and upper Valais.The Pfyn-Finges Nature Park is a versatile protected area with one of the largest beech forests in the Alps, wild Rhone meadows, dry steppes and high mountain regions. A particular highlight is the 134 m long Bhutanese suspension bridge, which offers breathtaking views of the landscape.Would you like to receive more information or the complete documentation? Contact me at c.wyder@valimmobilier.ch and I will be happy to help. I am also available for a visit on site.

  • Parking space
  • Balcony / Terrace
Maxime Popoff

Maxime Popoff

1 / 13
Maxime Popoff

Maxime Popoff

  • Parking space
  • Balcony / Terrace
  • Garage
  • +2
6.5 rooms238m²CHF 1,280,000.–
3961 Vissoie

Grande maison avec local commercial au centre du village

Grande maison avec local commercial au centre du villageLe Val d'Anniviers et ses 220 km de pistes de ski - souvent décrit comme la plus belle vallée des Alpes valaisannes, située entre le Cervin et Verbier - bénéficie des saisons de ski les plus longues ainsi que du meilleur ensoleillement de la région.Vissoie est un de ses villages les plus pittoresques, datant du 13ème siècle, remarquablement conservé et doté d'une splendide tour fortifiée et d'un charmant vieux village aux étroites ruelles piétonnes.Situé au centre de la vallée, Vissoie est au carrefour des routes menant à toutes les stations. Quelques minutes en voiture suffisent pour rejoindre l'un des magnifiques domaines skiables du Val d'Anniviers et ses 220 km de pistes : Grimentz/Zinal, Saint-Luc/Chandolin et Vercorin. La ville de Sierre est à 15 minutes et Sion à 25 minutes. L'été, ce sont 400 km de magnifiques sentiers de randonnée pédestre à parcourir en admirant les sommets de plus de 4000m, les sentiers de VTT, les courses de haute montagne, le parapente, le saut à l'élastique, la via ferrata, les piscines, le wellness, et les nombreux restaurants proposant la gastronomie locale.Vissoie est le véritable centre névralgique du Val d'Anniviers, dynamique et en constante évolution avec près de quarante entreprises et commerces ainsi que de nombreux services tels que le centre scolaire d'Anniviers (école enfantine, primaire et secondaire), une administration communale, des restaurants, des productions artisanale de fromages et de viandes, de bières, un centre médical moderne incluant ostéopathie et physiothérapie, des banques, une entreprise d'entretien et réparation de véhicules, une quincaillerie, un club de football, une patinoire couverte, une piscine ouverte chauffée, un centre de yoga, un club de pétanque, un skate-park et de nombreuses activités traditionnelles et musicales. Vissoie est de surcroît desservi par les Cars Postaux depuis la gare de Sierre et vers tous les domaines skiables de la vallée.Cette maison construite sur 5 niveaux se situe au centre du village de Vissoie, à proximité directe de toutes les commodités.Elle se compose comme suit :Rez • Local commercial/salle d'exposition de ~40 m2 avec vitrines • Local bureau • Hall d'entrée privatif • Garage • 4 places de parc extérieures Entresol • WC avec lavabo 1er étage • Spacieux salon avec coin à manger • Cuisine équipée • Belle terrasse/solarium de 34 m2 avec barbecue en pierre et vitrage anti-vent 2e étage • Hall de distribution • 3 chambres à coucher • Salle d'eau avec bain, lavabo et wc • Galetas sous combles Etage -1 • Grande chambre • Spacieux carnotzet • Ancien bowling Etage -2 • Cave à vin • Local chaufferie / cave Particularités • Possibilité de transformer le local commercial en studio • Situation exceptionnelle et pratique au centre du village • Domaines skiables, arrêt du car postal, école, commerces, restaurants, brasserie artisanale, piscine, patinoire, yoga, terrain de jeu, terrain de foot, maison de la musique, tout est à proximité Je me ferais un plaisir de vous faire visiter ce bien exceptionnel !Plus d'informations et photos sur www.valimmobilier.chGroßes Haus mit Geschäftslokal im DorfzentrumDas Val d'Anniviers mit seinen 220 km Skipisten - oft als das schönste Tal der Walliser Alpen bezeichnet, das zwischen dem Matterhorn und Verbier liegt - hat die längsten Skisaisons sowie die meisten Sonnenstunden der Region.Vissoie ist eines seiner malerischsten Dörfer...

  • Parking space
  • Balcony / Terrace
  • Garage
  • +2
1 / 14
4 rooms60m²CHF 405,000.–
3924 St. Niklaus VS

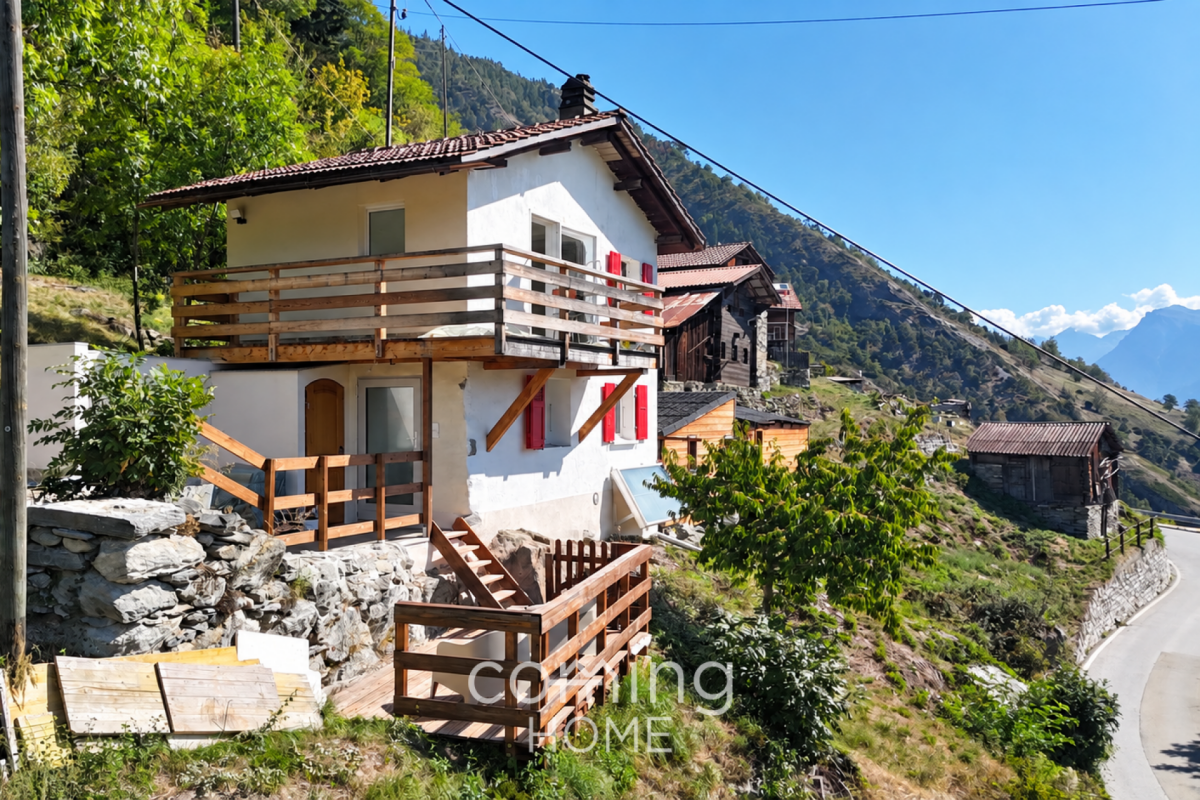
Charming 4-room chalet in Gasenried with panoramic views - suitable as a second home

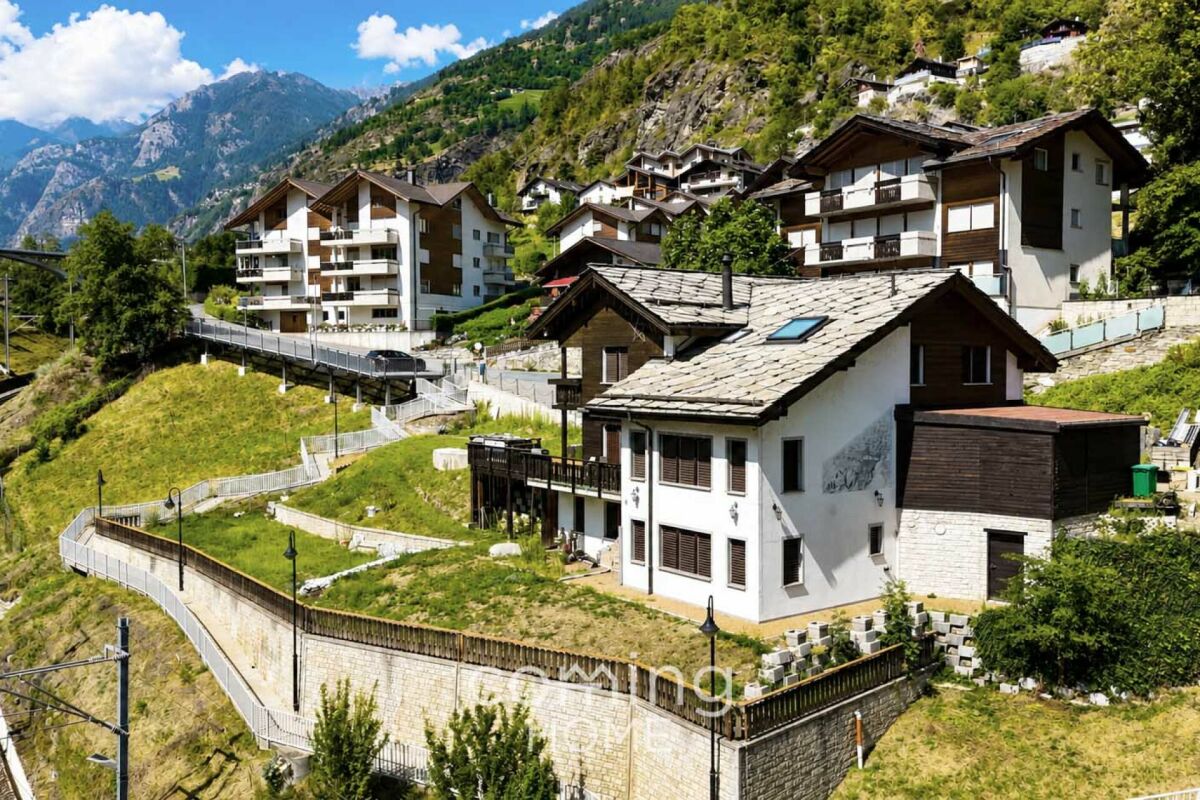
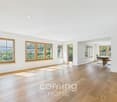
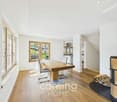
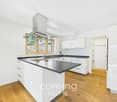
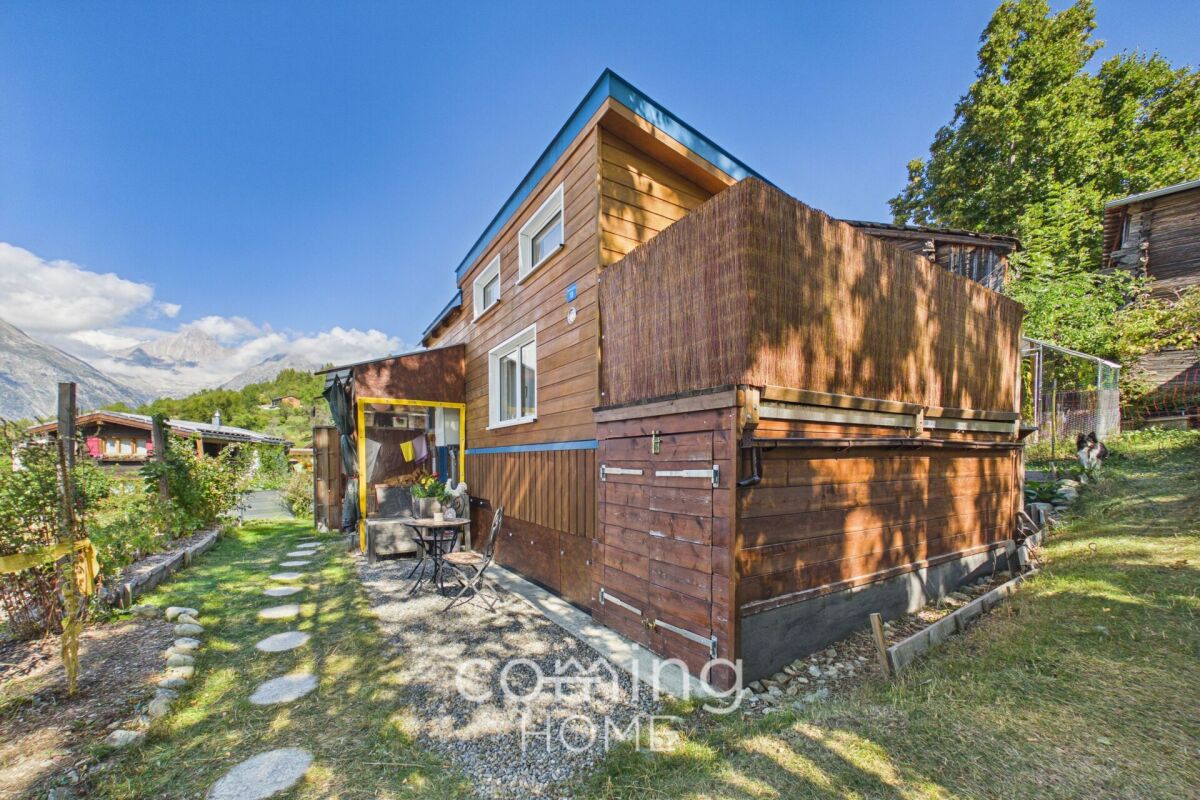
Charming 4-room chalet in Gasenried with panoramic views - suitable as a second home This well-maintained 4-room chalet in Gasenried boasts a quiet, sunny location and impressive panoramic views of the surrounding mountains, including the Weisshorn?at 4,505 meters, the fourth-highest peak in Switzerland. While the heat simmers in the valley during the summer, the nights at this altitude cool down pleasantly. Surrounded by fragrant Swiss stone pines, this spot becomes a true health resort. Despite the peace and seclusion, the regularly scheduled PostBus is just a 5-minute walk away. Winter sports enthusiasts can also walk to the ski slopes in Grächen via the Grächen hiking trail.Property Highlights • Panoramic views of the mountains: The chalet offers a fantastic view of the surrounding Valais mountains. • Sunny balcony: The outdoor area is perfect for relaxing and benefits from its quiet, sunny location. • Fireplace for a cozy atmosphere: The fireplace provides warmth and an authentic Alpine living atmosphere. • Well-maintained condition: The chalet is regularly maintained and was upgraded with a new kitchen in 2023. • Wood-burning and electric heating: A wood-burning stove provides natural heat on the ground floor, supplemented by additional electric heating. • Private garage: A private garage in the immediate vicinity is available for an additional 30,000 CHF. • Zoning-approved second home: The property can be used as a vacation home or primary residence and is zoned for use as a second home. Property DescriptionThe chalet spans two floors and features a well-thought-out floor plan with a cozy living atmosphere. The well-maintained interior and its harmonious integration into the alpine surroundings create an attractive blend of living comfort and nature.Location and SurroundingsSt. Niklaus is located in the Mattertal valley and is known for its impressive mountain scenery as well as its high quality of life and recreational opportunities. The region offers a wide range of activities for nature and sports enthusiasts and is popular both as a vacation destination and as a peaceful place to live.Interested?Contact us for more information or schedule a viewing appointment right away.Find more attractive properties in Switzerland at: www.coming-home.ch

1 / 16
8 rooms274m²CHF 1,249,000.–
3922 Stalden VS

A top-class detached house, granny flat and large grounds in Stalden

A top-class detached house, granny flat and large grounds in Stalden Anyone looking for space, character and a return on investment all under one roof will find an exceptional opportunity in Stalden: a modernised detached house with 274 m² of living space, a let-out granny flat, grounds of over 1,100 m² and a garden area of 560 m². The property combines spacious living with genuine rental potential in a sunny, peaceful mountain setting in the Vispertal valley.Property highlights • Granny flat: Separate 1.5-room flat with its own bathroom - ideal for letting or for guests, offering immediate rental potential. • Grounds and garden: Spacious plot of 1,121 m² with a garden area of 560 m², a 52 m² terrace and a balcony - plenty of space for family, leisure and nature. • Renovation in 2013: The bathroom, kitchen and floors were comprehensively refurbished - well-maintained condition with no renovation backlog. • Energy: Modern air-to-water heat pump with underfloor heating for efficient and comfortable living. • Fireplace: Cosy fireplace for cosy evenings in this Valais mountain home. • Hobby room: Characterful cellar room with natural stone walls - versatile enough to be used as a gym, hobby room or wine cellar. • Parking: A garage and two outdoor parking spaces are included in the purchase price. • Second home: The property may be used as a second home. Property descriptionThis detached house spans three storeys with a net living area of 274 m², four bathrooms and a total of eight rooms. The 2013 renovation covered all surfaces - the bathrooms, kitchen and floors were completely refurbished. Underfloor heating, combined with an air-to-water heat pump, ensures a comfortable and energy-efficient living environment. The fireplace adds extra warmth and atmosphere to the living area. The basement houses a characterful hobby room with natural stone walls, as well as a granny flat with its own bathroom. A washing machine and tumble dryer are provided. Pets are allowed.Location and surroundingsStalden is situated in the Vispertal valley at the junction with the Saas and Matter valleys - one of the most easily accessible locations in the Upper Valais. Saas-Fee and Zermatt are both a short drive away, as is the infrastructure of Visp. Public transport is in the immediate vicinity, and a Migros is just a few minutes' walk away. The surrounding area offers a wide range of leisure activities in the mountains of the Upper Valais, from hiking trails to the nearby ski resorts.Interested?Please contact us for further details or to arrange a viewing. You can find more attractive properties in Switzerland at: www.coming-home.ch

1 / 13
4.5 rooms90m²CHF 790,000.–
Obere Ringstrasse, 3935 Bürchen

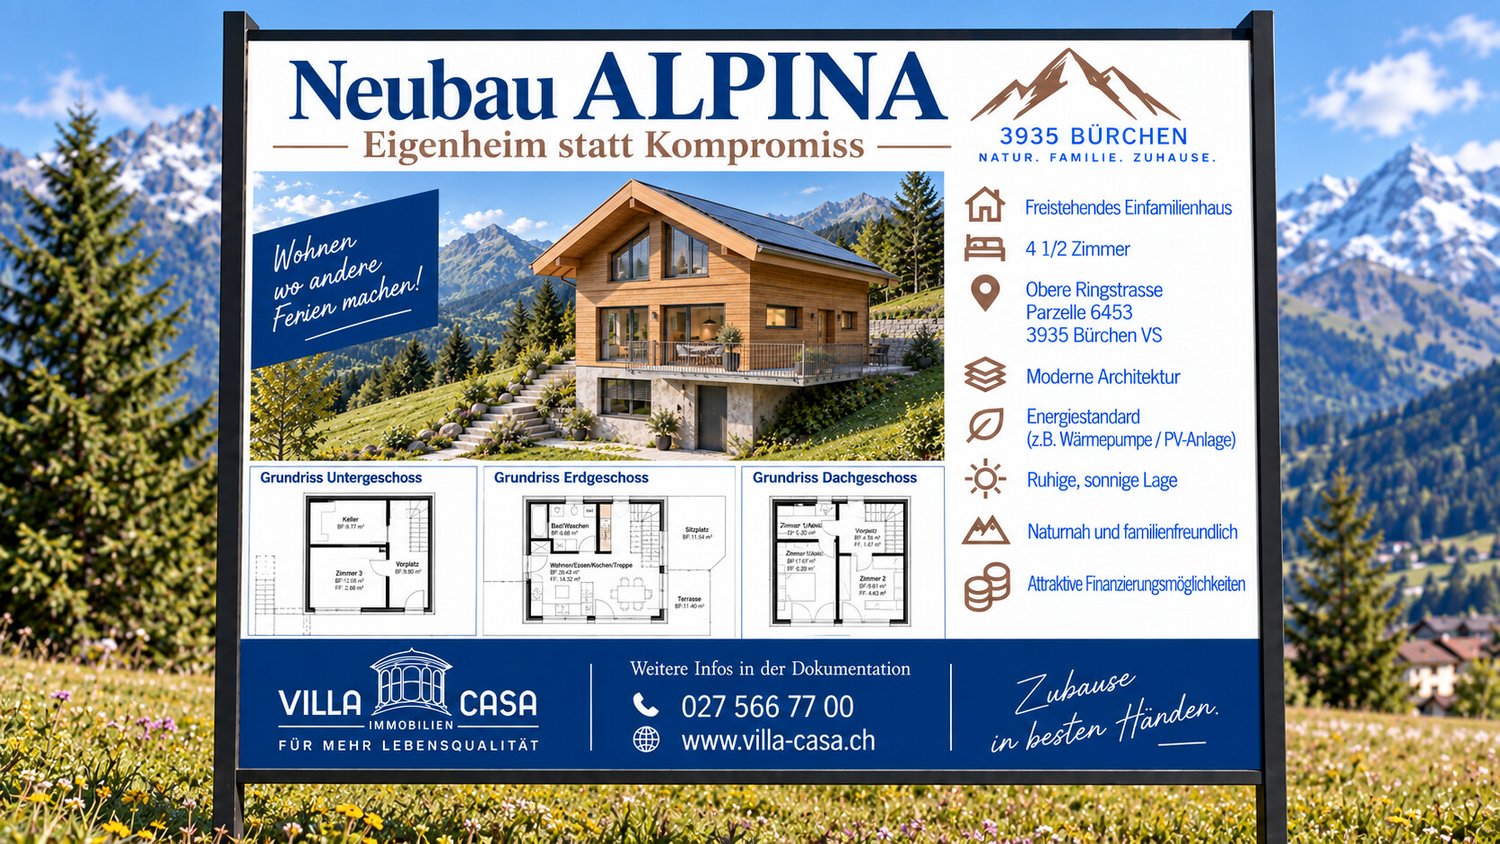
New Build ALPINA / Own Home Instead of Compromise

Your own house in Bürchen, well thought out, sustainable, and affordable. A house of your own. A garden of your own. Peace, sun, and space for the family without a budget of over a million. On the Oberen Ringstrasse in Bürchen (VS), this modern 4-room single-family house is being built, which consciously focuses on the essentials: quality, functionality, and long-term value. With 122 m² of living space, a well-thought-out room layout, and modern technology, this house offers exactly what families really need - not more, but also not less. That's why this house is right for you - New building in solid construction - Bright rooms, quiet location, plenty of sun - Scope for design in the interior construction A house that is affordable today and will remain financially viable tomorrow. Why Bürchen? Bürchen stands for sun, nature, and quality of life. Children grow up safely here, the mountains begin in front of the doorstep, and yet Visp and Brig are easily accessible. A place where families arrive and stay. Price CHF 790,000, including building land (560m² or 385m²) and a parking space A realistic price for a new single-family house - honest, transparent, and forward-looking. Do you have questions, would you like to get to know the new building project better with a viewing of the site, or may we support you with financing? I look forward to getting to know you personally - also on weekends.

1 / 12
CHF 465,000.–
Dorfstrasse 7, 3946 Turtmann

Historic charm and modern comfort in a unique two-family house

Historic charm and modern comfort in a unique two-family house 2.5 room apartment + studio on the upper ground floor2.5 room apartment on the 1st floorTurtmann is a charming village from which both cantonal parts as well as various areas for numerous summer and winter activities can be reached quickly. Turtmann has an active village community, offers various shopping opportunities, and is well connected by the cantonal road and public transport. Additionally, Turtmann is an important economic hub for the Upper Valais and offers a stable economy and a wide range of jobs.Here, in a central location, a rarity is for sale: a two-family house - a patrician house that stylishly combines historic charm and modern living comfort. The main part was built in 1575, the rear part in 1700. The house was built in characteristic construction and professionally modernized.The building comprises two residential units that can be used as attractive owner-occupied apartments or as profitable rental objects. In the basement, there are two spacious cellars and another storage room. The ground floor consists of a welcoming room with a modern toilet and sink. Via a staircase, you reach the second living area, which has two entrance halls leading to a spacious salon, a fully equipped kitchen, a bathroom with shower, and a room. Additionally, there is a balcony on this floor, from which you can enjoy a beautiful view. The floor above includes an entrance hall, a large living room, a separate kitchen, a bathroom with shower, and another bedroom. Furthermore, there is an attic that offers attractive development opportunities and thus the possibility of gaining additional space.The house represents an extremely rare investment opportunity in beautiful Turtmann. Whether as a rental property or as a home where you can realize your living dreams in historic charm.Have we sparked your interest? Then we look forward to your contact.

Travel time
-
1 / 18
6.5 rooms155m²CHF 688,000.–
Flurstrasse 39, 3949 Hohtenn

Sunny residential area with spectacular views - Single-family house in Hohtenn

Living above the Rhone Valley - Single-family house with spectacular views in Hohtenn In a sunny hillside location above the Rhone Valley, this well-maintained 6½-room single-family house awaits you - a home that delights with plenty of space, peace, and an unobstructable panoramic view. On approximately 160 m² of living space and a generous plot of 1,264 m², you can enjoy a sense of living that combines proximity to nature and quality of life.The spacious living rooms are flooded with plenty of daylight and offer an impressive view of the surrounding mountain world. The living area with direct access to the balcony invites you to linger - whether during morning coffee or sunset over the valley. The functional kitchen, several spacious bedrooms, and two bathrooms provide ideal conditions for families or couples with space requirements.The house, built in 1974, has been continuously maintained and last renovated in 2024. It presents itself in a very good condition and can be used as both a primary and secondary residence. Thanks to the generous garden area, numerous possibilities open up for gardening enthusiasts, families, or anyone who likes to spend their free time outdoors. Garage and outdoor parking spaces round off the attractive offer.The property is located in a quiet, sunny residential area of Hohtenn. Shopping facilities, schools, and the bus stop are within a few minutes' reach. At the same time, you benefit from the proximity to nature with countless hiking, biking, and leisure opportunities. Your highlights at a glance? 6½-room single-family house with approx. 160 m² net living space? Generous plot with 1,264 m²? Spectacular, unobstructable view over the Rhone Valley? Year-round, sunny residential location? Balcony and generous outdoor area? Possible use as a single-family house or as two separate residential units? Barrier-free living concept with integrated MEICO stairlift? High-quality, solid construction with 2-shell masonry? Garage with electric garage door? Generous, integrated workshop with versatile usage possibilities? Traditional Valais cellar - ideal for wine and storage? Suitable as a primary or secondary residence? Family-friendly residential location with good infrastructure? Continuously maintained and value-enhancing renovated:? Automatic garage door (2024)? 400-liter solar boiler including solar panels (2024)? Windows replaced (2023)? New cooker (2022)? MEICO stairlift (2019)? Renewal of the heating system (2008)? Roofing and facade renovation (2001)

Travel time
-
1 / 26
7.5 rooms184m²CHF 599,000.–
Bord 42, 3933 Staldenried

Family-friendly two-family house with development potential in Staldenried

Family-friendly two-family house with development potential in Staldenried This charming two-family house in a quiet and natural location in Staldenried offers a variety of uses and is ideal for families, multi-generational living, or as an attractive investment.On the ground floor, there are practical secondary rooms, including a spacious hobby room, a toilet, two separate cellar compartments, a shelter, and a laundry room. These areas offer plenty of storage space and flexible usage options.The apartment on the 1st floor impresses with bright and friendly rooms. The kitchen and living room provide direct access to the balcony and create a pleasant living atmosphere. A cozy stone oven in the living room ensures warm comfort. This floor is complemented by a bathroom with a bathtub and shower, as well as two bedrooms that can also be used ideally as an office.On the 2nd floor, there is the possibility of realizing another independent apartment. All kitchen connections are already available. The floor has a bathroom with a bathtub and shower, a separate living room, and three bedrooms or offices. Another stone oven in the hallway underlines the cozy character.The outdoor area with a garden invites relaxation, play, and lingering, making the house particularly attractive for families. Parking facilities are located just a few meters from the house.This house combines tranquility, nature, and flexibility - an ideal opportunity for all those seeking a home with potential.Arrange a viewing appointment today and discover the possibilities of this special property!

Travel time
-
  • large chalet style house, wooden exterior, multiple balconies, parking area, garden
  • Fireplace, large windows, TV, wooden coffee table, black leather couch, tiled floor
  • Fireplace, large windows, dining table, chairs, TV, entertainment center, couch, coffee table
  • Fireplace, tiled floor, dining table, chairs, wooden cabinets, deer heads on wall
  • tiled floor, wooden doors, living room with couch, coffee table, chandelier, windows with blinds, picture frame, wooden table
  • Dining room with wooden table and chairs, wooden cabinets, tiled floor, large windows
  • kitchen with wooden cabinets, granite countertops, dishwasher, sink, microwave, coffee machine, window
  • modern kitchen with wooden cabinets, granite countertop, black oven, dishwasher, sink
  • bedroom with wooden bed, wooden floor, wooden ceiling, skylight, windows, nightstands, lamp
  • double bed, wooden floor, wooden ceiling, large windows, wardrobe, TV, wooden window frames
  • Mountain village, wooden houses, green grass, trees, mountains in the background
  • bedroom with bed, desk, chair, lamp, wooden ceiling, window, wooden floor
  • Bedroom with wooden ceiling, white walls, wooden door, white wardrobe, white dresser, bed with cat print cover, lamp, picture frame, ironing board
1 / 13
7.5 rooms318m²CHF 2,450,000.–
3929 Täsch

Spacious 5.5-room house with studio apartments in prime location in Täsch

This well-maintained property in the heart of Täsch convinces with its quiet and yet very central location. It is located at the end of a little-used side street, in close proximity to the train station, school, shopping facilities, and restaurants. Despite the central location, the house offers a lot of privacy and a pleasant living environment, surrounded by lovingly maintained gardens, open meadows, and a quiet neighborhood.The house comprises three separate residential units. On the ground floor, there are two practical studio apartments with approximately 35m² each and direct access to the green garden area. The main apartment with 5.5 rooms extends over the upper and attic floors and offers approximately 248m² of gross floor area. Four bedrooms - one of which is currently used as an office - as well as two bathrooms, a separate day-toilet, and a small room with a steam shower provide plenty of space for different living needs. The room offer is complemented by a spacious terrace and sunny balconies.The well-maintained surroundings with lawn, trees, and hedges create a pleasant atmosphere and protect against insights. The property includes five outdoor parking spaces, a carport, and a garage. In the basement, there is a large cellar room and a versatile hobby or workshop room. The communal laundry room is located on the ground floor.The house, built in 1992 in solid construction with double-shell masonry, is well-maintained, immediately available, and equipped with an oil central heating system. The combination of thoughtful room structure, quiet location, and diverse usage possibilities makes this property an attractive opportunity - as a family home, multi-generational solution, or long-term investment.*ALL PICTURES AND INFORMATION EXCLUSIVELY ON WWW.REMAX.CH*

Other interesting objects